
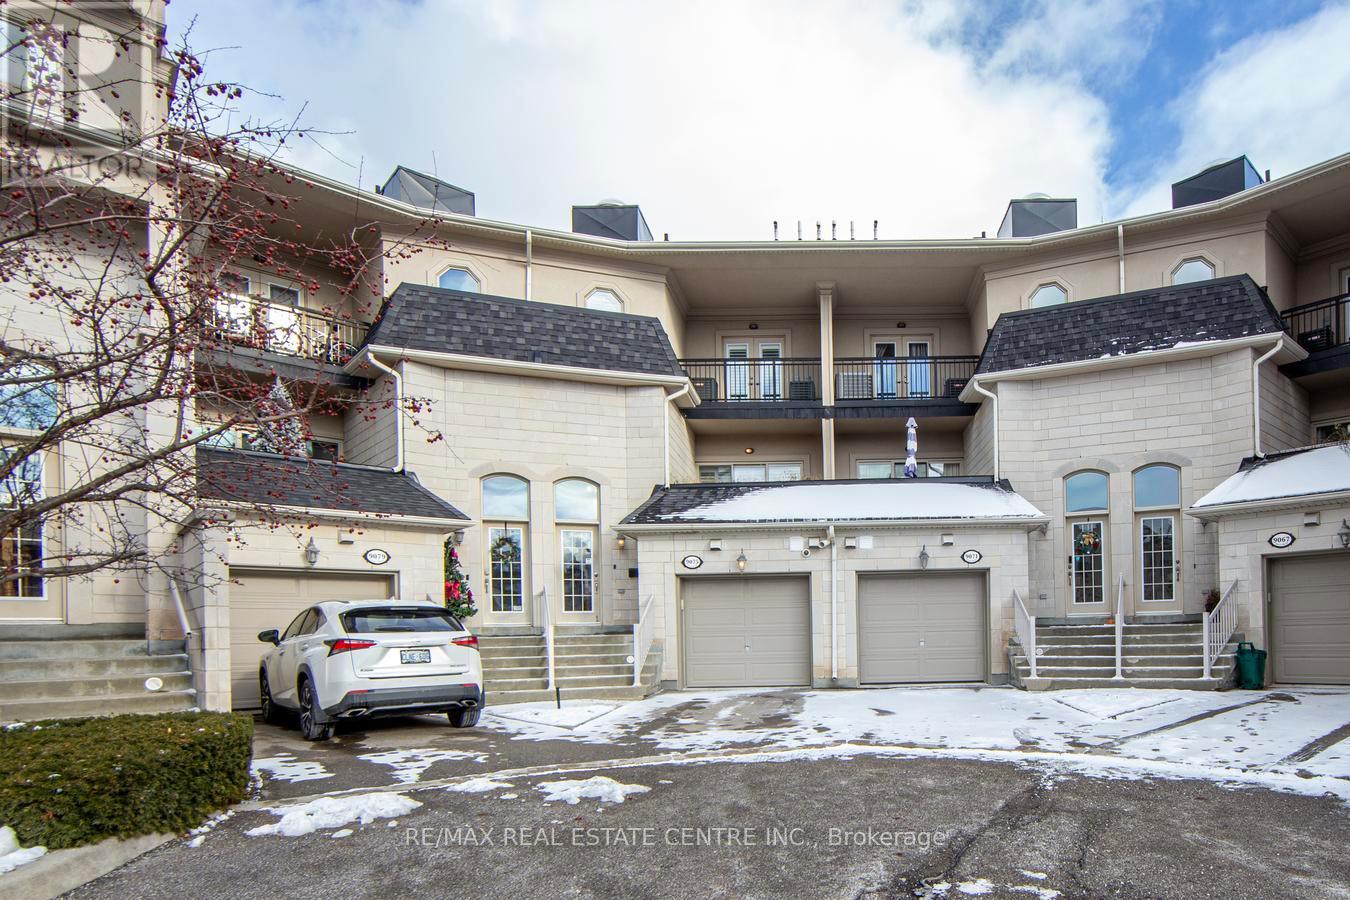
9075 Derry Road
Milton, Ontario
Prime opportunity in Thompson Square: a corner commercial unit combined with a beautifully upgraded townhome offering over 5,500 sq. ft. of total space. The property includes a tenanted 1,268 sq. ft. commercial unit with a 2-piece bath, excellent exposure, and ample parking-an ideal built-in investment. The spacious residential unit features two parking spots, formal living, dining, and family rooms, and a large kitchen with quartz counters and stainless steel appliances. A circular hardwood staircase with a skylight adds elegance and natural light. The generous primary bedroom includes a 5-piece ensuite and a huge walk-in closet. With 3+1 washrooms, fresh paint throughout, and new Berber carpeting in all bedrooms, the home feels modern and move-in ready. A reclaimed hardwood feature wall in the living room adds character. A rare chance to enjoy luxury living with strong commercial income potential in this exceptional corner property. (id:60365)
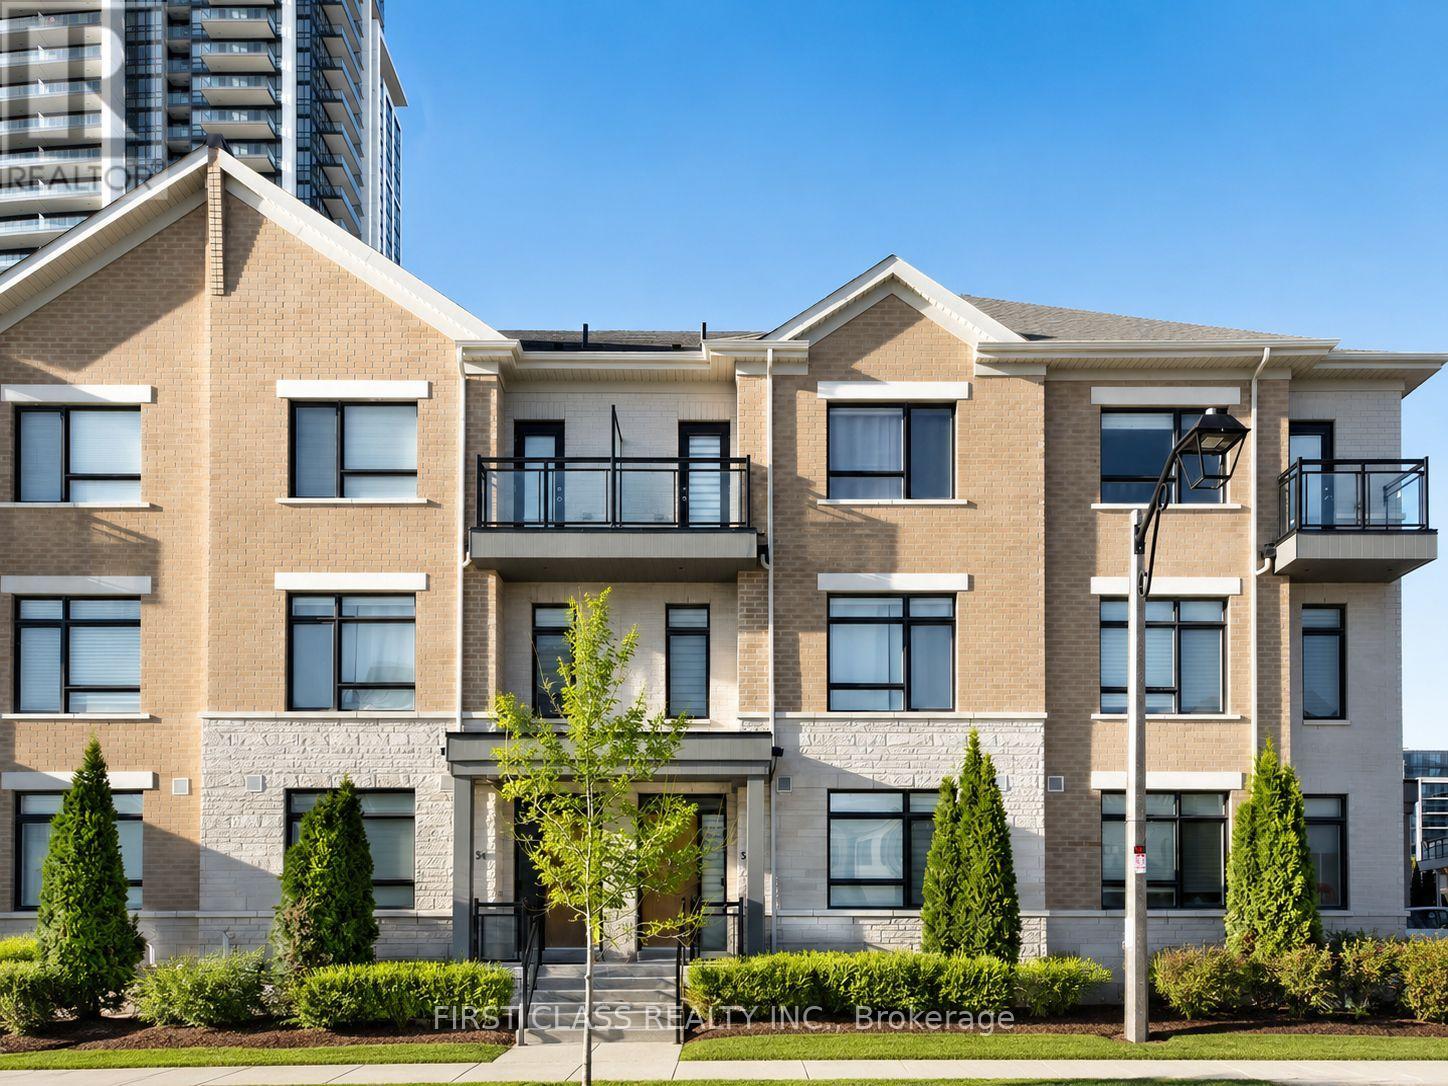
56 Active Road
Markham, Ontario
Luxury Freehold Townhome in a Prime Markham Location! This beautifully upgraded 3-bedroom, double-car garage townhome offers approximately 2,700 sq. ft. of stylish living space in one of Markham's most sought-after communities. Featuring 9-ft ceilings on the main, second and third levels, an exceptional open-concept layout, and elegant finishes throughout. The modern kitchen is equipped with quartz countertops, stainless steel appliances, and ample cabinetry. Highlights include hardwood flooring throughout, pot lights, an oak staircase with wrought-iron pickets, and a spacious private terrace-perfect for relaxing or entertaining. Ideally located just minutes to Highway 404 & 407, GO Transit, Viva/TTC, parks, top-rated schools, shopping, restaurants, and everyday amenities. A perfect blend of luxury, space, and convenience! (id:60365)
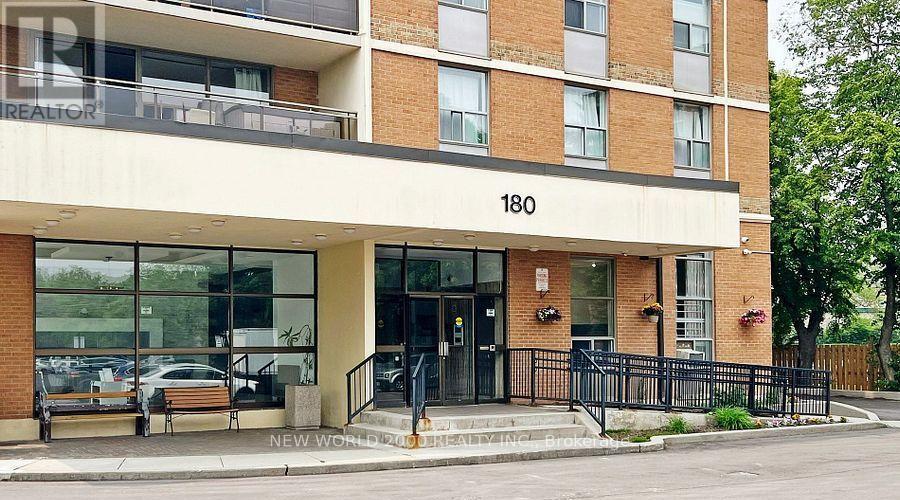
602 - 180 Dudley Avenue
Markham, Ontario
Welcome to this bright and spacious 3-bedroom, 2-bathroom condo with desirable south exposure in the heart of Thornhill. This well-maintained suite features a functional layout,h beautiful laminate flooring, a modern renovated kitchen with ample cabinetry and quality appliances, and a generous living and dining area with walk-out to a large private balcony. The primary bedroom offers excellent storage, including a walk-through closet area leading to the ensuite bathroom. Enjoy the convenience of ensuite laundry with additional in-suite storage, plus abundant closet space throughout. One underground parking space and one locker are included. Ideally located close to Yonge Street, transit, shopping, parks, schools and community amenities. A wonderful opportunity to own a spacious and comfortable home in a well-established building. (id:60365)
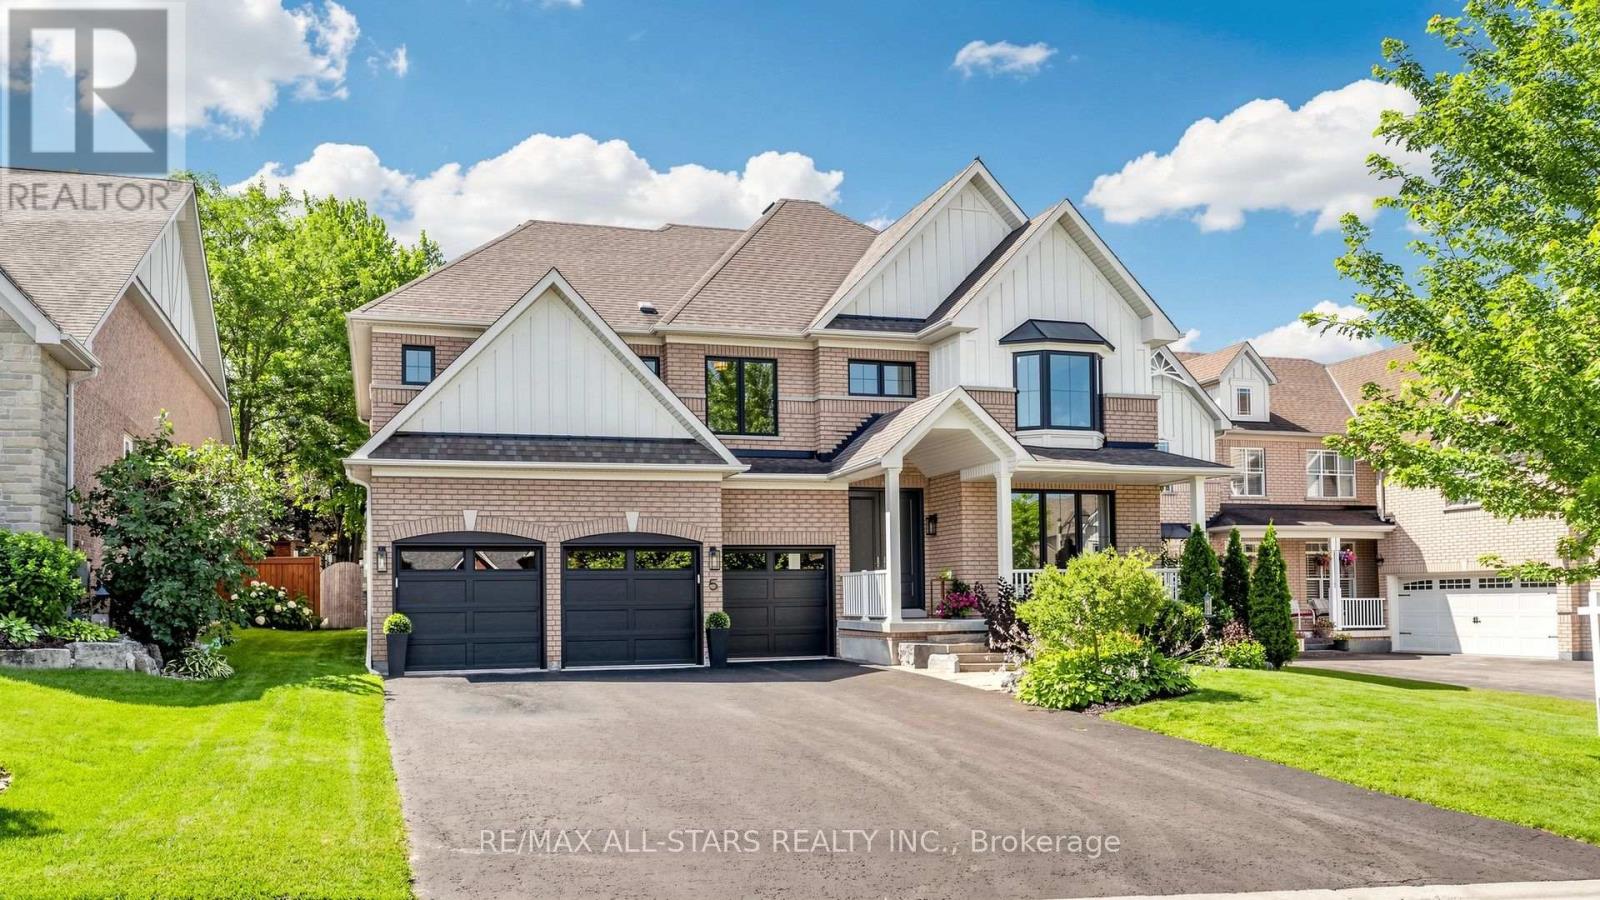
5 Keller Lane
Uxbridge, Ontario
Big family living in urban Uxbridge doesn't get any better than this exceptional "Turnberry" model in the prestigious Estates of Wooden Sticks. Offering approximately 3,650 sq. ft. of beautifully designed living space on a premium 60-foot lot, this impressive home combines luxury, comfort and outstanding family functionality in one of Uxbridge's most sought-after neighbourhoods. The curb appeal is outstanding, but the true showpiece is the resort-inspired backyard featuring a sparkling saltwater pool, expansive two-tier patio, pergola-covered lounge, hot tub, abundant perennial gardens and, decorative metal trellises and a raised garden bed for homegrown vegetables. It's the perfect staycation setting for entertaining or relaxing all summer long. Extensive recent upgrades include premium, black-framed windows, engineered hardwood flooring, a renovated kitchen with adjoining Butler's pantry highlighted by a custom 10' Quartz covered island, custom wine-tasting room with built-in bar cabinetry and wine fridge, designer wood feature walls, three new black garage doors, water filtration system and water softener. The spacious upper level offers four generous bedrooms, each with convenient access to a bathroom. The luxurious primary suite features a spa-inspired 5-piece ensuite and an oversized walk-in dressing room with custom organizers. A large second-floor laundry room with new washer and dryer adds everyday convenience. Designed with busy families in mind, the oversized mudroom includes custom built-ins, ample space for boots, coats and pet beds. It provides direct access to the triple-car garage, the dual-staircase unspoiled basement and the east side yard. The newly sealed triple driveway can accommodate 6 vehicles. Enjoy an unbeatable location just steps to Elgin Park, Wooden Sticks Golf Club, scenic walking trails, Toronto Street shopping and vibrant downtown Uxbridge. This remarkable home truly offers the complete family lifestyle and earns a perfect "10"! (id:60365)
1335 Simcoe Street N
Oshawa, Ontario
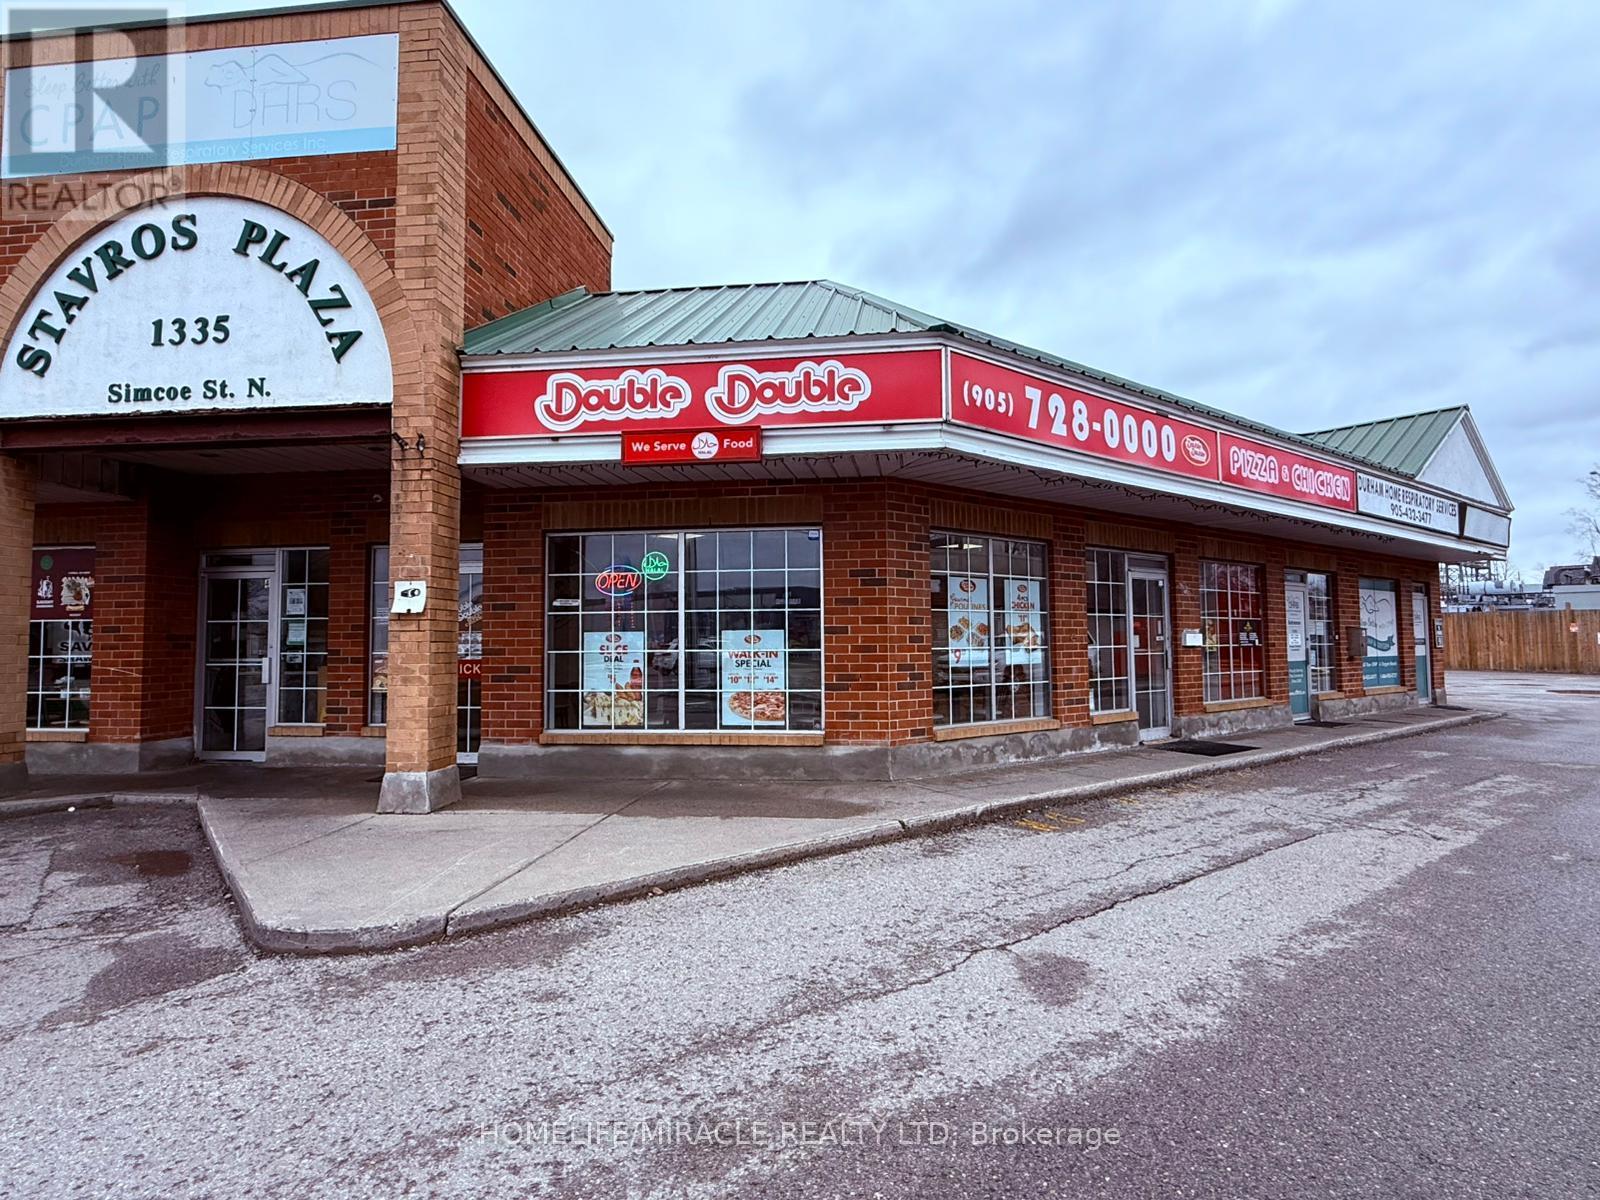
Excellent opportunity to own a well-established and fully operating Double Double Pizza & Chicken franchise in a high-demand Oshawa location at Simcoe St N & Taunton Rd E. This successful business is located in a busy retail plaza surrounded by residential communities, schools, college campuses, and commercial businesses. Strong school and corporate clientele provide consistent sales and repeat customers.Approximately 1,202 sq. ft. with very low rent of only $2,925/month including TMI plus HST. Current lease in place until October 2029 with two additional 5-year renewal options available. Monthly sales average approximately $25,000-$30,000. Weekly school orders average approximately $1,800-$2,000, with additional corporate and retail customer sales from nearby businesses and plaza traffic.Business operates under the recognized Double Double Pizza & Chicken franchise and will continue as the same franchise. Existing seating for 4 customers. Open 7 days a week with extended late-night hours. Utilities average approximately $950/month. The store holds a clean Durham Region Green Pass Certificate. No hot water rental contracts. LLBO not currently in place, however there is strong potential for the new buyer to apply for liquor licensing, creating additional growth opportunities.Franchise transfer fee is applicable, with the Seller and Buyer each responsible to pay $12,500 + HST.Reason for sale is lack of time to manage due to ownership of another business. Immediate possession available. Great turnkey opportunity for owner-operators, families, or investors looking to step into a growing franchise business with established customer base and future potential. (id:60365)
1605 Bowmanville Avenue
Clarington, Ontario
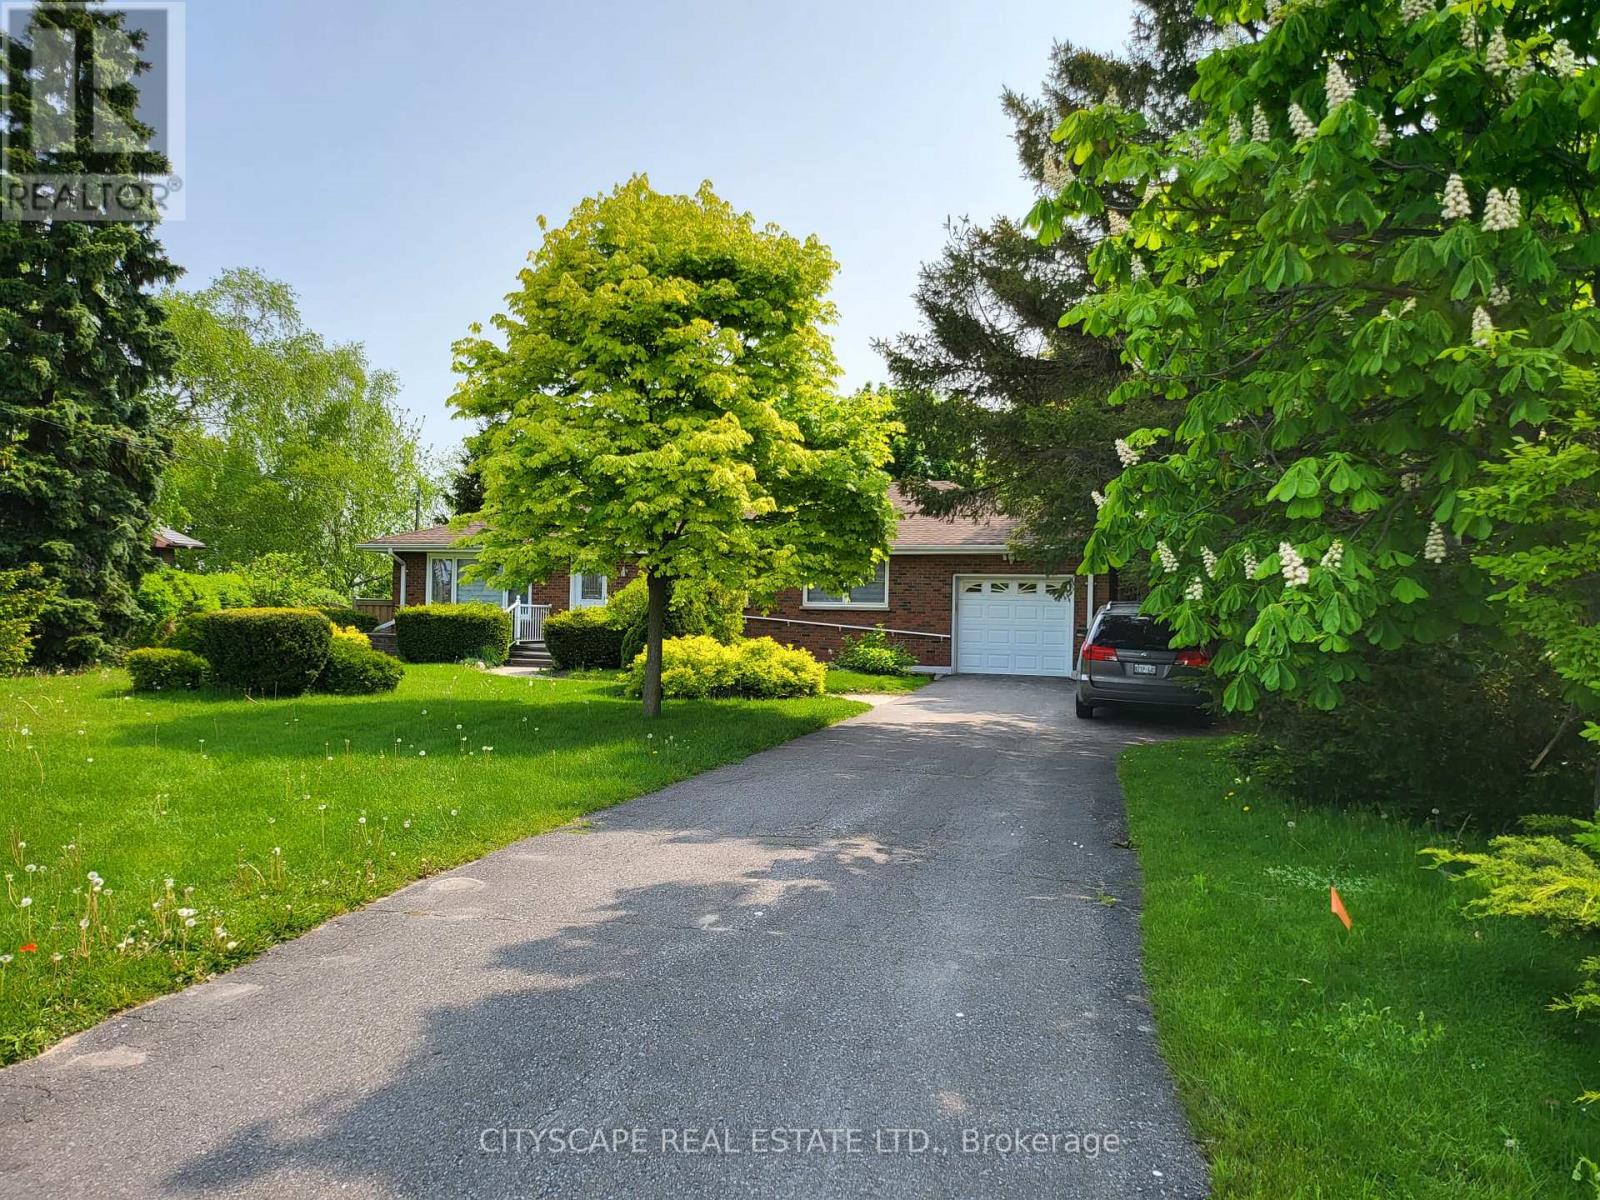
Location Location Location 2 Bedroom 1 Bathroom Plus 2 Rooms in Partially Finished Basement. Fully Detached House. This House Is Filled With Sunlight Stainless Steel Kitchen Appliances, Custom Kitchen with Granite Counter Top and Island In Kitchen, Backsplash, Large Family Room. Nice Cozy open concept layout. Washer/Dryer on Main Floor. Extra Large Lot With Huge Backyard. BONUS!!! No Hot Water Tank Rental Fee. Ideal Location!!! Minutes To 401, Major Shopping Entertainment and Transit. (id:60365)
2718 William Jackson Drive
Pickering, Ontario
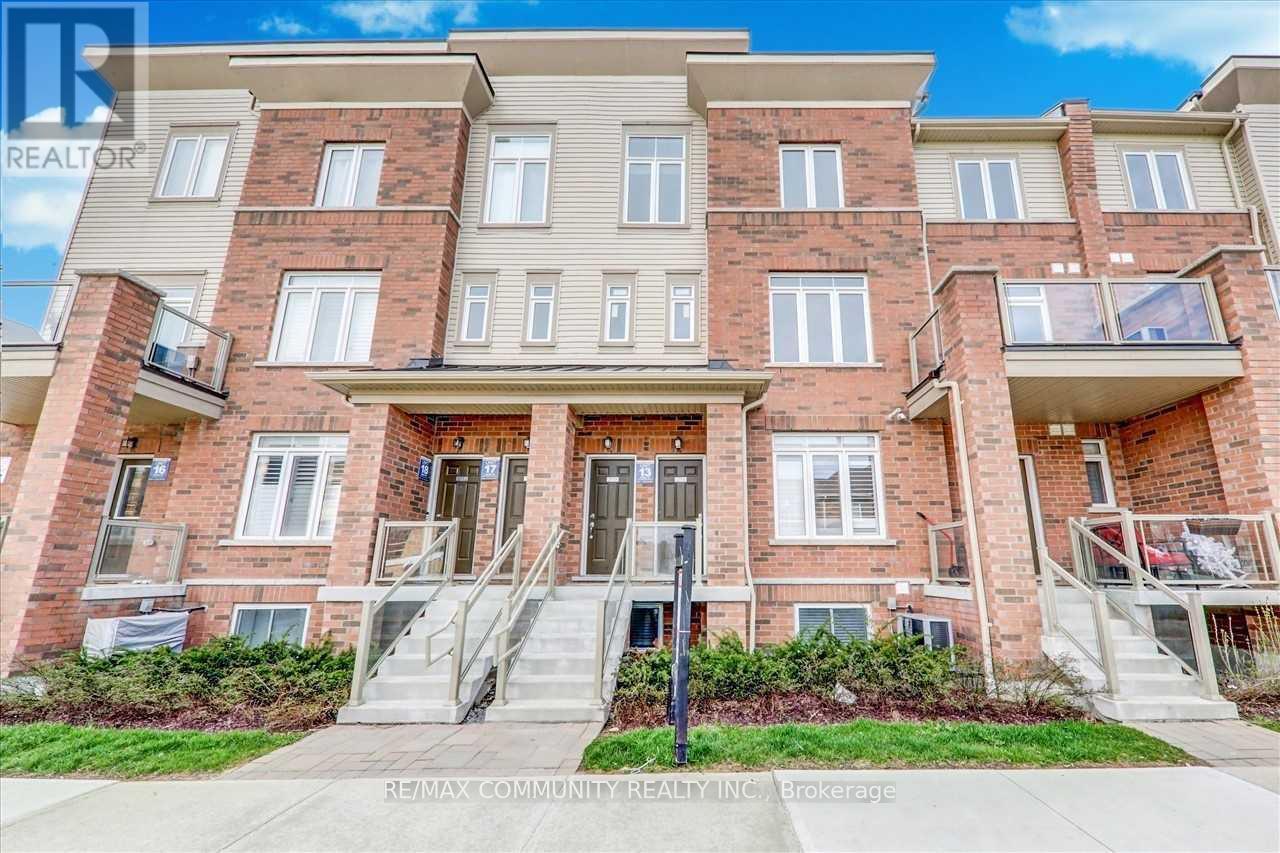
Welcome to this stunning stacked townhouse in one of Pickering's most desirable neighborhoods near the prestigious Brock and Taunton intersection. This beautifully maintained 1,330 square foot home features professional interior painting and deep carpet cleaning throughout, move-in ready for new owners. The residence boasts three spacious bedrooms and three full bathrooms, perfect for families seeking room to grow. The master bedroom includes a luxurious ensuite, while two additional bedrooms share a main bathroom and convenient powder room. The open-concept living and dining areas create an inviting atmosphere ideal for entertaining. The modern kitchen flows seamlessly into the main living spaces, making this home perfect for contemporary living. A generously sized balcony offers an excellent outdoor retreat for relaxation or entertaining. The property includes two convenient parking spaces-one attached garage and one driveway spot-eliminating parking concerns in today's busy lifestyle. Situated near Brock and Taunton, this home enjoys exceptional access to premier amenities. Shopping enthusiasts will appreciate nearby Shops at Pickering City Centre, Smart Centres Pickering (Walmart, Canadian Tire, Lowe's), and Shops at Pickering Ridge. Recreation is readily available at the Chestnut Hill Developments Recreation Complex featuring a gym, pool, sauna, and hot tub. Nature lovers will cherish the nearby Alex Robertson Park-a spectacular 50+ acre waterfront destination with trails, beaches, and playgrounds. Families benefit from excellent schools including Brock Elementary, Biidaasige Mandamin Public School, and the highly rated Angus Valley Montessori. For commuters, Highway 401 is minutes away, providing quick access to downtown Toronto and the GTA. The Pickering GO Station is also conveniently close. (id:60365)
1980 Kurelo Drive
Oshawa, Ontario
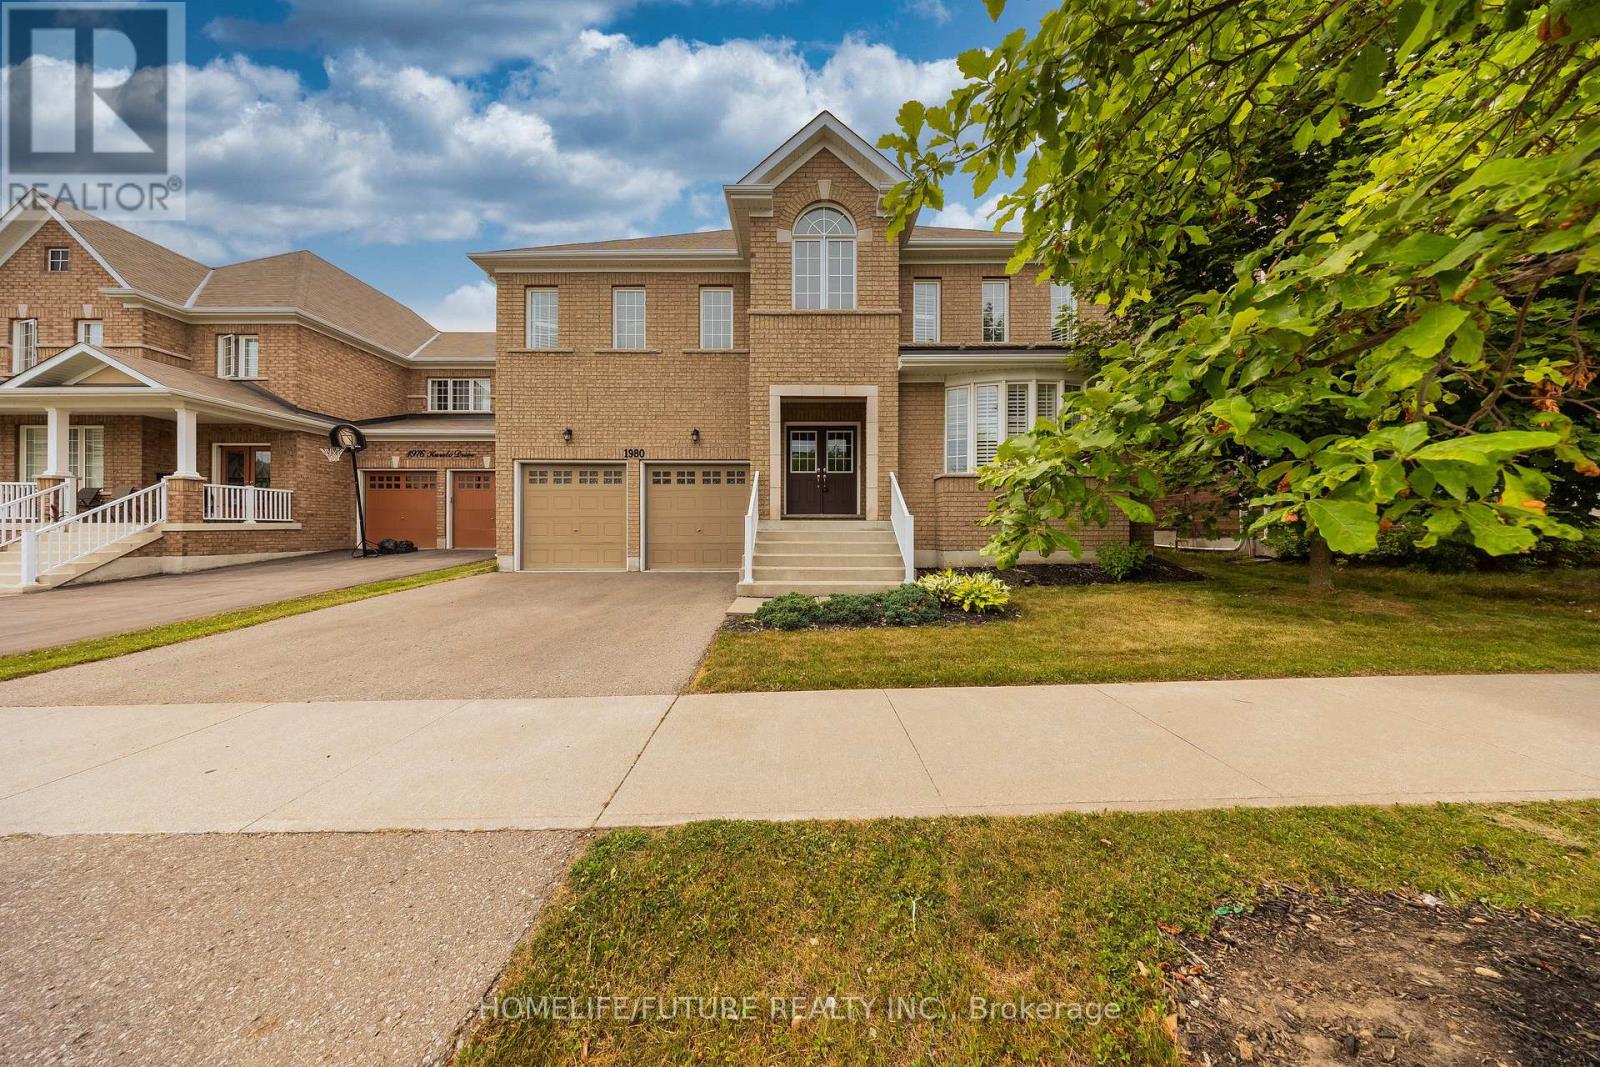
Step Into Luxury At This Newly Renovated Tribute Home Nestled In The Highly Sought-After Taunton Community. Offering The Best Of Elegance, Comfort, Space & Luxury. Situated On A Premium 50 x 140 Foot Lot This Stunning Double Car Garage Detached Property Boasts Numerous Upgrades With Elevated Ceilings On The Main Floor, A Bright & Spacious Open-Concept Layout, W/ Engineered Hardwood Flooring, Including An Office Room On The Main Floor. Walk-Out To A Private Backyard Oasis, Perfect For Outdoor Entertaining Or Peaceful Relaxation. Ascend The Oak Staircase To Four Bedrooms, Each Offering Ample Closet Space & An Abundance Of Natural Light. This Home Is Minutes From Schools, Public Transportation, Scenic Parks, Shopping Centres, Close To Highways 401 & 407 And Much More Amenities. Experience Luxury And Comfort At 1980 Kurelo Dr. Your Turn-key Dream Home Awaits! (id:60365)
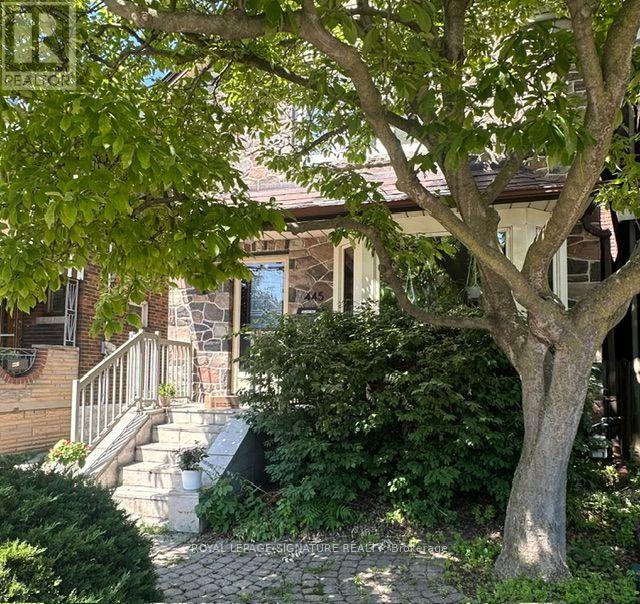
Lower - 445 Donlands Avenue
Toronto, Ontario
***Say Hello to this bright and well-maintained lower-level suite in a detached two-storey home, offering a private entrance, modern conveniences, and comfortable, self-contained living in a convenient neighbourhood. Accessed through the side entrance via the open driveway, this thoughtfully designed unit features a spacious bed-sitting room with excellent ceiling height, broadloom flooring, pot lights, and an abundance of storage. The updated three-piece bathroom includes a large walk-in shower, while the eat-in kitchen comes complete with a refrigerator, stove, microwave, and dining table, making it move-in ready from day one. Enjoy the convenience of your own private ensuite laundry-there are no shared laundry facilities. The kitchen and laundry area feature durable laminate flooring, and the entire unit has been professionally cleaned for its next occupant. A dedicated heat pump provides both heating and air conditioning and is controlled exclusively by the tenant, allowing you to set your own comfort level year-round. Ideally located close to public transit, a wide variety of shops and restaurants, the community centre, and with easy access to the Don Valley's scenic walking and biking trails, this is an excellent opportunity for someone seeking comfortable, low-maintenance living in a great location. The tenant is responsible for internet, cable, and telephone services, as well as 25% of the home's utility costs, which have averaged approximately $125-$150 per month. Parking is available by on-street permit. Prefer no pets. One trained cat is acceptable. No dogs. (id:60365)
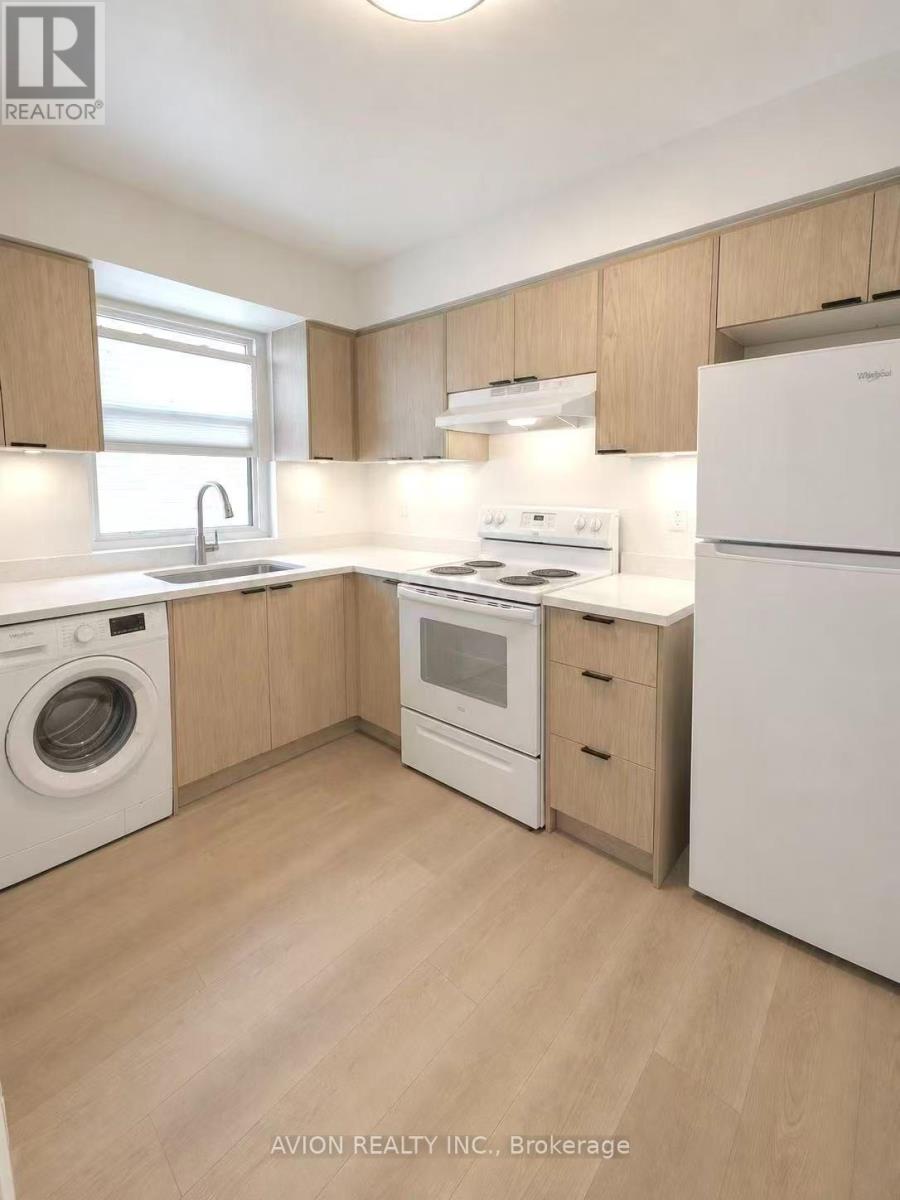
Unit 1 - 882 Broadview Avenue
Toronto, Ontario
Bright & Spacious 2-Bedroom, 1-Bath Apartment In Highly Sought-After Playter Estates! Sun-Filled Open Concept Living, Dining & Kitchen Area With Wood Flooring Throughout. Functional Layout Offers Spacious Principal Rooms & Generous Bedrooms With Ample Closet Space, Ideal For Professionals Or Work-From-Home Living. Unbeatable Location Just Steps To The Subway & Vibrant Danforth Ave. Walk To Grocery Stores, Cafés, Restaurants, Bars, Parks, Yoga Studios, Walk-In Clinic & Everyday Conveniences. Enjoy The Perfect Blend Of Urban Convenience & Neighbourhood Charm In One Of Toronto's Most Desirable Communities. (id:60365)
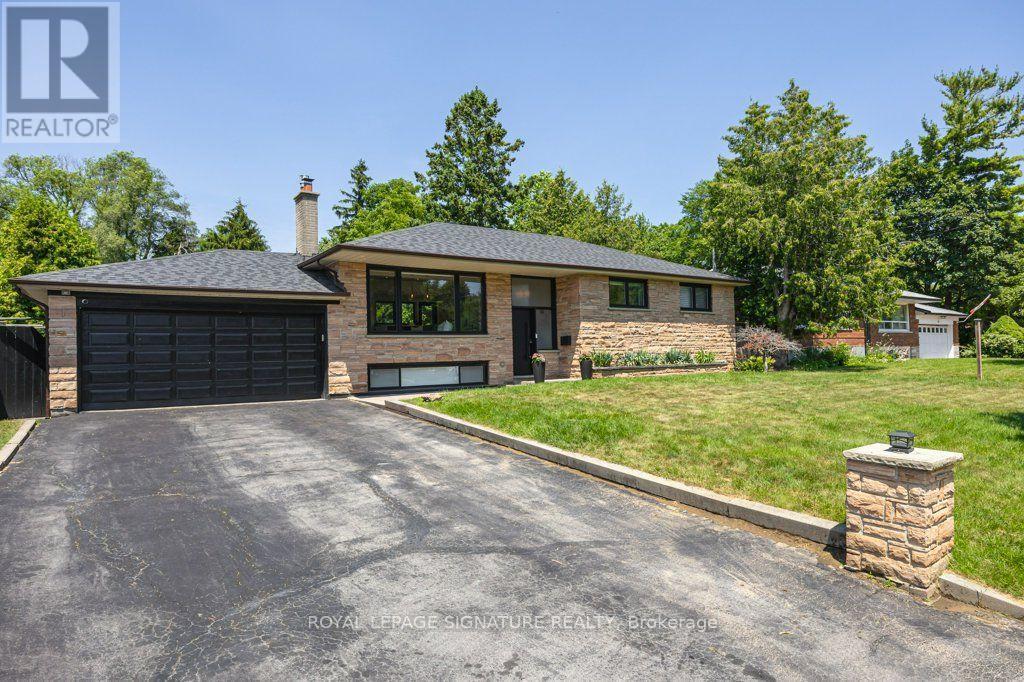
14 Bonacres Avenue
Toronto, Ontario
WELCOME TO 14 BONACRES AVENUE | CENTENNIAL/WEST ROUGE Nestled on an exclusive, tree-lined street framed by a canopy of mature greenery, this extensively renovated ranch bungalow offers the ultimate turnkey lifestyle in Toronto's fabulous waterfront community of Centennial/West Rouge. Perfect for discerning downsizers, this exceptional home sits on a sprawling, ultra-private 75 x 200 ft lot with absolutely nothing left to do but move in and enjoy. MAIN LEVEL ELEGANCE- Sun-drenched open-concept great room with high ceilings, sleek pot lighting, remote-controlled blinds, and flush-mount floor registers.- Chef-inspired kitchen featuring stainless steel appliances, custom soft-close cabinetry, and a magnificent centre island with double-waterfall edges.- Primary suite featuring a private, luxurious 3-piece ensuite bath.- Two additional bright bedrooms and a full bath. BRIGHT & VERSATILE LOWER LEVEL- Fully finished with all above-grade windows letting in abundant natural light.- Massive family room ideal for entertaining.- Sprawling 4th bedroom/home office and a sleek 3-piece bath.- Convenient walk-up access to the serene, deep backyard. EXTRAS & HIGHLIGHTS- Attached double-car garage.- Minutes to the waterfront trail, the GO Train, top-rated schools, parks - including Colonel Danforth Park, and local amenities. A rare bungalow offering on a prized 200-foot-deep lot! This type of home doesn't come up very often (id:60365)
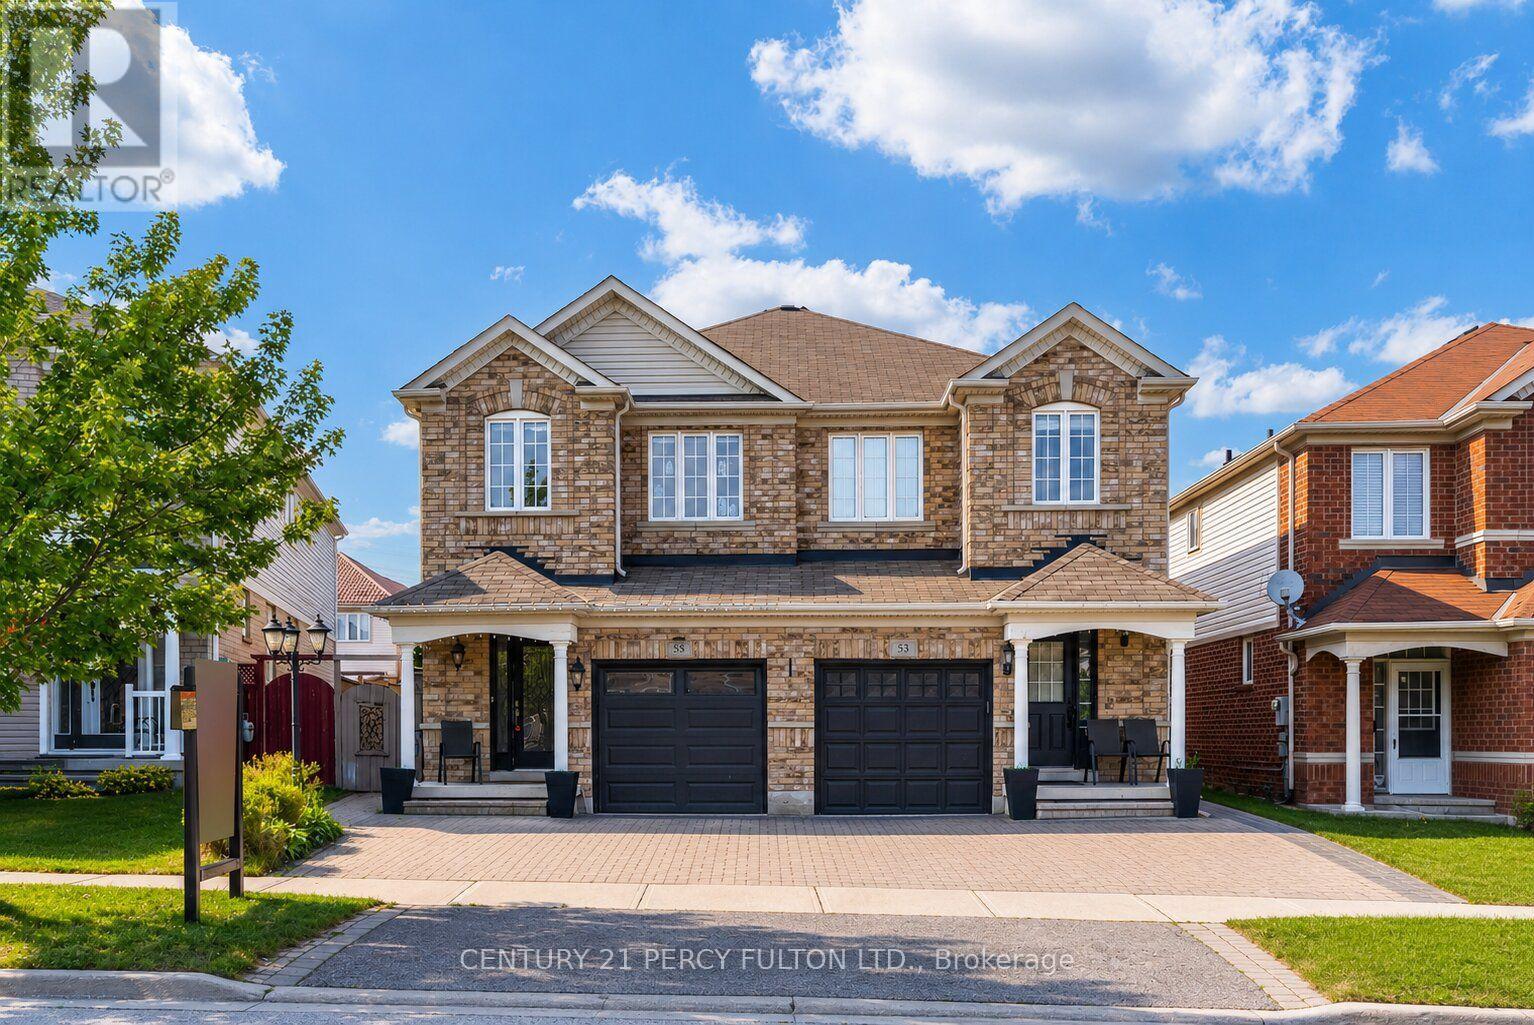
55 Unsworth Crescent
Ajax, Ontario
Updated 3 Bedroom, 4 Bathroom Semi-Detached Home In Highly Sought-After Northwest Ajax * Recently Renovated Kitchen * New Engineered Hardwood Flooring In Bedrooms* Hardwood Flooring On Main Level Enhanced with Accent Walls * Family Room With Walk-Out To Backyard * Primary Bedroom Features Two Walk-In Closets, 4-Piece Ensuite & Accent Wall * Motorized Blinds In Bedrooms * Finished Basement With Recreation Room, Wet Bar & 2-Piece Bathroom * Garage With Interior Access * Outdoor Retreat Complete With Pergola & Storage Shed - Perfect For Relaxing Or Entertaining * Located Close To Top-Rated Schools, Parks, Shopping, Transit, Recreation Centre & Minutes To Highways 401/407/412. Hot Water Tank (2 yrs) Furnace, Central Air & Windows (13 yrs) (id:60365)

© 2026 Proptech Realty Inc., Brokerage.