
15995 Humber Station Road
Caledon, Ontario
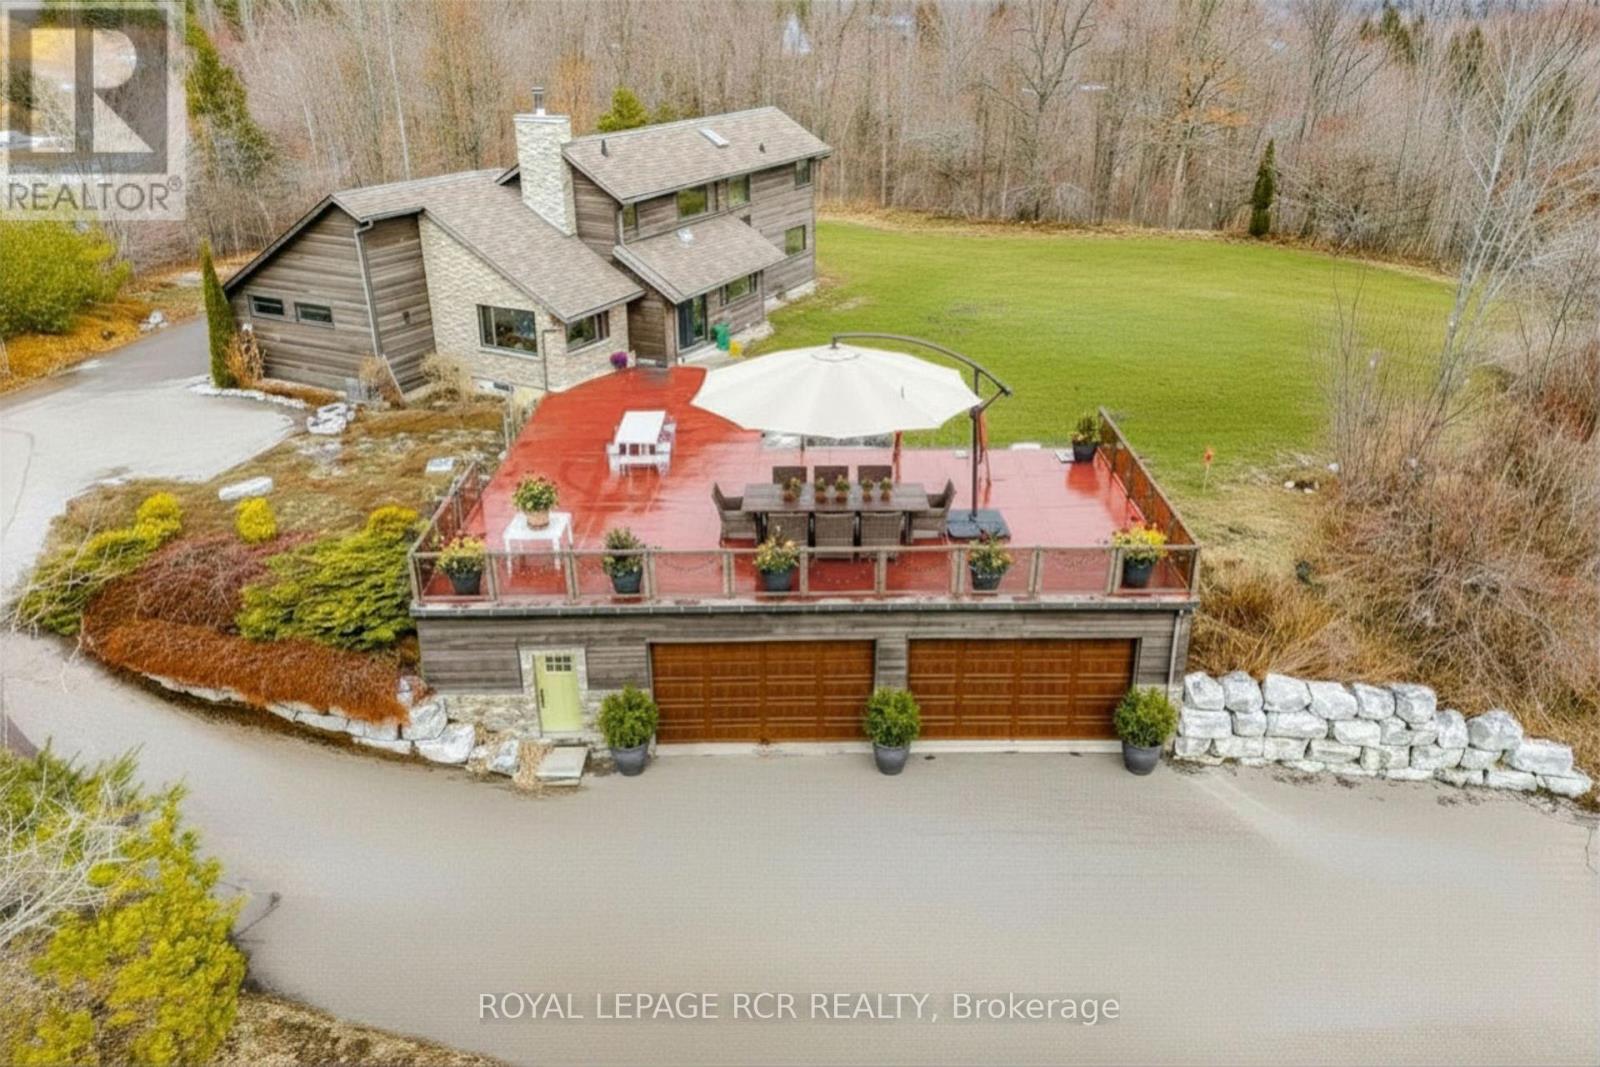
Motivated Seller - Thoughtfully cared for and move in ready with so much to offer, this property needs to be seen to be appreciated! Don't miss your opportunity to own this extraordinary private Caledon hilltop retreat. Set on 3.45 stunning acres with sweeping countryside views, this fully renovated custom home blends urban modern design with warm country character - just 8 minutes from downtown Bolton. Designed for the extended or multi-generational family, two private primary suites - one on the main floor, one upper - each feature their own 3-piece ensuite, with one offering a private sauna. Five bedrooms total with space and comfort for everyone, including the perfect In-Law Suite potential. The open-concept layout flows with natural light, rich hardwood floors & natural stone feature walls. A show-stopping kitchen with dual sinks, built-in fridge, wall oven & glass cooktop connects to a sitting area & dinette that opens to a spectacular 2,000 SF concrete patio with glass railings - your elevated outdoor sanctuary. For the automotive enthusiast or home-based contractor, the massive 4-car garage with 12-ft ceilings, extended storage, separate entrance & bonus workshop connecting directly to the home is simply unmatched. The basement with wood stove fireplace, rough-in bath & flexible rooms awaits your vision. Smart home motion-sensor lighting & in-floor heating throughout add effortless comfort. A winding drive through nature leads you to this one-of-a-kind property. Rent-to-Own option available. EXTRAS: Extensive full home renovation in 2013, Incl. the addition of the main floor primary bedroom, bath & sauna plus the oversized 4 car garage, separate storage and entrance and bonus workshop connecting to the home. Whole Nutron lighting control system throughout the home, and network wiring in all rooms. Inground sprinkler system in back yard. And so much more! (id:60365)
3352 Erin Centre Boulevard
Mississauga, Ontario
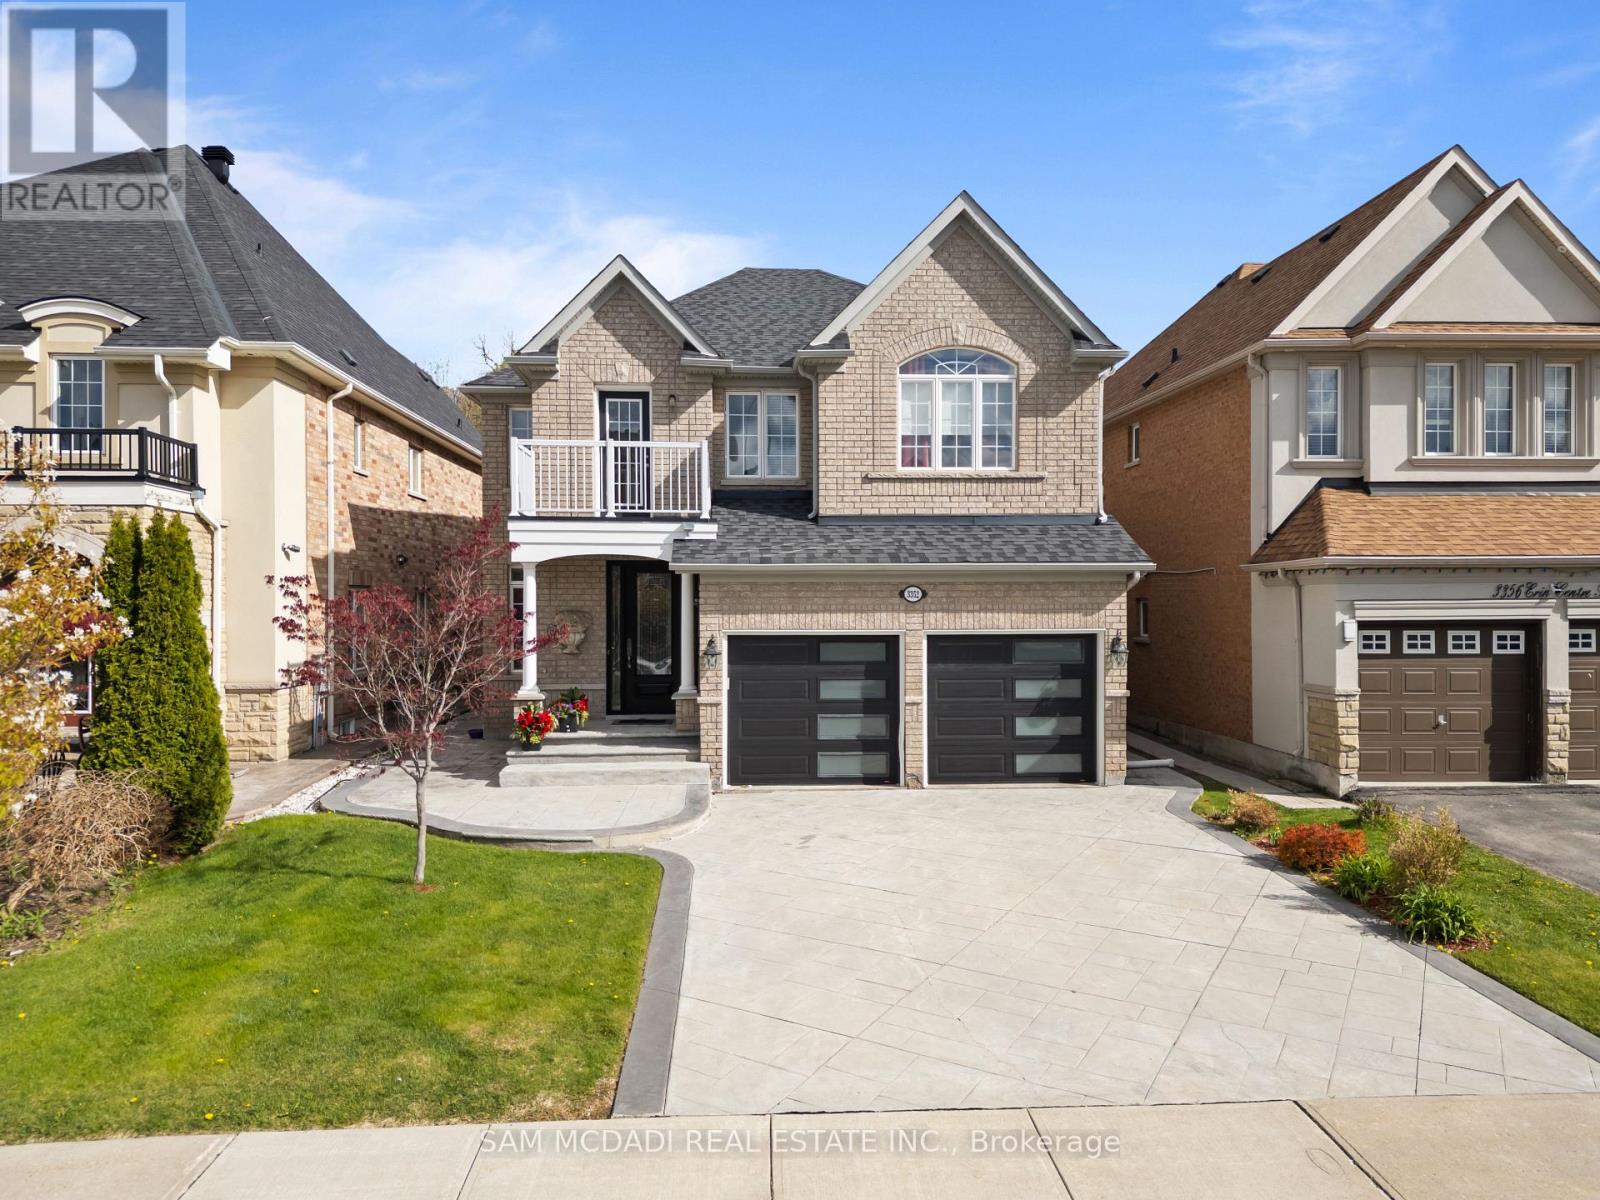
Welcome to 3352 Erin Centre Blvd, an executive family home in the heart of Churchill Meadows offering over 4,200 SF of living space, with no rear neighbours. Step inside and you are immediately greeted by a curved oak staircase, rich hardwood flooring, and soaring ceilings that set an impressive tone from the moment you enter. The main level is designed for both everyday living and entertaining. A formal dining room invites memorable gatherings, while the sun-filled living and family rooms create warm, connected spaces anchored by a cozy fireplace. The chef-inspired kitchen offers granite countertops, custom cabinetry, stainless steel appliances, and a detailed backsplash that adds a polished finish. The adjoining breakfast area is bright and inviting, opening directly to your private deck and stone patio, which makes indoor-outdoor living seamless for morning coffee or evening relaxation. A dedicated main floor office provides a quiet space to work or study, while a convenient laundry room adds everyday practicality. Above, four generous bedrooms offer comfort for the whole family. The primary suite is a true retreat, featuring a coffered ceiling, expansive windows overlooking a peaceful treetop backdrop, and a spa-like 5 piece ensuite with a soaker tub and dual vanities, designed for relaxation at the end of the day. The lower level offers a large open rec space ready to be transformed into a home theatre, gym, or entertainment zone, limited only by your vision. Outside your door, enjoy quick access to Churchill Meadows Community Centre and Mattamy Sports Park for recreation, sports, and family activities. Daily essentials and shopping are minutes away at Erin Mills Town Centre, along with top medical care at Credit Valley Hospital. Families will appreciate access to highly regarded schools including Stephen Lewis Secondary School. Commuting is effortless with nearby access to Highways Highway 403 and Highway 407, plus convenient connections to the GO Transit. (id:60365)
5811 Page Crescent
Burlington, Ontario
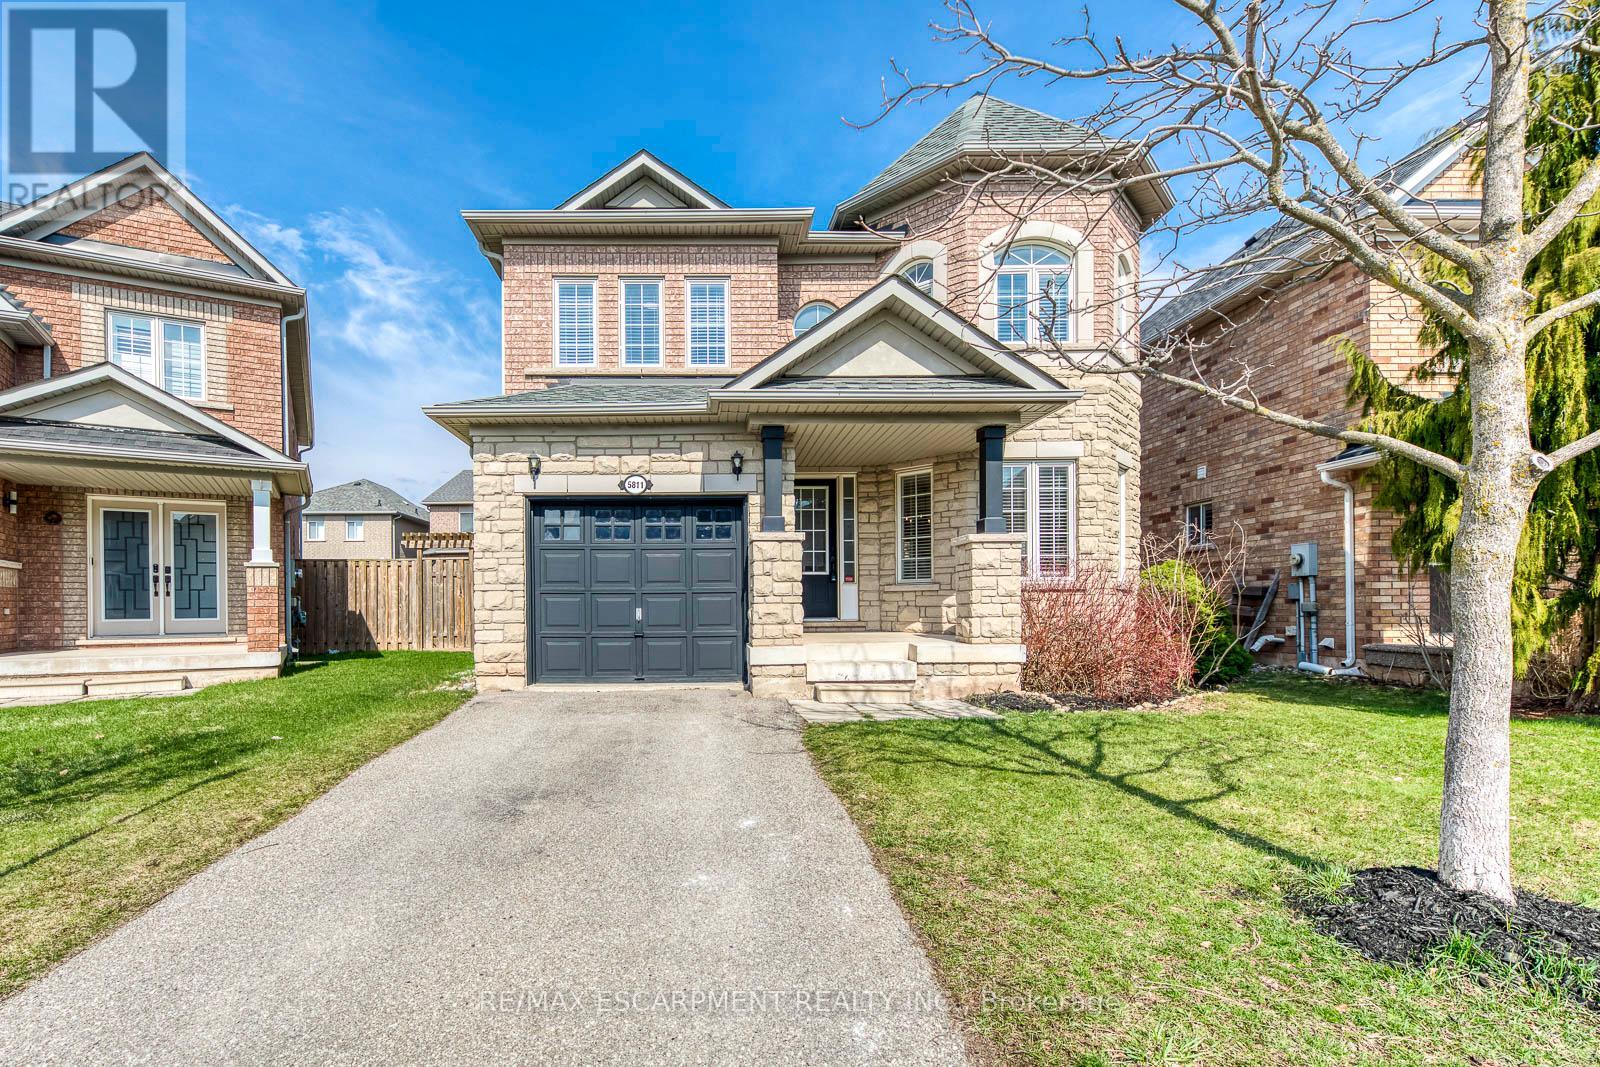
Beautiful 4-bedroom Fernbrook-built detached home (Dorset Elevation B) in the highly sought-after Orchard community-one of Burlington's most desirable and family-friendly neighbourhoods. Meticulously maintained and featuring hardwood flooring throughout, this home offers a warm, move-in-ready feel.The open-concept main floor showcases a spacious living and dining area, complemented by a large front window overlooking a quiet street. The eat-in kitchen is both functional and stylish, complete with hardwood cabinetry, stainless steel appliances, and stone countertops-perfect for everyday living and entertaining.Upstairs, the generous primary bedroom features a private ensuite with a soaker tub and separate walk-in shower. Three additional bedrooms provide flexible space for a growing family, guests, or a home office.Enjoy a fully fenced backyard-ideal for outdoor relaxation and entertaining.Notable updates and features include: Air conditioner (2021), refrigerator (2021), kitchen stove (2024), microwave (2023), dishwasher (2017), laundry washer (2018), fireplace electrical starter (2026), rental hot water heater (2019), and living room window curtains (2023).Ideally located with easy access to the QEW and just minutes to Bronte Provincial Park, top-rated schools, shopping, and public transit-this home offers the perfect blend of comfort, convenience, and lifestyle. Book your showing today! (id:60365)
217 - 1000 Cedarglen Gate
Mississauga, Ontario
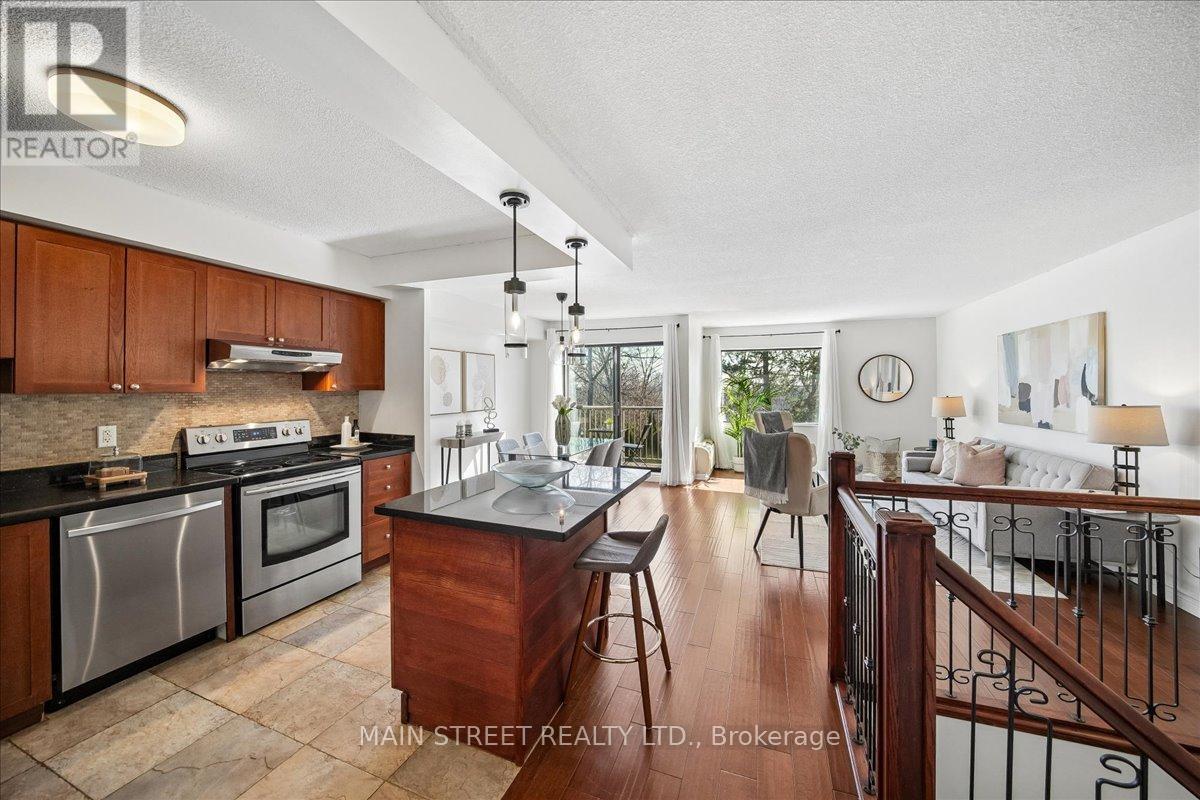
Step into this bright, upgraded two-level home offering 1,124 sq ft, 2 bedrooms, 2 bathrooms, and 2 owned underground parking spots. The main level showcases an open-concept kitchen with island and generous walk-in pantry/storage, a living room and dining area that opens to a private balcony ideal for morning coffee or evening entertaining. The lower level features a spacious primary suite with walk-in closet, convenient 2-pc ensuite and walk-out to a ground-level patio where BBQ is permitted, plus a second bedroom, full 4-pc bath, and in-unit laundry. Nestled steps from Huron Park and the Recreation Centre and close to University of Toronto Mississauga, golf courses, shopping, schools, hospital, Erindale GO and MiWay transit, this home blends suburban convenience with outdoor lifestyle. Water, internet & Bell Fibe TV included in maintenance fees. (id:60365)
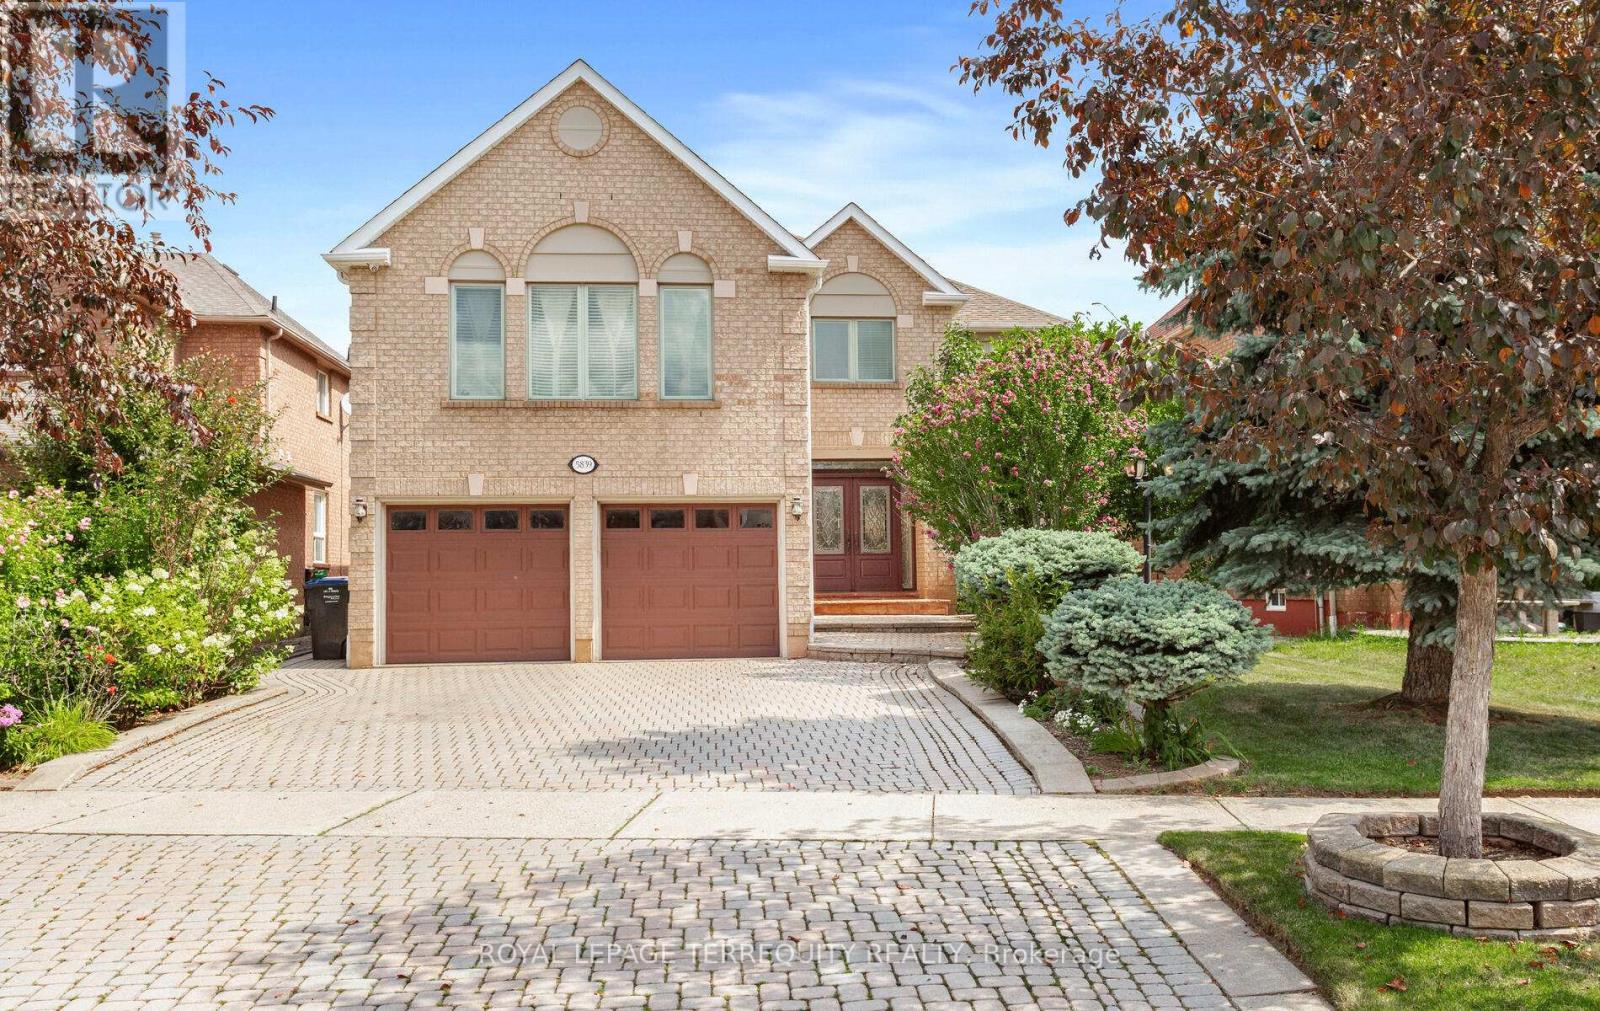
5839 Fieldon Road
Mississauga, Ontario
Stunning & Elegant Home! 3,272 Sq.Ft. per Mpac built by Great Gulf Homes. This classy 4 bedroom home has been immaculately maintained by owners. Gleaming circular wood staircase open to basement and hardwood floors throughout. Gourmet kitchen with granite counters, open to breakfast area/family living centre with fireplace and walkout to private backyard oasis with gazebo perfect for everyday use and indoor/outdoor entertaining. Main floor features separate formal living room and dining area, convenient laundry/mud room with access to garage plus separate side entrance. Second floor features bonus family room, 4 good sized bedrooms, primary bedroom with sitting area, walk in closet and 5pc ensuite. Professionally finished basement with three recreation areas, an office and 4 piece bath. Lovely landscaping in front and back yards plus interlock driveway. Central Erin Mills is a well established, family-oriented neighborhood known for its high-quality housing and excellent accessibility. The neighborhood is recognized for its strong curb appeal and serves as a central hub for the "suburban dream" in Central Mississauga, offering a "village within a city" feel. This family-oriented community is a top choice for discerning buyers, boasting a prime location within the highly coveted John Fraser and St. Aloysius Gonzaga secondary school catchments, consistently ranked among the city's top-tier academic institutions. Residents enjoy an active lifestyle with pedestrian access to an expansive network of manicured parks and interconnected trails leading to the Credit Valley Conservation areas, all while being minutes from the premier shopping and dining at Erin Mills Town Centre. With its strategic proximity to Credit Valley Hospital and seamless commuter connectivity via Highways 403, 401, 407, and the Streetsville GO Station, this neighborhood perfectly balances tranquil residential living with unparalleled urban accessibility. Note: Some photos virtually staged. (id:60365)
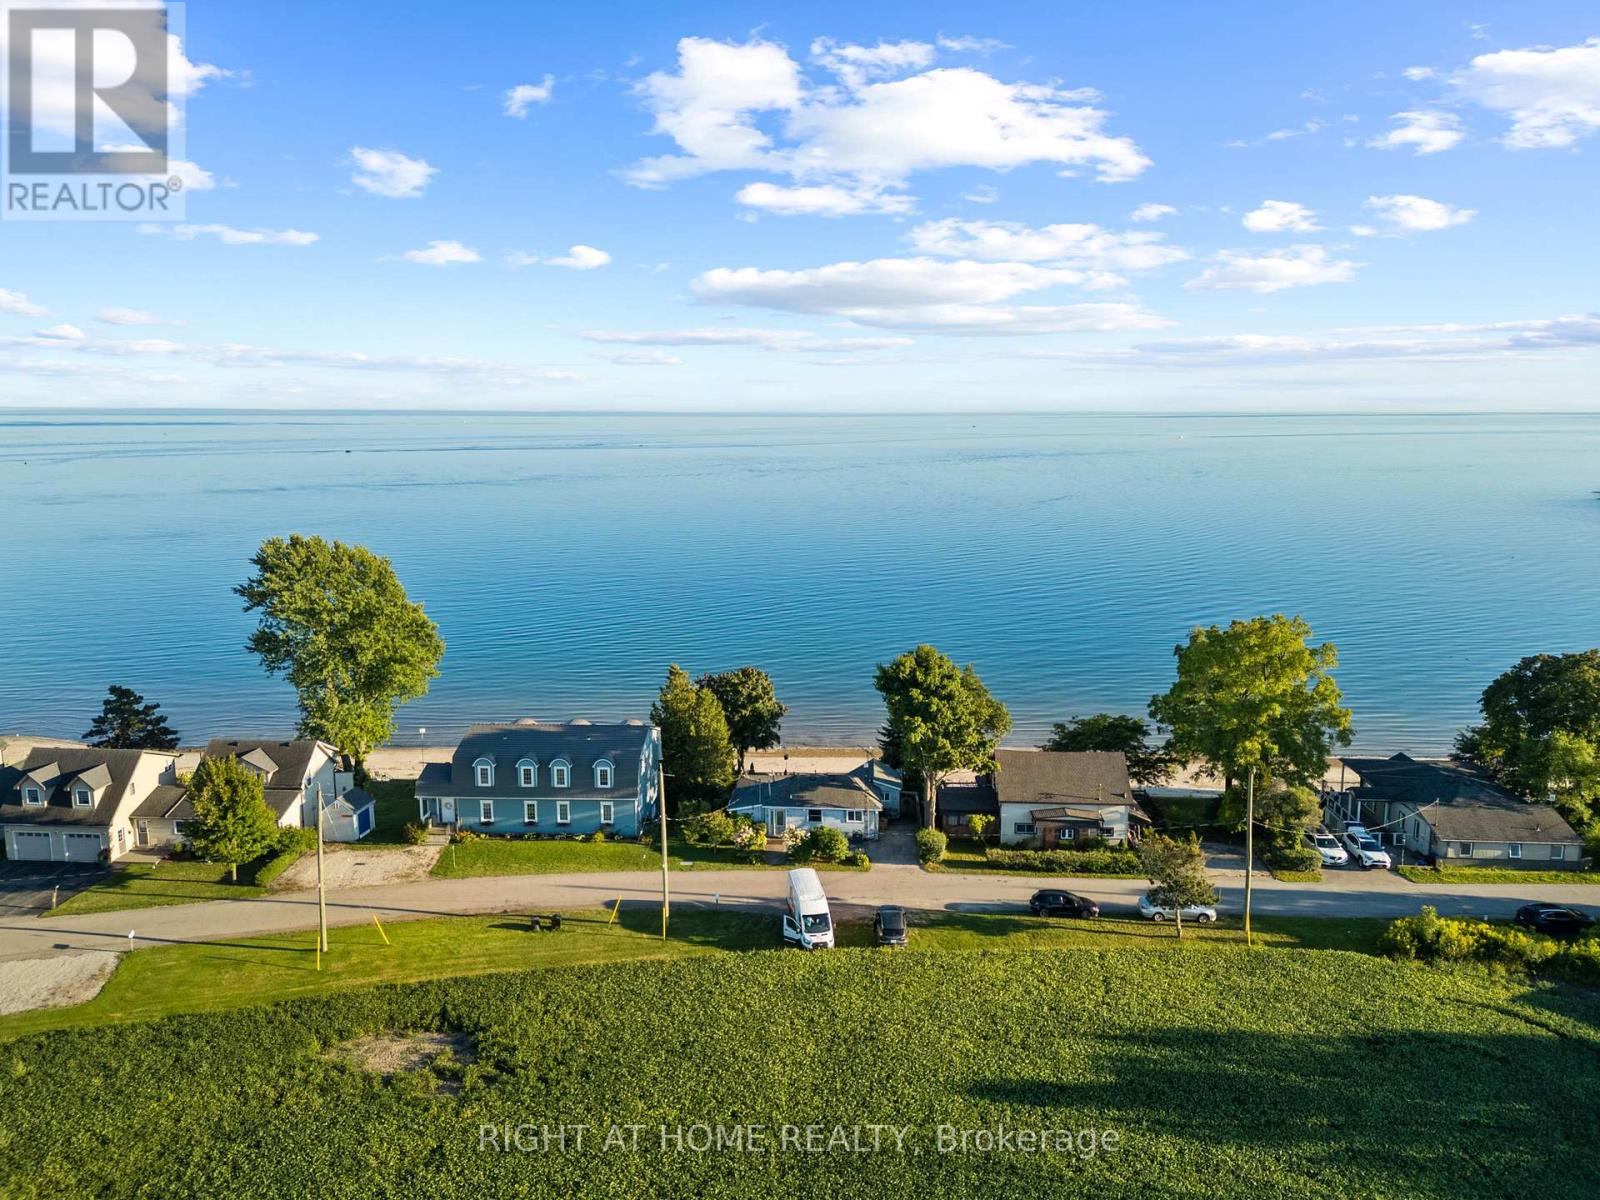
71 Lighthouse Dr Drive
Haldimand, Ontario
Escape to your own private waterfront retreat. This beautifully maintained 3-bedroom, 2-bathroom cottage offers a rare opportunity to enjoy a Florida-style sandy beach right on the shores of Lake Erie, with breathtaking, panoramic views from nearly every room. Designed for year-round living or the perfect getaway, this all-season home delivers the ultimate lifestyle for water lovers. Step outside to a newly installed composite deck, an above-ground pool, and a brand-new hot tub-ideal for unwinding while taking in stunning lakefront sunsets. Whether you enjoy fishing, boating, swimming, paddle boarding, or simply relaxing by the water, this property offers it all. Set in a quiet, safe, and welcoming community, you'll experience peaceful lakeside living while remaining just a short drive from shopping, dining, and everyday conveniences. Opportunities like this don't come often-own your own slice of paradise on Lake Erie. (id:60365)
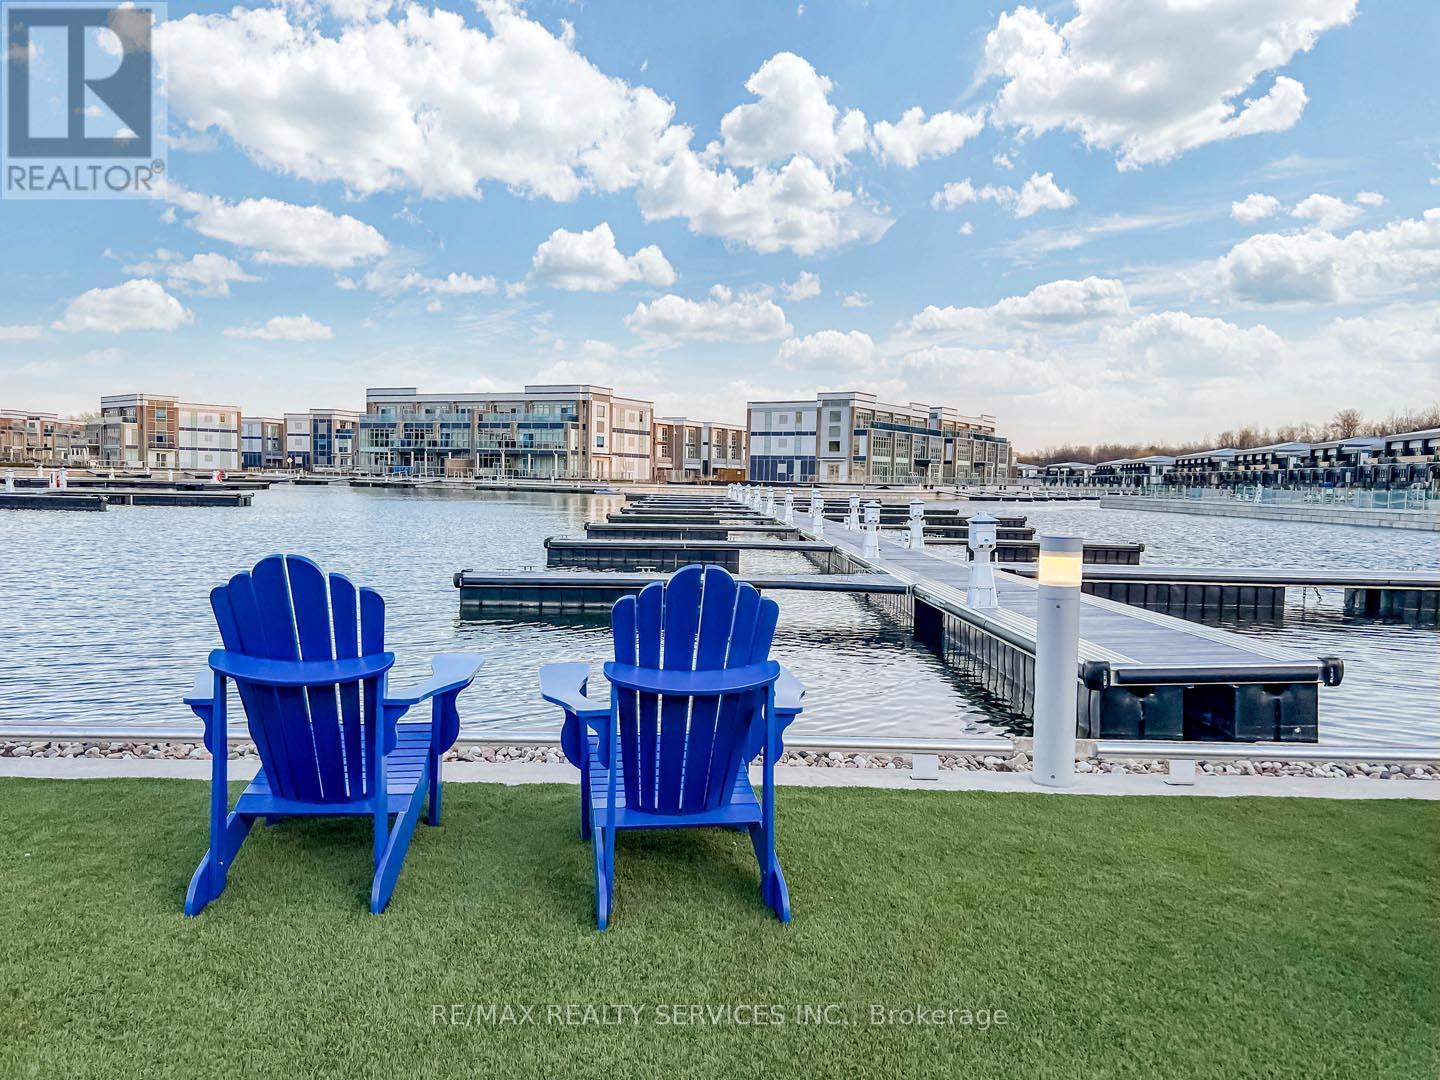
403 - 415 Sea Ray Avenue
Innisfil, Ontario
Experience Resort-Style Living In This Beautifully Upgraded 2 Bedroom, 2 Bathroom Unit Offering Approximately 820 Sq Ft Of Functional Living Space Plus Terrace In The Highly Sought-After Friday Harbour Community. Featuring A Spacious Open-Concept Layout With High Ceilings, Modern Finishes & Extensive Upgrades Throughout. Gourmet Kitchen Perfect For Everyday Living & Entertaining. Generously Sized Bedrooms Designed For Comfort & Convenience. Enjoy Easy Private Balcony Ideal For Relaxation. Located Just Steps To The Marina, Boutique Shopping, Restaurants, Walking Trails & Endless Outdoor Activities. A Perfect Opportunity To Enjoy Luxury Waterfront Living With Access To Exceptional Lifestyle Amenities In One Of Ontario's Premier Resort Communities. (id:60365)
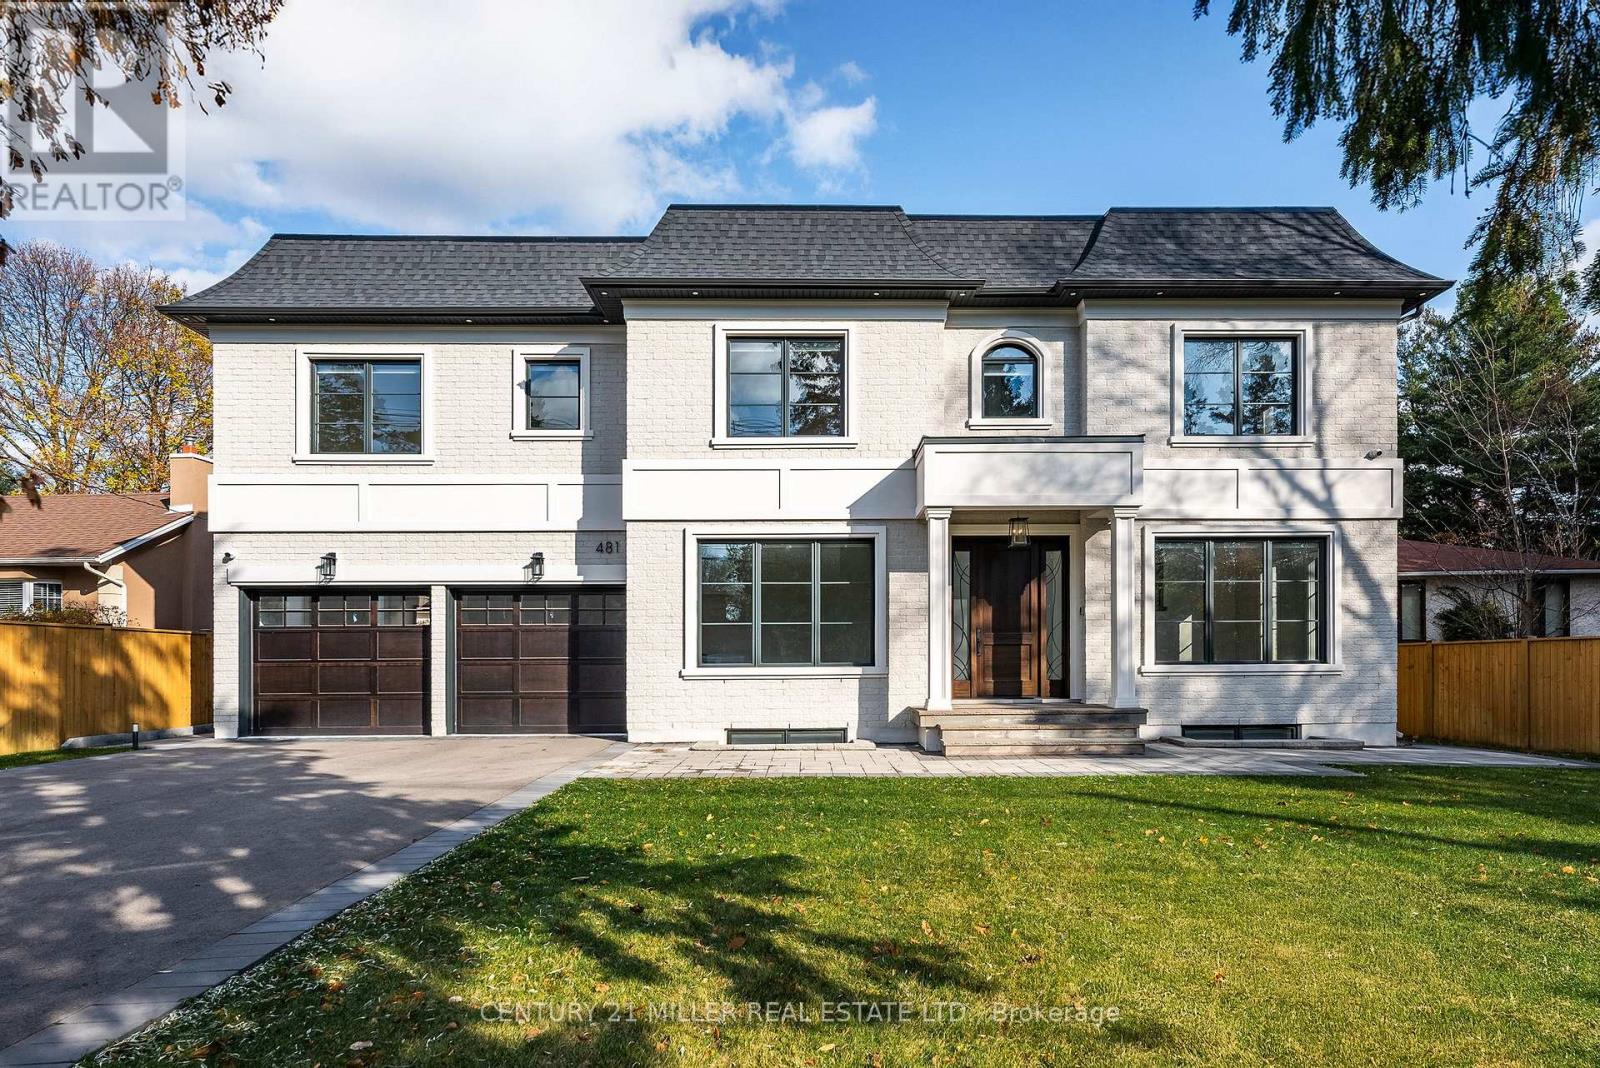
481 Chartwell Road
Oakville, Ontario
Beautifully built and impeccably finished, this custom residence offers more than 6,700 square feet of living space in one of Oakville's most sought-after neighbourhoods. Stone construction, a solid wood entry door, heated garage floors, and timeless architectural detailing set the tone for the quality found throughout the home. Inside, the foyer features heated marble tile, plaster crown mouldings, poplar baseboards, and sightlines that lead into bright, open spaces. A dramatic dining room anchors the main level with a soaring skylight, custom wall panelling, integrated speakers, and carefully curated lighting. The chef's kitchen is designed with extensive custom cabinetry, quartz countertops, a large island, and easy flow to the family room. The servery and mudroom connect seamlessly; each finished with thoughtful storage and heated floors. Upstairs, all four bedrooms are generously scaled and feature private ensuite baths. The primary suite includes a fireplace, custom walk-in closet, and a beautifully coordinated ensuite with heated floors, a freestanding tub, glass shower, and frosted-glass water closet. A full-size laundry room with cabinetry and folding space completes this level. The lower level offers exceptional versatility with radiant in-floor heating, two additional bedrooms, a three-piece bath with sauna, a recreation room with fireplace, a wet bar/kitchen setup, and a dedicated theatre room beneath the back porch. Wide walk-up access brings in natural light and creates an ideal in-law or extended-family space. Outdoors, the large stone terrace features a gas fireplace and outdoor kitchen with built-in BBQ, extending the home's entertaining potential. Motorized blinds, CAT-6 wiring, solid core doors, and an oak staircase with glass panels highlight the home's elevated craftsmanship. With top-ranked schools, shopping, GO access, and major highways nearby, this is a quality home in a prime location. (id:60365)
#402 - 160 Flemington Road
Toronto, Ontario
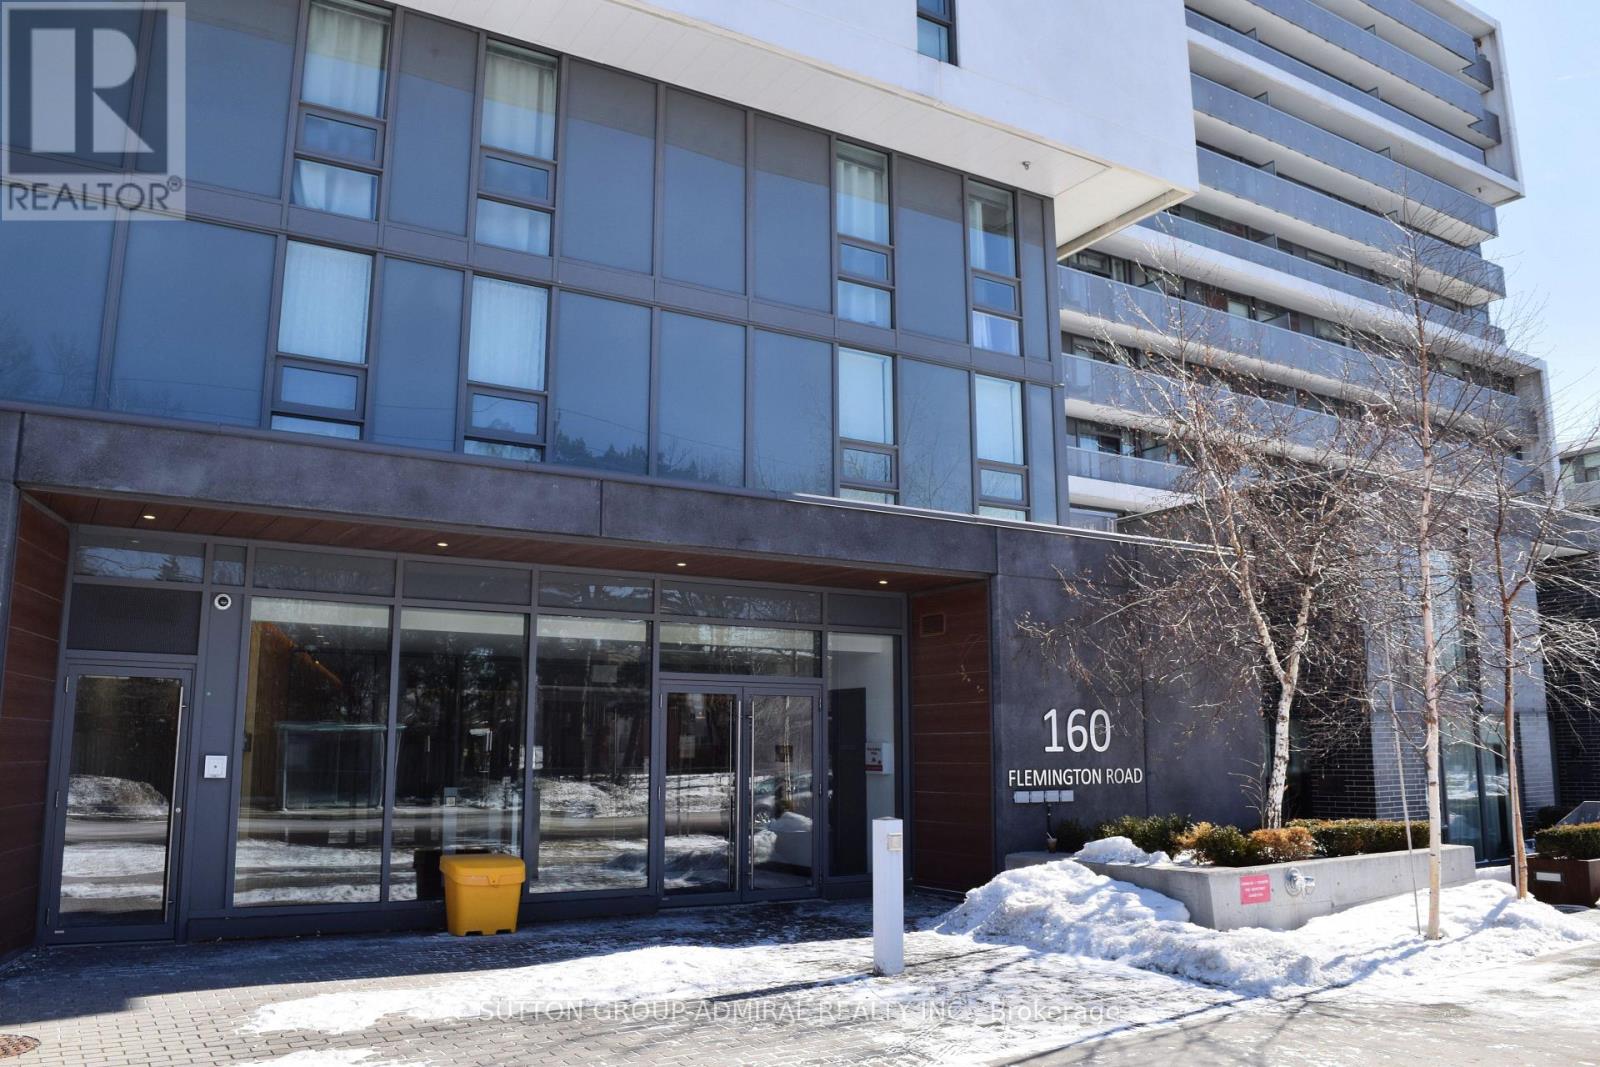
Exquisite Urban Living at The Yorkdale Condos! Experience the pinnacle of convenience and modern urban living in this pristine & stunning suite at the highly coveted Yorkdale Condos. The interior is a masterclass in contemporary design, featuring a stunning split two-bedroom & two-bathroom suite with high-end finishes in impeccable, turn-key condition! This ideal floorplan maximizes every square inch with an open-concept layout, featuring high-end finishes that create an atmosphere of refined elegance. This unit boasts 618 square-foot of interior living space and an additional expansive 147 square-foot private balcony bathed in natural light from a coveted southeast view - a rare outdoor sanctuary perfect for morning coffees or evening entertaining. Rarely available and highly sought-after, this unit includes an exceptional convenience package: two side-by-side car parking spaces, one private locker, and a separate shared bike storage locker. Situated just steps from the world-class shops of the Yorkdale Mall and the Yorkdale Subway, this is more than a condo - it is a lifestyle of unparalleled convenience and elegance. Greenery and outdoor recreational activity is also a short walk away at the Yorkdale Park & Baycrest Park with it's tennis courts. Whether you are commuting via the adjacent Yorkdale Subway Station and Highway 401 or enjoying the local amenities, this property represents a premier investment in one of Toronto's most dynamic transit hubs. (id:60365)
608 - 32 Tannery Street
Mississauga, Ontario
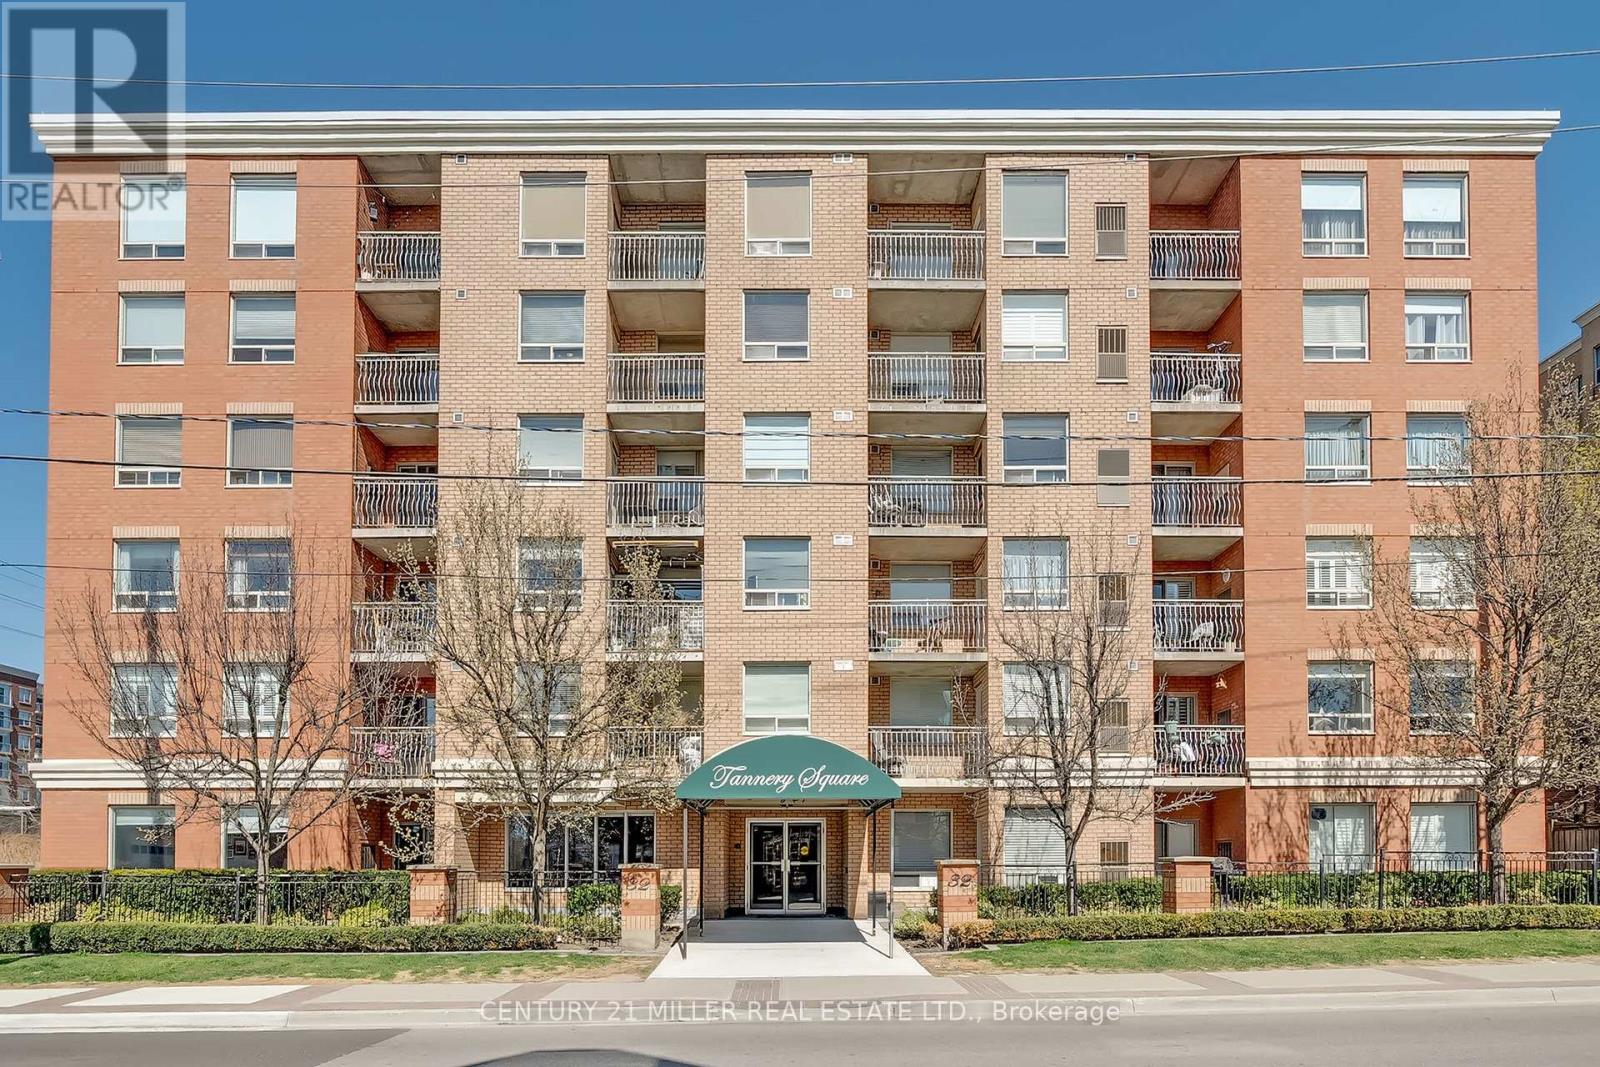
Welcome to Tannery Square, a charming, boutique-style residence in the heart of downtown Streetsville. This updated one bedroom, one bathroom suite offers a smart, functional layout, ideal for first-time buyers or those looking to right-size. Step into a freshly painted space featuring new flooring and trim, an updated kitchen with modern cabinetry, a ceramic tile backsplash, and upgraded sinks and plumbing fixtures. The open-concept kitchen flows seamlessly into the bright and inviting living/dining area, which opens onto a spacious private balcony. Tannery Square is a quiet, well-kept, six-storey building just steps from the Streetsville GO Station, as well as local shops, cafés, and restaurants. This move-in-ready unit includes one underground parking space and ample visitor parking. Don't miss this opportunity to enjoy the best of walkable, commuter-friendly living in one of Mississauga's most desirable neighbourhoods. (id:60365)
1008 - 70 Annie Craig Drive
Toronto, Ontario
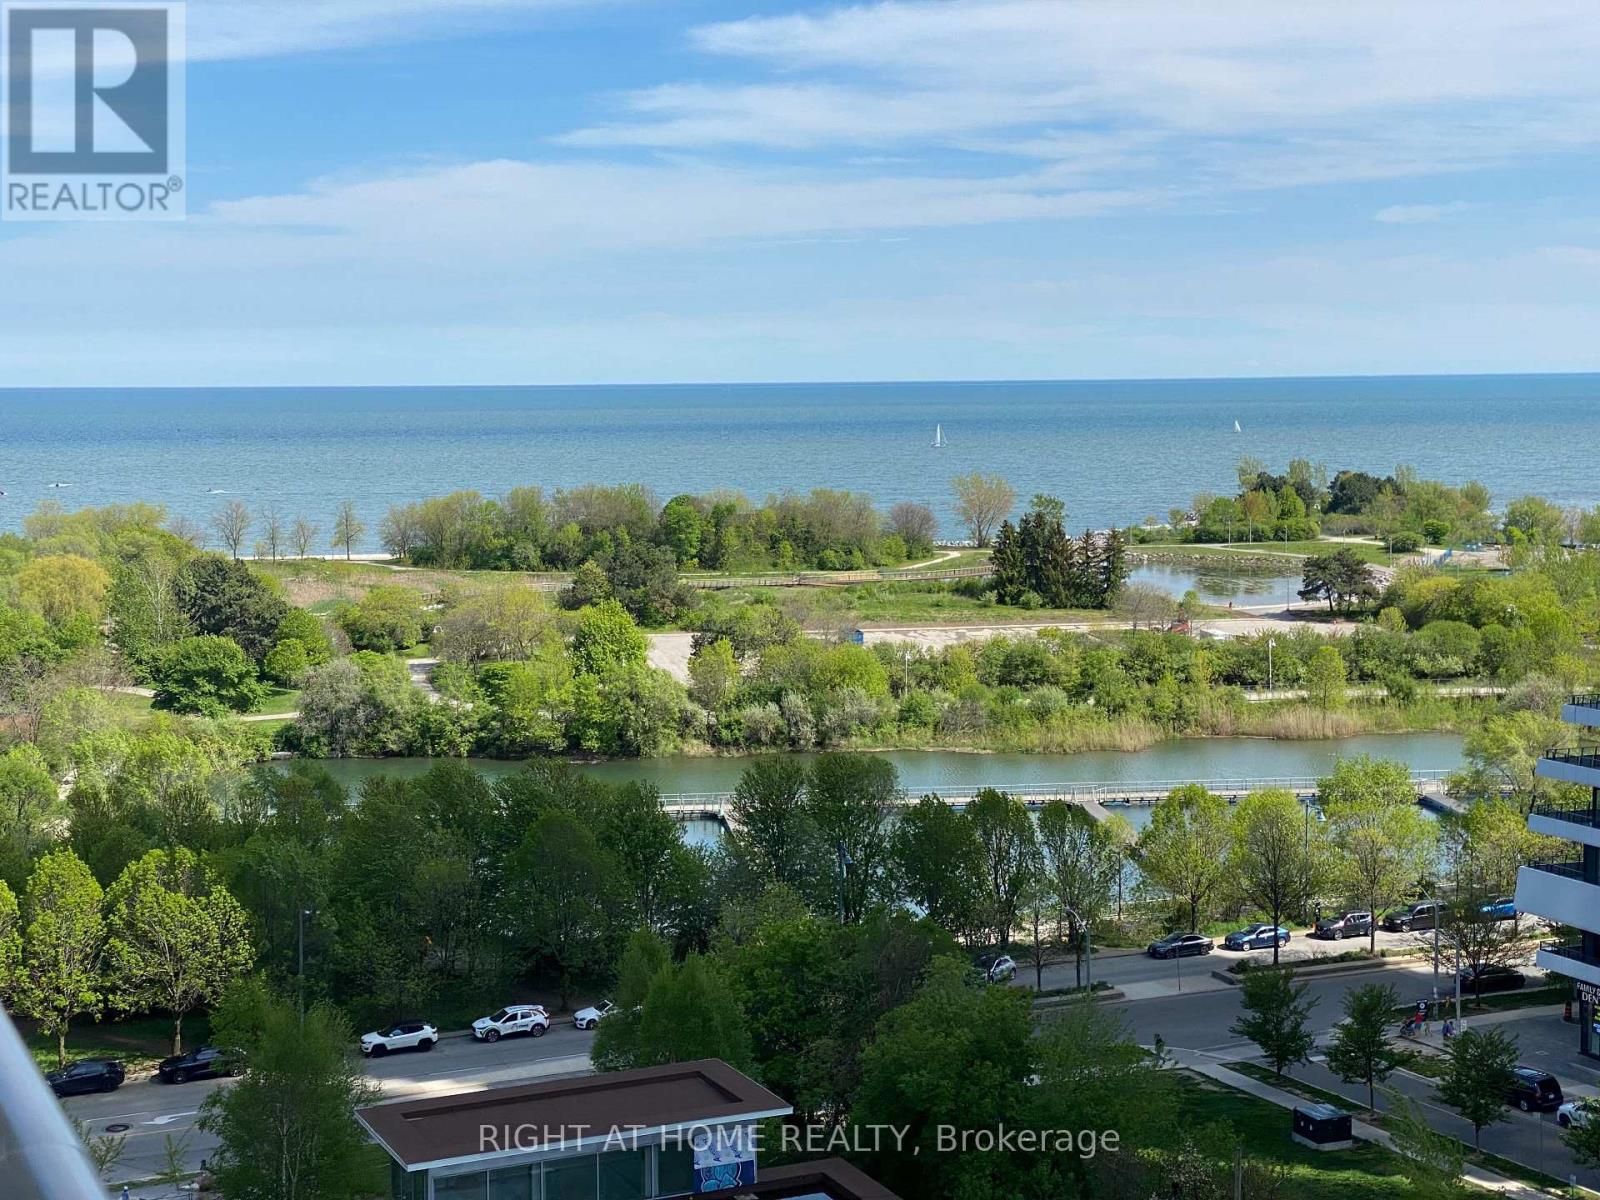
Welcome to Vita on the Lake. Live by the lake at Humber Bay Shores in your 1 bedroom + den, 2 bathroom condominium by Mattamy Homes. Contemporary finishes include laminate flooring throughout and a sleek kitchen with granite countertops and backsplash, stainless steel appliances, breakfast island with upgraded lighting .Sliding glass doors in both the living room and bedroom open to a spacious **30' x 5' private balcony where you can enjoy lake and sunset views. Upgrades include custom wall sconces and a TV wall-mount receptacle. The primary bedroom features a private ensuite with a glass-enclosed shower, while a separate 4-piece bathroom with glass tub enclosure. Den has a sliding door and can be used as a bedroom. Residents enjoy resort like amenities, including a fitness centre, outdoor pool, sauna, guest suites, 24-hour concierge, visitor parking, dog wash station, and car wash bay. A refined party room and billiards lounge with fireplace and large-screen TV, along with an expansive terrace featuring an outdoor barbecue area, lounge seating, and gas firepit, provide ideal spaces for entertaining. Ideally located within walking distance to lakeside restaurants and cafés, scenic walking and biking trails, parks, and the beach-offering a vibrant waterfront lifestyle. **Includes a premium parking space conveniently located next to the elevators.** TTC within walking distance, Mimico GoTrain nearby, walk to shops, QEW to downtown Toronto within minutes. (id:60365)
Main - 263 Dunn Avenue
Toronto, Ontario
Excellent storefront opportunity with great exposure on a high traffic area. Newer renovation. Open concept space ready for tenant's design. Commercial space perfectly suited for various retail uses and it's conveniently located with close access to ttc. Surrounded with great restaurants, cafes, boutiques, shopping and much more! **EXTRAS** Pays hydro & gas, 25% of water & tax bill and insurance. Showings anytime. (id:60365)

© 2026 Proptech Realty Inc., Brokerage.