

42 Julie Crescent
London South, Ontario
This purchase price is the base price less HST. The HST rebate is subject to Buyers' eligibility and final approval by applicable government authorities. Buyers who do not qualify, or are unable to fulfil all eligibility requirements will be subject to all applicable additional HST on closing.READY TO MOVE IN - NEW CONSTRUCTION ! The Montana functional design This impressive home features 3 bedrooms, 2.5 baths, (WALK OUT basement ) . Ironstone's Ironclad Pricing Guarantee ensures you get: 9 main floor ceilings Ceramic tile in foyer, kitchen, finished laundry & baths Engineered hardwood floors throughout the great room Carpet in main floor bedroom, stairs to upper floors, upper areas, upper hallway(s), & bedrooms Hard surface kitchen countertops Laminate countertops in powder & bathrooms with tiled shower or 3/4 acrylic shower in each ensuite Stone paved driveway. Visit our Sales Office/Model Homes at 999 DEVERON CRES Rd for viewings Saturdays and Sundays from 12 PM to 4 PM Pictures shown are of the model home. This house is ready to move in (id:60365)

2100 Evans Boulevard
London South, Ontario
READY TO MOVE IN -NEW CONSTRUCTION! Are you searching for a spacious bungaloft with a walk out basement backing onto green space ? Look no further! The Carmel design offers 1789sq ft of meticulously finished living space. Key features include :1st Floor Primary Bedroom/ 2nd Floor- additional bedroom plus a versatile loft area, perfect for family or guests. Experience the perfect blend of elegance and functionality in your new dream home with the Carmel design. Pictures shown are of the model home. This house is ready to move in! Deposit required is 60k .Visit our Sales Office/Model Homes at 674 CHELTON ROAD for viewings Sat/Sund 12-4.Ready to move in . (id:60365)
55 Riverbend Crescent
Haldimand, Ontario
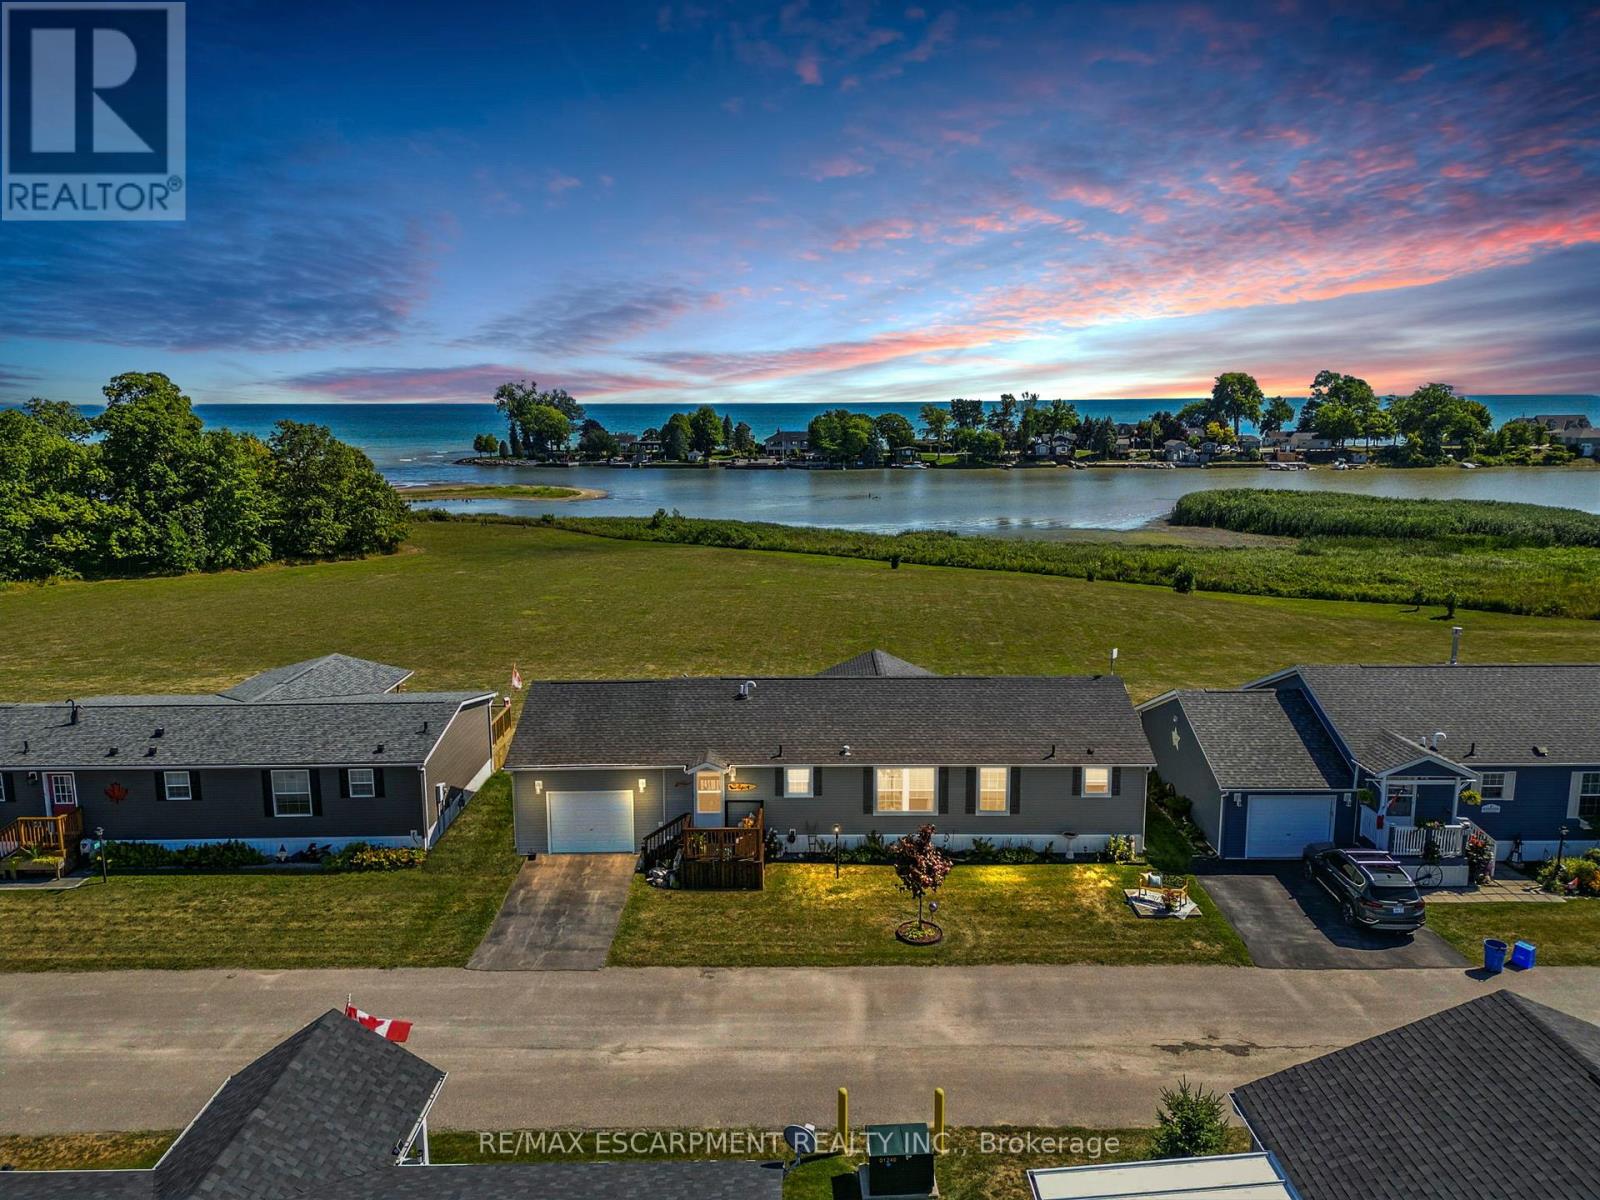
Discover effortless lakeside living on Lake Erie! Nestled beside Selkirk Provincial Park, this bright 3-bedroom, 2-bath home showcases an open-concept design with large windows, a spacious kitchen with island & pullouts, and a living room that flows to a covered deck - ideal for relaxing or entertaining with a view. The primary suite offers a walk-in closet & ensuite, plus inside entry from the garage for convenience. Enjoy the perks of this welcoming community with boat docks, a pool, and no shovelling snow - maintenance-free grounds all year long. With financing available, this is your chance to embrace the best of lakeside life with ease! (id:60365)
110 Glenashton Drive
Oakville, Ontario
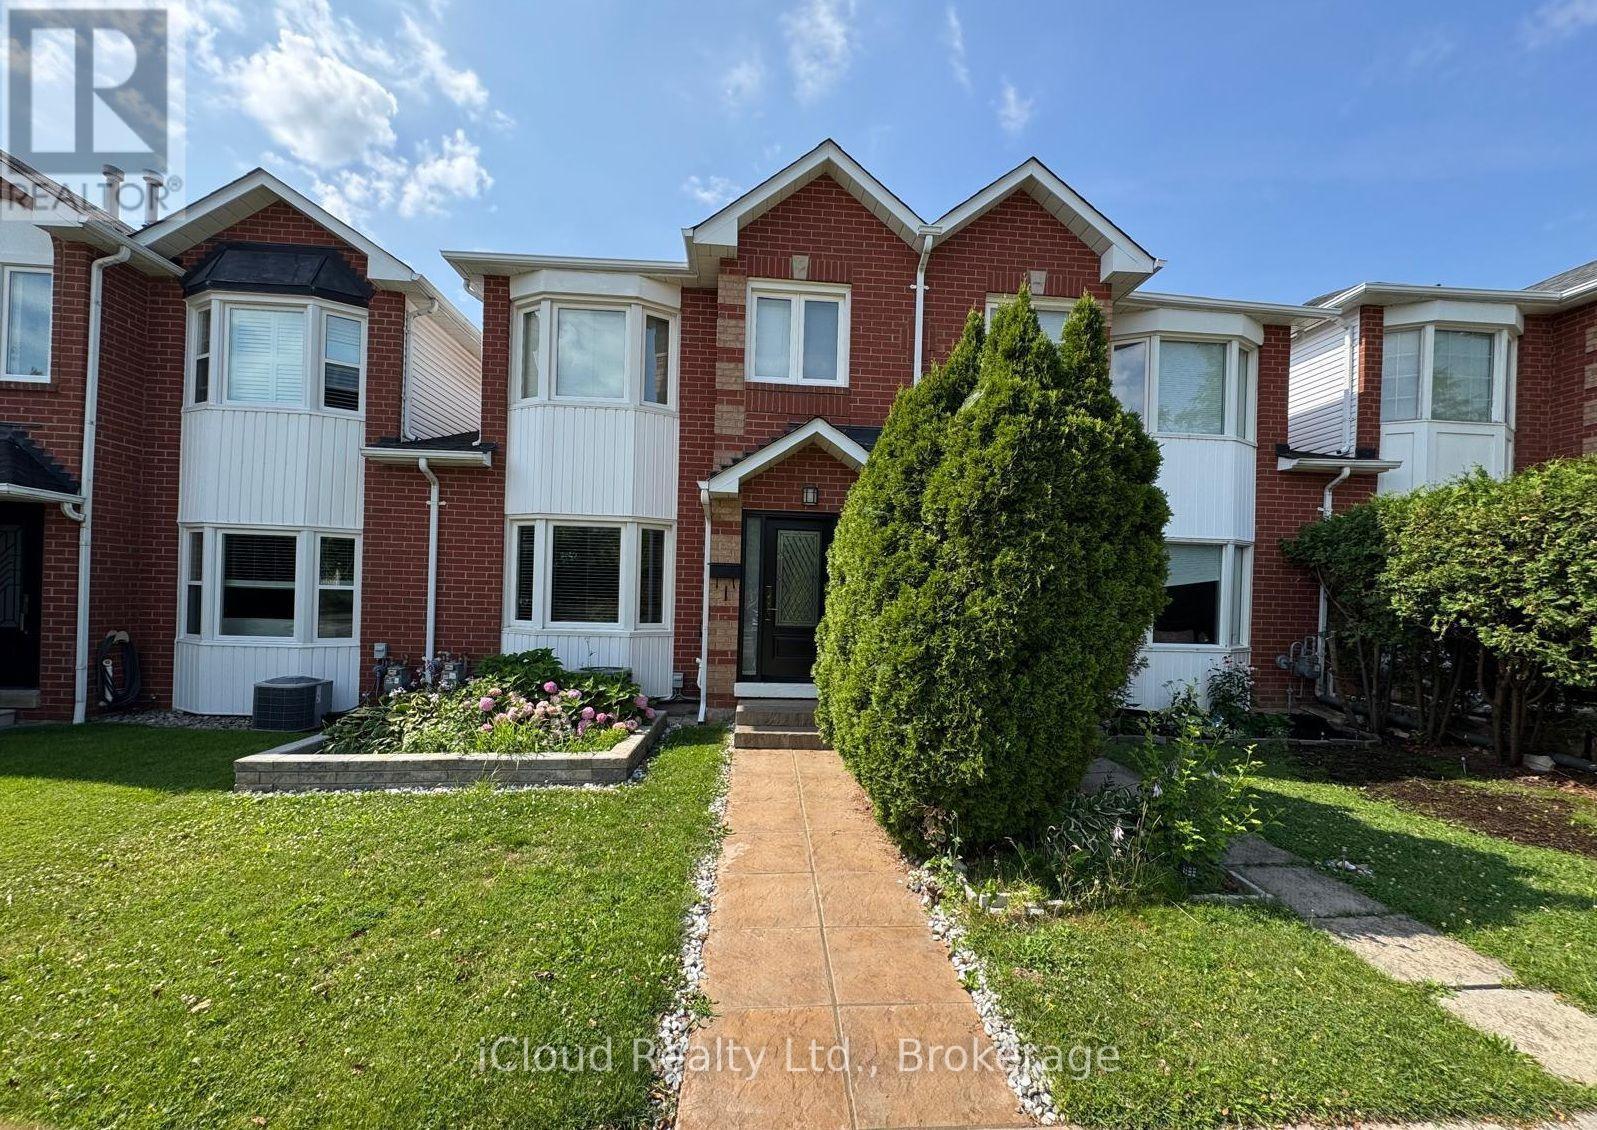
For Lease Oakville Spacious & Upgraded Townhome in Family-Friendly River Oaks!Welcome to this beautifully updated 4-bedroom, 3.5-bathroom townhome offering nearly 1,900 sq. ft. of finished living space. Pot Light upgrades and Closet in Bedrooms brand new. Garage and Main doors are Brand Ne. Designed for comfort and entertaining, the functional white kitchen features sleek quartz countertops with a matching backsplash, undermount lighting, stylish black hardware, and custom cabinet organizers.The upper level boasts a generous primary retreat with a large walk-in closet and private ensuite, plus two additional spacious bedrooms and a full bath. Nestled in a quiet, family-oriented neighborhood just steps from top-rated schools, parks, and walking trails. Enjoy absolute convenience with quick access to Hwys 403 & 407, Oakville Trafalgar Memorial Hospital, Oakville Place, and vibrant Downtown Oakville. Move-in ready! Images and Furniture and Decor Mirrors are AI Generated, you can make this as your dream Home with own Taste of Furniture. (id:60365)
1482 Epping Road
Burlington, Ontario
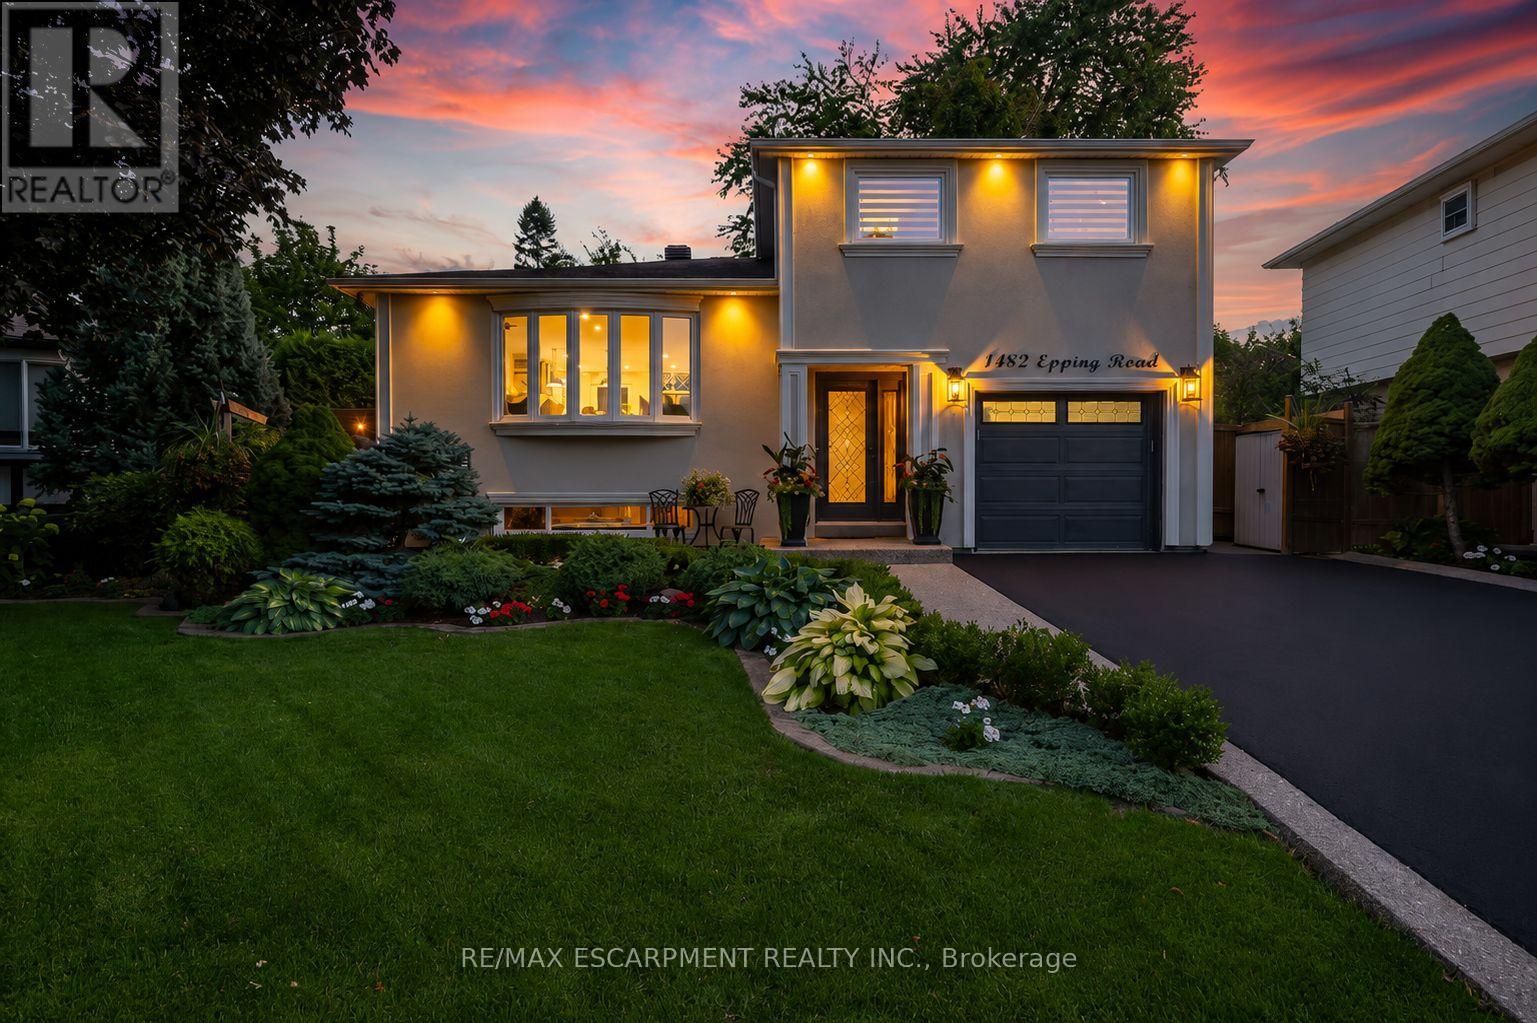
Welcome to this exquisitely renovated, turn-key home offering over 2200sqft of refined living space on a pie shaped lot, paired with a resort style backyard designed for exceptional outdoor enjoyment. The private oasis features a heated pool, multiple lounge & conversation areas, expansive outdoor dining, custom raised herb and flower beds, artificial turf & professional landscaping. Entertain effortlessly on the composite deck with louvered gazebo, fire table, & outdoor T.V. Additional highlights include exposed aggregate walkways, natural gas BBQ line & a fully equipped pool shed with built-in storage, 2 beverage fridges, custom beer cap countertop with bar window, & cedar smoker. The striking stucco exterior is complemented by a meticulously maintained interior showcasing a bright open-concept layout with premium finishes throughout, including 7" white oak hardwood floors, crown moulding & pot lights on all 3 levels. The main floor offers a dedicated office with custom built-ins, a designer 2pc powder room with marble vanity & convenient access to the backyard & garage. The chef-inspired kitchen features quartz counters, marble backsplash, wine rack, coffee station, wine fridge, breakfast bar & seamless access to the yard. Iron picket oak stairs lead to a spacious primary retreat with W/I closet & updated 3pc ensuite. 2 additional bedrooms (one currently configured as a W/I) & a renovated 4pc bath complete the level. The finished basement offers a stylish recreational space with wet bar, granite counters, custom cabinetry, wine fridge, barn doors, and reclaimed wood accents. A 3pc bath with heated floors and a well appointed laundry room add comfort. Additional features include a 6 car driveway, EV ready, soffit lighting, sprinkler system, upgraded lighting, updated windows, insulation, furnace/heat pump. Pool upgrades including liner, heater, sand filter, pump & cover. All this on a quiet, family friendly street. A rare blend of luxury, comfort, and lifestyle. (id:60365)
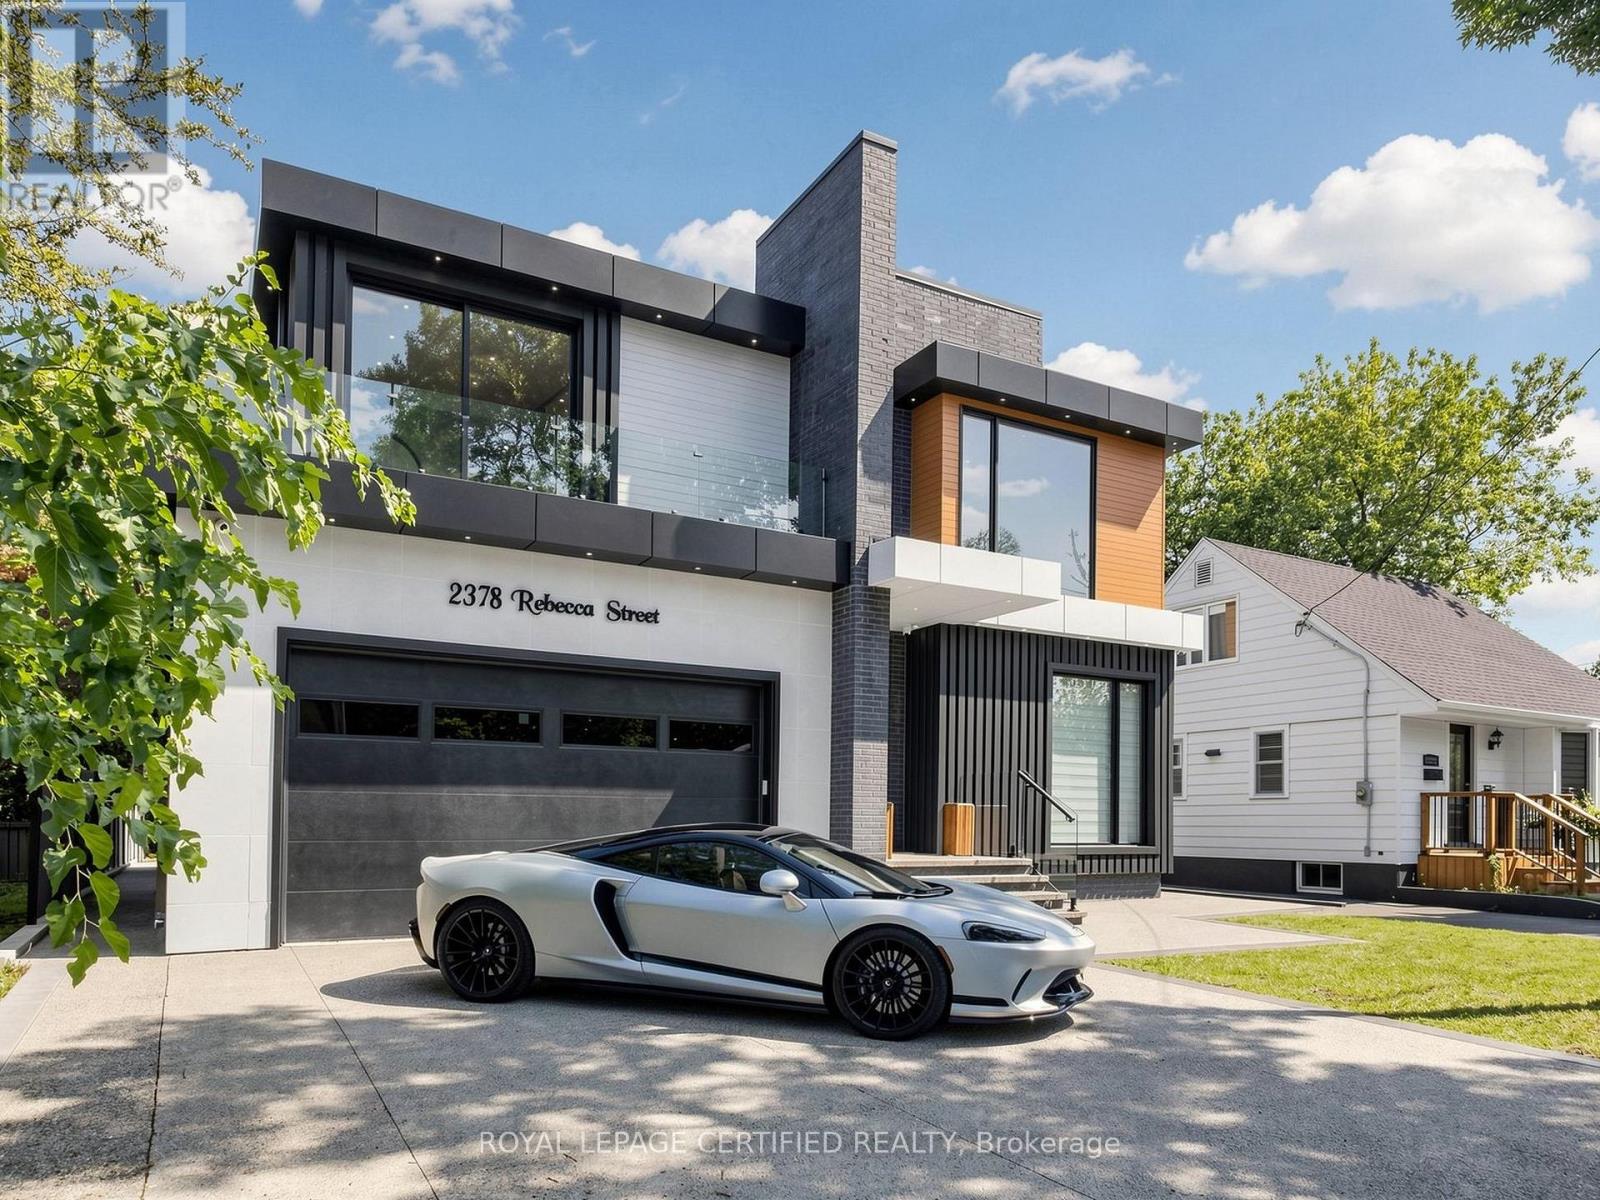
2378 Rebecca Street
Oakville, Ontario
Custom contemporary masterpiece set on a rare, deep 150-foot lot in prime South Oakville, surrounded by prestigious multi-million-dollar estates. Spanning over 5,000 square feet of meticulously crafted total living space, this architectural home seamlessly blends European sophistication with cutting-edge modern luxury.Step inside to an breathtaking open-concept layout defined by soaring 20-foot ceilings in the grand foyer and main living room. The entire main floor features imported Italian Versace tile with integrated radiant floor heating, creating an ambiance of absolute refinement. The heart of the home is a chef-inspired gourmet kitchen equipped with dual marble islands, an extended breakfast bar, premium cabinetry, and an adjoining double-sided marble stone Dimplex fireplace with dual-mounted TV setups. A dramatic floor-to-ceiling marble waterfall feature wall serves as a stunning visual centerpiece.Ascend the architectural floating glass staircase to the second level, where you will find 4 spacious bedroom suites. Every bedroom boasts its own private heated-floor ensuite bathroom and tailored custom closet built-ins. The primary retreat offers a tranquil sanctuary featuring a private walk-out balcony and a lavish spa-like ensuite with a deep standalone soaking tub.The bright, sun-filled walk-out lower level expands your living options with 9-foot ceilings and oversized windows throughout. It includes a spacious open-concept recreation room, a 5th bedroom ideal for a nanny or guest suite, 2 additional bathrooms, and pre-plumbed rough-ins ready for a future second kitchen or custom wet bar.Located minutes from elite private schools, Oakville Harbour, downtown boutiques, fine dining, parks, and major transit routes. Uncompromising quality, world-class finishes, and an unbeatable South Oakville address! (id:60365)

41 St Andrews Boulevard
Toronto, Ontario
Absolutely Stunning Custom-Built Luxury Home in Prime Etobicoke! This Brand New Detached Home Boasts 4 Spacious Bedrooms, 5 Spa Inspired Bathrooms, and Over 3,190 Sq Ft of Exceptional Living Space. Premium Features Throughout Including a Modern Gourmet Kitchen with Upgraded Cabinetry, Stone Countertops, Gas Line for Stove and BBQ, and 9' Ceilings on Main and Second Floors. Oversized Windows Flood the Home with Natural Light. Enjoy the Convenience of an Elevator from the Basement to the Second Floor, Heated Floors and Towel Bar in the Primary Ensuite, Rough-In for Central Vac, Exterior Security Cameras with Sound, and Upgraded Lighting Throughout. Basement with 3-Piece Bath and Shower. Large 2-Car Garage + 6-Car Driveway. Perfect for Entertaining Inside and Out. A Rare Offering in a Highly Sought-After Location- A Must See! (id:60365)
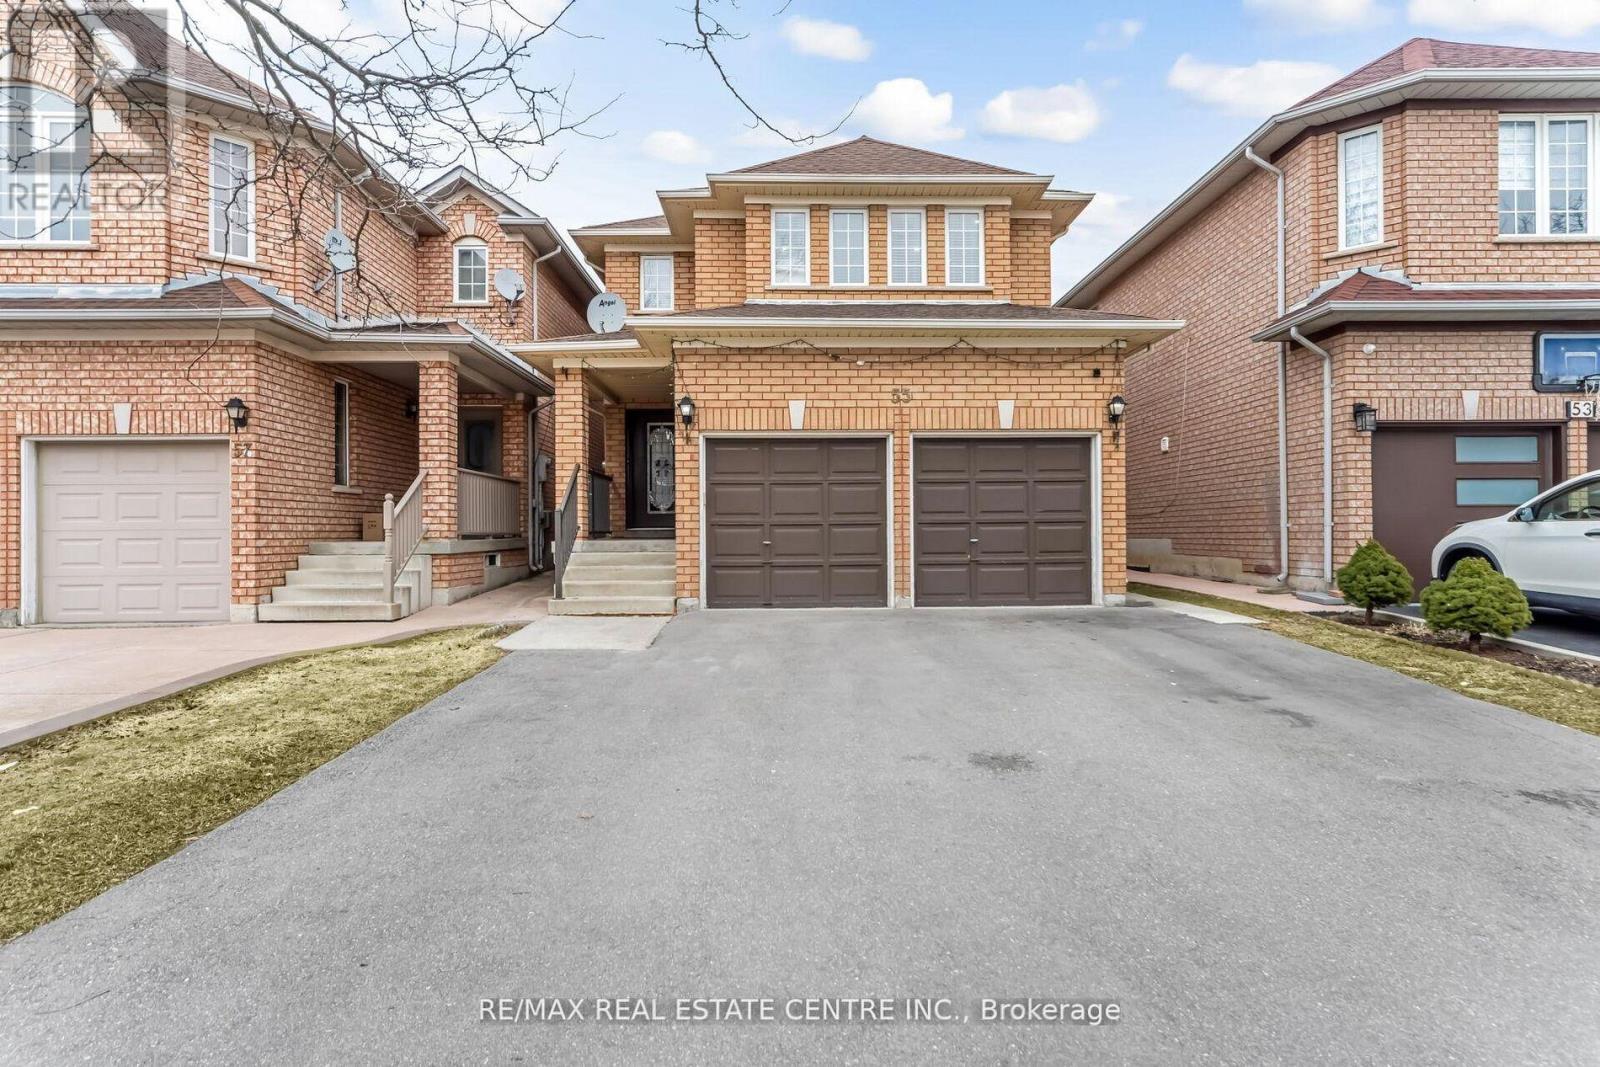
55 Golden Eagle Road
Brampton, Ontario
Experience exceptional family living in one of Springdale's most sought-after neighbourhoods. This beautifully maintained detached home offers 4+2 spacious bedrooms and a thoughtfully designed layout, perfect for growing or multi-generational families. The primary suite features a luxurious 5-piece ensuite with a relaxing soaker tub and separate glass shower. A professionally finished basement with a separate entrance, second kitchen, recreation area, and two additional bedrooms provides excellent in-law or extended family living potential. Filled with natural light, the home boasts generous living and family spaces, ideal for both everyday living and entertaining. The modern kitchen is equipped with stainless steel appliances and ample cabinetry for effortless meal preparation. Conveniently located near top-rated schools, Brampton Civic Hospital, parks, shopping, fitness centres, public transit, and major amenities, this move-in-ready home offers the perfect combination of space, comfort, and convenience in the heart of Springdale. (id:60365)
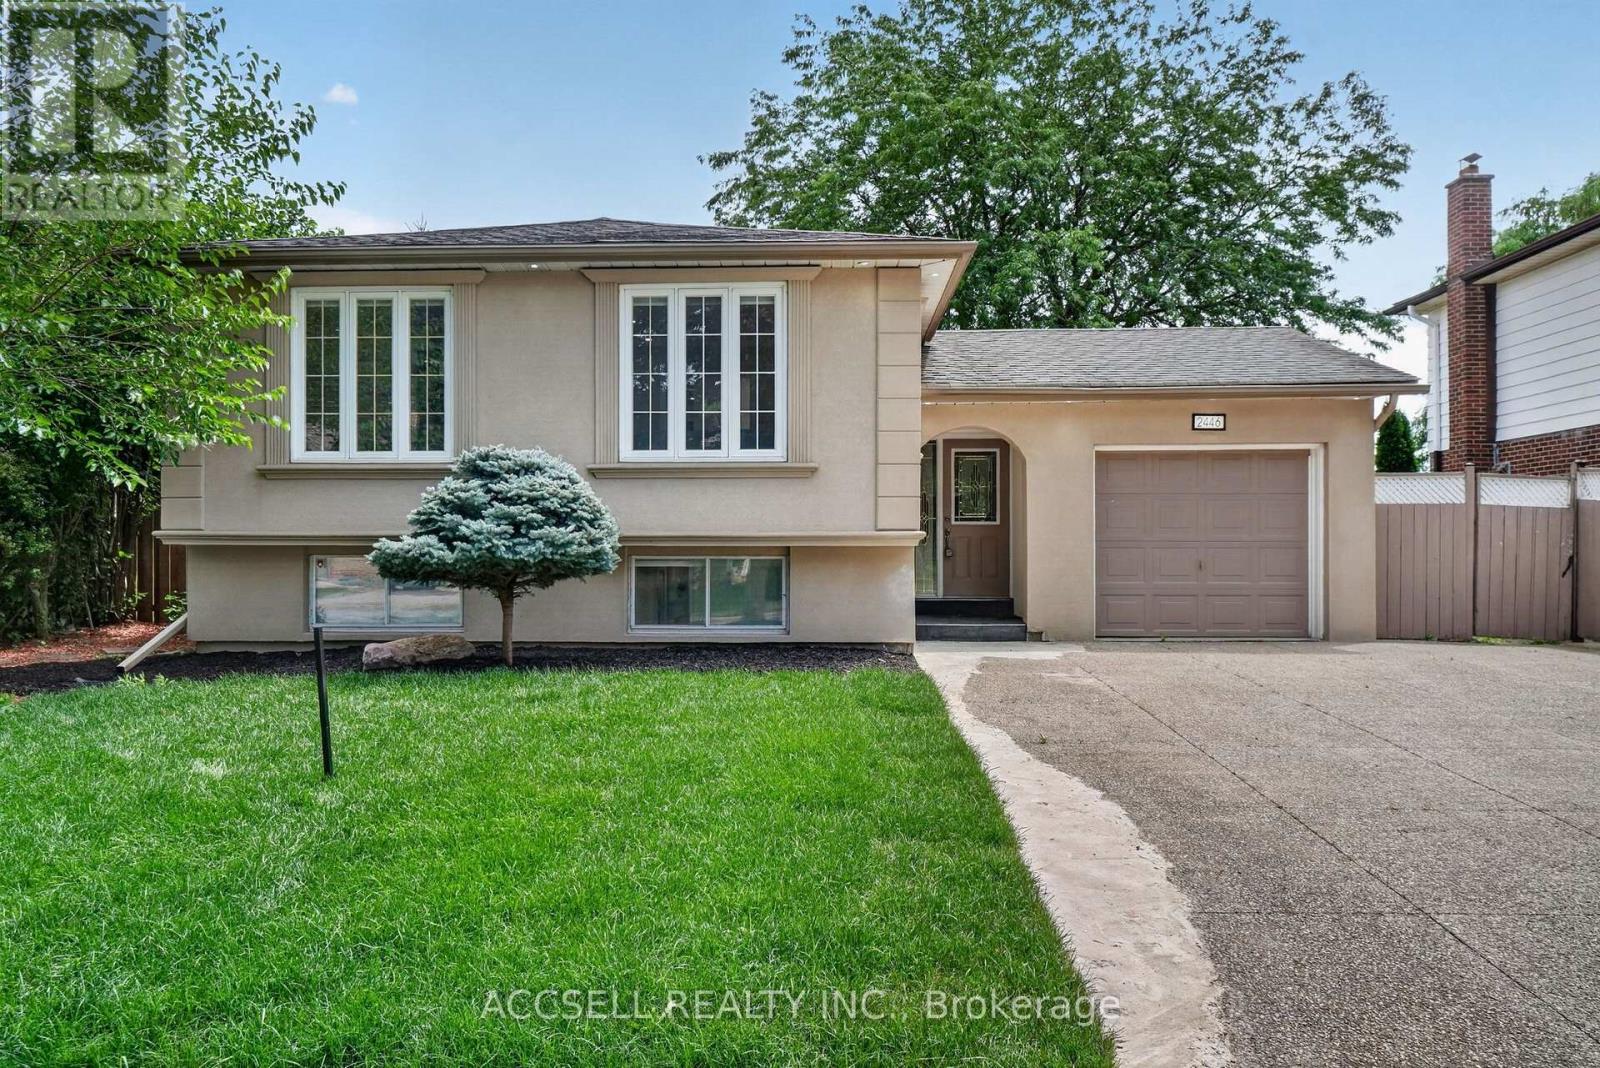
2446 Ventura Drive
Oakville, Ontario
Welcome to this beautifully renovated raised bungalow nestled on a premium 60' x 124' lot in one of South Oakville's most desirable family neighbourhoods. Thoughtfully renovated throughout, this move-in ready home offers a bright and functional layout featuring three spacious bedrooms, two full bathrooms, a stylish kitchen, and inviting living spaces designed for today's lifestyle. The fully finished lower level adds exceptional flexibility with two additional bedrooms, a full kitchen, and generous living space, making it ideal for multi-generational living and extended family.Step outside to enjoy the private backyard with no rear neighbours, providing a peaceful setting for entertaining, relaxing, or spending time with family. Located close to top-rated schools, parks, shopping, transit, and major highways, this is a rare opportunity to own a beautifully updated home that offers outstanding versatility in a highly sought-after Oakville location. (id:60365)
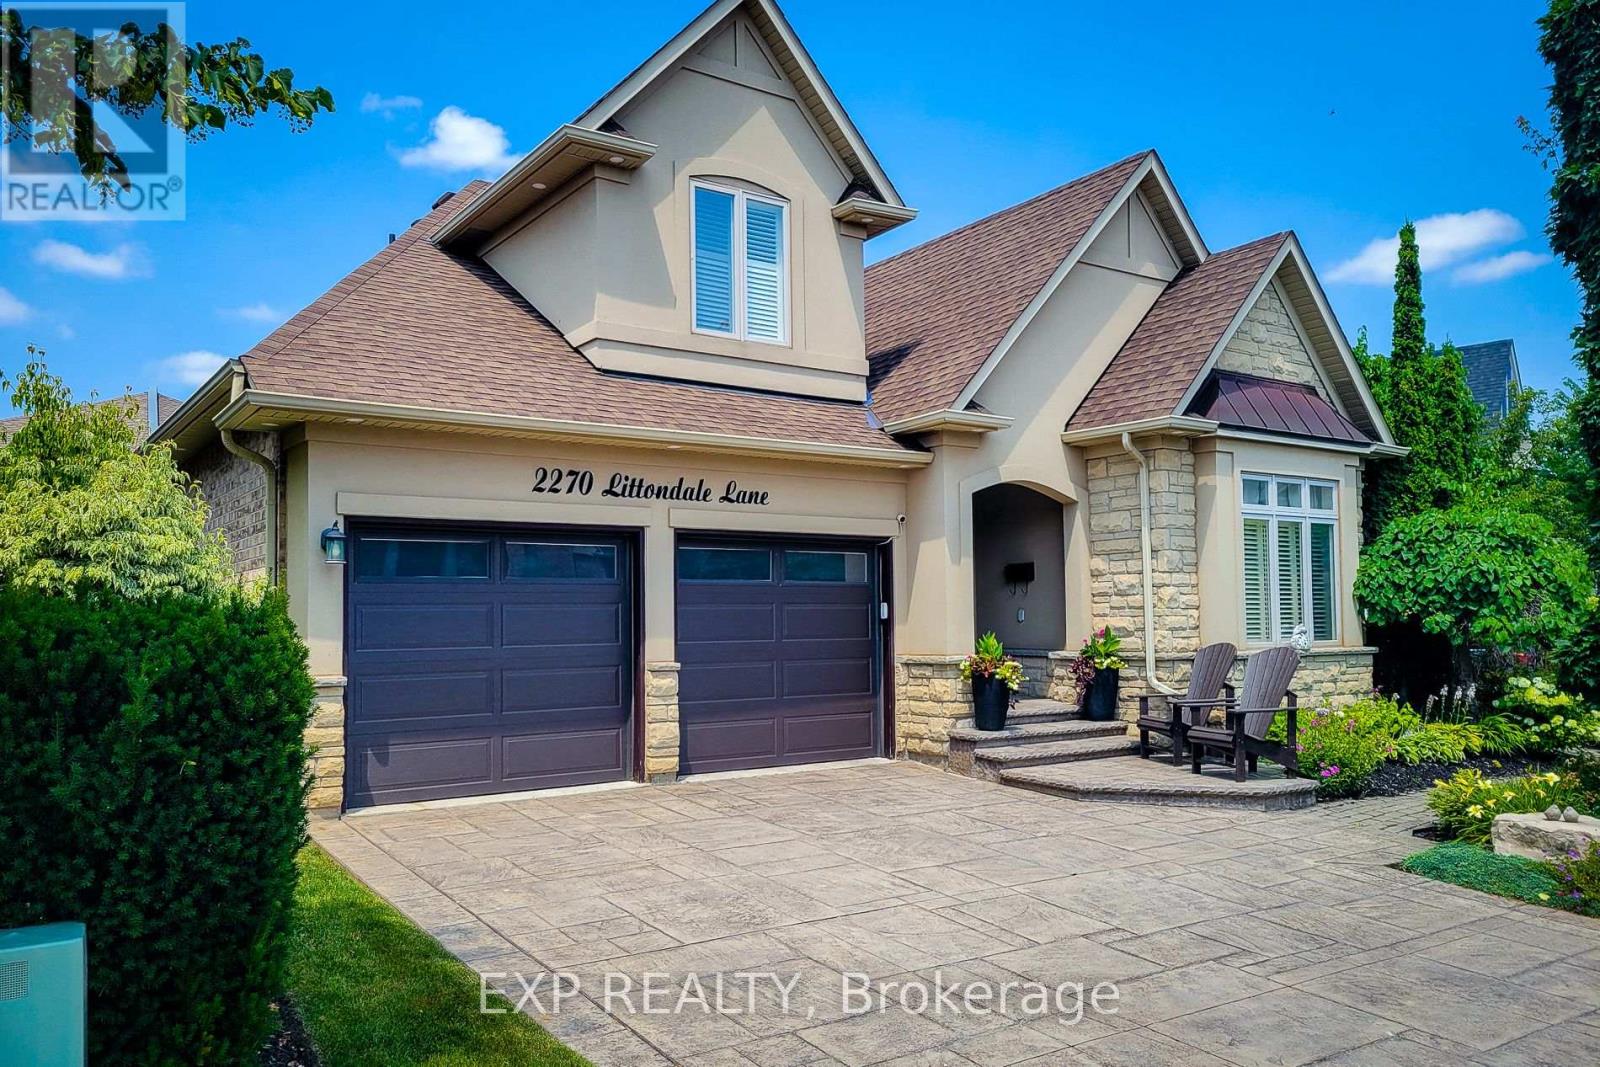
2270 Littondale Lane
Oakville, Ontario
Welcome to this stunning. Branthaven bungaloft nestled on a quiet street in the highly sought-after Bronte Creek community of Oakville. Offering 3+1 bedrooms and 3.5 bathrooms, this beautifully maintained home combines timeless design with quality upgrades throughout. The spacious open-concept layout features hardwood flooring throughout the main living areas, generous principal rooms, and a beautifully appointed kitchen with updated appliances (2021), making it ideal for both everyday living and entertaining. The finished lower level provides additional living space, a fourth bedroom, and a full bathroom, perfect for guests, extended family, or a home office. Pride of ownership is evident with numerous recent improvements, including a new front door (2022), insulated garage door (2020), washer and dryer (2024), air conditioner (2024), water softener and reverse osmosis system (2025), as well as professionally completed landscaping and elegant exterior pot lights that enhance the home's curb appeal day and night. Ideally located just steps from Bronte Creek Provincial Park, scenic walking trails, top-rated schools, shopping, restaurants, Oakville Trafalgar Memorial Hospital, and offering convenient access to the QEW, 403, 407, and GO Transit, this exceptional home delivers the perfect blend of luxury, comfort, and convenience in one of Oakville's most desirable neighbourhoods. (id:60365)
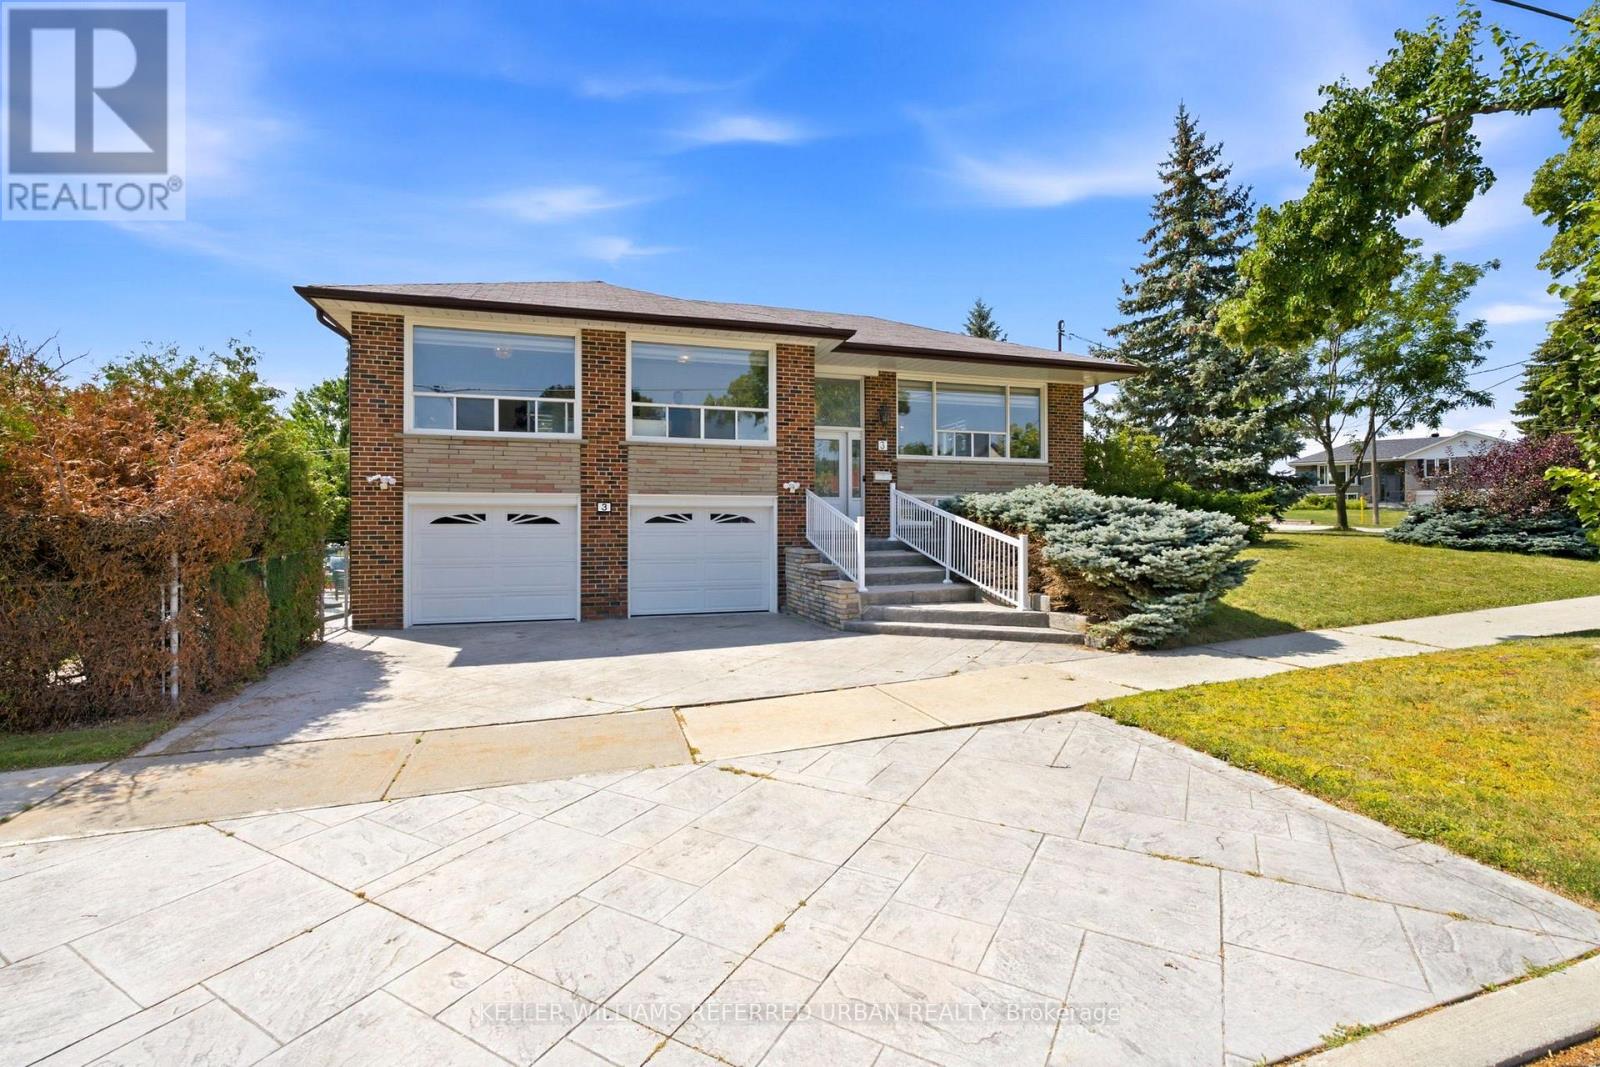
3 Brancaster Court
Toronto, Ontario
Rare, Turnkey Family Home On A Quiet Cul-De-Sac. 3 Brancaster Court is a raised bungalow in one of Etobicoke's most established and family-friendly pockets, and it shows exactly what first-time buyers are looking for when they make the move from renting to owning. Two full levels of bright, renovated living space give you far more room than the footprint suggests. The main floor offers three generous bedrooms, separate living and dining rooms, large windows throughout, a fully updated kitchen, and two renovated bathrooms. The lower level is where this home surprises you. As a raised bungalow, the basement is graced with real windows, natural light, and a space that genuinely does not feel like a basement. Whether you need a fourth bedroom, a rec room, or a home office, the lower level gives you flexibility without the dark, low-ceiling compromise that comes with most finished basements in Toronto. Step outside and the outdoor space is just as impressive. The side yard is a standout feature, fully enclosed by mature pines that create a level of privacy that is genuinely rare on a city lot. Two sheds with electricity add practical storage and workspace. The backyard patio is ready for weekend BBQs from the moment you move in. The double built-in garage is a feature first-time buyers quickly learn to appreciate, secure parking for two cars, room for bikes, strollers, tools, and storage, all without touching your backyard or your sheds. The neighbourhood backs this home up at every turn. The area is served by exceptional public and Catholic schools at both the elementary and secondary level. Eringate Park and its outdoor pool are a short walk away, with additional green space and recreation nearby for an active family. Highway 401 and 427 are minutes away, and Kipling Station connects you to the TTC and GO Transit for a straightforward downtown commute. A community that families rarely leave. (id:60365)

© 2026 Proptech Realty Inc., Brokerage.