
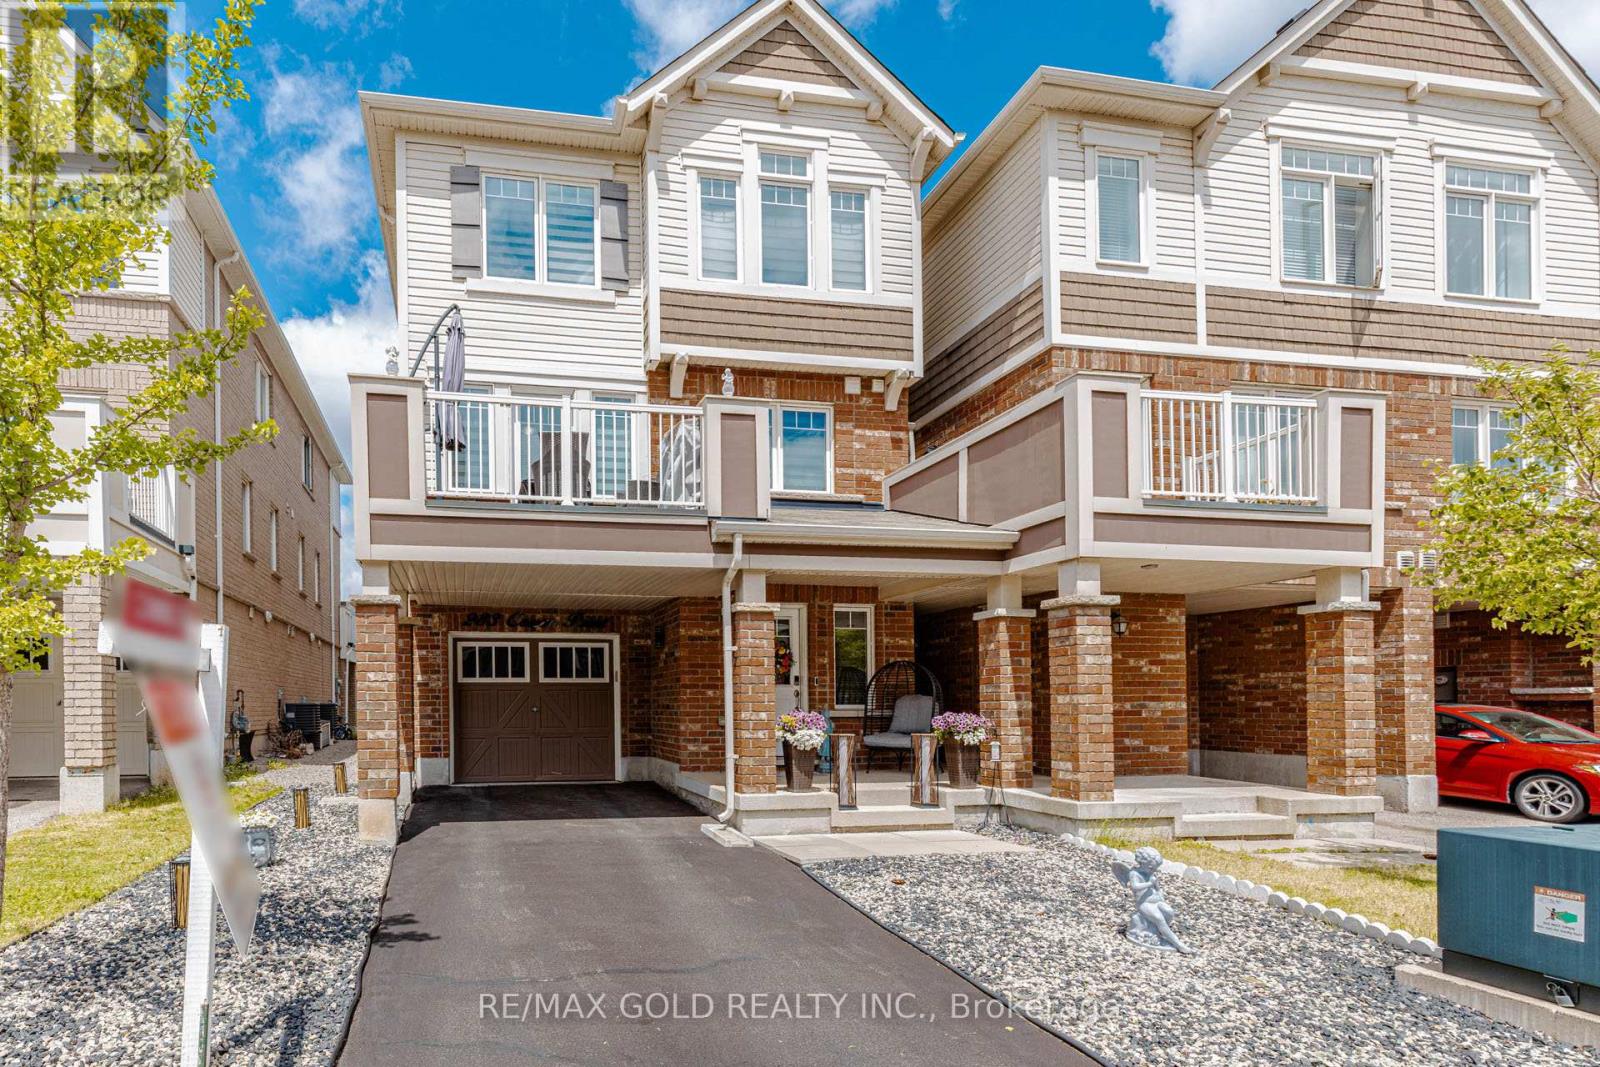
283 Casson Point
Milton, Ontario
Wow! Amazing Freehold 3-Storey Townhome Featuring 3 Bedrooms and 3 Washrooms in a Highly Desirable Neighborhood! This beautiful "Tweed End" corner unit feels just like a semi-detached home and has been exceptionally well maintained. With only one occupant since new, it shows like a model home-seeing is believing! The home features an elegant oak staircase, main-floor laundry, laminate flooring throughout the living, dining, and den areas, as well as ceramic tile flooring in key spaces. The open-concept layout includes a gorgeous eat-in kitchen with stainless steel appliances and upgraded doors throughout. The spacious primary bedroom offers a walk-in closet and a 4-piece ensuite. Quality upgrades can be found throughout the home, making it truly move-in ready. Ideally located close to excellent schools, parks, public transit, and everyday amenities. Enjoy quick access to Highways 401, 403, and 407, while Britannia Road provides convenient connectivity across the city within minutes. A rare opportunity to own a stunning freehold corner-unit townhome in a prime location! (id:60365)
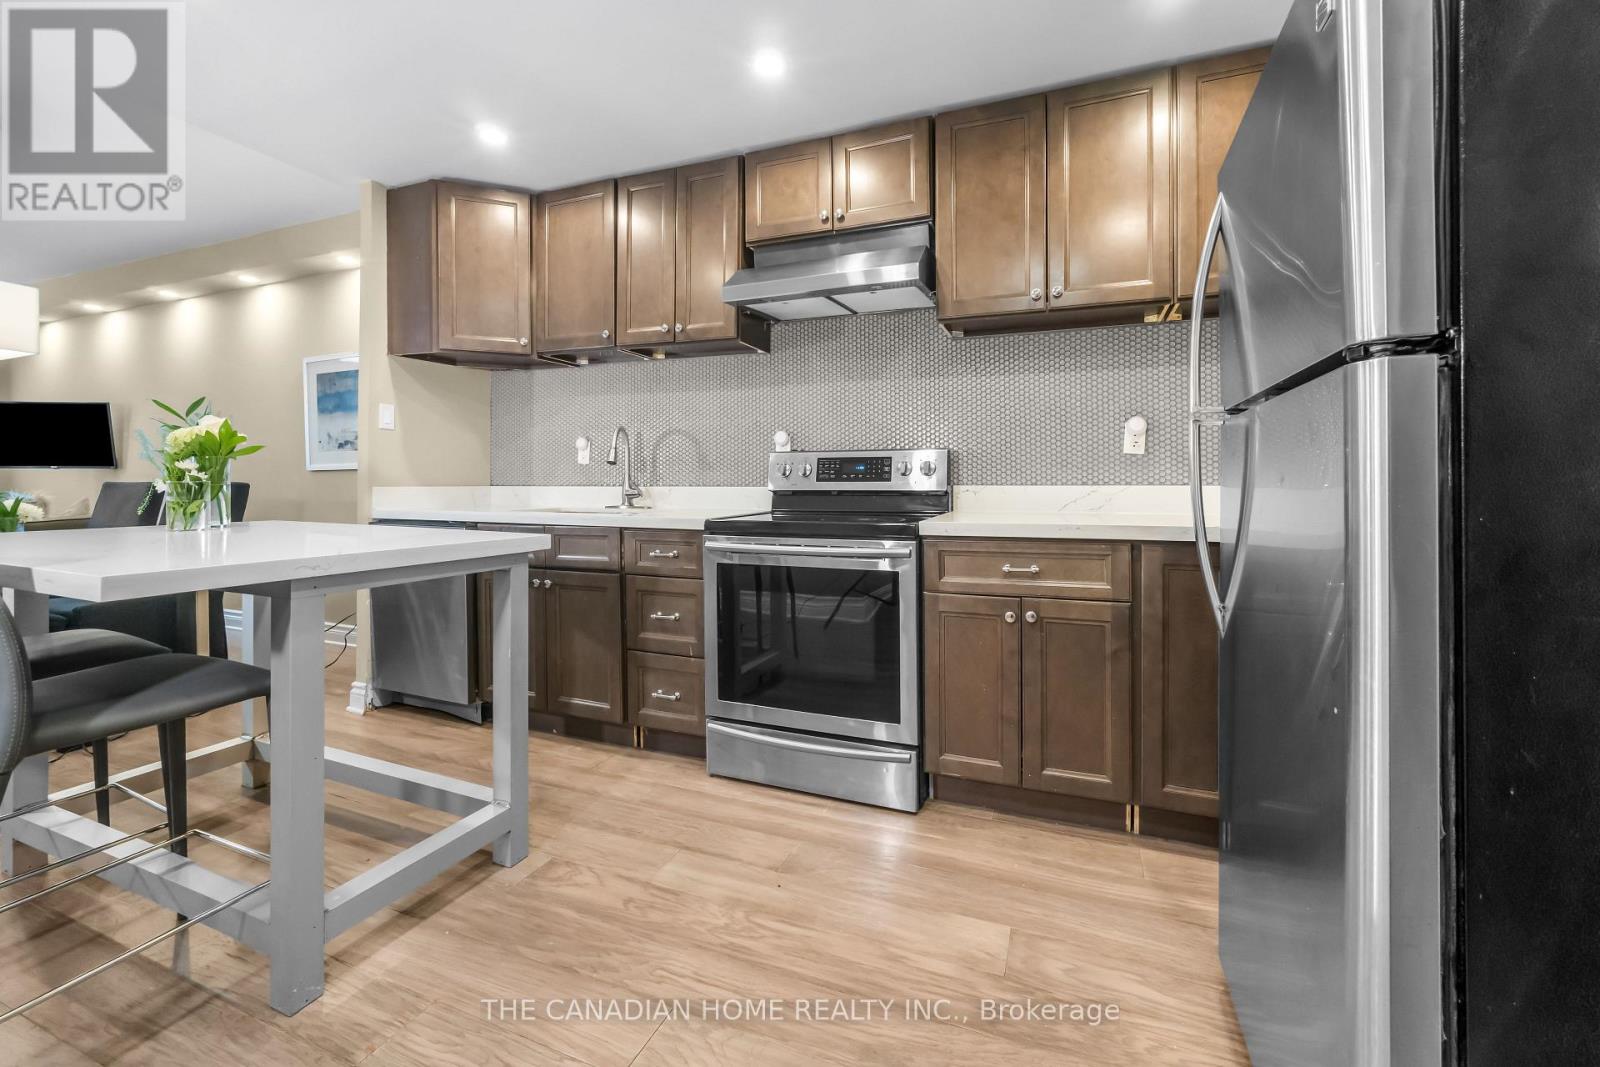
103 - 4 Lisa Street
Brampton, Ontario
Beautifully renovated **2-bedroom condo** in one of Brampton's most sought-after locations!This **fully furnished, move-in-ready** home is an excellent opportunity for **first-time homebuyers, investors, downsizers, and seniors** looking for comfort, convenience, and lowmaintenance living.Step inside to a bright and spacious open-concept living and dining area featuring modernfinishes, fresh paint, and a carpet-free layout. The upgraded kitchen showcases elegant quartzcountertops, a stylish centre island, contemporary cabinetry, and ample storage-perfect forboth everyday living and entertaining.Enjoy your morning coffee or unwind in the evening on the private balcony overlooking apeaceful garden setting, offering a tranquil retreat right at home. Ideally located withinwalking distance to **Bramalea City Centre**, public transit, and the upcoming School ofMedicine, with quick access to major highways. Surrounded by parks, schools, restaurants,shopping, and all essential amenities, this location offers exceptional convenience and longterm value. Whether you're purchasing your first home, expanding your investment portfolio,looking to downsize, or seeking an accessible and comfortable home for retirement, thisbeautifully updated condo checks all the boxes.**A true turnkey opportunity-just move in and enjoy!** (id:60365)
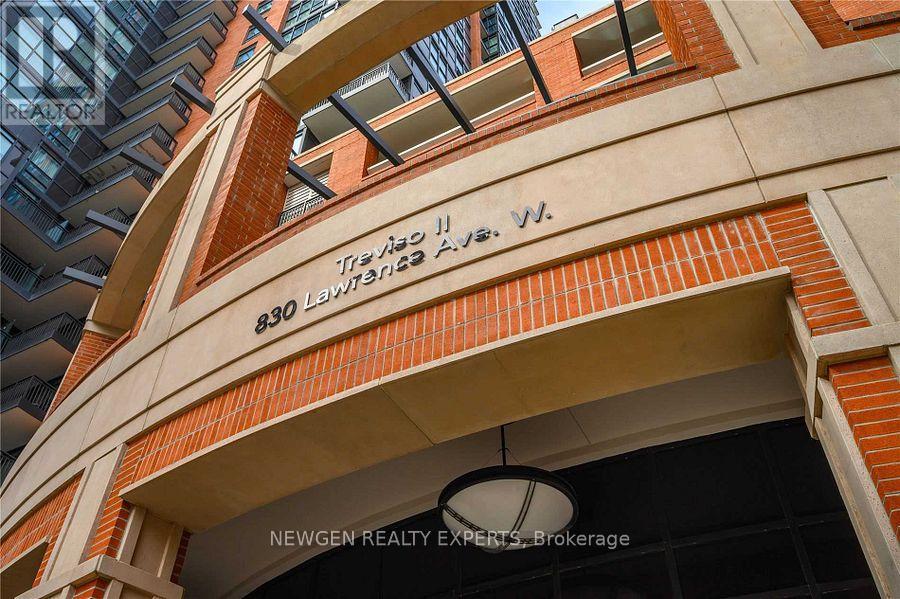
2405 - 830 Lawrence Avenue W
Toronto, Ontario
Welcome to Treviso Condominiums, where Italian-inspired architecture meets modern urban living. Ideally situated at the northeast corner of Dufferin Street and Lawrence Avenue, this master-planned community spans nearly 10 acres and features approximately 1.32 million square feet of thoughtfully designed residential and commercial space. The desirable Navelli floor plan offers a bright open-concept layout complemented by a functional study, perfect for working from home or additional living space. Enjoy outstanding convenience with TTC transit at your doorstep, a short walk to Lawrence Plaza and the subway station, plus quick access to Yorkdale Shopping Centre and Highway 401. Unit comes with one parking and one locker. (id:60365)
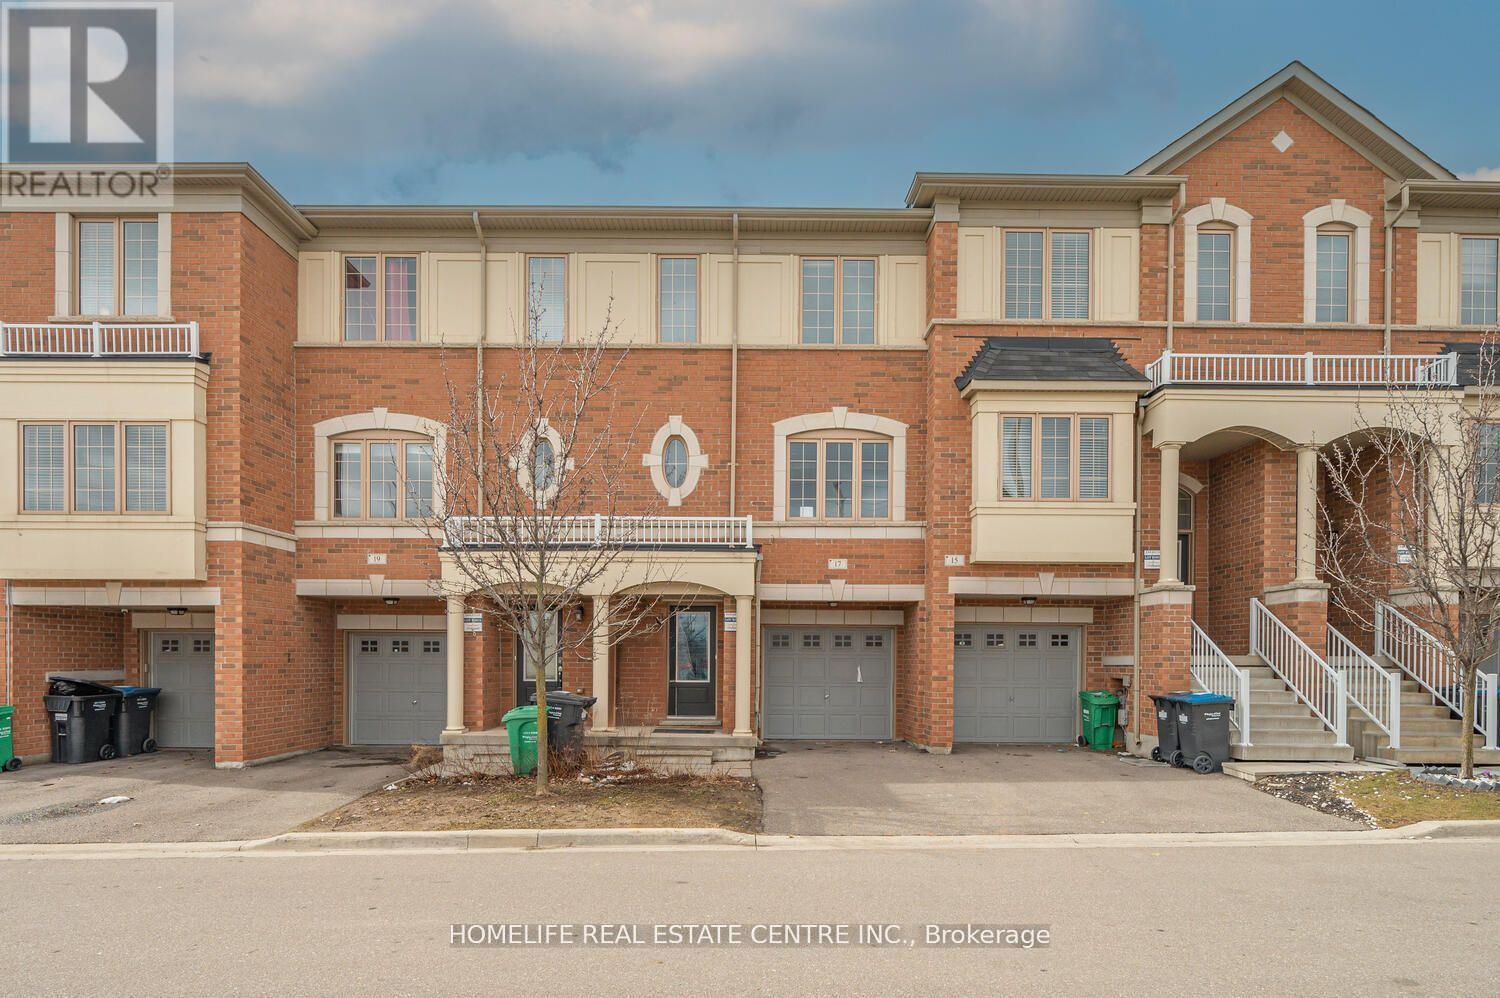
17 Cedarland Road
Brampton, Ontario
Charming 3-BR Freehold Townhouse in the desirable Credit Valley neighbourhood is ideal for first-time buyers or investors. The open-concept Living and Dining areas are filled with natural light, creating a welcoming atmosphere. Beautiful Hardwood floors flow throughout the main and second levels. The spacious Living Room. The Eat-In Kitchen includes a convenient centre island and access to the balcony for relaxing and outdoor enjoyment. The Master Bedroom offers a walk-in closet and a 4-piece en-suite. Two additional generously sized bedrooms provide ample space. Plus, enjoy the privacy of no homes across the street, enhancing your tranquil living experience. The ground floor is equipped with a self-contained studio unit and a complete sleeping area, with a full washroom, a small kitchenette counter, and a fridge. It is separate from the main unit and studio rental potential. It is separate from the main unit, rental possibilities. (id:60365)
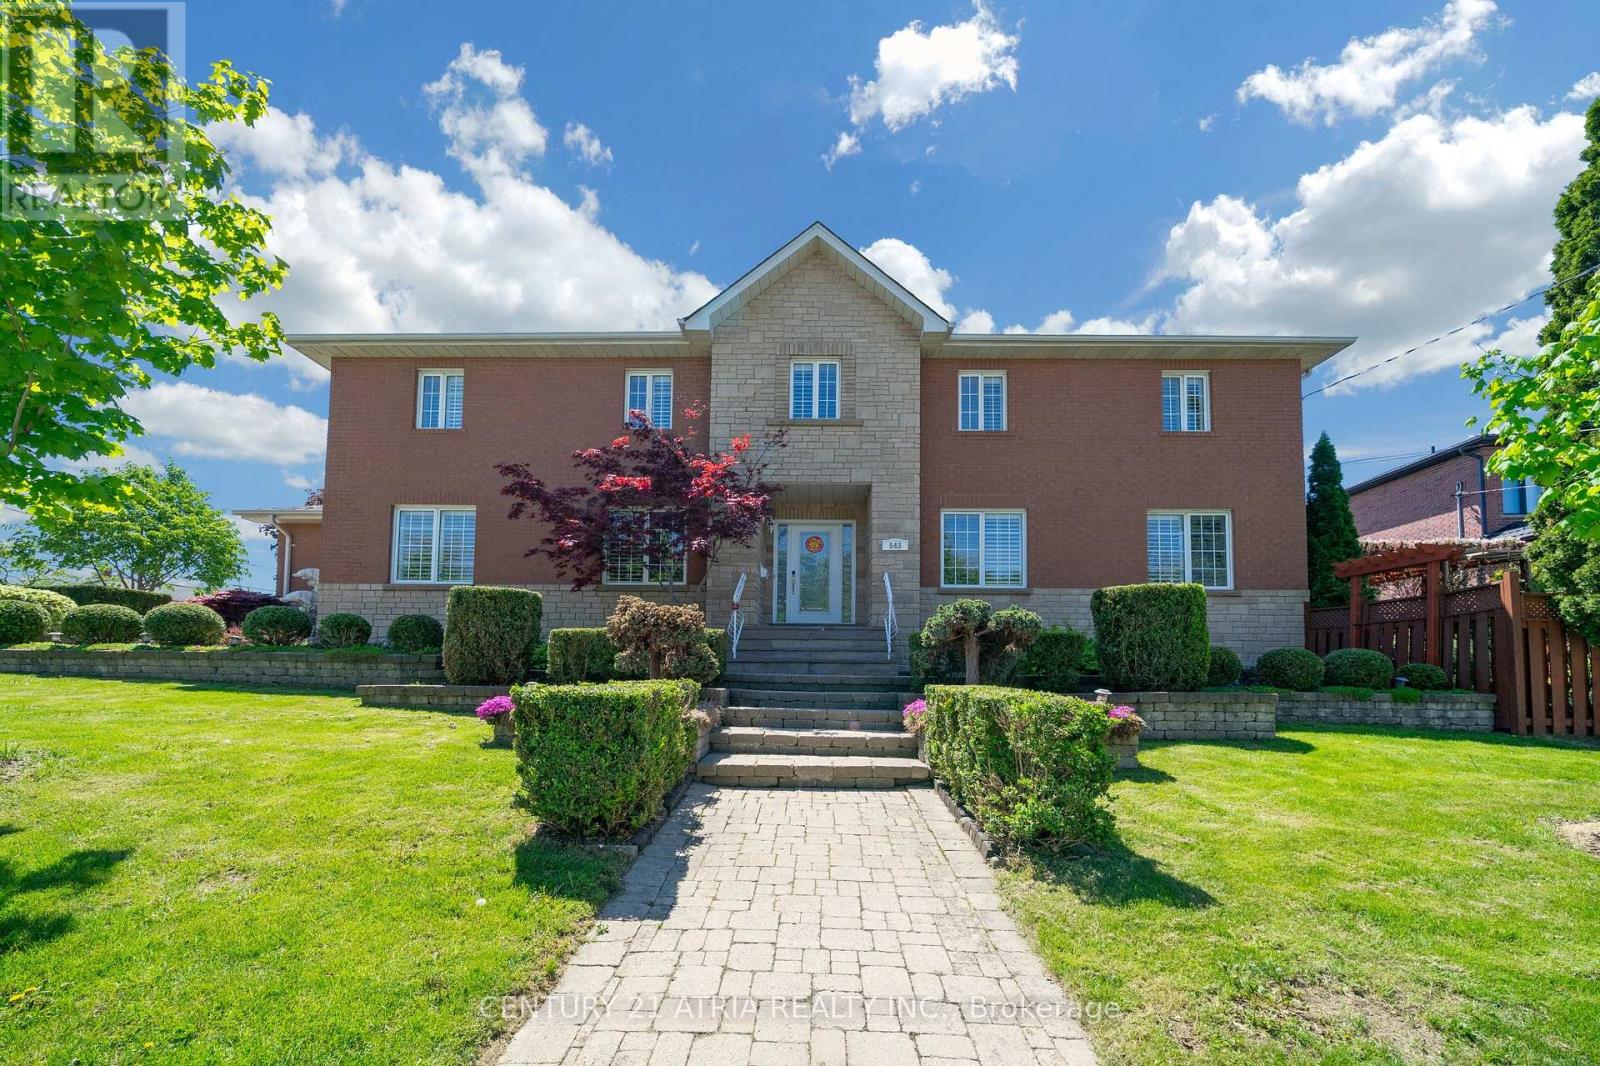
543 Queens Drive
Toronto, Ontario
Welcome To A Truly Executive Custom Built Home On A Corner Premium 43 X 122 Ft Lot. Over 2,700Sqf Of Living Space, A Stunning Chef-Inspired Kitchen Featuring A Large Quartz Lavish Modern Gourmet Kitchen Waterfall Island, Premium Built-In Stainless Steel Appliances, Custom Selba Cabinetry, And Elegant Quartz Countertops. The Kitchen Walks Out To A Beautifully Landscaped Backyard Complete With A Two-Tier Deck And Pergola - Perfect For Entertaining, Summer Gatherings, Or Quiet Evenings Outdoors. This Spacious Home Features 5 Generously Sized Bedrooms, Including A Luxurious Primary Suite Designed As A Private Spa-Inspired Retreat With A Freestanding Soaker Tub, Oversized Glass Shower, And Upscale Finishes, Custom Craftsmanship AndQuality Finishes Throughout. Main Floor Laundry With Direct Garage Access. Functional Family-Friendly Layout With Lots Of Natural Light. Finished basement featuring a private gym room and versatile entertainment space for your future movie nights, games room, home theatre, or family gatherings. Elegant Curb Appeal With Stone And Brick Exterior. Professionally Landscaped Outdoor Space. Every Detail Of This Home Has Been Thoughtfully Designed To DeliverStyle, Warmth, And Practicality. A Rare Opportunity To Own A One-Of-A-Kind Property You'll BeProud To Call Home. (id:60365)
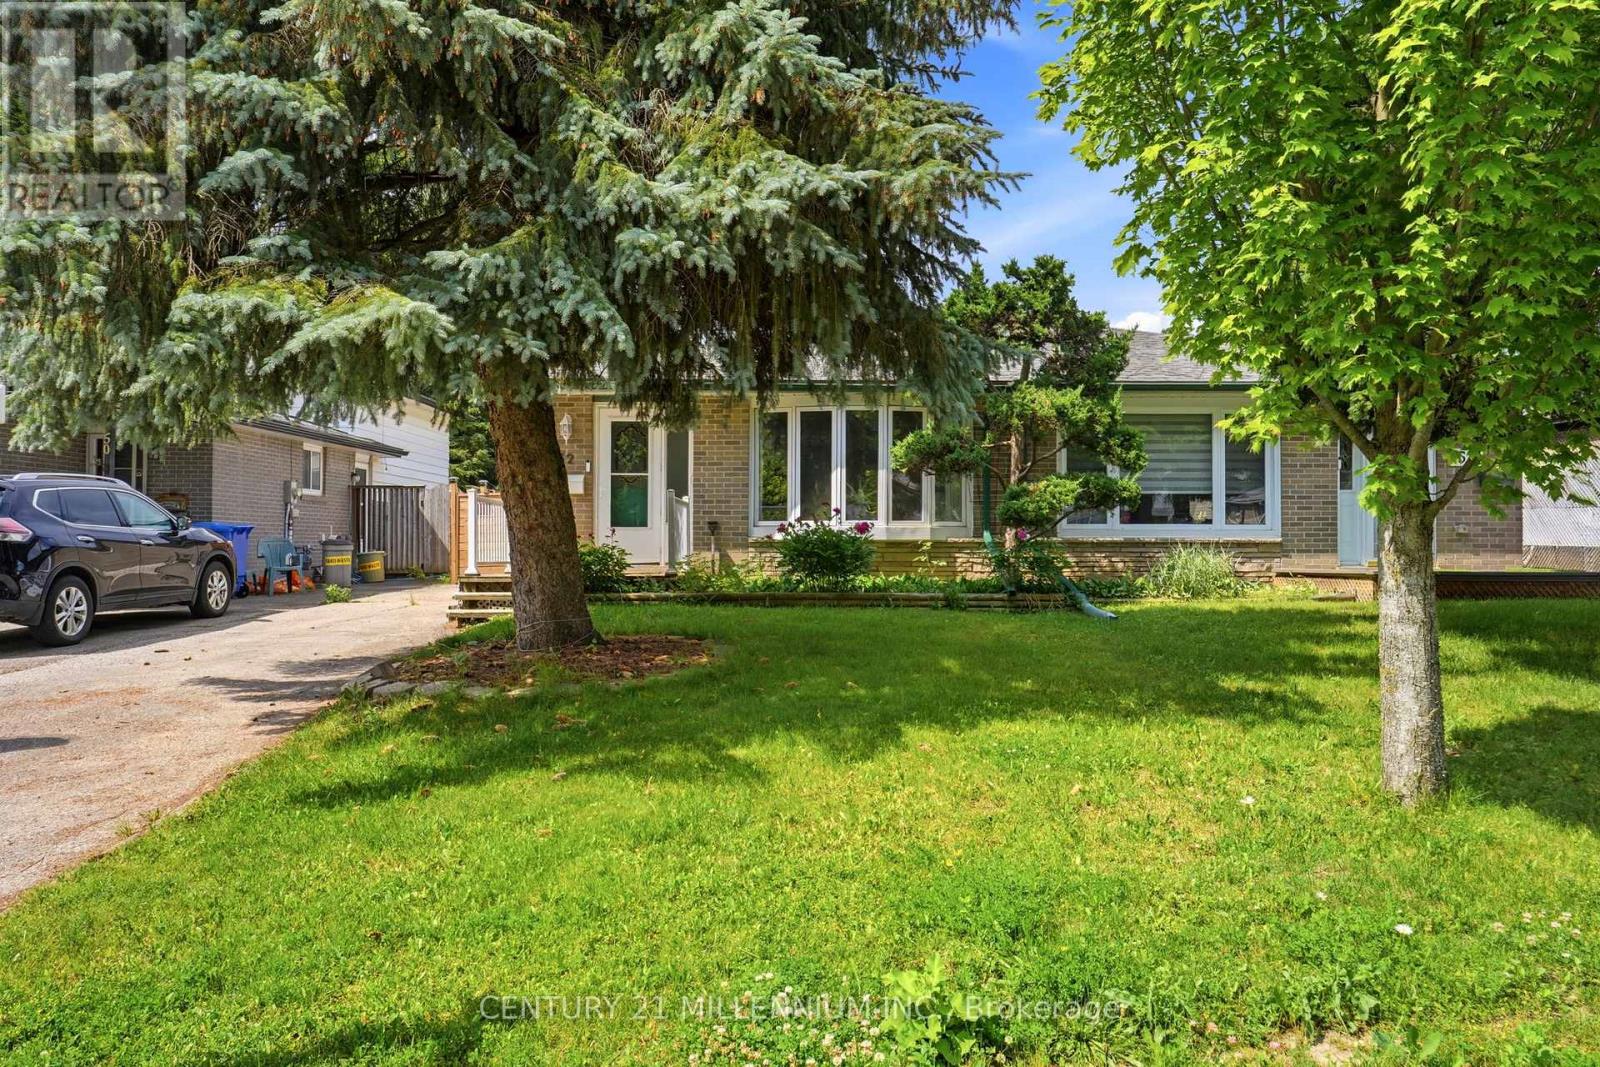
52 Carlton Drive
Orangeville, Ontario
Welcome to this move-in ready home perfect for first time buyers or downsizers! Situated in a quiet neighborhood within walking distance of Parkinson Centennial Public School (elementary), parks, shopping & transit, this home is ready for its next owners. You will notice the stylish engineered hardwood flooring throughout the main and upper levels. The large bay window in the living room offers tons of natural light. The renovated kitchen gleams with quartz counter tops, plenty of cabinets with gold hardware, stainless steel appliances & range hood (2024). A convenient side entrance connects to the main level allowing easy access to the fenced yard. The Upper level has 3 comfortable bedrooms and a 4pc bath. Use one of the bedrooms for work from home office space if desired. Put your creative ideas to use and design the Lower level as you wish. A few steps down from the Main level is an open concept area with above-grade windows, a 2nd 4pc. bath & laundry. Plenty of crawl space is available for all your storage needs. The rental Hot Water tank was replaced in 2025. The Washer & Dryer were replaced in 2022. A large fenced in back yard has lots of potential for gardening and entertaining with a shed for ample storage. The long driveway fits up to 3 cars. Come enjoy the community of Orangeville with all amenities within a few minutes, as well as Hwy 10 only about a 5 minute drive that connects you to the big cities. (id:60365)
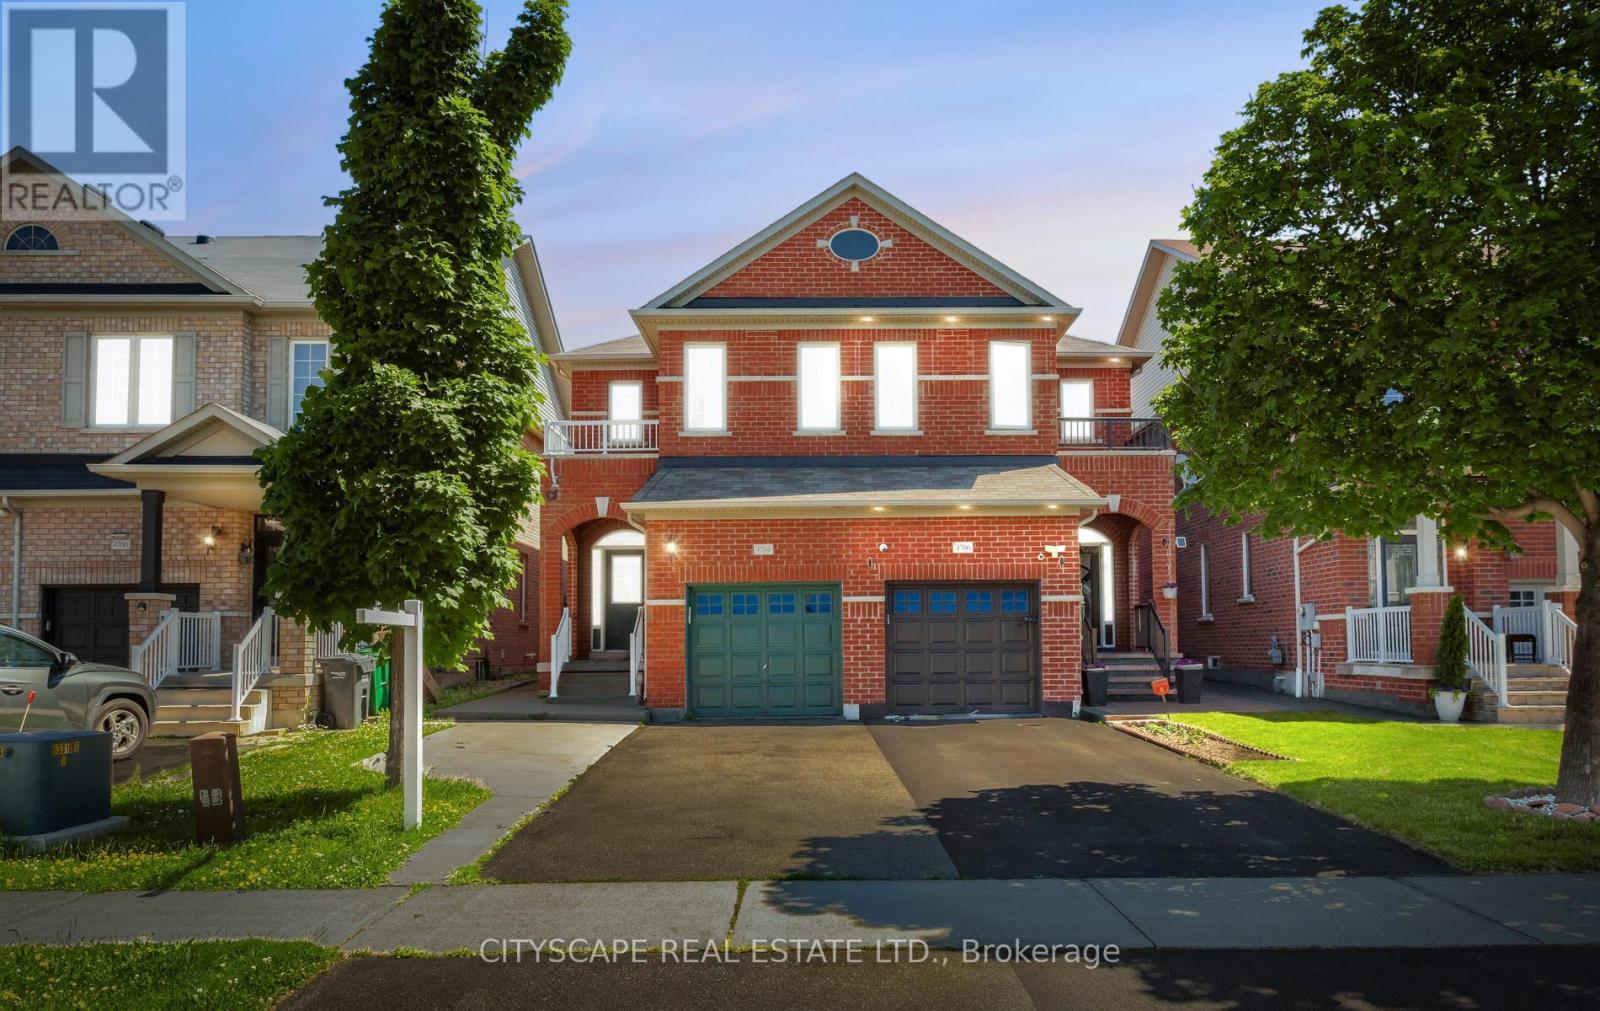
4704 Centretown Way
Mississauga, Ontario
Welcome to this beautifully maintained 2-storey semi-detached home in the heart of Hurontario being sold from original owners, offering comfort, style, and exceptional convenience. This spacious 3-bedroom, 3-bathroom home features an open-concept layout, hardwood flooring throughout, and a bright eat-in breakfast area with a walkout to the backyard-perfect for entertaining or enjoying family time. Deep lot with 141 ft. Meticulously cared for, the home also offers second-floor laundry, direct access from the garage, and parking for up to 3 vehicles. Ideally situated just minutes from Square One Shopping Centre, Heartland Town Centre, Celebration Square, top-rated schools, parks, restaurants, grocery stores, and everyday amenities. Commuters will appreciate quick access to Highways 401 and 403, GO Transit, and the upcoming Hurontario LRT. Located in a highly walkable, family-friendly neighbourhood close to fitness centres, banks, medical clinics, and countless conveniences, this is a perfect opportunity to live in one of Mississauga's most connected and desirable communities.**Added Feature:** City of Mississauga-approved permit for a second-unit basement apartment, offering excellent potential for extended family living or future rental income. (id:60365)
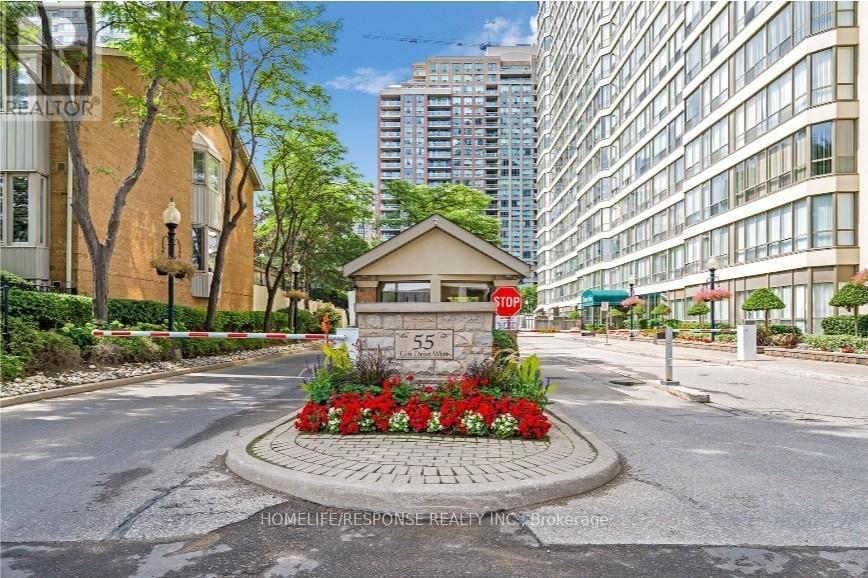
1601 - 55 Elm Drive W
Mississauga, Ontario
Beautiful and Spacious 1 Bedroom + Den Condo in Prime Mississauga Location! Functional Open-Concept Layout with Large Separate Den - Ideal for Home Office or Second Bedroom. Bight Unit with Large Windows and Abundant Natural Sun Light. Panoramic View. Generous Primary Bedroom with 3 Piece Ensuite and Additional Powder Room. Well Maintained Building with Premium Amenities Including: Indoor Pool, Hot Tub, Sauna, Gym, Tennis Courts, Theatre Room, Library, Billiards, BBQ Area and 24 Hour Gatehouse Security. Utilities included are hydro, water, heat/AC, and cable TV. Unbeatable Location - Steps to Square One, Go Transit, Restaurants, Shopping, Parks and Major Highways. Exceptional Value. (id:60365)
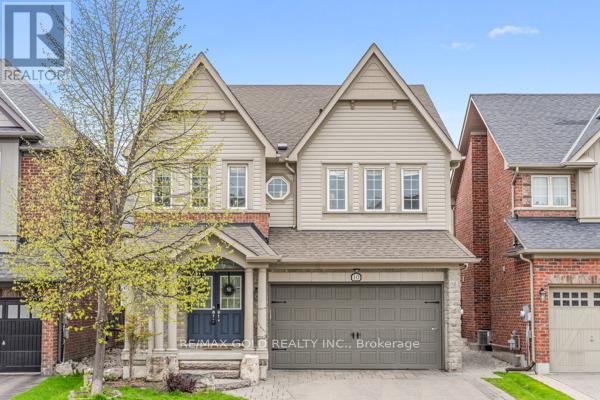
10 Rougebank Avenue
Caledon, Ontario
Welcome to this stunning 4-bedroom home in the desirable Southfield Village community with legal basement apartment. Featuring an open-concept layout with a grand double-door entry and upgraded front door, this home offers separate living, dining, and family rooms with hardwood flooring and a hardwood staircase throughout. Spacious family-sized kitchen with center island. 3 full bathrooms on the second floor, including 2 primary bedrooms. The primary suite features a 4-piece ensuite and walk-in closet. The professionally finished basement includes 2 additional bedrooms, each with access to full washrooms, along with a separate laundry area and fire wall separation, making it ideal for extended family or potential rental use. Additional highlights include professionally landscaped front and backyard, a Lorex security system, EV charger point in the garage, gas line in the kitchen, and all brand-new appliances replaced Iast year. Walking Distance To Park, School And Etobicoke Creek Trail. Must See...LEGAL BASEMENT APARTMENT ! (id:60365)
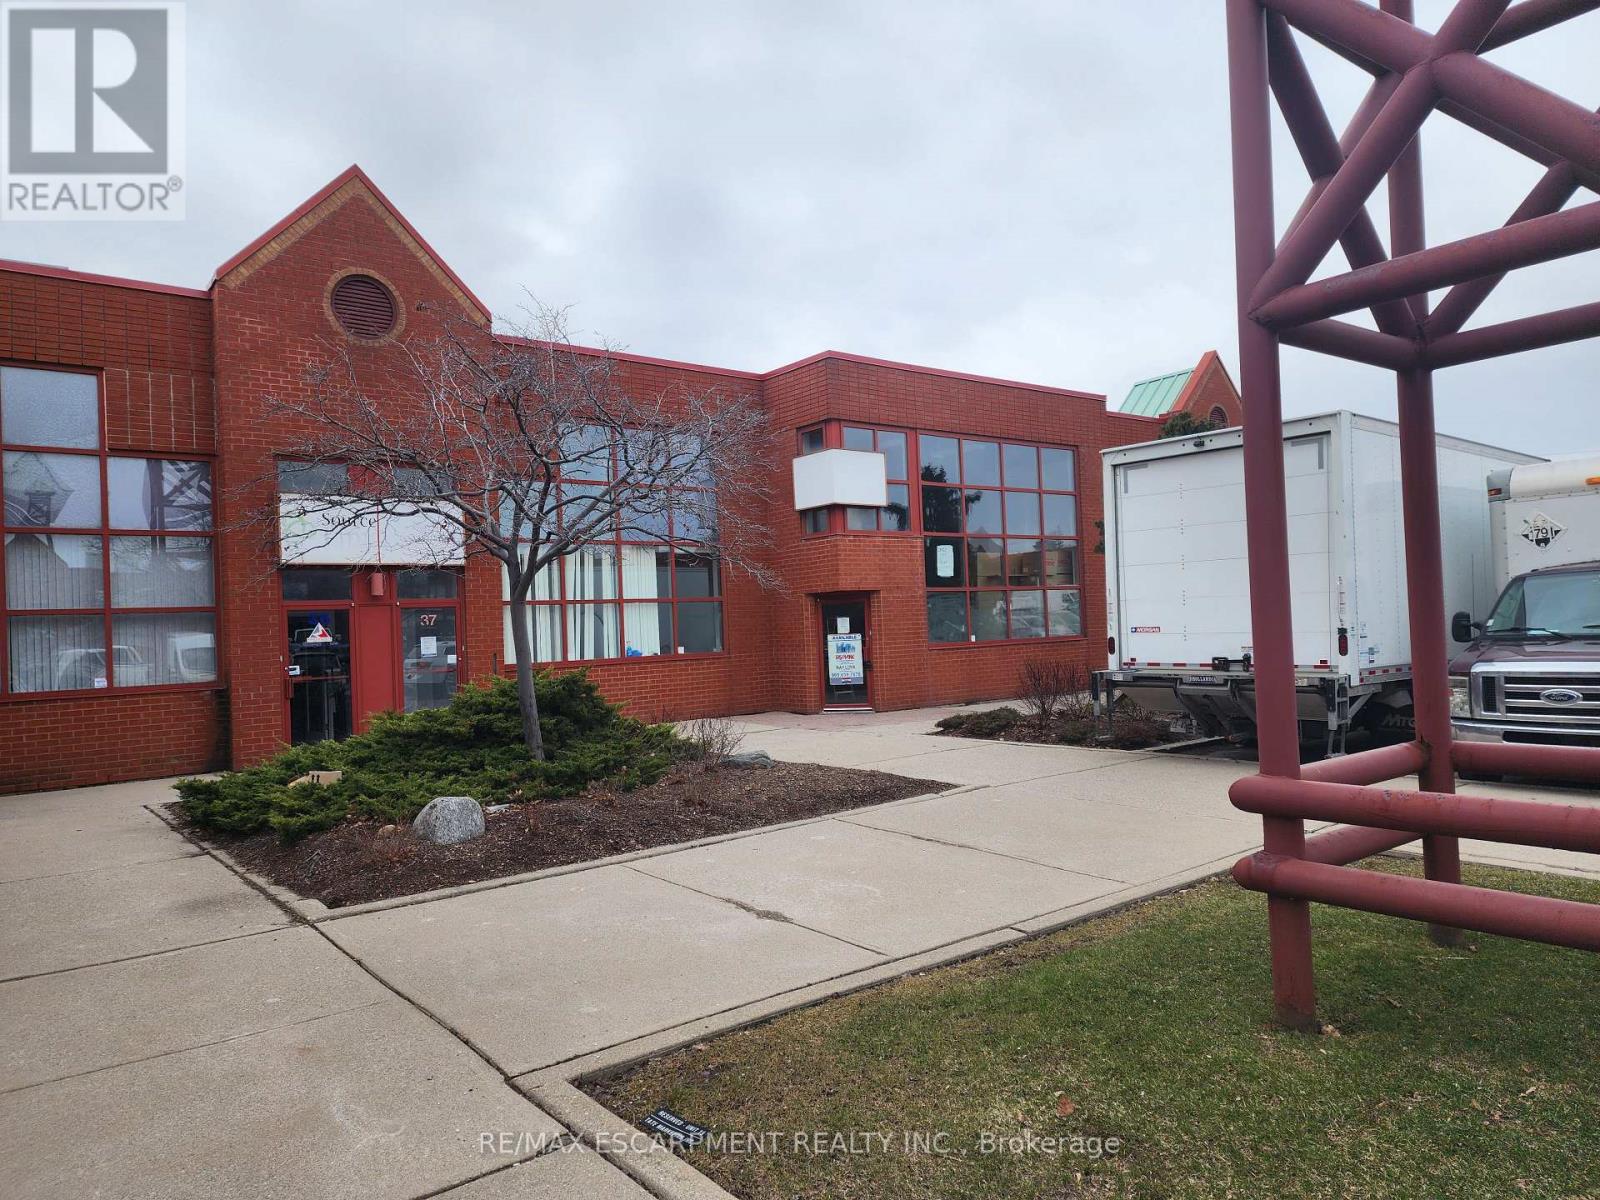
37 - 5100 South Service Road
Burlington, Ontario
Prime location for your business in the Twin Towers Condominium Complex. The unit is currently configured with 5% office and 95% warehousing space approximately 5053 SF. The unit is clean, had brand new LED lighting and 2 oversized drive-in shipping doors. Excellent highway access to QEW/403 via Appleby Line. Conveniently located within minutes of retail amenities and Go Train. BC1 zoning permits a wide range of industrial/flex uses. Ideally suited for warehouse uses but landlord will consider recreational uses. TMI for 2026 is estimated at $7.99 psf. 4 dedicated parking spots plus additional in-common and unreserved spot in the complex. Tenant pays separately metered utilities. Unit is available immediately so quick deals are possible. *Tenant Bonus* The landlord will provide the first 3 months of net rent free to qualified tenants on a 5 year lease. (id:60365)
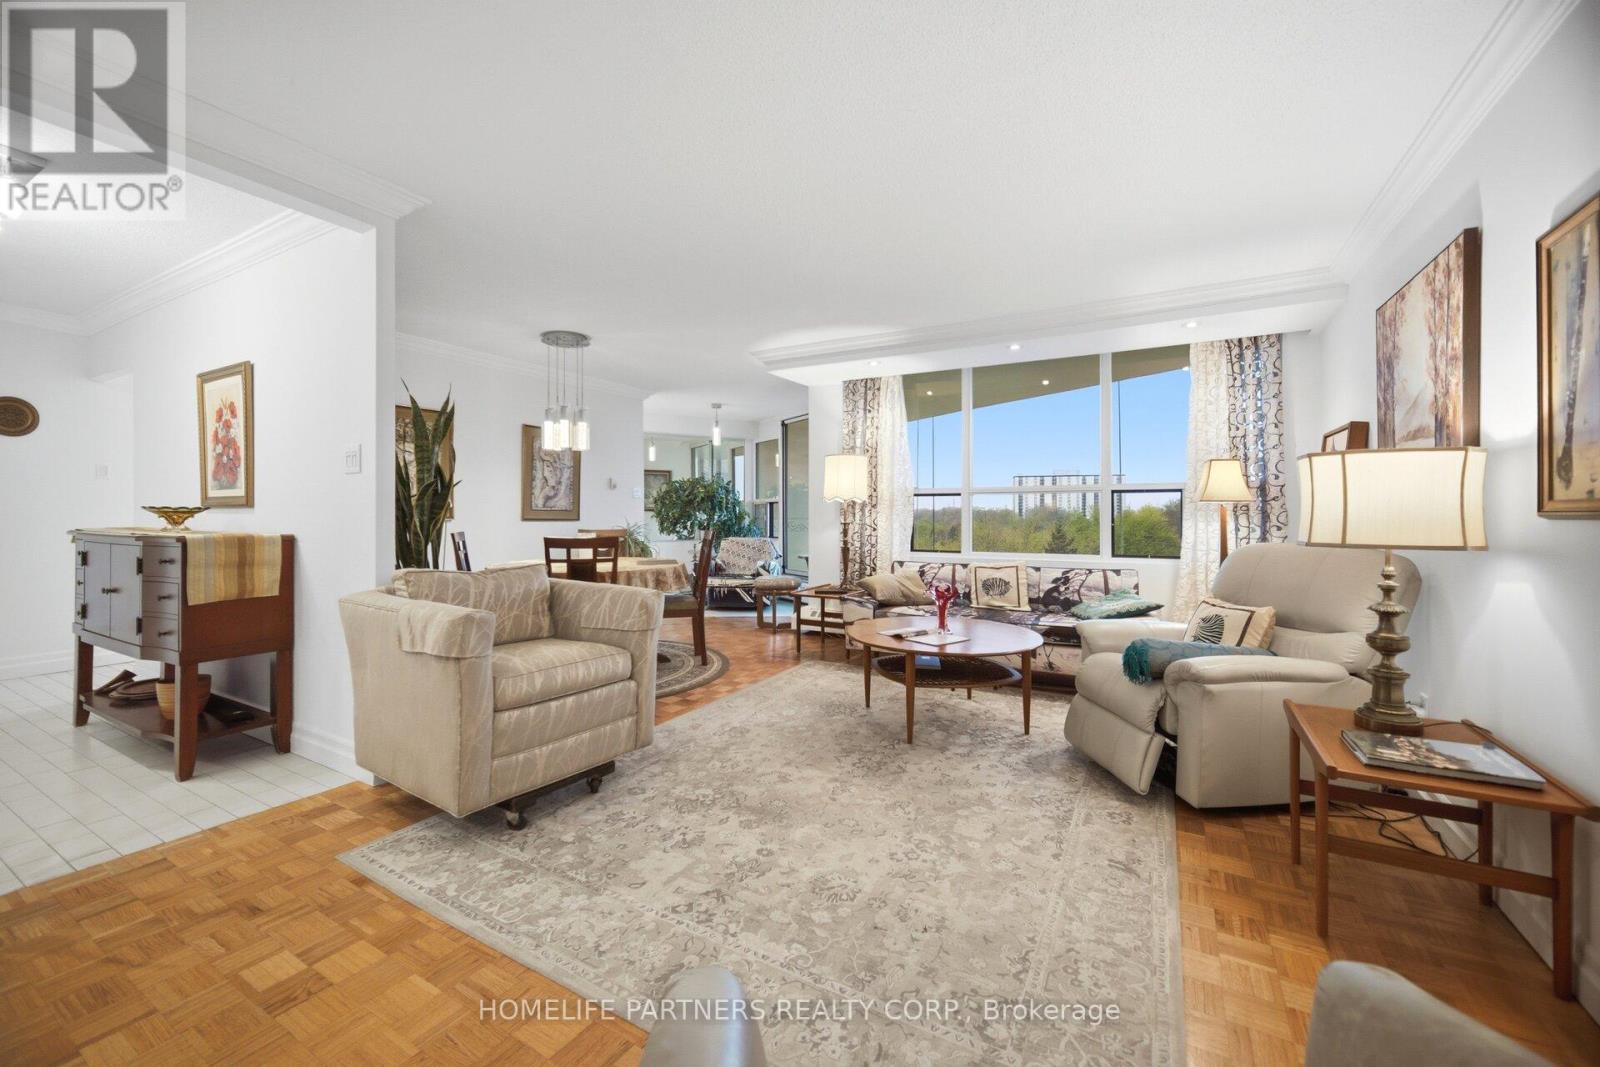
903 - 335 Mill Road
Toronto, Ontario
Ideal Suite with the best unobstructed peaceful view. Updated 2-bedroom, 2-bathroom condo in the desirable Valencia Towers. Spacious unit features a renovated kitchen and functional layout with plenty of living/dining space. Large space for ample storage within. This sun-filled Suite is designed to host great dinners and enjoy the sunsets with its huge Balcony overlooking the tranquil pool on the lush green grounds. Utilities are included for added convenience. Plenty of visitor parking for your friends And family. Quiet and unassuming building nestled among parks and golf courses with easy access to trails, schools, shopping, highways, restaurants & recreation, TTC And Miway. (id:60365)
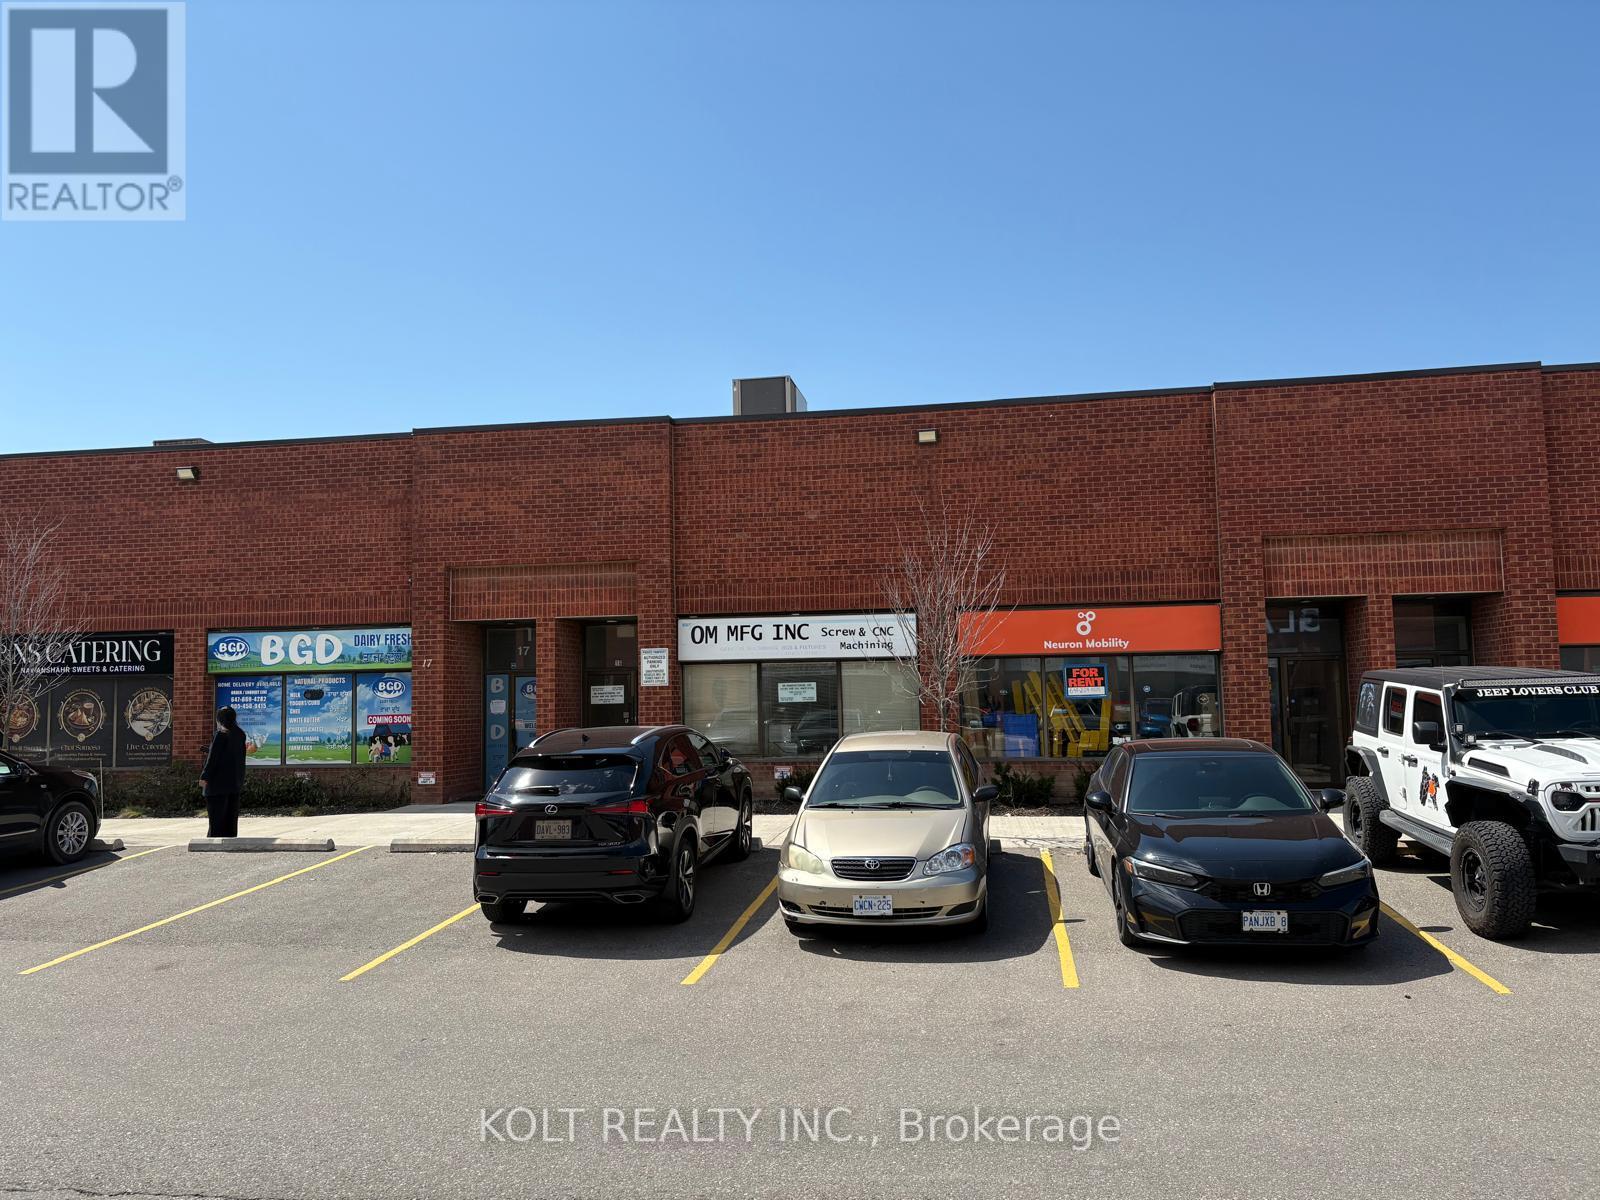
14 & 15 - 2080 Steeles Avenue E
Brampton, Ontario
Prime industrial double-unit opportunity in a highly desirable Brampton location on Steeles Avenue. Featuring M2 zoning, this property permits a wide range of uses, including auto-related use. The unit offers two drive-in doors, providing efficient access for shipping, servicing, and day-to-day operations. An excellent parking in the plaza, making this a versatile and high-demand industrial space in a prime location. (id:60365)

© 2026 Proptech Realty Inc., Brokerage.