
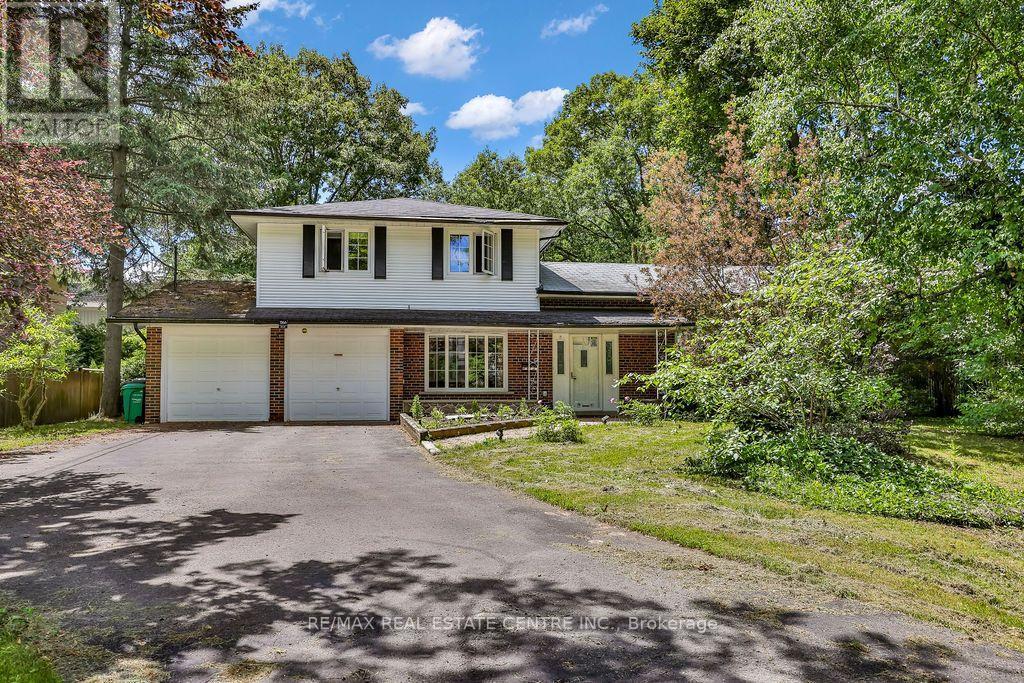
1366 Aldo Drive
Mississauga, Ontario
Rare opportunity to own a traditional Lorne Park side-split situated on an impressive 93 x 168 ft lot at the end of a quiet private cul-de-sac. Surrounded by mature trees in one of Mississauga's most desirable neighbourhoods, this property offers exceptional potential for renovation, investment, or future redevelopment. The existing home features a functional 4-level layout, family-sized kitchen overlooking the family room, wood-burning fireplace, and a large greenhouse sunroom. Ideally located close to top-rated schools, parks, and amenities, this is a chance to secure a premium lot in a sought-after high-end community with tremendous long-term value. (id:60365)
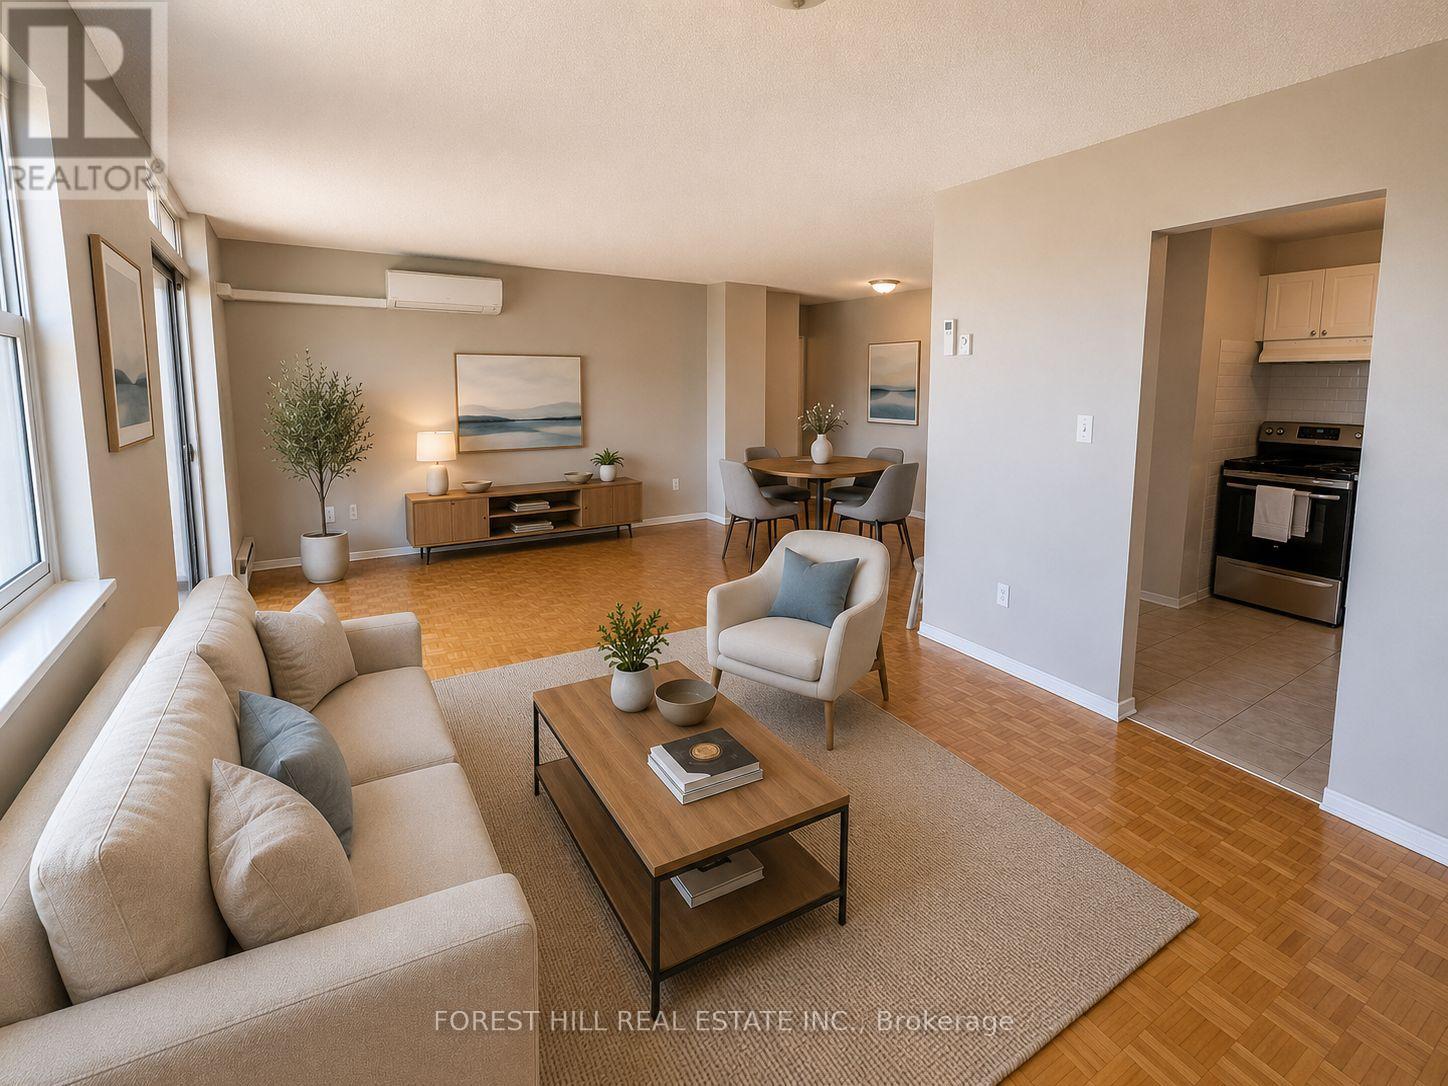
1004 - 2590 Arygle Road
Mississauga, Ontario
At 2590 Argyle Rd, affordability meets size. If you have been searching for maximum square footage at an accessible price point, this is the one. Expansive living areas provide endless flexibility for how you live, work, and entertain. Located in a clean and well kept building, it delivers the ideal balance of space, function,and value. Parking is $100/M (Virtually staged) (id:60365)
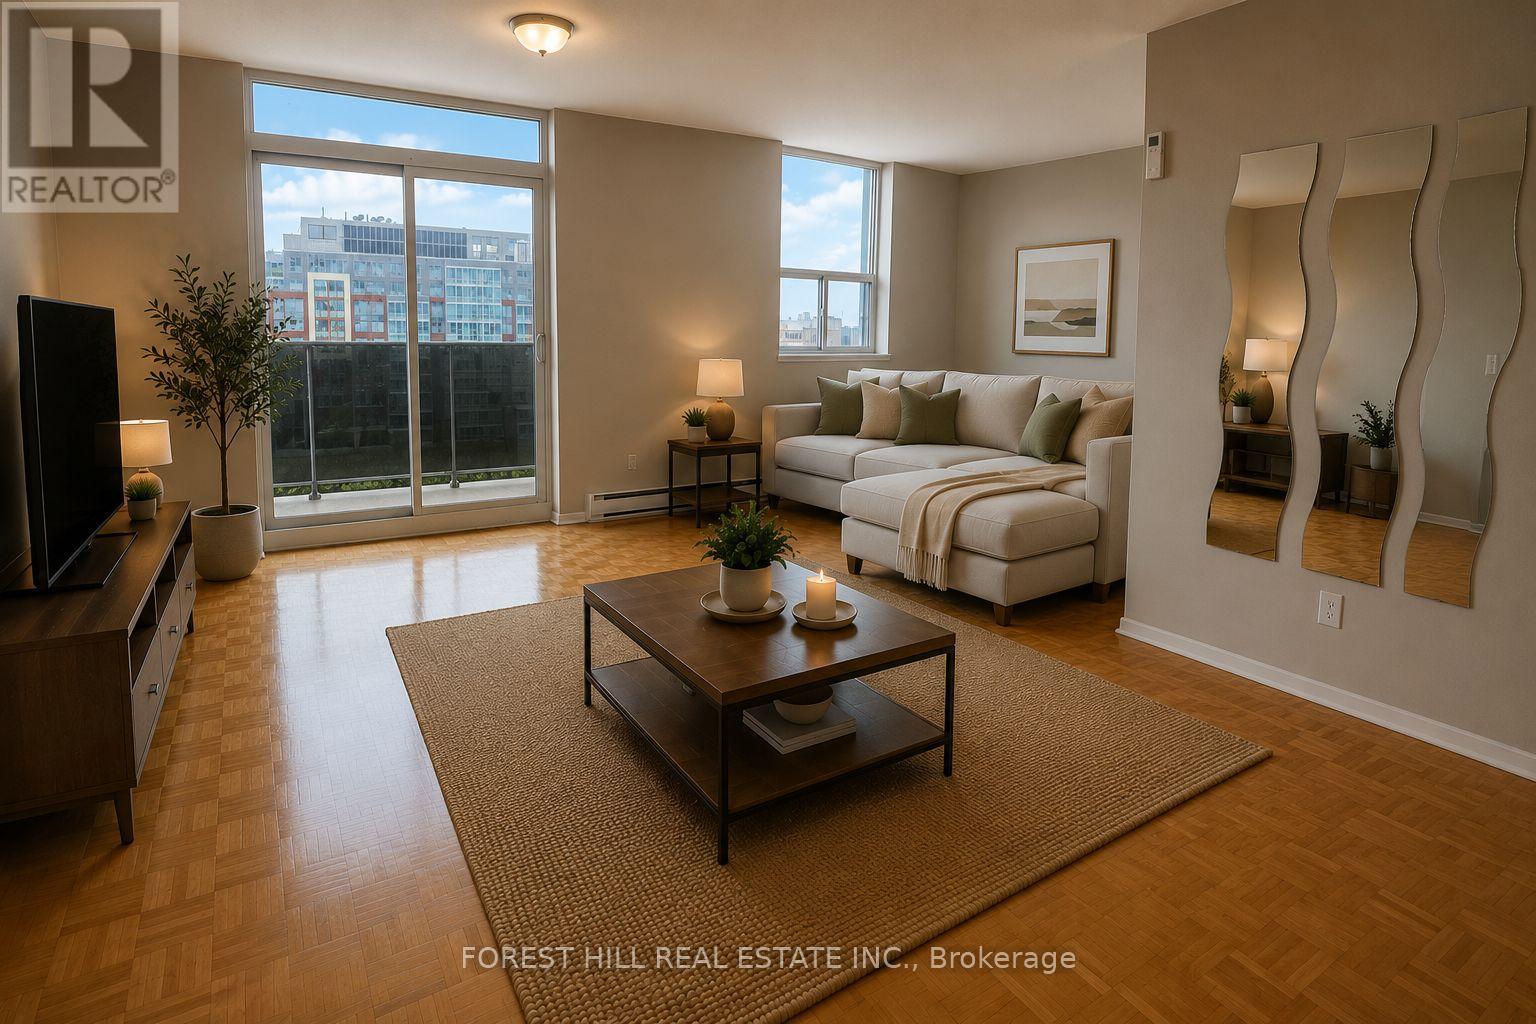
1105 - 2590 Argyle Road
Mississauga, Ontario
At 2590 Argyle Rd, affordability meets size. If you have been searching for maximum square footage at an accessible price point, this is the one. Expansive living areas provide endless flexibility for how you live, work, and entertain. Located in a clean and well kept building, it delivers the ideal balance of space, function,and value. Parking is $100/M (Virtually staged) (id:60365)
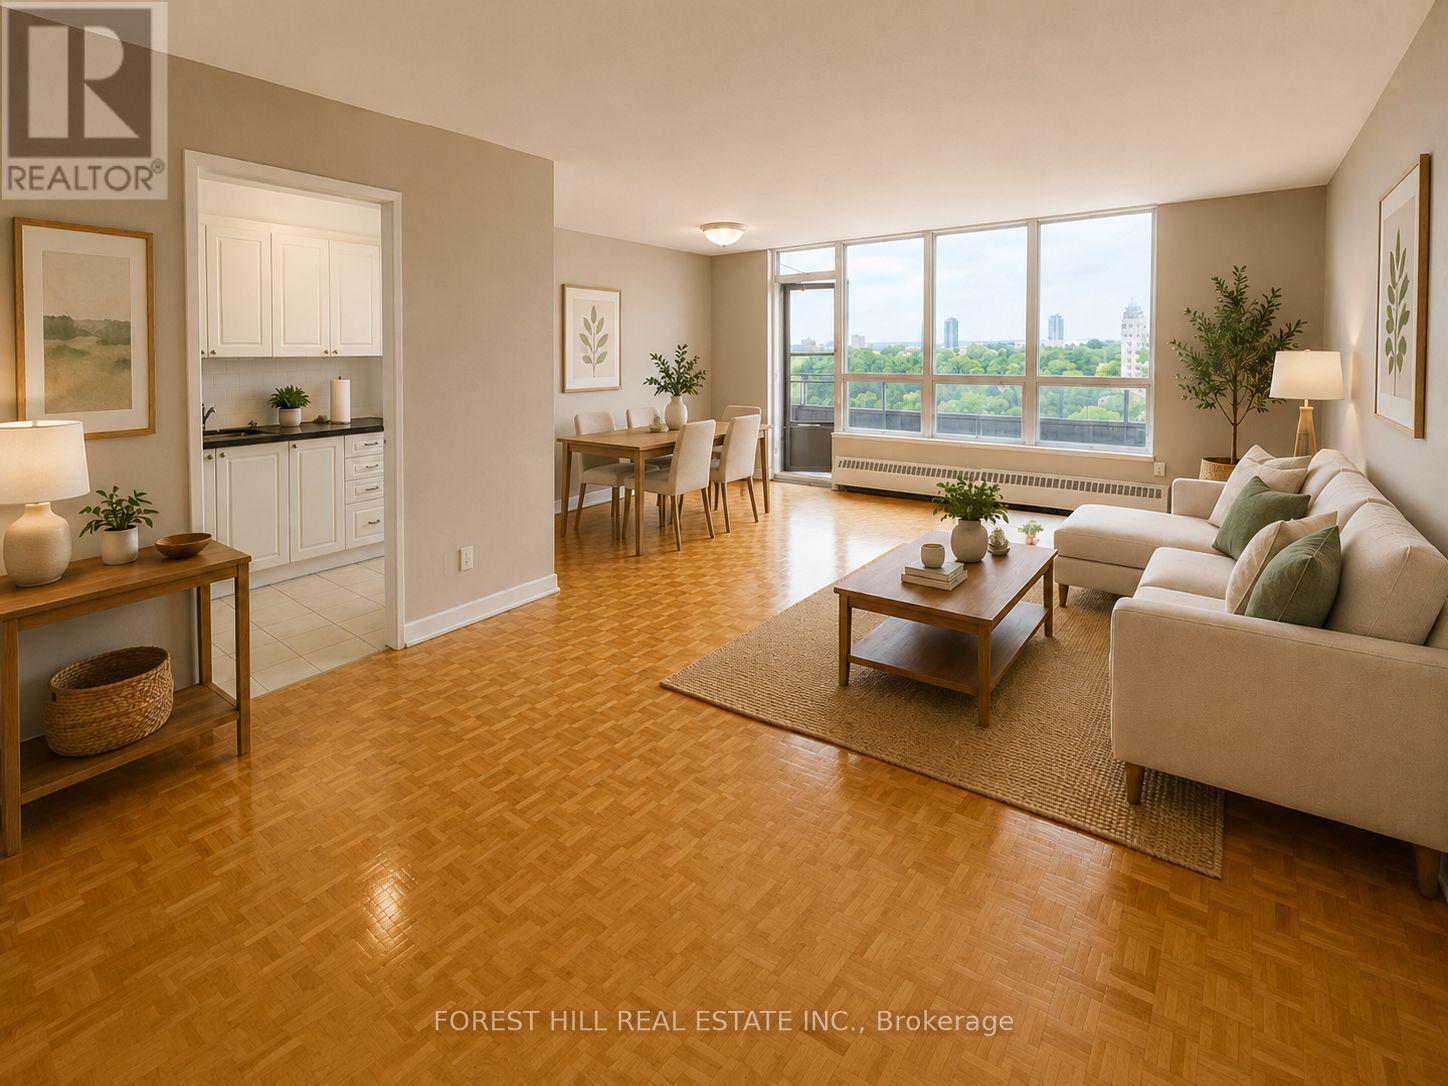
101 - 195 Kennedy Road
Brampton, Ontario
At 195 Kennedy Road, affordability meets size.If you have been searching for maximum square footage at an accessible price point, this is the one. Expansive living areas provide endless flexibility for how you live, work, and entertain. Located in a clean and well kept building, it delivers the ideal balance of space, function,and value. (Virtually staged) (id:60365)
6009 - 448 Burnhamthorpe Road W
Mississauga, Ontario
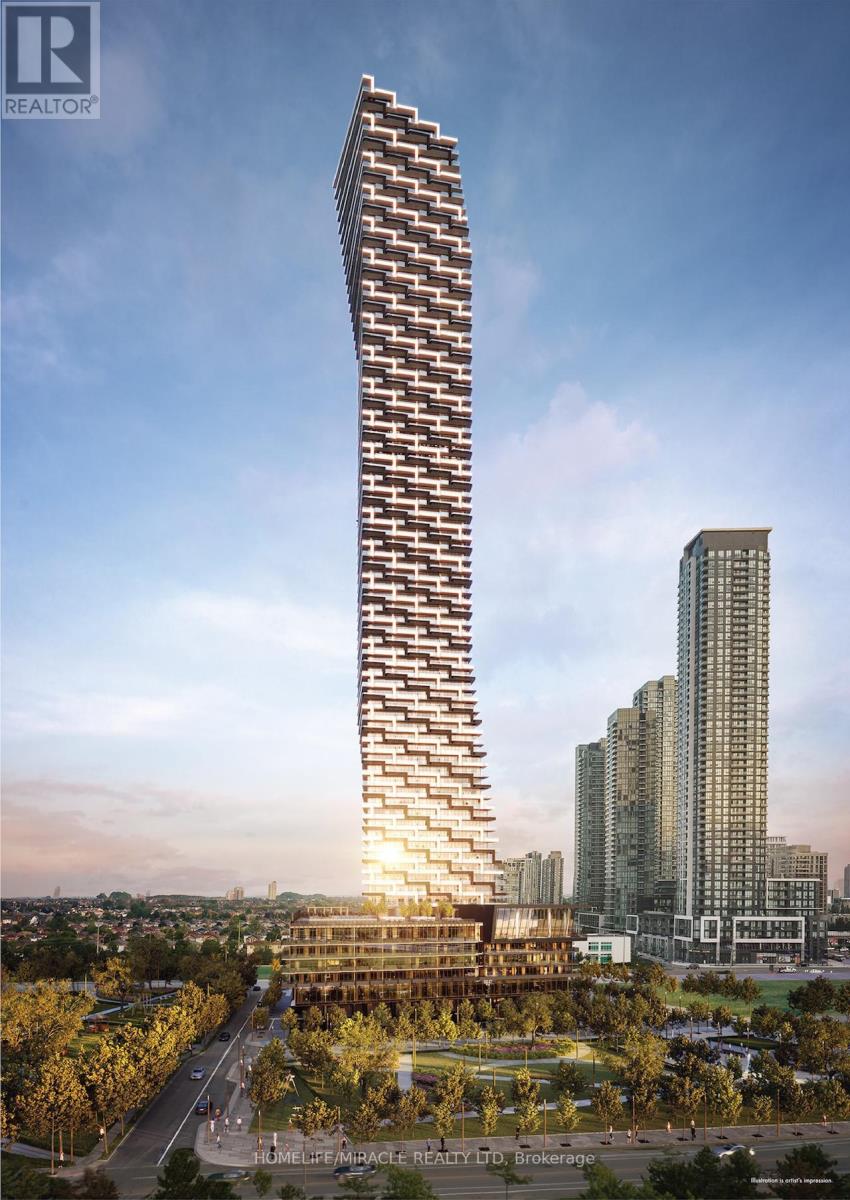
Brand New One Of The Tallest Buildings In Mississauga. Never lived with all new appliances. Beautiful 1+1 bedroom and 1 washroom condo unit. Located in ultra -trendy beside square one. Includes 1 parking space. Steps away from square one, Sheridan college, Central Library, University Of Toronto, Mississauga, Public Transportation and highway 401, 4036, 410. (id:60365)
945 Sprague Place
Milton, Ontario
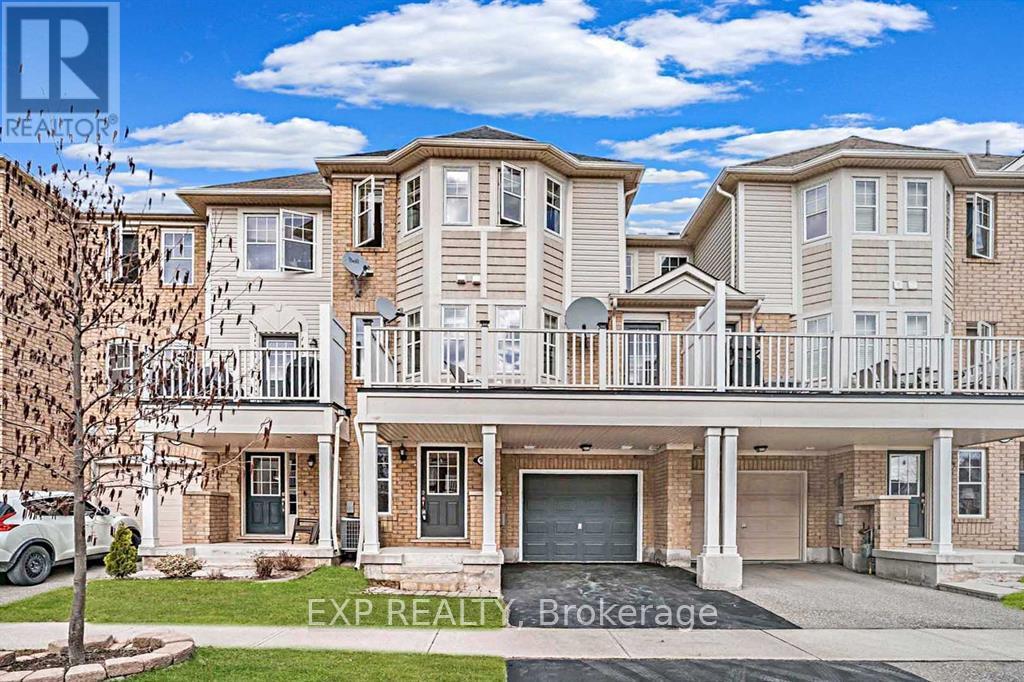
Modern Comfort Meets Everyday Convenience in This Upgraded Freehold Townhome. Welcome to this bright and beautifully upgraded 3-level freehold townhome with great functional living space in a family-friendly neighbourhood. One of the larger models in the community, this home features 2+1 spacious bedrooms and plenty of natural light, along with 3 well-appointed bathrooms outfitted with quartz vanities. The sleek modern kitchen is ideal for home chefs, complete with stainless steel appliances, quartz countertops, glass tile backsplash, pot lights, and a handy breakfast bar. The open-concept main level boasts a seamless flow between living and dining areas, with a walk-out to a private balcony-perfect for morning coffee or evening relaxation. A contemporary staircase connects to a versatile lower-level family room with direct garage access and its own balcony walk-out. Enjoy the convenience of ensuite laundry and an extra-deep garage that easily fits a car plus storage. Just steps to transit and a short walk to schools, parks, and trails. Quick access to the GO Train, Hwy 401/407, shopping, restaurants, and community amenities makes commuting and errands effortless. (id:60365)
9 Maple Grove Road
Caledon, Ontario
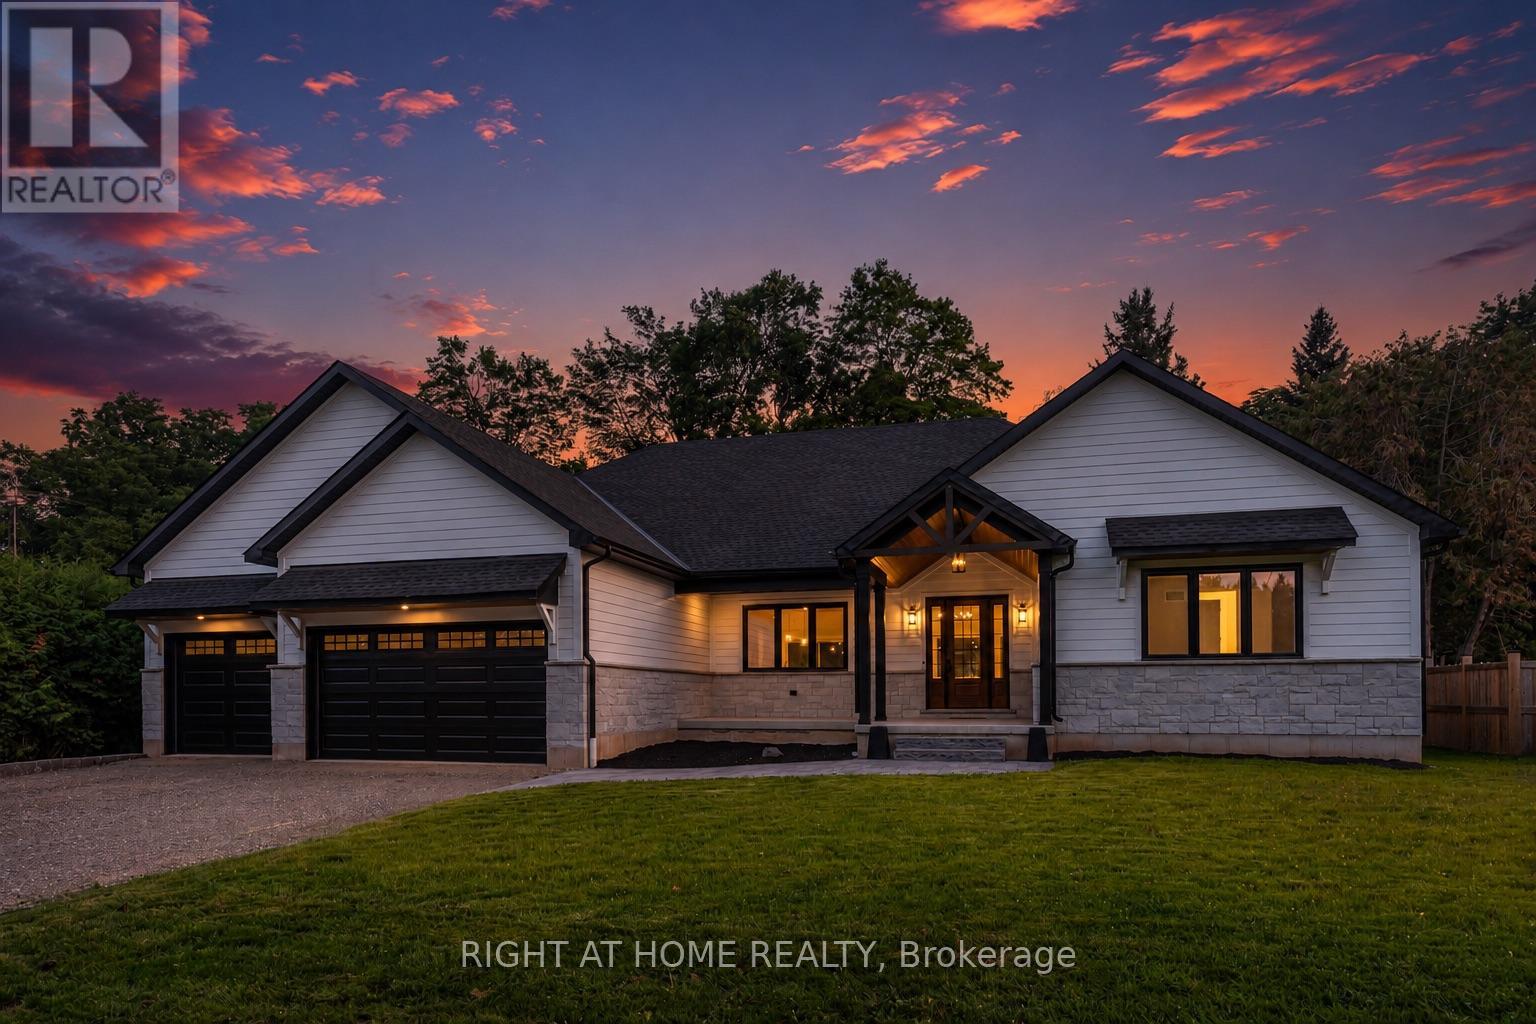
Brand new and move-in ready. This custom built 4 bed, 3.5 bath bungalow offers 3145 sq ft of exquisitely finished space on the main floor. Nearly 6300 sq ft in total! A stunning cathedral ceiling spans the kitchen and centres upon the cozy stone-clad gas fireplace in the living room. Recessed lighting and wide plank hardwood floors throughout. The show-stopping white and hardwood kitchen with white quartz counters & continuous backsplash is sure to impress, with a built-in lower seating area, cabinetry on both sides of the island, walk-in pantry, pot filler and statement glass cabinets. The laundry room has been upgraded with an oversized stainless steel sink, tons of cabinetry and natural light, open shelving, clothes hanging bar, quartz countertops, and even a stop-n-drop for coats and shoes as you enter from the garage. The Primary suite is a dream, offering privacy through separation from the other bedrooms, a walk-in closet outfit with upgraded built-in cabinetry and countertop, and a 5pc ensuite with heated floors, free-standing tub, private water closet, double vanity and glass shower. So much more to see! Generous 100 x 150 ft lot on quiet street in sought after Caledon Village. Tarion New Home Warranty. Awesome commuter location - 15 mins to Brampton or Orangeville! (id:60365)
402 - 5 Lisa Street
Brampton, Ontario
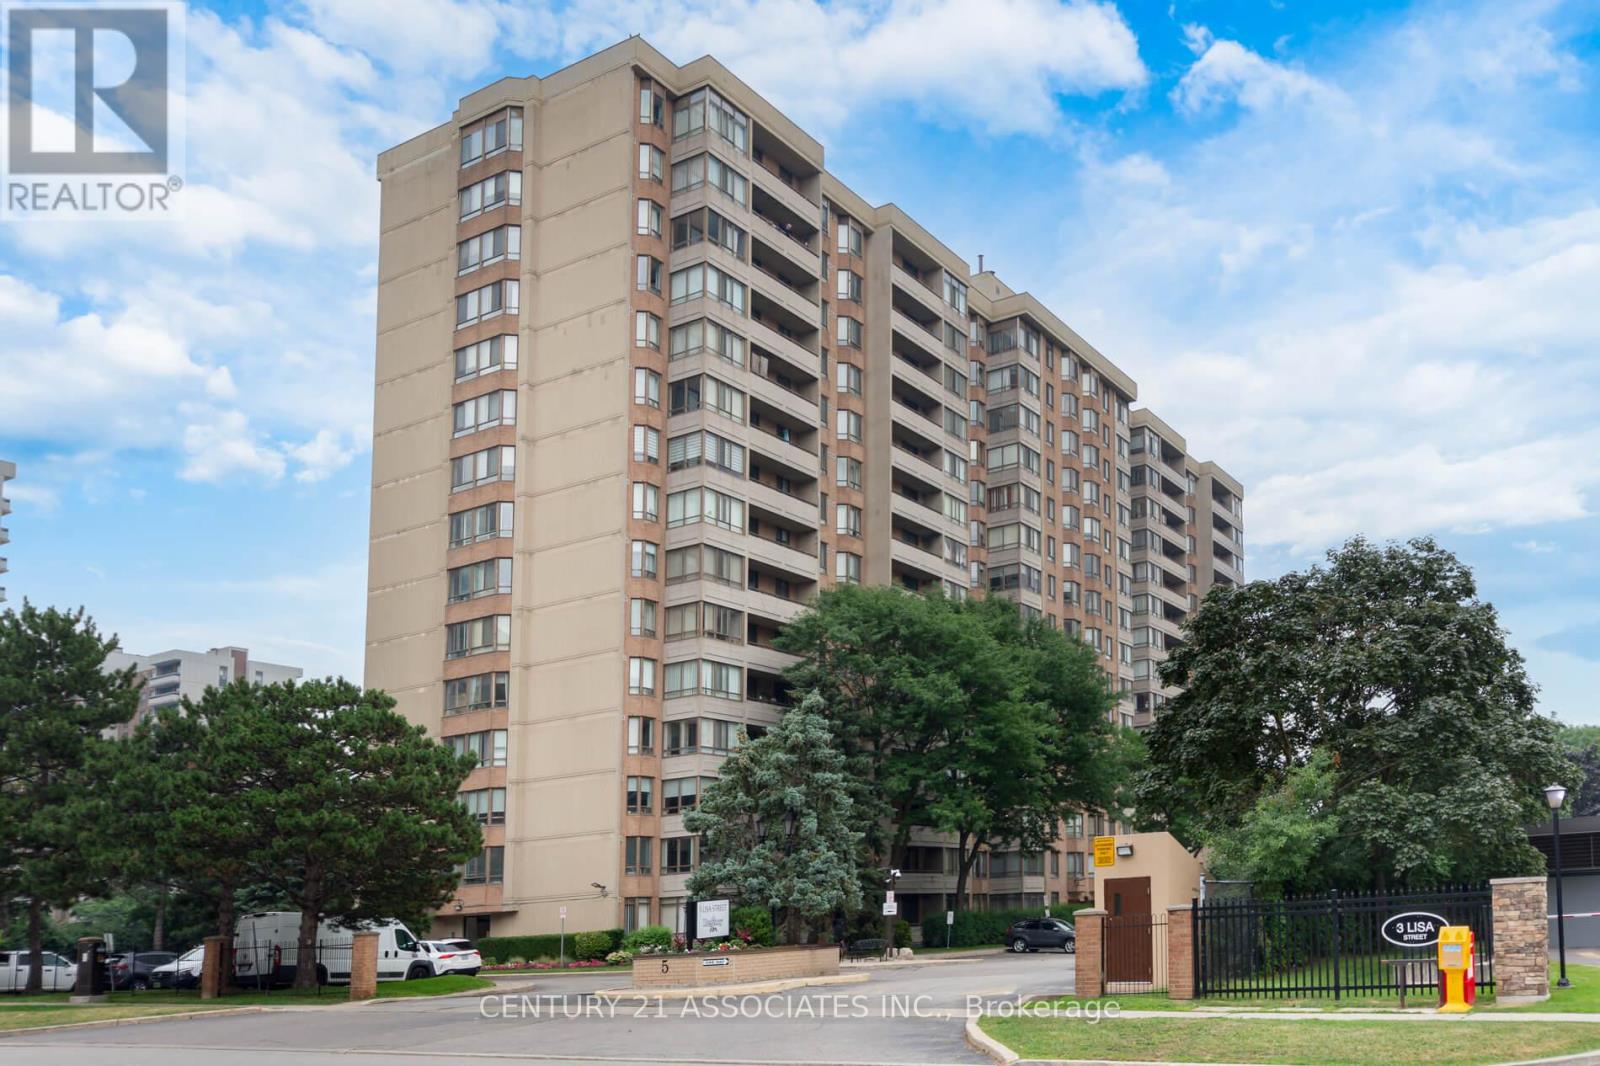
Welcome to this fabulous 1407SF three bedroom + solarium suite! Modern matching vinyl plank flooring throughout! The renovated kitchen features a breakfast nook, ceramic floors, and plenty of cupboards & counter space and elegant marble backsplash plus stainless steel appliances! The L-shaped living and dining room are huge! You won't find this size in newer buildings! The large south facing solarium is ideal as a work from home space or separate children's play area! Features three generous sized bedrooms! The primary bedroom is very large with crown mouldings and a deep walk-in closet plus a mostly renovated full ensuite with custom separate shower by Bath Fitter, new vanity, toilet, ceramic floors, and tub surround! The second bedroom has an open double closet (doors removed) and the third bedroom (formerly a den) has a double closet with mirrored doors and a walkout to the private 19 foot long balcony. The main full bathroom has a new vanity and toilet, and ceramic floors. The ensuite laundry closet fits full size, side-by-side washer and dryer! Also features a large practical ensuite storage room! Enjoy the quiet south view! The Regency is a wonderfully well maintained building offering 24 hour security & great amenities: squash/racquetball court, billiard room, library, outdoor pool, sauna, tennis and basketball courts! Prime location: steps from Bramalea City Centre and minutes from highways, public transit, schools, and shopping. (id:60365)
19 Arnold Avenue
Toronto, Ontario
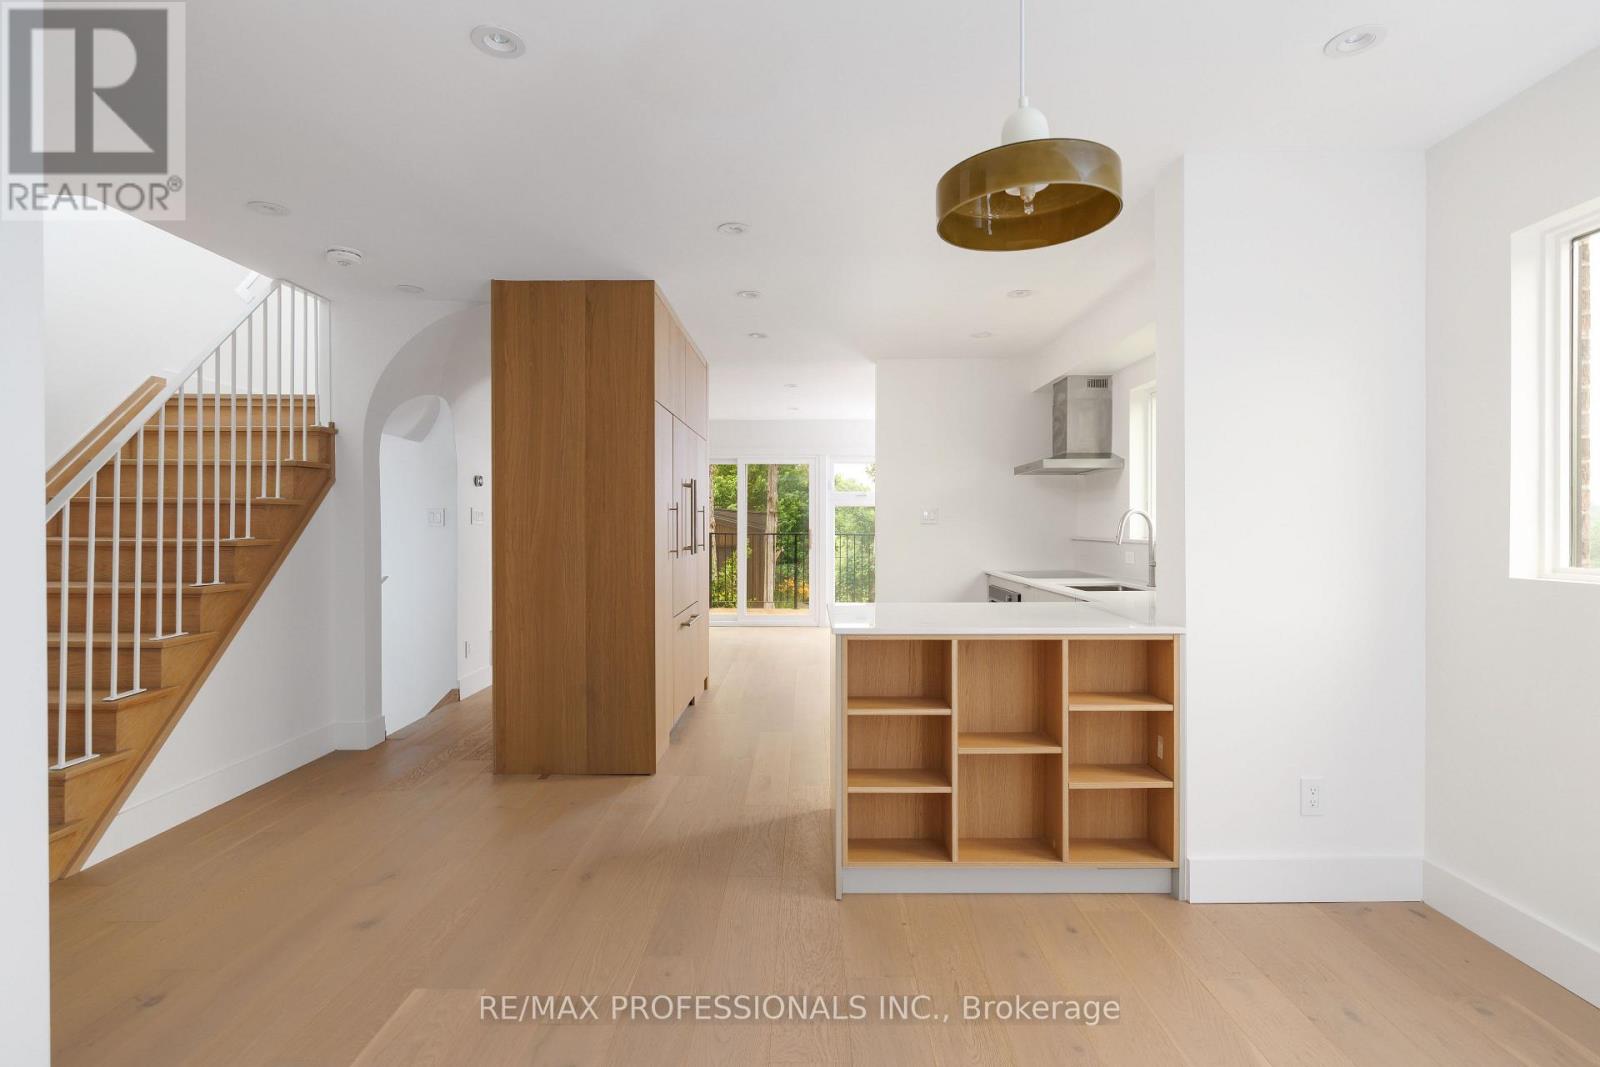
Beautifully reimagined through an extensive down-to-the-studs renovation, this exceptional detached residence occupies one of Toronto's most remarkable park- and ravine-side settings. Backing onto Westlake Memorial Park and its ravine, with no rear neighbours and only one neighbouring home, the property enjoys extreme privacy and spectacular CN Tower views. Nestled on a quiet no-through street, it offers a rare blend of architectural design and urban convenience. Award-winning Omar Gandhi Architects designed the striking new detached garage and provided design input for the interior renovations, creating a home that is both architecturally refined and totally livable. Flooded with natural light, the open-concept main floor showcases wide-plank engineered white oak flooring, custom millwork, designer lighting and a stunning Swede Kitchens kitchen with Shinnoki white oak cabinetry, Caesarstone countertops and backsplash, integrated Fisher & Paykel appliances, Franke fixtures and custom storage. South-facing Marvin fibreglass casement windows frame picturesque park and ravine views, while a cantilevered deck seamlessly extends the living space outdoors. Upstairs offers three beautifully appointed bedrooms with custom millwork closets and a spa-inspired bathroom featuring heated floors, floor-to-ceiling porcelain, a floating Caesarstone vanity, Kohler fixtures, a Vogt shower system and deep soaker tub. The fully finished lower level with 8-foot ceilings offers a guest bedroom, designer three-piece bathroom with heated floors, custom fireplace, laundry room, separate entrance and preparation for a future legal basement suite. Enjoy this phenominal setting just a 10-minute walk to the Mount Dennis GO/UP Express Station and only a 5-minute drive to The Stockyards District. Minutes to the Eglinton Crosstown LRT, TTC, schools and major highways, this is a rare turnkey offering where exceptional design, meticulous craftsmanship and an irreplaceable setting come together. (id:60365)
68 Meadowglen Boulevard
Halton Hills, Ontario
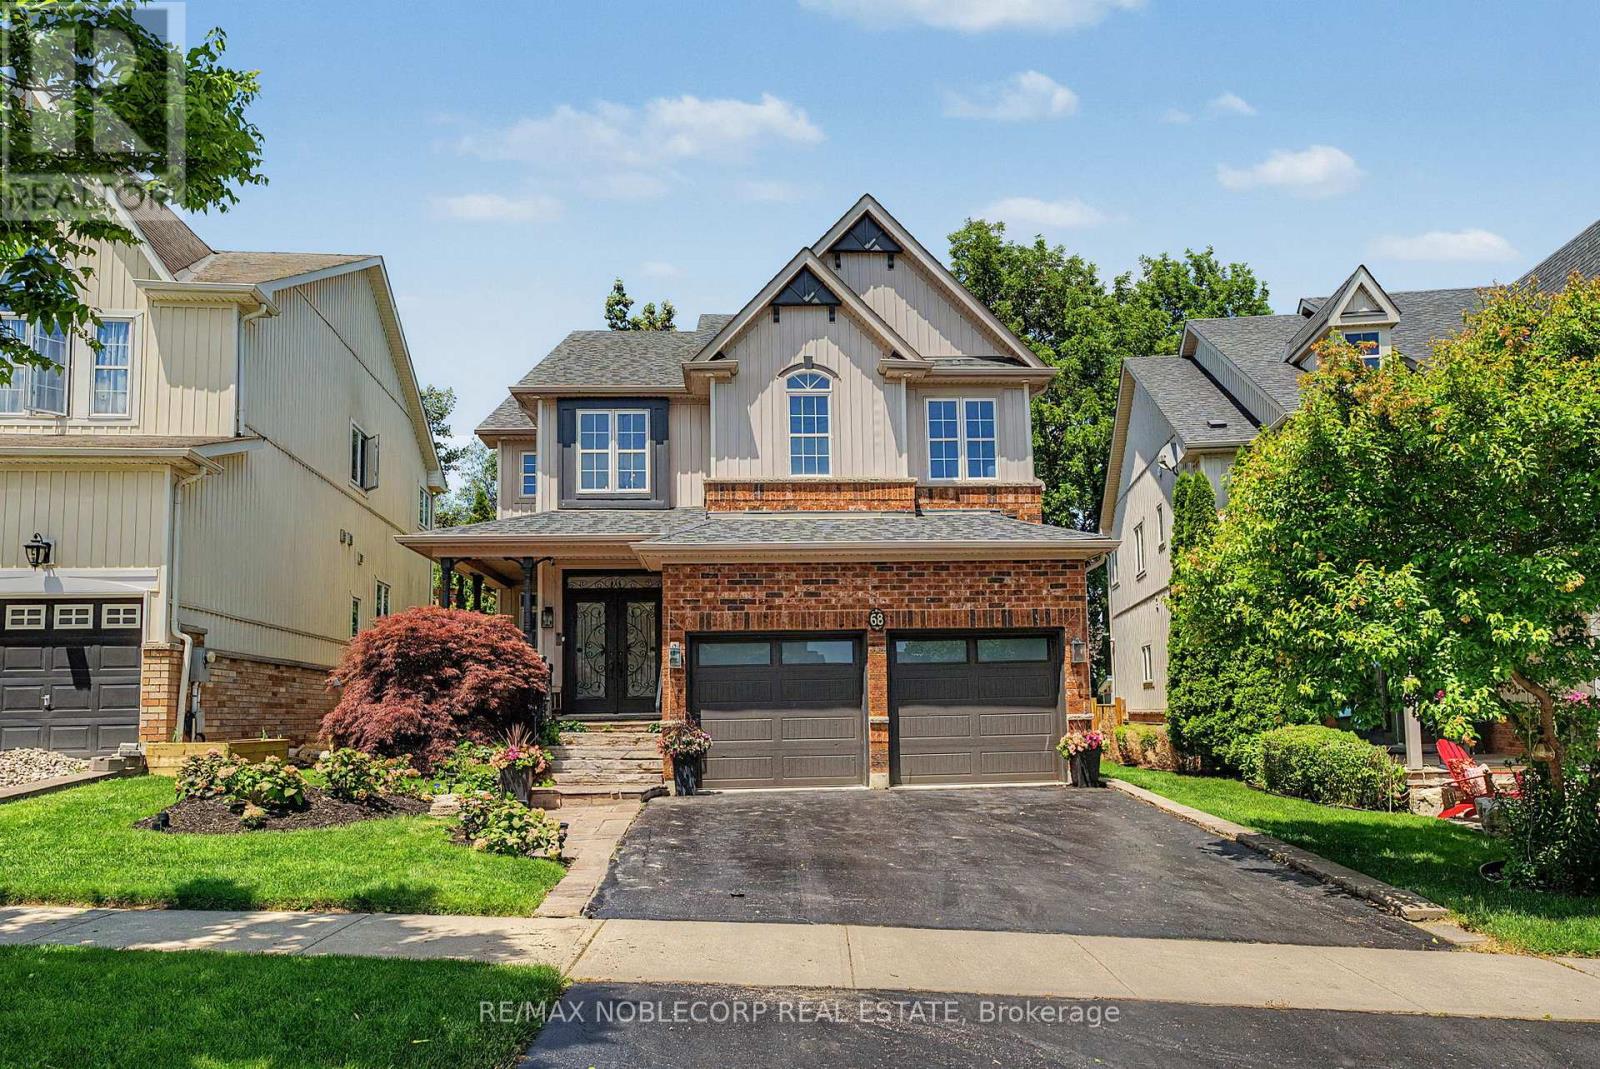
Welcome to 68 Meadowglen, a stunning Cachet-built luxury residence nestled in one of the area's most prestigious communities! Offering over 2,400 sq. ft.(above grade) of beautifully designed living space, this exceptional home showcases 9-foot ceilings on the main level, elegant finishes, and thoughtful upgrades; including brand new hardwood flooring & staircases, fresh paint throughout, beautifully updated kitchen cabinets and hardware, and a modern glass basement door that adds a sleek contemporary touch. This home features 3 spacious bedrooms and 4 washrooms, offering plenty of space for growing families! The primary bedroom boasts oversized "his-and-hers" walk-in closets and a spa-inspired ensuite complete with a double vanity, soaker tub, and separate glass shower. The fully-finished basement includes plenty of additional space that can be used as in-law suite potential, with a separate living space, wet-bar/kitchenette, and a separate washroom. Step outside to your private backyard oasis - enjoy summer days lounging around the inground (fiberglass) salt water pool, or host unforgettable outdoor dinners with the custom built-in stone BBQ. Backing onto greenspace, this incredible outdoor retreat offers the perfect blend of privacy, relaxation, and resort-style living. (id:60365)
Unit 53 - 6780 Formentera Avenue
Mississauga, Ontario
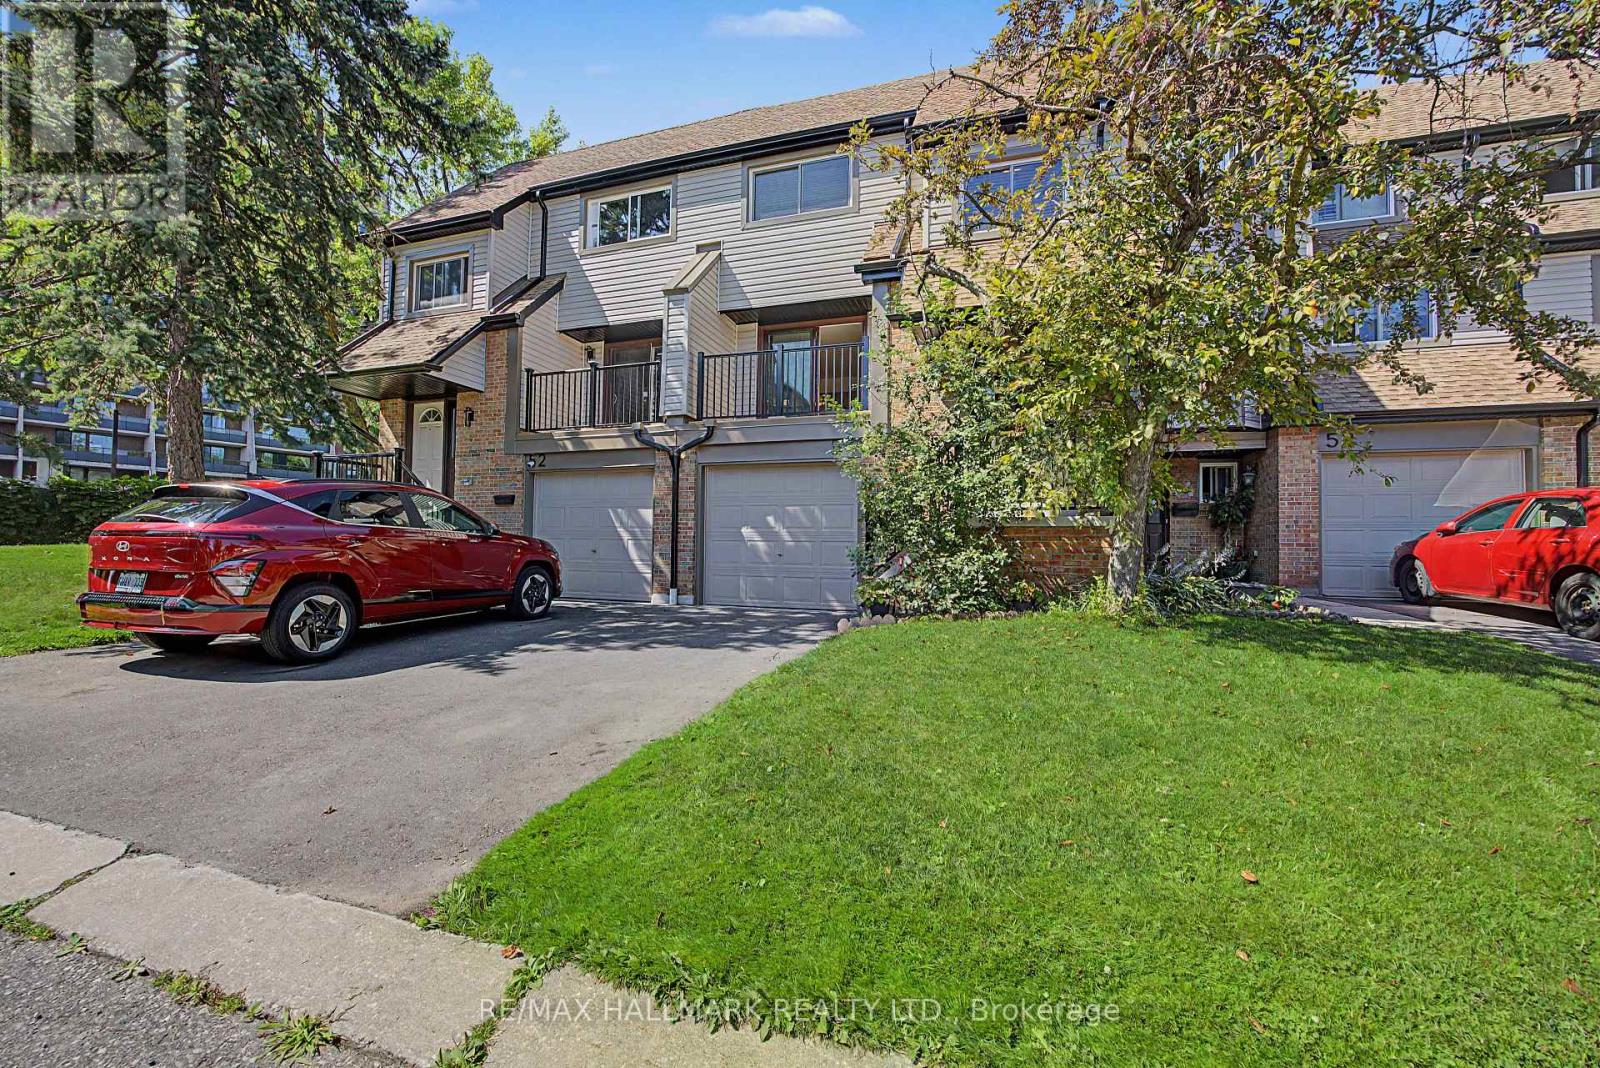
Welcome to Unit 53 at 6780 Formentera, an extensively updated 3-bedroom, 2-bathroom townhome in the highly sought-after Meadowvale community. Beautifully renovated and meticulously maintained, this turnkey home offers the perfect blend of modern style, comfort, and functionality. The bright main level features a contemporary kitchen with premium, high-quality appliances, upgraded finishes, and a walkout to a private balcony-perfect for your morning coffee or relaxing evenings. The spacious dining area flows seamlessly into the inviting living room, which also offers a walkout, creating an ideal space for everyday living and entertaining. Upstairs, you'll find three generously sized bedrooms, a well-appointed 4-piece bathroom, and a convenient linen closet. The versatile ground-level family room provides additional living space ideal for a home office, recreation room, gym, or guest suite, complete with a powder room and separate laundry. Lovingly maintained as a smoke-free and pet-free residence, this home is exceptionally clean and truly move-in ready. Recent upgrades include premium energy-efficient windows (2026), new exterior siding and gutters (2026), and a new high-efficiency air conditioning system. The home is also equipped with a high-efficiency tankless water heater, providing energy savings and endless hot water. Ideally located just minutes from Meadowvale Town Centre, restaurants, parks, scenic trails, Lake Aquitaine, Meadowvale Community Centre, schools, public transit, and major highways. Commuters will appreciate being only a short walk to the GO Bus station with direct service to downtown Toronto, plus a nearby MiWay bus stop for added convenience. This is a rare opportunity to own a beautifully updated home in one of Mississauga's most desirable family-friendly neighbourhoods. (id:60365)
39 Flurry Circle
Brampton, Ontario
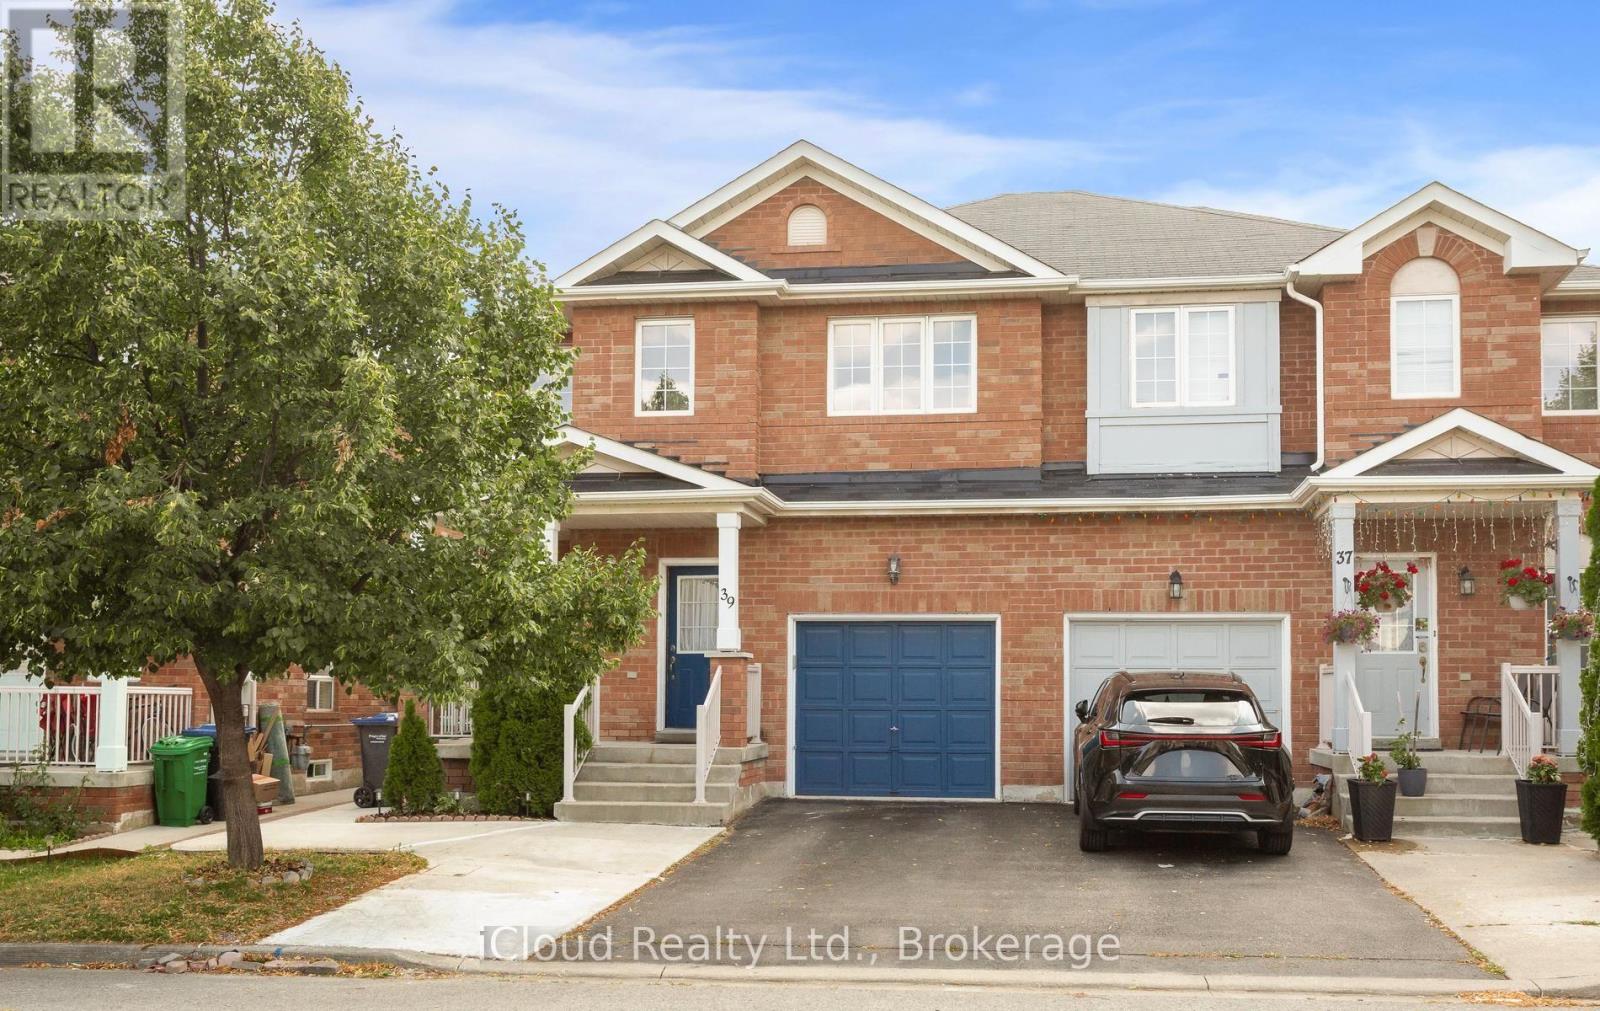
Gorgeous 4 B/R, 4 W/R semi detached home with Builder built Finished Bsmt. Painted in designer neutral colours. Dark Hardwood floor and 9' ceiling on main level. Luxurious Living and Dining Room with California shutters and potlights. Upgraded kitchen with S/S appliances, quartz counter & quartz island. Separate family room with California shutters. Huge Primary Bedroom with 4 Pc ensuite and Walkin closet. Builder Built 2 Bedroom Finished Basement with 4 Pc Washroom. Close to school, park, public transit & Mt Pleasant Go Station. No walkway. Parking for 4 cars. Open house Sat & Sun 2:00-5:00PM. Please view Virtual Tour !! (id:60365)

© 2026 Proptech Realty Inc., Brokerage.