
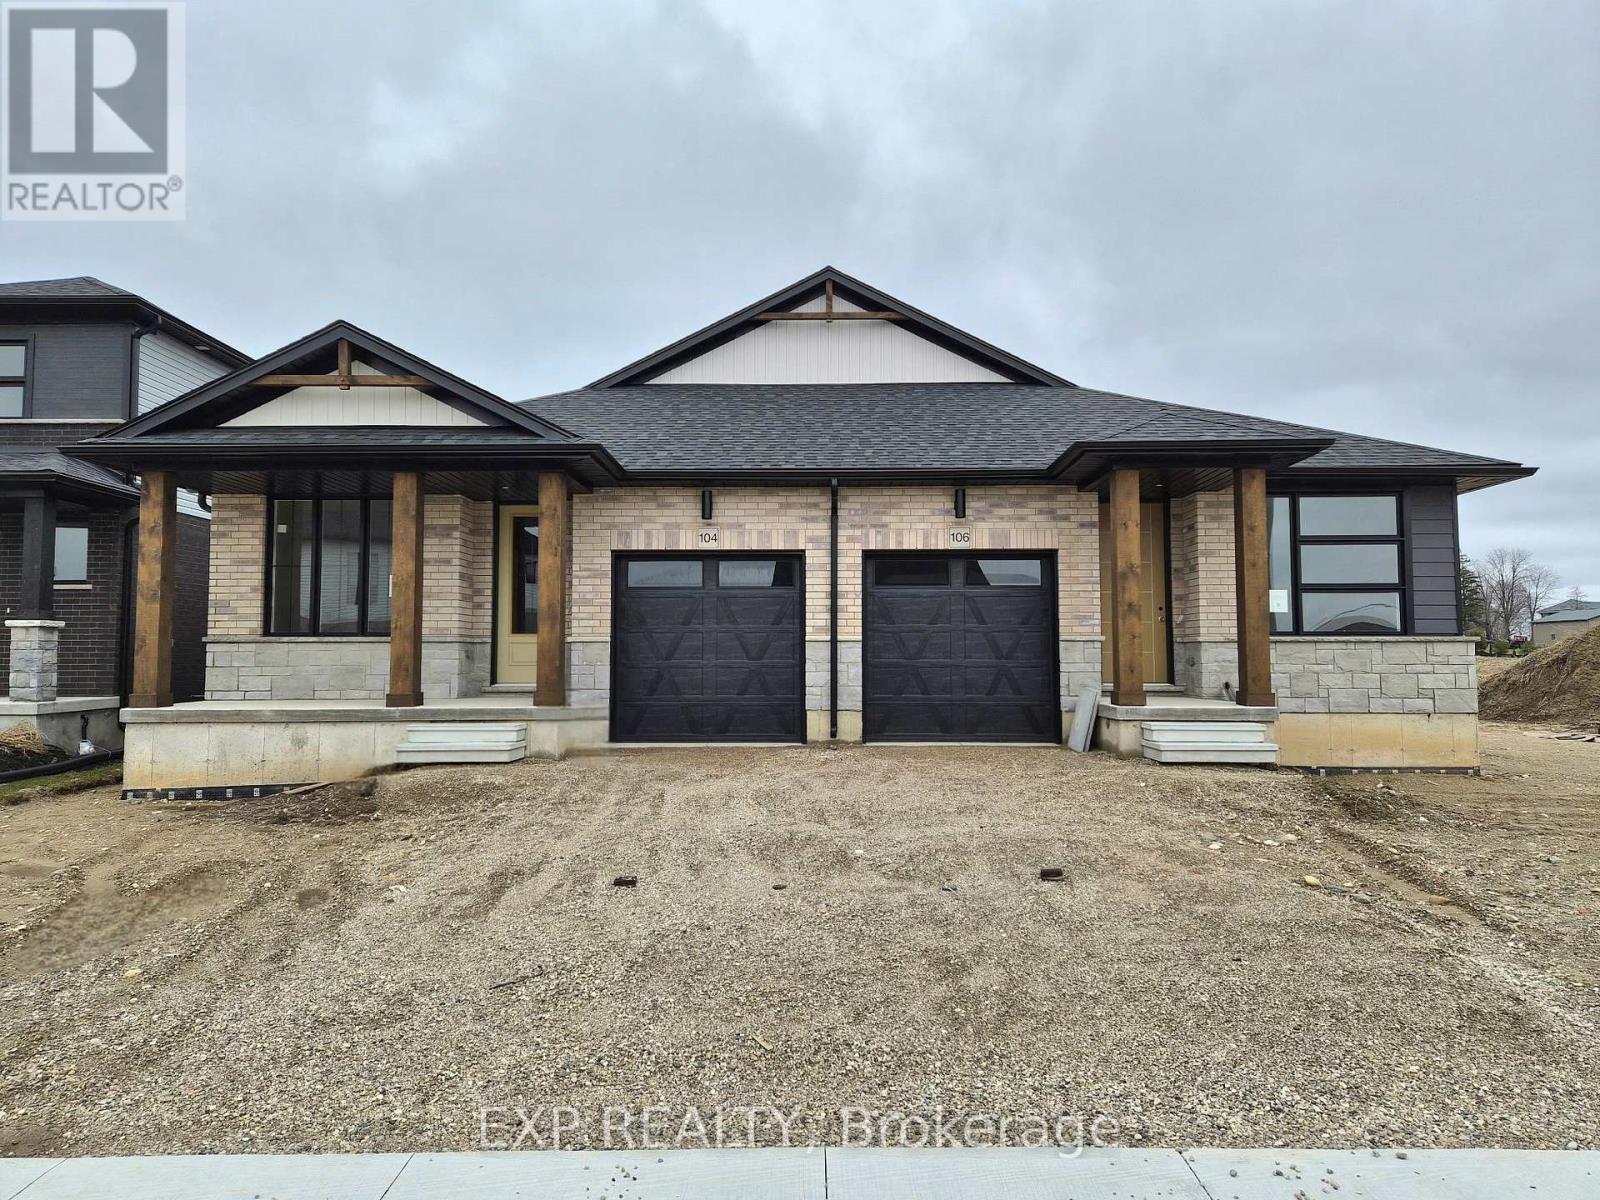
104 Thackeray Way
Minto, Ontario
Brand new design - you asked for it and we delivered you a semi-detached bungalows at Maitland Meadows! Discover the ease of main floor living in this thoughtfully designed 2 bedroom, 2 bathroom semi in the growing community of Harriston. Lovely 9' ceilings make a big impact here and oversized windows create a bright and airy feel throughout the 1,210sq ft open concept layout. The kitchen, dining, and living spaces flow seamlesslyperfect for entertaining or cozy nights in. The primary suite offers a private retreat with a walk-in closet and 3pc ensuite bath. Additional highlights include main floor laundry, quality finishes throughout, a full basement ready for future development, and a single car garage with inside entry. Step out onto the 14x12' covered deck to enjoy your morning coffee or summer BBQs, rain or shine. Set on a landscaped 30' x 100' lot in a quiet neighbourhood near parks, schools, and trails. Ideal for Buyers of any age and any stage. You will truly enjoy this design for many years to come. This home is under construction but be sure to secure your spot now and move in with confidence! (id:60365)

102 Thackeray Way
Minto, Ontario
Welcome to Maitland Meadows, where modern design meets small town comfort. This brand new Woodgate model offers the perfect upgrade for young professionals or growing families who want more breathing room without the noise that usually comes with townhouse living. These homes are only connected at the garage wall, giving you the privacy and quiet you've been craving. Inside, you get that fresh, contemporary style everyone wants today. Bright, open spaces, thoughtful upgrades already included, and a full appliance package so move in day is truly turn key. Outside, you'll love the peaceful neighbourhood vibe: safe, quiet streets, friendly neighbours, and farmland sunsets you'll never get tired of. Commuting is easy with larger centres about an hour away, and you'll enjoy all the small town essentials - fibre optic internet, natural gas heat, and full municipal services. Quick closing is available so you can start your next chapter sooner. If you're looking for an affordable new build with style, space, and zero hassle, this is the one. Additional perks include: Oversized garage with man door and opener, paved driveway, fully sodded yard, soft close cabinetry, central air conditioning, Tarion Warranty and survey all included in the price. (id:60365)

36 Anne Street W
Minto, Ontario
Step into easy living with this beautifully designed 1,799 sq ft interior unit, where modern farmhouse charm meets clean, contemporary finishes in true fashion. From the moment you arrive, the light exterior palette, welcoming front porch, and classic curb appeal set the tone for whats inside.The main level features 9' ceilings and a bright, functional layout starting with a generous foyer, powder room, and a flexible front room ideal for a home office, reading nook, or play space. The open concept kitchen, dining, and living area is filled with natural light and made for both everyday living and weekend entertaining. The kitchen is anchored by a quartz island with a breakfast bar overhang, perfect for quick bites and extra seating. Upstairs, the spacious primary suite includes a walk-in closet and sleek 3pc ensuite with beautiful time work and glass doors. Two additional bedrooms, a full family bath, and convenient second level laundry round out this floor with thoughtful design. The attached garage offers indoor access and extra storage, while the full basement is roughed in for a future 2-pc bath just waiting for your personal touch. Whether you're a first-time buyer, young family, or down sizer looking for low maintenance living without compromise, this home checks all the boxes. Ask about the full list of features or visit our fully furnished Model Home at 122 Bean Street and explore all your options at Maitland Meadows. Come Home To Calm in Harriston. (id:60365)
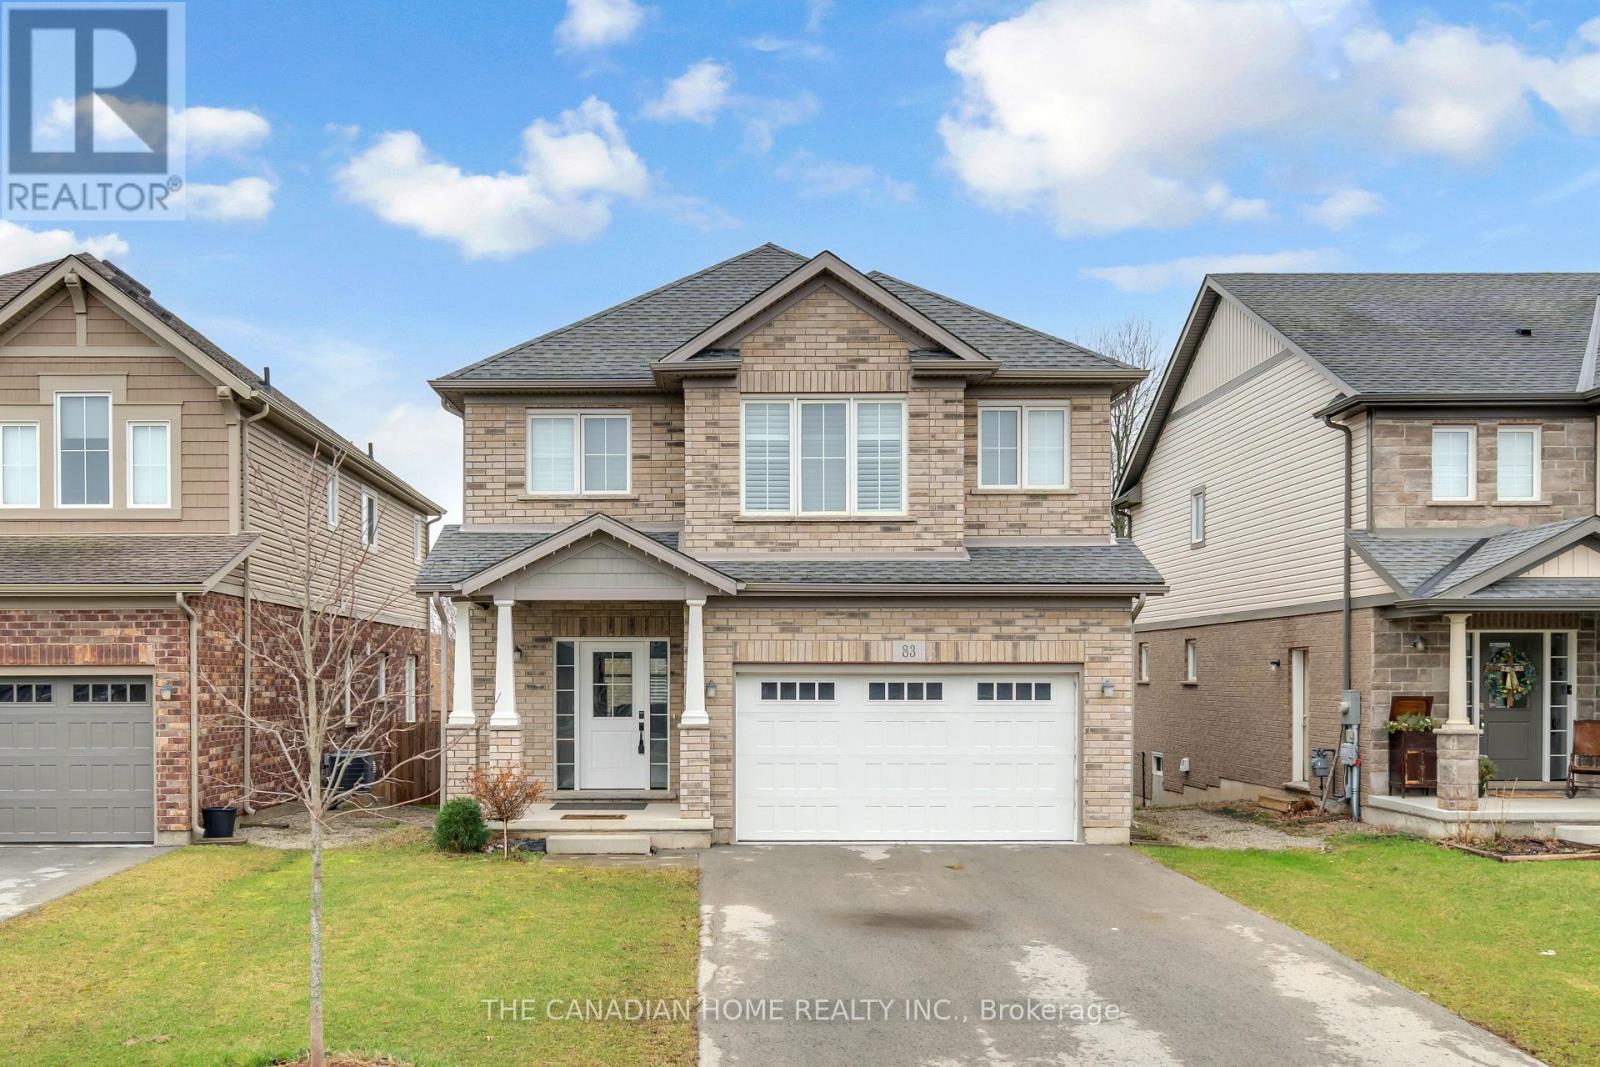
83 Monarch Street
Welland, Ontario
Welcome to this beautiful 4-year-old home by Mountainview Homes, located in a desirable family-friendly neighbourhood. Featuring the popular Jackson layout, this impressive 2-storey detached home offers approximately 2006 sq. ft. of living space. Enjoy the convenience of a double car garage and a separate entrance to the home and basement ideal for future possibilities. No neighbour in back side. The property also boasts a spacious backyard, perfect for outdoor living. Step inside to a bright open-concept design, highlighted by a modern kitchen with a large island and a generous dining area, making it both stylish and highly functional. The upper level features 4 well-sized bedrooms and a convenient second-floor laundry room. The primary bedroom is generously sized and includes his & hers walk-in closets along with a4-piece ensuite featuring a stunning stand-alone corner bathtub. With 2.5 well-appointed bathrooms throughout, this home is designed for comfort and practicality.=Í Ideally located just minutes from Fonthill, with easy access to Highway 406, as well as nearby parks and scenic trails. City approved 2 rooms basement plan, A perfect opportunity for families and investors alike! (id:60365)
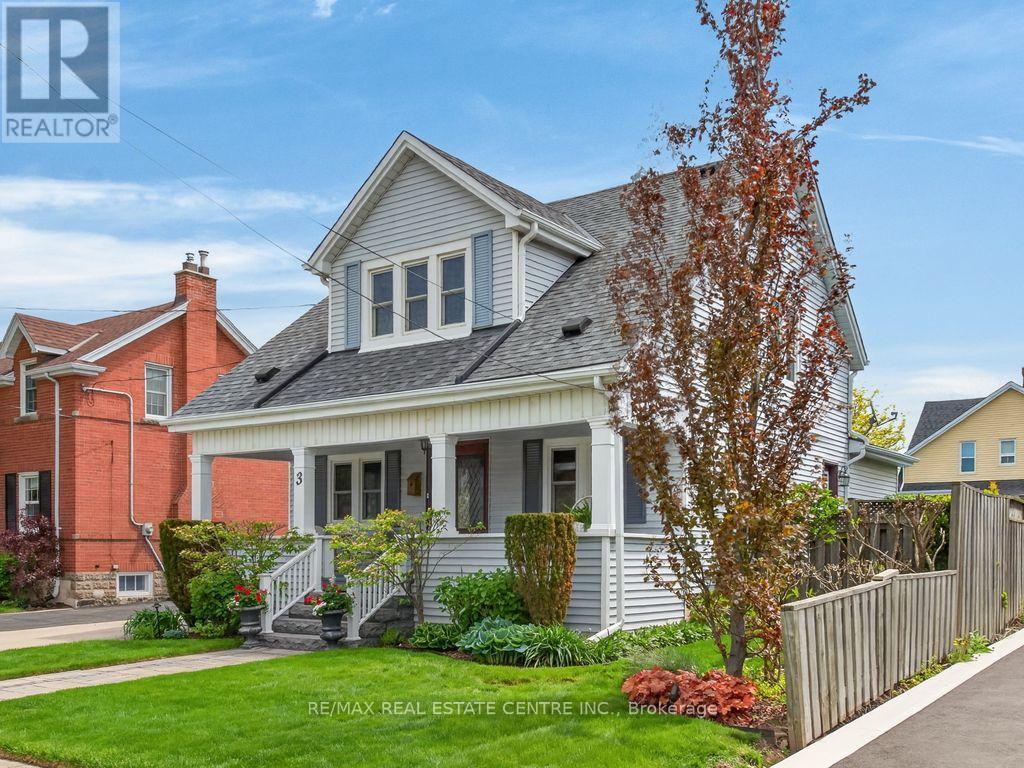
3 Second Street S
Hamilton, Ontario
Welcome to this charming 2-storey home nestled in the heart of highly sought-after Olde Stoney Creek. Full of warmth and character, this lovingly maintained property showcases beautiful original trim and rich hemlock woodwork that truly sets it apart. Offering 3 bedrooms and 1.5 bathrooms, this home blends timeless charm with thoughtful updates. The bright and inviting sunroom is filled with natural light, creating the perfect space to relax, while the skylight-lit upper hallway adds even more brightness throughout. The main floor features a functional layout with an updated kitchen, updated bathrooms, and a cozy family room ideal for everyday living. Mechanically sound and meticulously cared for, this home includes updated windows (2015), furnace (2021), A/C (2015), a 200-amp electrical service with copper wiring, and copper plumbing throughout. The roof was replaced in 2016, and the detached 20 x 20 garage (2023) with hydro offers endless potential-perfect as a workshop, man cave, or easily convertible to additional functional space. Step outside to your private backyard oasis featuring a beautifully landscaped, kidney-shaped inground pool (refreshed in 2013) with a new pump and filter valve (2025), making it ideal for summer entertaining. Additional features include an owned hot water heater (2022), central vacuum with attachments, and an unfinished basement offering great storage or future potential. Located in a quiet, established neighbourhood known for its charm, mature trees, and strong sense of community, Olde Stoney Creek offers easy access to parks, schools, shopping, and the waterfront-making it a perfect place to call home. This property is truly immaculate and full of character-you don't find homes like this often. (id:60365)
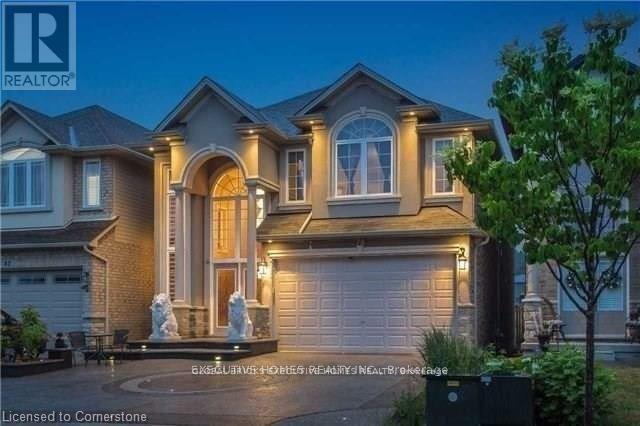
78 Assisi Street
Hamilton, Ontario
Photos are Digitally Created. Brick to Roof. Basement Apartment. Separate Entrance. Total 6 bedrooms and 3.5 baths. Extended Kitchen. Crown Molding. Backing onto a green space.Large. Illuminated stamped concrete. A/C 2024. Furnace Heat Exchange 2024. Surround Sound System. Washer, Dryer, 2 Stoves, 2 Fridges Included. (id:60365)

2512 Honey Harbour Road
Georgian Bay, Ontario
Two buildings for the price of one. You will find this gem of a property (almost 1 acre) right in Honey Harbour. A full brick bungalow that has an open living area with 3 bedrooms and 2 bathrooms. This home has large rooms and is also handicap friendly with easy access to the inside. The Main house is approximately 1800 Square square feet. Recent updates in the main home are new windows - 2017, 2021 - thermal windows in the sunroom, new door, upgraded attic insulation and propane fireplace. On this same property is a second large building is 30' x 66' equaling 1980 square feet. This is an opportunity for you to put your ideas to work. Both buildings are in excellent condition and have their own electrical service with separate meters. There are endless possibilities; live in the home and run your business next door; or run your business and rent the house. It is a great investment property. This location is close to stores, a park, pickle ball courts and Georgian Bay. Walk to Honey Harbours waterfront, town docks and Marina's. It is a family friendly area with ATV and snowmobile trails as well as skiing nearby. Honey Harbour has everything you can ask for. (id:60365)
159 Delarmbro Drive
Erin, Ontario
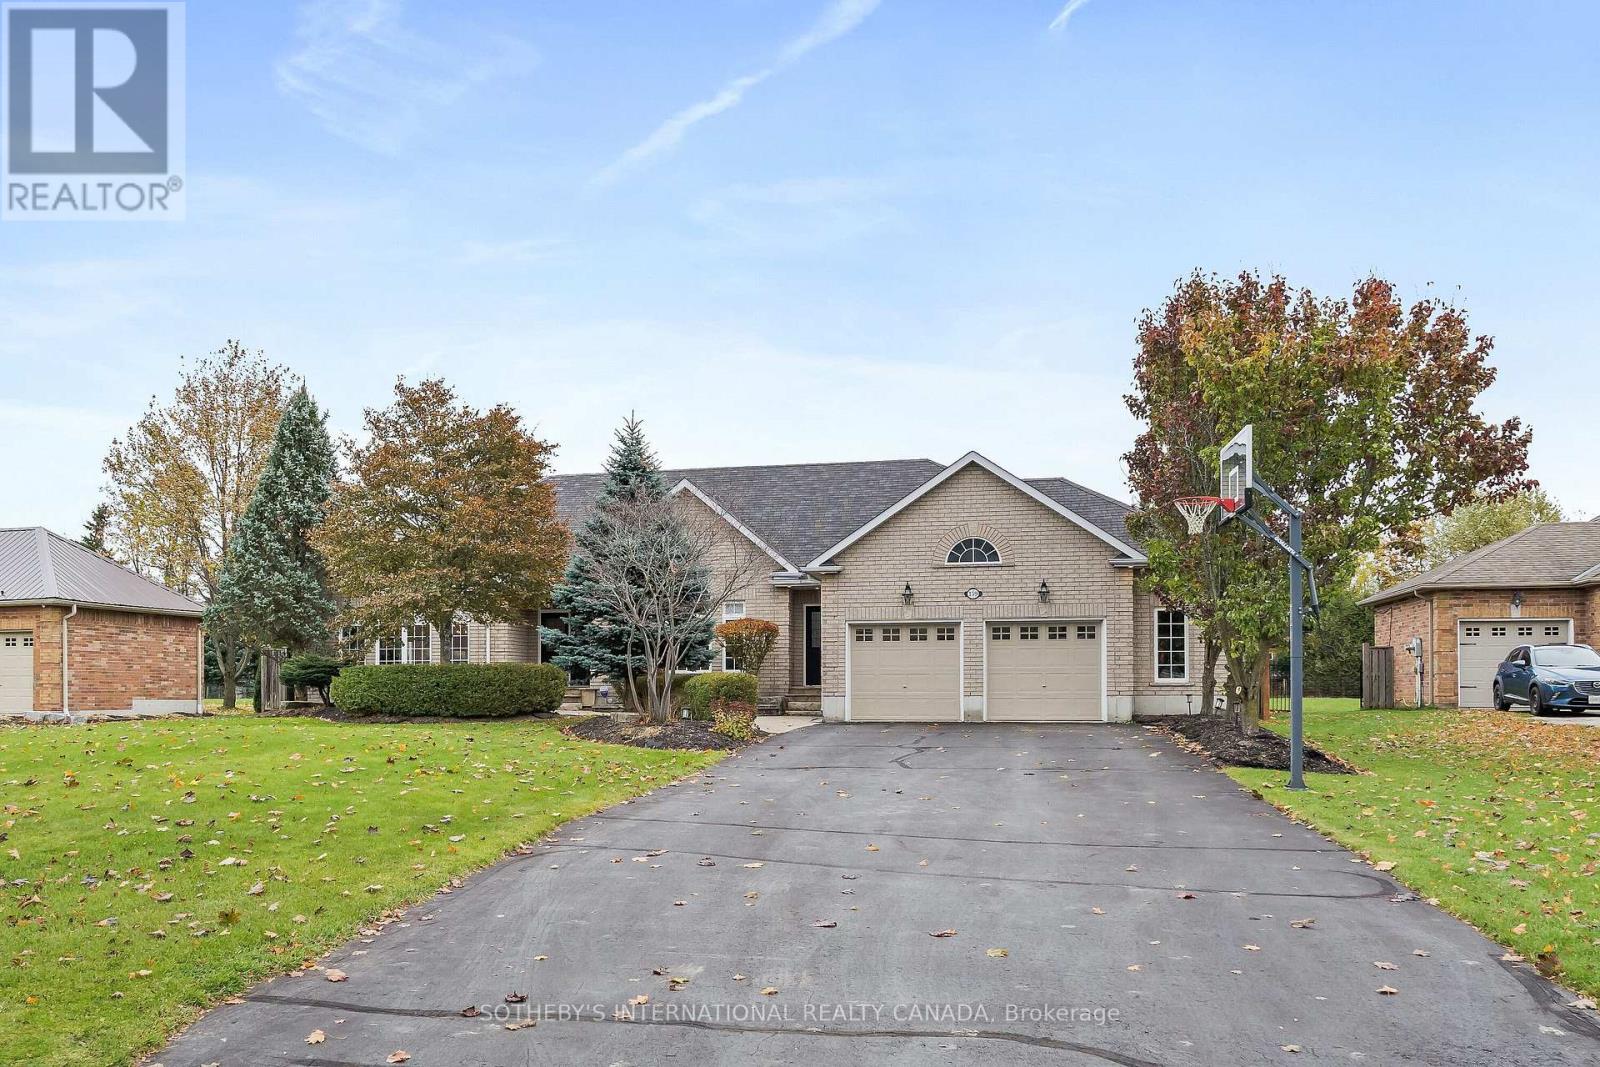
Welcome to 159 Delarmbro Drive - a beautifully upgraded executive estate home set in one of Erin's most coveted family friendly communities. Peaceful, private, and surrounded by mature trees, this residence blends timeless charm with luxurious modern finishes and thoughtful updates throughout. Step inside to bright, open-concept living spaces designed for everyday comfort and stylish entertaining. The chef-inspired kitchen features a Bertuzzi gas range (2023), GE Cafe refrigerator (2022), and elegant Restoration Hardware lighting, complemented by Legrand Adorne designer switches and outlets for a refined touch. The dining and living areas flow seamlessly, offering beautiful natural light and serene property views. The stunning primary suite offers a spa-level retreat with a marble ensuite (2023) featuring a Toto S550E washlet, Toto toilet, Riobel fixtures, LED mirror, and a sculpted stone soaker tub. A second renovated bathroom (2024) showcases a marble shower base, Riobel fixtures, and another premium Toto S550E washlet, ensuring elevated comfort throughout. The fully finished lower level (2025) extends your living space to over 4000 sq ft. with Everlife genuine waterproof wood flooring, modern bath with LED anti-fog mirror, and Toto C5 washlet - ideal for recreation, a gym, guest space, or a private office. Mechanical updates deliver peace of mind, including a Carrier Infinity furnace (2021), Carrier AC, roof (2015), and new water softener (2023). Outdoors, enjoy your own private retreat with mature landscaping, expansive grounds, and endless potential for gardens, a pool, or outdoor living enhancements. Located moments from Erin Village, trails, golf, equestrian facilities, and an easy commute to Guelph, Georgetown, Caledon, and the GTA - this is country elegance without compromise. (id:60365)
320 - 262 Dundas Street E
Hamilton, Ontario
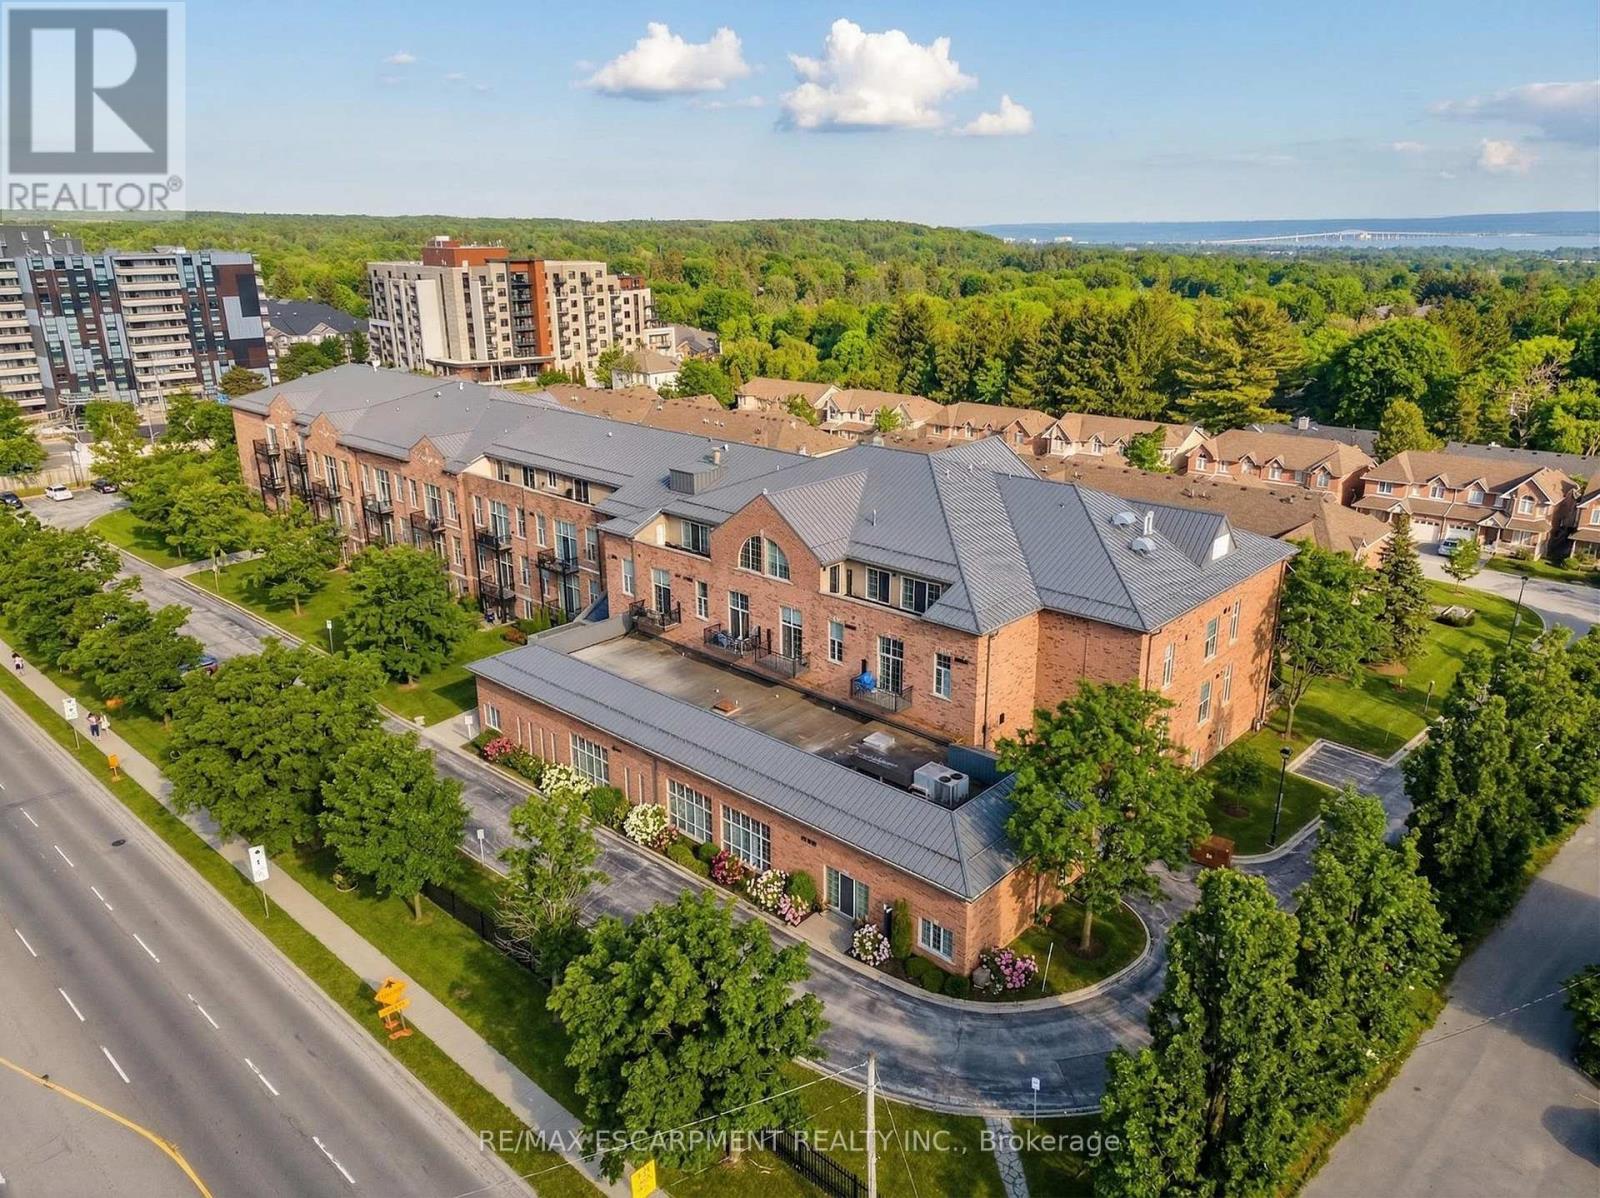
Welcome to this sun-filled, beautifully appointed 1+1 Bedroom/Den Condo in the highly sought-after historic Waterdown High School building-an iconic circa 1923 landmark, condo conversion registered 2000 - known for its excellent management and meticulous upkeep. Soaring 10-foot Ceilings enhance the bright, Open-Concept Living and Dining area, creating an inviting and spacious feel. The Kitchen is both stylish and functional, featuring Stainless Steel Appliances, a Double Sink, and a convenient Breakfast Bar that flows seamlessly into the main living space. The generous Primary Bedroom offers a Double Closet with built-in shelving, while the Den with Double French Doors provides the perfect setup for a Home Office or Guest retreat. An oversized Laundry/Utility Room adds incredible versatility with Front Load Washer and Dryer and abundant storage. Additional highlights include owned Underground Parking and an Exclusive Storage Locker. Enjoy a private North-West facing Balcony with views of nearby amenities and stunning sunsets, all just steps from shopping and dining. Move-in ready and offering exceptional value, this is a rare turn-key opportunity not to be missed. (id:60365)
45 Linden Avenue
Guelph/eramosa, Ontario
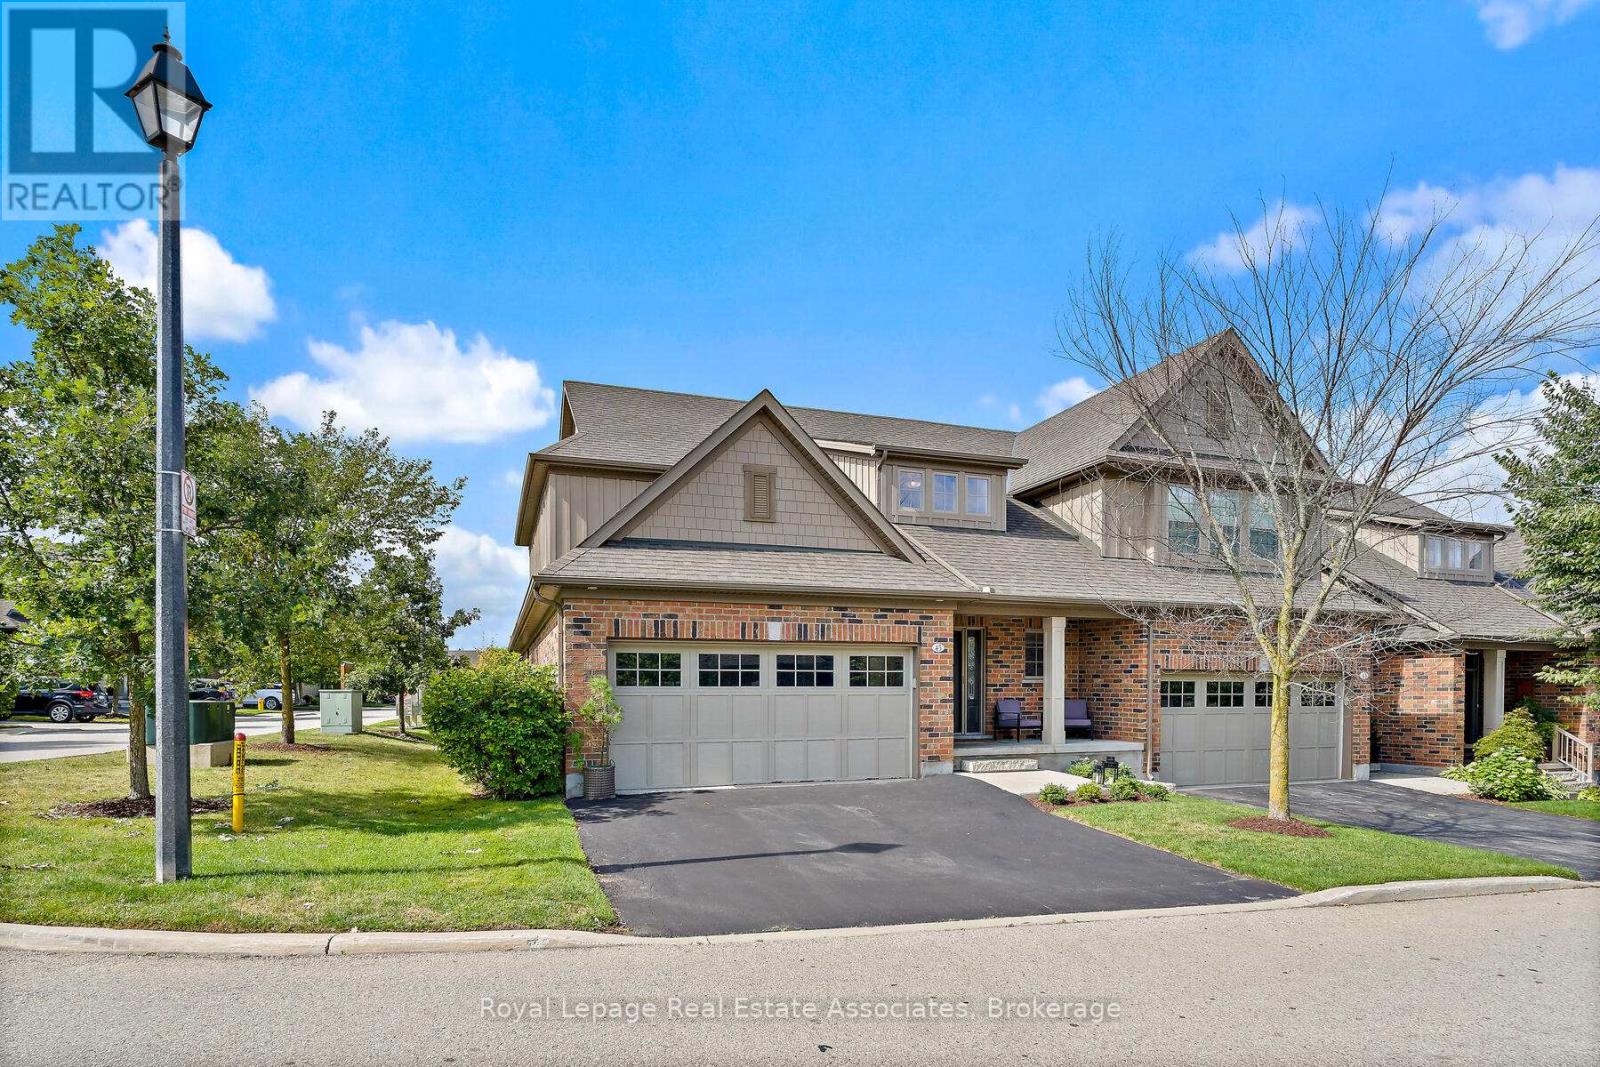
Welcome to 45 Linden Ave, a beautiful end-unit bungaloft condo townhome offering stylish, low-maintenance living in the heart of Rockwood. The spacious foyer greets you with high ceilings, ceramic flooring, a double closet & the convenience of a 2-pc bath. The main floor features a bright open-concept design with hardwood flooring, updated light fixtures & large windows. The dining area flows seamlessly into the Barzotti kitchen, complete with a centre island with seating, stainless steel appliances, granite countertops, a ceramic backsplash, soft-closing drawers, under-cabinet lighting & a walk-in pantry. Overlooking it all, the living room offers a cozy gas fireplace, pot lights & a walkout to the private deck, perfect for barbequing or relaxing outdoors. Beside the kitchen, a well-designed laundry room with built-in cabinetry, laundry sink, storage closet& direct garage access adds everyday convenience. The main floor primary suite is a private retreat, featuring a 4-pc ensuite with a soaker tub, stand-up shower, linen closet, large window & a walk-in closet directly off the bathroom. Upstairs, the loft provides flexible living space with a family room overlooking the foyer, pot lights & an office nook. Two additional bedrooms, each with large windows & double closets, share a 5-pc bath with a combined tub/shower, double vanity & linen closet. The fully insulated, builder-framed basement with a rough-in for a central vacuum is ready for your vision, whether it's for a home gym, games room, or additional living space. Parking is plentiful with a double car garage, private double-wide driveway (refinished in 2025) & visitor parking nearby. Maintenance fees cover snow removal, grass cutting, landscaping, visitor parking & exterior upkeep, including roof & gutters. Just steps from conservation areas, scenic trails, local shops & family-friendly amenities, this home is the perfect opportunity to experience Rockwood living at its best. (id:60365)
515 Hamilton Drive
Hamilton, Ontario
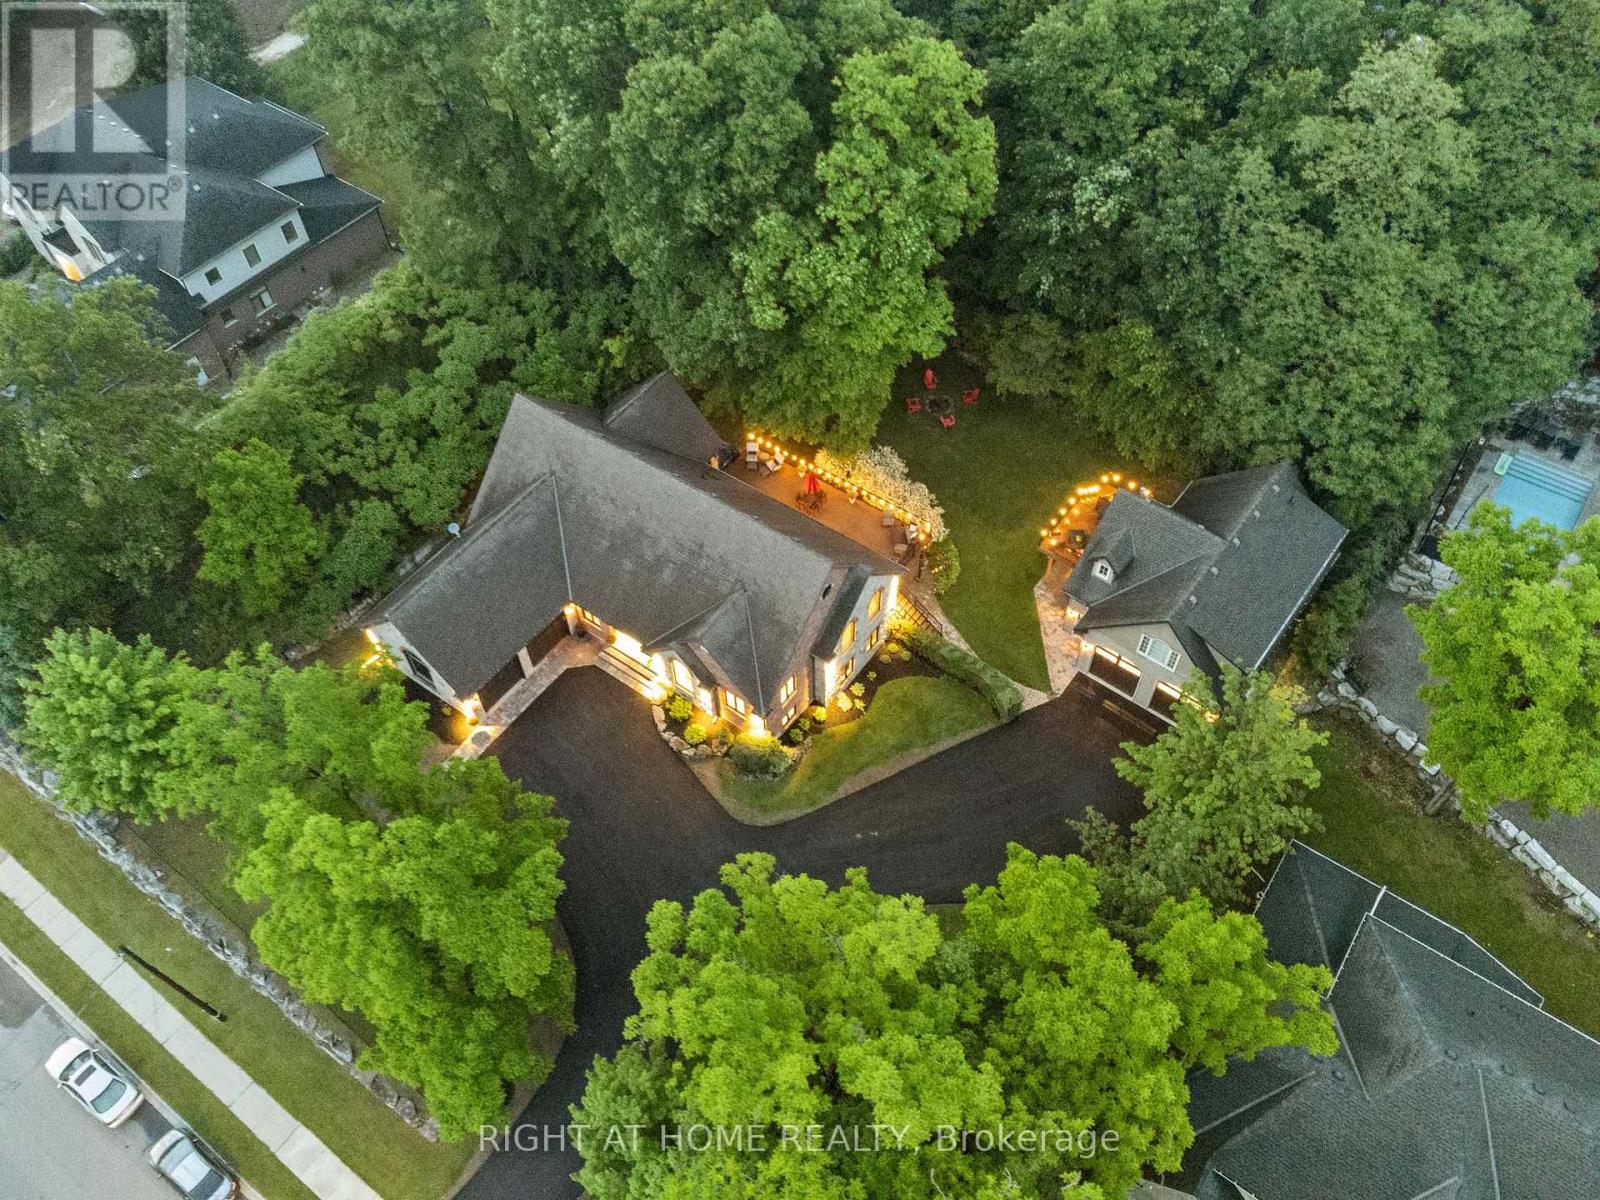
This one of a kind indescribable multi-family just shy of an acre in the heart of Ancaster home is something you've got to see to believe!! A total of 8 bedrooms, 6 bathrooms, 3 kitchens, 3 laundry and enough parking for 10+ cars. Phenomenally upgraded 4 bedroom, 3 bathroom Bungalow has an additional 2 bedroom fully self-sufficient in-law suite with a separate entrance. The Guest House has 2 bedrooms, kitchen, laundry and a fully accessorized garage with an operating car lift. The property has room for growth with roughed in electrical and plumbing with outdoor shower for a pool. Your outdoor oasis off the primary bedroom boasts a hot tub on the secluded expansive deck for relaxed filled evenings. No need to escape to a cottage for calm and tranquility as it's all out your garden back doors. Incredible Muskoka tree rich backyard. This property really has to be seen to understand the calm, class and comfort that is seeped through it. (id:60365)
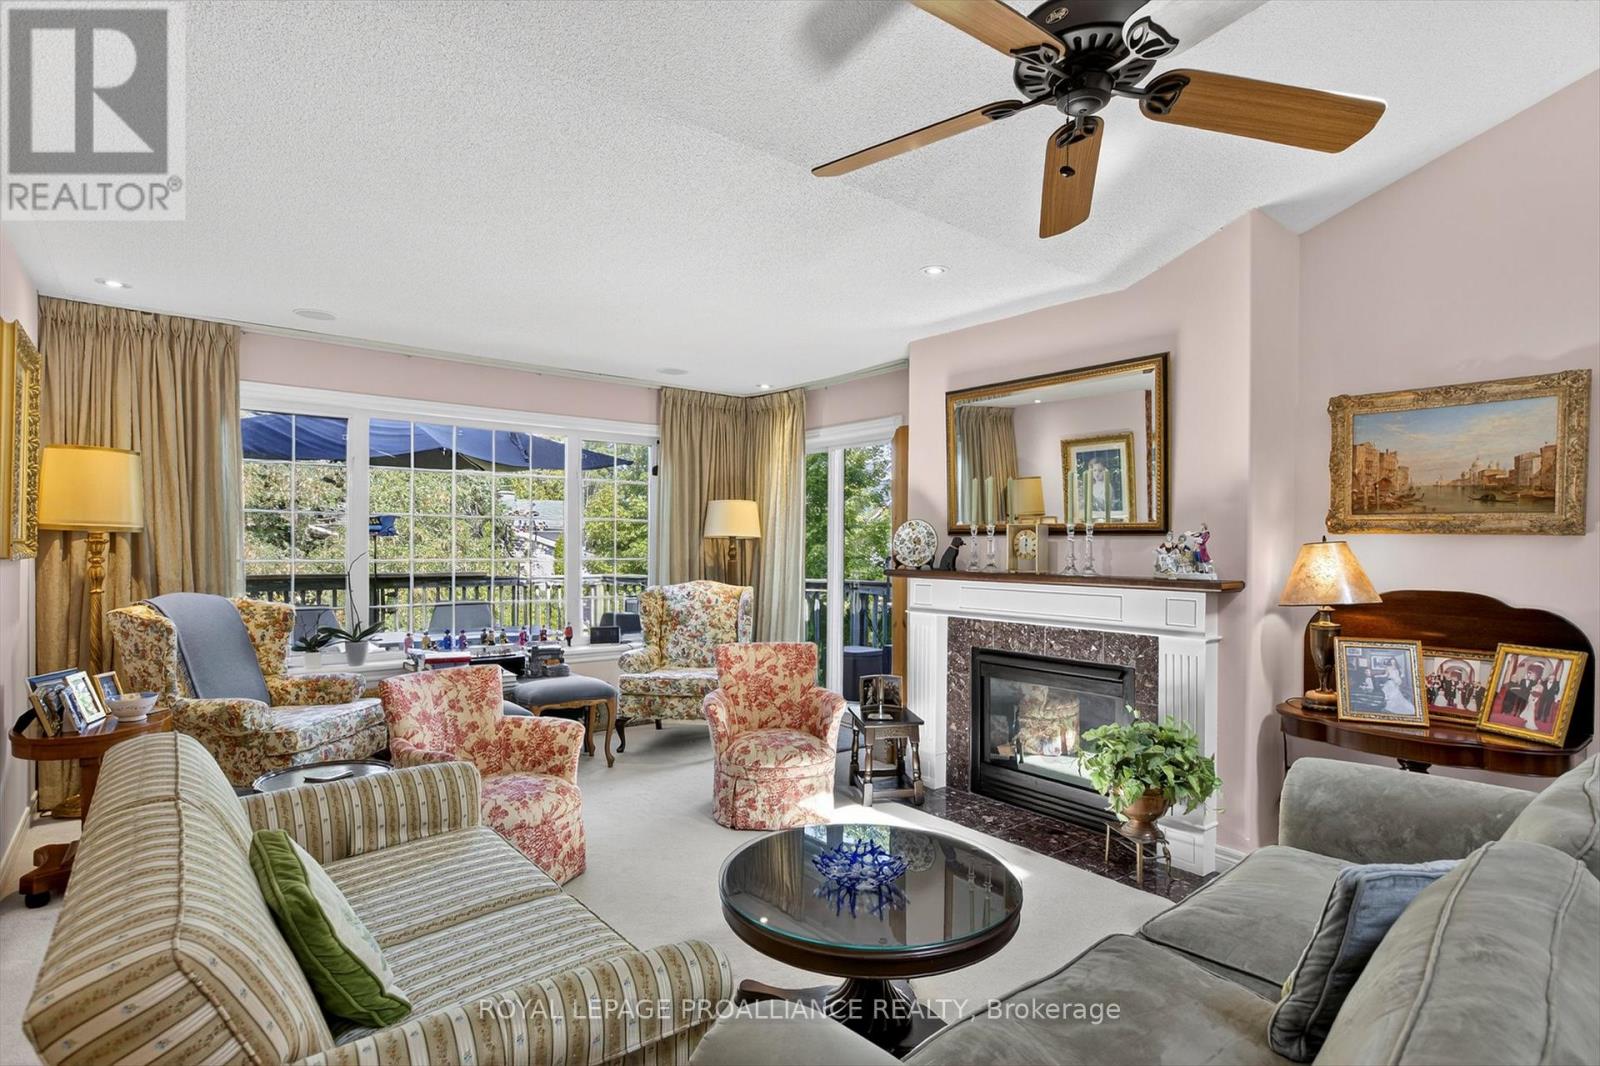
4 - 3053 Frances Stewart Road
Peterborough, Ontario
Welcome to 3053 Frances Stewart, a beautifully crafted condo bungalow at #4, nestled in the serene Earra Gael enclave, just minutes from East City and Lakefield. This is more than a home; it's a lifestyle waiting to be embraced. Step inside to discover 2,800 square feet of elegance. Pet-friendly with no restrictions. With three spacious bedrooms, three ensuite bathrooms, and cozy fireplaces on both levels, this home epitomizes comfort and convenience. The open-concept design blends indoor and outdoor living. Picture yourself entertaining in the well-equipped kitchen, complete with an island, while natural light pours in from the skylight above the graceful curved staircase to the lower level. The lower level is perfect for gatherings, featuring a wet bar and food prep area, with walkouts leading to a tranquil garden retreat. Ample storage, a convenient workshop, and a double garage serve as alternative workspace. Enhance your outdoor experience with a complimentary $1,000 landscape allowance (subject to species approval) to add a beautiful tree to your front elevation, creating instant curb appeal. With condo fees of just $607 per month, this property represents a well-managed, financially sound asset-reflective of excellent stewardship and long-term value protection. As a special offer, enjoy a complimentary $500 social membership for one year at the adjacent Peterborough Golf and Curling Club if you purchase within the next 30 days. Start your day at the driving range or perfect your skills on the putting green. Dine at the club's popular dining room or outdoor patio. With a vibrant calendar of activities, it's the ideal place to meet new friends and enjoy meals without the hassle of cooking year-round. Your gateway to a vibrant community and a life well-lived awaits. (id:60365)

© 2026 Proptech Realty Inc., Brokerage.