
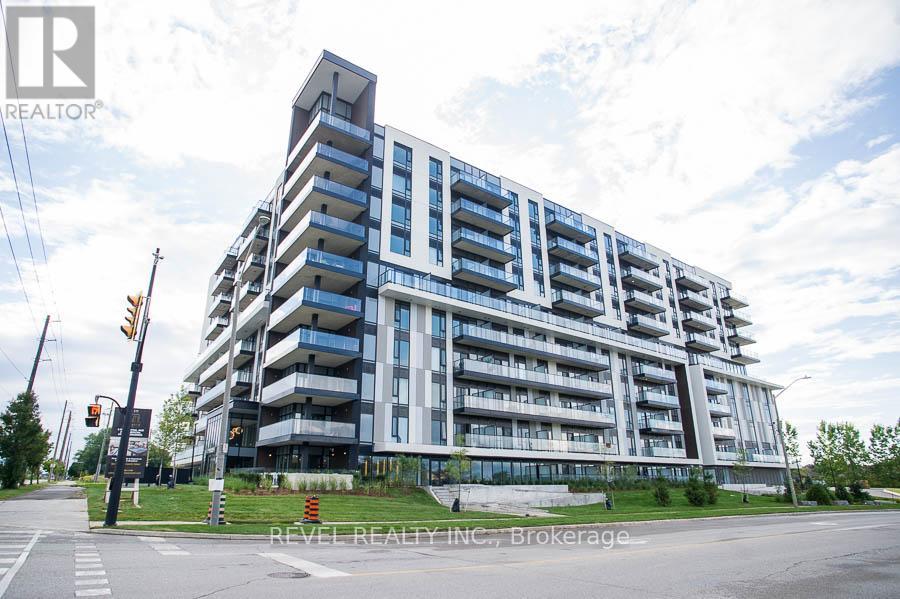
819 - 575 Conklin Road
Brantford, Ontario
Welcome to The Ambrose Condos - an exceptional residence that seamlessly blends luxury, modern design, and effortless living. Ideal for first-time buyers, professionals, and those seeking to downsize without compromise, each thoughtfully designed suite supports a low-maintenance lifestyle tailored to today's busy schedules. Showcasing striking architecture, this is the first design of its kind in the West Brant community, delivering both sophistication and convenience. The meticulously designed foyer sets the tone, offering a refined and contemporary welcome that leaves a lasting impression on residents and guests alike from its porcelain tile floors, modern lighting and comfortable but sophisticated conversation areas. Residents enjoy an outstanding selection of amenities that set a new standard for condominium living in Brantford. A fully equipped fitness centre, outdoor track, and dedicated yoga studio provide convenient wellness options, while the elegant party room with beautiful views is perfectly suited for hosting larger gatherings. Each suite is appointed with premium finishes, including luxury vinyl plank flooring, quartz countertops in both kitchens and bathrooms, private outdoor terraces for seasonal enjoyment, and the convenience of in-suite laundry. Additional features such as covered parking and secure storage lockers further enhance everyday ease and functionality. The Ambrose Condos offer a superior blend of quality craftsmanship, elevated style, and lifestyle-focused amenities. This is a truly exceptional living experience. (id:60365)
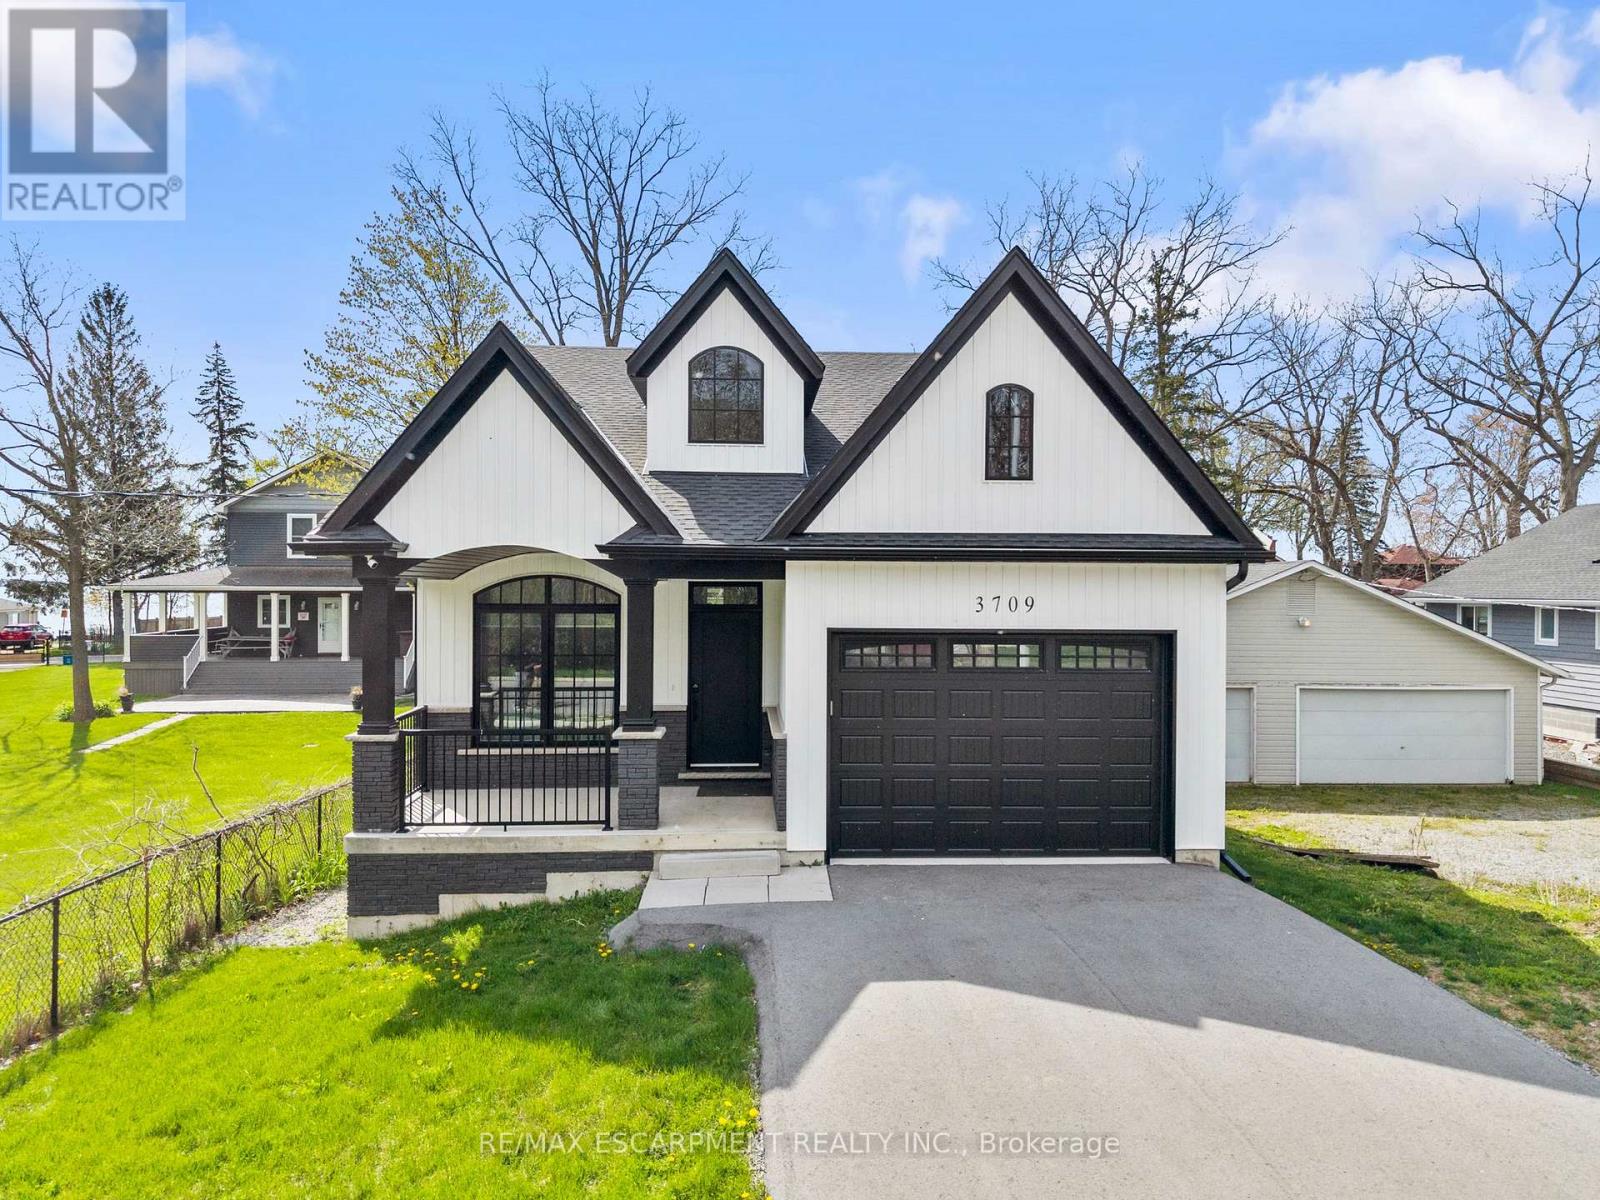
3709 Ryan Avenue
Fort Erie, Ontario
Experience effortless lakeside living in this beautifully designed bungaloft, where modern style meets relaxed comfort just steps from the Lake Erie waterfront. The classic black-and-white exterior with board-and-batten detailing makes a striking first impression, enhanced by an attached garage and inviting covered front porch. Inside, white oak hardwood floors and abundant natural light create a warm, airy feel throughout the open-concept living space. The designer kitchen is a true showpiece, featuring floor-to-ceiling cabinetry, stone countertops, and a statement wine rack. Expansive patio doors lead directly to the back deck, with stairs connecting to the upper balcony-ideal for seamless indoor-outdoor entertaining. Unwind in the inviting living room with a cozy gas fireplace, or take the gathering outside. The thoughtfully designed layout offers four bedrooms and 2.5 bathrooms, including a serene primary suite with a sleek ensuite. The loft level is a standout, offering two additional bedrooms, a full bathroom, and access to an expansive terrace-perfect for hosting under the stars, enjoying lake breezes, or taking in peaceful evening views. With multiple outdoor living spaces, lake views from the rear, and an unfinished basement ready for your vision, this home delivers a refined yet relaxed lifestyle just moments from the water. (id:60365)
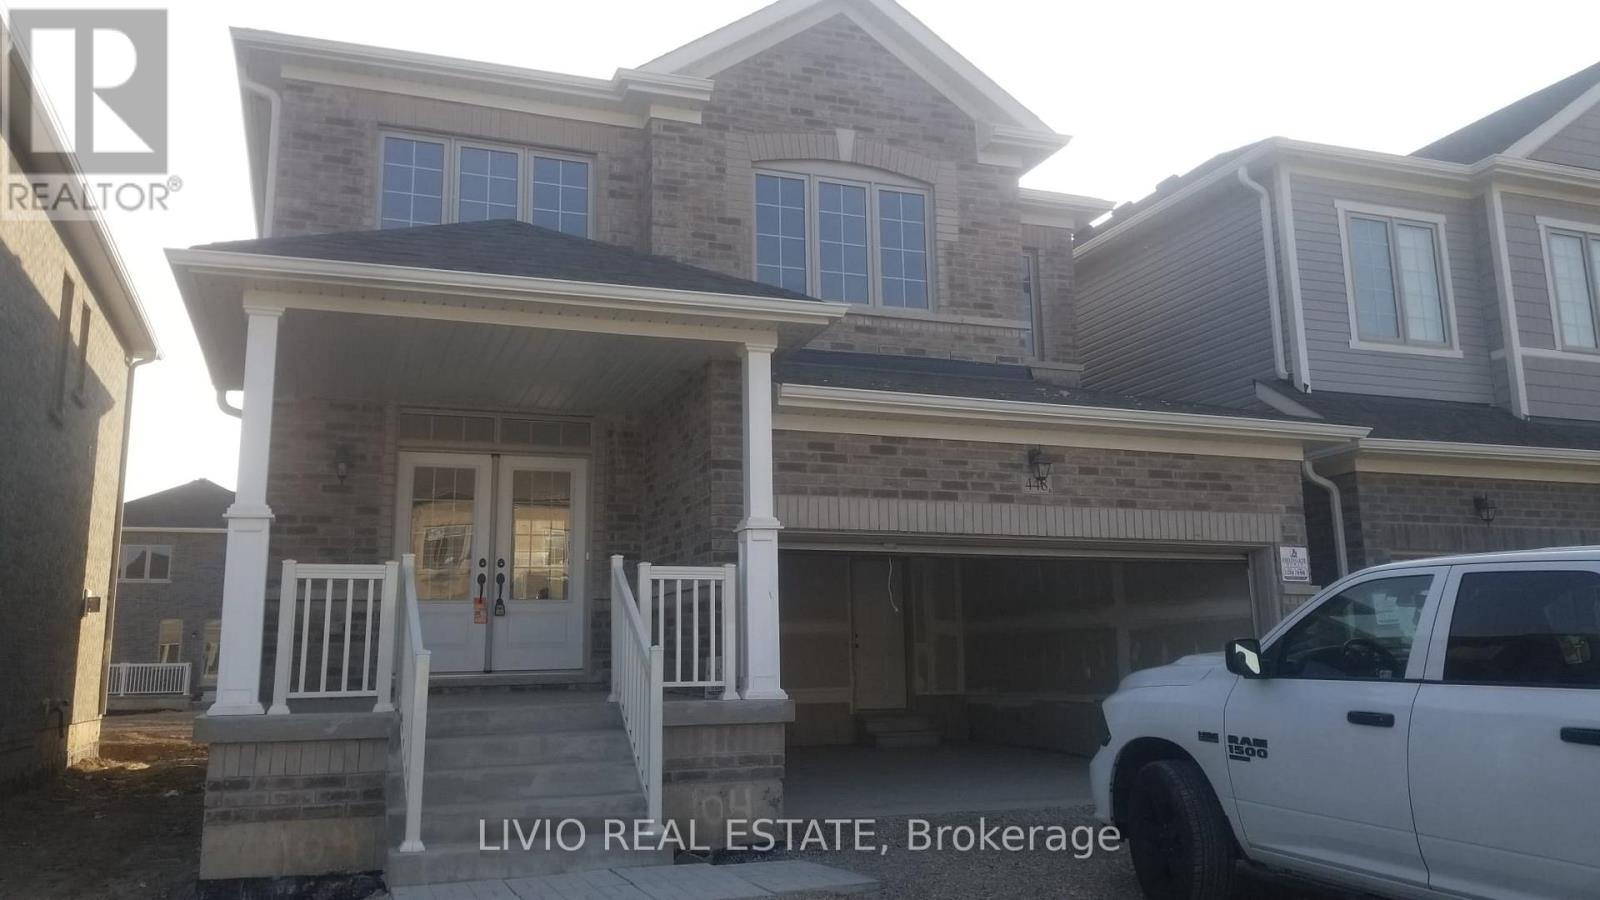
448 Black Cherry Crescent
Shelburne, Ontario
Outstanding opportunity to lease this luxury detached home in the highly sought-after community of Shelburne. This impressive residence offer 4 Bedrooms, 3 Bathrooms, and expansive, thoughtfully designed for modern family living. Featuring 9ft ceilings, elegant hardwood floors, smooth ceilings, and gourmet kitchen, large islands, stainless steel appliances, and pantries, this home blends sophistication with everyday comfort, separate Dinning/Living and large size separate Family Room. Highlights include cozy fireplace, oversized primary retreats with spa-inspired ensuites, second-floor laundry, and double-car garage with ample parking. Legal side entrances and premium upgrades throughout. Ideally located close to schools, parks, shopping, grocery stores, dining, hospitals, and with quick access to Highway 10, Highway 124, Highway 89, Orangeville, and Brampton, this home provides the perfect balance of peaceful small-town living with urban convenience. Available immediately-don't miss your chance to secure luxury living in one of Ontario's most charming and fast-growing communities (id:60365)
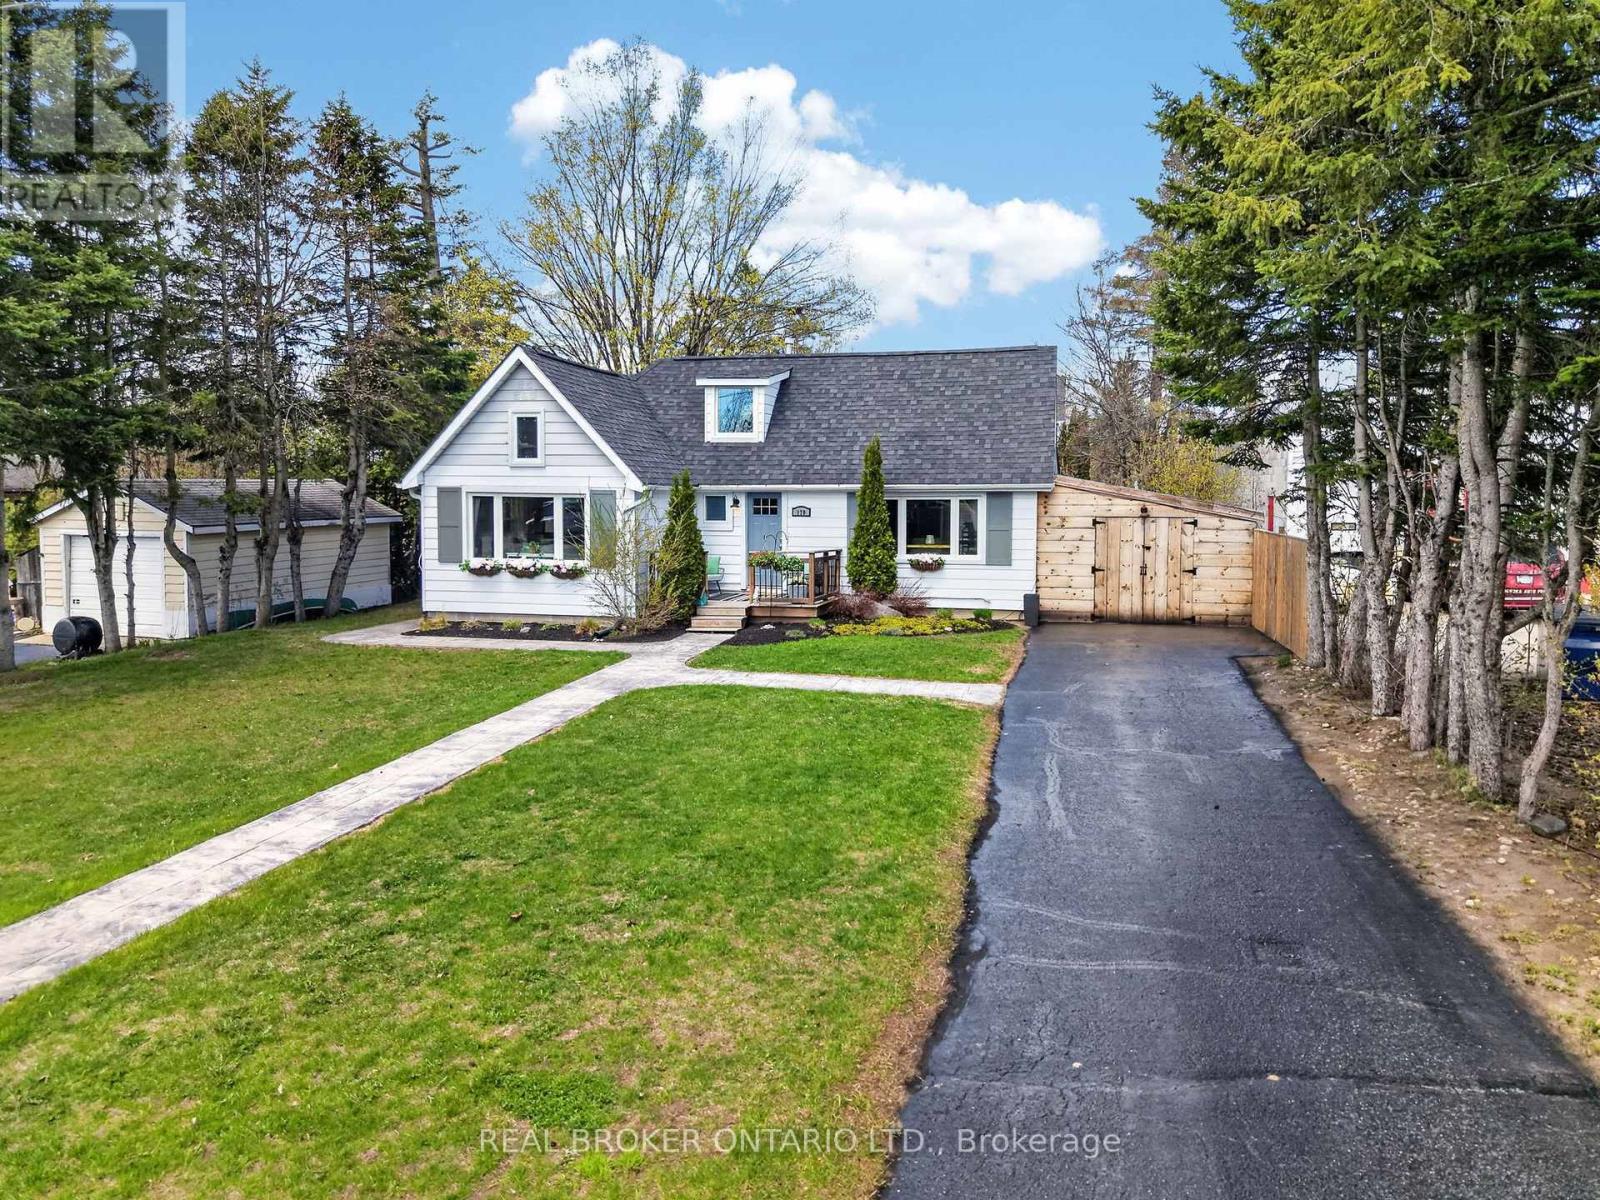
170 George Street
Gravenhurst, Ontario
You're going to love this home! It offers space, location, flexibility, warmth, function and lifestyle. Thoughtfully updated and beautifully maintained, it blends character and comfort with modern upgrades and incredible versatility. The heart of the home is the stunning spacious kitchen and dining area, designed for gathering and everyday living. With beautiful blue cabinetry, quartz & butcher block counters, open shelving, generous cabinetry, and 2 oversized pantry spaces, its a place to make memories & meals. Natural light pours into the main living spaces, the cozy gas fireplace in the large family room creates the perfect place to unwind. Upstairs, there are 2 more bedrooms and an amazing bonus space with updated finishes throughout, including refreshed flooring, lighting, insulation and these spaces feel bright and welcoming. The main bathroom has heated floors. The lower level expands the possibilities with a one-bedroom in-law suite with its own separate entrance but also accessible from the main floor of the home. It has a large full bathroom, gas fireplace, bedroom with pocket doors and a dedicated poured concrete parking space. Outside you will find a fully fenced backyard, mature maple trees, perennial gardens, a stamped concrete walkway, and a spacious back deck. New A/C in 2024, New HWT & Water softener in 2022, New dishwasher 2023 and the list goes on. The enclosed carport with direct access adds everyday convenience, while the location offers incredible walkability, with less than a 1 km walk to Gull Lake Rotary park/beach, close proximity to Gravenhurst Wharf/shops/steamships, Gravenhurst Opera House, farmers markets, quiet and sandy Lorne Beach, hiking trails, downtown, grocery stores, restaurants, Sawdust Brewing Co, coffee shops, YMCA, churches, Music on the Barge, Curling Club, the Library, Post office, Bakery, Spas, Walk in Clinic, elementary school, high school and more. See feature list for all upgrades & more details. (id:60365)
5 - 23 Reddington Drive
Caledon, Ontario
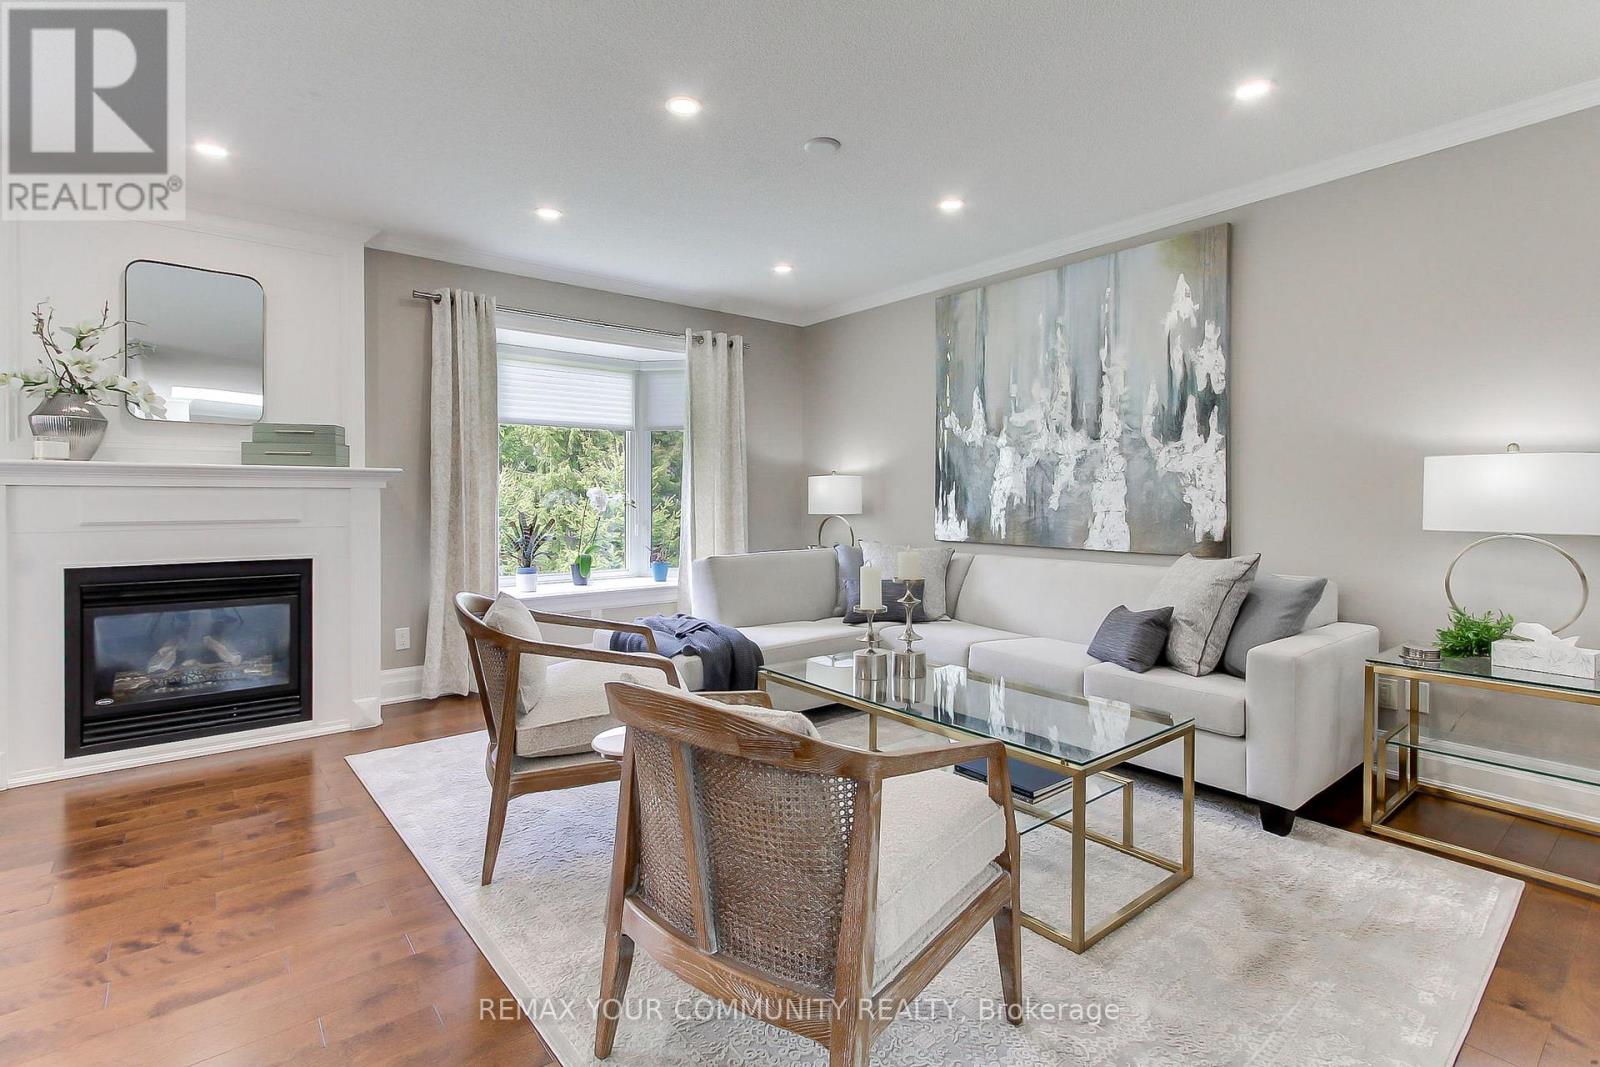
Tucked Away in the Peaceful and Prestigious Adult Lifestyle Community of Legacy Pines, this Beautifully Renovated and Meticulously Maintained Bungalow Offers the Perfect Blend of Comfort, Privacy, and Scenic Surroundings. Surrounded by Mature Trees and Filled with Natural Light from Oversized Windows Throughout, this Warm and Inviting Home is Designed for Relaxing Easy Living. The Spacious Open Concept Main Floor Features Hardwood Flooring Throughout, a Stunning Kitchen & Bathrooms, and Custom Closet Organizers for Exceptional Functionality. Step Outside to the Large Deck (2022) with Gas Hook-Up - the Perfect Place to Relax, Entertain and Enjoy the Serenity of Nature. The Finished Lower Level Offers 2 Additional Bedrooms, Bright Large Windows, A full Bathroom with Heated Floors for Added Comfort. Complete with a Private Garage & Parking, this Exceptional Home Also Offers Access to Golf, Tennis, Bocce Ball & Pickleball at the Community Clubhouse. Peaceful, Bright, and Move-in Ready. (id:60365)
1019 - 1 Jarvis Street
Hamilton, Ontario
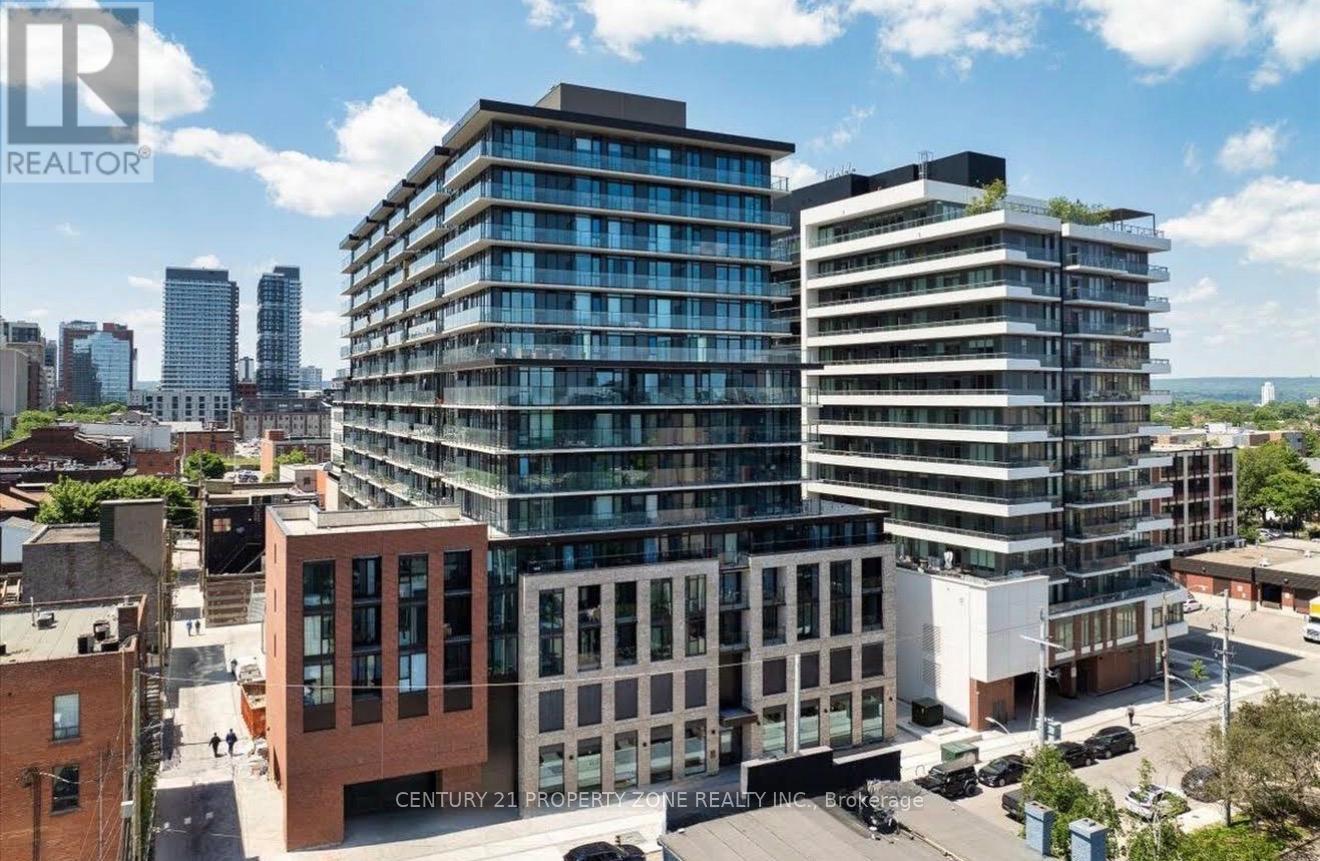
Welcome to this beautifully maintained condo in the heart of Hamilton! Featuring a bright andfunctional layout, this unit offers spacious living, modern finishes, and large windows thatfill the space with natural light. Perfect for first-time buyers, downsizers, or investors.Conveniently located close to transit, shopping, parks, and major highways.Turnkey investment opportunity in a high-demand rental area of Hamilton. This well-maintainedcondo offers strong rental potential with low maintenance fees and excellent proximity totransit, schools, and amenities. A smart addition to any real estate portfolio. (id:60365)
27 - 15 Green Valley Drive
Kitchener, Ontario
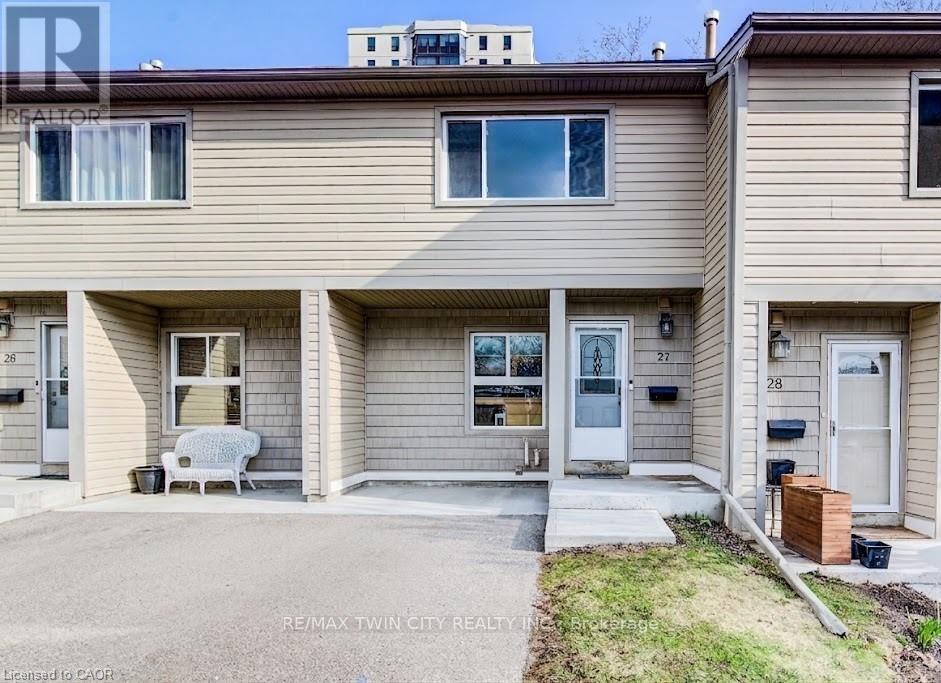
This well-maintained 3-bedroom condo townhouse offers the perfect blend of comfort and convenience. Featuring 1 full and 1 half bath, this home is ideal for families, first-time buyers, or investors alike. The main level showcases beautiful engineered hardwood flooring and a bright, inviting layout with large windows and added pot lights that fill the space with different lighting options. The kitchen comes fully equipped with a fridge, stove, and dishwasher, offering both function and style for everyday living. Downstairs, you'll find a spacious finished basement complete with a large rec room-perfect for entertaining, relaxing, or creating a home office or gym. The basement also includes the washer and dryer, water softener, and added storage space for all your needs. Step outside to enjoy a walkout to the deck overlooking a fully fenced backyard, ideal for kids, pets, or summer gatherings. The property also features a single asphalt driveway, along with convenient visitor parking for guests. Located in a highly desirable area, you're just steps from parks, transit bus stops, schools, shopping plazas, restaurants, scenic treed trails, Conestoga College, the local museum, and library-making this an unbeatable location for both lifestyle and convenience. (id:60365)
67 - 20 Mcconkey Crescent
Brantford, Ontario
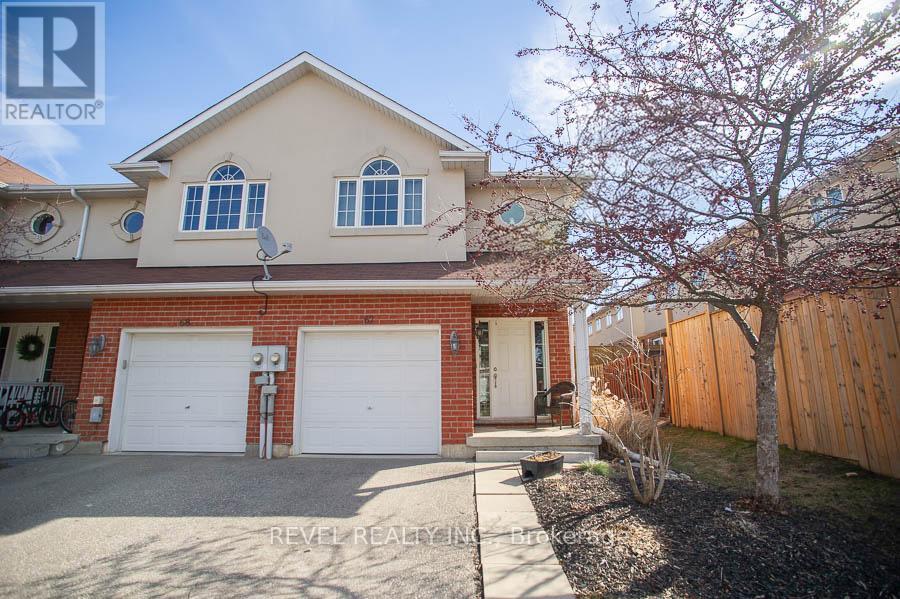
Attention First-Time Buyers & Investors! Welcome to your next chapter at 67-20 McConkey Crescent. This beautiful end-unit townhouse is perfectly situated in a quiet, centrally located complex just minutes from local shopping, schools, parks, and convenient highway access - making everyday living easy and accessible. This well-maintained home offers 3 bedrooms and 2.5 bathrooms with a bright, functional layout designed for both comfortable living and entertaining. The main floor features an open-concept design with laminate flooring throughout, seamlessly connecting the kitchen, dining area, and spacious living room. The kitchen offers medium-tone cabinetry, mosaic tile backsplash, stainless steel appliances, ample cabinet and counter space, and a small island perfect for meal preparation. The adjoining dinette comfortably accommodates a dining table, while the bright living room provides a welcoming space to relax with patio doors leading to the fully fenced backyard and large deck - ideal for summer entertaining. Upstairs, the primary bedroom offers a generous retreat with laminate flooring, a large walk-in closet, and a private 4-piece ensuite bathroom. Two additional bedrooms feature large windows and closets, providing flexible space for family, guests, or a home office. A second 4-piece bathroom completes the upper level. The finished basement provides a spacious rec room with sconce lighting, creating a great secondary living or entertainment space. This home is move-in ready and ideal for first-time buyers, investors, or anyone looking for low-maintenance living in a desirable neighbourhood. (id:60365)
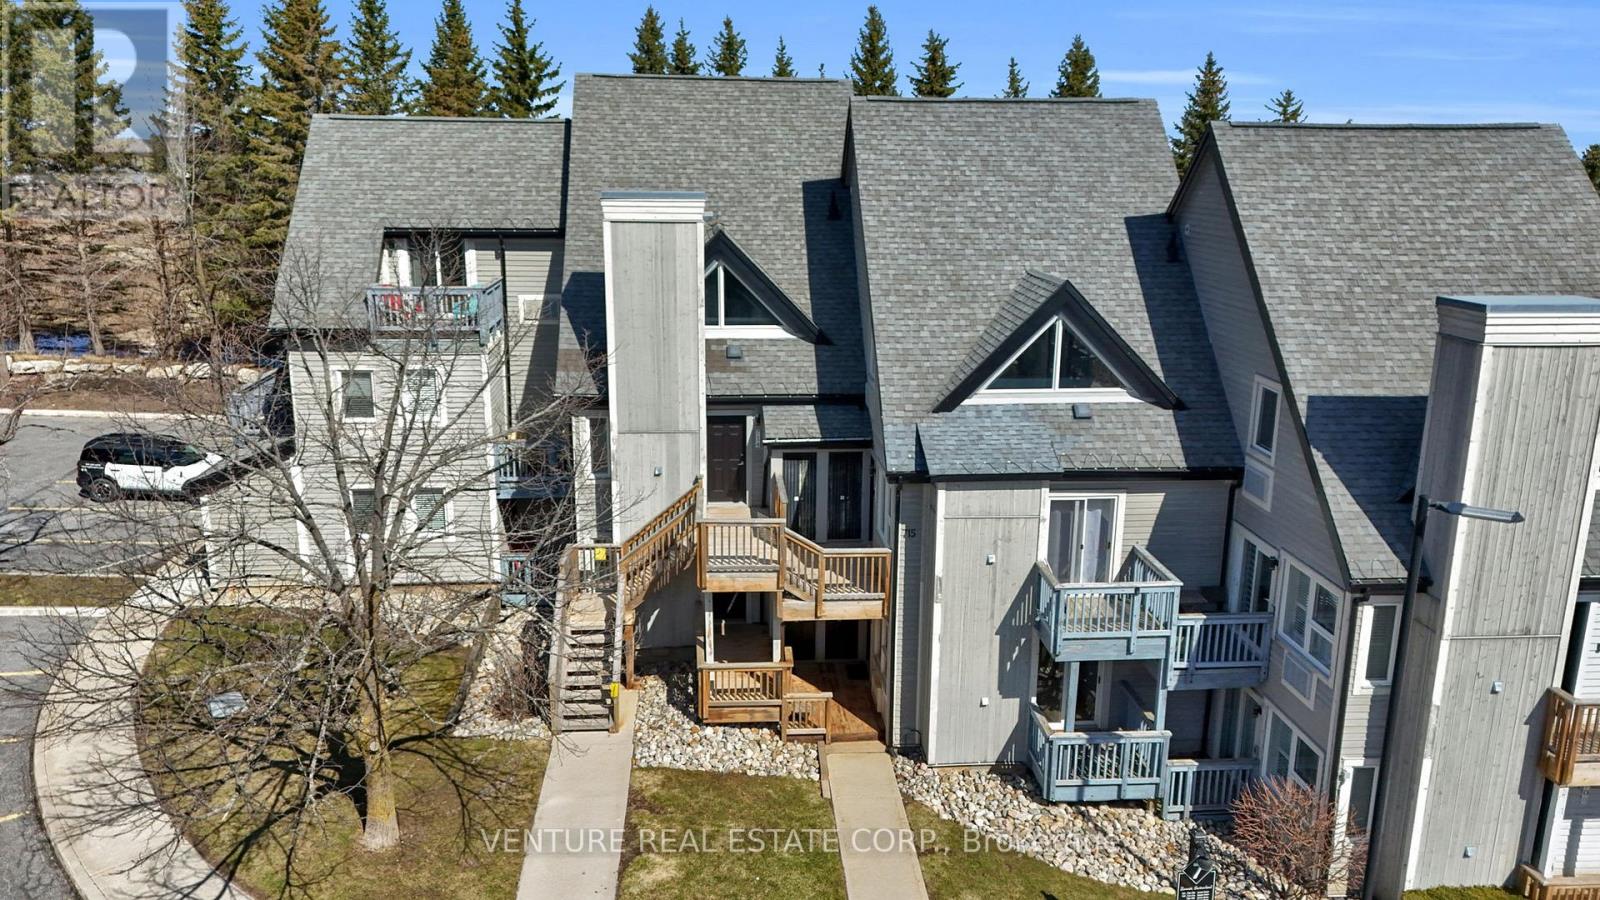
707 - 796468 Grey Road 19 Road
Blue Mountains, Ontario
North Creek Resort at Blue ~ income plus enjoyment! This unit is steps from the ski gate to Blue Mountain ski hill. This Unit comes Fully Furnished! The living room features an electric fireplace and sliding doors to an oversized covered deck - ideal for morning coffee overlooking the runs. The kitchen includes an Island and breakfast bar Overlooks the living area, while the Bedroom offers a Custom Separation Wall for more privacy with a Queen Bed. A four-piece bathroom and an exclusive ski locker located just outside the unit. Slope-side retreat beside the Toronto Ski Club offering unobstructed mountain views, exceptional privacy, community BBQ, lounge in Gatehouse, overnight security, snow removal right to the door, Rogers Ignite TV included with Shuttle Service to the Village. Seller has paid 2027 Assessment in Full!! (id:60365)
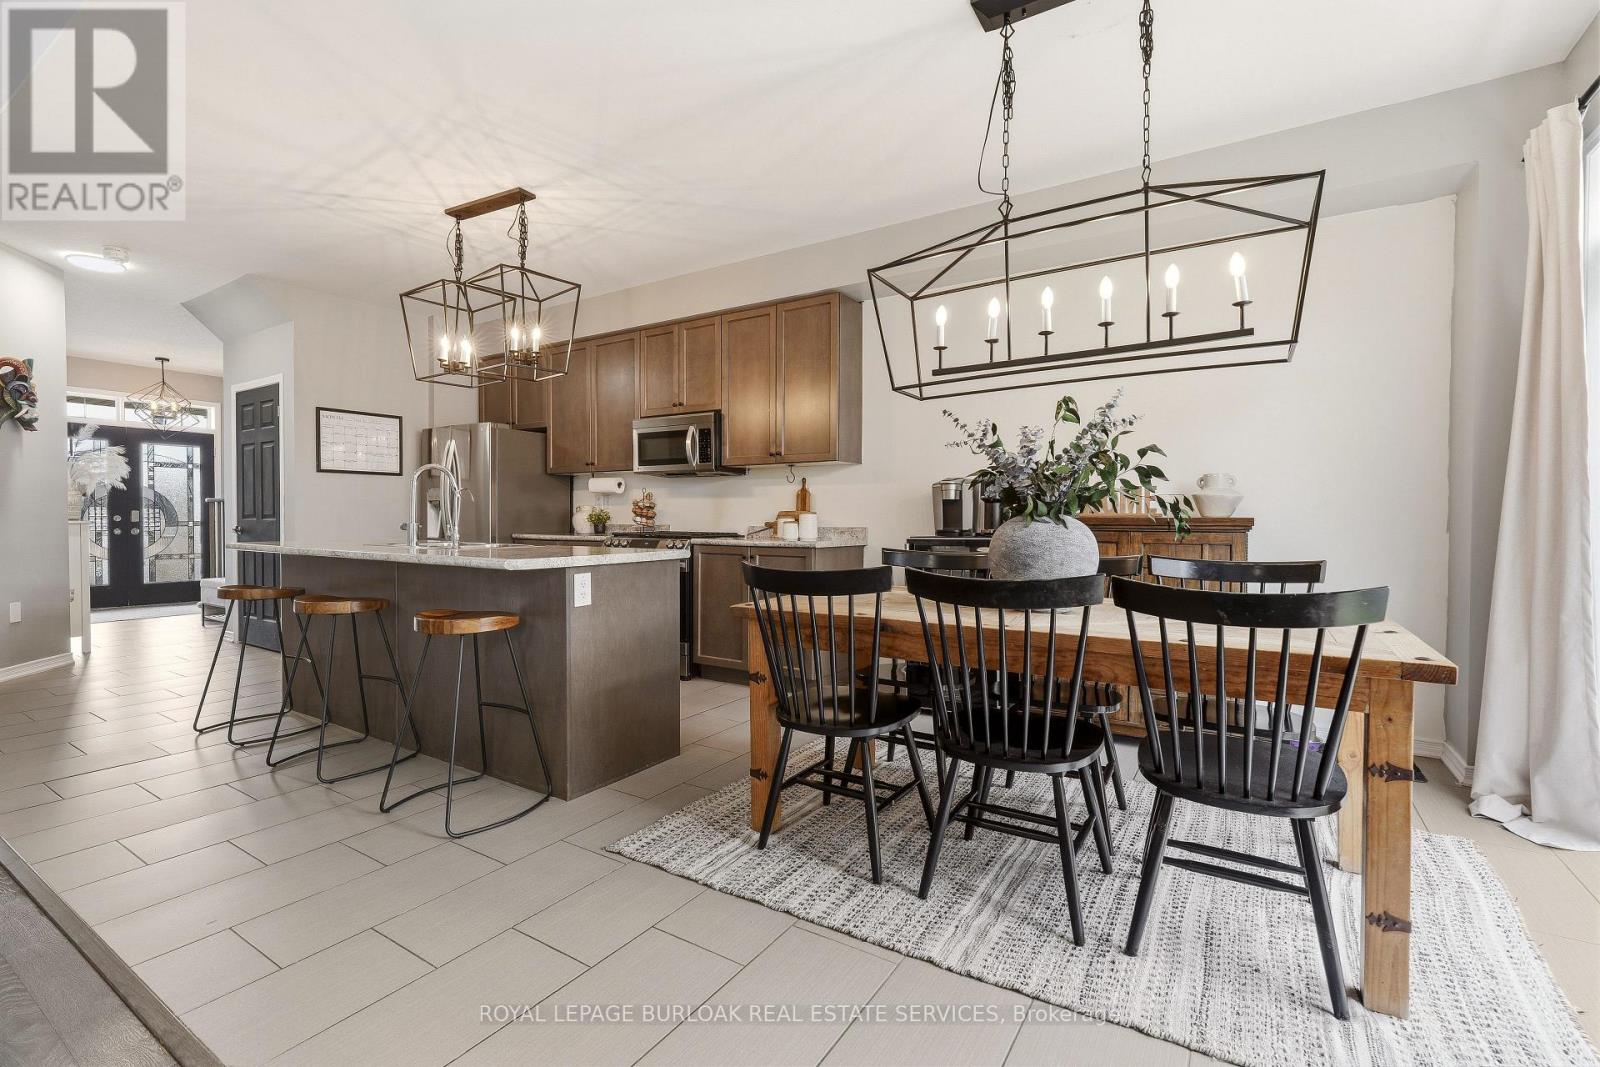
105 Larry Crescent
Haldimand, Ontario
Welcome to 105 Larry Crescent, where riverside living meets small-town charm just steps from the Grand River. This gorgeous four-bedroom home is designed with modern layouts, open-concept living, and high-quality finishes tailored to today's lifestyle. Step into a bright, expansive foyer with soaring ceilings and a new custom double- glass door entry. The entry is enhanced with a stylish panelled feature wall, complete with a coat hook area and shoe cabinetry, creating a functional and welcoming space. Most of the lighting throughout the home has been upgraded, adding a warm and contemporary feel. From the foyer, the layout flows seamlessly into the gourmet kitchen and sunlit breakfast area. The kitchen showcases stainless steel appliances, a centre island with new pendant lighting, and a walkout to the backyard. Open to the kitchen, the expansive family room features a striking feature wall-perfect for entertaining family and friends. Additional highlights on the main level include a spacious powder room, new entry feature walls, and a double-car garage equipped with an EV charger. With no homes directly across the street, natural light floods the interior, enhancing the home's airy atmosphere. Upstairs, the luxurious primary suite offers a peaceful retreat with distinct sleeping and sitting areas, a large walk-in closet, and a spa-inspired five-piece ensuite with a soaker tub and separate shower. Three additional bedrooms provide generous space for family, guests, or a home office. Situated in a thoughtfully developed neighbourhood by Empire Communities, this home offers a lifestyle that embraces the Grand River, with opportunities for kayaking, boating, fishing, and enjoying the natural beauty of Caledonia every day. 105 Larry Crescent combines modern comforts with custom upgrades. Don't miss your chance to make this stunning property your dream home! (id:60365)
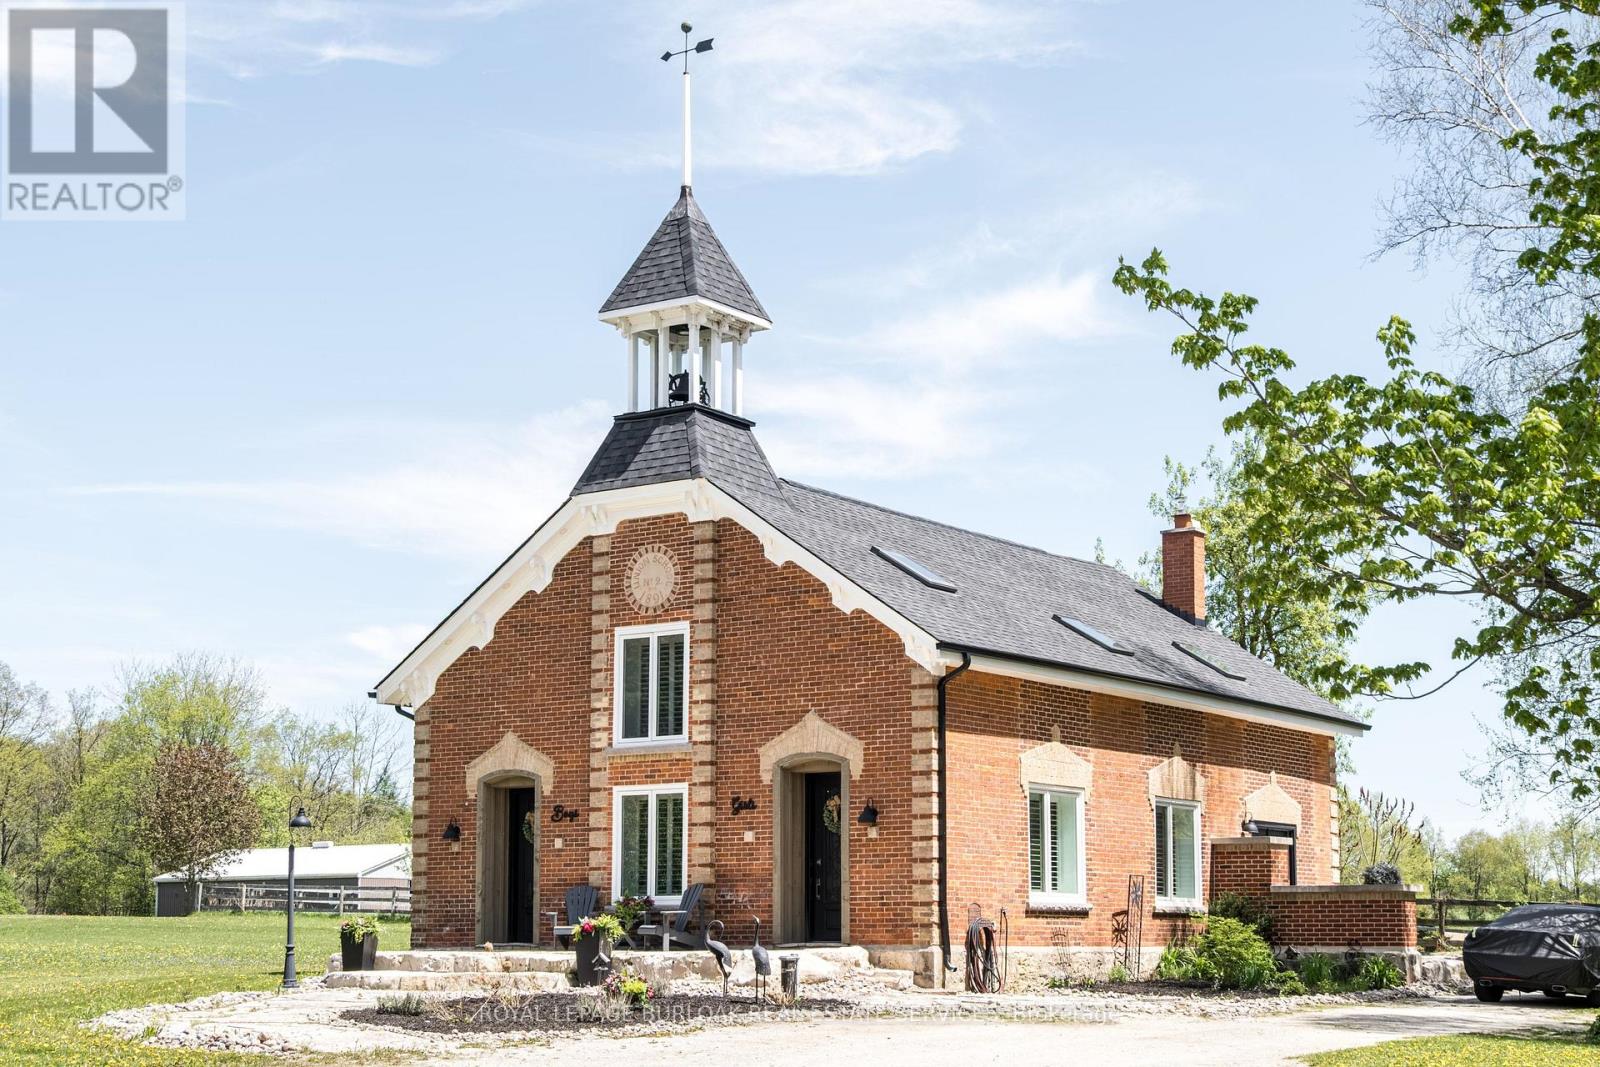
9069 Erin Garafraxa Townline
Erin, Ontario
This 1891 schoolhouse in Erin is a rare offering, blending over 130 years of history with a full-scale restoration completed in 2020. Originally a one-room school for grades 1-8, the home has been fully gutted and rebuilt, preserving its historic charm while delivering modern comfort and structural integrity. The exterior showcases restored red brick, a functional rooftop school bell, and three stone patios at the front, side, and rear-ideal for outdoor dining, entertaining, or quiet mornings. Original "Boys" and "Girls" entrances remain as a nod to the home's past. Inside, the open-concept main floor features 9-ft ceilings, exposed wood beams, and a striking stone propane fireplace that anchors the space. The kitchen is designed for entertaining with white cabinetry, quartz counters, a large grey quartz island with seating for four, stainless steel appliances including a propane stove, and double wall ovens. A mudroom with wrought iron gate provides practical access to the backyard. Upstairs, six skylights flood the space with natural light, highlighting a versatile loft. The primary suite offers a remote-controlled skylight, walk-in closet, and private ensuite. All bathrooms feature heated floors, custom tile, and individual touch-control HVAC systems. Major upgrades include an owned tankless water heater, UV filtration system, new foundation and structural supports, energy-efficient windows, and a full-home Generac generator ($20,000 value), offering peace of mind year-round. Located in a close-knit community known for its skating rink, line dancing, Halloween events. Just 10 mins to Hillsburgh, 20 mins to Orangeville, Fergus, Acton & Rockwood, 30 mins to Elora & Guelph, and 1 hour to Oakville. A truly unique blend of history and modern living. (id:60365)
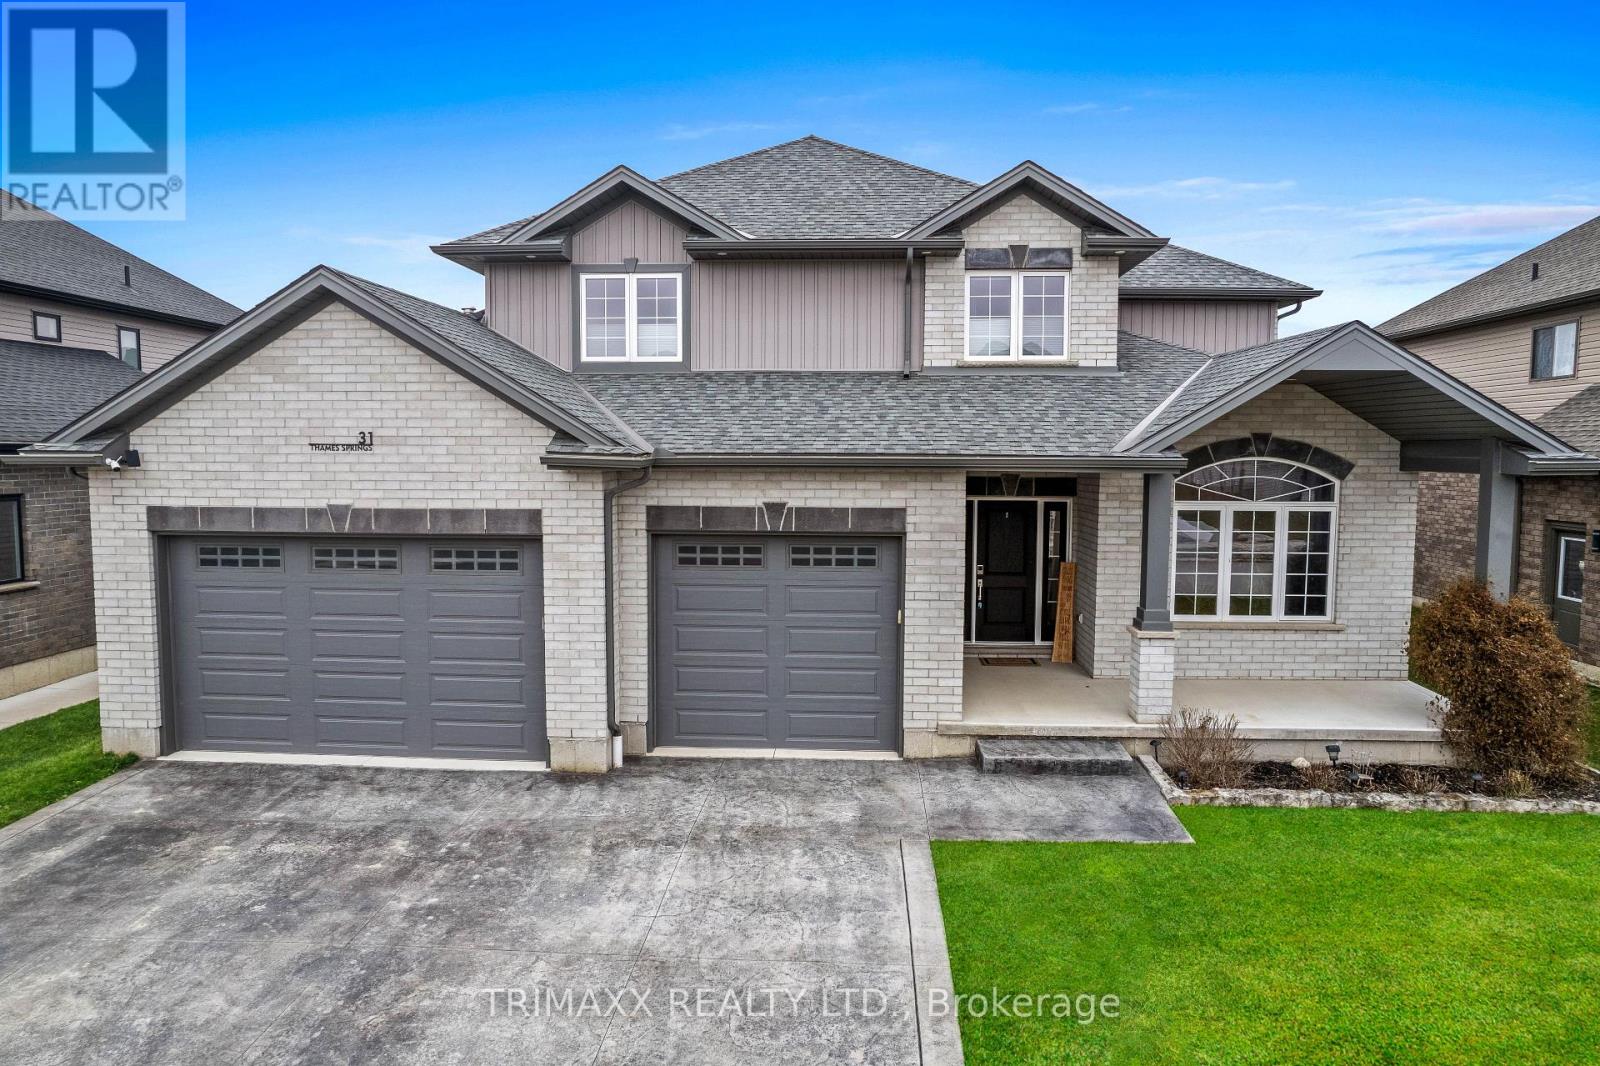
31 Thames Springs Crescent
Zorra, Ontario
2561 sq. Ft. 4 bedrooms & 3 bathrooms single family detached home on 60 X 121 Lot. Custom Triple wide stamped driveway with a 2.5 car garage with natural gas with 60 amp panel. 9 car parking.9ft. ceiling with 8 ft. doors on main floor. Upgraded baseboard, trim, rounded corners. Upgraded with crown molding on the main & 2nd floor hallway. Spacious primary bedroom with ensuite & W/I Closet. Generously sized bedrooms & bathrooms. Hardwood floors and luxury tiles add a touch of elegance. The open concept Family room showcases a beautiful custom TV wall & Gas Fireplace. The custom-designed kitchen comes with quartz counters, double gas stove and a walk-in pantry. Main floor features a versatile office space that can easily be converted into a potential bedroom or dining area. The Laundry is equipped with a gas hookup. Fenced yard with 10 ft. & 5 ft. gate. (id:60365)

© 2026 Proptech Realty Inc., Brokerage.