
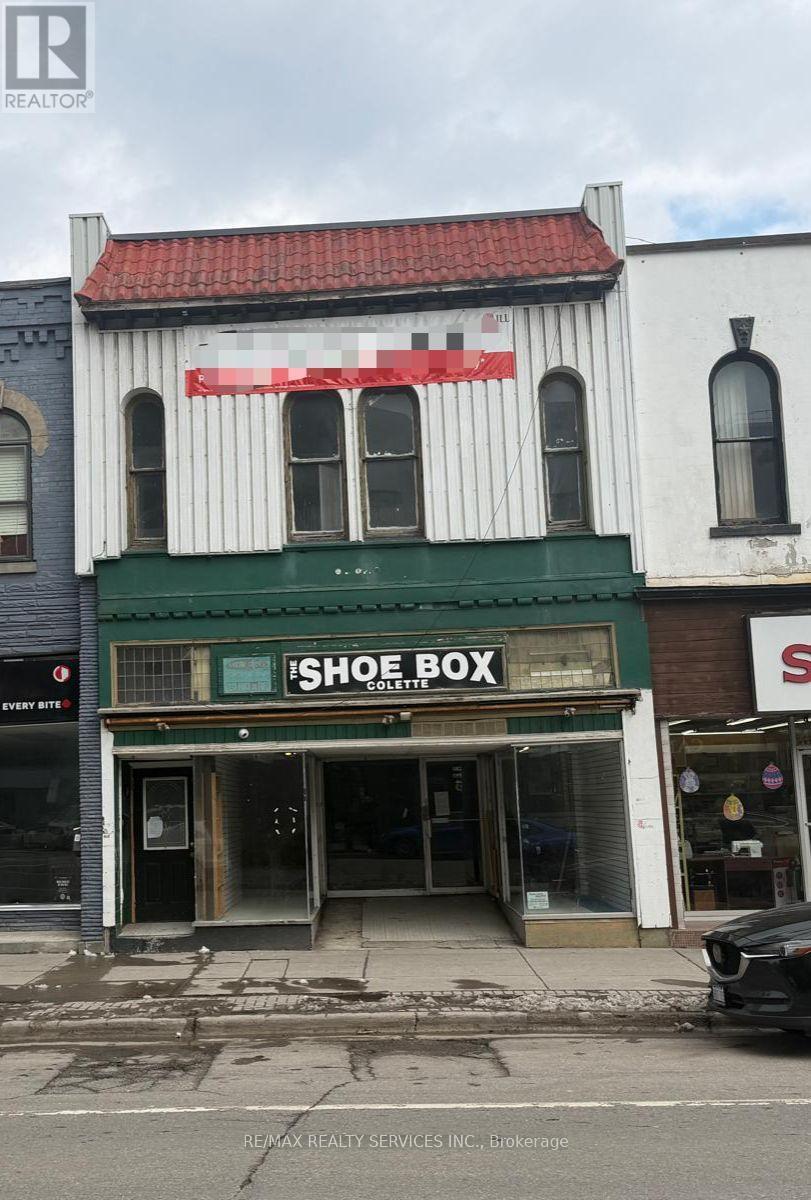
9 Simcoe Street S
Oshawa, Ontario
4,184 sq. ft. mixed-use property featuring a 2,400 sq. ft. vacant commercial/retail unit and a 1,742 sq. ft. residential unit. Ideally situated in the heart of Downtown Oshawa, just steps to the high-traffic King St. E. and Simcoe St. N. intersection. Excellent opportunity for investors or end-users seeking prime exposure. (id:60365)
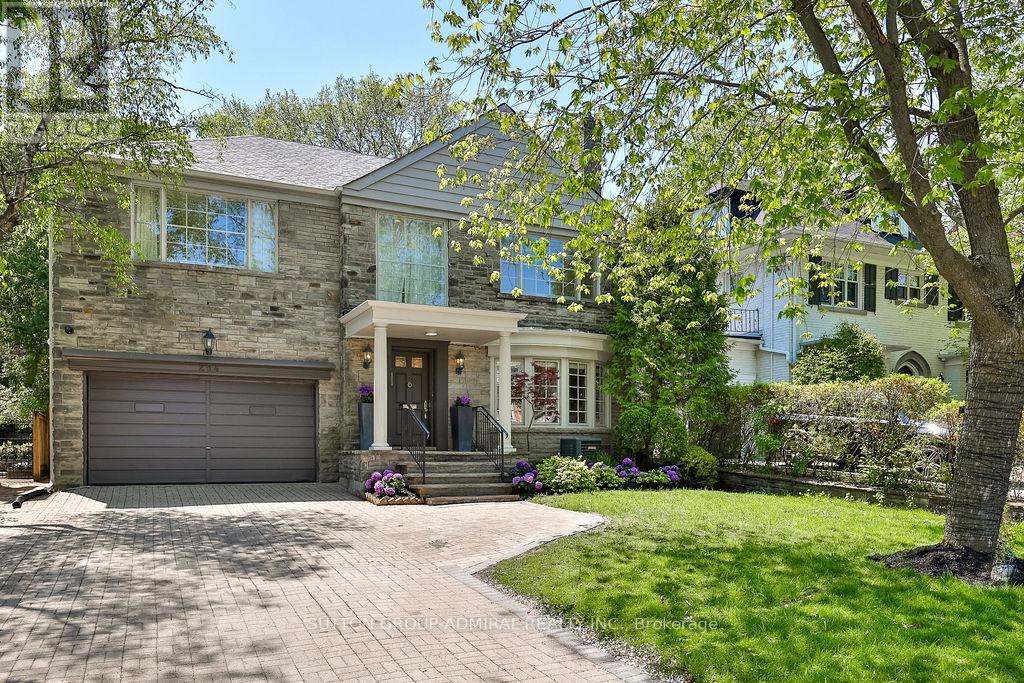
254 Forest Hill Road
Toronto, Ontario
A rare offering on prestigious Forest Hill Road, this beautifully renovated residence has undergone an extensive top-to-bottom transformation (2025-2026), blending timeless elegance with modern family living in one of Toronto's most coveted neighbourhoods. Situated on a generous 50 x 133.5 ft lot, this exceptional home offers 5 spacious bedrooms, 4 updated bathrooms, and elegant principal rooms designed for both comfortable everyday living and effortless entertaining. Thoughtfully curated upgrades include all new hardwood flooring throughout, a stunning renovated kitchen with designer finishes and stainless steel appliances, updated bathrooms, designer lighting throughout, select newer windows, a new skylight, a new roof, and fresh interior and exterior painting. The exterior has also been enhanced with newly landscaped front grounds and a widened private driveway, adding both curb appeal and functionality. The fully renovated lower level has been completely reimagined to create vibrant and highly functional additional living spaces ideal for recreation, a home office, gym, guest accommodations, nanny suite, or all of the above. Filled with warmth and versatility, it adds exceptional everyday living space for the modern family. Perfectly positioned in the heart of Forest Hill South, just steps to UCC, BSS, Forest Hill Village, parks, transit, and some of the city's finest shops and restaurants. A rare turnkey opportunity in one of Toronto's most prestigious and established communities. (id:60365)
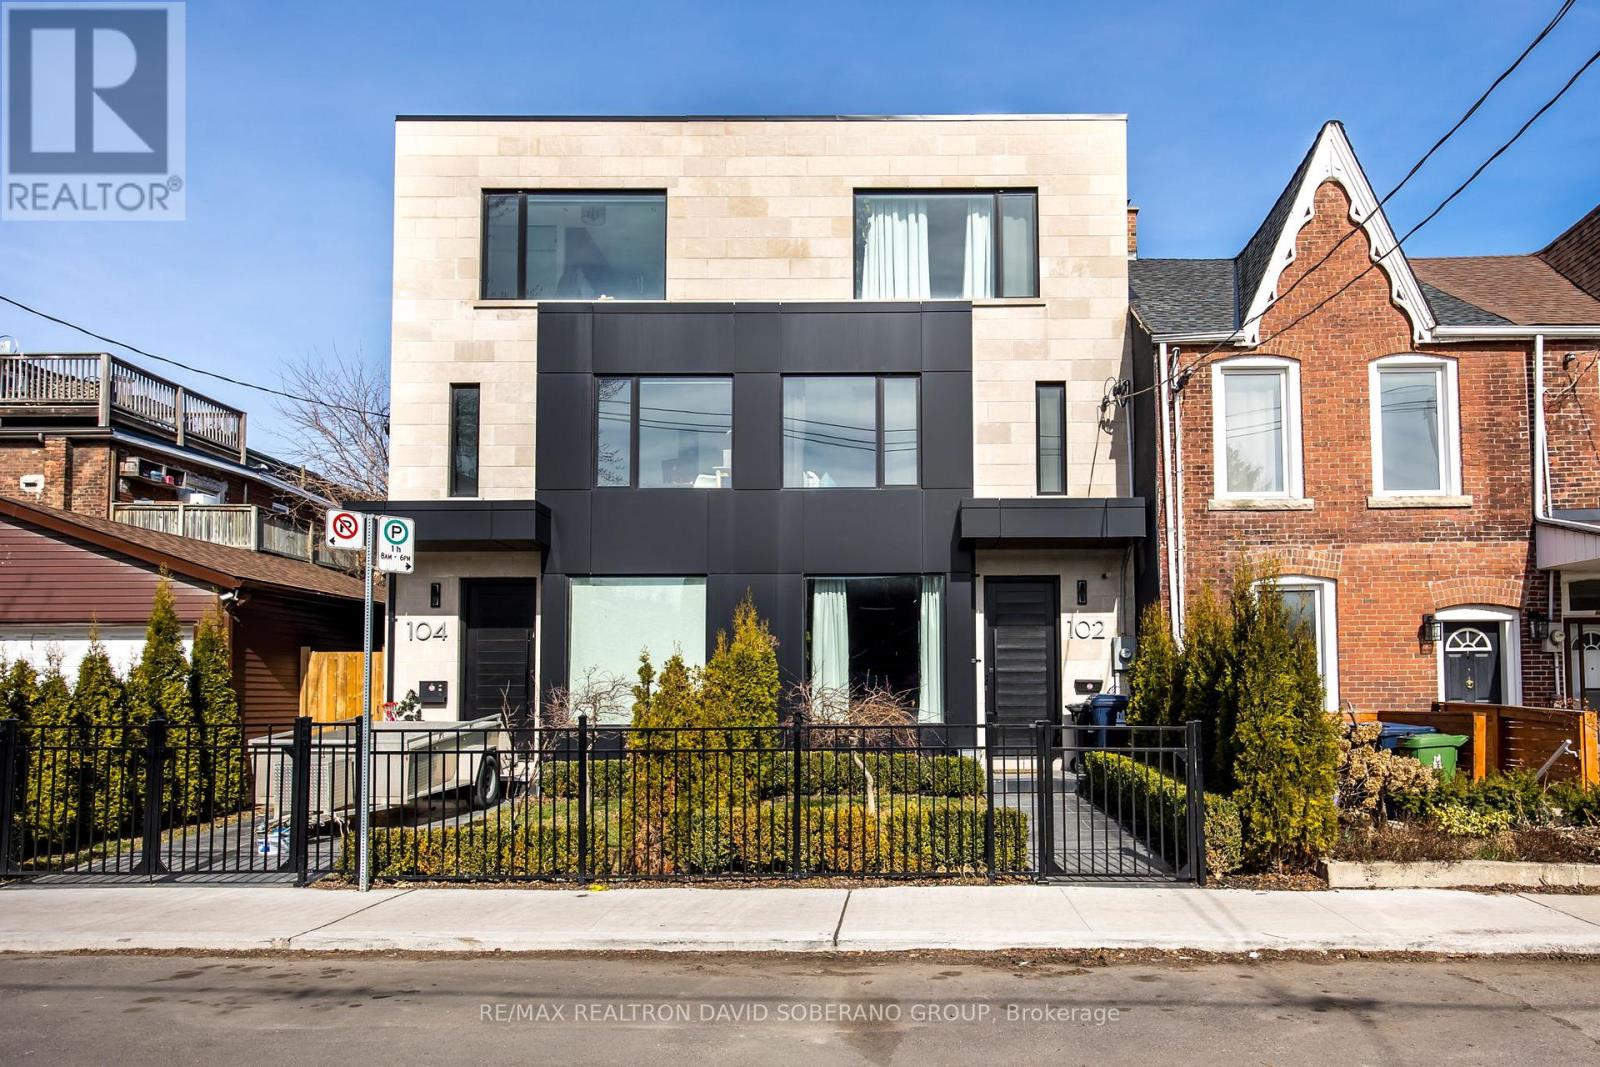
102 Ulster Street
Toronto, Ontario
Modern, Custom-Built 3-Storey Semi in the Sought-After University Neighborhood. This light-filled, open-concept home features 10' ceilings andwarm chevron hardwood throughout the main floor living and dining areas. Seamlessly integrated custom trimless linear lighting and specialtypinspot fixtures set the tone, all automated through Lutron switches with full iPad, Siri, and voice-assisted smart home controls for effortlessambiance and function. The spacious chefs kitchen offers abundant storage, an oversized island, and direct access to a private patio perfect foral fresco dining. Upstairs, two generous bedrooms each include their own ensuite and ample closet space. The top-level primary retreat boasts awet bar, a large balcony with CN Tower views, and a luxurious 5-piece ensuite. The lower level offers 8' ceilings with a versatile recreation roomideal as a gym, office, or rental suite, plus an additional bedroom and full bath. Premium features include two furnaces, two A/C units, two HRV systems, in-floor heating in the basement, and radiant floor heating in the primary and second-floor bathrooms. Conveniently located near topschools, parks, shopping, theatres, and places of worship. (id:60365)
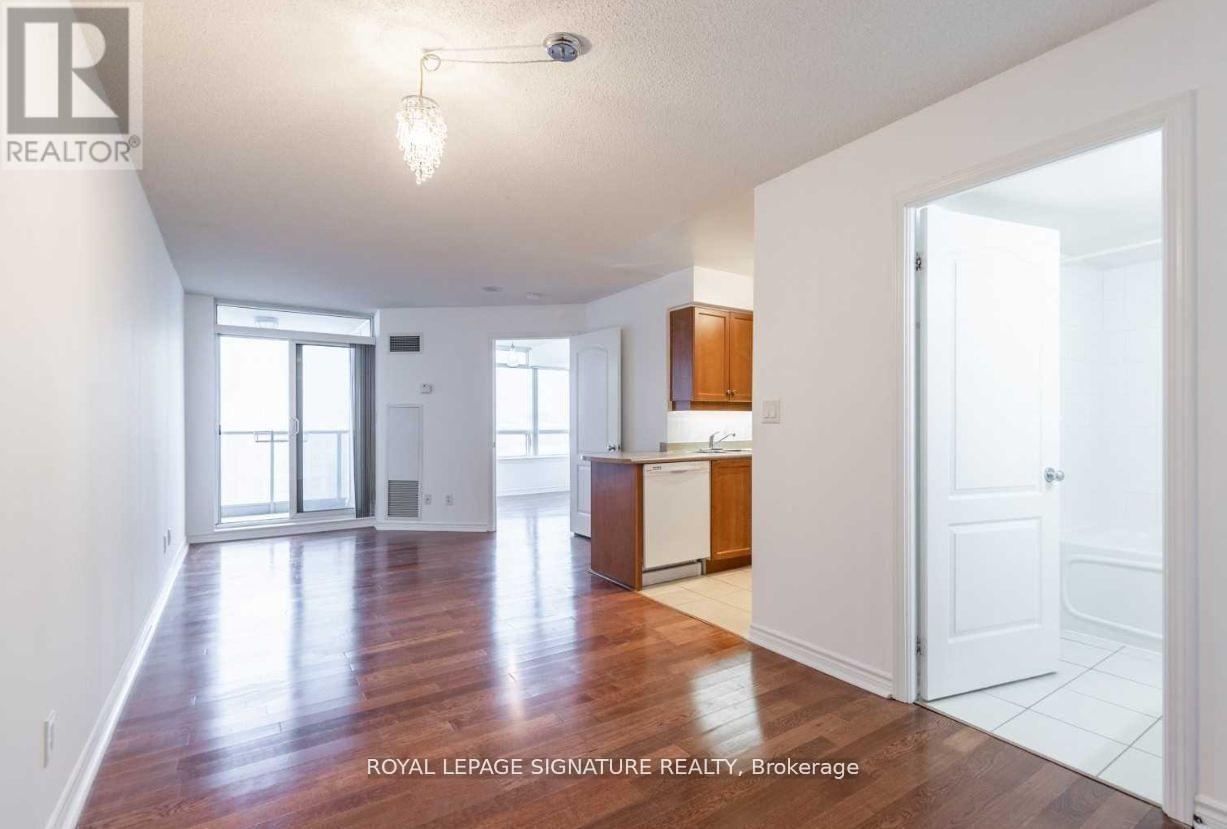
1114 - 2 Rean Drive
Toronto, Ontario
Welcome To This Executive Ny Towers Condo Suite Located In The Highly Desirable Bayview Village!Bright & Spacious Open Concept Layout, Hardwood Flooring, Ensuite Laundry, Extra Large Bedroom With Large Windows! Walk Out To A Balcony Overlooking The Toronto Skyline. 1 Extra Large Parking & Locker Included! Luxury Amenities: Indoor Pool, Sauna, Exercise Room, Gym, Party Room, MediaRoom,Courtyard Bbq & 24 Hour Concierge! (id:60365)
2619 - 955 Bay Street
Toronto, Ontario
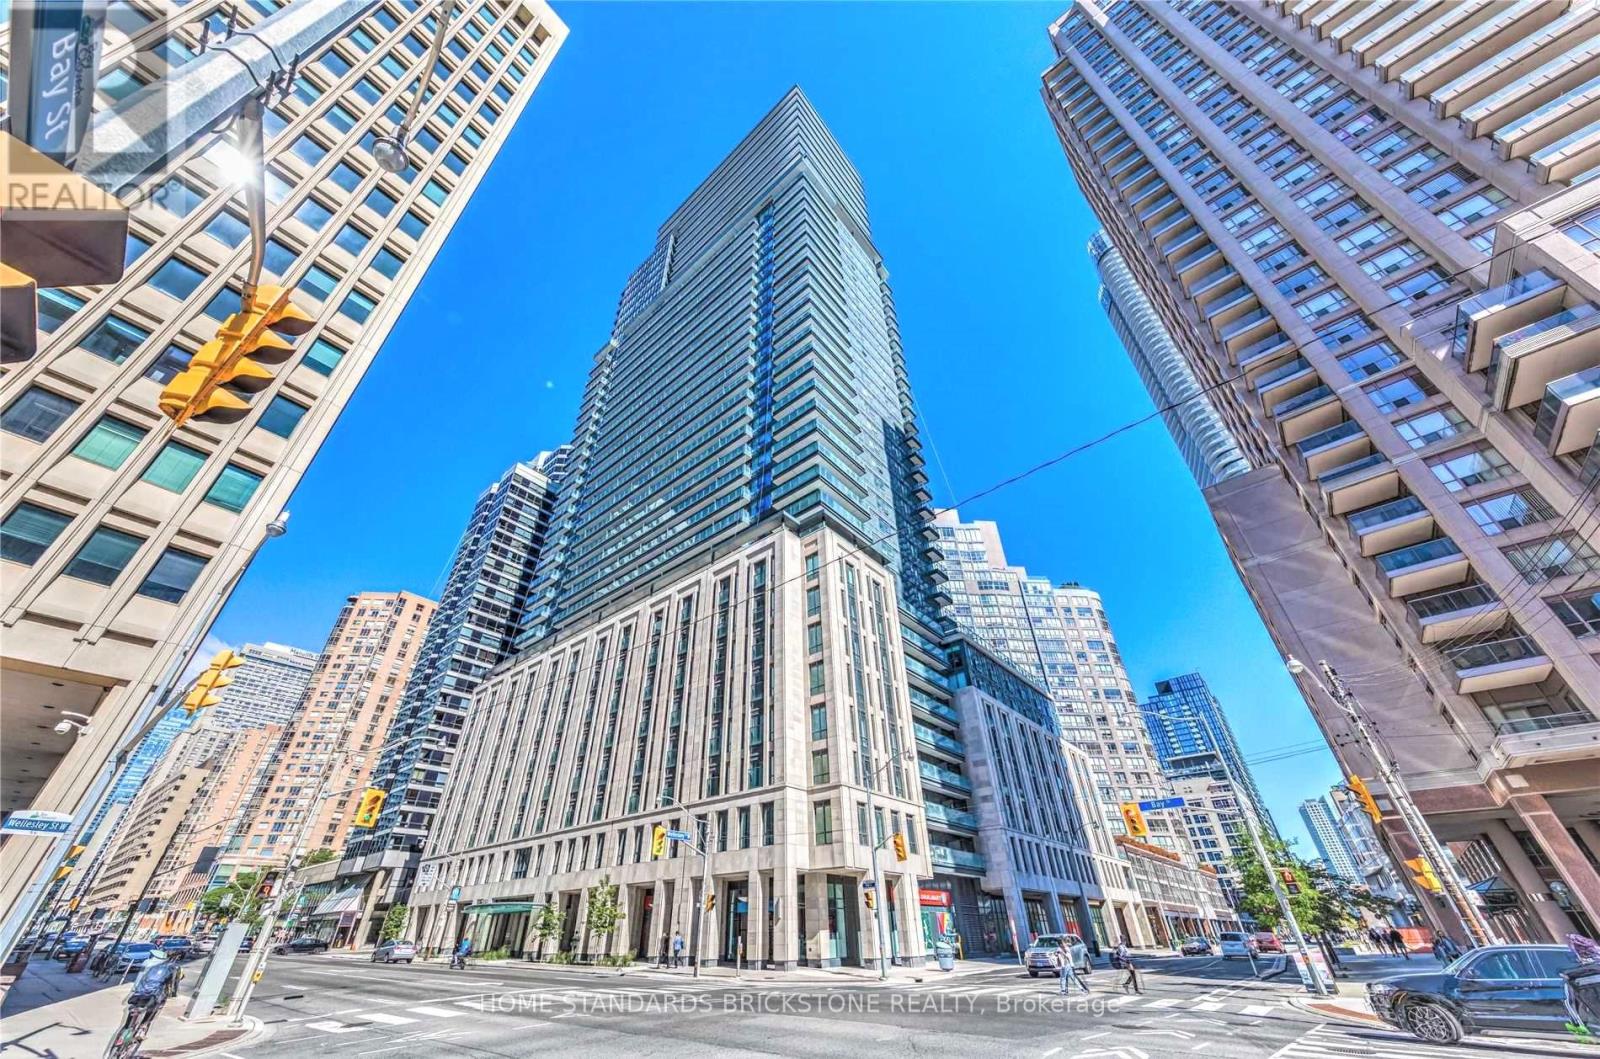
Luxury Britt Condo in a Prime Downtown Location!Enjoy breathtaking city skyline views from the gorgeous private balcony of this bright and spacious 1+Den suite featuring a functional open-concept layout. The modern kitchen is designed with stylish cabinetry, stainless steel built-in appliances, and sleek finishes, seamlessly flowing into the living and dining area-perfect for comfortable urban living. Ideally situated just steps to Wellesley Subway Station, the University of Toronto, shopping, dining, entertainment, and everyday conveniences. This elegant residence includes premium built-in appliances: fridge, cooktop, wall oven, dishwasher, microwave, washer & dryer, and existing electrical light fixtures.Residents enjoy exceptional building amenities including a gym, spa, outdoor pool, rooftop garden, and 24/7 concierge service. (id:60365)
1108 - 1555 Finch Avenue E
Toronto, Ontario
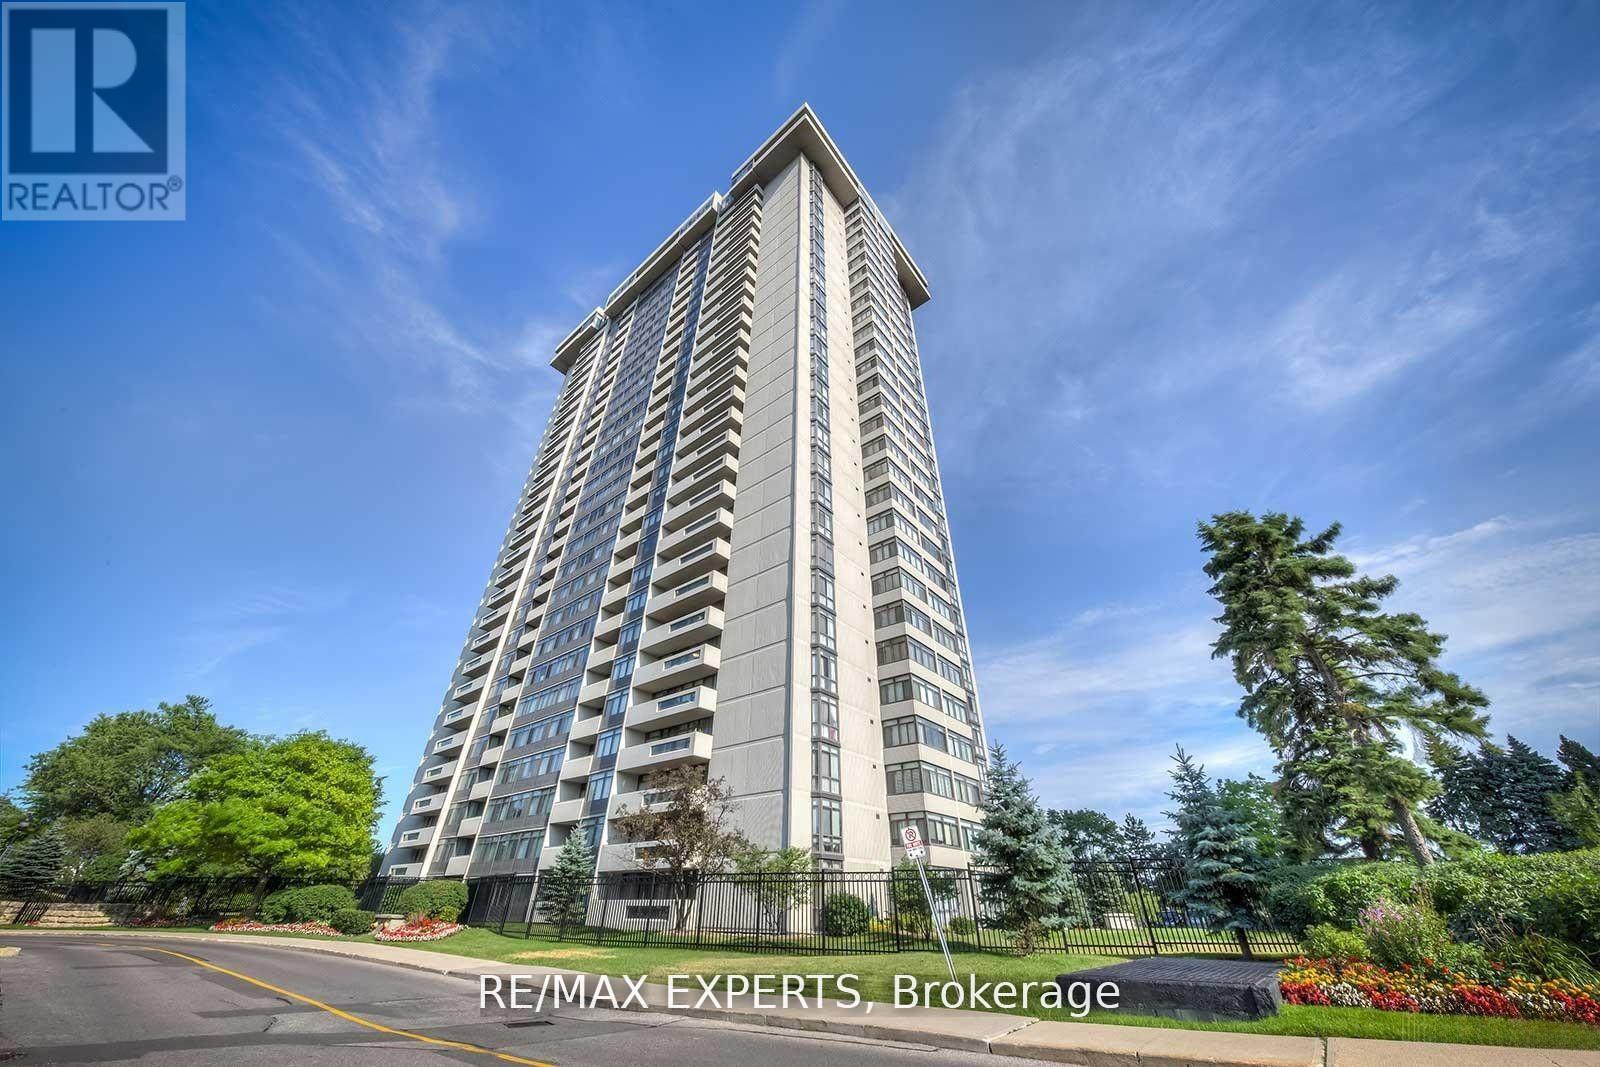
Welcome to Tridel's Skymark 2, a beautiful corner unit that offers lots of space, natural light, and a very comfortable layout. Featuring 3 bedrooms and 3 bathrooms, a large open balcony, two ensuite bathrooms, and extra-large ensuite storage, making it perfect for families or anyone who wants room to spread out. The entire unit has been fully renovated from top to bottom with quality finishes, giving it a fresh, modern feel.One of the best features is that the maintenance fees include everything-all utilities plus Rogers high-speed internet, cable TV, and home phone. The unit also comes with two tandem parking spots, new windows, a new balcony door, and 24-hour gatehouse security for added peace of mind.The building offers amazing amenities, including indoor and outdoor pools, tennis and squash courts, a gym, sauna, games and billiards rooms, media and lounge areas, and beautiful gardens with walking trails and a waterfall.The location is very convenient, with TTC, shopping plazas, No Frills, banks, restaurants, a hospital, and Seneca College all within walking distance. Easy access to Highways 404, DVP,401, and 407 makes getting around the city simple. This is a great opportunity to enjoy a spacious, well-kept home in a well-managed building with everything you need close by. (id:60365)
Th 111 - 59 East Liberty Street
Toronto, Ontario
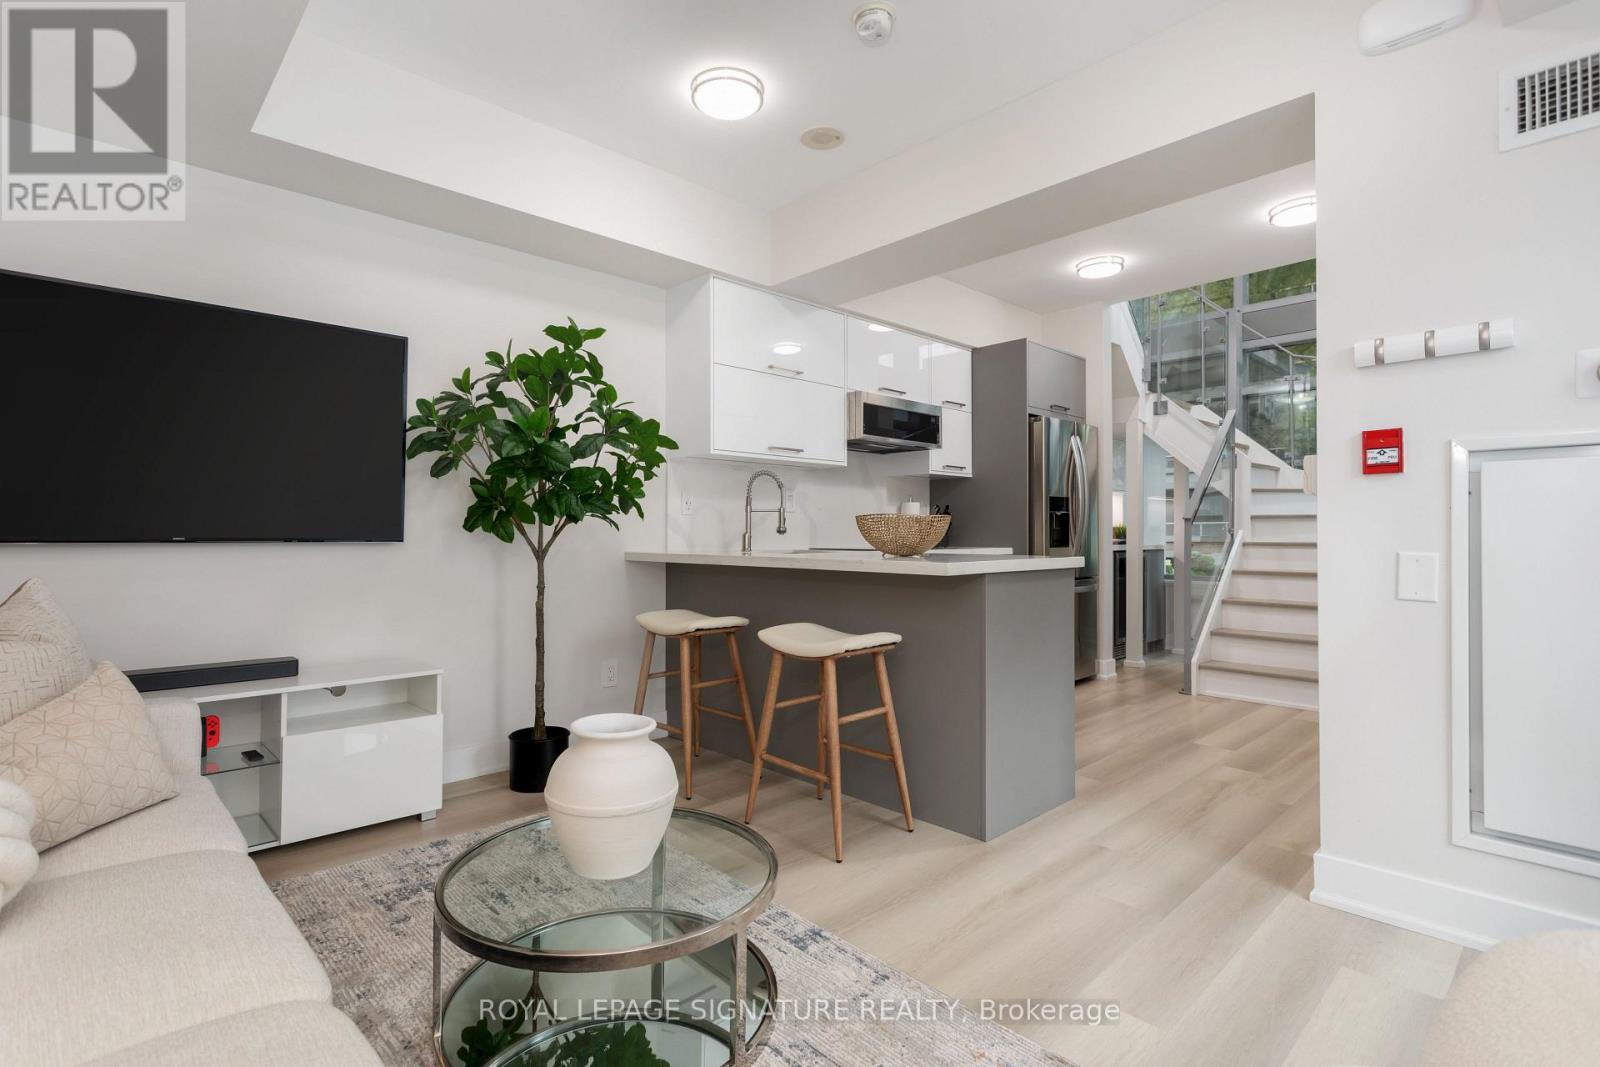
Step into this 870 sq ft luxury and extensively upgraded 1-bedroom + den, 2 bathroom condo townhouse, designed for those who appreciate modern elegance. The professional 2023 renovation showcases hardwood stairs with sleek glass rails, soaring 18-foot ceilings with two storeys of windows, and smooth ceilings throughout. The kitchen features quartz countertops, a double butterfly sink, all new appliances, a wine fridge, a soft-closing mechanism for cabinets, and a counter troop, perfect for the discerning chef. Enjoy spacious living with 7-inch wide vinyl flooring, while the large living room window leads to the front patio for outdoor relaxation. The custom-built walk-in closet in the bedroom is complemented by mechanical blackout blinds, and the ensuite includes a glass walk-in shower. Smart home features like two Nest thermostats, brand-new full-sized laundry appliances, and two EV charging stations. (id:60365)
4915 - 251 Jarvis Street
Toronto, Ontario
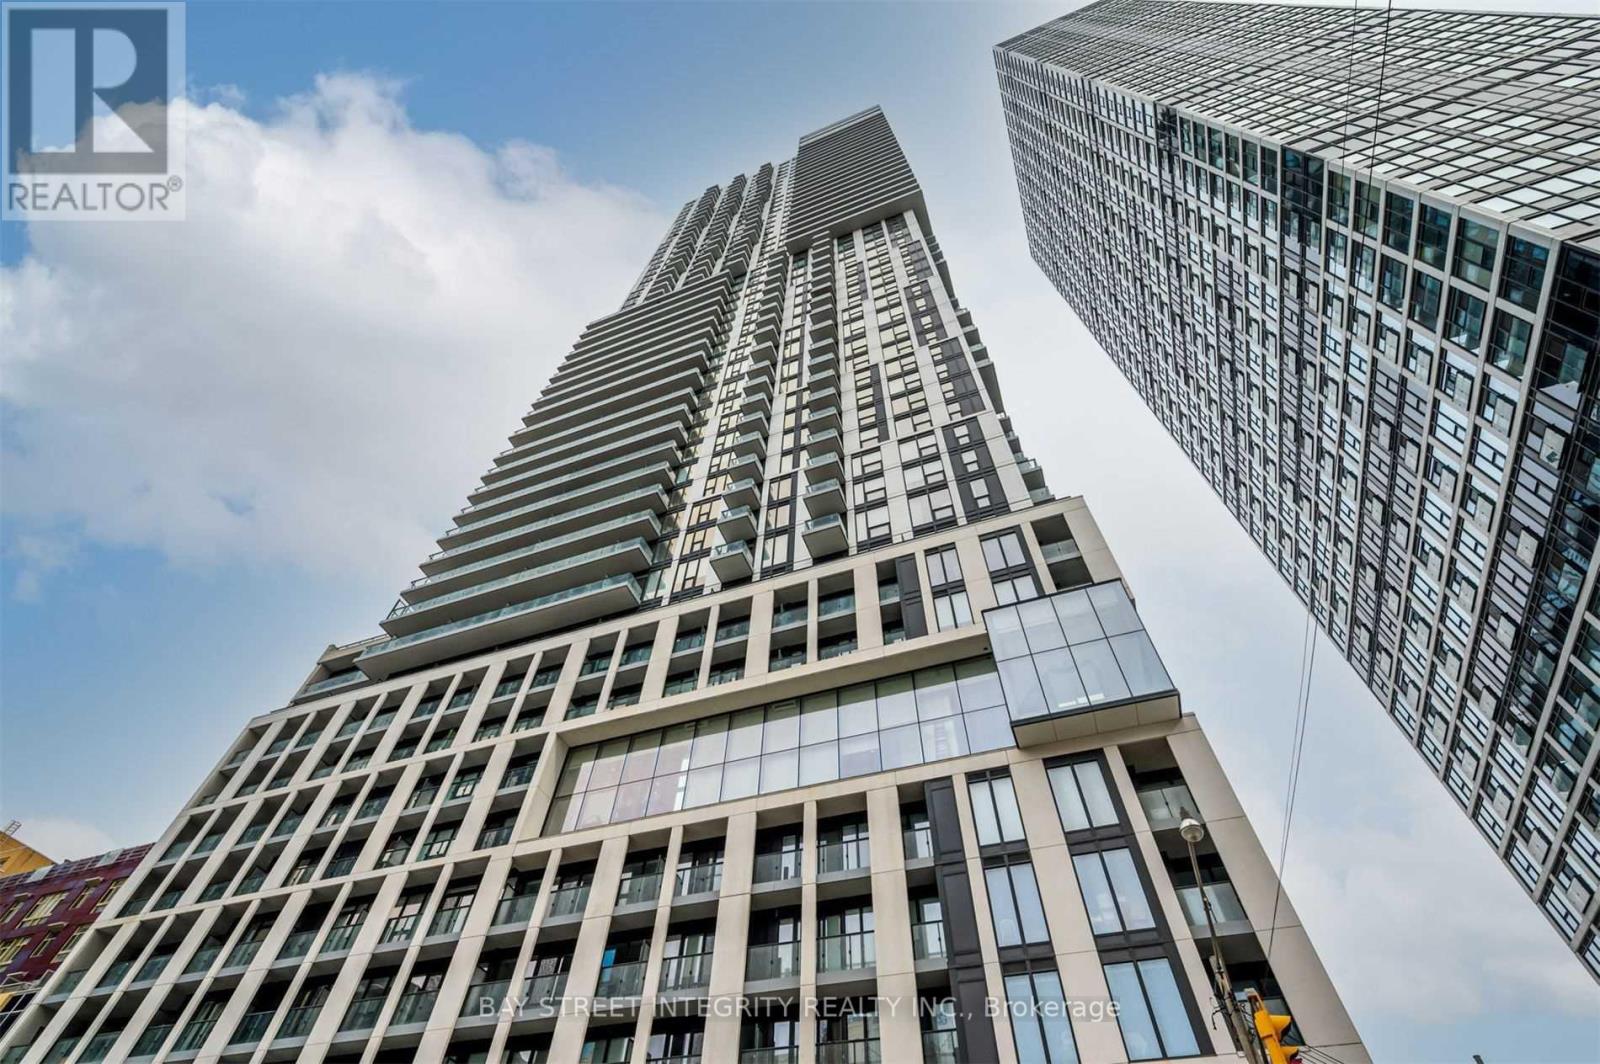
Students welcome. 1 Bedroom, 1 Bath Condo with Convertible Den (to 2nd bedroom). Unobstructed East Views, Floor-to-Ceiling Windows. Open Concept, Laminate Floors. Steps to Subway, Ryerson, Eaton Centre. Amenities: Rooftop Lounge, BBQs, Pool, Fitness Centre. Urban Living at its Finest! (id:60365)
305 - 2 Teagarden Court
Toronto, Ontario
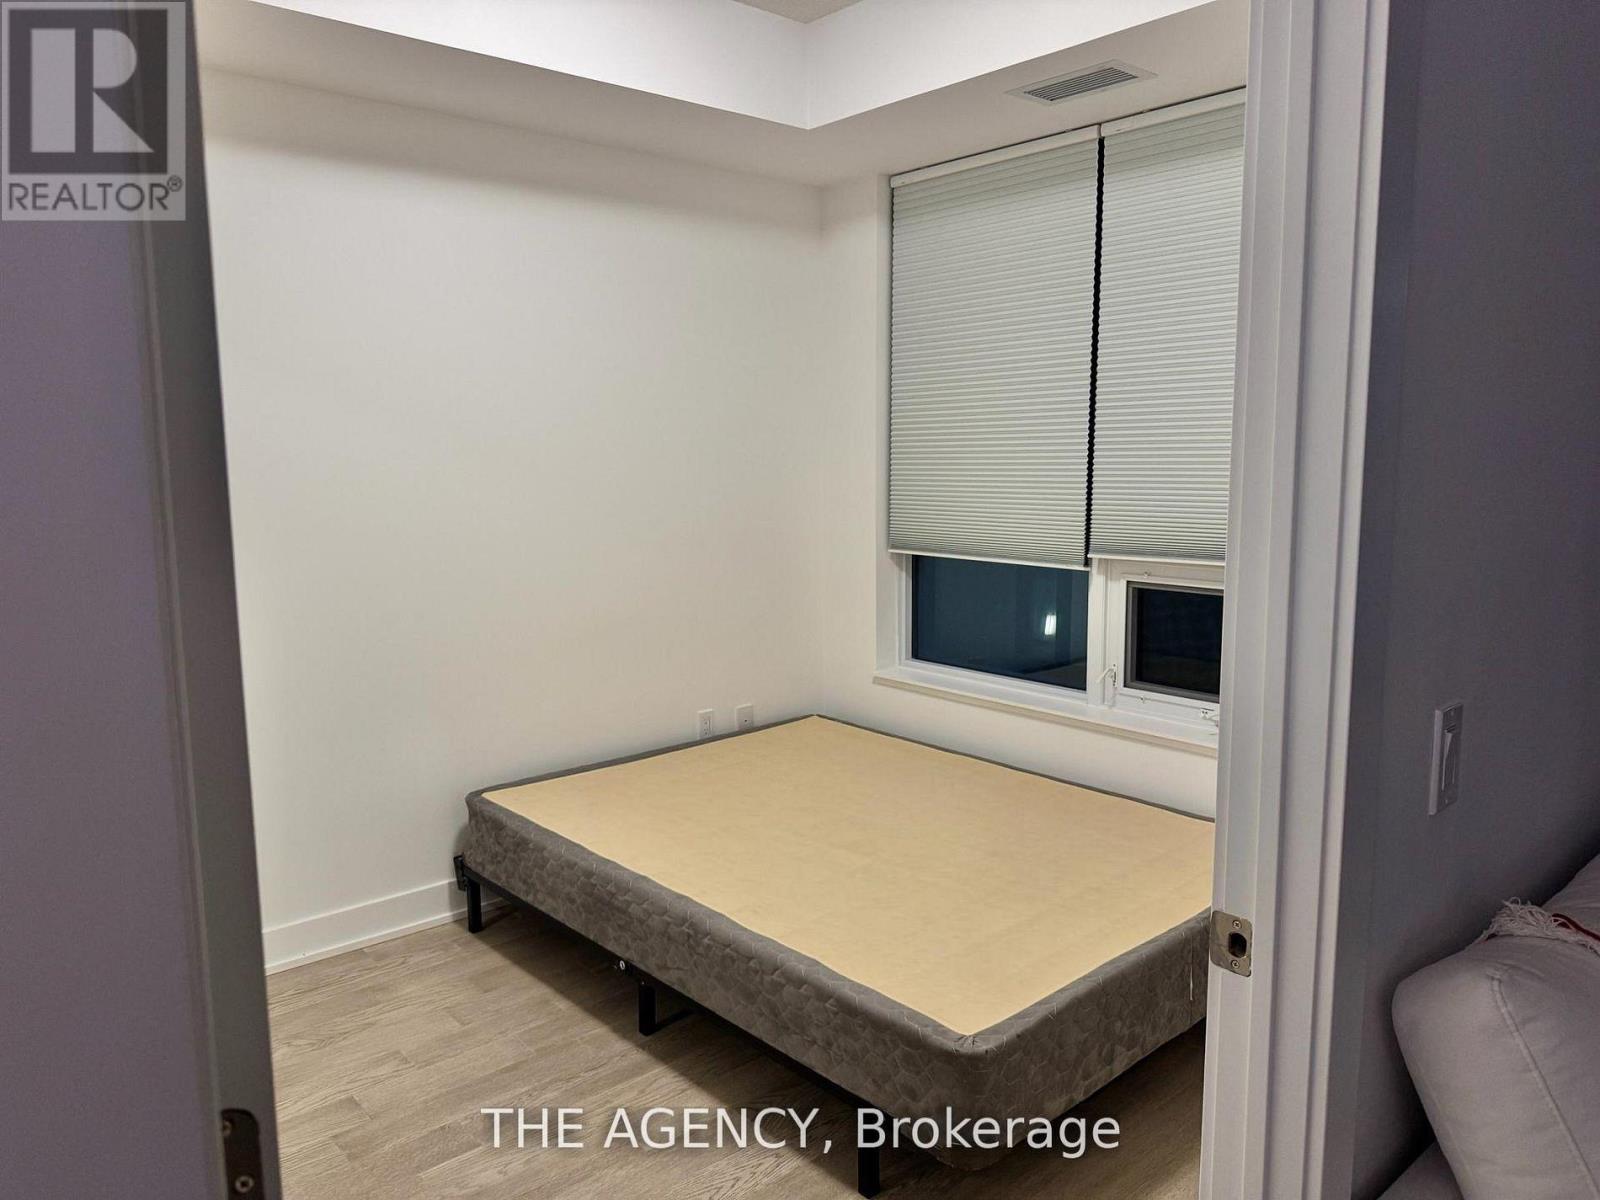
SHARED ACCOMMODATION - PORTION FOR LEASE IS 1 PRIVATE BEDROOM + 1 PRIVATE BATHROOM ONLY. This is NOT a full condo rental. Stunning condo unit featuring an open-concept layout in the luxury building at 2 Teagarden Crt, located in the prestigious Bayview neighbourhood. Floor-to-ceiling windows provide abundant natural light throughout. Tenant will have one private bedroom and one private bathroom, with shared kitchen and living areas. Current occupant/landlord is a female seeking a female roommate. Utilities and Wi-Fi are included in the rent for added convenience. Steps to Bayview Village Mall, subway access, Hwy 401, DVP, and Hwy 404. No parking included. This is a shared rental accommodation. (id:60365)
252b Finch Avenue E
Toronto, Ontario
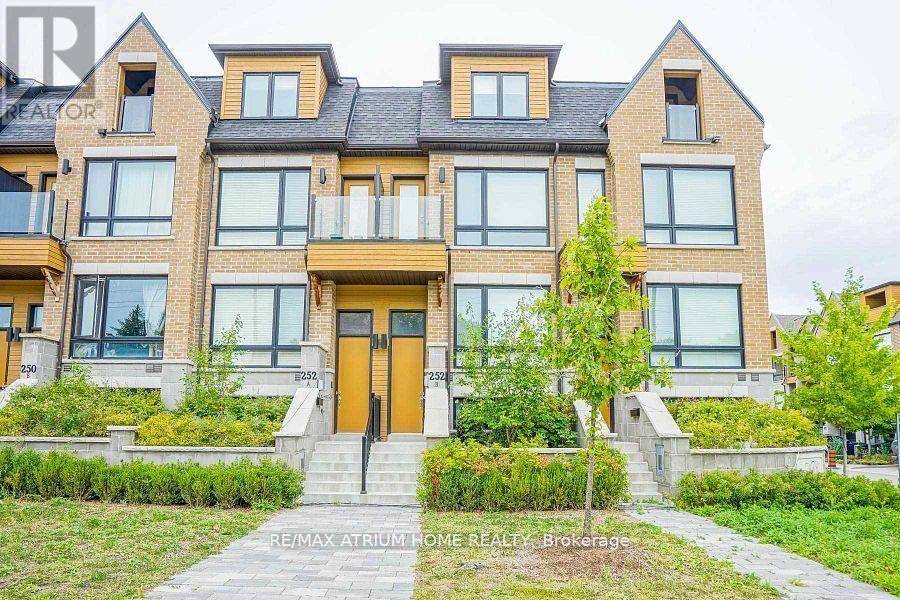
Executive Luxury Freehold Professionally Designed Townhouse In The Prestigious Willowdale East. South View. Moving-In Ready Condition, 9Ft Ceiling On Main, Hardwood Floor, Modern Fireplace. Kitchen With Granite Counter-Top, Open Concept Kitchen Walking Out To The Terrace. Minutes To Ttc, Restaurants, School, Community Centre & Shops. (id:60365)
908 - 50 Forest Manor Road
Toronto, Ontario
Furnished Corner Unit With Large L- Shape Balcony . 2Bed & 2Baths(Both With Shower) Luxurious Condo At Emerald City, North West Exposure, 10 Ft Ceilings, 728 Sq.Ft. Open Concept Design. Walking Distance To Subway , Near Fairview Mall , Easy Access To Hwy 404 & 401 (id:60365)
(Furnished) - 150 Melrose Avenue
Toronto, Ontario
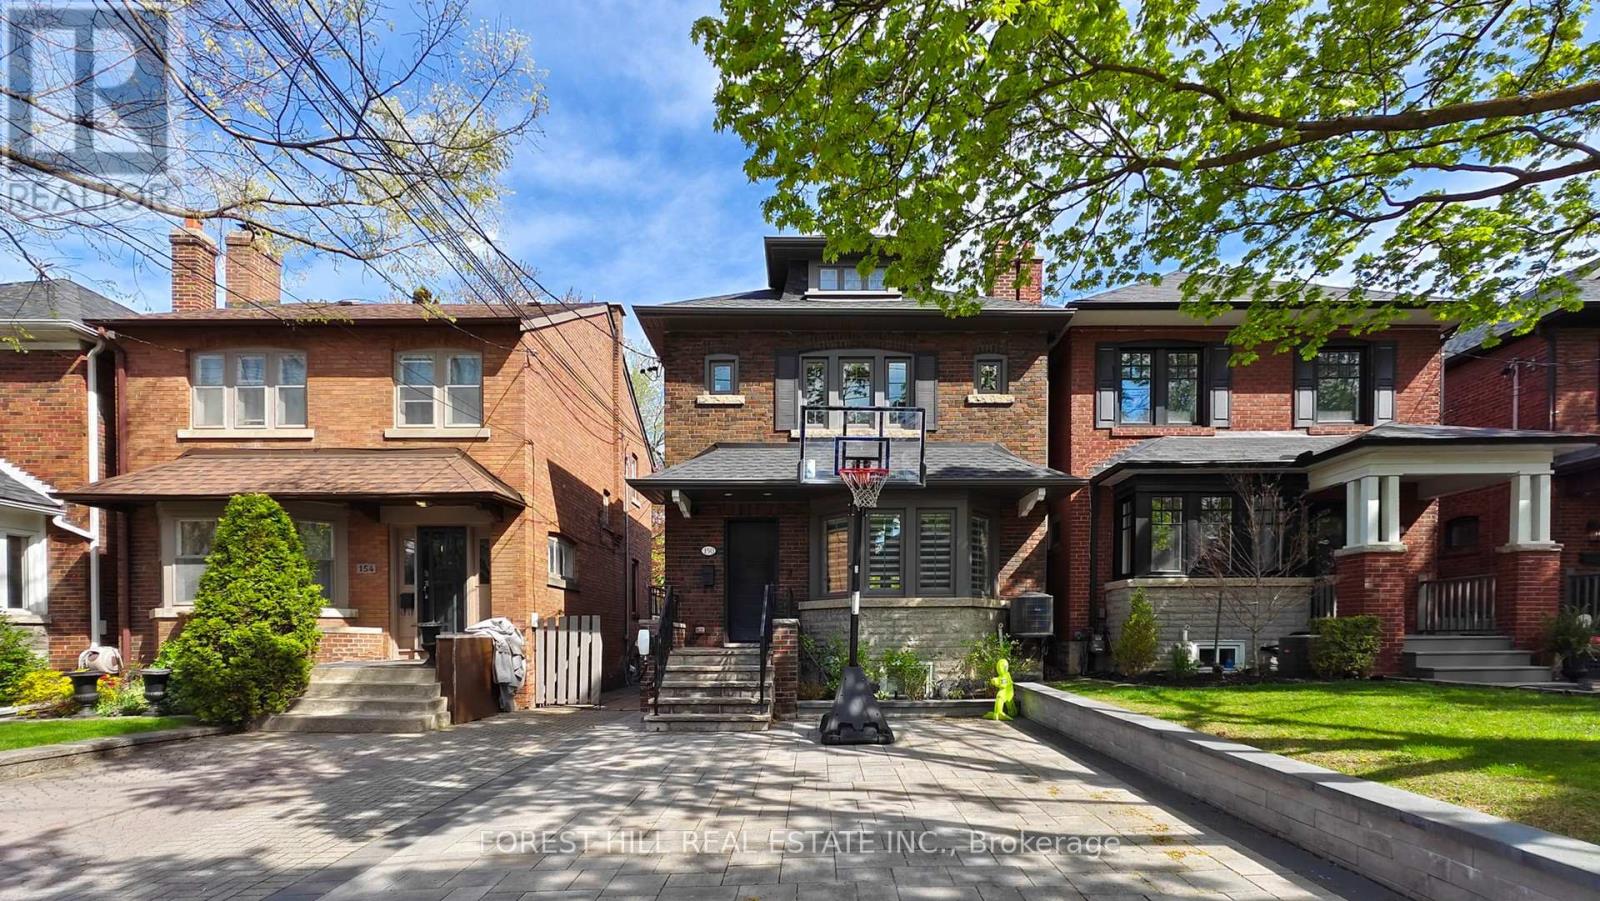
Most desirable family neighbourhood! Located in the coveted John Wanless, Glenview & Lawrence Park school catchments, this beautifully maintained home is just steps to Yonge & Lawrence. Bright and spacious with an excellent layout, it features hardwood floors throughout on main and 2nd floor, an open-concept family and dining room, pot lights and 2 pc powder room. The modern kitchen offers quartz counters, peninsula island, built-ins, ample storage, and overlooks the fully fenced, landscaped backyard with a large deck and mature trees. Upstairs features 3 spacious bedrooms, including a primary bedroom with a walk-in closet, plus a 4-piece bathroom with heated floors. The finished basement with radiant heated floors and laminate flooring includes a 4th bedroom, recreation room, 3-piece bath, and a large laundry room with a side entrance. Beautiful front landscaping with a widened driveway and parking for one vehicle. Ideally located just a 10-minute walk to the subway, with easy access to Avenue Road, Yonge Street shops and restaurants, and Highway 401. A fantastic opportunity to lease a move-in-ready home in one of Toronto's most sought-after neighbourhoods. (id:60365)

© 2026 Proptech Realty Inc., Brokerage.