
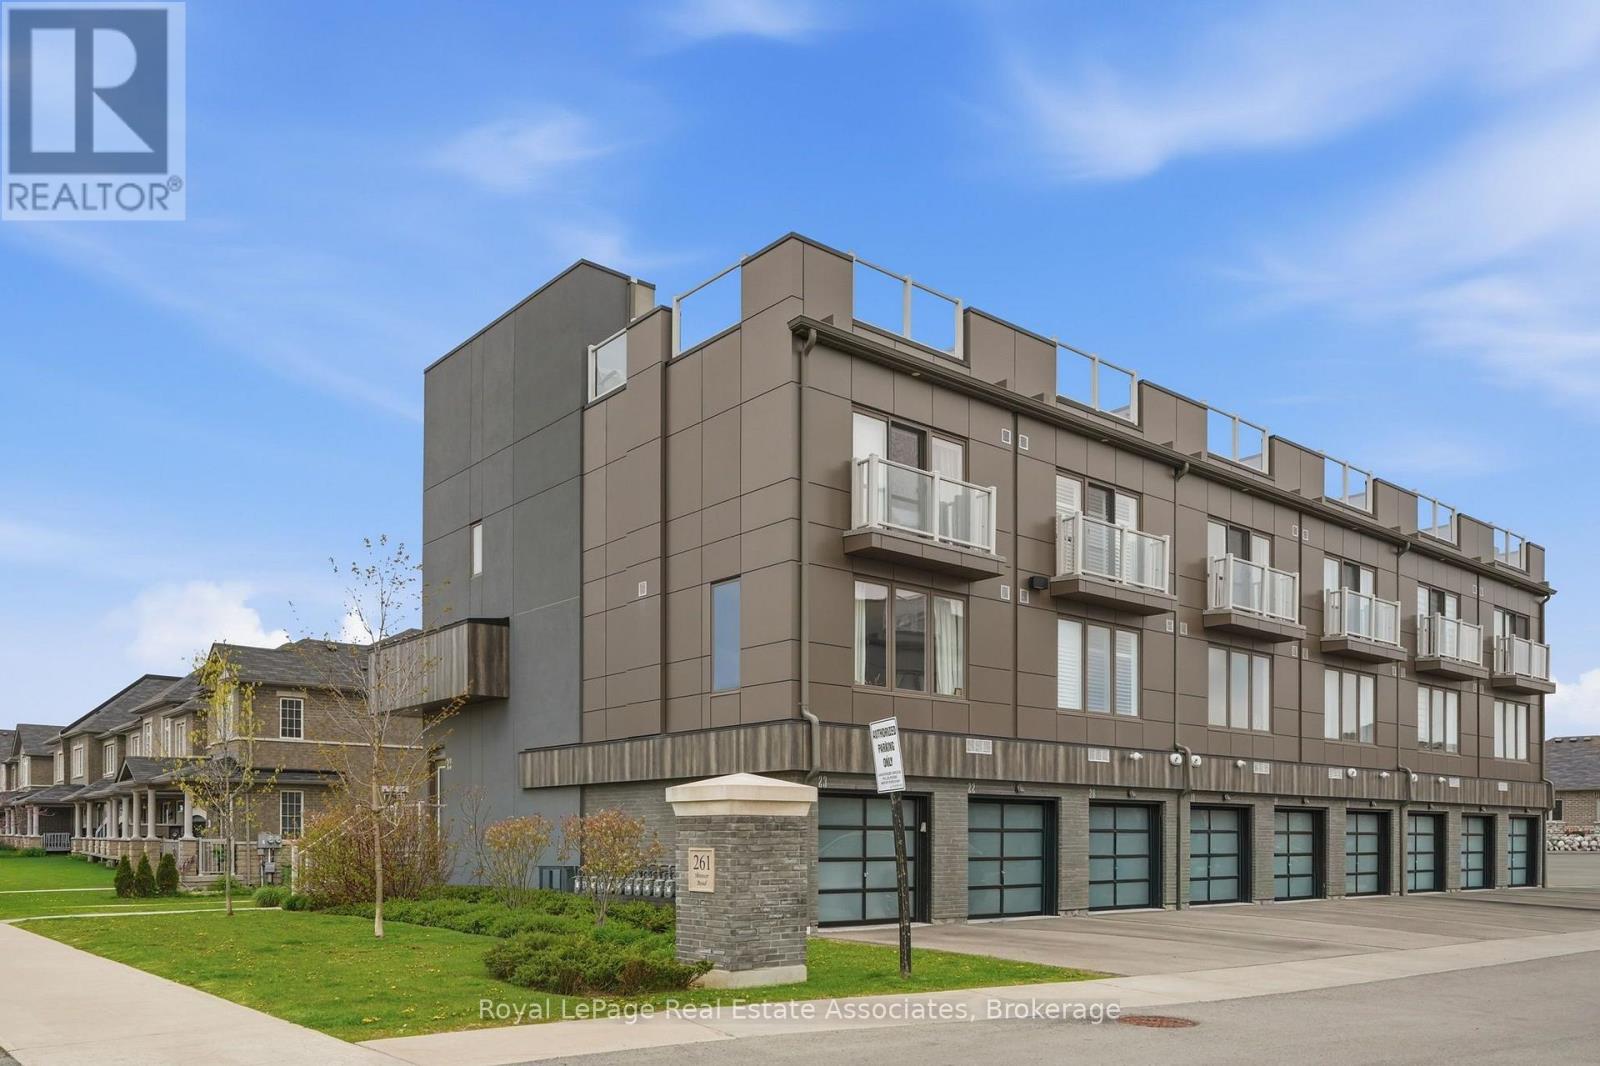
23 - 261 Skinner Road
Hamilton, Ontario
Have you been waiting to experience roof top entertaining? Well look no further... at 261 Skinner #23 this awesome end-unit townhome offers a600 square foot rooftop terrace overlooking the escarpment. Boasting 4 Bedrooms, 3 Bathrooms and nearly 1600 square feet this home is built for entertaining this townhome offers an excellent layout. The main floor offers a spacious kitchen with white cabinetry, stainless appliances, oversized breakfast island, open to your living and dining room area offering direct access to your private balcony. Additionally the main floor boasts a main 3 piece bathroom, laundry room, and potential main floor master bedroom or office! The upper level of this home features 3bedrooms. The primary retreat boasts beautiful bright windows, and a spacious 4 piece en-suite. The additional 2 bedrooms both generous in size feature double closets. The upper level additionally features a spacious 4 piece main bath. The upper level directly to the roof top terrace.Enjoy quiet evenings sipping wine on this amazing patio! This townhome also features a built in garage. Located minutes to all major amenities in Waterdown, quick access to the highway .. if you've been looking for something that is totally move in ready offering an easy lifestyle this is the one! (id:60365)
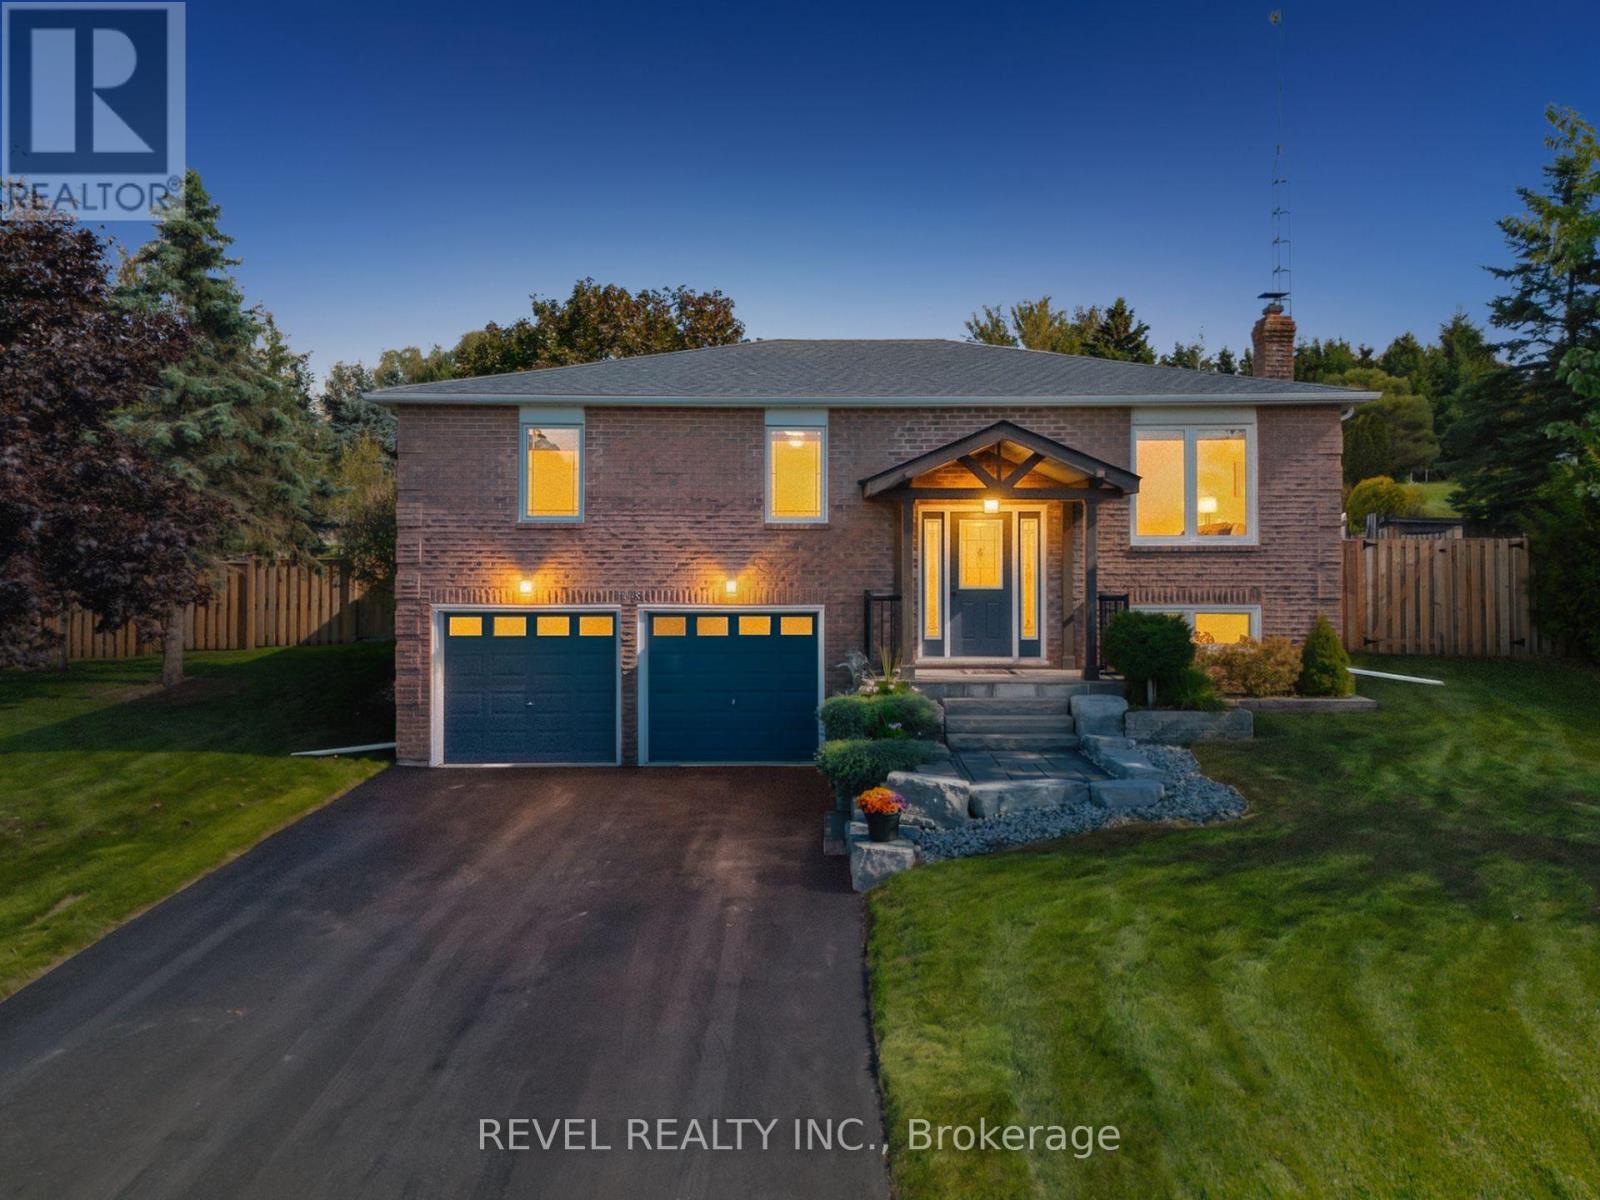
29 Saint John Street
Amaranth, Ontario
Where privacy, space, and lifestyle come together in one of Dufferin Region's most sought after rural communities. Set on a beautifully landscaped and fully fenced 3/4 acre property in the quiet hamlet of Waldemar, this exceptional bungalow offers a rare opportunity to enjoy refined country living surrounded by the natural beauty of the Grand River, conservation lands, scenic trails, excellent schools, local shops, and restaurants. Thoughtfully updated and tastefully finished throughout, the home features an inviting open concept layout designed for both everyday living and entertaining. The spacious kitchen flows seamlessly into the dining and living areas, while large windows fill the home with natural light and showcase the peaceful surroundings. Walk out to a stunning deck overlooking the private backyard retreat complete with hot tub, mature landscaping, and space to relax or entertain in total privacy. Offering 3 generous bedrooms and 2 bathrooms, including a private 3 piece ensuite, this home delivers functionality and comfort for families, downsizers, or those seeking a refined country lifestyle with modern conveniences. The finished lower level provides the perfect extension of living space with a large family and entertainment area, office space, above grade windows, and direct access from the attached garage. Additional highlights include an extra detached garage, large principal rooms, and a setting that truly embraces quiet rural living without sacrificing convenience. Only 13 minutes from Orangeville and all amenities. A rare offering in the heart of Waldemar where lifestyle, space, and community come together beautifully. (id:60365)
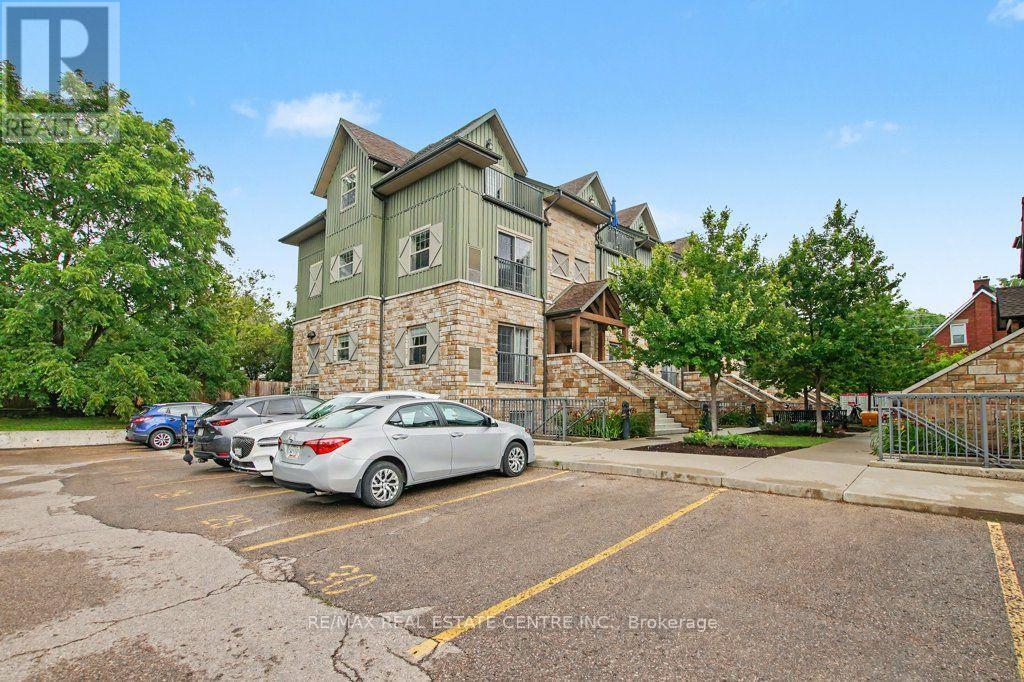
B105 - 112 Union Street E
Waterloo, Ontario
Welcome to Union Crossing in Waterloo, where modern style and everyday convenience come together in this beautifully appointed stacked townhouse. Thoughtfully designed with an open-concept layout, this bright and inviting home offers contemporary finishes and comfortable living in an unbeatable location. The spacious living area flows seamlessly into a sleek, modern kitchen featuring stainless steel appliances, stylish cabinetry, and quality finishes. It's perfect for entertaining or enjoying quiet evenings at home. Durable laminate flooring extends throughout the main living spaces, creating a cohesive and sophisticated feel. The generous primary bedroom serves as a private retreat with a walk-in closet and convenient man door access to the elegant 4-pc bathroom. Additional highlights include in-suite stacked laundry, plus excellent storage with pantry and utility closets. Freshly painted with a newer Dishwasher, over the range microwave and clothes washer & dryer. Owned parking spot number ( 3 ) with this unit. Ideally situated just minutes from Waterloo Town Square, public transit, shopping, dining, parks, and everyday amenities, this home offers exceptional convenience for first-time buyers, professionals, downsizers, or investors alike. Don't miss this opportunity to own a stylish, low-maintenance home in the sought-after Union Crossing community. Move in and enjoy modern living in Waterloo. (id:60365)
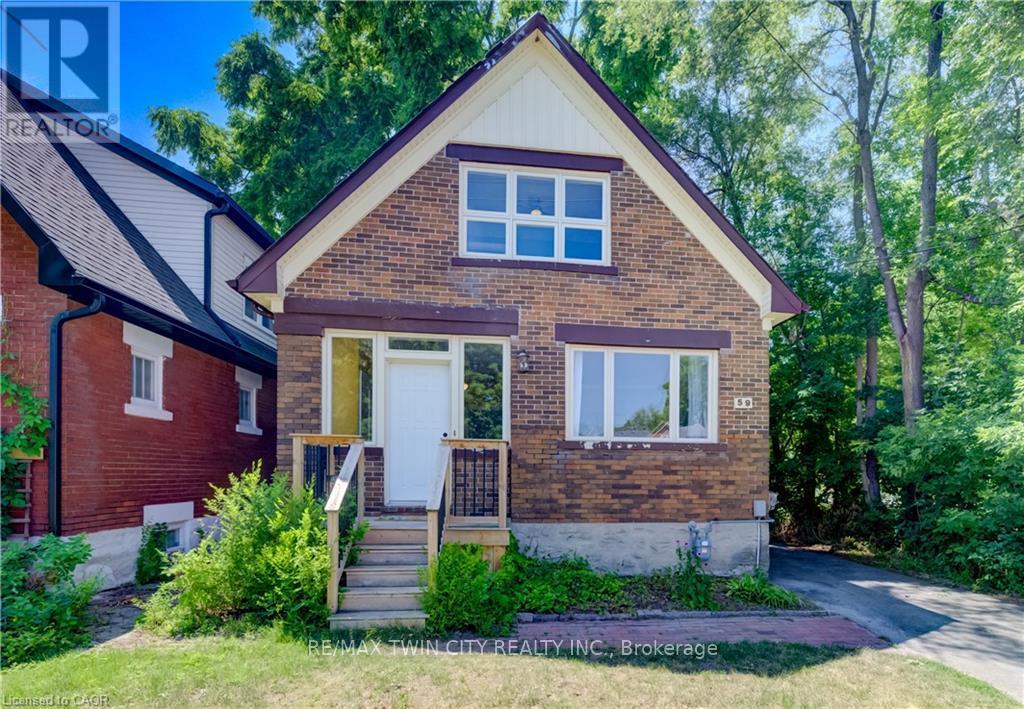
59 West Avenue
Kitchener, Ontario
Nestled in the mature neighbourhood of Victoria Hills, 59 West Avenue offers the perfect blend of nature and convenience. Enjoy direct access to walking trails right beside the home, mature trees, with no rear neighbours, and no side neighbours on one side, all while being just a short walk to shopping, restaurants, parks, schools, transit, and other everyday amenities. This 3 bedroom, 2 bathroom detached home offers over 2,000 sq ft of total living space, a partially finished basement, a long driveway, and a garage ready for its next chapter. Offering plenty of potential, this home is ready for your vision and updates, making it an excellent opportunity to create a space that's uniquely yours. The spacious backyard provides plenty of room to entertain, garden, or create your ideal outdoor retreat, while the generous layout offers a solid foundation to transform this property into something truly special. Whether you're a first time buyer, investor, or renovator, this is your chance to unlock the potential of a well located home with endless possibilities. Recent updates include a new roof in 2023 with a 25 year warranty, new front porch (2023), furnace and heat pump combination (2023), air conditioner (2023), select windows replaced in 2024 and 2025, sanitary line (2023), basement bathroom renovation (2024), and washer and dryer (2026). (id:60365)
1014 Lois Lane
Minden Hills, Ontario
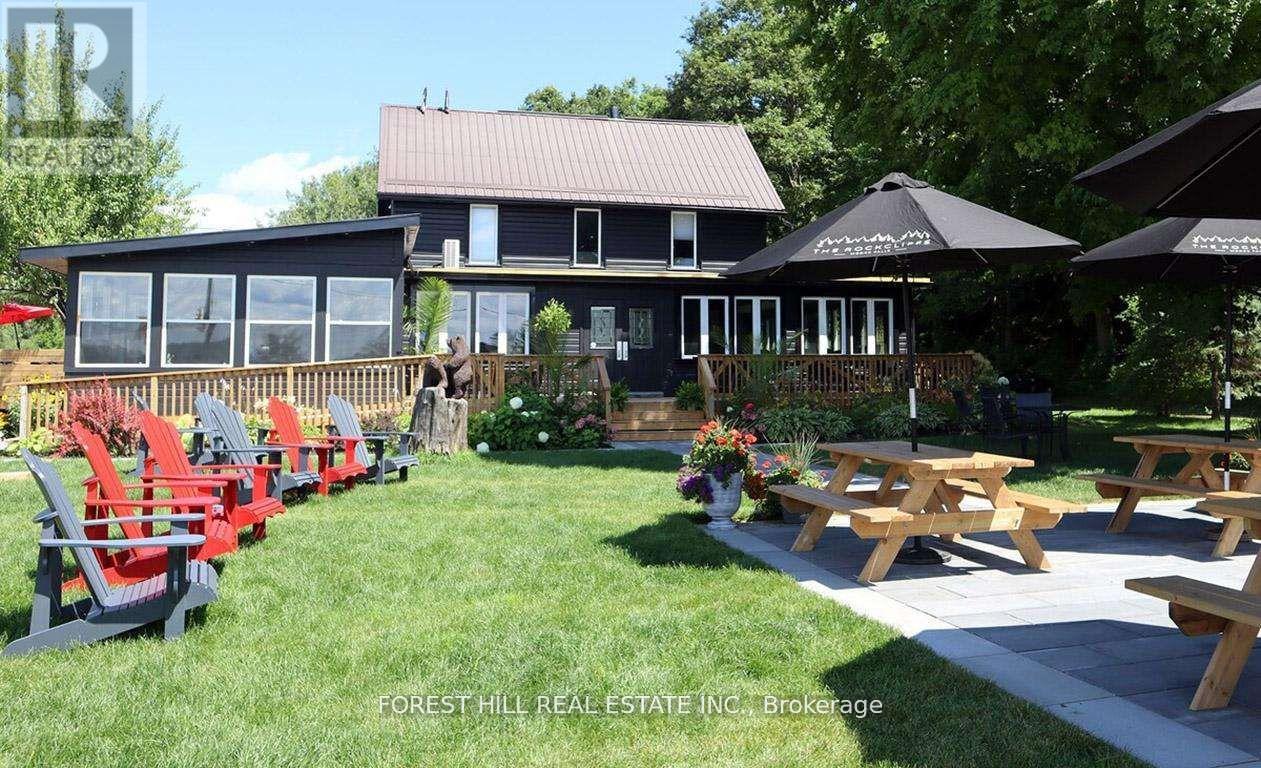
Nestled in the picturesque town of Minden Hills, Ontario, The Rockcliffe Hotel is a charming retreat that combines rustic elegance with modern comfort. Established in the early 1900s, this historic hotel boasts a captivating blend of heritage and contemporary amenities, making it an ideal destination for travelers seeking relaxation or adventure in the beautiful Haliburton Highlands.Situated on the shores of the tranquil Gull Lake, The Rockcliffe Hotel offers stunning views and easy access to an array of outdoor activities. explore the regions lush forests, trek through scenic hiking trails, or indulge in water sports like kayaking and fishing, the hotel's prime location serves as a perfect base for your adventures. The surrounding area is also rich in culture, with nearby attractions including local art galleries, craft shops, and annual festivals that celebrate the communitys vibrant spirit.The Rockcliffe Hotel features a collection of elegantly appointed rooms and suites, each architecturally designed to provide guests with a cozy and inviting atmosphere. Many of the suites offer breathtaking views of the lake and surrounding landscape. Guests can unwind in well-furnished spaces that merge classic charm with modern conveniences. The Rockcliffe Hotel offers various amenities, including:- Outdoor Spaces: Stunning gardens and lakeside seating areas perfect for relaxation or social gatherings.- Event Facilities: Versatile spaces for weddings, corporate retreats, and special celebrations.- Recreational. A separate detached garage contains a private 2 bedroom suite with balcony. The Restaurant has side patio of 240 s.f. and a Courtyard Patio of approx. 1,000 s.f.. Transferable liquor license approved for 150 patrons inside and 100 patrons on outdoor patio. Ideal for an event venue, corporate events, weddings etc Seller will consider VTB to qualified buyers (id:60365)
723 Route 200
Russell, Ontario
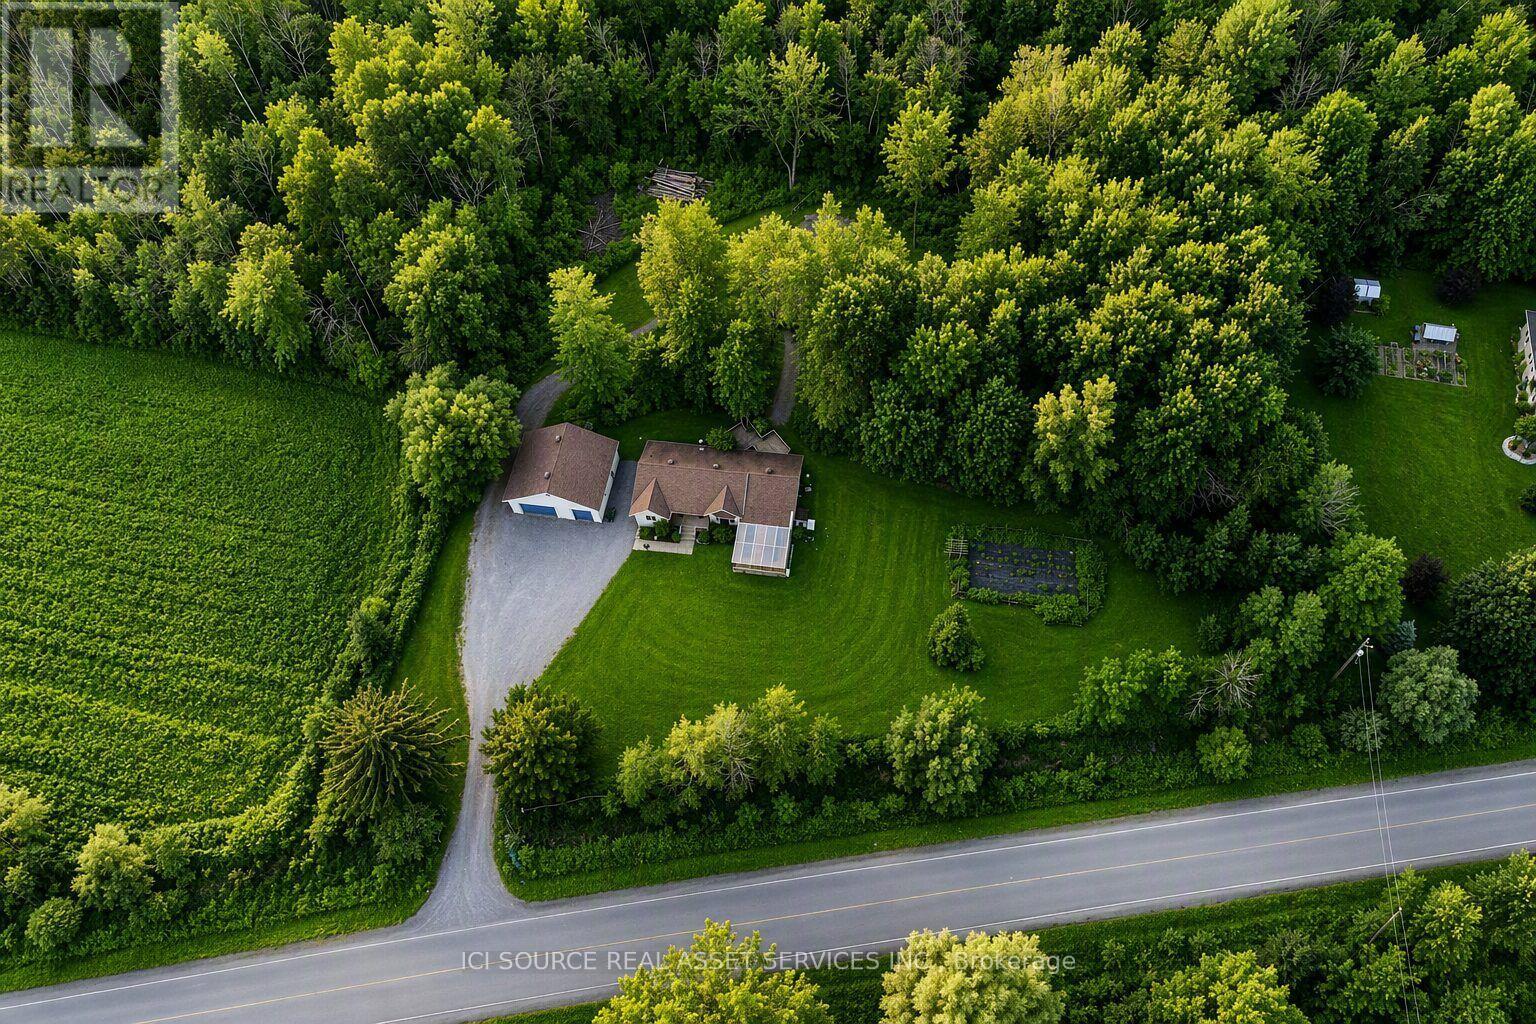
A turn-key organic homestead on 2.25 private acres. Grow your own food year-round, gather eggs before breakfast, and be downtown in half an hour. Farm-to-table living without giving up the city. Nature meets convenience - and the pantry is already planted. Surrounded by majestic maples and forest trails, this bright 3+1 bedroom bungalow offers a peaceful retreat just minutes from Russell and under 30 minutes to downtown Ottawa. The open main floor centers on a high-end wood stove, a kitchen made for entertaining, and patio doors to a three-tiered deck over looking the serene backyard. "A true turn-key, self-sufficient paradise - lush established organic gardens, a large secure chicken coop, and a heated greenhouse that grows food all year round. "The main-floor primary suite has a walk-in closet and ensuite. The finished lower level adds a huge family room, a fourth bedroom with its own walk-in closet, a full bath, and the laundry room. Fruit trees -cherries, grapes, raspberries, red currants - line a fully fenced property with room left to build a barn or coach home. Six things you can't easily find twice: 1. Heated Organic Greenhouse Attached, with cedar raised beds and its own heat pump - harvest greens in January. 2. Ready-Made Homestead Large secure chicken coop, organic gardens, fruit trees and berries. 3. New Mechanicals (2023) Furnace, hot water tank, and water treatment system. Septic pumped October 2025. 4. 30'36' Detached Garage 5. Main-Floor Living Primary suite with walk-in closet and ensuite on the main level, and a high-end wood stove at the heart of the living room. 6. Room to Grow Part of the backyard is ready for another build barn/coach home *For Additional Property Details Click The Brochure Icon Below* (id:60365)
60 - 2 Willow Street
Brant, Ontario
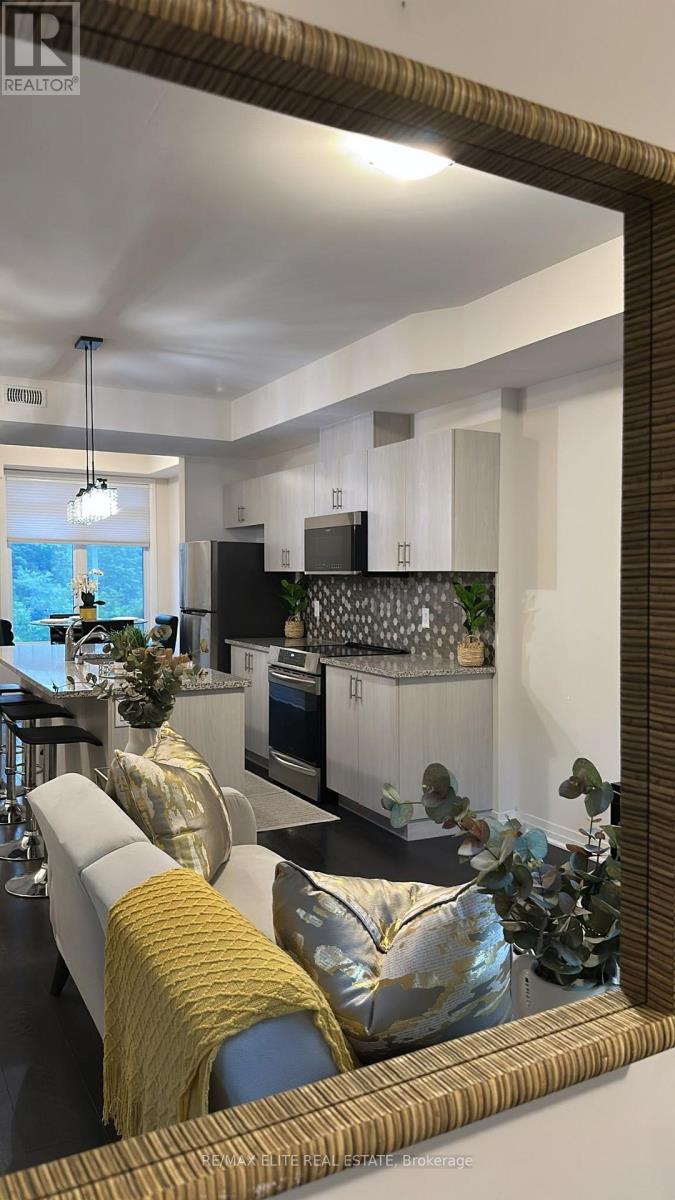
Welcome to this modern two-storey townhome in the charming town of Paris, Ontario. Featuring 2 spacious bedrooms, 2 full bathrooms, and a convenient powder room, this home offers a functional open-concept layout ideal for today's lifestyle. The kitchen boasts a centre island overlooking the dining and living areas, creating the perfect space for everyday living and entertaining. Enjoy outdoor living on two private balconies, ideal for relaxing with your morning coffee or evening drink. Conveniently located close to the Grand River, scenic walking trails, parks, and the unique shops, cafés, and restaurants of historic downtown Paris. A wonderful opportunity to enjoy modern living in one of Ontario's most picturesque communities. (id:60365)
249 Gillespie Drive
Brantford, Ontario
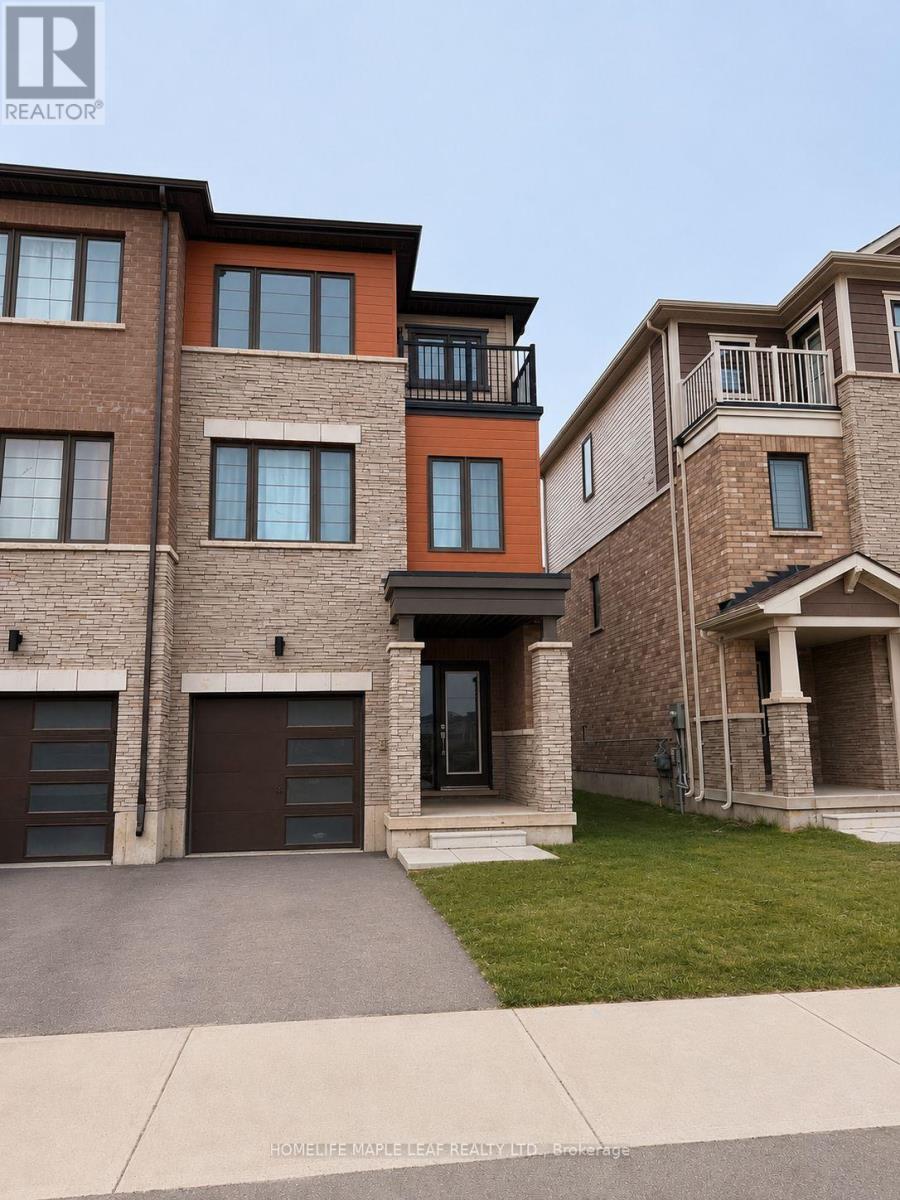
WELCOME TO THIS BEAUTIFUL MAINTAINED FREEHOLD TOWNHOUSE IN A DESIREABLE BRANTFORD NEIGHBOURHOOD. Large windows for lots of sunlight and warmth. Private laundry with front-load washer & dryer. 3 designated parking space + plenty of street parking. NEWLY PAINTED. Close to all amenities, great elementary schools, bus routes, parks, & shopping (Costco is 15 mins away). A new elementary school and a park are coming up soon on the same street for the convenience of families with little ones. A sports complex is also planned nearby. Don't miss it. (id:60365)
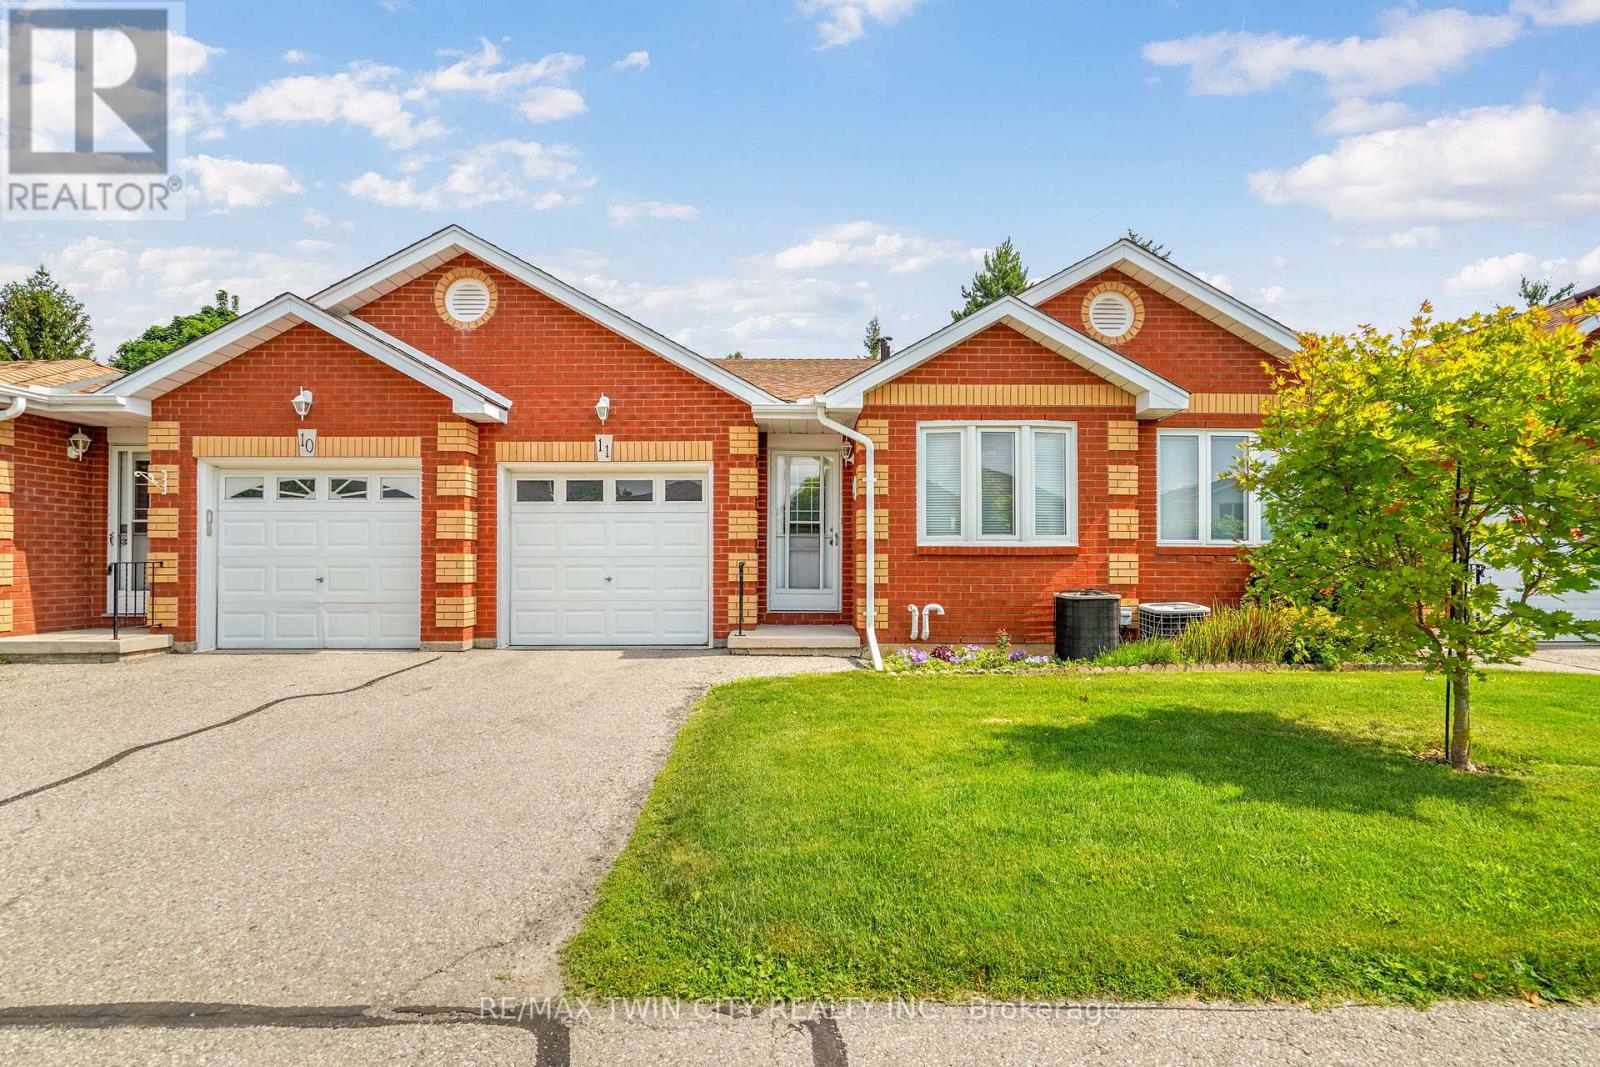
11 - 1 Buchanan Crescent
Brantford, Ontario
Enjoy bungalow-style condo living in one of Brantford's desirable North End neighbourhoods! This beautifully maintained 3 bedroom, 3 bathroom condo with an attached garage offers the comfort, space, and convenience downsizers are looking for in a great location close to parks, schools, shopping, trails, and highway access.The bright main level features a welcoming kitchen with granite countertops, tile backsplash, above-cabinet lighting, tile flooring, and plenty of workspace. The inviting living room offers hand-scraped engineered hardwood flooring, a cozy corner gas fireplace, and patio doors leading to a private deck where you can relax and enjoy the backyard space.The spacious primary bedroom is a rare find in a condo, featuring his-and-her closets and a private 4-piece ensuite bathroom. A second main-floor bedroom, currently used as a den, provides flexibility for guests, a home office, or sitting room. A convenient main-floor laundry room and an immaculate 3-piece bathroom complete the main level.The finished basement adds excellent living space with a large recreation/games room featuring an electric fireplace, perfect for entertaining family and friends. The lower level also includes a large bedroom with a walk-in closet, a 2-piece bathroom, a spacious workshop, and plenty of storage.With main-floor living, a rare private ensuite, finished basement, garage, outdoor deck space, and a sought-after North End location, this condo offers the perfect balance of comfort and low-maintenance living. A wonderful opportunity for buyers looking to downsize without sacrificing space. Book your private viewing today! (id:60365)
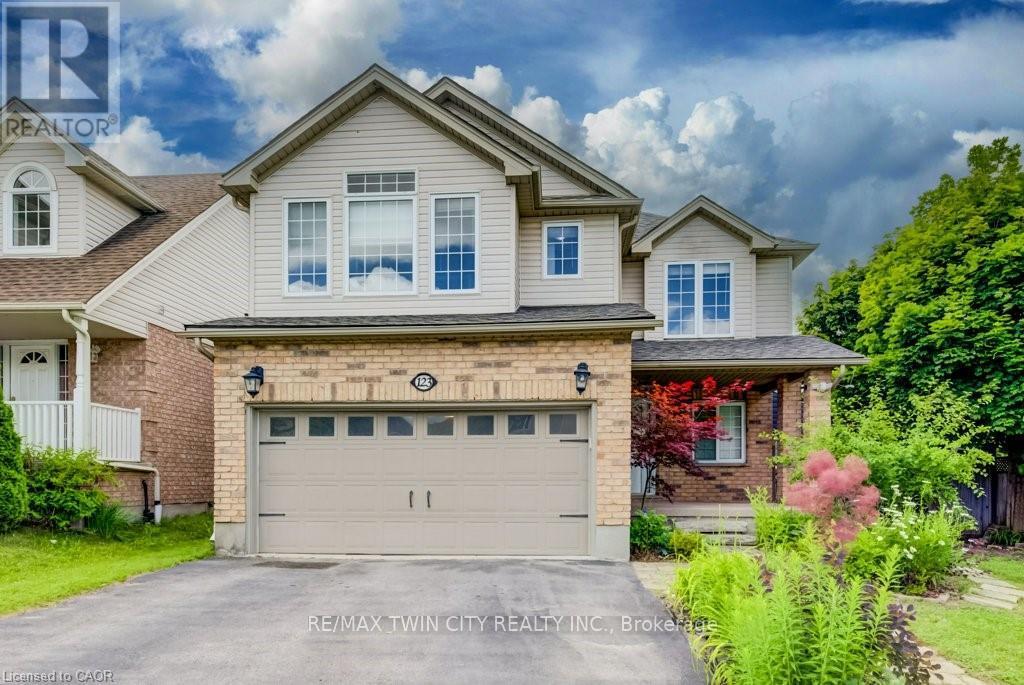
123 Forest Edge Trail
Kitchener, Ontario
LEGAL DUPLEX! 5 BEDROOMS, 4 BATHROOMS. Welcome to 123 Forest Edge Trail located in the highly sought-after Wyldwoods community of Doon South, where style, space, and versatility come together. This exceptional corner lot 2 storey home features 4+1 spacious bedrooms, 4 bathrooms, a stunning sunroom & a fully finished legal duplex with a separate walk-up entrance, this home is perfect for growing families, multi-generational living, or those seeking valuable rental income. Step inside through the oversized covered porch & discover a bright, open-concept main floor designed for modern living. The beautifully updated kitchen showcases new cabinetry doors, granite countertops, stainless steel appliances, a butcher block island, and ample workspace, making it the perfect gathering place for family and friends. The adjoining dining area flows seamlessly into the inviting living room, creating an ideal space for everyday living and entertaining. One of the home's standout features is the spectacular sunroom, complete with floor-to-ceiling windows, a charming timber-frame design, and peaceful views of the surrounding greenery-an ideal space to relax year-round. Upstairs, you'll find four generously sized bedrooms, all featuring brand-new vinyl flooring. The spacious primary suite offers a walk-in closet, a private ensuite with an oversized shower & serene views overlooking the forest backdrop. Freshly painted throughout, the home offers a bright, clean & move-in-ready feel. The professionally finished legal duplex basement with its own separate walk-up entrance provides outstanding flexibility for extended family or rental potential. Additional highlights include multiple walk-in closets, abundant storage throughout, and a double-car garage. Ideally located with quick access to Highway 401, this home is close to excellent schools, parks, scenic walking trails, community amenities, shopping, Conestoga College, & everything the desirable Doon South neighborhood has to offer. (id:60365)
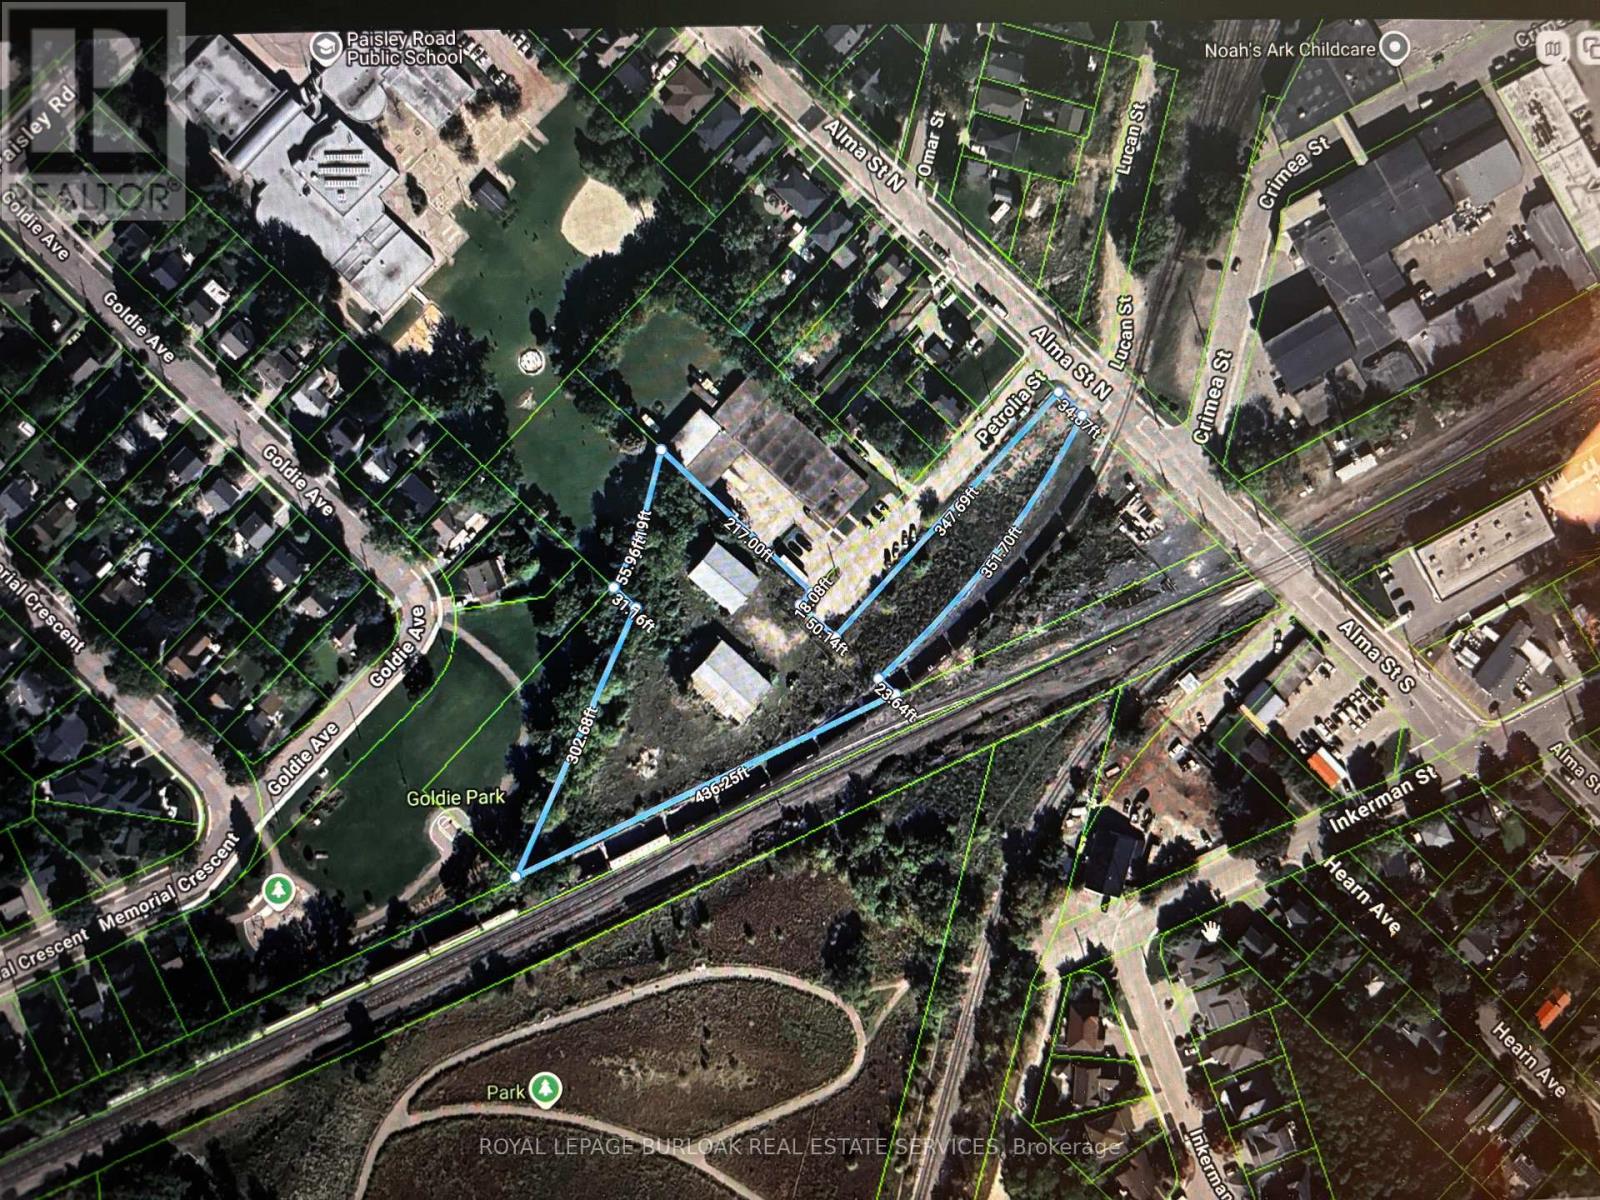
23 Petrolia Street
Guelph, Ontario
2.07-acre commercial property offering exceptional flexibility for a wide range of business uses. Zoned for many permitted uses, this site is ideally suited for landscaping companies, contractors, repair shops, trucking operations, trades, and more.The property features two well-built metal-clad buildings:Building 1: 2,850 SF with a 20.6-foot ceiling height - perfect for equipment storage, fabrication, or warehousing needs requiring extra vertical clearance. Building 2: 4,000 SF with a 16.4-foot ceiling height, complete with a drive-in door (14' x 14.9') for easy loading, unloading, and vehicle/equipment access. Beyond the buildings, the property offers generous outside storage space, making it ideal for equipment, materials, or inventory that require room to grow.With its combination of usable indoor space, high ceilings, drive-in access, and expansive outdoor storage, this property is a rare find for owner-operators looking to support a growing business. (id:60365)
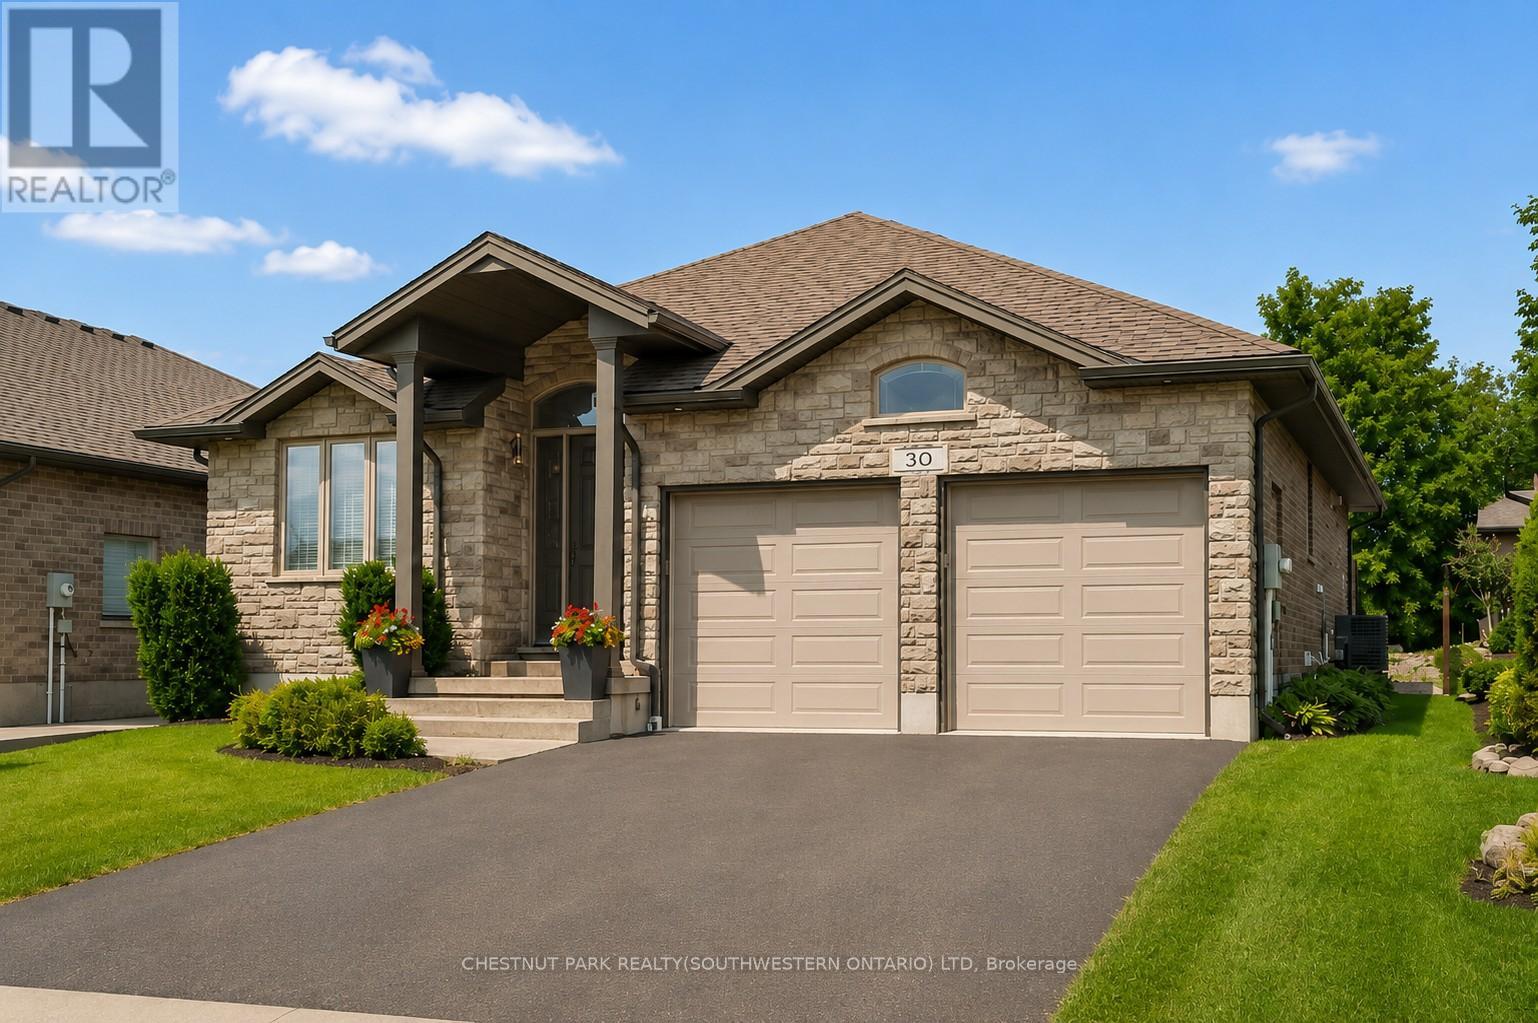
30 Duncan Court
Centre Wellington, Ontario
OPEN HOUSE: SAT, JULY 25, 1-3PM! Custom-built by award-winning Keating Construction, this meticulously maintained bungalow is set on a quiet court in Fergus, close to parks, Cataract Trail, Groves Memorial Hospital, the Grand River and historic downtown. Enjoy an easy commute to Guelph, Kitchener-Waterloo and Hwy 401. Impressive curb appeal begins with a brick-and-stone exterior, perennial gardens, double-wide driveway, striking 8-foot front door and west-facing front porch, perfect for enjoying the evening sunsets. Inside, the foyer features 11-foot ceilings and opens to a stunning main living space with a vaulted ceiling reaching nearly 14 feet, scraped hardwood flooring, custom built-ins, generous windows, pot lighting and a gas fireplace framed by Turkish porcelain tile. The kitchen offers rich cabinetry, stainless steel appliances, farmhouse sink, Cambria quartz countertops, tile backsplash, pantry, custom lighting and a large island with breakfast-bar seating. The dining area walks out through a 6-foot garden door with transom to the backyard. A spacious mudroom and main-floor laundry provide built-in cabinetry and generous closet space. The main level includes two bedrooms. The spacious primary features a walk-in closet and luxurious ensuite with a stand-alone tub, double vanity and oversized glass shower. The second bedroom is ideal for guests, a den or home office. The finished lower level offers a large rec room with oversized windows, vinyl plank flooring and a fireplace. A hallway door creates private guest quarters with a third bedroom and 3-piece bathroom, plus a cold room and plenty of storage. Outside, the beautifully landscaped and private backyard is built for entertaining, with an expansive interlock patio, gazebo-covered lounge area, dining space, garden shed, mature trees, low-maintenance landscaping and room to relax in the sun or shade. Custom window coverings are included throughout. A polished, executive and turnkey home, inside and out! (id:60365)

© 2026 Proptech Realty Inc., Brokerage.