
755 Somerville Street
Oshawa, Ontario
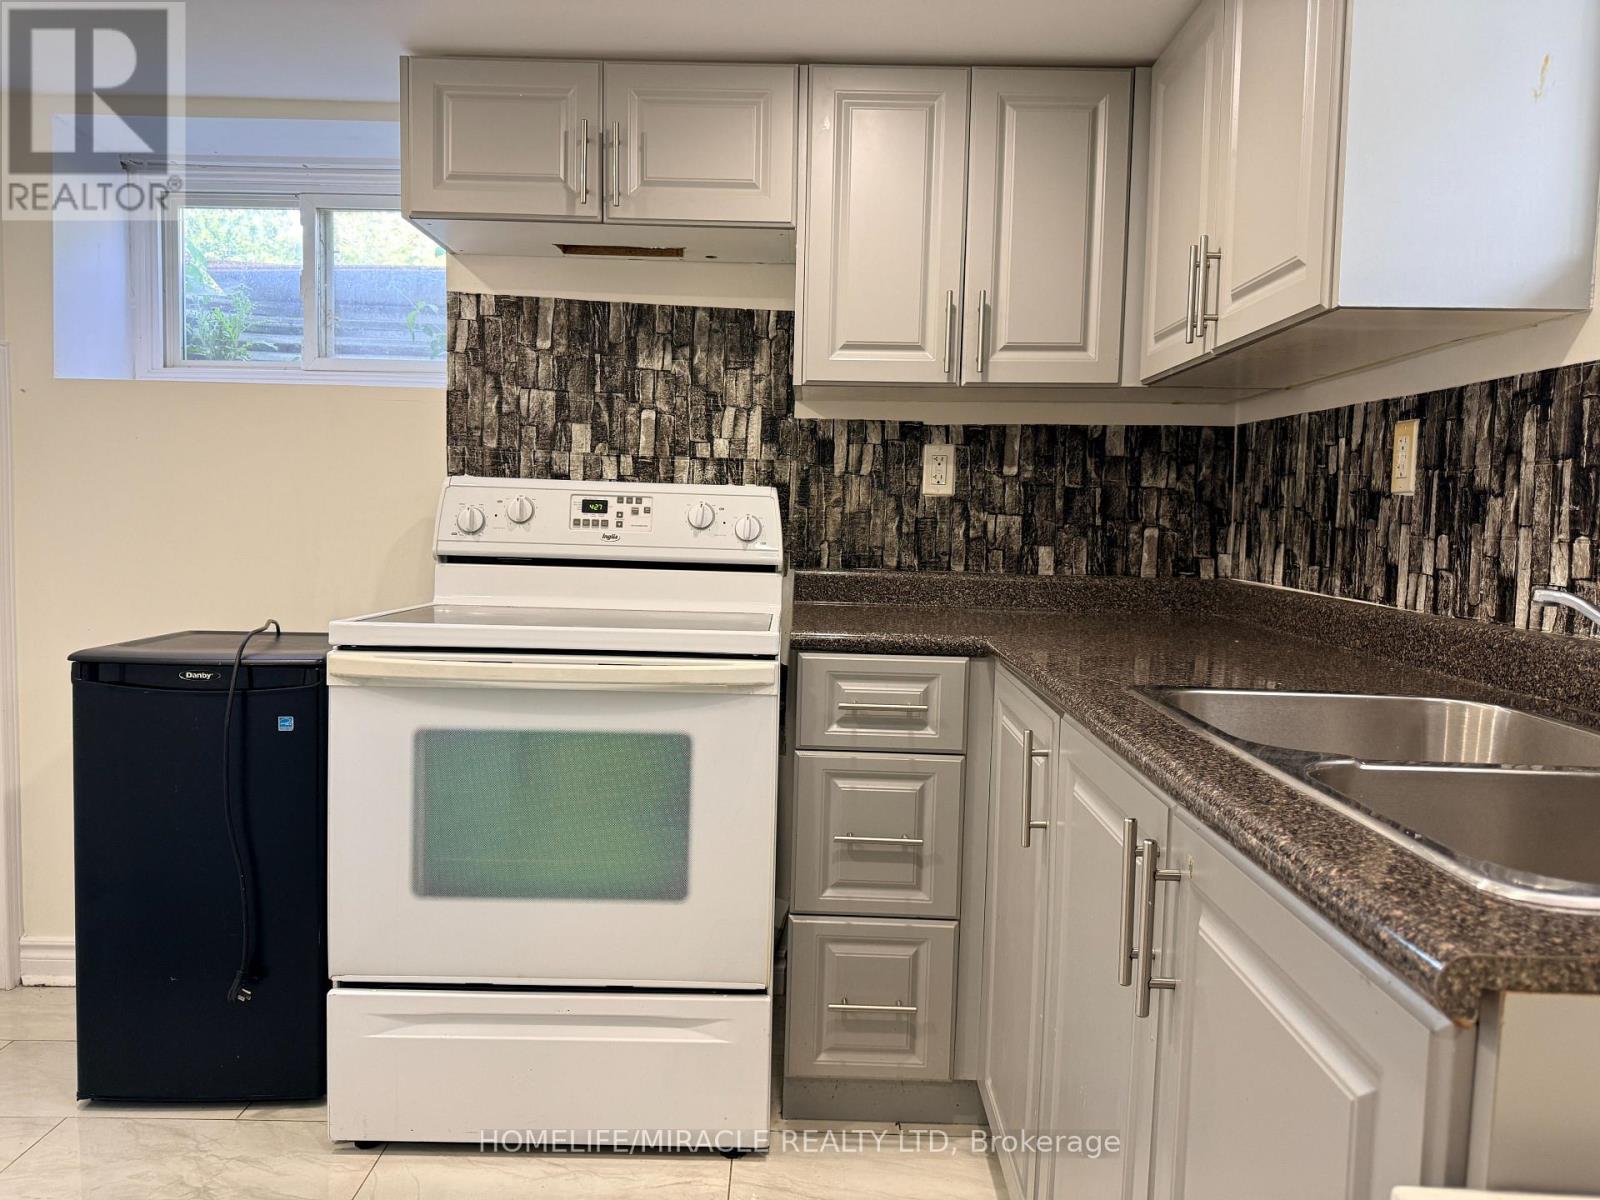
WELCOME TO A FULLY FRNISHED APARTMENT WITH SEPARATE ENTRANCE IN A DESIRED LOCATION. ENJOY THE CONVENIENCE OF IN-UNIT LAUNDRY AND ONE FREE DEDICATED PARKING SPOT. ACCESS TO ALL EMENITIES, MINUTES TO OSHAWALA CENTRE.TENANTS TO PAY 30% OF TOTAL UTILITIES AND BEING RESPOSIBLE FOR LAWNMOWING AND SNOW REMOVAL SHARED WITH LANDLORD. (id:60365)
53f Dentonia Park Avenue
Toronto, Ontario
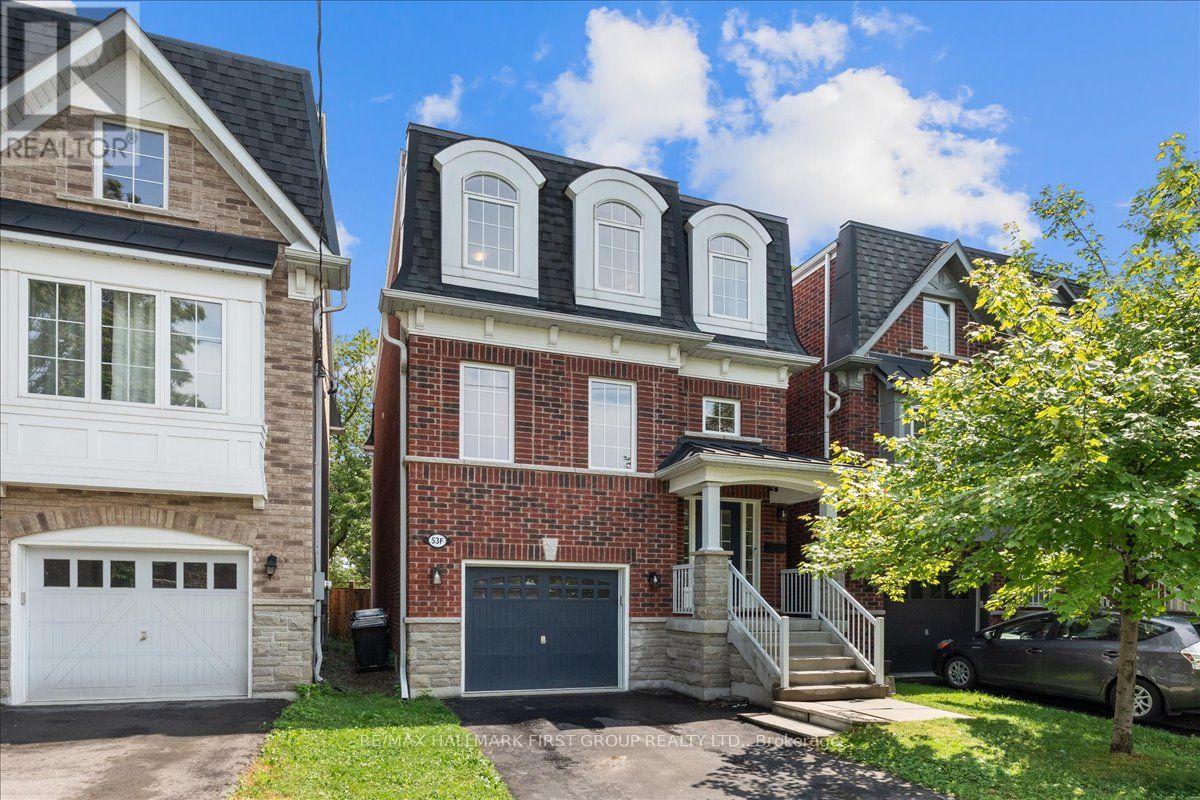
Welcome to "The Residences of Dentonia Park!" Only 12 years new, this "Maple" model offers exceptional curb appeal with parking for 3 cars. The charming red brick exterior and covered front porch lead to a spacious foyer with soaring ceilings and a double closet. The open-concept main floor features a chef's kitchen with high-end appliances, new flooring, quartz countertops, a centre island, and ample cabinetry overlooking the living and dining area with a gas fireplace and walkout to the sunny south-facing backyard, perfect for summer BBQs. Upstairs, the family room has been converted into a 4th bedroom or ideal home office and includes a modern 3-piece bath. A short flight up is the private primary retreat featuring a spacious bedroom, south-facing windows, a large walk-in closet with hidden storage, and a fully renovated ensuite (2026). The third floor offers two additional bedrooms with large closets, a renovated 4-piece bathroom (2026), and convenient upper-level laundry. The finished basement features a large rec room with above-grade windows, laminate flooring, and a stylish powder room (2026). Enjoy your private backyard oasis with professionally installed patio stones, new sod, and a beautiful gazebo - perfect for entertaining or relaxing outdoors. Conveniently located walking distance to Main Street subway station, Danforth GO, dentonia park, Stan wallow park, Coleman park, Taylor creek trail, Dentonia park golf club, grocery stores, banks, pharmacies, highly rated schools and more! This is the turnkey home you've been waiting for! **Main floor, second floor basement are 9ft ceilings, this floor is 8ft ceilings. Interior garage measurement: 12 x 19.5ft.** (id:60365)
1808 - 89 Church Street
Toronto, Ontario
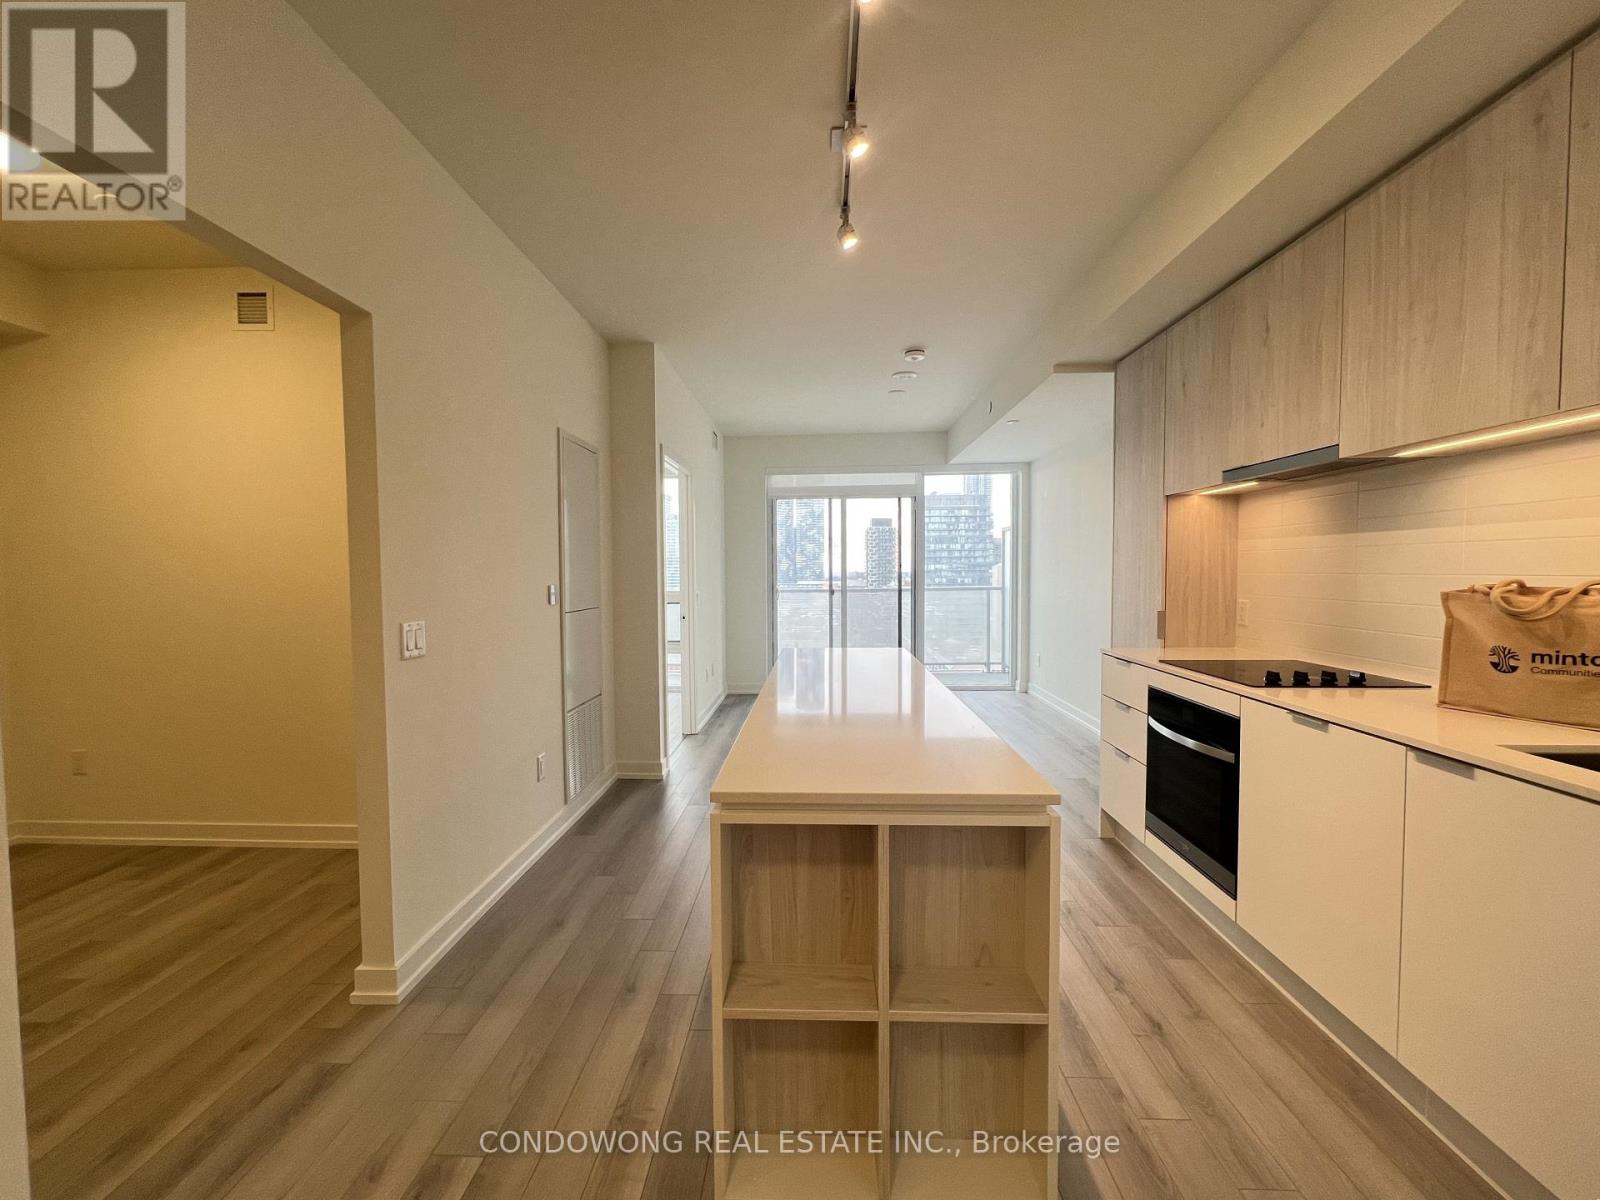
Designed For Modern Comfort, This Spacious Suite Features An Open-Concept Layout And High-End Finishes. The Den Is Perfect For A Home Office Or Guest Space. Nestled In The St. Lawrence Market District, This Prime Location Offers A Blend Of Historic Charm And Contemporary Lifestyle. Walk To The World-Famous St. Lawrence Market, Where You Can Find Fresh Produce And Gourmet Foods. Berczy Park Is Just Around The Corner For A Peaceful Retreat, While The Vibrant Financial District Is Minutes Away For Work Or Business. Enjoy Top-Tier Dining, Shopping, And Entertainment Options Along King Street East And Yonge Street. With Easy Access To TTC Streetcars And Subway Stations, Commuting Is Effortless. Live At The Center Of It All! (id:60365)
2nd & 3rd Floor - 41 Beatrice Street
Toronto, Ontario
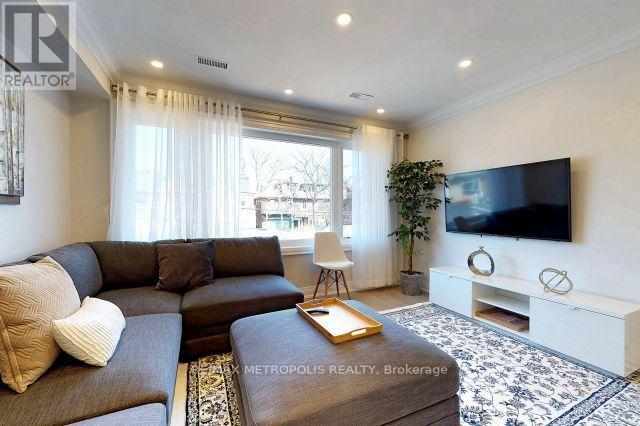
Welcome To This Beautiful Renovated Large 4 Bedrooms On 2nd And 3rd Floor In A Very Quiet Street. This Semi-Furnished Suite Has Everything You Are Looking For. About 10 minutes walk toToronto Western Hospital. Separate Entrance, Couple Minutes Walk To Trinity Bellwoods Park, Walking Distance To All Kinds Of Restaurant, Bar And Boutique Shop. No Pets, Tenants Pay Hydro.(Second And Third Floor Unit Only). (id:60365)
923 - 68 Abell Street
Toronto, Ontario
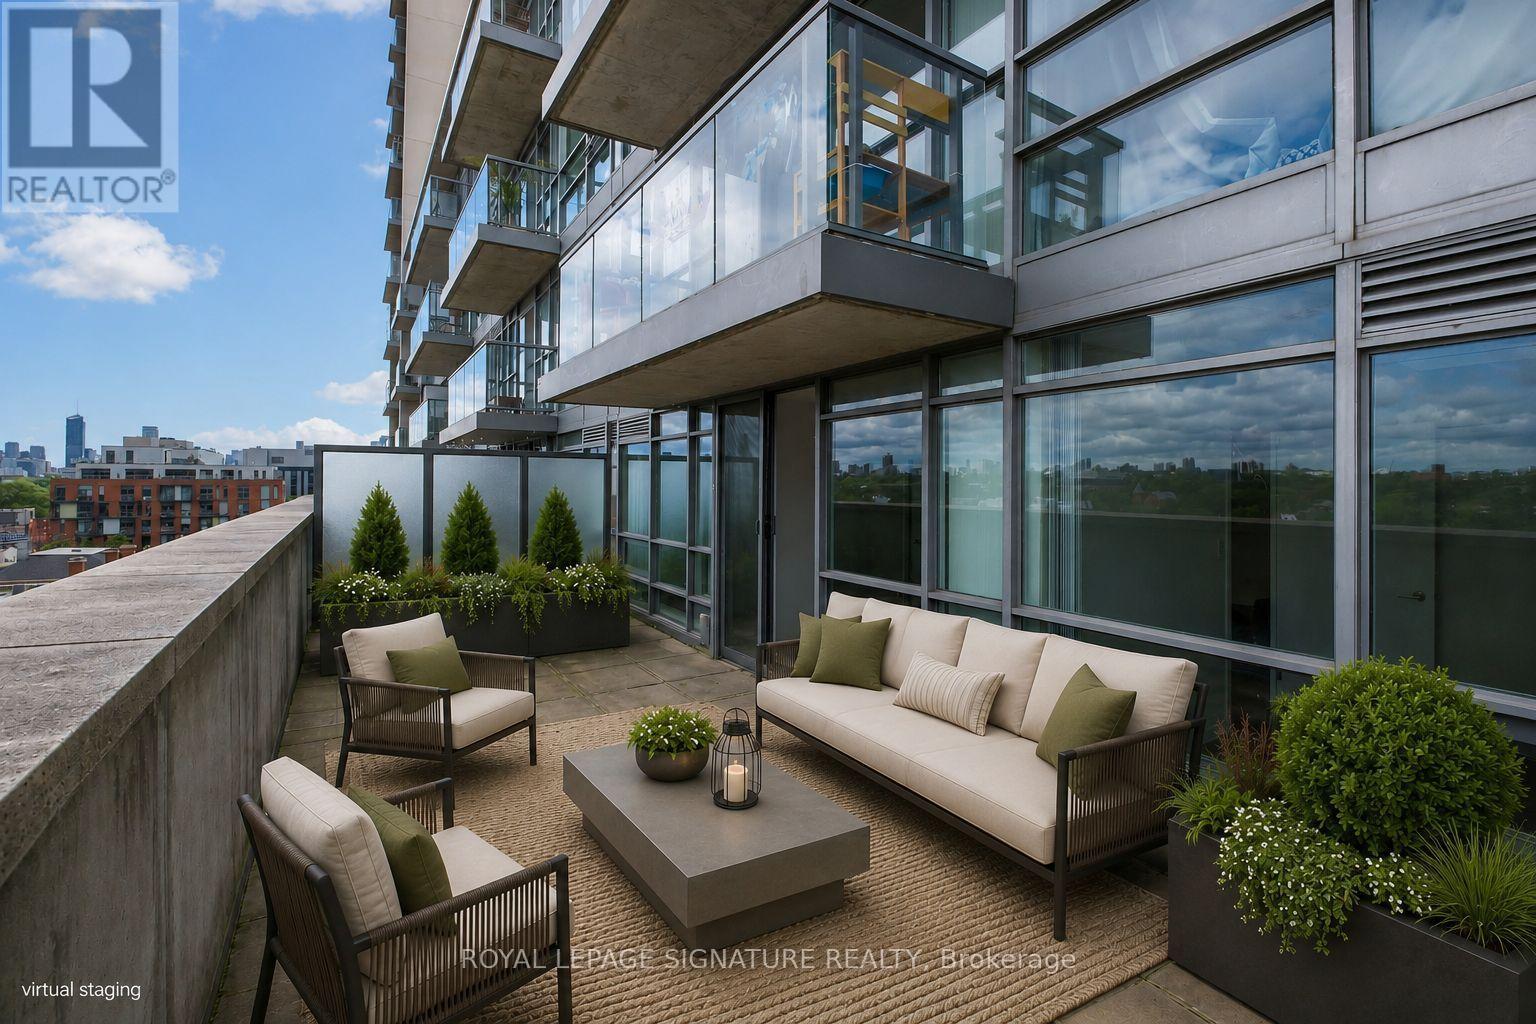
Big on lifestyle. Smart on space. This beautifully designed, split-bedroom layout offers 2-bedroom plus den complete with 2 full bathrooms! This suite offers privacy, the open-concept living space is bright and inviting, and the den adds the flexibility people are looking for. The kitchen is large enough for an island or a table! The den is a multi-purpose space perfect for a dining table, office, or extra living space. Then there's the terrace. Expansive, private, and overlooking the neighbourhood and Toronto skyline, it's the kind of outdoor space that completely changes how you live in a condo. Summer dinners, weekend lounging, or your morning coffee - this is where you'll want to spend your time. Complete with owned parking, all in the heart of West Queen West across from The Drake Hotel, you'll be surrounded by the restaurants, cafés, galleries, boutiques, and energy that make this one of Toronto's most iconic neighbourhoods. (id:60365)
407 - 90 Sherbourne Street
Toronto, Ontario
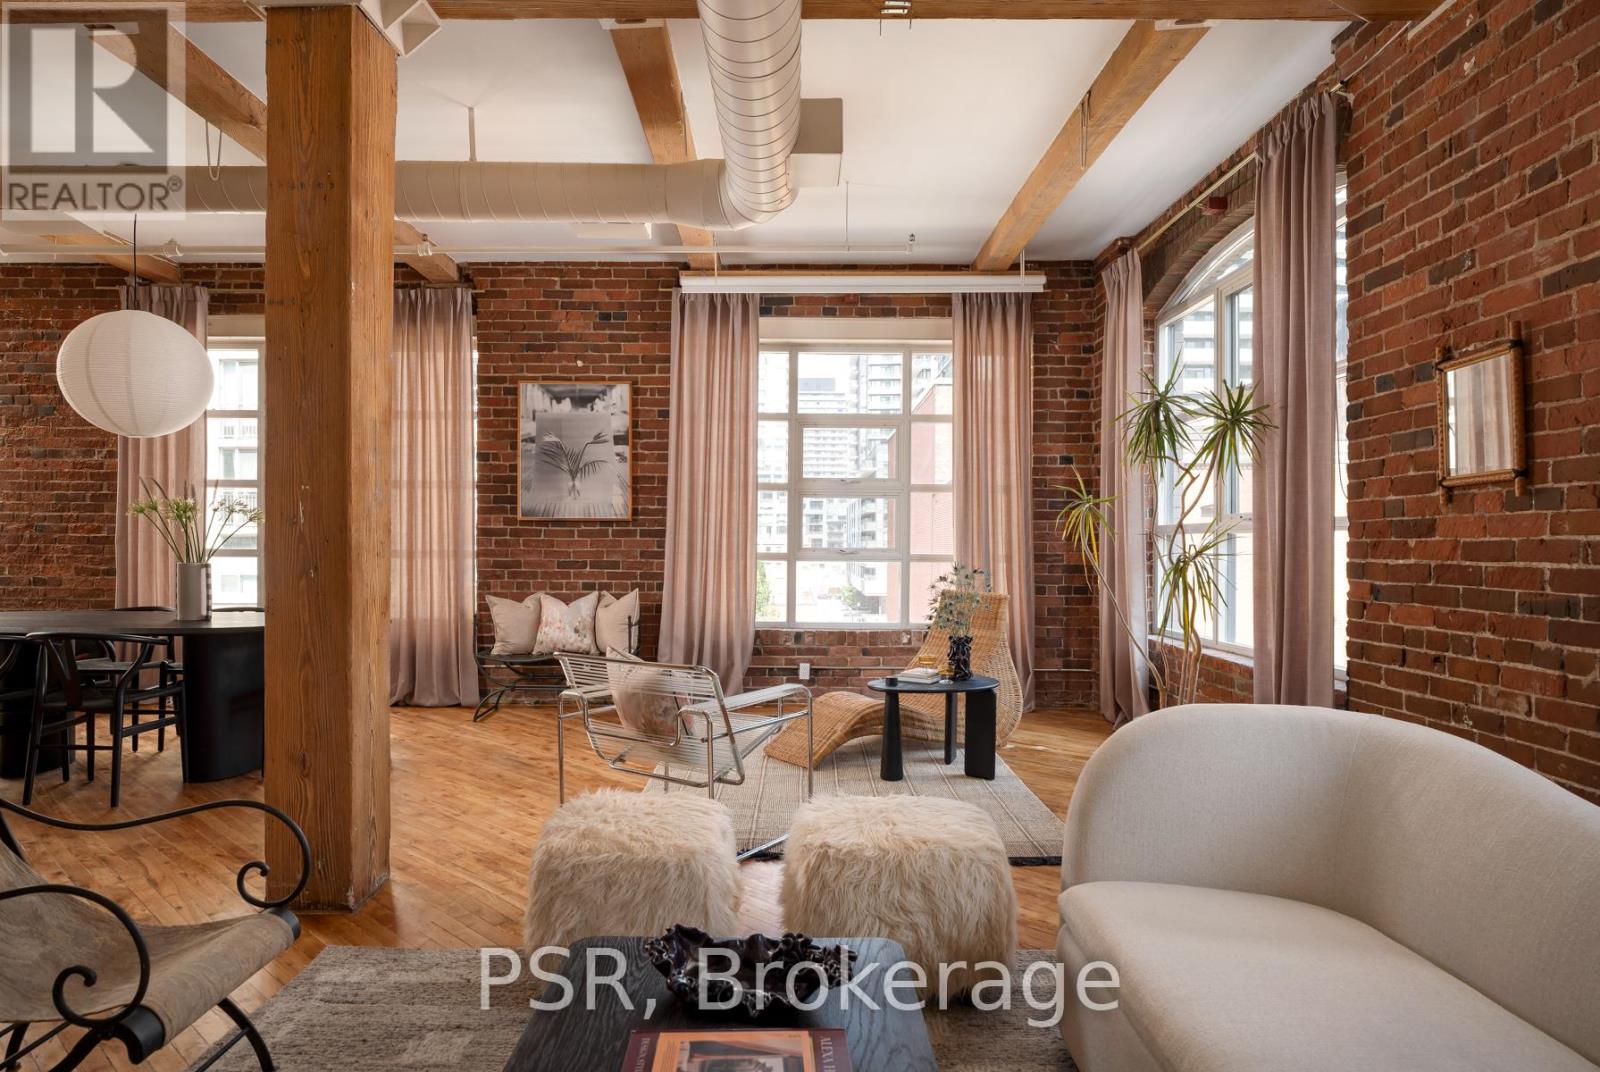
Welcome to Imperial Lofts! Where Toronto's industrial past meets its Imperial future! Constructed in 1910 and home to the Imperial Optical Company in its early years, and used as a warehouse for various manufacturers through the mid century, this historic building was thoughtfully converted into authentic loft residences in 1997 while preserving its remarkable architectural details- the dramatic arched mullioned windows and the original manually operated elevator cab that still welcomes residents and guests today. 407 holds one of the building's coveted southeast corner spots! Inside this suite history and design converge. Soaring 10.5-ft ceilings, original hardwood floors restored with care, authentic century-old red brick walls, original Douglas Fir timber beams work together to define this timeless industrial space. Wrapped in natural light from its coveted southeast exposure, this loft enjoys clear views over the neighbouring heritage art deco building, creating a sense of openness that mixes beautifully with its vintage features. With over 1400sqft of living space, the flexible guest suite/home office can be closed in if one chooses while still preserving the expansive feel of the open-concept layout. Complete with a shared rooftop terrace with BBQs, this is authentic loft living in the heart of Toronto-just steps to St. Lawrence Market, the Distillery District, the King East Design District, cafés, acclaimed restaurants, King & Queen streetcars, and the future Ontario Line. A home with history. A space with soul. A loft that's effortlessly cool. (id:60365)
622 - 25 Greenview Avenue
Toronto, Ontario
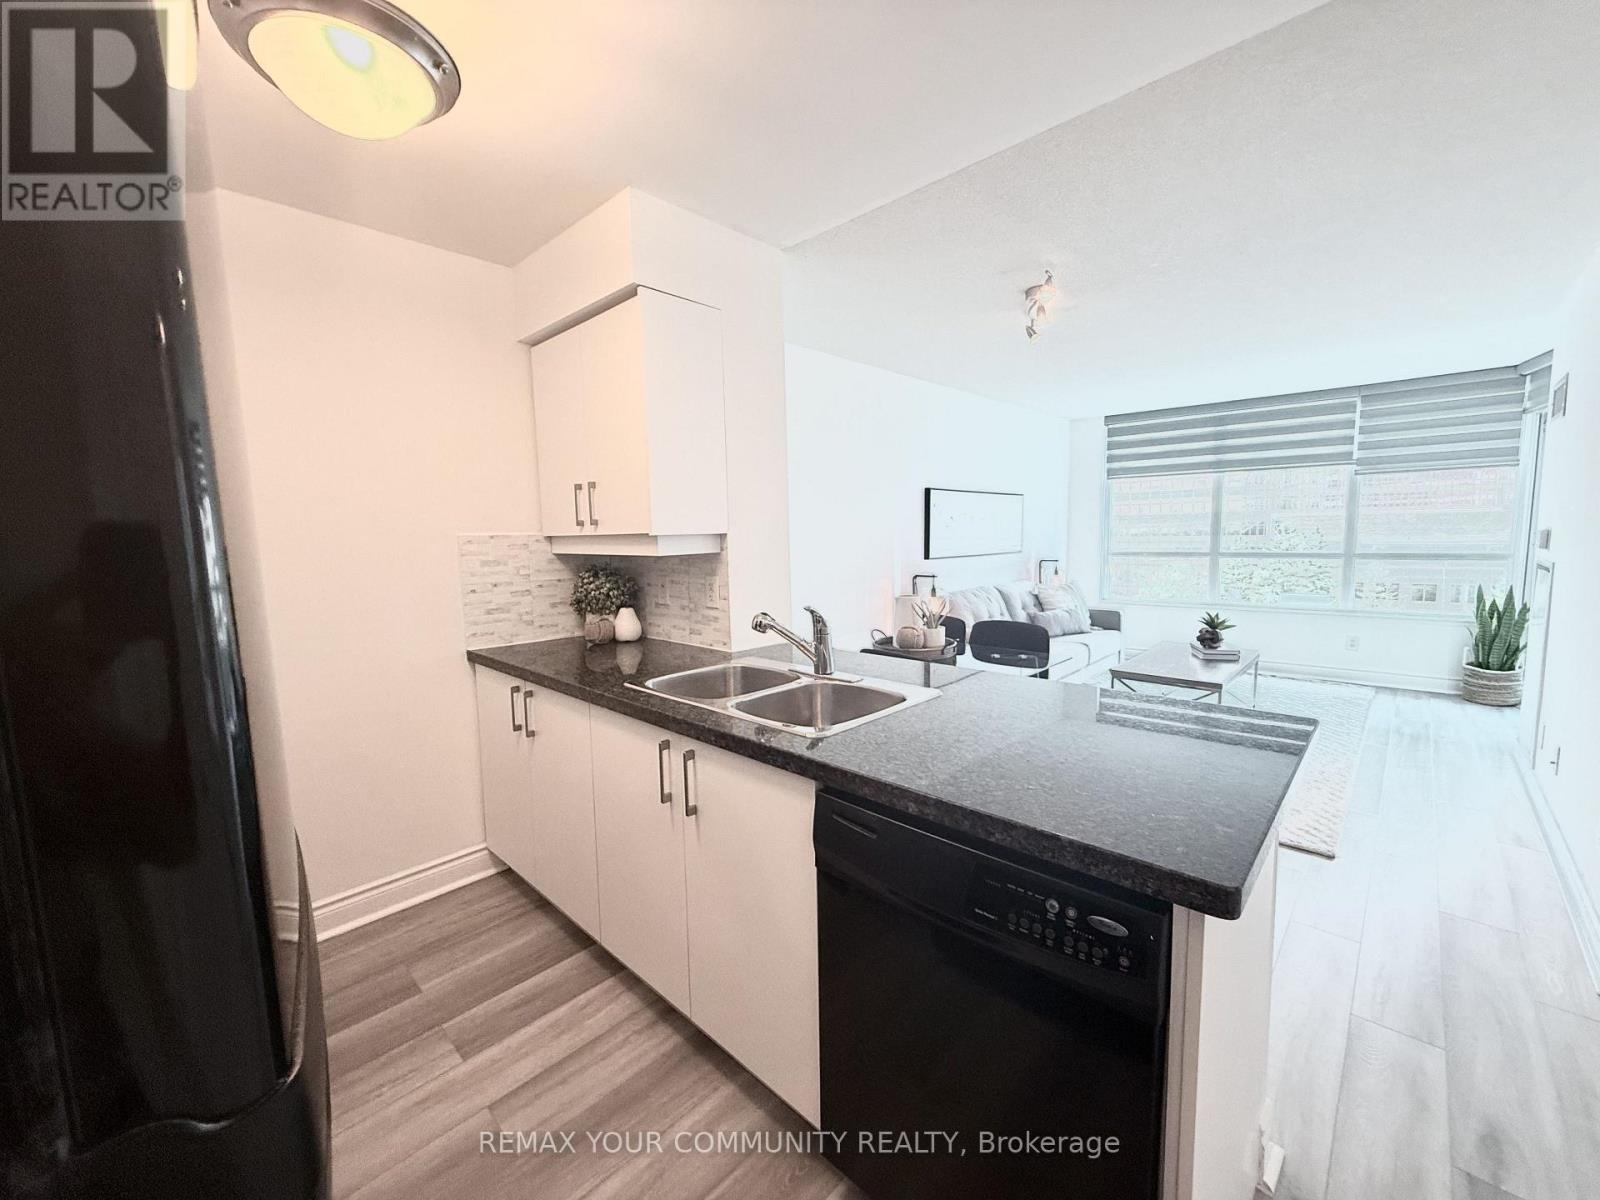
Welcome to the highly sought-after Tower Meridian, a prestigious Tridel-built residence in the heart of North York, offering exceptional urban convenience and full-service luxury living. Perfectly situated just steps from Finch Subway Station, GO Transit, Viva/YRT, and surrounded by restaurants, cafés, grocery stores, banks, parks, and top-rated schools, this location delivers the very best of connected city living. This bright and functional 1-bedroom plus den suite offers approximately 640 sq. ft. of thoughtfully designed living space, plus a private balcony. Freshly updated with brand-new flooring, professionally refaced kitchen cabinetry, and a fresh coat of paint throughout, the unit is move-in ready with a clean, modern feel. The primary bedroom features a walk-in closet, while the desirable east-facing exposure fills the unit with beautiful morning sunlight. Featuring a well-planned layout that maximizes every square foot, including an enclosed den with french doors that offer exceptional flexibility as a second bedroom, nursery, or private home office. Included with the suite are one underground parking space and a locker, providing added convenience and valuable storage. Residents enjoy an impressive selection of amenities including a grand two-storey lobby, 24-hour concierge, indoor pool, fitness centre, party room, guest suites, and more. Whether you're a first-time buyer, downsizer, or investor, this is an outstanding opportunity to own in one of North York's most established and desirable condominium communities, where location, lifestyle, and long-term value come together. (id:60365)
910 - 75 Billes Heights
Toronto, Ontario
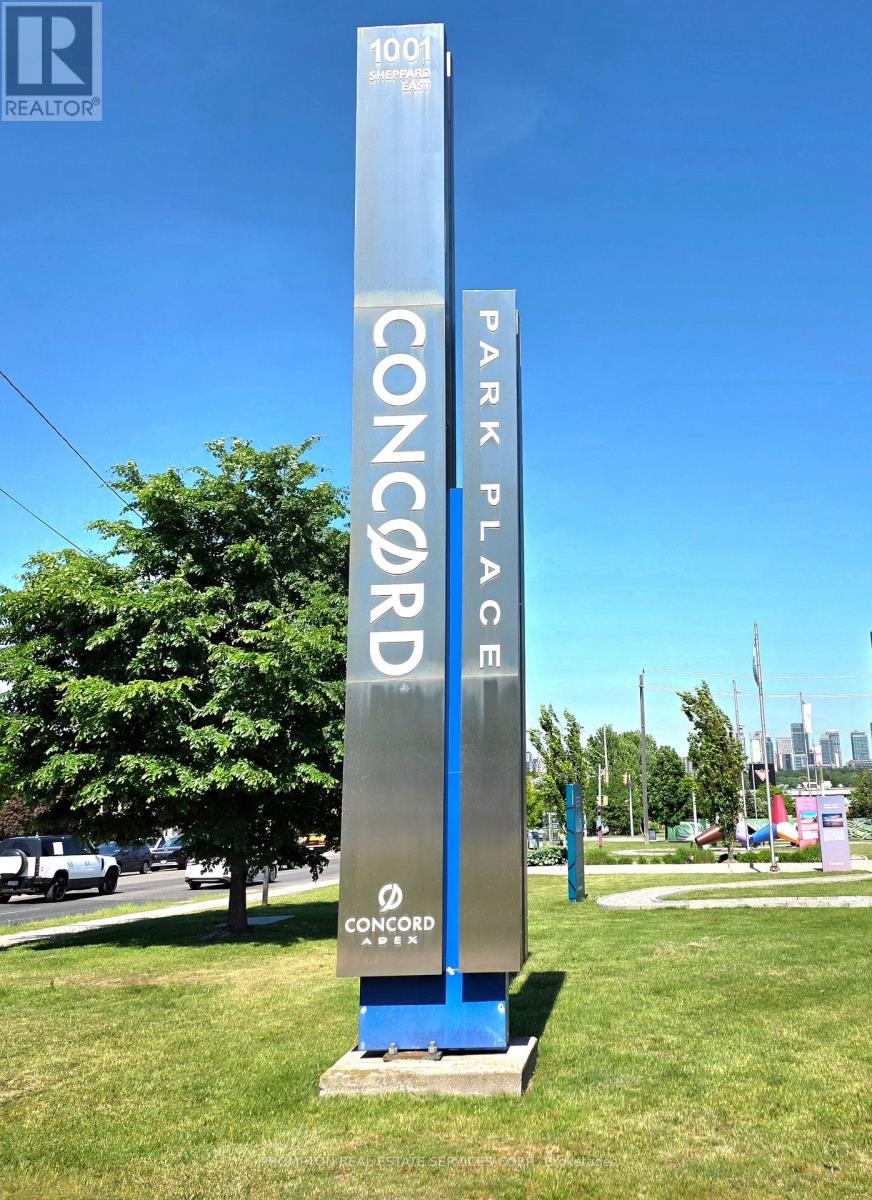
Welcome to King's Landing, a luxurious living style at the heart of city. The new Icon at the Concord Park Place/Bayview Village in North York. Surrounding by the most distinguished neighborhoods, brand new, modern, functional 351Sqft. Studio layout, Spa-like bathroom condo with premium finishes, steps to TTC Bessarion & Leslie subway stations, less than 5-minute drive or less than 15-minute walk to Oriole GO station, Canadian Tire, Ikea North York, North York General (NYG) Hospital, Canadian College of Naturopathic Medicine (CCNM), MEC North York, Ethennonnhawahstihnen Community Recreation Centre & Library, & many more. No Pet Preferred. (id:60365)
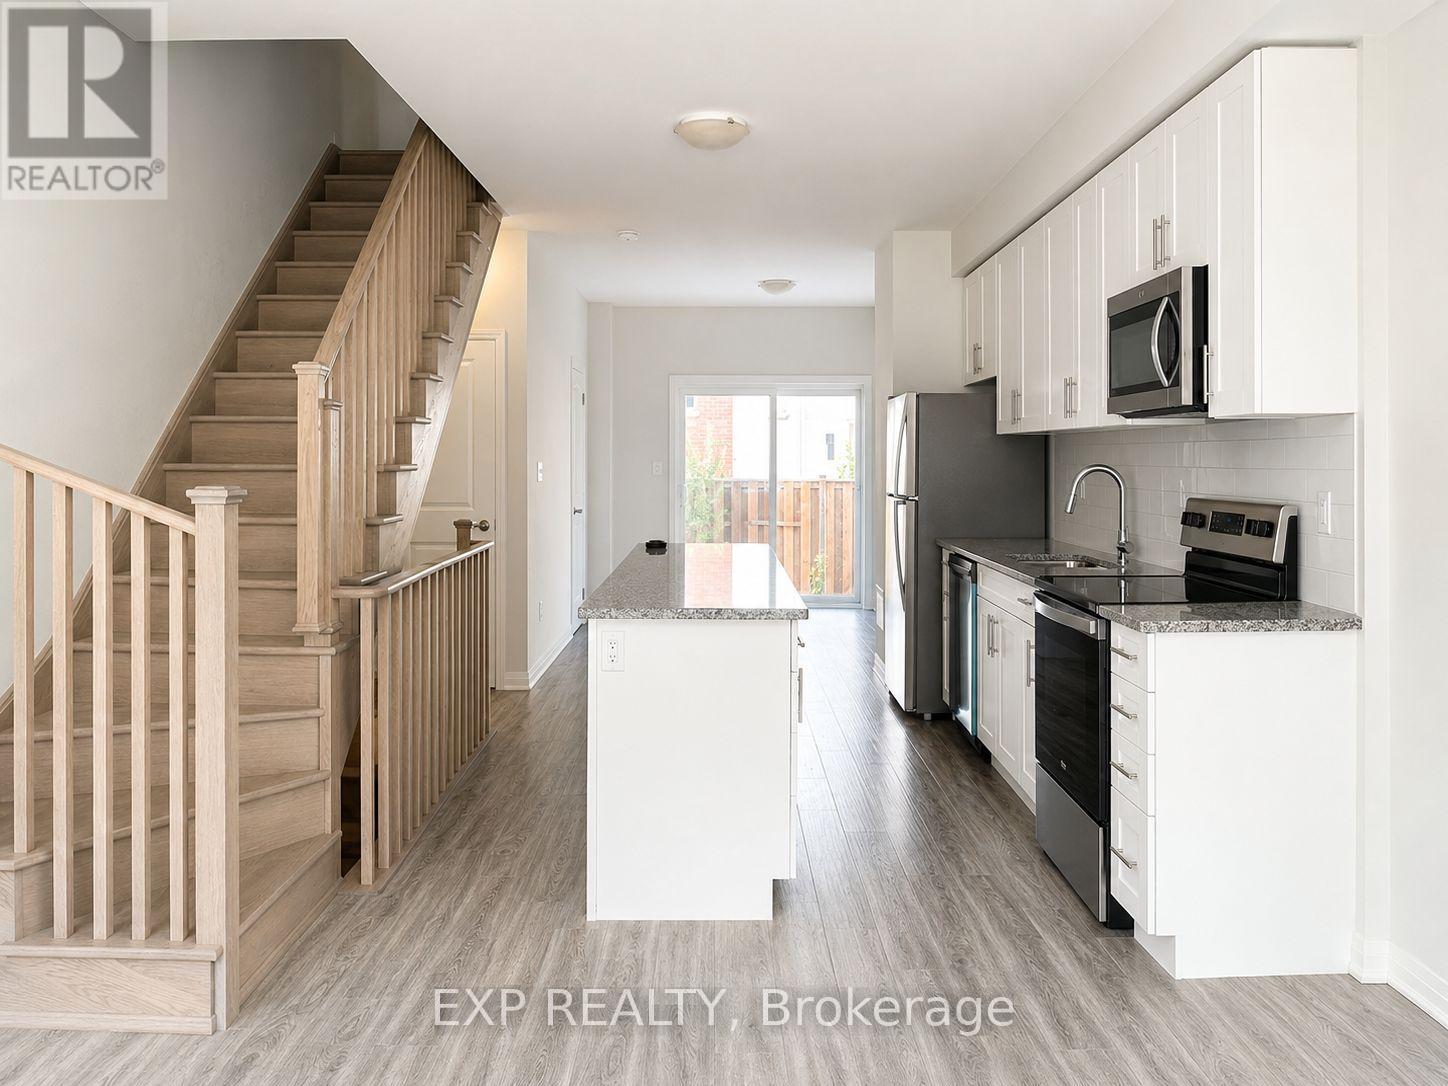
1663 Pleasure Valley Path
Oshawa, Ontario
Welcome the Ironwood towns community! This beautiful 4-bed, 3-bath townhouse is prefect for a growing family. Located in the center of Oshawa just outside Durham College, close to the 407, parks, conservation areas, shopping, groceries and Costco. This modern townhome boasts laminate flooring, granite countertops, oak stairs, stainless steel appliances and a balcony. The open concept kitchen connects to the living room and dining room, creating a modern main floor living space, prefect for families. Additional nearby amenities include Canadian Tire, Shoppers, Tim Hortons, and Starbucks all within walking distance. (id:60365)
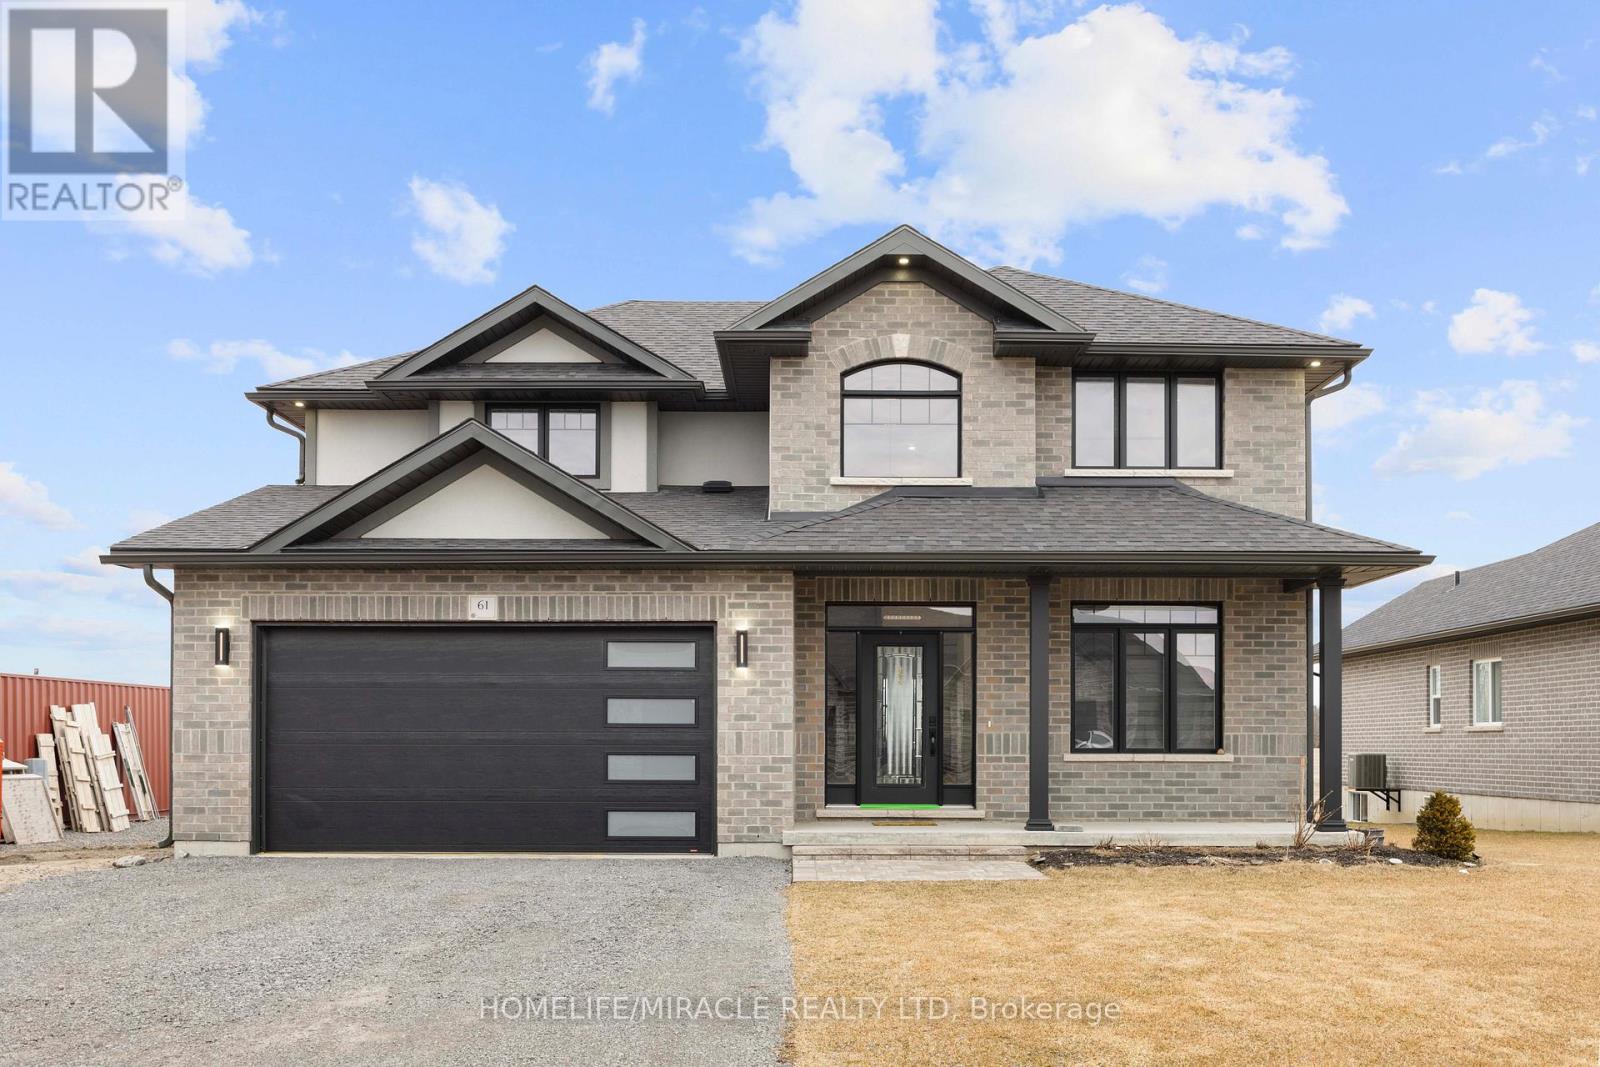
61 Raycroft Drive
Belleville, Ontario
Awesome home approx. 2100 sq.ft features 4 bedrooms, 3 washrooms, double car garage with total 6 parking space, loaded with upgrades and bathed in natural light in sought after Settlers East, every corner was designed to elevate your lifestyle. Experience the epitome of modern living in this open-concept great room and ravine lot, perfect for creating memories with loved ones. The sleek kitchen, complete with built-in appliances, adds a touch of elegance to your daily routine. A main floor den is the perfect space to close the doors and get to work. Upstairs the elevated Primary suite is bright and spacious with a deep walk in closet and a spa like ensuite. The convenient 2nd-floor laundry makes life that much easier! But wait, there's more! Built in 2023 in sought after Settlers Ridge Estates this home is a rare find. (id:60365)
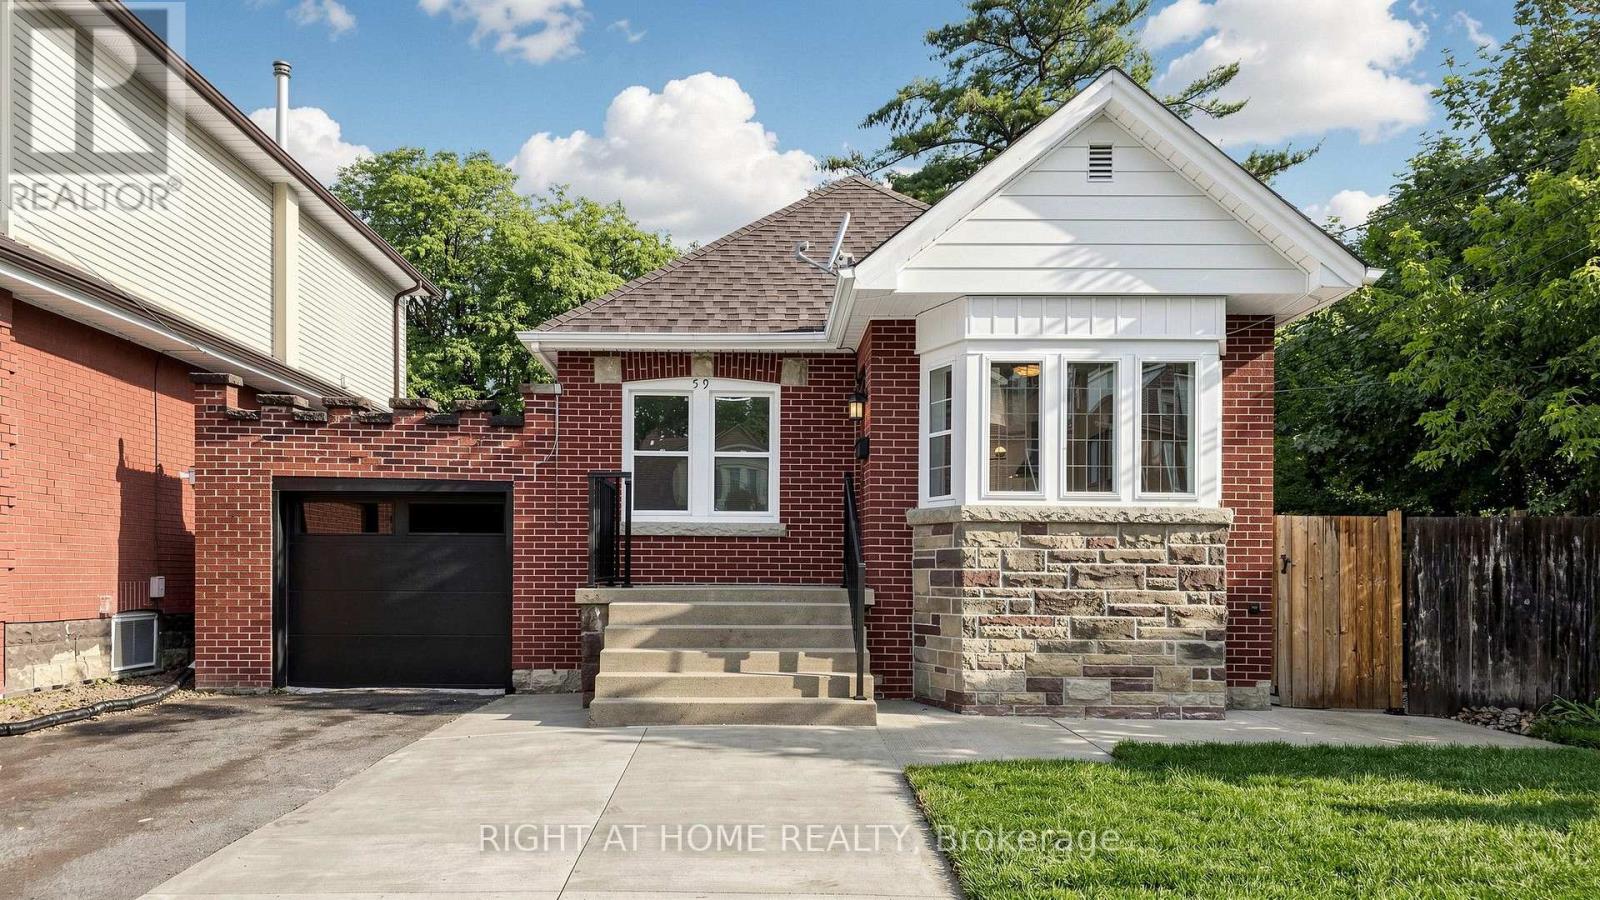
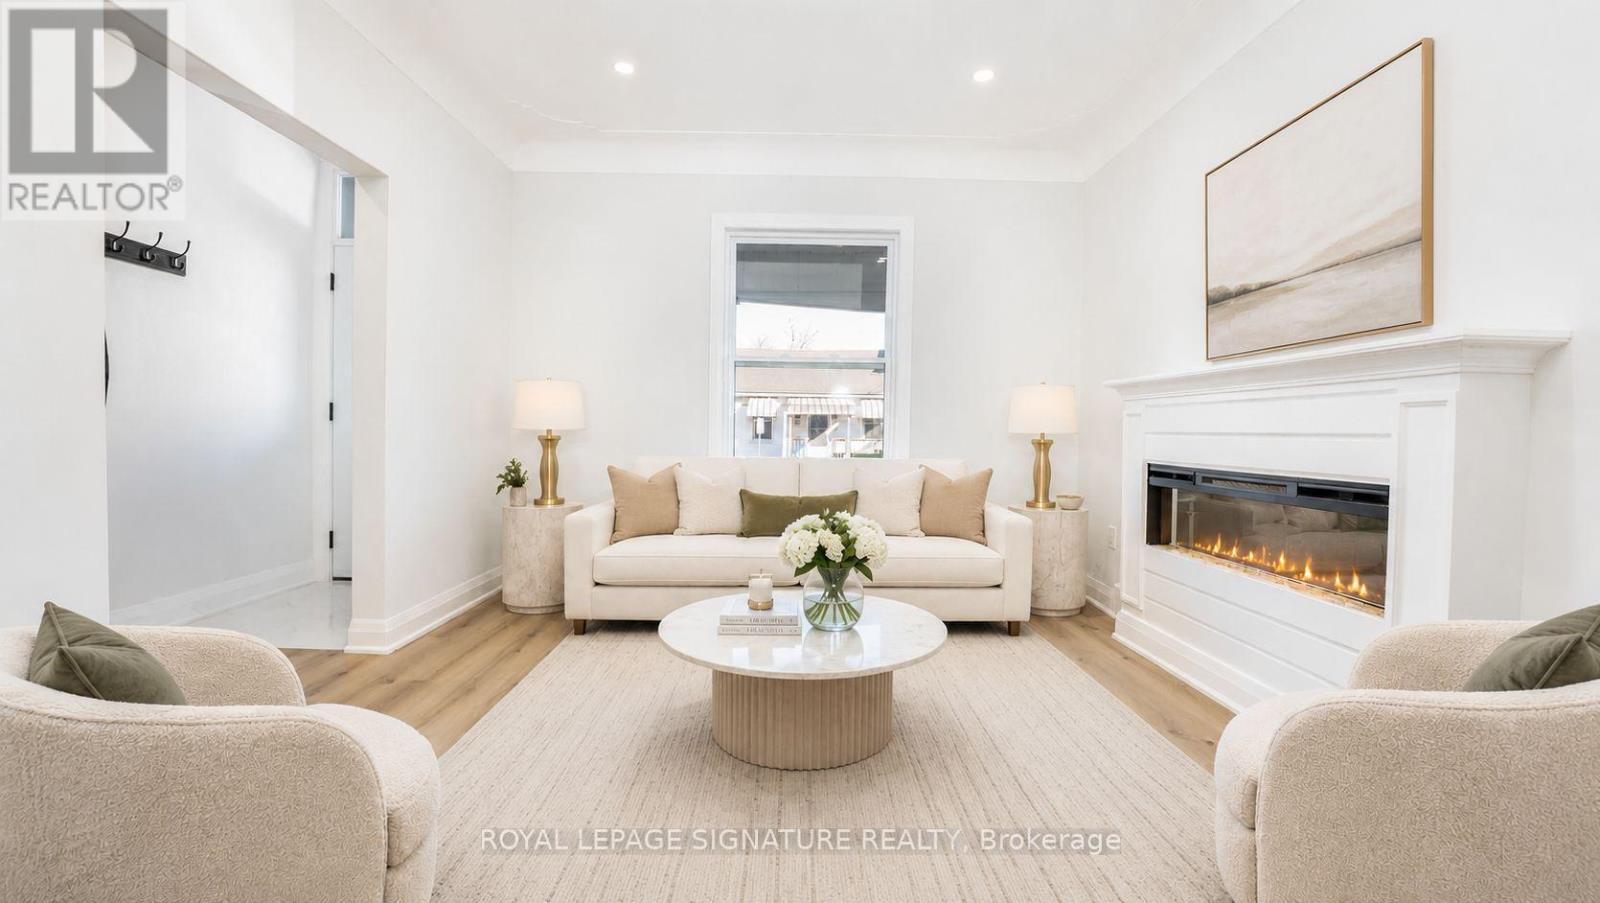
59 Longwood Road N
Hamilton, Ontario
Modern Finishes. Timeless Character. Exceptional Westdale Living. Welcome to this beautifully renovated character-filled corner detached bungalow in the highly sought-after Westdale neighbourhood. Perfectly situated on a generous corner lot, this move-in-ready home offers outstanding curb appeal while seamlessly blending classic charm with modern elegance. Thoughtfully updated throughout, the home features brand-new flooring, fresh designer paint, a stunning contemporary kitchen with stainless steel appliances, and new laundry appliances. Every detail has been carefully curated to create a bright, stylish, and inviting living space. The main level offers two spacious bedrooms, an elegant open-concept living and dining area, a beautifully appointed new kitchen with a sun-filled breakfast area, and a fully renovated bathroom-designed for both everyday comfort and effortless entertaining. The professionally finished lower level, complete with a separate entrance, provides exceptional flexibility. Featuring a spacious bedroom, a large living area, a full kitchen, and a full bathroom, it is ideal for extended family, multi-generational living, older children, or guests. Step outside to enjoy the expansive backyard, offering endless possibilities for outdoor entertaining, gardening, or future enhancements. Located in one of Hamilton's most desirable communities, this home offers unbeatable walkability and convenience. Just minutes from McMaster University, with easy access to major highways, parks, shopping, dining, and entertainment, you'll enjoy the perfect balance of lifestyle and location. A rare opportunity to own a beautifully updated home that combines timeless character, modern finishes, and incredible versatility in an unbeatable Westdale setting. (id:60365)
53 1/2 Kinrade Avenue
Hamilton, Ontario
Welcome to 53 1/2 Kinrade, a beautifully designed 2.5-storey home in Hamilton's sought-after Gibson/Stipley neighbourhood. This bright and inviting home features a functional open-concept layout with 3 spacious bedrooms, 1.5 bathrooms, and a versatile walk-up loft-perfect as a home office, yoga studio, or additional living space. The stylish kitchen is complete with quartz countertops, premium stainless steel appliances, and a timeless herringbone backsplash. Ideally located just minutes from schools, parks, shopping, hospitals, public transit, and Tim Hortons Field, this home offers the perfect blend of modern comfort and everyday convenience. (id:60365)

© 2026 Proptech Realty Inc., Brokerage.