
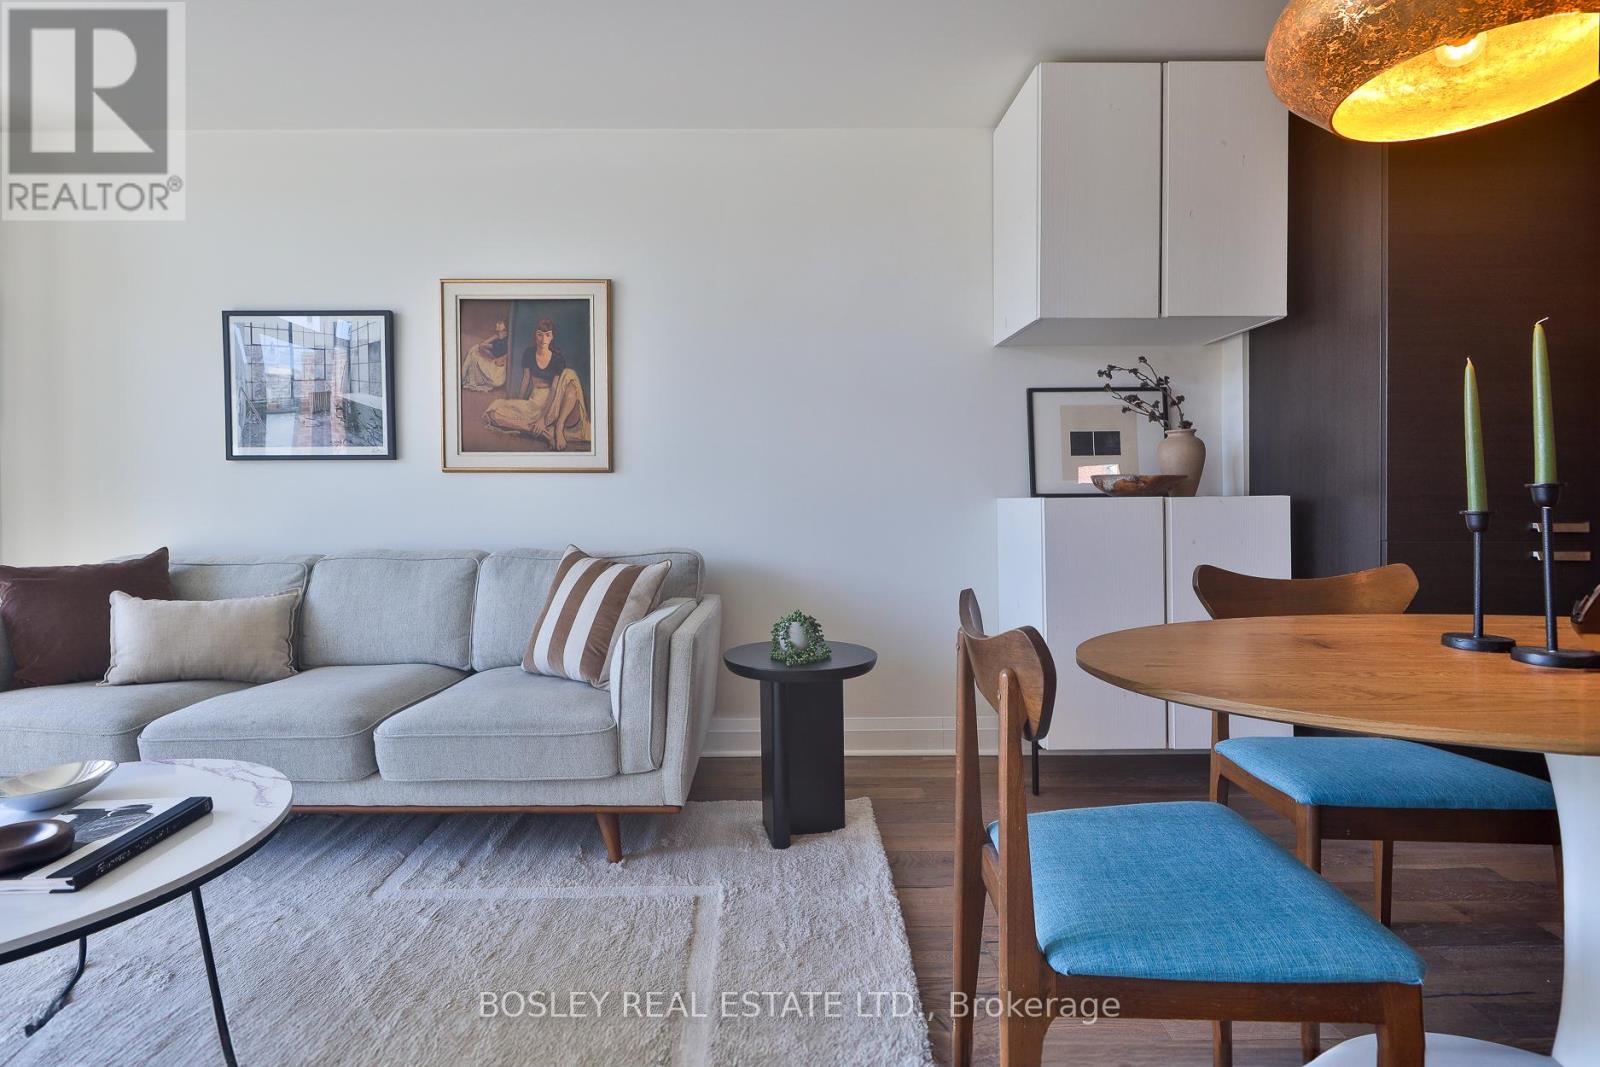
103 - 245 Perth Avenue
Toronto, Ontario
Living Here Feels A Little Transcendent....With Soaring 9-Foot Floor-To-Ceiling East-Facing Windows, 2 Spacious Bedrooms, A Truly Expansive Floor Plan, And An Enviable Oversized And Private Terrace, Set In One Of The City's Coveted Neighbourhoods. Over 800 Square Feet Of Open, Flowing Space In A Truly Unique And Character-Filled Address. Steps To The UP Express, GO Transit And Subway Make This A Commuter's Dream, As Well As Great Parking Options! The Layout Is Generous And Well-Considered, With A Sleek Modern Kitchen Anchoring The Open-Concept Living And Dining Area. Arch Lofts Is A Century-Old Church Perfectly Integrated Into A Residential Neighbourhood And Thoughtfully Converted Into Just 39 Residences. It's The Kind Of Building That Stops People In Their Tracks - Presenting A Rare Opportunity. This Home Is Set Apart By The Approximately 250-Square-Foot East-Facing Terrace, Which Is More Than Just Outdoor Space, It's A Private Retreat - Perfect For Morning Coffee, Evening Dining, Or Cultivating Your Own Urban Garden. Parks And Greenspace In Every Direction, And The Best Of The Junction Triangle - West Toronto Railpath, Cafes, Breweries, Restaurants And Boutiques - Right At Your Door. Geothermal Heating And Cooling, A Well-Equipped Gym, A Locker And Bike Storage Complete The Package. Opportunities Here Don't Come Often! (id:60365)
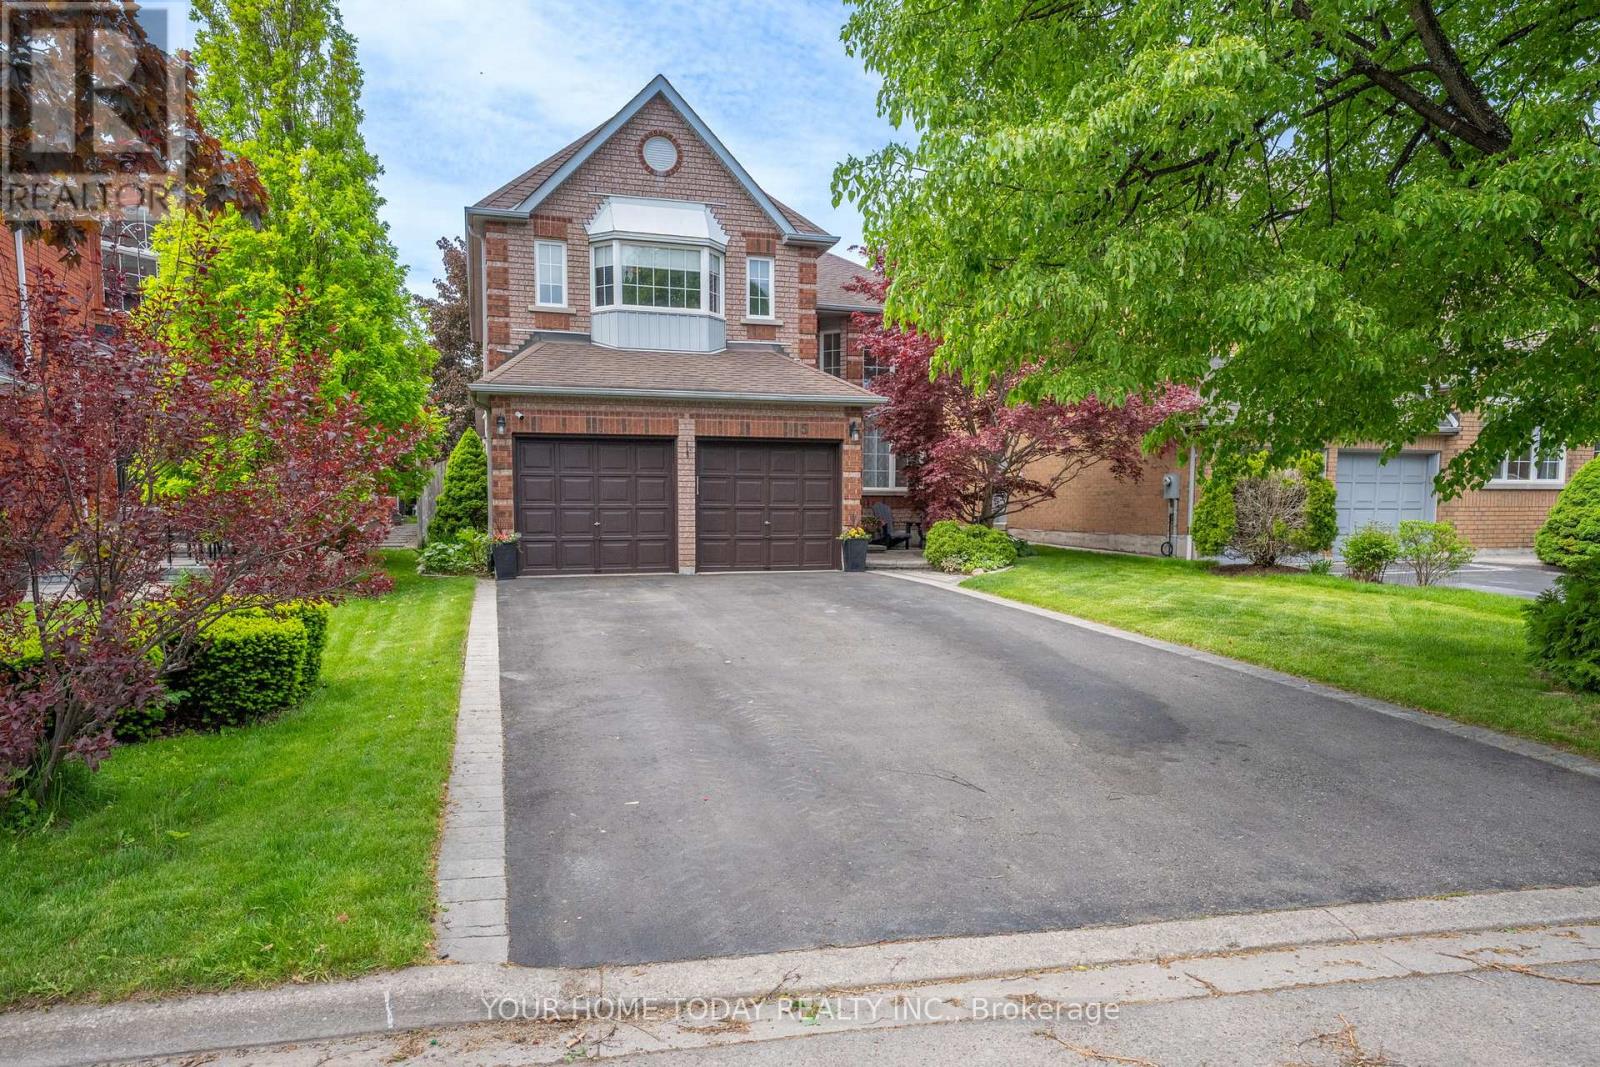
5 Curry Crescent
Halton Hills, Ontario
Fabulous curb appeal, quiet family friendly neighbourhood and a beautifully updated home - a winning combination! Lovely landscaping and extensive interlocking stonework welcome you into a bright, impressive 2-storey foyer that sets the tone for the rest of the home. Fresh decor and stunning engineered hardwood flooring flow throughout the main and upper levels. The living room is a true standout, featuring a magnificent, vaulted window area with large upper and lower windows that fill the space with natural light. The sun-filled dining room adds a touch of elegance to the main level, creating a welcoming space for memorable dinners and effortless entertaining. The well-appointed kitchen features neutral cabinetry, gorgeous quartz counters, a large breakfast bar, pantry closet, stainless steel appliances and a walkout to a spacious deck with seating overlooking the mature fenced yard. The adjoining family room enjoys a cozy gas fireplace with decorative wood mantle and large windows with views of the yard. A powder room and convenient laundry/mudroom with garage access complete the main level. Upstairs, you'll find 4 spacious bedrooms, including a lovely primary suite with his-and-hers closets, one being a walk-in, and an elegant 5-piece ensuite. The main 4-piece bathroom serves the remaining bedrooms. The freshly painted finished lower level adds even more living space with a rec room, office area, exercise room, cold cellar and plenty of storage/utility space. A double garage and driveway parking for 4 cars complete the package. And talk about location - close to highly rated schools, parks (one just steps away), rec centre, sports fields, shops, main roads for commuters and nearby trails, including the amazing Hungry Hollow Trail system. Move in and enjoy! (id:60365)
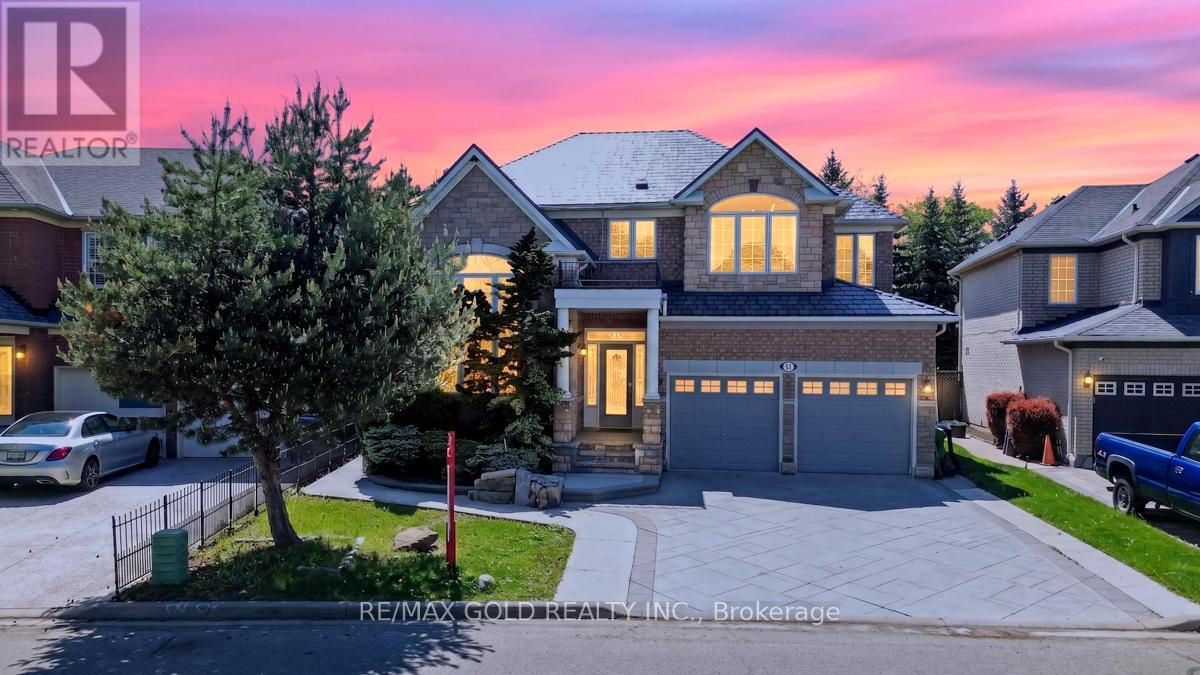
61 Whitwell Drive
Brampton, Ontario
A Beautiful Detached House in Castlemore, Professionally done Landscaping on the front and Backyard with large pool, Legal finished Basement With 2 Bedroom with 3 full Washroom and Huge Living room with Sep Entrance, 9 Feet Ceiling main Floor with Pot lights, Thousands Spent on Metal Roof, Beautiful Kitchen, With Granite Counters tops, Concrete Driveway, 43 by 134 feet Lot, Close to All Amenities (id:60365)
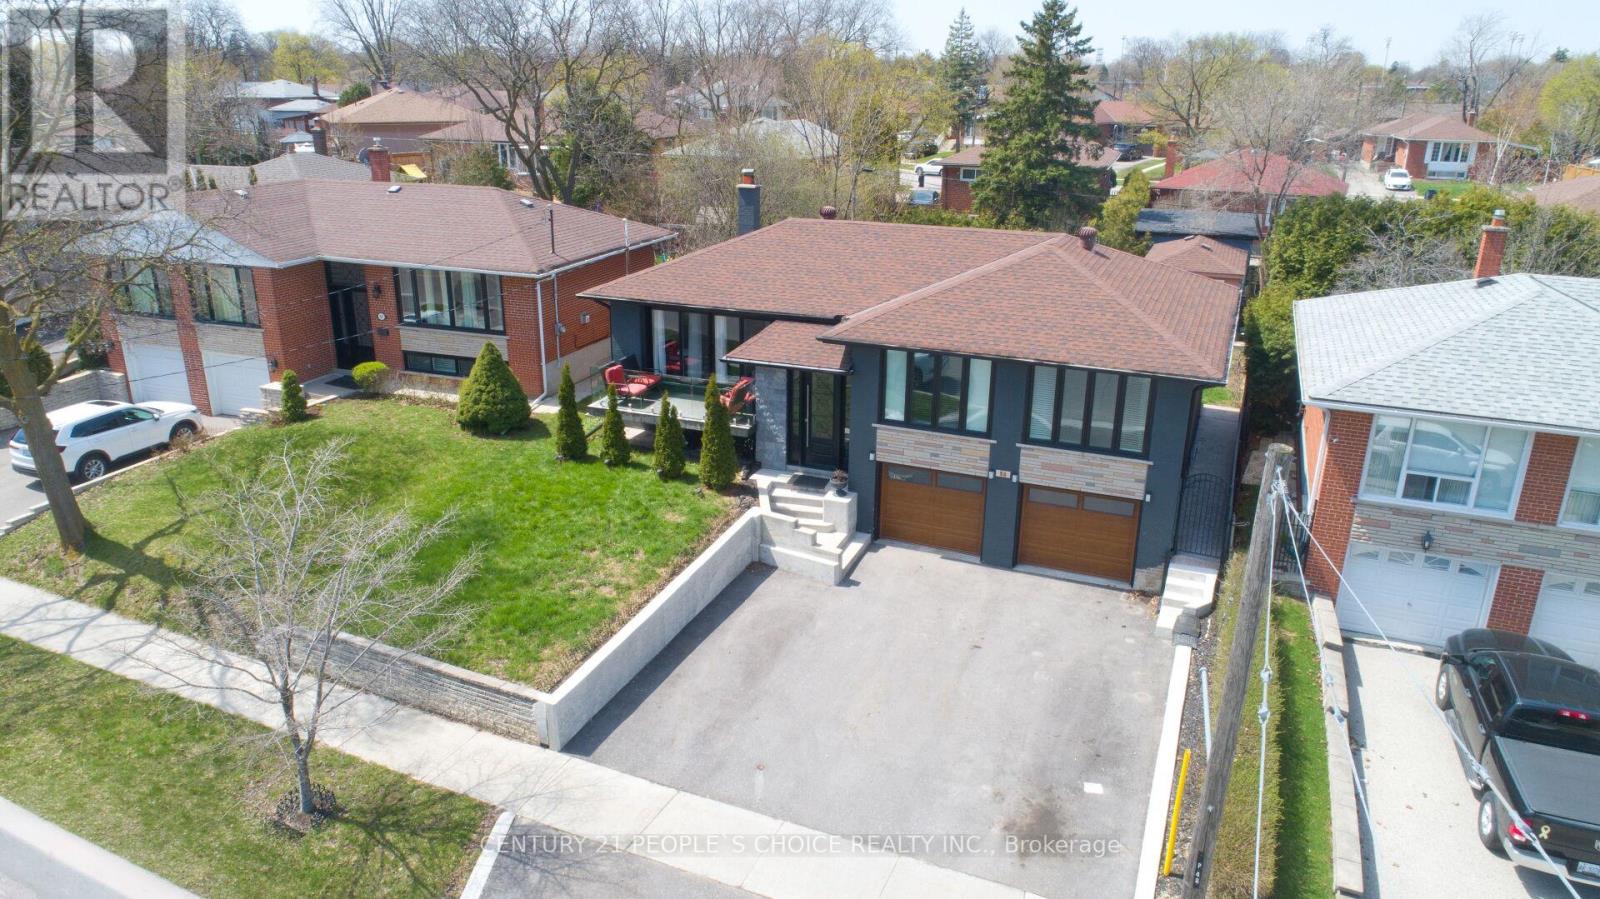
50 Jeffcoat Drive
Toronto, Ontario
Beautiful, spacious detached home on a premium 55 ft frontage lot, offering exceptional curb appeal and comfort. Step into a bright L-shaped living and dining area with large picture windows that flood the space with natural light. This well-maintained home features 3 generously sized bedrooms, along with a fully finished 2-bedroom basement with a separate entrance through the garage-perfect for extended family or excellent income potential. The main floor washroom is upgraded with luxurious heated tile flooring for added comfort. Enjoy a modern, renovated oak eat-in kitchen designed for both style and functionality. A fantastic opportunity to own a versatile and inviting home! (id:60365)
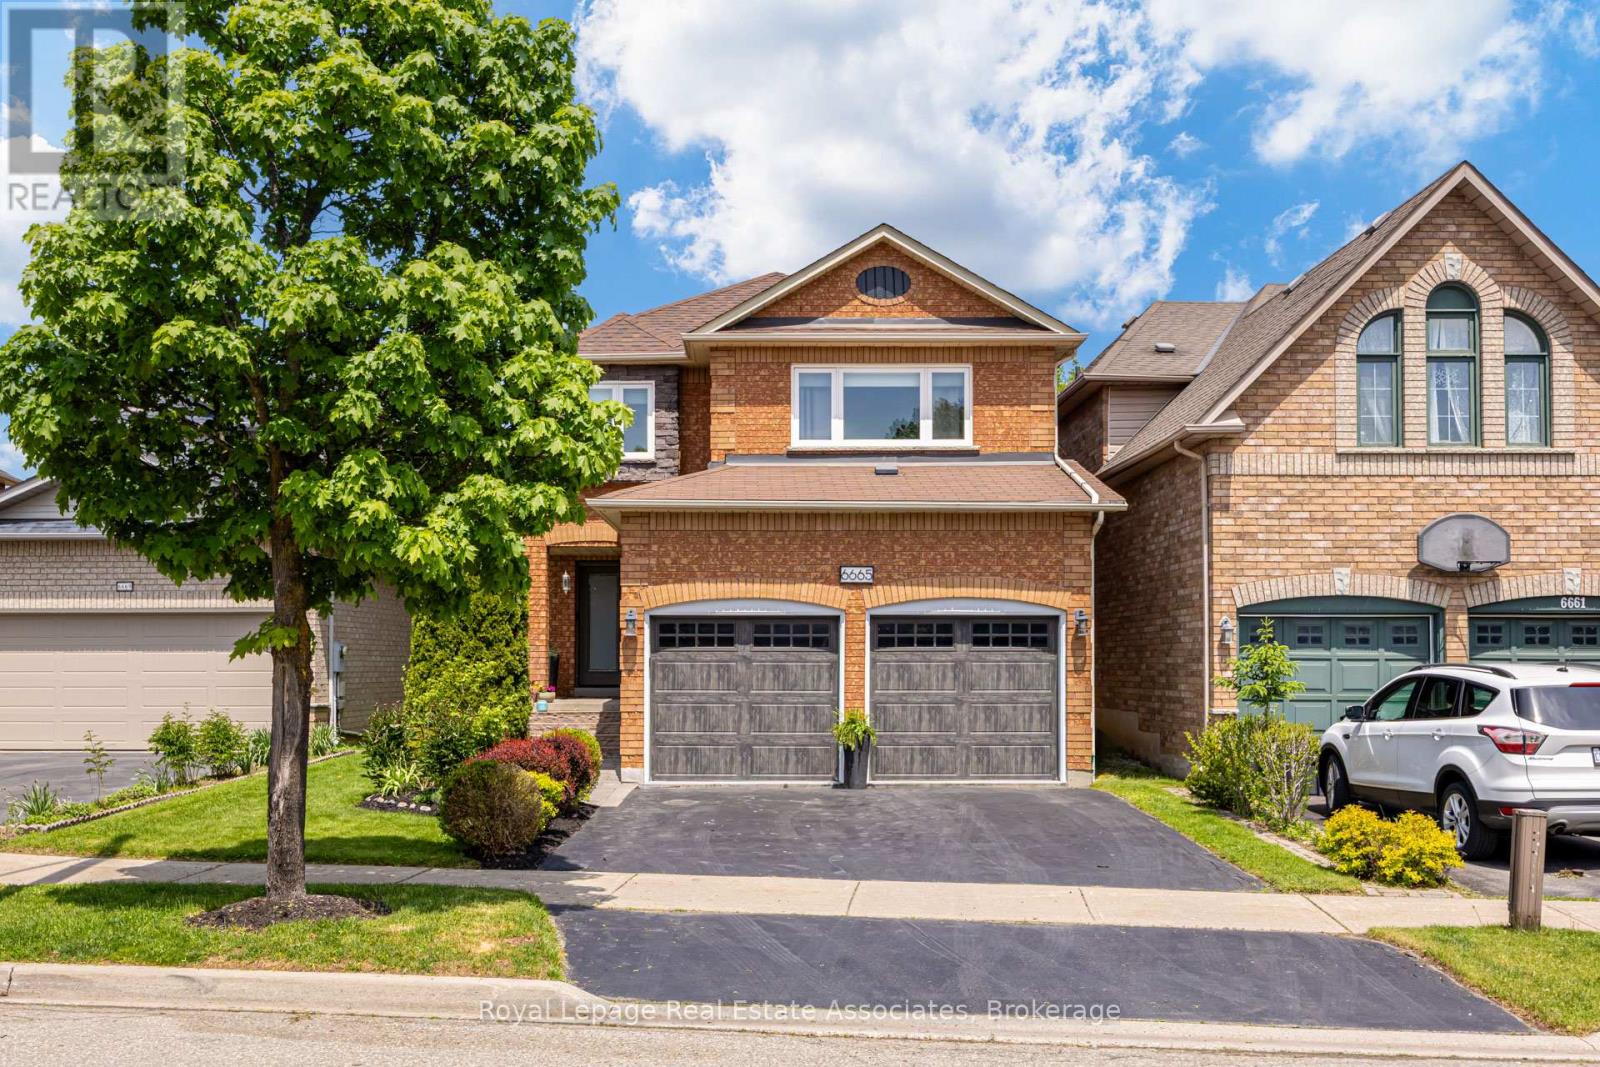
6665 Meteor Court
Mississauga, Ontario
Beautiful renovations, family-friendly function, and backyard magic all come together on this quiet court with friendly neighbours! Finding a stunning detached home with a double-car garage and an ensuite bath at this price point is incredible. The two upper bathrooms are sure to impress, both fully renovated in 2022 with timeless tile selections, black hardware, and standout vanities. The main floor is arranged for real life: an inviting living area with vaulted ceilings, a dedicated dining room with an open-concept feel, and a bright eat-in kitchen all come together to create a warm, welcoming space, whether you're entertaining or enjoying a weeknight with the family. The kitchen offers white cabinetry, stainless steel appliances, subway tile backsplash, quartz counters, and a large island with seating. The main-floor laundry room with garage access adds the kind of practicality everyone appreciates, but no one writes poems about - until they have it. The finished basement, with luxury vinyl flooring upgraded in 2022, extends the living space with room for movie nights, play space, work-from-home zones, or all of the above. Out back, the private yard is a standout. Mature trees and gardens set the scene, with a large raised deck area that feels just as good for morning coffee as it does for evening drinks under the lights. The front doors and garage doors were replaced in 2019, making a great first impression. The vinyl siding at the back, stone cladding at the front, and front walkway have also been updated. Both inside and out, this home is move-in ready! Conveniently located around the corner from the playground and splash pad at Lisgar Fields Park, with trails leading to Osprey Marsh. A short drive to Lisgar GO, Hwys 401 & 407, and shopping options like Metro, Canadian Tire, Walmart, and more. This home offers the sweet spot of comfort, convenience, and community. (id:60365)
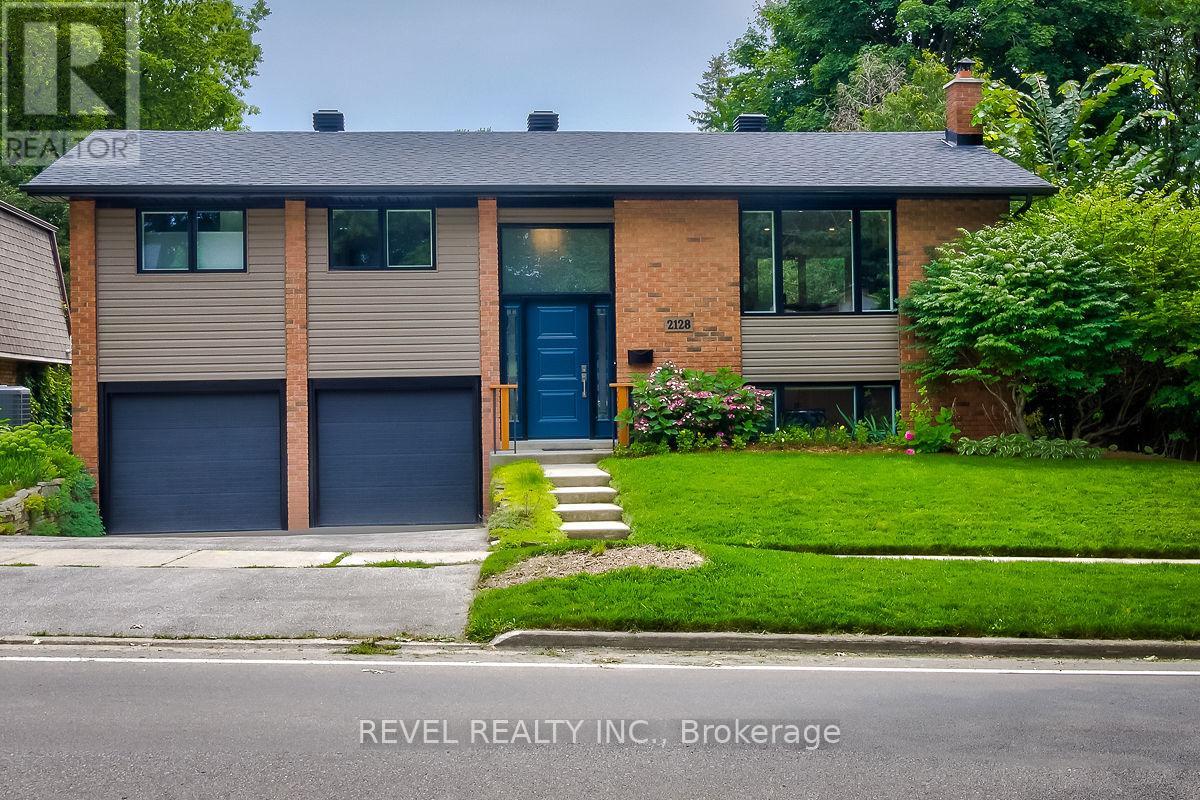
2128 Dunedin Road
Oakville, Ontario
Welcome To 2128 Dunedin Road Located In A Highly Sought-After Family-Friendly Neighbourhood Of Oakville. This Beautifully Renovated 2+1 Bedroom Home Showcases Exceptional Quality And Thoughtful Upgrades Throughout, Offering A Bright Open-Concept Layout Designed For Modern Living And Entertaining. The Main Level Features LED Pot Lights, Large Windows, A Spacious Living Area With Walkout To A Cedar Deck, And A Stunning Eat-In Kitchen Complete With Quartz Countertops, Oversized Centre Island, Stainless Steel Appliances, And A Custom Coffee Bar With Mini Beverage Fridge. The Primary Bedroom Serves As A Private Retreat Featuring A Large Walk-In Closet With Custom Built-Ins And Semi-Ensuite Access To A Luxurious Updated 5-Piece Bathroom. The Finished Lower Level Expands The Living Space With An Additional Spacious Bedroom Featuring A Walk-In Closet, A Spa-Inspired Bathroom With Sauna, Cozy Recreation Area With Fireplace, Spacious Laundry Room, And Convenient Garage Access. Outside, The Fully Fenced Backyard Is Beautifully Landscaped And Features A Covered Porch, Patio, Garden Shed, And Brand New Hot Tub Creating The Perfect Private Outdoor Oasis. Additional Highlights Include An Oversized Garage Ideal For Larger Vehicles And Parking For 4+ Cars. Ideally Located Close To Parks, Transit, Major Amenities, Top-Rated Schools In Southeast Oakville, And With Easy Access To Major Highways, This Exceptional Home Is A Must See. (id:60365)
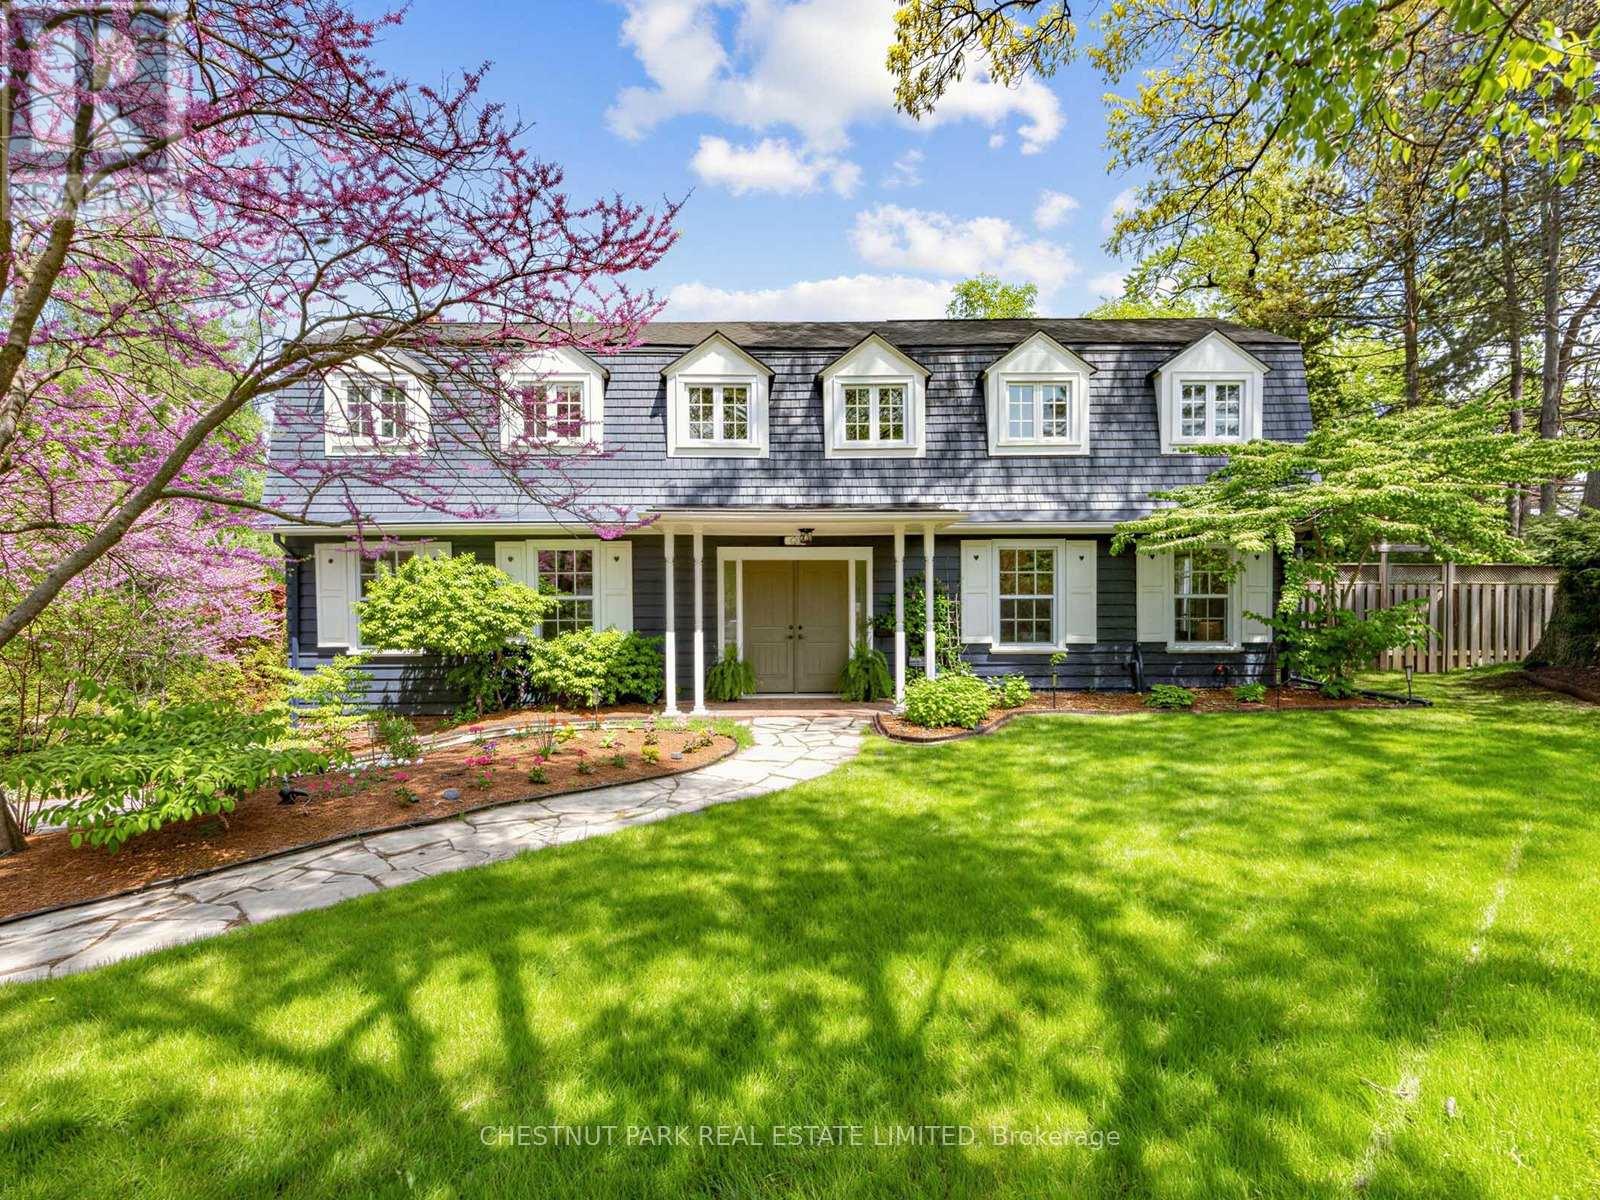
725 Bexhill Road
Mississauga, Ontario
Welcome to your fairytale beginning. Originally built as a gatehouse, this enchanting property is the very essence of "home". Overflowing with old-world charm, timeless romance, and thoughtfully curated modern comforts, all tucked away moments from Rattray Marsh and the shores of Lake Ontario.Defined by its iconic gambrel roof, symmetrical gables, rich millwork, and four crackling wood-burning fireplaces, every space feels warm, storied, and inviting. Beautifully renovated interiors offer effortless everyday living while meticulously preserving the home's original charm and character. Framed by gorgeous mature tree canopies from nearly every window, the entire property feels deeply private, peaceful, and connected to nature.From the beamed kitchen opening onto a private garden patio to the serene primary retreat with a cast-iron tub and terrace access, this is a home designed for slow mornings, intimate gatherings, and a life well lived. Complete with grand principal living and dining spaces, a walk-out lower level, rec room, and double garage, the home effortlessly balances elegance and comfort.Ideally situated within the coveted catchments of Lorne Park Secondary School, Owenwood Public School, Green Glade Senior Public School, St. Christopher Catholic Elementary School, and Iona Catholic Secondary School. (id:60365)
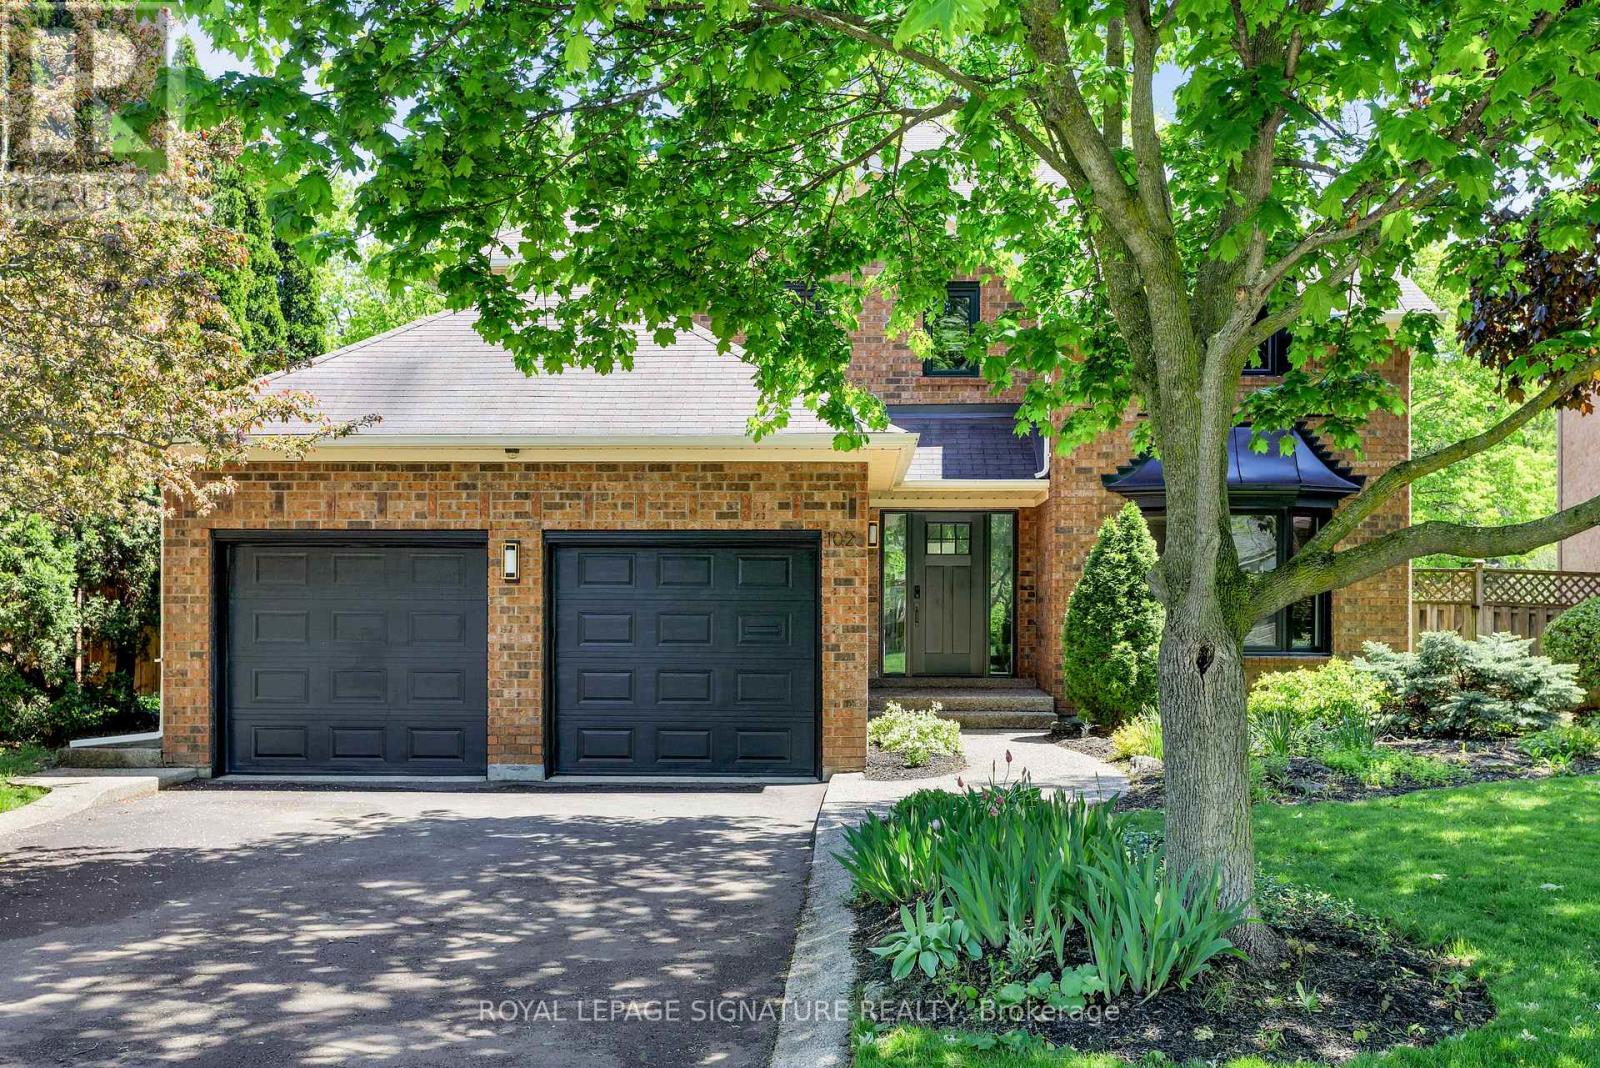
1026 Oak Meadow Road
Oakville, Ontario
1026 Oak Meadow is Glen Abbey, reimagined. For those seeking the prestige of Glen Abbey paired with the sophisticated interior of a custom new build, your search ends here. Offering over 4,227 square feet of thoughtfully designed living space, this fully renovated home is a true turnkey offering. The main floor has been transformed into a modern open-concept layout with warm oak flooring throughout. Designed for entertaining, the chef-inspired kitchen features abundant prep and storage space, a 36" Bosch gas range, fluted cabinetry with a dedicated coffee bar, designer backsplash, and an oversized island anchoring the seamless flow between the kitchen and dining areas.One of the home's standout spaces is the eat-in kitchen, surrounded by windows overlooking the private backyard backing onto the Glen Oak Creek Trail. Adjacent is a stunning sitting area framed by custom arched built-ins and one of the home's two fireplaces. A generously sized main floor office offers the perfect private workspace. Every bathroom has been fully renovated with curated finishes, including updated tile, vanities, and fixtures. The primary ensuite delivers a spa-inspired retreat with heated floors, a glass-enclosed shower, separate tub, and dual walk-through closet.The redesigned staircase with modern railings leads to a lower level featuring soaring foyer ceilings, a finished laundry/mudroom with extensive storage and garage access, a glass-enclosed gym, expansive guest or in-law suite, and dedicated three-piece bath. Outside, the backyard is a private retreat surrounded by mature trees and lush landscaping. Enjoy the expansive two-tier deck, tranquil pond, and stunning stone fountain while taking in the peaceful natural setting.Part of what makes Glen Abbey one of Oakville's most coveted neighbourhoods is its exceptional lifestyle and access to top-rated schools, including Abbey Park High School, St. Matthew Catholic Elementary School, and Loyola Catholic Secondary School. (id:60365)
18 Britannia Avenue
Toronto, Ontario
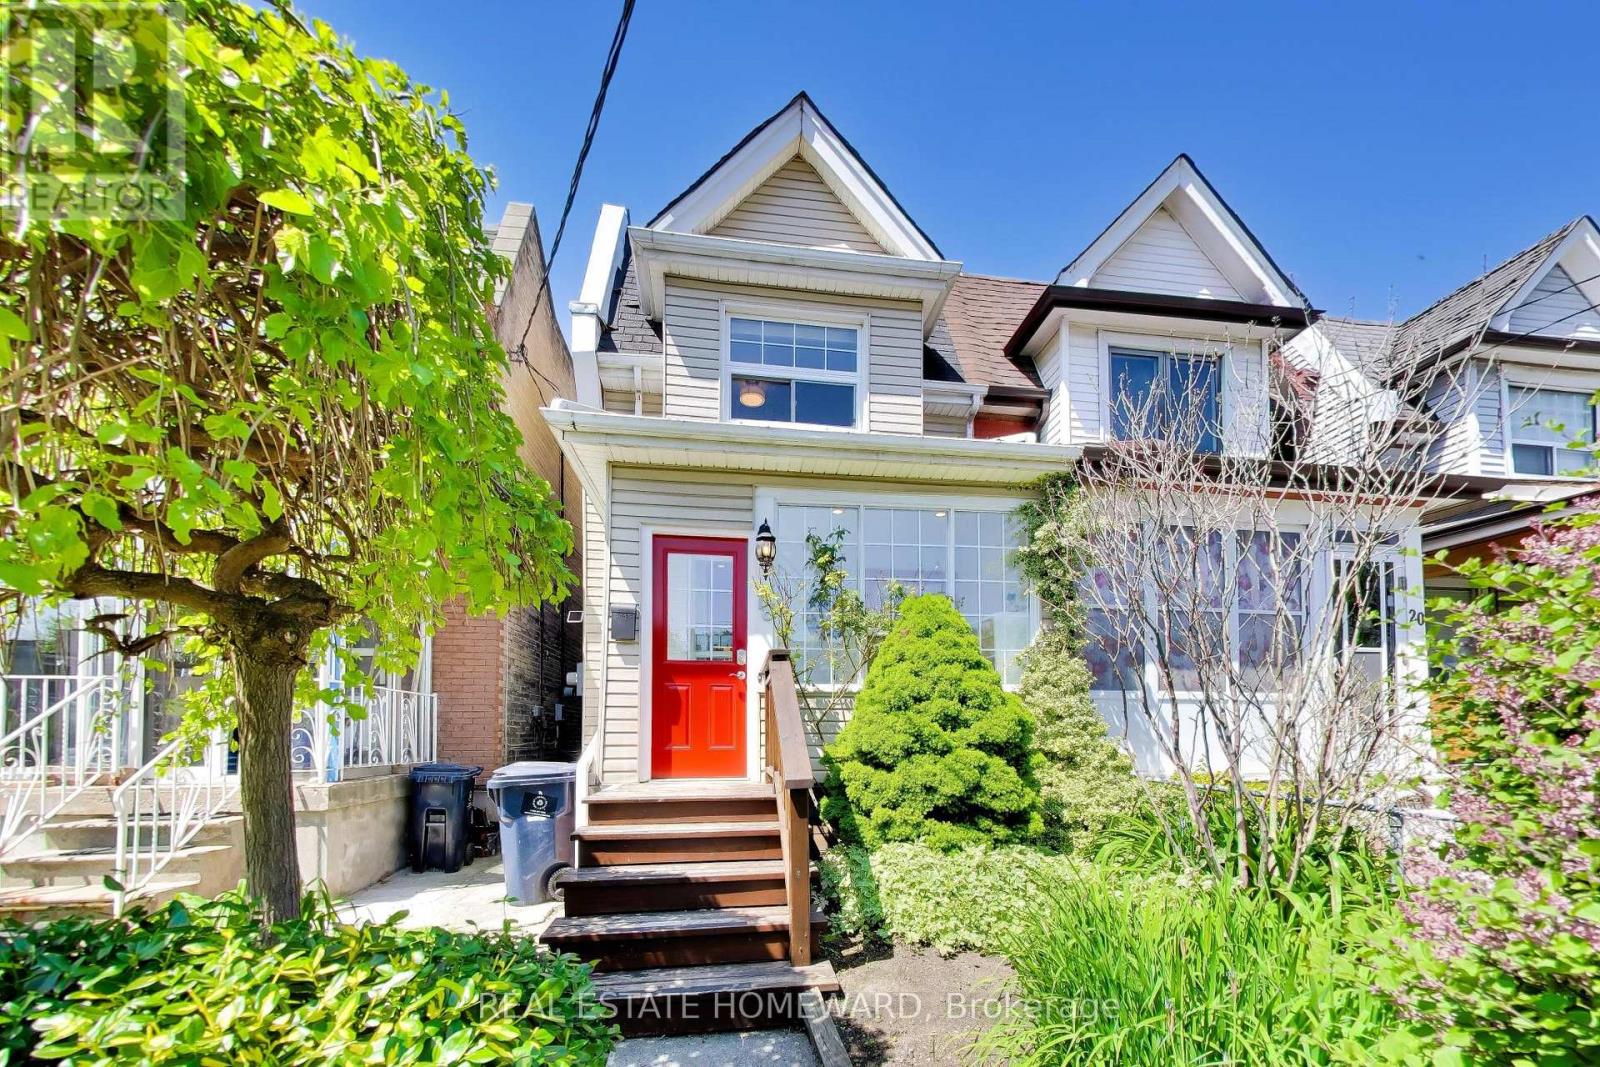
Light cascades into every corner of this gorgeous 3 bedroom, 2 bath semi situated on a quiet cul-de-sac. The main floor features an open concept living space, ideal for entertaining. Complete with fireplace and a bright, additional family room with patio for indoor-outdoor flow onto a private deck with a generous landscaped backyard. Sip wine overlooking the perennial garden, or head downstairs to unwind in the custom built Finnish cedar sauna. This beautiful spacious home with a park playground and walking/biking trails nearby, is a must see! 2 car parking with laneway access, inspiring for any future projects. A lovely neighbourbood, in the Humber Collegiate district! Close to Stockyards, parks, shopping, restaurants and more! All whilst being tucked away, on a lovely tree-lined street. (id:60365)
1011 Donnelly Street
Milton, Ontario
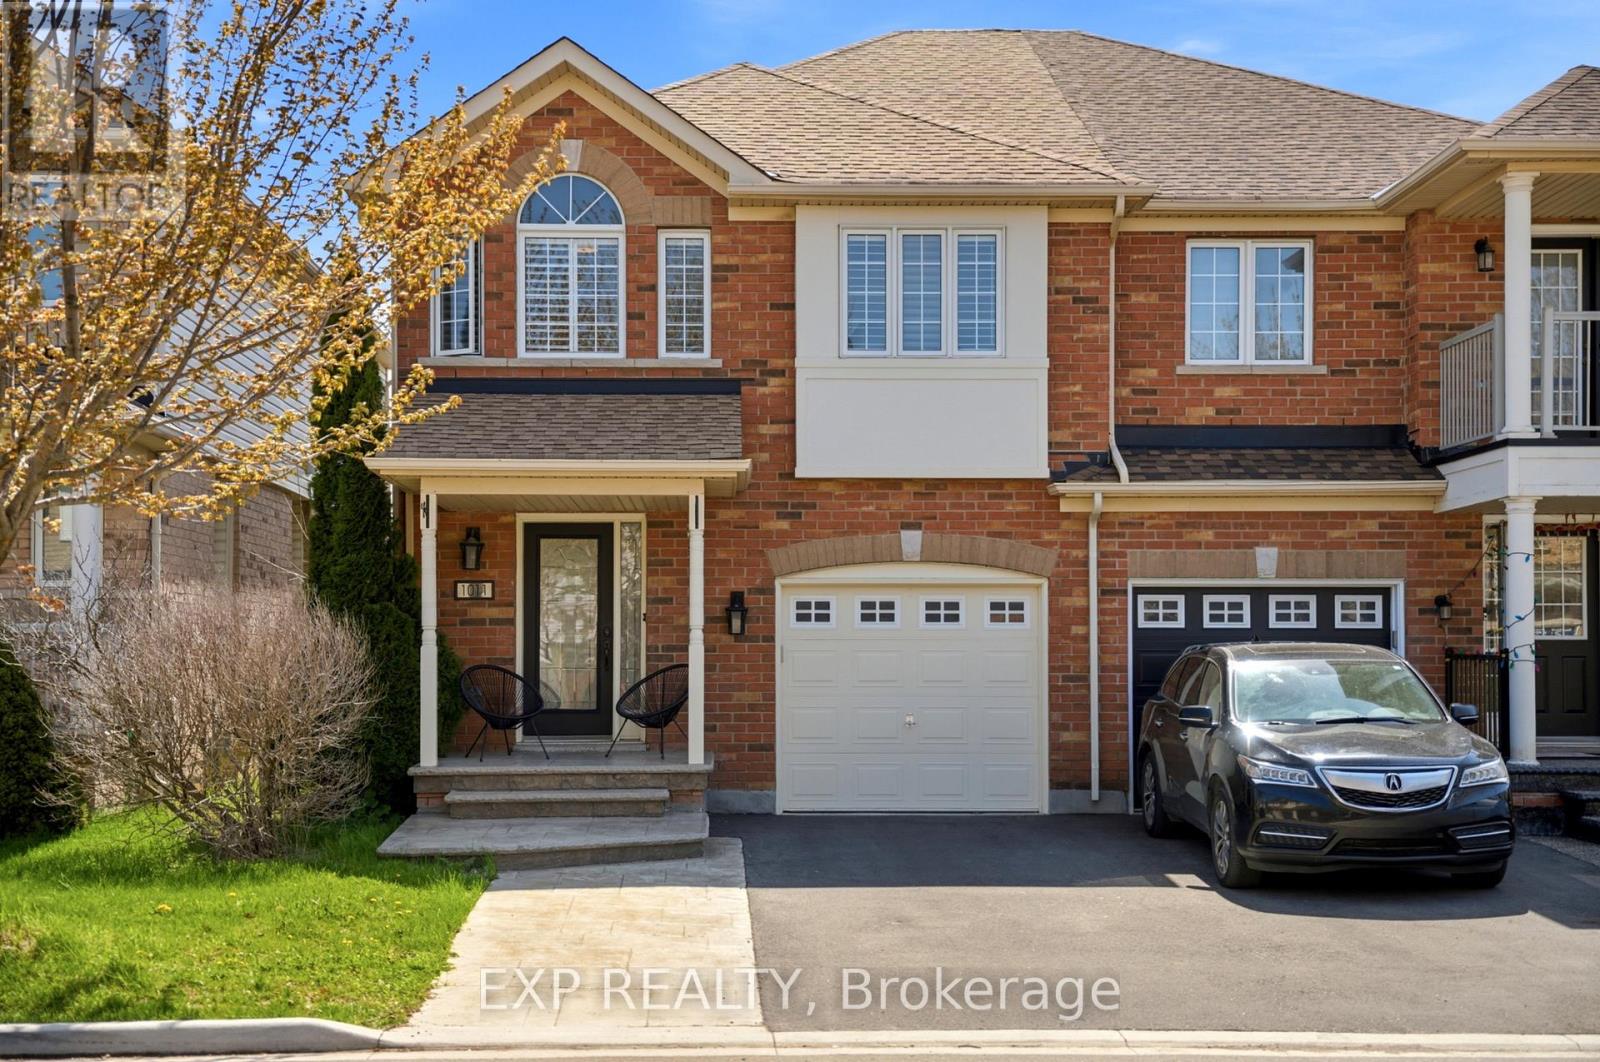
Step into your new home, nestled in the highly sought-after Beaty neighborhood. Situated on a quiet, family-friendly street with no rear neighbors, this property offers the perfect blend of privacy and convenience. Boasting an expansive open-concept layout, the home is filled with natural light from an abundance of large windows. Hardwood floors and stairs set a warm, elegant tone throughout, while the kitchen-truly the heart of the home-is elevated with high-end appliances updated between 2021 and 2022.The residence features three spacious bedrooms on the upper level, along with a versatile additional room in the fully finished walkout basement. With three fully renovated bathrooms (2022) and one stylish powder room, every detail has been thoughtfully designed for modern living. Upstairs, a den with a vaulted ceiling creates a perfect retreat. The primary suite offers a private sanctuary complete with a generous walk-in closet. A conveniently located second-floor laundry room, along with updated lighting and premium California shutters (2021), enhances both comfort and style. The exterior is just as impressive, with extensive front and back landscaping completed in 2021. The deep lot features a maintenance-free backyard oasis, ideal for relaxing or entertaining on the spacious upper deck, or the lower patio. A new roof (2022) adds lasting peace of mind. Parking is effortless with an oversized driveway for three vehicles plus a one-car garage, accommodating up to four cars in total. Located in the prestigious Beaty neighborhood, this home offers a peaceful setting while remaining close to top-rated schools, parks, and everyday amenities. Experience exceptional privacy, thoughtful upgrades, and modern living. (id:60365)
194 Lisa Marie Drive
Orangeville, Ontario
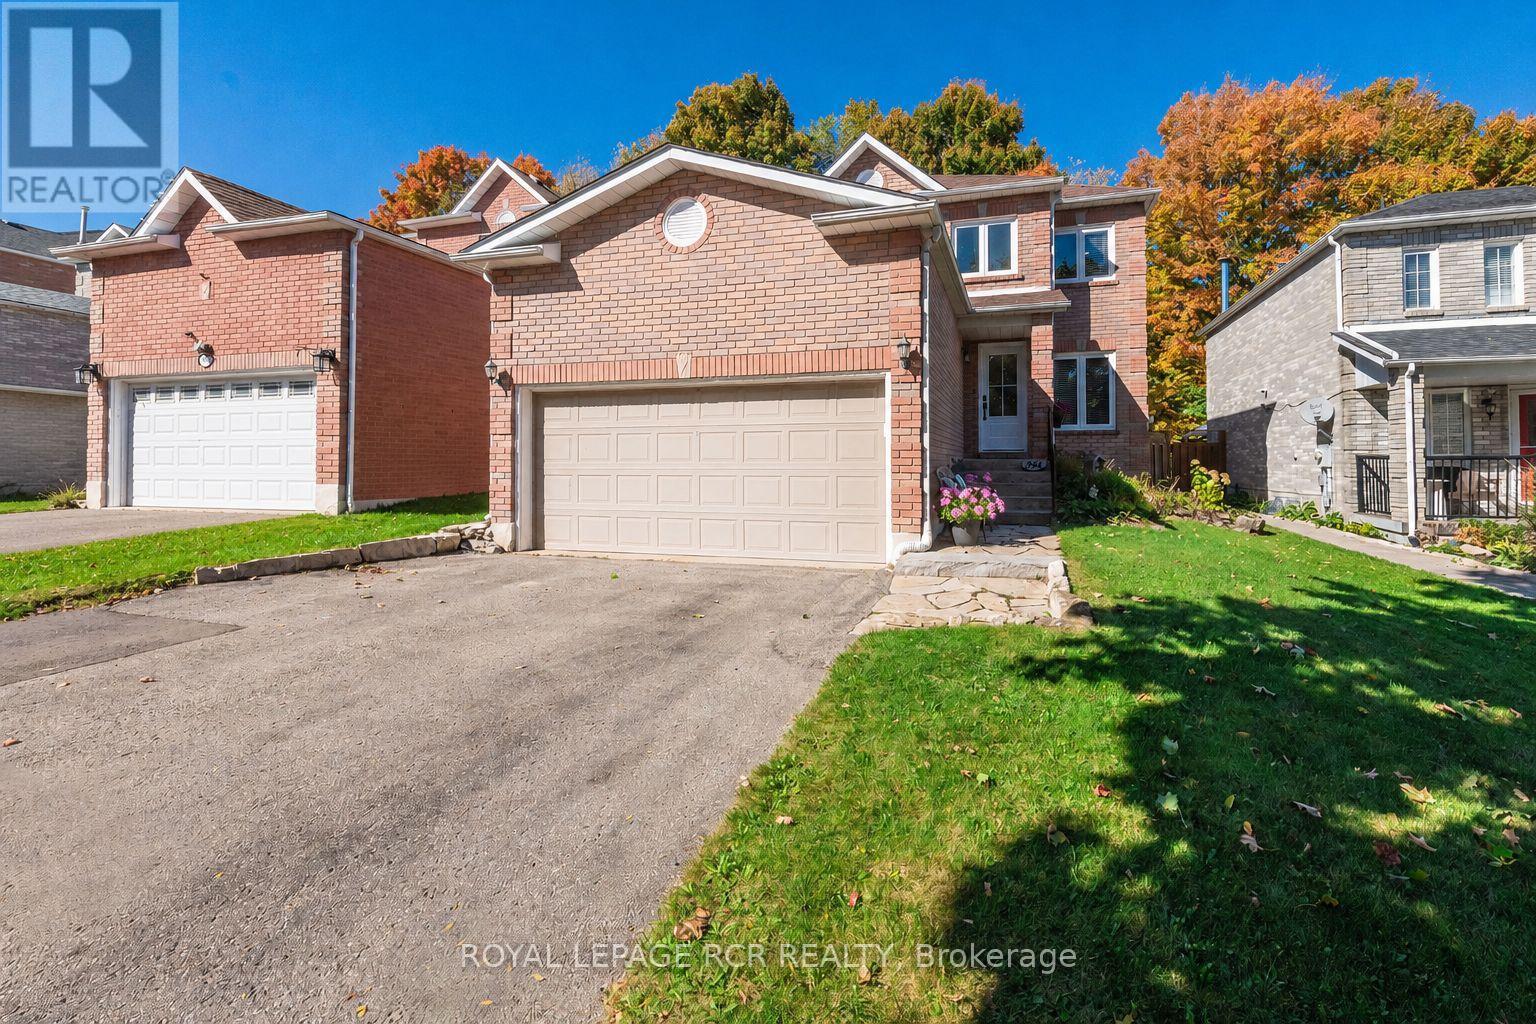
Welcome to this beautifully maintained 4 Bed, 3 bathroom family home in the heart of Orangeville ideally situated close to schools, shopping transit, local dog park and Backs onto property that falls under the Greenbelt Plan and currently protected as a managed forest area. Step inside to discover a thoughtful floor plan that combines functionality with comfort. The main level features a bright kitchen with granite countertops & walkout to the fully fenced yard perfect for your pets, play or outdoor entertaining. The combined living & dining room room boasts gleaming laminate floors, while the cozy family room with fireplace (Currently used as a dining area) offers flexible living options. Convenient main floor laundry room, and a stylish two piece bathroom complete this level. An upgraded staircase with hardwood steps and wrought iron spindles leads to the upper floor. The spacious primary suite includes a 4 pc ensuite and a large walk-in closet. The 3 other bedrooms are generous in size with double closets. The upper level has been recently renovated With modern doors, trim, hardware and refinished ceilings, giving it a crisp updated feel. The lower Basement area is a blank canvas, ready for your personal touch, create a rec room, home gym, or additional living space tailored to your needs or simply extra storage space. This centrally located home combines comfort, upgrades convenience in one great package, A perfect place to call home in Orangeville.! Carpet free throughout with no rental items and most windows upgraded from the original builder installation, this home offers both peace of mind and moderate comfort. (id:60365)
111 Warwood Road
Toronto, Ontario
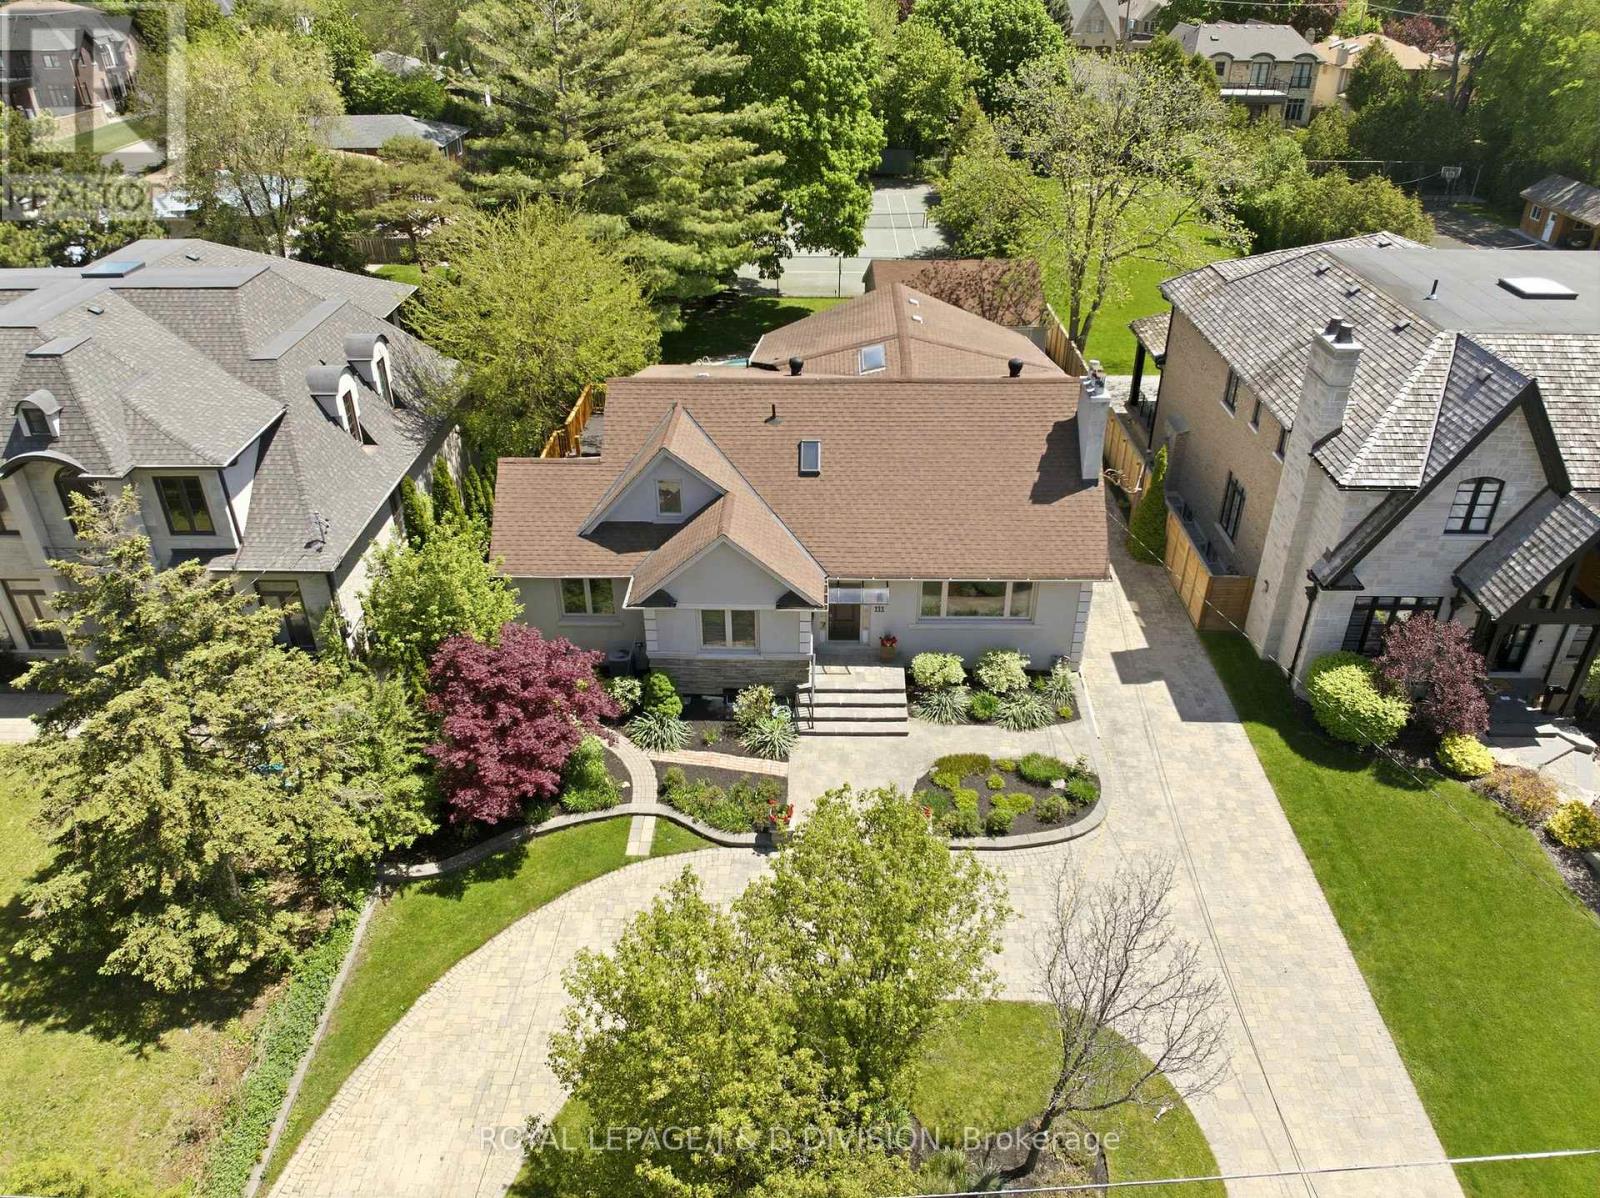
Located in the heart of Etobicoke, this expansive 5+2 bedroom, 5 bathroom family home sits on an extraordinary 73 x 300 foot lot complete with a swimming pool and a rare USTA Certified clay tennis court - creating a true private retreat in the city. Thoughtfully designed for growing or multi-generational families, the lower level includes a separate entrance, second kitchen, recreation room, and two additional bedrooms, ideal for a nanny suite or accessory apartment. A circular drive, landscaped gardens, and detached double garage create a welcoming first impression. Inside, large principal rooms, hardwood floors, and oversized windows fill the home with warmth and natural light. The elegant living room features a beautiful stone fireplace, while the dining room is perfectly sized for family gatherings. At the heart of the home is the spacious kitchen with wood shaker cabinetry, granite counters, stainless steel appliances including double ovens, and a large breakfast island. Overlooking the backyard pool, the kitchen opens to the family room, creating an inviting space for everyday living. A main floor office and guest bedroom beside a full bathroom offer ideal space for in-laws or visiting family. Upstairs, the generous primary suite features a wall of closets and 5-piece ensuite with double sinks, jacuzzi tub, and shower. Two additional bedrooms plus a flexible family room open onto a large deck overlooking the pool. The bright lower level offers above-grade windows, bedrooms, an office, recreation room, eat-in kitchen, laundry, and ample storage. Outside, enjoy the stone patio surrounding the inground pool and your own private clay tennis court - a truly rare feature for family living. Conveniently located near parks, excellent schools (like Karen Kane/Etobicoke School for the Arts), Kipling Station, Hwy 427, Pearson Airport, and downtown Toronto, this is an exceptional opportunity to enjoy space, privacy, and convenience in one remarkable family home. (id:60365)

© 2026 Proptech Realty Inc., Brokerage.