
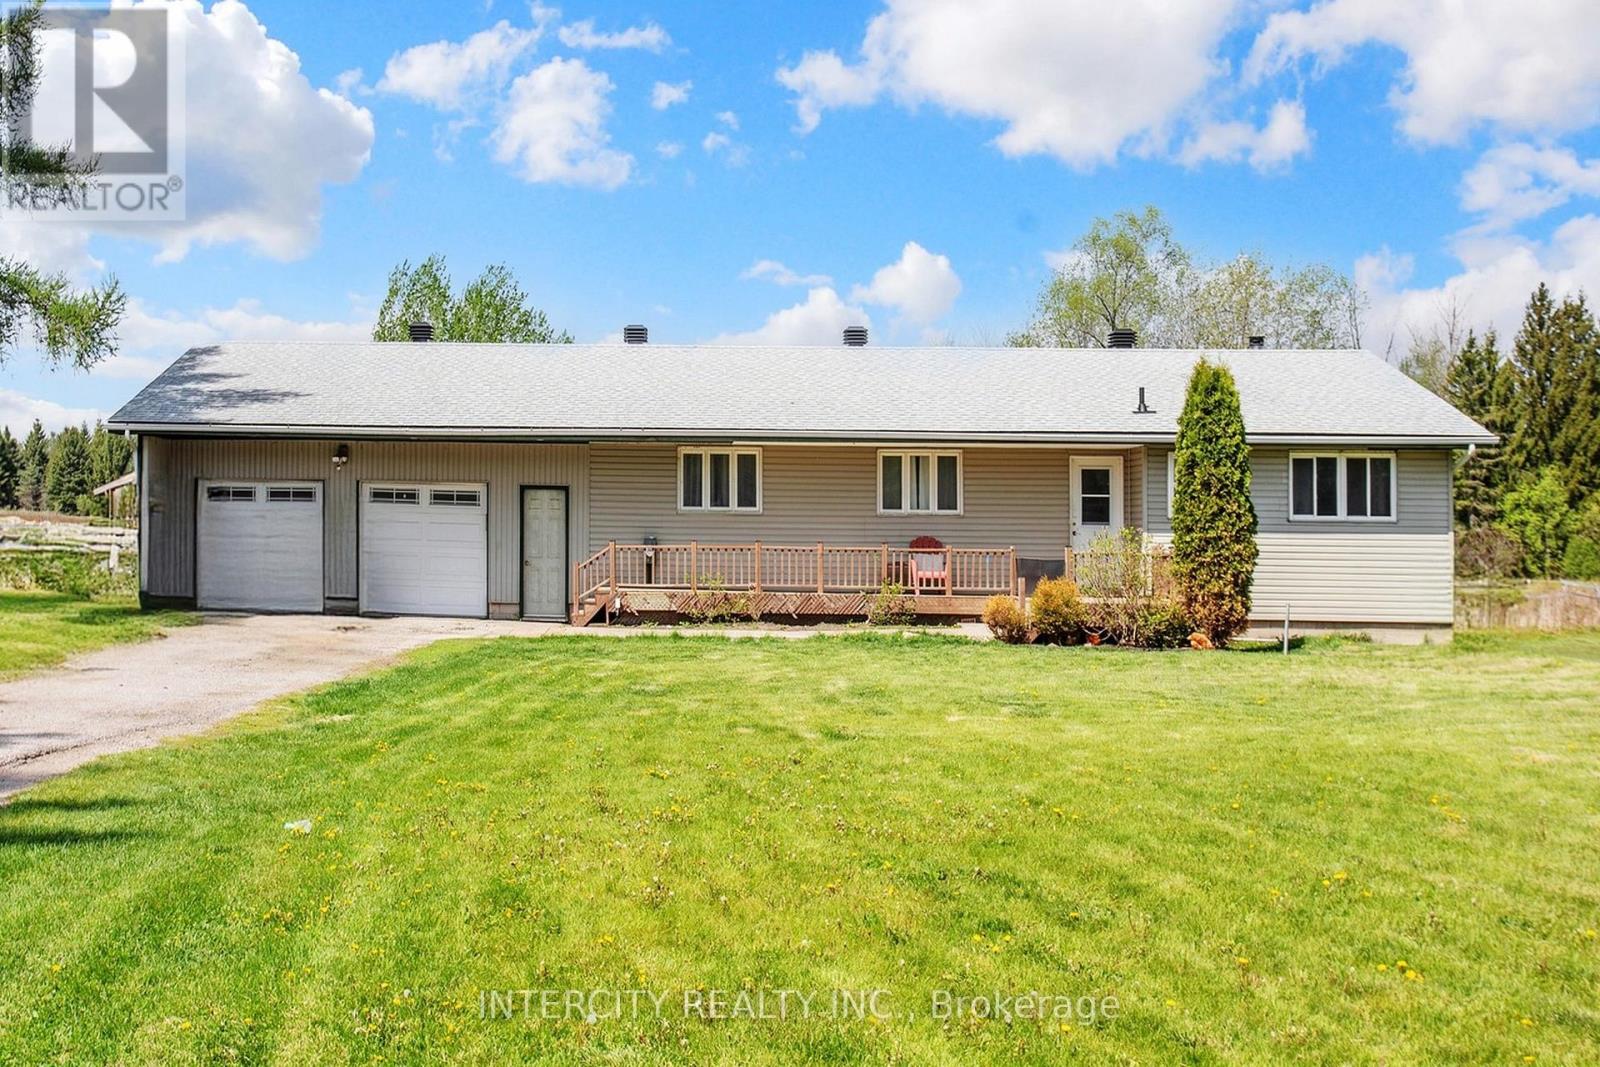
2076 15th Side Road
New Tecumseth, Ontario
Enjoy the elegance of country living in this gorgeous, fully-renovated bungalow offering you privacy and space. Upgraded with a new central A/C unit ($2500), new furnace ($3500), new hot water tank ($1000) and new well water pump ($8000). All stainless steel appliances are recent (4 years old) fridge, stove (gas), dishwasher, washer and dryer. Explore country cooking in the designer kitchen with maple soft close cabinets, quartz countertop sand farmer sink. Quality vinyl flooring all throughout. The back offers a breathtaking view with more space in the horizon and a spring-fed pond that can be purposed for swimming during the summer and as an outdoor ice hockey rink in the winter. A short walk away are beautiful custom estate homes. (id:60365)
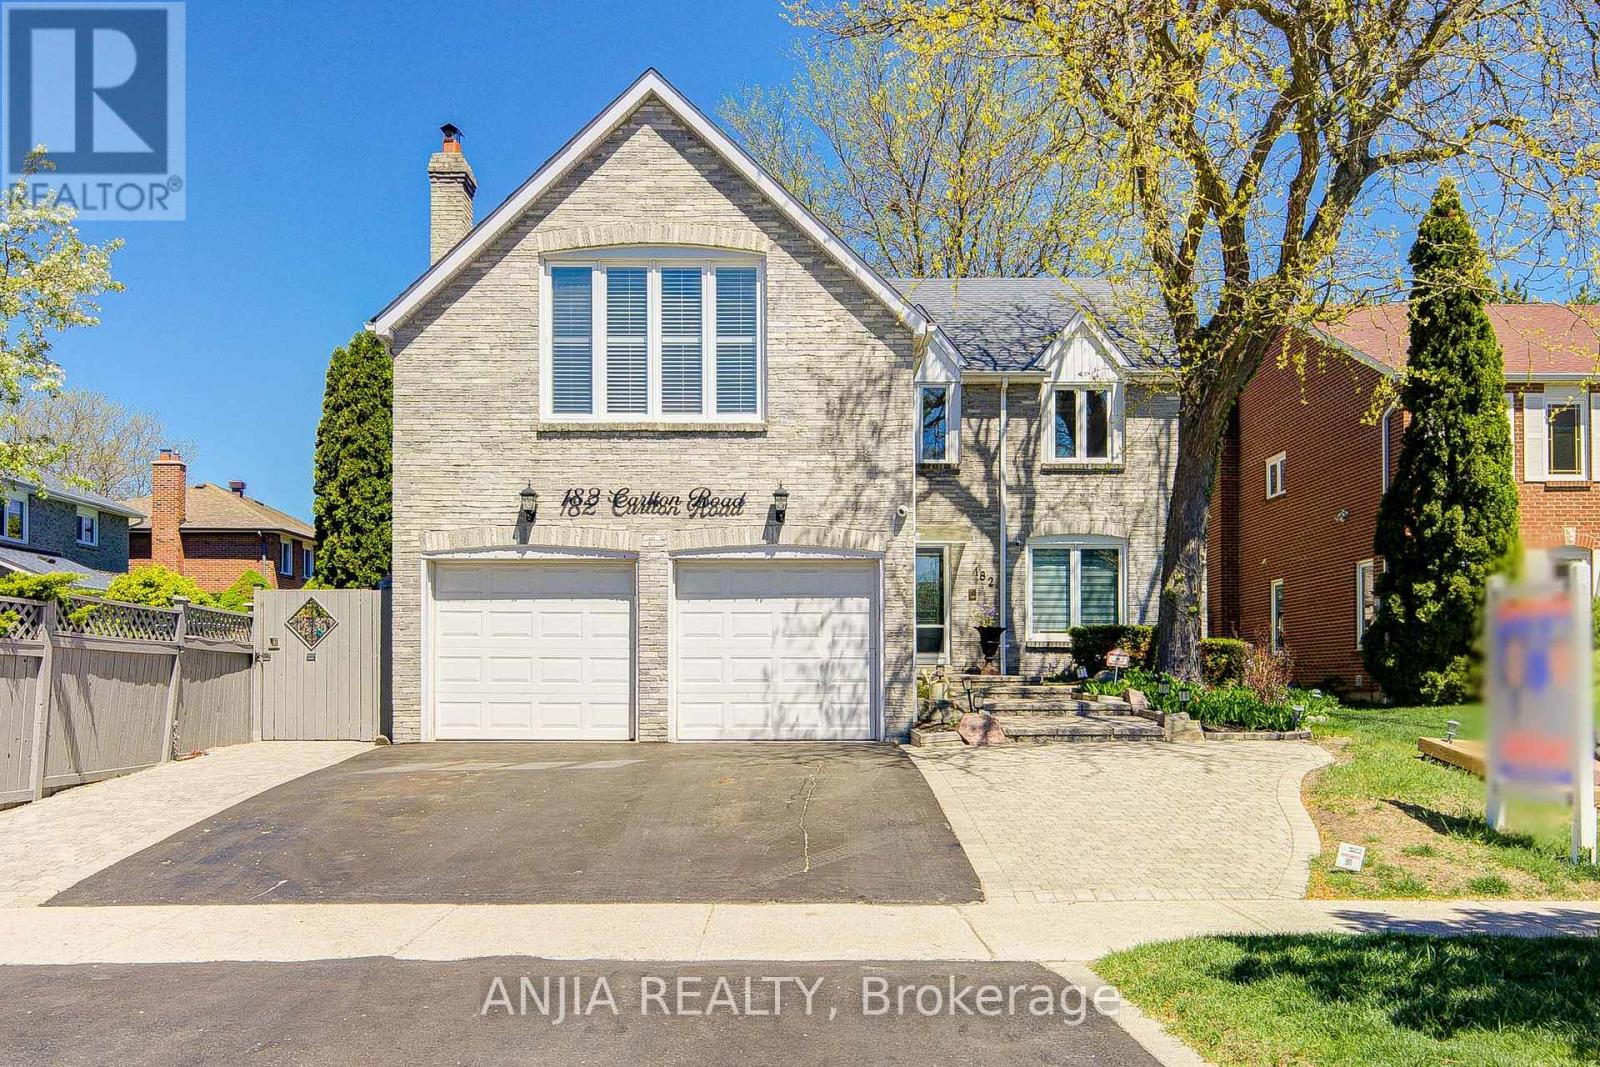
182 Carlton Road
Markham, Ontario
Welcome To This Exceptional Double Garage Detached Home Located In Prestigious Unionville, One Of Markham's Most Desirable Family Communities. Offering Approximately 3,176 Sq. Ft. Above Grade, This Beautifully Maintained Residence Features A Functional Open-Concept Layout, Hardwood Flooring Throughout Main Living Areas, 9-Ft Ceilings On The Main Floor, And Elegant Pot Lighting Throughout. The Upgraded Chef's Kitchen Is Appointed With Quartz Countertops, Ceramic Backsplash, Stainless Steel Appliances, Gas Stove, Built-In Microwave, And Updated Appliances (2021), Perfect For Everyday Living And Entertaining. Step Outside To Your Private Backyard Retreat Featuring A Heated Saltwater Inground Pool, Hot Tub, Expansive Entertaining Deck (2021), And Two Convenient Backyard Sheds Ideal For Storage Or Use As A Pool Change Room. The Professionally Finished Basement Offers Exceptional Versatility With A Dedicated Media/Bedroom Space Featuring In-Wall Speakers, Enhanced Soundproofing, Engineered Hardwood Flooring, And A 2-Piece Bathroom. Retreat To The Luxurious Primary Suite Complete With Heated Ensuite Floors, Oversized Glass Shower, And Spacious His & Hers Walk-In Closets. Additional Updates Include Upgraded Main Floor Windows, Roof (2016), Attic Insulation (2025), Updated Light Fixtures, And WETT-Certified/Re-Sealed Fireplaces On Both Main And Second Floors (2025). Extended Driveway Accommodates Up To 6 Vehicles In Addition To The Double Garage Featuring Parking Hoist/Vehicle Lift Capability. Ideally Situated Near Top-Ranked Schools, Parks, Trails, Toogood Pond, And Main Street Unionville. A Rare Opportunity To Own A Turnkey Family Home Combining Luxury, Comfort, And Resort-Style Living In One Of Markham's Premier Neighbourhoods. (id:60365)
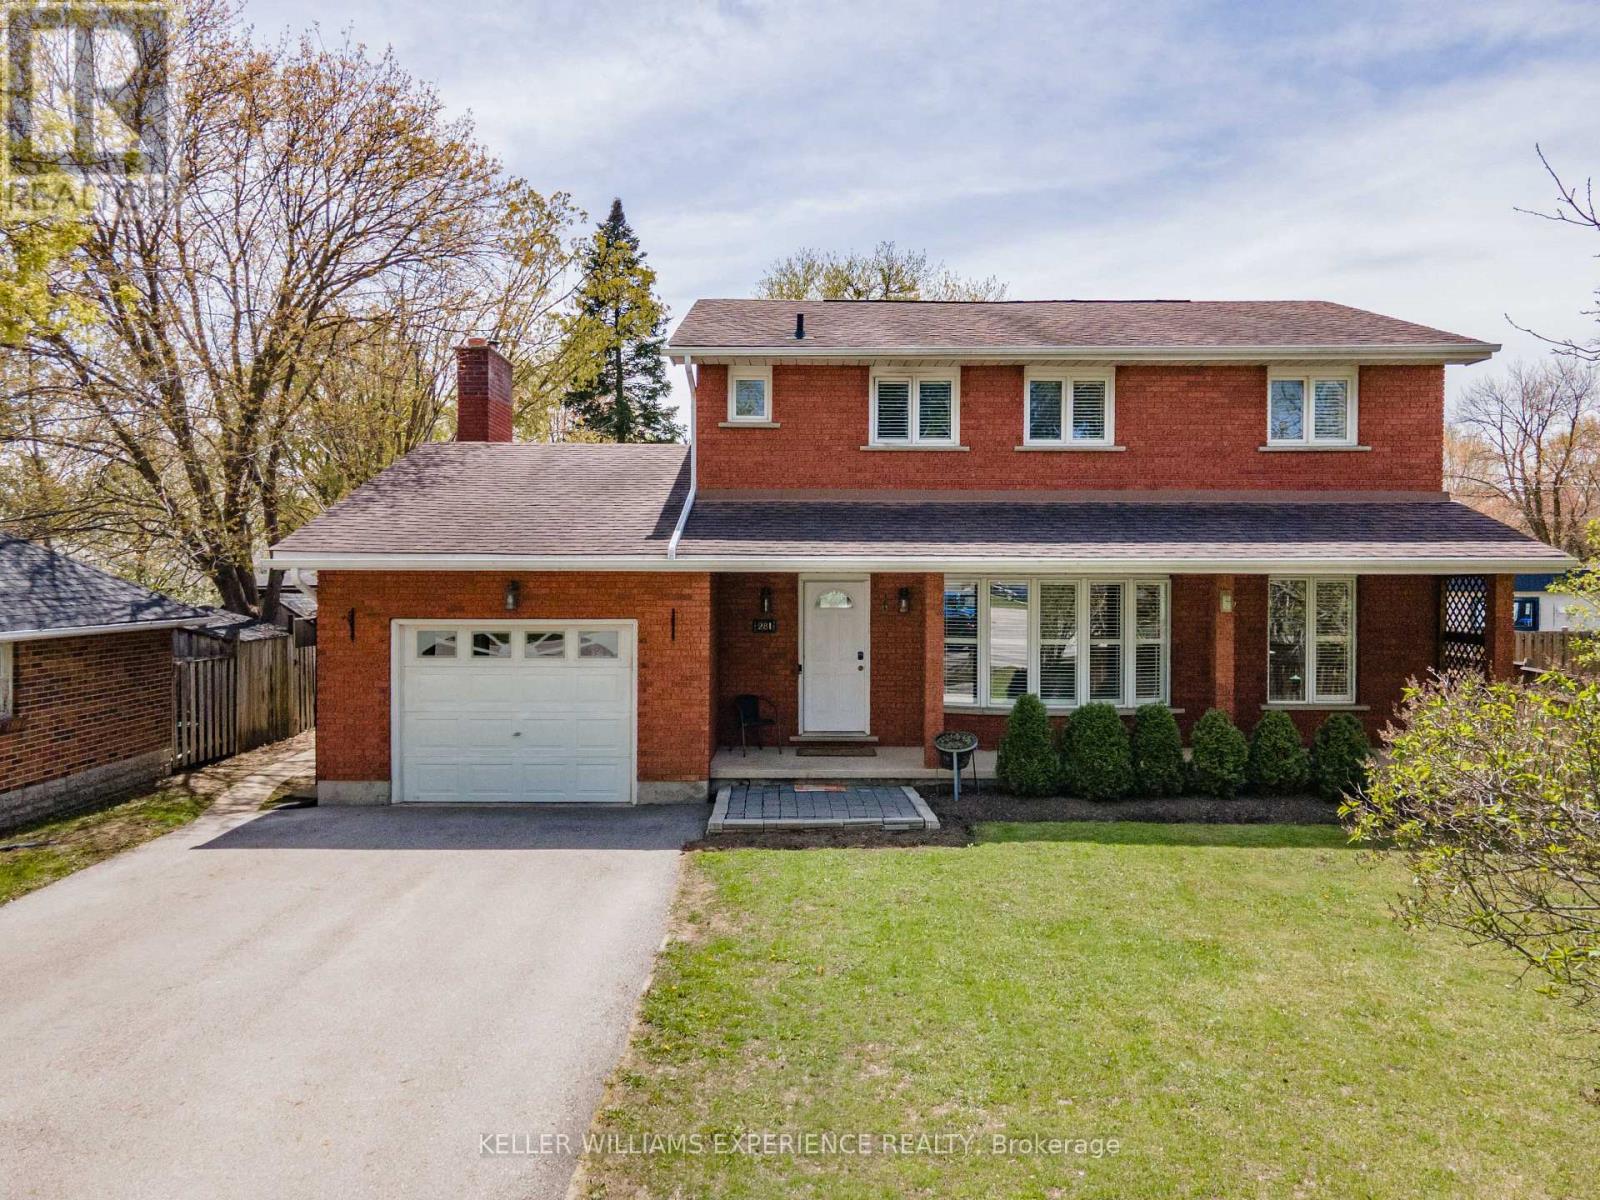
281 Victoria Street E
New Tecumseth, Ontario
281 Victoria St E is a detached, 2-storey all-brick home in the heart of Alliston, offering a highly functional 4+1 bedroom and 4-bathroom floor plan. This premium deep lot features a fully fenced rear yard, mature trees, a massive entertaining deck, and a private 32x16ft inground pool. The main level showcases a bright, open-concept design with large windows, a welcoming front porch, and a cozy wood fireplace in the central family room. On the upper level, find four generously sized bedrooms, including a primary suite with a dedicated ensuite bathroom. The fully finished basement is highly versatile, housing a 5th bedroom, a full bathroom, and massive storage capacity, offering prime potential for a separate in-law suite. Enjoy proximity to local schools, shops, and restaurants, keeping daily amenities close by. (id:60365)
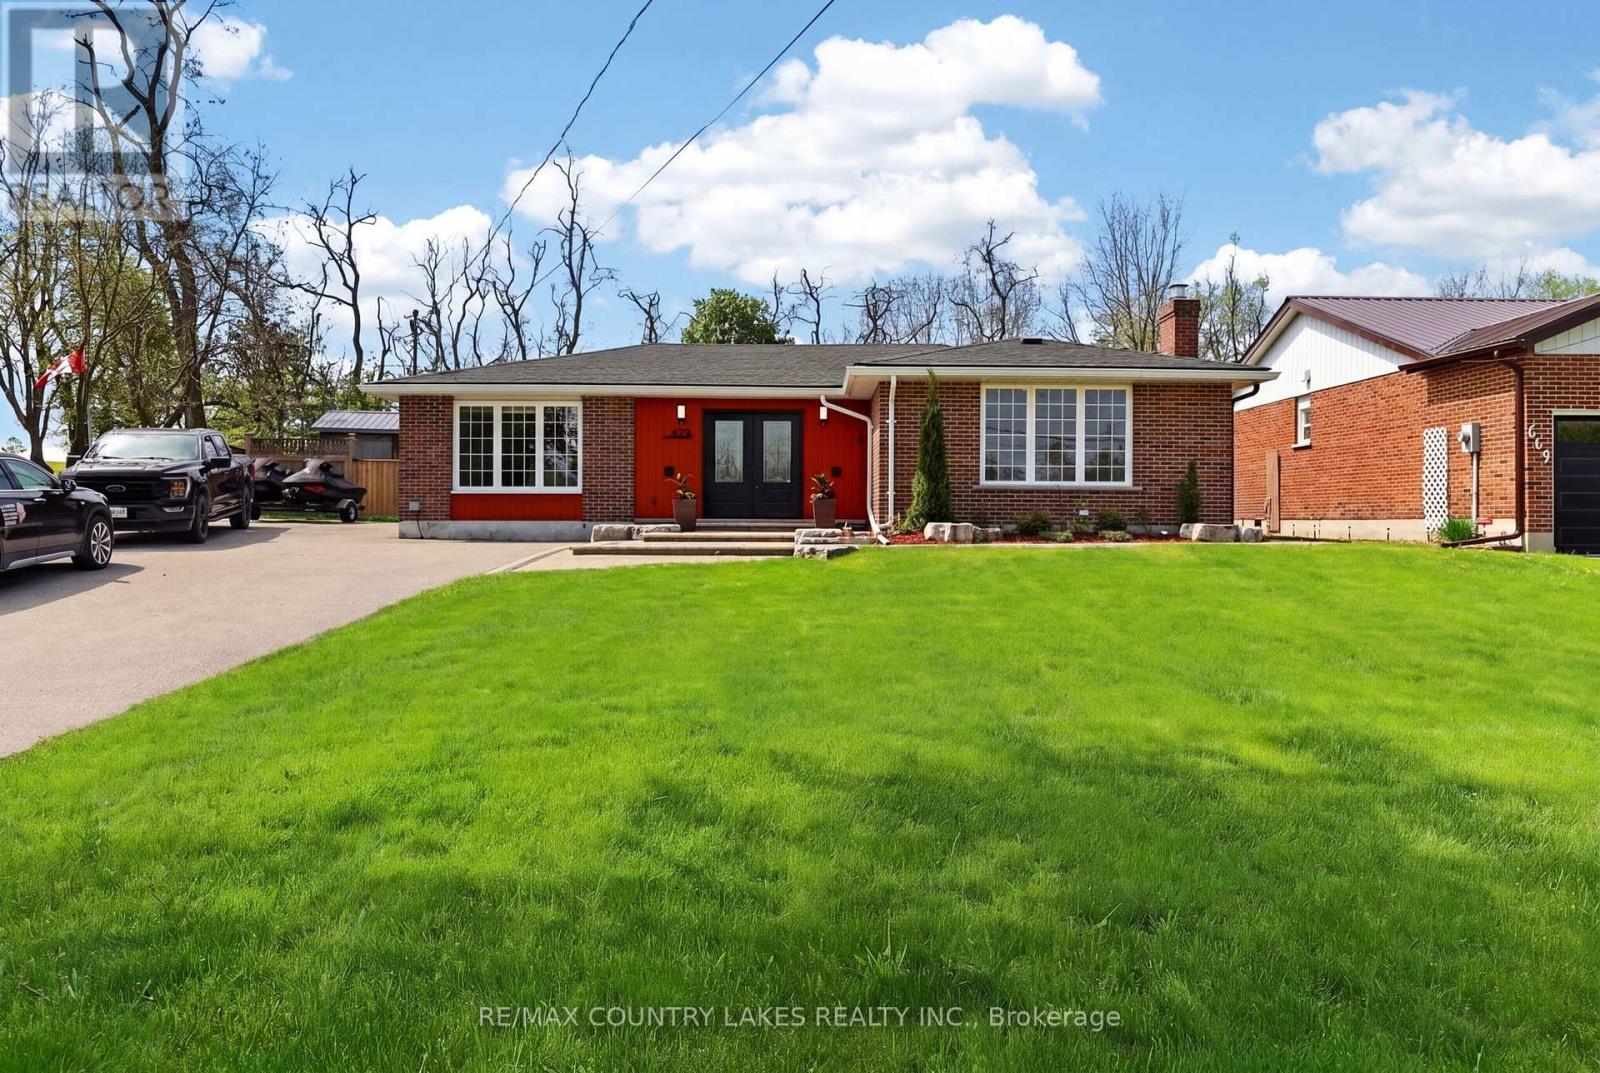
653 Simcoe Street
Brock, Ontario
This is the one! This beautifully maintained 3-bedroom bungalow located in the welcoming community of Beaverton, just minutes from the shores of Lake Simcoe. This charming home offers the perfect blend of comfort, functionality, and outdoor enjoyment, ideal for families, retirees, or weekend retreat seekers. Inside, you'll find a bright and inviting layout featuring stainless steel appliances, upgraded electrical, improved insulation, and several recent updates that add comfort and value. Recent improvements include a newly added 2-piece bathroom (2025), a fully renovated main bathroom (2026), and updated plumbing (2025).Step outside to a true entertainer's backyard complete with three separate sheds, each equipped with its own 120 Amp power service, offering exceptional flexibility for workshops, hobbies, storage, home-based business opportunities, or expanded exterior entertaining space. The large driveway provides ample parking for family and guests. Conveniently located close to local shopping, schools, restaurants, parks, and everyday amenities, this property offers small-town charm with easy access to the city - approximately 1.5 hours from the GTA. A fantastic opportunity to enjoy relaxed living near the lake in one of Brock Township's most desirable communities. (id:60365)
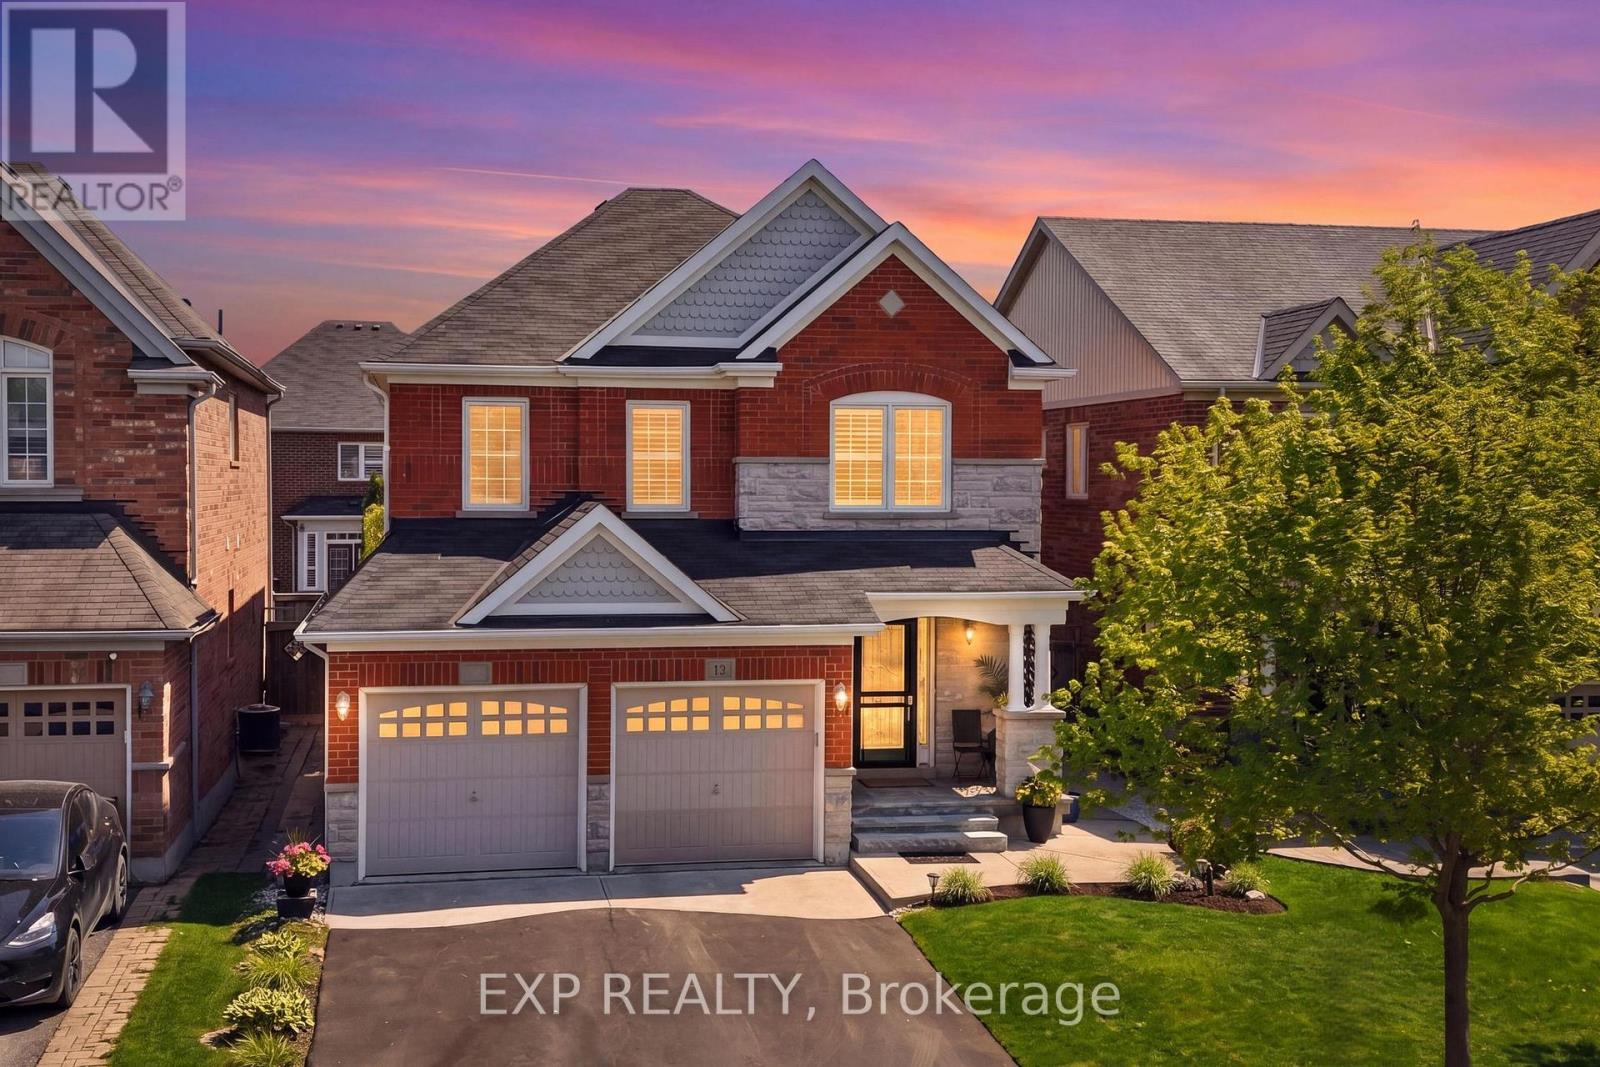
15 Green Darner Trail
Bradford West Gwillimbury, Ontario
Welcome to 15 Green Darner Trail, a beautifully maintained 4-bedroom, 3-bathroom family home in Bradford's highly sought-after Summerlyn Village by Great Gulf Homes. Proudly offered by the original owners, this all-brick double car garage home has been immaculately cared for inside and out.From the moment you arrive, the pristine landscaping, stunning curb appeal, and desirable no-sidewalk frontage set the tone for what awaits. Inside, the home is filled with abundant natural light, while the family room showcases impressive 11-foot vaulted ceilings and skylights that create an airy and inviting atmosphere. Elegant upgrades including an upgraded oak staircase, California shutters, and custom blinds add timeless style and warmth throughout.The spacious and functional layout is designed for everyday family living, featuring bright principal rooms and thoughtfully maintained finishes. Additional updates include a new air conditioning unit installed in 2025, adding modern comfort and peace of mind.Step outside to a private backyard retreat that is perfect for relaxing, entertaining, or simply enjoying the peace and privacy of a mature, beautifully maintained property.Whether you're upsizing, planting roots, or searching for a home in one of Bradford's most desirable communities, this property delivers comfort, pride of ownership, and exceptional value.Ideally located close to scenic walking trails, shopping, parks, and excellent schools, this is a home where convenience and community come together beautifully.A rare opportunity to own a lovingly maintained home in one of Bradford's most established family neighbourhoods. (id:60365)
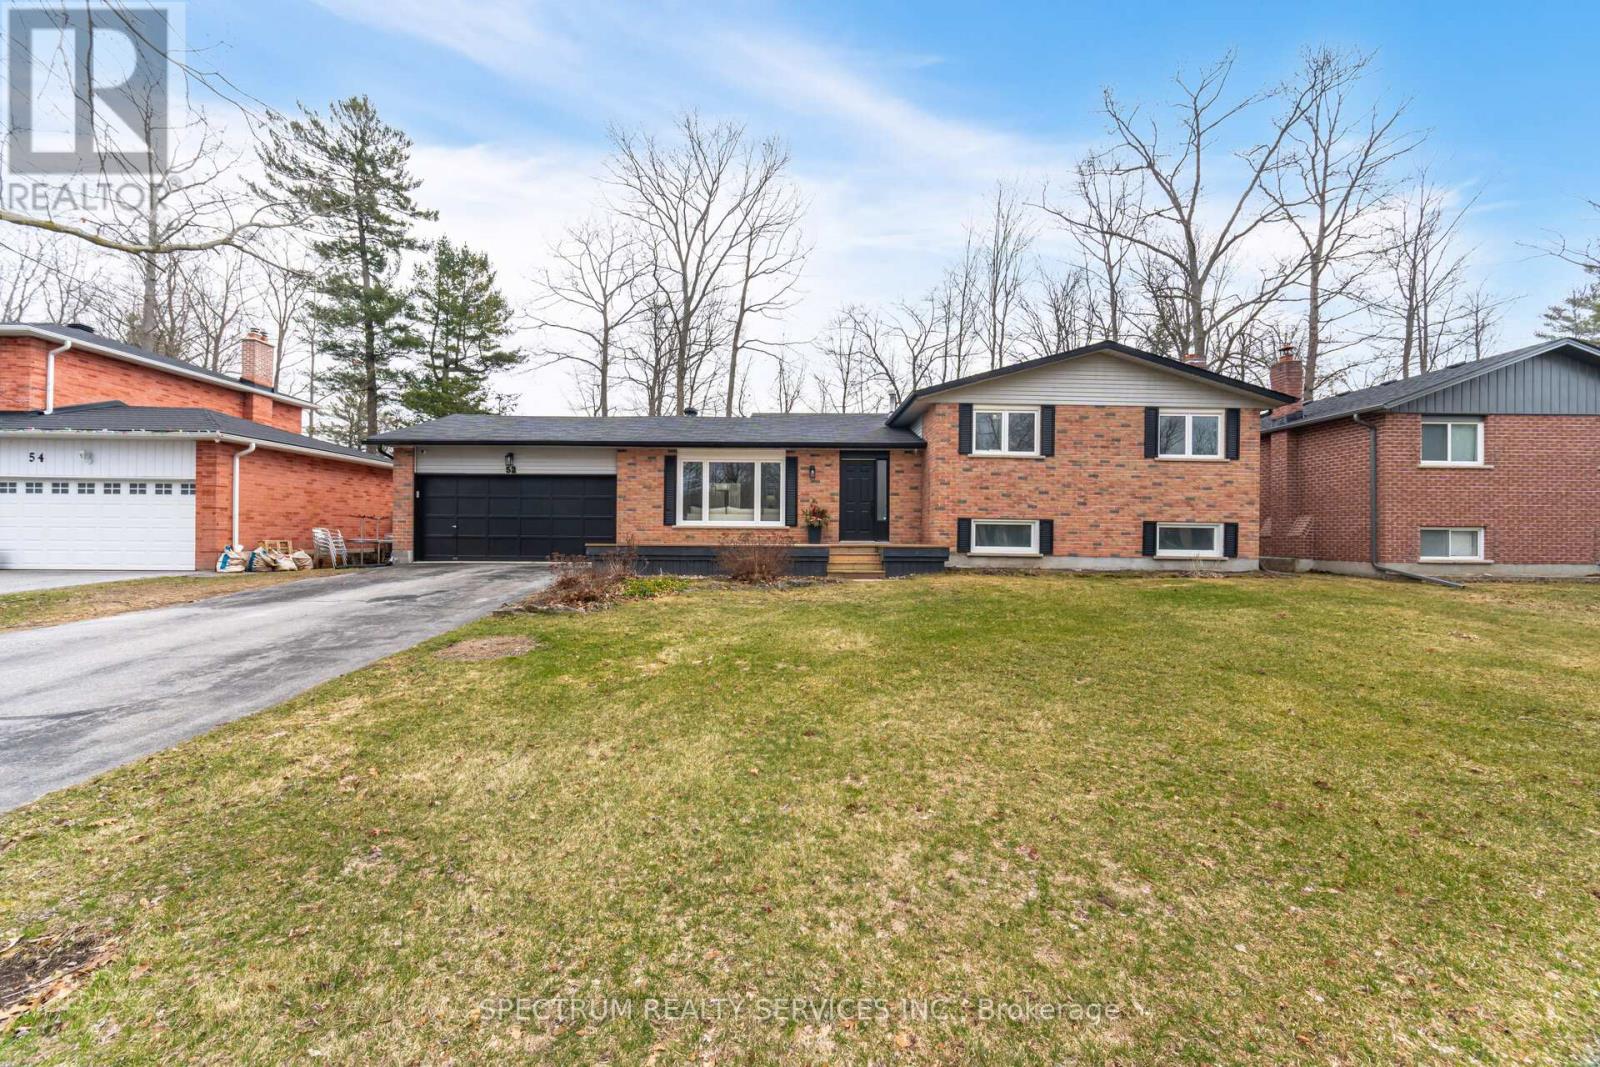
52 French Crescent
East Gwillimbury, Ontario
Look No Further, This Turn Key Home In A Family Friendly Neighbourhood Approximately 1/3 Of An Acre, Situated On A Beautiful 75.5 X 200.5 Foot Lot, Bright And Spacious With Many Upgrades, This Home Features 3 Newer Renovated Bathrooms, All Newer Windows, Newer Kitchen Tiles, Newer 200 Amp Electrical Panel In Garage, Freshly Painted, Fully Finished Basement With Separate Entrance Through The Garage, All Stainless Steel Appliances, Remote Control Window Coverings, Fully Fenced, Septic Tank At The Front Of The Property, Many Mature Trees , Lots Of Natural Light Coming In Through The Large Windows, Quartz Kitchen Countertops, Large Center Island, Large Laundry Room, An Abundance Of Storage Space, Long Driveway With Parking For 8 Cars Plus Double Car Garage, GAS BBQ Hookup At The Rear, Back Yard Is Large Enough For A Large Pool, Also Great For Outdoor Entertaining. Amenities Include Minutes Away From Shops, HWY 404, Schools, Parks, Marina, Located In A Sought-After Neighbourhood In Holland Landing. A Very Rare Find - Feels Like Country Living In A Very Safe And Mature Area. A Must-See Property! Motivated Sellers, Don't Miss Out On This Well-Maintained Home In A Great Area With Potential in Law Suite. (id:60365)
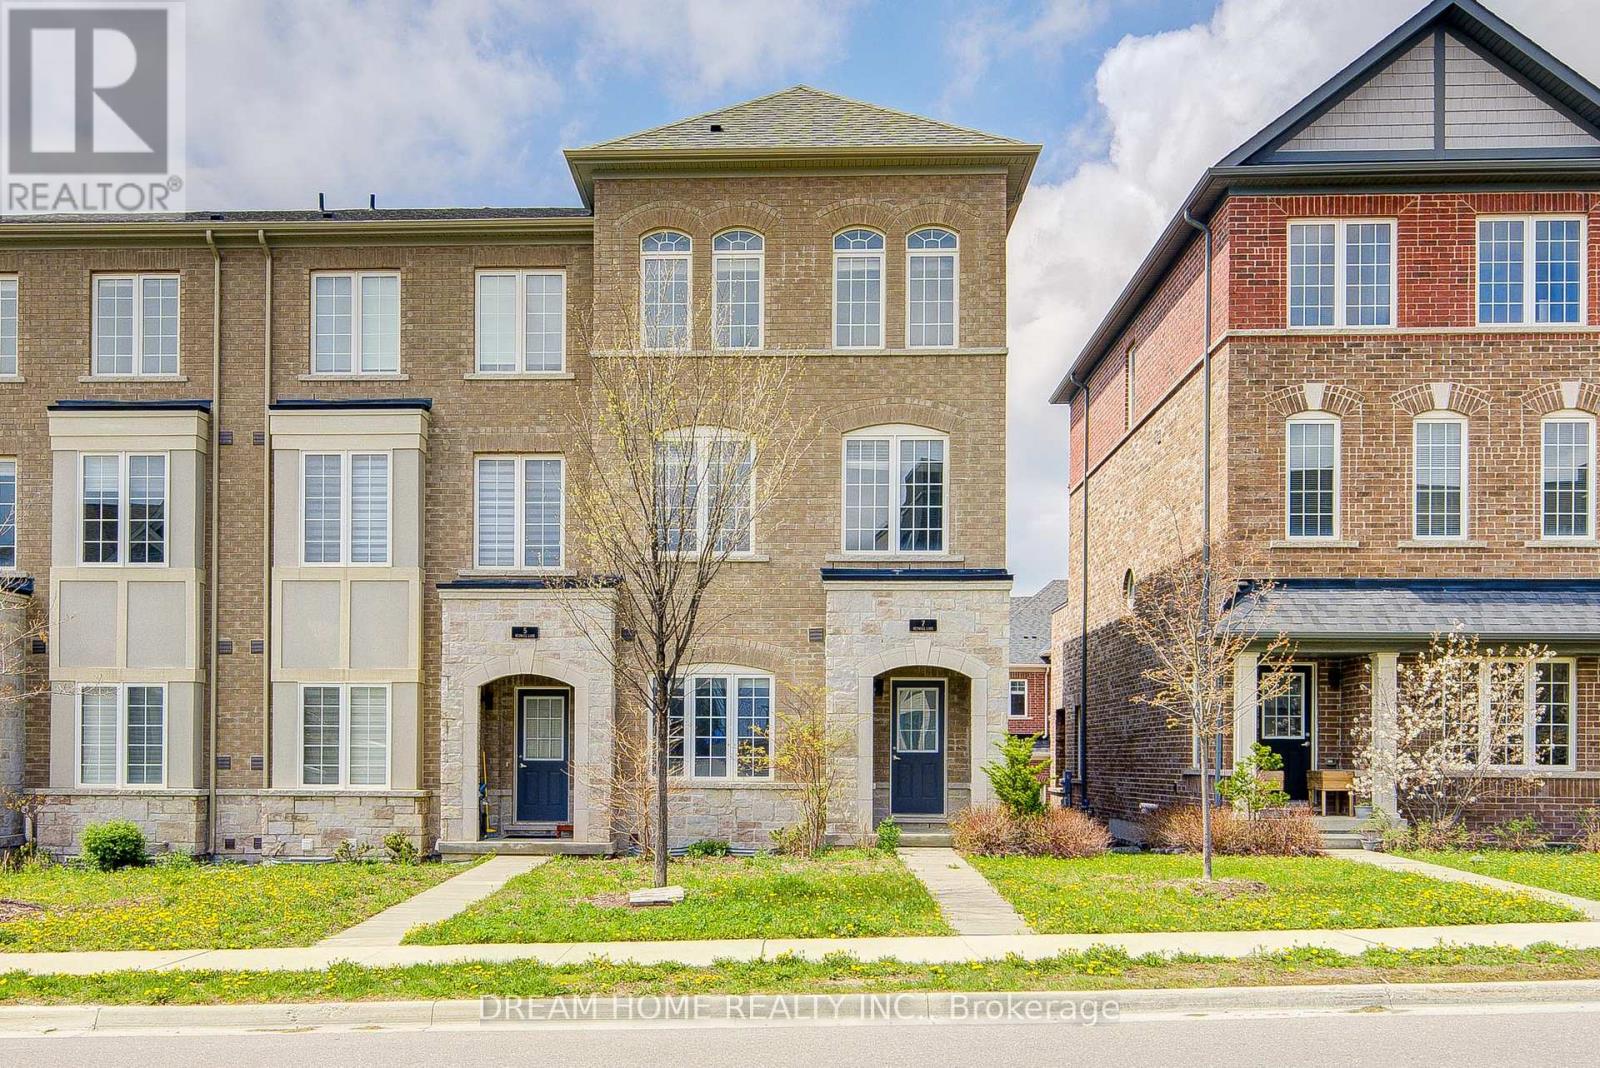
7 Heswall Lane
Newmarket, Ontario
Exceptional End-Unit 3-Storey Townhome! Featuring 9-Foot Ceilings And A Bright, Thoughtfully Designed Open-Concept Layout. Extra Windows Exclusive To End Units Fill The Home With Abundant Natural Light. Modern Kitchen With Stainless Steel Appliances And Granite Countertops, Stylish Bathrooms, And A Cozy Balcony Perfect For Relaxing. Beautifully Maintained And In Excellent Condition. Ideally Located Just Steps To York Region Transit, Costco, Upper Canada Mall, Schools, Parks, And Quick Access To Highway 404. Enjoy Unmatched Convenience And Connectivity In One Of Newmarket's Most Desirable Communities!Some photos have been virtually staged. (id:60365)
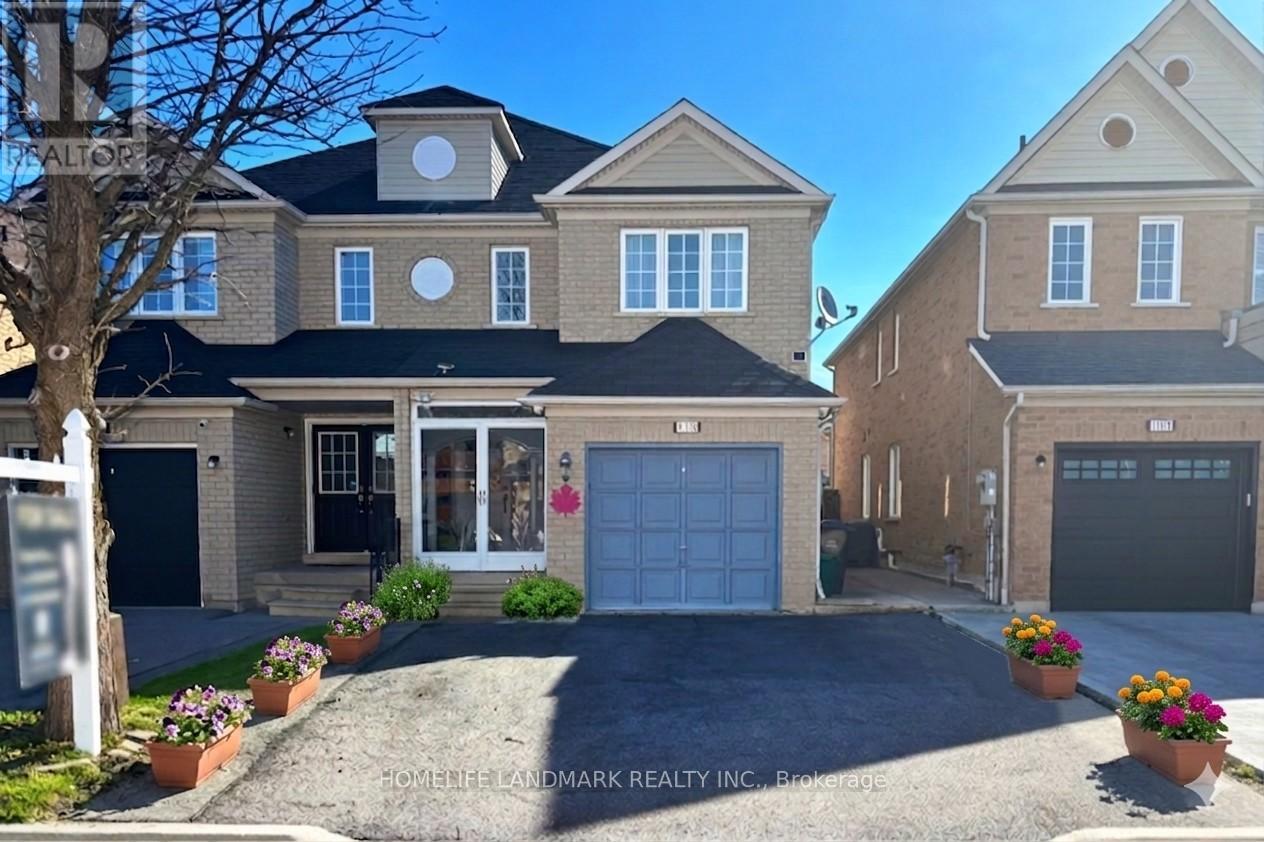
113 Guinevere Road
Markham, Ontario
Stunning, bright, and spacious well-maintained 2-storey semi-detached home offering 4 bedrooms in a highly desirable family-friendly neighbourhood. Move-in ready with an impressive double-door entry and 2 ensuite bedrooms providing exceptional comfort and privacy. High-quality laminate flooring throughout the main and second floors, complemented by California shutters on the main level, enhances the home's modern appeal. The spacious open-concept kitchen features a center island and breakfast area overlooking the backyard - perfect for everyday family living and entertaining. Functional layout with 5 full bathrooms, each equipped with a shower for added convenience. The primary bedroom includes a walk-in closet for ample storage. Finished basement features a self-contained 1-bedroom suite with a modern kitchen and 4-piece ensuite bath, ideal for extended family or potential rental income. No sidewalk allows for extra driveway parking. Enjoy the upgraded custom-designed backyard, offering a beautiful low-maintenance outdoor retreat. Prime location close to schools, parks, public transit, No Frills, Costco, Canadian Tire, Home Depot, Walmart, banks, restaurants, shopping plazas, Hwy 407, and more. (id:60365)
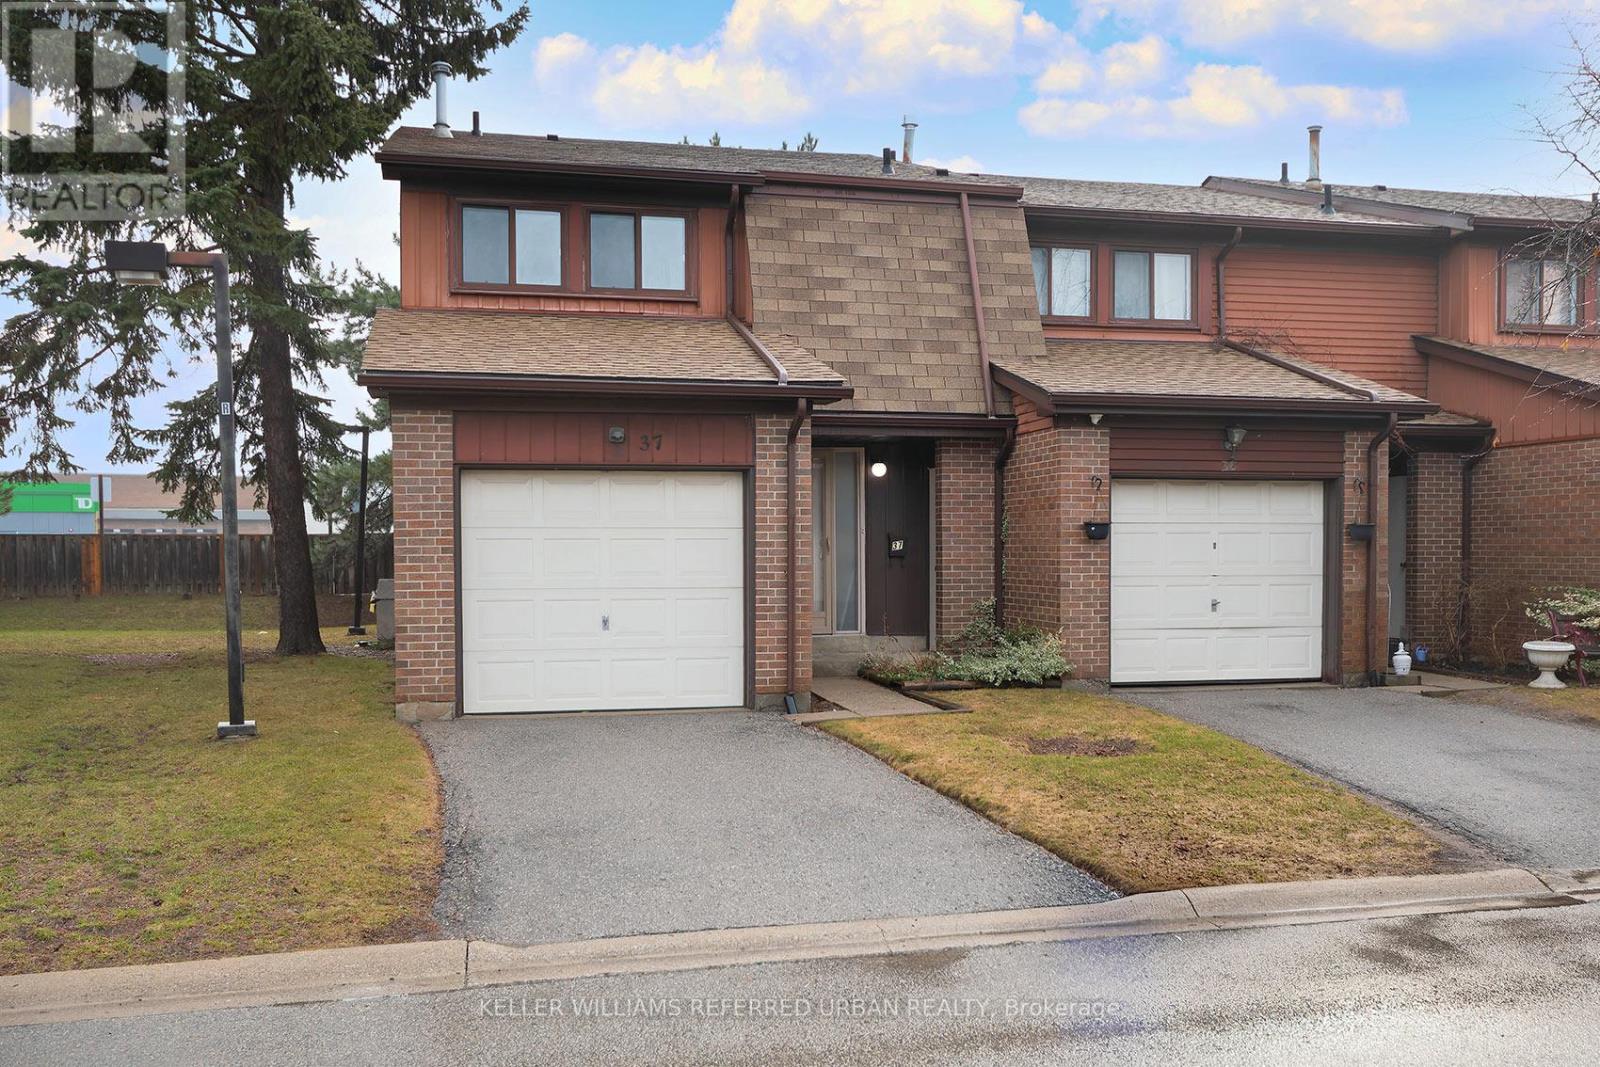
37 - 11 Plaisance Road
Richmond Hill, Ontario
Why wait for an offer date on a similar townhome when you can simply buy this home today!! In comparison to the most recent sold in the area, this is a well-priced opportunity to turn this into something special. Whether you're a first-time buyer looking to update over time; a landlord seeking a well-priced rental opportunity; or a renovator/flipper, there is so much upside to this wonderful 3-bedroom home. The main floor offers the traditional living room/dining room L-shape and a spacious kitchen. Updated main floor powder room. Upstairs, 3 large bedrooms with tons of closet space; and a partially updated 4-piece bath. Superbly maintained parquet floor throughout main and second. The basement provides a finished space ideal for rec room. A very large unfinished area adjoins with laundry and furnace area combined. Some updates include powder room, main bath, and some electrical. This move-in ready home offers such incredible potential. Loved and cherished by the same owner since 1985, this wonderful end-unit townhome is in search of a next owner. Why not you? Superbly located steps from Yonge and 16th/Carrville; Hillcrest Mall; and the Yonge Street transit corridor. Minutes to the 404 and 407. Just around the corner from Richvale Athletic Park and Richvale Community Centre and Pool. Multiple options for Elementary Schools and High Schools, including French Immersion, Arts Programs and IB options. Welcome Home!!! **Please note some interior photos have been virtually staged** (id:60365)
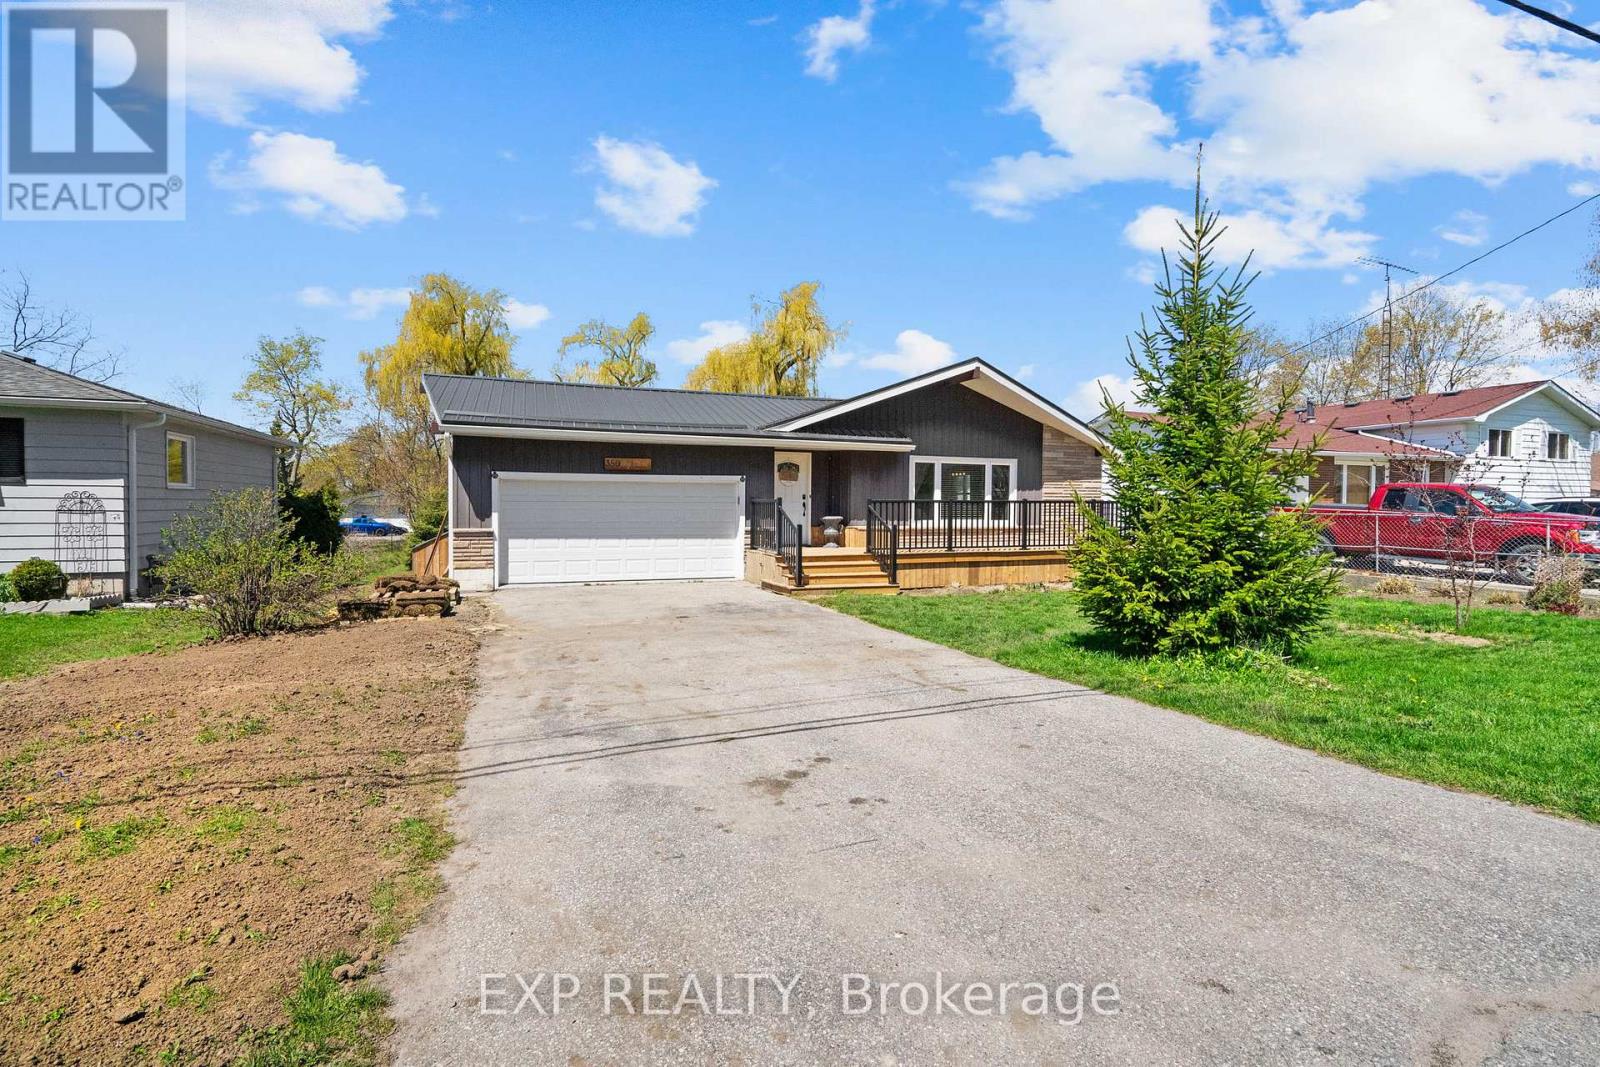
386 May Street
Brock, Ontario
Welcome to this beautifully updated 3+1 Bdrm bungalow on an expansive west-facing lot just 3 minutes from the Beaverton Pier and Lake Simcoe waterfront. Offering the perfect balance of small-town charm and modern comfort, this move-in-ready home is filled with natural light and designed for easy everyday living. Fresh upgrades throughout complement the bright open-concept kitchen and living space, while the fully finished lower level offers incredible flexibility with a large rec room, additional bedroom, exercise area, and 3-piece bath-ideal for multi-generational living or guest accommodations. Outdoors, enjoy your own private retreat featuring hot tub, new entertaining deck, and stunning sunset exposure. Sit out for a morning coffee on the newly completed front decking, freshly painted interior, modern decor. Metal Roof, newer home components for care free living. A rare opportunity to enjoy relaxed bungalow living close to parks, schools, golf, shopping, and waterfront trails in one of Beaverton's most desirable in-town settings. (id:60365)
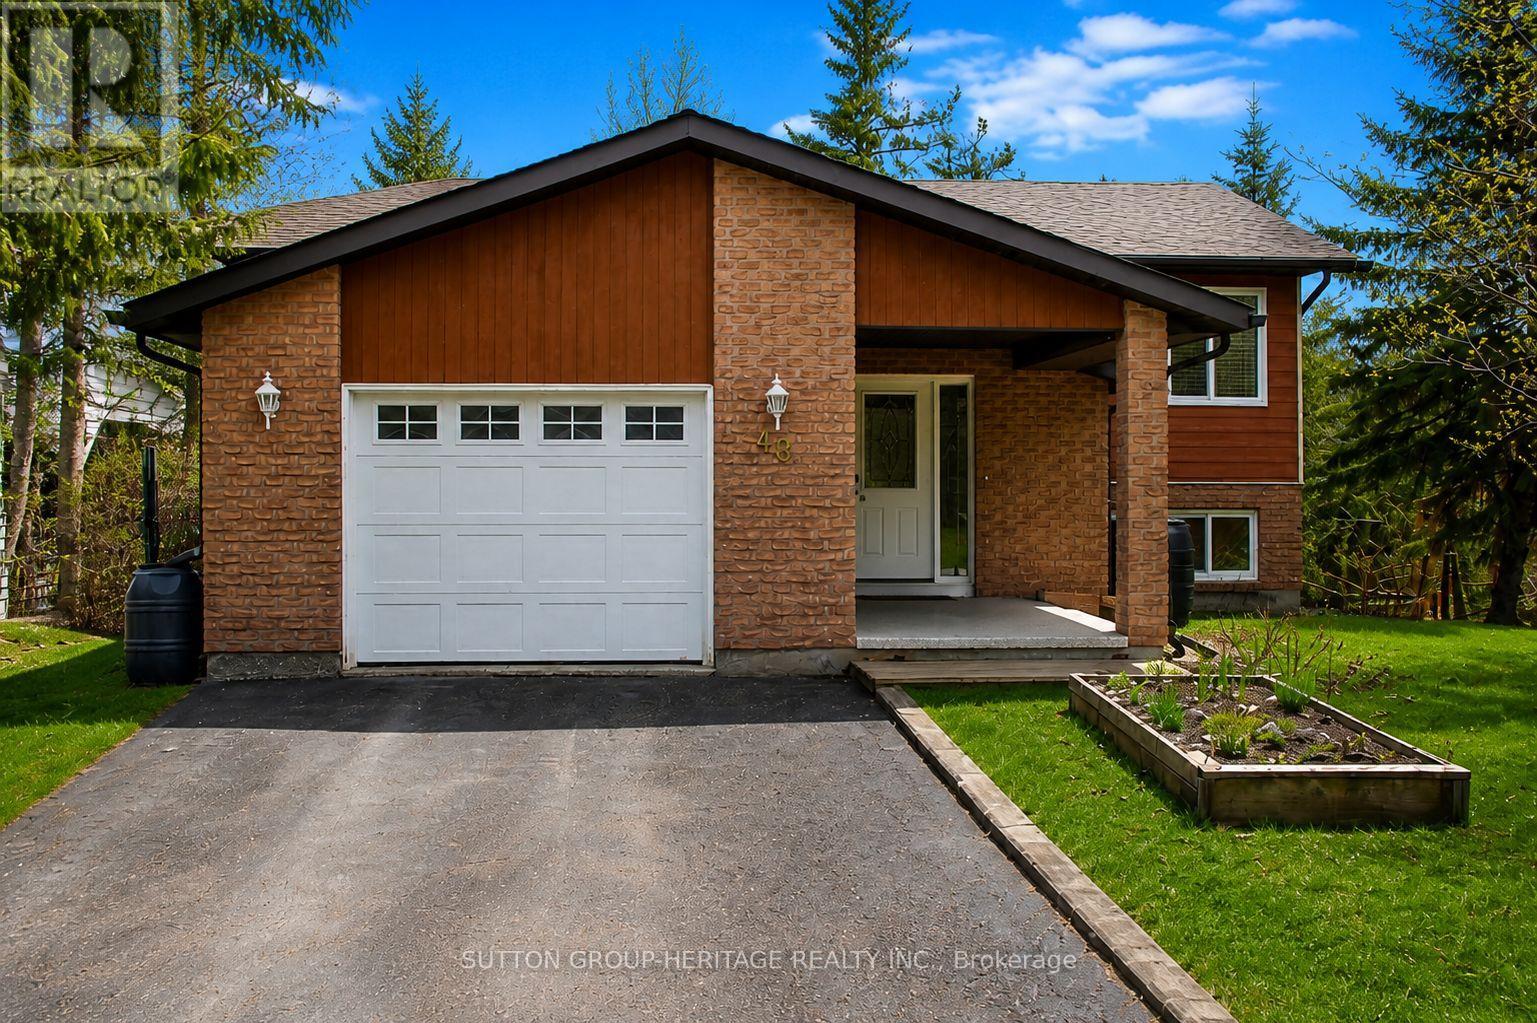
48 Cedartree Lane
Kawartha Lakes, Ontario
Welcome to this beautifully maintained 2-bedroom, 3-bath raised bungalow in the heart of Bobcaygeon, a home that has been lovingly cared for over the years and offers both comfort and flexibility. Set on a mature, tree-lined lot, this property offers a peaceful setting just minutes from town. A covered front porch invites you to relax, while the spacious foyer with inside access to the attached garage adds everyday convenience. The main floor is bright and inviting, featuring a comfortable living and dining area along with a charming sunroom, the perfect spot for your morning coffee, a good book, or a cozy plant space. The primary bedroom includes a private 4-piece ensuite, while the second bedroom features a 3-piece semi-ensuite, ideal for guests or family. The fully finished walk-out basement extends your living space with a large rec room complete with a gas fireplace, creating a warm and welcoming gathering area. An additional oversized family or games room offers incredible flexibility for entertaining, hobbies, or the option to create a spacious third bedroom. A dedicated office space is perfect for working from home, and the mudroom with walk-out to the deck adds even more functionality. Surrounded by mature trees, the backyard offers privacy and a peaceful outdoor retreat. Located just minutes from Bobcaygeon's charming downtown, you'll enjoy easy access to local shops, restaurants, and waterfront living, with nearby access to both Pigeon Lake and Sturgeon Lake. (id:60365)
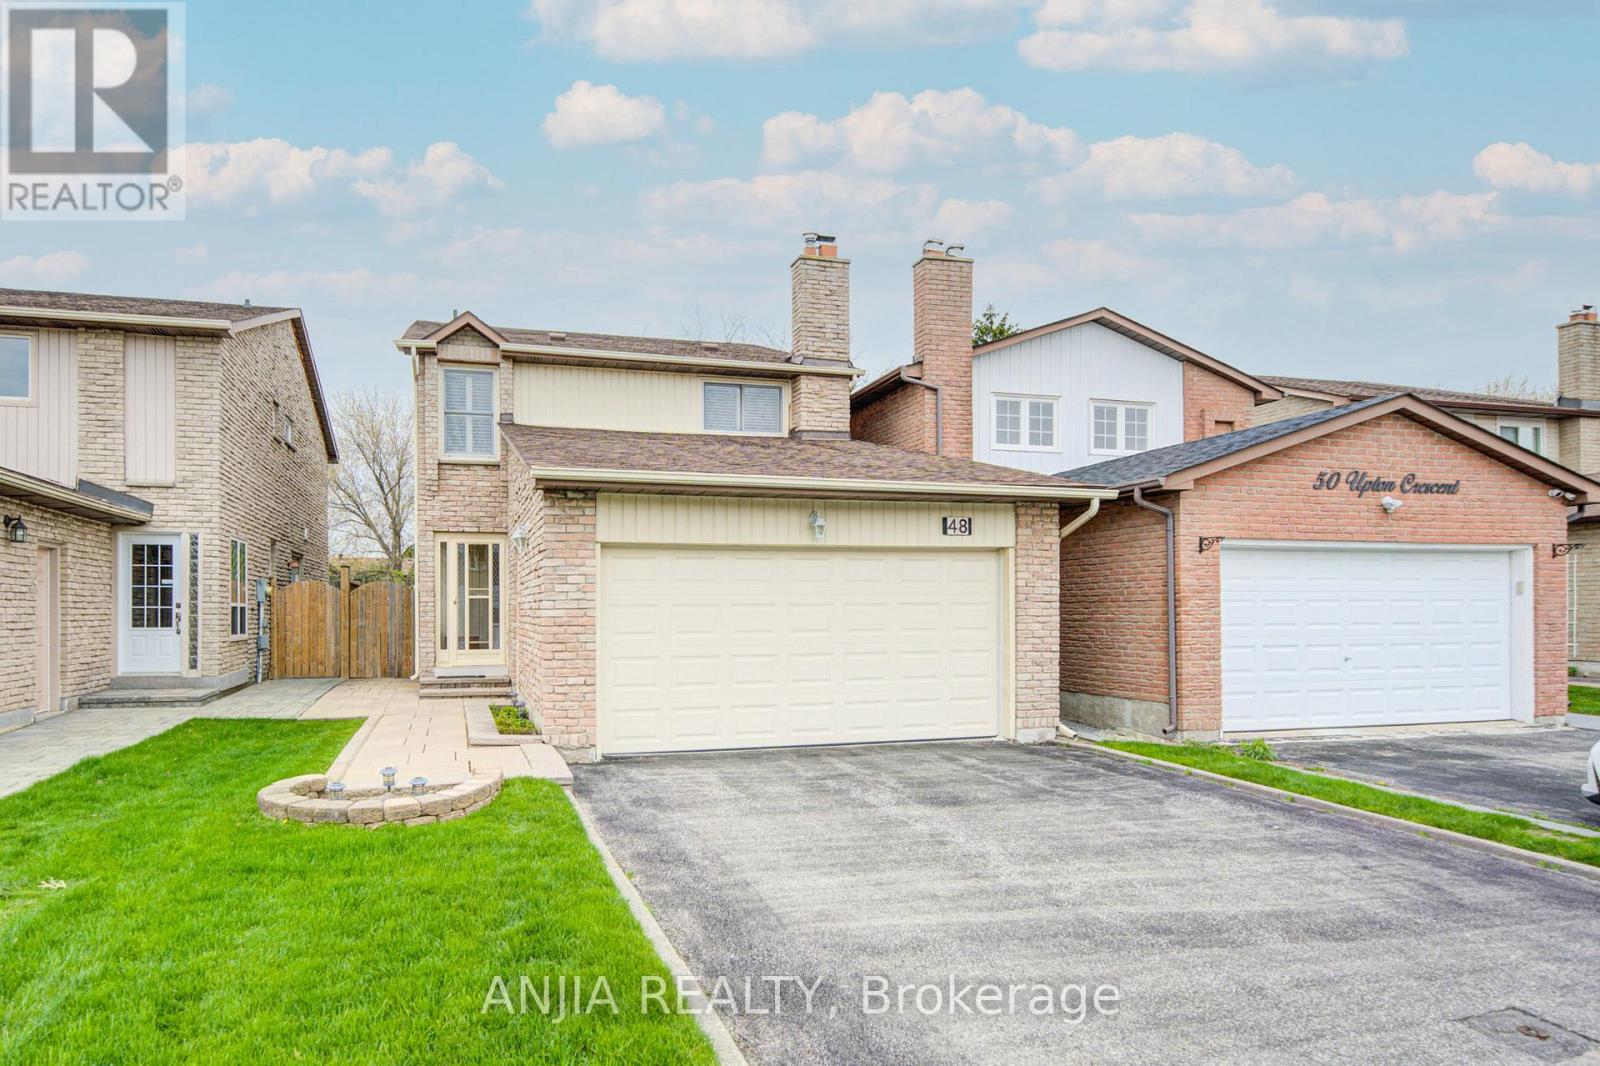
48 Upton Crescent
Markham, Ontario
Welcome To A Meticulously Maintained Detached 3-Bedroom, 3-Bathroom Home In The Highly Desirable Milliken Mills West Neighbourhood. Proudly Owned By The Same Family Since It Was Built, This Freshly Painted Home Is In Truly Move-In Ready Condition. Offering Close To 2,000 Sq.Ft. Of Living Space On A Deep Lot, This Property Features A Double Car Garage, No Sidewalk, And Parking For Up To 6 Vehicles. Bright And Spacious Bedrooms On The Second Floor Provide Comfortable Family Living. Finished Basement Offers Excellent Potential For An In-Law Suite Or Apartment. Enjoy The Newly Updated Backyard Fence (2024) In A Family-Friendly Markham Community Conveniently Located Near Parks, Playgrounds, Milliken Mills High School, Pacific Mall, And With Easy Access To Highways 404 And 407. ** This is a linked property.** (id:60365)

© 2026 Proptech Realty Inc., Brokerage.