
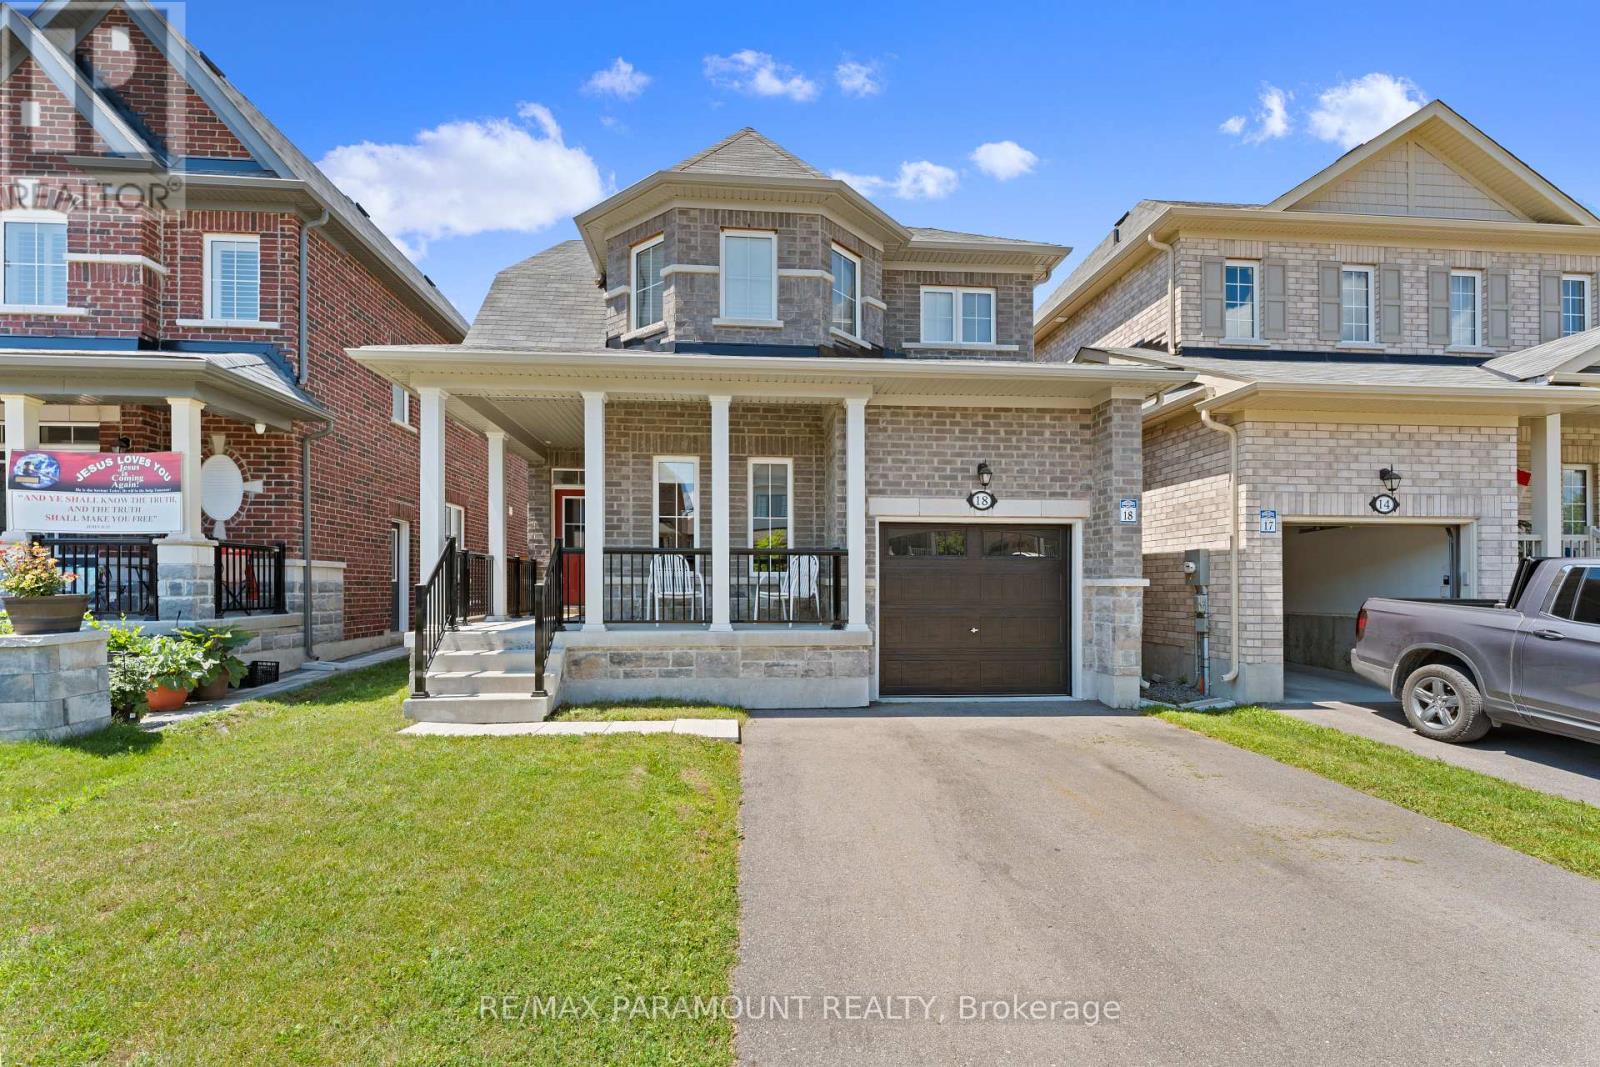
18 Tait Crescent
Clarington, Ontario
Welcome To 18 Tait Cres In The Highly Sought After Family- Friendly Area Of Bowmanville Just 5 Mins Drive From 401 & Close To All Amenities, Plazas, School. This 4 Bedroom 3 Bathroom Detached House Is Beautifully Designed From Top To Bottom and Offers Everything You Need For Comfortable Living. Features Inc: 9 Ft Ceilings On Main Level, Granite Kitchen Counter Tops, Engineered Oakwood Hardwood & Ceramics Throughout Main Floor, Upgraded Colonial Trim, Modern Kitchen With Top Of The Line Hi Tech Appliances. This Home Offers The Perfect Blend Of Suburban Tranquility And Convenience. Don't Miss The Chance To Make This Charming Family Home Your Own! (id:60365)
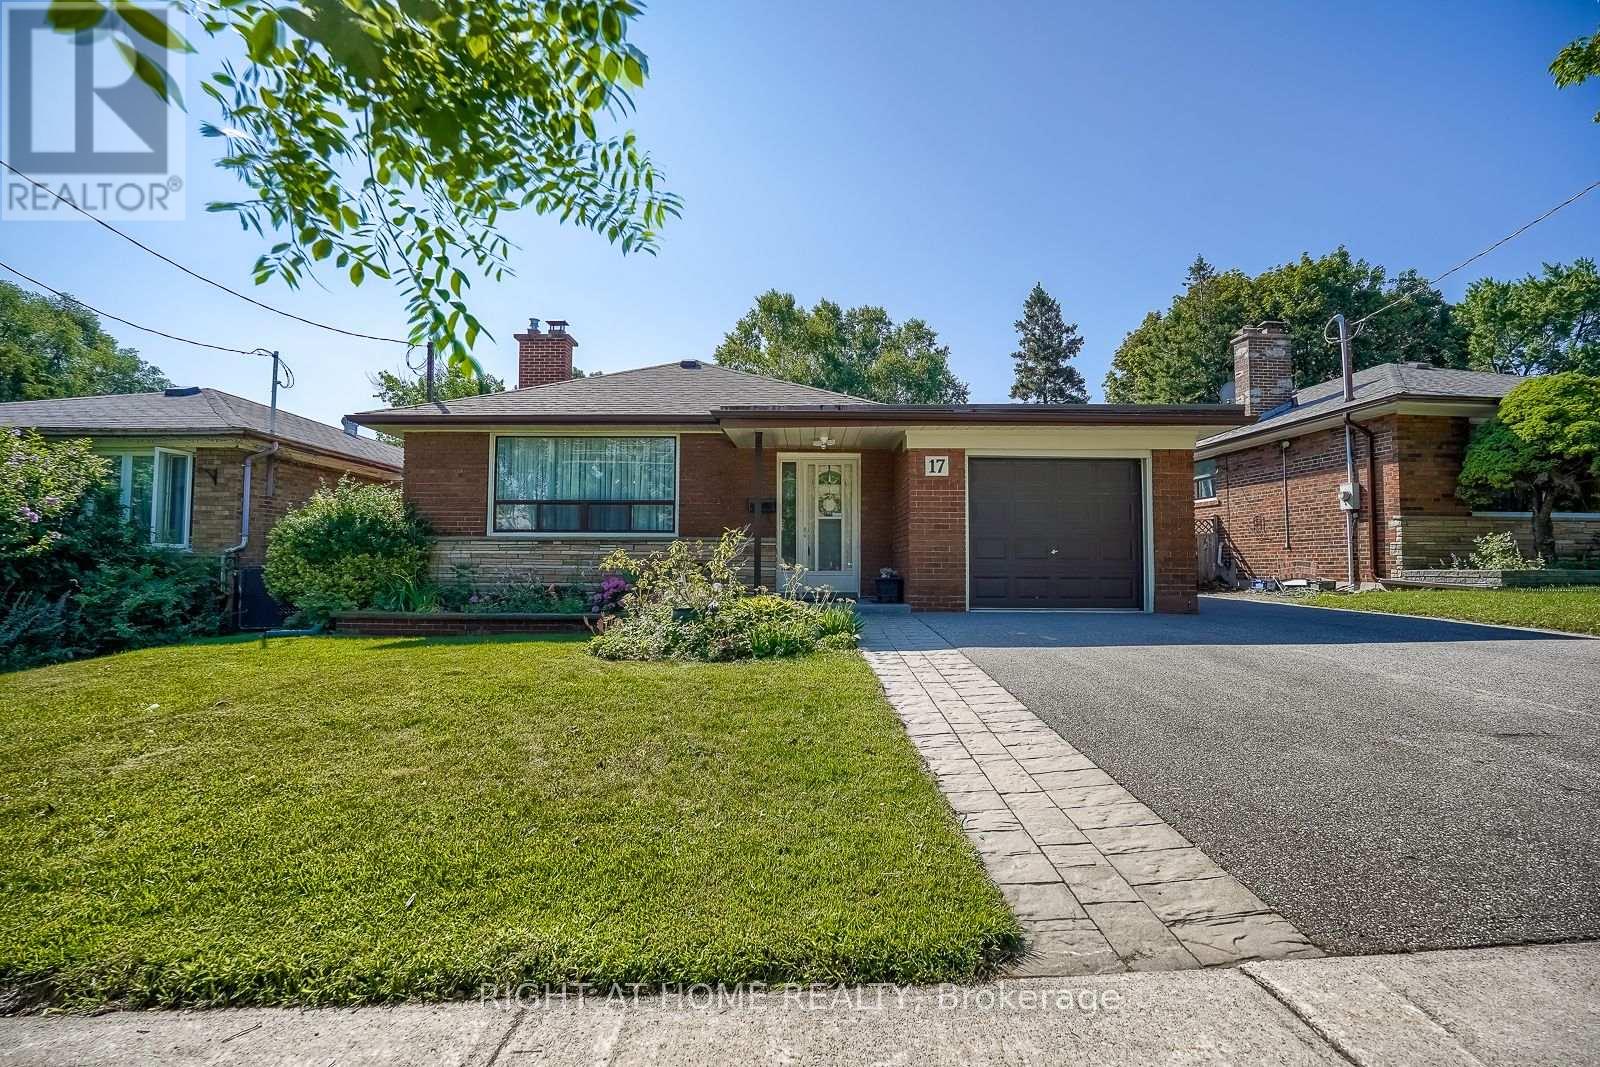
17 Painted Post Drive
Toronto, Ontario
Move in ready! Immaculate! Huge lovingly cared for bungalow with separate entrance to basement with full 4 piece bath and roughed in plumbing for potential kitchen. (The hard work has been done). Kitchen updated, freshly painted living room and dining room (2026), furnace (2020). Basement kitchen is roughed in. Super convenient to TTC, shopping, parks, schools, 401. An outstanding family home! (id:60365)

304 - 2635 William Jackson Drive
Pickering, Ontario
Step into bright, effortless living in one of Pickering's most sought-after communities! Welcome to this beautifully designed corner-unit stacked townhouse in desirable Duffin Heights, offering approximately 1,350 sq. ft. of thoughtfully planned living space with 2 spacious bedrooms, a versatile den, and 3 bathrooms. Bathed in natural light from an abundance of windows, the open-concept living, dining, and kitchen area creates a warm and inviting atmosphere that's perfect for both everyday living and entertaining. The modern kitchen features stainless steel appliances, quartz countertops, and a functional layout that seamlessly connects to the main living space. The bright den with its own window offers incredible flexibility as a home office, nursery, or guest room, while multiple balconies, a private entrance, ensuite laundry, and one underground parking space offer the comfort, style, and functionality today's homeowners are looking for. Ideally located just minutes from parks, schools, shopping, restaurants, places of worship, GO Transit, Highways 401 & 407, major banks, and countless everyday amenities, this move-in-ready home offers the perfect blend of modern design, comfort, and convenience in the heart of Pickering's thriving Duffin Heights community. (id:60365)
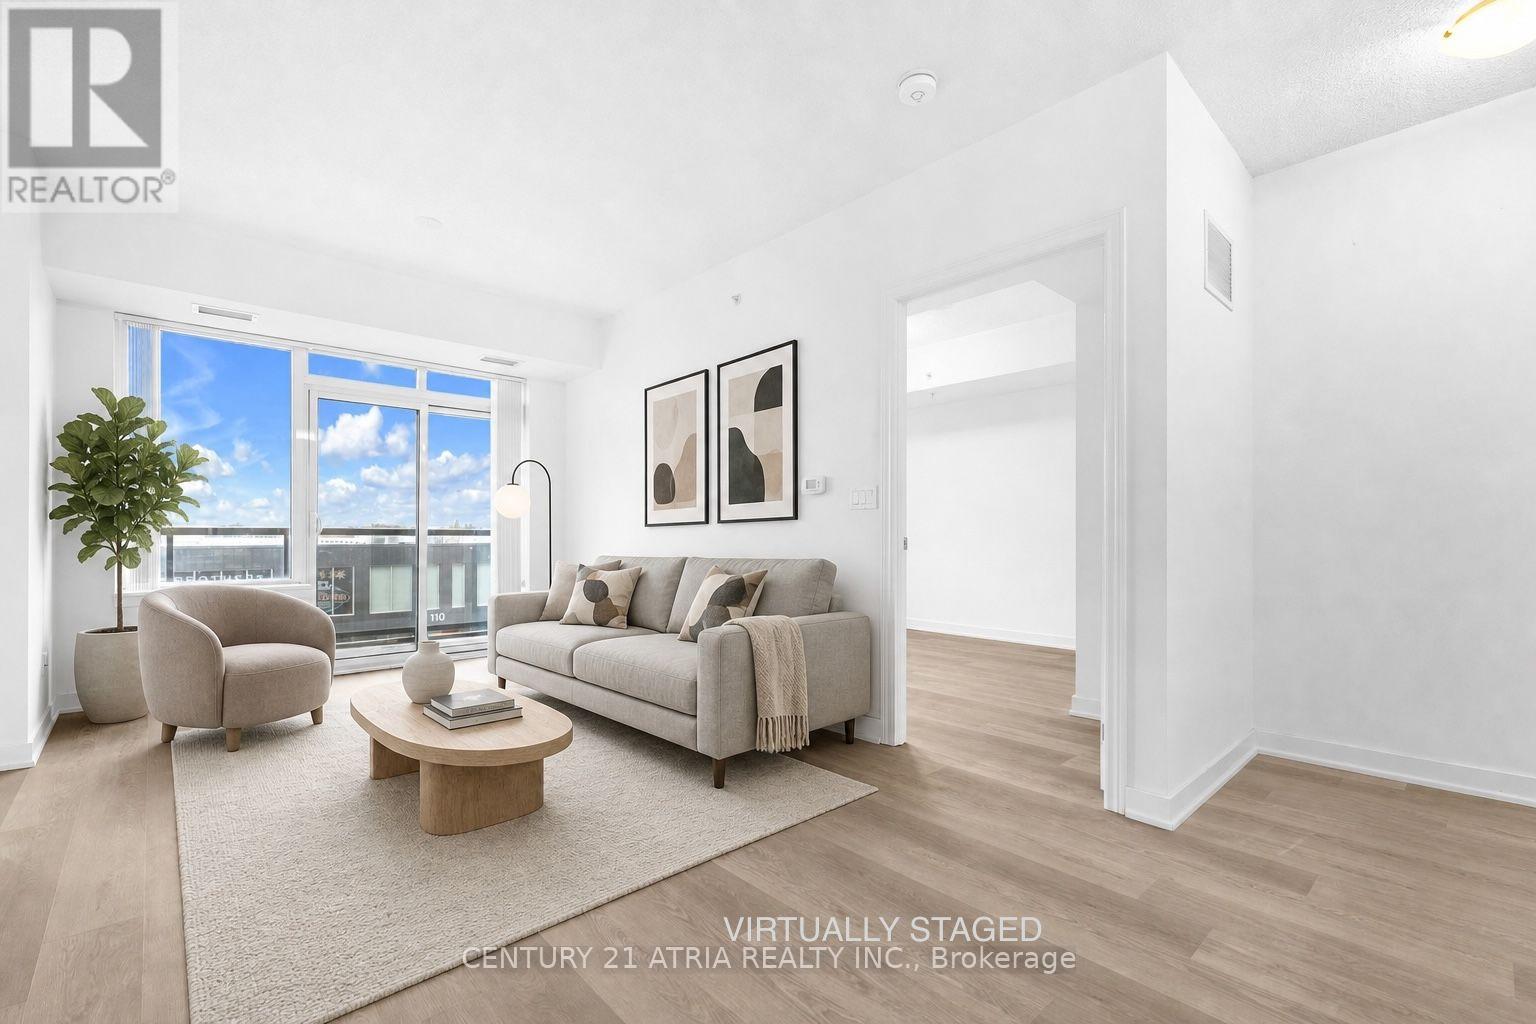
313 - 1038 Mcnicoll Avenue
Toronto, Ontario
Welcome to Vintage Garden 1! A Prestigious Life Lease Community For Independent Senior Living (55+). This Beautifully Maintained, Highly Functional 1-bedroom plus den (1+1) Suite Features Brand-new Vinyl Flooring, 9-Foot Ceilings, An Open-Concept Layout and Granite Countertop. The Spacious Den Includes A Large Window And Offers A Bright, Versatile Space For Home Office Or 2nd Bedroom, A Private Walk-out Balcony Showcases A Beautiful, Unobstructed View. Designed For Comfort And Peace Of Mind, The Suite Includes Senior-Friendly Safety Features In The Washroom. Enjoy A Secure, Worry-Free Lifestyle With Top-Tier Amenities, including 24-hour Security, An On-site Medical Clinic, Full-Service Dining, Shuttle Service, Social Programs, And Outdoor Gardens, A Perfect Blend Of Comfort, Convenience, And Vibrant Community Living! (id:60365)
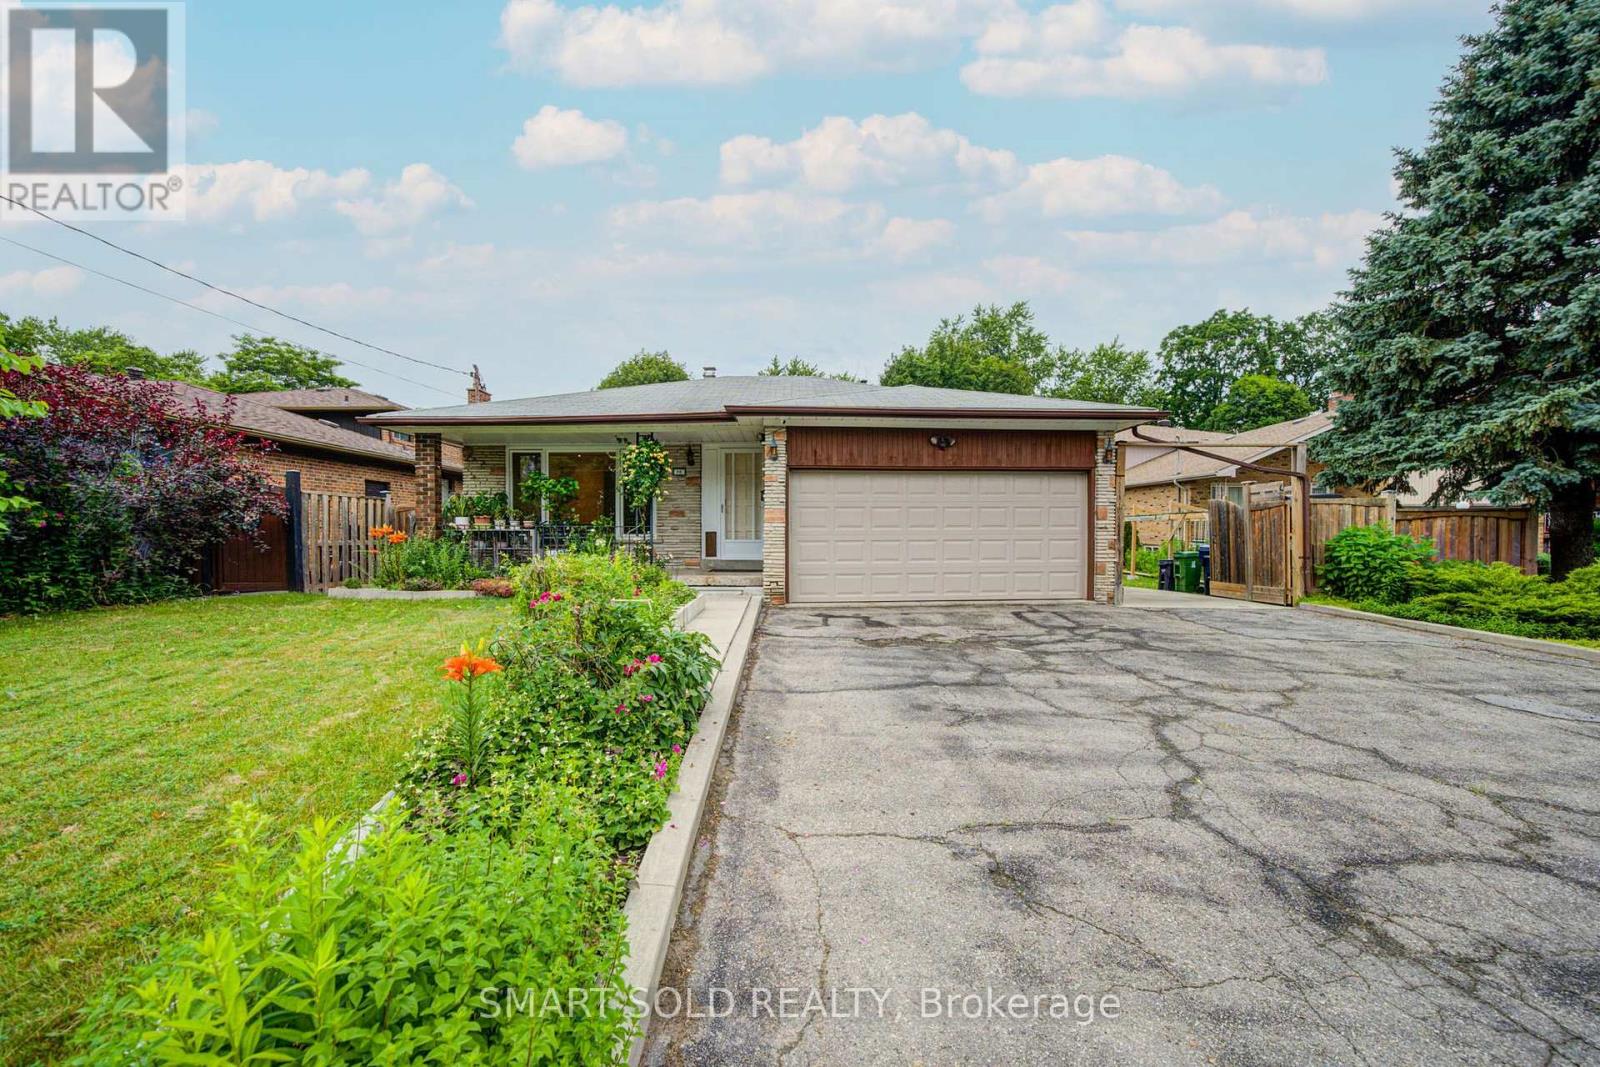
56 Gatesview Avenue
Toronto, Ontario
Welcome To A Truly Rare Opportunity! Nestled In A Quiet Neighborhood, This Spacious And Well-Maintained 5+2 Bedroom, 4 Bathroom Family Home Features 1,968 Sq. Ft. Of Above-Grade Living Space. Situated In A Highly Sought-After Pocket Just A Short Stroll From The Prestigious Scarborough Golf And Country Club, This Home Sits On An Impressive 71 x 200 Ft Premium Lot Where The Possibilities Are Endless. The Inviting Layout Effortlessly Blends Everyday Comfort With Functional Living, Highlighted By A Walk-Out Basement And A Separate Entrance Offering Immense Income Potential. This Home Is Ideal For Multi-Family Living, Growing Households, Or Investors Exploring Future Development. Step Outside To Your Sprawling, Ultra-Private Backyard Oasis Where Relaxation Meets Majestic Views. This Rarely Offered Gem Just Minutes to All Amenities, Including Transit, Shopping, Parks, Schools, And The Beautiful Shores Of Lake Ontario. Don't Miss The Chance To Own This Beautiful Home. (id:60365)
Upper - 129 Kenilworth Avenue
Toronto, Ontario
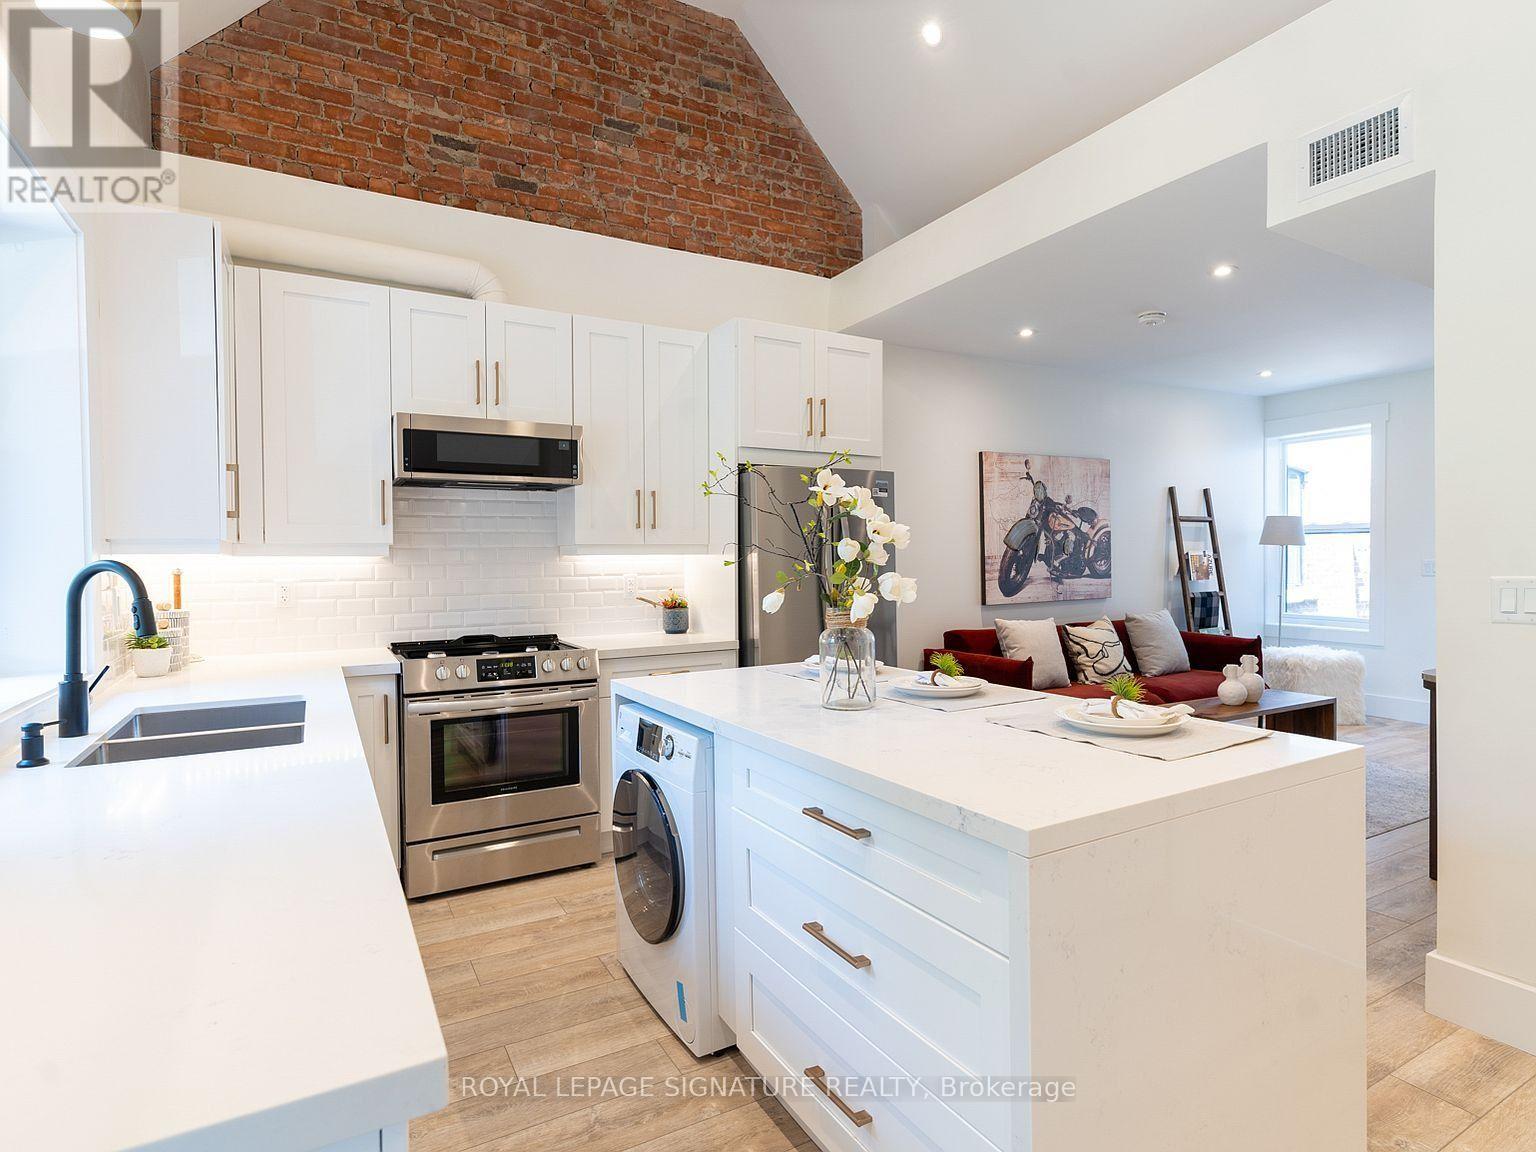
Welcome to this beautifully updated upper-level apartment in the heart of The Beaches. This bright and spacious 3-bedroom, 2-bathroom home offers approximately 1,000 sq. ft. of well-designed living space, with a modern, open-concept layout. The kitchen features vaulted ceilings, and the home is open, airy, and filled with natural light throughout, with your own private balcony to enjoy it all. One parking space included. Step outside and enjoy The Beaches lifestyle right at your doorstep, grab a coffee and stroll the boardwalk, explore local restaurants, cafés, shops, and boutiques on Queen Street East, or spend the afternoon paddleboarding, picnicking in Kew Gardens, or soaking up the sun on Woodbine Beach. Steps to the streetcar and transit, in one of Toronto's most belovedneighbourhoods. A fantastic opportunity to lease a spacious, move-in-ready home in an exceptional location. (id:60365)

19 Lively Way
Whitby, Ontario
Welcome to 19 Lively Way stunning Nordic-inspired freehold townhome by Acorn Developments, ideally situated in the heart of Whitby! This bright and spacious home offers 4 generously sized bedrooms and 3.5 bathrooms, thoughtfully designed for modern family living. Features include 9-ft smooth ceilings on the main floor, elegant oak staircase, upgraded kitchen with extended upper cabinets, granite countertops, and stainless steel appliances. The unspoiled lookout basement offers excellent potential for future living space, a recreation room, home office, or additional storage. The private primary bedroom retreat features a 4-piece ensuite, his-and-hers walk-in closets, and a private balcony-perfect for relaxing after a long day. Conveniently located with public transit at your doorstep and within walking distance to Starbucks, Walmart, grocery stores, daycare, parks, playgrounds, restaurants, and everyday amenities. Excellent location for commuters with quick and easy access to Highways 401 and 407. Low POTL fee for garbage collection, snow removal, and landscaping of common areas. An exceptional opportunity to own a stylish, move-in-ready home in one of Whitby's most desirable family-friendly communities. Don't miss this one! (id:60365)
2468 Mayapple Cross
Pickering, Ontario
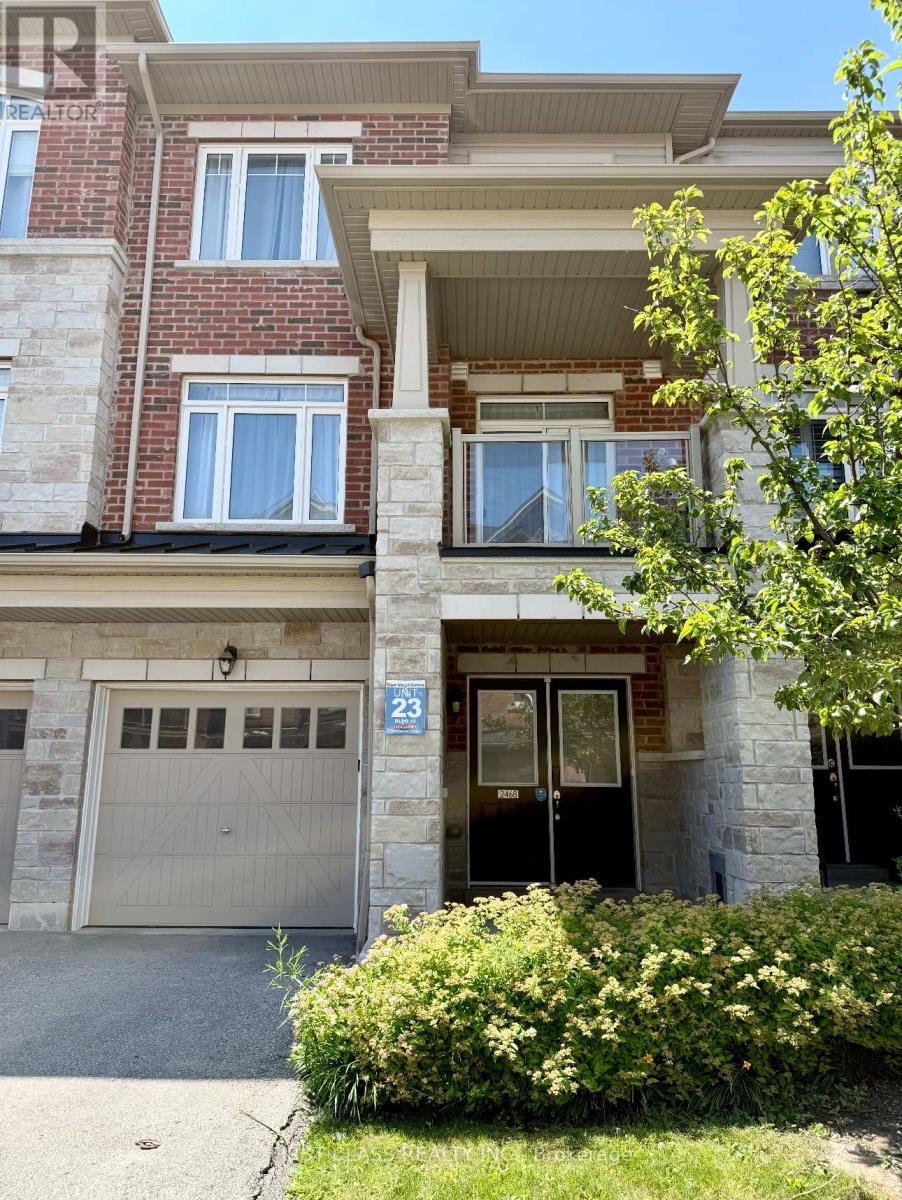
Move-in ready and beautifully upgraded, this modern 3-storey townhome is located in the highly sought-after Duffin Heights community. Featuring laminate flooring throughout the third floor and model-home inspired renovated bathrooms, this home offers stylish, contemporary living. A welcoming double-door entry leads to a versatile ground-floor Den area, perfect for a home office, gym, or additional living space, with direct access to the private garage. A digital door lock can be provided for added convenience. The bright and spacious second floor features an open-concept living and dining area, along with a separate kitchen complete with quartz countertops, stainless steel appliances, ample cabinetry, and generous counter space. Step out onto your private balcony, perfect for enjoying your morning coffee or relaxing outdoors. A second-floor laundry room and convenient powder room complete this level. On the third floor, the spacious primary bedroom features a large walk-in closet and a 3-piece ensuite bathroom. A generously sized second bedroom and an updated 4-piece bathroom complete the upper level. Conveniently located close to schools, parks, shopping, restaurants, public transit, and major highways, this beautiful home is ideal for first-time buyers, young professionals, or growing families. (id:60365)
46 Blacksmith Lane
Whitby, Ontario
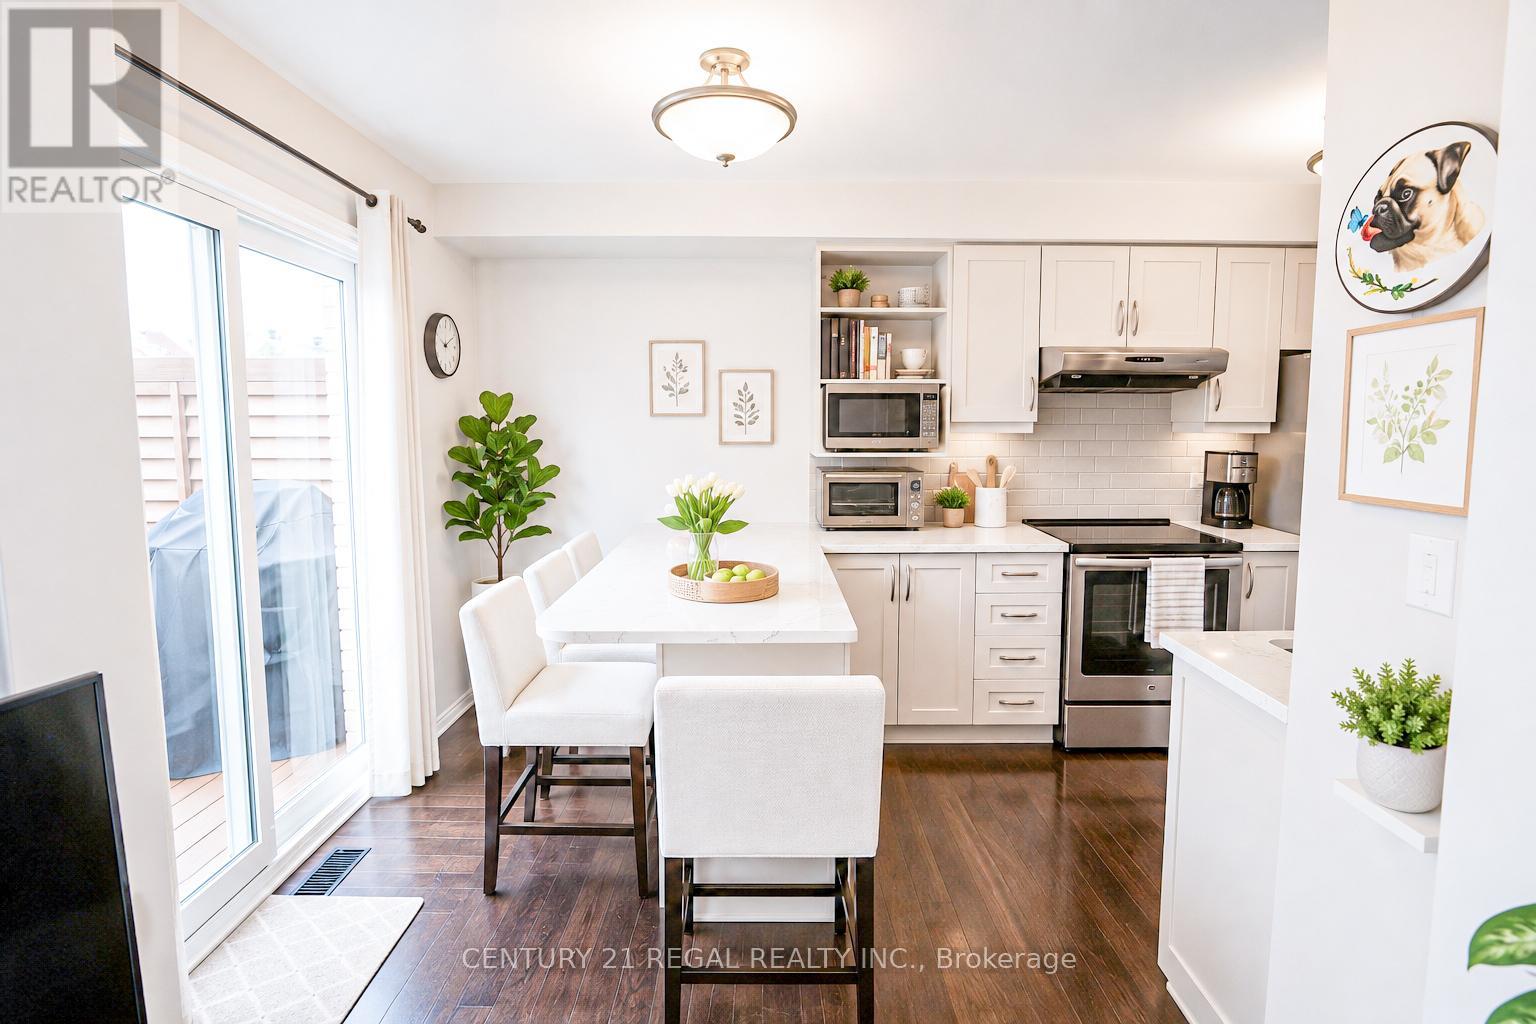
Welcome to the heart of Whitby near Rossland Rd & Country Lane - a quiet, family-friendly pocket known for pride of ownership and incredible neighbours.This meticulously kept 3-bedroom home features hardwood floors on the main level, a bright functional layout, an updated granite kitchen, and major peace-of-mind updates including roof, furnace, A/C, and windows.Add in the manicured backyard garden, spacious deck, and proximity to parks, schools, shopping, restaurants, transit, and commuter routes - this is a rare opportunity in one of Whitby's most desirable family pockets. Shows Beautifully! Just Move in and Enjoy!! ** Pictures are Virtually Staged ** (id:60365)
29 - 80 Carr Street
Toronto, Ontario
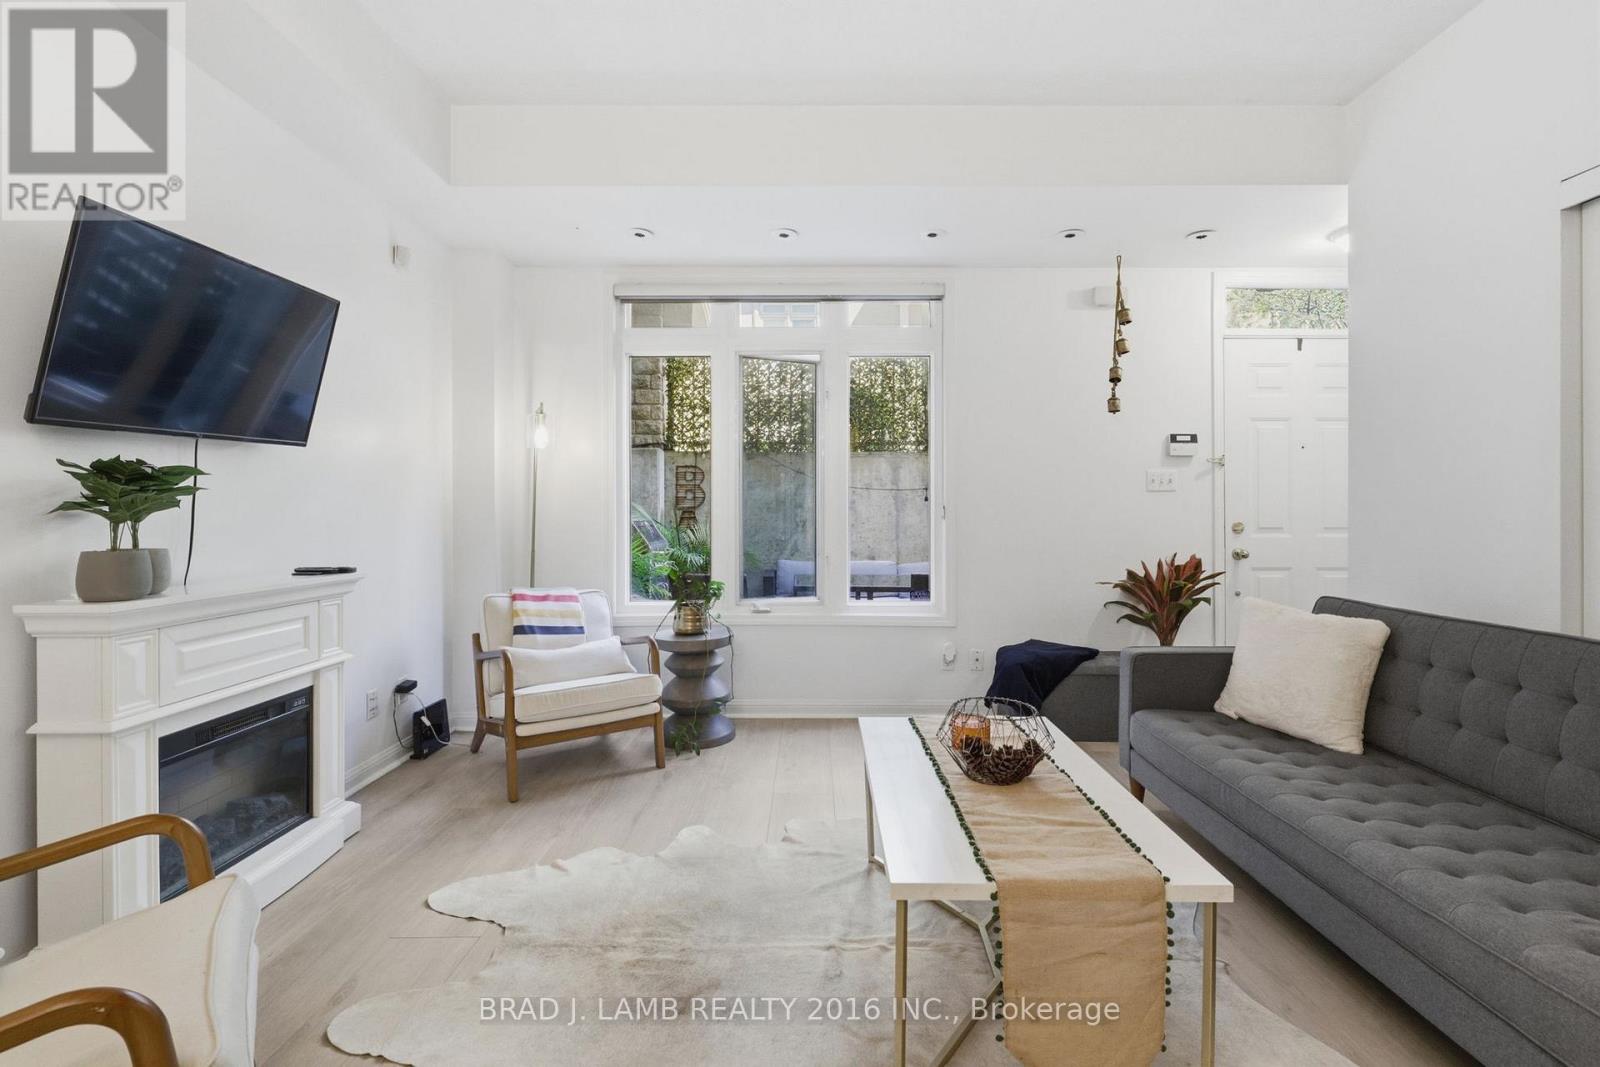
Welcome to the Gardens at Queen Townhomes!This bright end-unit townhome is filled with natural light from windows throughout, 9ftceilings and laminate flooring throughout. The spacious U-shaped kitchen boasts granitecountertops, full-sized stainless steel appliances, and plenty of cabinet and counter space.Two full bathrooms, including an ensuite off the primary bedroom, provide added conveniencefor everyday living.Step outside to your massive private terrace, perfect for entertaining, relaxing, or summerBBQs with a built-in gas line.Additional highlights include two storage lockers, providing ample space for all your storageneeds.Ideally located just steps from Queen West, Trinity Bellwoods Park, Kensington Market, majorhospitals, shopping, cafés, and some of Toronto's best restaurants. With transit right at yourdoorstep, commuting and exploring the city couldn't be easier. Parking is also available forrent for $100/month.An incredible opportunity to enjoy vibrant downtown living in one of Toronto's most desirableneighbourhoods. (id:60365)
914 - 78 Harrison Garden Boulevard
Toronto, Ontario
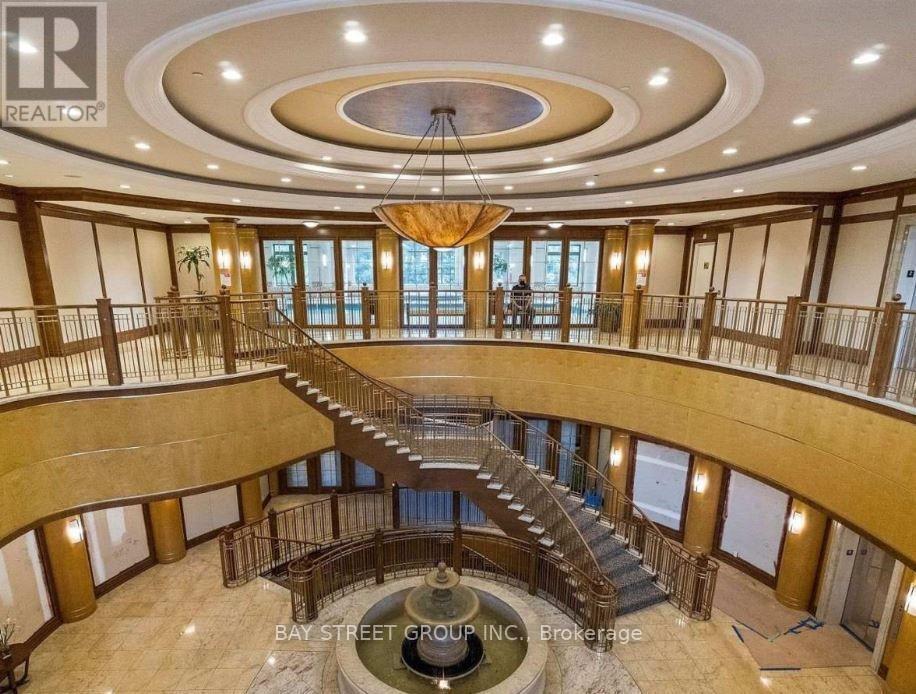
Beautifully maintained owner-occupied 1+Den condo offering 681 sq. ft. of bright and functional living space in one of North York's most desirable communities. The spacious enclosed den features a door and ceiling light, making it ideal as a second bedroom, nursery, or private home office. Enjoy carpet-free flooring throughout and ceiling lights in every room, creating a bright and modern living space. Heat and water are included, and parking is available for an additional $150/month. Residents enjoy premium resort-style amenities including a 24-hour concierge, indoor swimming pool, sauna, fitness centre, bowling alley, golf simulator, tennis court, party room, games room, guest suites, visitor parking, and beautifully landscaped grounds. Conveniently located just steps to Yonge & Sheppard subway, parks, restaurants, grocery stores, shopping, and with easy access to Highway 401. Available immediately. (id:60365)
1805 - 375 King Street W
Toronto, Ontario
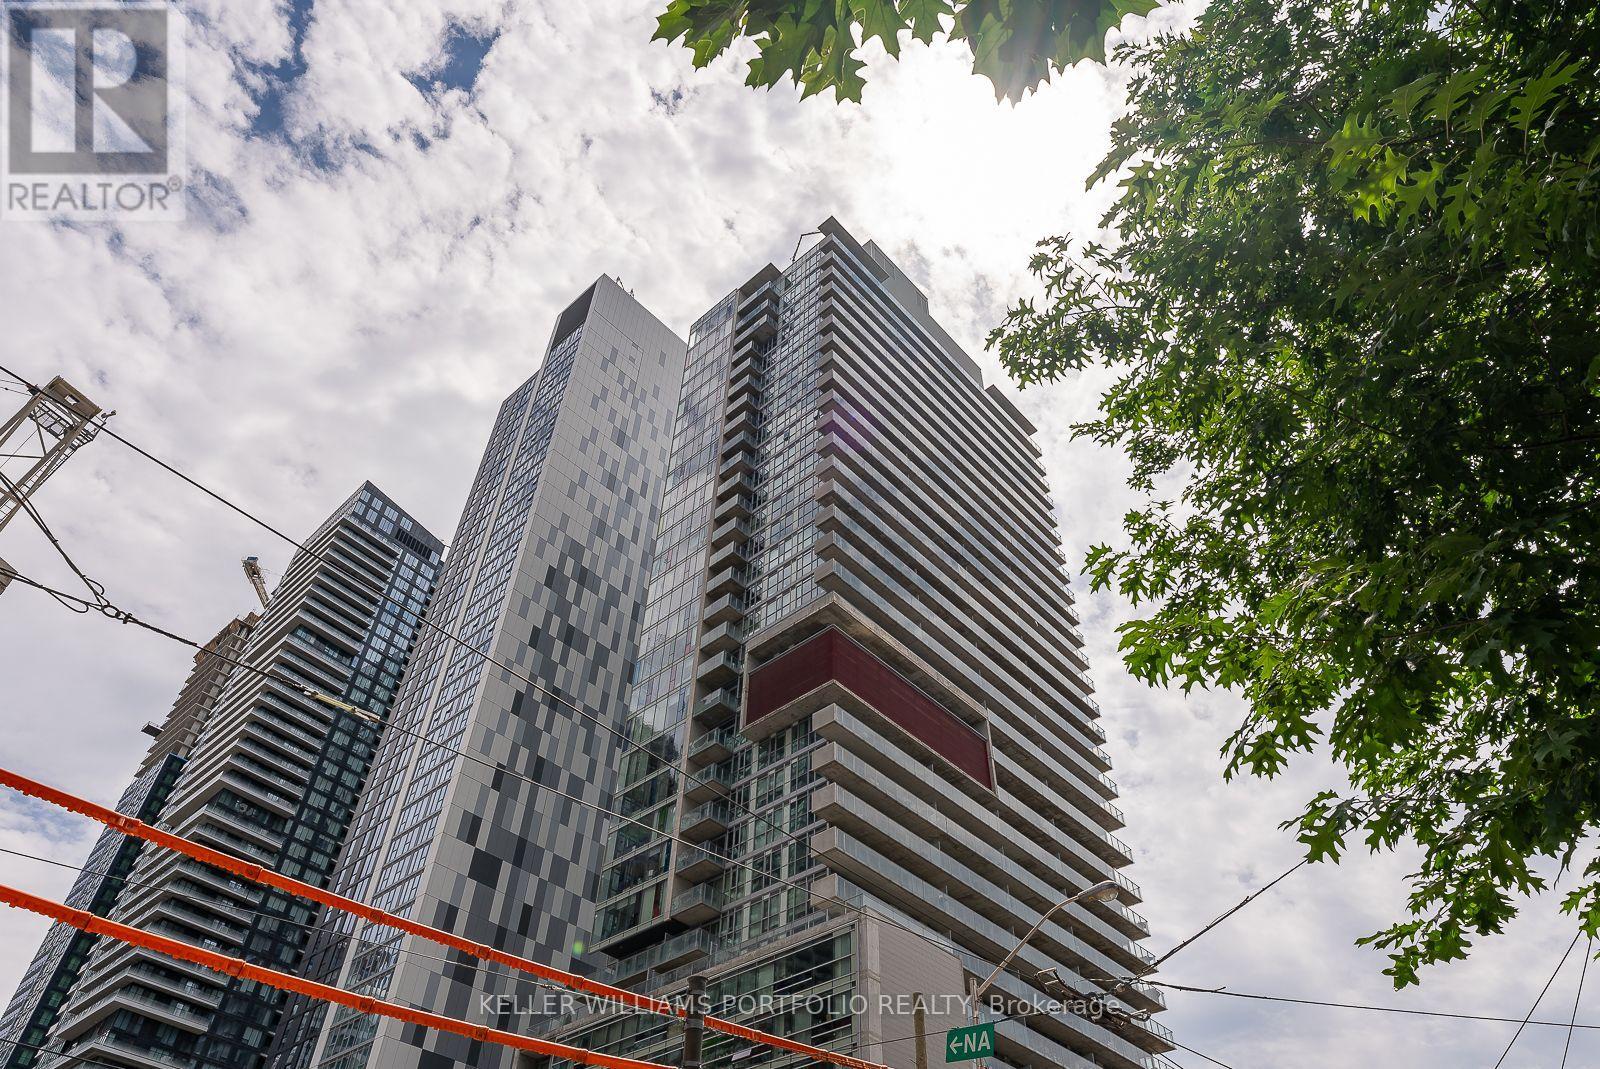
Spectacular 1+1 Unit Situated In Toronto's Entertainment District At King & Spadina! 9' Ceiling Functional Open Concept Floor plan. Bedroom W/large Window And Walk-In Closet. Large Den. Kitchen W/Gas Range, Large Countertop & Breakfast Bar! Good sized balcony around 160 Sqft. W/Gas Hook-up For Bbq. Ensuite laundry. Steps To Path, Financial District & Streetcar At Your Doorstep. close To Roy Thompson Hall, Restuarants,And Much More! (id:60365)

© 2026 Proptech Realty Inc., Brokerage.