
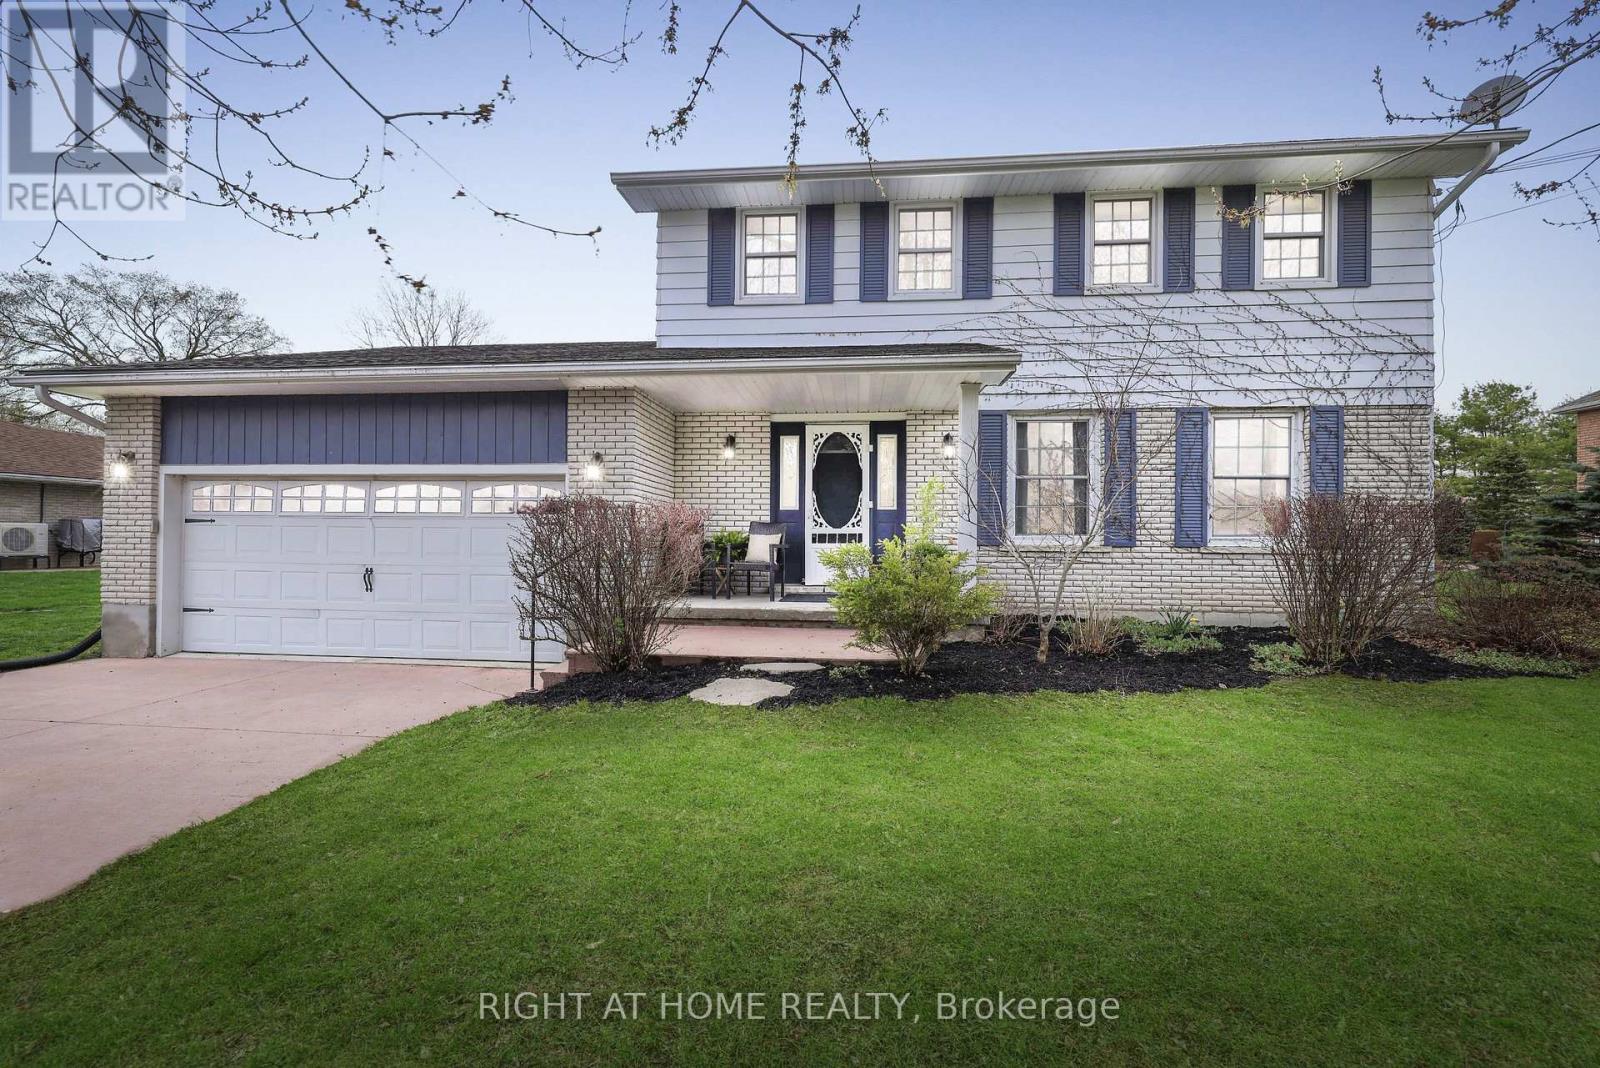
19 Old Mill Park
Belleville, Ontario
This Home is Move-in Ready! 19 Old Mill Park is set on a quiet cul-de-sac in Foxboro's coveted riverfront estate-style community. Here, neighbours enjoy a warm, welcoming atmosphere with direct access to the Moira River for swimming and kayaking, along with the nearby EOTA trail system. All of this peaceful, natural setting is just 10 minutes to Hwy 401 and Belleville amenities. With classic curb appeal, this traditional-style home features a nostalgic front porch and a layout designed for practical, comfortable, modern living. Inside, engineered wood flooring runs throughout the main level. The sunken family room is anchored by a floor-to-ceiling brick fireplace with reclaimed wood mantle and distinctive light sconces. Beautifully renovated kitchen offers quartz countertops, farmhouse sink, white cabinetry, country-style backsplash, and a built-in pantry with coffee nook. A butcher block island with breakfast bar adds daytime workstation and gathering space, while walkouts from both the kitchen and family room lead to the backyard. Upstairs, 4 bedrooms offer flexibility for families, blended households, or multi-generational living. The second and third bedrooms enjoy peaceful river views, while the primary suite overlooks the backyard and includes a 2-piece ensuite and double closet. The renovated main bathroom features timeless white beveled subway tile. The basement has a bright finished versatile finished recreation room with pot lighting and plush carpeting, a clean laundry area and cold cellar. Outside, the large backyard offers room to relax and entertain, with extensive decking and a unique multi-level area ready for your vision. Complete with inside entry to a spacious double garage with workshop potential and man-door, plus a four-vehicle driveway, this home combines lifestyle, space, and convenience in an exceptional setting. [OPEN HOUSE SUN MAY 24, 11AM-1PM] (id:60365)
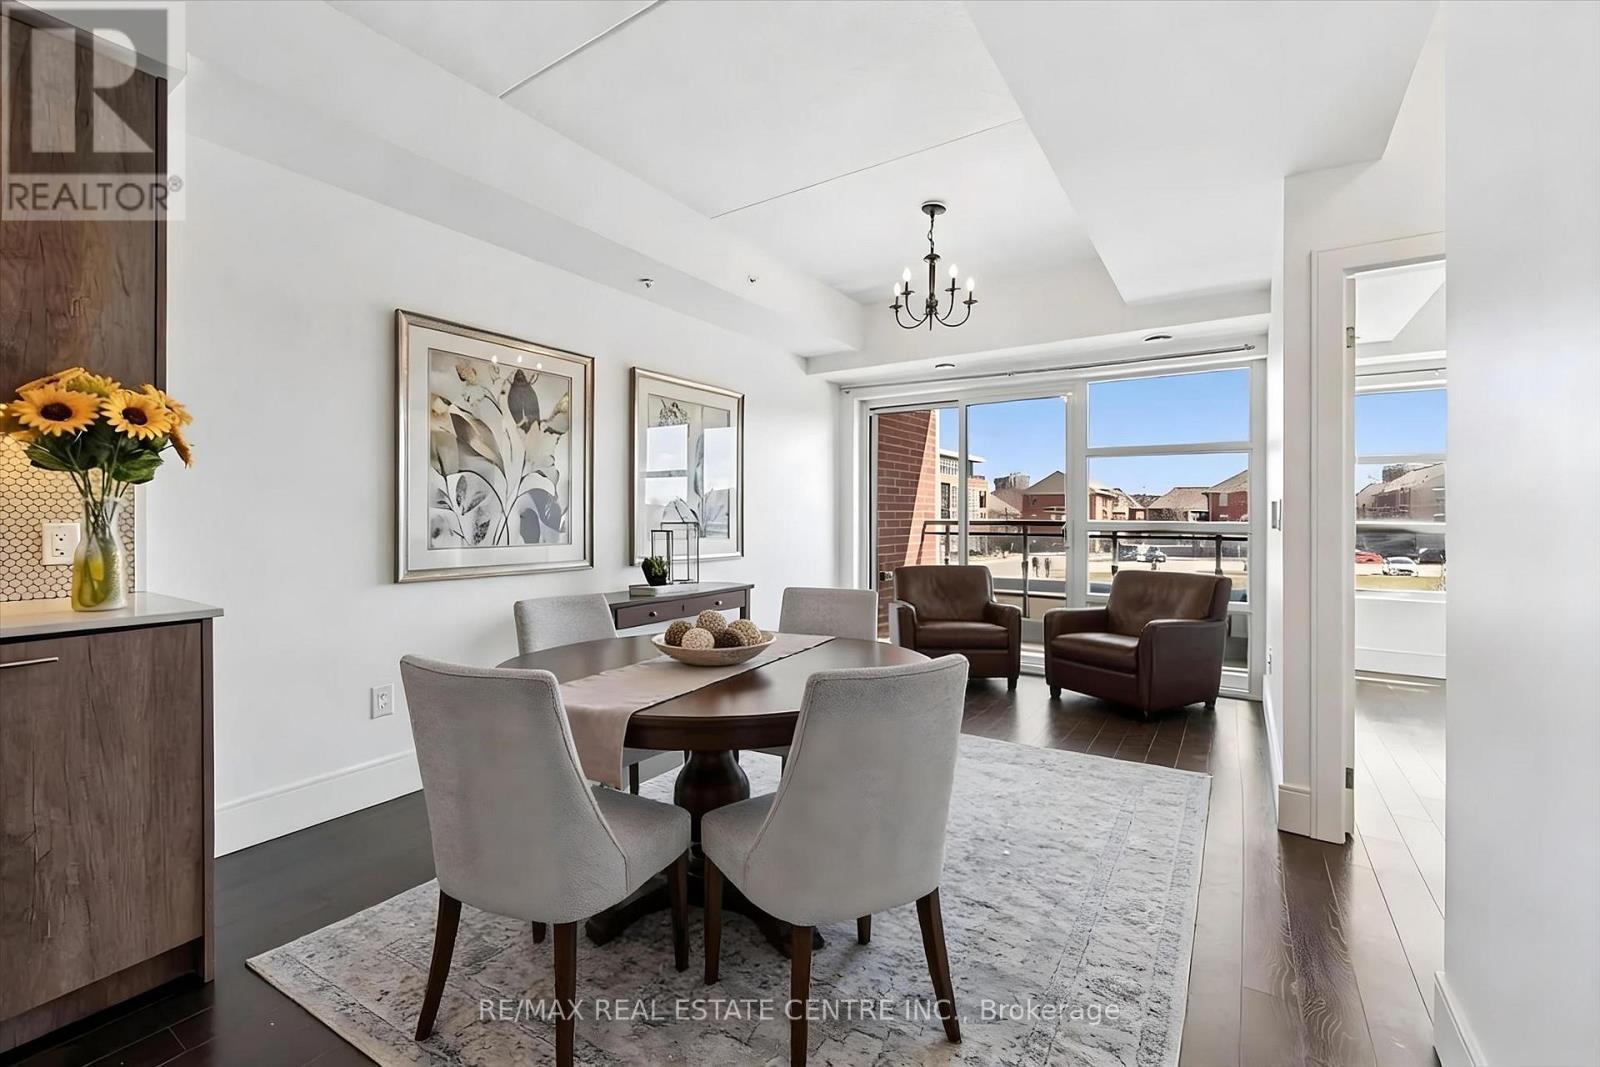
203 - 15 Prince Albert Boulevard
Kitchener, Ontario
This Bright, open concept one bedroom, on bathroom unit features in-suite laundry, quartz countertops with good sized island, private balcony, underground parking, locker and geothermal heating/cooling system. The high ceilings and floor to ceiling windows allow for lots of light and a bright, cheerful open feel to this suite. Centrally located between downtown Kitchener and uptown Waterloo and minutes to shopping, the expressway/401 access, GO Train and LRT. Please note some photos are virtually staged. (id:60365)
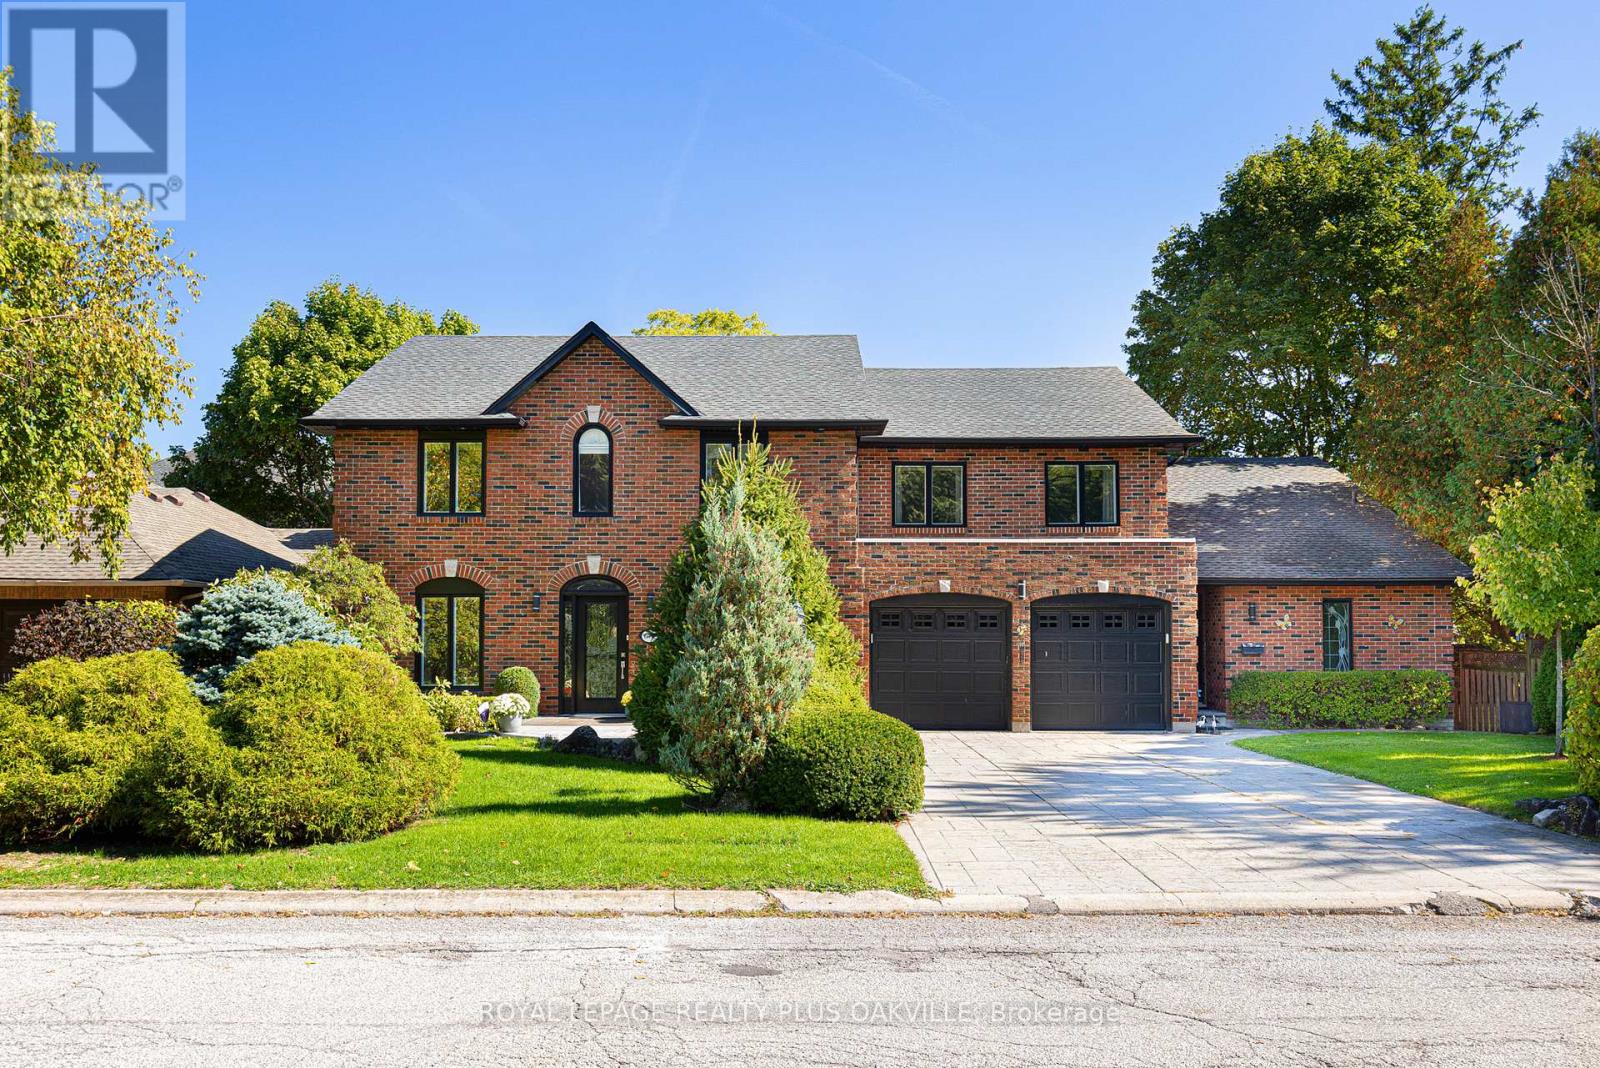
679 Greenravine Drive
Hamilton, Ontario
Rare opportunity in Ancaster! Professionally renovated executive home offering over 5,000 sq. ft. of finished living space in one of Ancaster's most sought-after neighbourhoods. This handsome property features 4+1 bedrooms, 5 bathrooms, and 3,689 sq. ft. ABOVE GRADE, with an additional 2,048 sq. ft. finished WALKOUT lower level, providing exceptional living space. A standout and rare feature of this home is the separate self-contained in-law / nanny suite with private front and rear entrances. This thoughtfully designed space includes a full kitchen, living room, bedroom, and bathroom, offering an ideal setup for multigenerational living, shared family arrangements, live-in caregivers, guests, or potential income opportunities, while maintaining privacy and independence. The main level showcases dark hardwood flooring, upgraded doors and trim, and thoughtfully curated finishes throughout. The chef-inspired kitchen serves as the heart of the home, featuring a large quartz island, premium appliances, and ample space for both everyday living and gathering. Elegant principal rooms include a formal dining area, an inviting family room with skylights, formal sitting room, and a dedicated library or home office. Renovated bathrooms throughout the home feature modern fixtures and spacious glass showers. The primary bedroom retreat is truly exceptional, complete with a luxurious 5-piece ensuite and expansive walk-in closet, creating the perfect private sanctuary. Unique nursery connected to primary bedroom. Step outside to a beautiful backyard oasis designed for relaxation and entertaining, featuring a pool, hot tub, gazebo, expansive deck with awning, stone patio, and storage shed - an ideal setting for memorable gatherings with family and friends. Double garage and spacious driveway provide ample parking and convenience. Ideally located close to top-rated schools, parks, golf courses, conservation areas, shopping, and major highway access (id:60365)
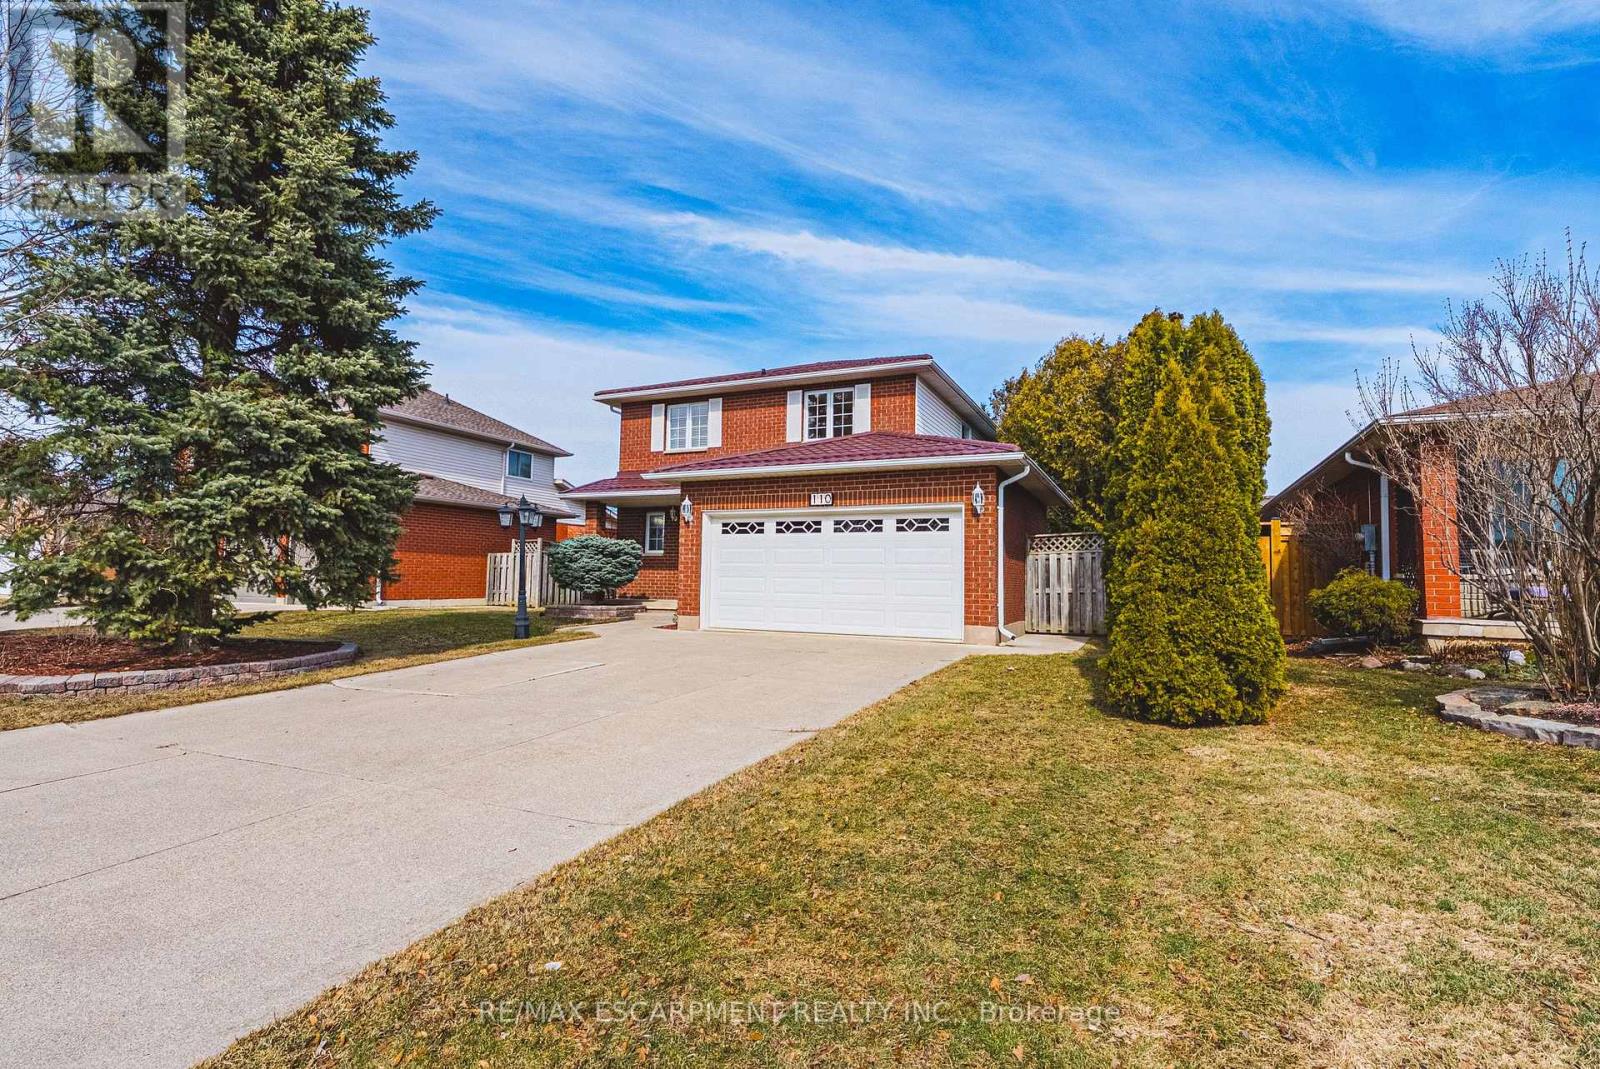
110 Highbury Drive
Hamilton, Ontario
Welcome to 110 Highbury Drive on the Stoney Creek Mountain. Nestled in one of the area's most desirable family friendly neighbourhoods, this beautifully maintained two storey home offers 2,338 sq ft of total living space and has been lovingly cared for by its original owners. From the moment you arrive, the home's excellent curb appeal stands out with its classic brick exterior, steel roof, and oversized concrete driveway with parking for four vehicles, plus a double garage. Inside, the main floor is bright and inviting, featuring hardwood floors in the living and dining rooms and a cozy gas fireplace, perfect for relaxing or entertaining. The updated kitchen is a highlight, offering ample counter space and abundant cabinetry, making it both functional and ideal for home chefs. A convenient 2-piece bathroom completes the main level. Upstairs, the spacious primary bedroom features a walk-in closet and updated 3-piece ensuite, while two additional bedrooms and a 4-piece bathroom provide plenty of room for family or guests. The finished lower level adds valuable living space with a large recreation room and gas fireplace, a 2-piece bathroom, and a generous laundry area with extra storage. Step outside through the dining room patio doors to enjoy a large covered deck and fully fenced backyard, perfect for entertaining or relaxing in a private, tree-lined setting. A second covered area makes year-round barbecuing easy. Additional highlights include a spotless double garage with built-in cabinets, workbench, painted floors, and convenient access to both the home and side yard. Ideally located close to schools, parks, shopping, transit, and major highways, this is a fantastic opportunity to own a well cared for home in the heart of Stoney Creek Mountain. (id:60365)
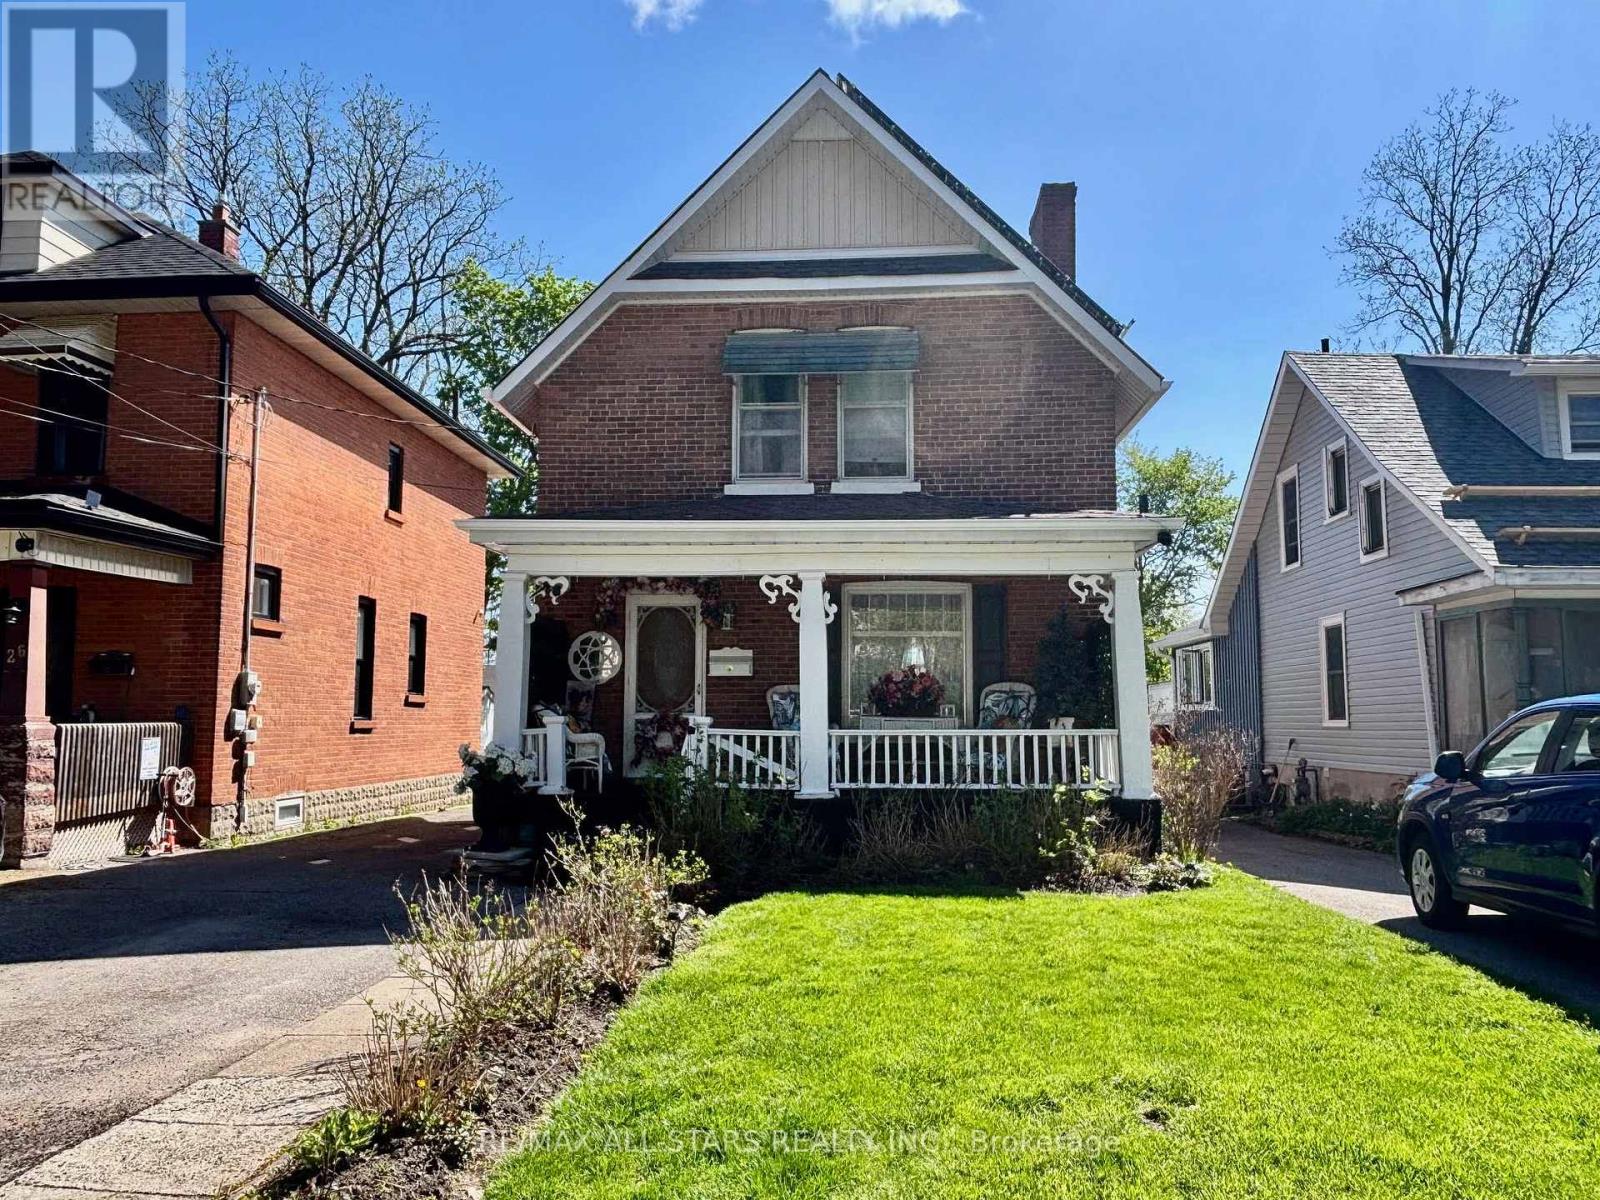
28 Simcoe Street
Kawartha Lakes, Ontario
Welcome to this classic double red brick 2-storey home situated in the heart of Lindsay. Perfectly positioned on a large, deep lot, this property offers an incredible opportunity for those looking to settle into a well-established neighborhood with ample outdoor space for gardening or entertaining. The home's exterior exudes character, featuring a traditional gable roofline and a charming covered front porch that serves as a welcoming entryway. Inside, the home features a well-designed layout with three bedrooms and two bathrooms, offering a comfortable and practical space for family living. Large windows on the upper level and a bright entryway fill the home with natural light. Located just minutes from the vibrant shops, local restaurants, and scenic parks of downtown Lindsay, this residence combines the convenience of urban living with the privacy of a generous backyard. Whether you are a first-time buyer looking to build equity or an investor seeking a property in a high-demand location, this home represents a versatile and promising find in the Kawartha Lakes region. (id:60365)
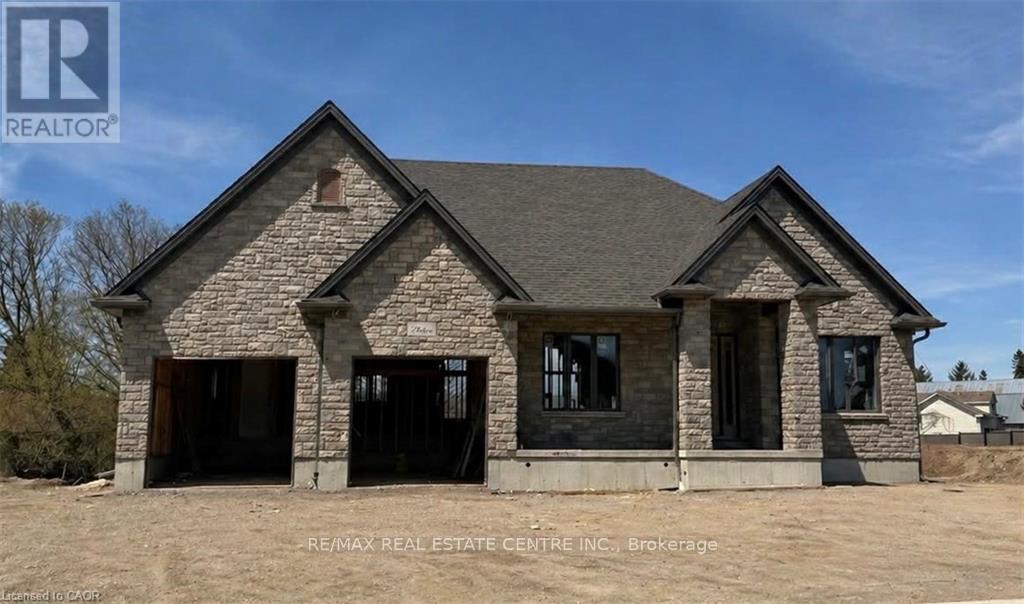
16 Albert Street
Wellesley, Ontario
Build Your Dream Home in St. Clements. Nestled in the heart of this charming small town, this custom-built home offers comfort, quality, and a true sense of community-where neighbours feel like friends and life moves at a gentler pace. This thoughtfully designed 3-bedroom or 2-bedroom plus den home features an open-concept layout with vaulted ceilings, creating a bright, inviting space. The oversized kitchen island is perfect for gathering, complemented by a walk-in pantry, main floor laundry, and a covered deck for year-round enjoyment. Unwind in the primary ensuite with heated floors, a curbless shower, and a standalone tub. The oversized double garage includes a man door and direct basement access for added convenience. The basement is designed with an insulated floor and rough-in for in-floor heating, offering added comfort and future potential. Built with care and high-quality finishes throughout, this is more than a house-it's a place to truly feel at home. Renderings and details subject to change. Home is currently under construction with time to select interior finishes. Some pictures enhanced with AI to show possibilities. *The purchase price is inclusive of HST based on the proposed enhanced federal and provincial rebates which have been announced, but are not yet in force. The * purchase price assumes that the purchaser will qualify for all of the proposed enhanced provincial and federal new housing rebates (or a combination of the existing rebates and the enhanced rebates, collectively, the "Rebates") and the purchaser assigns all of the Rebates to the Vendor on closing . If the purchaser does not qualify for one or more of the Rebates or if the one or more of the proposed Rebates are not brought into force prior to closing, or if one or more of the Rebates are not assignable to the Vendor on closing, the purchaser shall pay the amount of the said proposed Rebates, in addition to the purchase price on closing. (id:60365)
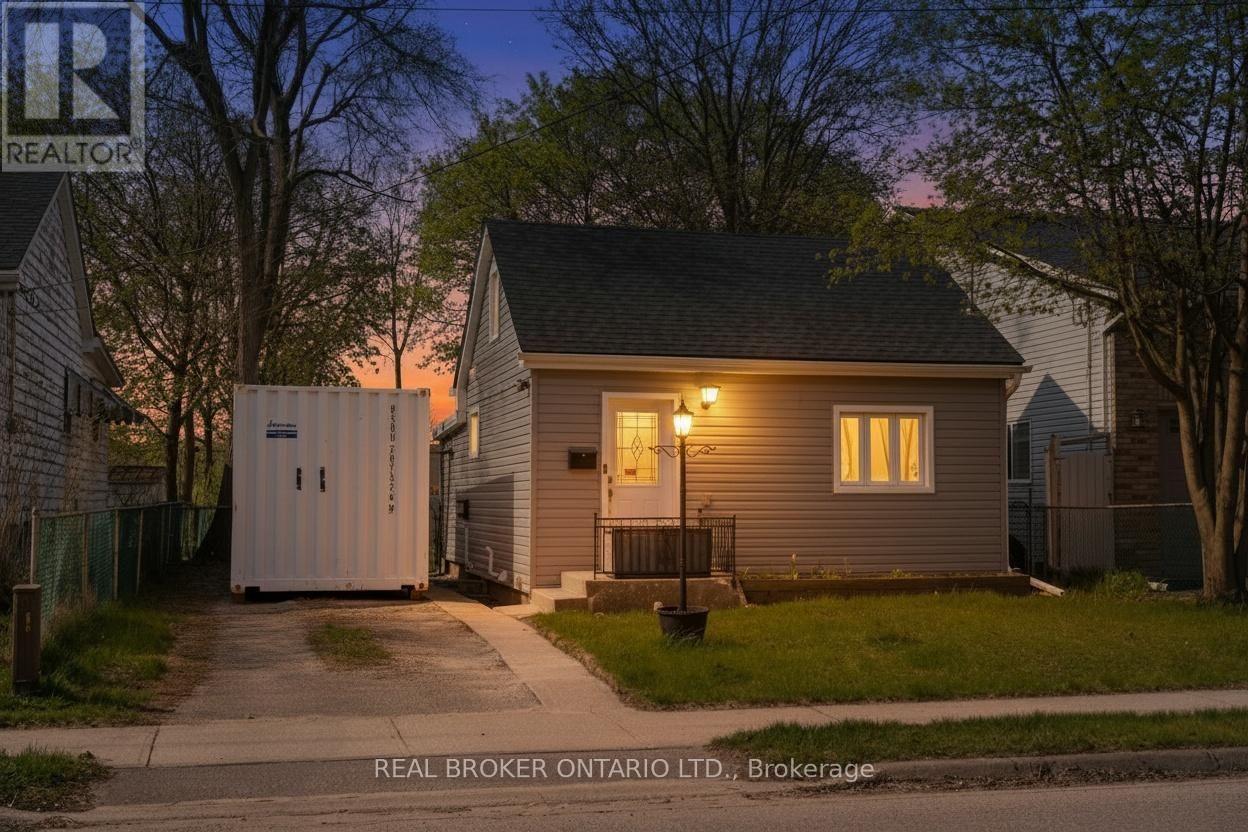
75 Dublin Street
Brantford, Ontario
Welcome to 75 Dublin Street in Brantford-a charming 1.5 storey home that's completely move-in ready and perfect for first-time buyers or savvy investors. This thoughtfully updated property features 2 bedrooms and 1 bathroom, offering a seamless blend of comfort, functionality, and modern finishes throughout. Step inside to a warm and inviting layout designed for everyday living. At the rear of the home, a versatile bonus room creates the perfect space for a home office, cozy den, or an ideal retreat to suit your lifestyle needs. Outside, you'll appreciate the spacious backyard-perfect for entertaining, unwinding, or hosting summer gatherings with family and friends. The wired gazebo is a standout feature, ready for your personalized entertainment setup. Located in a convenient Brantford neighbourhood, you're within walking distance to local amenities-including the beloved Dairy Delight-making it easy to enjoy a sweet treat just steps from your door. A fantastic opportunity to own a well-maintained home offering both flexibility and lifestyle appeal in a great location. (id:60365)
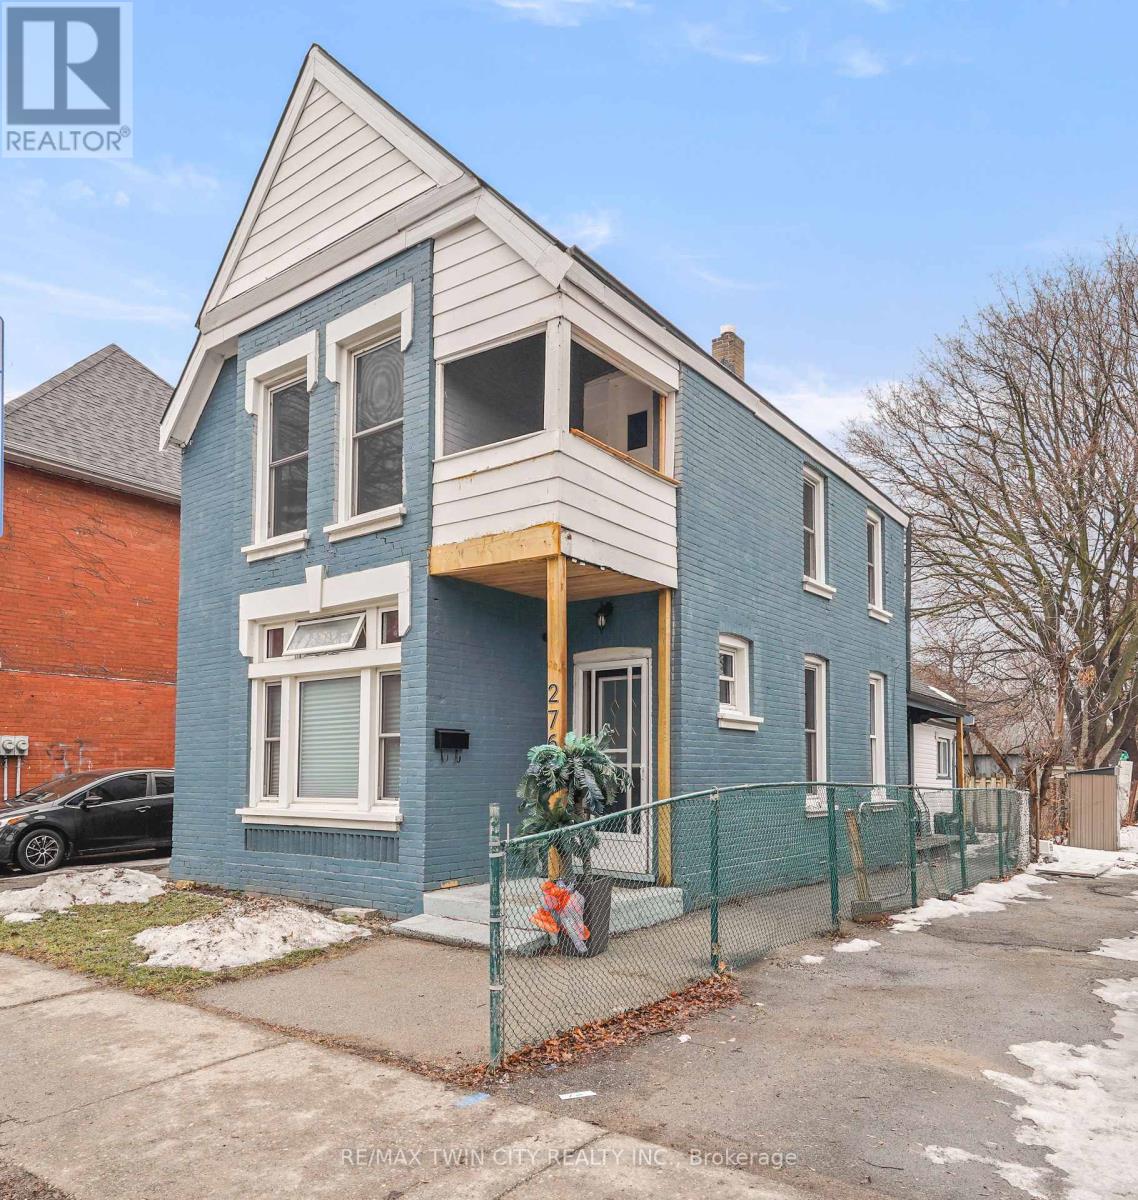
276 Dalhousie Street
Brantford, Ontario
Perfect Opportunity for First-Time Buyers & Savvy Investors! Welcome to this charming all-brick 2-storey home ideally located just a short walk to downtown Brantford and Wilfrid Laurier University-making it an excellent option for homeowners, students, or rental income potential. This spacious 3+1 bedroom, 2 bathroom home offers a flexible layout to suit a variety of lifestyles. The main floor features a bright and inviting living room with high ceilings and crown moulding, creating a warm and welcoming space to relax or entertain. A main floor bedroom with a decorative fireplace adds character and versatility-perfect for guests, a home office, or rental use. The eat-in kitchen provides ample space for everyday living, while the adjoining den offers additional room for entertaining or study space. Upstairs, you'll find generously sized bedrooms filled with natural light, ideal for families or shared accommodations. Recent updates including fresh paint and easy-care laminate flooring throughout make this home move-in ready while still offering room to add your own personal touch. Step outside to enjoy a private backyard with a covered porch-perfect for morning coffee or quiet evenings. The property also includes convenient driveway parking. Situated on a transit route and just steps to parks, schools, churches, shopping, and the downtown core, this location is unbeatable for accessibility and lifestyle. Whether you're looking to get into the market or expand your investment portfolio, this property offers incredible value, space, and potential in a prime location. Don't miss this opportunity! Book a viewing for this lovely home! (id:60365)
105 Oakhaven Place
Hamilton, Ontario
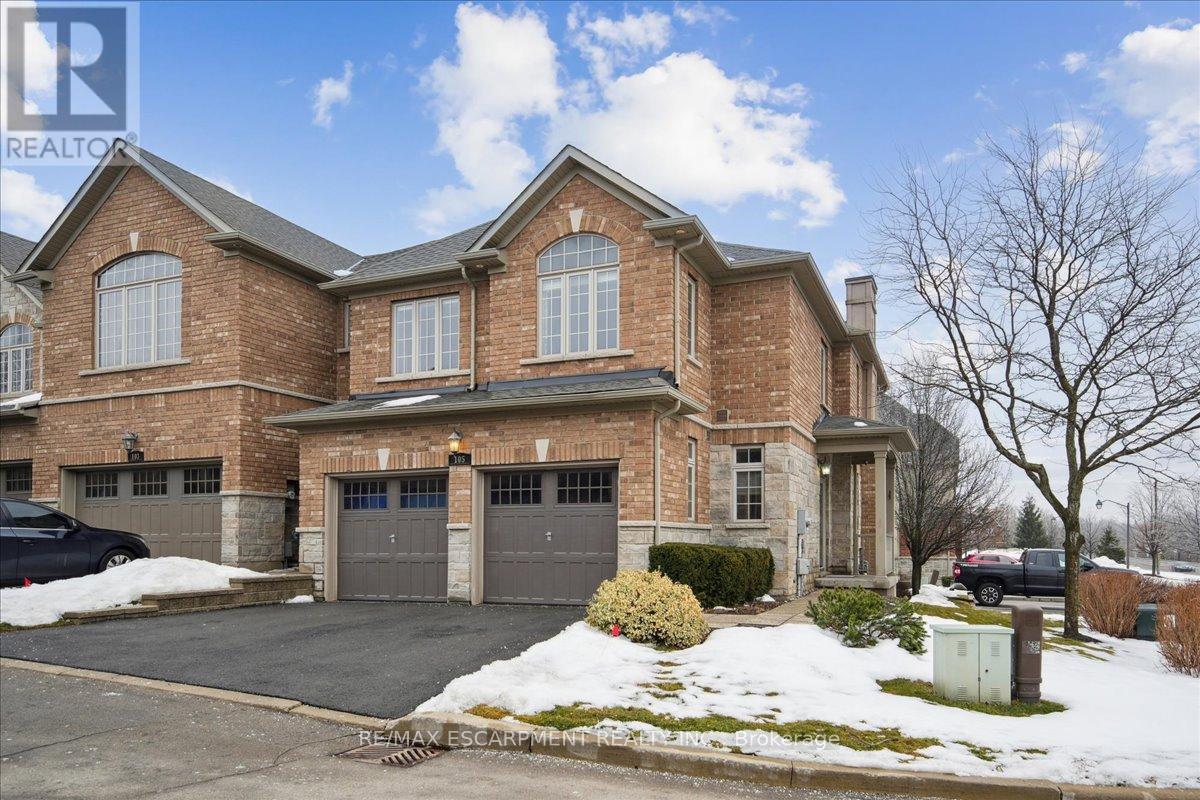
Welcome to this beautiful turnkey end unit townhome in the highly sought-after Meadowlands community, offering over 2,800 sq. ft. of refined living space. The main level showcases a thoughtfully renovated kitchen with gas stove, stainless steel appliances, elegant finishes, and seamless flow into the dining area with walkout to a private double deck - ideal for entertaining. New flooring, a cozy gas fireplace, main floor laundry, powder room, and inside access to the garage complete this level. Upstairs you will find a spacious primary suite featuring two closets and a spa-inspired 4-piece ensuite. Two additional generously sized bedrooms and a second 4-piece bathroom. The fully finished lower level adds exceptional versatility with a 3-piece bath and ample storage space. 17 windows replaced March 2026 offering added value and peace of mind. Condo fees include full exterior landscaping and snow removal right to your doorstep! Ideally located dose to shopping, parks, schools, and convenient highway access. Other updates include: Roof (May 2023), Driveways replaced (2025), AC (2021). This one won't last! (id:60365)
332 Christine Avenue
Lakeshore, Ontario
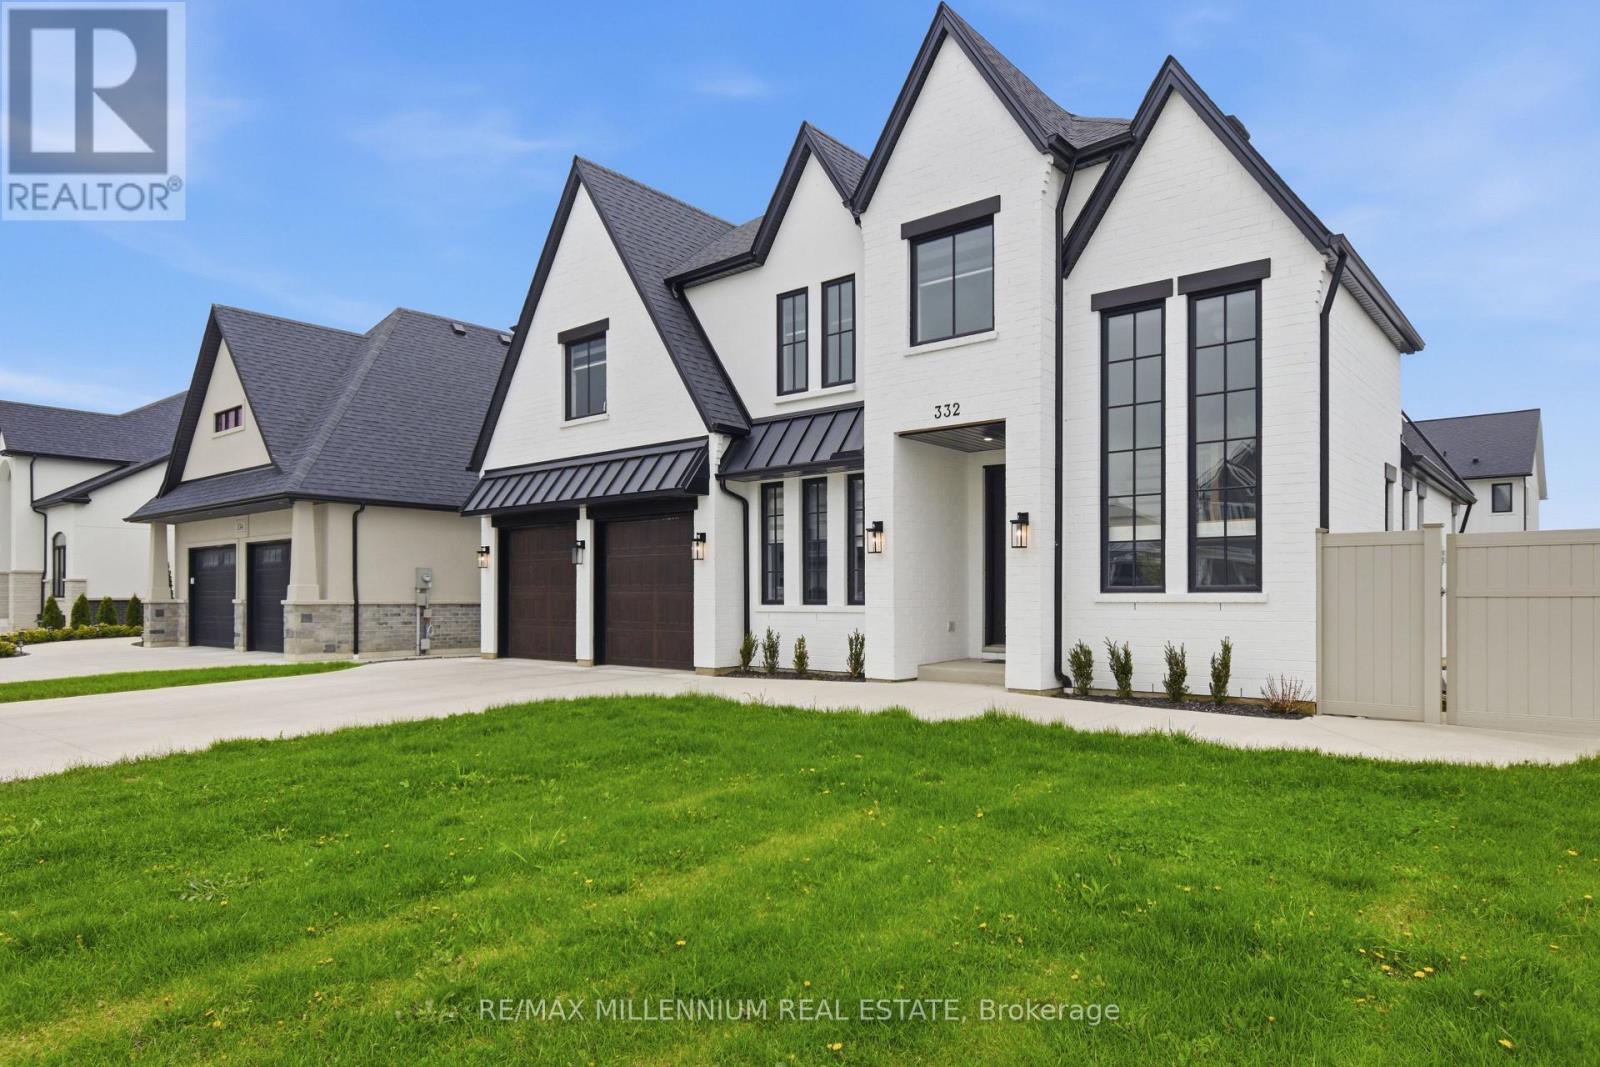
LOOK NO FURTHER! ***Premium 72 ft wide **CORNER LOT** in one of Belle River's most desirable neighborhoods.**Built in 2022**This stunning detached 2-storey family home offers approximately** 3,090 sq ft** of living space (MPAC) and features 5 spacious bedrooms and a double car garage. Conveniently located just a 2-minute drive to Belle River Public School, making it perfect for growing families.Step inside to a bright and welcoming layout highlighted by a custom-designed family-size kitchen with premium cabinetry, a large granite island, and ample counter space. The home also features a separate butler's pantry with its own sink, ideal for additional prep and storage.The kitchen opens seamlessly to a cozy family room with a fireplace, perfect for relaxing evenings. Elegant coffered ceilings add a touch of luxury and craftsmanship to the space.The main floor also includes a powder room and sliding doors leading to a fully fenced backyard with durable vinyl fencing-perfect for entertaining or family enjoyment.Upstairs, you'll find 4 generously sized bedrooms along with a convenient second-floor laundry room. The primary suite features his-and-hers closets with custom shelving and a luxurious5-piece ensuite bathroom. An additional 3-piece bathroom completes the upper level.This modern farmhouse-style home boasts a beautiful exterior with full brick veneer and stucco accents. The unfinished basement (approx. 1,442 sq ft) offers endless potential to create your dream space.Enjoy nearby amenities with Lakeview Park West Beach just a 5-minute drive away, perfect for summer days, and Belle River District High School only 3 minutes away.AND Located 9 Minutes to Highway 401Must see! An exceptional home in a fantastic family-friendly neighbourhood (id:60365)
917 Robert Ferrie Drive
Kitchener, Ontario
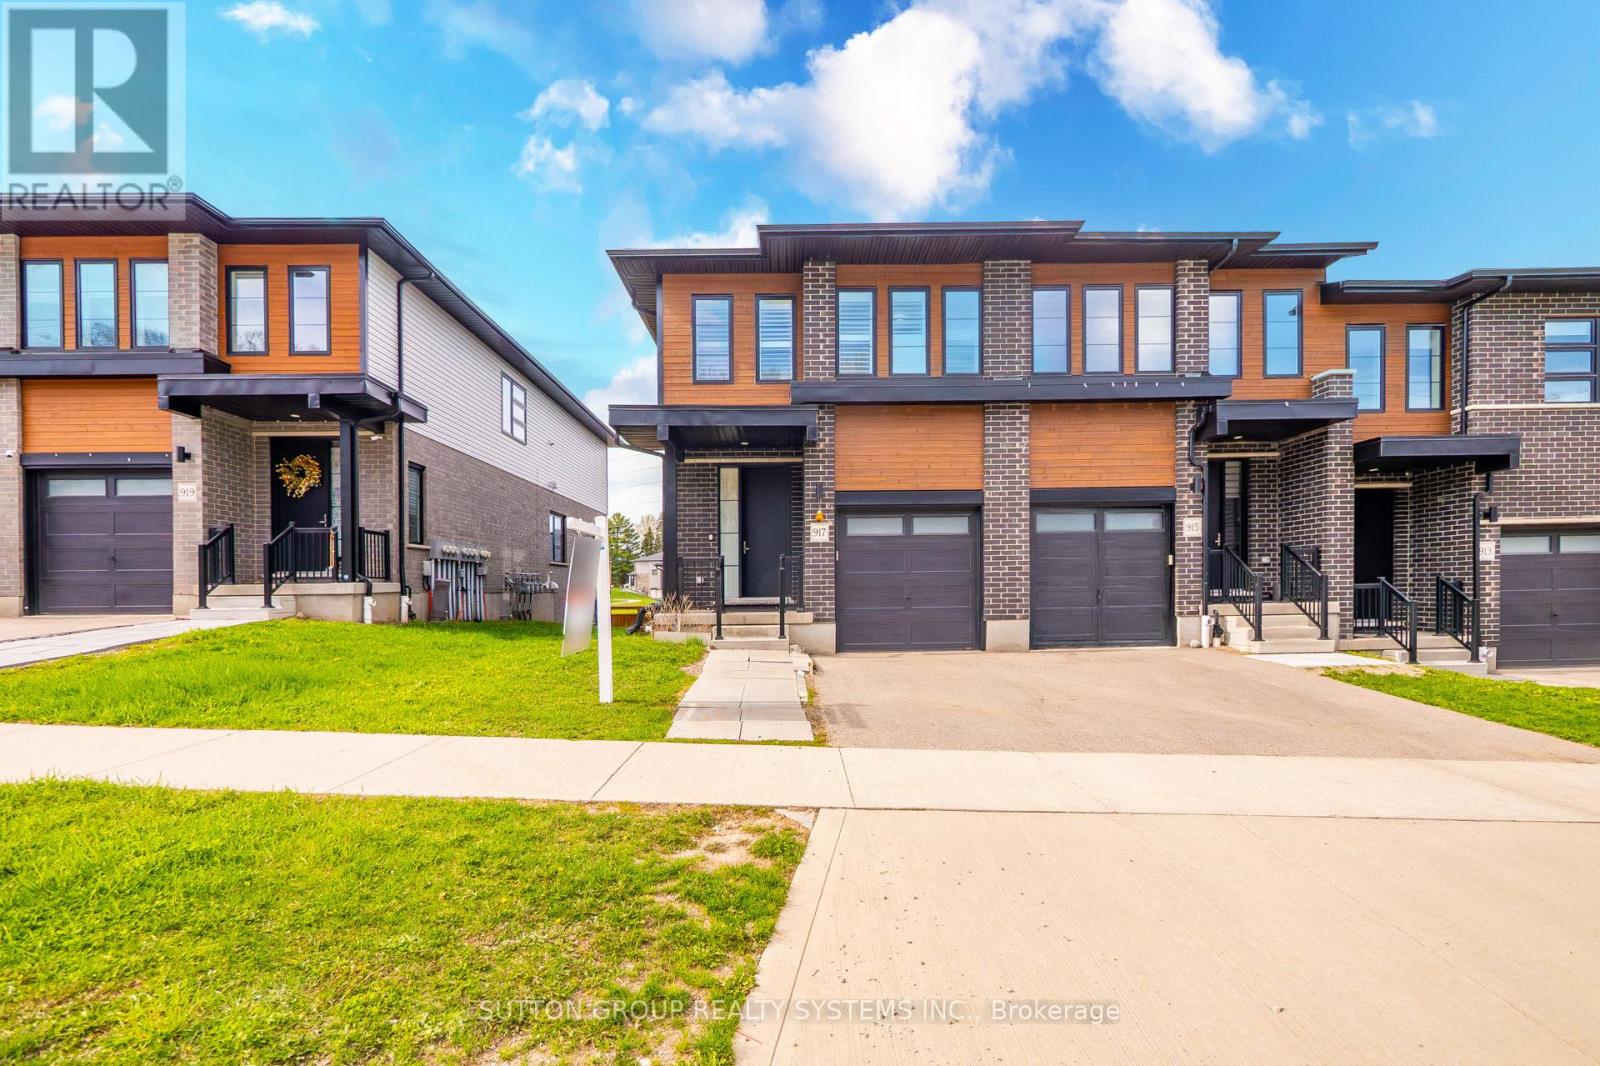
Presenting A Phenomenal 3 Bed 4 Bath Freehold TownHome Offering A Practical Layout With A Finished WALKOUT Basement. This Home Offers 3 Spacious Bedrooms, Featuring A Primary Bedroom With An Upgraded En-Suite Bath & Two Large Walk-In Closets. Meticulously Kept & Standing At Over 1860 Sqft Abovegrade, This End Unit TownHome Boasts Many Upgrades But The heart of the home is a glamorous chef's kitchen featuring lustrous spring-polished quartz countertops, an expansive center island, a rare walk-in pantry for effortless organization ,Tons Of Cabinet Space, Ceramic Backsplash , Taller Cabinetry And A Gas Stove will invite your inner gourmet to flourish. The second level features a versatile loft area-ideal for a home office or library-and three generous bedrooms. The primary suite is a sanctuary of its own, boasting a spa-inspired upgraded ensuite and dual walk-in closets.The finished walk-out basement is a game-changer, offering a massive, light-filled recreation area and a luxurious full bathroom-perfect for an in-law suite, gym, or the ultimate media room. Step outside to your private outdoor sanctuary, featuring a premium-quality oversized deck designed for effortless entertaining. The integrated privacy wall ensures an intimate setting for summer BBQs, while the stairs lead down to a beautifully manicured backyard. Fully fenced for ultimate peace of mind, the lush green lawn offers a secure and serene space for children and pets to play in total privacy. Enjoy peace of mind and health with a whole-home water filtration system and water softener installed. With a neutral designer palette, gleaming floors, and a location that puts every urban amenity at your doorstep, this isn't just a house-it's the dream home you've been waiting for. (id:60365)
157 Longwood Road N
Hamilton, Ontario
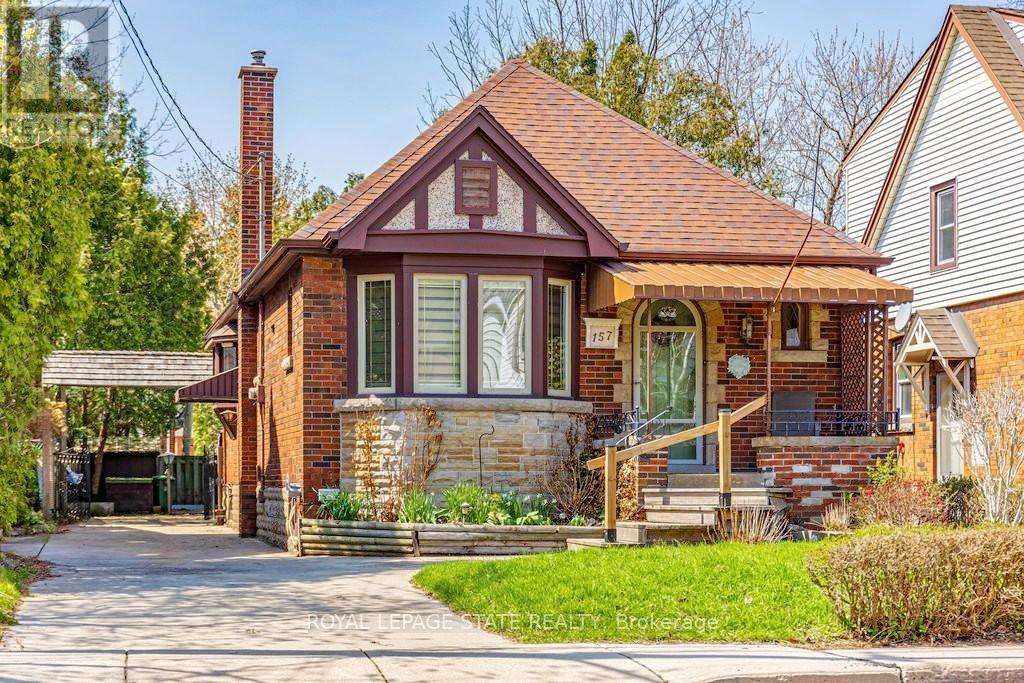
Charming 2-bedroom Westdale North bungalow with lovely olde world character and just steps from everything! Classic original features include a sunny living room bay window, decorative fireplace with leaded glass side lights, gleaming hardwood floors plus gorgeous gumwood trim & doors. Replacement windows & concrete drive. The basement has a private side entrance and downstairs there is a large family room, 3-piece bath, lots of storage plus a spacious workshop area. The long concrete drive leads to the oversized rear garage/workshop - perfect for the handyman, artist or hobbyist. The Westdale / Princess Point area is truly a nature lover's dream. It boasts top-rated schools, beautiful parks (check out the new kids' jungle gym and splash pad), miles and miles of RBG forests and just down the hill are extensive waterfront walking/biking trails leading all the way to Bayfront & Pier 4 Parks. Just a short stroll through the park will bring you to the Westdale shopping district with its wonderful boutiques, restaurants, foodie destinations, coffee shops, public library & traditional 1930's movie theatre. (id:60365)

© 2026 Proptech Realty Inc., Brokerage.