
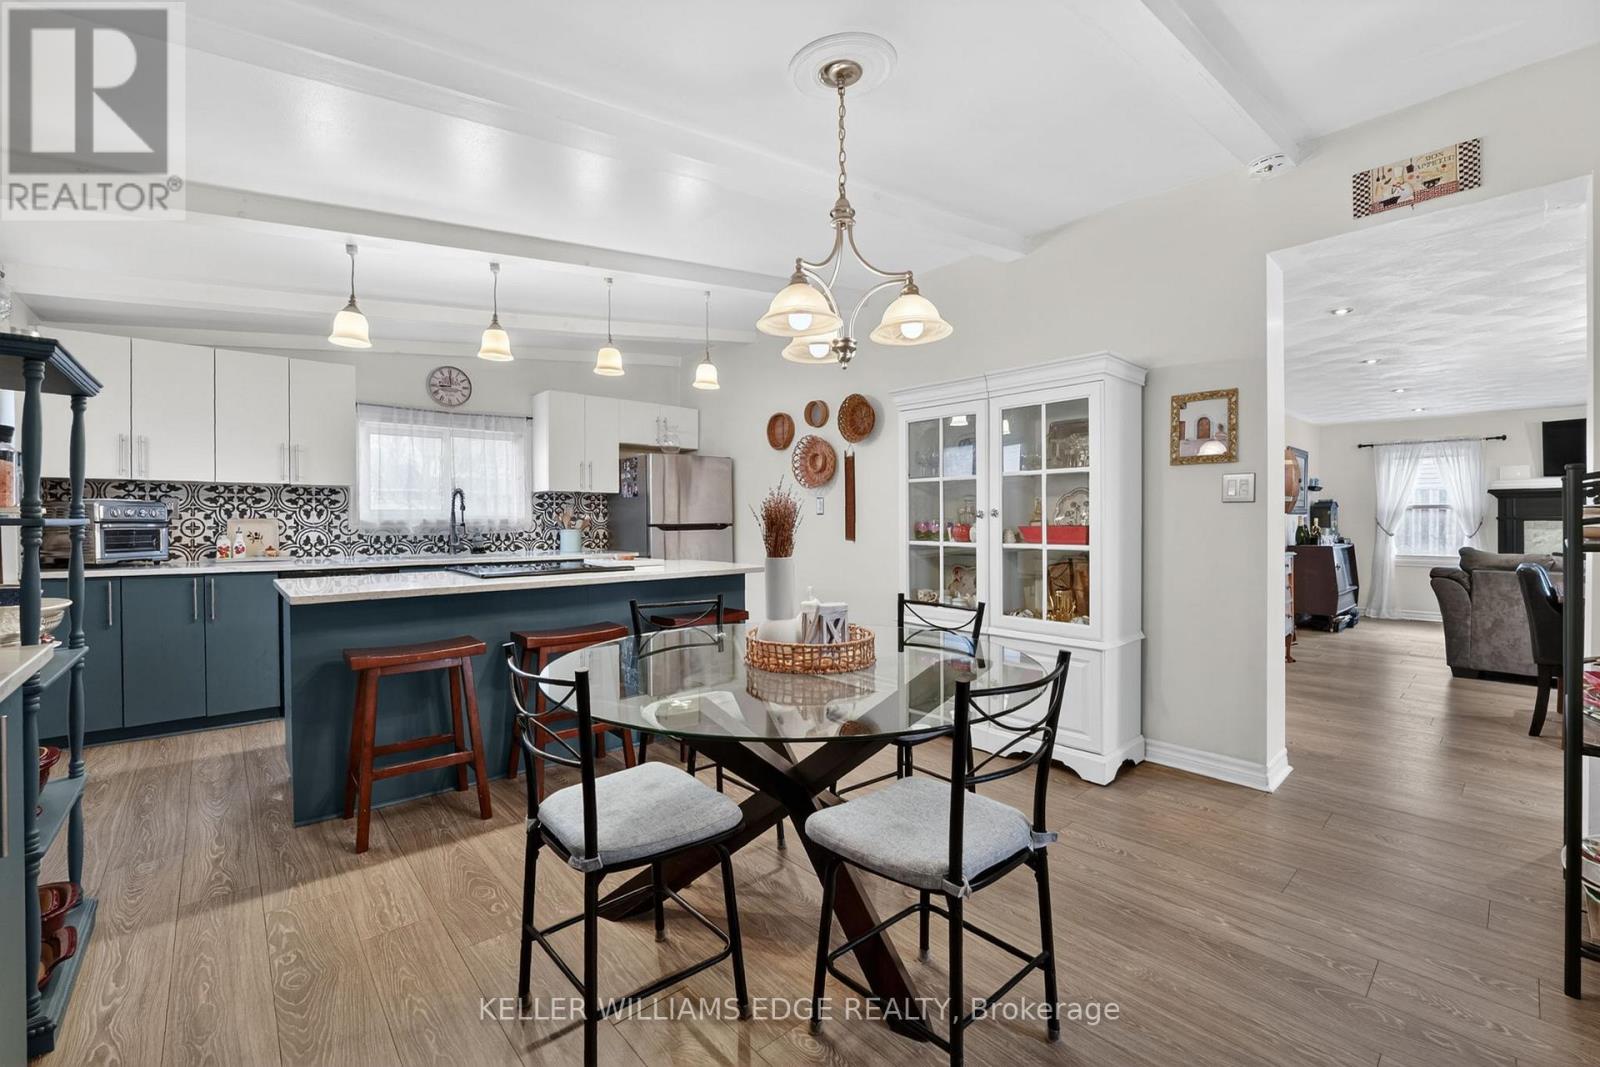
6150 Church's Lane
Niagara Falls, Ontario
Located in the highly desirable North End of Niagara Falls, this beautifully updated home is much larger than it looks, offering nearly 1,850 sq ft of bright, functional living space designed for comfortable everyday living and effortless entertaining.The spacious eat-in kitchen is the heart of the home, showcasing custom oak cabinetry, brand new quartz countertops, a ceramic backsplash, and an impressive 8-foot island, perfect for cooking, baking, and gathering with family and friends. New appliances, including a fridge and stove, complete the space. The main level offers a bright, open layout with excellent natural light and a seamless flow that enhances everyday living. This home features three fully finished bedrooms and two full bathrooms, including a newly added walk-in closet in the primary bedroom. A flexible sun-filled office/sunroom provides the perfect space for working from home, relaxing with a book, or creating a bright play or hobby area. Main-floor laundry adds everyday convenience and enhances the home's true one-level living potential. Recent upgrades include new flooring throughout, a fully renovated bathroom, updated air conditioning, a new front door, fresh paint, and modern light fixtures, making this home truly move-in ready with nothing left to do but enjoy. Step outside to a private patio, ideal for relaxing or entertaining in a peaceful setting. The location is exceptional. Situated in a quiet, established North End neighbourhood, this home offers a balance of comfort and convenience. You're surrounded by the charm of Niagara's wine country, with some of Ontario's most renowned wineries and vineyards just minutes away. Niagara-on-the-Lake is only a short drive, offering boutique shopping, fine dining, and vibrant markets. Move-in ready, beautifully updated, and ideally located, this is a home that delivers on every level. Book your showing today. (id:60365)
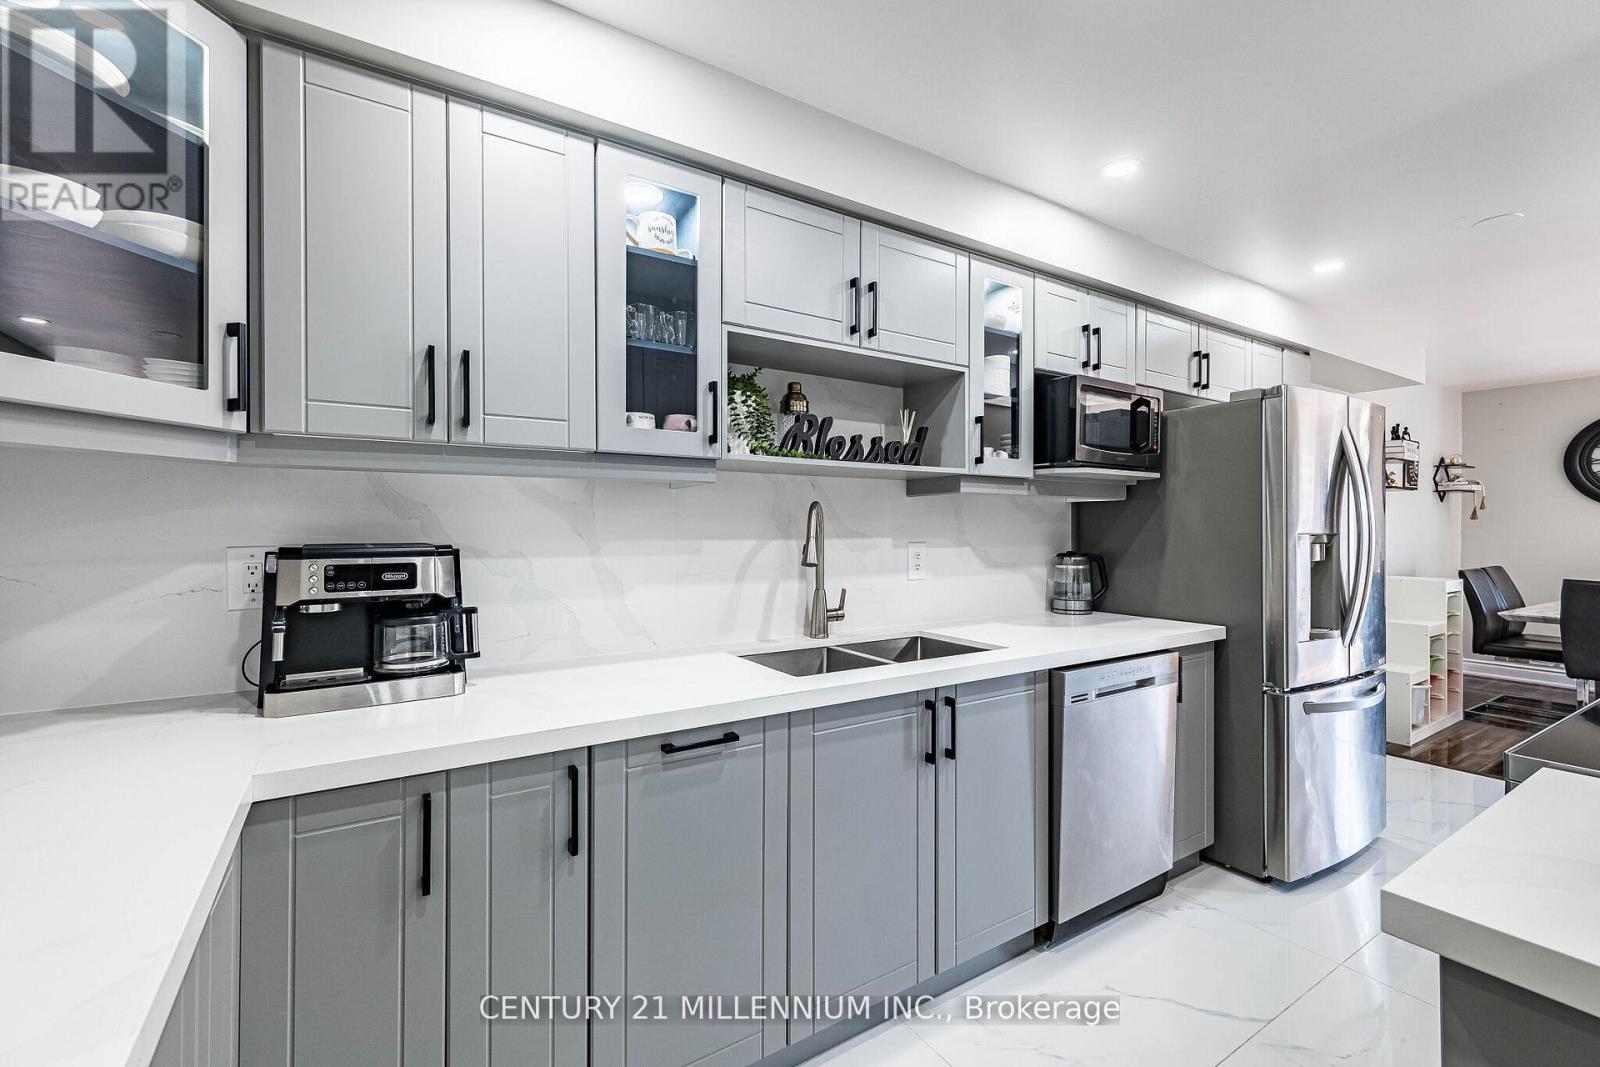
100 Monaco Court
Brampton, Ontario
Step Inside This Stunning Sun Kissed Home Which Is Teeming With Life, And Realize Its Potential To Fulfill All Of Your Living Needs. Turn Key Home, Ready For You To Move In, In One Of The Most Prime Locations Of Brampton. The Extended Driveway Can Hold 3 Cars, And An Additional 1 Car Can Fit Inside The Garage. Home Has Been Fully Renovated And Modernized With Attention To Every Detail, Top To Bottom. Owners Have Spent Multi Thousands Of Dollars Upgrading This Home. Enjoy Your Warm Meals From The Modern Kitchen, Relax With Your Family On The Couch, Or Enjoy Coffee On The 2 Level Deck. Gleaming With Pot Lights All Around (Dec 2025) Fresh Paint Throughout (Dec 2025), Including Doors And Windows. All Windows Come With New Blinds (Dec 2025). Main Level Features Eye Pleasing Glossy Laminate, While The Upper Level Features A More Subtle Matte Laminate Floor Finish. Newer Sockets And Switches (2023). Upstairs Features 3 Bedrooms, A 5-Pc Ensuite, With Large Windows In Every Room, With An Additional 4-Pc Bath, Including A Large Walk-In Closet. Entertain Your Guests In The Lower Level Of The House With A Spacious Living Area. Lower Level Also Features A Full 4-Pc Bath, And An Additional 2-Pc Bath, With A Big Size Bedroom. Walking Distance To The Ample Food Market, Restaurants, Gym, And Golf Course. Minutes To Highway 410, Major Grocery Stores, Shopping Mall, Gas Stations, Hospital, Bus Stops, Schools, Community Center, Rec Centers, Police Station, Places Of Worship, And Much More. You Won't Find Features Like These Elsewhere. Come And See The Home Today, And Amaze Your Clients. (id:60365)

710 - 15 James Finlay Way
Toronto, Ontario
Bright and stylish 775sq/ft 1 bedroom + Den suite offering a smart and versatile layout. The spacious den features a sliding door, making it ideal as a home office or even a small second bedroom. Beautifully upgraded throughout with real maple hardwood flooring that adds warmth and elegance. The modern kitchen is equipped with granite countertops, an undermount sink, stainless steel appliances, under-valance lighting, and ample storage perfect for cooking and entertaining. Enjoy the luxury of two full bathrooms: 1 with a deep soaker tub and a second bathroom featuring a sleek glass-enclosed walk-in shower. Both bathrooms are upgraded with cultured marble countertops and integrated sinks for a clean, contemporary look.Take in the expansive and unobstructed northwest views from your oversized balcony perfect for relaxing or entertaining while enjoying beautiful sunsets.This move-in-ready home blends comfort, function, and style in one impressive package. Professionally cleaned and move in ready. (id:60365)
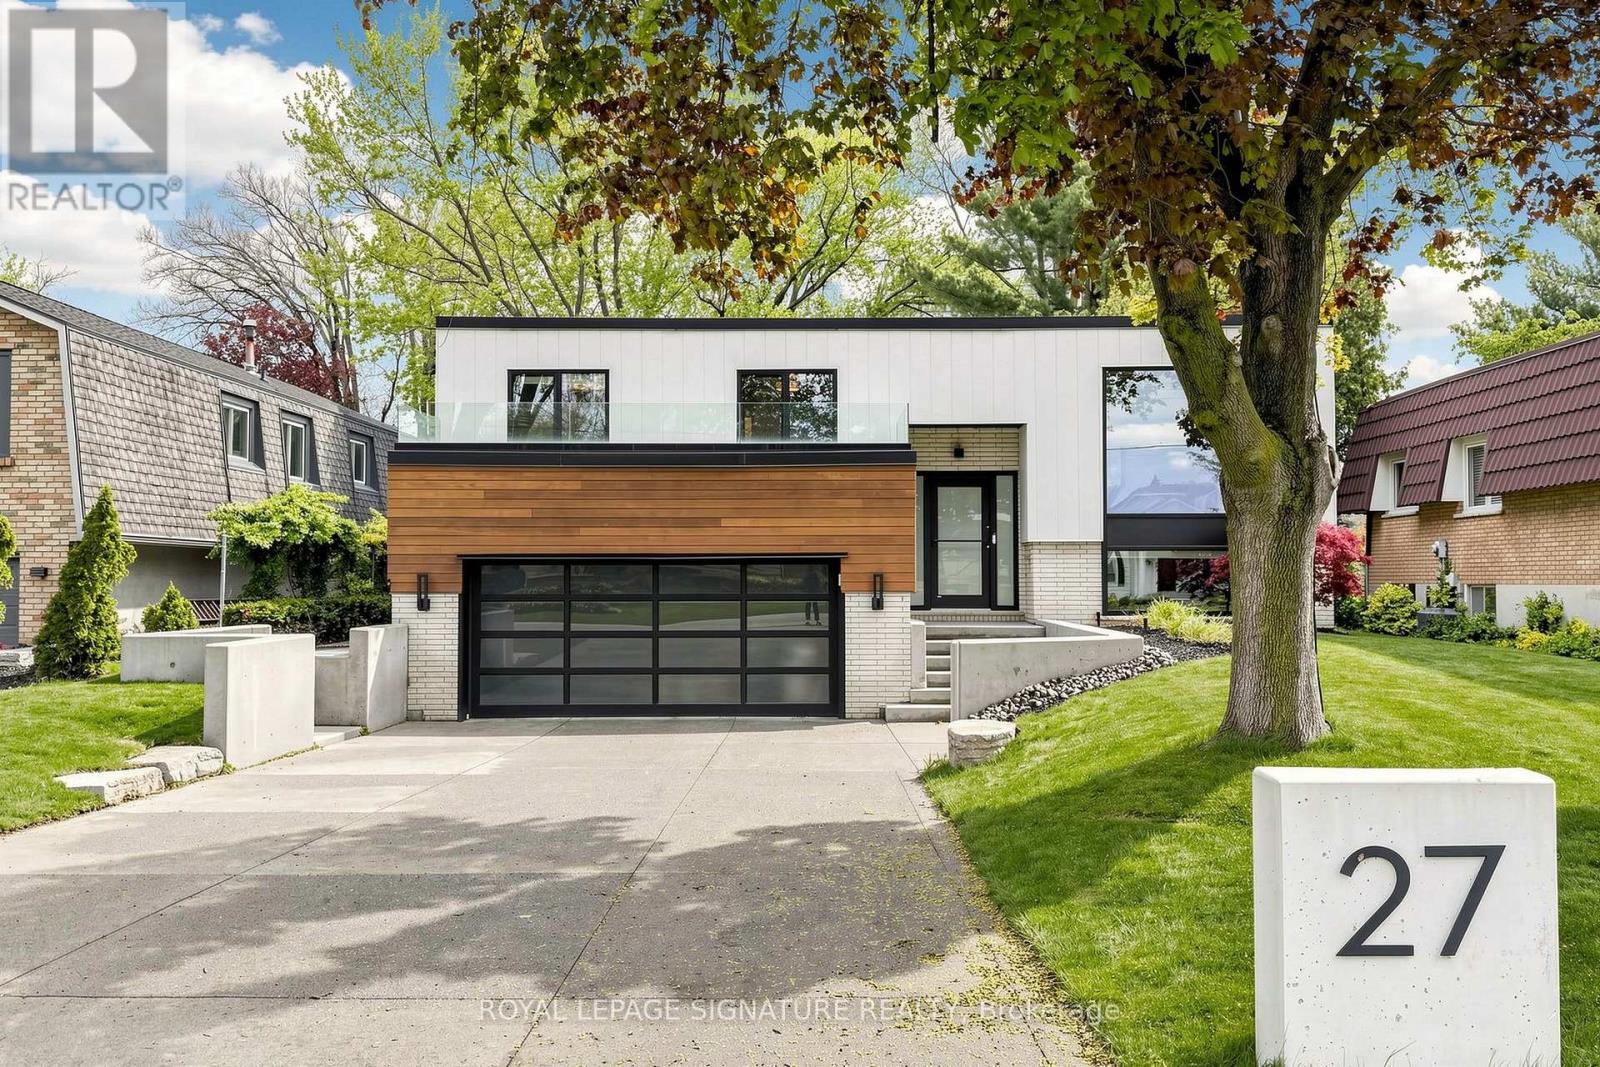
27 Fairwood Place E
Burlington, Ontario
Welcome To 27 Fairwood Pl E, Burlington - A Stunning Fully-Updated, Freshly-Painted Throughout, Raised Bungalow Situated On An Impressive 57 Ft X 190 Ft Lot In One Of Burlington's Most Desirable Locations. This Bright And Spacious Home Features Massive Windows Throughout, Flooding The Interior With Natural Light On Both Levels. The Main Floor Features An Open-Concept Kitchen/Living/Dining Area As Well As 3 Generous Bedrooms. The Lower Level Includes A Family Room, Office Area, And An Additional Bedroom As Well As Large Above-Grade Windows Creating An Open, Inviting And Flexible Space. Step Outside To Enjoy The Huge Fully-Fenced Backyard Oasis Surrounded By Soaring Mature Trees, Complete With A Wooden Deck, Concrete Patio, And Irrigation System - Perfect For Entertaining, Relaxing, Or Family Enjoyment. The Double Car Garage Is Equipped For EV Charging And Is Complemented By Parking For Up To 6 Additional Vehicles In The Driveway. Ideally Located Just Minutes From The QEW, Within Walking Distance To Aldershot GO Train Station And Beautiful Lake Ontario, This Home Offers Exceptional Convenience With Shopping, Restaurants, Parks, And Amenities All Nearby. A Rare Opportunity To Own A Turnkey Property On A Premium Lot In An Outstanding Burlington Neighbourhood. (id:60365)
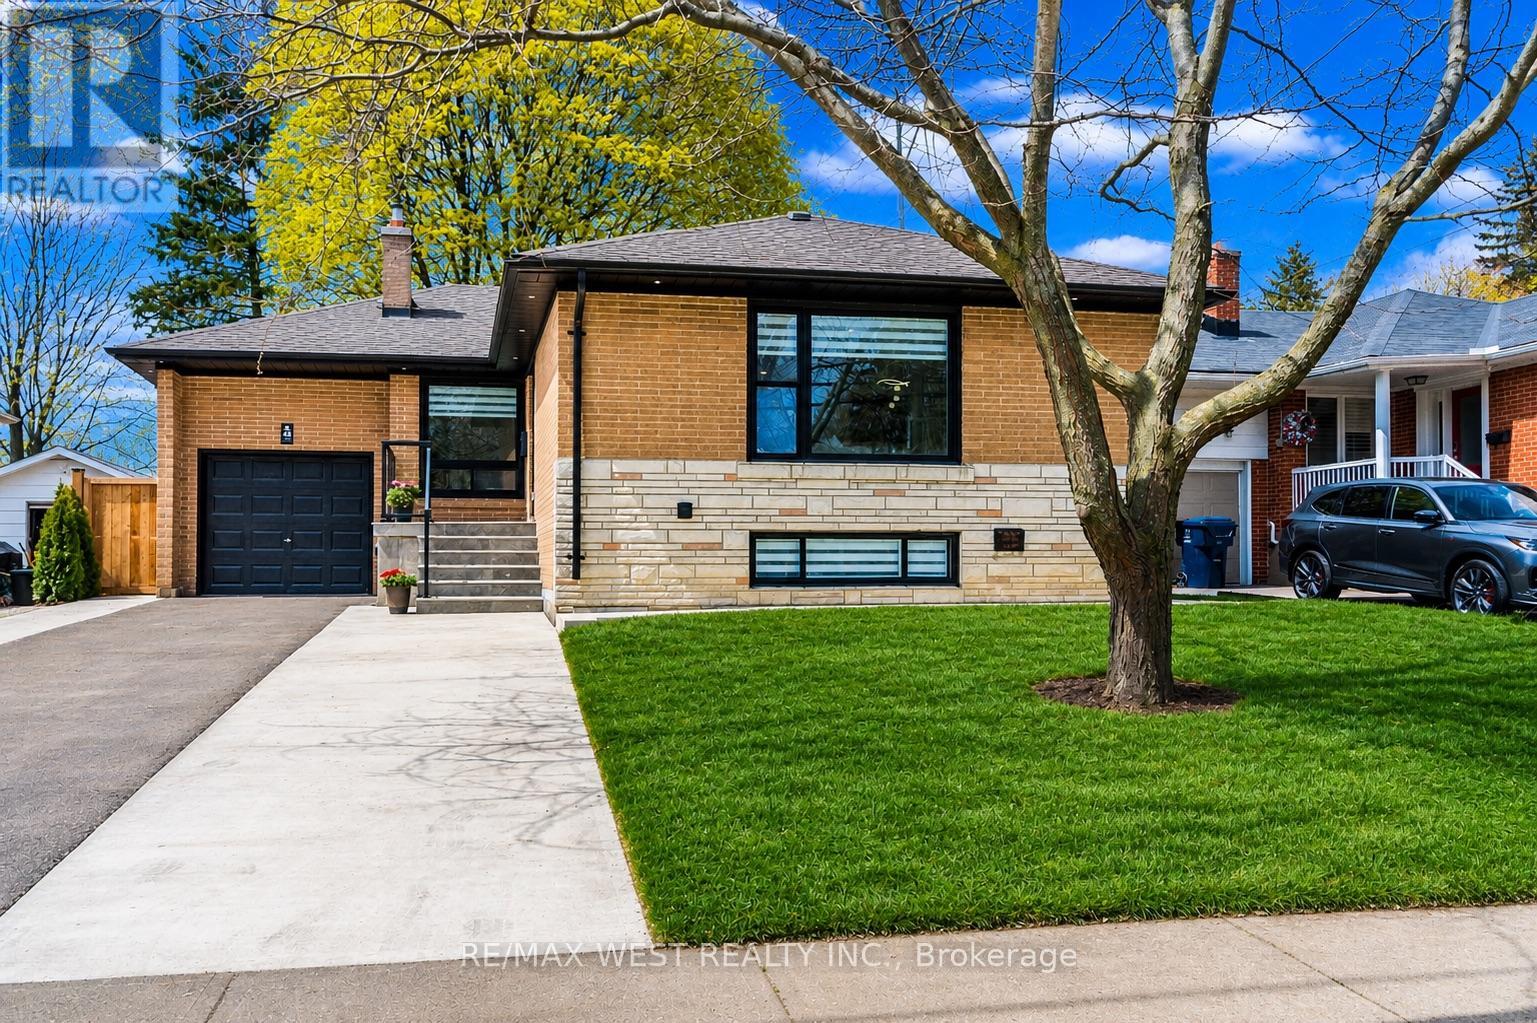
48 Lloyd Manor Road
Toronto, Ontario
Fully Renovated Charming Bungalow in Desirable Glen Agar! 3+2 Bed, 3 Bath Home Backing OntoGreen Space. Completely Updated Top To Bottom With New Electrical, Plumbing, Windows &Mechanical Systems. Main Floor Features Open Concept Layout, 3/4" Engineered American OakFloors, Solid Interior Doors & Modern Finishes Throughout. Separate Entrance To Fully FinishedBasement With 2 Bedrooms, 2 Washrooms (Incl. Primary Ensuite), Kitchen & Laundry-Ideal For In-Law Suite Or Income Potential. Basement Fully Waterproofed With Sump Pump Backup, Spray FoamInsulation, Soundproofed Ceiling, New Furnace & Ductwork (Owned), Tankless Water Heater(Owned), New Sewer Line With Backwater Valve. Exterior Upgrades Include Extended Porch WithCharcoal Limestone, Widened Concrete Driveway & New Fence. Steps To Top-Rated Schools Incl.St. Gregory's Catholic School, John G. Althouse Middle School, Rosethorn Junior School &Martingrove Collegiate Institute. Close To Parks, Trails & Transit (One Bus To Subway). (id:60365)
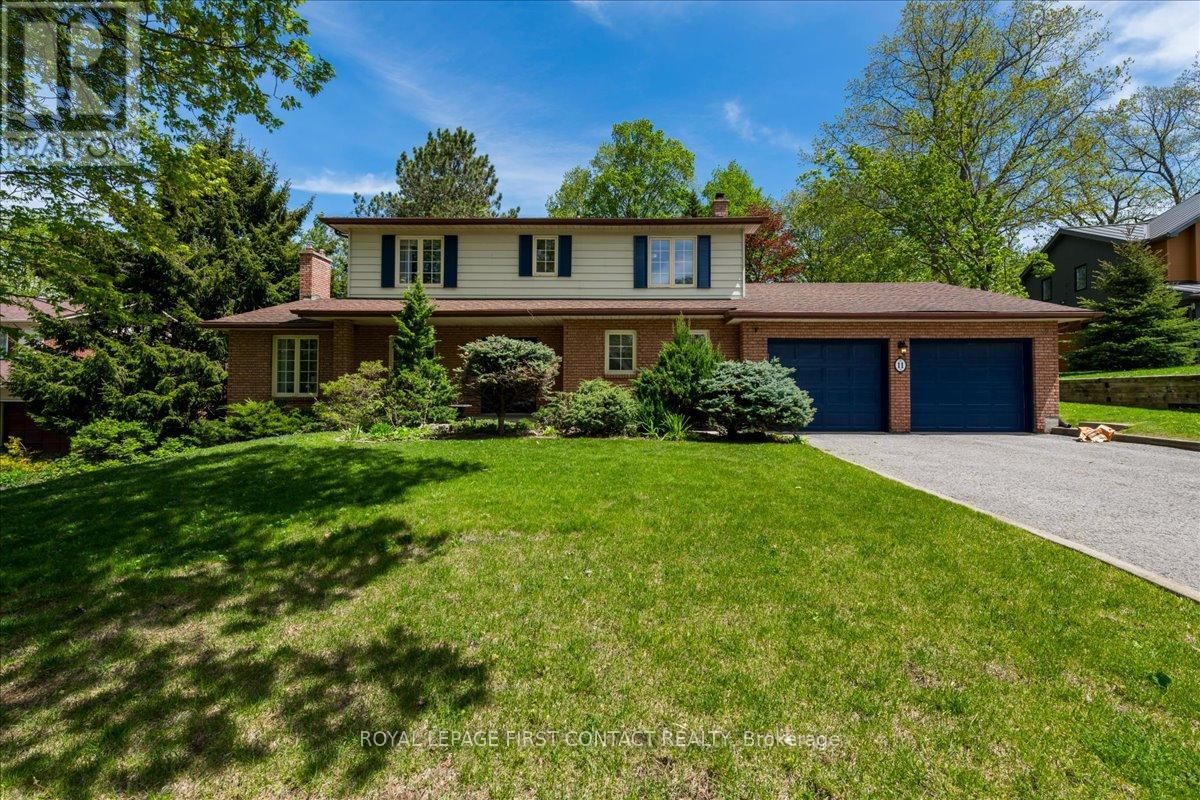
11 Forestwood Lane
Barrie, Ontario
Welcome to 11 Forestwood Lane! A stunning family home nestled in one of Barrie's most sought-after neighbourhoods. Set on a spacious lot in a quiet, family-friendly community, this beautiful 4- bedroom home offers the perfect blend of comfort, elegance, and everyday functionality.Step inside to discover bright, inviting living spaces designed for family living, featuring hardwood floors throughout, generous room sizes, an ideal layout, and plenty of natural light. The sunken family room creates a warm and welcoming gathering space, complete with a charming sunroom just off the family room, the perfect spot to relax and enjoy views of the backyard.The heart of the home is ideal for entertaining and creating lasting memories, while the expansive backyard offers endless possibilities for outdoor enjoyment, children at play, summer gatherings, or simply unwinding in your own private retreat.Located in a highly desirable neighbourhood close to schools, parks, trails, shopping, dining, and convenient commuter routes, this is the kind of home families wait for. A rare opportunity to own a spacious home on a large lot in an exceptional location. 11 Forestwood Lane is where your next chapter begins! (id:60365)
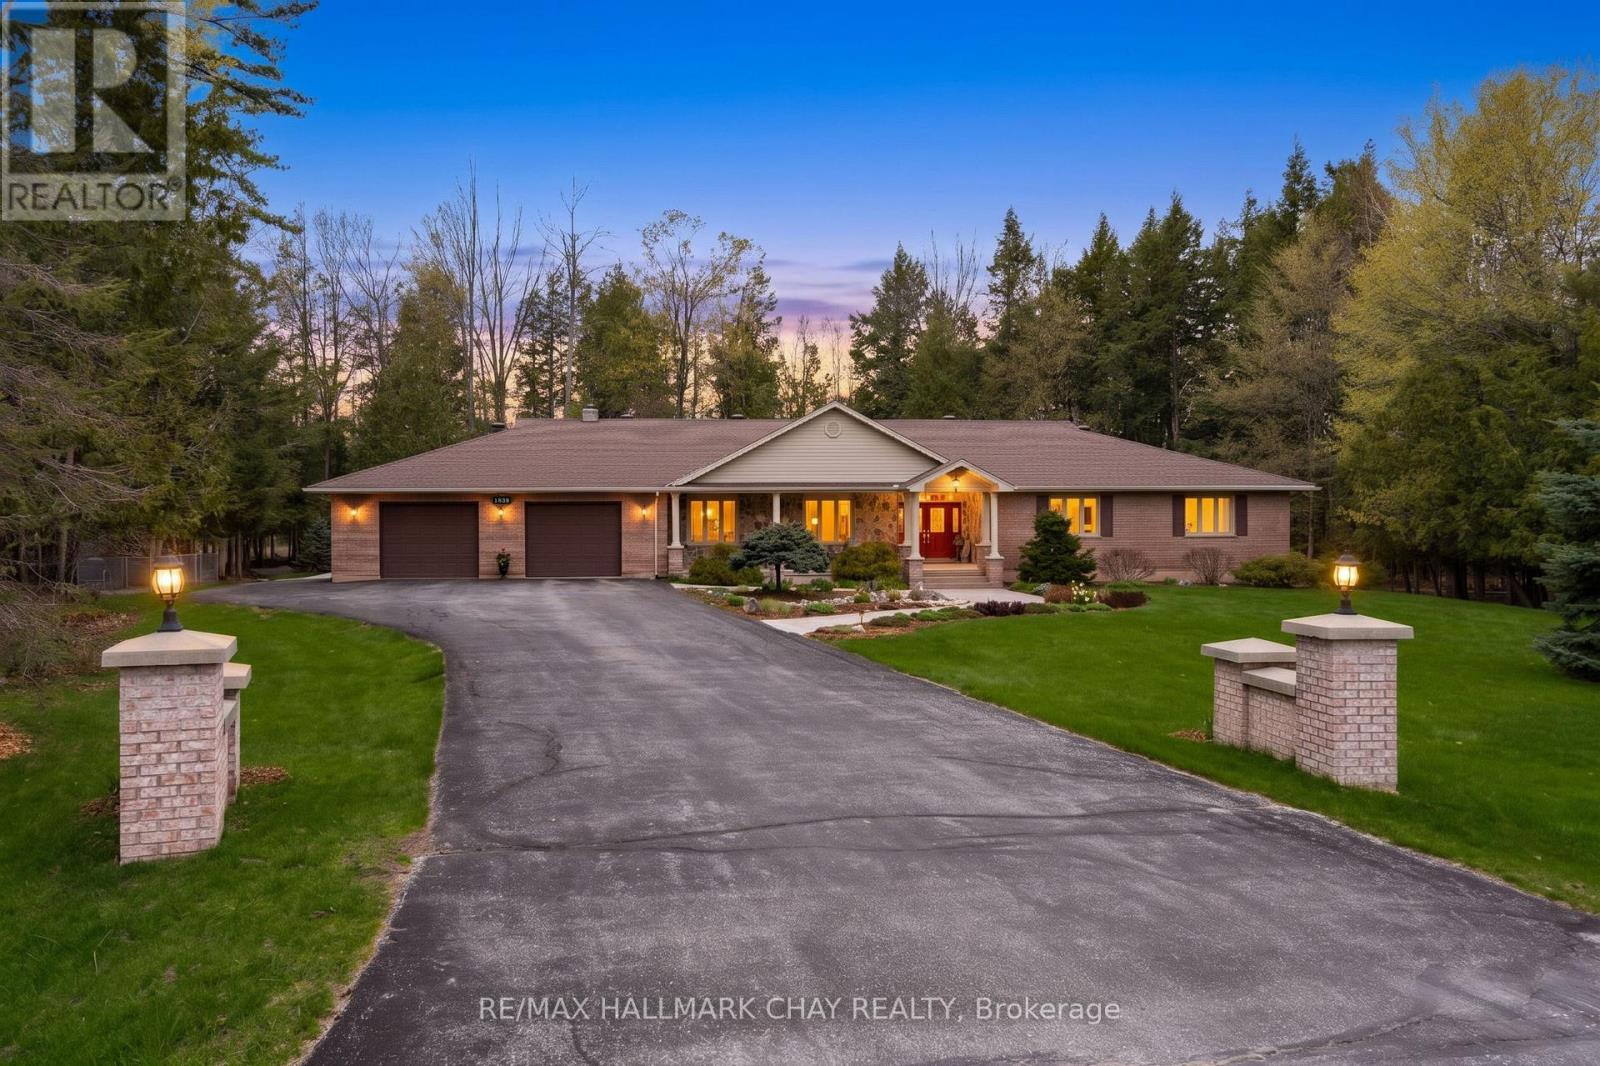
1838 Carriage Court
Severn, Ontario
**OPEN HOUSE SATURDAY MAY 23 FROM 1 - 4PM** Set On A Beautifully Private And Level 2.3 - Acre Lot In The Sought-After Community Of Marchmont. This Expansive Ranch Bungalow Offers Over 3,500 Sq.Ft. On The Main Level With 4 Spacious Bedrooms And 3 Full Washrooms, Plus A Fully Finished Lower Level With An Additional Bedroom, Bonus Room And Another Full Washroom - An Ideal Setup For Multi-Generational Living Or Growing Families. Surrounded By Mature Trees, Private Walking Trails, And Complete Privacy From Every Angle, This Property Offers The Perfect Balance Of Peaceful Country Living While Remaining Just Minutes To Orillia With Easy Access To Highway 12 And Located Within One Of The Area's Most Desirable School Districts. Designed For Both Everyday Living And Entertaining, The Bright Open-Concept Eat-In Kitchen Features Granite Countertops, Built-In Appliances, And Walks Out To The Back Deck (New 2025) Overlooking Your Private Backyard Oasis. This Home Offers A Spacious And Functional Layout With Hardwood Flooring Throughout The Main Level, While The Living Room Is Anchored By A Stunning Floor-To-Ceiling Stone Gas Fireplace. Additional Formal Living And Dining Spaces Provide Flexibility For Larger Families And Hosting, While Main Floor Laundry With Direct Backyard Access Adds Everyday Convenience. The Spacious Primary Retreat Features Two Walk-In Closets And A Spa-Like Ensuite With Peaceful Nature Views. Stamped Concrete Walkways, A Rare Heated And Insulated 3-Car Garage, Storage Shed For Added Convenience, And Endless Outdoor Space Complete This Exceptional Property. A Rare Opportunity To Enjoy Space, Privacy, And A Family-Friendly Lifestyle In One Of Oro-Medonte's Most Desirable Communities. (id:60365)
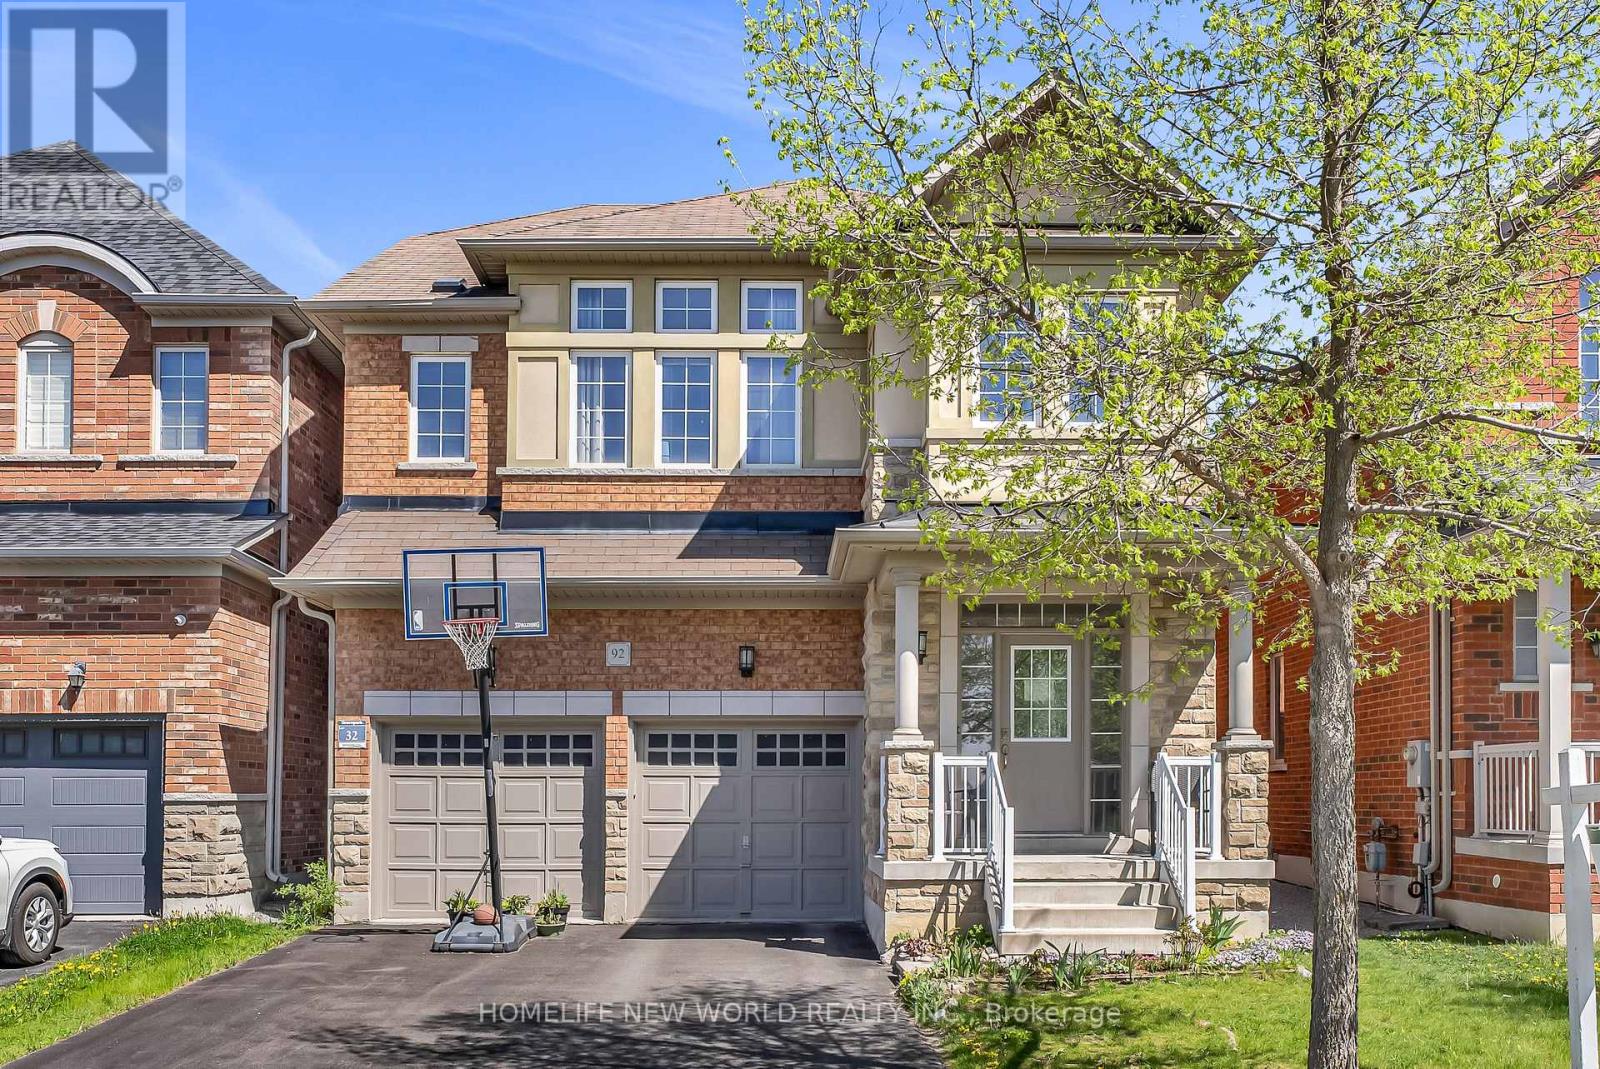
92 Estrella Crescent S
Richmond Hill, Ontario
Welcome to 92 Estrella Cres, nestled in the most Sought After Community Of Jefferson Forrest. This Well maintained move-in ready 4 beds 3 baths(one Jack & Jill Bathroom)single detached house features South facing, 9' smooth Ceiling on Main with Hardwood Floor, pot lights, Granite Countertop with backsplash and SS Kitchen Appliances. Fully Fenced backyard, No Side walk and direct access from Garage. *** Top ranked school district ***: St. Theresa of Lisieux Catholic HS (No. 1 in Ontario), Richmond Hill HS 52/747, Moraine Hills PS, Beynon Fields PS (French Immersion). Conveniently Located Within Walking Distance To schools, Parks, McDonalds, Dairy Queen, Daycare, grocery. Minutes drive to Highway 404, King City Go Station & Gormley Go Station, Hillcrest Mall, Costco, Walmart. (id:60365)
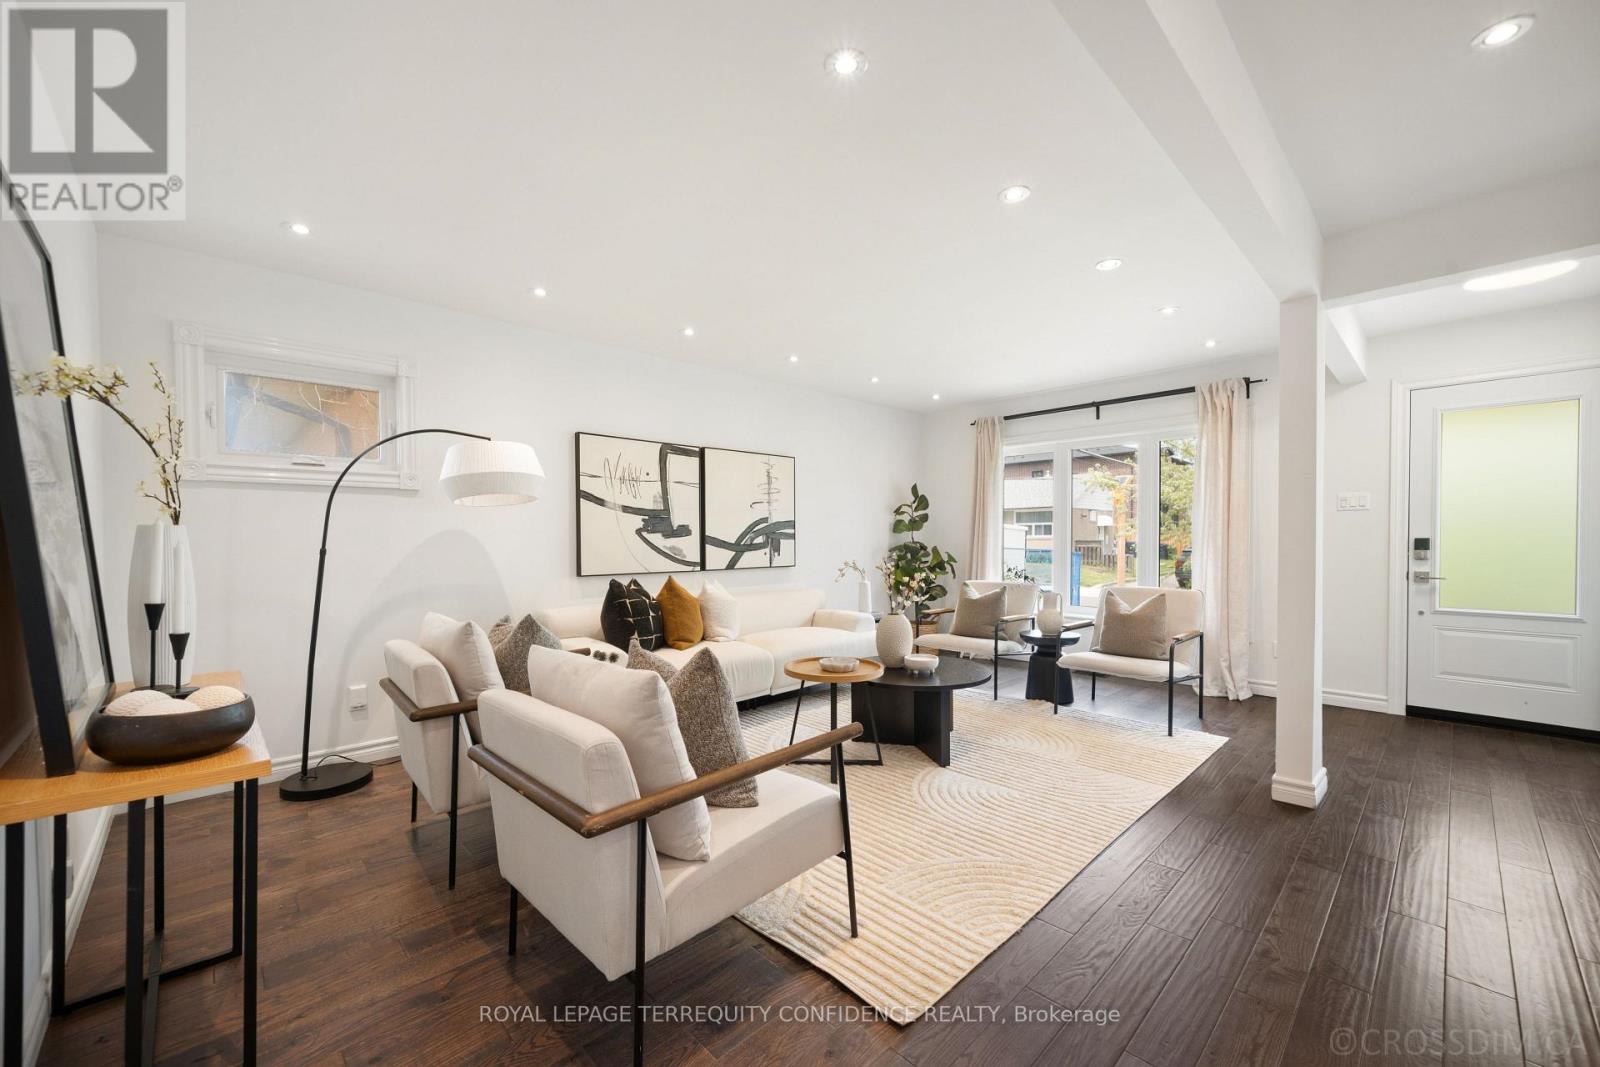
71 Pachino Boulevard
Toronto, Ontario
Welcome to this stunning 3+1 bedroom home with a renovated interior, in a sought-after, family-friendly neighborhood! Enter this property to discover hardwood floors, triple glazed windows, pot lights, and further upgrades throughout. The main floor opens with the elegant living room, perfect for day-to-day relaxation or socializing, while the dining room provides a common eating space. And, the exquisite eat-in kitchen comes complete with a centre island, quartz counters, and stainless steel appliances. Journey further into the home to the three main-level bedrooms, providing ample space for the entire family! Downstairs, the finished basement is a private haven - with a separate entrance and completely soundproof ceiling, it can be used as extra living space -or- for potential rental income. The basement features a large recreation room with a cozy fireplace, an additional bedroom & bathroom, laundry, and an additional kitchen! Outside, the private backyard includes a wonderful patio, spacious greenery, and a garden shed for additional storage. Peaceful, convenient living begins here: only a walking distance to several parks, tennis courts, sports fields, schools, churches, transit, and further amenities; and quick access to the 401 & 404. Don't miss your opportunity to view this charming home, with a renovated, luxurious interior and an ideal location! (id:60365)
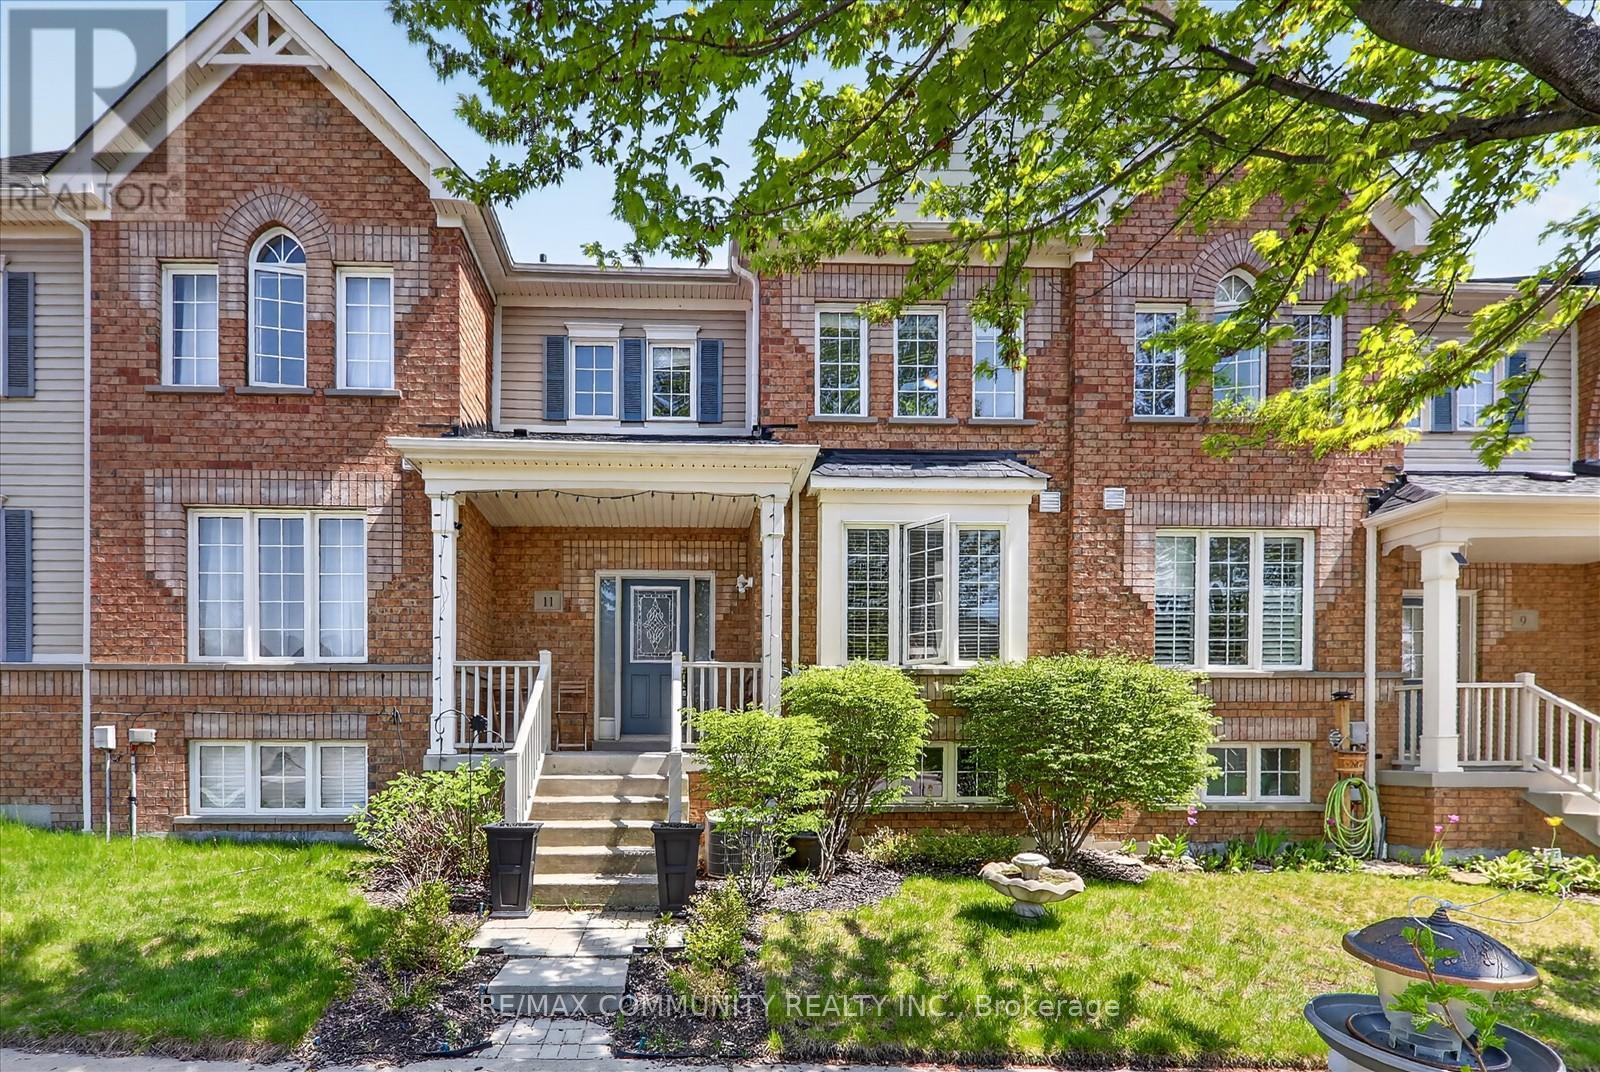
11 Schofield Gate
Ajax, Ontario
Perfect starter home in one of North Ajax's most desirable neighbourhoods! This large Great Gulf townhome is beautifully maintained. It offers a bright, open-concept layout with 9 ft ceilings on the main floor, upgraded trim throughout, and a spacious family room with upgraded hardwood flooring. The upgraded eat-in kitchen features a brand-new island with a breakfast bar, a stylish new backsplash, and plenty of space for everyday living and entertaining. The generous primary bedroom includes a walk-in closet and a 4-piece ensuite. The finished basement provides excellent extra living space, with a rough-in for a future bathroom. Enjoy a private backyard with an upgraded interlock patio, perfect for relaxing or entertaining. Roof completed in summer 2025. Fridge & stove approx. 5 years. Walking distance to Da Vinci Public School, St. Josephine Bakhita Catholic Elementary School, and Somerset Plaza for convenient shopping and dining. Easy access to Hwy 401 and Hwy 407 within approx. 10 minutes. Do not miss this home - it checks all the boxes for first-time buyers, growing families, starters, or downsizers! (id:60365)
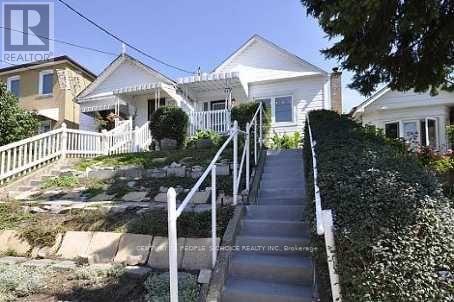
579 Northcliffe Boulevard E
Toronto, Ontario
Welcome to 579 Northcliffe Blvd E in Toronto!!! Beautiful 03 Bedrooms 02 Washrooms(4 Pc & 3 Pc) Detached Home in a fantastic Toronto location of Oakwood Village (Dufferin/Eglinton). Elegant Living/Family Room, Dining, Kitchen - Hardwood flooring throughout the house - NO CARPET!!! New Stainless Steel Kitchen Appliances, including Gas Stove. Beautiful recently landscaped backyard. Central heat and Air Conditioning. Unfinished basement including storage space and Laundry (Washer and Dryer). Street parking is available. Walking distance to school, park, grocery and retail stores. Ideal for a small family or Working Professionals. PREMIUM LOCATION - Oakwood Village - Quiet neighborhood minutes away from downtown Toronto, Yorkdale shopping mall, and Eglinton West subway station. Easy access to Highway 401, schools, community centers, swimming pools, banks, grocery stores, fitness centers and restaurants!! (id:60365)
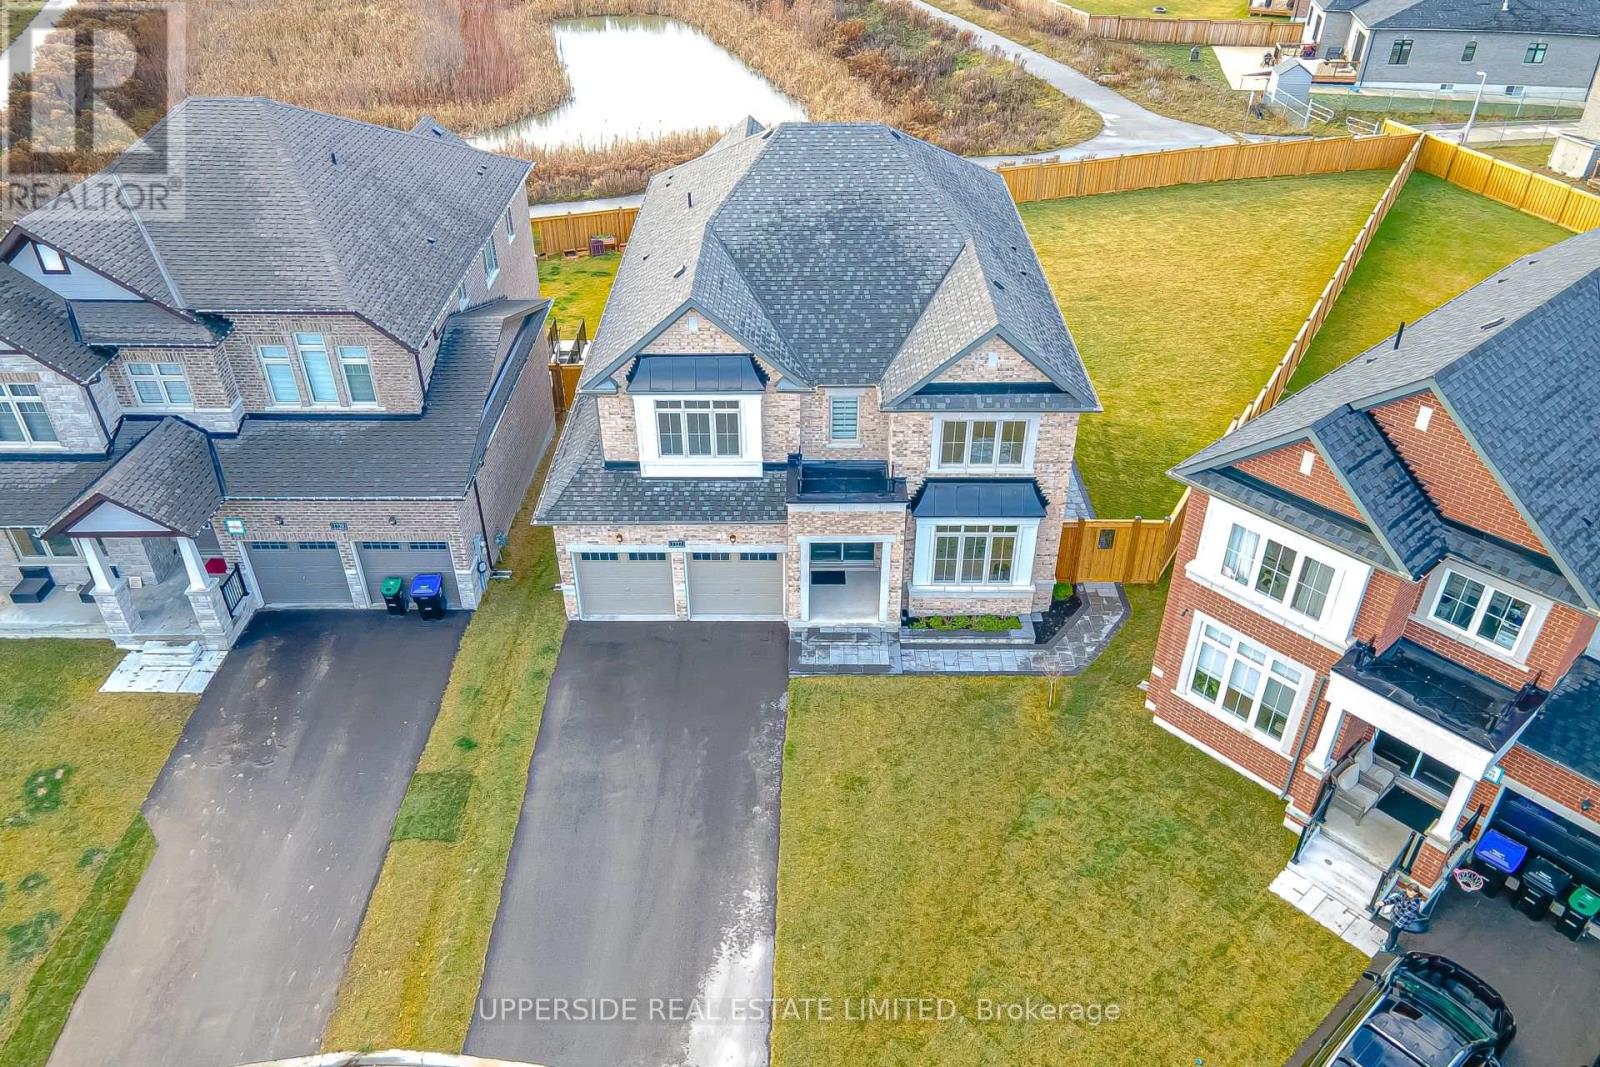
1727 Corsal Court
Innisfil, Ontario
A rare opportunity to own a residence situated in the end of a cul-de-sac street-hild safe in Innisfil, set on a massive pie-shaped lot backing to a Pond, blessed with an Unobstructed Western exposure! Detached house 3437 sq feet in new Belle Shores Community by Pristine Homes 4 bedrooms with 4 washrooms with special feature for the kitchen with white cabinets and quartz counter top with the center island , Den and living room ,family room with the gas fireplace . Primary bed room with 5 Pc Ensuite and closets . Main floor has ceramic and hardwood flooring Minutes Away from the beach, approved future GO station, Shopping, country club and Marina. WALKUP BASEMENT, UNDER TARION WARRANTY, NO SIDEWALK. BEST LOT IN AREA! PERFECT POOL LOT! (id:60365)
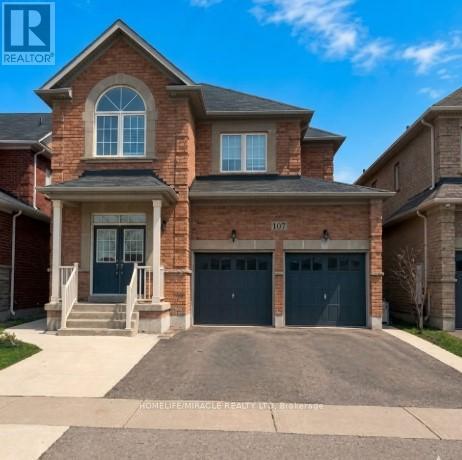
107 Castle Oaks Crossing
Brampton, Ontario
Prime location basement apartment for lease with spacious living area, three bedrooms, three-piece washroom, kitchen with appliances, ensuite laundry, and two designated car parking spots. Property is located in close distance to schools, public transit, and countless other essential amenities - making it the ideal choice for families or working professionals. Tenants will also enjoy being in close distance to highways 7, 50, 427, 401, and 407 for easy access to work or travel in the Greater Toronto Area. Property is very well maintained and move-in ready. (id:60365)
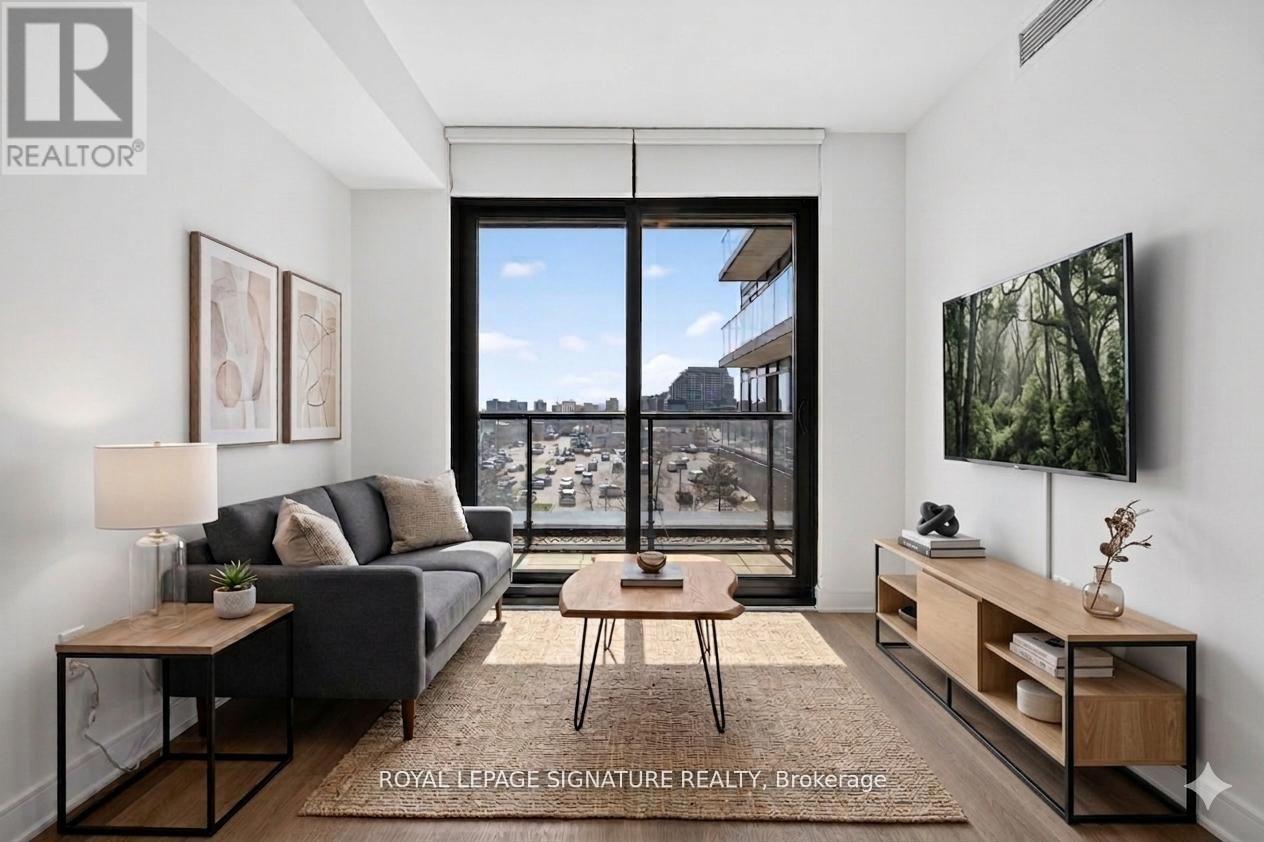
326 - 86 Dundas Street E
Mississauga, Ontario
1 Locker included. Welcome to this spacious west facing condo offering 750 sqft. of well designed living space. Featuring two full bathrooms, one bedroom, and a large den that can easily be converted into a second bedroom, this unit is ideal for professionals, families and roommates. Enjoy a modern kitchen complete with stainless steel appliances, elegant quartz countertops, and ample storage. Additional highlights include in-suite laundry and a large private balcony, perfect for relaxing or entertaining. Residents have access to premium building amenities, including a 24/7 concierge, state-of-the-art fitness centre, party room, bike storage, and a stunning rooftop terrace.Located in the heart of Cooksville, this unbeatable location is just steps to the new Hurontario LRT, public transit, shopping, dining, and everyday essentials. Minutes to Square One and Sheridan College. (id:60365)
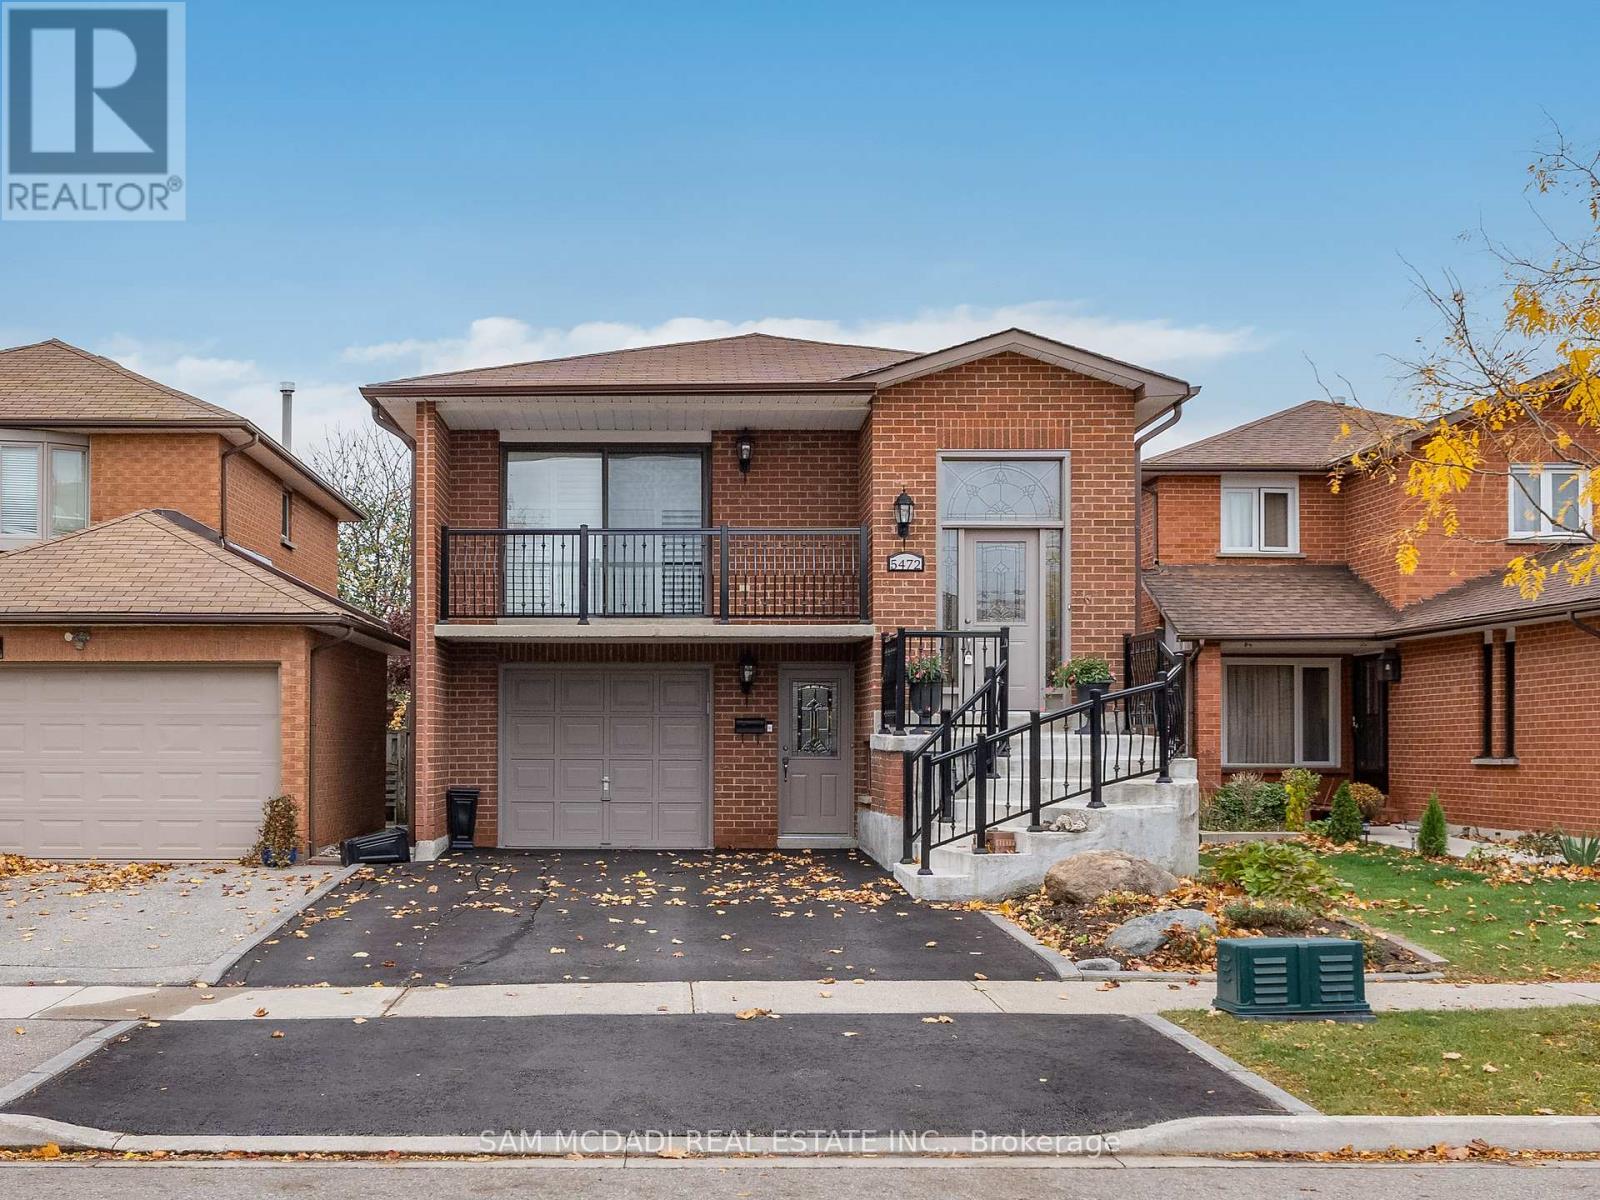
5472 Bourget Drive
Mississauga, Ontario
Welcome to this meticulously maintained 3+1 bedroom, 2 bathroom home located in the vibrant Hurontario neighbourhood, offering convenient access to a wide range of amenities, including Sheridan College, Square One Shopping Centre, restaurants, and parks. The home features a newly updated roof, an open-concept layout, creating a spacious and inviting atmosphere, with the living and dining areas flowing seamlessly into the kitchen and breakfast. Gleaming hardwood floors extend throughout the upper level, mixed with ceramic tiles that extends to the 4-piece bathroom, enthralled by a skylight. The charming kitchen, equipped with high-end KitchenAid appliances, a shimmering skylight and ample counter space is perfect for cooking and entertaining. California shutters, installed just two years ago, offer privacy while allowing natural light to fill the space. The upper level also includes three generously sized bedrooms, each with its own closet, providing plenty of storage for the family. Moving to the lower level, you'll find a versatile space with its own separate entrance. This area includes a cozy family room with a gas fireplace, a second kitchen with stainless steel appliances, a laundry area and a 3-piece bath. This level is ideal for multi-generational living. A walkout with sliding doors leads to the backyard, enhancing the home's indoor-outdoor flow. Additionally, the home features an enclosed sunroom, offering a serene spot to enjoy the outdoors year-round. Surrounded by windows and doors with vertical blinds for privacy, the sunroom includes a deck, making it perfect for relaxation or entertaining. Perfectly located minutes to Heartland Town Centre, community centres, and future access to the Hurontario LRT. With easy access to highways 403, 401 + 407, offering functionality and convenience at your doorstep. (id:60365)
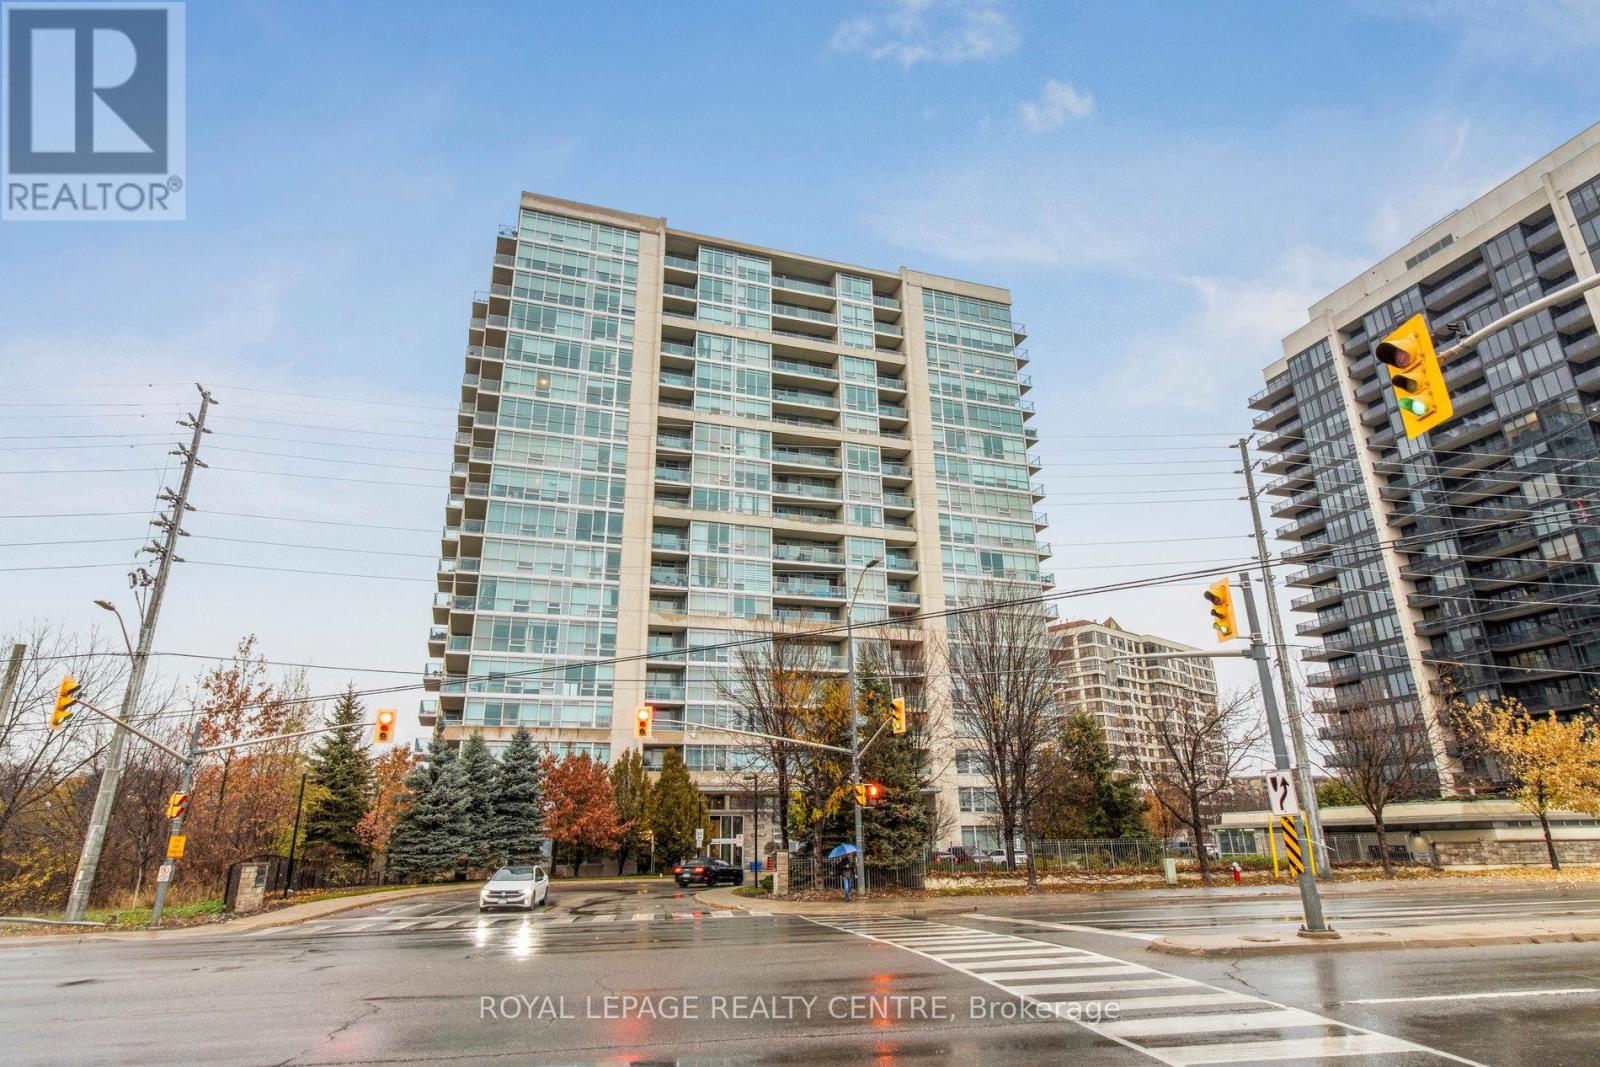
1503 - 1055 Southdown Road
Mississauga, Ontario
Beautifully Updated 1 Bedroom + Den Suite (735 sq ft + balcony 112 sq ft). Stonebrook Condominiums, Just Steps to Clarkson GO Station. This Move-In Ready Home Features 9' Ceilings, Hardwood Floors and Floor to Ceiling Windows With Natural Light. The Open Concept Kitchen With Breakfast Bar Overlooks The Spacious Living and Dining Areas, Leading to a Private Balcony. The Large Primary Bedroom Offers Double Closets, While The Ensuite Includes Both a Separate Shower and Tub. The Den With Double Glass Doors Is Perfect For a Home Office. Freshly and Professionally Painted in Neutral Tones, This Suite Offers a Bright, Modern Feel. Enjoy Resort-Style Amenities-24Hour Concierge, Fitness Centre, Indoor Pool, Sauna, Party Room, Theatre, Games Room, Guest Suite, Car Wash, Pet Spa and More For a Truly Luxurious Lifestyle. (id:60365)
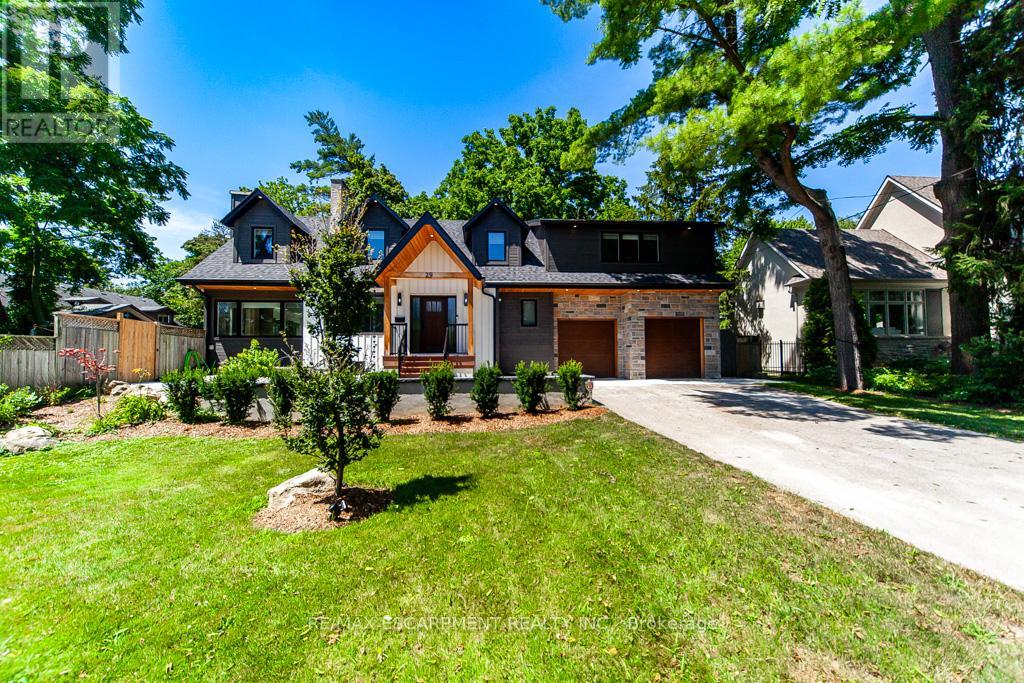
29 Pinewood Trail
Mississauga, Ontario
Step inside a residence where modern design and Craftsman inspired detailing come together in perfect balance. Thoughtfully finished and designed for both elevated entertaining and everyday comfort, this home blends architectural character with contemporary refinement. At its heart, the chef inspired kitchen features quartz countertops, a contrasting waterfall island with seating, skylights that flood the space with natural light, premium appliances, and seamless flow into the surrounding living areas. It is a space designed not only for cooking, but for gathering. The family room showcases a custom board and batten accent wall, integrated Klipsch sound system, and expansive sliding doors that create effortless indoor outdoor connection. The adjoining living room is anchored by a detailed wood burning fireplace, adding warmth and depth. Upstairs, solid wood doors and tailored finishes continue throughout. The primary suite offers a calm retreat with decorative wall mouldings, sconces, generous windows, a spacious walk in closet, and a spa inspired ensuite featuring a standalone soaking tub, rain shower, and quartz vanity. Additional bedrooms are bright and well proportioned, complemented by a beautifully finished main bath and organized laundry room with quartz counters and custom cabinetry. The fully finished lower level extends the living space with luxury vinyl flooring, a brick fireplace, recessed lighting, and flexible recreation space. Outdoors, the fully fenced backyard features a generous entertaining patio and an impressive 18 by 36 pool with true resort scale presence. Major 2024 mechanical upgrades include enhanced plumbing and electrical, a Viessmann boiler, upgraded ventilation, and hardwired Ethernet throughout. (id:60365)
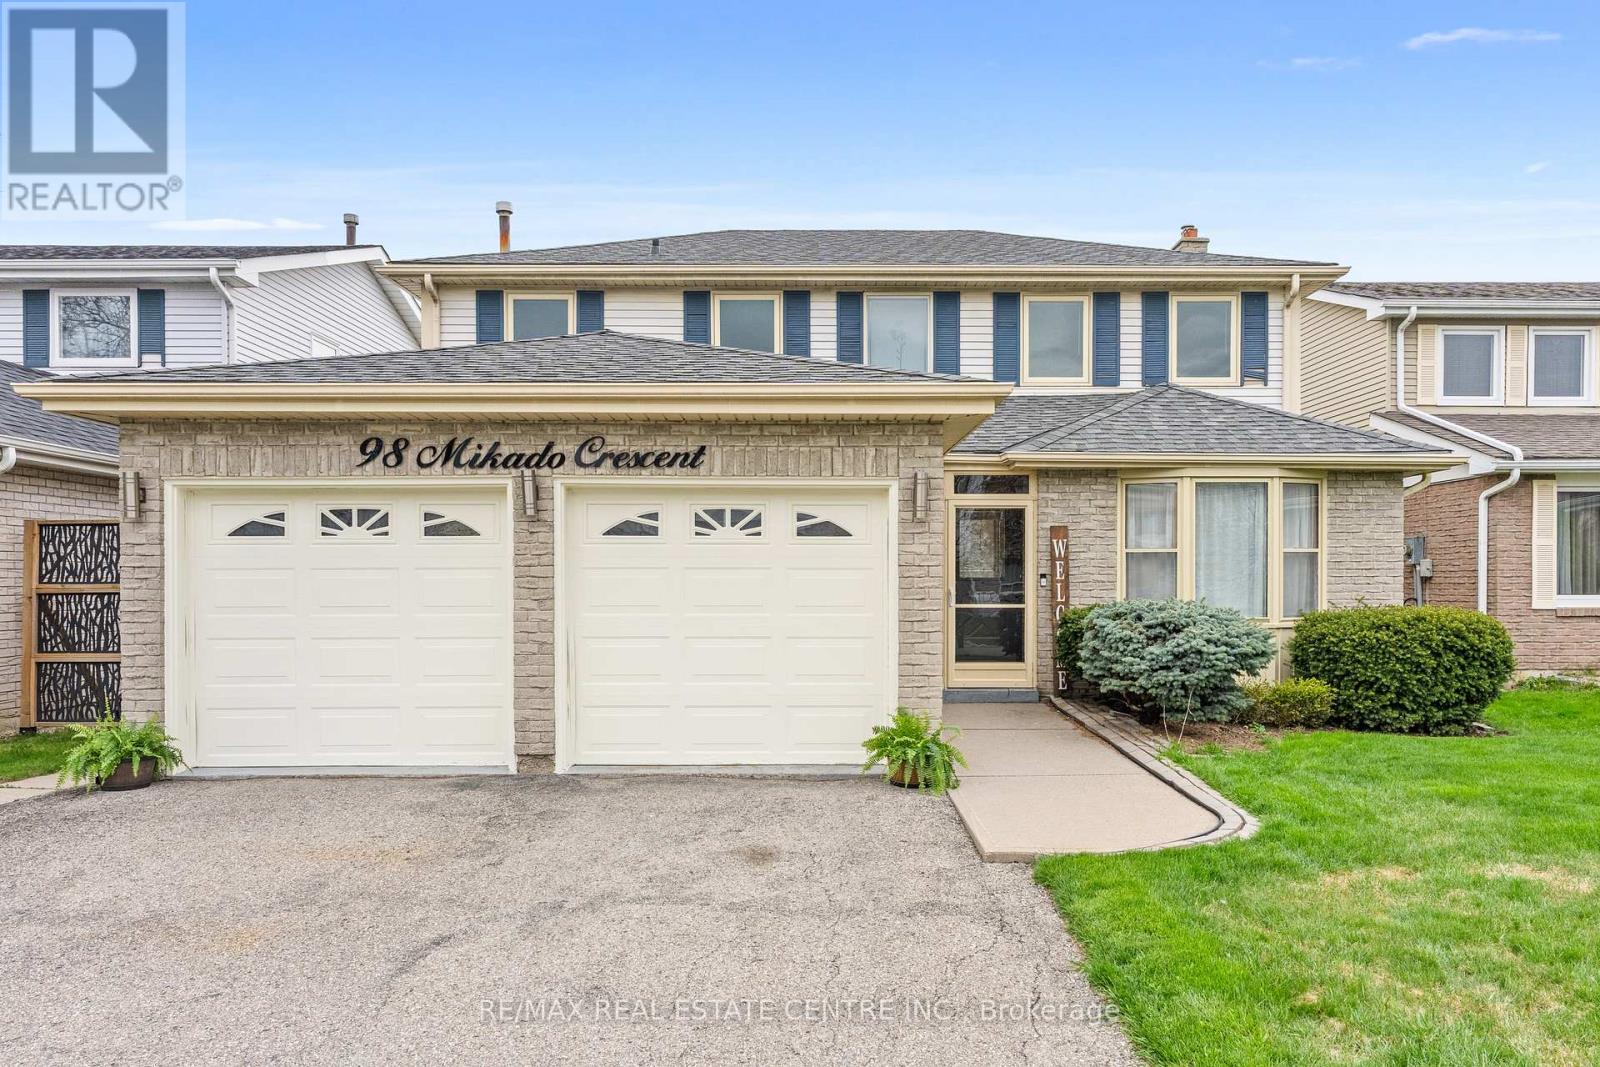
98 Mikado Crescent
Brampton, Ontario
Welcome To 98 Mikado Crescent, A Well Maintained And Spacious Detached 4 Bedroom, 3 Bathroom Home With Double Car Garage Located In The Highly Desirable "M" Section Of Brampton. Offering A Functional And Family Friendly Layout With Separate Living, Dining And Family Rooms, This Home Provides Plenty Of Space For Everyday Living And Entertaining. The Bright Eat In Kitchen Offers Ample Cabinetry And Breakfast Area Space, Perfect For Family Meals And Morning Coffee. The Cozy Family Room Features A Fireplace And Overlooks The Private Backyard, Creating The Perfect Space To Relax With Family And Friends. The Second Floor Features 4 Generous Sized Bedrooms Including A Large Primary Bedroom Complete With Its Own Ensuite Bathroom. Step Outside To Enjoy A Peaceful Backyard With Deck And Patio Area, Perfect For Summer BBQs, Gardening Or Family Gatherings. Situated In A Safe And Established Family Friendly Neighbourhood Close To Transit, Bramalea City Centre, Brampton Civic Hospital, Chinguacousy Park, Professor's Lake, Schools, Library, Bramalea GO Station, Queen Street And Highway 410. A Fantastic Opportunity To Own A Solid Family Home In One Of Brampton's Most Sought After Communities. Come See The Potential And Make This Home Your Own! Open House Sat & Sun (2-4PM) (id:60365)
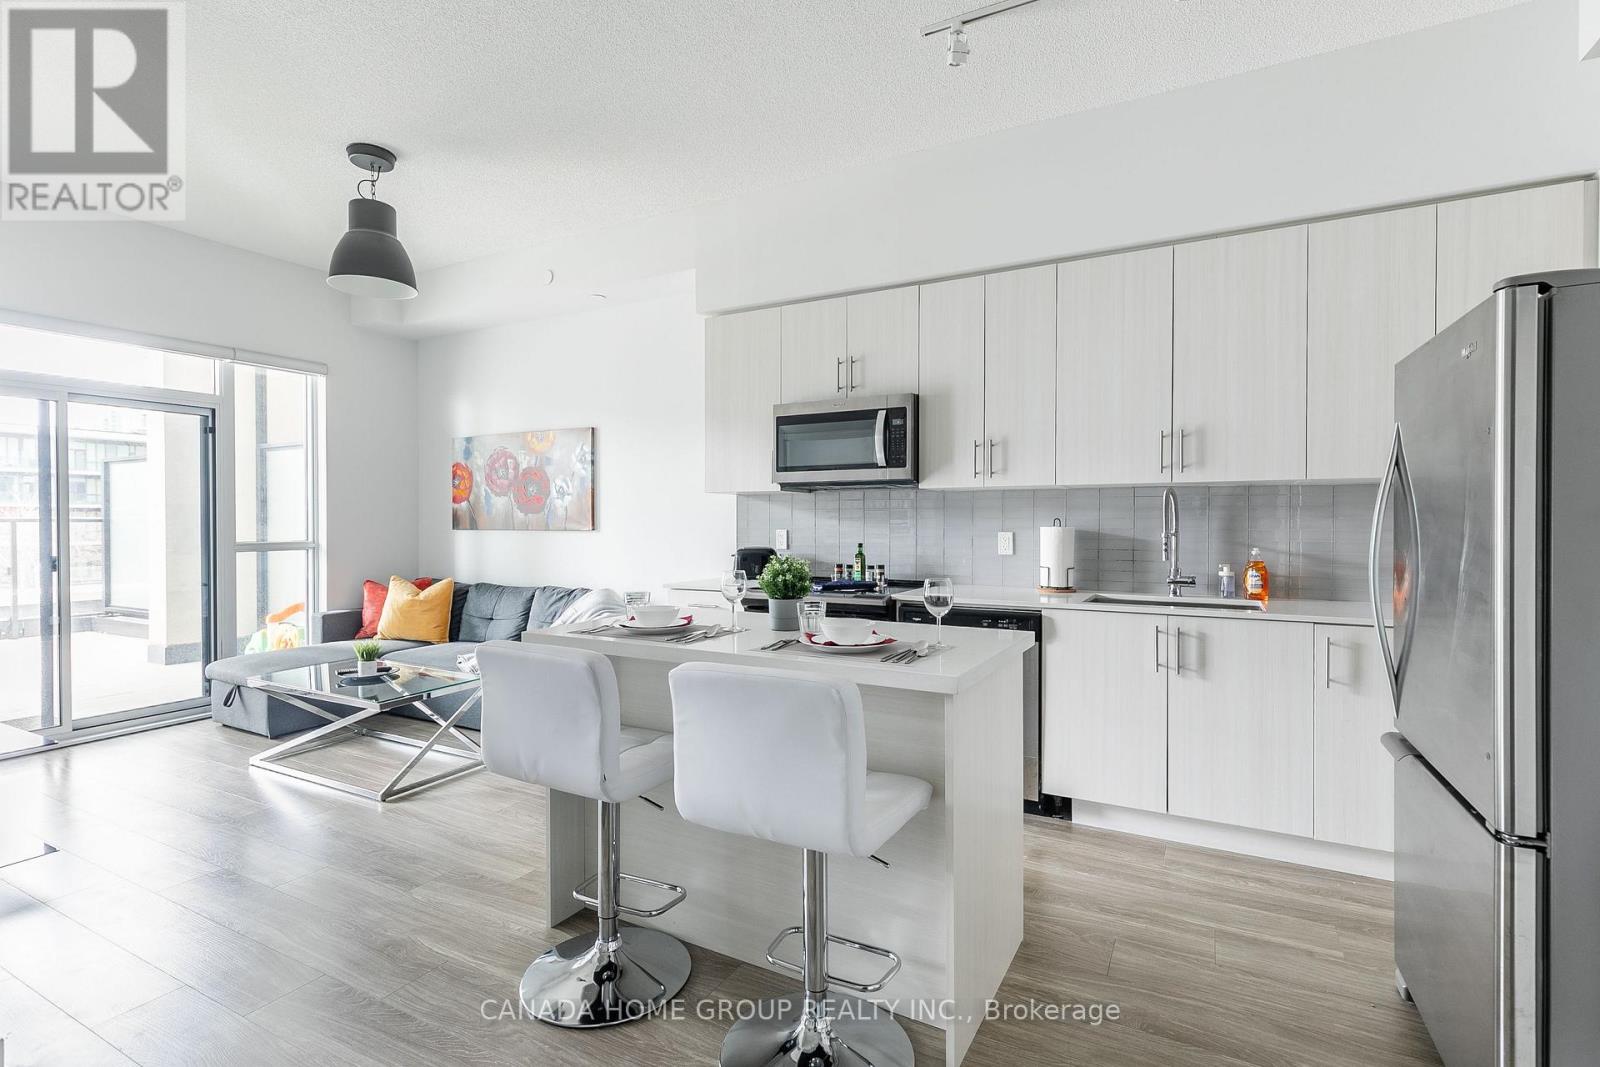
616 - 4055 Parkside Village Drive
Mississauga, Ontario
A Must See! Absolutely Beautiful 1 Bedroom + Den With A Huge 415 Sq Ft. Terrace In Square One Area.Includes Ensuite Laundry & Parking! Liv/Din Area W/W-O To Terrace. Walking Distance To Square One Shopping Centre, Sheridan College, Restaurants, Go Transit, Mississauga Transit, Living Arts Centre, Ymca, City Hall, And Central Library, 24Hr Security.All Stainless Steel Kitchen Appliances: Fridge, Stove, Dishwasher. Washer/Dryer. All Light Fixtures. 1 Parking Included. (id:60365)
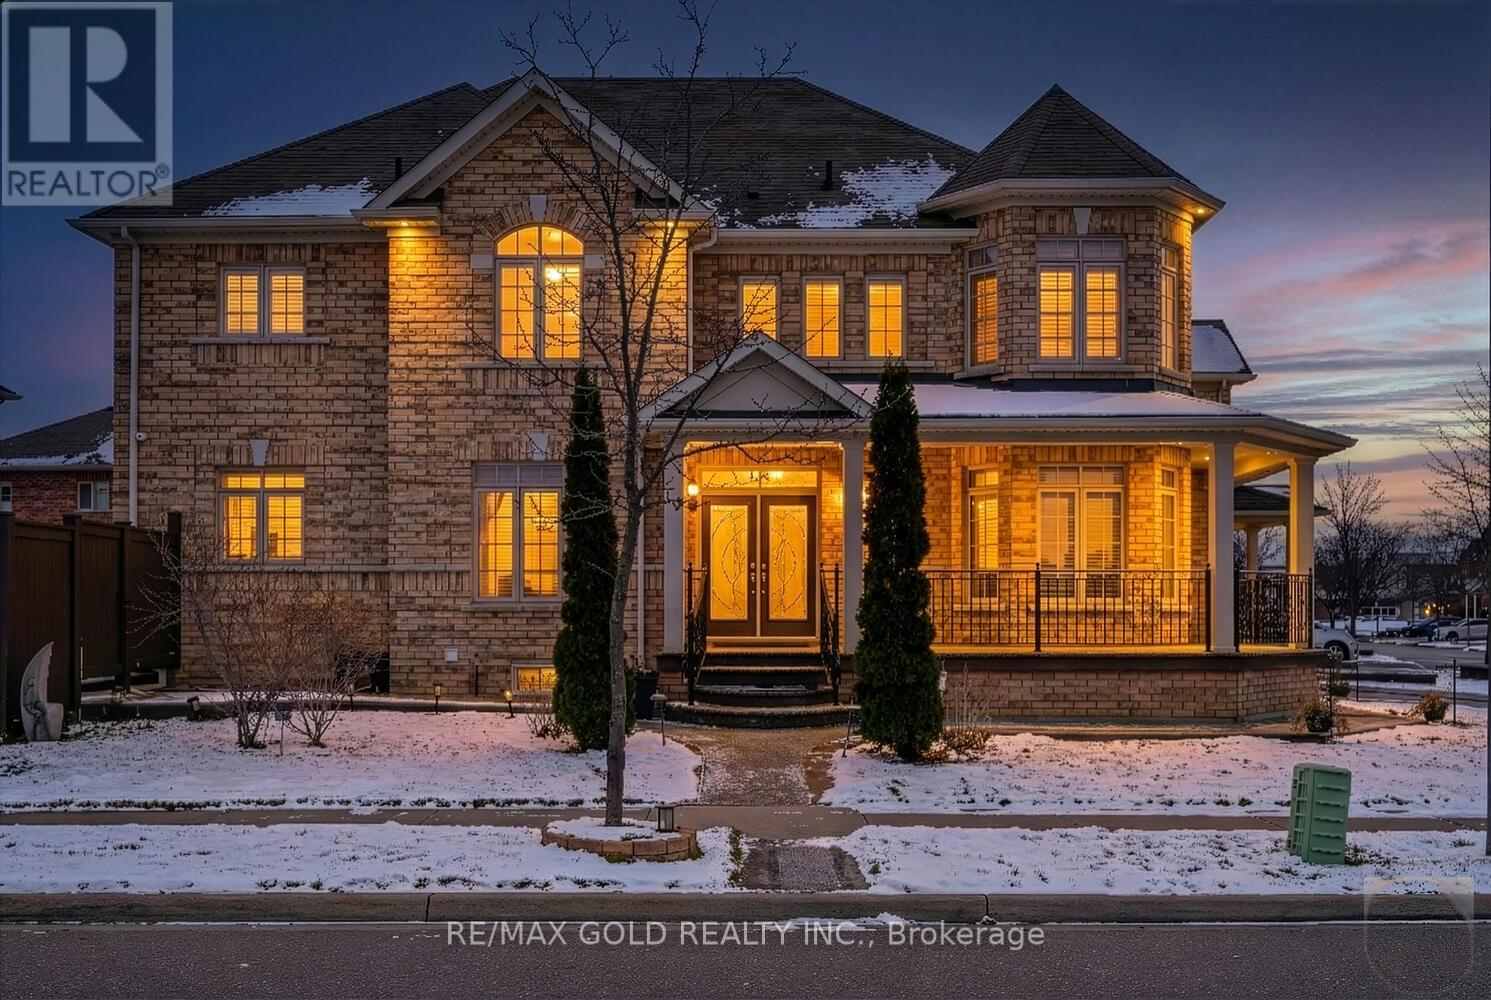
15 Vanwood Crescent
Brampton, Ontario
ABSOLUTELY STUNNING 2-STOREY CORNER DETACHED HOME WITH DOUBLE CAR GARAGE FEATURING 5+2 BEDROOMS AND APPROXIMATELY 3,000 SQ. FT. ABOVE GRADE. THIS LUXURIOUS HOME OFFERS 2 LEGAL BASEMENTS - ONE RENTED WITH SEPARATE ENTRANCE, FULL KITCHEN, FULL WASHROOM & 2 BEDROOMS, WHILE THE SECOND BASEMENT WITH LIVING AREA & POWDER ROOM IS OWNER OCCUPIED. OVER $200K SPENT ON PREMIUM UPGRADES WITH NO EXPENSE SPARED. FEATURES INCLUDE A LUXURY CHEF'S KITCHEN WITH BUILT-IN APPLIANCES, UPGRADED BLINDS, MODERN WASHROOMS WITH GLASS SHOWERS, PREMIUM TILES THROUGHOUT, OAK STAIRCASE, WAINSCOTING, SPRINKLER SYSTEM, LANDSCAPING, CONCRETE PORCH/DRIVEWAY/BACKYARD, POT LIGHTS, SECURITY CAMERAS, FIREPLACE, GAS LINE FOR BBQ, 200 AMP ELECTRICAL SERVICE, EV/TESLA CHARGER, SMART THERMOSTAT, SMART LIGHTS & LOCKS, HEAT PUMP, INSULATED ATTIC & MUCH MORE. A TRUE SHOWSTOPPER - THIS HOME HAS IT ALL. DON'T MISS THIS RARE OPPORTUNITY! (id:60365)
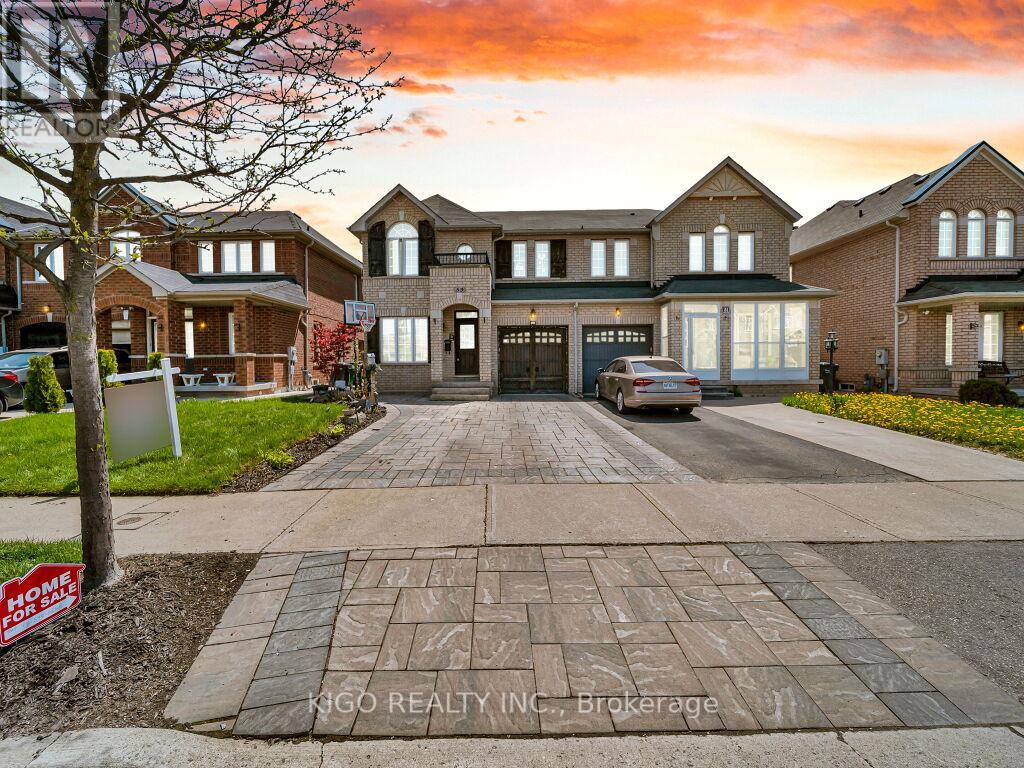
53 Education Road
Brampton, Ontario
Beautifully upgraded semi-detached home on a premium 30 ft lot with no rear neighbors, backing onto an open field for added privacy and exceptional outdoor living. Approximately 1,750 sq ft, this open-concept home showcases wide dark-strip hardwood flooring, 9 ft ceilings, upgraded cabinetry, solid wood interior doors, upgraded door handles, elegant window trim work, and upgraded baseboards throughout. Custom solar shades and professional paintwork further enhance the home's modern appeal. Originally designed as a 4-bedroom layout, it has been thoughtfully converted to 3 bedrooms, creating an oversized primary retreat complete with hardwood flooring, a walk-in closet, and a 4-piece ensuite. The exterior is fully enhanced with extensive landscaping, including front and rear lighting on timers, a fully interlocked driveway with side extensions and a 4-inch concrete base, and a private backyard oasis. Enjoy a cedar pergola, composite deck, hot tub, and a fully equipped outdoor barbecue kitchen - perfect for entertaining. Additional features include a separate entrance to an unspoiled basement with double-insulated exterior walls and ceiling insulation for added fire and soundproofing. A true showpiece combining modern upgrades, functionality, privacy, and outdoor luxury. (id:60365)
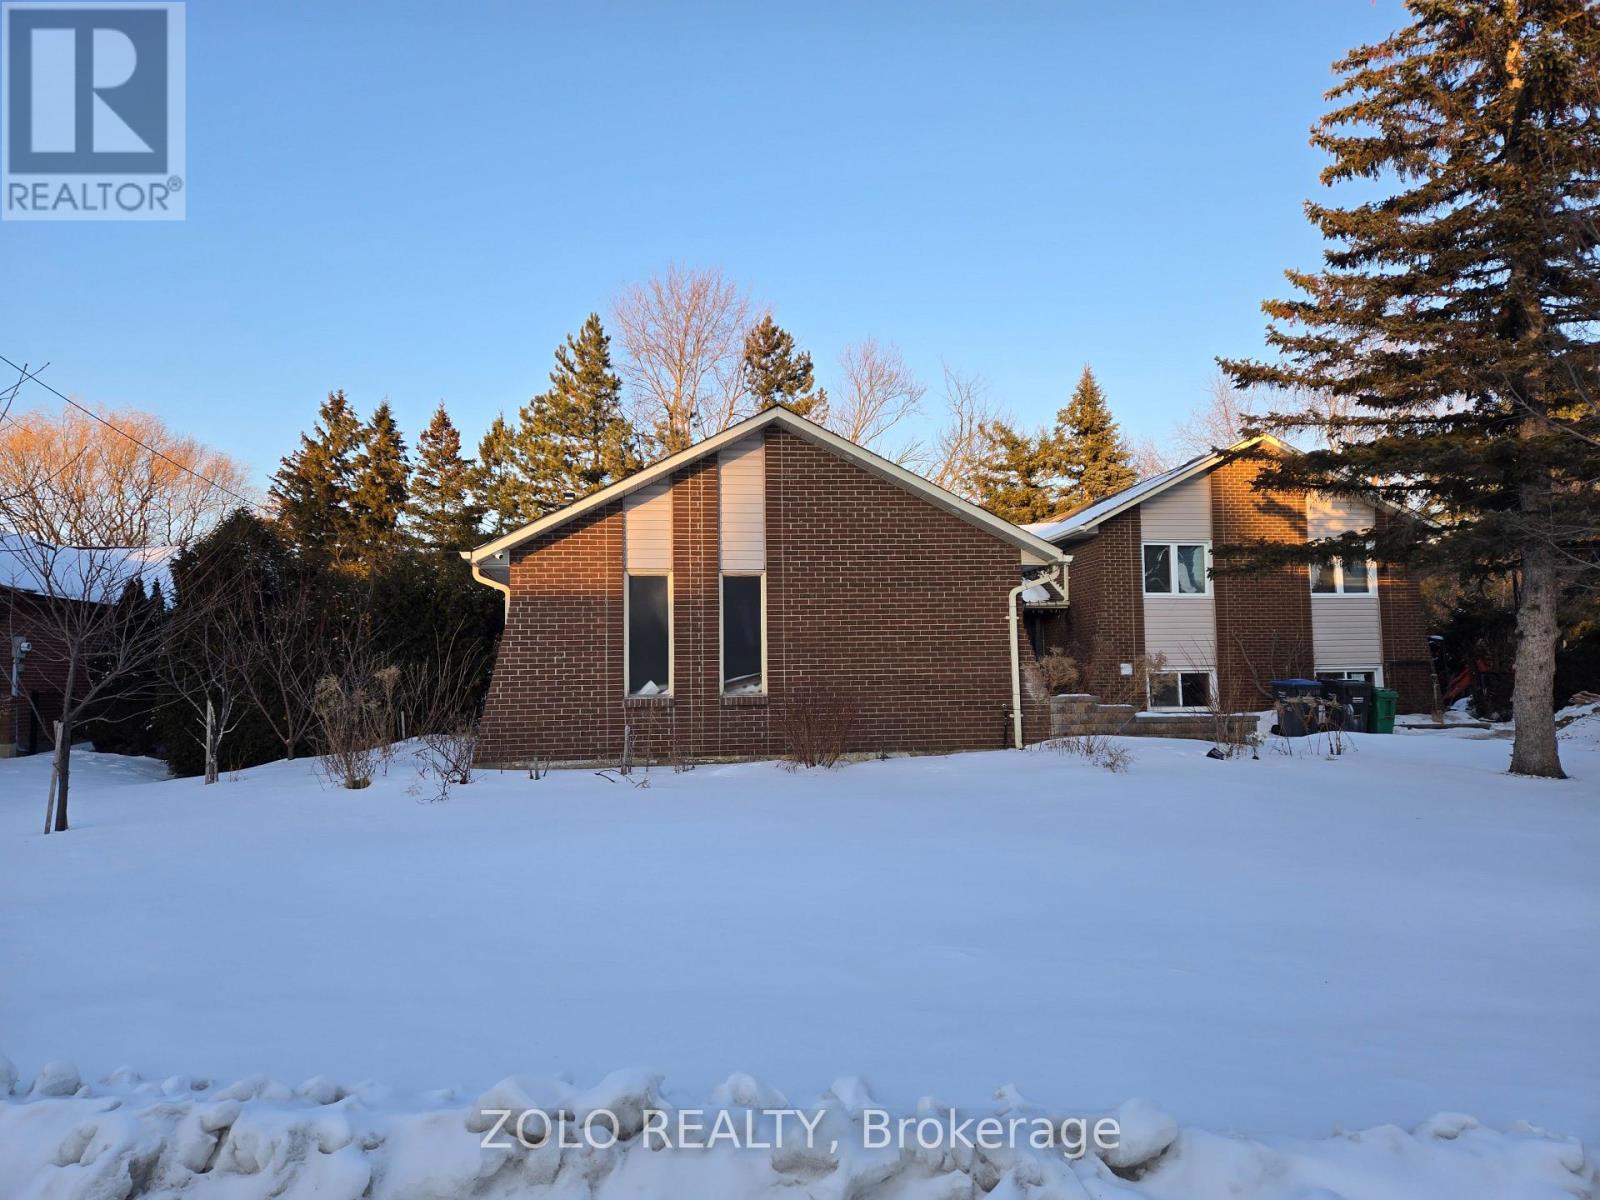
42 Boreham Circle
Brampton, Ontario
Nestled in a prime location with freshly renovated interior, this stunning executive upper portion of bungalow located in Heart Lake neighbourhood. The property boasts almost 2100 square feet of living space. This meticulously maintained home includes 4 Bedrooms & 3 Bathrooms, a renovated kitchen with countertops, a 4-piece ensuite and main bathroom that have also been updated, and a spacious main floor laundry room with direct access to the 2-car garage. The rear of the lot is an impressive 144 feet wide, close to beautiful heart lake conservation area. Close to 410 Hwy, Shopping, Schools & Community Amenities. (id:60365)

3800 Wyewood Road
Mississauga, Ontario
Well-kept all-brick, detached raised bungalow with a finished basement and separate entrance. Highlights include a living/dining combo, an attached car garage, and a premium 50.95 x 110-foot lot. A spacious driveway complements the home, which sits just moments from the plaza, public transit, schools, and grocery store. The home features multiple upgrades: new A/C (2024), New S/S front-load washer and dryer with pedals in 2024, renovated kitchen and bathroom on the main floor (2023), new driveway (2024), New roof and gutter with covers (2025), newer hardwood flooring upstairs (2018), and newer French-door windows (2017). A terrific opportunity that won't last. (id:60365)
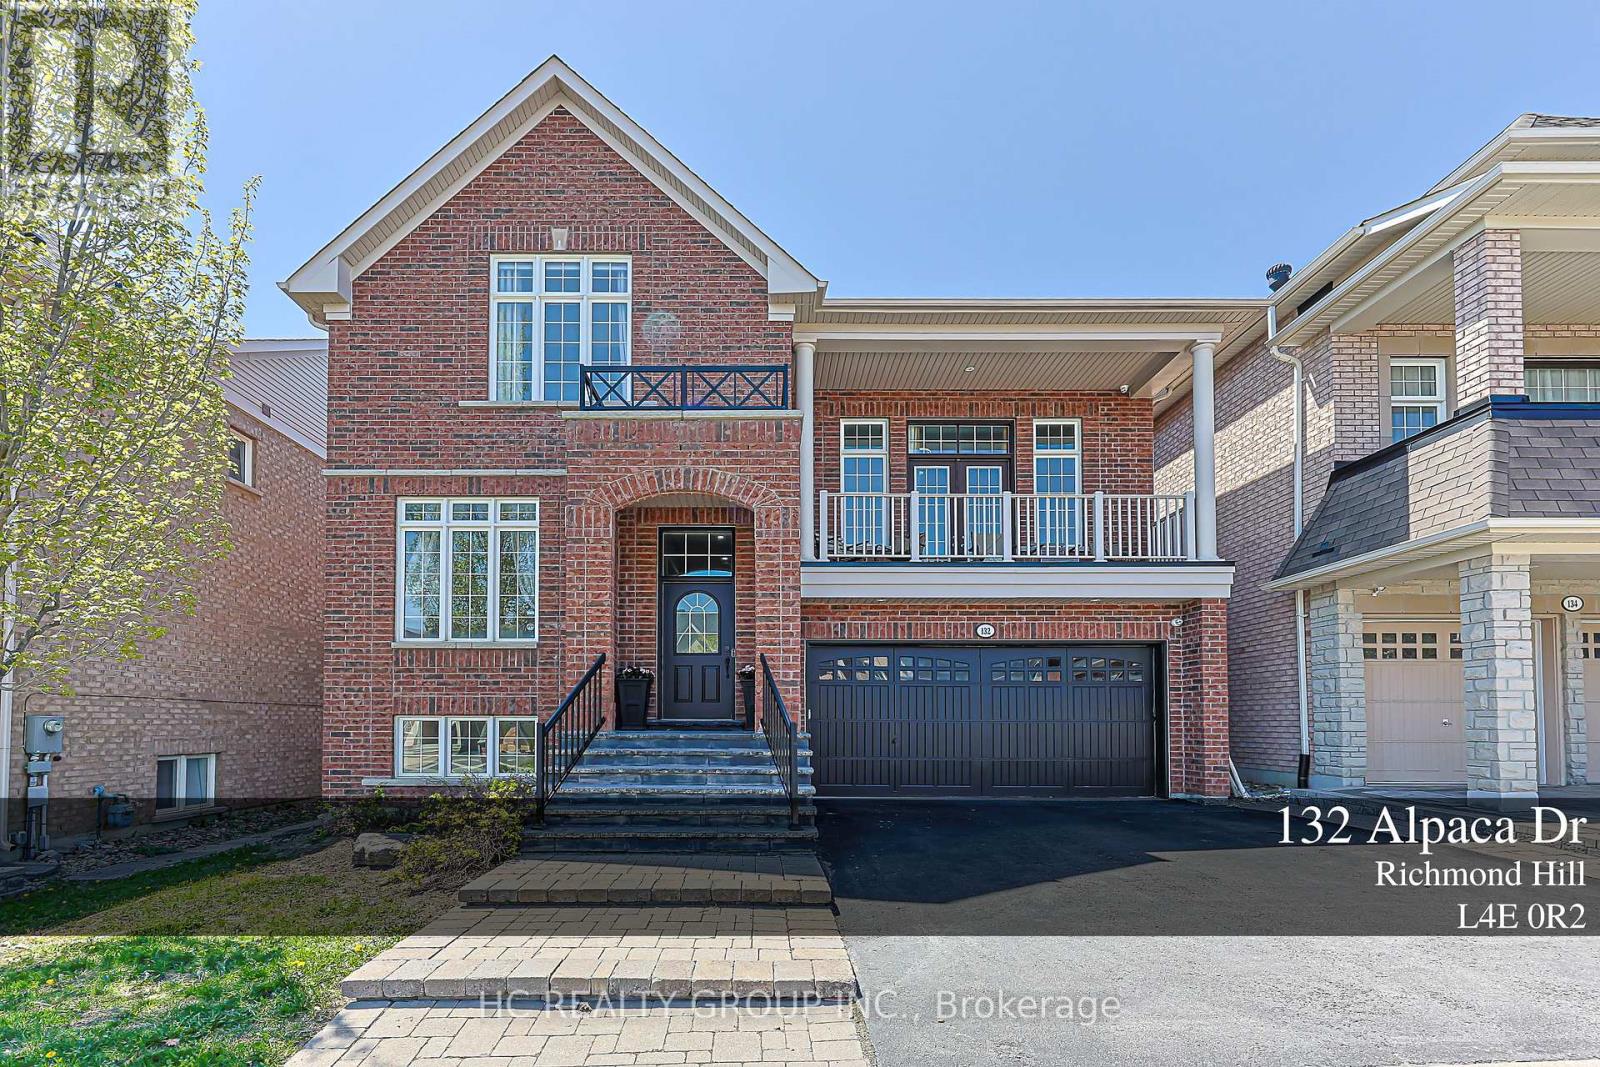
132 Alpaca Drive
Richmond Hill, Ontario
Welcome To This Elegant And Contemporary Residence In The Prestigious Inspiration Community. Your Future Dream Home! With Superior Craftsmanship and Finishes, This Property Offers Over 2500 Sq Ft Of Upper-Grade Living And A Total Of Over 4,000 Sq Ft Of Luxurious Space. The Home Features A 14 Ft. Ceiling In The Great Room, 10 Ft. in the main and 9 Ft. in the upper. Open-Concept Layout Filled With Plenty of Natural Light. Recent Upgrades Including Premium Quartz Countertops In Kitchen And Upper Bathrooms. New Pot Lights (All in 2026). The Master Bedroom Is Generously Sized With Upgraded 5-Piece Ensuite Bathroom, while The Professionally Finished Basement With Walkout Offers An Expansive Recreation Room including a bedroom with a walk-in closet. The Kitchen Includes A Large Center Island. Outside, Enjoy An Oversized Backyard Deck. This Property is Located Near Top-Ranked Schools: **Richmond Hill H.S., **Moraine Hills Public School, **St. Theresa Of Lisieux Catholic High School And **Beynon Fields P.S French Immersion School., Short Walk To Shopping, Parks, And Trails, This Home Is Designed For Entertaining And Family Living. A Rare Opportunity Not To Be Missed!!! (id:60365)

© 2026 Proptech Realty Inc., Brokerage.