
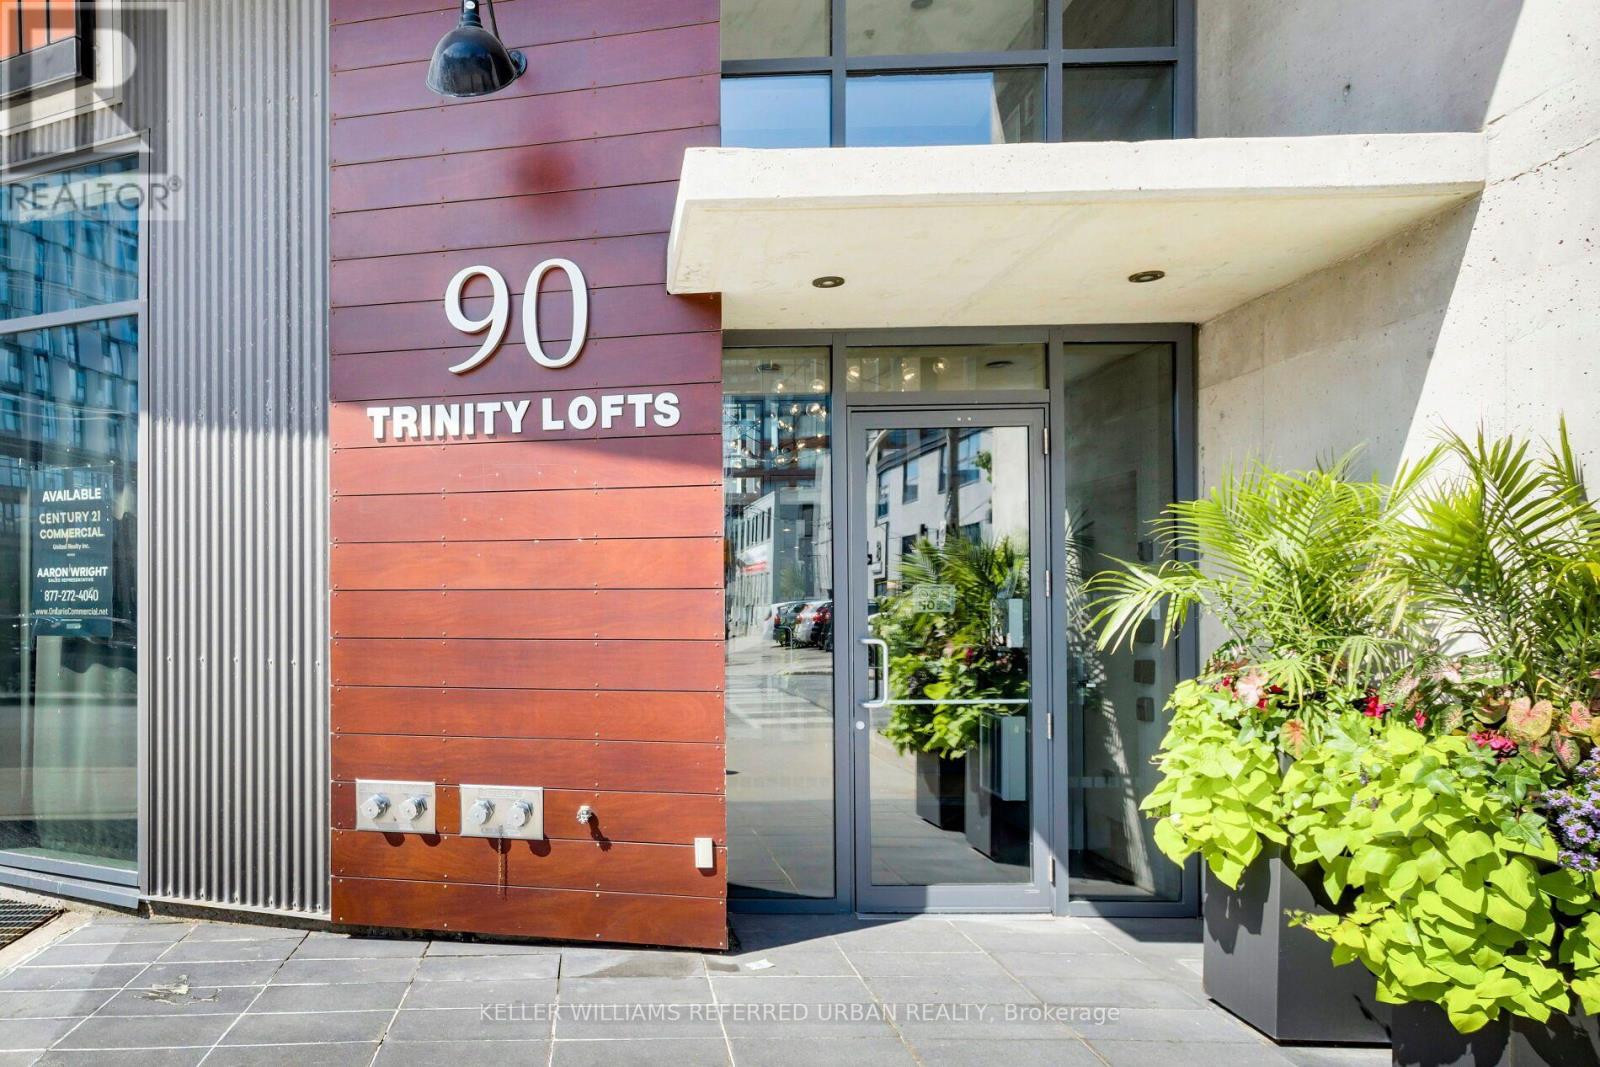
212 - 90 Trinity Street
Toronto, Ontario
Welcome to Trinity Lofts, a sought-after boutique building in Toronto's vibrant King East neighbourhood. This spacious 1-bedroom plus den suite blends contemporary finishes with authentic loft character, showcasing 9-foot exposed concrete ceilings, hardwood floors, and a bright, open-concept layout designed for modern urban living. Freshly painted and thoughtfully updated, the suite features upgraded lighting, stainless steel appliances, a renovated 4-piece bathroom and ensuite laundry. The generous den offers exceptional flexibility as a home office, guest space, or separate dining area to suit your lifestyle. Step outside to your private north-west facing terrace overlooking the quiet rear gardens. Complete with a gas BBQ hookup, it's the perfect setting for morning coffee, dining, or relaxing in the sun. Additional features include custom closet organizers in the primary bedroom, custom blinds, ample in-suite storage, an owned parking space with an EV port already installed, and a storage locker. Trinity Lofts is a well-managed, pet-friendly residence known for its welcoming community and excellent amenities, including a fitness centre, party room, landscaped courtyard, and rooftop terrace with BBQs and sweeping skyline views. Ideally located just moments from the Distillery District, St. Lawrence Market, Corktown Common, and an array of cafés, restaurants such as Gusto 501, The Rabbit Hole etc. and local shops. Everyday conveniences, including No Frills, Rabba, Aisle 24, and Marche, are all nearby. Enjoy quick access to the Don Valley trail system, Cherry Beach, public transit, the Gardiner Expressway, and the DVP, making it easy to get anywhere in the city. (id:60365)
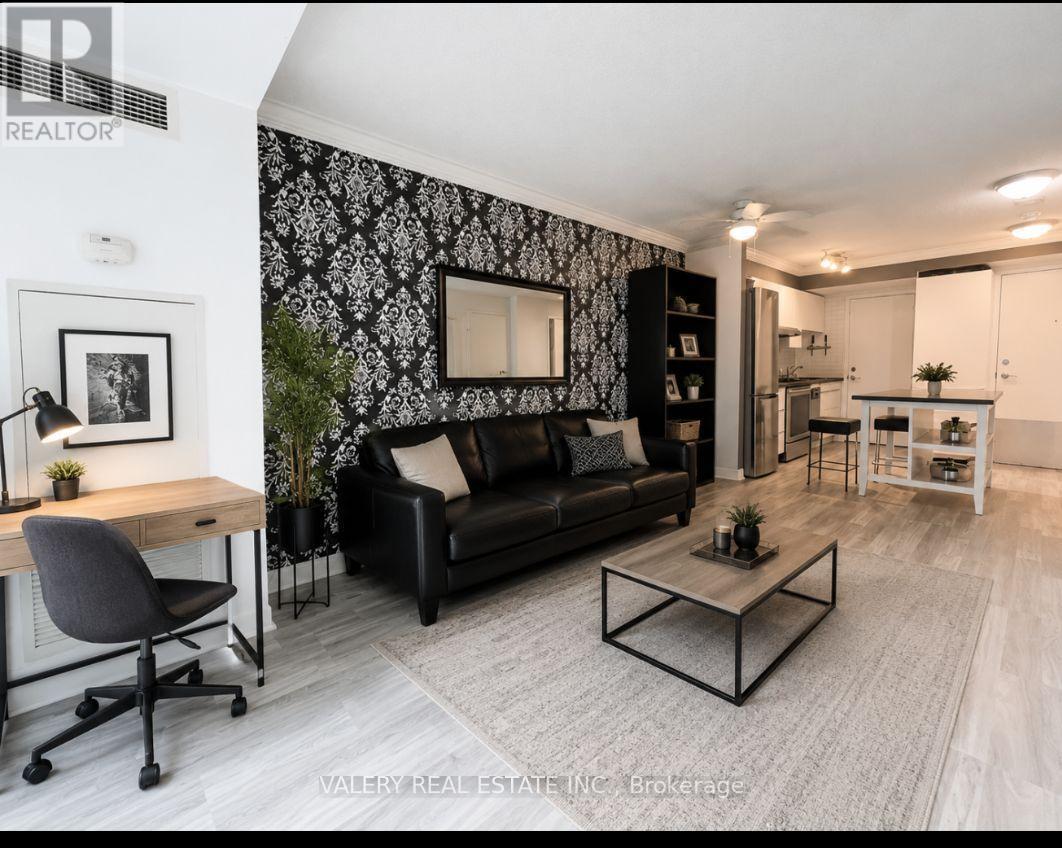
811 - 600 Fleet Street
Toronto, Ontario
Modern renovated 1-bedroom condo with a study available at Malibu Condominiums, Unit #811, with lease start options of August 15th (or potentially August 1st or September 1st). This bright and open-concept suite features a spacious bedroom with a large walk-in closet, renovated kitchen with a custom pantry, updated bathroom, private balcony with a custom deck and feature wall, ensuite laundry, and a ceiling fan in the living room. Located in the heart of Harbourfront, the building is just a 5-minute walk to the waterfront and King Street West, with King & Portland approximately a 10-minute walk away. TTC access to Bathurst and Union stations is conveniently located at your doorstep. Residents enjoy premium amenities including an indoor pool, gym, party room, rooftop deck with BBQ area, billiards room, conference/cards room, and 24-hour concierge/security. The unit is also conveniently located near Billy Bishop Airport, Loblaws, Shoppers Drug Mart, and LCBO. A storage locker is included. Hydro is extra (approximately $60/month). Pets are welcome upon application. Offered at $2,300/month. (id:60365)
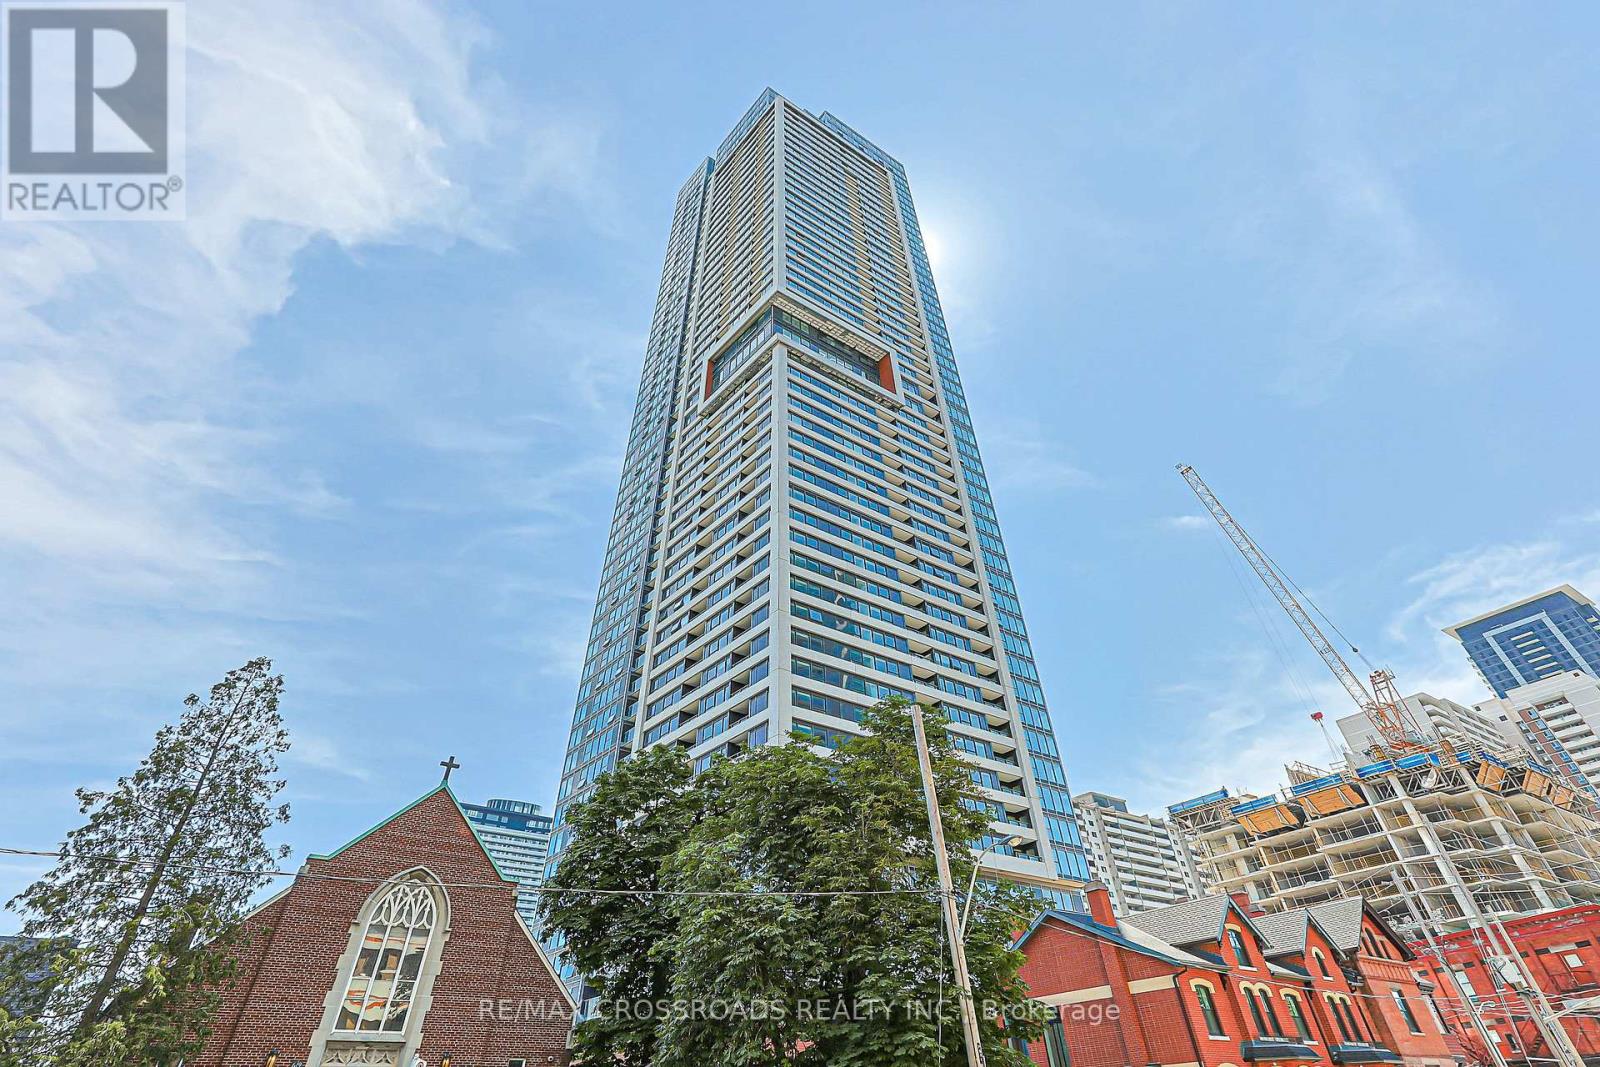
1204 - 609 Sherbourne Street
Toronto, Ontario
Experience elevated urban living in this brand-new, never-lived-in corner suite offering over 1,100 sq. ft. of bright, thoughtfully designed living space with premium finishes and unobstructed green views. The functional split-bedroom layout features an open-concept living, dining, and kitchen area with built-in appliances, custom cabinetry, and abundant natural light. The spacious primary bedroom features a large closet and a well-designed ensuite bathroom, while the additional bedrooms are ideal for family, guests, or a home office. Enjoy outstanding amenities, including a 24-hour concierge, fitness centre, yoga and spin studios, co-working lounge with meeting rooms, party room, private dining room, theatre, music and games rooms, children's room, guest suite, pet wash station, secure parcel storage, and beautifully landscaped outdoor terraces with BBQs and lounge seating. Located just a 1-minute walk to Sherbourne Subway Station, with grocery stores, cafés, restaurants, Yorkville, and the scenic Rosedale Ravine nearby, this exceptional home offers the perfect blend of luxury, convenience, and nature. Furniture shown in the photos has been virtually staged and is not included in the sale. Property taxes have not yet been assessed. (id:60365)
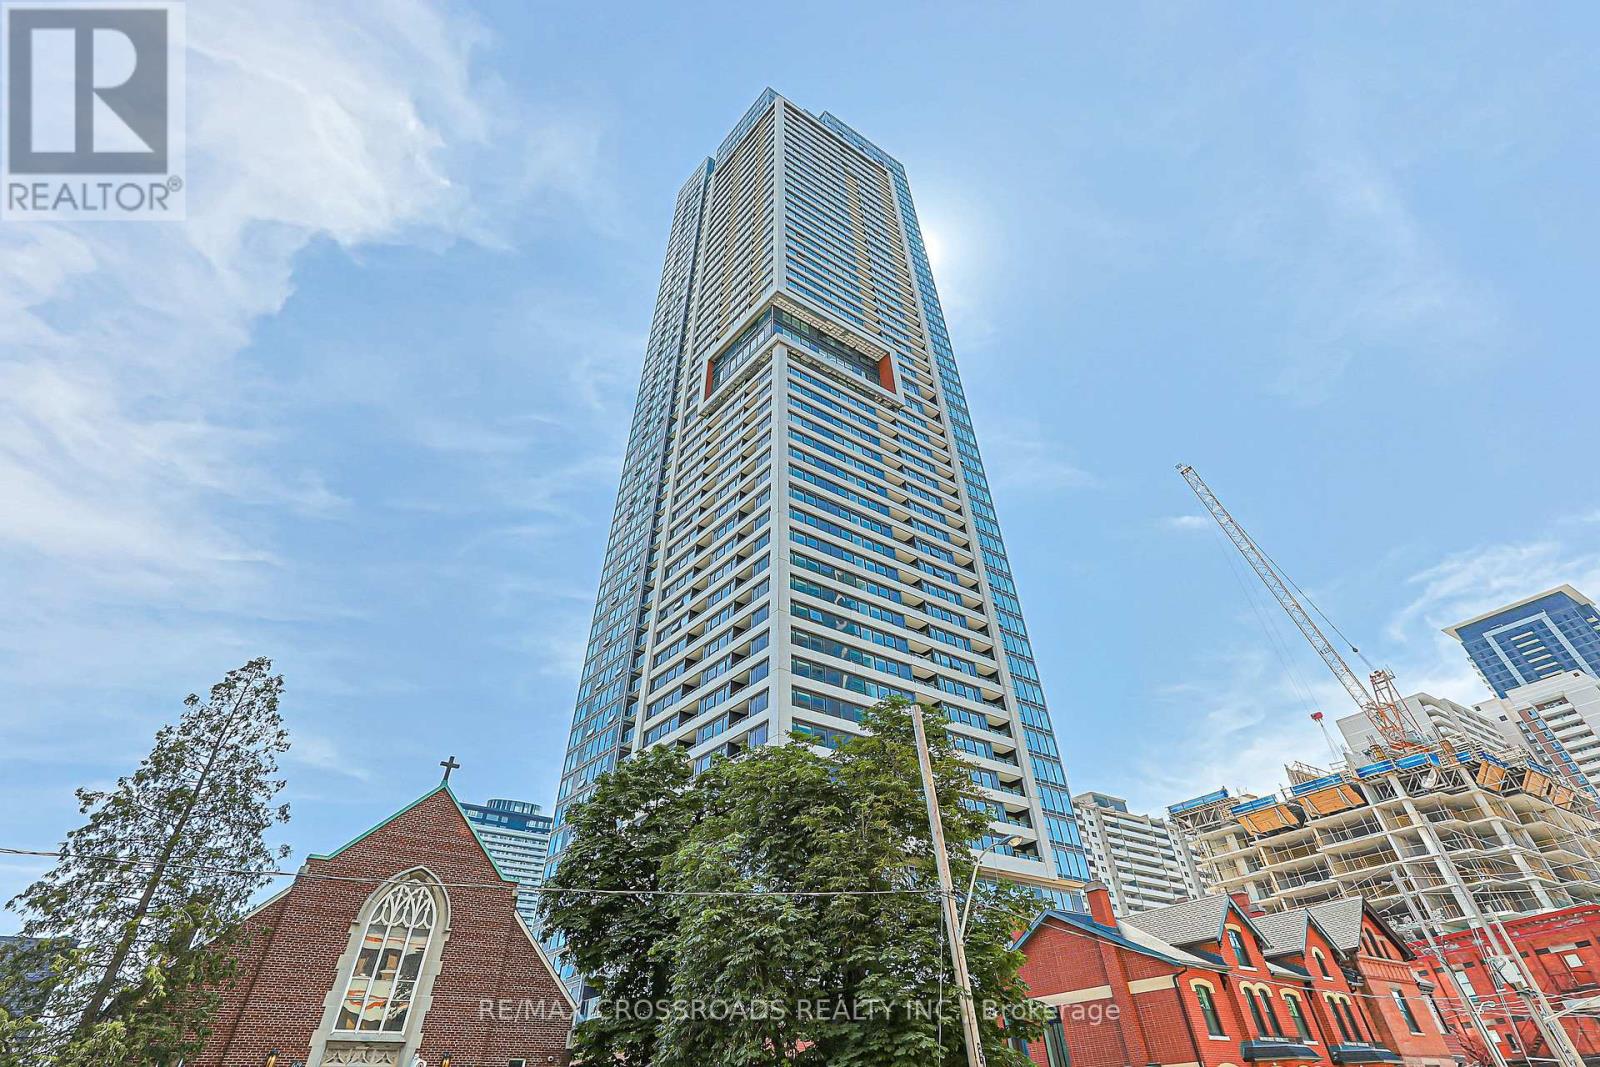
2801 - 609 Sherbourne Street
Toronto, Ontario
Experience contemporary urban living in this brand new 625 SQ 1+1 bedroom Plus Balcony, 1 bathroom suite at Burke Condos, perfectly situated at Bloor Street East and Sherbourne Street. Just steps from the subway, this bright and beautifully designed home features with large windows that fill the space with natural light and showcase lovely views. The efficient open-concept layout maximizes every square foot with no wasted space. The versatile den is ideal as a second bedroom, home office, or study. Enjoy premium finishes throughout, including smooth ceilings, a modern chef-inspired kitchen with quartz countertops, marble-pattern backsplash, and sleek contemporary cabinetry. Residents enjoy outstanding amenities, including 24-hour concierge and security, a stylish café lounge, secure parcel storage, a fully equipped fitness centre, yoga and spin studios, and an impressive co-working hub featuring three meeting rooms and two boardrooms-perfect for remote work or business meetings. Entertain in the elegant party room with a wet bar, chef's kitchen, private dining room, and a spacious outdoor terrace complete with BBQs and comfortable lounge seating. Additional amenities include music, theatre, games, multipurpose and children's rooms, as well as beautifully landscaped north and south outdoor terraces with fireplaces, dining areas, and relaxing lounge spaces. Note: Furniture shown in photos is virtually staged and is not included in the sale. Property Tax is not assessed yet (id:60365)
86 Fairleigh Crescent
Toronto, Ontario
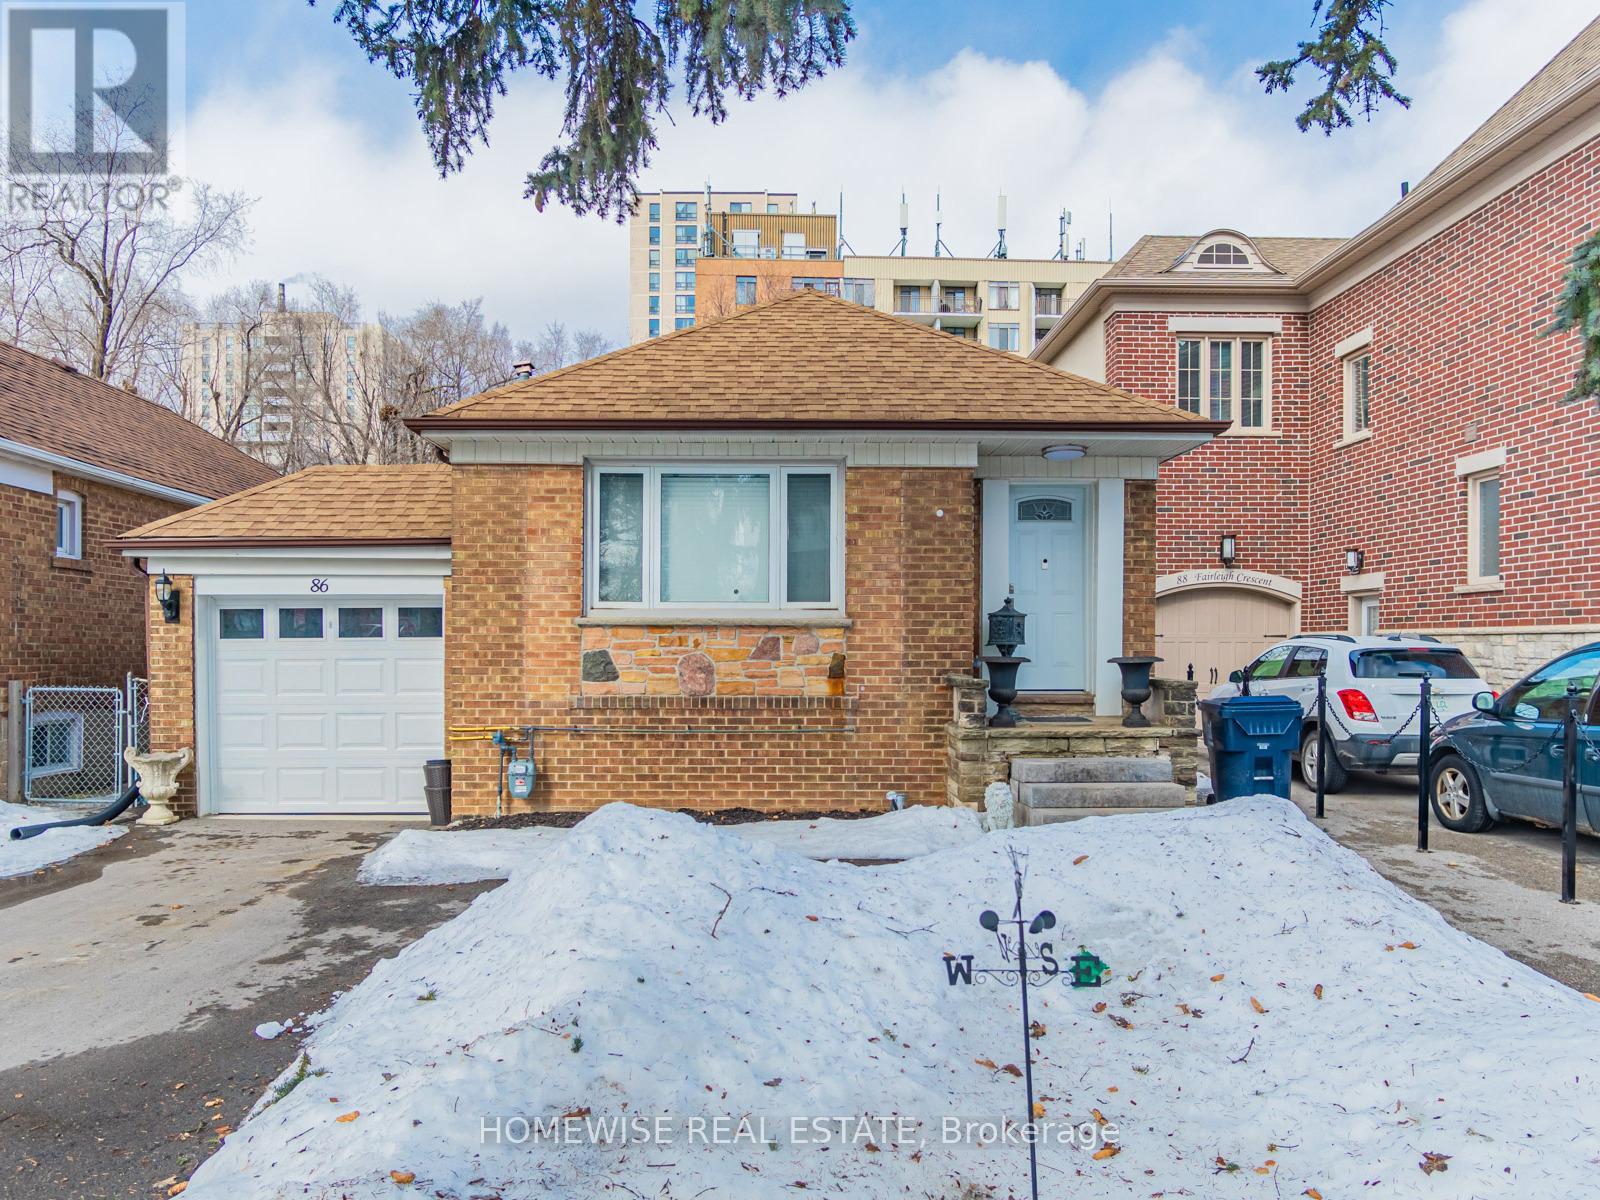
Exceptional Opportunity To Live In Upper Forest Hill! 2 Bedroom 2 Bath Bungalow With Generous 37' Frontage On Quiet Fairleigh Crescent. Enjoy Living Steps To Trendy Eglinton Way Shops & Restaurants, Ttc, LRT & Belt Line Trail. West Prep, Forest Hill Collegiate Catchment Area. Don't Miss Out On This Excellent Location & Neighbourhood. Entire Home Available (One Room in Basement is Used for Storage - Contact LA For More Details). (id:60365)
10 Saddletree Drive
Toronto, Ontario
Absolutely Fabulous Home Backs On Ravine! Child-Safe Cul-De Sac;Breathtaking Panoromic Views;Recent Updates:Freshly Painted Throughout, Hardwoood Floor On 1st Flr, Granite Kitchen , Stone Fireplace. Huge Main Flr Library With B/I Bookshelves;Circular Stairs Open To Basement.Cornice Moulding In Living Room/Dining Room; A.Y.Jacson,No Pet And No Smoking (id:60365)
510 - 260 Sackville Street
Toronto, Ontario
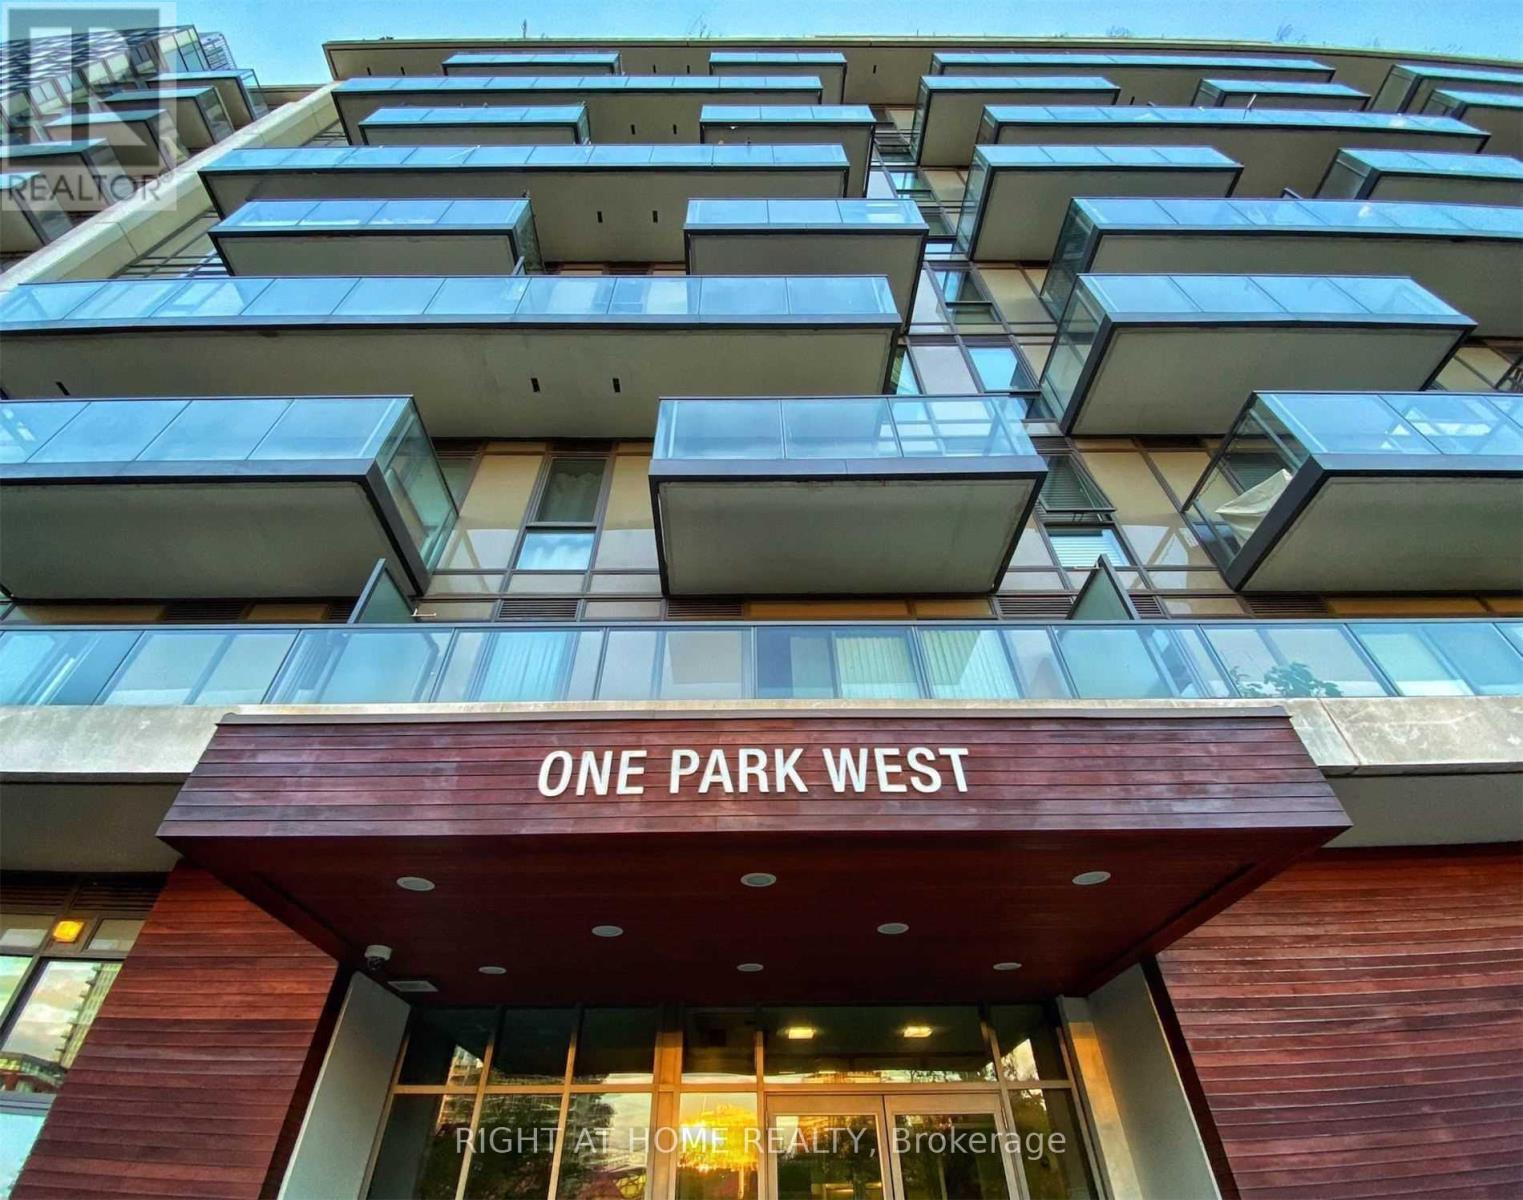
Bright & Spacious 2 Bedroom + Large Den (Easily a 3rd Bedroom, TV Room, or Home Office). Enjoy panoramic southeast views overlooking a beautiful park from your ~200 sq ft wraparound terrace-perfect for morning coffee or sunset lounging or gatherings. This sun-drenched suite features floor-to-ceiling windows, 9-ft ceilings, and a thoughtfully designed open-concept layout with generous living and dining space and a walkout to the terrace. The modern kitchen offers stainless steel appliances, granite countertops, and ample storage. You'll love the custom-built-in shelving in every closet, providing incredible storage throughout the unit. Stylish finishes include a sliding barn door that adds character and function. Residents enjoy access to a stunning rooftop terrace and premium amenities. Unbeatable location-steps to transit, groceries, restaurants, and quick highway access.This is city living with space, light, and views-don't miss it. (id:60365)
413 - 5795 Yonge Street
Toronto, Ontario
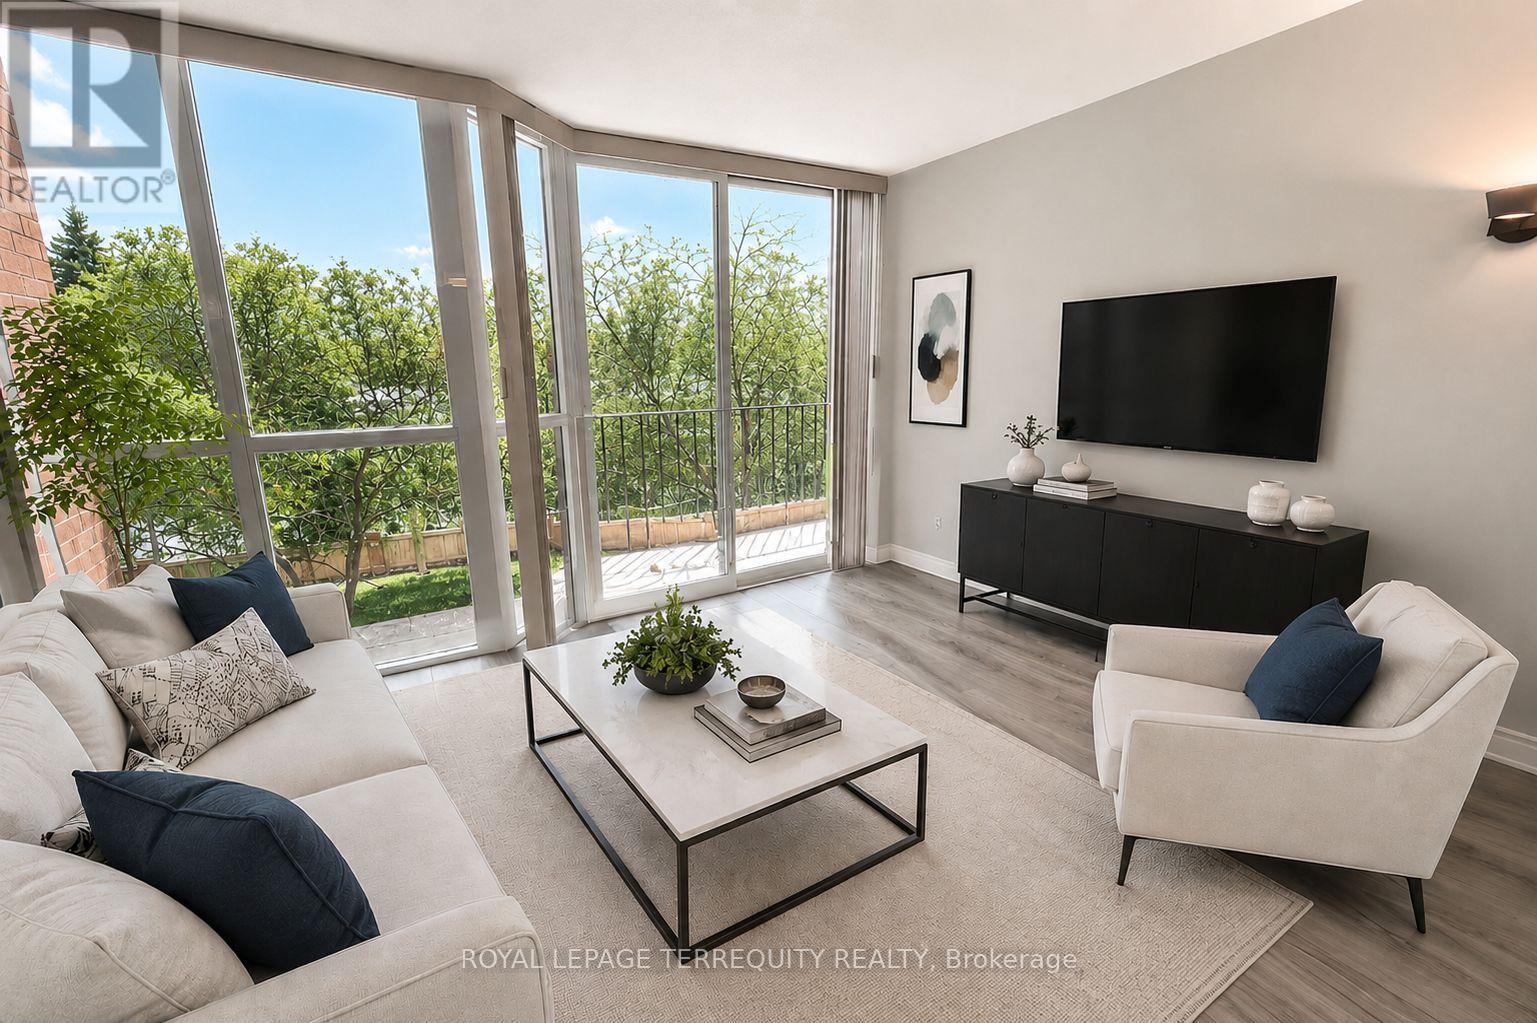
Welcome to Turnberry Court at Yonge & Finch! Ideally located in the heart of North York, just steps to Yonge Street, restaurants, shopping, parks, and TTC transit. This bright and spacious 1-bedroom plus den suite offers a functional open-concept layout with laminate flooring throughout the principal living areas. Oversized open concept den offers excellent flexibility and is large enough to function as a home office or second bedroom with a privacy divider. The kitchen features stainless steel appliances and a breakfast bar overlooking the open dining and living area. Enjoy beautiful eastern views from the Juliette balcony. Convenient ensuite laundry and one exclusive underground parking space included. Residents enjoy exceptional amenities including concierge, outdoor pool, BBQ and landscaped park area, fitness centre, sauna, squash court, whirlpool, party room, and recently renovated lobby and hallways. Photos have been virtually staged. (id:60365)
1302 - 5 Concorde Place
Toronto, Ontario
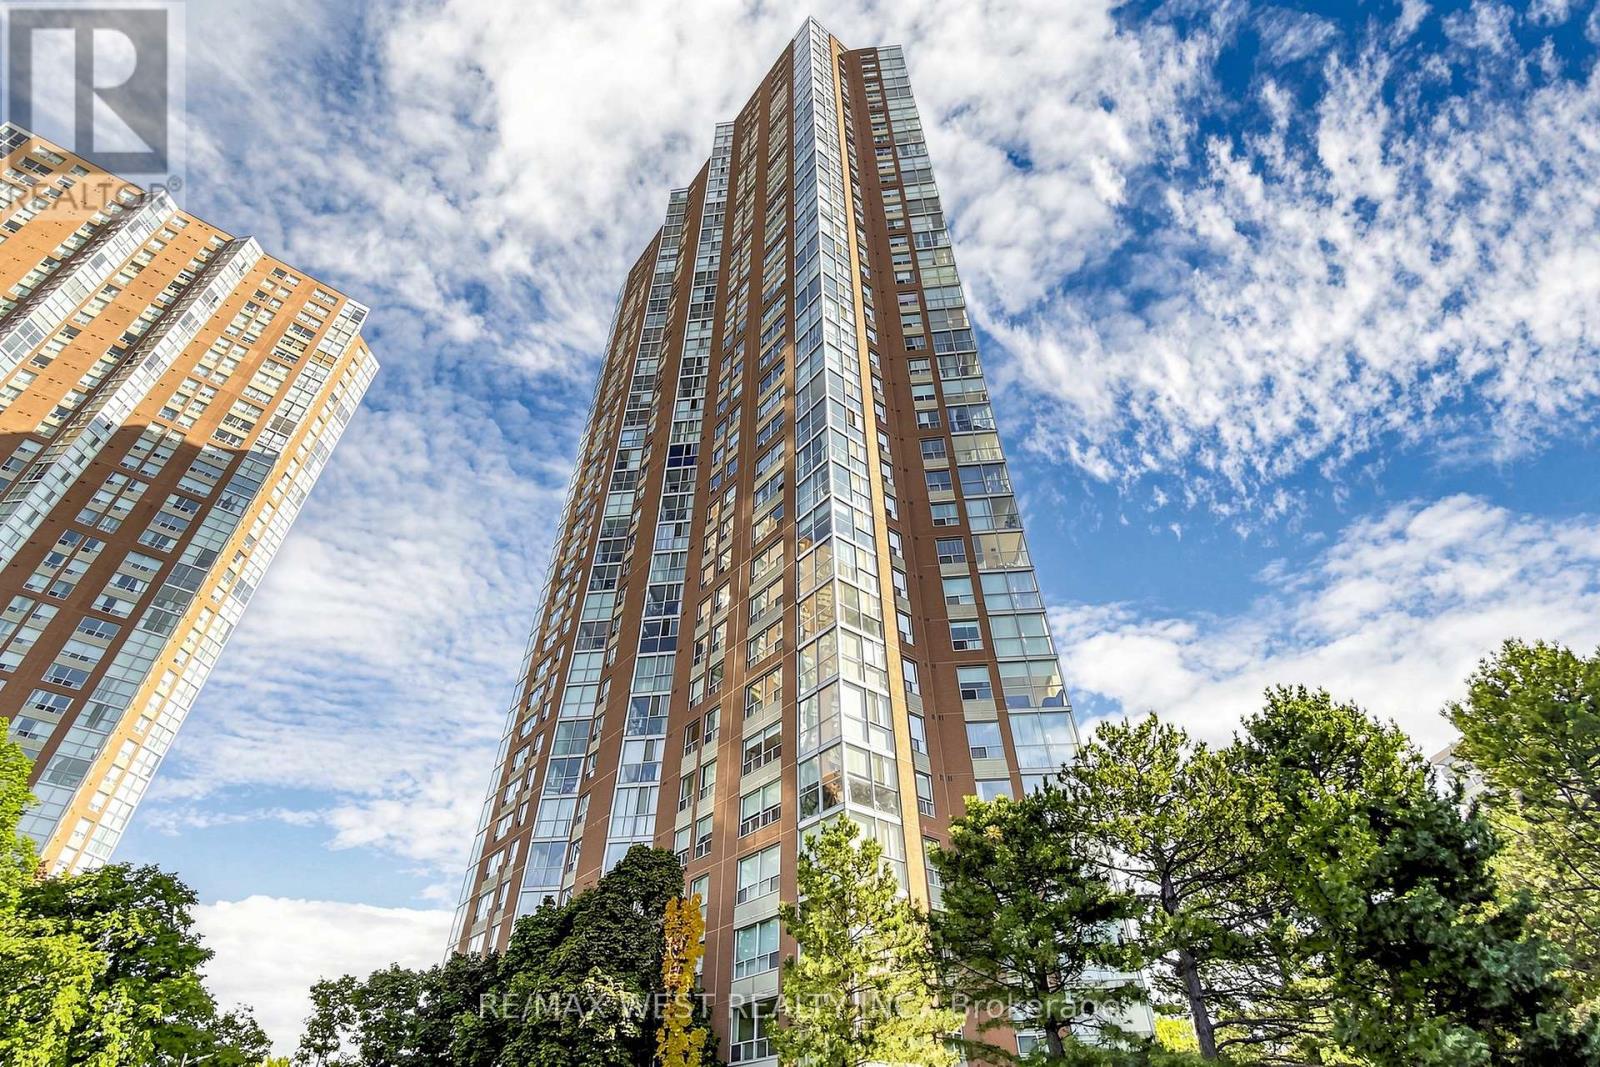
Absolutely Stunning Condo Unit Boasting over 1000 Square Feet of Living Space. South view offers Great Skyline Views and a Abundance of Natural Sunlight. Features Include Newly Renovated Kitchen with Quarters Counter. Freshly painted throughout. All New Stainless Steel Appliances .Two full Bathes with New Vanities .Open Concept Living and Dinning Rooms with Kitchen Picture Window which provides an even flow throughout. Spacious Primary Bedroom with His and Hers Closets 5 Piece Bath. Ensuite Laundry with additional Storage. Den is a separate room commonly used as a Bedroom combined with Solarium, which provides great escape and Great views. Locker is Owned and 2 Tandem Parking spots. Close to all Shops at Don Mills, LRT ,Highways DVP and Short Distance to Downtown Toronto and all Amenities. (id:60365)
3056 Pendleton Road
Mississauga, Ontario
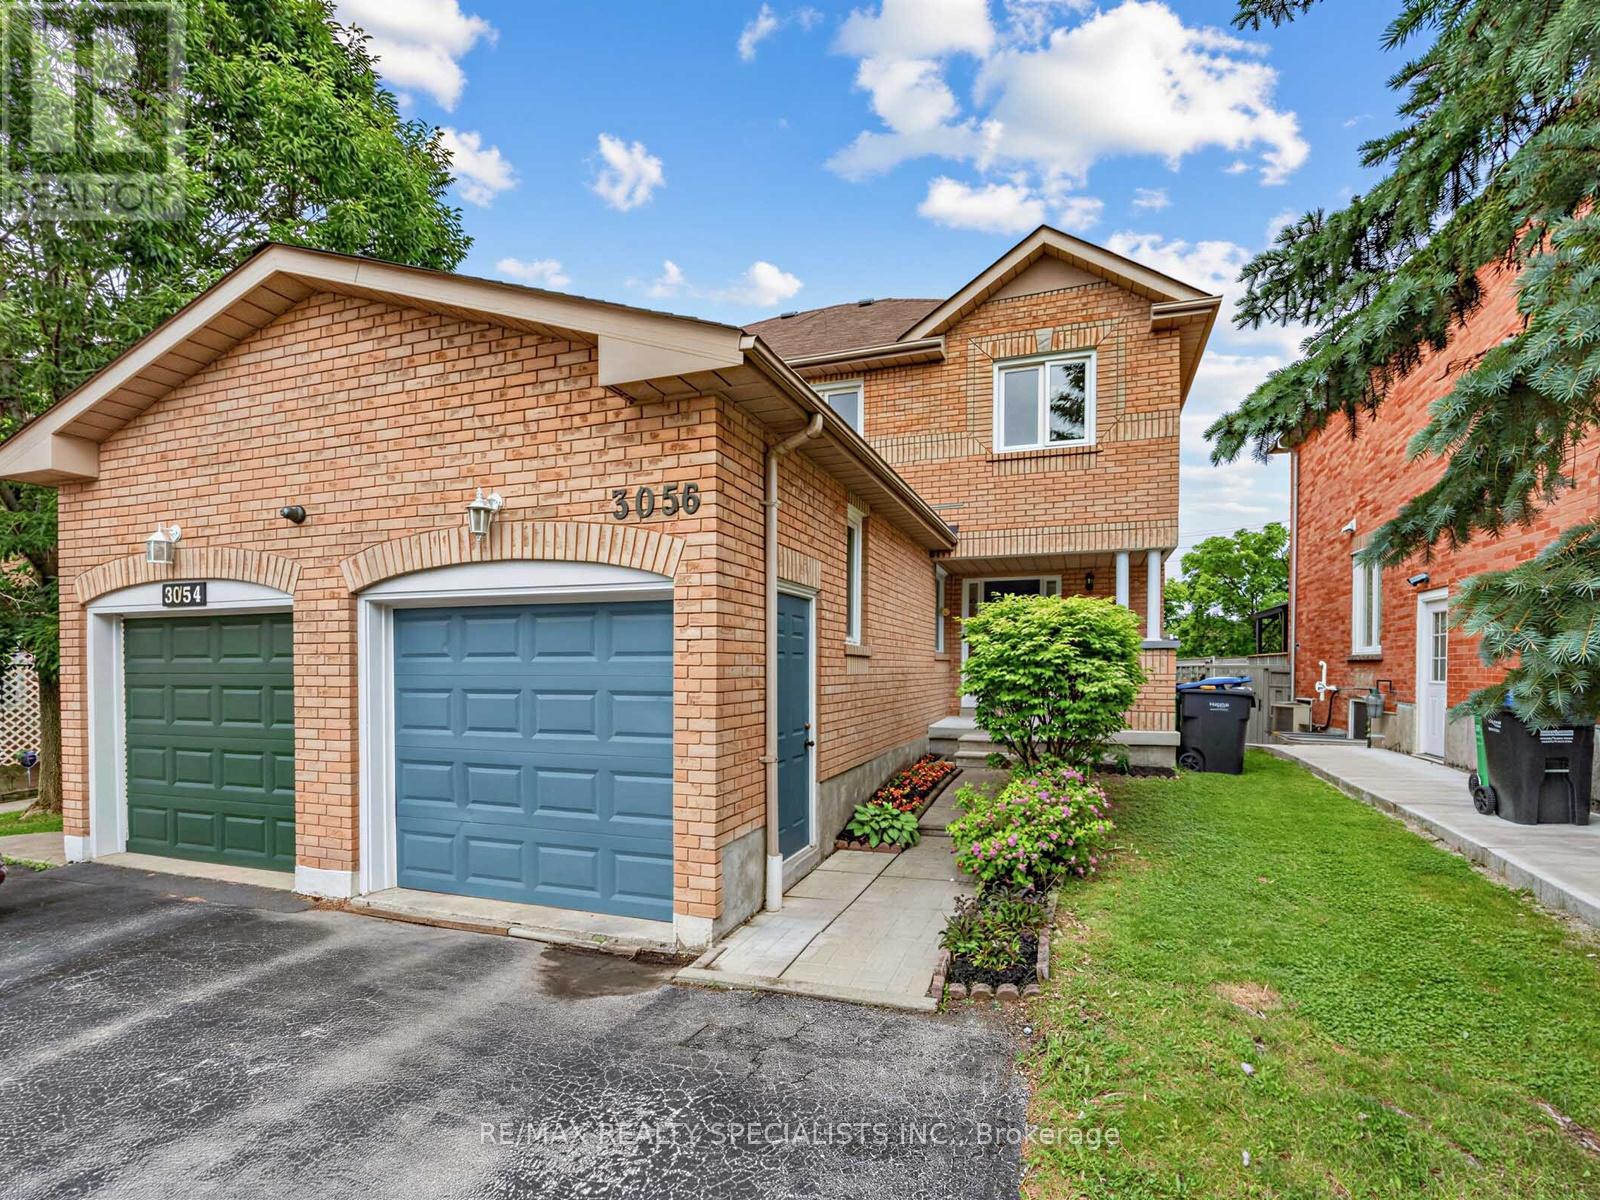
Welcome to this lovely, immaculately maintained home situated in the highly desirable, family-friendly Meadowvale community. This property features three spacious bedrooms and three bathrooms, including a primary suite equipped with a walk-in closet and an ensuite washroom. The interior offers an eat-in kitchen with a separate dining area, a living room overlooking the backyard, and a finished basement with a cozy family room or a potential additional bedroom. The outdoor living space includes a relaxing deck accessible from the living room and a gazebo, making it ideal for entertaining. Additionally, this home is conveniently located near highly ranked schools, parks, shopping centers, and major highways, with the GO Station just a three-minute drive away. Just move in and enjoy! Offers Anytime!! (id:60365)
8 Prescott Court
Markham, Ontario
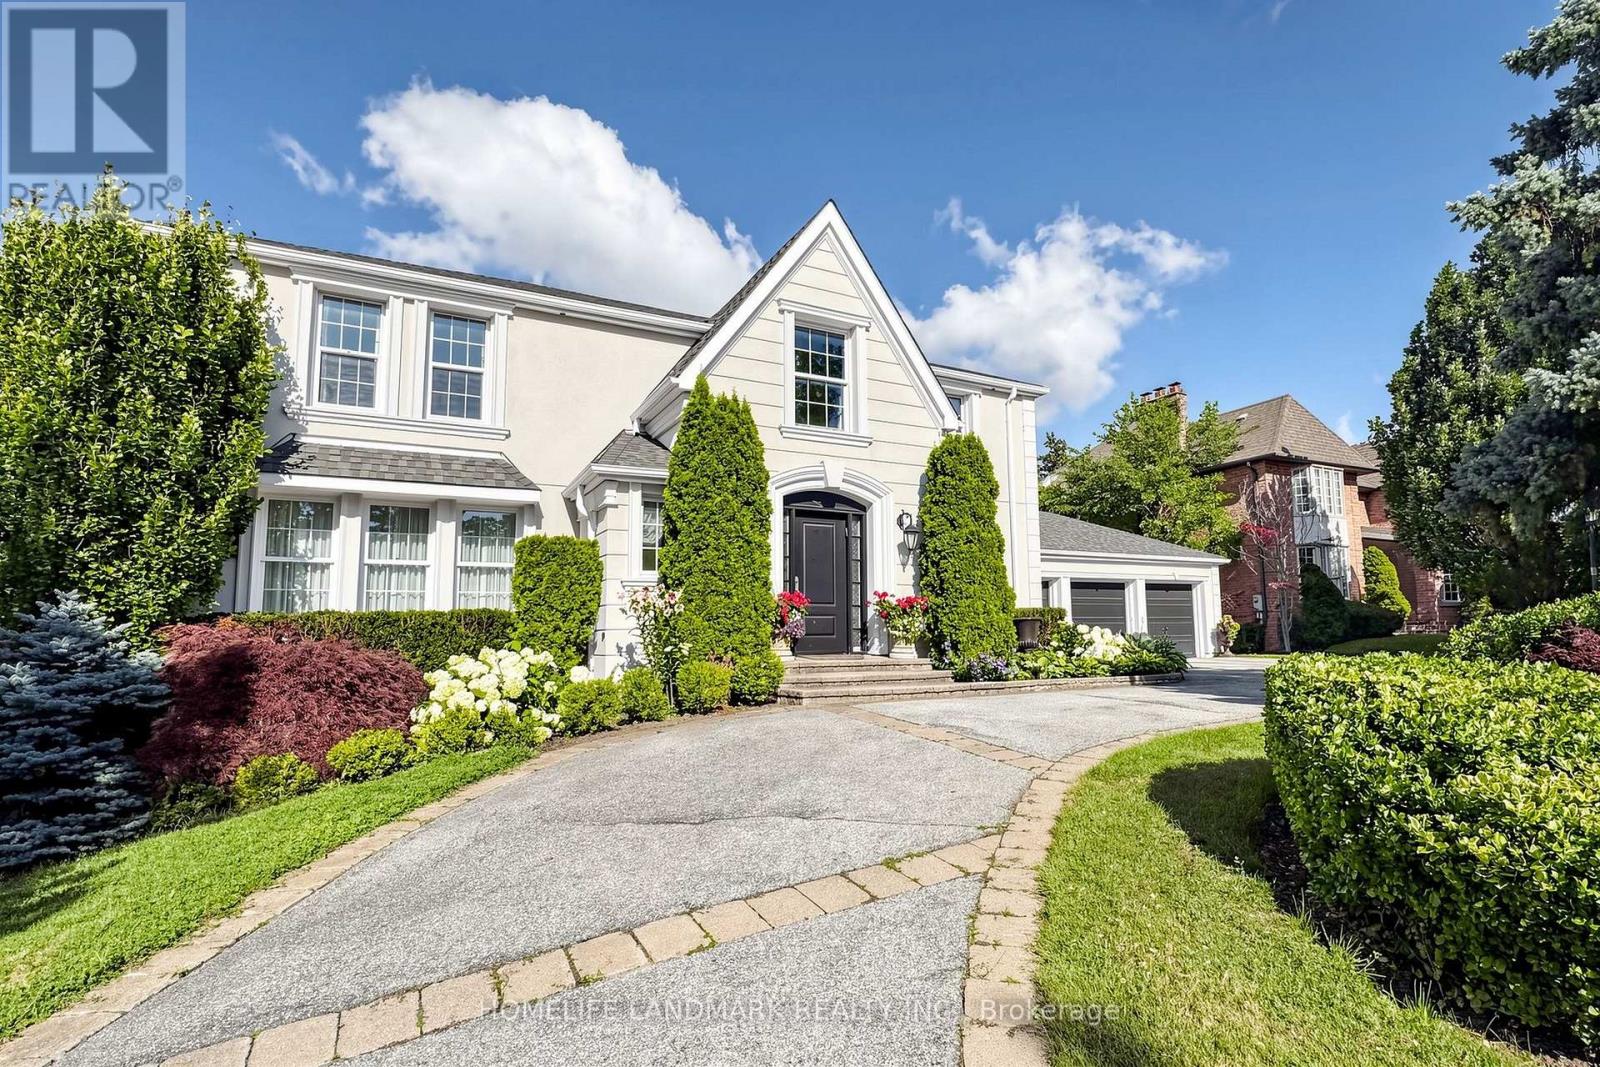
WOW! Very Motivated Seller!Client Remarks A Rare Luxury Offering In Prestigious Bayview Glen On A Quiet Cul-De-Sac! Custom Built By Renowned Shane Baghai, This Impeccably Maintained Residence Showcases Timeless Elegance, Exceptional Craftsmanship, A Circular Drive, Triple Car Garage And No Sidewalk. Featuring A Rare And Functional 5+2 Bedroom Layout, Ideal For Large Or Multi-Generational Families. A Soaring Grand Foyer With Marble Finishes And A Dramatic Curved Staircase Creates A Stunning First Impression. The Main Floor Offers A Complete And Functional Layout With Separate Formal Living And Dining Rooms, A Spacious Family Room With Walk-Out To The Interlocked Patio, And A Beautiful Open-Concept Gourmet Kitchen Featuring Marble Countertops, Gas Cooktop, And An Oversized Breakfast Area. Solid Hardwood Floors Throughout And Brilliant Pot Lights On The Main Level Add Warmth And Sophistication. The Professionally Finished Walk-Out Basement With Separate Entrance Includes A Wet Bar, Kitchen, Bedroom And Washroom, Perfect For Entertaining, Extended Family Living, Or A Nanny Suite. Step Outside To A Spectacular Private Backyard Retreat With Extensive Landscaping, Inground Sprinkler System, Heated Inground Pool, Large Patio Area, And Exceptional Outdoor Space For Relaxation And Entertaining. Renovated Kitchen And Baths, Elaborate Mouldings, Excellent Maintenance, And True Pride Of Ownership Throughout. Unbeatable Location Just Minutes To Bayview Golf & Country Club, Top-Ranked Public And Private Schools, Parks, Trails, Transit, And Highways. New Furnace And A/C (2017), Newer Roof And Insulation. A Truly Exceptional Family Home In One Of Markham's Most Sought-After Communities. (id:60365)
38 Dalhousie Street
Brantford, Ontario
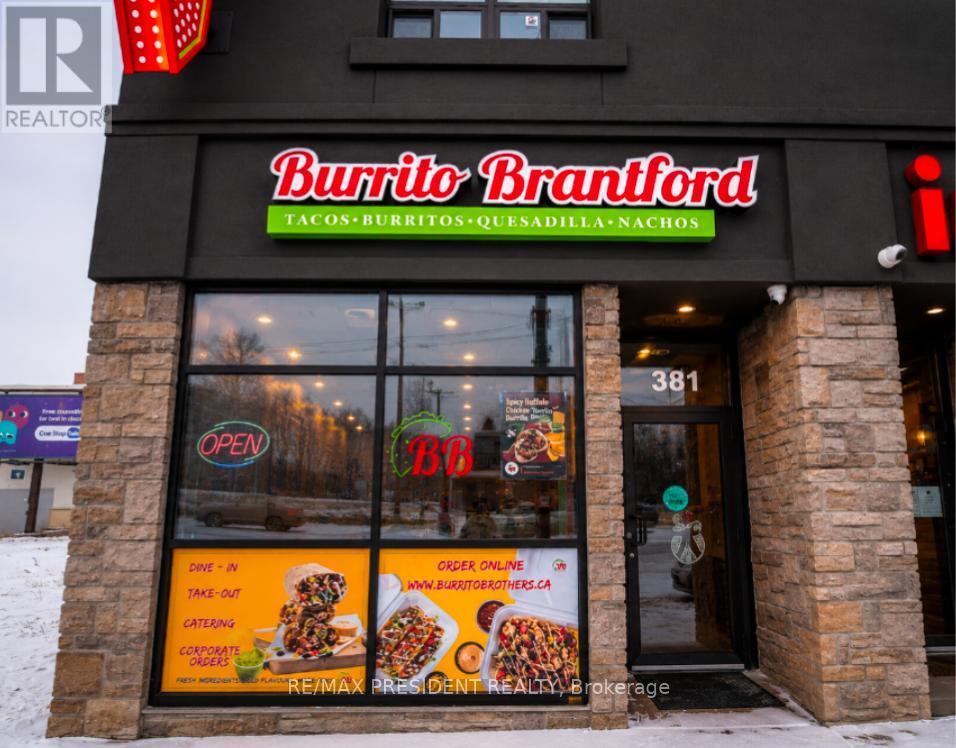
Excellent opportunity to own Burrito Brantford, a well-established Mexican food business in the heart of Downtown Brantford. Located in a high-traffic area surrounded by residential, commercial, and institutional developments, and within walking distance to Conestoga College and Wilfrid Laurier University. Affordable rent of only $2,424/month including TMI and HST. Independent business with no franchise fees or royalty payments, offering complete flexibility to operate and grow. Strong online presence with excellent ratings: Google 4.4, Uber Eats 4.5, and SkipTheDishes 9.3. Turnkey opportunity ideal for an owner-operator or investor, with potential to convert to another cuisine subject to landlord approval. (id:60365)

© 2026 Proptech Realty Inc., Brokerage.