
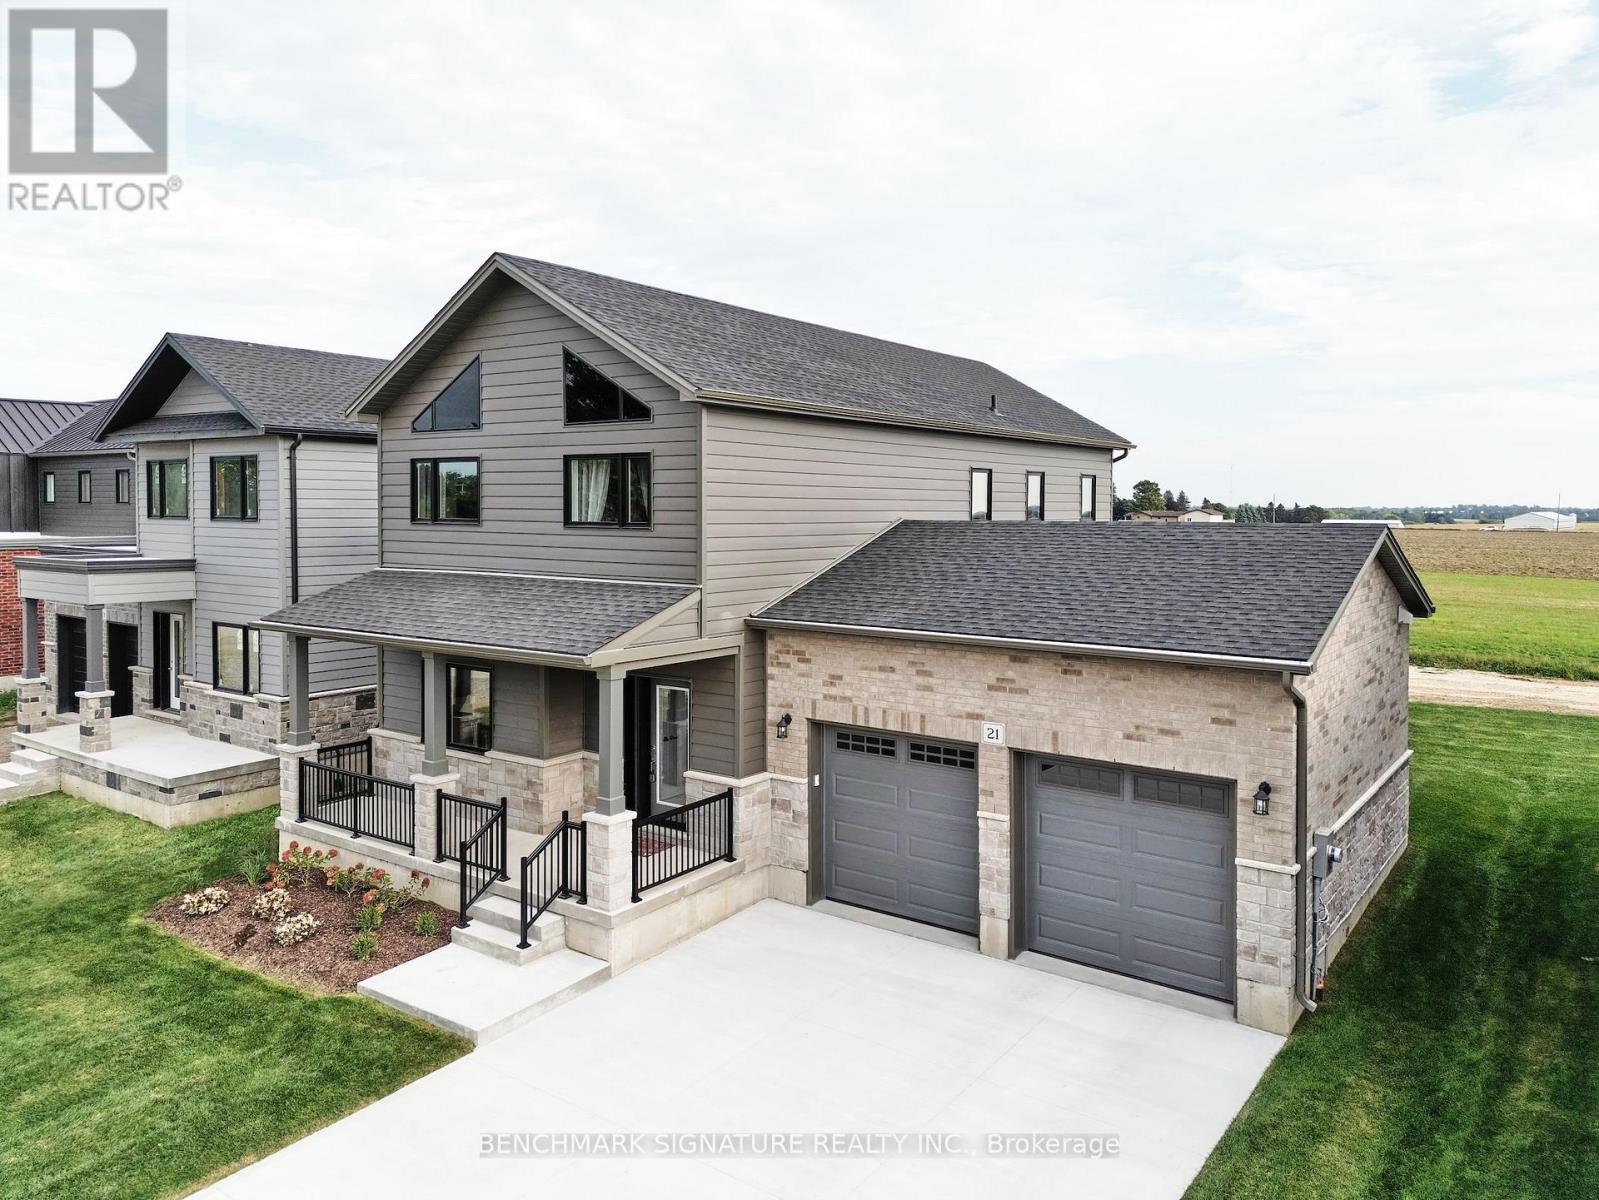
6 Totten Street
Zorra, Ontario
Discover country living with a Net Zero Ready home built above code featuring R34 insulation, triple-pane windows, and 2" spray foam under the basement slab for superior comfort and efficiency. Customizable finishes, ready in 90 days. Includes 9-ft ceilings, engineered hardwood, KitchenAid kitchen, covered porch, 9-ft basement, EV charger, and brushed concrete driveway. Photos are of a model home, actual home is yet to be built - see brochure for plans and finishes. *Price is inclusive of HST Rebate Buyer must qualify (id:60365)
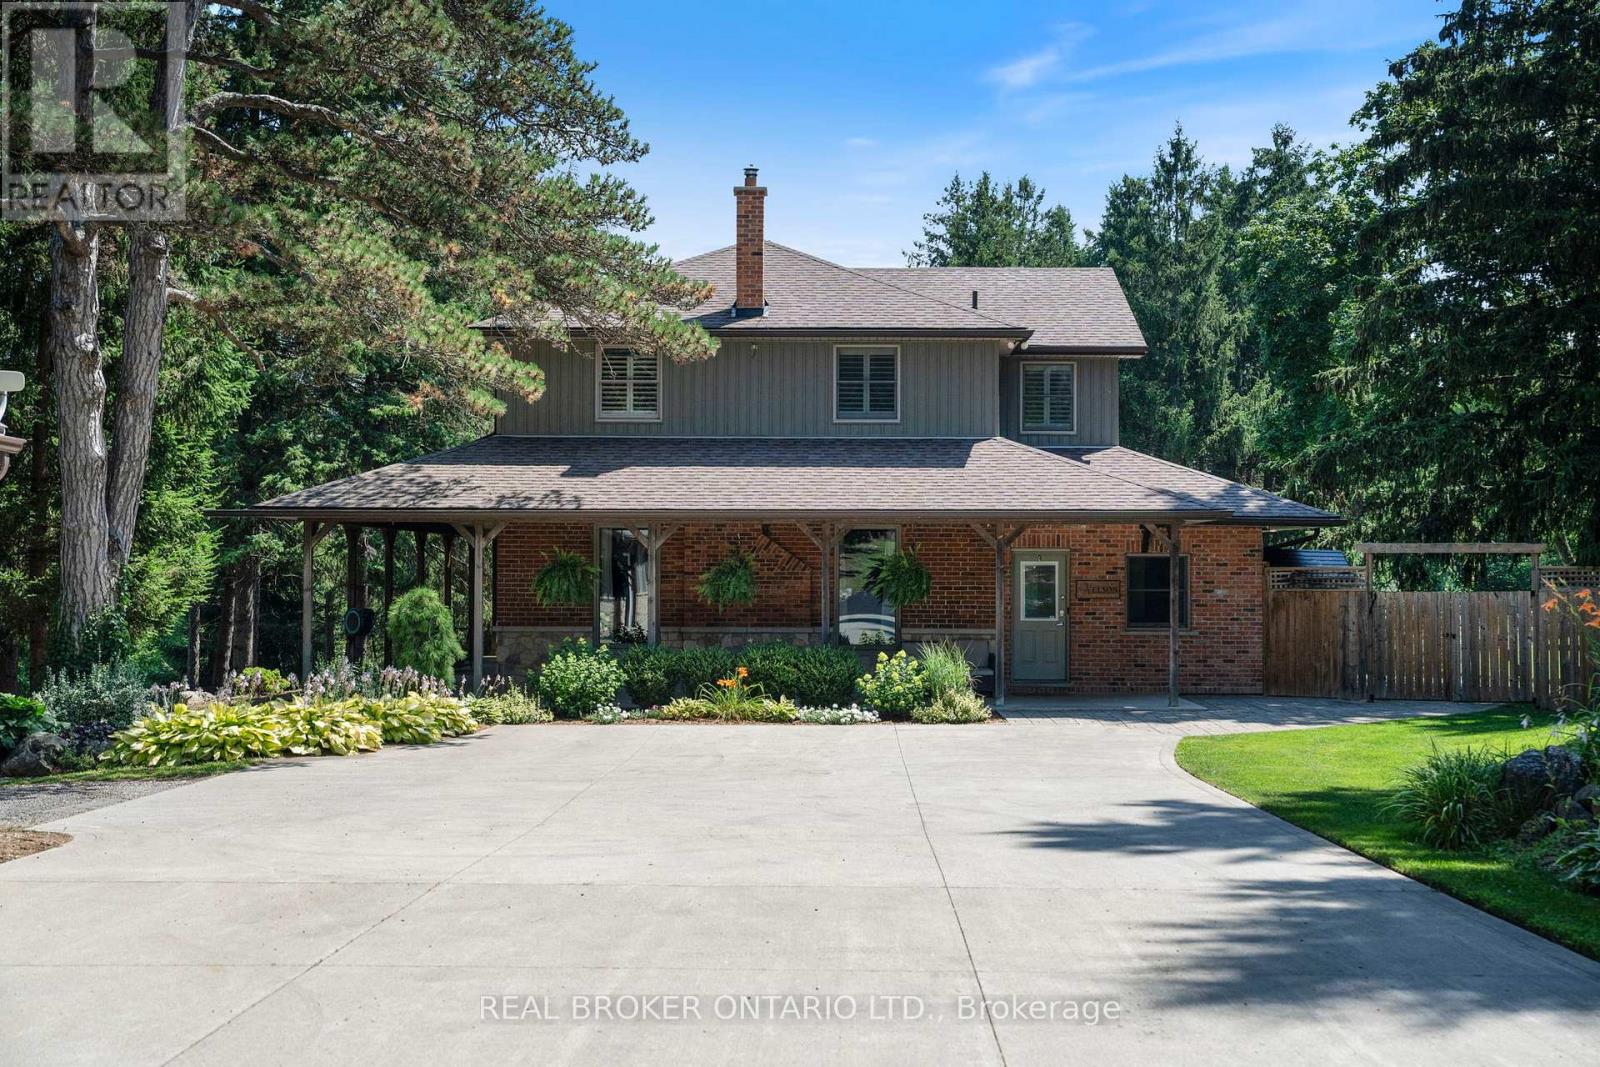
182 Governor's Rd Road E
Brant, Ontario
Tucked beyond the trees, where the air shifts and the light softens, you'll find 182 Governor's Rd E. A rare 15-acre estate where every corner has been crafted for connection, and built for legacy. At its centre stands a heritage home from 1865, storied and steadfast, the kind of place that holds laughter in its walls and history in its bones. Constructed with enduring triple-brick architecture featuring 4 Bed, 3 Bath this is a home that honours the past while embracing modern comfort. A few elevated touches include; quartz countertops, cafe appliances, solid wood beams, custom cabinetry adding warmth and timeless craftsmanship, a masonry built fireplace w/ regency wood insert (2022). Across the property, a second residence offers the perfect blend of comfort and independence, featuring 3 Bed, 4 Bath, a fully equipped kitchen, insuite laundry, and attached garage. Whether you're welcoming extended family, hosting guests, or exploring rental income opportunities, this thoughtfully designed home allows for seamless multigenerational living without compromise. Anchoring the A-frame cabin is a wood stove (2022) equal parts function and art to bring warmth and beauty to the space. The patio hardscaping (2022) brings northern elegance and a touch of Muskoka to your very own backyard retreat. The new decking w/ glass railings extends your living space outdoors, inviting morning coffee with pond views or evenings under the stars. And then, there's the land, walk the private trails beneath towering trees. Push off from the dock and cast a line in the pond, share stories around the glowing fire pit, cocktails in hand from your custom outdoor bar. It's a setting that brings people together effortlessly. And for the dreamers, doers, and builders an 80x30 shop (2006) stands ready for business, hobbies, or bold new ventures. This isn't just a property. It's a sanctuary for the soul, a place to raise a family, build a legacy, and write your next chapter in nature's quiet company. (id:60365)
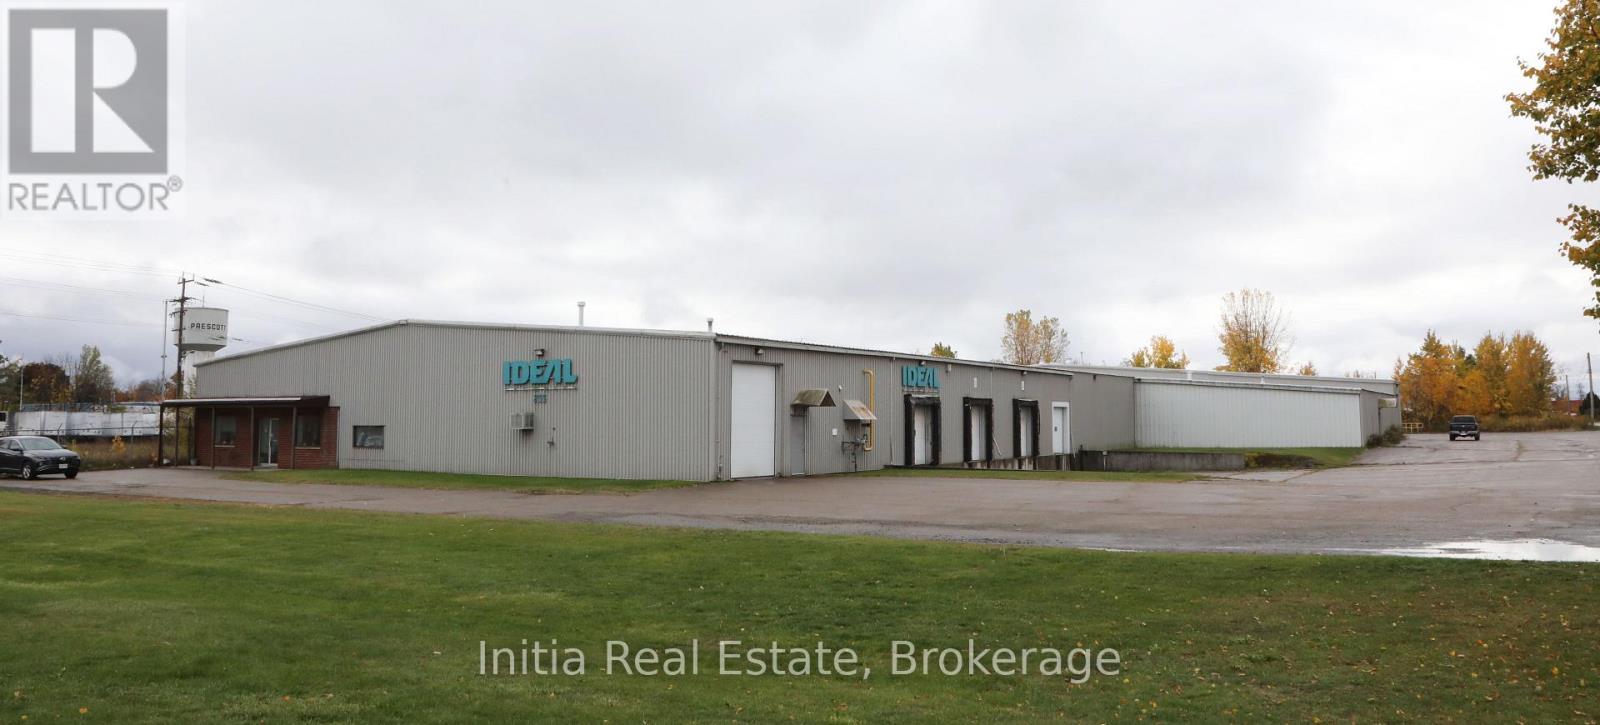
855 Edward Street
Prescott, Ontario
Amazing warehouse/industrial property located within 700m of a full interchange with Highway 401, this zoned M1 - General Industrial property comprises a 36,925 square foot (to be confirmed by buyer during due diligence) single-storey industrial building that was constructed in phases between 1968 and 1972. Building has two tenants, one of which will vacate over the summer months with their term ending August 31, 2026. The other tenant is month to month. The building is demised into 1,765 square feet of front office/dry storage space on two levels. The balance of the building is demised into dry warehouse space. The warehouse has a clear ceiling height ranging between 14.0 and 21.7 feet. There are six overhead loading doors of varying sizes. In 2023, new gas heaters were installed, also 5 new steel doors. Windows in the front office component comprise double glazed units in metal frames that were installed in 1995. One unit was replaced in 2020. HVAC: The front office is heated by an HVAC unit and it has supplemental baseboard heaters. The warehouse has six suspended gas-fired forced air units. nLighting is fluorescence tube throughout the building. Clear Ceiling Height: 14.0 - 21.7 feet. Ceiling Height Office and Mezzanine: 8 feet +/- Coverage Ratio: 26% (on a 3.198 acre site)Loading Facilities: 1 x (10' x 12') dock level overhead door. 3 x (8' x 9') dock level overhead doors of which one has a leveller. 2 x (14' x 14') at grade drive-thru overhead doors. The warehouse is demised into clean and dry space. The original building has a main warehouse with a secondary warehouse area adjoined by a large overhead door. The addition provides full warehouse space with drive-thru ability. There is a small shipping/receiving office and washrooms located in the warehouse. All information must be confirmed by potential buyer. (id:60365)
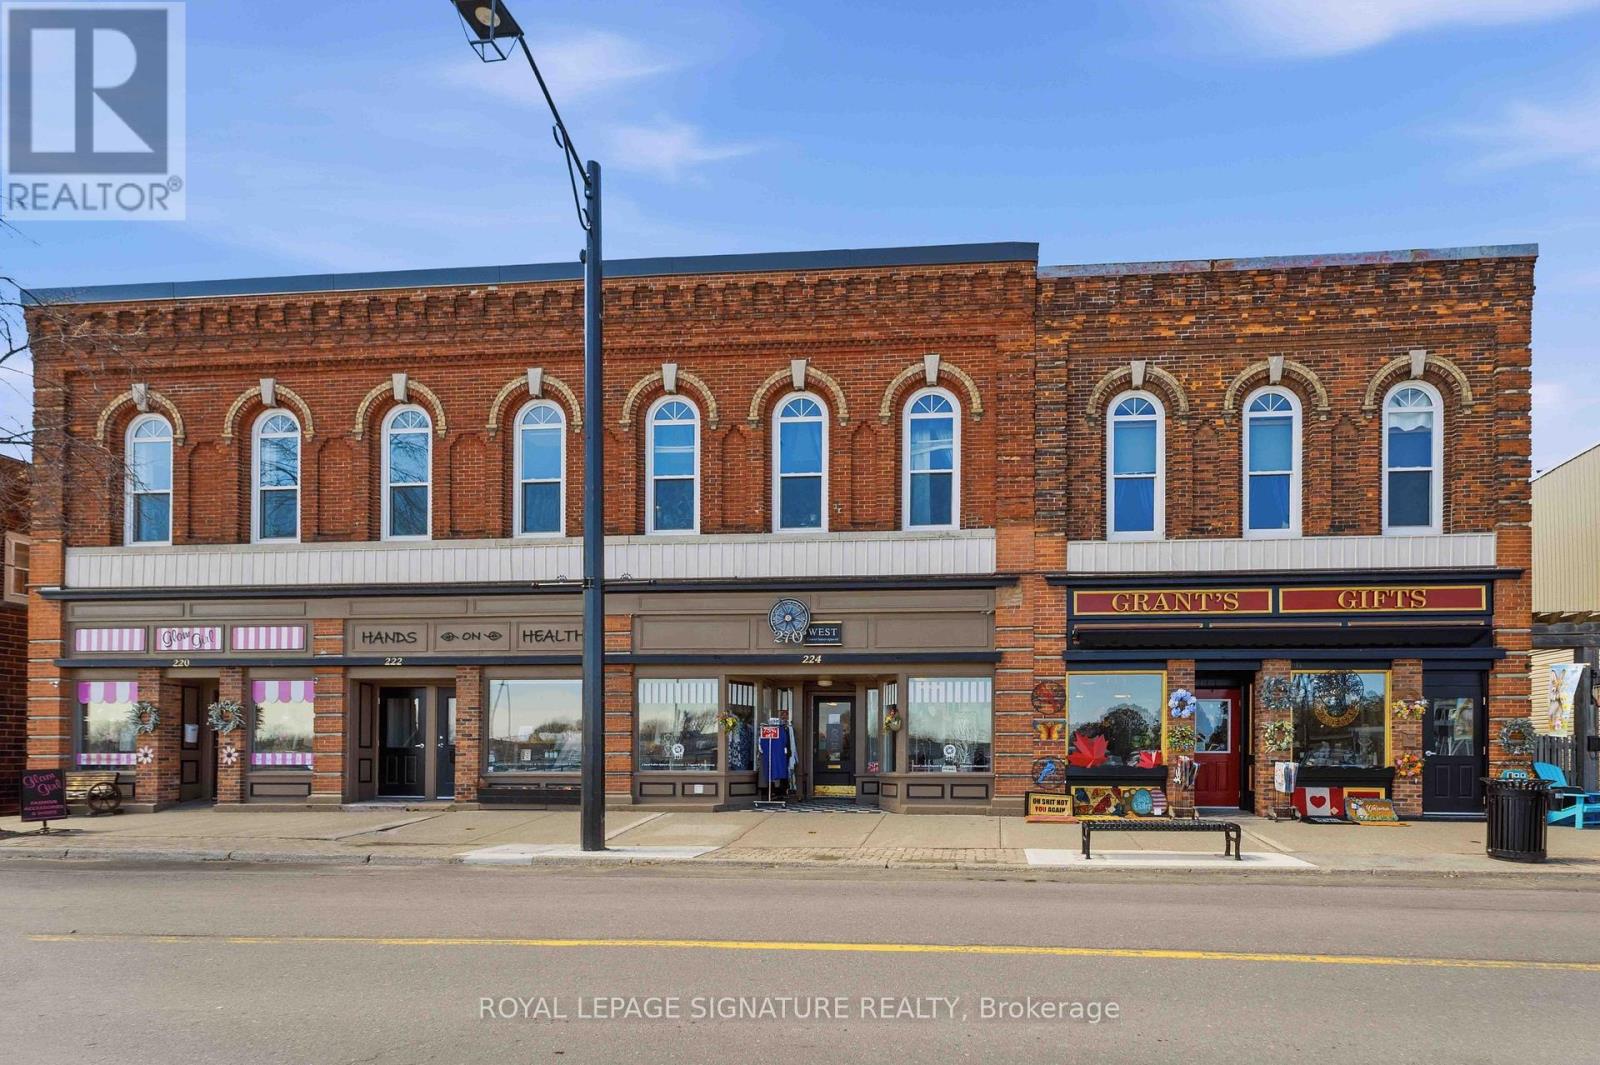
220-228 West Street
Port Colborne, Ontario
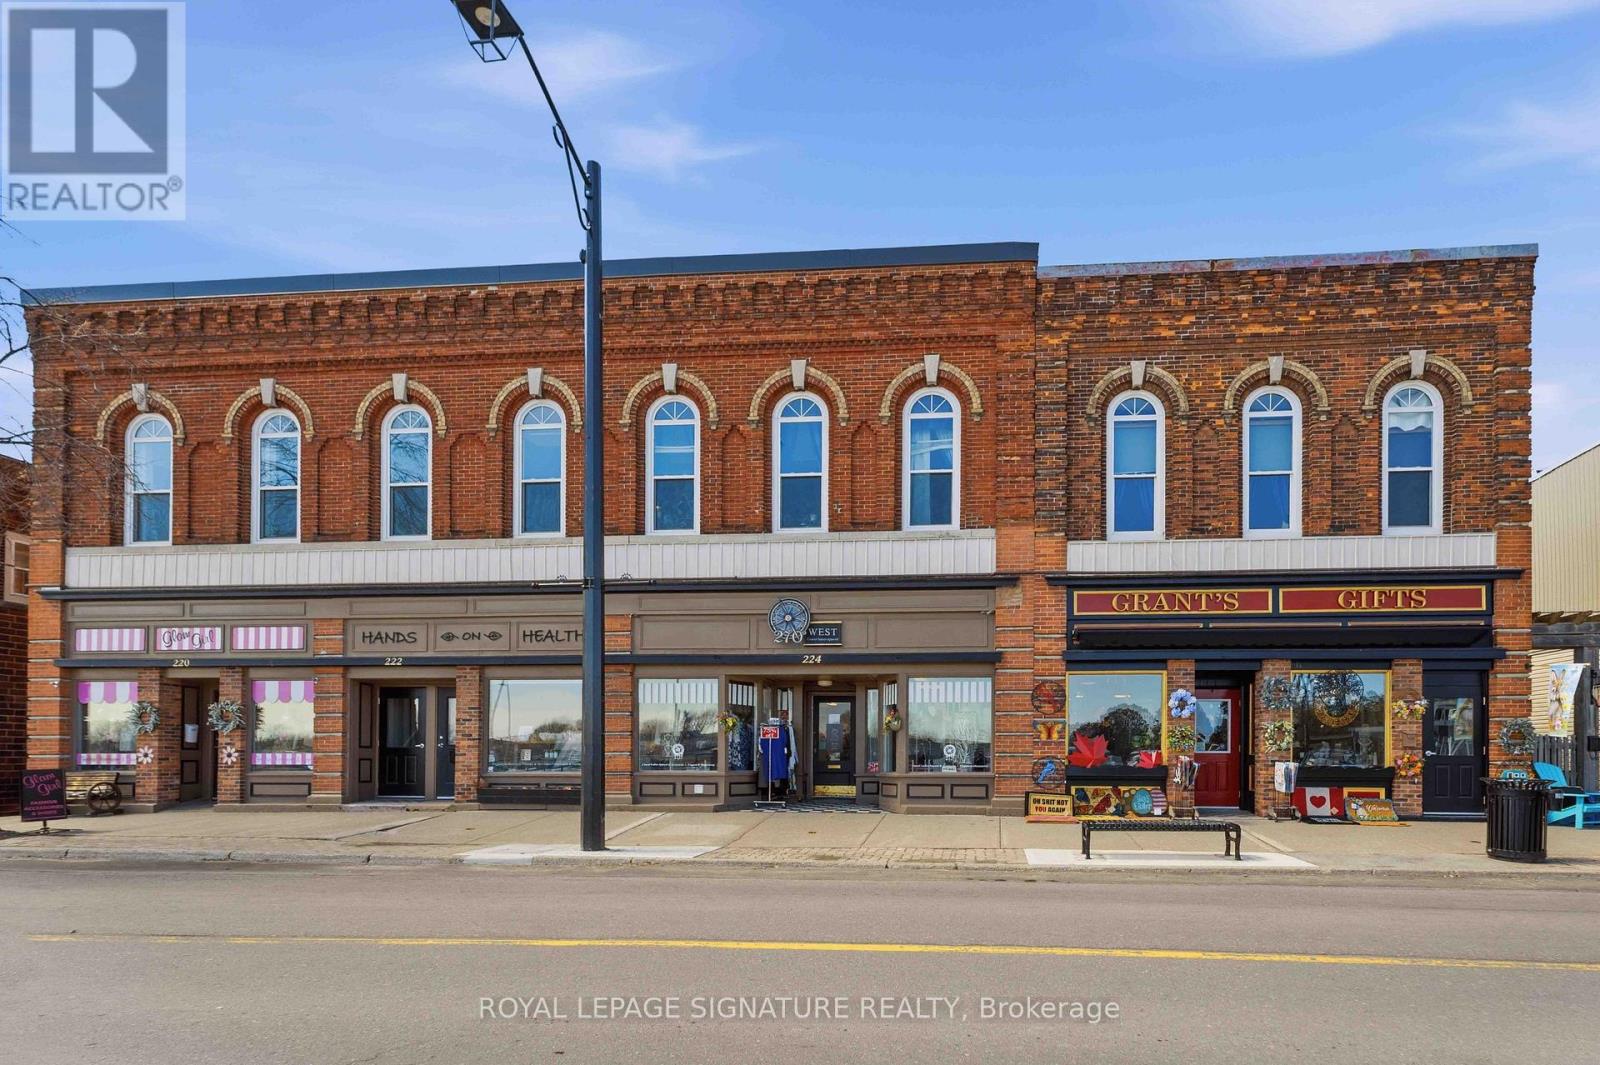
An exceptional opportunity to acquire a 12-unit mixed-use income property at 220-228 West Street in Port Colborne, Ontario.The asset comprises 8 residential suites (4 bachelor, 3 one-bedroom, 1 two-bedroom) and 4 ground-floor commercial units leased to established local tenants. In-place effective gross income (EGI) is approximately $120,217 and in-place net operating income (NOI) is approximately $61,546. On a stabilized basis, residential rents are projected at Canada Mortgage and Housing Corporation (CMHC) blended average rents of $1,100/month for Port Colborne, consistent with published CMHC averages of $1,082 for one-bedroom and $1,118 for two-bedroom units as of October 2025. At these assumptions, the asset supports NOI of approximately $101,663 and a cap rate of 6.788% at the asking price. Total annualized residential rent upside to the CMHC blended average is $40,272, representing a 61.6% gain on current residential rents (id:60365)
220-228 West Street
Port Colborne, Ontario
An exceptional opportunity to acquire a 12-unit mixed-use income property at 220-228 West Street in Port Colborne, Ontario.The asset comprises 8 residential suites (4 bachelor, 3 one-bedroom, 1 two-bedroom) and 4 ground-floor commercial units leased to established local tenants. In-place effective gross income (EGI) is approximately $120,217 and in-place net operating income (NOI) is approximately $61,546. On a stabilized basis, residential rents are projected at Canada Mortgage and Housing Corporation (CMHC) blended average rents of $1,100/month for Port Colborne, consistent with published CMHC averages of $1,082 for one-bedroom and $1,118 for two-bedroom units as of October 2025. At these assumptions, the asset supports NOI of approximately $101,663 and a cap rate of 6.78% at the asking price. Total annualized residential rent upside to the CMHC blended average is $40,272, representing a 61.65% gain on current residential rents (id:60365)
990 Haskett's Drive
Georgian Bay, Ontario
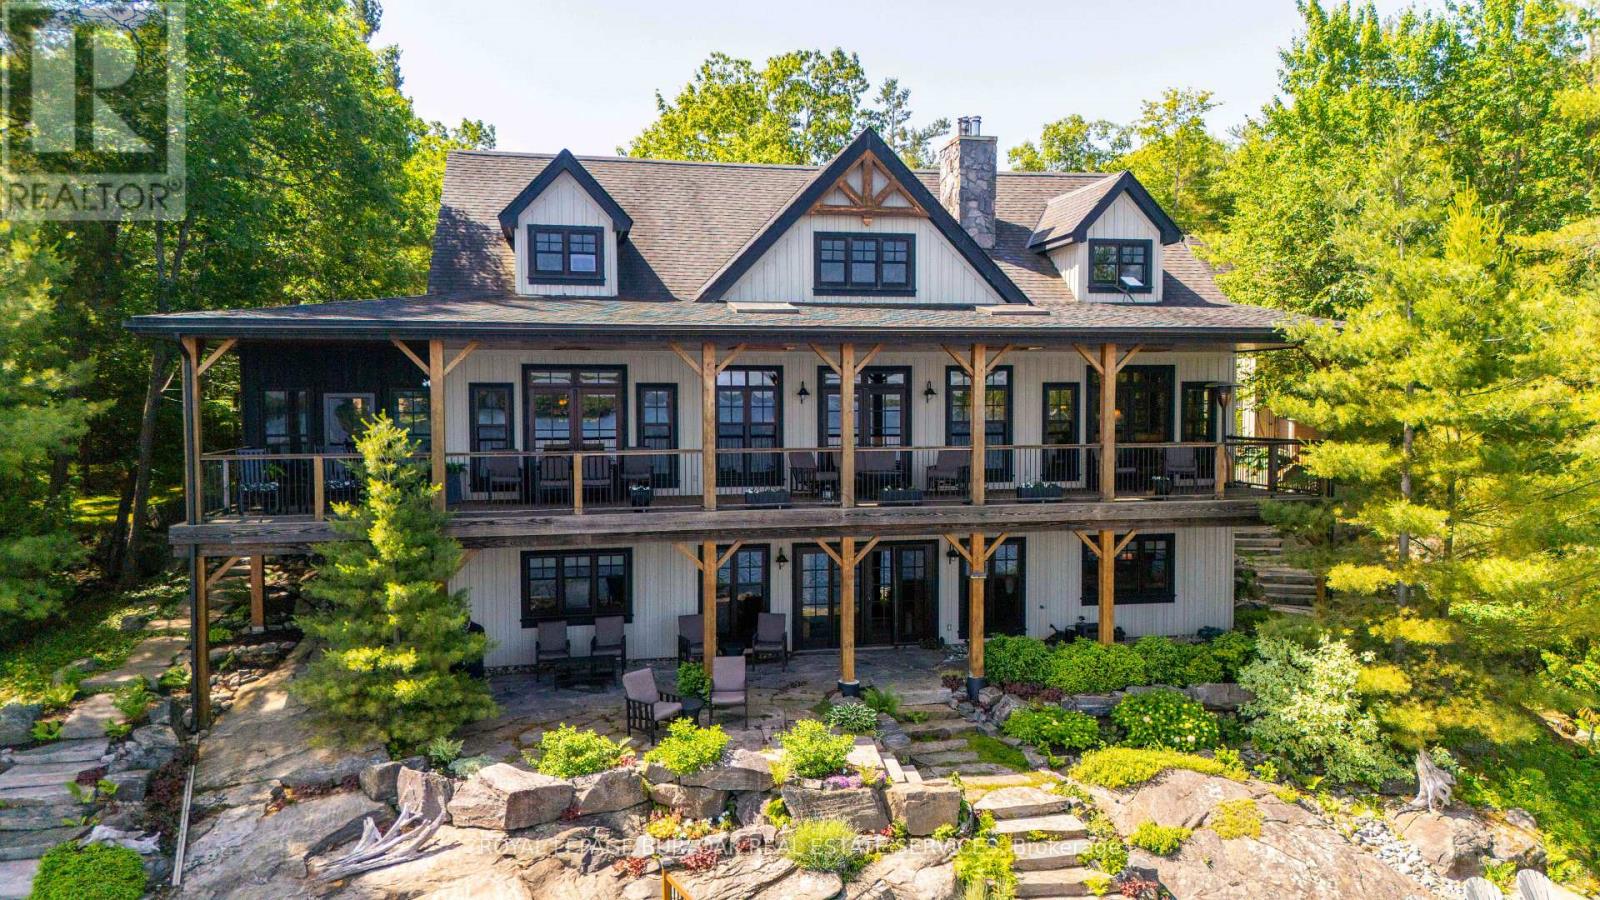
Remarkable Muskoka lakeside retreat on Six Mile Lake, on year-round municipal road, only 90 minutes from GTA. Impressive custom-build w/stunning lake views may be most prestigious property on "the mile." Expansive 333ft of prime, deep waterfront, 1.66 acres w/mature trees & privacy, & absolute show-stopper 6000 sqft, 6 bedrm lake house w/gorgeous pine detail T/O. Open-concept main lvl overlooks lake & accesses the 68x12 covered deck, & includes the kitchen w/quartz CTs & 11ft centre island w/breakfast bar, great rm w/granite stone F/P & 22ft vaulted ceiling, spacious dining rm, main floor primary bedrm w/6pce ensuite, Muskoka rm,2pce bath, & mud rm/laundry rm. 2nd lvl has a den/office, & 2 very large bedrms that could be converted to 4 if desired. Walk-out lower lvl offers a family rm w/granite stone F/P, bar area w/seating for 6, 3 more large bedrms, 8pce bath, & sliding doors to patio & lake. Red Pine &slate floors T/O, 10ft ceilings & in-floor heating on main & lower lvl, pine ceilings, & post &beam construction & ICF foundation, all display the care in this magnificent homes design. Exterior offers an oversized double garage w/600sqft man cave/loft w/heat & AC, triple garage w/2 insulated & heated, & another single garage at side of property, plus parking for 20 more on driveways. Clear & pristine waterfront 6-12ft deep off docks, + bonus shallow wading area at side. 1500sqft of decks & docks along water, including U-shaped boat slip engineered to support a boathouse, plus 1400 sqft of covered deck & patio overlooking the water, & 450 sqft of deck at back of home, totalling over 3350 sqft of decking & patio. NE exposure at waterfront provides beautiful sunrises &sunsets. 280 sqft bunkie at water's edge. Systems include geothermal heating/cooling, drilled well w/complete water system, bio-filter septic system, on-demand water heater, & generator. Floor plans, boathouse drawings, & full write-up & details of the property available. (id:60365)
1372 Concession 8 Townsend
Norfolk, Ontario
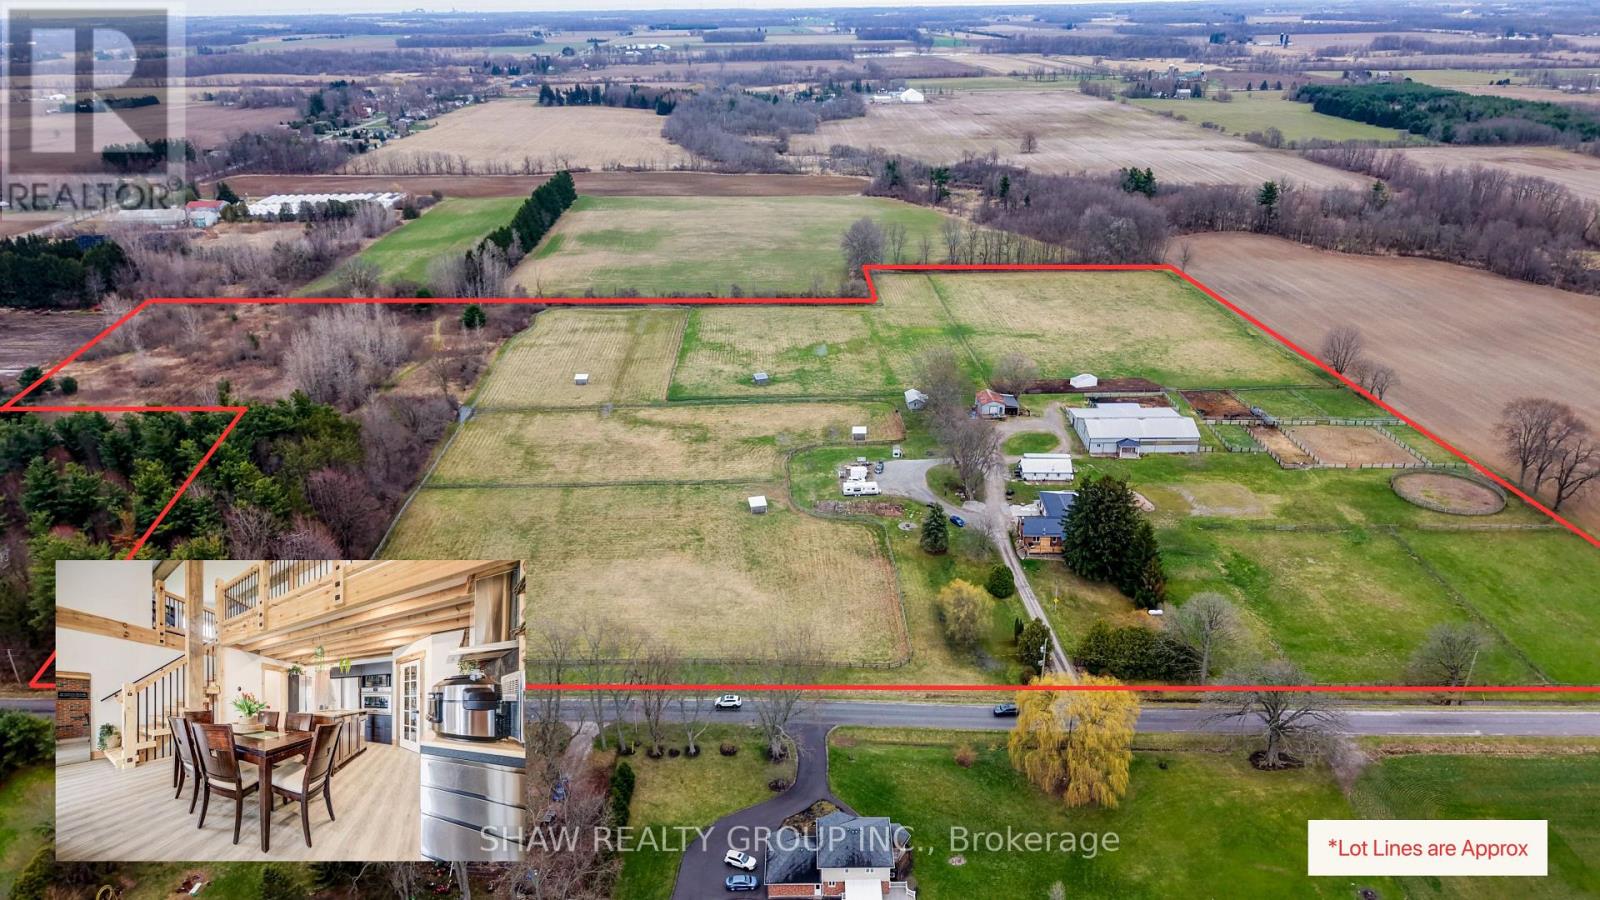
Own your own 30-acre piece of paradise nestled within beautiful and bountiful Norfolk County, Canada! A 3-bedroom, 3 bath main home with a bungaloft addition, adding a second, separate dwelling with its own main bedroom (second unfinished in basement), 3-bathroom, laundry and full kitchen. Together they offer over 4,000 SF of finished living space - an ideal setup for multi-generational or multi-family; living the mostly self-sustaining dream! Full solar panels on the south facing roof of the addition, provides ample electricity for daytime running. 2 wells on property, means your own water source and beautiful earth in gardens for your own produce! Brand new septic in 2024 with the addition, also adding septic for the "bunkie" which has been approved for an additional dwelling unit, with water and electricity already supplied. Large 22 stall barn with hot/cold wash bay, bathroom and indoor arena. Outside boasts multiple paddocks, outdoor riding ring and sand arena giving a bounty of potential for an equestrian business of your own, or adding to the existing boarding business. Beautifully groomed riding or walking trails in the meadow area give a tranquil getaway feeling, along with the 2 acres of bush, which also provides ample firewood for the wood stove, heating most of the existing house. Enjoy sunsets or sunrises from the beautifully added new decks, or take your time in the mornings in the new serene master suite in the main house, or the luxurious master suite in the addition. After a hard work day, a soak in the nearly new hot tub gives a great end to the day. Whatever peace you are wanting to add to your lifestyle, this property provides. Come see and experience this! Be sure to reach out for the Full Feature Sheet. (id:60365)
4 - 109 Balsam Avenue S
Hamilton, Ontario
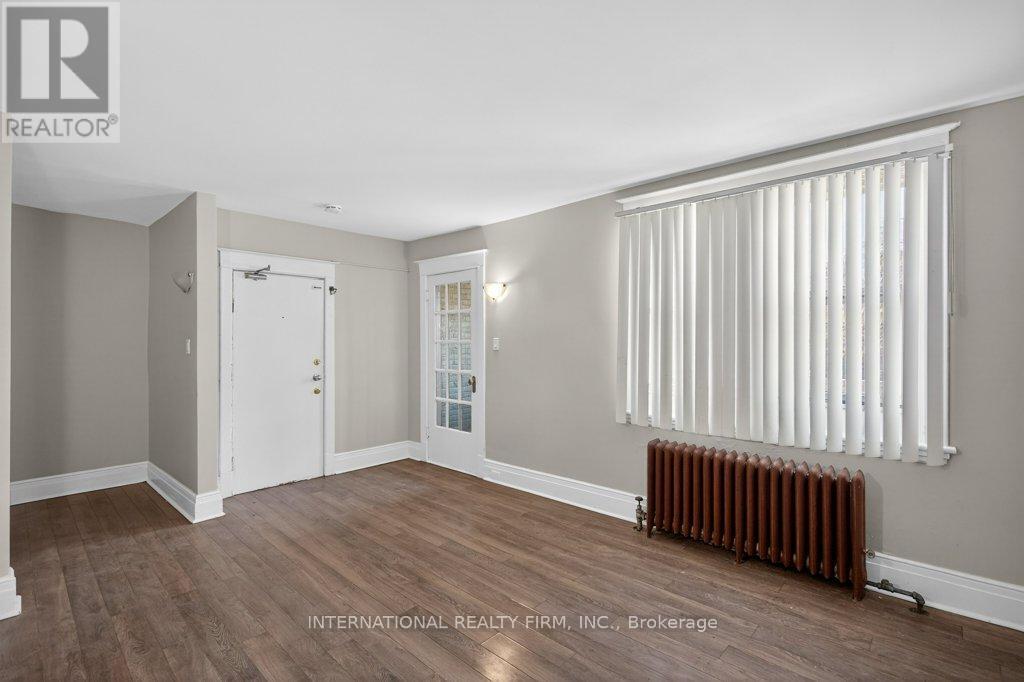
A well-maintained one-bedroom apartment is now available at 109 Balsam Avenue in Hamilton. This unit is offered at $1,395 per month plus personal hydro, with first and last month's rent required and a one-year lease commitment. The building features convenient on-site laundry, though parking is not available. Ideally located across from Tim Hortons and just minutes from Gage Park and Tim Hortons Field, home of the Hamilton Tiger-Cats, this property offers easy access to nearby amenities, restaurants, and public transit. (id:60365)
509 - 225 Harvard Place N
Waterloo, Ontario
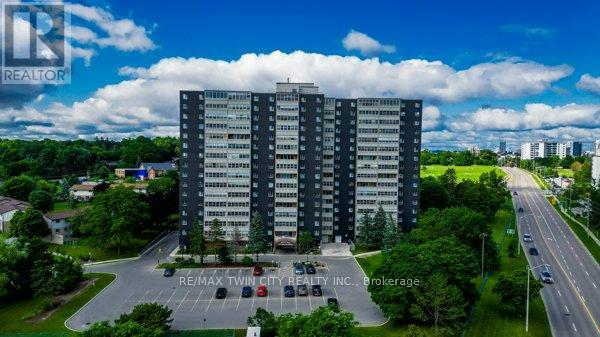
225 Harvard Place, Unit 509 - where comfort, convenience, and lifestyle come together in the heart of Waterloo. This bright and spacious 2-bedroom, 2-bathroom condo is an excellent opportunity for first-time buyers, downsizers, or savvy investors. The open-concept living and dining area is filled with natural light from large windows and extends to a private balcony-perfect for enjoying your morning coffee or relaxing at the end of the day. The kitchen offers a functional layout with ample cabinetry, while both bedrooms are generously sized, including a primary suite complete with its own ensuite bath. A standout feature of this unit is that it's one of the few in the building equipped with air conditioning-providing year-round comfort no matter the season. This well-maintained building offers an impressive range of amenities, including an exercise room, library, party room, sauna, tennis court, workshop, and plenty of visitor parking. Even better, all utilities are included in the condo fees, making for truly worry-free living. Ideally located just steps to shopping, public transit, and easy expressway access, and only minutes from both universities, this home offers unbeatable convenience in a vibrant community. An attractive opportunity for both end-users and investors, as current pricing reflects temporary building considerations-positioning this unit well for long-term value appreciation once resolved. Enjoy effortless condo living at 225 Harvard Place-an opportunity not to be missed! (id:60365)
1128 124 Highway
Whitestone, Ontario
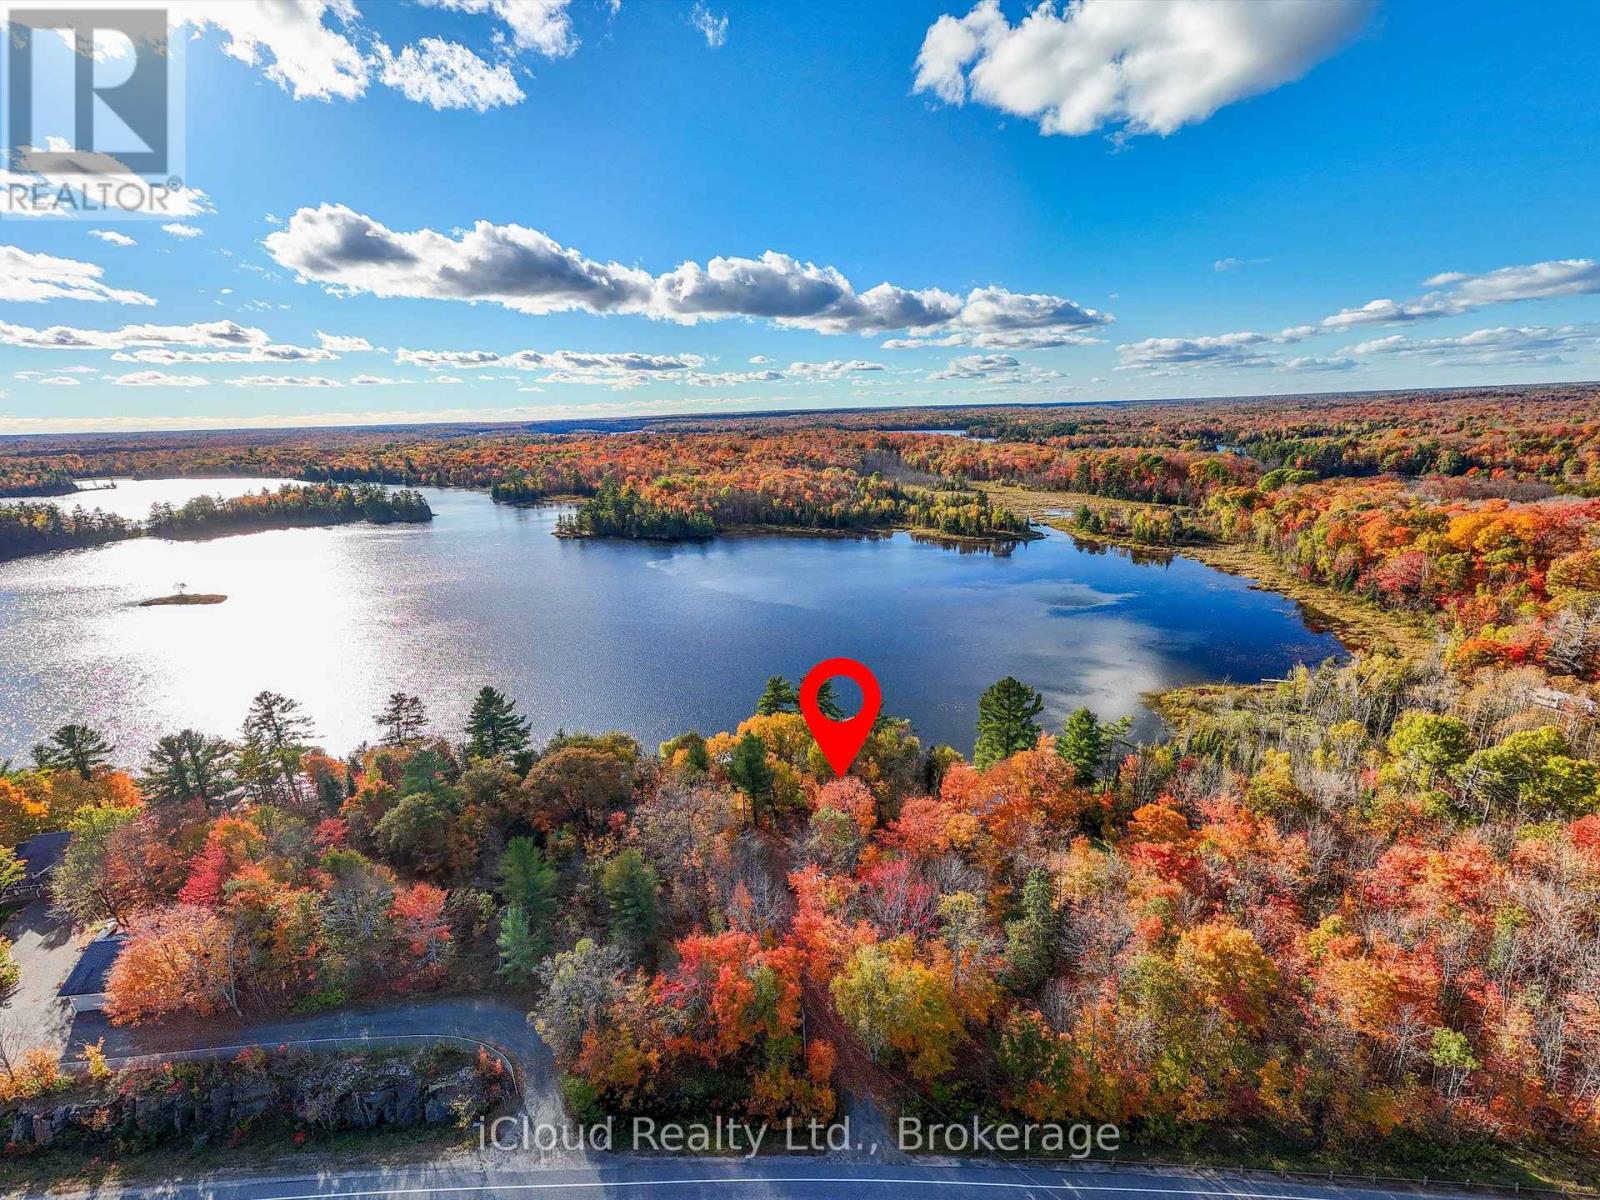
Escape to the tranquility of waterfront living with this charming rustic cottage on Limestone Lake. Set on over an acre of private, tree-lined land, this property offers not only a peaceful retreat but also exciting potential for future development. Conveniently located just off Highway 124, the cottage is nestled among mature trees, providing privacy and a true sense of nature. The cozy interior features 2 bedrooms and an open-concept living area, creating a warm and inviting atmosphere ideal for weekend getaways or extended stays. Enjoy stunning lake views and endless recreational opportunities right at your doorstep. A newly installed dock (20232024) offers the perfect spot to relax in the sun, swim in the clear waters, or simply watch the activity on the lake. A boat and water toys which are included gives you the opportunity to just bring your clothes and excitement to have a wonderful time on the lake. Whether you're looking for a quiet escape or a place to build your future dream retreat, this waterfront property offers a rare combination of charm, privacy, and potential. (id:60365)
907 - 212 King William Street S
Hamilton, Ontario
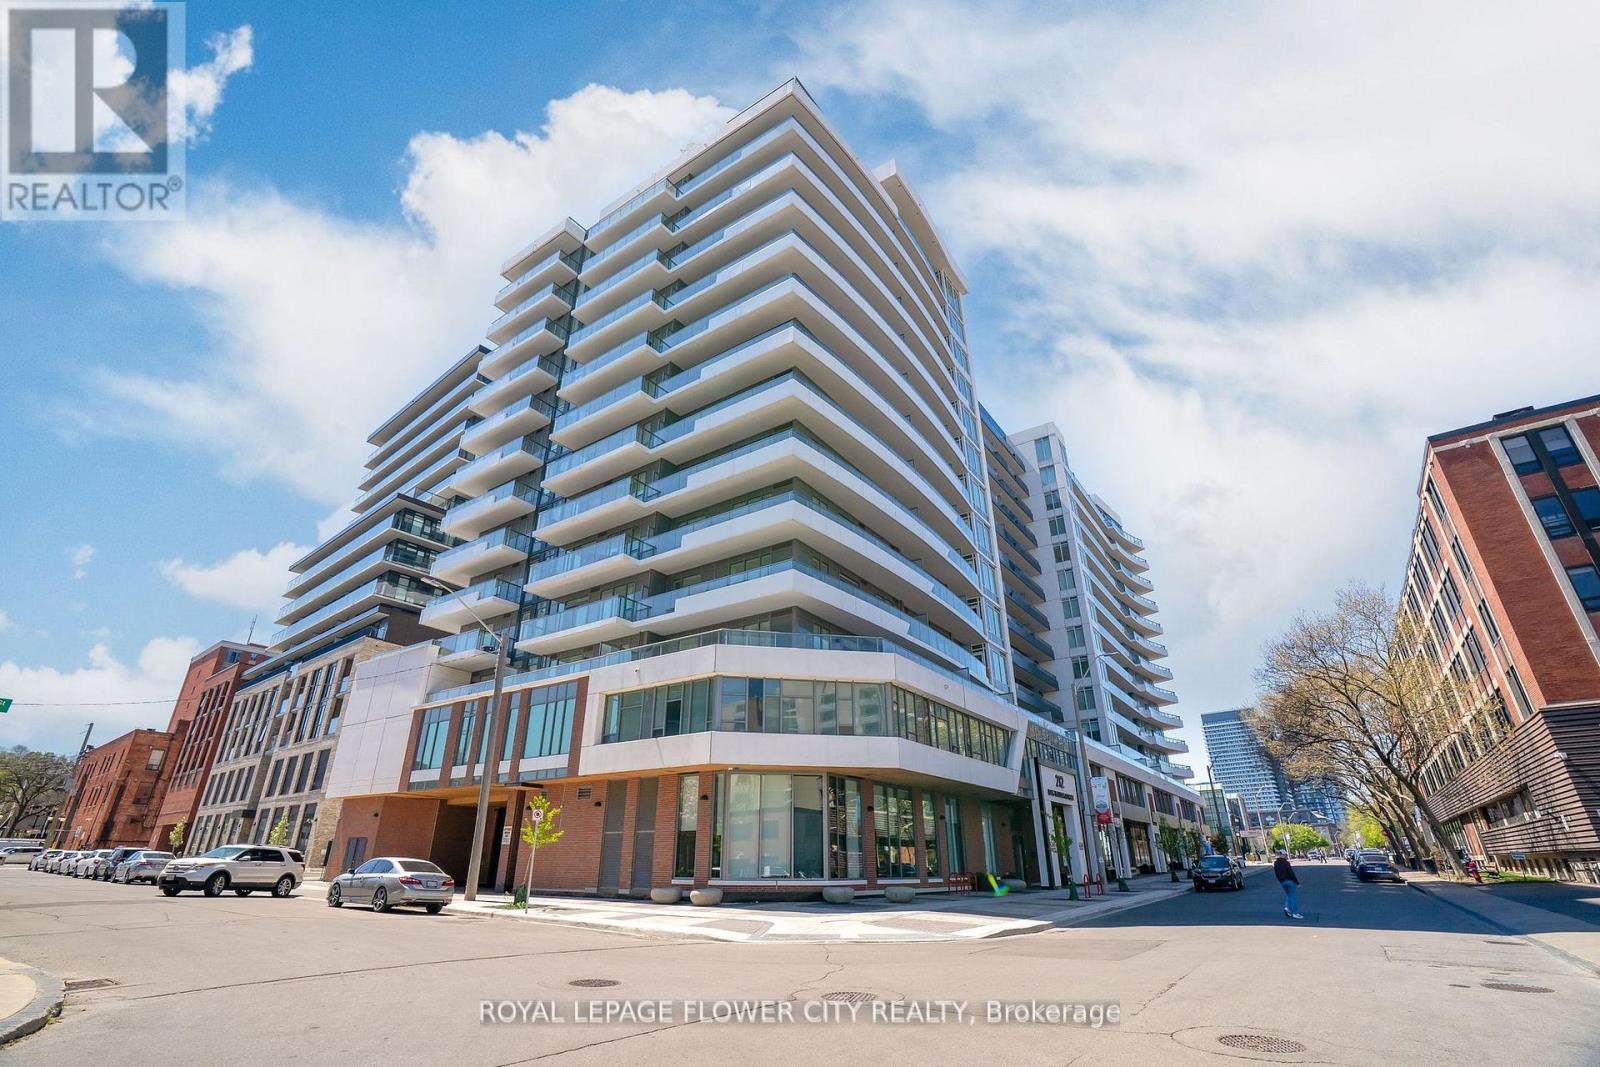
Welcome to KIWI CONDO , Unit 907, This 582 Sqft plus 96 Sqft Balcony One-bedroom+ One Den, Condo nestled in the heart of Hamilton's vibrant Beasley neighborhood. This stylish unit is thoughtfully designed Feature with 9' Ceiling, Open Concept Kitchen with Back Splash, Quartz counter Top, Stainless steel appliances, In Suite Laundry, Modern 4pcs Bathroom with upgraded vanity and bathtub. As a resident of the sought-after KIWI building, you'll enjoy access to incredible amenities, including a concierge, a fully equipped gym, a rooftop terrace, a party room, and even a pet-washing station. Whether you're stepping out to explore Hamilton's lively nightlife, indulging in nearby restaurants and boutiques, or enjoying a relaxing evening at home, this location has it all. Close to Hospital, Go Station, with easy access to major highways and McMaster University. Don't miss your chance to call this incredible space home! (id:60365)
953026 7th Line
Mono, Ontario
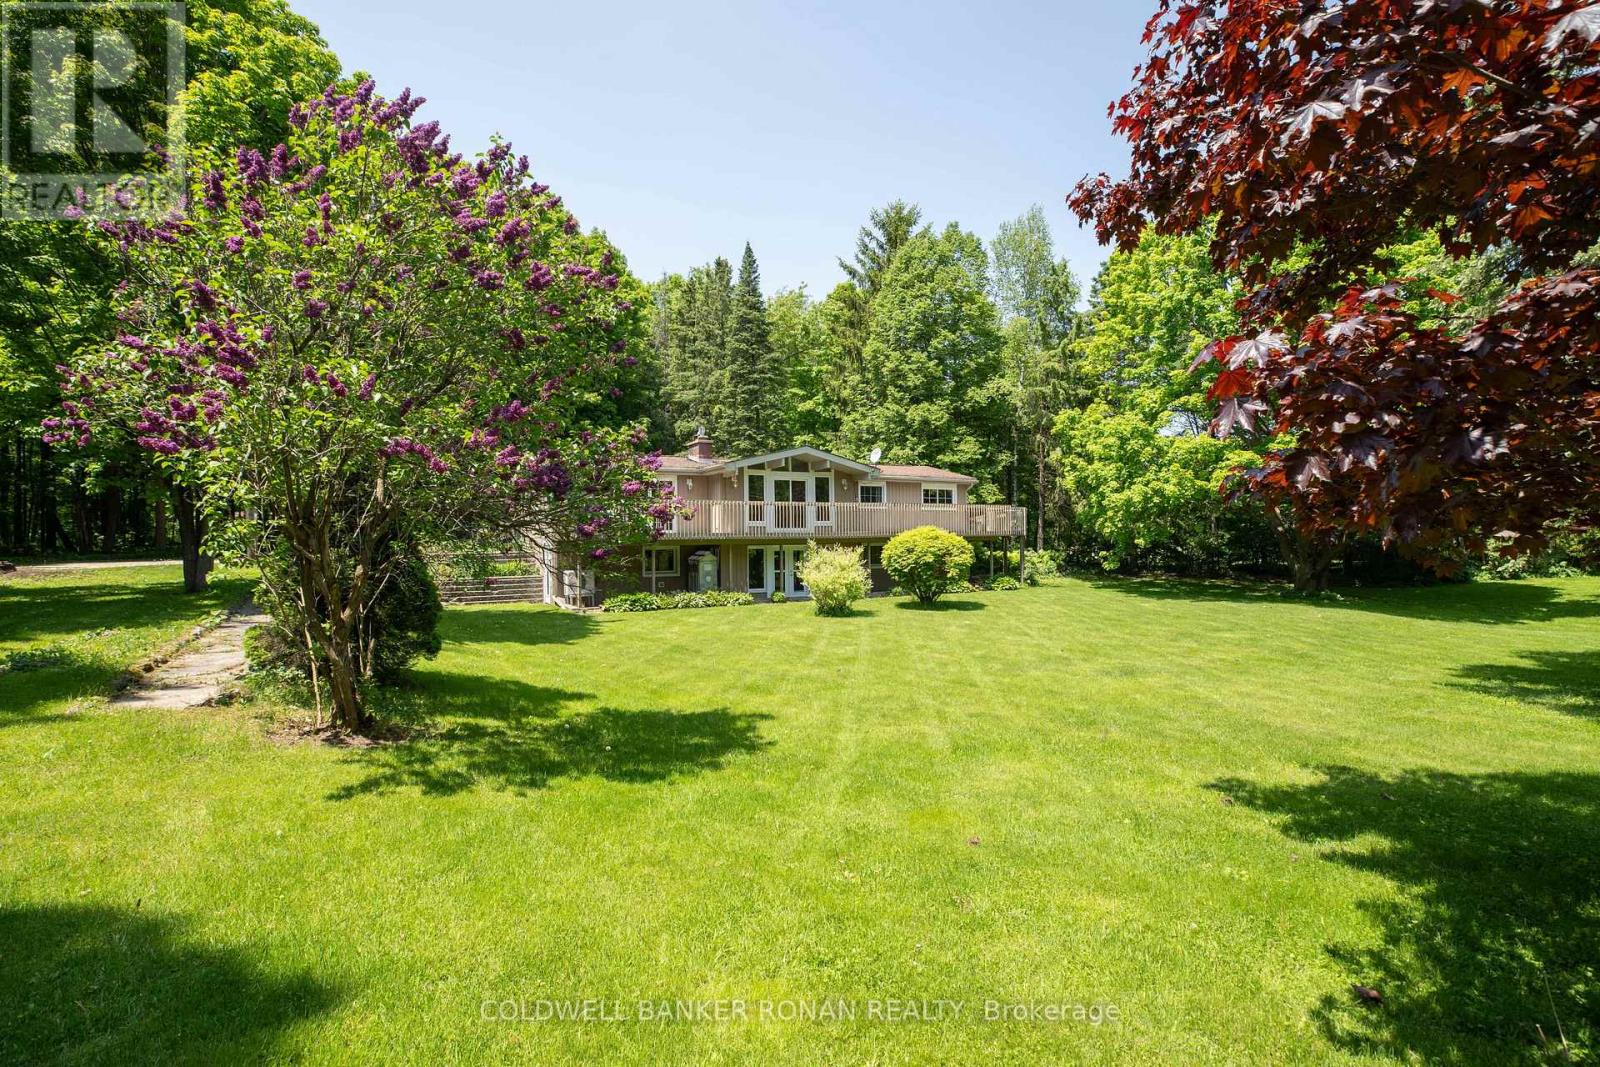
Set on just under 2 acres in beautiful, coveted Mono Township, this upgraded 2+2 bedroom bi-level bungalow offers a rare combination of privacy, flexibility, and everyday convenience. Move-in ready and thoughtfully improved, it's an outstanding opportunity for families, first-time buyers seeking more space than a townhouse, or those looking to downsize without compromise-while enjoying country peace with excellent GTA accessibility (approx. 45 minutes to Pearson Airport). Property Highlights: Renovated walk-out lower level with separate side entrance featuring two bedrooms and a bright, modern 4-piece bath-ideal for guests, multi-generational living, or apartment potential. Modern efficiency upgrades include a high-efficiency heat pump/A/C, dual water filtration, and water softener for added comfort and peace of mind. Architectural appeal with high ceilings and floor-to-ceiling windows/doors that flood the home with natural light, opening to a raised deck overlooking mature specimen trees and landscaped grounds-perfect for entertaining or unwinding in nature. Lifestyle-ready layout featuring a sun-filled, family-sized kitchen with centre island and two gas fireplaces, creating a warm, inviting atmosphere on both levels. Enjoy world-class recreation nearby: Bruce Trail hiking, Hockley Valley skiing/golf/spa, plus local wineries, markets, and fine dining-just minutes away. The functional 2+2 layout offers excellent separation; see attached floor plans for full layout details. Book your private tour today. (id:60365)

© 2026 Proptech Realty Inc., Brokerage.