
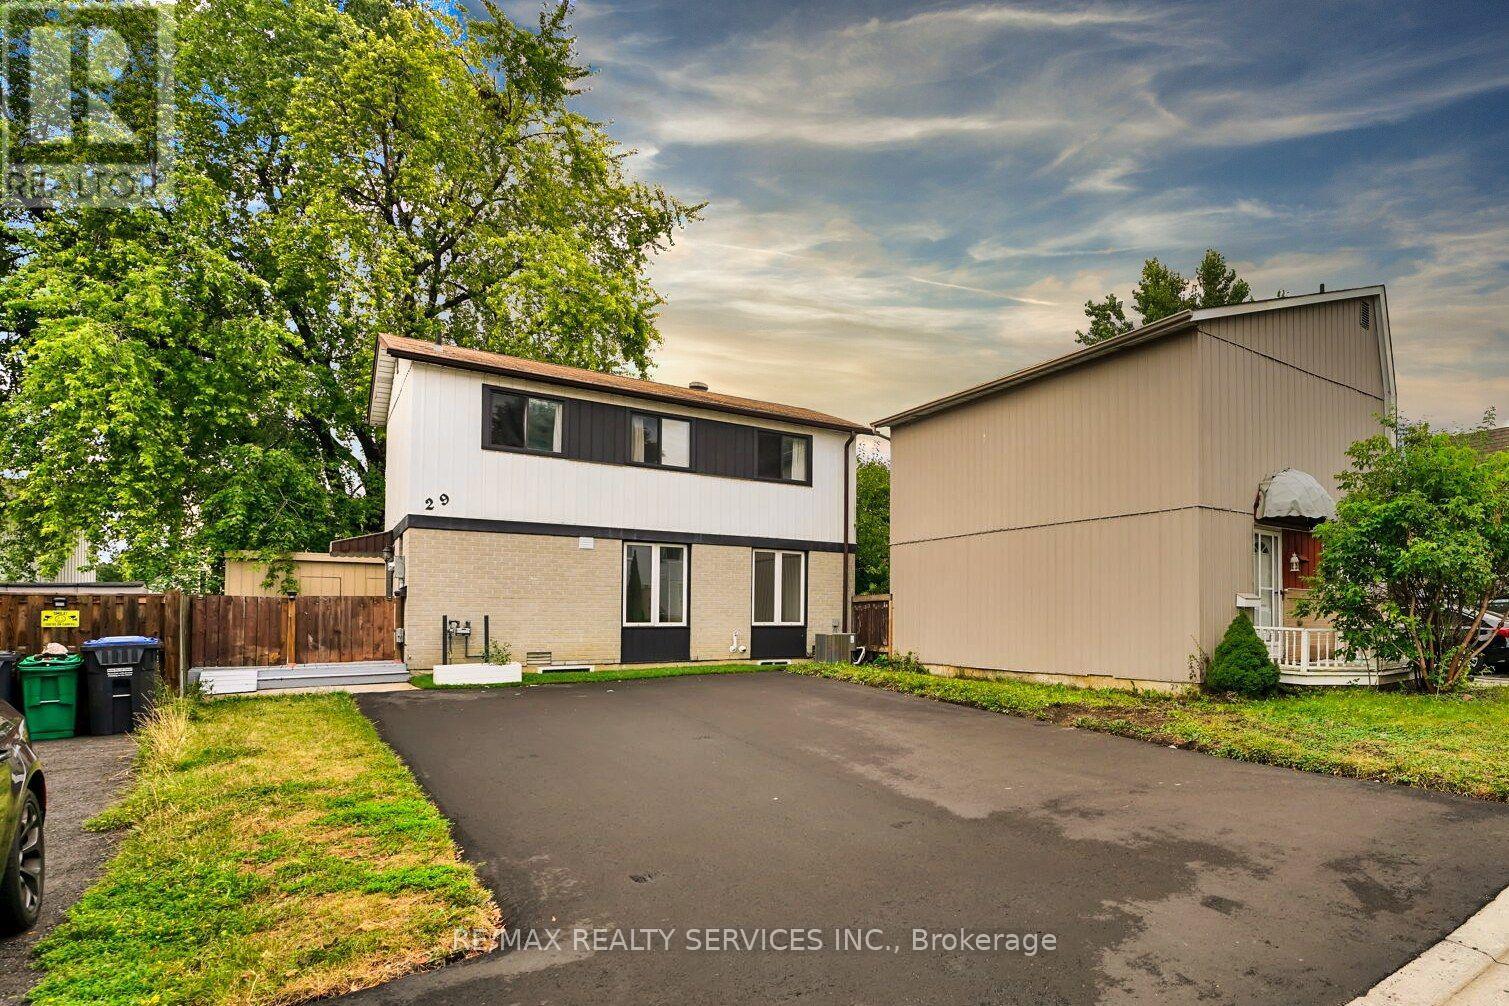
29 Hector Court
Brampton, Ontario
Bright & Spacious Newly Renovated Legal Basement Apartment In A Prime Location! This Unit Offers 1 Generous Sized Bedroom, An Open Concept Kitchen With Stainless Steel Appliances, Pot Lights Throughout, Private Laundry, And A Separate Entrance For Added Privacy. Perfectly situated within walking distance to Chinguacousy Park and Bramalea City Centre, and just minutes from schools, transit, parks, and all essential amenities. Available Sept 15th. (id:60365)
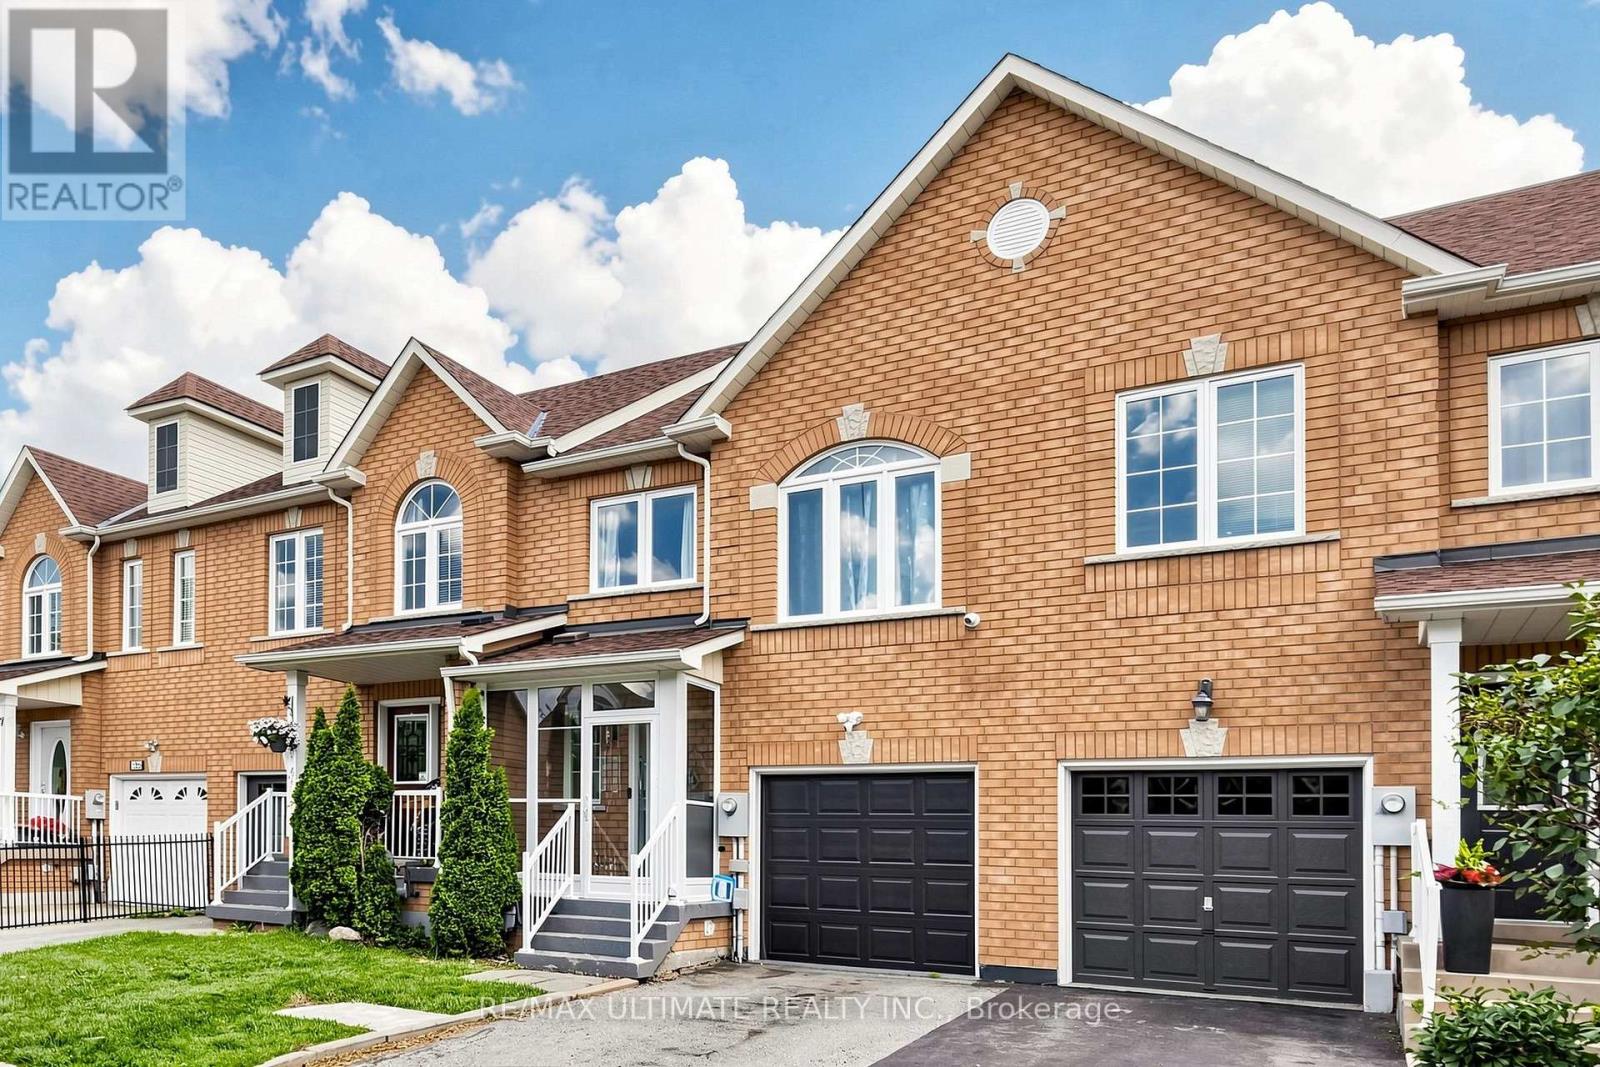
131 Foxchase Avenue
Vaughan, Ontario
Beautifully renovated 3-bedroom, 4-bathroom townhouse offering modern style and exceptional comfort throughout. Featuring gleaming hardwood floors on the main and upper levels, updated stairs with elegant new railings, coffered ceilings in the living and dining rooms with pot lights, a beautifully updated kitchen with built-in stainless steel appliances, and renovated bathrooms, including a luxurious primary ensuite with his-and-her vanities.The fully finished basement provides versatile additional living space, perfect for a family room, home office, gym, or recreation area. Step outside to your private, fully fenced backyard with a spacious deck-ideal for entertaining family and friends or enjoying quiet evenings outdoors.Nestled in the heart of highly sought-after East Woodbridge, this home is surrounded by established parks, scenic walking trails, top-rated schools, community centres, and everyday amenities. Enjoy the convenience of being just minutes from premier shopping, restaurants, cafés, grocery stores, movie theatres, and Vaughan's vibrant retail and entertainment destinations. Commuters will appreciate quick access to Highways 400, 407, and 7, making travel throughout effortless. Offering the perfect blend of family-friendly living, convenience, and modern comfort, this move-in-ready home is an exceptional opportunity in one of Vaughan's most desirable neighbourhoods. (id:60365)
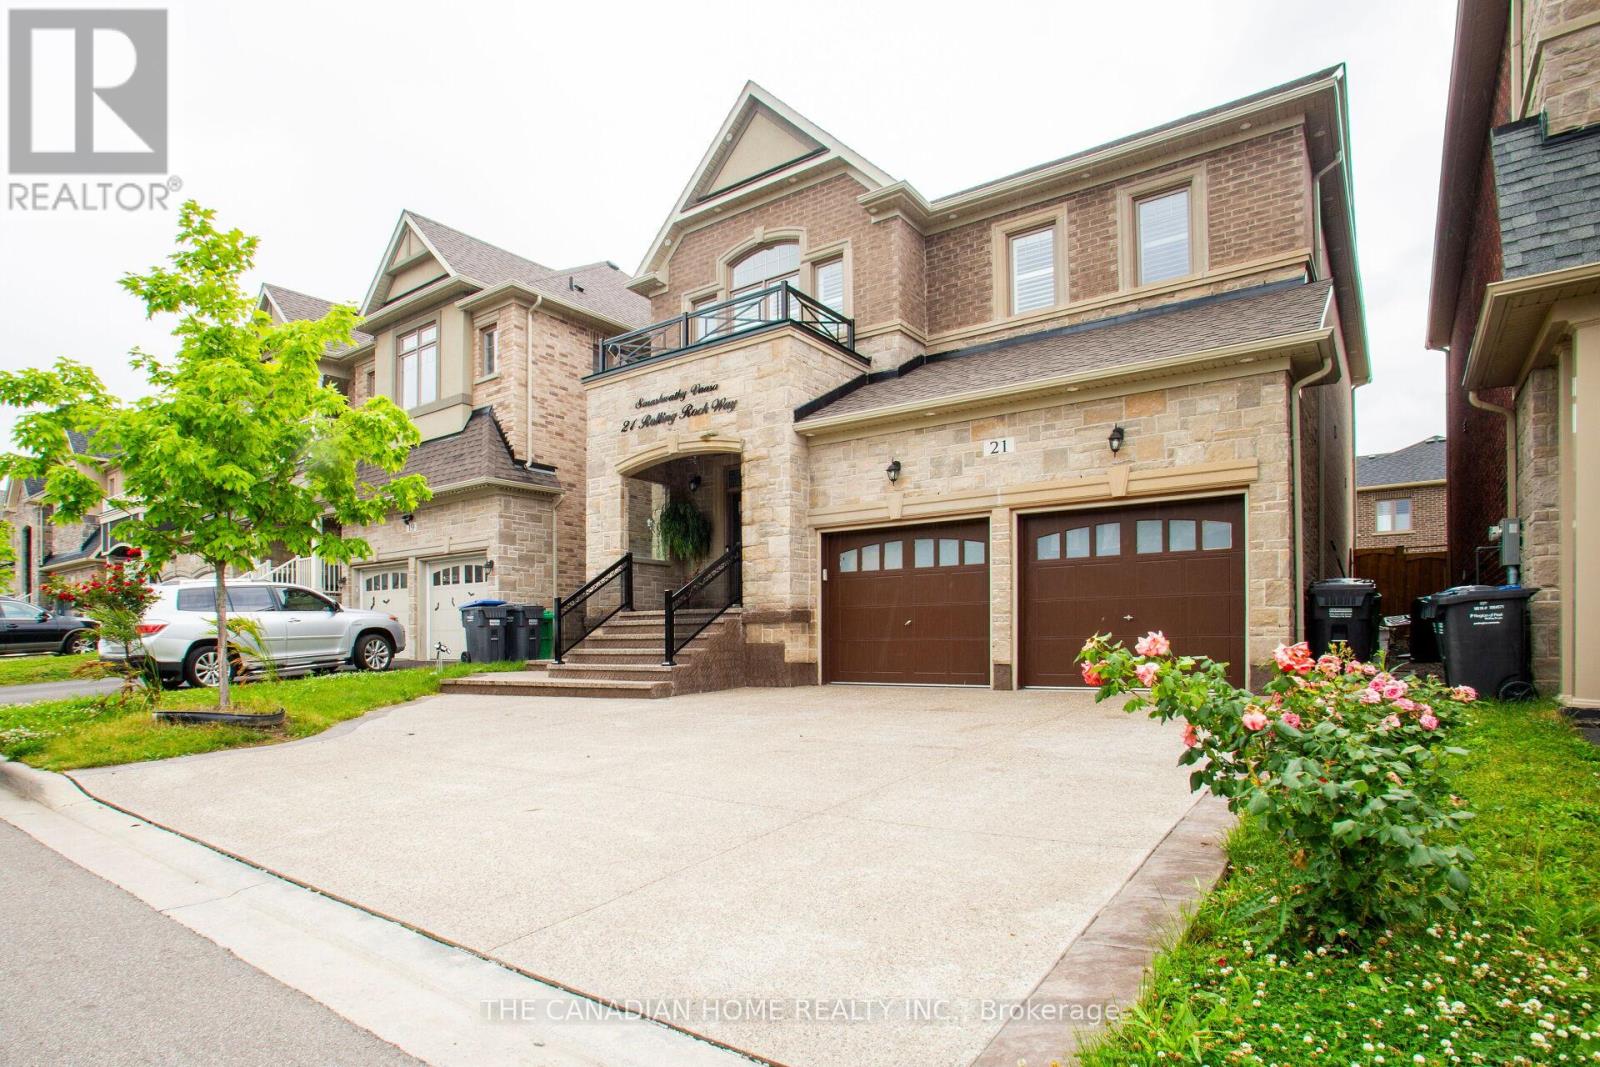
21 Rolling Rock Way
Brampton, Ontario
Built in 2020, this stunning upgraded detached home offers over 3,000 sq. ft. of above-grade living space, along with a FULLY LEGAL BASEMENT. Designed with elegance and functionality in mind, both the main and basement levels feature 9-foot ceilings, complemented by California shutters and custom glass railings in the front and backyard. The driveway and backyard showcase beautiful concrete interlock, adding both durability and curb appeal. Inside, Oak staircase, hardwood flooring extends throughout the main and second levels, leading to a modern gourmet kitchen equipped with quartz countertops, a stylish tiled backsplash, a center island, and stainless-steel appliances. The front door, replaced in 2020, adds enhanced security and contemporary style. Upstairs, you'll find four spacious bedrooms and three full bathrooms, offering plenty of space for a growing family. The home is illuminated with elegant interior and exterior pot lights, creating a warm and sophisticated ambiance. The LEGAL BASEMENT is a standout feature, offering two bedrooms, two full bathrooms, stainless-steel appliances, and a separate entrance with covered stairs for convenience and privacy. Legal Basement with covered stairs provides easy access, while ceiling speakers enhance the TV and home theater experience. Extended tall cabinets and wall-to-wall closets in each bedroom in the basement ensure ample storage space. Ideally located close to major highways, parks, schools, and shopping plazas, this exceptional property has over $300,000 invested in premium upgrades, making it a true turnkey dream home. (id:60365)
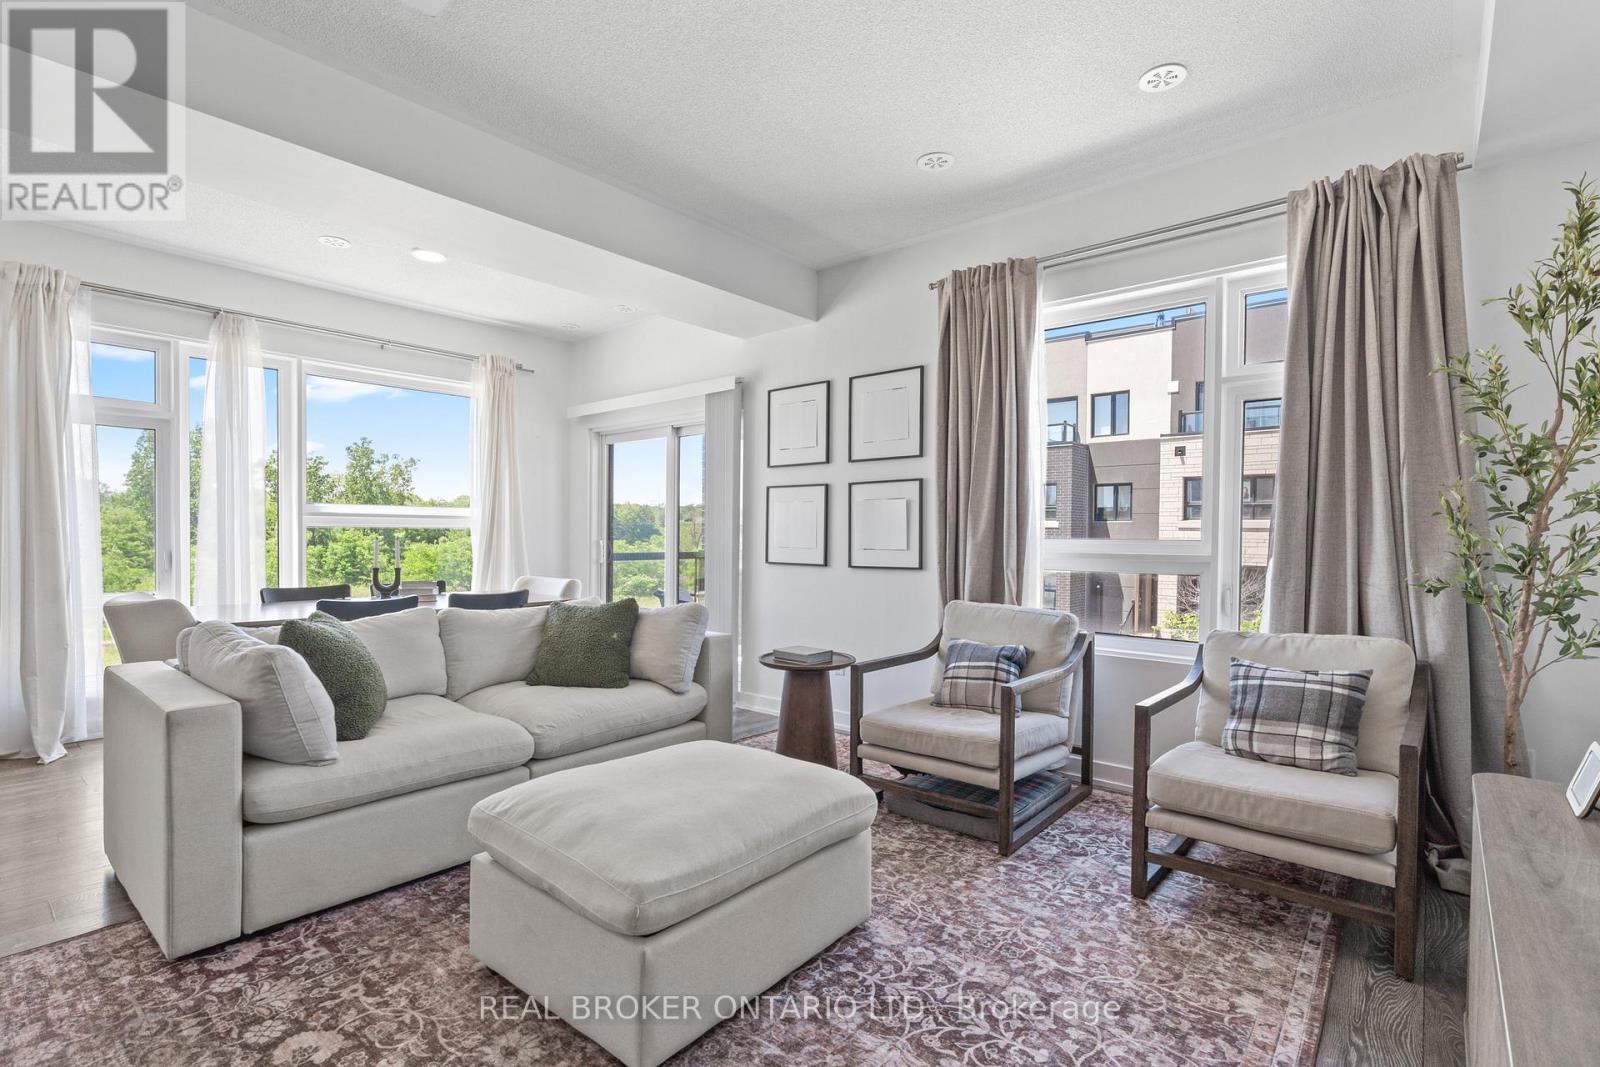
1 - 1121 Cooke Boulevard
Burlington, Ontario
Offering nearly 1,700 sq. ft. of ABOVE-GRADE living space, this rarely offered corner unit townhome is among the largest floorplans in the community, offering the space and feel of a traditional home. Step inside to a spacious foyer that immediately sets this home apart, featuring generous storage, room to move, and direct access to the garage complete with an EV charger. The second level is designed for everyday living and effortless entertaining, showcasing a bright, open concept living and dining area filled with natural light. The functional kitchen overlooks the main living space, creating a seamless layout ideal for both family life and hosting. The dining area comfortably accommodates 6-8 guests, making it the perfect setting for everything from casual dinners to holiday gatherings. The third floor features three well proportioned bedrooms and a full bathroom, offering flexible space for families, guests, or a dedicated home office. Topping it all off is a private rooftop terrace, an exceptional outdoor retreat with panoramic views and natural privacy. Whether you're hosting summer get togethers, enjoying your morning coffee, or unwinding at the end of the day, this elevated outdoor space truly sets the home apart. Enjoy true low maintenance living with low condo fees covering building insurance, snow removal, garbage removal, landscaping, and maintenance of common elements. (id:60365)
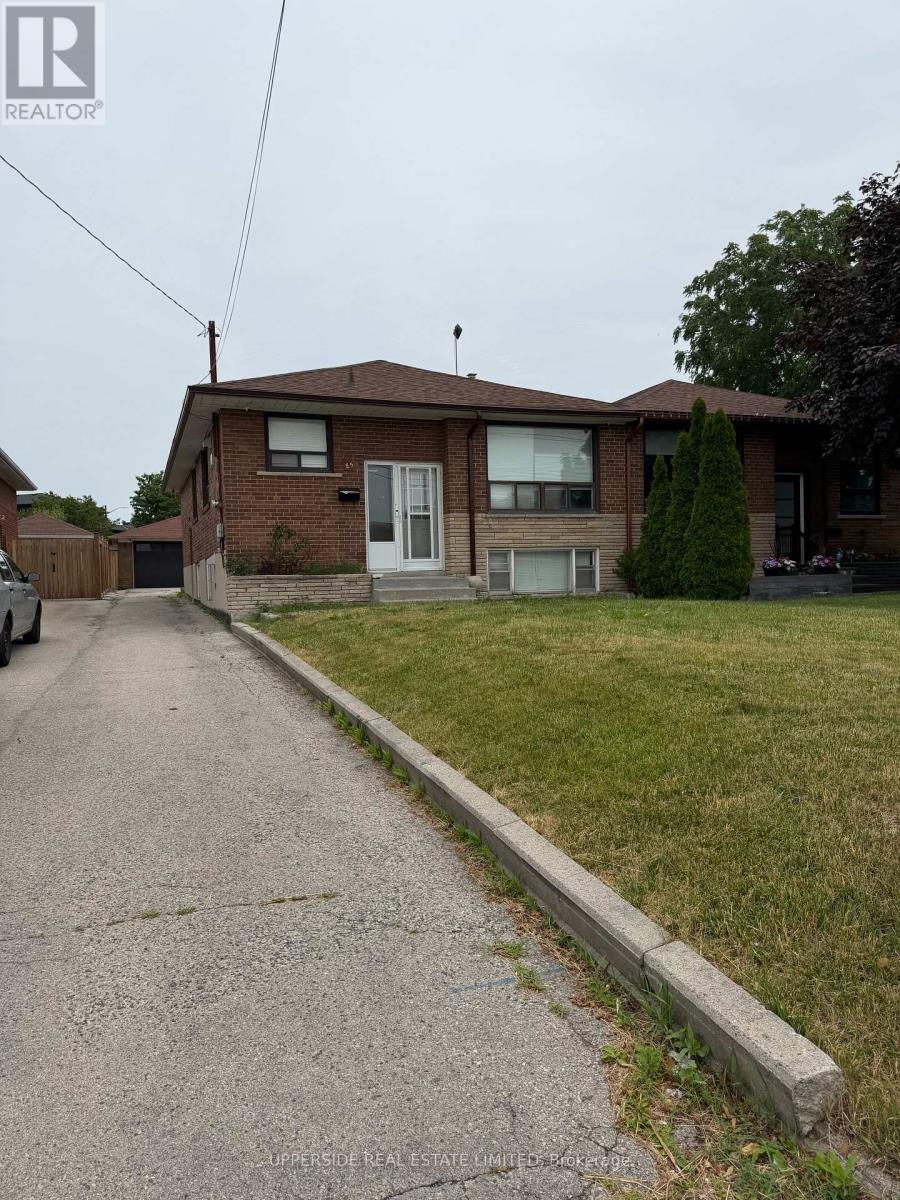
85 Mulholland Avenue
Toronto, Ontario
ATTENTION INVESTORS AND FIRST TIME HOME BUYERS!! INVESTOR OPPORTUNITY!! INCOME POTENTIAL!! FORGET CONDO LIVING AND FEES!! HAVE RENTERS PAY YOUR MORTGAGE!! RARELY AVAILABLE OPPORTUNITY TO OWN IN THE HEART OF THE CITY!! LONG DRIVEWAY AND GARAGE FOR YOU AND YOUR RENTERS!! MASSIVE BACKYARD WITH GARDENS TO CREATE YOUR OWN GARDEN-TO-TABLE LIFESTYLE IN THE CITY!! INCOME POTENTIAL WITH SEPARATE ENTRANCE TO FINISHED BASEMENT WITH KITCHEN, LIVING ROOM AND BATHROOM. INCLUDES: 2 X FRIDGES, 2 X STOVES, 2 X MICROWAVES, 1 X DISHWASHER, WASHER/DRYER, ALL WINDOW COVERINGS AND LIGHT FIXTURES. WALK TO YORKDALE, TTC, GO & SUBWAY. MINUTES TO ALLEN RD & 401. EXCELLENT CENTRAL LOCATION IN HEART OF CITY. A LITTLE WORK AND YOU COULD BE LIVING YOUR DREAM OF HOME OWNERSHIP!! LIVE IN THE FINISHED BASEMENT WHILE FIXING UP THE MAIN FLOOR!! YOUR OPPORTUNITY IS HERE!! (id:60365)
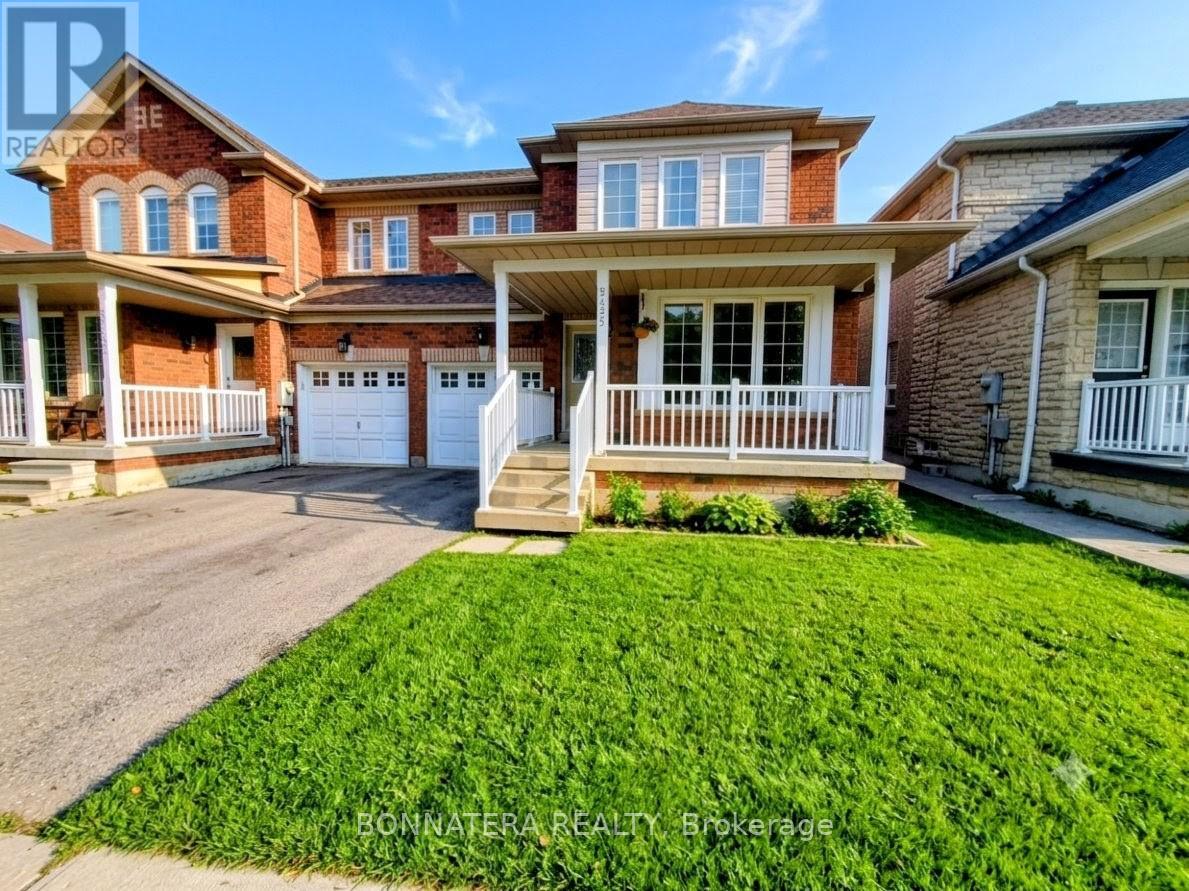
5455 Farmcote Drive
Mississauga, Ontario
Welcome to 5455 Farmcote Drive, a beautifully updated semi-detached home located in the highly desirable Churchill Meadows community. Offering approximately 1,800 sq. ft. on the main and second floors, plus a fully finished basement with additional living space, this bright and spacious 4-bedroom, 2.5-bath home is truly move-in ready.The entire home has been freshly painted and enhanced with modern pot lights on both the main and second floors, creating a bright and inviting atmosphere throughout. The main level features a functional layout with separate living and dining rooms, a comfortable family room, elegant French doors, and excellent flow for everyday living and entertaining.Upstairs, you'll find generously sized bedrooms with large closets, including a primary retreat with a walk-in closet. The master ensuite has been fully renovated with high-end finishes, featuring a granite countertop vanity and a stylish glass-enclosed shower. The second bathroom on the upper level has also been partially renovated, adding to the home's modern appeal.The large finished basement extends your living space with pot lights and newer flooring-perfect for a recreation room, home office, or gym. Additional highlights include a new oak staircase with modern steel railings, inside access to the garage, and a large backyard.Ideally located close to top-rated schools, parks, public transit, shopping, childcare, and all essential amenities, this home offers the perfect combination of comfort, style, and convenience in one of Mississauga's most sought-after neighbourhoods. (id:60365)
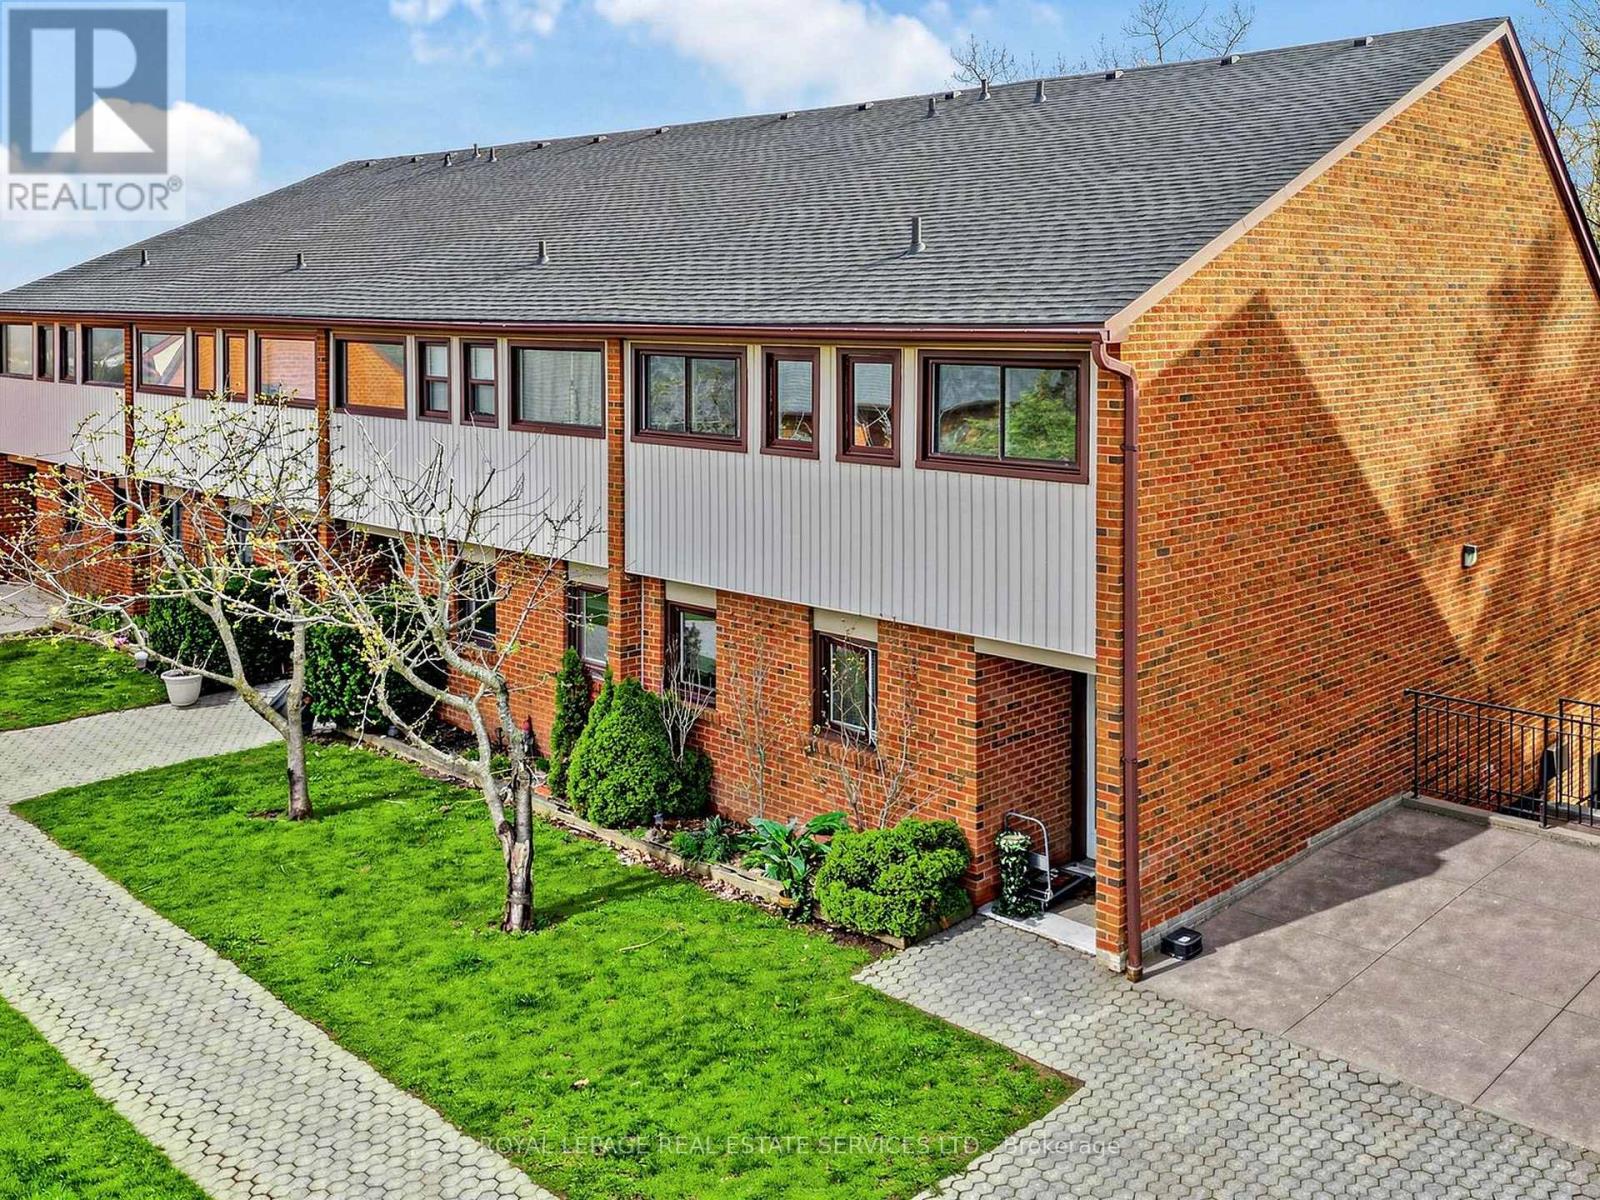
21 - 530 Falgarwood Drive
Oakville, Ontario
Perfect for first-time buyers and investors, this spacious end-unit townhouse offers more than meets the eye in a highly desired location backing onto a peaceful ravine. The open-concept main floor features new flooring in the kitchen and on the staircase, along with laminate flooring throughout the living and dining areas. The inviting eat-in kitchen flows seamlessly into a bright living and dining space with a walk-out to an enclosed terrace overlooking lush greenery-your own private retreat. Upstairs, the primary bedroom is filled with natural light, complete with a skylight and direct access to the terrace, alongside well-proportioned additional bedrooms. Offering just under 1,700 sqft of living space, this home also includes 1 underground parking space with easy access. Ideally located within the highly regarded Iroquois Ridge High School district, and just minutes to major highways (QEW/403), Oakville GO Station, parks, trails, and Community Centre. A rare opportunity to own a well-sized ravine property - don't miss it. (id:60365)
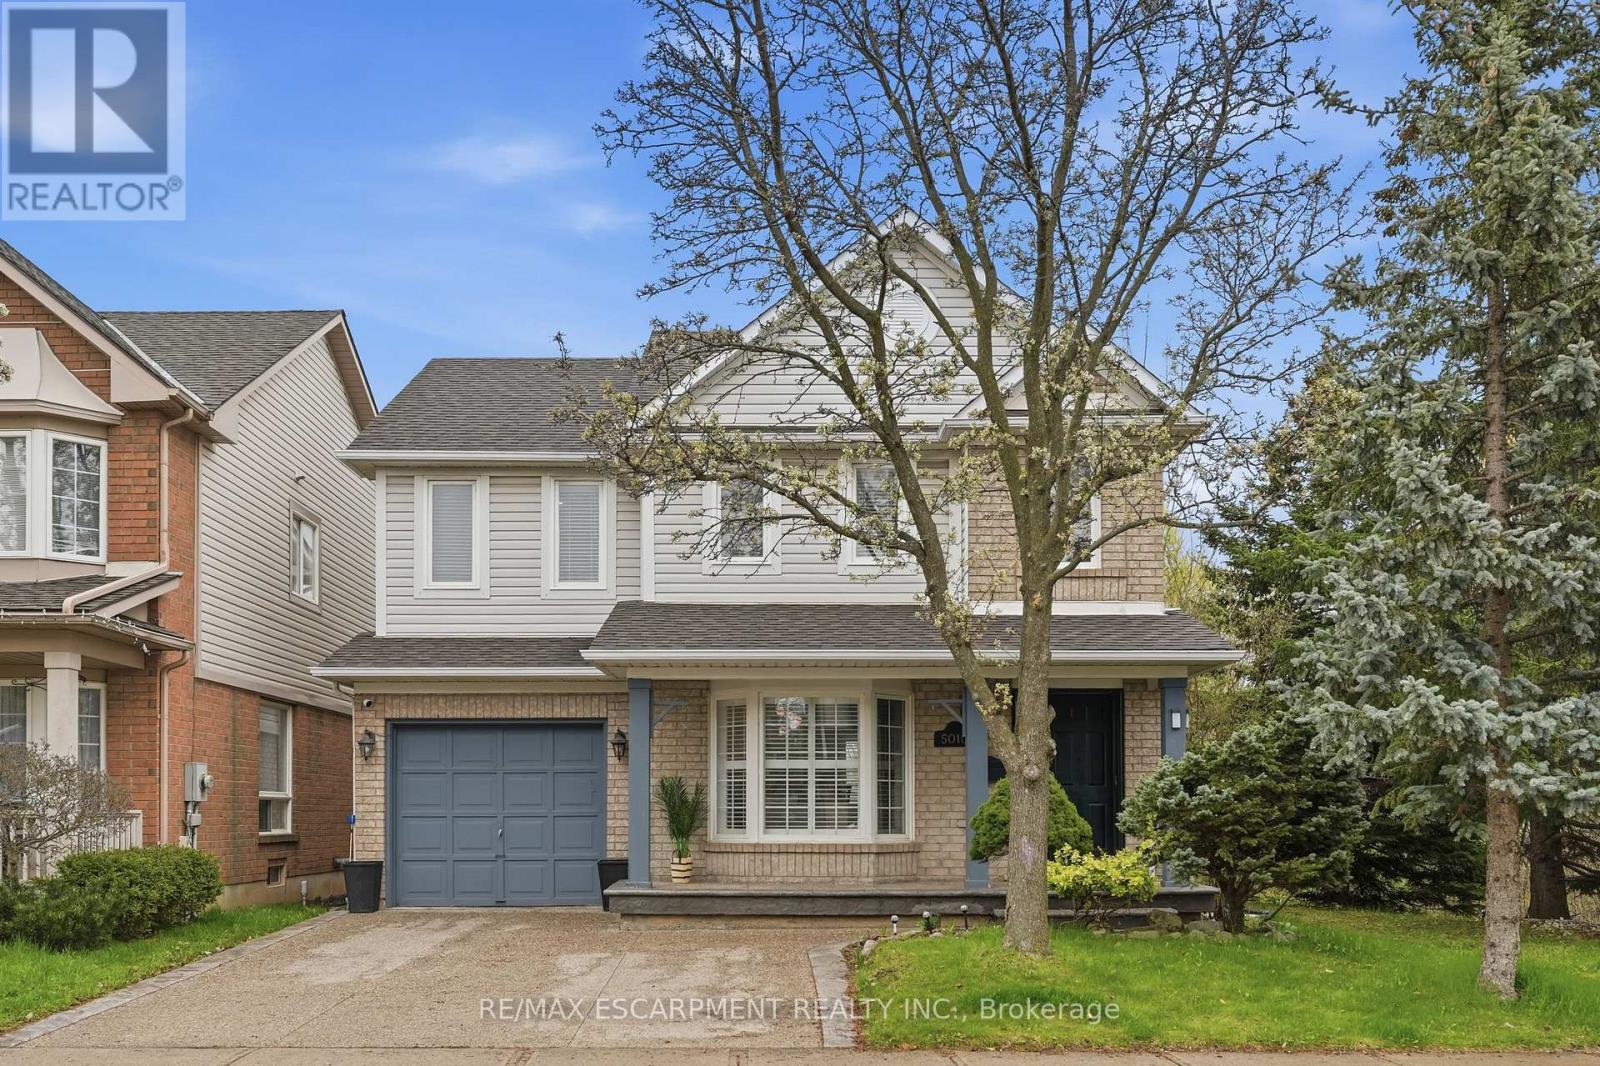
5010 Bunton Crescent
Burlington, Ontario
Welcome to this classic two-storey home nestled in the highly sought-after, family-friendly Orchard neighbourhood. Situated on an extra-wide lot, this property offers fantastic curb appeal with a charming covered front porch and a two-car driveway. Inside, you'll find a bright and inviting open-concept living and dining area featuring rich hardwood floors, LED pot lights and elegant California shutters throughout. The beautifully updated kitchen showcases white shaker cabinetry, quartz countertops, a stylish tile backsplash, stainless steel appliances and a sleek hood fan. An eat-in area provides the perfect spot for casual meals, with a walkout to a spacious backyard deck ideal for entertaining. The main floor also features a cozy family room with a fireplace, along with a convenient two-piece bathroom. A bright staircase leads to the upper level, where you'll find three generously sized bedrooms. The primary suite offers a walk-in closet and a luxurious four-piece ensuite complete with a separate tub, while the main bathroom is finished with a modern quartz vanity. The fully finished basement expands your living space with a large family room, a dedicated laundry area and ample storage. Outside, the backyard is designed for both relaxation and play, featuring a two-tiered deck and plenty of green space to run around. Ideally located within walking distance to shopping, dining, great schools, parks and transit, this home also offers quick access to major highways including the QEW, 403, 407 and Highway 5, as well as Appleby GO. This is a perfect opportunity to enjoy comfort, convenience and community all in one exceptional home in one of Burlington's best neighbourhoods. RSA. (id:60365)
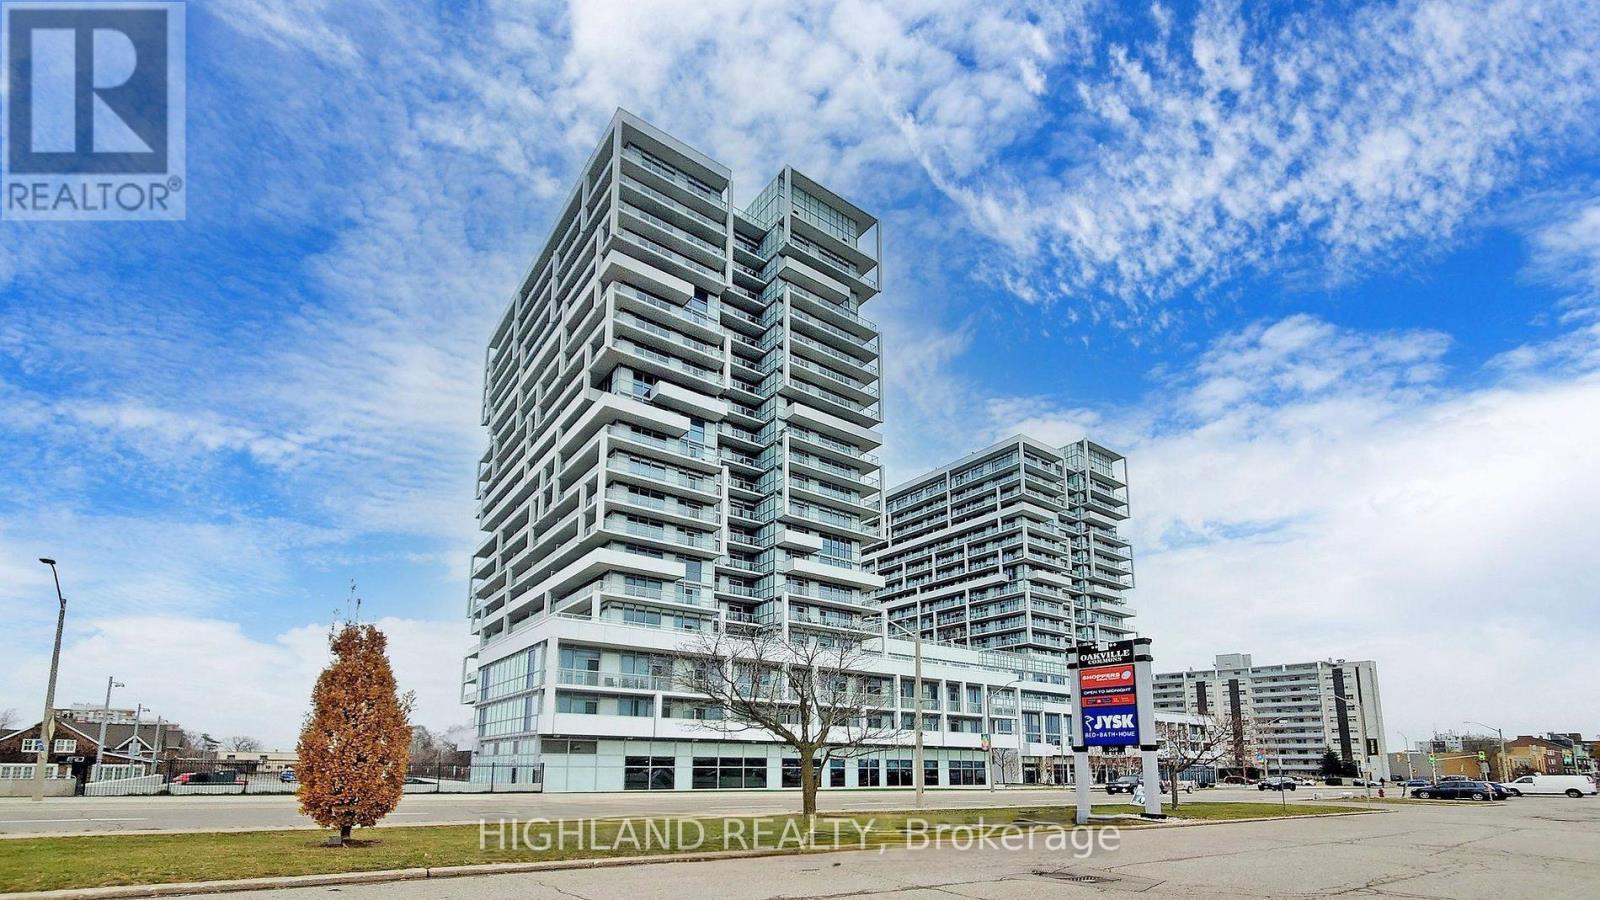
306 - 55 Speers Road
Oakville, Ontario
** One Parking & One Locker Included ** Stylish and functional Junior 1 Bedroom/Studio suite in the heart of Oakville, offering a thoughtfully designed living space. This bright unit features 9-foot ceilings, large windows that fill the space with natural light. The contemporary kitchen is equipped with quartz countertops, stainless steel appliances, and sleek cabinetry, seamlessly integrated with the open-concept living area. Well-designed layout maximizes space and comfort, ideal for professionals or investors. Located in a well-managed, pet-friendly building with premium amenities including fitness center, rooftop terrace with BBQ, party room, yoga studio, and concierge service. Unbeatable location just steps to Oakville GO Station, public transit, shopping, restaurants, and close to waterfront parks. Quick access to major highways makes commuting to Toronto and across the GTA effortless. (id:60365)
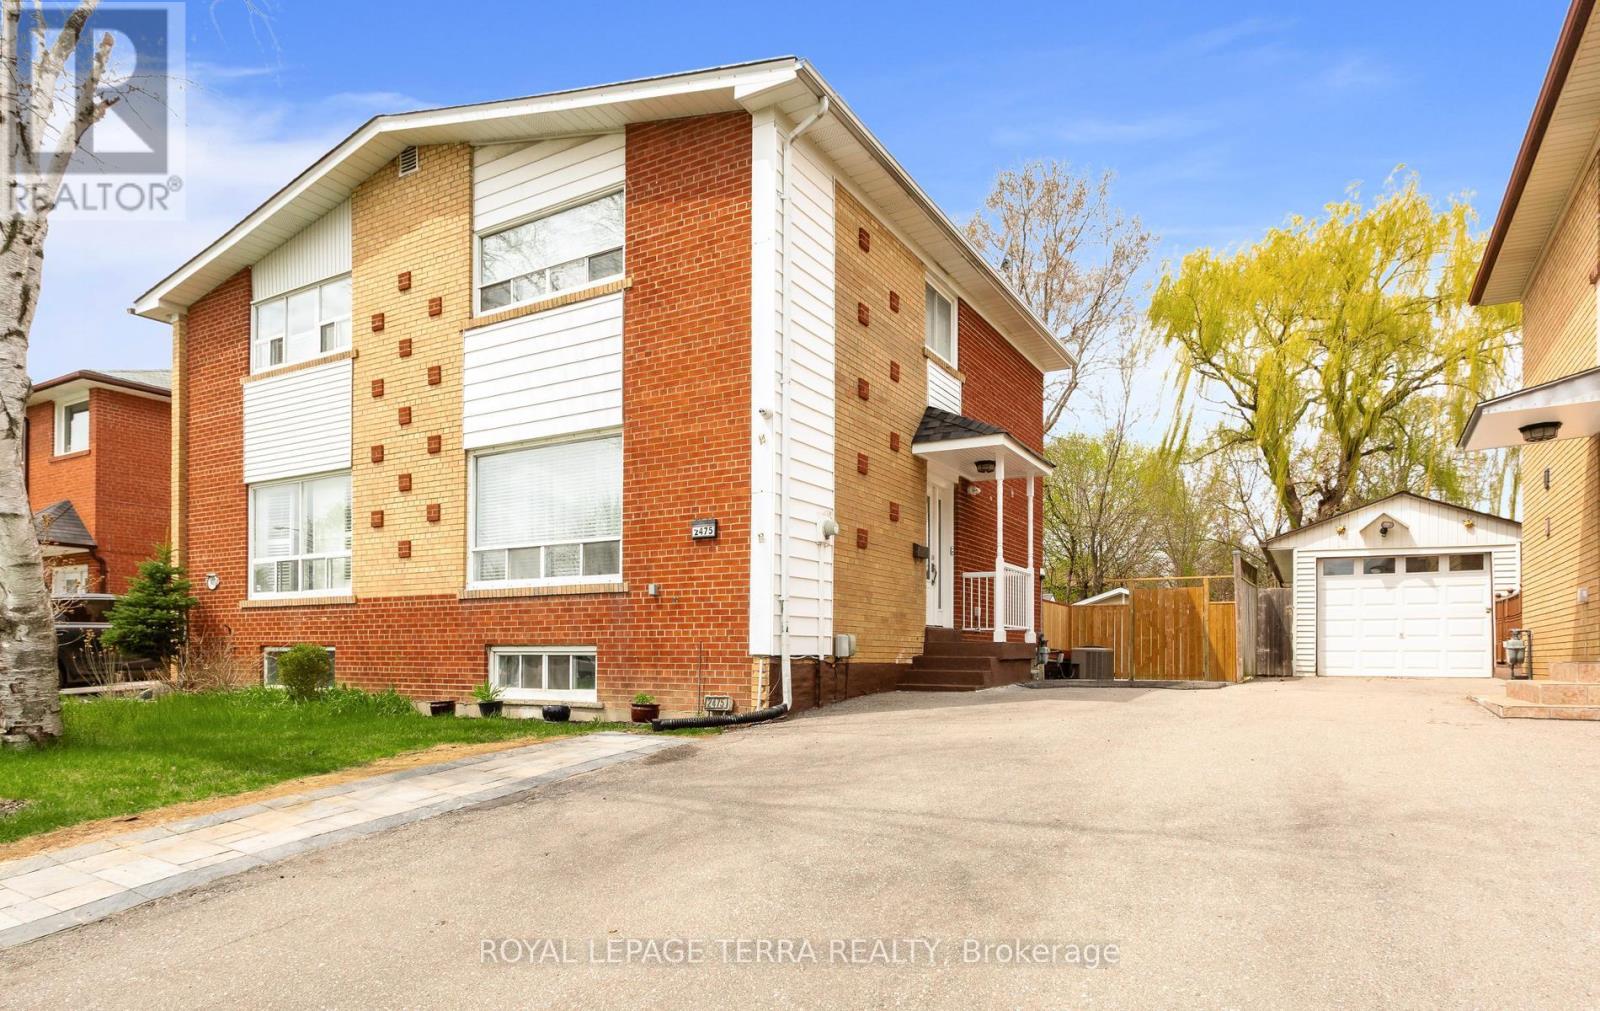
2475 Brookhurst Road
Mississauga, Ontario
So Many Reasons To Love This Home.**This Immaculately Kept Semi-Detached House Has Bright, Spacious 3 Bedroom , 2 Washroom.The Main Level Showcases Sun Filled Spacious Living With Eat-In Kitchen .**Finished Basement With Large Recreation Room And 3 Pc Bath**Backyard With Ample Space For You To Enjoy BBQ Nights With Family & Friends.**Pot-Lights ,S/S Appliances In Kitchen (2022) Wide Driveway Offers Parking For 5 & 2 Storage Shed** The List Goes On...This Location Offers The Homeowner A Perfect Balance Of Closeness To Major Transit ,Schools & Offers Quietness Of A Community Built Around A Desirable Neighborhood Of Clarkson, Mississauga.**Shows 10/10 !!Come See For Yourself If This Is Your Next Home!! (id:60365)
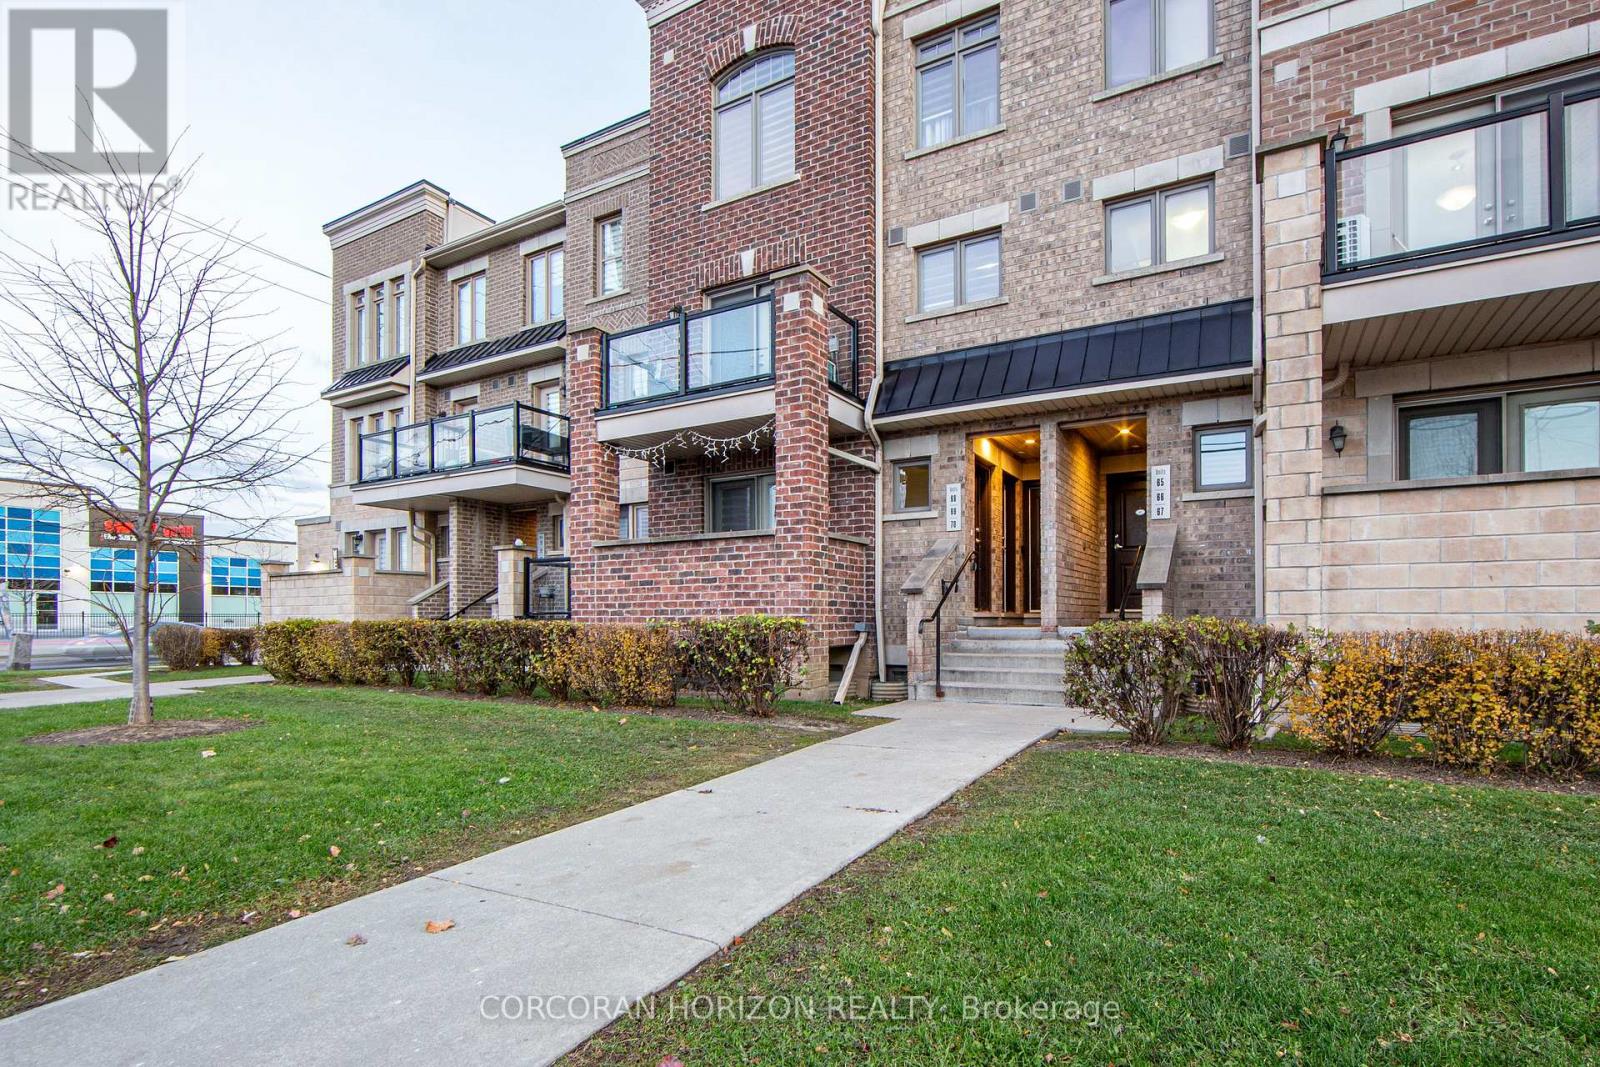
70 - 2315 Sheppard Avenue W
Toronto, Ontario
Attention First-Time Home Buyers & Young Families! Discover an inviting, sun-filled 3-bedroom, 2-bath condo townhome designed for comfort, convenience, and long-term value. With underground parking and a private locker, this home offers the space and practicality growing families need-without the high maintenance of a freehold property. Enjoy a bright open-concept layout, freshly painted throughout, with a modern kitchen featuring undermount lighting and stainless steel appliances. It's a move-in-ready home in a community that's quickly transforming, making it an ideal opportunity for both living and investing. Located in a rapidly improving area, you'll be steps from everything that supports an easy, connected lifestyle: TTC, schools, community centres, parks, walking trails, shopping, and quick access to major highways and the subway. This convenient and family-oriented neighbourhood continues to see new development, better amenities, and growing demand-perfect for buyers looking for long-term growth. Whether you're starting your homeownership journey or searching for a smart investment in an up-and-coming part of the GTA, this property checks all the boxes for value, comfort, and future potential. (id:60365)
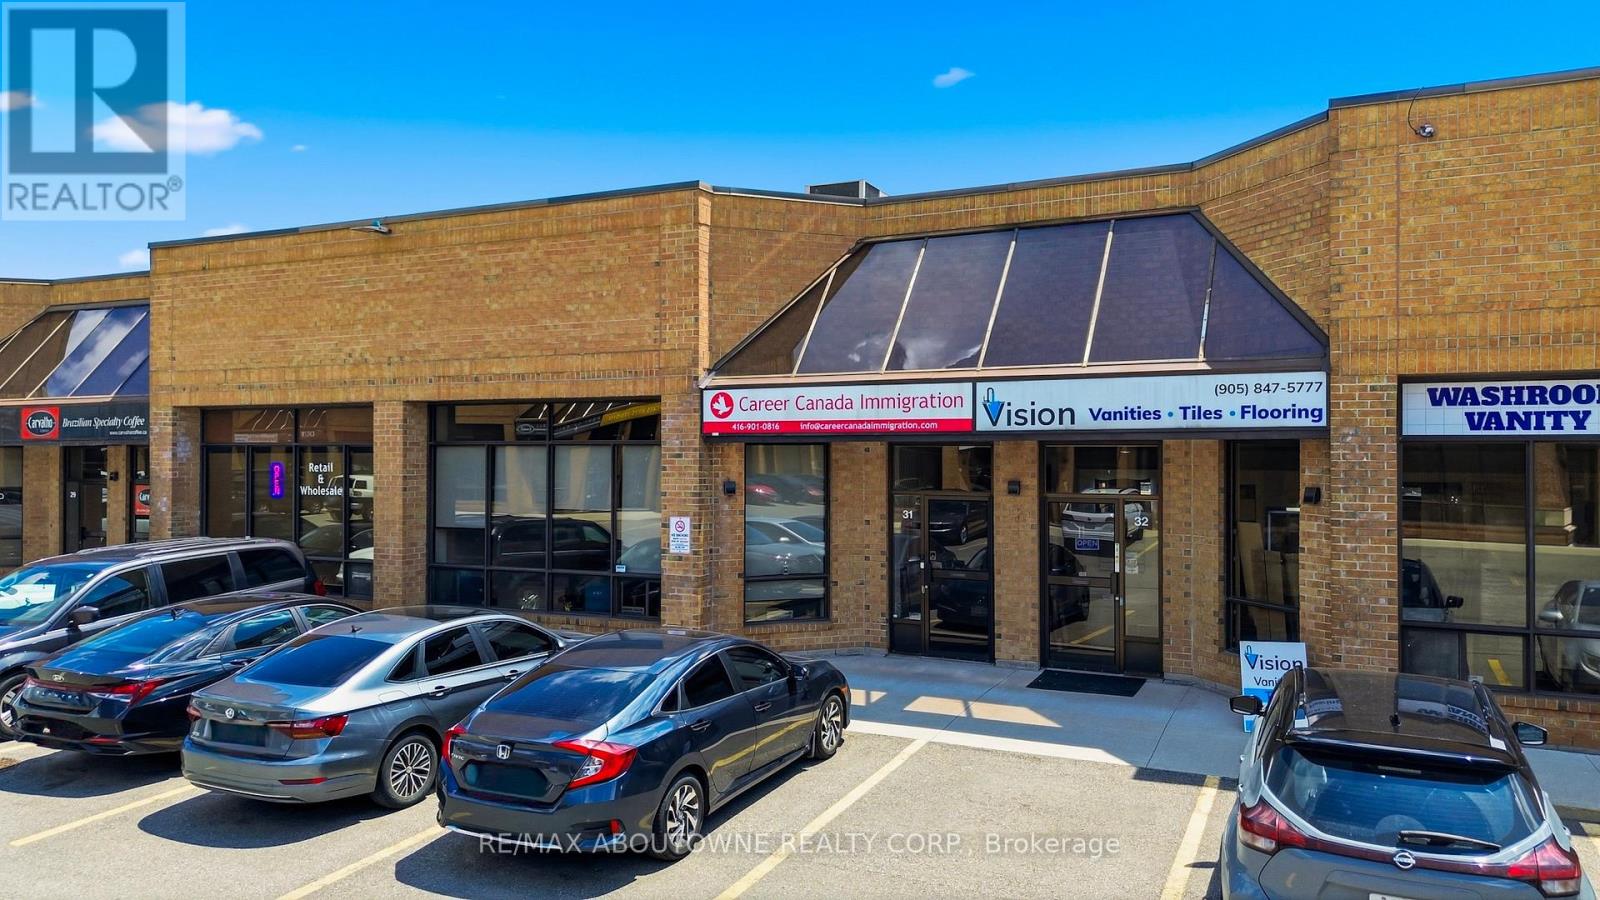
31 - 775 Pacific Road
Oakville, Ontario
Excellent Location With Quick And Convenient Access To The QEW. Exceptional Opportunity To Lease Professional Office Space In A Modern, Well-Maintained Commercial Office Unit. Functional Floating Mezzanine Design Offering Two Private Offices Plus An Open-Concept Work Area With Impressive High Ceilings And Abundant Natural Light. Shared Main Entrance With An Established Law Office On The Ground Floor, Creating A Professional Business Environment. Common Amenities Include A Reception Area, Comfortable Client Waiting Lounge, And A Modern, Fully Equipped Spacious Kitchen. Separate Men's And Women's Washrooms Included. Located In A High-Traffic Commercial Complex Surrounded By Established Businesses, Restaurants, And Everyday Amenities, With Ample On-Site Parking For Staff And Clients. Monthly Lease Rate Includes Taxes, insurance and condo fees. (id:60365)

© 2026 Proptech Realty Inc., Brokerage.