
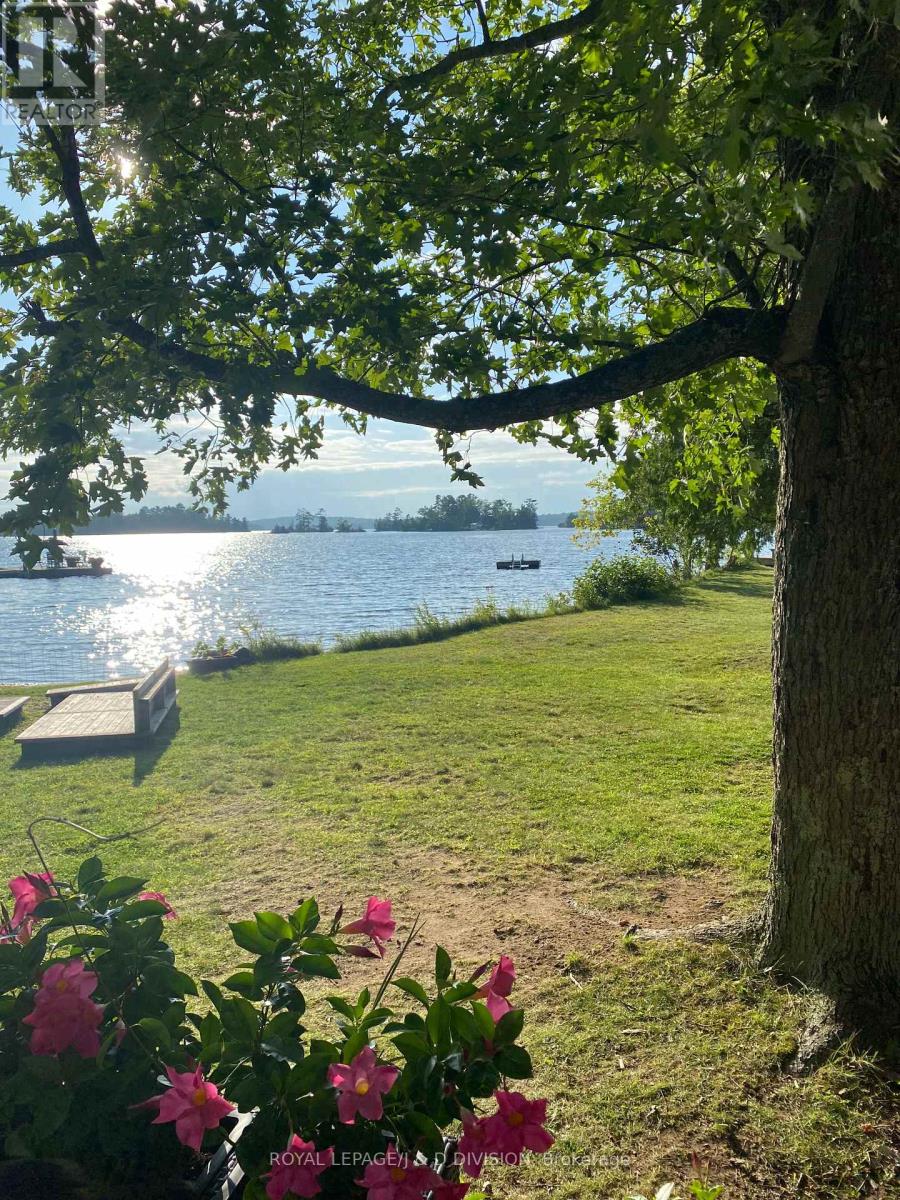
2429 Julia Shore Road W
Douro-Dummer, Ontario
Set on 495 ft of Upper Stoney Lake's most sought-after stretches of shoreline, this rarely offered 2+acre lakefront property captures the essence of Stoney Lake living with its premier western exposure, breathtaking views, and desirable close-to-the-water setback. This serene and very private four-season, seven-bedroom, family compound rests on a level lot with a perfect blend of granite outcroppings, a sandy beach and deeper water off the main dock and sun deck at the Point. Ideal for all ages to enjoy. Days unfold effortlessly here with canoeing, paddle boarding, sailing, boating and lounging around the waterfront. At the end of the day you are gathering at one of the multiple, beautiful lakeside venues to watch amazing sunsets. Inside the bright, light-filled interior frames captivating lake views and offers a welcoming layout designed for relaxed family living. The main cottage features king and queen bedrooms. The open-concept kitchen, living and dining areas flow seamlessly to the cottage front deck for capturing the sunset. 3 other charming buildings (each with fireplace and bathroom) provide luxurious additional guest space. The one-slip boathouse with three adjacent docking spots ensures convenient access to miles of boating on Stoney lake and the Trent system. This one of a kind property offers endless potential and unmatched proximity to the area's best amenities. Don't miss your opportunity to secure a truly exceptional slice of Stoney Lake paradise. (id:60365)
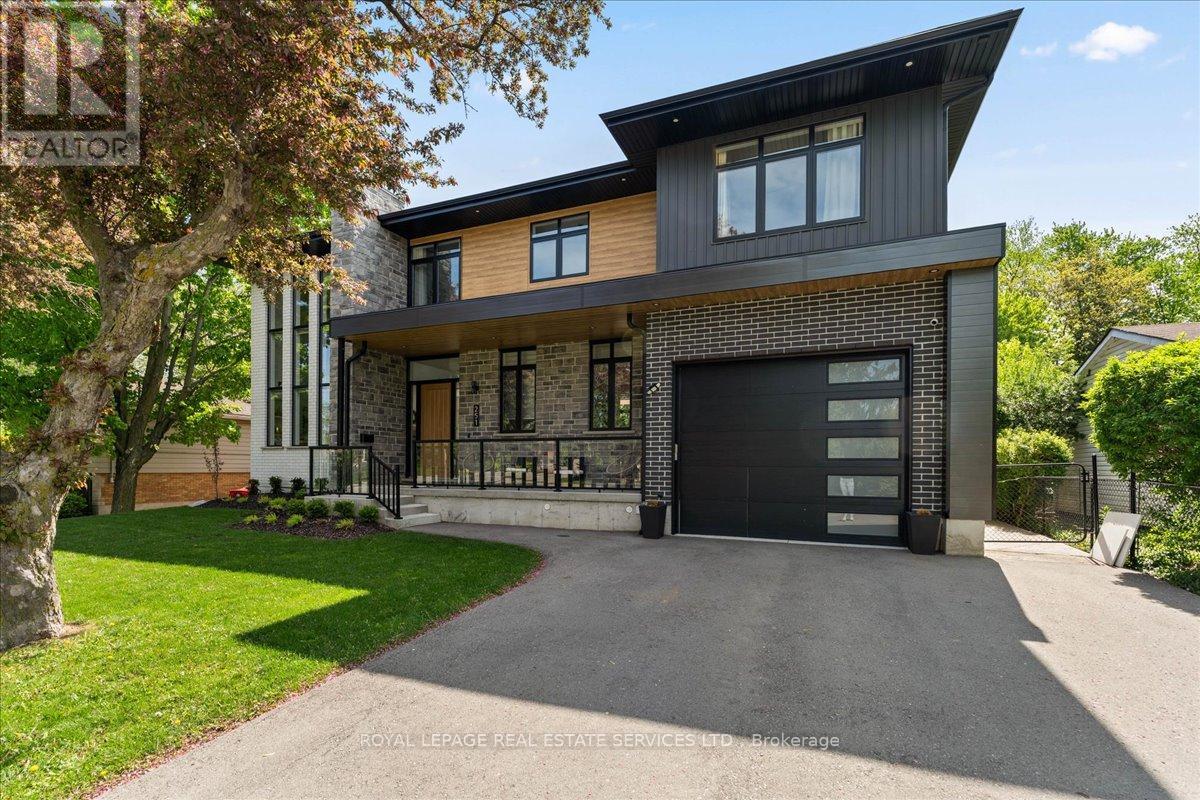
251 Aldercrest Avenue
Hamilton, Ontario
Situated in a highly desirable area, this custom luxury home offers an exceptional blend of sophistication, comfort, and resort-style living on an expansive 75 x 200 ft lot. Thoughtfully designed with premium finishes and functional living spaces throughout, this stunning residence features 4+1 bedrooms, offering over 4,000 sq feet of total living space, with impressive craftsmanship at every turn. The moment you enter, you're welcomed by oversized custom windows, soaring 10+ ft ceilings on the main floor, and elegant hardwood flooring throughout. The chef-inspired kitchen is the centerpiece of the home, complete with quartz countertops, endless cabinetry extending to the ceiling, and a spectacular 10-ft island perfect for entertaining and everyday living. The mudroom is designed for busy families with four custom lockers, while the powder room showcases floor-to-ceiling tile finishes for a truly elevated touch. Upstairs, all bedrooms feature custom closet systems with built-in shelving, and every bathroom is finished with high-end custom cabinetry and luxurious details. Car enthusiasts and hobbyists will appreciate the tandem drive-through garage with extra-high ceilings, offering the perfect setup for a car hoist, additional storage, or workshop space. The fully finished basement offers incredible additional living space, including a spacious rec room, dedicated workout room, and a versatile bonus room currently used as a training turf space - ideal for a future wine cellar, workshop, studio, or anything your lifestyle demands. Step outside to your private backyard oasis - an entertainer's dream. Enjoy the inground saltwater pool (2022), custom sports court with basketball net, and a fully equipped pool house complete with bar, change room, and bathroom, creating the ultimate space for hosting family and friends all summer long. This remarkable custom home delivers luxury living in one of the area's most sought-after locations. You won't be disappointed. (id:60365)
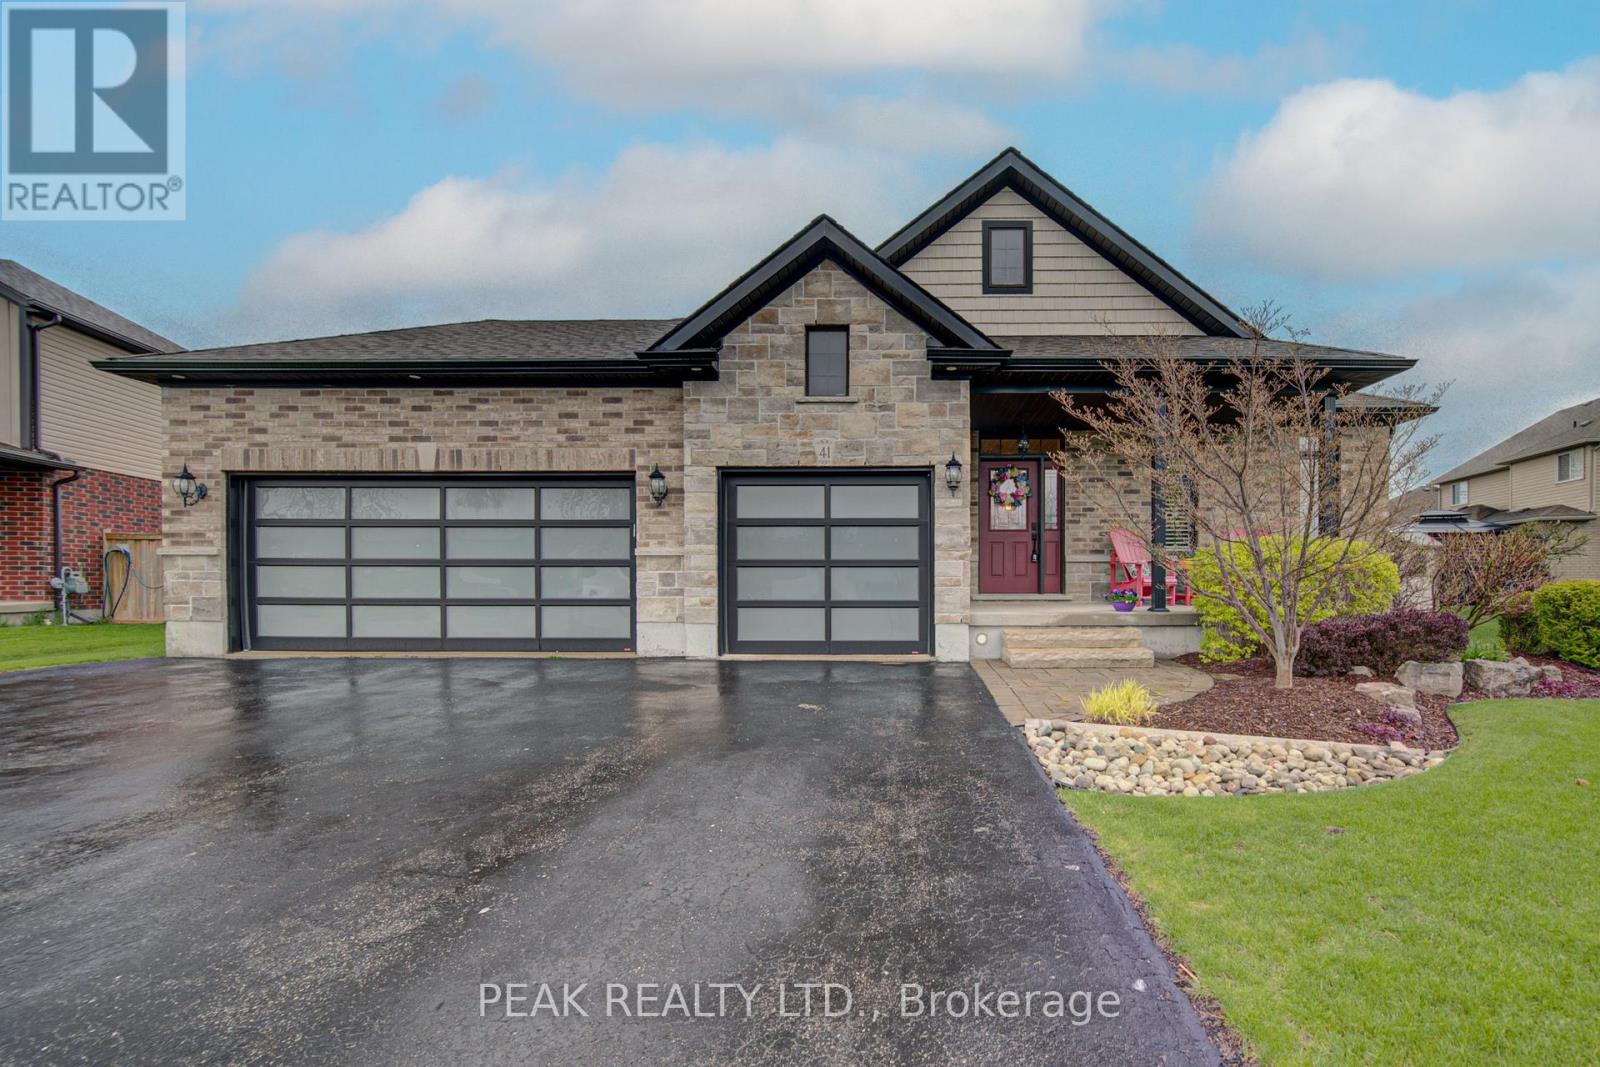
41 Bauer Street
East Zorra-Tavistock, Ontario
This stunning brick and stone custom home offers exceptional curb appeal and is located in one of Tavistock's most desirable neighbourhoods. Purposefully designed and meticulously maintained, this tasteful residence features a rare triple-car garage-including a convenient drive-through bay-and ceiling height suitable for hoists, making it an ideal setup for car enthusiasts or hobbyists. Inside, the main level presents an inviting open-concept layout. The kitchen and dinette area offer an abundance of cabinetry, a generous island with seating for 3-4, and a raised breakfast bar-perfect for everyday living and entertaining. Just beyond, the warm and welcoming living room features high ceilings, cozy carpeting, and a gas fireplace. A walkout leads to one of two rear decks, extending your living space outdoors. The main floor also includes a conveniently located laundry closet near the bedrooms. There are three spacious bedrooms, including a primary suite complete with double closets and a private ensuite bath-large enough to comfortably accommodate a king-size bedroom set. The unspoiled basement provides exceptional potential: future in-law suite, additional bedrooms, recreation room, a 3-4 pc bathroom, or even a kitchenette. With open ceilings and accessible plumbing, customizing the space to suit your needs is easy. Outdoors, the triple-wide driveway offers ample parking, and the fully fenced yard is large enough to accommodate an inground pool while still leaving plenty of room for gardening, play, and entertaining. Don't miss your opportunity to view this impressive home-perfect for families, empty nesters, or retirees alike! (id:60365)
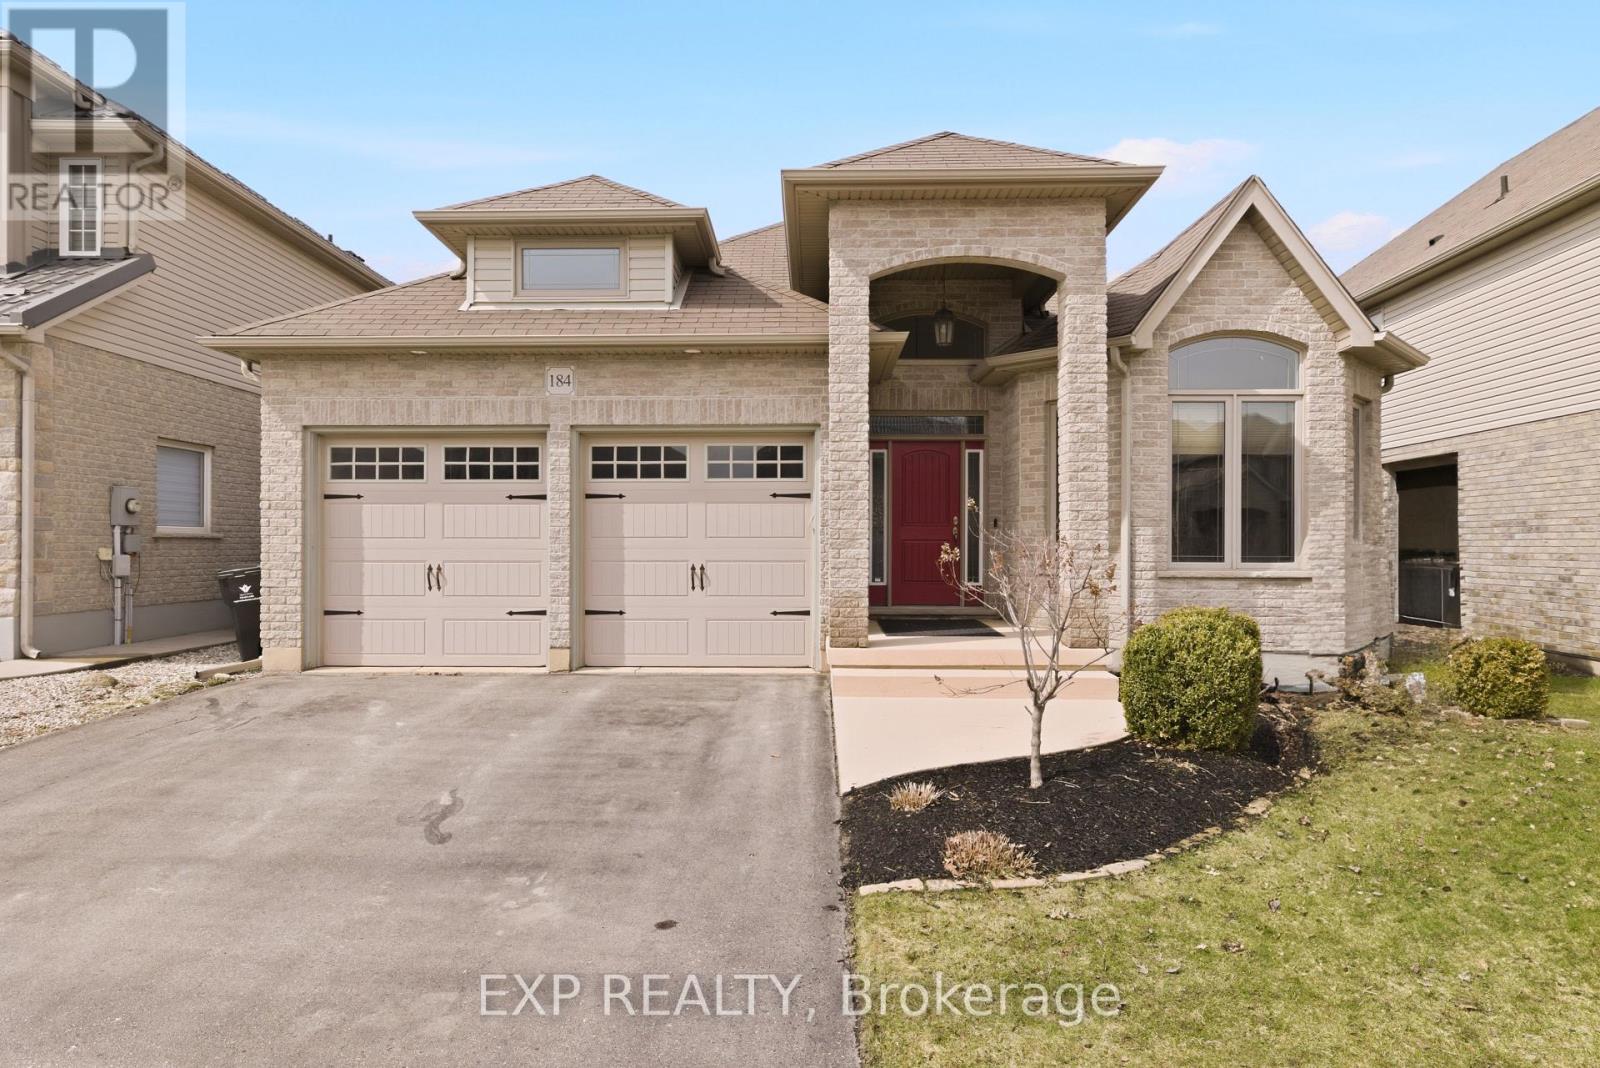
184 Townsend Drive
Woolwich, Ontario
Welcome to this exceptional all-brick bungalow in the highly sought-after community of Breslau-an increasingly rare opportunity in today's market. Showcasing beautiful curb appeal with manicured gardens and excellent sun exposure, this home offers over 3,200 sq ft of thoughtfully updated living space. Step inside to an open-concept layout designed for both everyday living and entertaining, highlighted by coffered ceilings, new flooring throughout, and an abundance of natural light. The chef-inspired kitchen features a peninsula and island, ample cabinetry, pantry, granite countertops, and stainless steel appliances, seamlessly flowing into the spacious dining and living areas complete with a cozy gas fireplace overlooking the backyard. The main floor offers two bedrooms, including a primary retreat with a walk-in closet and a private ensuite featuring heated floors and a glass shower. Downstairs, the fully finished basement has been reimagined with opened-up walls to create the ultimate entertainment space, including a large rec room and dedicated movie theatre area, along with two additional bedrooms and a full bathroom. Step outside to a fully fenced yard with a covered porch and a back deck roughed-in for a hot tub, giving you the flexibility to customize your outdoor oasis. A concrete patio adds additional function and convenience. With a total of four bedrooms and three full bathrooms, this home is ideal for families, multi-generational living, or downsizers looking for space without compromise. Located in a family-friendly neighbourhood close to schools, walking trails, amenities, and just minutes to the expressway and Guelph, this is a rare Breslau bungalow you won't want to miss. (id:60365)
227 Chestnut Hill Crescent
Kitchener, Ontario
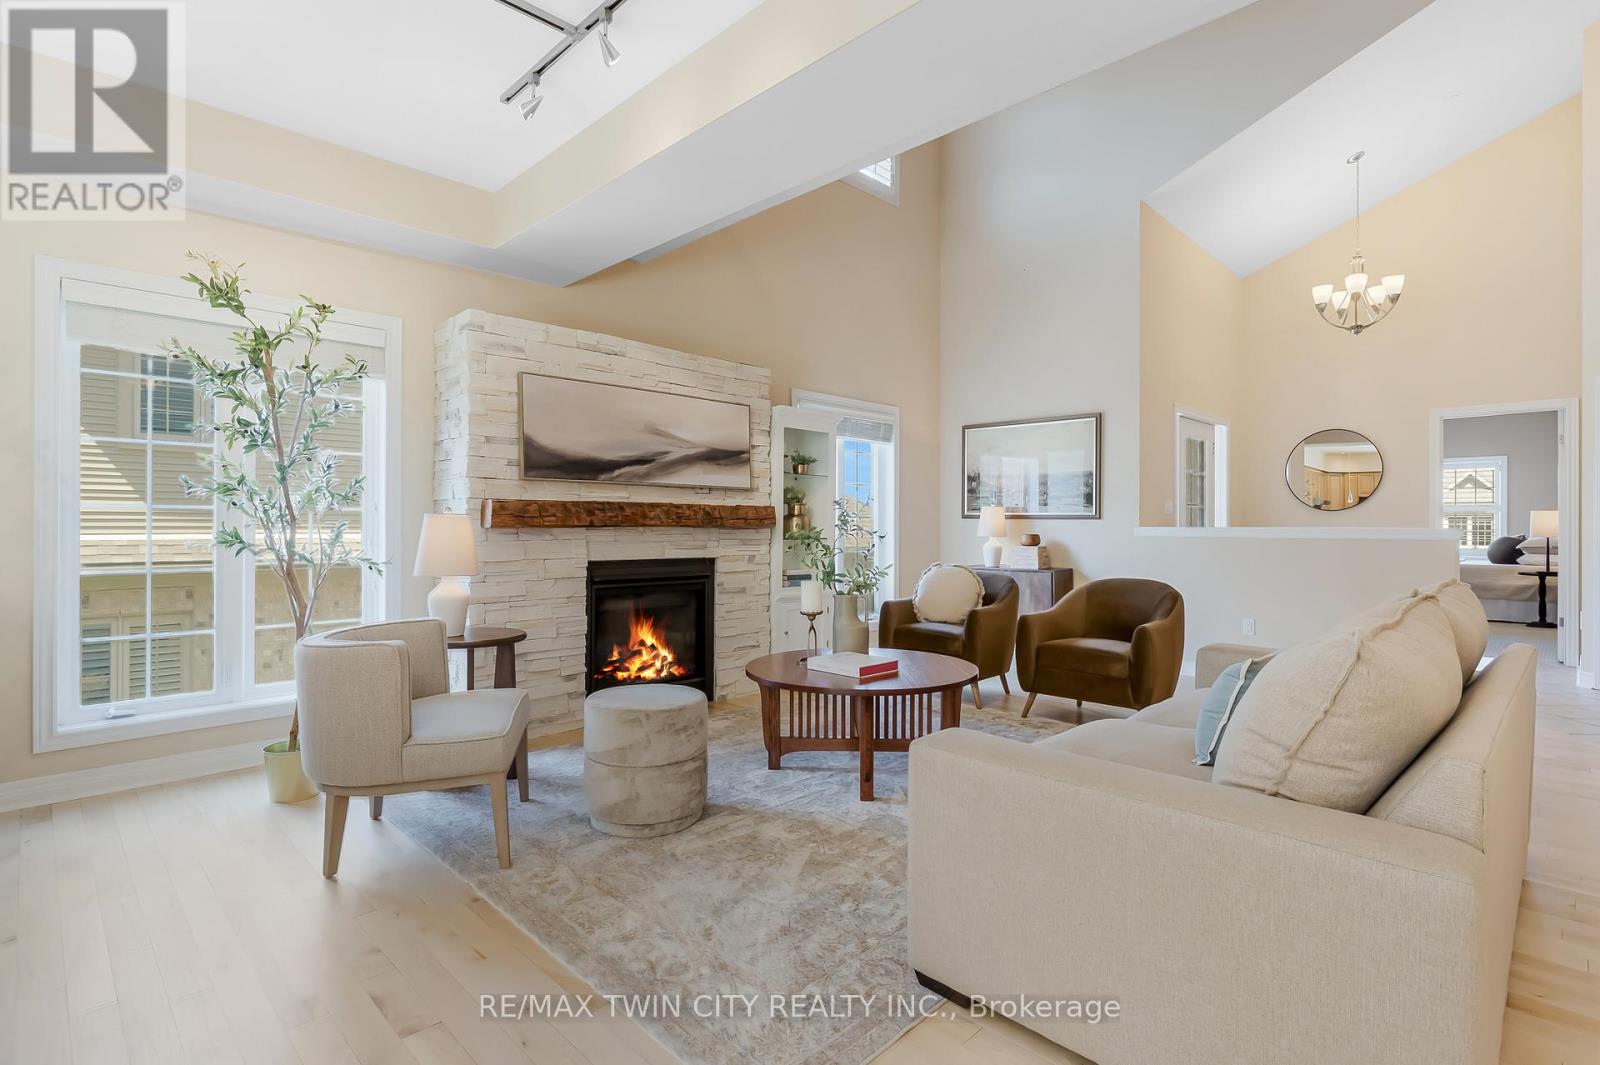
Executive BUNGALOFT with two primary suites~ Welcome to one of the most coveted crescents in Doon, where homes are rarely offered & lifestyles are effortlessly elevated. Set on a premium lot backing onto Topper Woods, this executive freehold townhome offers a rare blend of privacy, space, & low-maintenance living just minutes from the 401. Step inside and you're immediately greeted by soaring ceilings, a beautifully open-concept layout, & an abundance of natural light that fills the main living space. Designed with both comfort and flexibility in mind, this home features a rare dual primary suite layout with a spacious main floor primary bedroom complete with ensuite and double closet, plus a second private primary retreat with ensuite in the loft level above. The main floor offers over 1,500 sq ft of well-appointed living space, including a generous living & dining area, an inviting kitchen, main floor laundry, & an additional bedroom or office, perfect for guests or work-from-home needs. Upstairs, the loft adds approximately 640 sq ft & functions beautifully as a second primary suite, featuring a large bedroom, walk-in closet, walk-in shower, & an open-to-below family space that overlooks the main floor-ideal for extended family, visiting guests, or a private retreat. The fully finished basement extends your living space even further with a large recreation room, additional bedroom, bathroom, den, cantina & ample storage bringing the total finished space to over 3,500 sq ft. Out back, the setting is truly special. With no rear neighbours & a peaceful forest backdrop, this is where morning coffees feel a little quieter and evenings a little more serene. Whether you're looking to simplify your lifestyle without sacrificing space, or need a home that offers true flexibility for multi-generational living this is a rare opportunity in a prestigious setting. (id:60365)
1 Honey Comb Trail
Thorold, Ontario
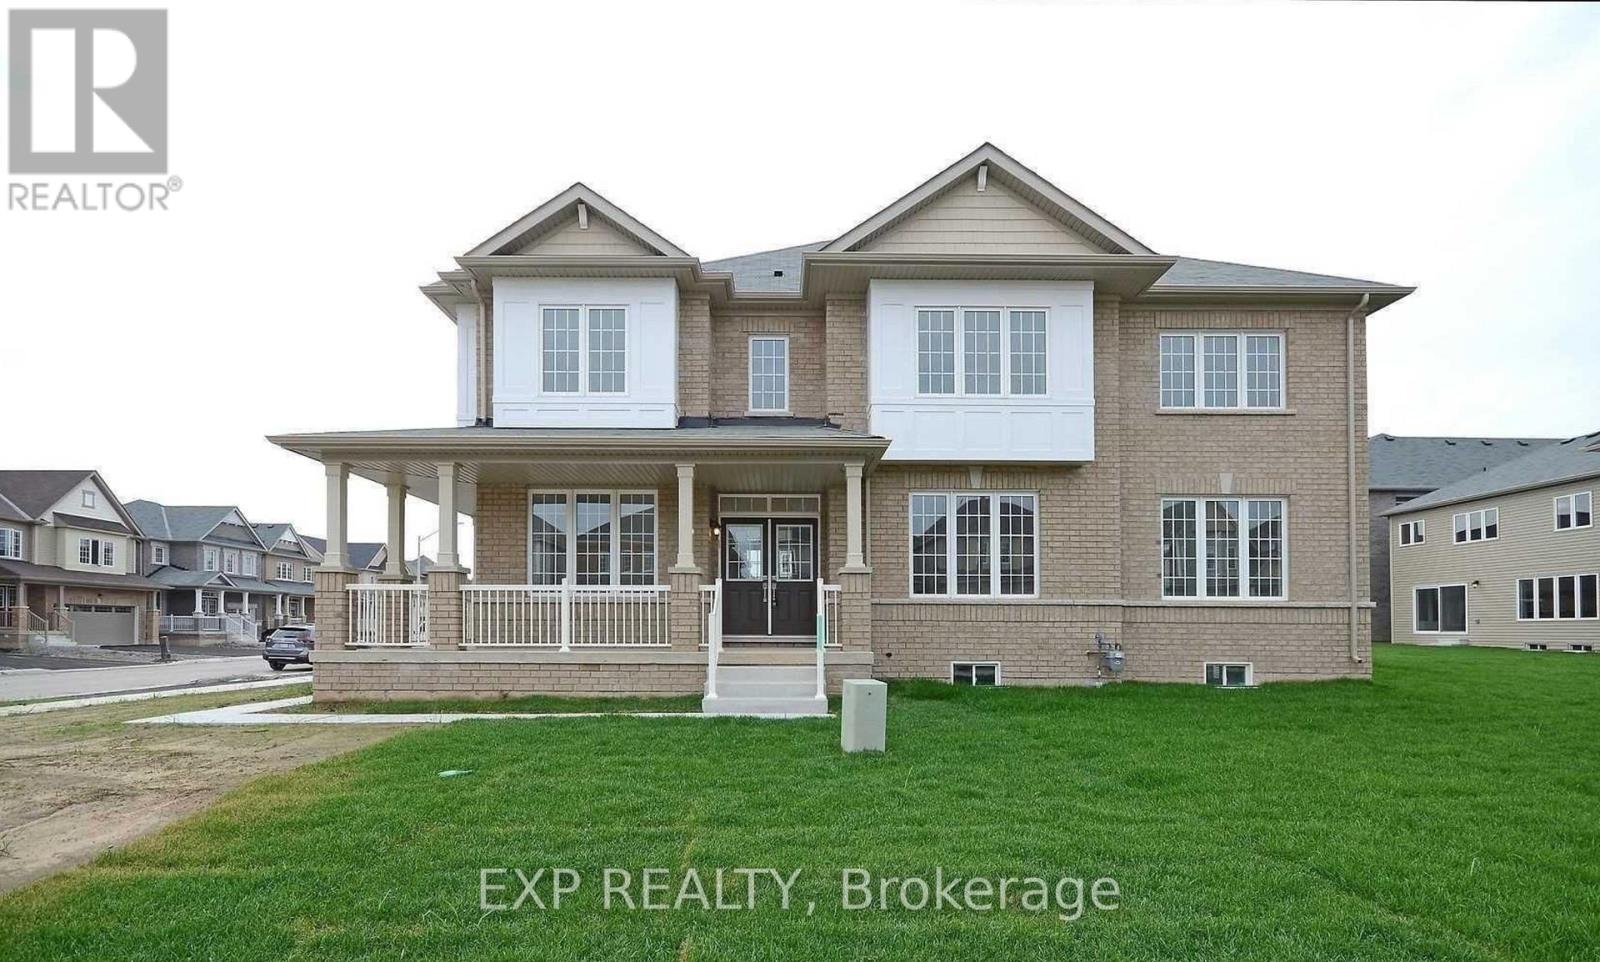
Welcome to 1 Honeycomb Trail, Thorold - a rare lease opportunity on a premium 4,000 sq. ft. corner lot in one of Thorold's growing and desirable communities. This beautifully designed home offers over 2,400 sq. ft. of thoughtfully planned living space, featuring 4 spacious bedrooms and 3 well-appointed bathrooms, perfect for families seeking comfort, space, and functionality.Step inside to a bright, light-filled interior with soaring ceilings and large windows that flood the home with natural light, creating a warm and inviting atmosphere throughout. The chef-inspired kitchen offers abundant cabinetry and workspace, ideal for everyday living and entertaining.Relax in the generously sized primary bedroom retreat, complete with a private ensuite bathroom featuring a luxurious soaker tub-your own personal oasis to unwind after a long day.Enjoy the convenience of a double-car garage and double driveway, offering ample parking for family and guests. The premium corner lot adds curb appeal, privacy, and outdoor enjoyment.Located in a desirable and growing community close to schools, parks, shopping, and major amenities, this exceptional lease opportunity offers the perfect place to call home.Don't miss your chance to lease this stunning property at 1 Honeycomb Trail! (id:60365)
4670 County Road 1 Road
Prince Edward County, Ontario
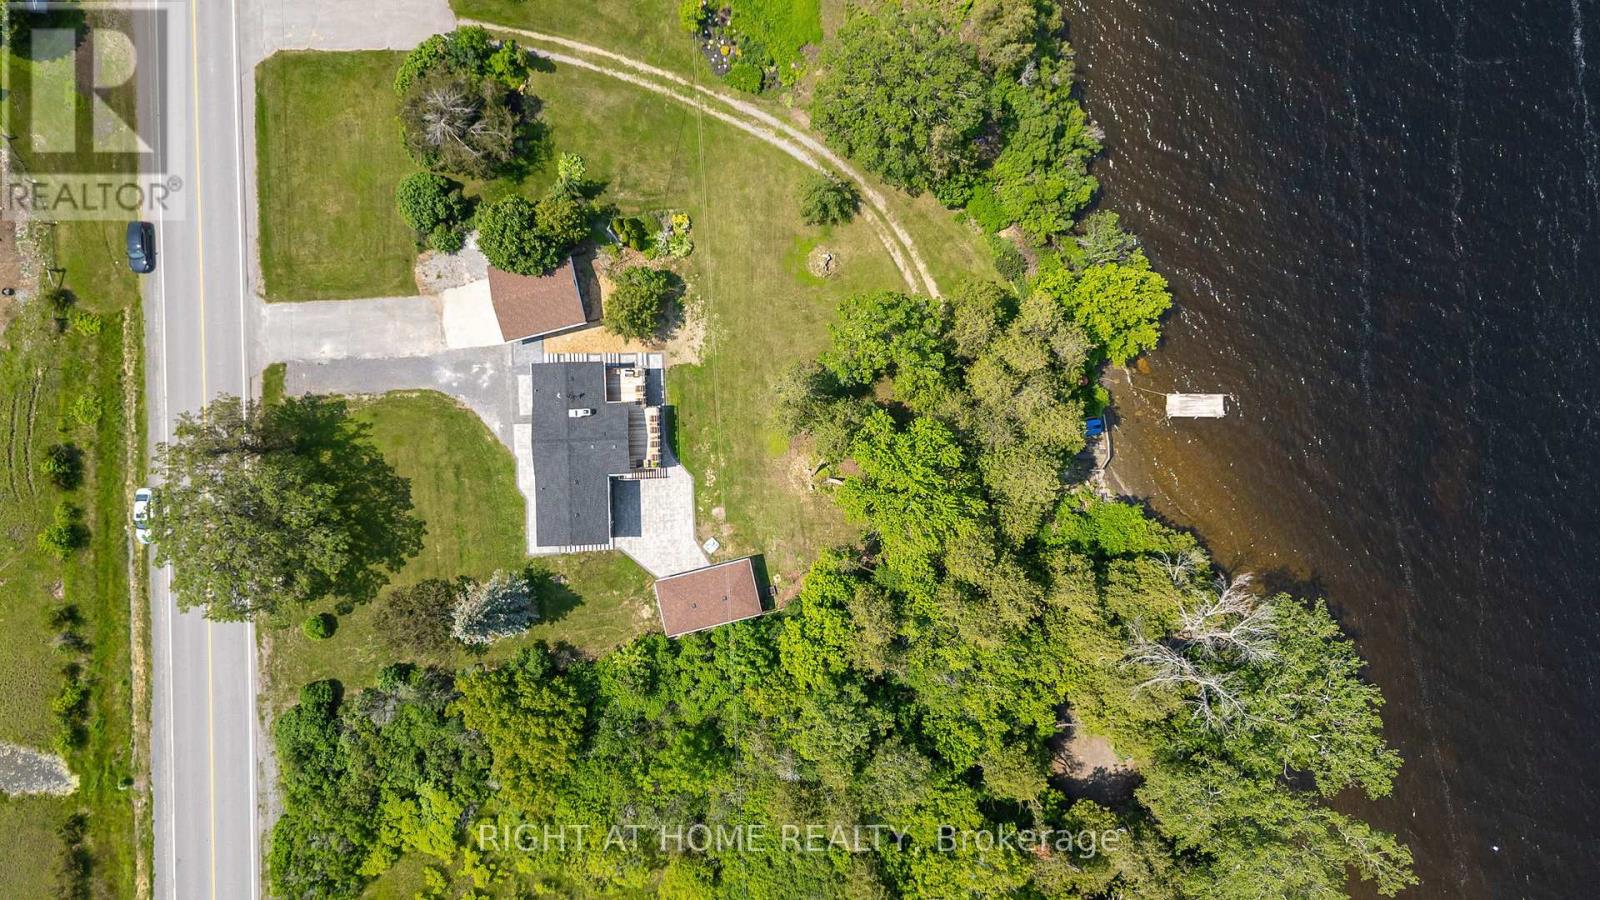
Welcome to your dream getaway- Only 150-170km from the East side of Toronto! This Cozy and Functional Fully renovated 4 season Home offers approximately 2122 sq.f of Living Space and features Lake Front, Breathtaking views of Water and Mature Trees Serene. Located on a maintained municipal road for year-round accessibility, it ensures easy winter visits. Inside, enjoy a spacious Living Rm with vaulted wooden Beams ceilings and a cozy Woodburning Fireplace, complemented by warm Hardwood floors, Opened to Modern Kitchen with Dark Quartz Countertops & Backsplash and Pantry Cabinet. W/out to Lage Deck overlooking the Lake. Two large Bedrooms on Main floor, a 4-piece Updated Bathroom & 2pc Ensuite Powder Rm. offer you Relax and Functionality. Lower Floor boasts an additional 2 Bdrms with Custom B/I Closets with Organizers, Spa-like 3 pc. Modern Bathroom, Souna and Laundry Rm make your stay pleasant and unforgettable. The Second Kitchen is even more Impressive. Together with the cozy Family/Great Rm. Have walk-out access to covered Interlocking Stone Patio. Perfect for entertainment with an outdoor Shower and Salt water Hot Tub. And when you think that this is all, the sone Patio is leading you to a Summer Kitchen/Party Room with its own Heating/cooling Unit. Oversized Double Garage and 8 cars front Parking are giving you all the space you will need for your comfort. The panoramic Lake views are Unforgettable from Every Level and from Perfect for Entertainment West-facing Deck. Catch unforgettable western sunsets. The property also features Cooling/Heating Pump, reliable water source from a well, equipped with a water UV Treatment system, and fast-speed Internet to keep you connected. Ample parking for recreational toys, and beautifully landscaped grounds, this property is a true Haven. Just 1.5 - 2 hours Drive from Toronto GTA this one-of-a-kind property is the ideal escape you've been dreaming of! (id:60365)
312 - 75 James Street S
Hamilton, Ontario
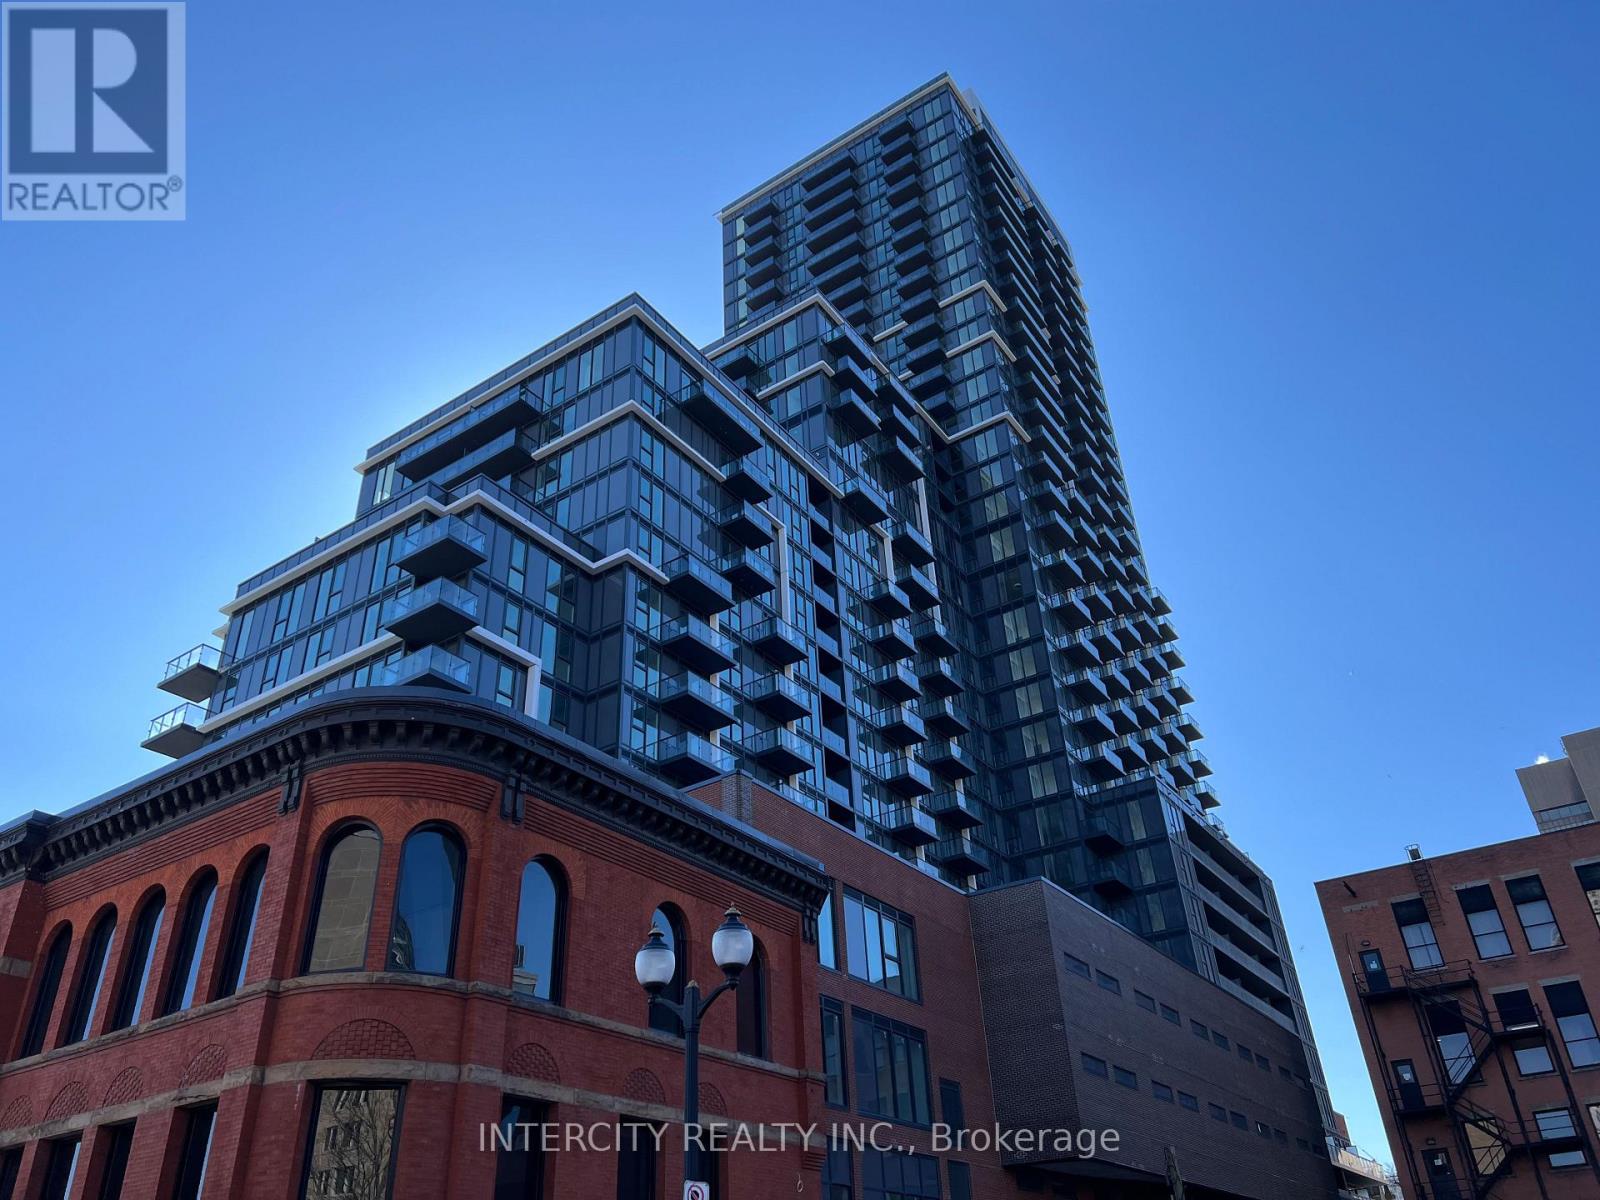
Welcome the stunning brand-new condominium complex at 75 James Street South in the heart of Hamilton. This thoughtfully designed 1-bedroom + den & 1-bath suite offers a perfect blend of modern style and functional living. The open-concept layout features sleek finishes, contemporary cabinetry, and large windows that fill the space with natural light. Gorgeous amenities and building design compliment your unit perfectly! The versatile den is ideal for a home office, guest space, or creative studio, while the spacious bedroom provides a comfortable retreat. ***Step outside to your private 345 sq ft terrace ***-an exceptional feature rarely found in condo living-perfect for entertaining, relaxing, or enjoying city views. Enjoy premium building amenities including 24-hour security and concierge, a fully equipped gym, coworking office space, theatre room, and stylish party rooms with access to an outdoor terrace. Surrounded by restaurants, cafes, shopping, and transit this is modern urban living at its finest. Seeking a 1-Year Lease - Open to 6 months! (id:60365)
39 Coventry Crescent
Kingston, Ontario
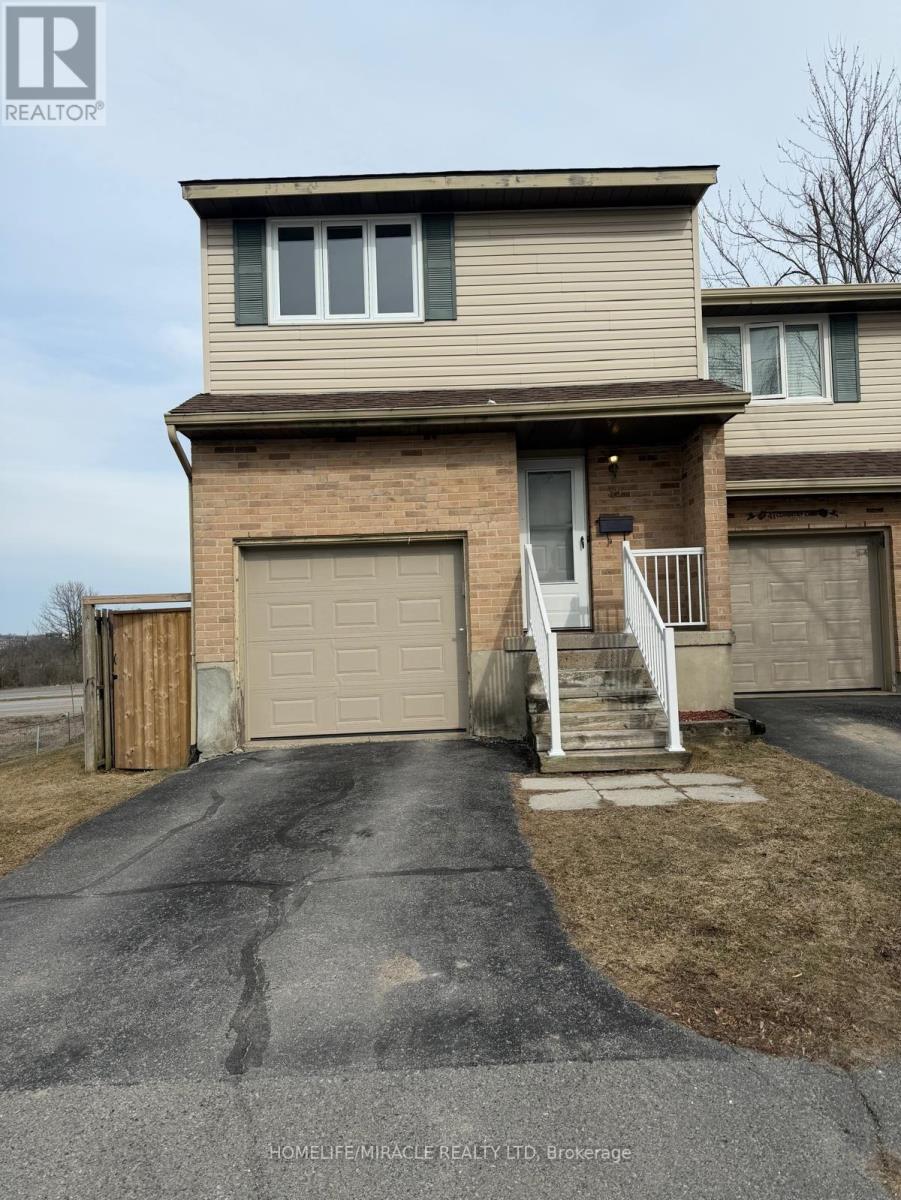
Gorgeous Well Maintained & Renovated End Unit Townhome Available For Lease In Prime Kingston Location. Enjoy A Beautiful Spacious Home Filled with Tons Of Natural Light. This Home Features 4 Bed, 2 Bath With A Fully Fenced Backyard & A Finished Basement. New Flooring Throughout The Whole Home. Upstairs You Have 4 Spacious Bedrooms & 1 Full Bathroom. In The Basement You Have Extra Living Space With A Rec Room, Laundry Room, 2 Piece Bathroom & Walk Out To The Backyard. Great Location Close To Literally Everything!!! Schools, Transit, Restaurants, Highway 401 Downtown Kingston & Many More.HWRT is owned (id:60365)
23 - 25 Upper Canada Drive
Kitchener, Ontario
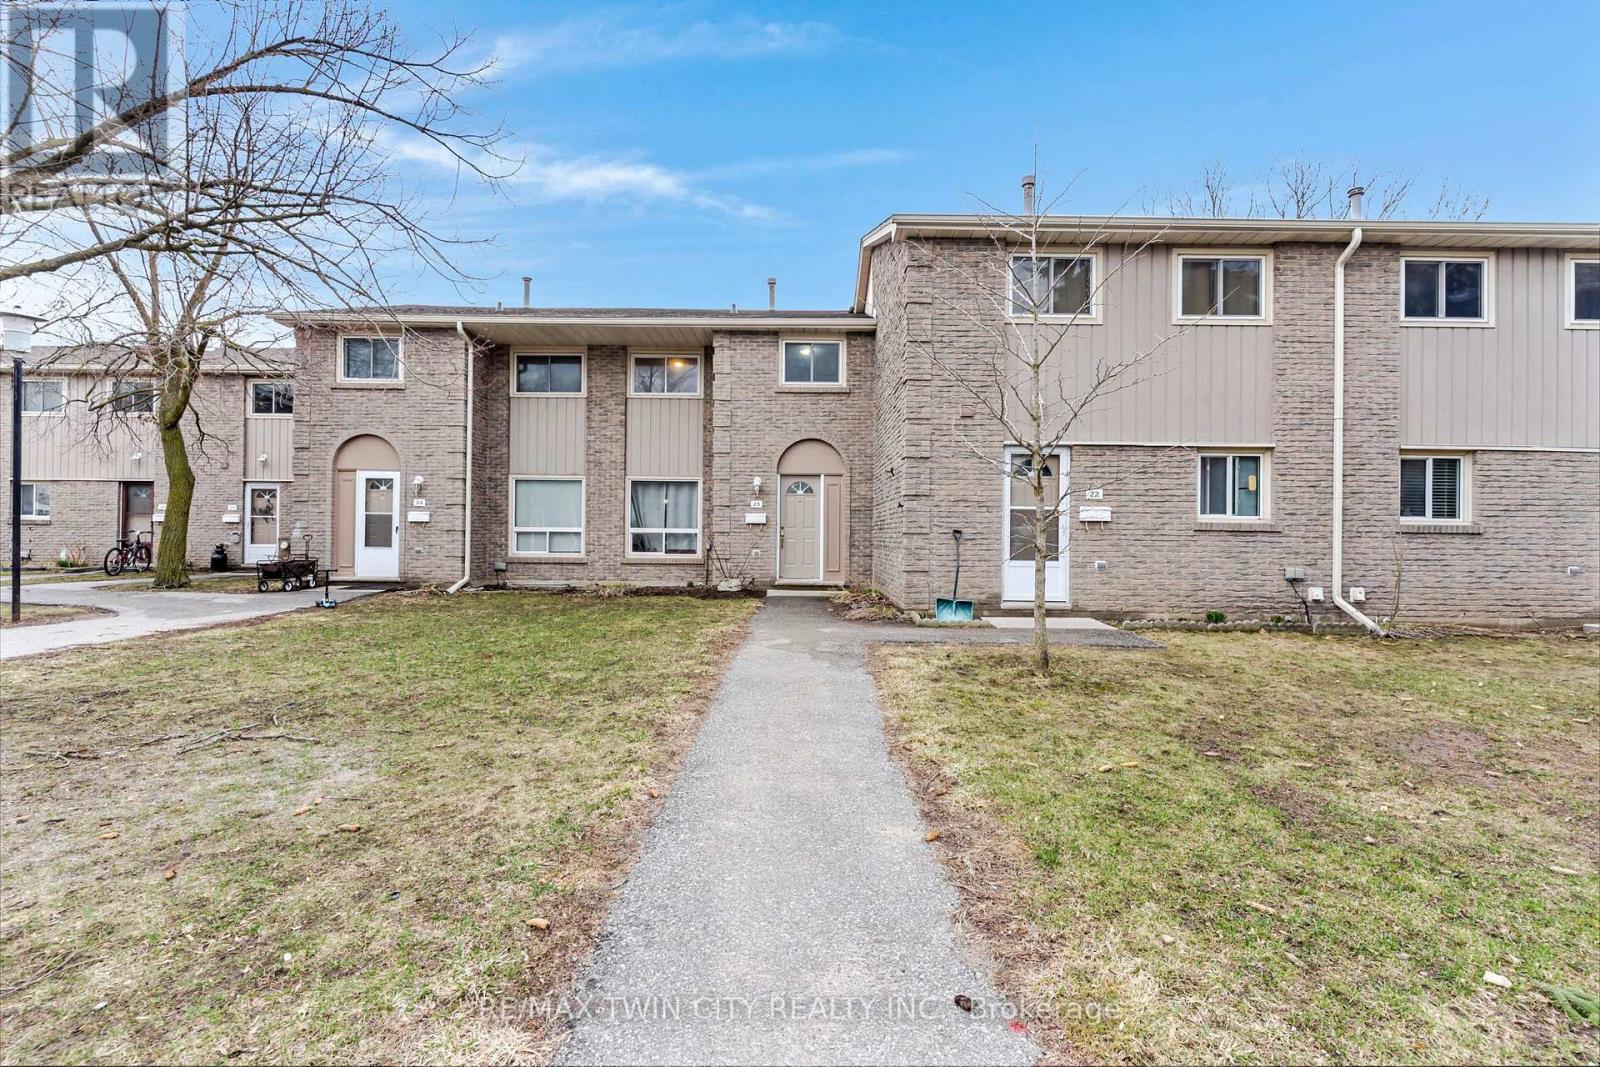
Welcome to Unit 23 at 25 Upper Canada Drive in Kitchener - a fantastic opportunity for first-time buyers, investors, or those looking to add value over time. This well-laid-out 3-bedroom, 1.5-bathroom condo townhome offers a functional layout with plenty of potential to make it your own. The main level provides a comfortable living and dining space, perfect for everyday living, while the upper level features three generously sized bedrooms ideal for families or shared living. Step outside to your private fenced backyard, a great space for relaxing, entertaining, or letting kids and pets play safely. The unfinished basement presents an excellent opportunity to expand your living space and build equity, whether you envision a rec room, home office, or additional storage. Ideally located in Kitchener's desirable Doon neighbourhood, this home offers exceptional convenience with quick access to Highway 401, making it an excellent choice for commuters. Close to schools, parks, shopping, and transit routes, the location is especially appealing for investors, families, and those needing easy connectivity throughout the region. With one-car parking and strong long-term upside, this property is a smart entry into the market or a solid addition to any investment portfolio. (id:60365)
316 Gordon Street
Shelburne, Ontario
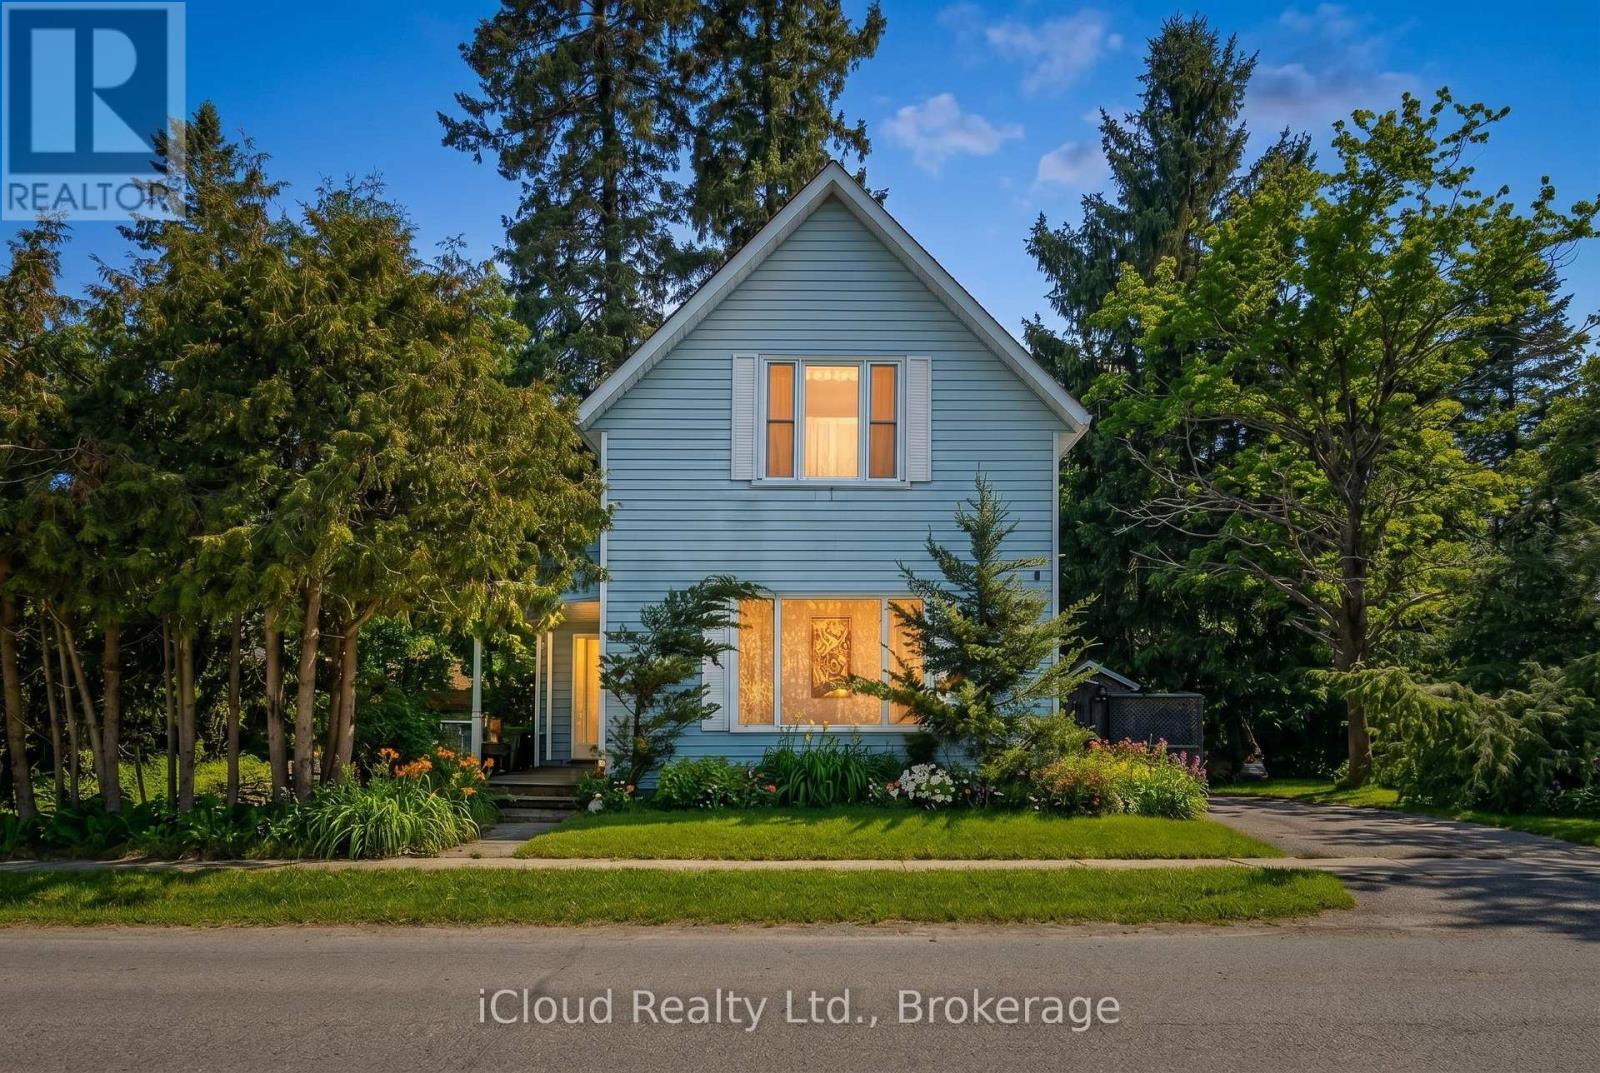
First time home buyer? investor? DIY enthusiast? This home is for you!!! This home is located on a double wide frontage lot in a great neighbourhood. Just steps from schools, parks and walking trails. Beautifully treed private lot with no neighbours to the north. The home its self has great bones, with all copper wiring solid beams and is very level for its age, also has newer furnace and water heater(rentals). The main floor has an open concept eat in kitchen with dining area, the living room faces east and boast a large picture window. Also on the main floor is a third bedroom with 2 pc ensuite which could double as an office. The second floor houses two good size bedrooms and the main bath. With some ingenuity and love this home could become the modern farm house yu have dreeamed of. (id:60365)
1602 - 3985 Grand Park Drive
Mississauga, Ontario
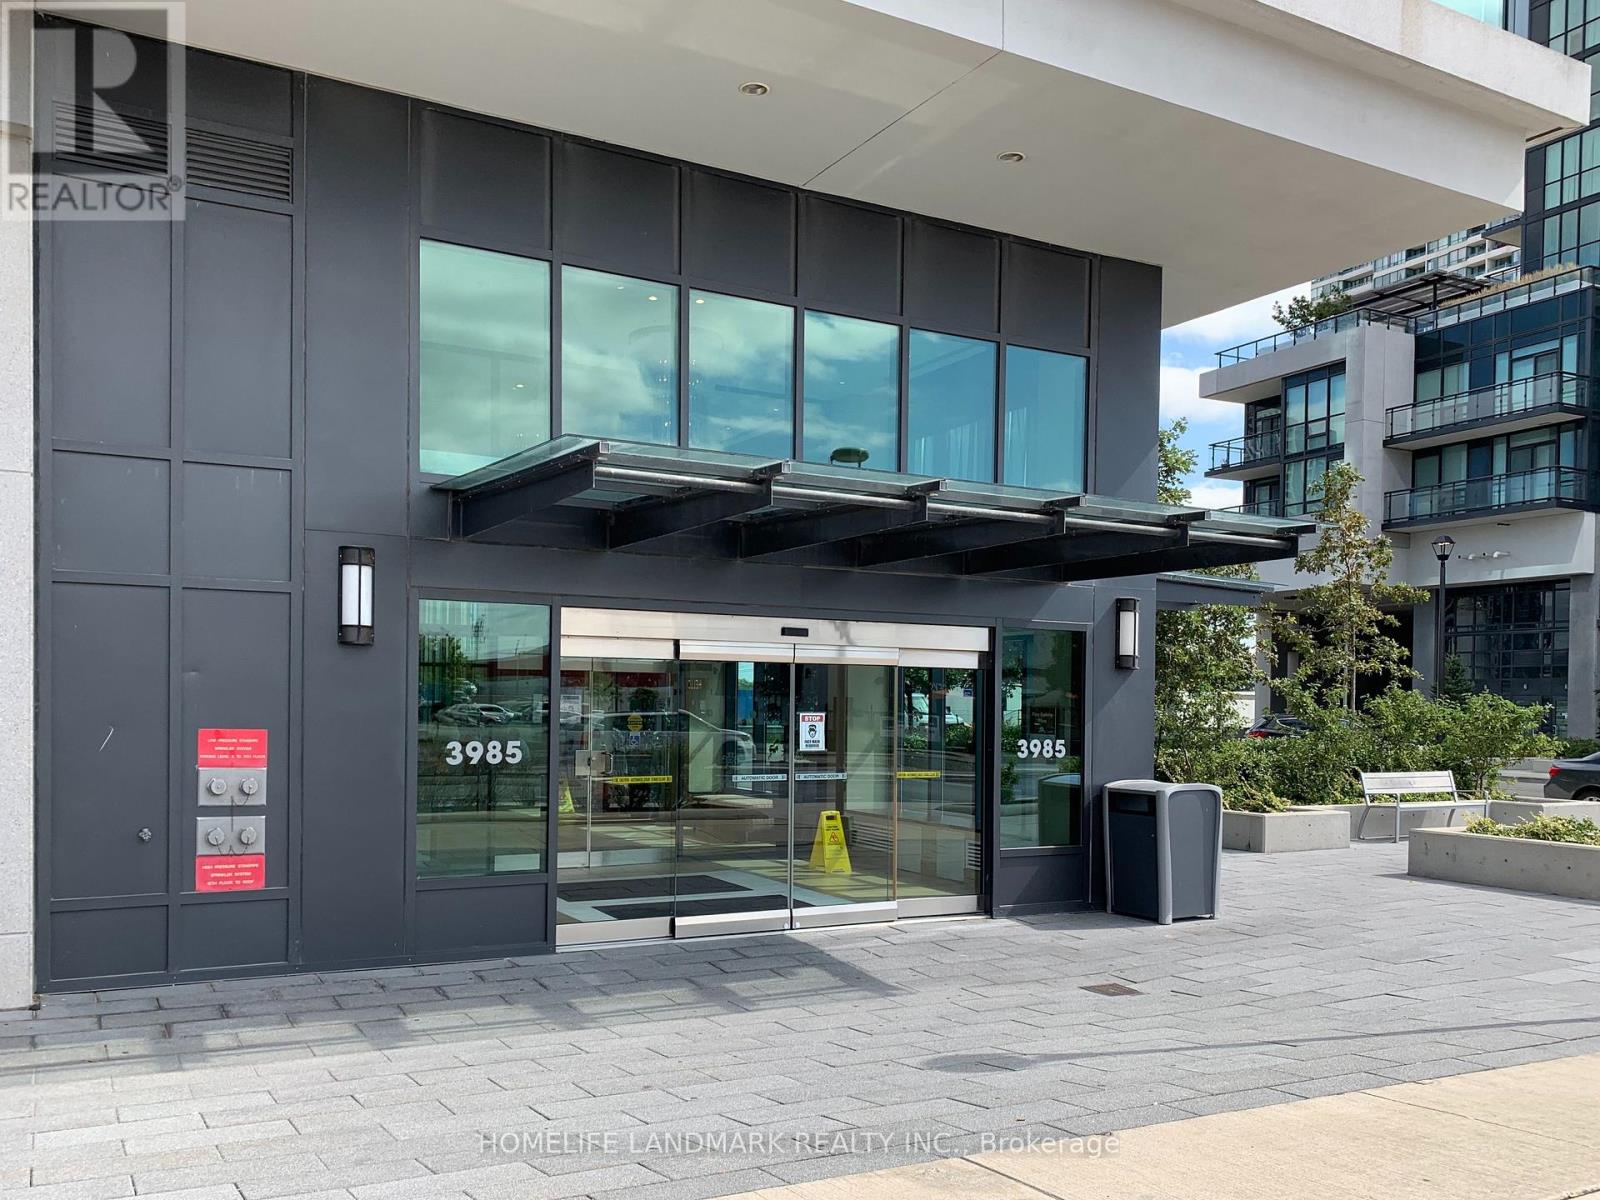
One Of The Best Condo Buildings In Central Of Mississauga! 2 Bedrooms 2 Full Washrooms, Laminate Flooring, 9' Ft Ceiling, Flr To Ceiling Windows, Granite Kitchen Counter. Mins To Supermarket, Restaurants & Square One Shopping Centre. Easy Access To Public Transit, Go Station & Major Hwys. (id:60365)

© 2026 Proptech Realty Inc., Brokerage.