
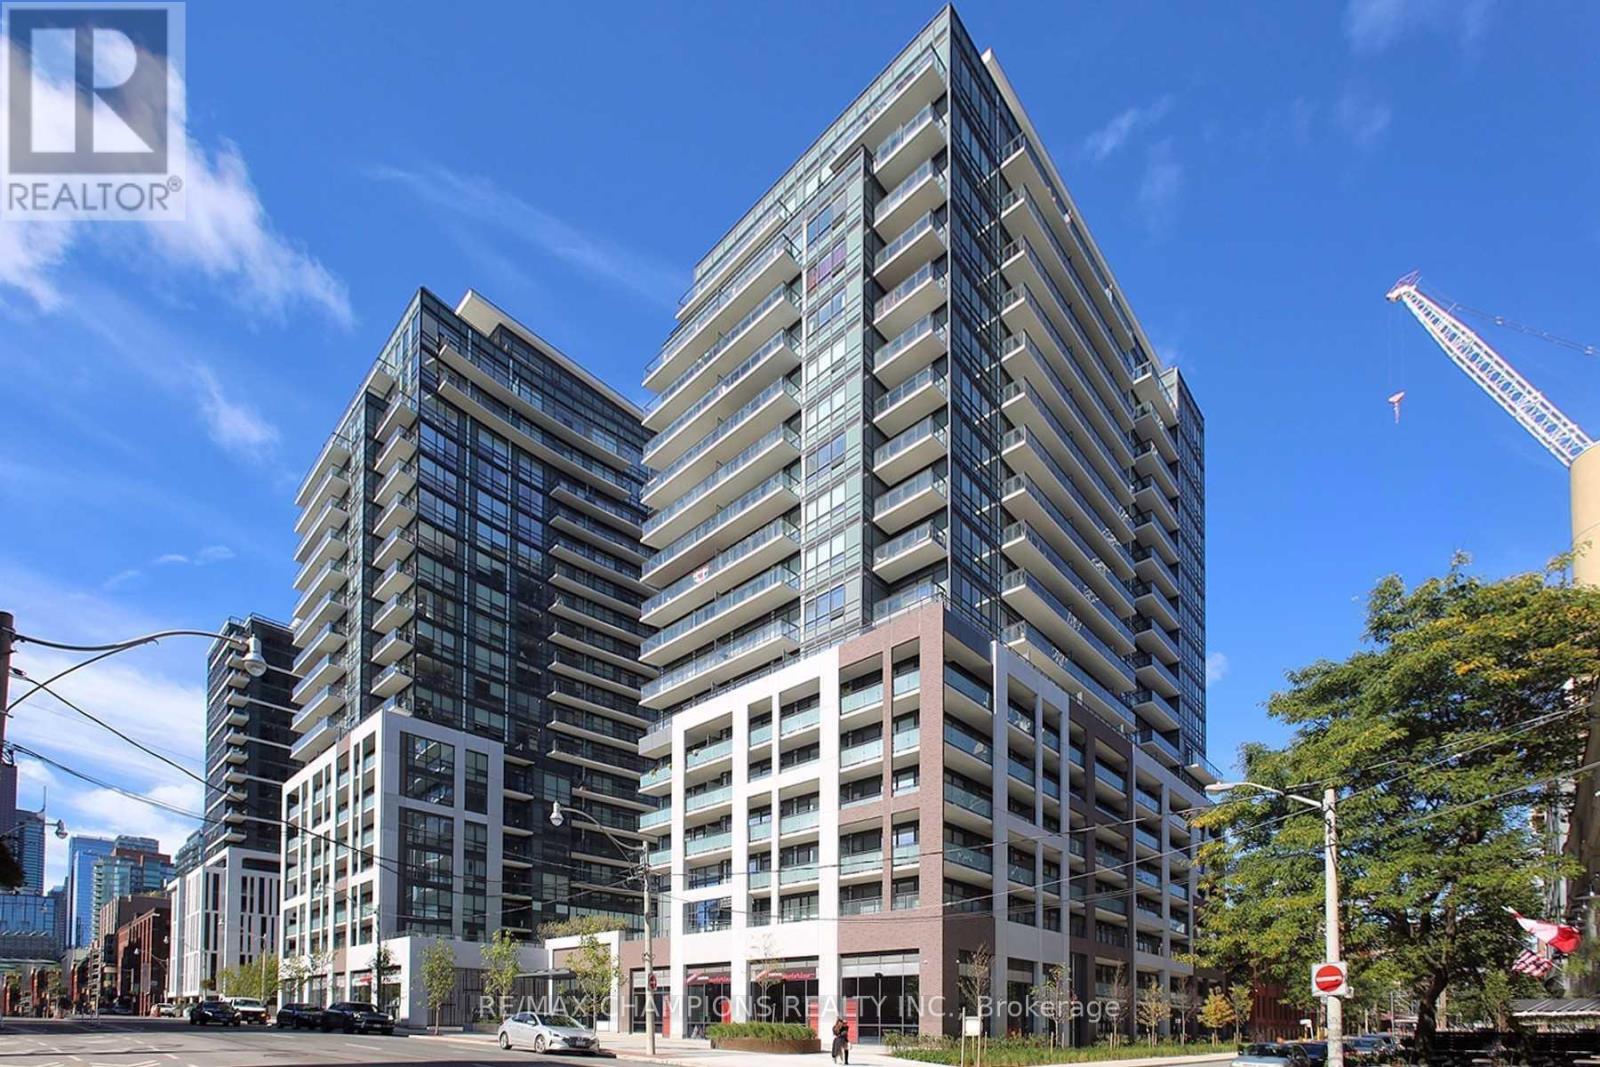
103 - 460 Adelaide Street E
Toronto, Ontario
Luxurious 2 Bed, 2 Bath 785 Sqft Unit + Boasting A Huge Balcony. Hardwood Floors in Master Bedroom, Porcelain Floors Throughout. Ultra Modern Open Concept Kitchen W/Quartz Countertop, Backsplash, S/S B/I Appliances. Pot Lights throughout, W/I Closet & 4Pc Ensuite in Master Bedroom. Walk-out to the Street from Private Patio Entrance. Stunning Main Floor Lobby w/24 Hr Concierge. Steps To Ttc & Bike Rentals, Dog Park, Theatre, George Brown College, Ryerson, St Lawrence Market, Distillery District, Grocery, Shopping, Cafes/Diners. Onsite Pet Grooming, Convenience Store, Fine Dining, Trendy Banknote Bar & Grill. Walk Score 99! (id:60365)
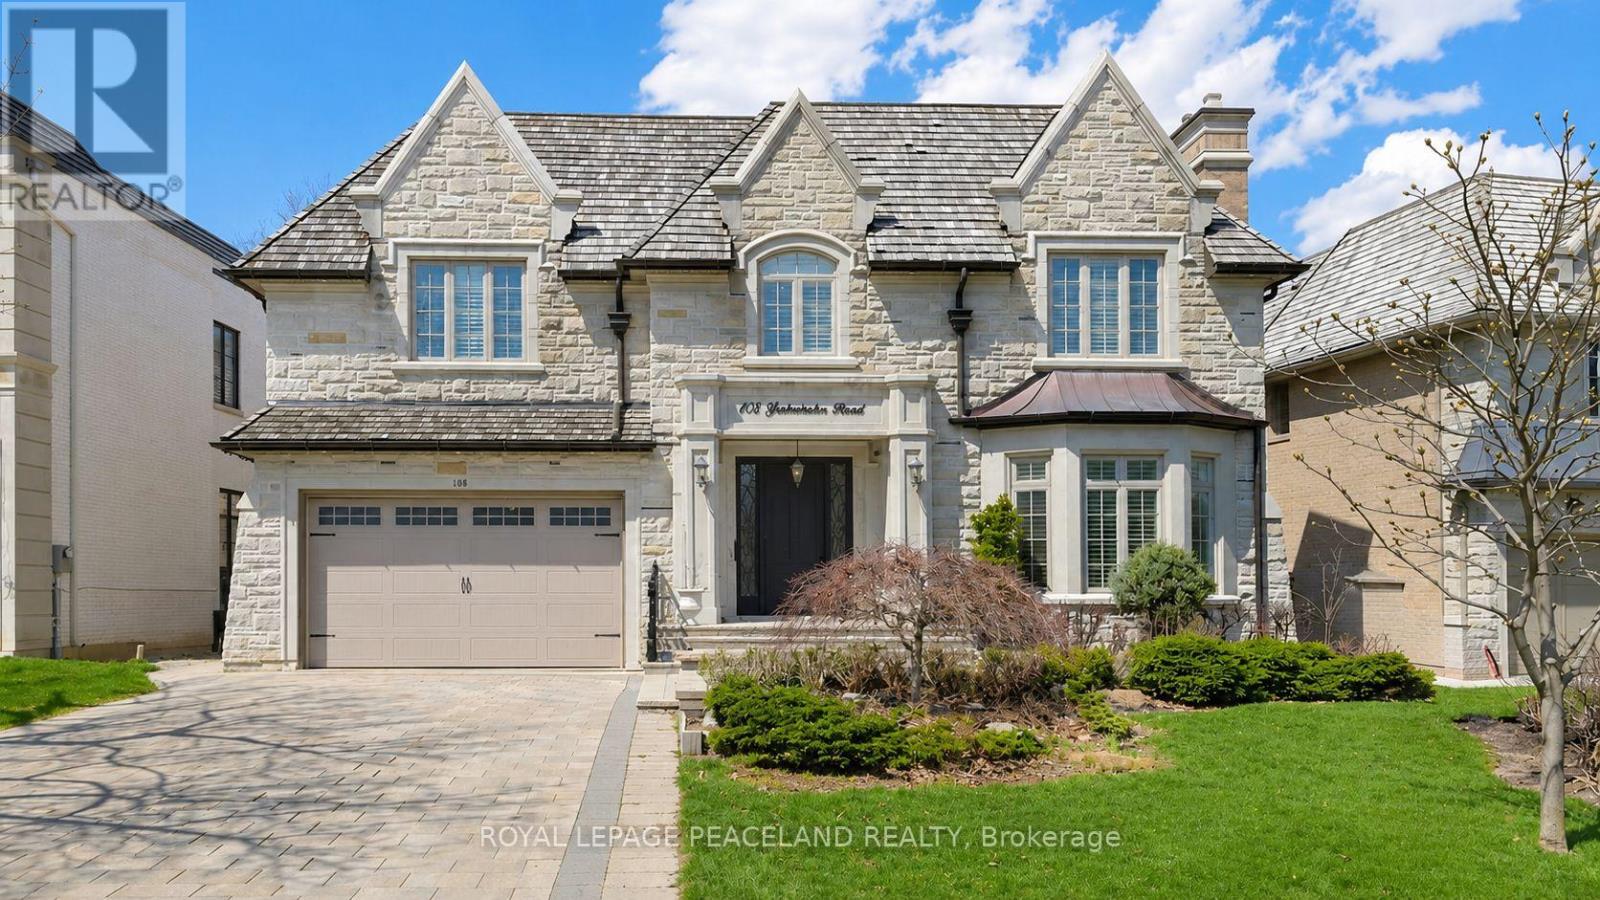
108 Yorkminster Road
Toronto, Ontario
Stunning Custom-Built Family Home In The Prestigious St. Andrew-Windfields neiboorhood. Offering over 7,200 Sq. Ft. Of Luxury Living Space. Sun Filled Living room oversees the front yard garden, connected to the spacious Dining room surrounded professional millwork and coffered ceiling. Featured Family room equipped with a fireplace and B/I Shelves, and overlooks the backyard Oasis. Chef inspired kitchen includes a large centre island, beautiful granite countertops and backsplash, top of the line appliances, Custom Kitchen Cabinetry, and a Built-in Pantry. The private office with Mahogany panelled wood walls. Classic Wrought iron Staircase with a skylight leads to the upper floor, which features a luxurious primary bedroom with a fireplace, sitting area, walk in dressing room and 6pc ensuite with heated floors. Four other bedrooms all with access to ensuites. The lower level Boasts an entertainment and relaxation paradise, Large Rec Room with Wet Bar, Exercise Rm, Red Wood Rack Wine Cellar, Home Cinema and Cedar Closet. Also an extra bedroom with 3pc Bath. Walk up to the backyard. Radiant Heated Floors on Main Floor & Basement. Minutes To Golf, Highway and Public Transit. Top tier Private & Public Schools, branding Shopping & Dining. (id:60365)
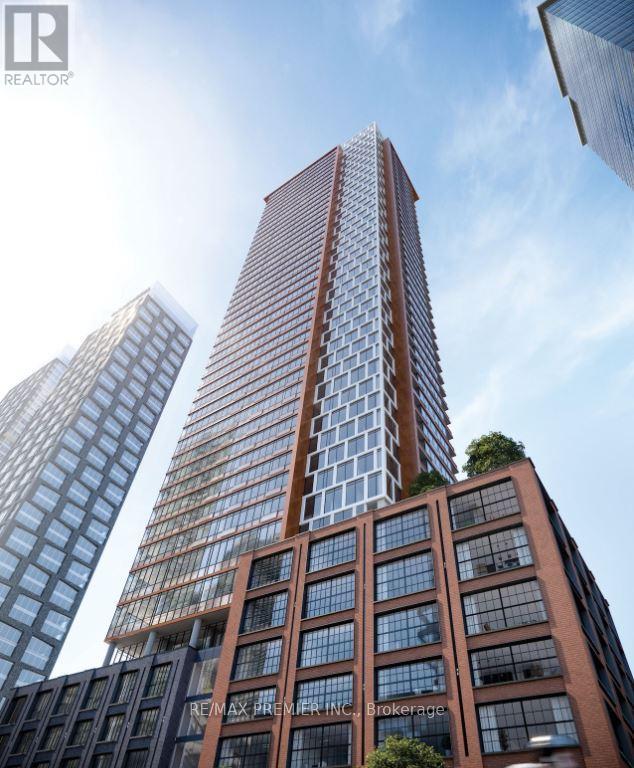
1007 - 55 Mercer Street
Toronto, Ontario
Modern Open-Concept 1 Bedroom Suite In The Heart Of Downtown Toronto's Entertainment District.Offering 459 Sq Ft Of Thoughtfully Designed Living Space, This Stylish Unit Features 9-FtCeilings, Laminate Floors Throughout, Floor-To-Ceiling Windows, Contemporary Finishes, QualityKitchen Appliances, And In-Suite Laundry. Residents Enjoy Over 18,000 Sq Ft Of Luxury Indoor &Outdoor Amenities Including A Stunning Fendi-Furnished Lobby, State-Of-The-Art Fitness Centre,Yoga Studio, Outdoor Basketball Court, BBQ Area, Private Workspaces, Rooftop Terrace, PartyLounge, And 24-Hour Concierge. Steps To Union Station, The Financial District, TTC, CN Tower,Rogers Centre, TIFF Bell Lightbox, The Well, Top Restaurants, Nightlife, And The WaterfrontWalkway. Experience The Ultimate Urban Lifestyle In One Of Toronto's Most VibrantNeighbourhoods. (id:60365)
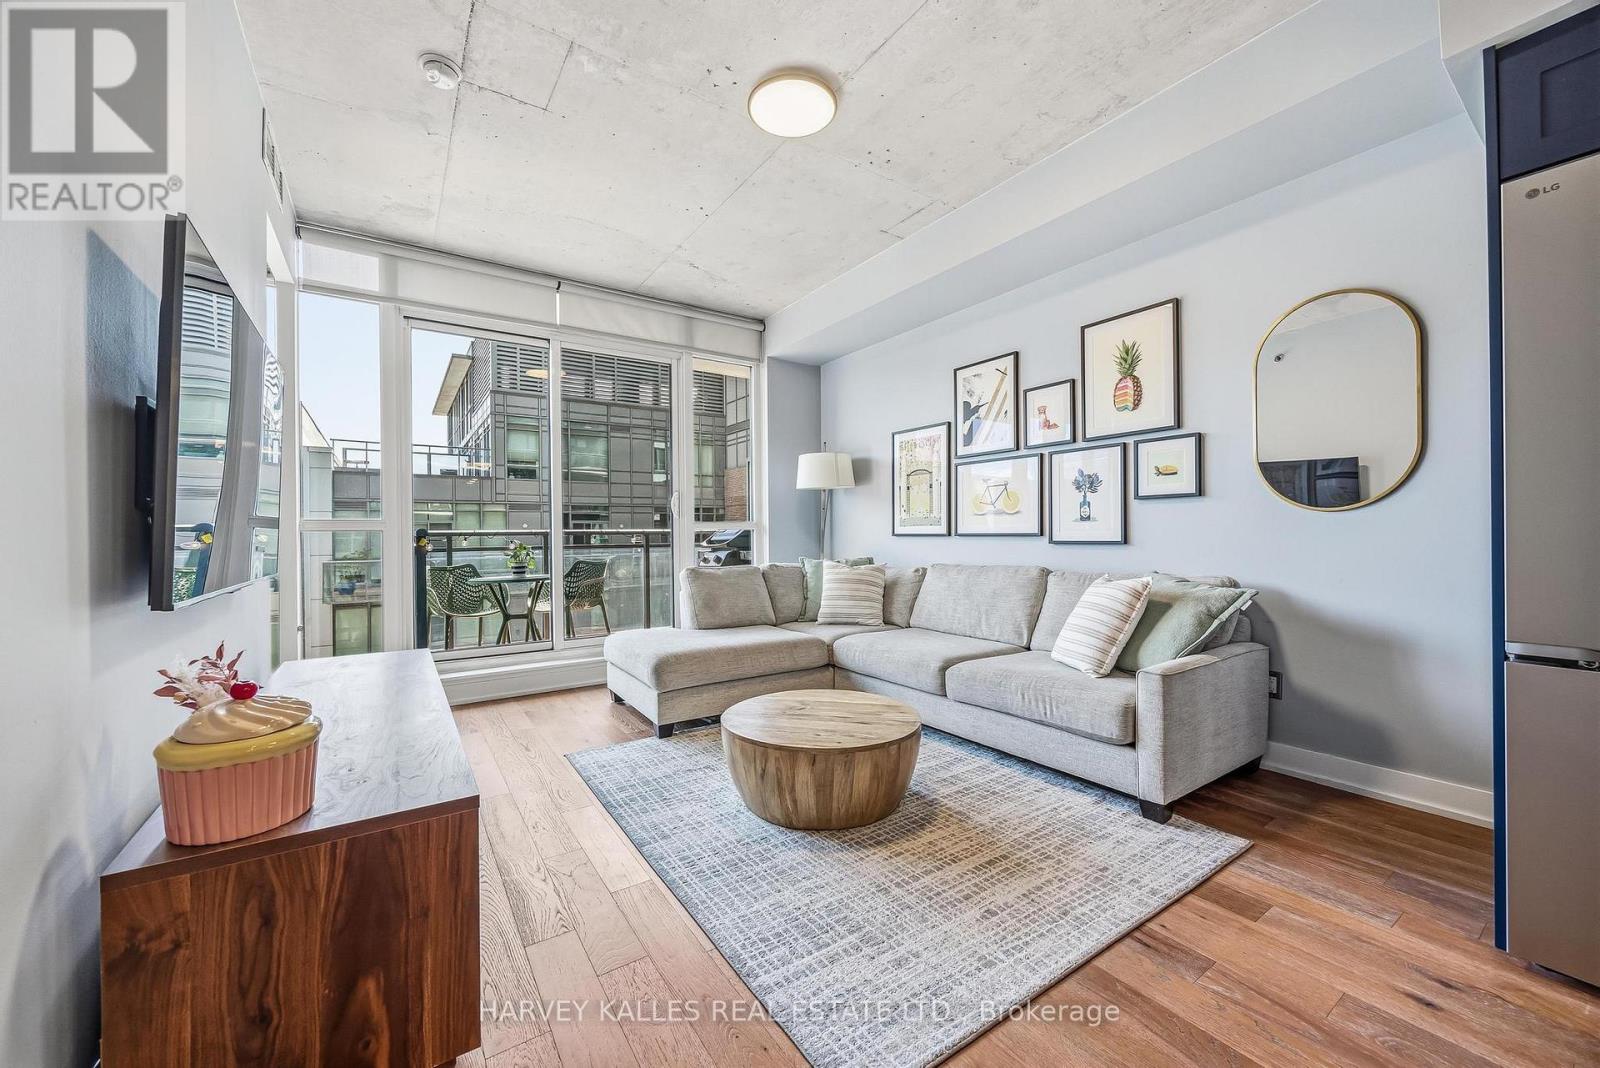
601 - 20 Minowan Miikan Lane
Toronto, Ontario
Welcome to Carnaby Lofts in the heart of vibrant Queen West - a beautifully renovated 829 square foot two-bedroom plus den corner suite offering stylish urban living with functional design and exceptional storage throughout. This bright and modern residence features 9-foot exposed concrete ceilings and an open-concept layout. The stunning new chef's kitchen is the centrepiece of the home, complete with a large island with seating and storage, new countertops and backsplash, new fridge and range, plus a cleverly hidden vacuum storage area tucked behind the fridge. The versatile den has been thoughtfully transformed into a dining area or work-from-home space featuring custom built-in banquette seating with additional hidden storage.The split-bedroom floor plan offers excellent privacy. The spacious primary retreat does not share a wall with another unit and features a walk-in closet with California Closets built-ins and an updated ensuite washroom. The second bedroom includes new custom closet built-ins and access to a beautifully renovated four-piece washroom. Residents enjoy hotel-inspired amenities including 24-hour concierge, a fully equipped state of the art gym with yoga studio, large club-style party room and billiards lounge, sunny rooftop terrace with BBQs, guest suites, and visitor parking. Queen West offers an unbeatable lifestyle with Metro and Starbucks right inside the building and steps to the city's best cafés, restaurants, boutiques, galleries, and iconic destinations including Gladstone House Hotel, The Drake Hotel, and Trinity Bellwoods Park. Steps to the 24-hour TTC streetcar with easy access to the Gardiner Expressway via Jameson Avenue, making commuting downtown or across the city effortless. This is your opportunity to own a turn-key, stylish corner suite in one of Toronto's most dynamic neighbourhoods, perfect for professionals, entertainers, or anyone seeking the true Queen West lifestyle! (id:60365)
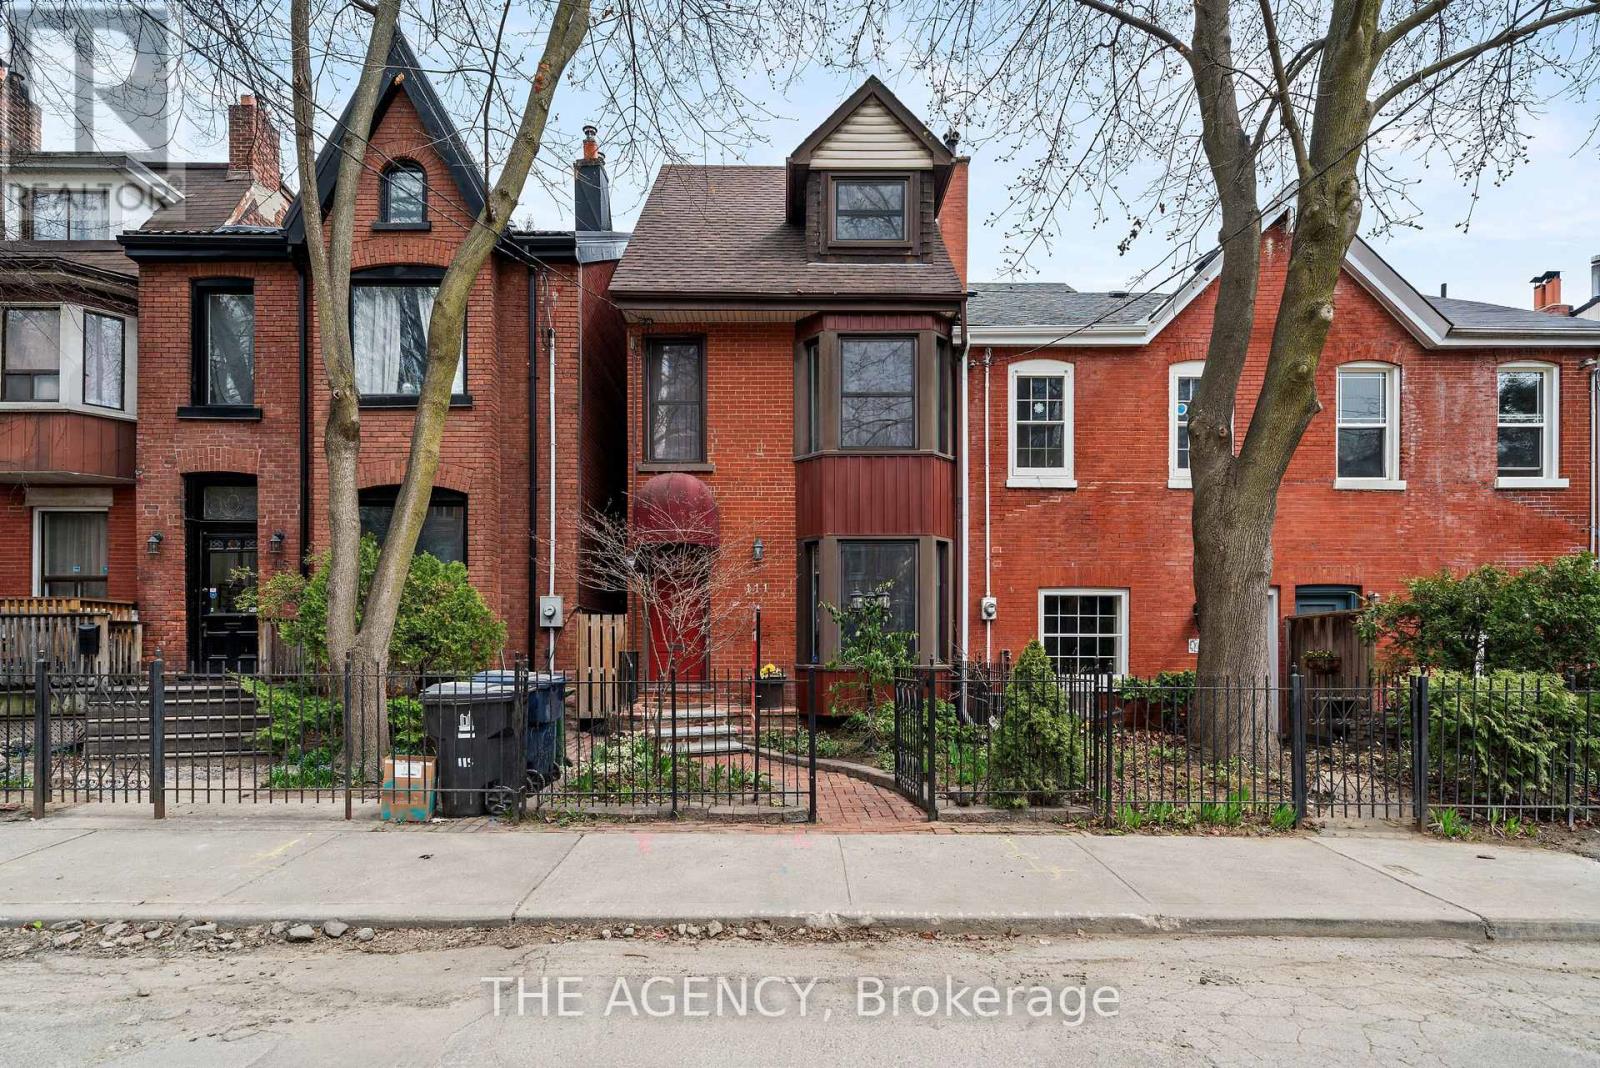
111 Seaton Street
Toronto, Ontario
Welcome to This Beautifully Designed 3-storey Detached Home in Historic Moss Park, Where Timeless Style Meets Modern Downtown Living. Offering 3+1 Bedroom and 3 Bathrooms, the Home is Filled With Natural Light and Thoughtfully Designed Spaces That Feel Warm, Inviting, and Effortlessly Refined. The Sunroom is a True Highlight, a Bright and Peaceful Space Perfect for Slow Mornings With Coffee or Relaxing Evenings With a Glass of Wine. Outside, the Private Low-maintenance Backyard Features a Soothing Hot Tub, While the Newly Built Laneway-access Garage Adds a Rare Level of Convenience in the City. Just Minutes From Downtown, Transit, Cafés, Parks, and Toronto's Vibrant East End, This Home Offers a Lifestyle That Feels Both Connected and Tucked Away. Stylish, Sophisticated, and Made for Modern City Living. (id:60365)
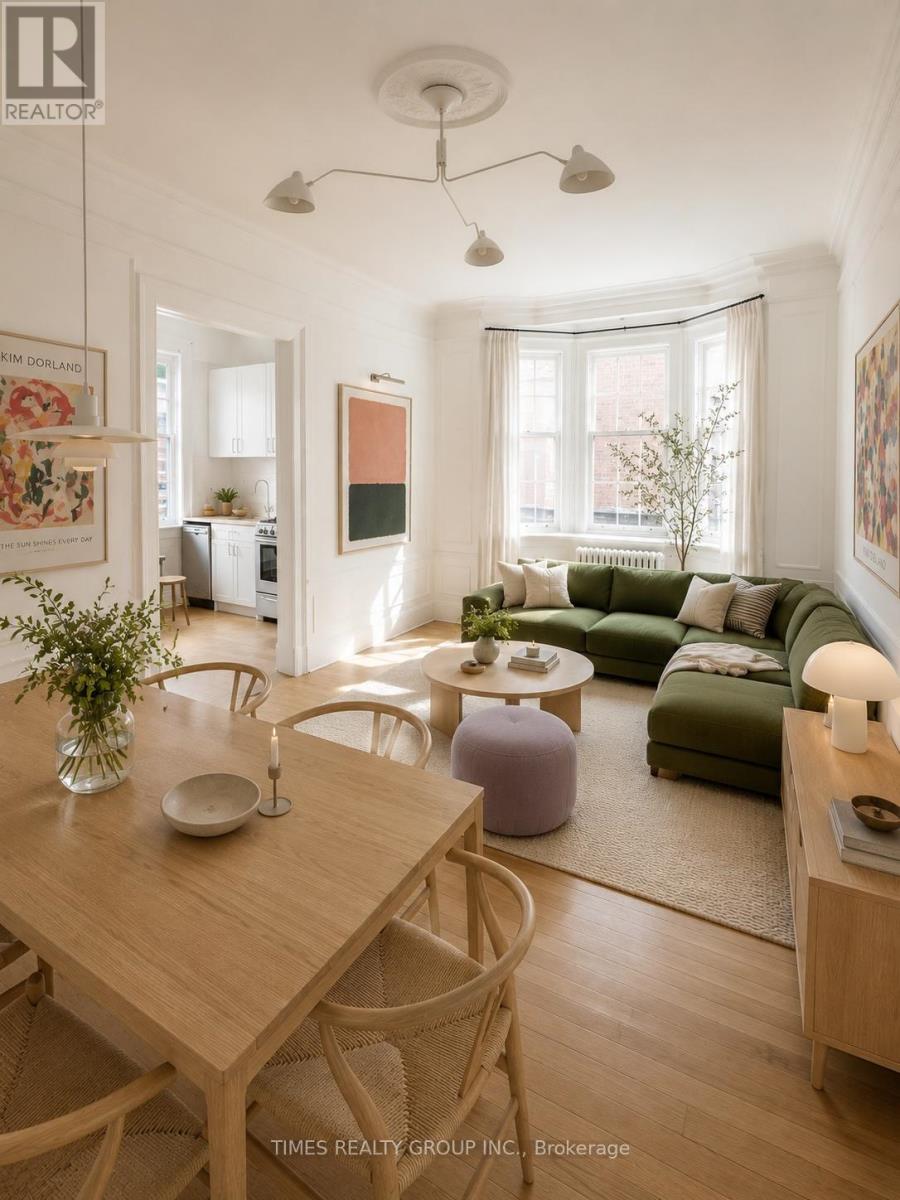
9 - 592 Church Street
Toronto, Ontario
Available now. Spacious 2 bedroom unit in the heart of Church Village. Nice finishes, high ceilings, ensuite laundry, dishwasher. AC can be installed. Steps from Wellesley, Bloor, TTC and many amazing shops and restaurants. Gorgeous heritage building with a ton of character. Close to hospitals and universities. Utilities (hydro, water and gas) extra. If parking is needed there is an option for a garage spot and/or an outdoor spot. Parking extra $150. Some photos are virtually staged. (id:60365)
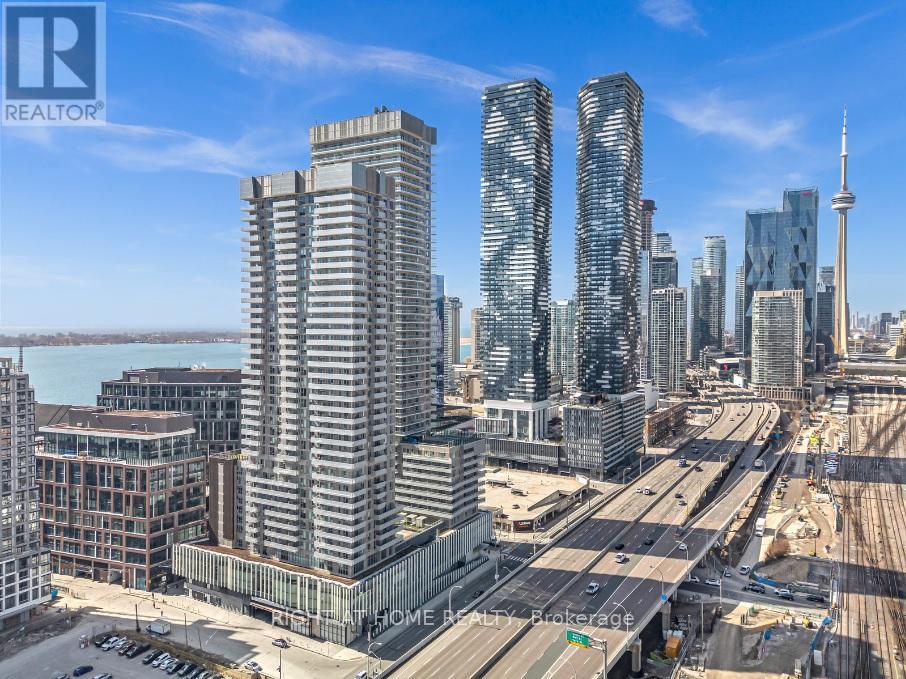
3308 - 20 Richardson Street
Toronto, Ontario
Downtown Waterfront's prime Lighthouse Tower by Daniels.Great traffic accessibility: Union Station, Gardiner Expy / DVP. Convenient access to: Entertainment District & Financial District, St Lawrence Market, Distillery District, Harbourfront & Sugar Beach, Loblaws, Farmboy, George Brown College. Well-Maintained Full Facilities: Fitness centre, movie theater, Outdoor basketball / tennis court, party room, lounge, etc. A spacious functional layout With Unobstructed Panoramic City View and Partial Lake View. Fine interior finish: 9-ft ceiling, Granite counter, Stainless steel appliances, Laminate flooring throughout. Tastefully Customized: smooth ceiling/ backsplash / Luxury Roll Type Window Covering [ Move-In: early July ] (id:60365)
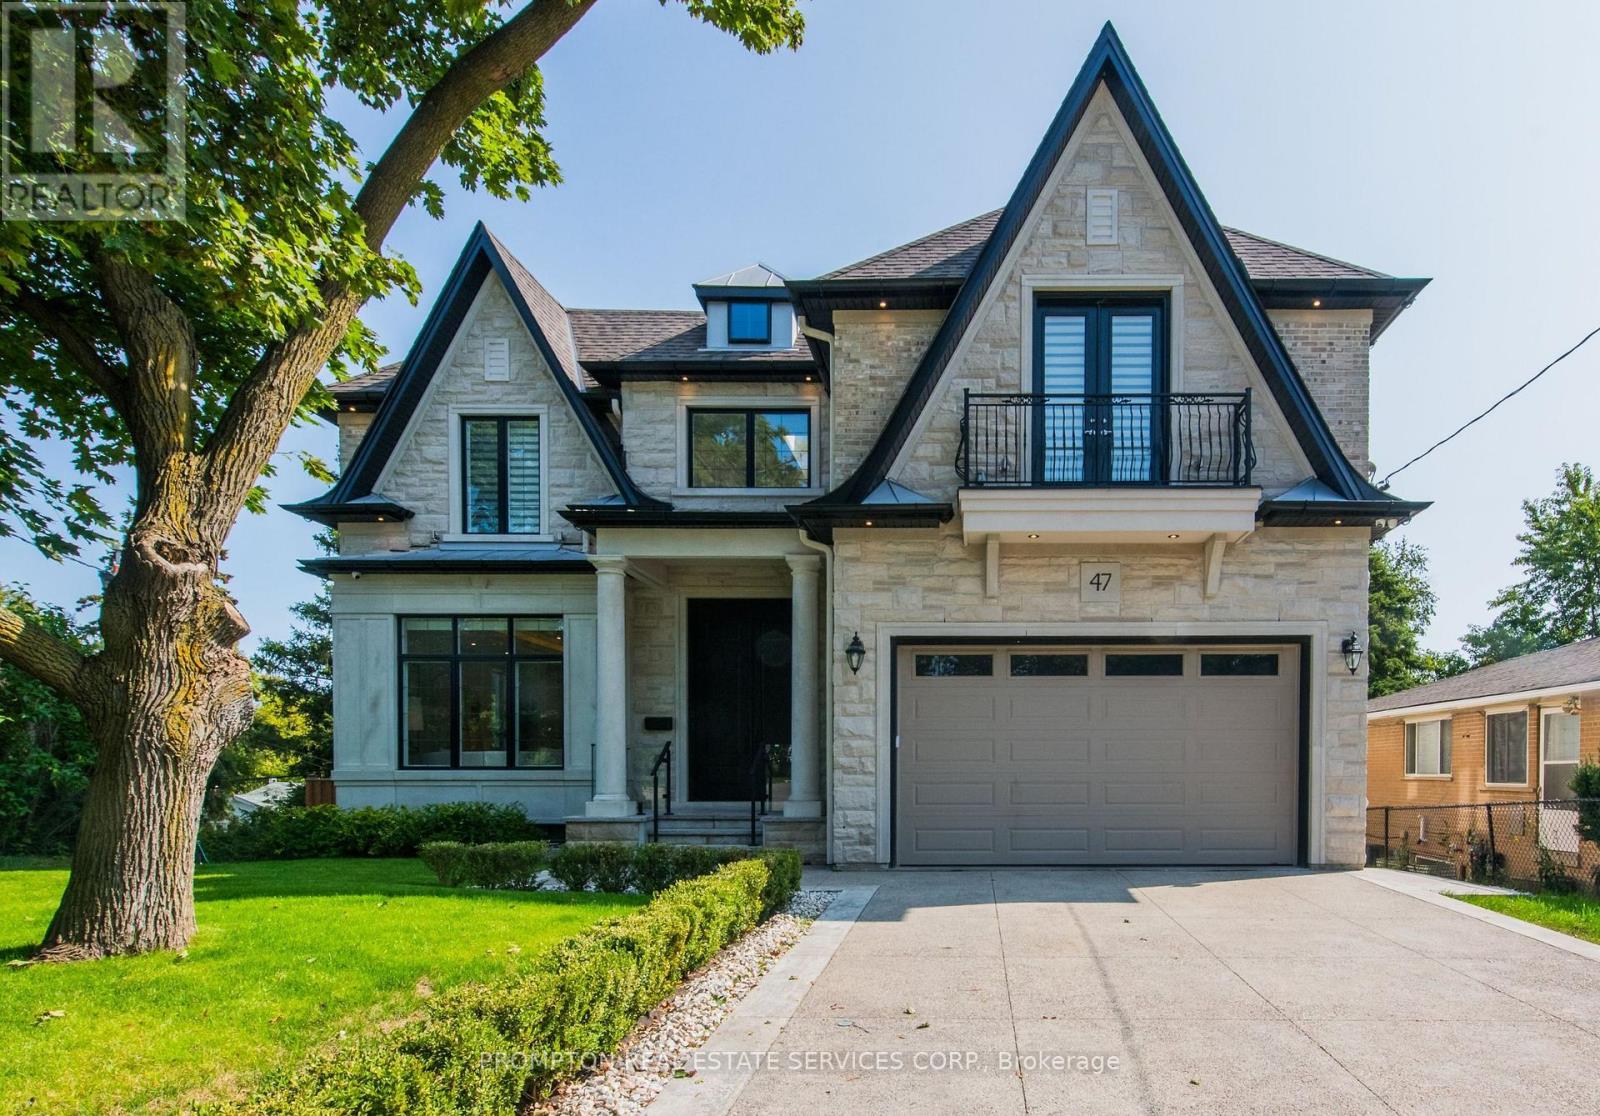
47 Wycliffe Crescent
Toronto, Ontario
Welcome to 47 Wycliffe Crescent, an exceptional 4+2 bedroom, 7-bath custom residence in prestigious Bayview Village. Behind its timeless Victorian-style facade with elegant gables lies a neoclassic interior defined by craftsmanship, scale, and sophistication. The soaring 22-ft foyer introduces meticulous trim work, full home paneling, and bespoke millwork. A gourmet Sub-Zero/Wolf kitchen offers a chef-inspired experience blending function and elegance, while a dedicated main floor office provides the ideal space for work or study. Designed for ultimate comfort, the home includes Control 4 smart automation, dual furnaces and AC systems, heated floors throughout the Lower floor and primary washroom, plus a heated driveway and main and side entrance to the private in-law suite. The driveway accommodates Five cars, complemented by a double garage and full exterior security camera coverage. The fully walk-out lower-level apartment is bright and spacious, with full-sized windows, a private side entrance, perfect for multi-generational living, grown children, guests, or valuable rental income. The pie-shaped lot expands into a landscaped, fully fenced backyard retreat with lush gardens, multiple seating zones, an outdoor fireplace and a dedicated BBQ area. Additional highlights include exceptional paneling and trim work throughout, smart-home security with exterior cameras, and a quiet crescent location within the sought-after Bayview Middle & Earl Haig school districts. Steps from Bayview Village Shopping Centre, the subway, and major highways, this residence combines timeless elegance with modern convenience. 47 Wycliffe Crescent is more than a home, it is a statement of refined luxury for families who expect the very best. (id:60365)
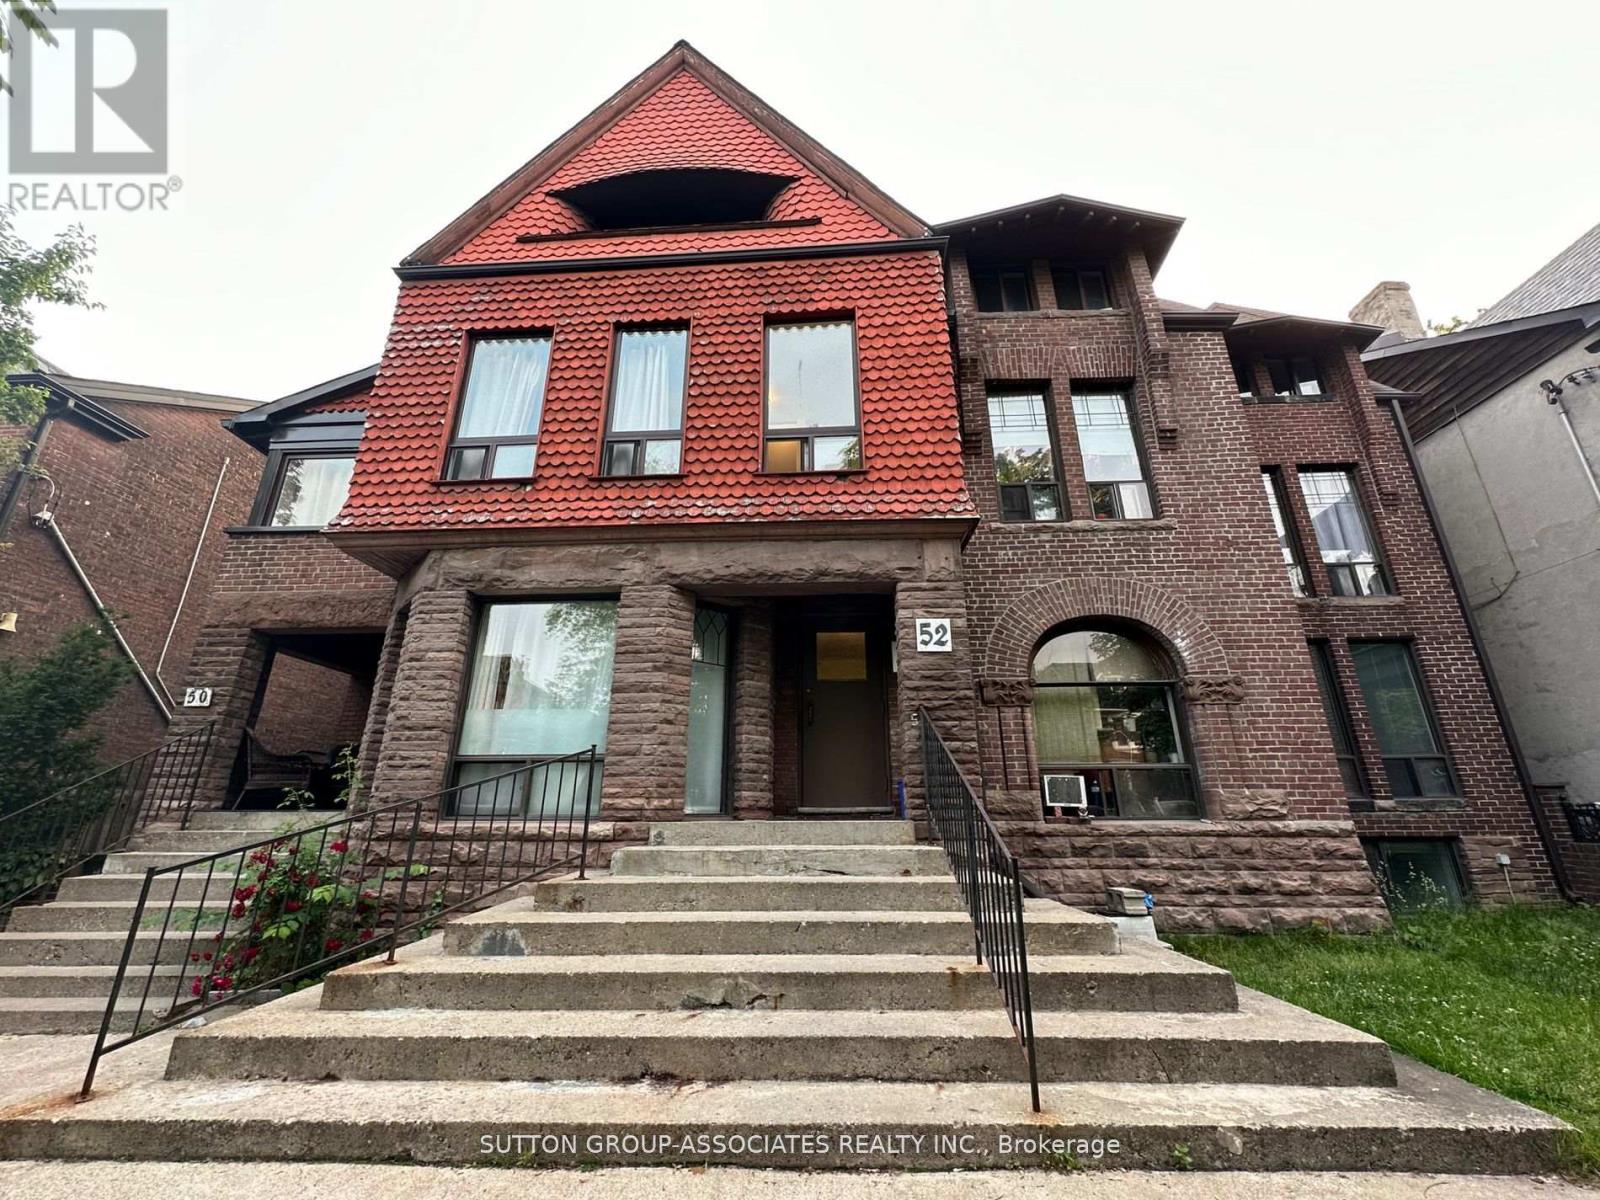
101 - 52 Metcalfe Street
Toronto, Ontario
Your chance to live In historic Cabbagetown in a beautiful Victorian style 3-Storey Building.Quiet And quaint street, among other Victorian homes!! Close to Castlefrank Station, Stepsaway from No Frills, TD, CIBC, Shoppers Drug Mart, farmer's market, cafes And restaurants.Only a 30 minute walk To Eaton Centre and Toronto Metropolitan University. (id:60365)
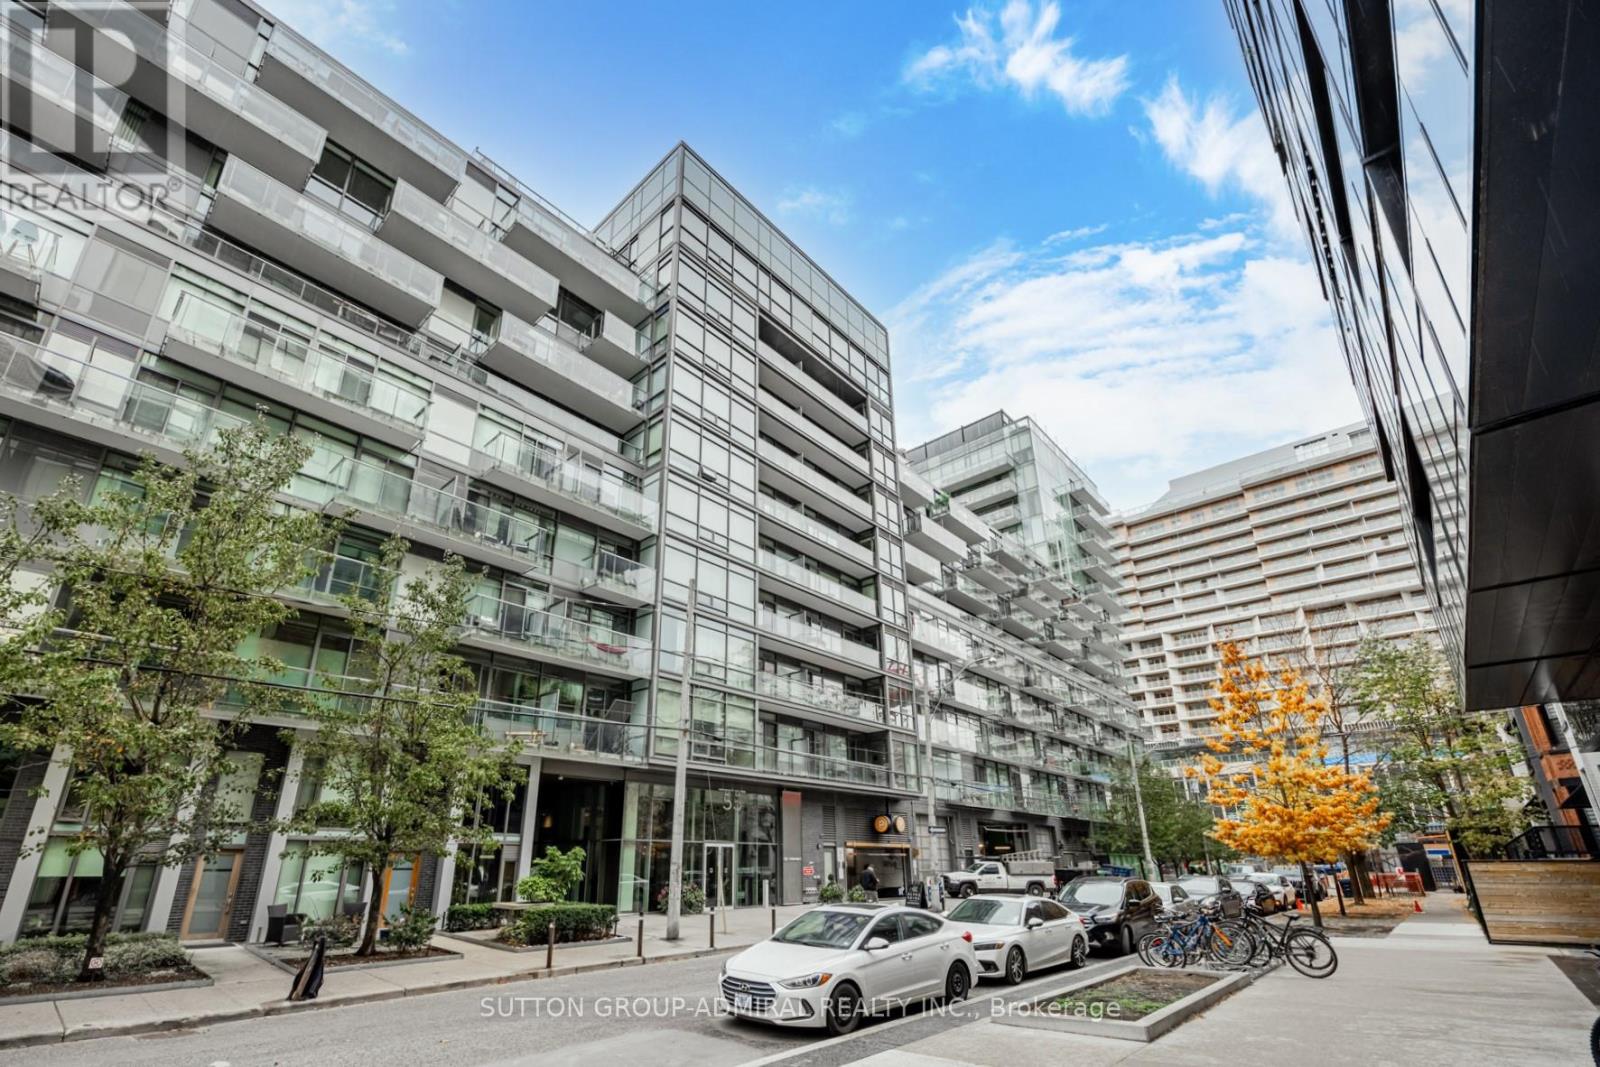
907 - 55 Stewart Street S
Toronto, Ontario
Welcome to this modern luxury condo located in the heart of the sought after trendy King West. This well-appointed suite boasts two bedrooms, a spacious den, and just under 1200 sq ft of modern living space. As you walk through the door, you'll be greeted by an open-concept layout with walnut hardwood floors and custom designer finishes. Enjoy the large primary bedroom with a luxurious spa-like ensuite bath. The upgraded gourmet kitchen is a chef's dream featuring stainless steel appliances, granite countertops & ample space. Other features of this lavish condo include a south-facing balcony, in-suite laundry, access to first-class amenities shared with 1 Hotel: Rooftop bar & pool access overlooking the city skyline, a modern gym, and a 24-hour concierge. Just steps away from nearby attractions, such as designer shops, world-class restaurants, & parks. (id:60365)
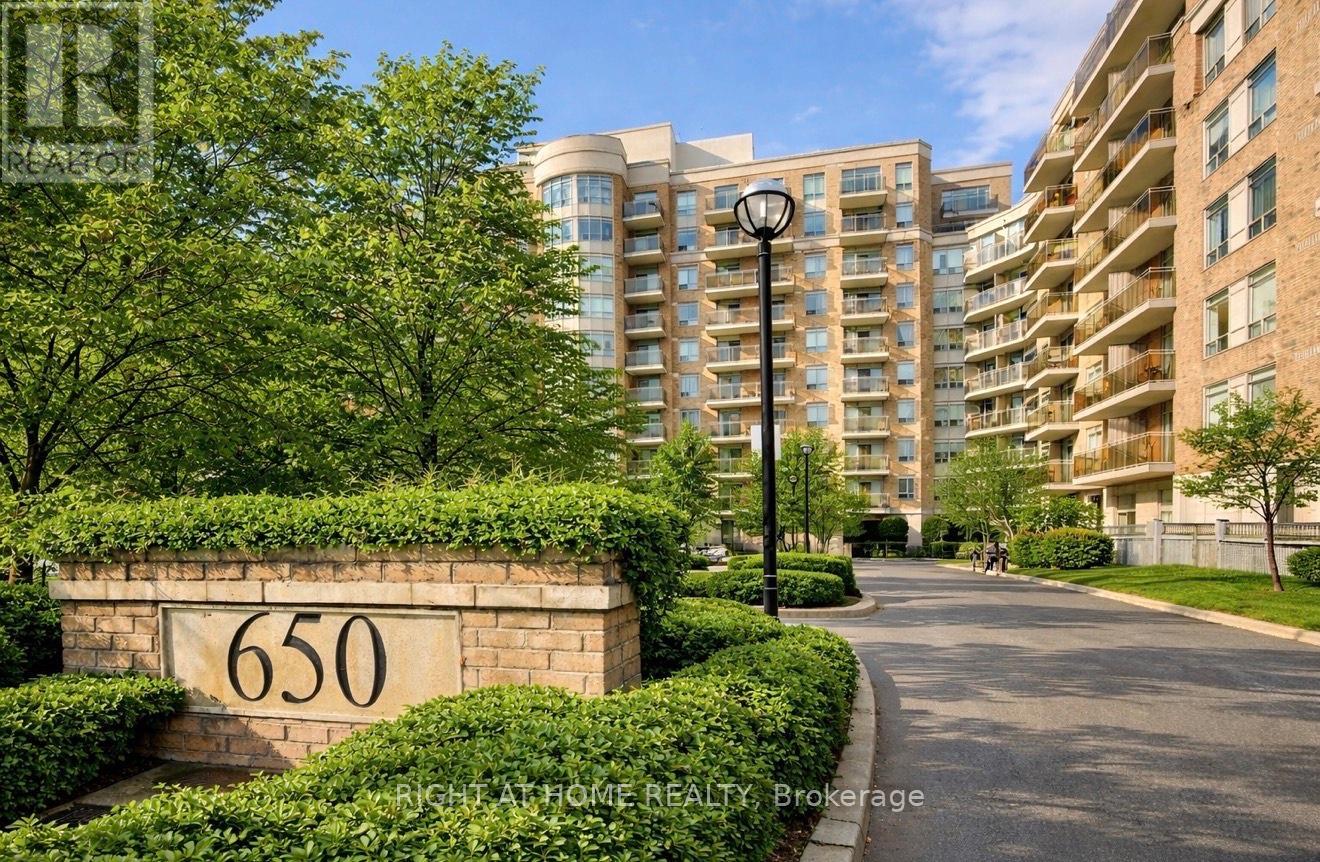
622 - 650 Lawrence Avenue W
Toronto, Ontario
Welcome to 650 Lawrence Ave W, suite 622, a well-maintained, spacious 2+1-bedroom split-layout condo offering comfortable living space with unobstructed views, private balcony featuring custom tiles and the maintenance fees cover ALL utilities. Freshly painted and carpet-free, this bright unit features new lighting throughout, a new thermostat, and an updated HVAC system for year-round comfort. The functional layout includes a generous primary bedroom with a large fully customized walk-in closet, a second bedroom with its own custom closet system, and a rare in-unit enclosed custom built workspace/den, perfect for working from home or added organization creating an optimized living space. The galley kitchen is equipped with a brand-new over-the-stove microwave and plenty of cupboard space. Enjoy the convenience of owned parking and locker, along with all utilities included in the maintenance fees; heat, hydro, water, building maintenance and A/C. The quiet, well-managed community offers optional EV chargers and building improvements, including newly and beautifully renovated lobby and hallway. Unbeatable location: 3-minute walk to TTC Lawrence West Station, 1-minute drive to Allen Road, quick access to Highway 401, and just minutes to world class shopping at the Yorkdale Shopping Centre and Lawrence Allen Centre, with plazas, shopping, and groceries steps away. Only a 15-minute subway ride to downtown and only two stops away from the newly opened Line 5 Eglinton Crosstown. Only 21-minute transit ride to York University. This is an excellent opportunity for first-time buyers, downsizers, or investors seeking space, value, and exceptional connectivity in a prime Toronto location -schedule your private showing today. (id:60365)
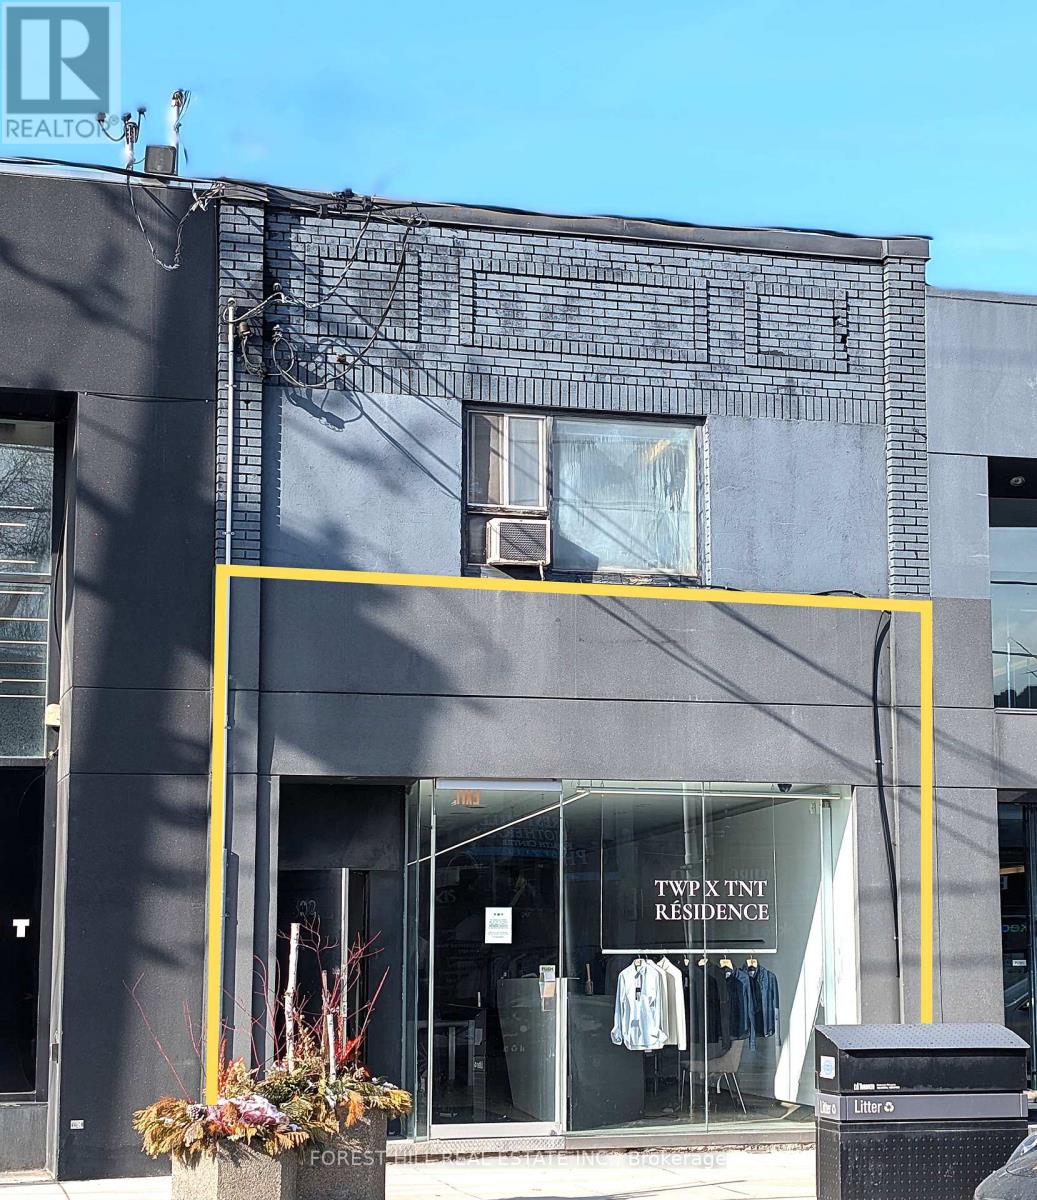
Ground Flr & Basement - 392 Eglinton Avenue W
Toronto, Ontario
Prime Retail & Office Opportunity - Eglinton Avenue West / Avenue Road Area Outstanding mixed-use leasing opportunity in one of Midtown Toronto's most vibrant and high-traffic commercial corridors. This property offers excellent exposure along Eglinton Avenue West, surrounded by established retailers, restaurants, professional services, and a strong residential community. Ground Floor Retail - 2,036 SF Bright, open retail space with excellent street presence and signage opportunities. Ideal for boutique retail, service-based businesses, wellness uses. The space benefits from steady pedestrian and vehicular traffic and strong neighbourhood demographics. Basement for washrooms and storage 365 sq ft. more basement space may be available. 392 Eglinton is suitable for professional, medical, creative, or administrative users. Property Highlights: Prime Midtown location near Avenue Road and Eglinton Avenue West. Strong pedestrian and vehicular traffic Excellent access to public transit and the newly opened Eglinton LRT. Surrounded by affluent residential neighbourhoods. Versatile retail and office uses permitted. Rare private outdoor office terrace. An exceptional opportunity to establish your business in a highly sought-after Midtown Toronto location. (id:60365)

© 2026 Proptech Realty Inc., Brokerage.