
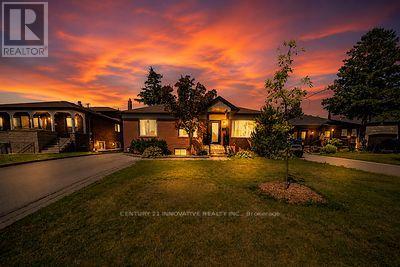
60 Dorking Crescent
Toronto, Ontario
Welcome To 60 Dorking Cresent A Fully Renovated From Top To Bottom, This Move-In Ready HomeOffers Modern Finishes And Exceptional Value. Situated On A Generous Lot With Huge Backyard,There's Plenty Of Space For Entertaining, Gardening, Or Future Outdoor Enjoyment. TheVersatile Layout Provides Excellent Income Potential With Separate Side Entrance. Nestled InA Quiet, Family Friendly Neighbourhood And Within Walking Distance to School, Humber Hospital,This Home Is Also Conveniently Located Near Shoppings, Community Centre, Parks, Public TransitAnd Highways. Fantastic Opportunity For Families, Investor Or Anyone Seeking For Comfort,Convenience And Versatility. (id:60365)
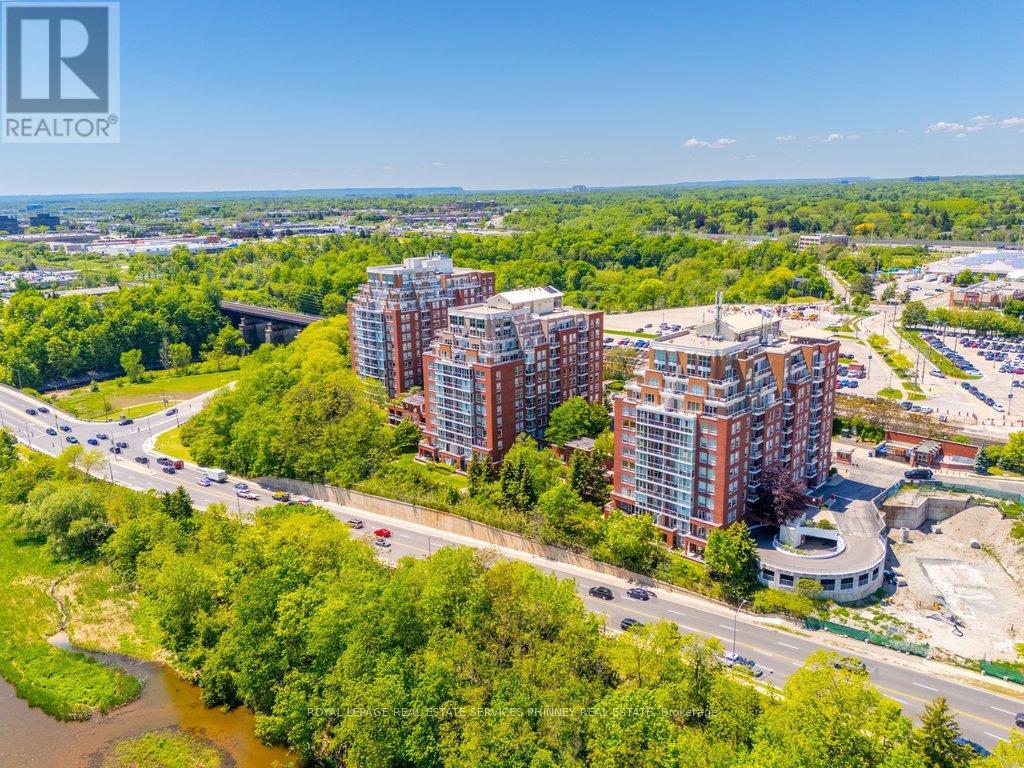
706 - 50 Old Mill Road
Oakville, Ontario
Welcome to Oakridge Heights, where comfort, convenience, and lifestyle come together in the heart of Old Oakville. This bright and beautifully maintained 1+1 bedroom condo offers an ideal layout for young professionals, couples, downsizers, or anyone seeking flexible living space. The spacious primary bedroom features hardwood flooring, double closets, and semi-ensuite access to a 4-piece bath complete with a relaxing whirlpool tub. Soaring 9-foot ceilings and an open-concept living/dining create an airy, inviting atmosphere throughout. The versatile den is perfect as a home office, guest room, nursery, or creative studio-adapting effortlessly to your lifestyle. Complete with 1 parking space and 1 locker, this home offers both convenience and functionality. Commuters will love the easy access to the GO Station, QEW, and Highway 403, while weekends can be spent exploring Downtown Oakville's vibrant shops, cafés, and restaurants. Enjoy nearby trails along 16 Mile Creek and the shores of Lake Ontario, offering the perfect balance of urban convenience and outdoor living. Whether you're starting your next chapter together or looking for a stylish space to call your own, this Oakville gem is ready to welcome you home. (id:60365)
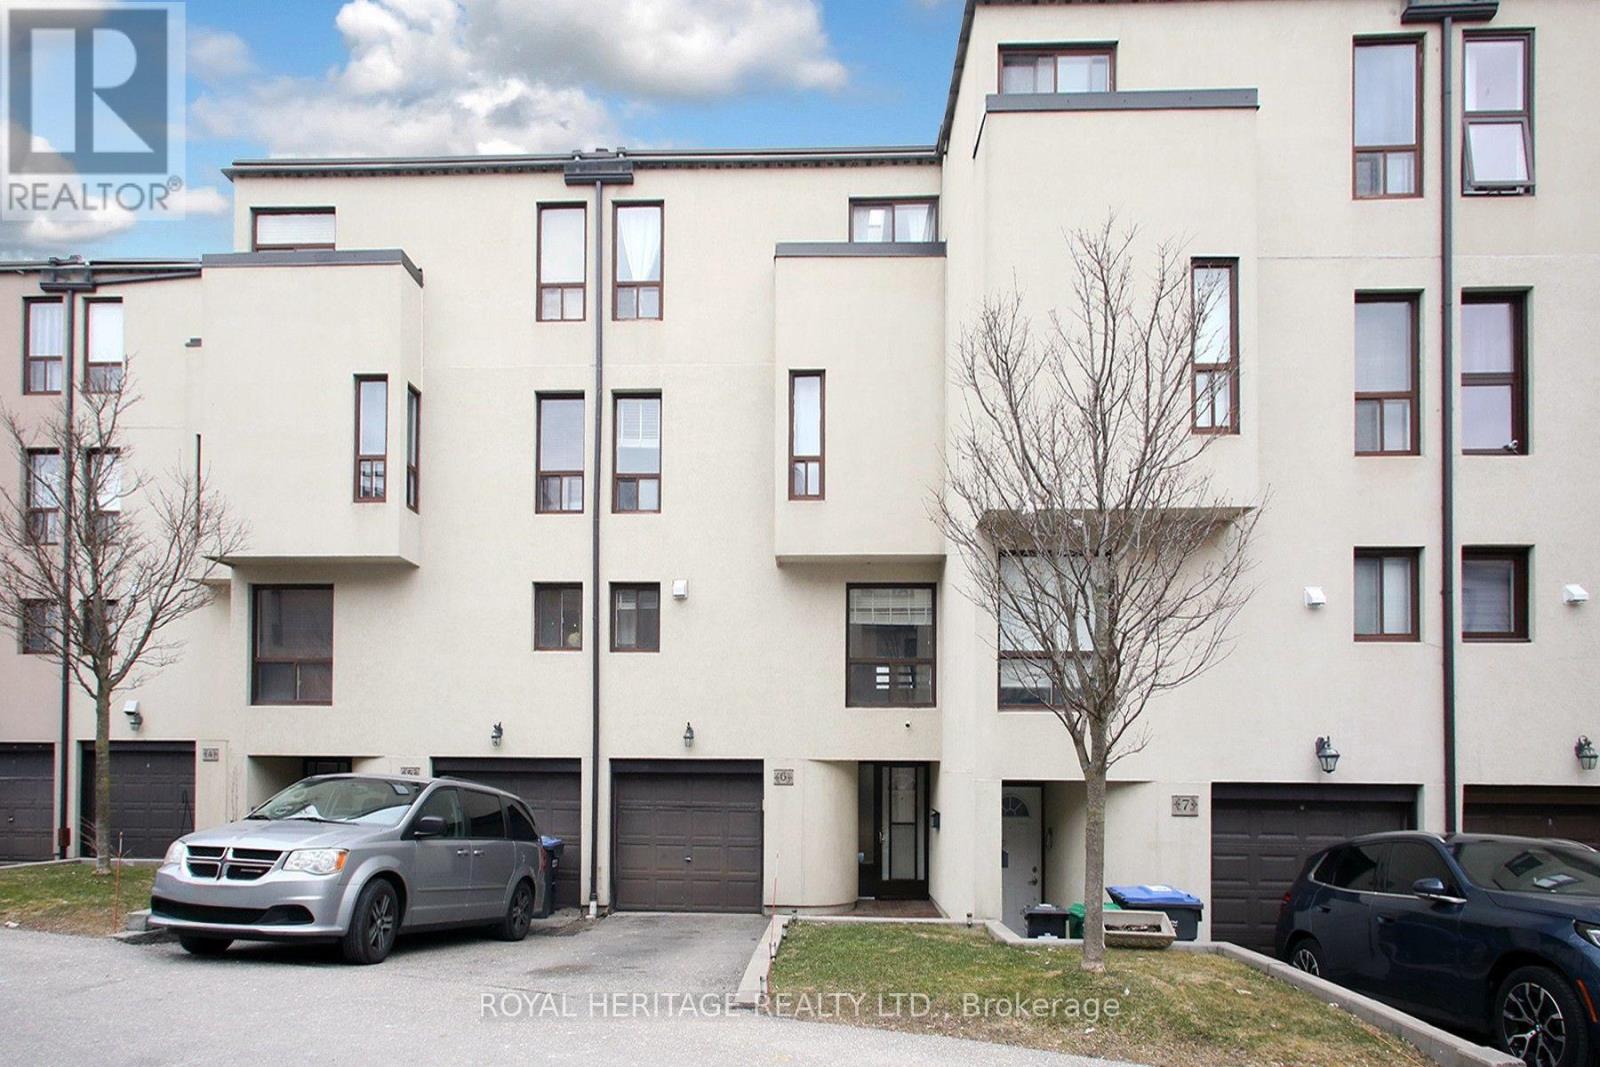
6 - 24 Reid Drive
Mississauga, Ontario
Discover this exceptional executive townhome offering approximately 2,050 sq. ft. above grade on a rare ravine lot overlooking the Credit River. Enjoy breathtaking views from the main floor, the primary suite, and the private third-floor terrace. Nestled in the heart of Streetsville, this home seamlessly blends urban convenience with the tranquility of nature. Just a short 7-minute walk to the GO Station, shops, restaurants, schools, and parks, the location offers outstanding accessibility for commuters and families alike. The bright, open-concept interior features soaring 10.5-foot ceilings, a custom-designed kitchen, four spacious bedrooms, and four modern bathrooms. Thoughtfully designed for both everyday living and entertaining, this home provides an abundance of functional and stylish living space. Step outside to your private backyard retreat or host family and friends on the spectacular third-floor terrace while taking in the serene ravine views. Premium features include stainless steel appliances, high-efficiency HVAC, an Ecobee smart thermostat, and durable composite decking on the upper terrace. Located just a 12-minute drive to the University of Toronto Mississauga campus, this is a rare opportunity to enjoy refined living in one of Streetsville's most sought-after, family-friendly communities. (id:60365)
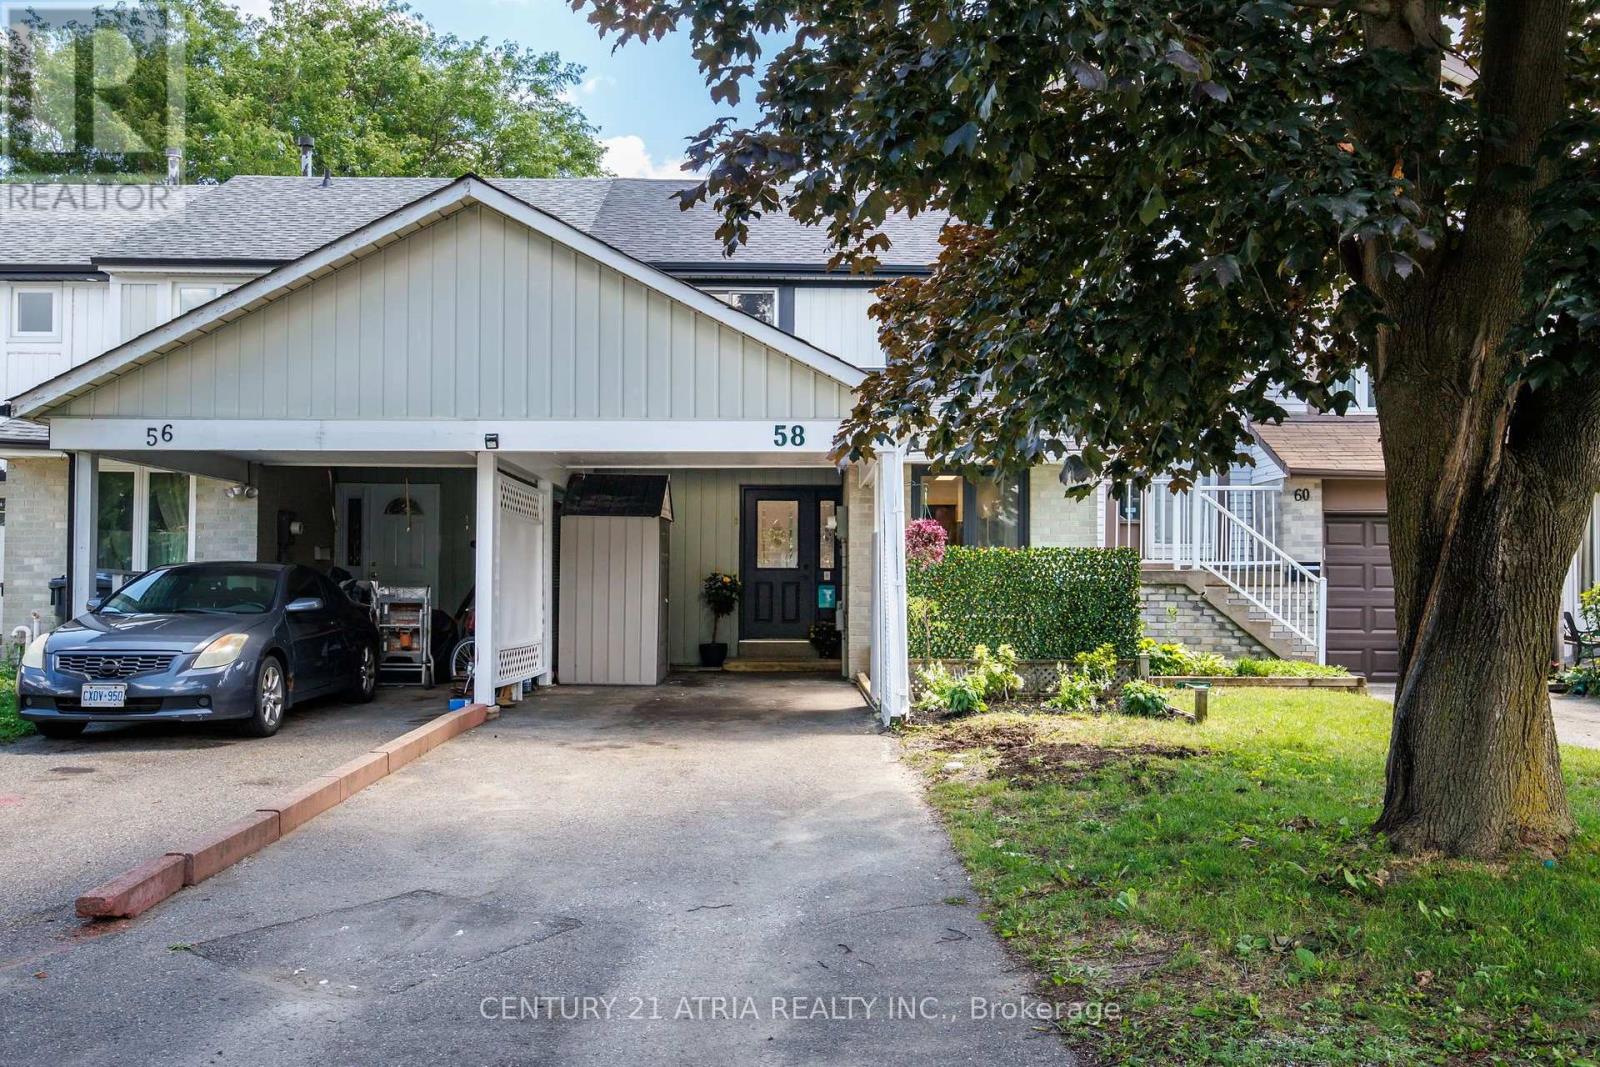
58 Traverston Court
Brampton, Ontario
Move right into this beautifully recently renovated freehold townhouse offering the perfect combination of modern style, thoughtful upgrades, and functional family living. Featuring 3 spacious bedrooms on the upper level plus a 4th bedroom in the fully finished basement, this move in ready home is ideal for growing families, multi generational living, or anyone needing extra space for guests or a home office. The bright and inviting interior has been professionally painted throughout and features refinished staircases, updated lighting and modern hardware, creating a fresh and cohesive feel from top to bottom. The renovated kitchen in June 2026 is the heart of the home showcasing brand new cabinetry and a stylish backsplash that combine timeless design with everyday functionality. The finished basement expands your living space with new vinyl flooring installed in June 2026, a fourth bedroom and a full bathroom-perfect for teenagers, guests or extended family. Major mechanical updates provide added peace of mind, including a new furnace in 2023 as well as new roof shingles in 2024. Outside, freshly painted windows, doors and trim further enhance the homes curb appeal and pride of ownership. Step outside to enjoy the fully fenced backyard, ideal for entertaining. Parking is plentiful with space for 3 vehicles including a covered carport. Offering an exceptional combination of modern renovations, major mechanical updates and move in ready convenience, this beautifully maintained freehold townhouse is ready for its next owners to simply move in and enjoy. (id:60365)
452 Avon Crescent
Oakville, Ontario
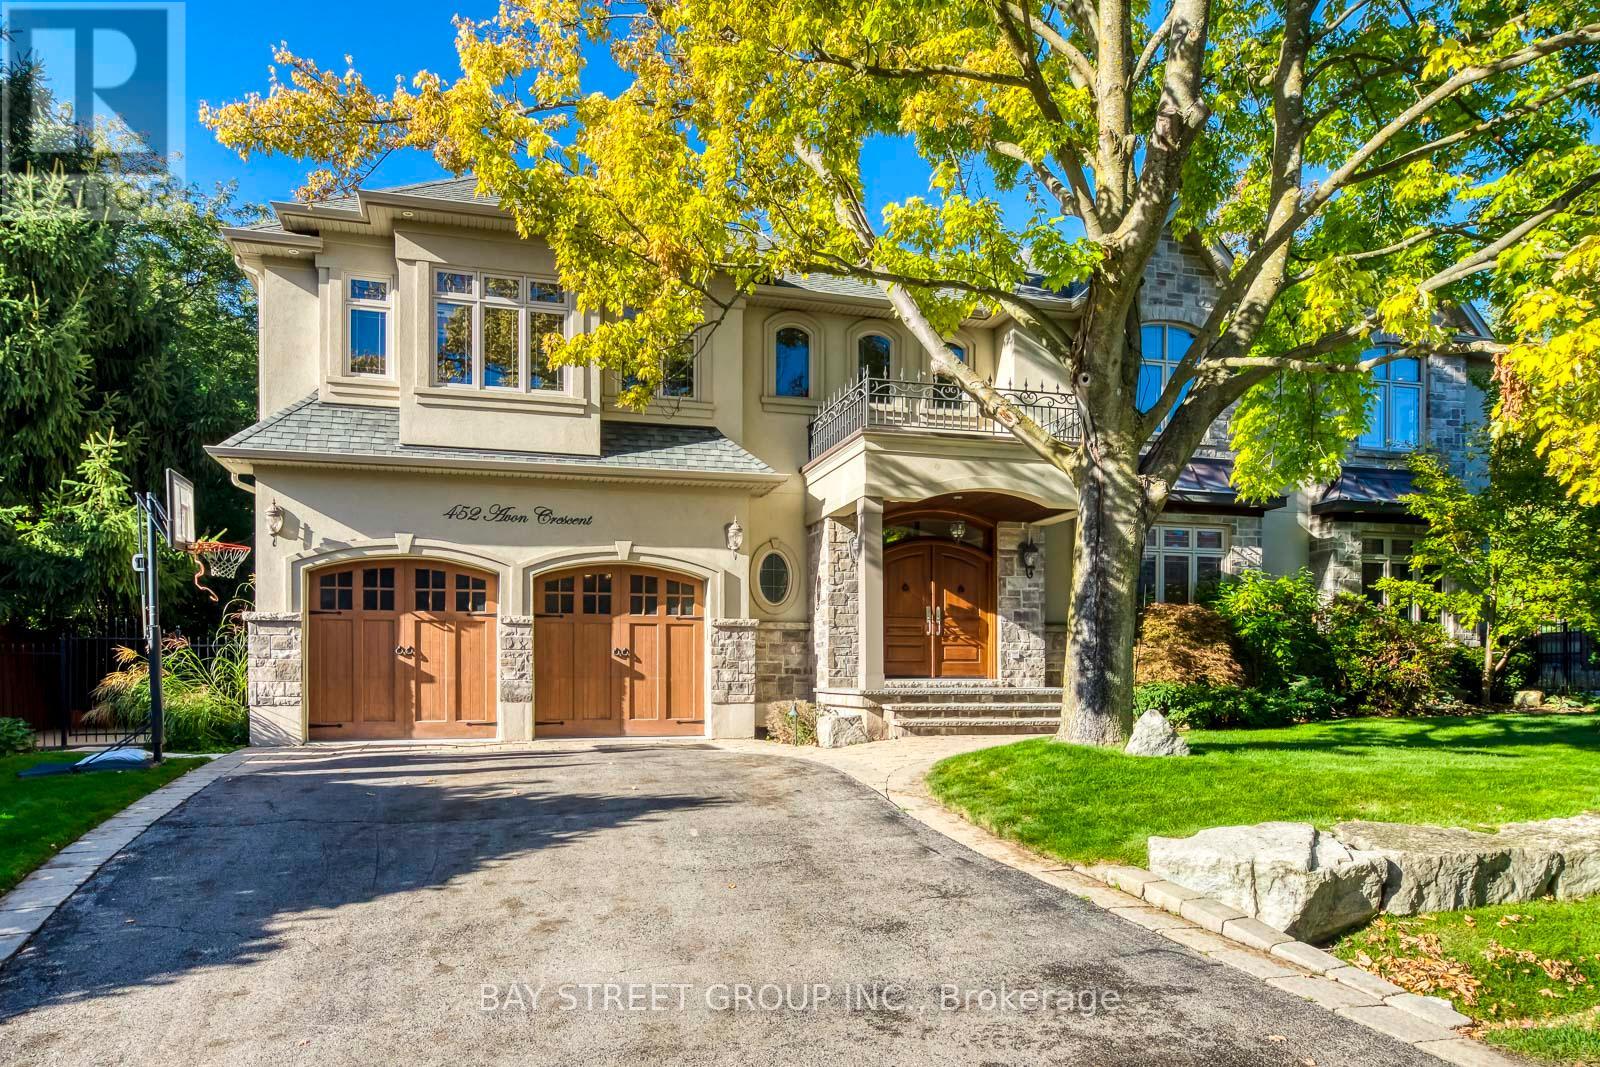
Welcome to this stunning custom-built residence in prestigious Morrison, offering over 5,000 sq. feet of finished living space plus an award winning rear yard oasis and heated double-car garage with pet access to a private enclosed outdoor area. Recently upgraded with fresh paint, brand-new engineered hardwood flooring on the main and second levels, a new Quartz kitchen island, and stylish modern pendants in the foyer and dining room, this home blends timeless elegance with modern convenience. A grand mahogany double door opens to a soaring two-storey foyer with polished marble floors. The formal dining room is enhanced with a tray ceiling and new pendant, while the great room showcases a dramatic two-storey coffered ceiling, gas fireplace, and abundant natural light. Adjacent to it, the spacious home office offers brightness, natural light, and tranquil views of the beautifully landscaped front yard, creating an inspiring space with direct access to the great room. The gourmet kitchen features custom cabinetry, high-end stainless steel appliances, the new Quartz island centerpiece, and a walk-in pantry. Upstairs, the master retreat includes a gas fireplace, walk-in closet, and spa-inspired ensuite with infinity soaker tub. Three additional bedrooms with walk-in closets, two more baths, and a convenient laundry room complete the upper level. The fully finished lower level is designed for entertaining, with a theatre featuring new laminate flooring, a projection screen with surround sound, an exercise room with closet which can be easily changed to a guest bedroom. A dual steam shower in lower bathroom, a wet bar with a granite countertop, and a temperature-controlled wine cellar. Step outside to your private resort-style backyard, featuring a heated salt-water pool with waterfall, cabana with bar and TV mount, built-in gas BBQ oven & fireplace, and professional landscaping. Perfect for entertaining or quiet family enjoyment, this home defines luxury living. (id:60365)
72 Village Lake Crescent
Brampton, Ontario
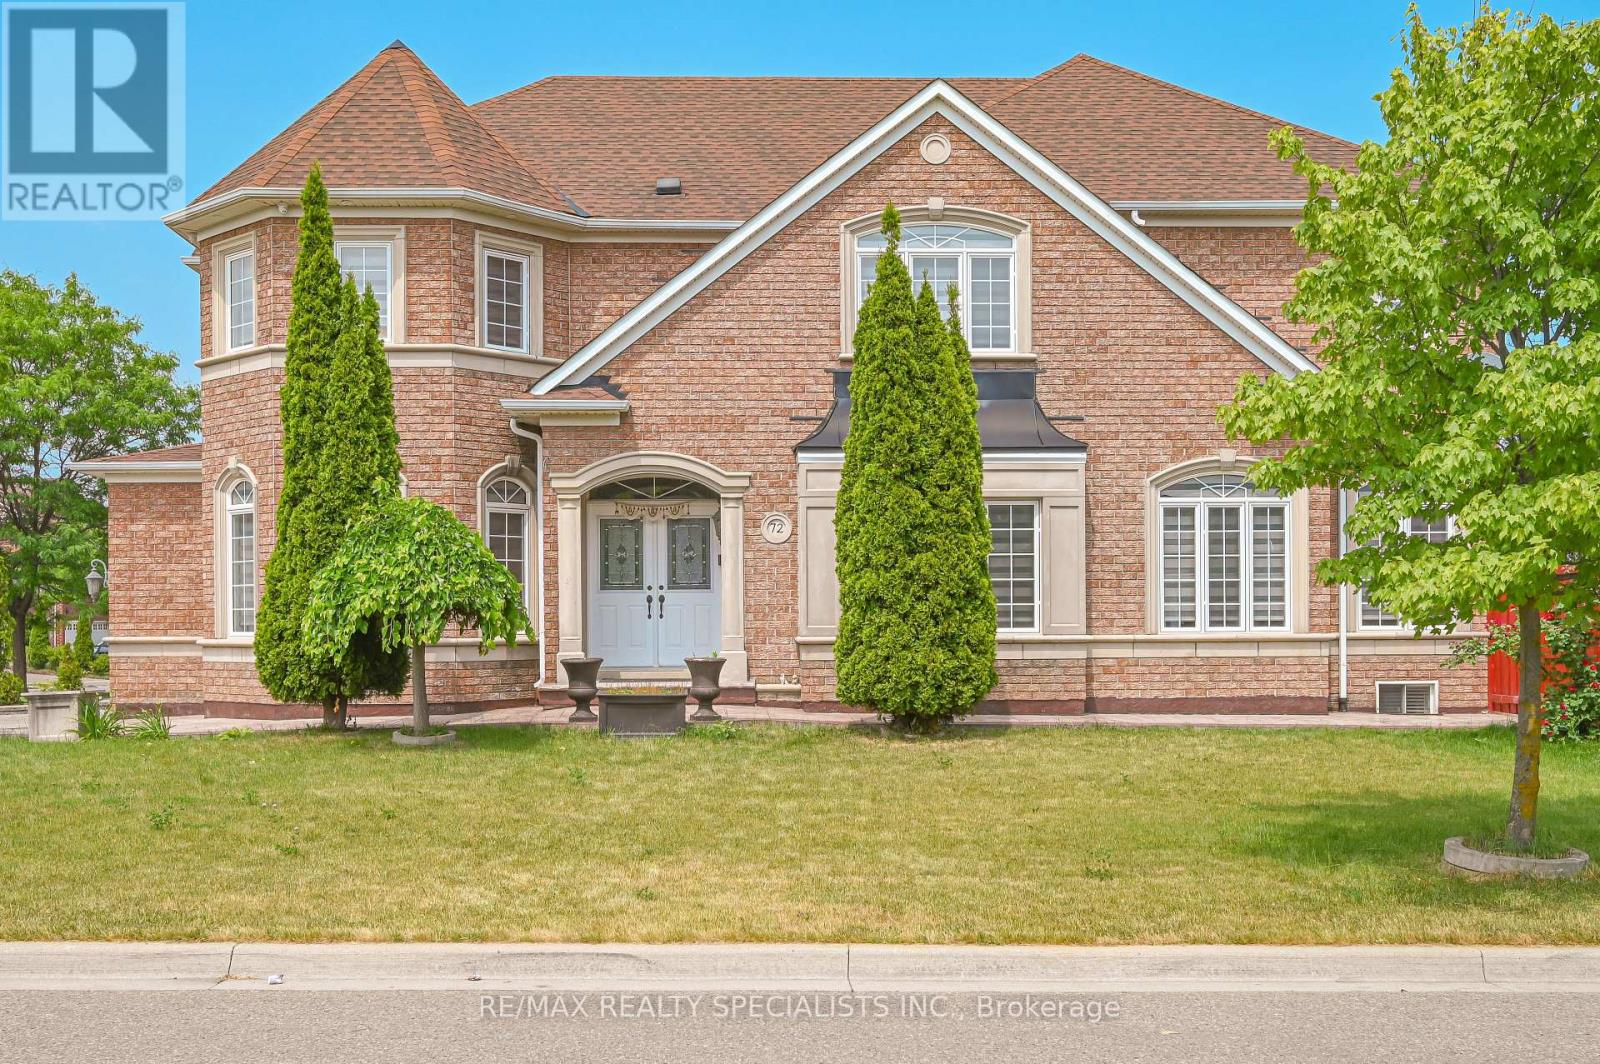
Welcome to 72 Village Lake Crescent! This stunning, fully renovated 4+2 bedroom, 5 bathroom corner-lot home offers approximately 2,900 sq ft of luxurious living space plus a beautifully finished basement with a separate side entrance and second kitchen-perfect for extended family or rental potential. Over $200,000 spent in top-to-bottom renovations completed in 2023, showcasing modern finishes and quality craftsmanship throughout. The main floor features a bright and spacious layout with an elegant accent wall in the family room, a stylish upgraded kitchen with quartz countertops, stainless steel appliances, and designer lighting. Upstairs includes four large bedrooms, plus a versatile den ideal for a home office or can easily be converted into a fifth bedroom. Enjoy peace of mind with a new furnace (2024) and roof (2019). The basement is fully finished with two additional bedrooms, a full bath, and a modern kitchen-ideal for in-laws or guests. The exterior boasts an extended driveway with parking for up to 6 cars, a double garage, two storage sheds, and a spacious backyard with a private patio, perfect for entertaining. Located in a family-friendly neighborhood close to schools, parks, shopping, transit, and major highways. Truly a turn-key home that blends luxury, functionality, and comfort. Don't miss this opportunity to own one of the finest homes on Village Lake Crescent! (id:60365)
105 - 5 Frith Road
Toronto, Ontario
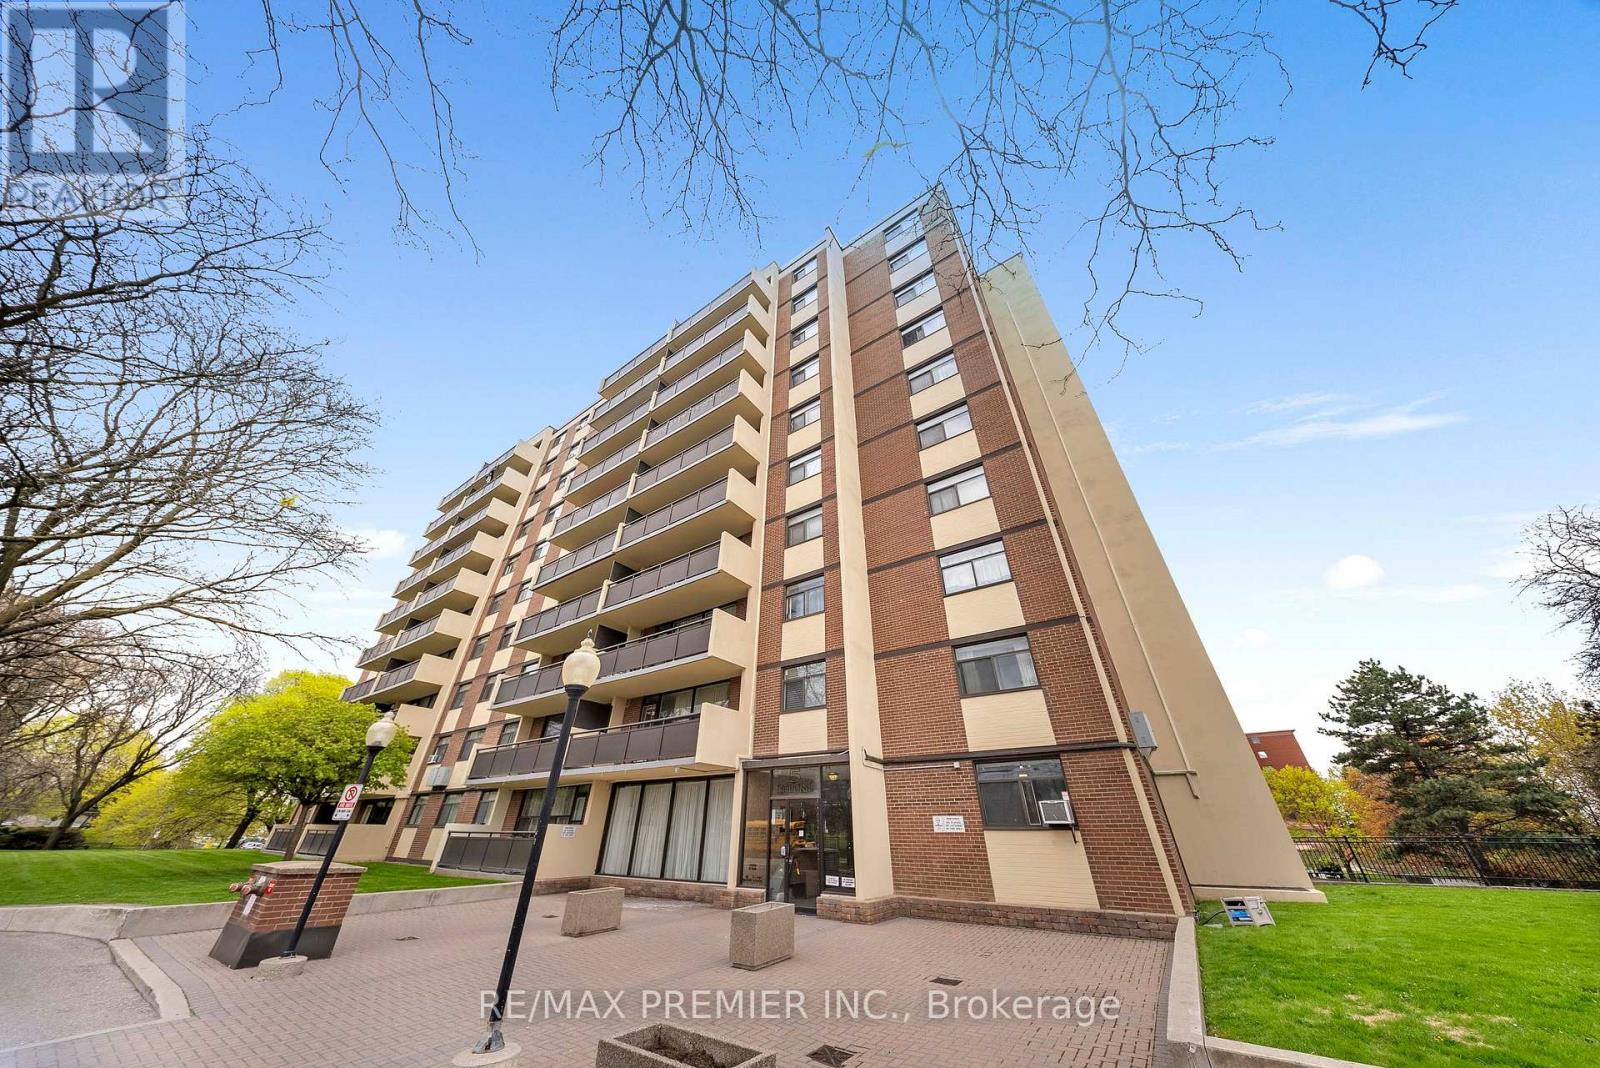
Welcome to this beautifully updated 1-bedroom, 1-bathroom suite at 5 Frith Rd, offering approximately 725 sq. ft. of comfortable and functional living space. This move-in-ready unit features a modernized kitchen, a stylish renovated bathroom, spacious principal rooms, and an abundance of natural light throughout. The well-designed layout provides the perfect balance of comfort and practicality for everyday living. Lease for $1,800/month, with heat, hydro, and water all included in the rent, making budgeting simple and convenient. This unit also includes one dedicated parking space for added convenience. Ideally situated in a high-demand location with easy access to public transit, shopping, schools, parks, and other everyday amenities, this is an excellent opportunity for tenants seeking a well-maintained home in a convenient neighborhood. Move in and enjoy stress-free living with utilities included. (id:60365)
428 - 4645 Jane Street
Toronto, Ontario
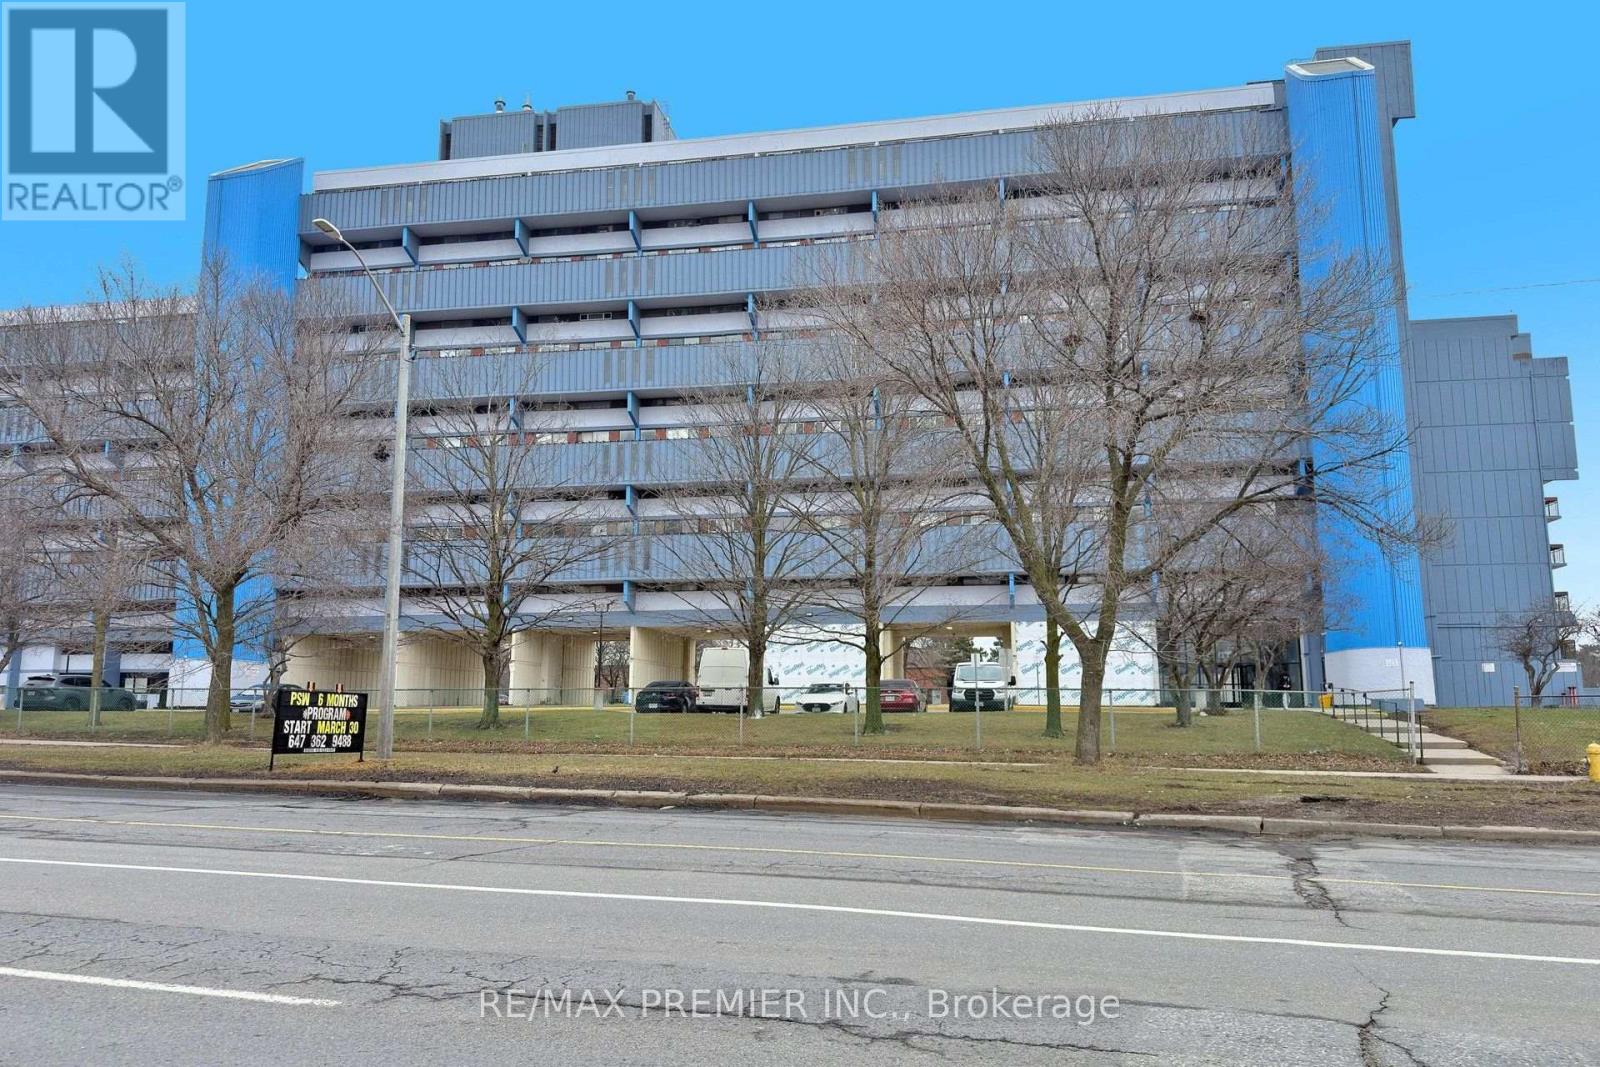
Freshly painted and move-in ready! Perfect for first-time buyers looking to own instead of rent. The affordale condo is ideally located with 24-hour TTC service and only 5 minutes to York University. Enjoy new vinyl flooring in the living room, a beautifully renovated bathroom, and exceptional value in a convenient location. A fantastic opportunity for both homeowners and investors alike! The photos shown in the MLS were taken when the property was owner-occupied. The property is now vacant and available for immediat possession. (id:60365)

5481 Palmerston Crescent
Mississauga, Ontario
Solid Built Greenpark Home On Quiet Crescent Next To Luxury Homes In Prestigious Credit Mills *Top-Tier School Boundary Including John Fraser Secondary School & St Aloysius Gonzaga (Catholic) Secondary School *Mins To Streetsville Go Station, Hwys 403 & 401, Credit Valley Hospital & Shopping Mall *Present Owner Spent In Over $100,000 On Upgrades & Updates *Fully Fenced Mature Treed Lot *Professionally Landscaped Front, Side & Back With Interlocking Patio, Custom Built Iron Gate & Railing, Pour Concrete Steps *All Principal Rooms W/Windows *Hardwood Floor & Marble Tile Floor Throughout Main Floor *Custom Built Wet Bar W/Custom Lightings, B/I Sink & B/I Fridge *Kitchen W/Large Breakfast Area Walkout To Extended Sundeck *Separated Family Room W/Gas Fireplace (Could Be Used As Home Office/Guest Bedroom) *3 Good Size Bedrooms All W/Picture Windows *Professionally Finished Walkout Basement With Income Potential/In-Law Suite: Great Room, Fully Equipped 2nd Kitchen, 4th Bedroom & 3pcs Bathroom (Building Permit Approved 2017) *Separated Laundry Room *Cold Cellar *Tons Of Built-In Shelves & Storages *Excellent Well Kept Pets Free Home, Must Be Seen To Be Appreciated. (id:60365)
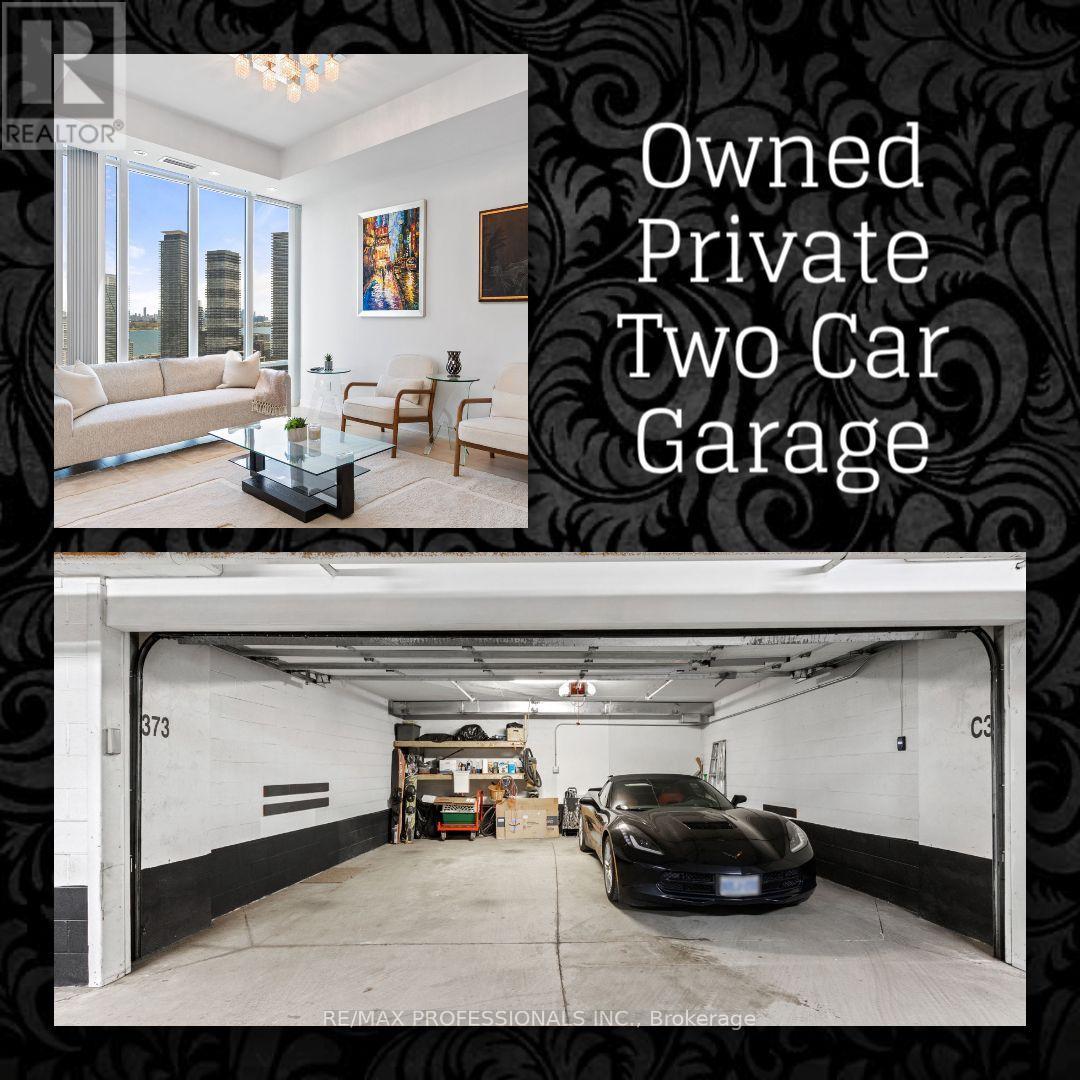
Lph2906 - 88 Park Lawn Road
Toronto, Ontario
This stunning Lower Penthouse offers a large, functional 1330 sq ft layout plus a 120 sq ft balcony, with 2 bedrooms, 2 bathrooms, and a spacious den large enough to function as a third bedroom or home office. The open-concept living and dining area is bright and inviting, with southeast lake views, beautiful morning sunrises, and the calming energy of waterfront living. The chef-inspired kitchen features built-in stainless steel appliances and flows seamlessly into the main living space. The primary bedroom offers a 5-piece ensuite, while the second 4-piece bathroom is ideal for guests. This exceptional suite also includes a private full TWO-CAR GARAGE with remote door opener and EV-ready car charging rough-in. Located within the luxurious South Beach Condos, inspired by the glamour of South Beach Miami, the residence continues to impress from the moment you arrive. A striking outdoor waterfall centerpiece sets the tone, followed by a lavish Carrera marble lobby with soaring ceilings and stunning Murano chandeliers imported from Italy. Residents enjoy resort-style amenities including state-of-the-art fitness facilities, indoor and outdoor pools, hot tubs, saunas, steam rooms, party room, library lounge with pool tables, 18-seat theatre, business center, basketball and squash courts, guest suites, ample visitor parking, and 24/7 concierge and security. Live in the heart of Humber Bay Shores, steps from waterfront trails, the marina, cafes, restaurants, grocery stores, Mimico Cruising Club, seasonal farmer's market, TTC, and major highways. Start your mornings by the lake, enjoy dinner at a local restaurant, or take an evening stroll along the waterfront. This is Humber Bay Shores living at its finest. Don't miss this rare opportunity to own a spacious Lower Penthouse with lake views, exceptional amenities, and a private two-car garage in one of the waterfront's most desirable communities. (id:60365)
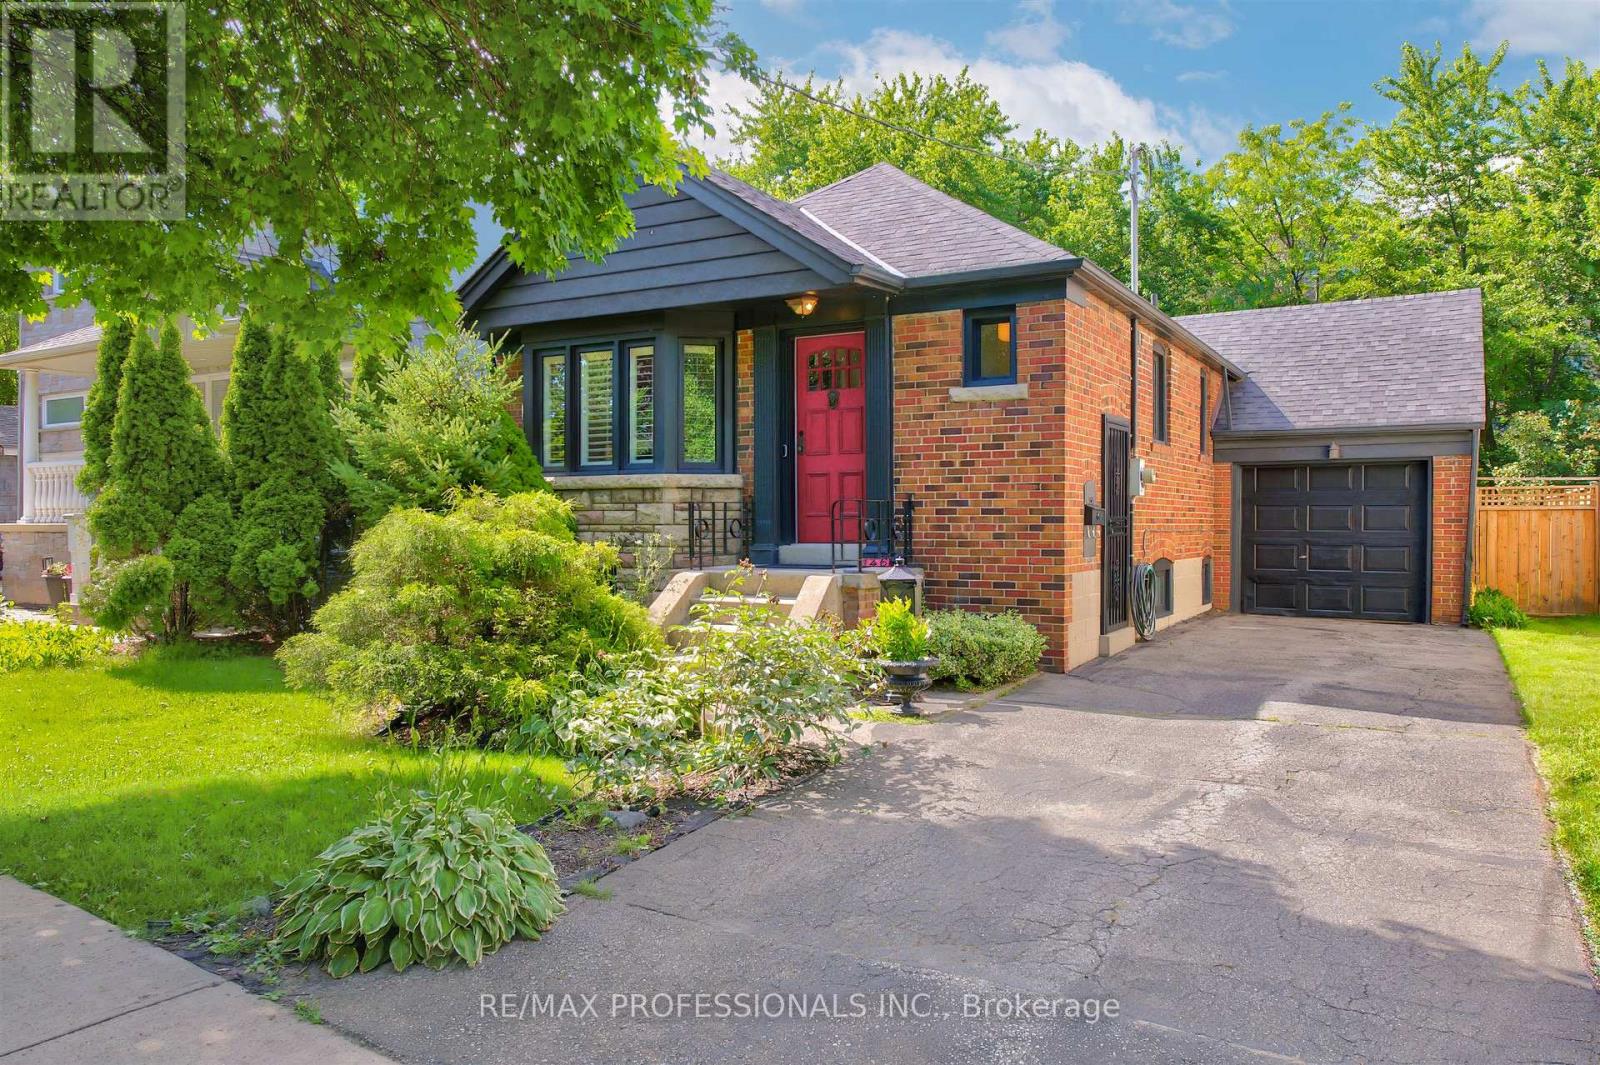
146 Government Road
Toronto, Ontario
Exceptional opportunity in The Kingsway, One of Torontos Most Prestigious and Sought After Neighbourhoods! Renovated 2+1 Bedroom Stone and Brick Bungalow on a RARE 40 x 141 ft LOT. This Charming Home , Full of Kingsway Character, Features Restored Original Hardwood Floors, Bay Window, Etched Glass, an Eat-in Kitchen, 2 full baths, and a Walk-Out Through French Doors From the Second Bedroom to a Large, Newly Constructed Composite Wood Deck With Glass Railings Overlooking the Private Newly Fenced in Backyard. The Professionally Finished Lower Level Offers a Separate Entrance, Pot Lights, a Recreation Room With Large Laundry and Storage, a Third Bedroom and Bath-Ideal For Extended Family, Guests, Private In-Law Suite or Additional Living Space. An Attached Garage and Large Driveway Allow for Multiple Car Parking. An Excellent Opportunity to Move in, Renovate, Expand, or Build your Dream Home. Surrounded by Custom-Built Homes, this Property Offers Outstanding Future Potential While Also Serving as an Excellent Condo Alternative. Enjoy a Highly Walkable Lifestyle Just Steps to TTC, the Humber River, Parks, Shops, Restaurants, and Some of the Area's Top-Rated Schools. Experience the Best of Urban Living in One of the City's Most Desirable Communities. (id:60365)
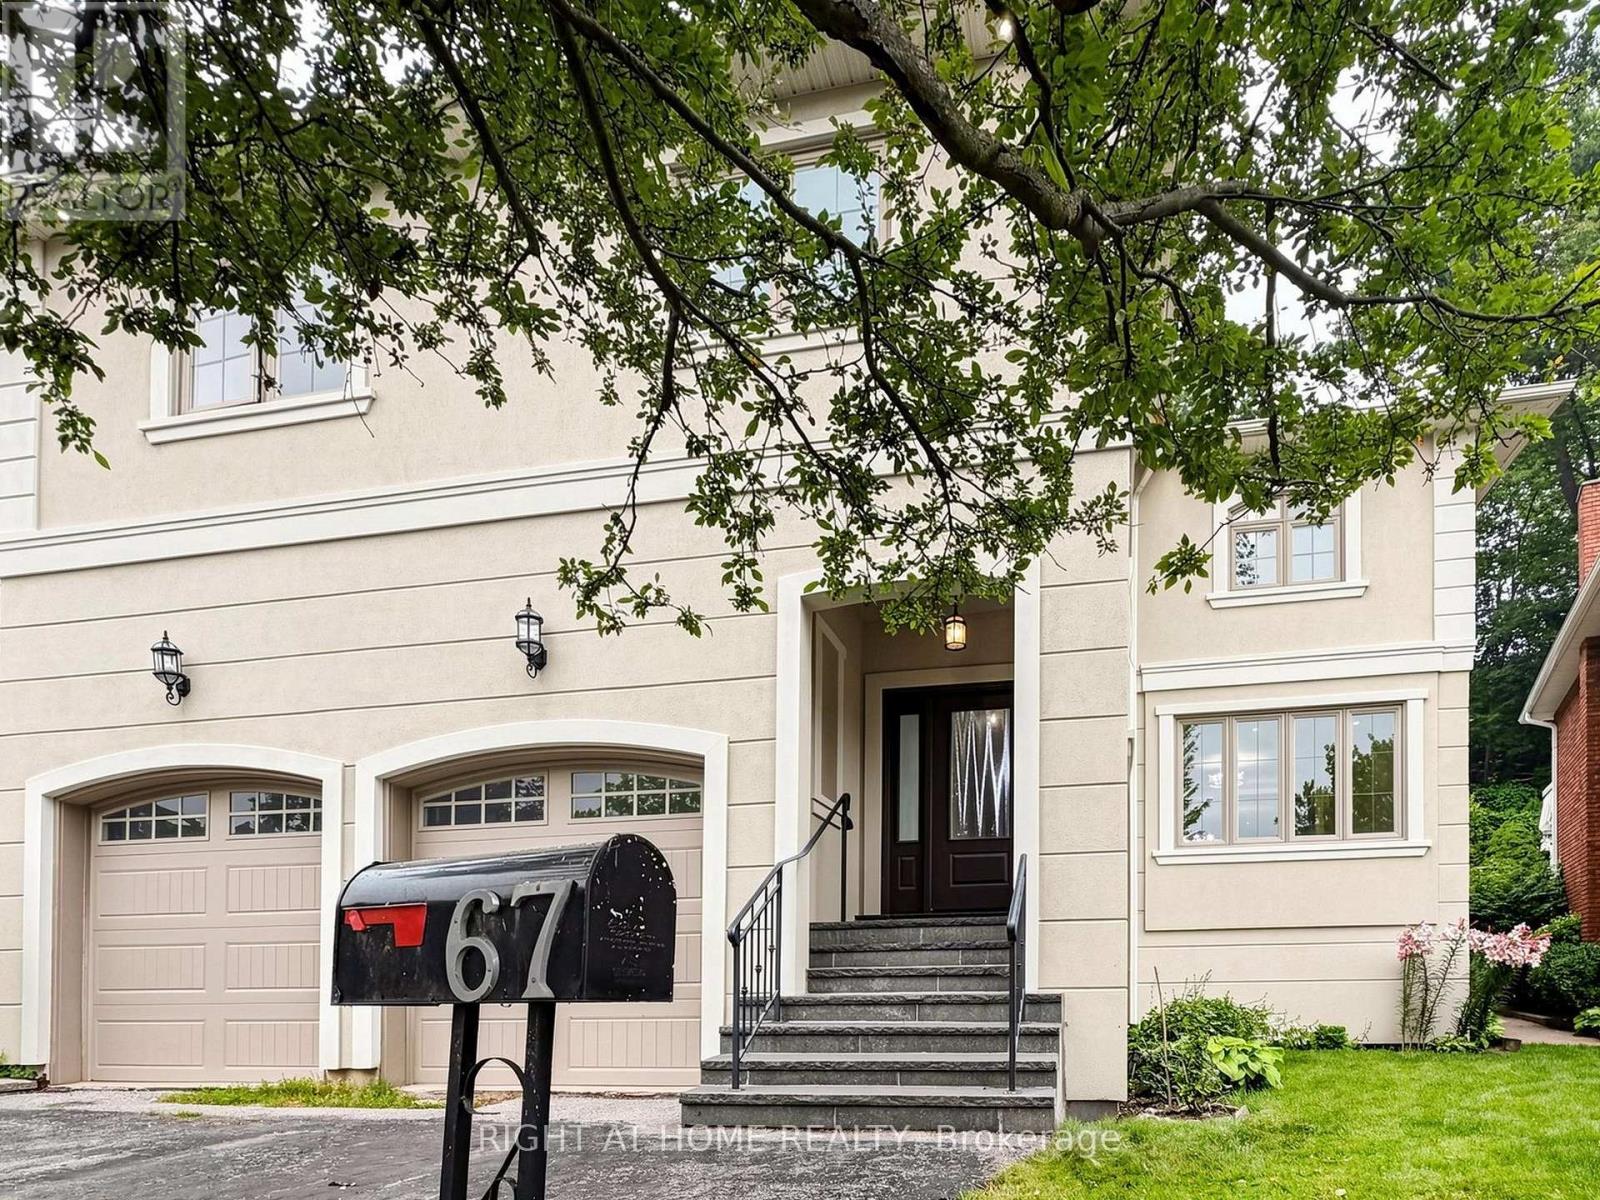
67 Bonnyview Drive
Toronto, Ontario
Welcome to this exceptional 5-bedroom executive residence, beautifully renovated in 2018 and situated on a private, landscaped lot surrounded by mature trees. Offering a luxurious primary suite plus four additional bedrooms, this spacious home is ideal for families seeking comfort, privacy and exceptional living space.The chef-inspired kitchen features custom cabinetry, quartz countertops, a large centre island, Samsung stainless-steel refrigerator, built-in oven with warming drawer and a 5-burner gas cooktop. Bright principal rooms showcase hardwood flooring, elegant crown moulding, pot lights, a curved staircase, panoramic backyard windows and generous built-in storage.The family room features custom shelving, a wood-burning fireplace and direct access to the expansive deck and landscaped backyard-perfect for outdoor dining, entertaining and relaxation. The primary retreat overlooks the garden and includes an electric fireplace, his-and-hers walk-in closets with organizers and a spa-inspired 5-piece ensuite with double vanity and freestanding soaker tub.Additional features include four spacious secondary bedrooms, second-floor laundry with Samsung washer and dryer, a utility room, side entrance, double closets, shoe organizers, central vacuum, hot-water recirculation system and built-in sound system.Located in the desirable Humber Bay area, close to waterfront parks, Humber River and Mimico Creek trails, neighbourhood shopping, restaurants and recreational amenities. Convenient access to TTC service, Mimico GO Station, the Gardiner Expressway and downtown Toronto. Nearby Humber Bay Park and the Waterfront Trail offer scenic walking, cycling, birdwatching and waterfront recreation.A rare opportunity to lease a meticulously maintained family home offering five bedrooms, premium finishes, outstanding outdoor space and convenient access to the city. (id:60365)

© 2026 Proptech Realty Inc., Brokerage.