
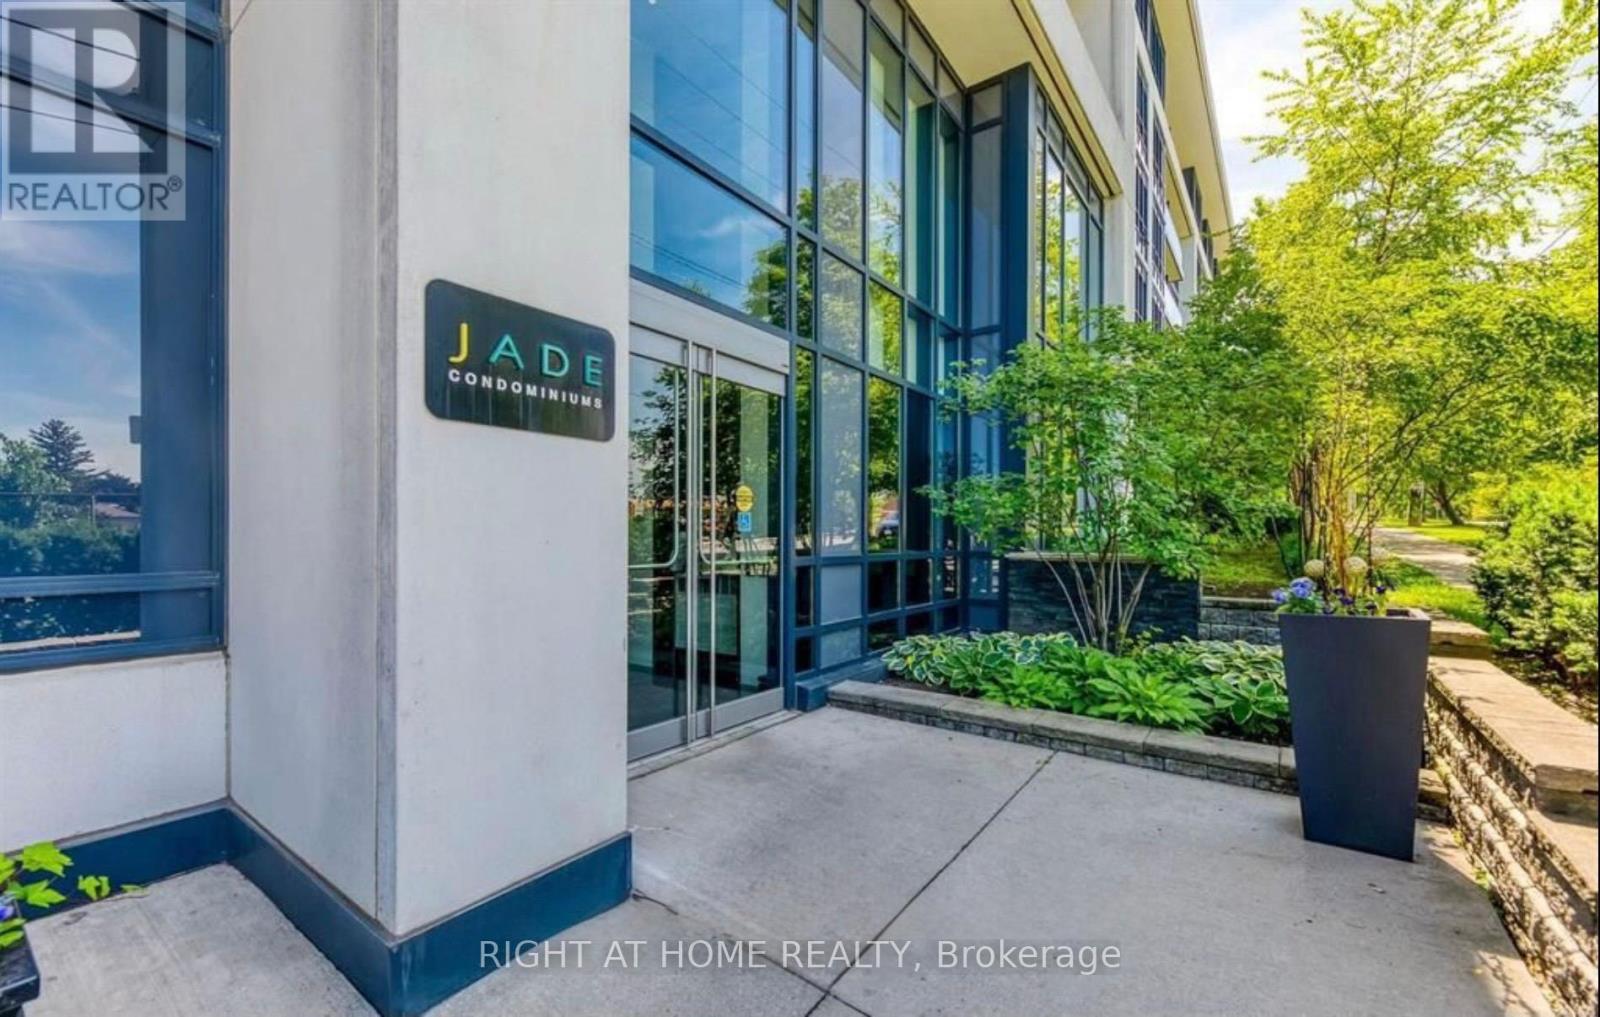
228 - 399 Spring Garden
Toronto, Ontario
Fantastic 1 Plus Den (Study) Unit With Parking and Locker At Luxury Jade Condominiums.Very Quiet Building In A Prestigious Neighbourhood. Located on Bayview & Sheppard, Steps To Bayview Village Mall, Subway Station, Hwy 401, Loblaws, Shoppers Drug Mart, Hospital, Restaurants & Much More! (Photos are taken from Previous listing) (id:60365)
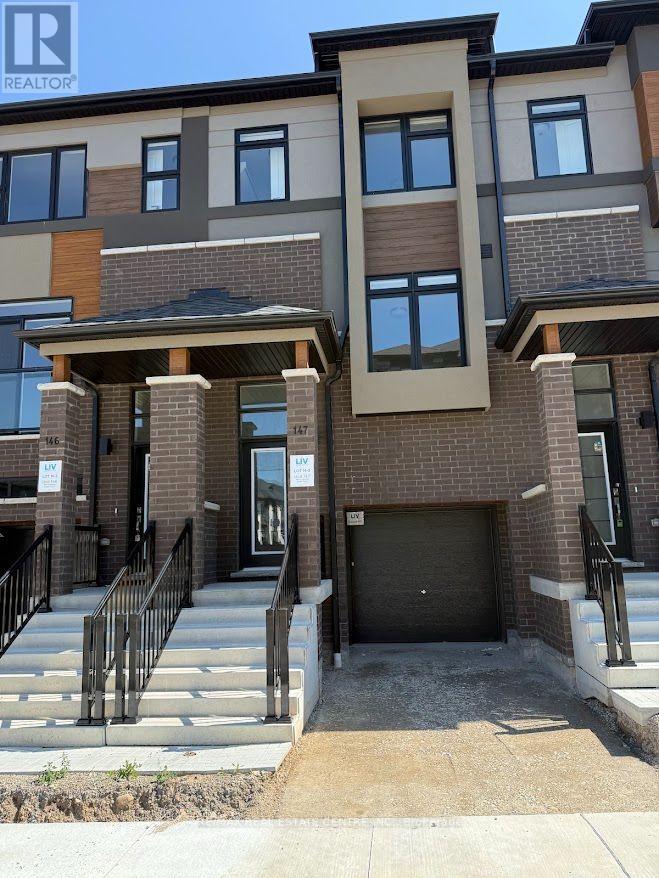
147 - 660 Colborne Street W
Brantford, Ontario
Experience contemporary living at its finest in this brand-new, never-lived-in corner freehold townhouse nestled in Brantford's prestigious Sienna Woods West community, offering 3 spacious bedrooms and 2.5 stylish bathrooms on a premium walk-out ravine lot that backs directly onto lush green space for ultimate privacy and serenity. The bright open-concept design captivates with 9-foot ceilings, expansive windows flooding the space with natural light, and high-end finishes throughout, including a sleek contemporary kitchen featuring elegant cabinetry, brand-new stainless steel appliances, and blinds installed prior to move-in, all complemented by a modern brick-and-stucco exterior and a fully finished walk-out basement. The luxurious primary suite impresses with a walk-in closet, additional storage, and a private ensuite, while two generous secondary bedrooms, main-floor laundry, and meticulous finishing work ensure a seamless turn-key experience. Perfectly positioned near the Grand River, scenic parks and trails, top schools, shopping, Wilfrid Laurier University, and Highways 403/401, this exceptional home blends modern comfort, unbeatable convenience, and natural beauty in a thriving family-friendly neighborhood. your ideal rental haven awaits. (id:60365)
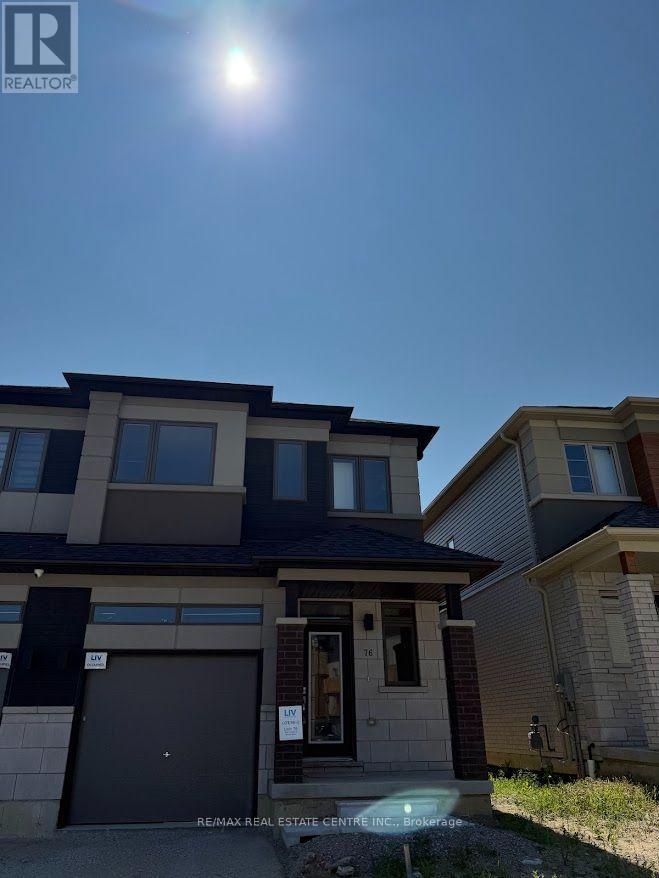
76 - 660 Colborne Street W
Brantford, Ontario
Experience modern living in this brand new, never-lived-in freehold semi-detached home in Brantford's prestigious Sienna Woods West community. This 3-bedroom, 2.5 bathroom gem sits on a premium walk-out ravine lot backing onto green space, offering stunning views and privacy. Key highlights include a bright open concept layout with 9-foot main-floor ceilings, high-end finishes, a stylish brick-and-stucco exterior, and a modern kitchen featuring sleek cabinetry, new appliances, and blinds installed before move-in. The primary suite boasts a walk-in closet, additional closet, and private ensuite, plus main-floor laundry and ample storage. Enjoy low-maintenance living near the Grand River, parks, trails, schools, Wilfrid Laurier University, shopping, and Highways 403/401. All finishing work is completed before occupancy, delivery exceptional rental value in a growing, family-friendly neighborhood. (id:60365)
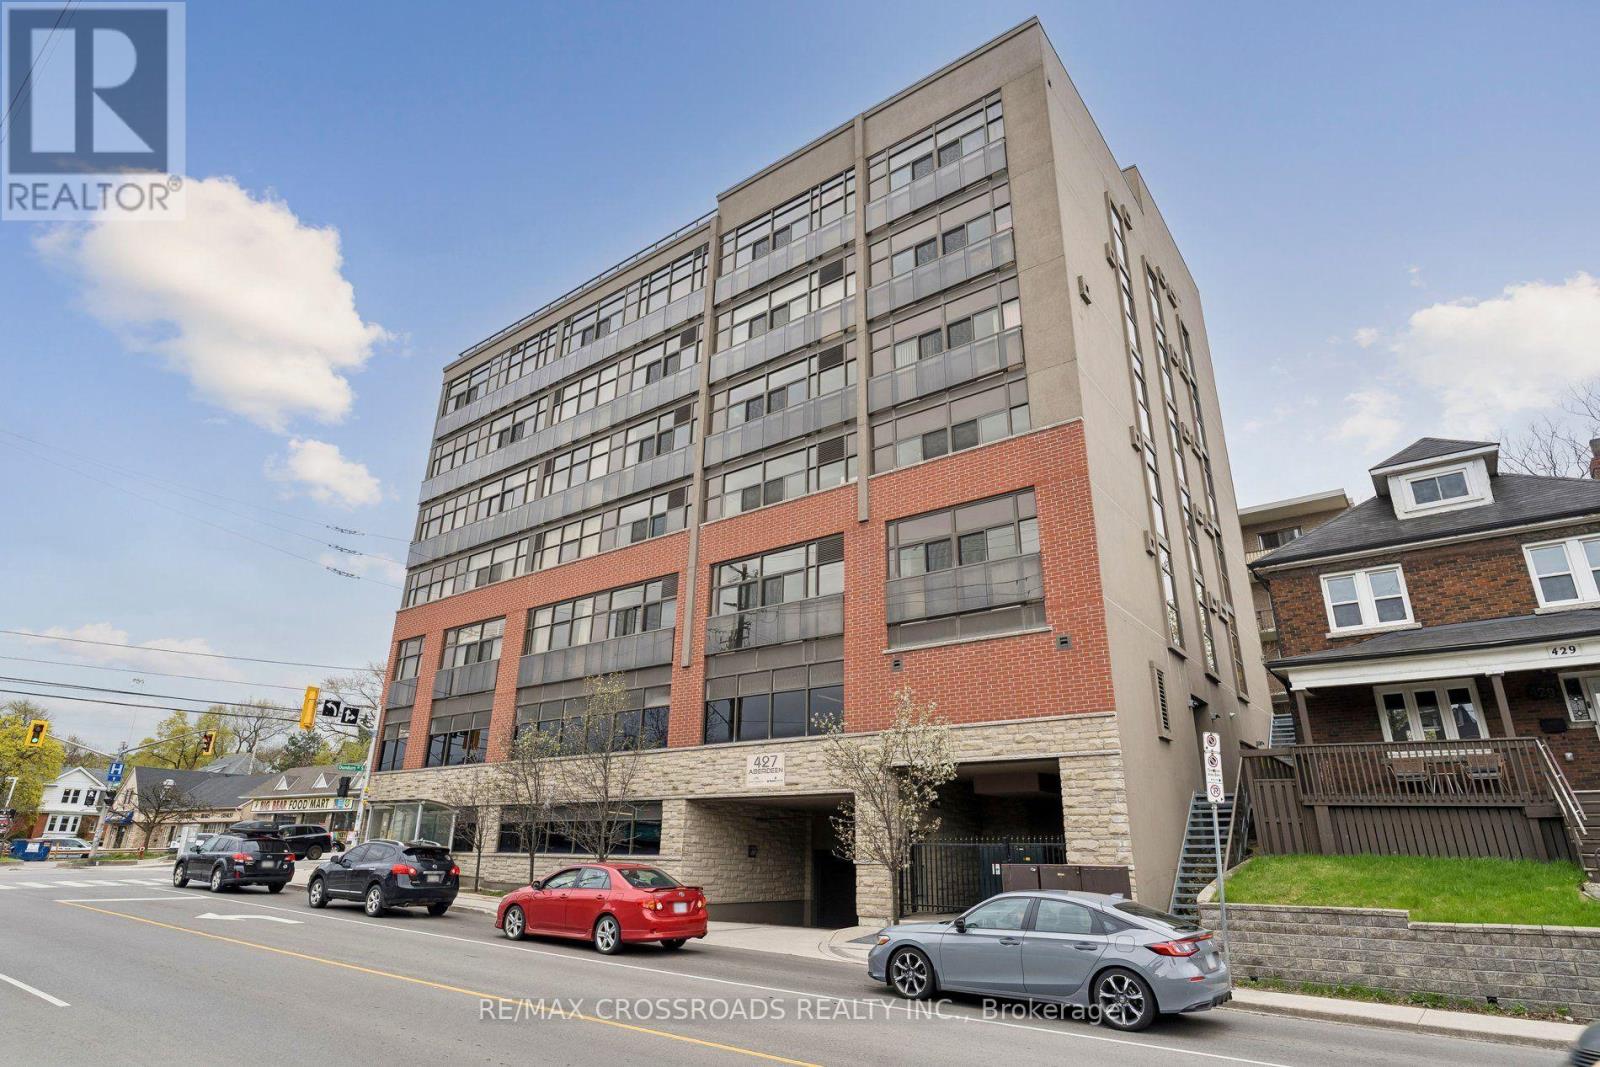
201 - 427 Aberdeen Avenue
Hamilton, Ontario
This beautifully updated 2-bedroom condo offers the perfect blend of comfort and modern style. Situated in a quiet condominium community, this home is ideal for anyone seeking a peaceful lifestyle and who will respect the condominium's rules and neighbours. Freshly painted throughout, the unit features contemporary finishes and a bright, inviting layout that's truly move-in ready. Enjoy a functional open-concept living space, ideal for both relaxing and entertaining.Perfectly situated in one of Hamilton's most desirable neighbourhoods, you're just steps to trendy Locke Street shops, cafes, and restaurants, with nearby parks, trails, and the scenic escarpment for outdoor lovers. Convenient access to downtown Hamilton, public transit, and major highways makes commuting a breeze. The parking spot is located steps to the elevator! ************Applicants must provide a completed rental application, government-issued photo identification, employment and income verification, satisfactory references, and written consent authorizing the landlord or the landlord's representative to obtain and review a credit report and verify all information provided.********** (id:60365)
505 - 280 Lester Street
Waterloo, Ontario
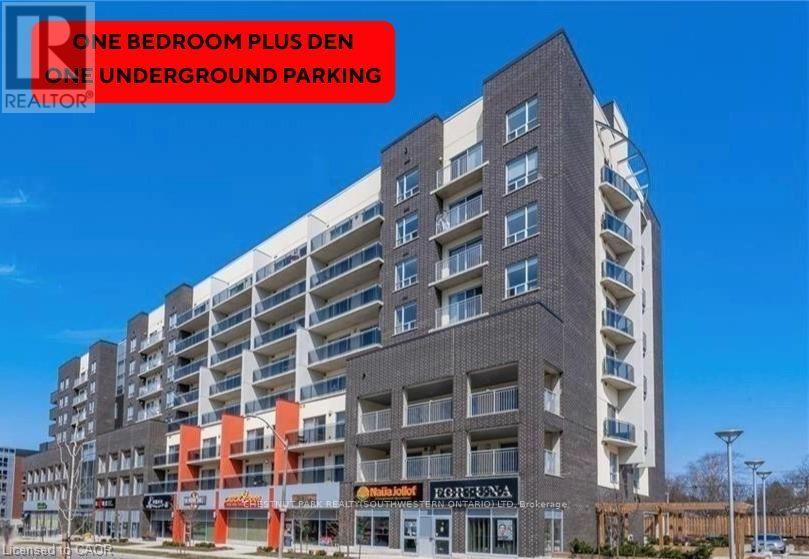
Vacant, ONE BEDROOM + DEN condo featuring an oversized BALCONY and ONE UNDERGROUND PARKING SPACE! Welcome to the contemporary Sage V Condos, ideally located just steps from both the University of Waterloo and Wilfrid Laurier University, with restaurants, shopping, transit, and everyday amenities right at your doorstep. This beautifully maintained suite offers a spacious open-concept layout designed for comfortable living and entertaining. The modern kitchen features granite countertops, stainless steel appliances, a large island, and plenty of storage space. The bright living area opens onto an oversized private balcony overlooking Hickory Street, offering impressive views of Waterloo. The generous primary bedroom includes ample closet space and its own sliding door with direct balcony access. A separate den provides the perfect space for a home office, study area, or overnight guests, while the updated four-piece bathroom is conveniently located nearby. In-suite laundry adds to the everyday convenience. Included with the unit are the stylish furnishings shown, making this a true turnkey opportunity. Residents enjoy access to excellent building amenities, including a two-storey study lounge, fitness centre, and outdoor terrace. The condo fees even include internet service, water and gas, for added value. (id:60365)
4 - 1927 Lawrence Avenue W
Toronto, Ontario
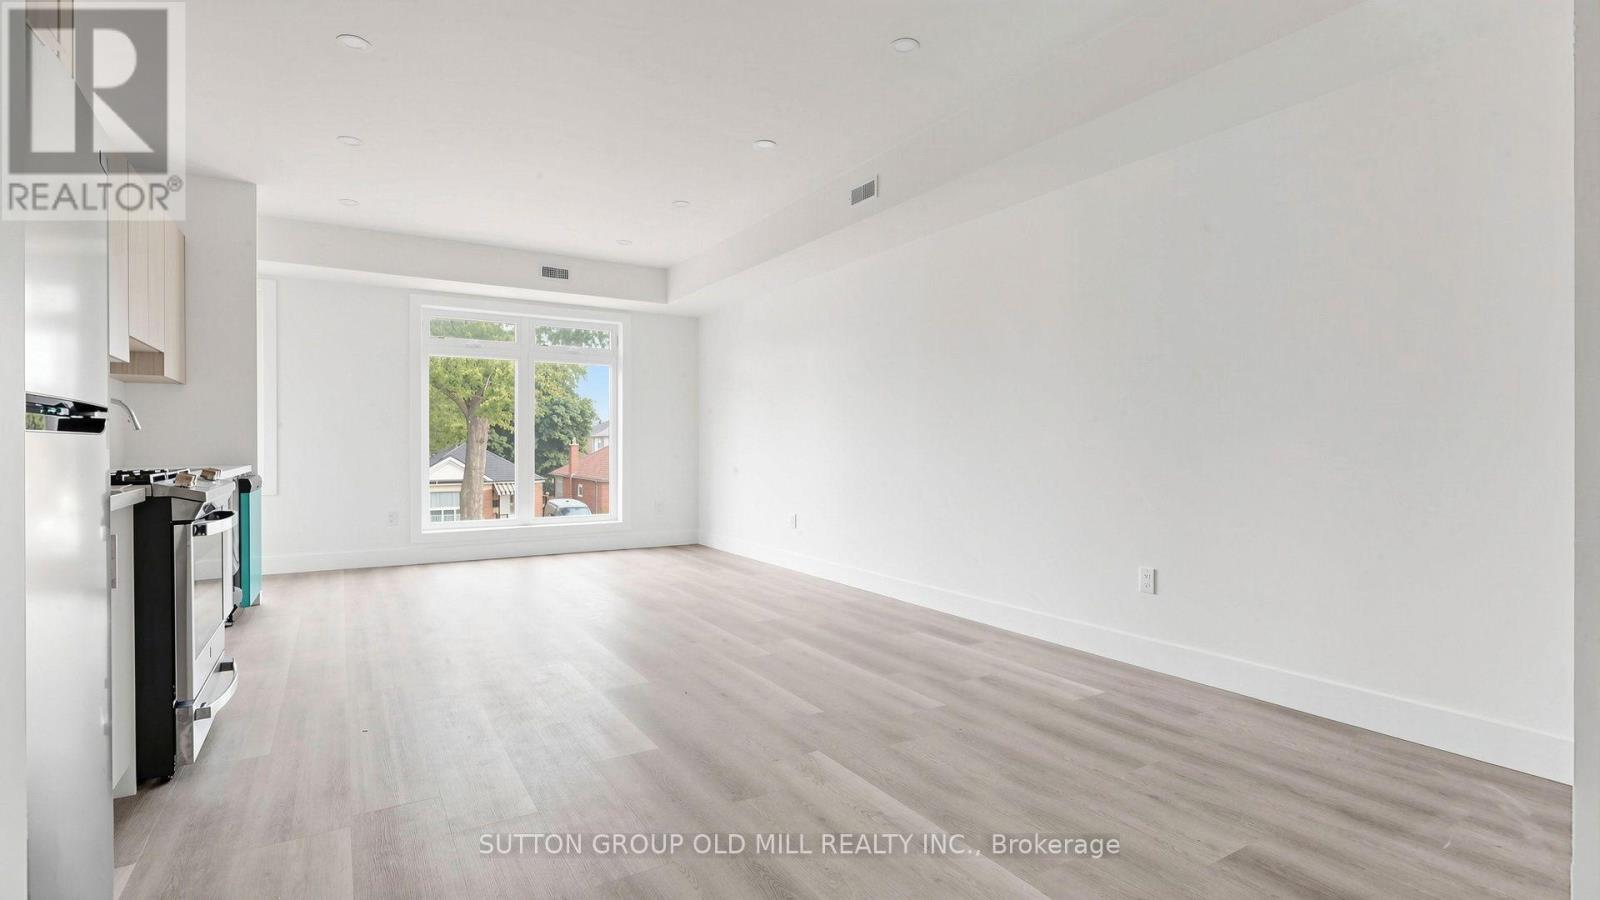
Brand New 2 Bed + Den, 2 Bath Suite with Walk-Out Balcony - Steps to Weston GO. Be the first to live in this stunning, 2-bedroom plus den, 2-bathroom suite on the top floor of a newly completed, fully legal 8-unit building. Thoughtfully designed with a bright, open-concept layout, this self-contained unit features a private entrance, in-suite laundry, and its own separate utilities - offering the privacy and independence of a home with the ease of apartment living.The custom-designed kitchen showcases sleek cabinetry and full-size stainless steel appliances, flowing seamlessly into the living and dining space and out to your private walk-out balcony - perfect for morning coffee or evening unwinding. The primary bedroom includes its own ensuite bath, while the versatile den makes an ideal home office, nursery, or reading nook. A high-efficiency HVAC system keeps you comfortable year-round while helping manage utility costs.Location is everything: you're just a short walk to the Weston GO Station with a quick UP Express ride to Union Station and downtown Toronto, plus easy access to the 400-series highways, and surrounded by restaurants, shopping, and everyday conveniences.Modern finishes, smart design, unbeatable transit access - this one checks every box. Book your private showing today.---A few quick notes: I kept it transit-forward since the Weston GO/UP Express access is a genuine differentiator for commuters, and "never-lived-in" plus "fully legal" are strong trust signals renters look for. If you'd like, I can also draft versions for the main-floor and lower-level units so you have the full set ready to post, or trim this to fit MLS/Realtor.ca character limits. (id:60365)
1504 - 7 Mabelle Avenue
Toronto, Ontario
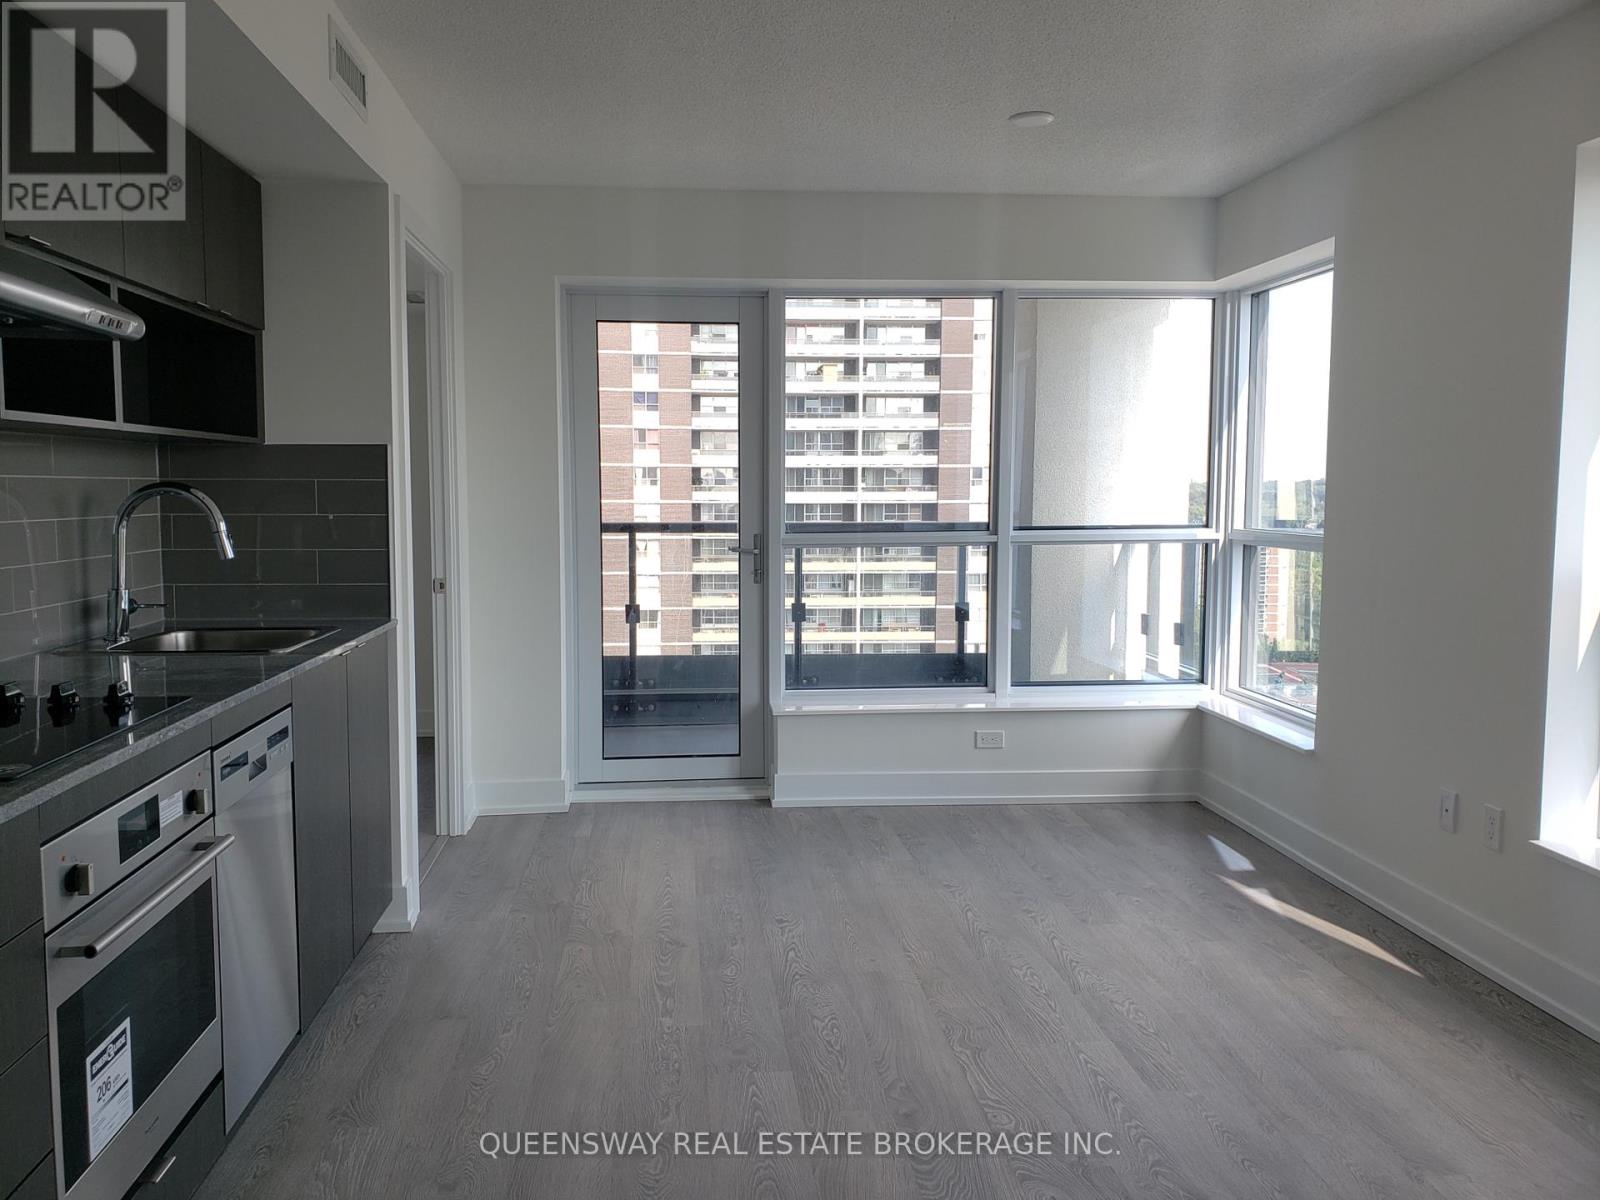
Welcome to this 2 bed, 2 bath corner suite at Islington Terrace, featuring a smart open concept layout, an abundance of natural light and private balcony. Conveniently located just steps to Islington subway, green space, shops, cafes & more. Enjoy the big city with the neighbourhood feel. Featuring high end amenities such as the roof top terrace, gym, sauna, visitor parking, guest suites and more. Freshly painted end of Oct of 2025. Book a showing today. Includes one parking and locker. (id:60365)
3902 - 99 Harbour Square
Toronto, Ontario
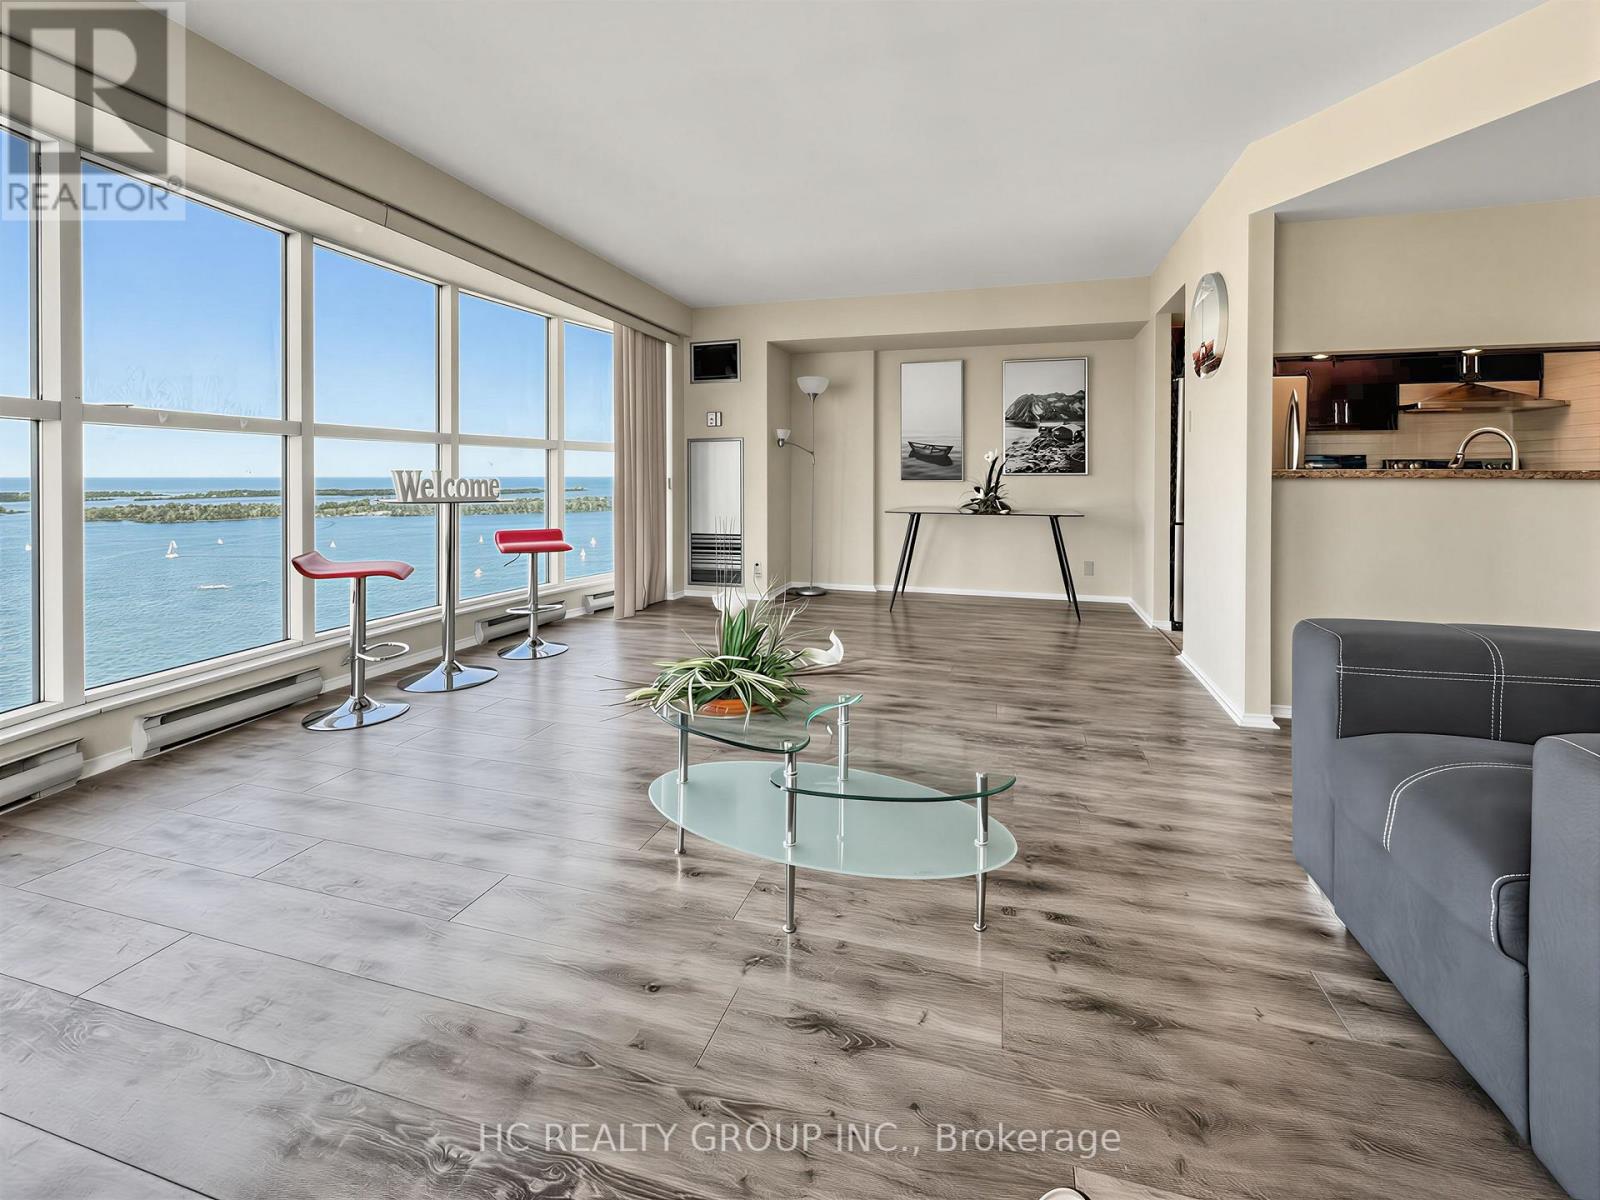
WATERFRONT LIVING AT ITS FINEST! Welcome to Suite 3902 at 99 Harbour Square - a rare opportunity to own a stunning corner unit in one of Toronto's most iconic waterfront communities. This spacious 2-bedroom, 2-bathroom residence offers 987 sq. ft. of bright, open-concept living with breathtaking, unobstructed views of the Toronto Islands and Lake Ontario. The suite features elegant Mercier engineered oak hardwood flooring throughout, complemented by tile flooring in the kitchen and bathrooms, along with a modern kitchen equipped with stainless steel appliances, cultured granite countertops, and ample storage - perfect for both everyday living and entertaining. Large windows flood the space with natural light, creating a warm and inviting atmosphere in every room, while the convenience of a locker located on the same floor adds to the ease of living. Situated in an unbeatable downtown location, you are just steps from the waterfront, Harbourfront Centre, Union Station, UP Express, GO Transit, scenic bike paths, and some of Toronto's best dining and entertainment. Maintenance fees include ALL utilities for truly worry-free living and exceptional value. Residents enjoy access to an impressive suite of amenities including 24-hour concierge, indoor pool, hot tub, sauna, fully equipped gym, squash and basketball courts, aerobics studio, library, on-site restaurant, outdoor patio with BBQs, visitor parking, and a convenient shuttle bus service - offering the perfect blend of vibrant urban lifestyle and serene waterfront retreat. Don't miss your chance to experience it in person! (id:60365)
1109 - 24 Wellesley Street W
Toronto, Ontario
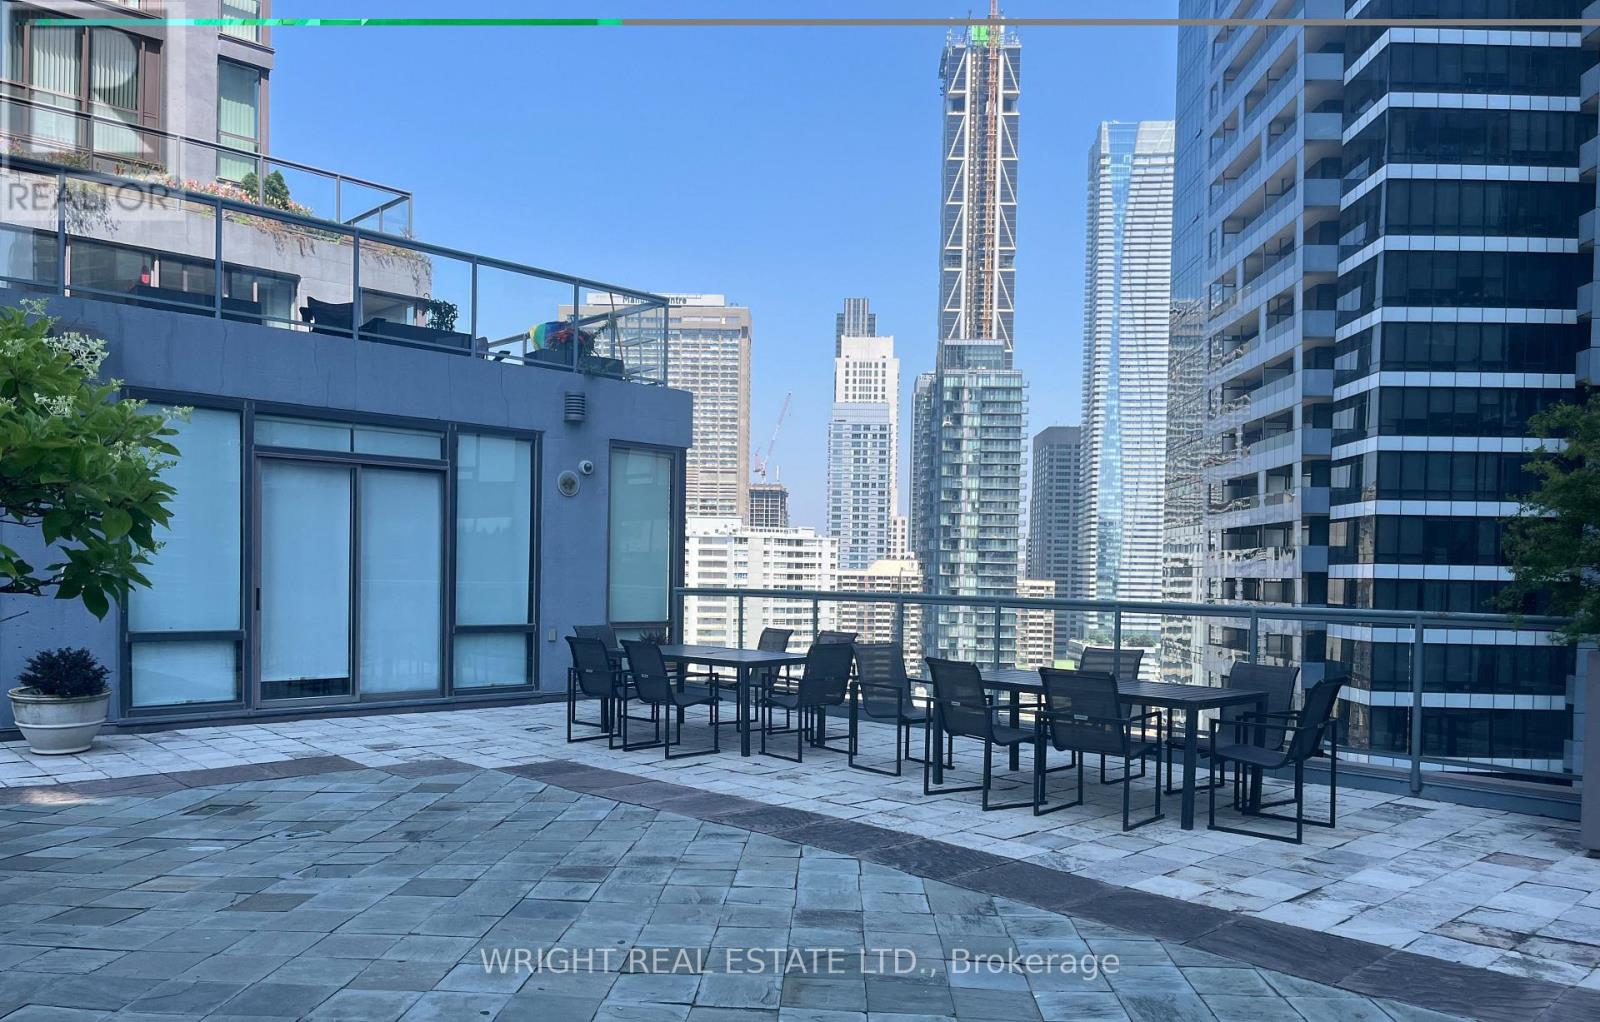
Bay and Wellesley! All Utilities are included and available immediately. Large 1 bedroom + den unit in the Century Plaza building. large open living and dining area. A separate kitchen with Updated appliance. The sunroom is glassed in for office space or a spare room.. Floor-to-ceiling windows brings in lots of light. Century Plaza has great amenities including a gym, rooftop terrace, sauna, indoor/outdoor hot tub, library, party room, and ample visitor parking. The property is meticulously well maintained and has 24 hour concierge service. Steps to Wellesley Subway Station, U of T, OCAD, TMU, Queens Park, Eaton Centre, major hospitals and countless restaurants and shops. Downtown core living with 99 Walk score.There is en suite laundry and the lease includes Hydro. Terrific value for your money. (id:60365)
1408 - 1001 Bay Street
Toronto, Ontario
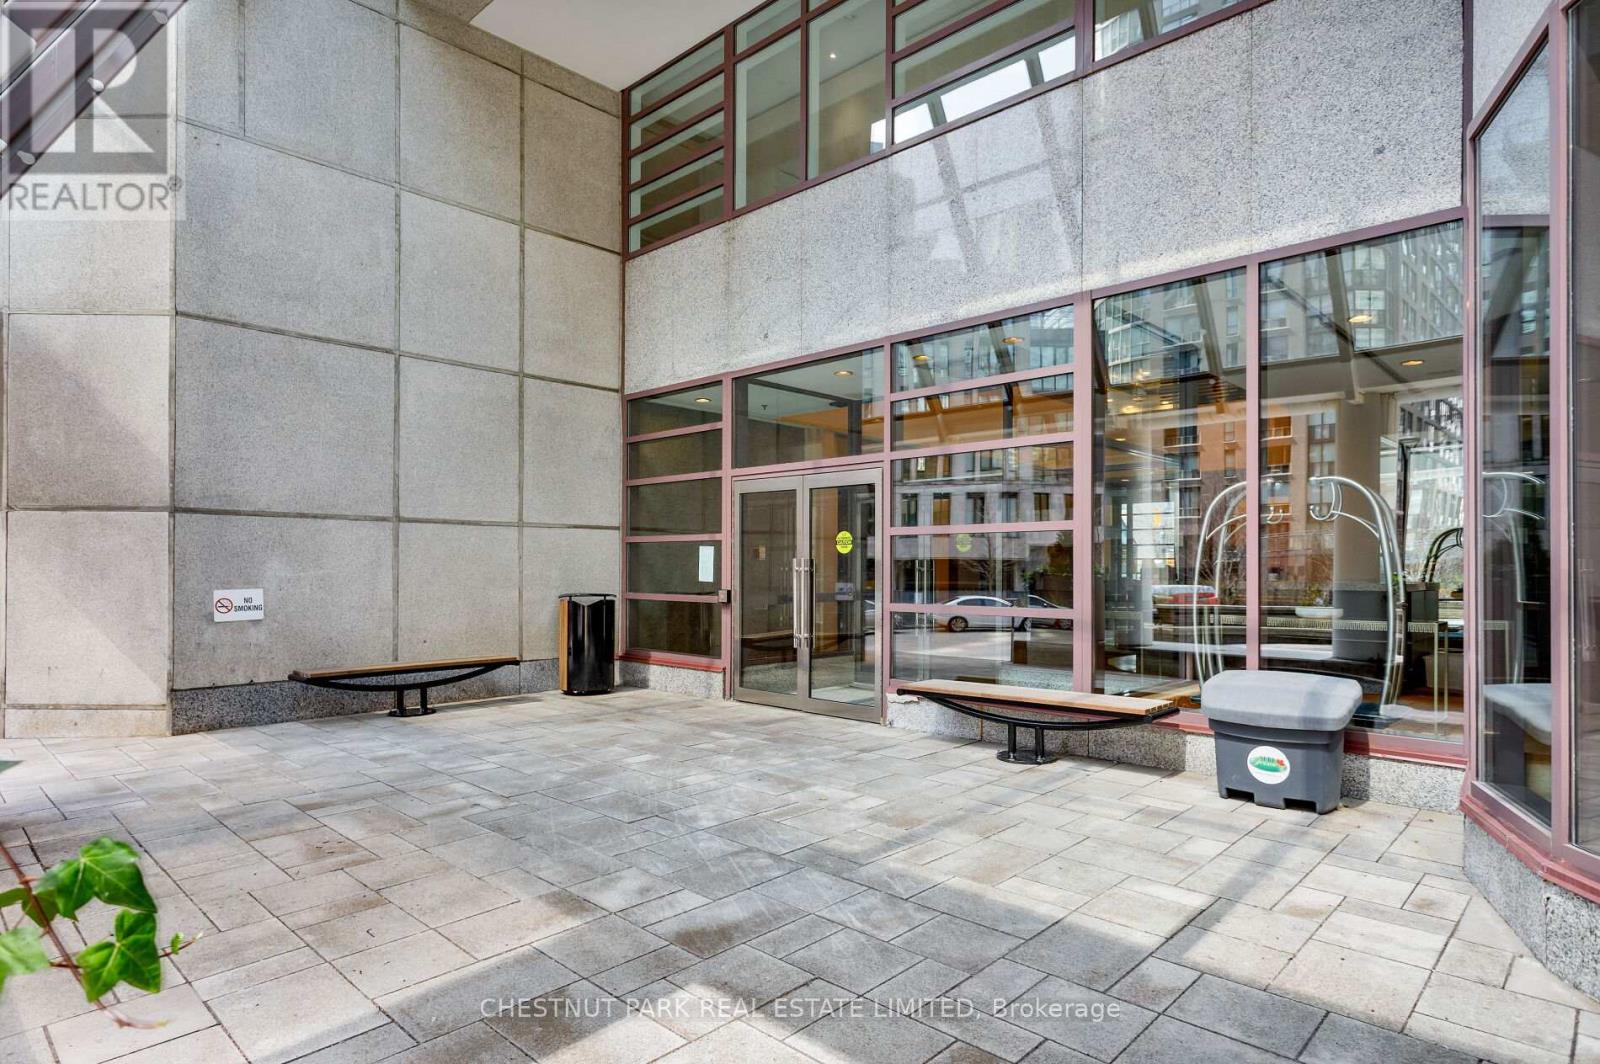
Experience sophisticated downtown living in this spacious 671 sq. ft. suite with underground parking. High quality flooring throughout in immaculate condition. Upgraded kitchen and bath. A well-designed floor plan that makes it easy to create a work space if needed or have a living room/library area. This condo offers the perfect balance of comfort and convenience. Enjoy access to world class amenities at "Club 1001" with an indoor pool, hot tub, racquet ball court, library ,outdoor barbecues/lounge area plus more that elevates everyday living.An ideal home for professionals, investors, or anyone seeking a premier urban lifestyle.24 hour concierge. Located in a well-established neighbourhood that is steps from world-class dining, shopping, entertainment, and transit. (id:60365)
87 Rice Road
Welland, Ontario
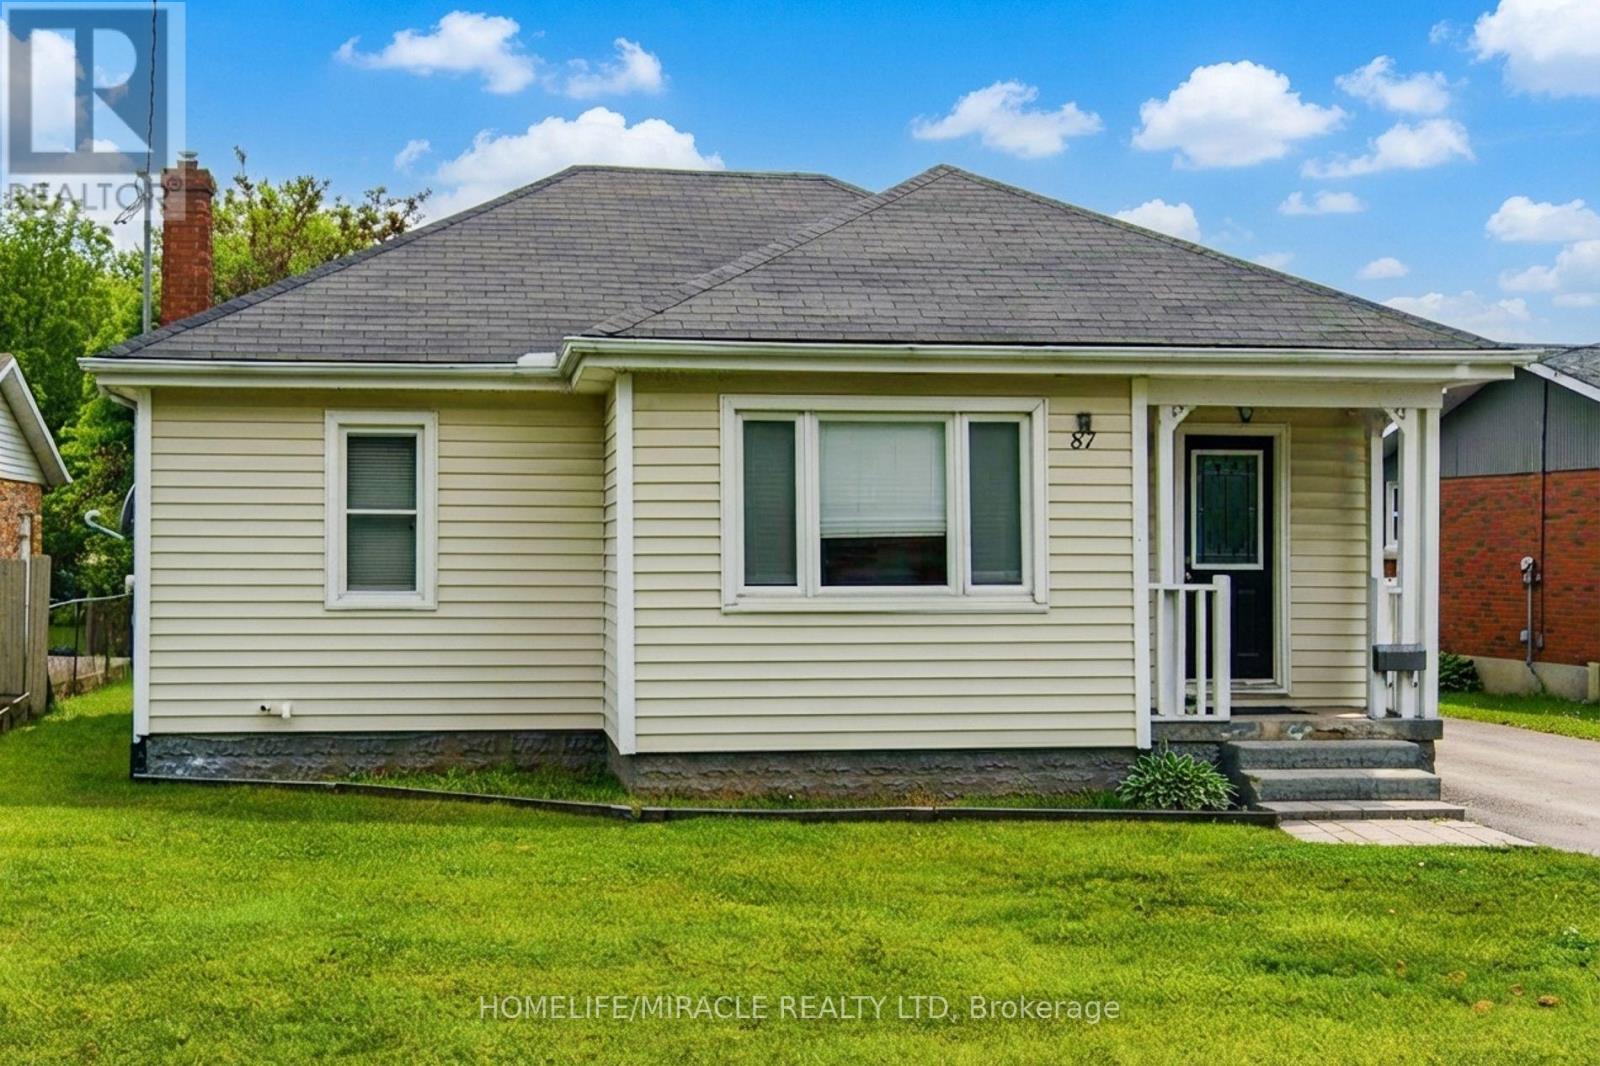
Welcome to this Beautiful detached bungalow featuring 2 bedrooms with 1 bath on the main level and a 1 bedroom 1 bath plus bonus room/storage in-law suite in the lower level that has its own separate entrance and separate laundry.House boasts of Large private backyard, 1.5 car garage with plenty of parking on driveway. Located just minutes from schools, grocery shopping, access to bus route, restaurants, recreational opportunities and many more. Short walk to Niagara College, Welland campus. (id:60365)

1 Gene's Court
Mckellar, Ontario
Discover the rare opportunity to own your own piece of the coveted Tait's Island lifestyle at 1 Gene's Court-a truly special waterfront property where privacy, space, nature and classic cottage living come together in one exceptional package. Tucked away on a private court and set on an impressive approximately one-acre lot with approximately 100 feet of beautiful Lake Manitouwabing waterfront, this property offers the space and setting today's discerning cottage buyer has been searching for.The inviting bungalow provides comfortable, convenient one-level living and a wonderful opportunity to gather family and friends, relax and create treasured memories for generations to come. Adding incredible versatility is the large detached garage/workshop, offering exceptional space for storing boats, water toys, vehicles and recreational equipment, while providing an ideal workspace for the hobbyist or outdoor enthusiast.Step outside and embrace everything cottage country has to offer-peaceful mornings by the water, endless days on the lake, spectacular sunsets and evenings spent entertaining family and friends. Enjoy the privacy and character of island living while benefiting from the convenience of private court access.Adding tremendous versatility is the spacious detached garage/workshop-perfect for storing boats, water toys, recreational vehicles, tools and equipment, while providing an ideal space for hobbies or projects. Enjoy the unique lifestyle that comes with island living, surrounded by nature and the beauty of Lake Manitouwabing, while having the convenience of private court access. Whether you're looking for a family cottage, a peaceful year-round retreat or a special waterfront property to enjoy for generations (id:60365)

© 2026 Proptech Realty Inc., Brokerage.