
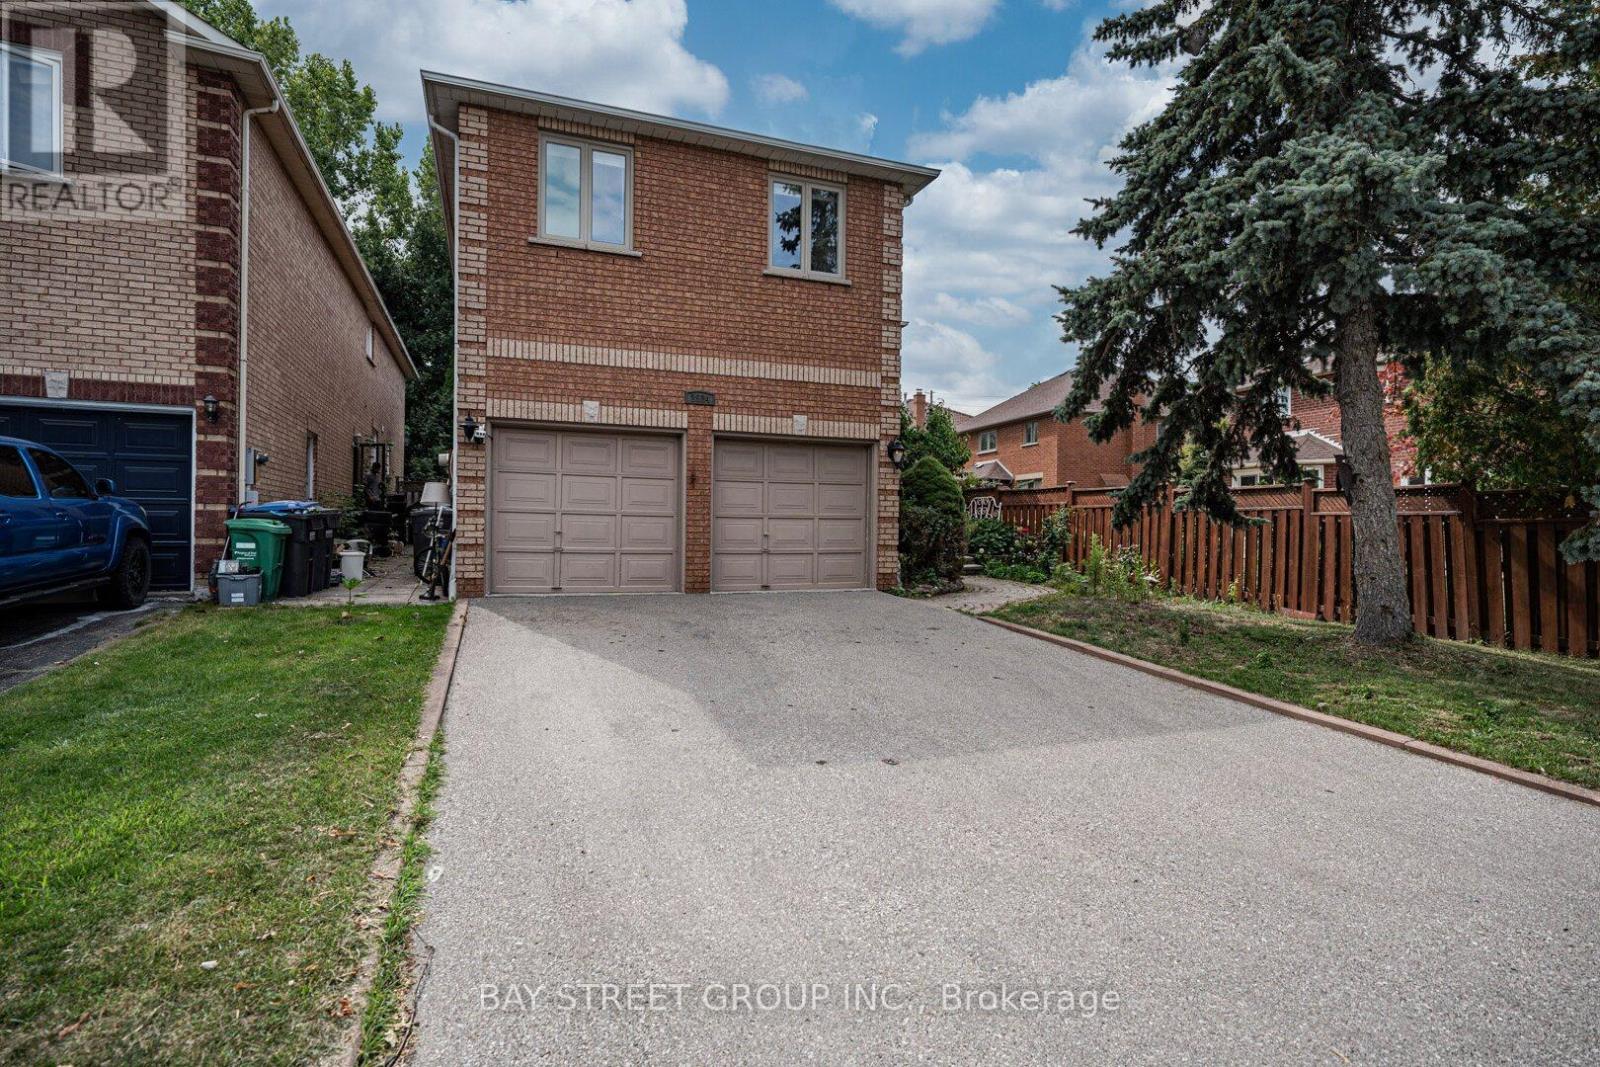
2524 Paula Court
Mississauga, Ontario
Its prime location near schools, trails, and shopping centers is a significant advantage. This elegant home sits on a peaceful and quiet street at Sheridan Homelands. around 4,800 square feet of living space, it offers a host of impressive features. The kitchen is a culinary haven with a walkout to a private backyard and inground swimming pool. The spacious family room features a fireplace, and there's also a main floor office. Convenient main floor Laundry and interior entrance to garage. Five Bedrooms upstairs and Finished basement with 1 Kitchen and 3 bedrooms & 3-piece bathroom, separate entrance (Potential Income) $2500/month. Very rare opportunity to own your dream home or for investment. A must-see. (id:60365)
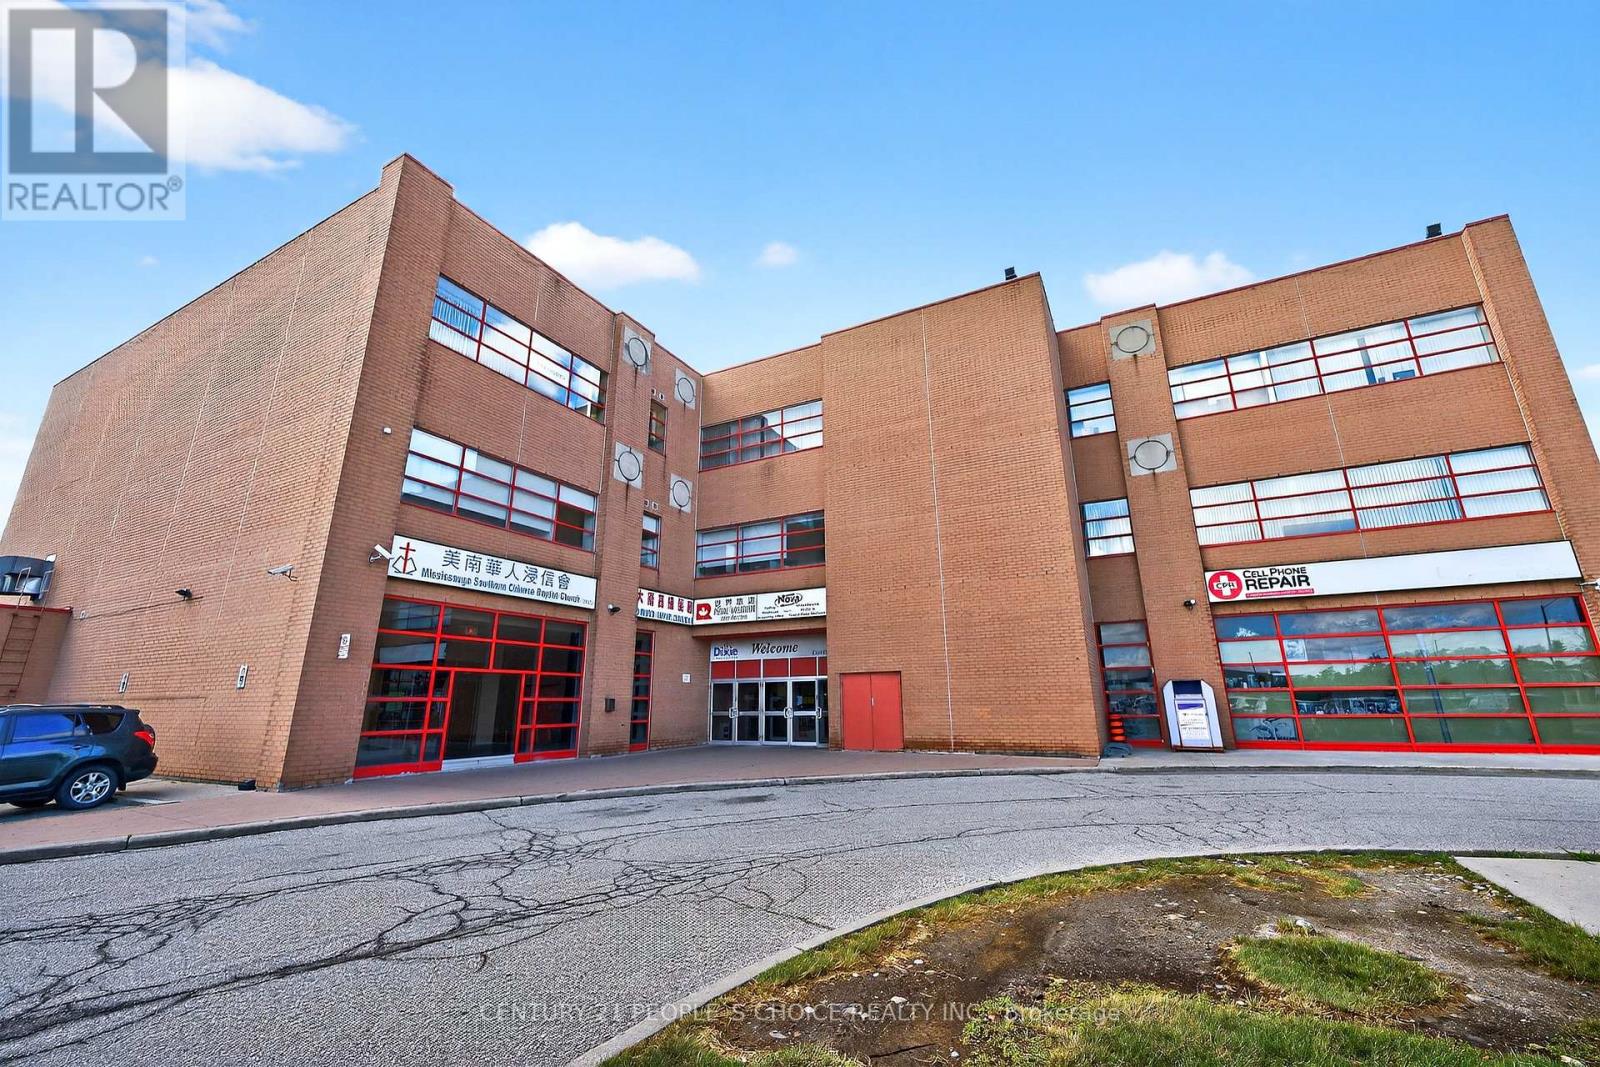
216 - 1550 South Gateway Road
Mississauga, Ontario
Excellent opportunity to lease approx. 624 commercial unit on the 2nd floor of Dixie Park Centre. Washroom in unit and public washrooms accessible on the 2nd level. Well established retail plaza that generates foot traffic from indoor food court and various professional services. Elevator and stair access to 2nd Level. Large windows, Double French door. Currently setup as an educational teaching facility, easily convertible to a professional office. Ample outdoor parking available. Rental price does not include utilities. Utilities in addition to rental price. (id:60365)
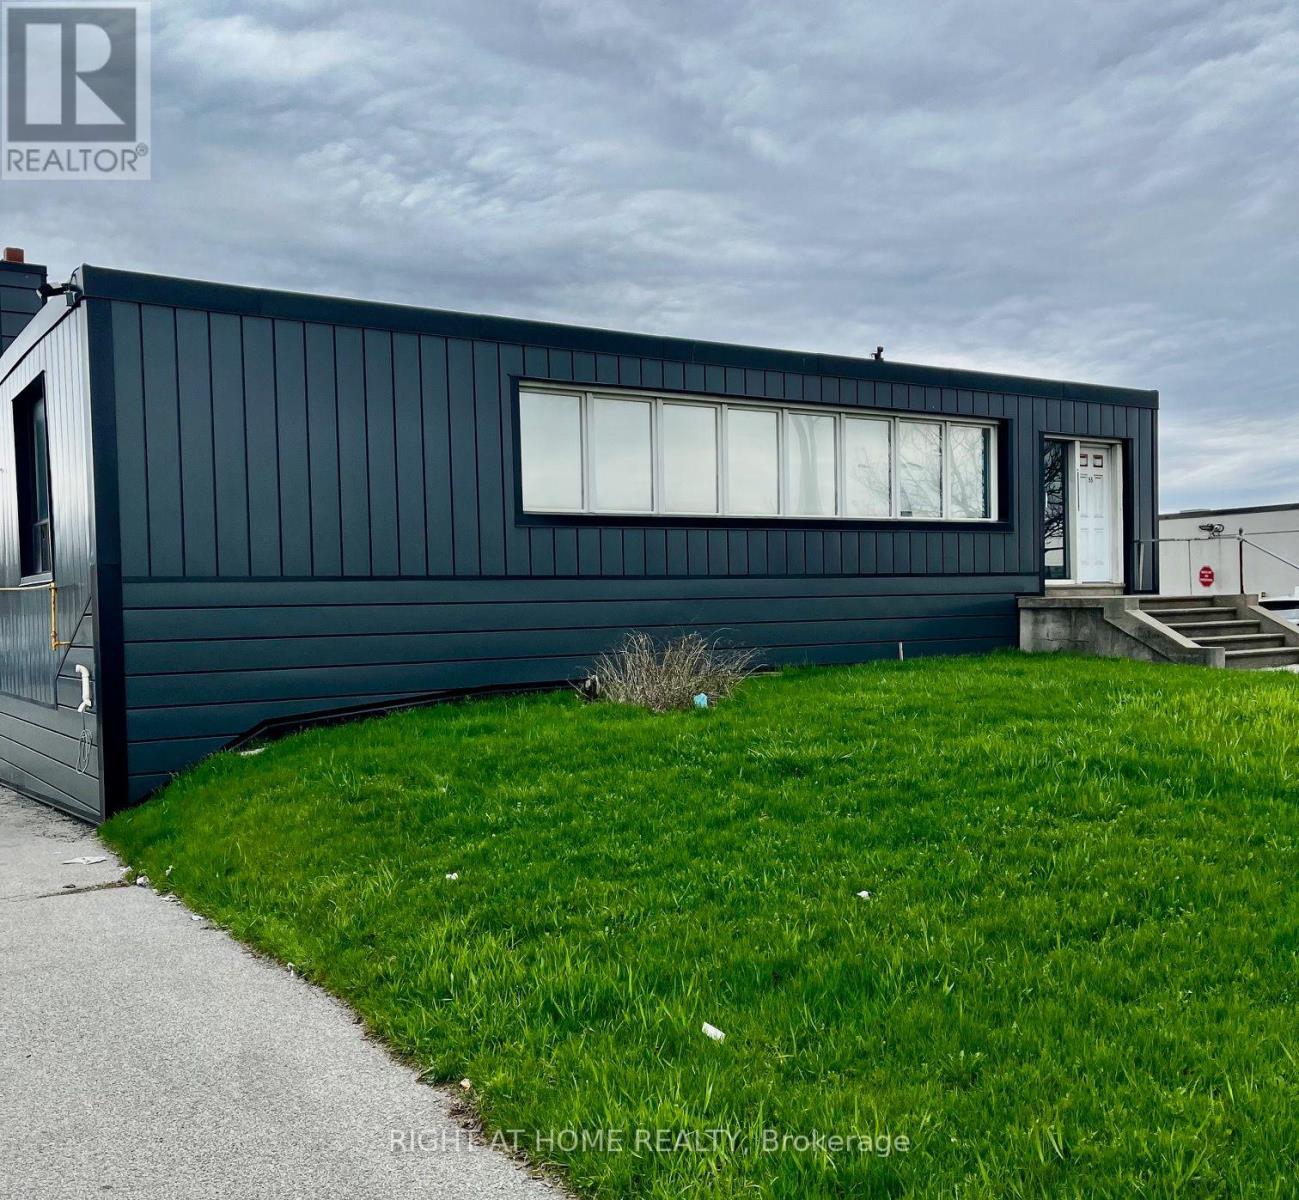
1 - 55 Torbarrie Road
Toronto, Ontario
Rare Office/Industrial Building Facing 400 Highway with massive Exposure, Just under 3000 sqft combinig industrial and Office space with Tons of Possibilites. (id:60365)
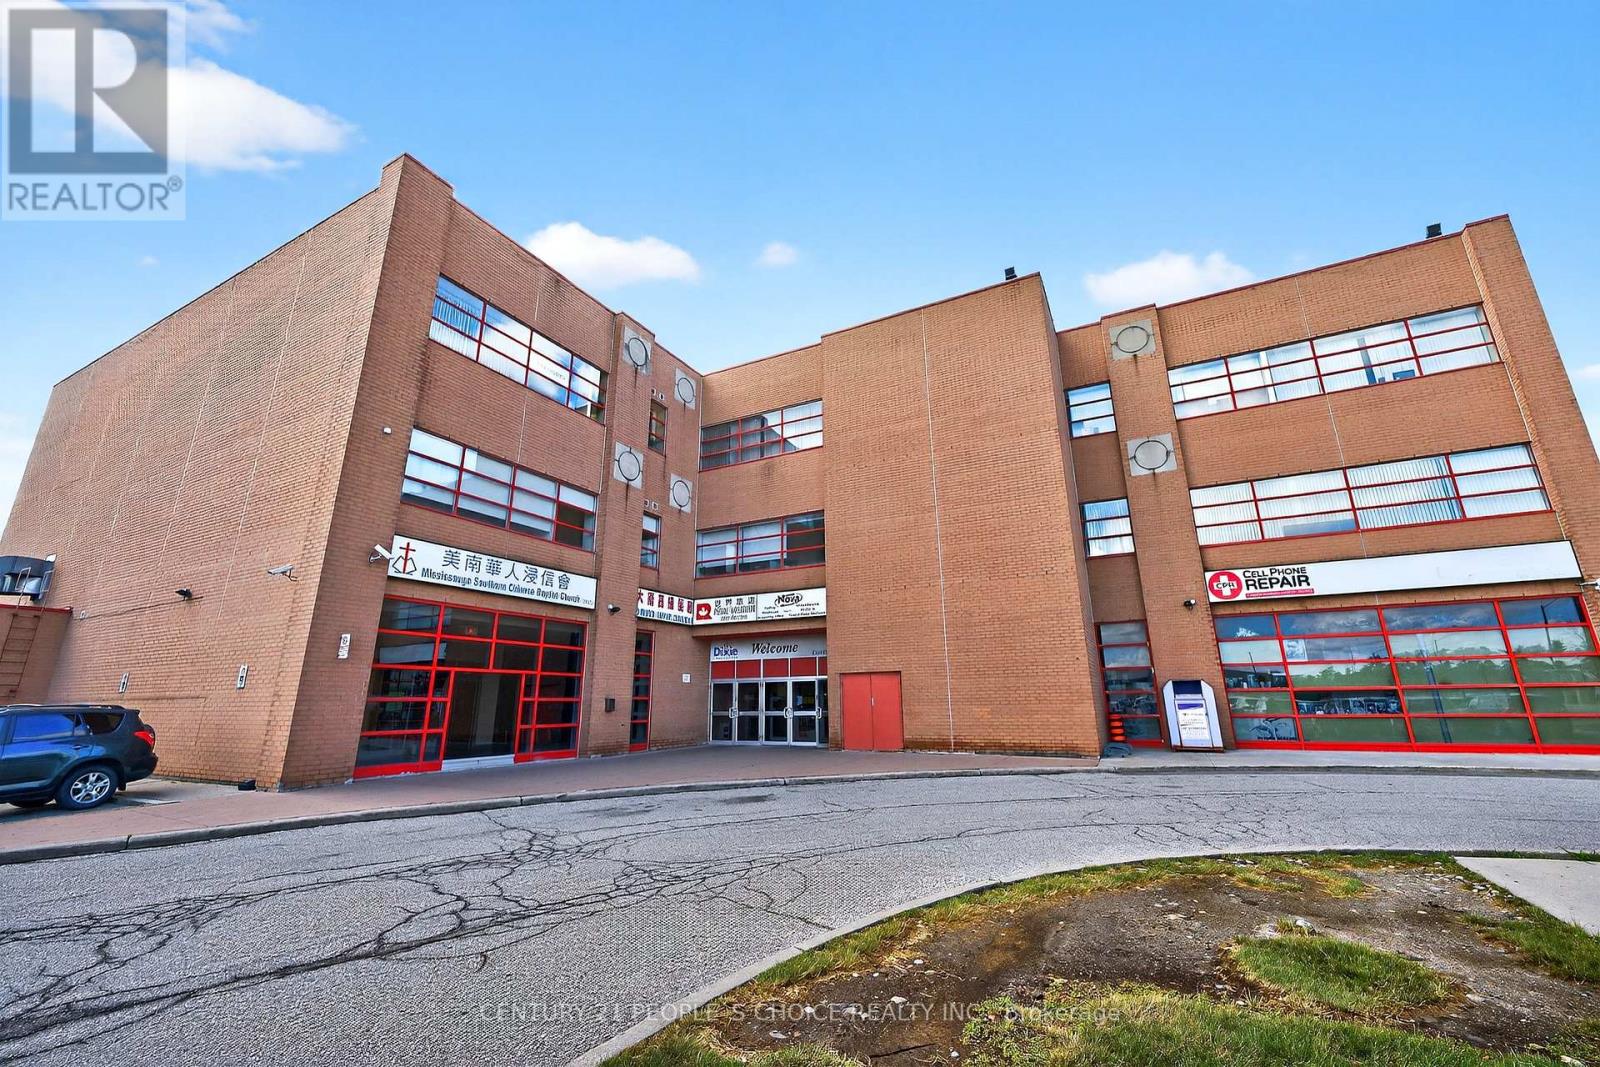
216 - 1550 South Gateway Road
Mississauga, Ontario
Excellent opportunity to own approx. 624 commercial unit on the 2nd floor of Dixie Park Centre. Washroom in unit. Well established retail plaza that generates foot traffic from indoor food court and various professional services. Elevator and stair access to 2nd Level. Large windows, double French door. Currently setup as an educational teaching facility. Ample outdoor parking available. (id:60365)
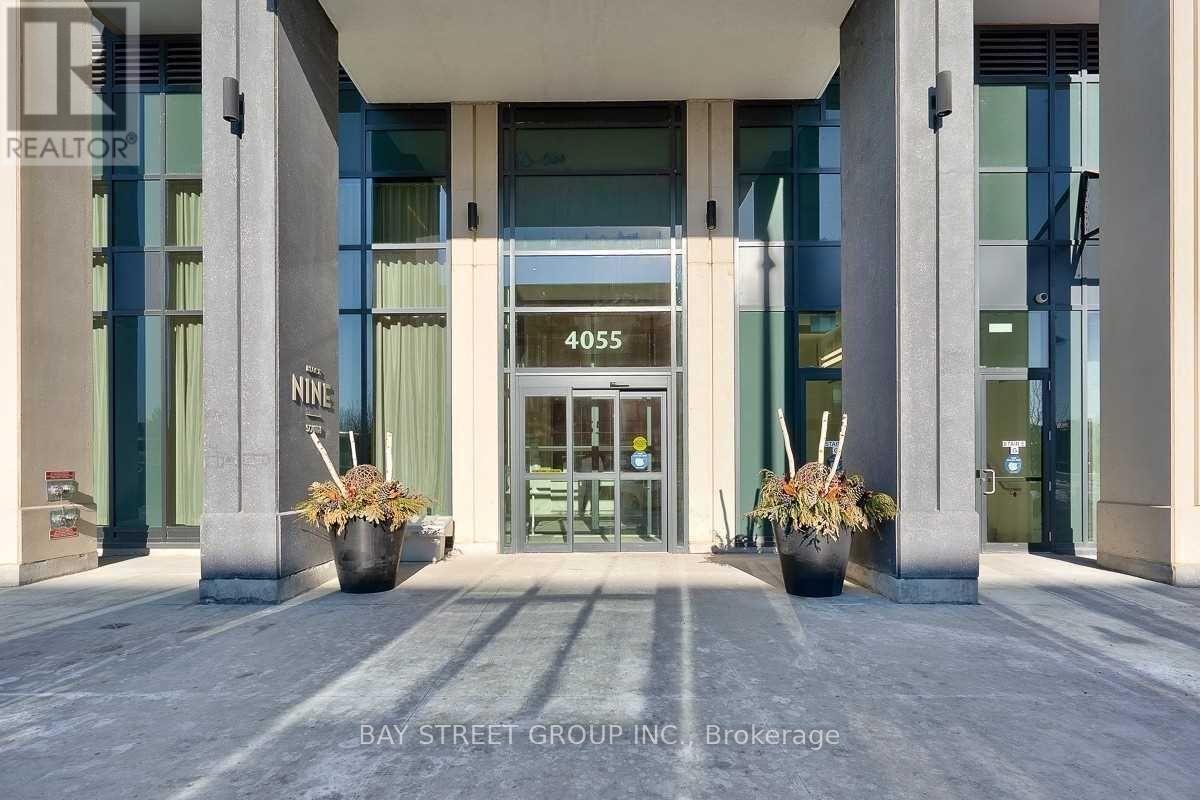
416 - 4055 Parkside Village Drive
Mississauga, Ontario
One Bed Plus Den Condo Apartment With Amazing Natural Light At Block Nine In Parkside Village At The Centre Of Mississauga Close To Square One Area!!!! Spacious And Bright Furnished Unit With Unique 10' Ceilings And A Long Balcony. Features Large Open-Concept Living/Dining, Upgraded Kitchen With Quartz Countertops, Stainless Steel Appliances, And Plenty Of Cabinets Providing Ample Storage Space. Bright Master Bedroom With Large Closet, Plus A Versatile Den Ideal For A Home Office. Wheelchair-Accessible Washroom With Extra Storage. Excellent Amenities Including A Large Gym, Yoga Studio, Theatre, Party Room, Guest Suite, Outdoor Walking/Exercise Area, And Games Room. Perfectly Located In The Heart Of Square One With Easy Access To Transportation And Shopping. Steps To Square One, YMCA, Sheridan College, Celebration Square, Living Arts, City Hall, Central Library, T&T, Public Transit, GO Bus Station, Hwy 403, 401, And QEW. Close To UTM. (id:60365)
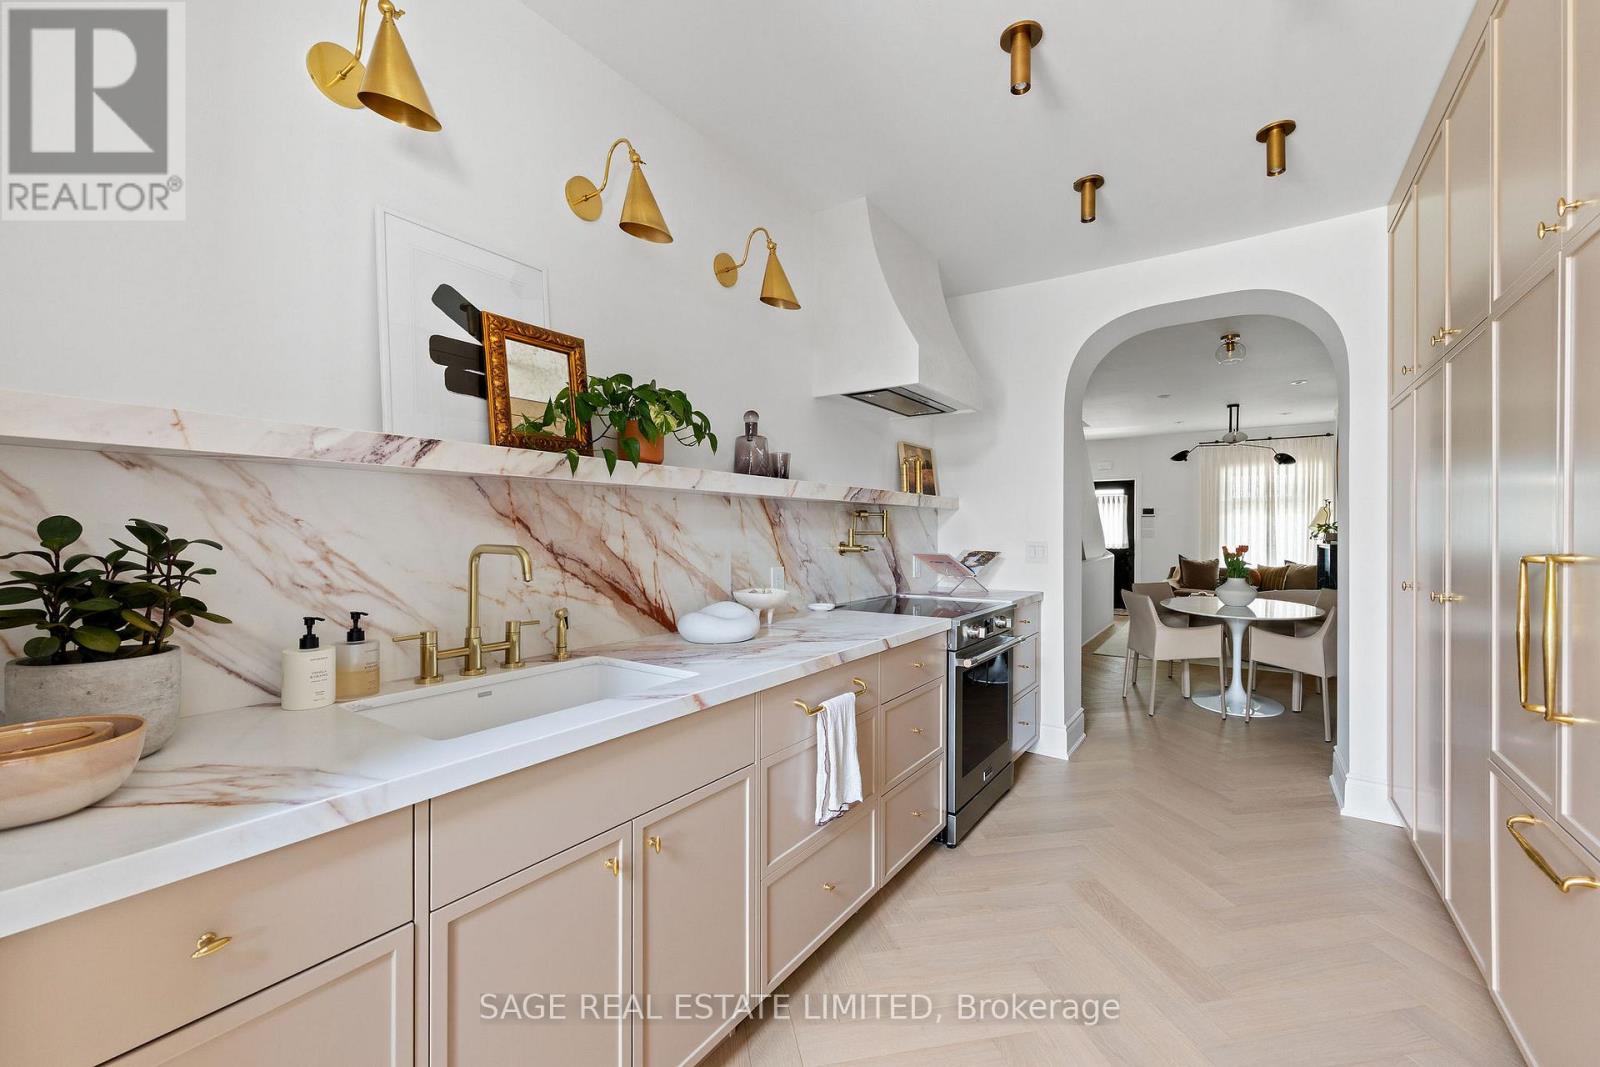
138 Lappin Avenue
Toronto, Ontario
This is the one people describe to their friends after the showing. Fully reimagined on the main and second floors in 2023, with over $300,000 spent on a renovation that holds up to close inspection. The quality is immediately apparent. It stays apparent.Nine-foot ceilings run throughout the main floor. Herringbone white oak hardwood underfoot. The staircase features a marble landing step and a curved plaster newel post, the kind of detail that signals everything that follows. South-facing throughout, the light is real and consistent across every room.The living room is anchored by a black marble fireplace framed by picture-frame wainscoting. The kitchen is built to perform: dramatically veined quartz countertops and full-height backsplash, solid brass hardware, and cabinetry finished to the ceiling. A generous mudroom with direct backyard access rounds out the main floor.Upstairs: two well-proportioned bedrooms, a flex room that works as an office or a cosy TV lounge, and a bathroom finished with terrazzo floors, a deep soaker tub, and a hand-painted tile surround. Every room reflects the same level of care and craft.New heat pump and central air. Fully updated electrical and plumbing. Private fenced backyard with a large laneway garage. A rendering of the backyard's development potential is included. * Best Part? There's no offer date to dread, 138 Lappin Ave, welcomes offers anytime. (id:60365)

18 Cavell Avenue
Toronto, Ontario
10 Units. Fully Renovated with Stabilised rent. CMHC Financing at 3.95% to 2034. Fully gutted and renovated (2020). All units include 6 stainless steel appliances, new kitchens, new baths, new floors and new windows. Fully rented at market rents. Gross -232K. Assumable $ 3.91M CMHC mortgage @ 3.95% to 2034! Photos are from previous listing. (id:60365)
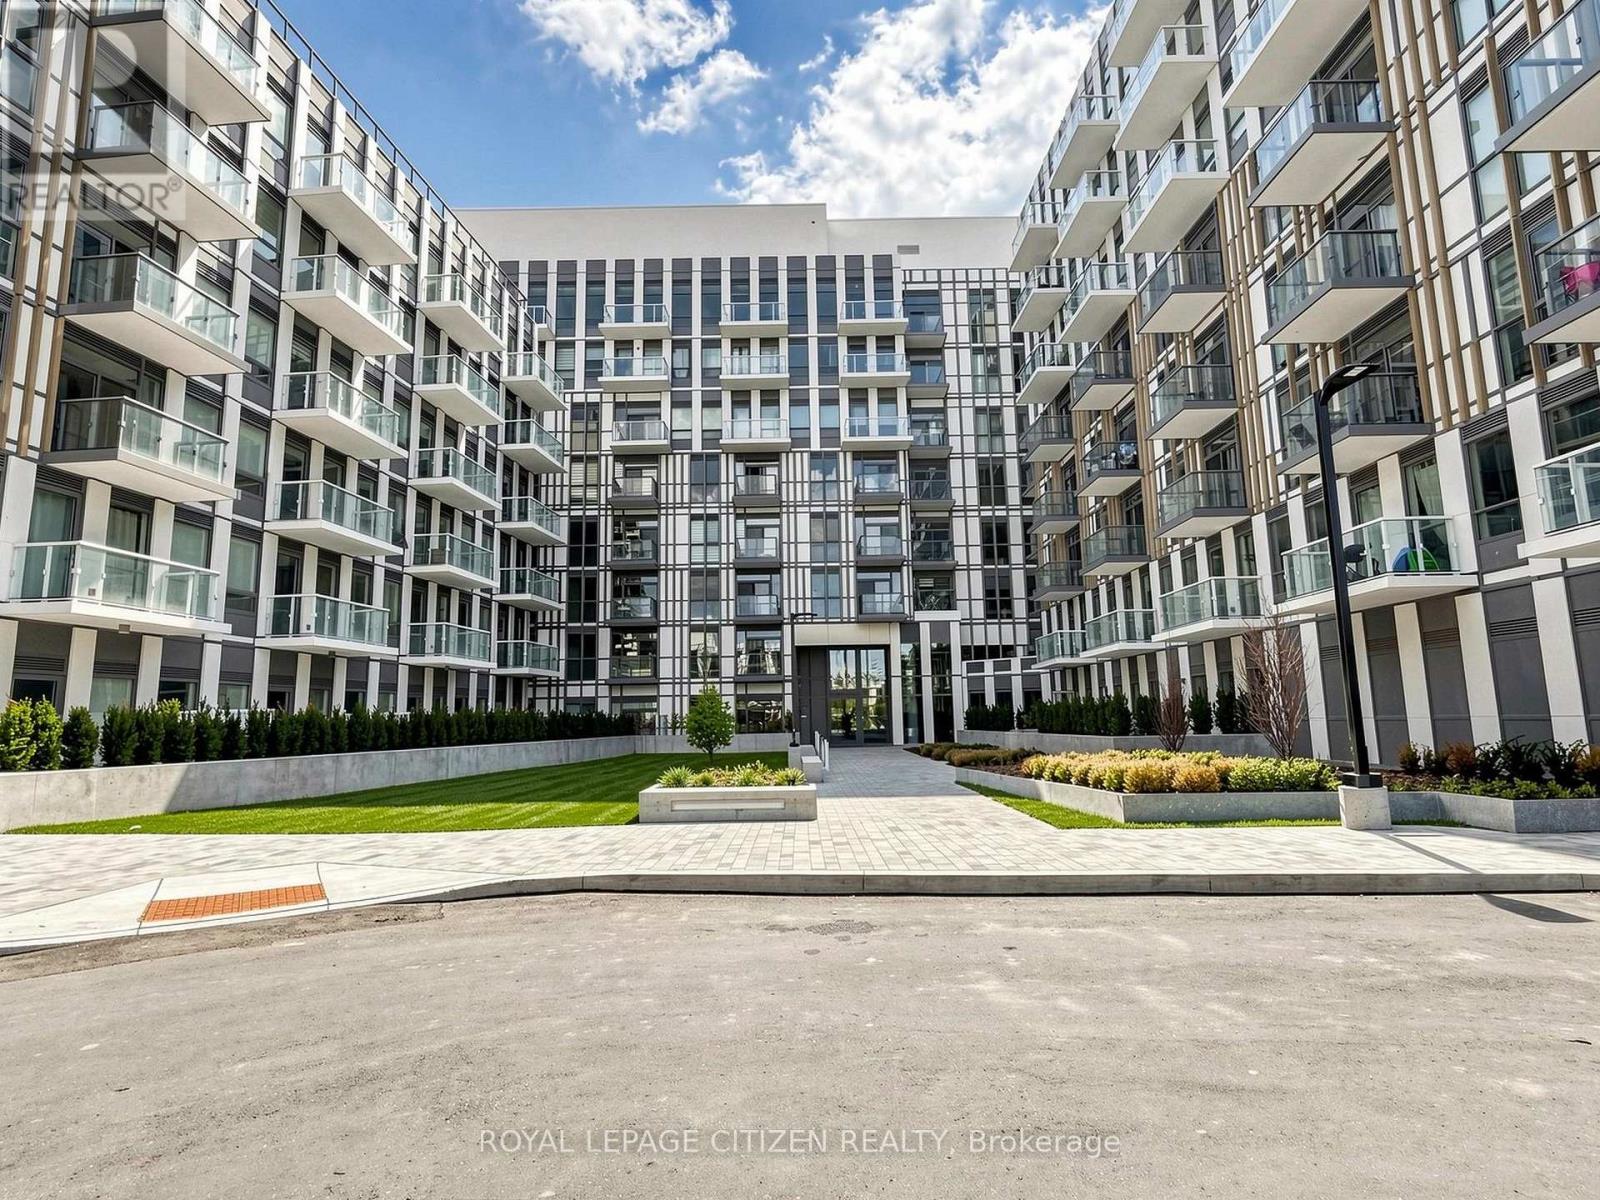
363 - 1005 Dundas Street E
Oakville, Ontario
Brand new 2-bedroom, 2-bath suite at The Wilmot Condos by WP Development in desirable Oakville. Offering 810 sq ft of thoughtfully designed living space plus and 85 sq ft balcony off the second bedroom, this unit features an open-concept living and dining area with modern finishes and stainless steel appliances. The functional layout includes a walkout to a private terrace from the kitchen, perfect for entertaining. The primary bedroom boasts a 3-piece ensuite, complemented by a full 4-piece main bathroom. Includes 1 parking space (Locker available for purchase $6,000). Located in the vibrant Uptown Core at Dundas St. E. & Eighth Line, surrounded by schools, parks, shopping, and dining. Easy access to Hwy 403 and the QEW, and just 35 minutes to downtown Toronto. Close to GO Transit and Oakville Transit. Building features include 24-hour concierge and smart technology throughout. IMPORTATNT: Purchase price has been reduced to reflect the government's "PROPOSED HST REBATE" announcement (conditions apply). (id:60365)
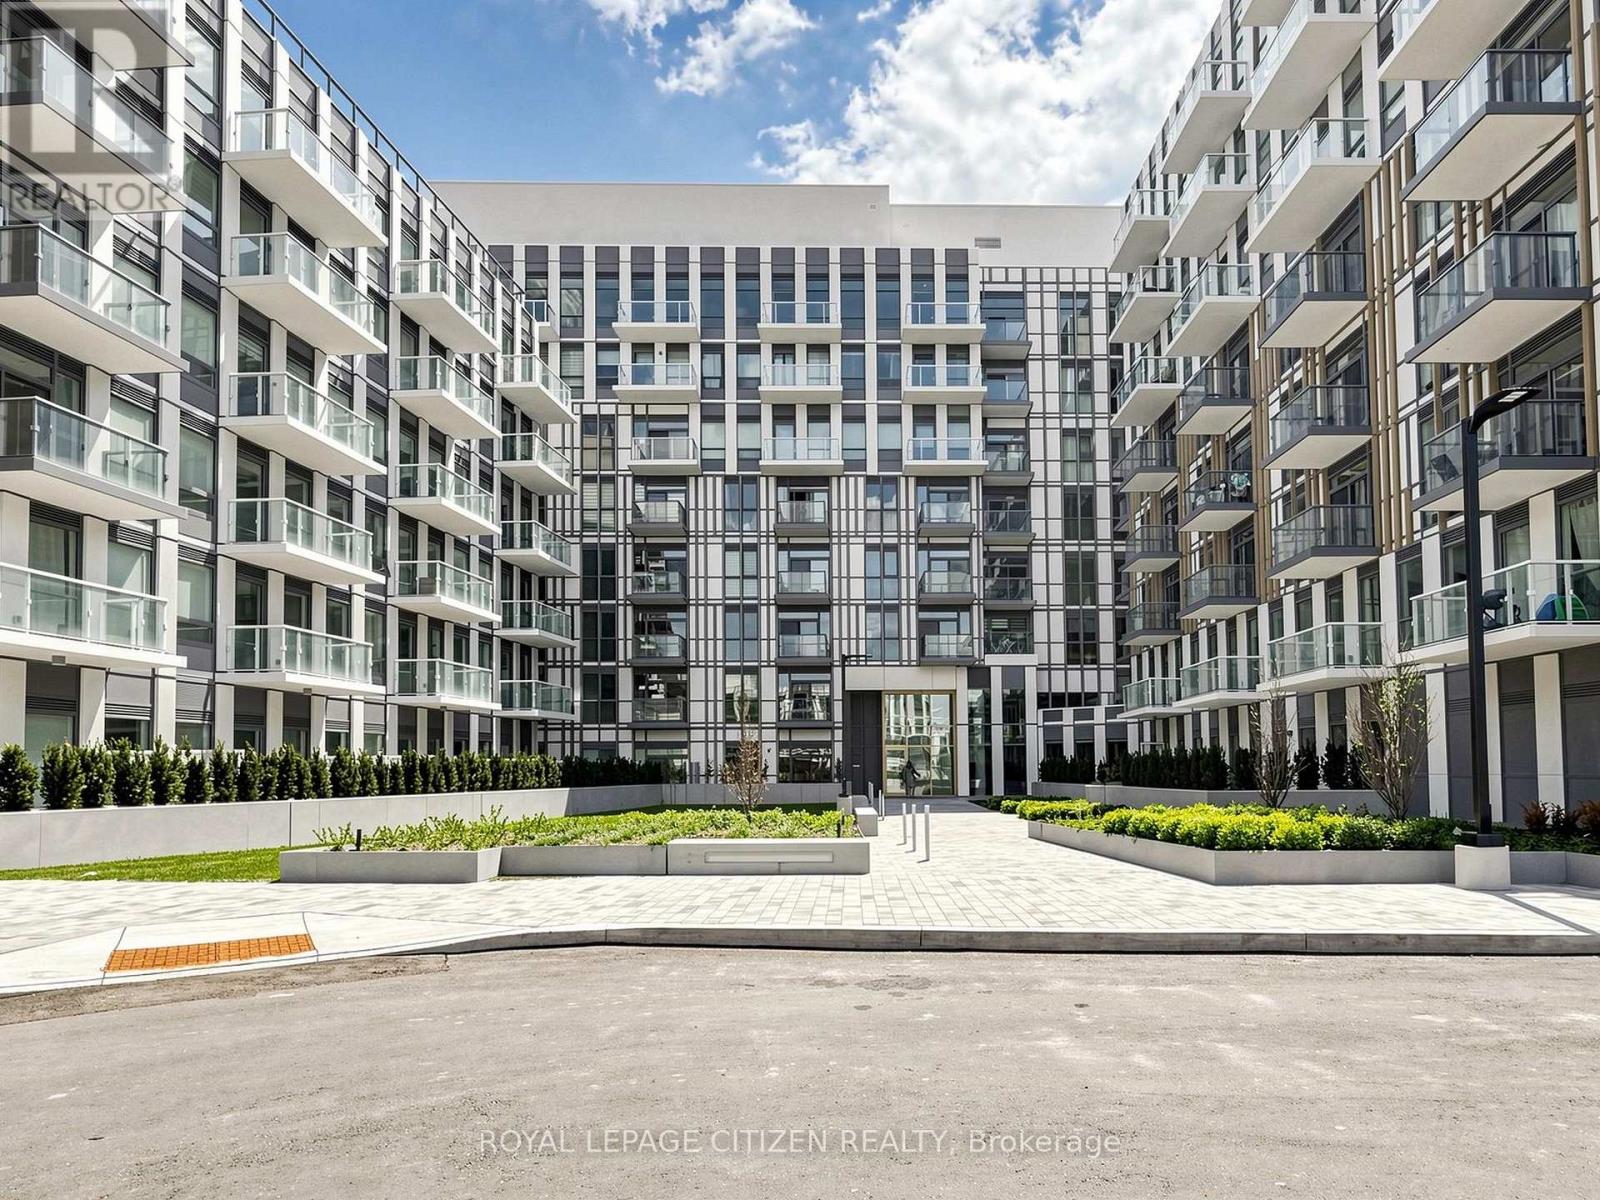
814 - 1005 Dundas Street
Oakville, Ontario
Brand new 3-bedroom + den, 2-bath corner suite at The Wilmot Condos by WP Development in desirable Oakville. This spacious L-shaped layout offers exceptional functionality with a versatile den ideal as a home office or potential 4th bedroom. Enjoy a bright open-concept living and dining area, complemented by modern finishes and stainless steel appliances. This unique unit features two private balconies-one accessible from living room and an additional bedroom, and the other exclusively from the primary bedroom, providing multiple outdoor retreats. Both bathrooms are well-appointed 4-piece designs. Includes 1 parking space (Locker available for purchase $6,000). Located in the vibrant Uptown Core at Dundas St. E. & Eighth Line, surrounded by schools, parks, shopping, and dining. Easy access to Hwy 403 and the QEW, and just 35 minutes to downtown Toronto. Close to GO Transit and Oakville Transit. Building features include 24-hour concierge and smart technology throughout. Important update: IMPORTATNT: Purchase price has been reduced to reflect the government's "PROPOSED HST REBATE" announcement (conditions apply). (id:60365)
Th 2 - 4 The Kingsway
Toronto, Ontario
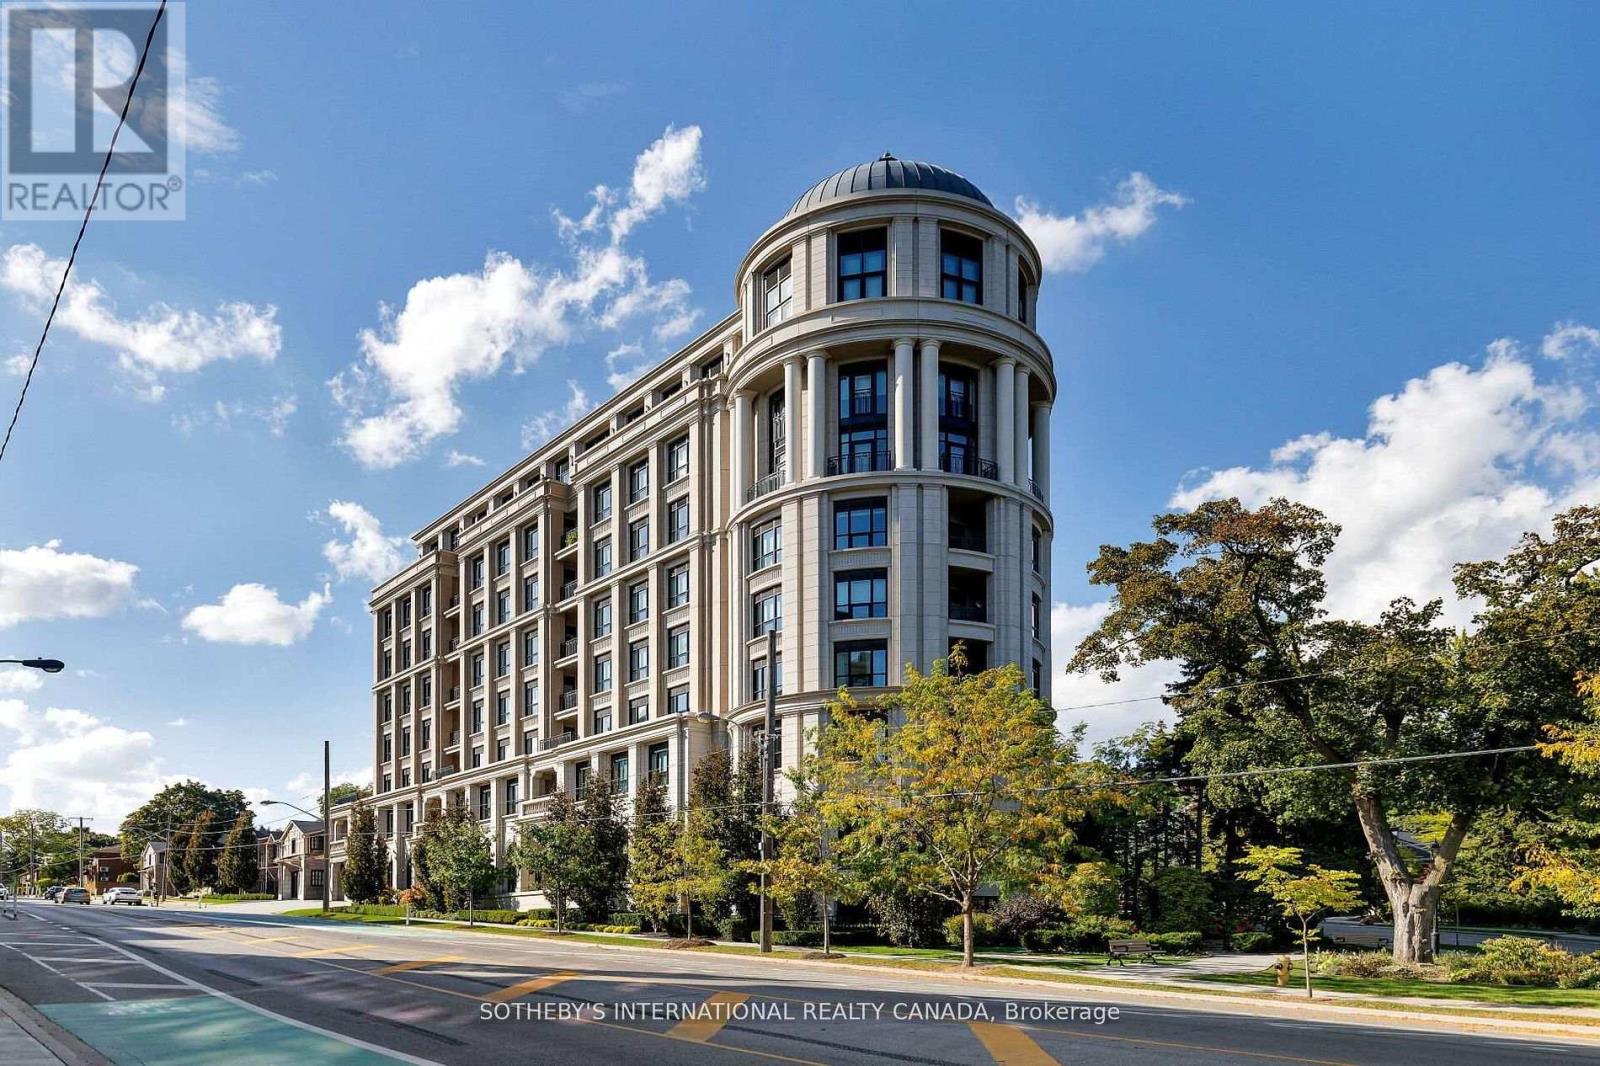
4 The Kingsway TH 2 offers an exceptional bungalow alternative, combining the ease of single-level living with luxury condo convenience. Enjoy direct access from your private underground parking space right into your own unit no need to enter through a shared lobby. This rare feature ensures maximum privacy and ease of daily living. Flooded with natural light thanks to its prized south exposure, the bright and airy interiors evoke the feeling of sitting in the south of France. The thoughtfully designed split floor plan provides distinct living and sleeping zones, complemented by soaring 13-foot ceilings that amplify the spacious atmosphere. A full-size laundry room offers ample storage and folding space, enhancing everyday functionality. The lower-level recreational area is a standout, featuring a large TV and custom bar, making it the ultimate space for entertaining family and friends. Residents benefit from exclusive white glove services, including valet parking, attentive concierge, and access to high-end building amenities. Designed by renowned architect Richard Wengle and constructed by the trusted North Drive, this residence exemplifies meticulous craftsmanship and elegant design. This nearly 3,000-square-foot home is situated in a prestigious boutique building steps from the Old Mill subway, local shops, and restaurants. Scenic trails along the Humber River connect to the lakefront, while downtown Toronto, airports, and premier golf courses are all within easy reach. Offering privacy, comfort, and convenience, this home is a distinctive choice for refined urban living. (id:60365)
206 - 5050 Dufferin Street
Toronto, Ontario
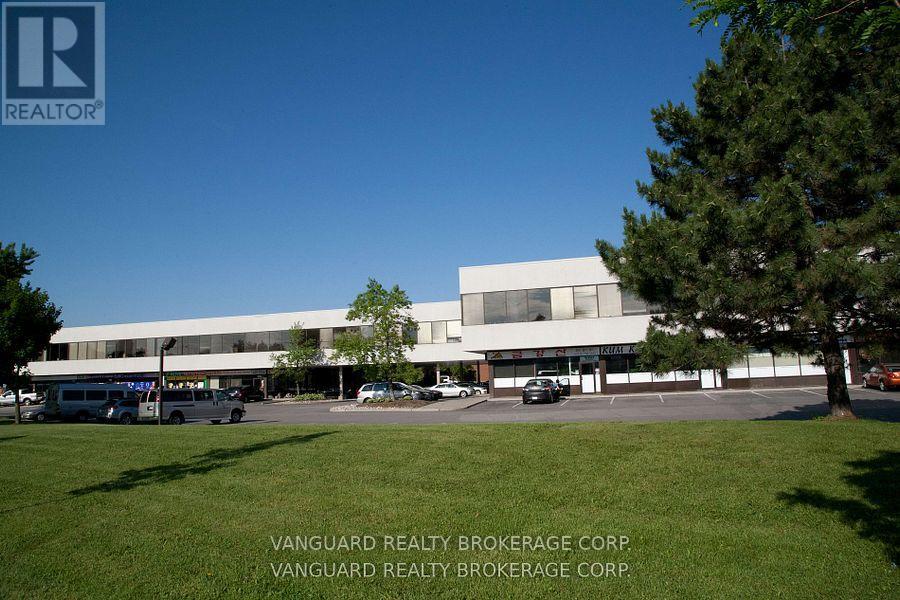
First month rental: $1,494.62 + HST. Quality 2nd Floor Walk--Up Offices. Listed Size Is Gross Rentable sq. footage. Net Rental Rate Is For The First Year Of The Term And Is To Escalate $1.00 psf annually. Bright and spacious unit, large windows. Please Add $1.81Psf Management Fee to T. & Op. Expenses to calculate total Additional Rent, which is estimated at $12.90 psf until Aug-31-2026. (id:60365)
76 Thirty Fifth Street
Toronto, Ontario
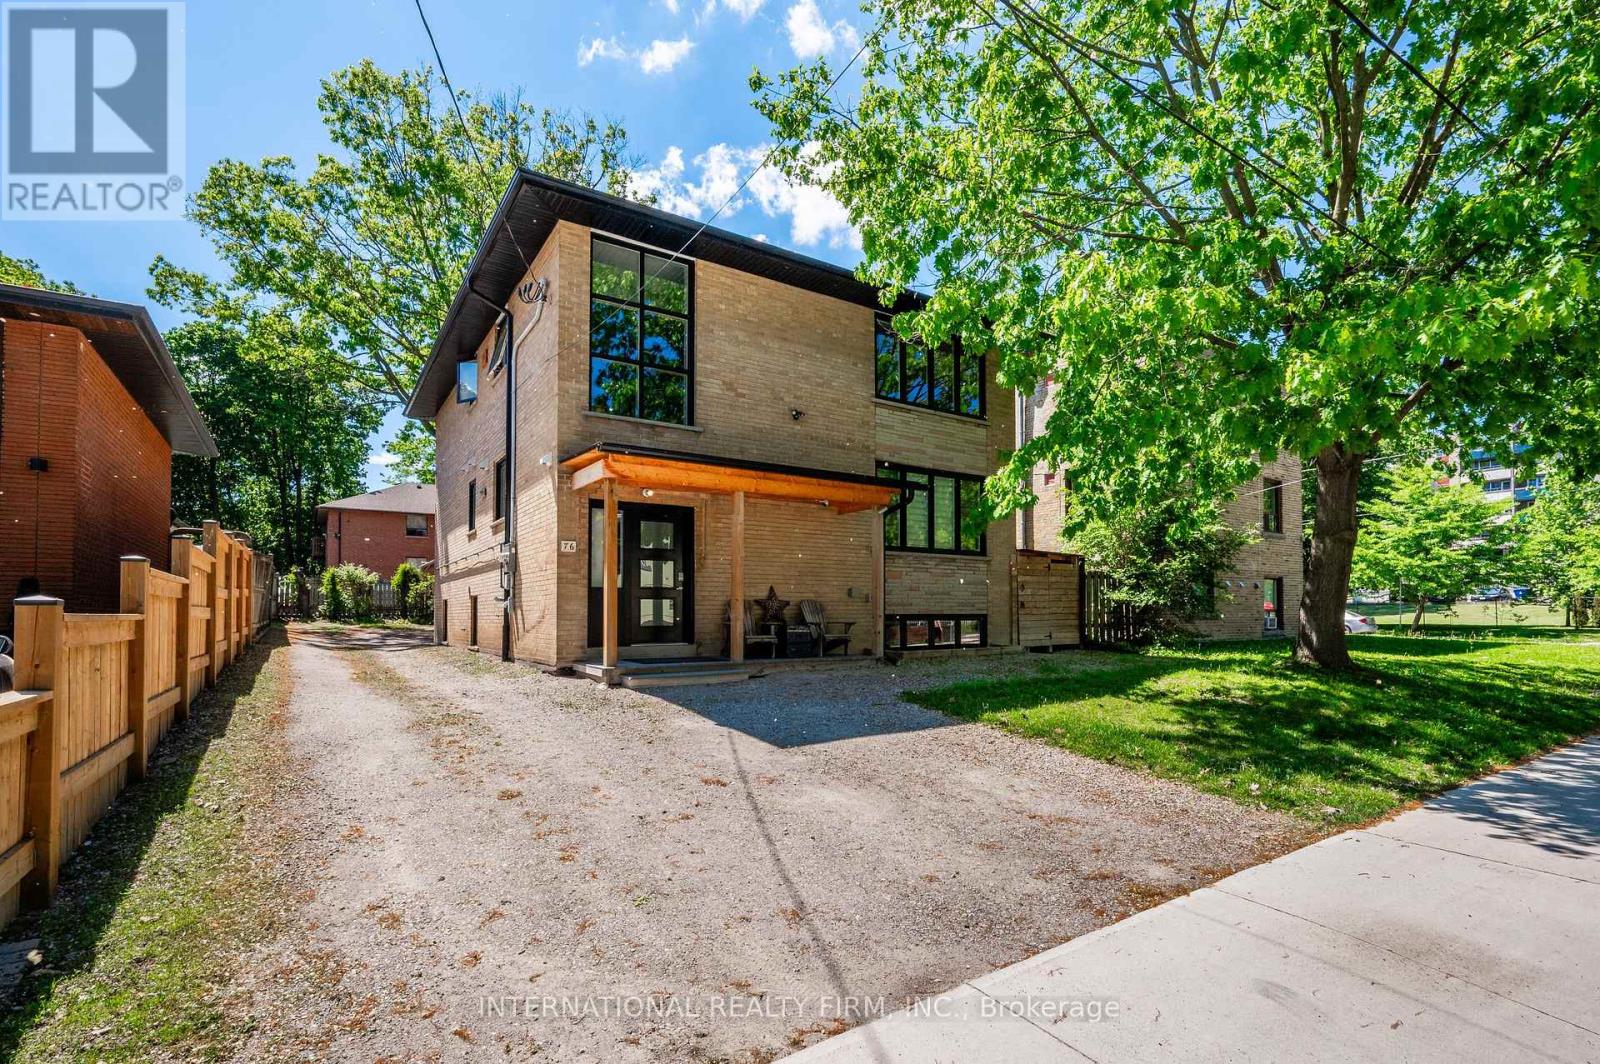
One-of-a-kind, rare, fully renovated fourplex investment property. The epitome of executive living with massive income potential. Live in one of the spacious larger units while the other 3 units pay off your mortgage. Or, rent the entire property as a 4-unit apartment building, all stunningly renovated to the highest degree with no expense spared. $450K+ top-to-bottom renovation featuring a true modern & elegant design with breathtaking finishes throughout. All washrooms have heated floors. Resilient channel system for incredible soundproofing. Designer finishes throughout with stainless appliances, oak hardwood floors, high-end fixtures & stunning bathrooms. Ultra-efficient hot water heating radiators, new exterior foundation insulation, heat pump A/C, and high-efficiency windows & doors. The main level consists of a gorgeous 3-bed, 2-bath unit. The 2nd floor is an absolutely stunning 2-bed, 2-bath unit with a penthouse vibe and soaring high ceilings (can easily be converted back to a 3-bed unit). The lower level consists of 2 units: an amazing 1-bed, 1-bath space and a gorgeous 1-bed + den (can function as a two-bed). Parking for up to 6 vehicles. Two storage sheds. Tucked away on an incredible street with many multi-million dollar homes in South Etobicoke, sitting on a massive 50-foot lot. Rare find - 4 units - within walking distance of Long Branch GO Station and Lake Ontario. Turn-key investment with low operating costs and strong upside potential. (id:60365)

© 2026 Proptech Realty Inc., Brokerage.