
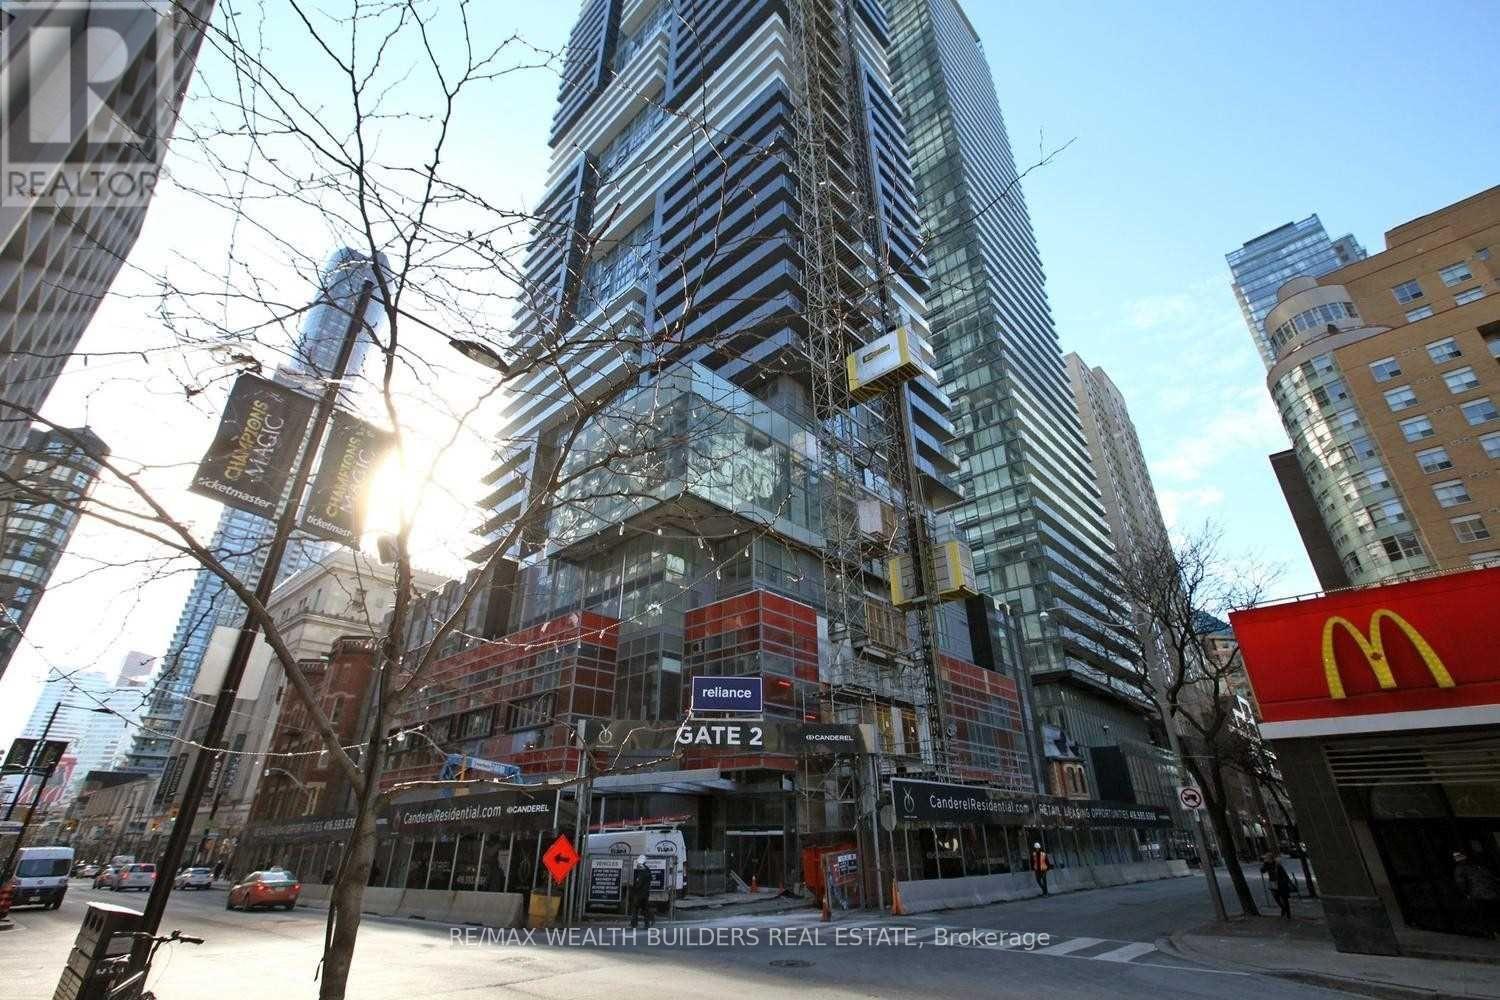
2609 - 7 Grenville Street
Toronto, Ontario
Large 1 Bedroom Plus Den Located At Yc Condos In The Heart Of Downtown Toronto! Den Can Easily Be Used As A Second Bedroom!This Luxury Suite Includes 9Ft Ceilings, Stainless Steel Appliances, Stacked Washer And Dryer And Hardwood Floors. Building Amenities Include 24Hr Concierge, Indoor Swimming Pool On Floor 66, Sky Lounge, Fitness Facility & Much More. Located Steps To Ttc Subway & Yonge St. Walk Score Of 99. (id:60365)
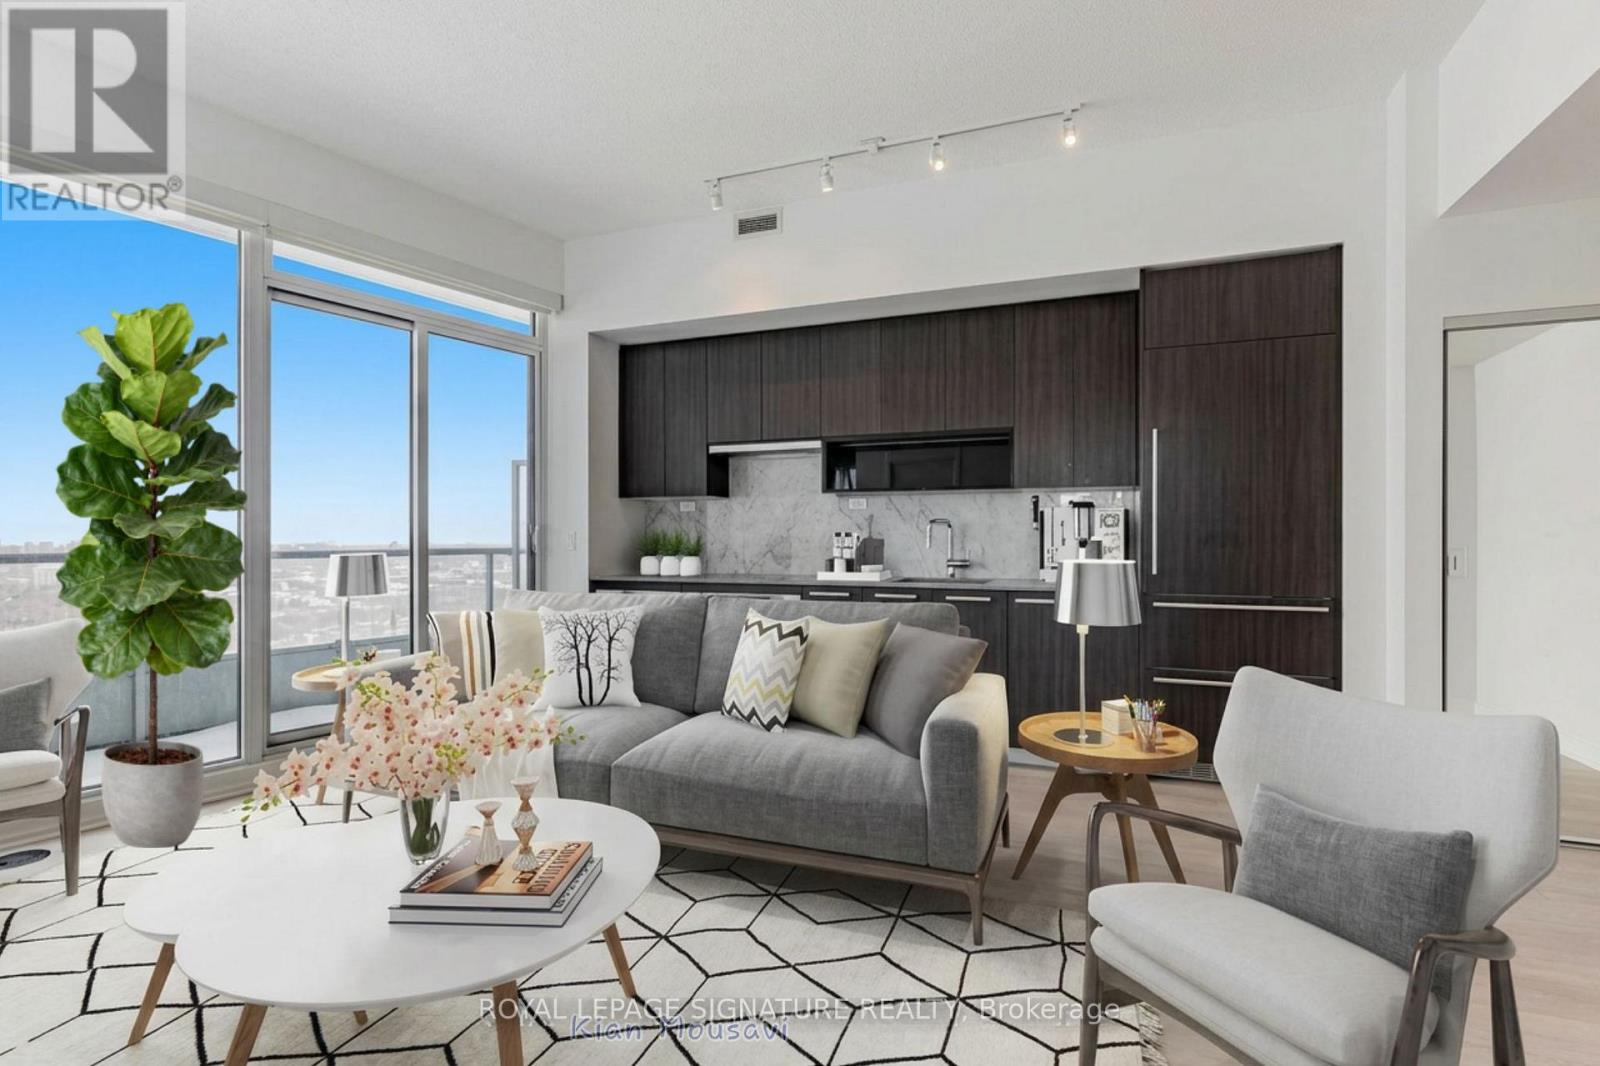
2105 - 115 Mcmahon Drive
Toronto, Ontario
Luxury meets convenience in this bright, quiet, and spacious 2-bedroom corner suite at Omega on the Park by Concord, located in the heart of the highly desirable Bayview Village community. This rare unit boasts 10-foot ceilings, floor-to-ceiling windows, and an abundance of natural light. The elegant open-concept kitchen features quartz countertops and premium stainless steel appliances, while the spa-inspired bathroom is finished with marble tile. Step onto your private balcony and enjoy peaceful views of the park, mature trees, and skating rink. Parking and locker included. Enjoy the convenience of in-suite laundry, with heat and water included in the maintenance fees. Unbeatable location just steps to Bayview and Bessarion subway stations, GO Transit, Bayview Village Shopping Centre, IKEA, Canadian Tire, groceries, restaurants, parks, recreation centre, and North York General Hospital. Quick access to Hwy 401 and downtown Toronto makes commuting effortless. An exceptional opportunity for professionals, downsizers, or investors seeking luxury, convenience, and a vibrant urban lifestyle. (id:60365)
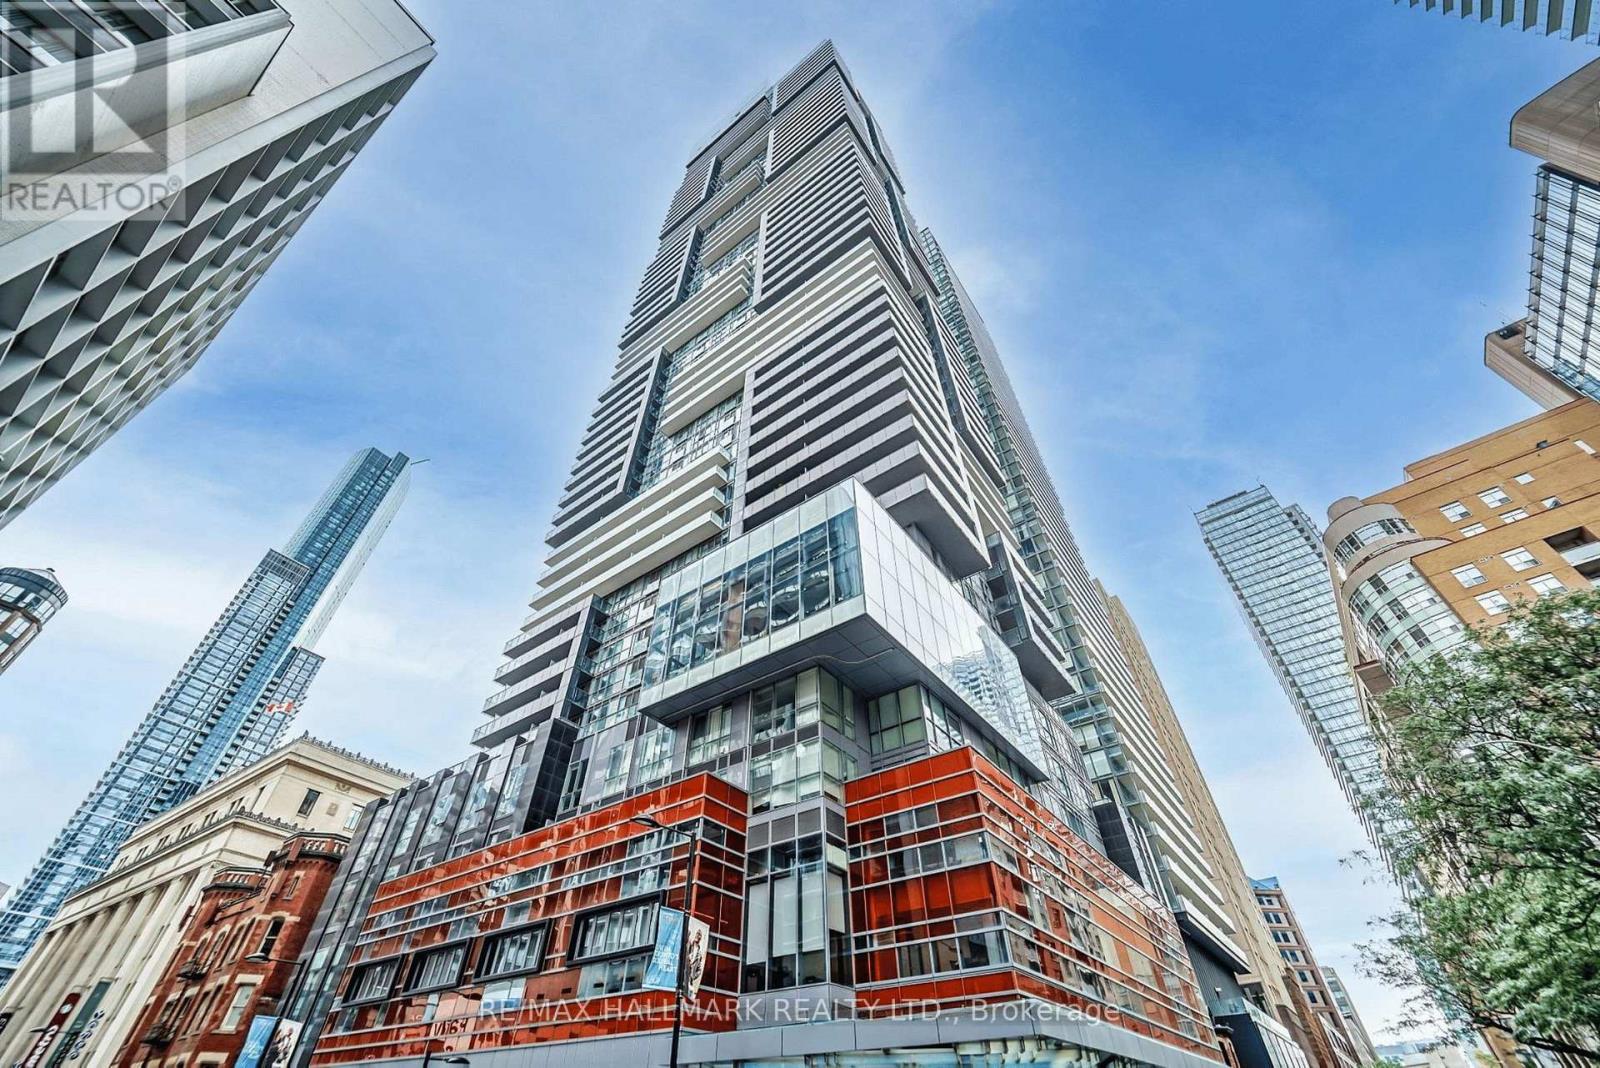
5808 - 7 Grenville Street
Toronto, Ontario
Welcome to YC Condos! This bright and spacious 1 bedroom + den suite offers approximately 659 sq. ft. of thoughtfully designed living space in the heart of downtown Toronto. Featuring 9-foot ceilings, floor-to-ceiling windows and laminate flooring throughout, this unit is filled with natural light and showcases stunning city views. The modern kitchen is equipped with built-in appliances, quartz countertops, and a functional centre island. The versatile den can easily serve as a home office or second bedroom while the primary bedroom features a walk-in closet. Residents enjoy access to exceptional amenities including a fitness centre, yoga studio, infinity pool, steam room, party room, outdoor terraces with BBQs, 24-hour concierge. Unbeatable location just steps to College Subway Station, College Park, grocery stores, restaurants, shopping and walking distance to TMU, U of T, hospitals, and the Eaton Centre. (id:60365)
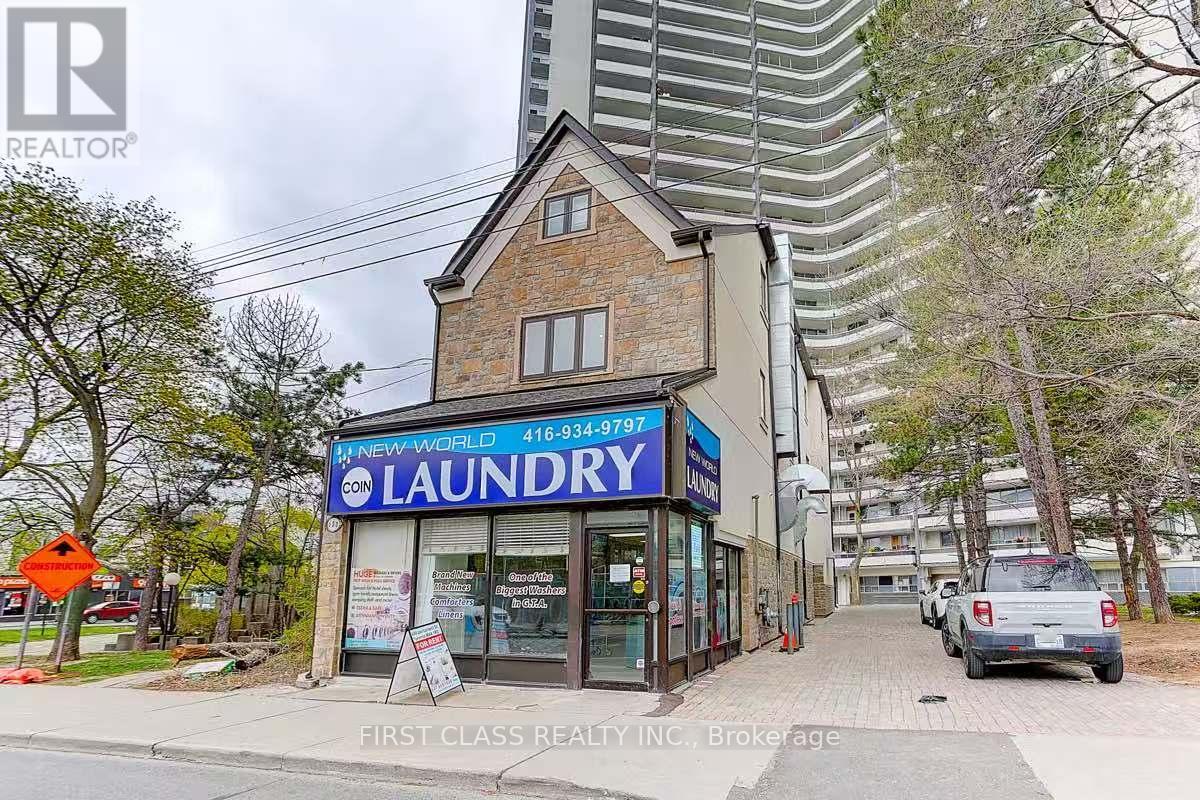
600 Parliament Street
Toronto, Ontario
This Exceptionally Busy Laundromat Offers A Stable and Consistent Cash Flow, Delivers 7% Plus Return , Supported By A Loyal Customer Base And Strong Day-To-Day Operations. The Business Also Presents Significant Opportunities For Expansion And Future Growth, Making It An Excellent Investment For Both Owner-Operators And Investors. This Exceptional Investment Opportunity Awaits At 600 Parliament Street, In The Heart Of Toronto Downtown Core, A Trusted Staple In The Community, The Laundromat Has Built A Loyal, Repeat Customer Base, Generating Consistent, Year-Round Cash Flow. With Numerous Nearby Apartment Buildings Lacking In-Unit Laundry, This Location Has Become The Go-To Choice For Residents, Ensuring A Steady Stream Of Customers And Making It A Turnkey, High-Demand Business With Immediate Earning Power. Its Proven Reputation, Heavy Foot Traffic, And Prime Location Guarantee Long-Term Stability And Ongoing Revenue Growth. This Property Also Has 10 Short- And Long-Term Lease Units, Which Generates Reliable Income Streams And Strengthen The Property's Overall Revenue Profile. Positioned In A High-Density Residential Area With Excellent Visibility, Constant Foot Traffic, And Convenient Transit Access, This Property Delivers An Impressive 7%+ Return And Combines Stable Cash Flow, Proven Demand, And Significant Opportunities To Expand More Services In The Location. (id:60365)
403 Church Street
Toronto, Ontario
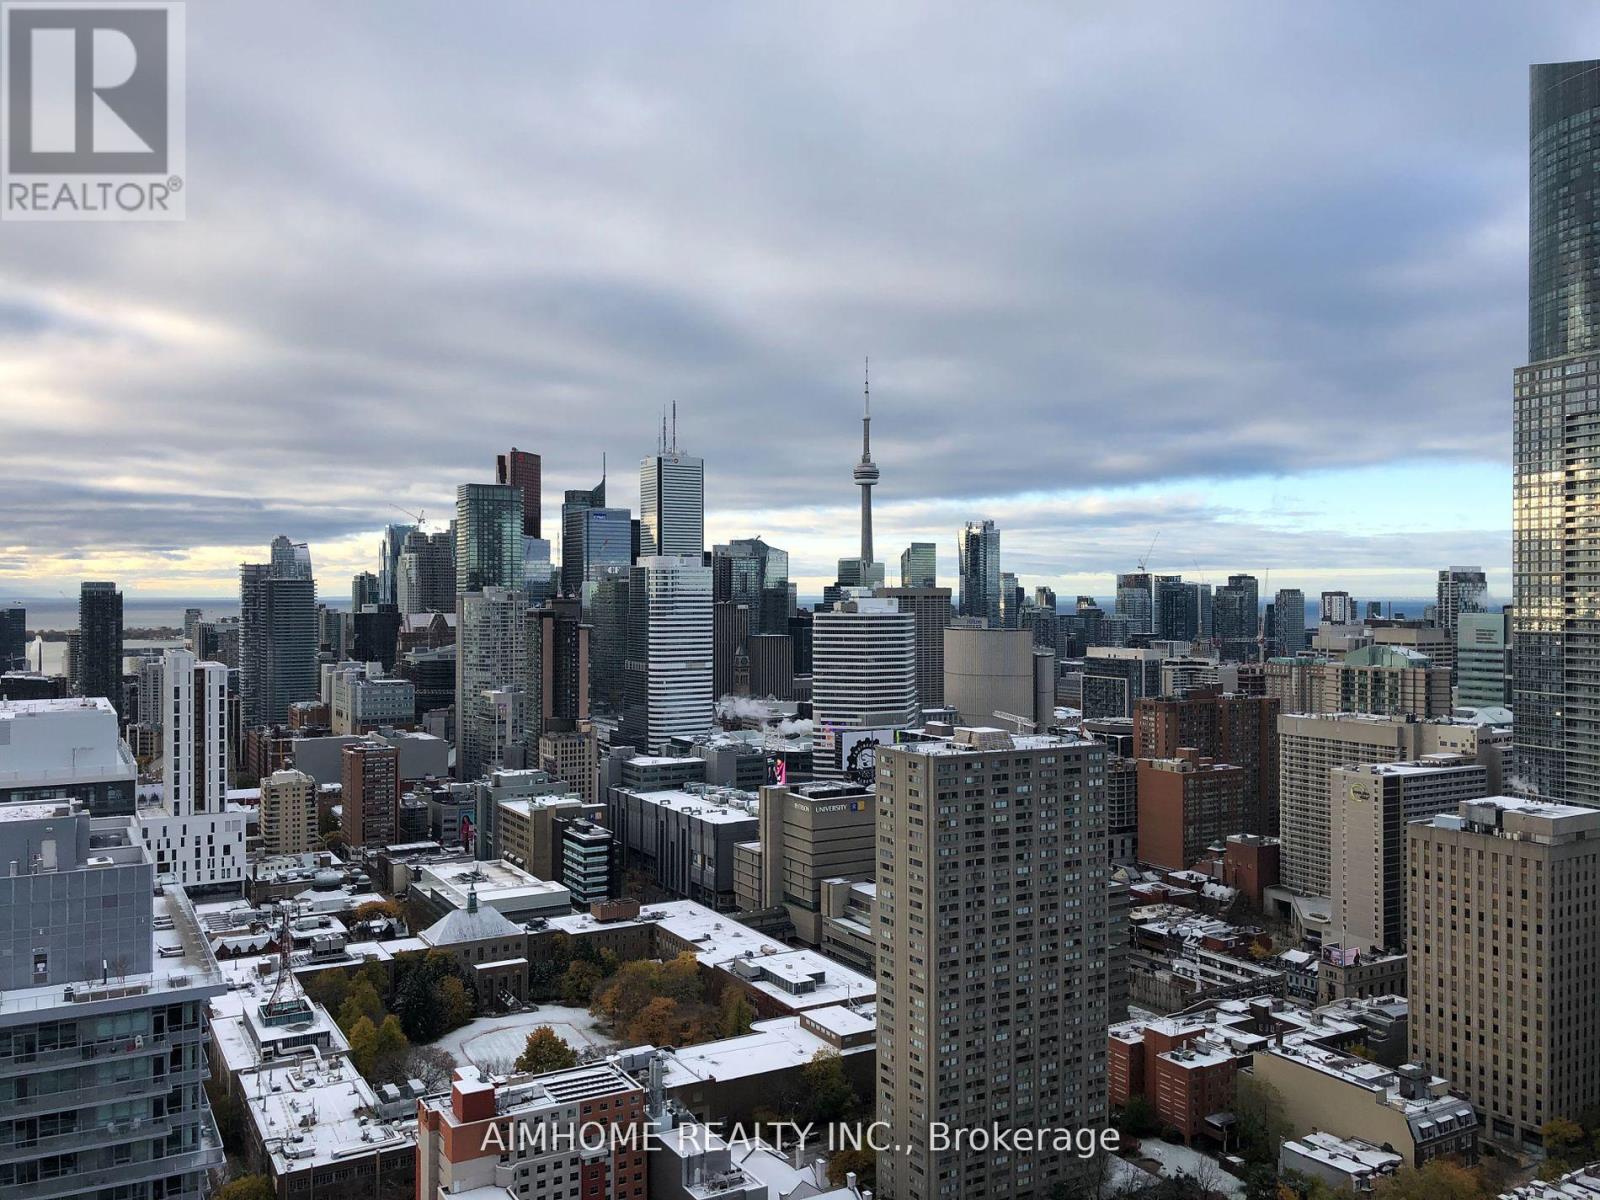
Welcome To Stanley Condo. Beautiful Sunny South Facing 1+1 Unit In Prime Location, South Facing, Amazing View Of Toronto Skyline, Cn Tower And Lake Views, With 100 Walk Score And 100 Transit Score. Close To Everything, Loblaws, Coffee Shops, Restaurants, Banks, Eaton Centre, U Of T, Ryerson University And Much More! Hotel Amendity, 24Hrs Concerige (id:60365)
600 Parliament Street
Toronto, Ontario
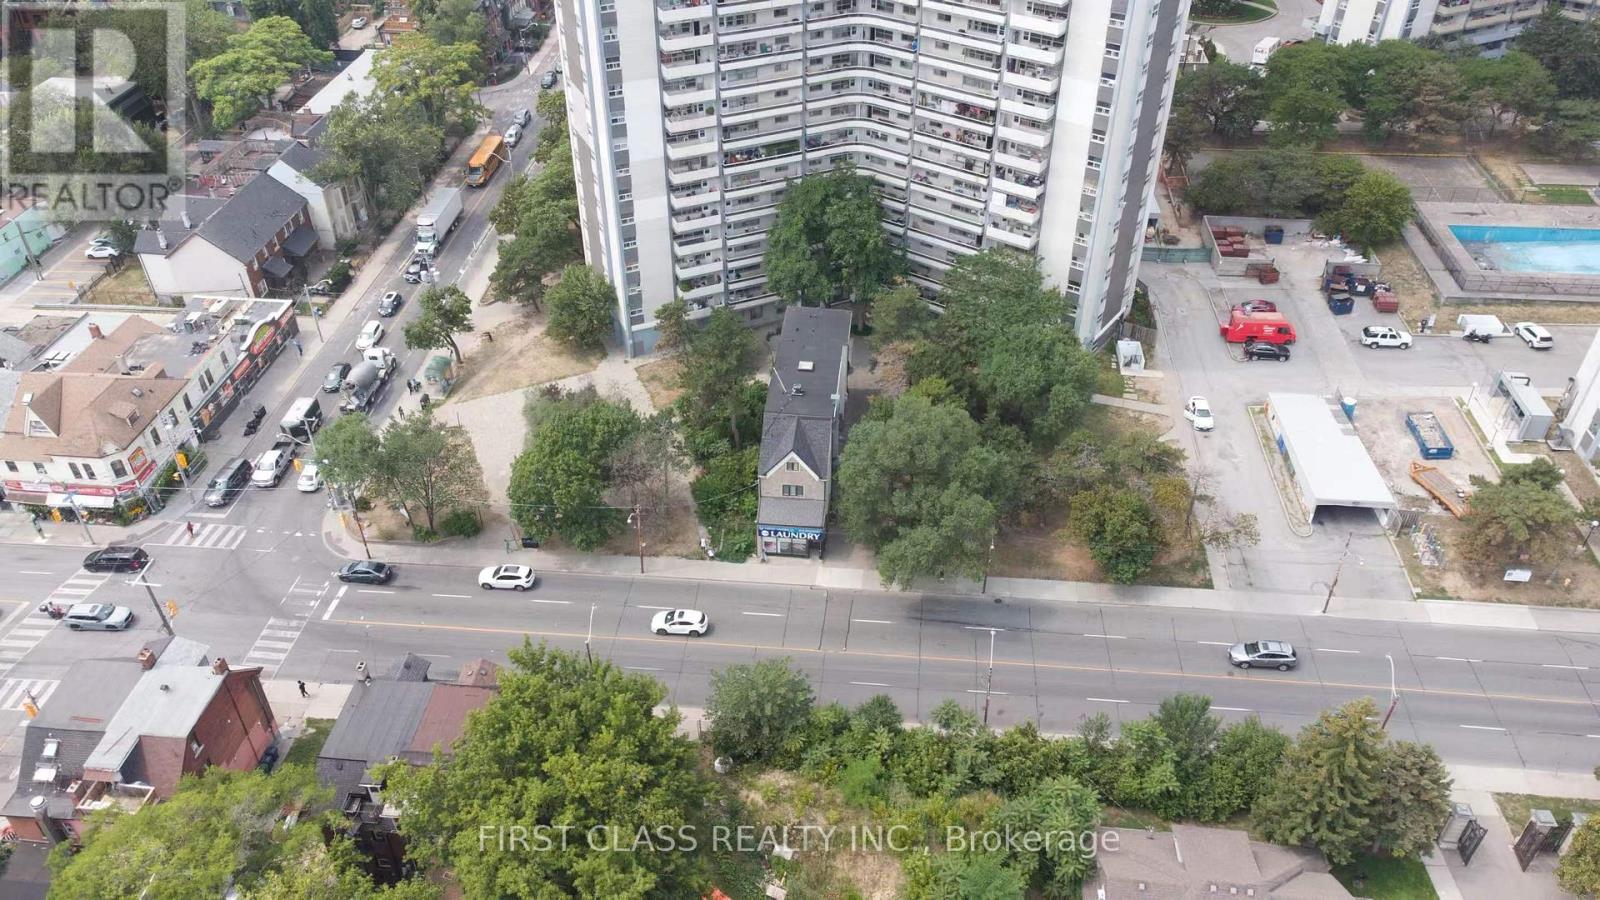
7% Plus Return In Downtown Toroto , An Exceptional Investment Opportunity Awaits At 600 Parliament Street, Ideally Situated In Vibrant Downtown Core. This 4,300 Sq.Ft.+ Income-Producing Property Offers Established Short- And Long-Term Leases, Providing Strong Occupancy And Reliable Cash Flow From A Diverse Tenant Base. This Building Features 10 Rental Units, It Presents A Rare Opportunity To Significantly Increase Rental Income And Take Advantage Of Toronto's Rapidly Growing Demand For Flexible Investments Options. In This High-Density Urban Area, The Property Delivers Immediate Income Stability While Offering An Established Laundromat with Strong Revenue, A Trusted Community Staple Serving Both Tenants And Local Residents. With Many Nearby Apartment Buildings Lacking In-Unit Laundry, The Business Attracts A Loyal, Repeat Customer Base, Generating Consistent Secondary Income That Perfectly Complements This Property Achieves An Impressive 7%+ Return And Potential Future Service Expansion. (id:60365)
403 - 650 Sheppard Avenue E
Toronto, Ontario
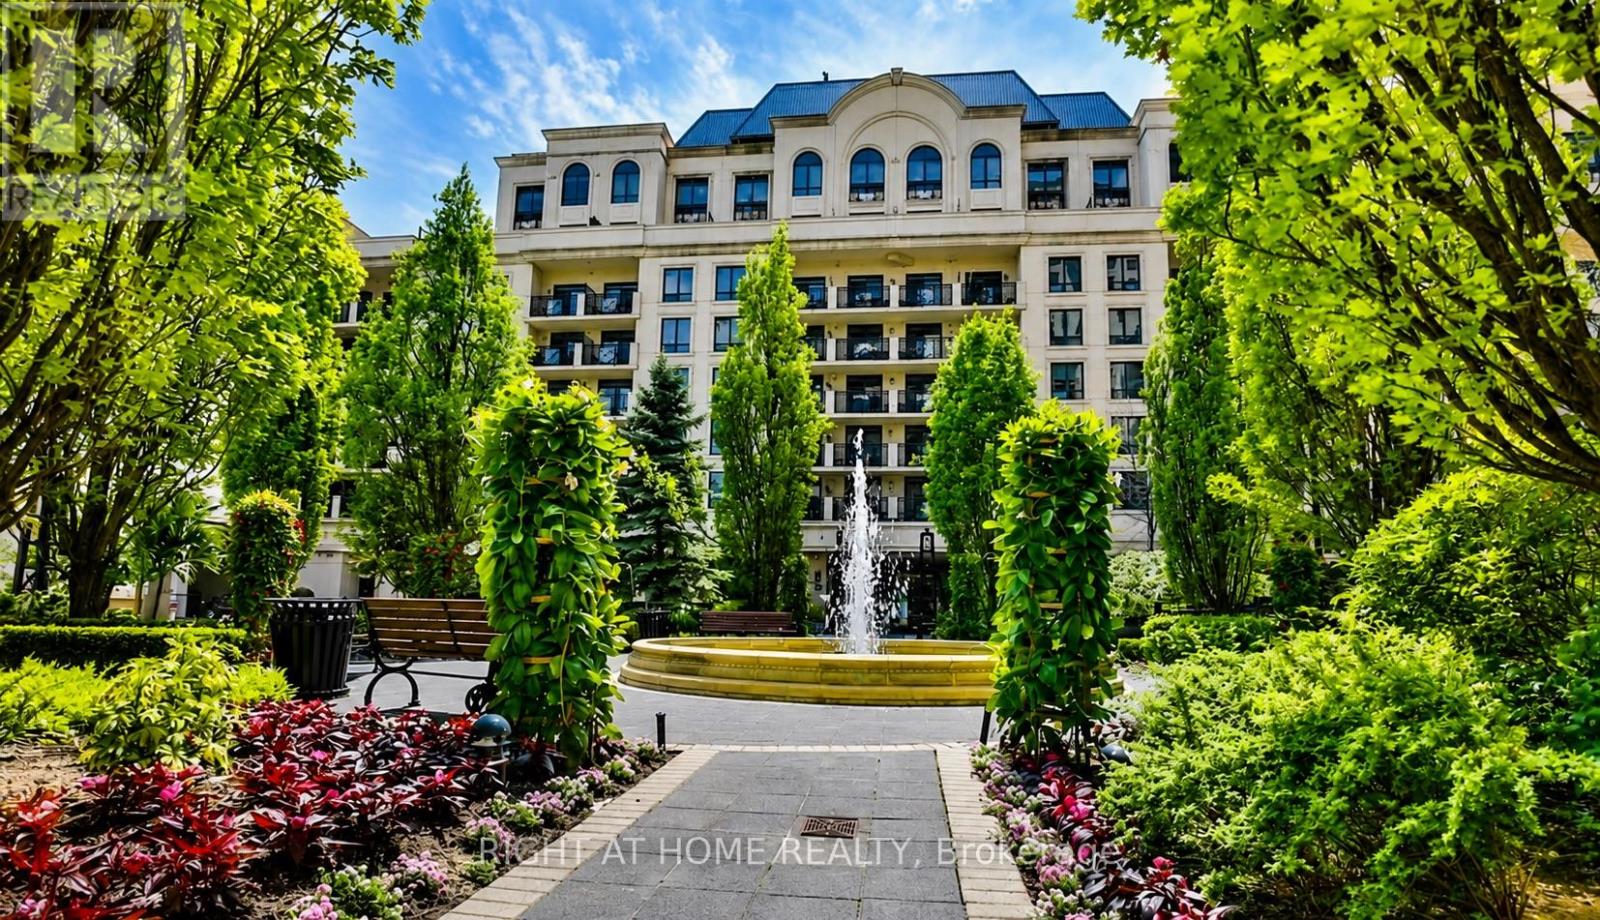
Luxury living in the heart of Bayview Village! This beautifully upgraded 1-bedroom, 1-bathroom suite features 8-foot ceilings, new hardwood flooring, elegant crown moulding, custom wainscoting, chandelier light fixtures, granite countertops, and a spacious north-facing balcony overlooking a quiet courtyard. Enjoy premium building amenities including a 24-hour concierge, rooftop terrace, fitness centre, sauna, games room, and meeting room. Steps to Bayview Village Shopping Centre, restaurants, TTC, and minutes to Highways 401 & 404. Includes stainless steel appliances, stacked washer/dryer, all existing light fixtures and window coverings, plus 1 underground parking space and 1 locker. (id:60365)
404 - 85 Lawton Boulevard
Toronto, Ontario
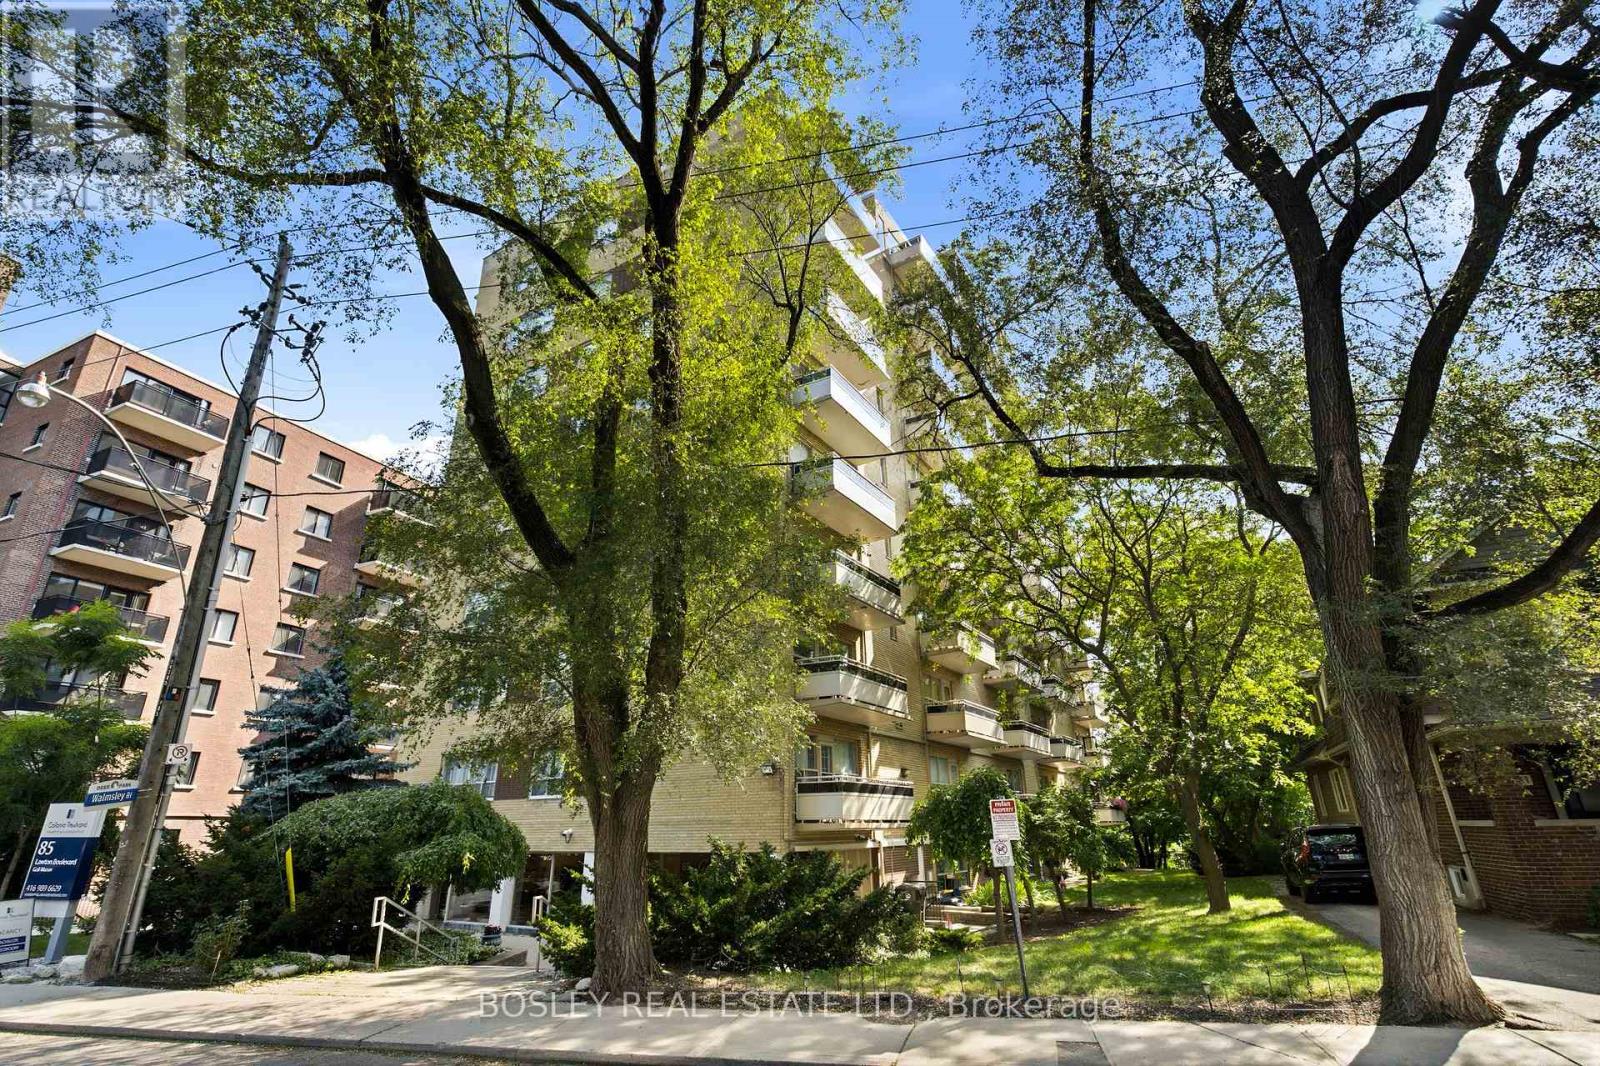
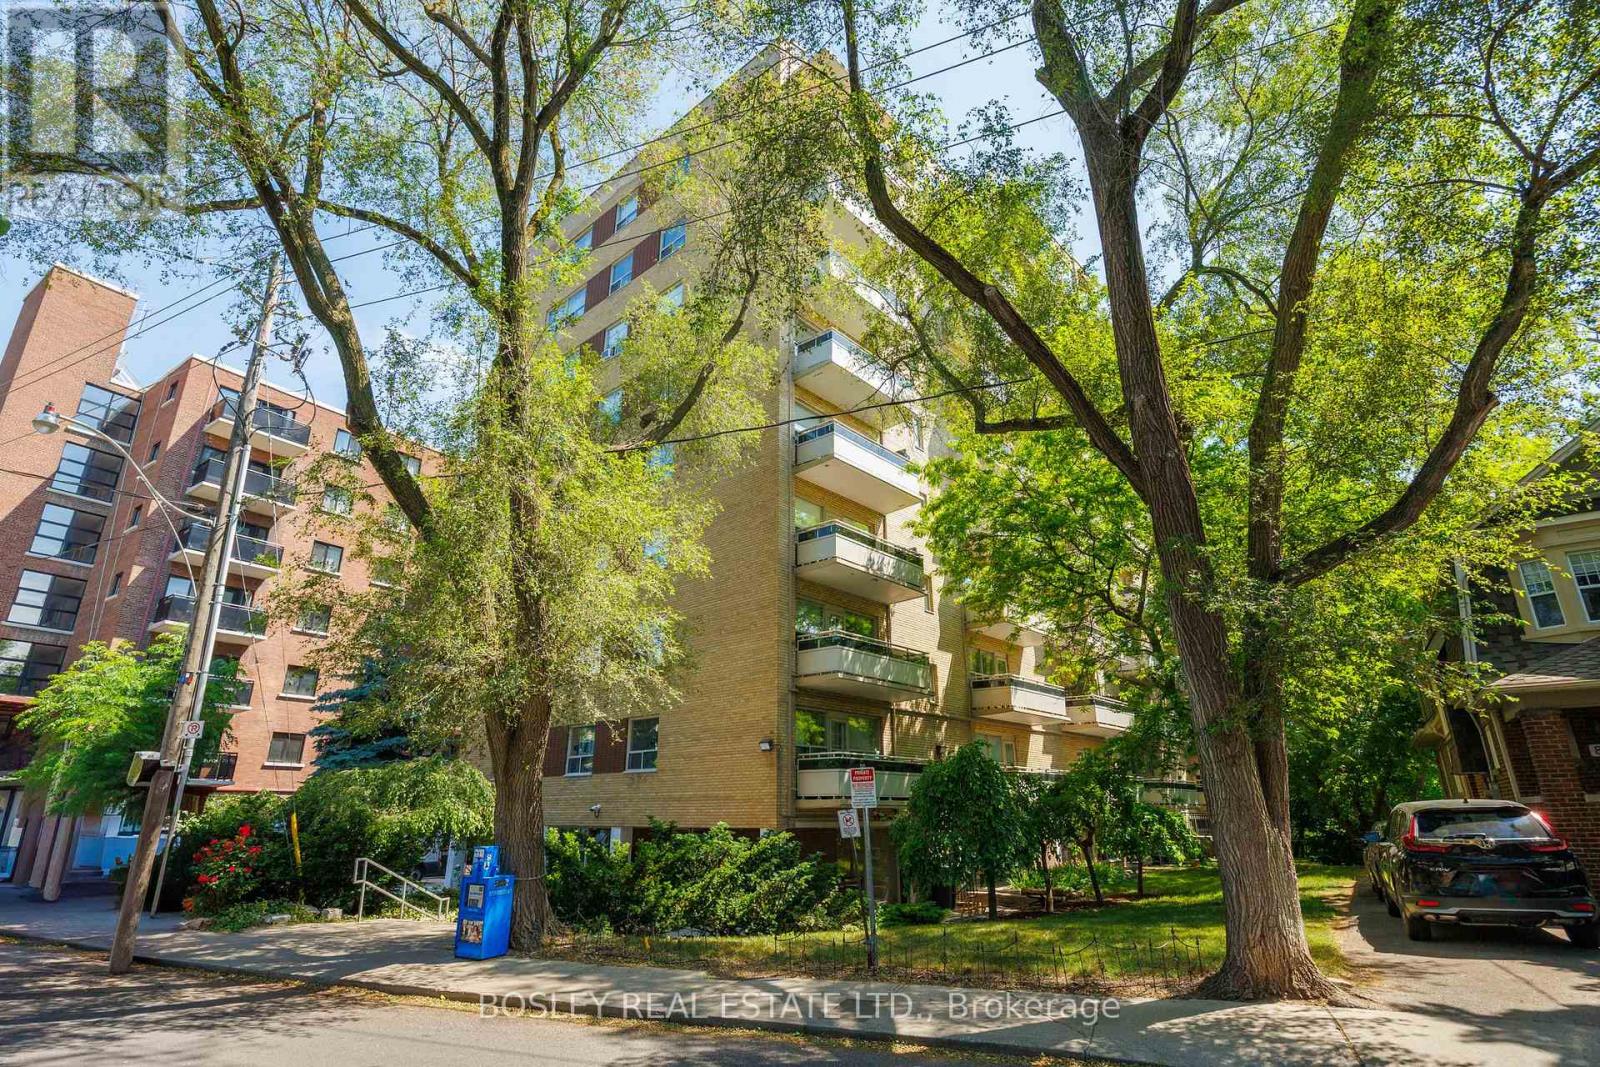
Welcome to 85 Lawton Blvd, Unit 404. This property is a spacious bachelor apartment in a quiet, well-maintained building. Featuring an updated bathroom, classic parquet hardwood floors throughout, ample closet space, and a walk-out to a large, private balcony. Located in the very desirable Yonge & St. Clair neighborhood, just steps to Yonge St, TTC, shops, restaurants, and lots of green space. Incredible value in one of Toronto's most sought-after communities! (id:60365)
403 - 85 Lawton Boulevard
Toronto, Ontario
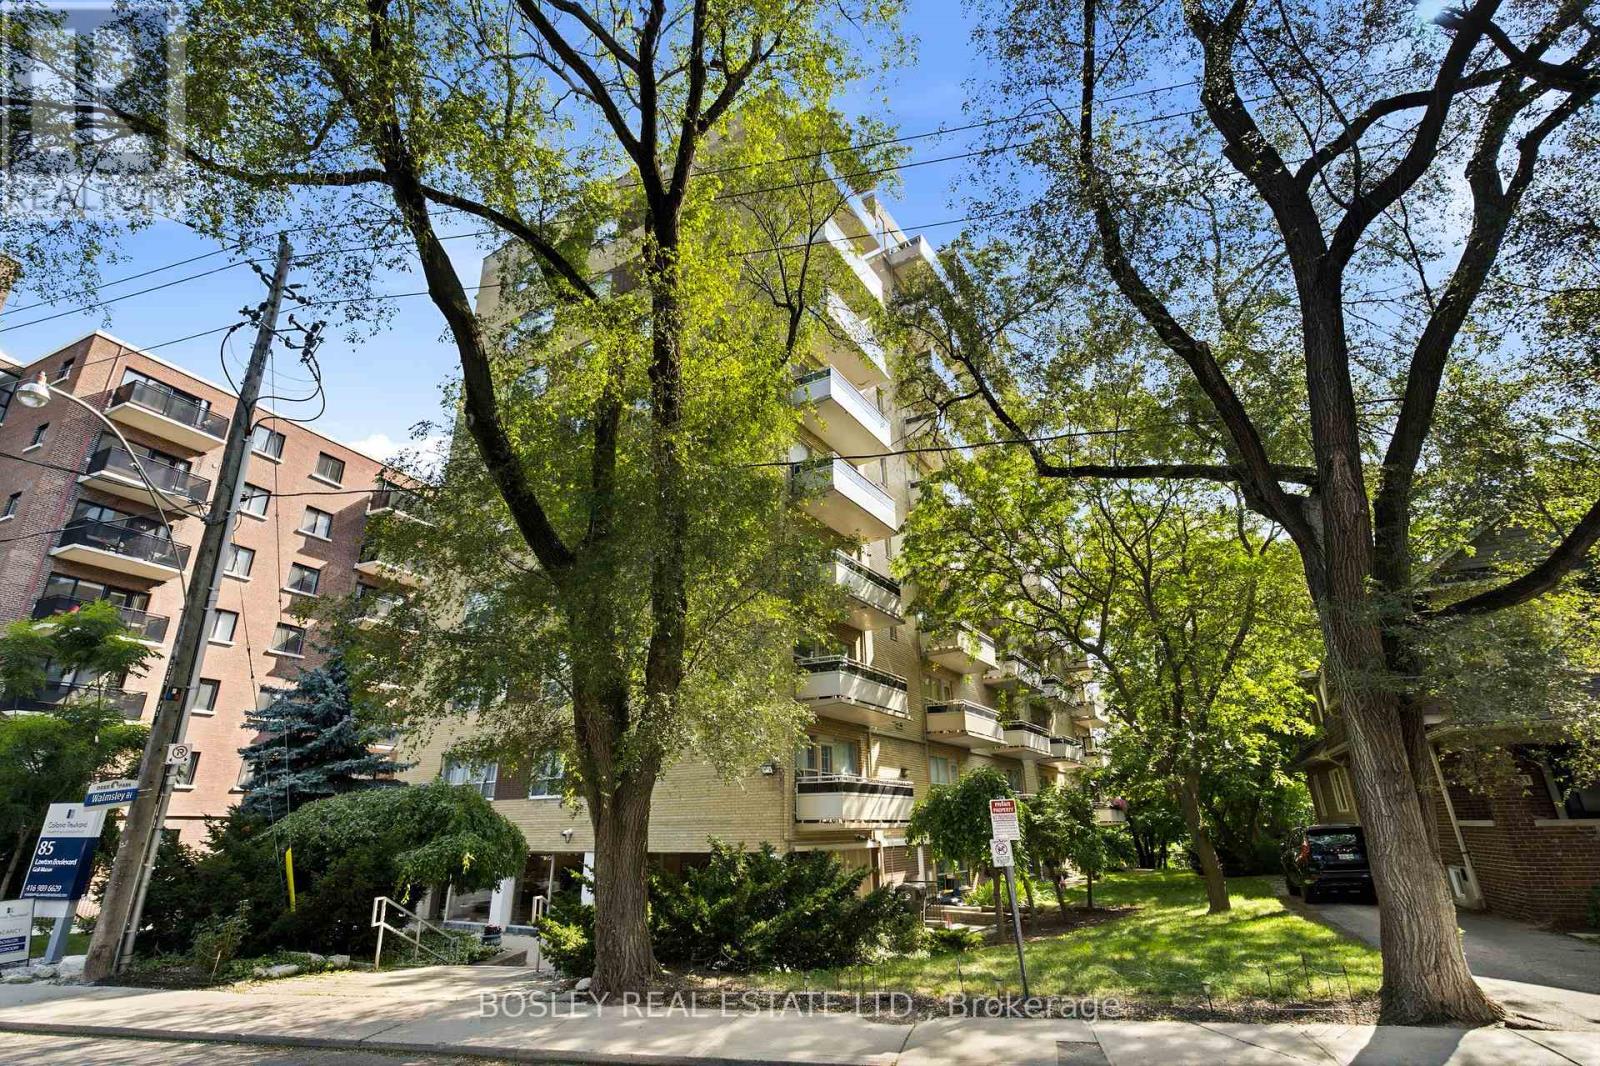
Welcome to 85 Lawton Blvd, Unit 403. This property is a spacious bachelor apartment in a quiet, well-maintained building. Featuring an updated bathroom, vinyl floors throughout, ample closet space, and a walk-out to a large, private balcony. Located in the very desirable Yonge & St. Clair neighbourhood, just steps to Yonge St, TTC, shops, restaurants, and lots of green space. Incredible value in one of Toronto's most sought-after communities! (id:60365)
304 - 85 Lawton Boulevard
Toronto, Ontario
Welcome to 85 Lawton Blvd, Unit 304. This property is a spacious bachelor apartment in a quiet, well-maintained building. Featuring an updated bathroom with an oversized walk-in shower, classic parquet hardwood floors throughout, ample closet space, and a walk-out to a large, private balcony. Located in the very desirable Yonge & St. Clair neighbourhood, just steps to Yonge St, TTC, shops, restaurants, and lots of green space. Incredible value in one of Toronto's most sought-after communities! (id:60365)
707 - 8 Wellesley Street W
Toronto, Ontario
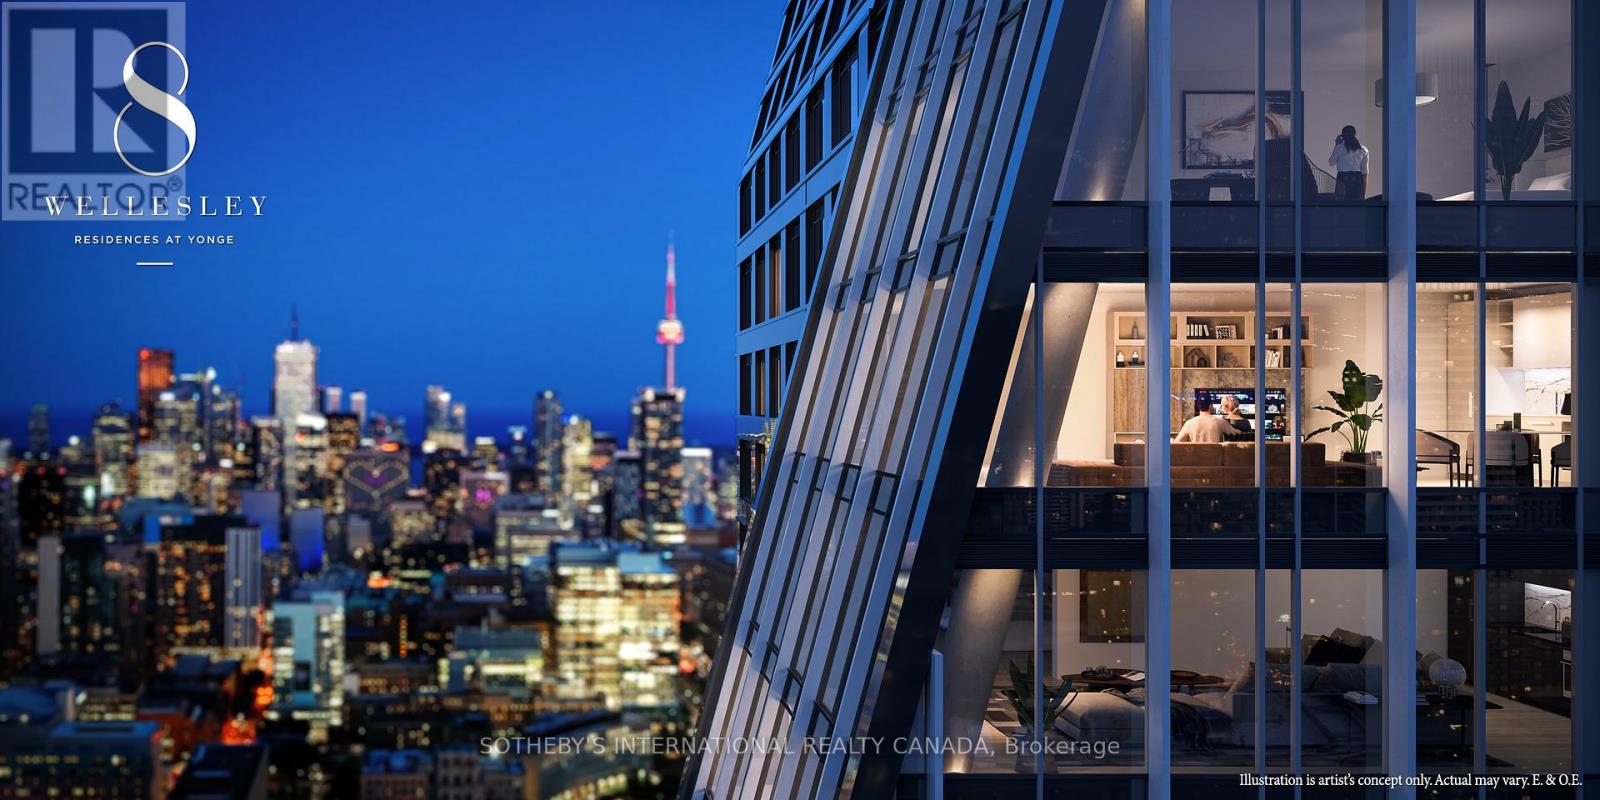
Welcome to discover one of the largest and most premium suites at brand new luxury Residences at Yonge. Reputable CentreCourt and Bazis team with Arcadis to create this 55-storey silhouette celebrating graceful architecture. Suite 707 offers artful and highly curated living experiences with exceptionally generous space in Toronto's most desirable hotspot. Appx 1228 sf, all 4 bedrooms in decent size. 4th bdrm converts from extra-large enclosed den/office. Enormous living room in appx size of 32'3''x 10'9'. Two spa-like baths devote lavish tile & stone selections, brass fixtures, sleek vanities and b/i shelves. Integrated linear kitchen refined with upscale appliances incl built-in refrigerator, dishwasher, microwave, range hood, 4 Burner e-cooktop & oven. Huge mirror closet home a front-load laundry set. Top grade cabinetry with vast storages. Enhanced floor-to-ceiling windows & sliding doors invite ample natural lights. Upgraded lightings, elegant clean-lined materials, black/grey tone & gold accents erect a flair of fashion. Owned parking E-30 near elevator. Easy access Floor-7 locker. Fendi furnished lobby spans various seating zones with fireplace & piano glamour. Figure 3 & Land Art designers bring over 21,000 sf of sophisticated spaces that stretch inside outside for trailered amenity. Workout in style. Level-3 apps 6,300 sf fitness centre rivals unparalleled gym. Level 5 Co-Working Space. Concierge services, security coded access, guest suites, automated parcel storage, and visitor parkings. Situated on an internationally recognized street, this luxurious condo features immediate access to TTC subway. Ideal proximity to world-class schools, acclaimed business centers and premier shoppings. A perfect urban sanctuary for professionals seeking a coveted AAA location next to Yorkville, University of Toronto, Ryerson/Metropolitan U, Yonge-Dundas Sq, Eaton Ctr, Financials and Medical Health districts. 8 Wellesley is a home to the next generation of Toronto's Elite. (id:60365)
306 - 19 Liszt Gate
Toronto, Ontario
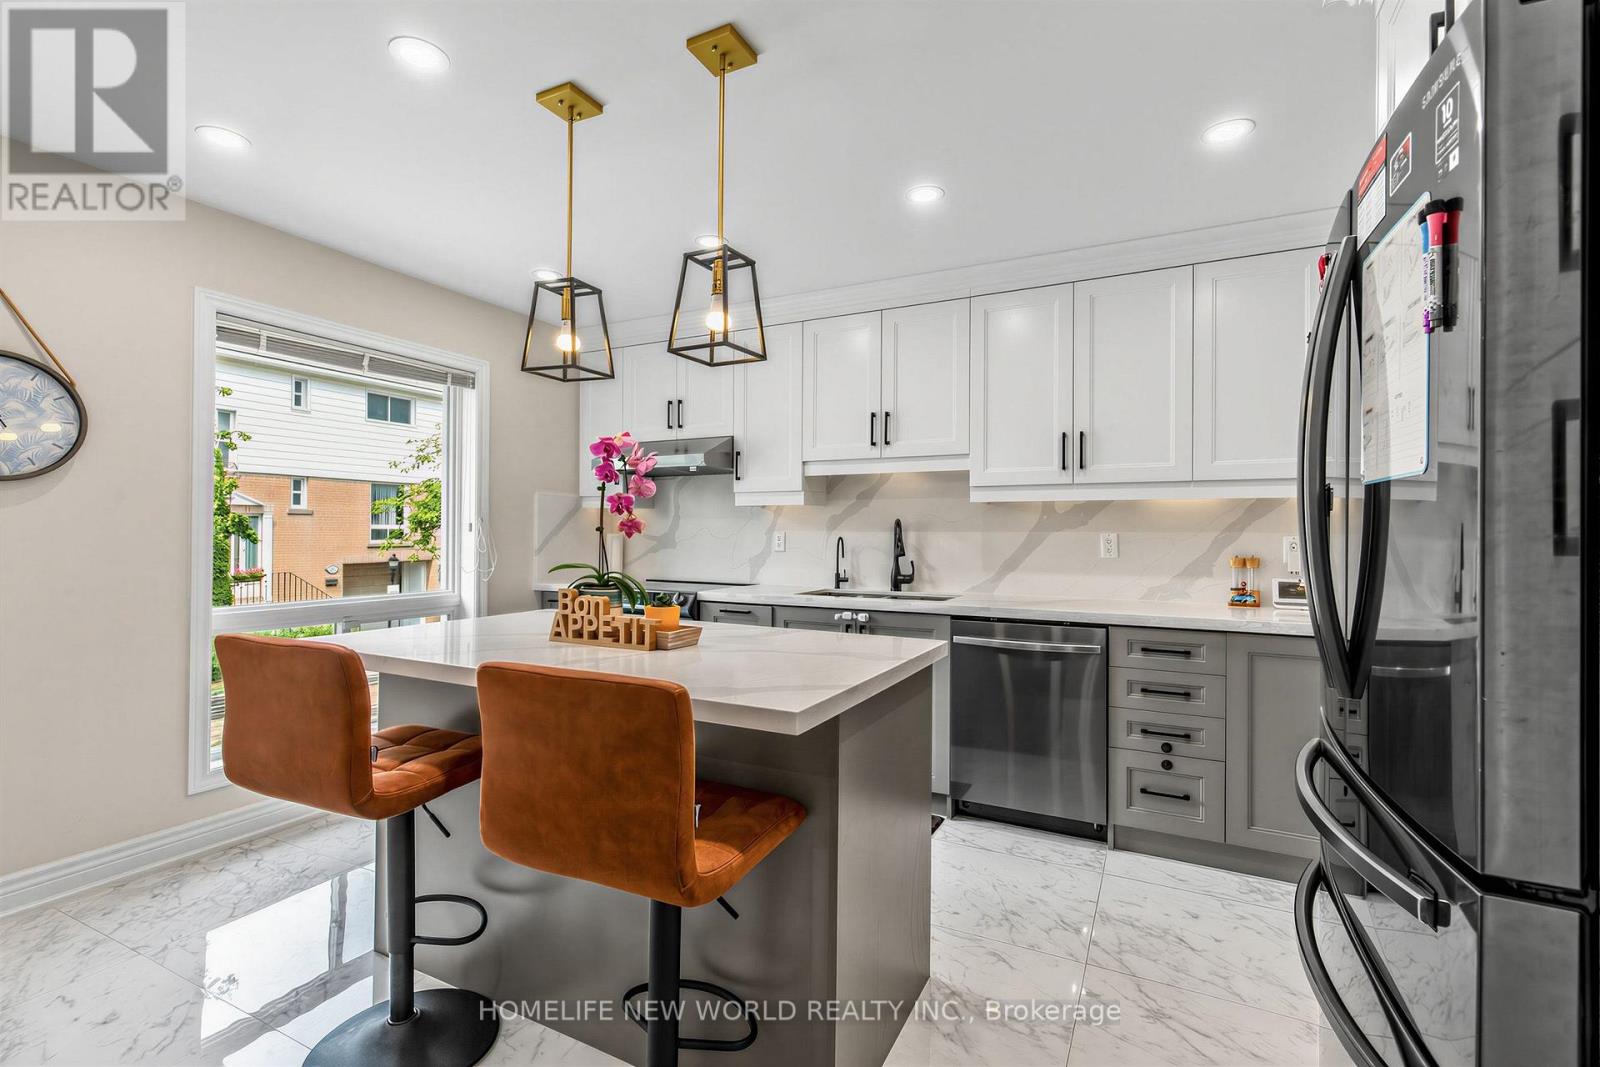
Absolutely Gorgeous, Sun-Filled Townhouse Renovated From Top To Bottom, Located In A Beautiful Complex With Low Maintenance Fees. This Bright And Spacious 3+1 Bedroom Home Features A Fully Finished Basement And A Stunning Open-Concept Layout, Enhanced By Smart Pot Lights Throughout, Hardwood Flooring Across All Levels, And An Abundance Of Natural Light. The Modern Kitchen Is Designed To Impress, Complete With Quartz Countertops And High-End Appliances, Seamlessly Flowing Into The Living And Dining Areas-Perfect For Both Everyday Living And Entertaining. Major Upgrades Include New Thermal Windows, Stylish New Doors, And A New High-Efficiency Furnace, Offering Both Comfort And Peace Of Mind. Step Outside To A Truly Welcoming Backyard Oasis, Unlike Any Other In The Complex-An Ideal Retreat For Relaxing Or Hosting Guests. Pride Of Ownership Is Evident In Every Inch Of This Meticulously Maintained Home. Tucked Away On A Short, Quiet, And Safe Street Ending With A Scenic Trail Leading To A Park, This Property Is Set In A Friendly, Family-Oriented Neighborhood Within An Excellent School Zone .Unbeatable Convenience With A Bus Stop Just Steps Away Providing Direct Access To The Subway In Approximately 10 Minutes. Close To The GO Train Station, Library, Hospital, Major Shopping Mall, And Vibrant Plazas Offering Supermarkets, Restaurants, And Banks. (id:60365)

© 2026 Proptech Realty Inc., Brokerage.