
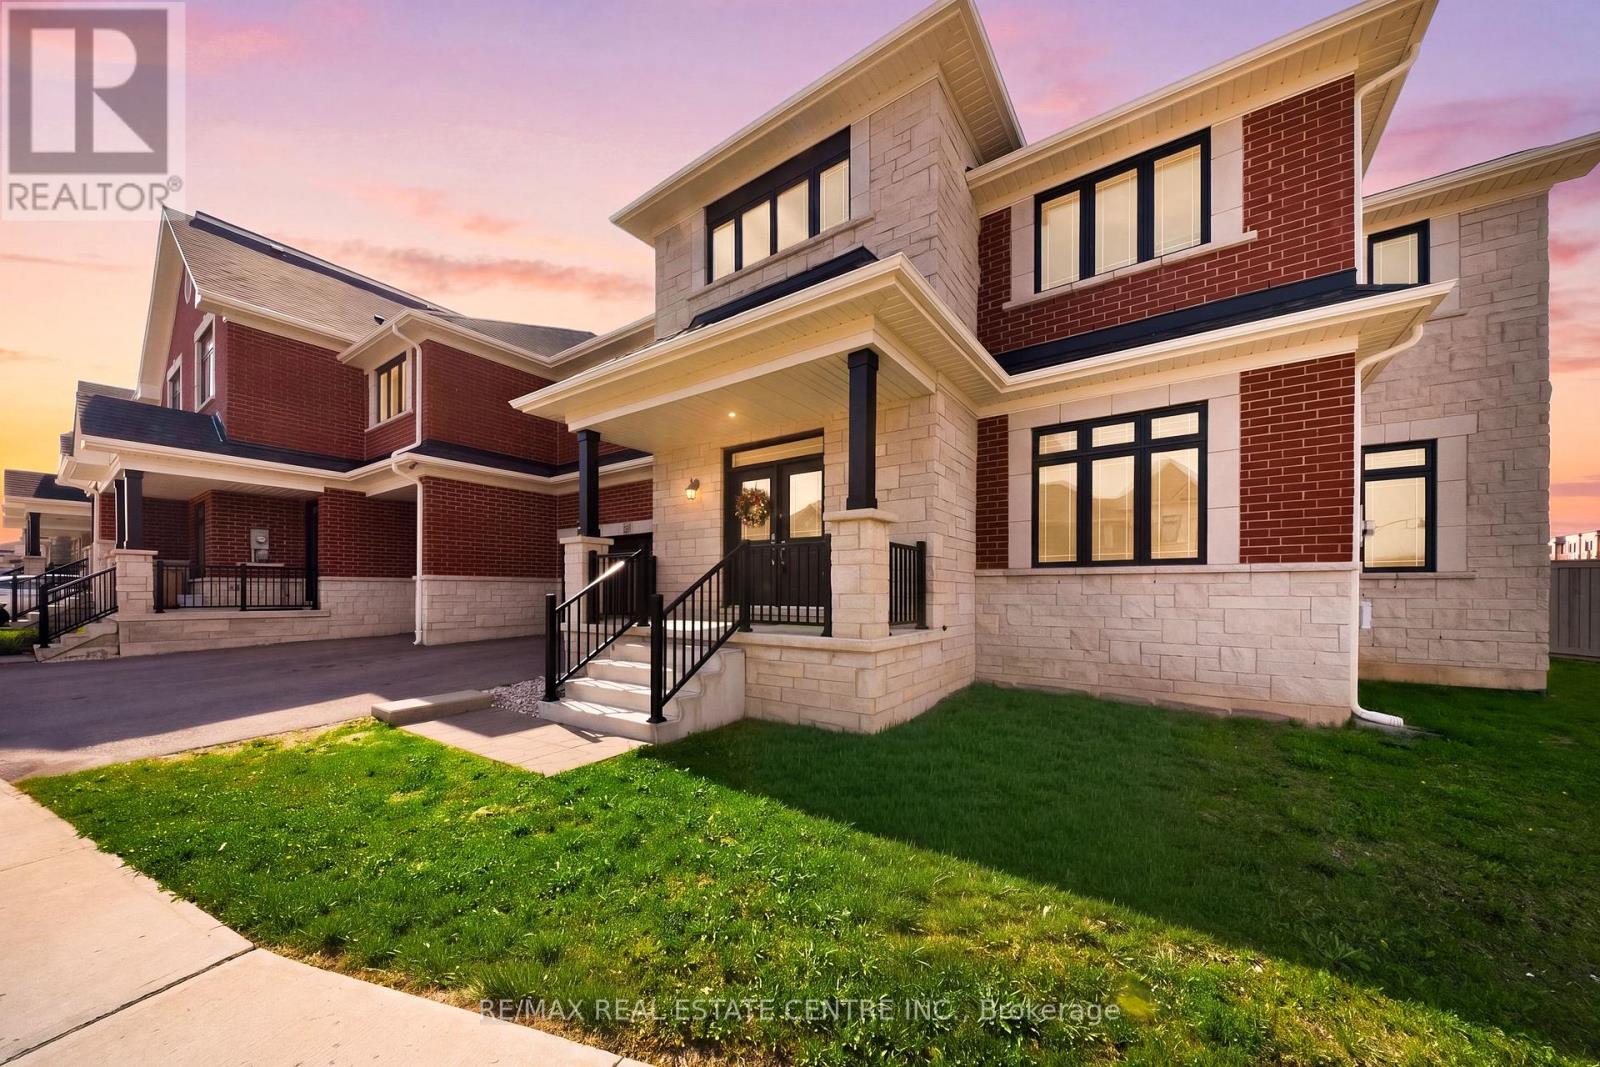
45 Great Falls Boulevard
Hamilton, Ontario
Expansive and truly one-of-a-kind, this impressive FREEHOLD END-UNIT double garage townhome offers over 3,400 sq. ft. above grade-an exceptional opportunity for large or multi-generational families seeking both space and privacy. Featuring five generously sized bedrooms, each complete with its own modern ensuite, this home ensures comfort for every member of the household. Boasting outstanding curb appeal, a welcoming porch and double door entry lead into a bright, spacious foyer. The heart of the home is the beautifully designed eat-in kitchen, showcasing quartz countertops, stainless steel appliances, white cabinetry with ample storage, a stylish backsplash, and an island with seating-perfect for everyday living and entertaining. The kitchen flows seamlessly into the family room, creating a warm and inviting space for gathering. The main level also offers a private den/office, a formal dining room for hosting, and a cozy family room anchored by a gas fireplace. A functional mudroom with inside access to the double car garage, along with a convenient powder room, adds to the home's thoughtful layout. Upstairs, the expansive primary retreat provides a serene escape, filled with natural light and complemented by a luxurious ensuite. Step outside to a fully fenced backyard, ideal for outdoor entertaining or quiet relaxation. Loaded with upgrades including stylish light fixtures and 9-foot ceilings on the main level, this home exudes both elegance and functionality. The unfinished lower level presents endless potential-design your dream rec room, additional living space, or a full in-law suite. Ideally located in sought-after Waterdown, just steps to parks, schools, and transit, and minutes to shopping, dining, the GO station, and major highways. A rare offering that combines size, style, and versatility-don't miss your chance to call it home. (id:60365)
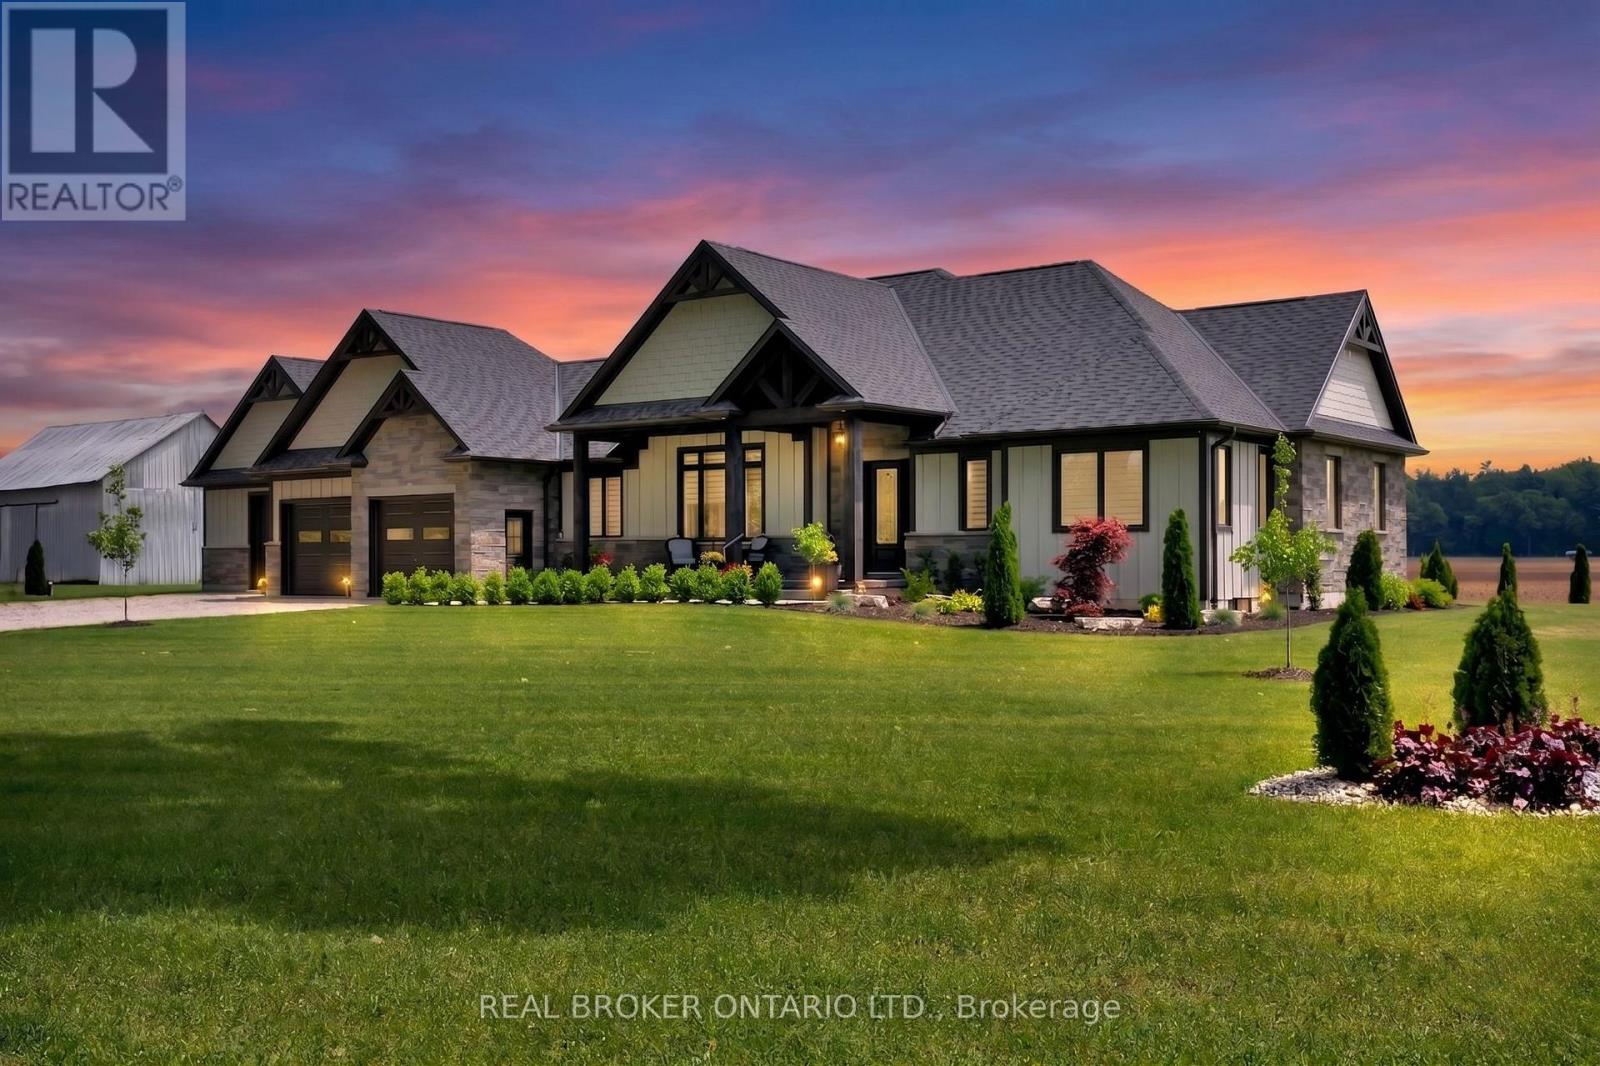
1250 1st Concession Road
Norfolk, Ontario
Picture yourself coming home to this stunning sprawling bungalow, perfectly situated on 0.91 acres of peaceful, tree-lined property with picturesque views of open fields and a neighboring cash crop backdrop. Step inside and you'll find a home that feels straight out of a magazine, where every detail has been thoughtfully designed. The bright white kitchen is a true showpiece, featuring a large island, quartz countertops, and cabinetry that extends to the height of the elevated ceilings. A spacious walk-in pantry adds both functionality and ample storage. Enjoy seamless indoor-outdoor living with walkout access to a covered porch and lower patio-perfect for entertaining or unwinding while taking in the serene surroundings. Inside, a separate dining room and a sun-filled family room offer the ideal space for gathering, complete with a tray ceiling, recessed lighting, and a cozy gas fireplace. The main floor offers a private primary retreat with a beautifully finished ensuite featuring a tiled glass shower, along with a second bedroom, dedicated office space, and convenient main floor laundry-ideal for today's lifestyle. Downstairs, the partially finished lower level presents endless potential, with a large rec room area, an additional bedroom, and a nearly completed 4-piece bathroom. Outside, the impressive 27x40 detached shop sits on a concrete pad and features 12-foot ceilings, a 10-foot door, and full insulation-perfect for hobbyists, storage, or workspace needs. The property is also equipped with an in-ground sprinkler system, helping maintain the beautifully landscaped grounds with ease. This property blends peaceful rural living with modern comfort-an exceptional opportunity to own your own private retreat. (id:60365)
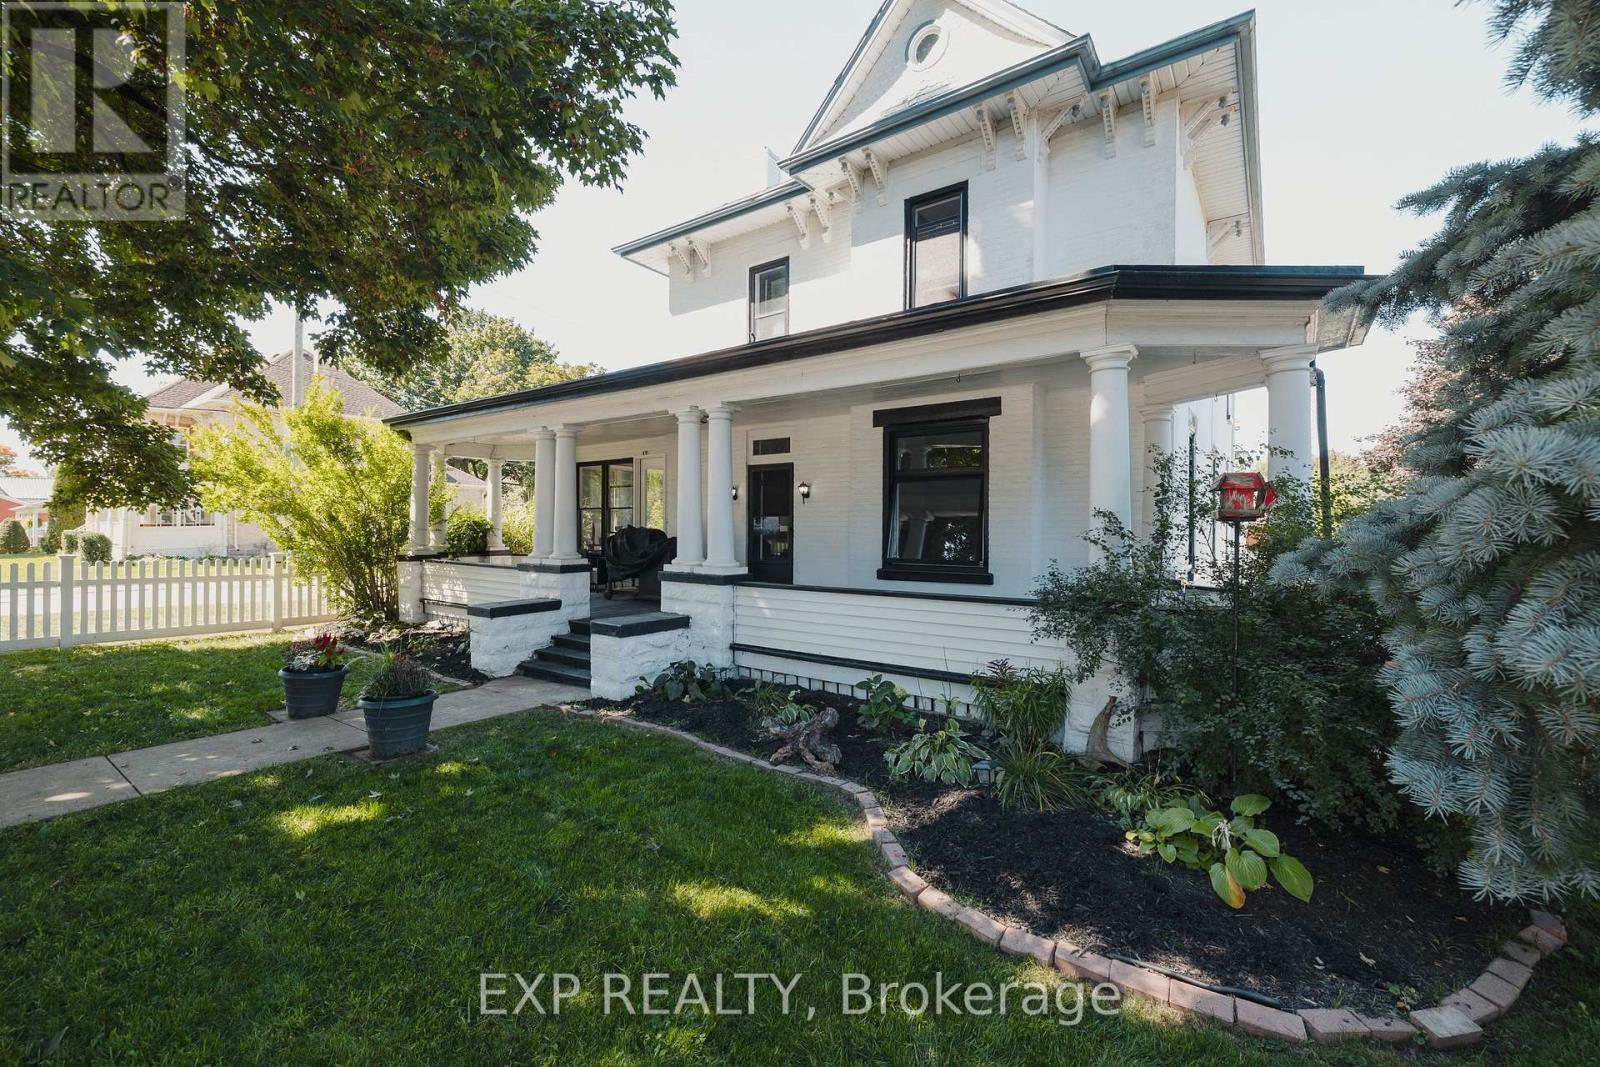
290 Turnberry Street
Huron East, Ontario
There's a certain kind of home that doesn't just check boxes, it tells a story and 290 Turnberry Street is that home! From the moment you pull up to this beautifully preserved Victorian on its corner lot, the covered front porch draws you in. It's the kind of porch that begs for a chair and a coffee, the spot you'll find yourself at the start and end of every day without really meaning to. Step inside and the character hits you immediately with the soaring 10-foot ceilings, original architectural details, and a warmth that fills every room. A brand-new kitchen, all-new windows, and a long list of improvements completed within the last two years mean you get all of that charm without the work. Upstairs you'll find four generous bedrooms and a spacious 4-piece bathroom that gives everyone room to breathe. The primary bedroom holds a little secret...a walk-in closet with its own private staircase leading up to a massive attic space! With just a little vision and some finishing work, this could become something really special. And then there's the feature that'll stop you mid-tour: a second-storey door that opens right onto the roof above the front porch. Add a railing and you've got a one of a kind outdoor retreat - your own elevated escape to watch the sun go down over Brussels. Outside a fully fenced corner lot offers generous outdoor space and the detached garage handles everything else from cars, tools, toys or just extra storage, you've got room for it all. Brussels is the kind of community that's hard to leave! With Listowel & Wingham just a short drive away and an easy 1hr commute to KW you're never far from what you need. 290 Turnberry Street is a rare one. Come see it for yourself! (id:60365)
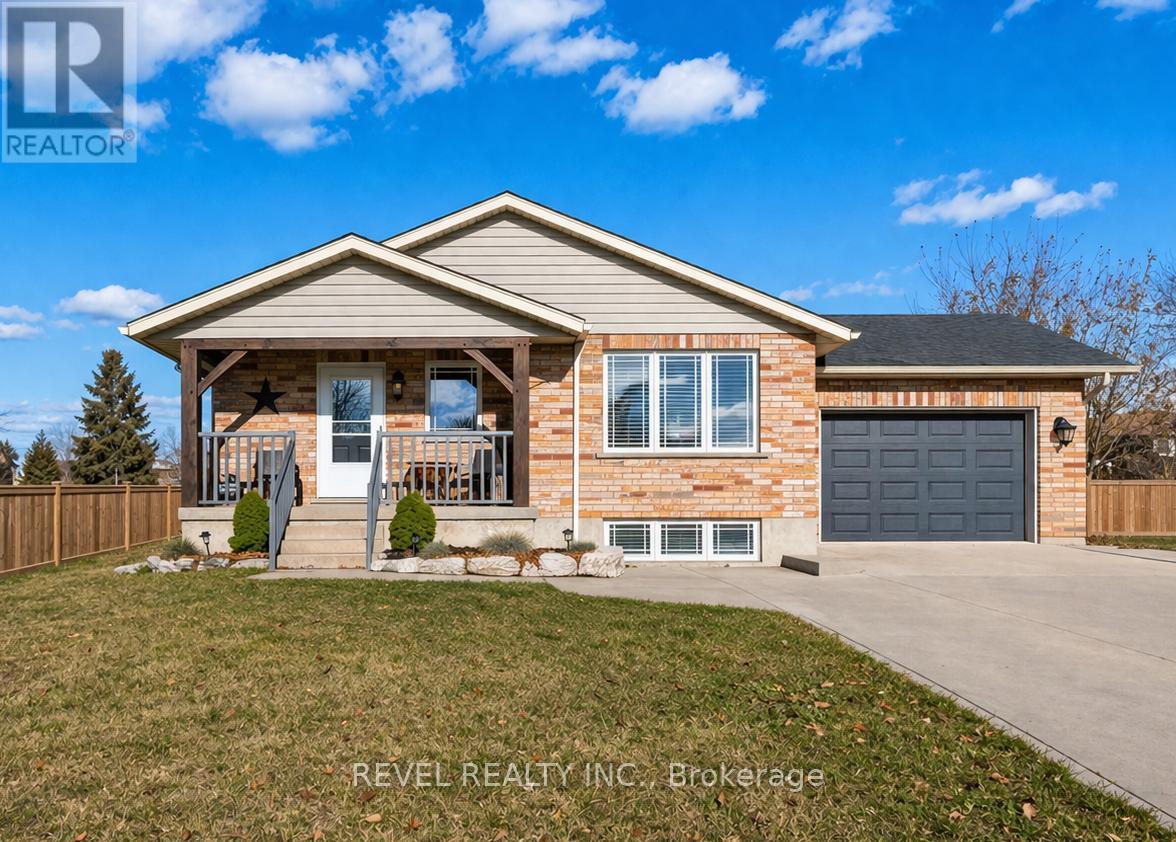
771 Princess Street
Wellington North, Ontario
The kind of home that actually adapts to your life, not the other way around.771 Princess Street in Mount Forest offers a beautifully updated raised bungalow with space, flexibility, and a layout designed for how people actually live today. Set in a quiet, established neighbourhood, this home delivers both comfort and peace of mind.The bright main level features an open-concept living space with a large bay window that fills the home with natural light. The renovated kitchen is both functional and inviting, complete with stainless steel appliances, two pantry spaces, and a custom live-edge island that adds warmth and character.A versatile third bedroom is currently set up as a home office with main floor laundry, offering flexibility for today's needs or an easy conversion back to a bedroom. The fully finished lower level expands your living space with a spacious rec room, large above-grade windows, an additional bedroom, full bathroom, and a cozy wood-burning stove. With a separate entrance through the heated garage, there is excellent potential for an in-law suite or multi-generational living.Outside, the fully fenced backyard is designed for both relaxation and function, featuring a private concrete patio, raised garden beds, and plenty of room to enjoy. The extended concrete driveway provides ample parking, and the option to include a hot tub and gazebo adds even more lifestyle appeal.Located just steps to the recreation centre, hospital, and ball diamond, this home offers the space you need with the small-town feel buyers are looking for. (id:60365)
747 Vernon Place
Hamilton, Ontario
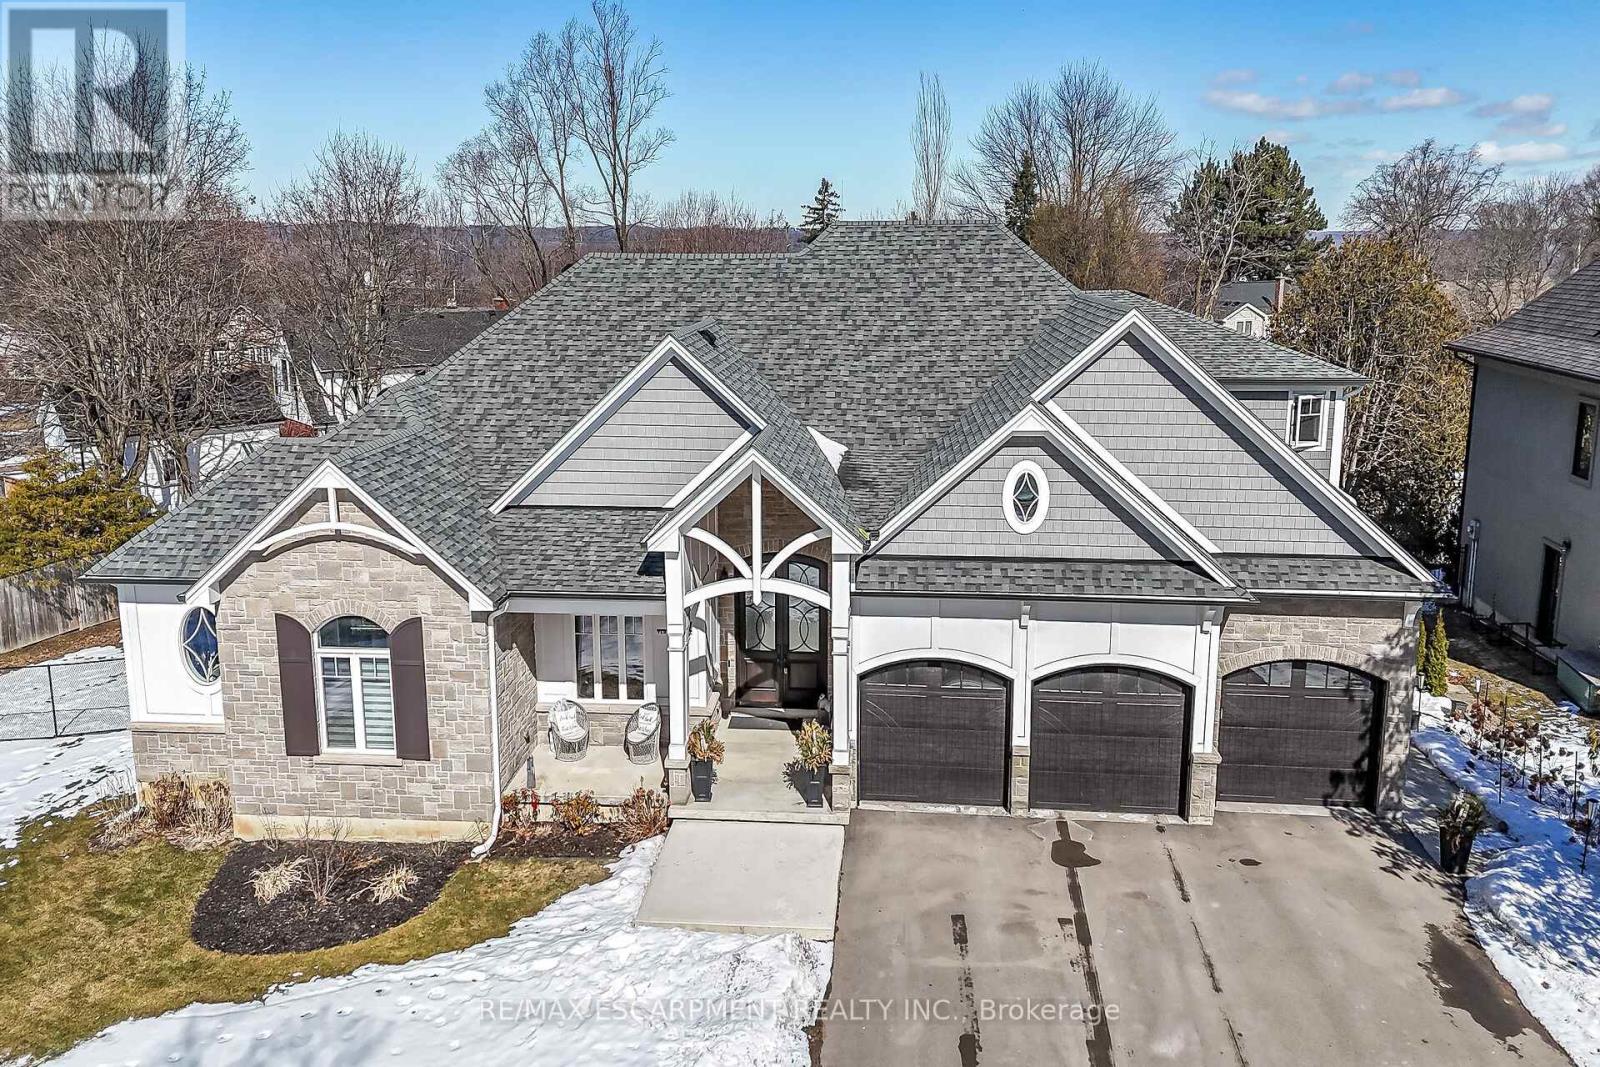
A rare Luxury Home with attached Private Suite in a highly sought after location. This exceptional custom-built residence offers approx. 4,960 sq. ft. of thoughtfully designed living space, including a fully integrated 900 sq. ft. private suite - perfect for multi-generational living, a nanny or caregiver, or potential income opportunities. A rare find that combines elegance, flexibility, and everyday functionality for today's modern family. The 3,800 sq. ft. main home showcases outstanding craftsmanship & premium finishes throughout. The sun-filled main-floor Master retreat provides comfort & convenience, complete with dual walk-in closets & a spa-inspired 5pc ensuite featuring a soaker tub, heated floors, heated towel rack, & custom glass shower. A private den with custom built-ins & wet bar creates the ideal work-from-home space or quiet retreat. Designed for gathering & entertaining, the oversized eat-in kitchen features striking quartzite countertops, a large island, walk-in pantry, separate prep kitchen, wet bar & built-in Thermador appliances. The impressive two-storey family room with custom tile-surround gas fireplace & built-in cabinetry flows seamlessly to the covered rear patio through an oversized triple-pane accordion door system, creating beautiful indoor-outdoor living. A well-appointed mudroom & main-floor laundry complete with custom dog wash add everyday practicality. Venture upstairs to a spacious media room with its own 3-piece ensuite offering flexible living space for teens or guests, along with three additional bedrooms and another full bathroom. The attached 1-bedroom private suite is connected through the mudroom yet fully self-contained, offering a separate side entrance and dedicated garage parking. Featuring vaulted ceilings, a custom fireplace, full kitchen, private laundry, covered patio, & a large bedroom with ensuite bath allowing both independence and comfort while remaining connected to the main home. Luxury Certified. (id:60365)
41937 Feeder Road E
Wainfleet, Ontario
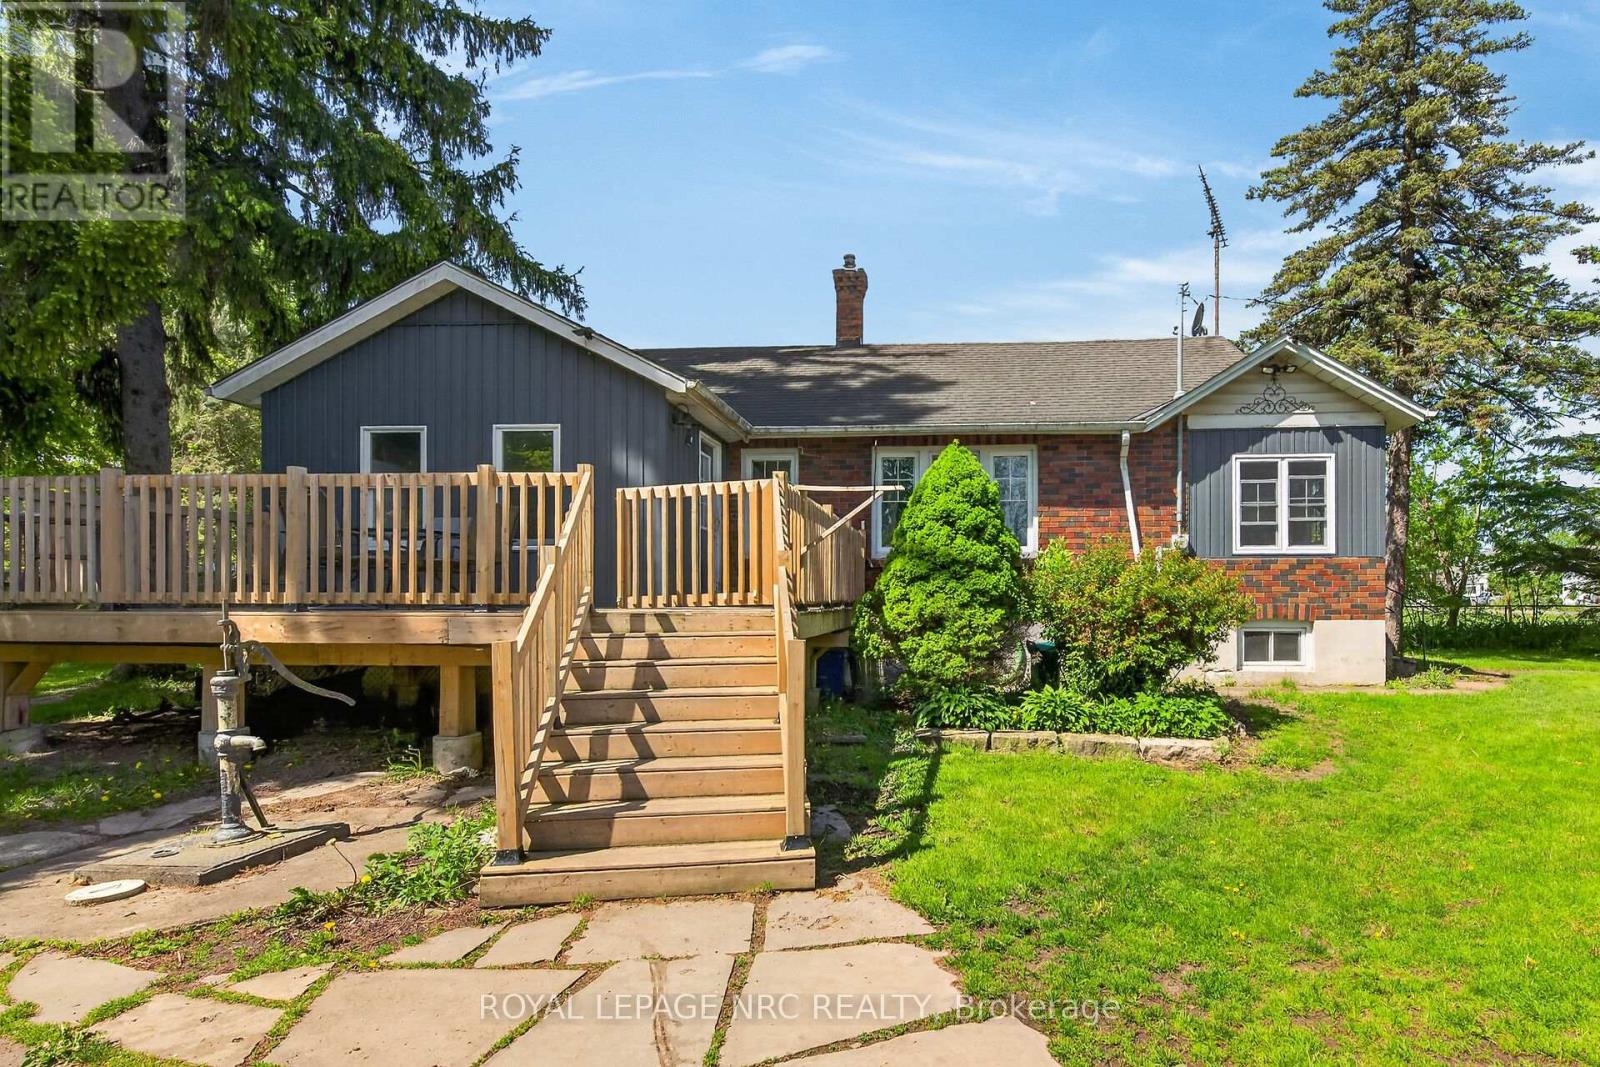
This affordable country package is situated on over a 1/2-acre in the quaint Township of Wainfleet. Surrounded by mature trees, the expansive private side yard provides an excellent space for children's activities. The property includes a detached single-car garage with hydro and carport, a historic barn (with hydro, sold as-is), a wood/storage shed, a 10' x 20' pressure- treated side deck (constructed in 2022), gazebo, flagstone and interlock brick patios for outdoor enjoyment. This raised bungalow includes 3 bedrooms, an updated 4-pc bathroom, an enclosed front porch, and an eat-in kitchen with ample oak cabinets and ceramic tile flooring. The kitchen flows into the living room with hardwood floors, while the bright dining area provides direct access to the side deck. The basement provides laundry facilities, utility space, a den, and additional storage. Extras include a functioning septic system, two-1,500-gallon cisterns, a filter and UV water treatment system, reverse osmosis, natural gas, a new gas furnace and central air conditioner (installed in 2020), an updated 100-amp electrical panel and wiring (2020), a dug well for outdoor irrigation, and a large driveway suitable for guest parking and accommodating an RV or boat. You will be delighted by the four-season beauty this property offers. You get the feel of being away at the cottage. Conveniently located walking distance to schools, arena, public library and a short drive to Lake Erie beaches. Easy commutes to Dunnville, Port Colborne, Niagara and the QEW to Toronto. This reasonably priced package is ideal for 1st time buyers, nature lovers or retirees. Enjoy country living in a close-to-town location! (id:60365)
48 Merton Road
Brampton, Ontario
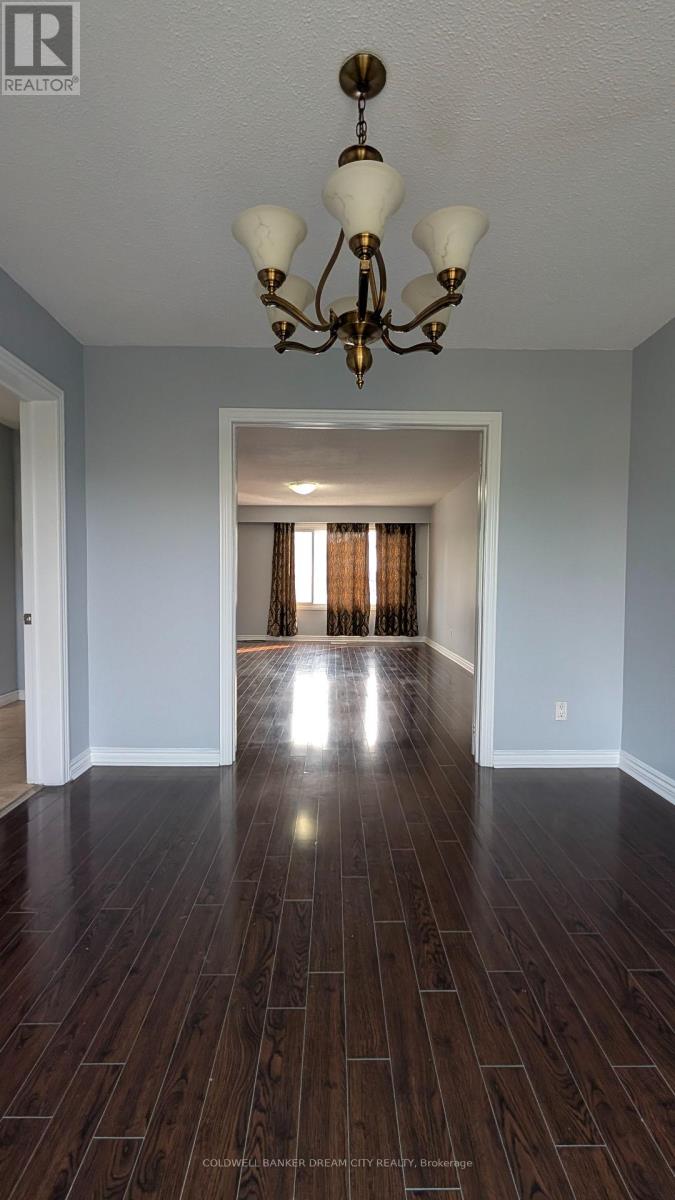
Sun filled Spacious Semi Detached Located Close To Schools, Transit And Shopping. Corner Lot Adjacent To Walkway With Access To Main Streets. Freshly painted with large principal rooms,Large Deck And Fenced In Backyard. Separate laundry and 3 car parking. (id:60365)
2147 Fifth Line W
Mississauga, Ontario
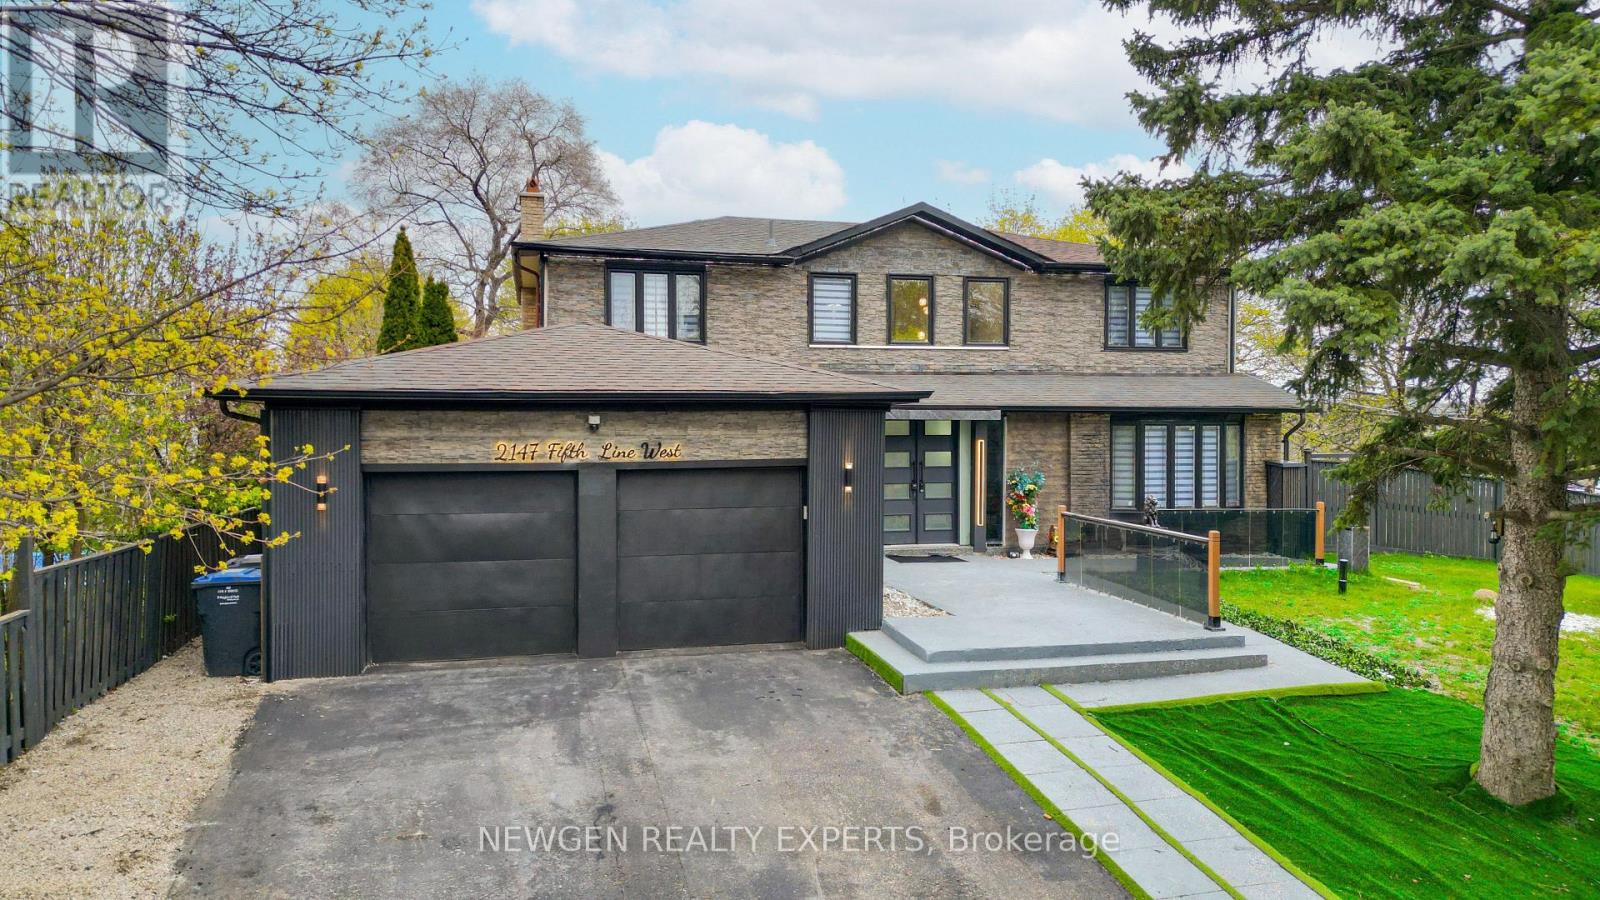
Welcome to this stunning luxury home nestled in the highly sought-after Sheridan Park community of Mississauga. Situated on a premium pie-shaped lot, this bright and beautifully maintained detached home offers approximately over 3,600 sq. ft. of total living space. The modern exterior, enhanced with elegant stonework, adds to its impressive curb appeal. The main floor features a spacious open-concept layout with a gourmet kitchen complete with a centre island, seamlessly flowing into a cozy family room with an updated fireplace. The combined living and dining area is highlighted by large bay windows, filling the space with natural light. A convenient 3-piece washroom on the main level adds to the home's functionality. Hardwood stairs lead to four generously sized bedrooms, including a primary retreat with a 4-piece ensuite and walk-in closet. The customized finished basement offers excellent potential with a "LEGAL SEPARATE WALK-UP ENTRANANCE", featuring 2 bedrooms, 2 washrooms, a full kitchen, open-concept living area, separate laundry, and large above-grade windows for added light and safety. Enjoy extended driveway parking for up to 4 cars, along with a 2-car garage (total 6 parking spaces). The huge private fenced backyard is perfect for entertaining and family gatherings. Conveniently located just steps to top-rated schools, Sheridan Plaza, restaurants, and public transit, and minutes to QEW and Clarkson GO Station. (id:60365)
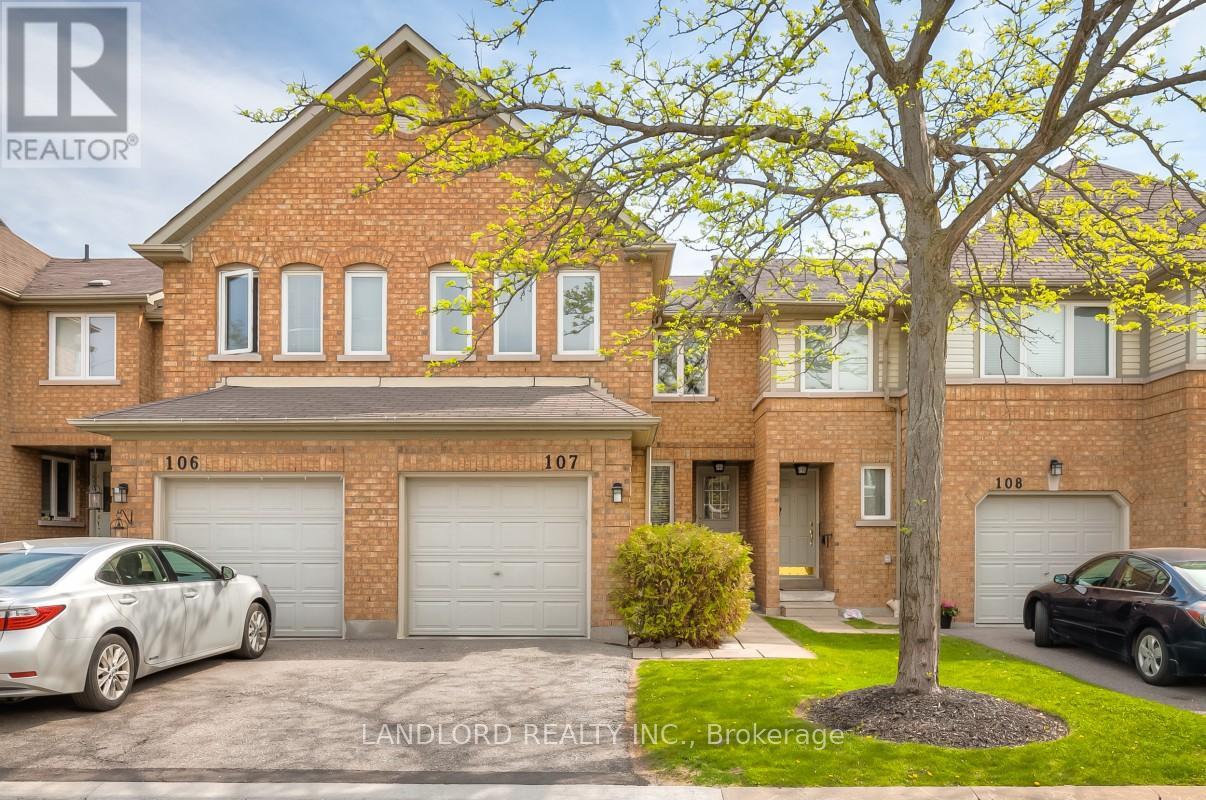
107 - 2555 Thomas Street
Mississauga, Ontario
Enjoy Carefree Living In This 3 Bedroom, 2.5 Bathroom Two Storey Townhouse Located Close To Erin Mills Centre, Schools, Rec Centres W/Access To Major Hghwys. Features Include Open Concept Design, Laminate Flooring In Principle Rooms, Broadloom In Bedrooms, F/P In Family Rm, Eat-In Kitchen W/ S/S Appliances & W/O To Backyard Patio, Spa-Like Master 4 Pc Ensuite, His/Her Closets, Professionally Finished Bsmt, Laundry Rm & Storage Area. **Appliances: Fridge, Stove, Dishwasher, Washer and Dryer **Utilities: Heat, Hydro, Water and HWT Extra **Parking: 2 Spots Included, 1 On Driveway, 1 In Garage (id:60365)
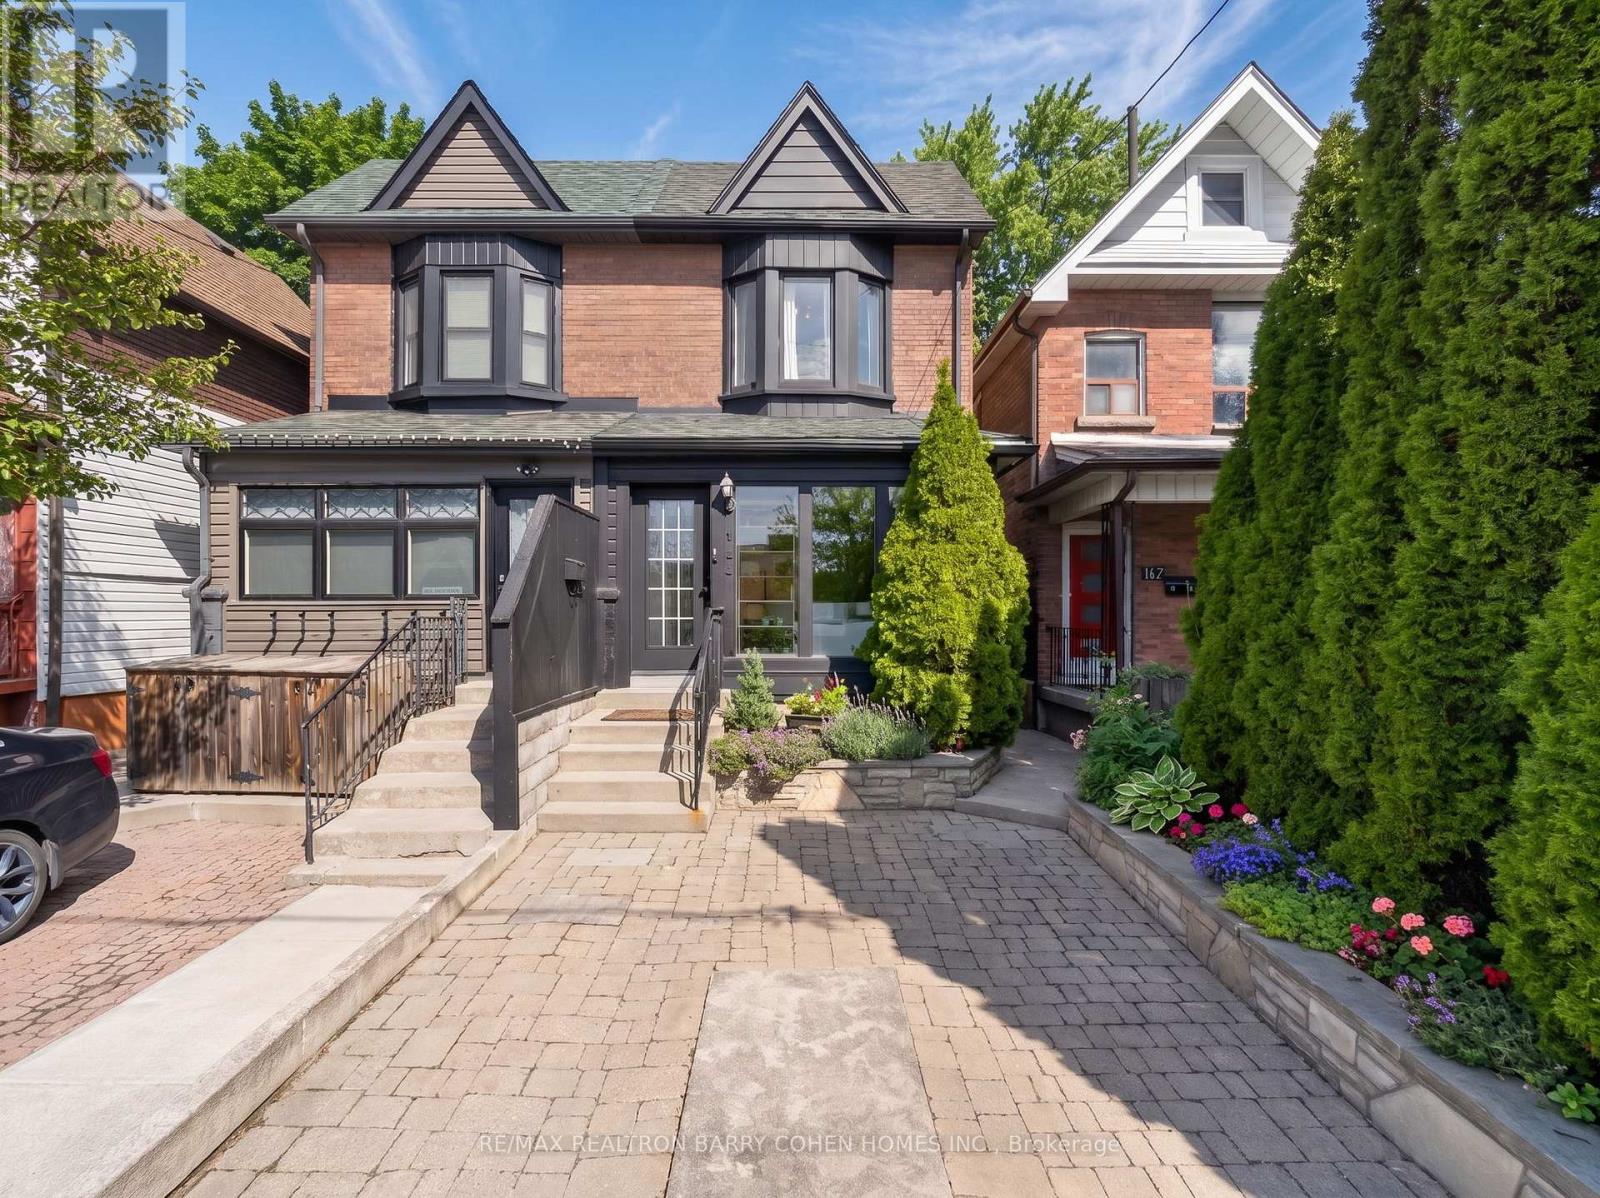
144 Rosemount Avenue
Toronto, Ontario
Set On A Quiet Residential Street In Vibrant Corso Italia, This Stylishly Upgraded Semi-Detached Home Offers A Seamless Blend Of Comfort, Functionality, And Urban Convenience. The Layout Is Thoughtfully Designed For Modern Living. The Main Floor Showcases 9-Foot Ceilings And Rich Hardwood Flooring, Creating A Bright And Inviting Atmosphere Throughout. The Kitchen Has Been Completely Redone With A Custom Backsplash, Top-Of-The Line Stainless Steel Appliances, Tile Flooring, And Quartz Countertops. Upstairs, The Bedrooms Offer Generous Space And Natural Light, While The Updated Bathroom Is Complete With A Contemporary Floating Vanity. The Finished Basement Provides Additional Living Space-Ideal For A Recreation Room, Home Office, Or Guest Area. Step Outside To A Private, Landscaped Backyard Featuring A New Deck, A Lush Green Lawn And Shed Perfect For Storage, Entertaining, Or Family Enjoyment. Front Yard Parking Adds Everyday Convenience. Located Just Moments From The Energy Of St. Clair Avenue West, Enjoy Access To A Wide Selection Of Restaurants, Cafes, Boutiques, And Daily Essentials. Transit Is Easily Accessible With Nearby Bus And Streetcar Routes, Along With Convenient Access To Dufferin Subway Station. Parks, Schools, And Community Amenities Are All Within Close Reach, Making This An Exceptional Place To Call Home. (id:60365)
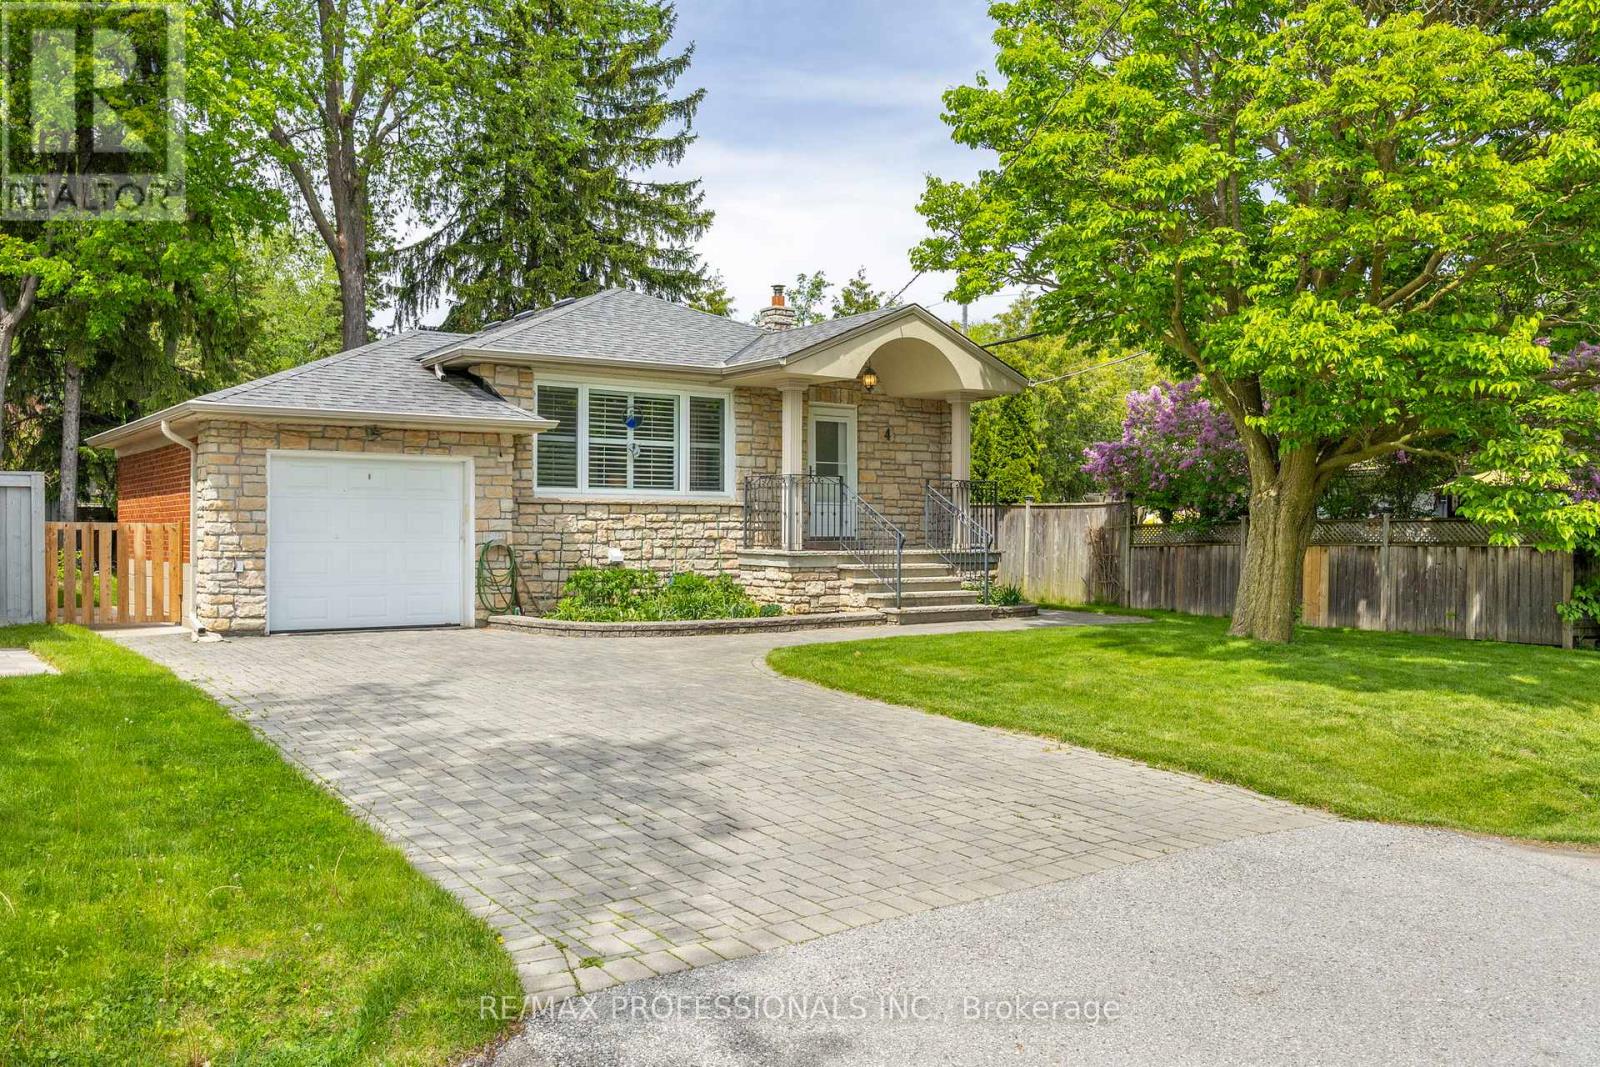
4 Beaverbrook Avenue
Toronto, Ontario
Welcome to 4 Beaverbrook Avenue, nestled in the highly desirable Glen Agar neighborhood of Princess-Rosethorn! This meticulously maintained 3-bedroom bungalow boasts gleaming hardwood floors and an inviting, open-concept living and dining area. The main floor features an updated kitchen and 4-piece bathroom, with a walkout to a backyard deck overlooking a picturesque, private oasis. The fully renovated basement features a separate entrance for added convenience and privacy. Downstairs, you'll find a large recreation space, two additional bedrooms with above-grade windows and spacious closets, alongside a modern 3-piece bathroom. Conveniently located near top-rated schools, parks, lush green spaces, essential amenities, and major commuting routes, 4 Beaverbrook Ave truly has it all. Book your showing today! (id:60365)
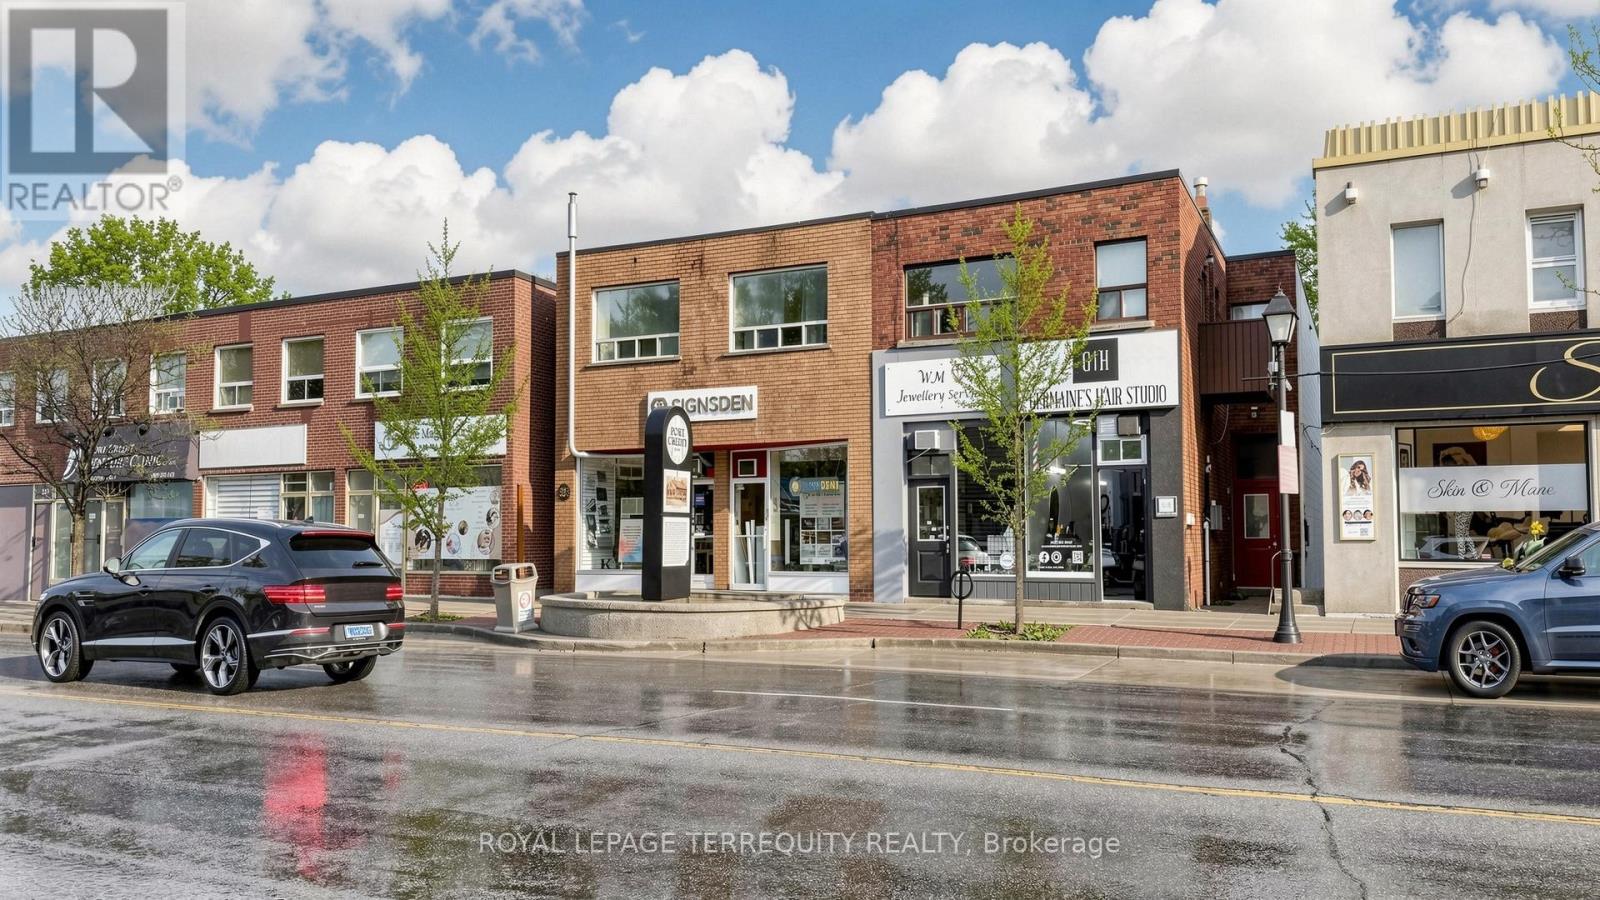
321 Lakeshore Road E
Mississauga, Ontario
**Location** Great INCOME PROPORTION. Two of The Most Important Criteria for Investment. This Amazing 6-Plex Offers the Best Cap Rates in the area, with Six Steady Income Streams Each Month. It Features 3 >2-Bed. Apartments (with balconies) + 1 >1-Bed. Apartment + 2 Commercial Stores & High Ceilings & Big Front Windows, Facing in a High-Foot Traffic Frontage. Many Upgrades to the Building. Recently Renovated one of the 2-Bed. Apartments and Commercial Stores. Newer Owned Furnace and HWT, Updated Electrical System and Electrical Panel, and 6 separate Hydro Meters for each unit and plenty of storage space. Strong Existing Income with Potential to Generate Much More Revenue. It Includes 3 Parking Spaces, 4 Private Lockers in the Basement, and Multiple Entrances. ***Investing in this 6-plex using CMHC MLI Select is a high-leverage strategy that can significantly increase your cash-on-cash return by minimizing upfront equity and maximizing monthly cash flow. As of May 2026, this program remains a primary tool for Canadian multifamily investors to access 95% Loan-to-Value (LTV) and 50-year amortizations. This Location Features Excellent Walkability, Steps from the Port Credit Harbour Marina, Shops, European cafés , and Grocery Stores Nearby, Along with Easy Access to the GO Station for Convenient Downtown Travel & the new Hazel McCallion LRT line at Port Credit GO, Minutes from Humber College, UTM, and Private Schools, making it an Incredible Investment in a Desirable Lakeside Community with Strong Transit Connections, Timing, and Wealth Generation. (id:60365)

© 2026 Proptech Realty Inc., Brokerage.