

15481 Mount Wolfe Road
Caledon, Ontario
Great location Caledon/King border and all the amenities.NATURAL GAS, TOWN WATER, FIBRE OPTIC! Are you tired of your basic subdivision house, need more space with views, need some breathing room after work without the long drive? Here it is! Beautiful home with awesome property for entertaining, multigenerational living, separate home business space or potential income. This home has a flagstone walkway leading to a covered porch, natural log walls in main living area creating that warm cozy feeling upon entering, tons of windows, skylight, dining/family area overlooking a games billiard room, entire back of home has multiple walkouts to a large patio area. There are two additional separate units within the almost 6000 sq ft of living space, 3 kitchens 6 bathrooms. Lower kitchen so handy for outdoor entertaining and party room snacks. Located on the border of King/Caledon with easy access to airport, highways and views of the city and neighbouring ponds while enjoying privacy. Close to Local Farm markets, walking trails, towns while still enjoying the luxury of Natural gas heating, town water and fibre optic internet. The property has many beautiful trees, perennials, birds and areas for backyard bon fires, vegetable gardens, chickens, pets and children. The original Caledon log home was built around 1998 and then a large addition was completed in 2005. Many of the high ticket items have been replaced in the past few years such as roof(2019),furnaces & air conditioners(2022-23), upper apt kitchen(2020), bathrooms, upper windows and lower sliding doors (2022-23), flagstone walkway (2024), eaves&fascia 2024, garage seals 2024, Septic pumped June 2026, hook up to town water 2023 ($50k++), fibre optic internet etc. If you are looking for a beautiful home this could be the property for you. Ask agent to sen floor plans (regarding two sep apt units which could be used for home office bus, potential income, family or adult kids spaces (id:60365)
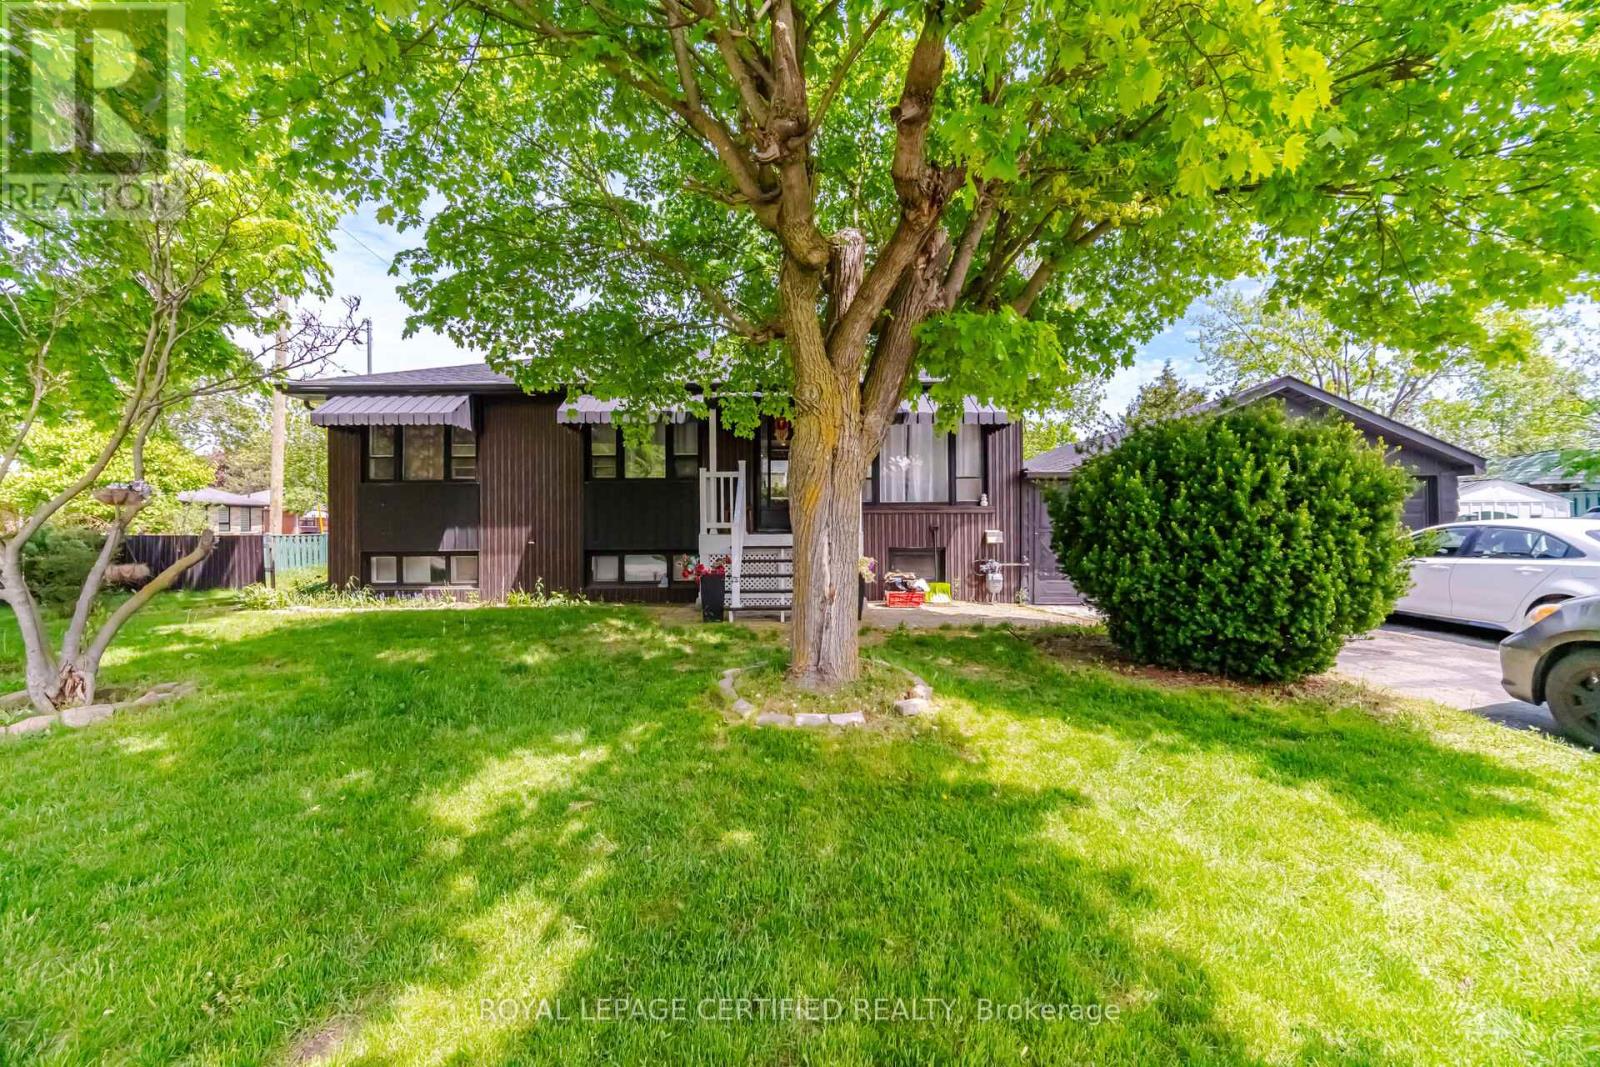
57 Brisco Street
Brampton, Ontario
Welcome to 57 Brisco Street in Brampton North! This beautifully maintained and thoughtfully updated bungalow offers exceptional versatility for families, investors, or multigenerational living. Featuring 3 spacious bedrooms on the main floor plus a finished 2-bedroom basement with a separate entrance, this home provides excellent in-law suite or potential income opportunity.The renovated main floor kitchen showcases modern cabinetry, quartz countertops, and updated appliances. The lower level includes a second laundry hookup for added convenience and flexibility. Recent updates include a newly installed roof, adding peace of mind for future homeowners.Situated on a mature landscaped lot, the exterior features a detached double-car garage, workshop, two storage sheds, and a metal gazebo - perfect for outdoor enjoyment and additional storage.Located in a family-friendly neighbourhood close to schools, parks, shopping, transit, restaurants, SmartCentres Brampton (Kingspoint Plaza), and Tim Hortons. Convenient access to downtown Brampton, Main Street, and major commuter routes.An excellent opportunity offering space, functionality, and future potential in a desirable established neighbourhood. (id:60365)
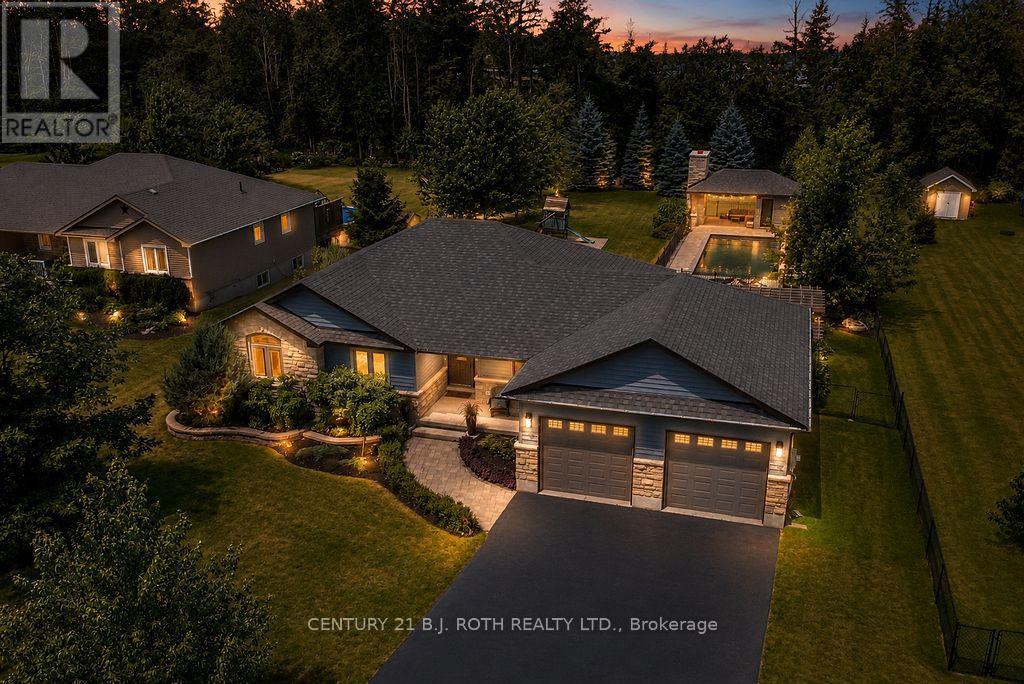
36 Merrington Avenue
Oro-Medonte, Ontario
Resort-style backyard! Nestled on one of Warminster's most desirable dead-end streets, this beautifully updated, fully finished ranch bungalow showcases a spectacular 16' x 36' heated inground pool, incredible pool house/cabana featuring a wood-burning fireplace and pizza oven (2021), hot tub, stunning stone retaining wall with four waterfalls, expansive deck, professionally landscaped gardens, mature trees and direct access to the park from your own backyard. Designed for entertaining and making lasting family memories, this private outdoor oasis is truly one of a kind.Inside, the bright open-concept layout seamlessly connects the living room, dining area and beautifully appointed kitchen featuring quartz countertops, stainless steel appliances, a large custom island and stunning custom millwork throughout. The main floor offers 3 spacious bedrooms, including a private primary retreat with a walk-in closet and 3-piece ensuite, an updated 5-piece bathroom and convenient main floor laundry.The fully finished basement is an entertainer's dream, complete with a massive rec room featuring a cozy gas fireplace, custom bar with concrete countertops, an updated 3-piece bathroom with walk-in shower, plus two versatile rooms ideal for additional bedrooms, a home office, gym or den.Car enthusiasts and hobbyists will appreciate the oversized 750 sq. ft. attached garage with tandem parking for 3 vehicles. Located within walking distance to Warminster Public School, this exceptional home has been extensively updated with a renovated main bathroom (2023), entryway and laundry room (2024), custom millwork (2023), custom island and concrete countertops (2025), bay window (2023) and freshly painted main floor (2022). An exceptional opportunity to enjoy luxury, privacy and an incredible family lifestyle in one of Warminster's most sought-after locations. (id:60365)
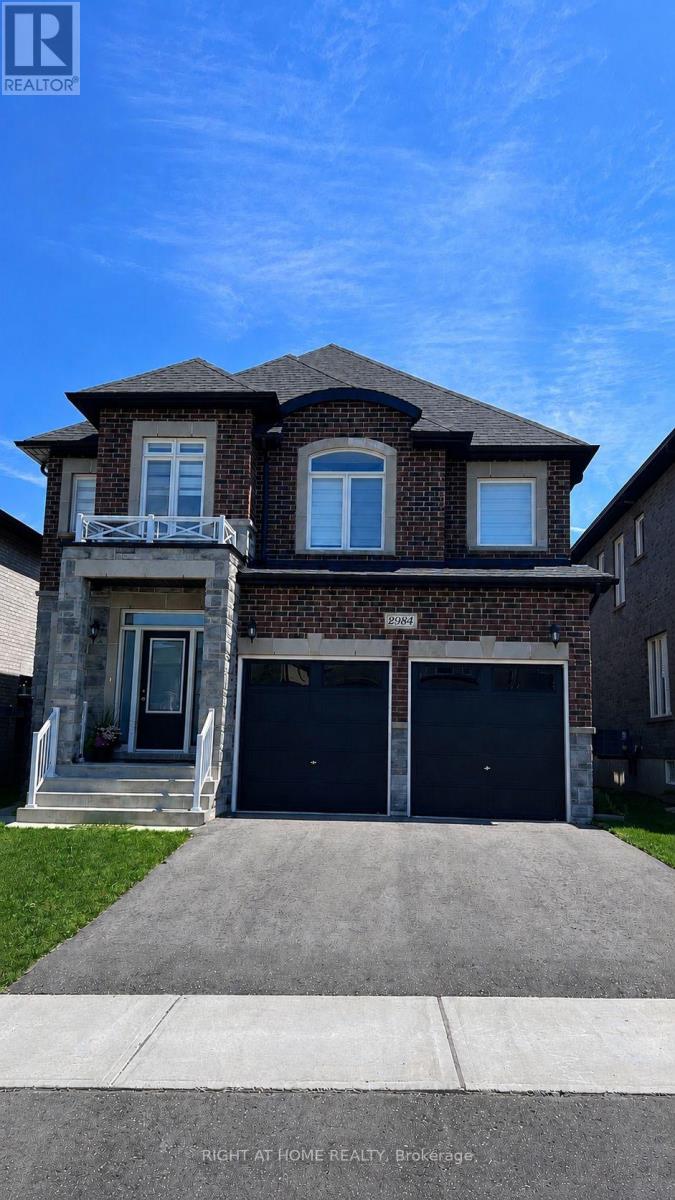
2984 Monarch Drive
Orillia, Ontario
Stunning Newer Luxury Detached Home Featuring 4 Spacious Bedrooms PLUS an Office on the Main Floor! Bright, Open-Concept Layout with a Large, Inviting Foyer and Walk-In Closet. Top-Notch Finishes Throughout! Fully Upgraded Custom Kitchen with New Stainless Steel Appliances, an Enlarged Modern Island, and Quartz Countertops. Hardwood Floors, Oak Staircase with Modern Pickets, and Upgraded 36x36 Porcelain Tiles. Large Dining and Living Rooms Perfect for Entertaining! Tons of Pot Lights and Natural Light Throughout. Customized Zebra Blinds Throughout.The Primary Bedroom Features Two Walk-In Closets and an Upgraded 5-Piece Spa-Like Ensuite with Double Sinks, a Glass Shower, and a Freestanding Deep Soaker Tub. Steps to Schools and Parks, and Minutes to Shopping including Costco, Conservation Areas, Lakes, Beaches, Universities, and Major Highways. (id:60365)
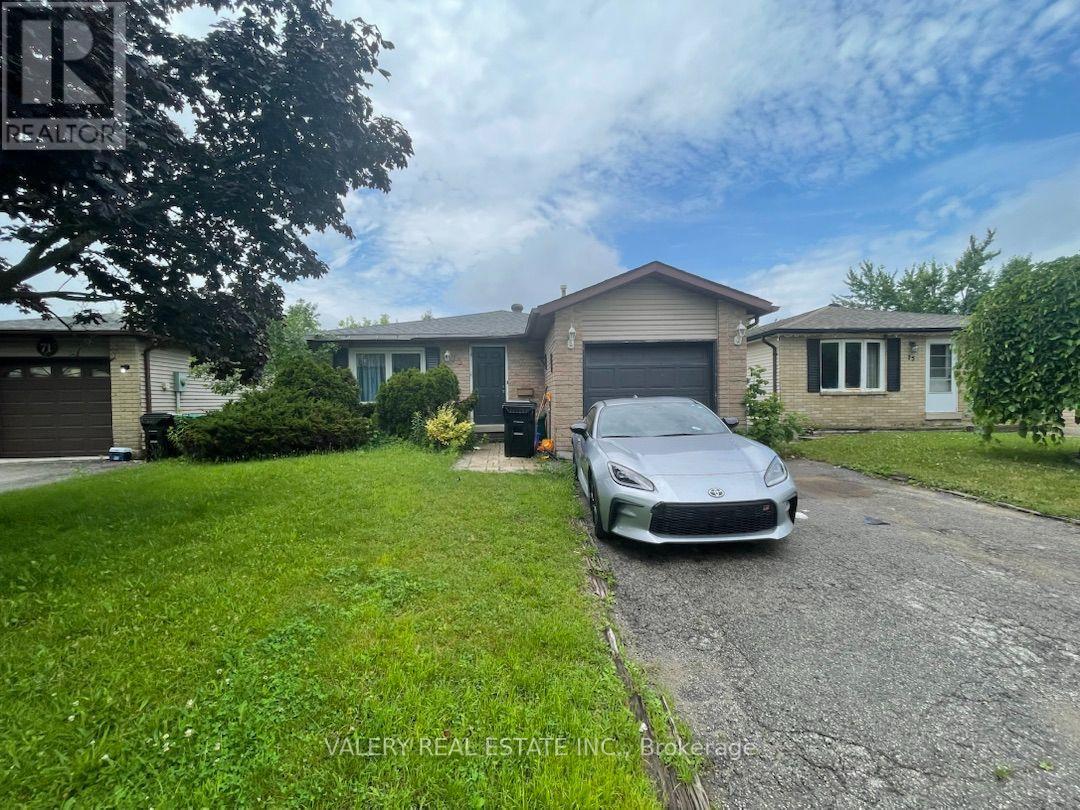
Main - 73 Hickling Trail
Barrie, Ontario
Welcome to the main-floor unit at 73 Hickling Trail in Barrie. This spacious and inviting home offers three well-sized bedrooms, one full bathroom, convenient ensuite laundry, and one parking space. With a practical layout and comfortable living areas, this unit is an excellent choice for tenants looking for a welcoming place to call home. Available September 1. (id:60365)
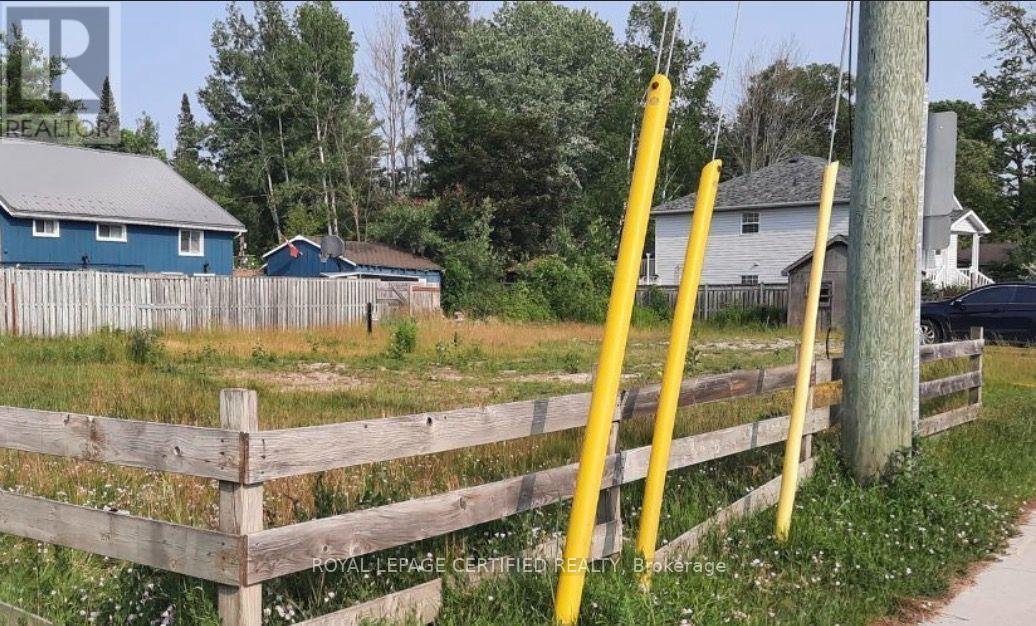
3097 Mosley Street
Wasaga Beach, Ontario
*PRIME COMMERCIAL & MIXED-USE DEVELOPMENT OPPORTUNITY | 3097 Mosley Street, Wasaga Beach*Rare opportunity to acquire a premium commercially zoned corner lot on Mosley Street, Wasaga Beach's main commercial corridor. This approximately 75 ft. 150 ft. property offers frontage on two streets, exceptional visibility, excellent accessibility, and outstanding development potential.Zoned Local Commercial (CL), this property offers mixed-use development potential with commercial space at ground floor and up to two residential storeys above (subject to municipal approvals, permits, zoning verification, and buyer due diligence), making it an exceptional opportunity for investors, developers, and business owners.Positioned on one of *Wasaga Beach's busiest roads*, the property benefits from approximately 12,000-15,000 vehicles passing daily, increasing to approximately 25,000+ vehicles during peak summer weekends, with a public transit bus stop directly in front of the property for added convenience.Some other Property Highlights* 3-minute WALK to Beach Area 6* 2-minute drive to Costco (under construction)* 2-minute drive to Playtime Casino Wasaga Beach* Minutes to the Marriott Resort (under construction) and beach area 1* Approximately 20 minutes drive to Blue Mountain Village* Surrounded by residential neighbourhoods, vacation rentals, and Airbnb accommodationsWelcoming over two million visitors annually, Wasaga Beach being home to the worlds longest fresh water beach continues to experience significant residential, commercial, and tourism growth, making it one of Ontario's most exciting investment destinations.An exceptional and extremely rare opportunity to secure a high-exposure commercial property in a rapidly growing waterfront community. (id:60365)
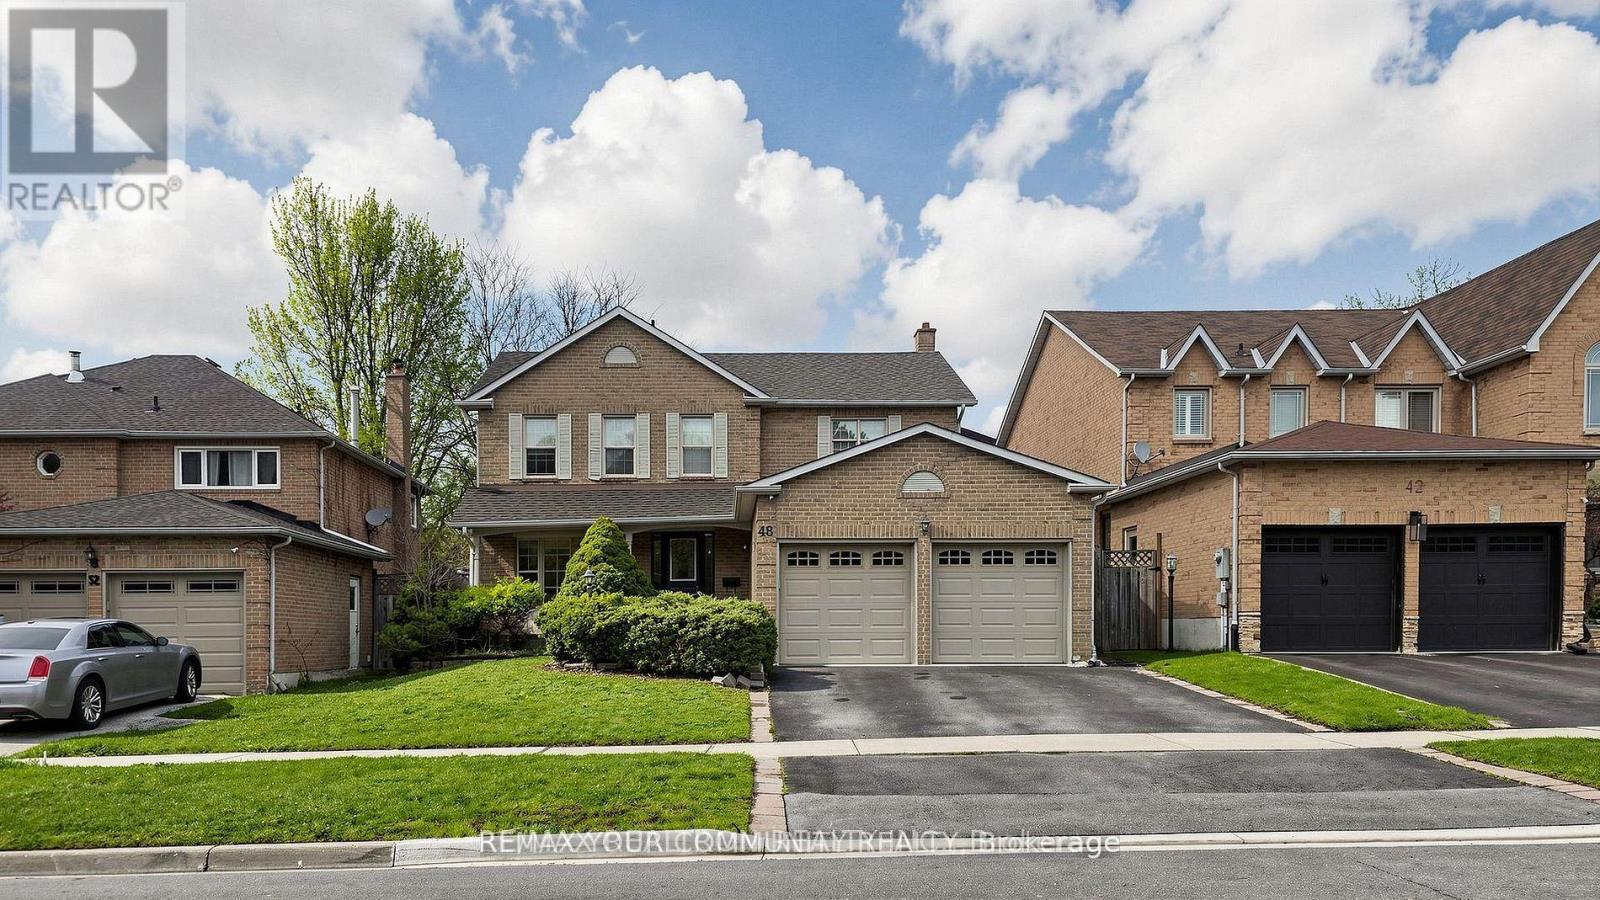
48 Beatty Crescent
Aurora, Ontario
Lovely 4-Bedroom Family Home In Highly Sought After Sw Aurora That Sits On A Great 49X120 Ft Lot With In-ground Swimming Pool. Easy Access To Shopping, Parks And Schools; Lots Of Recent Improvements (id:60365)
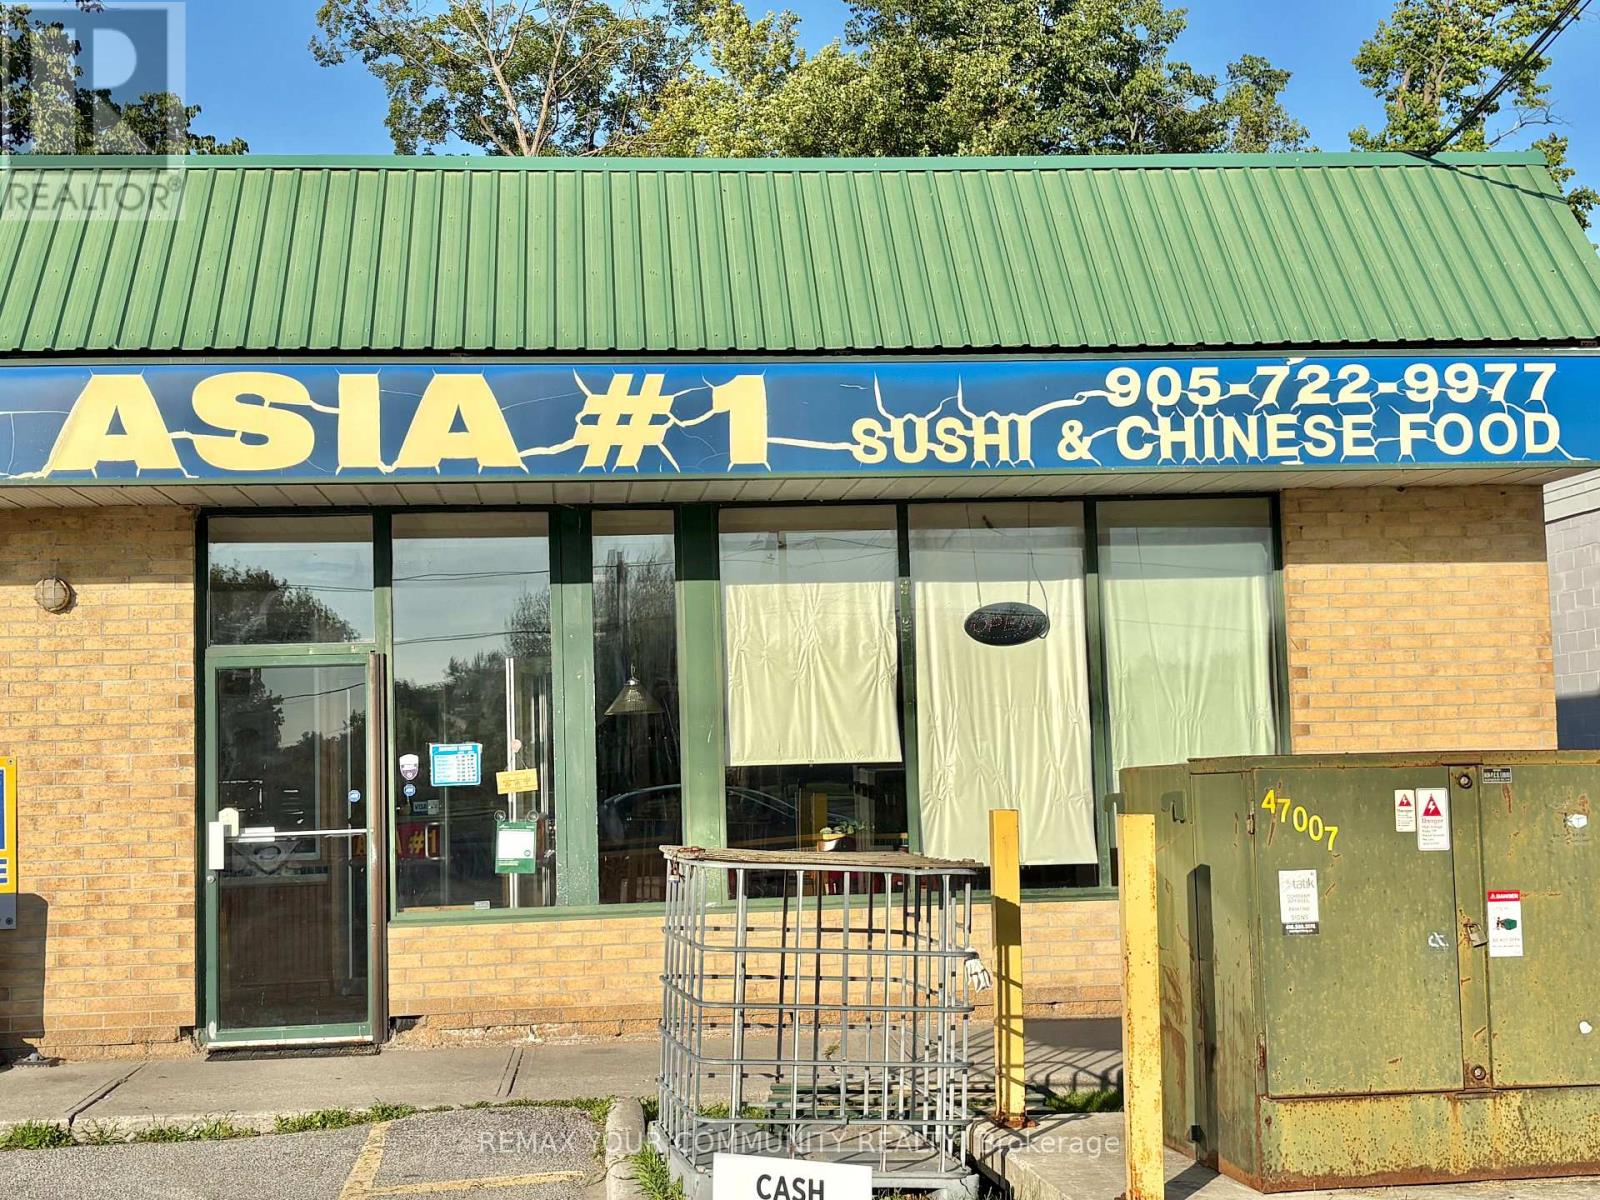
15 - 20887 Dalton Road
Georgina, Ontario
**Price to Sell!** Excellent opportunity to own an established Chinese restaurant in the thriving Town of Sutton! Situated in a prime, high-exposure location, this successful business offers apx 1,960 sq. ft. of well-designed space with very affordable rent of only $3,350/month (including TMI) and is fully equipped with a 12-ft commercial exhaust hood. A true turnkey opportunity with endless potential-continue the proven Chinese cuisine concept or bring your own vision and convert it into virtually any other food concept (subject to landlord and municipal approvals).Ideal for experienced restaurateurs, first-time operators, or investors seeking a high-potential business in a growing community. Don't miss this exceptional chance to own a restaurant in one of the most desirable locations! (id:60365)
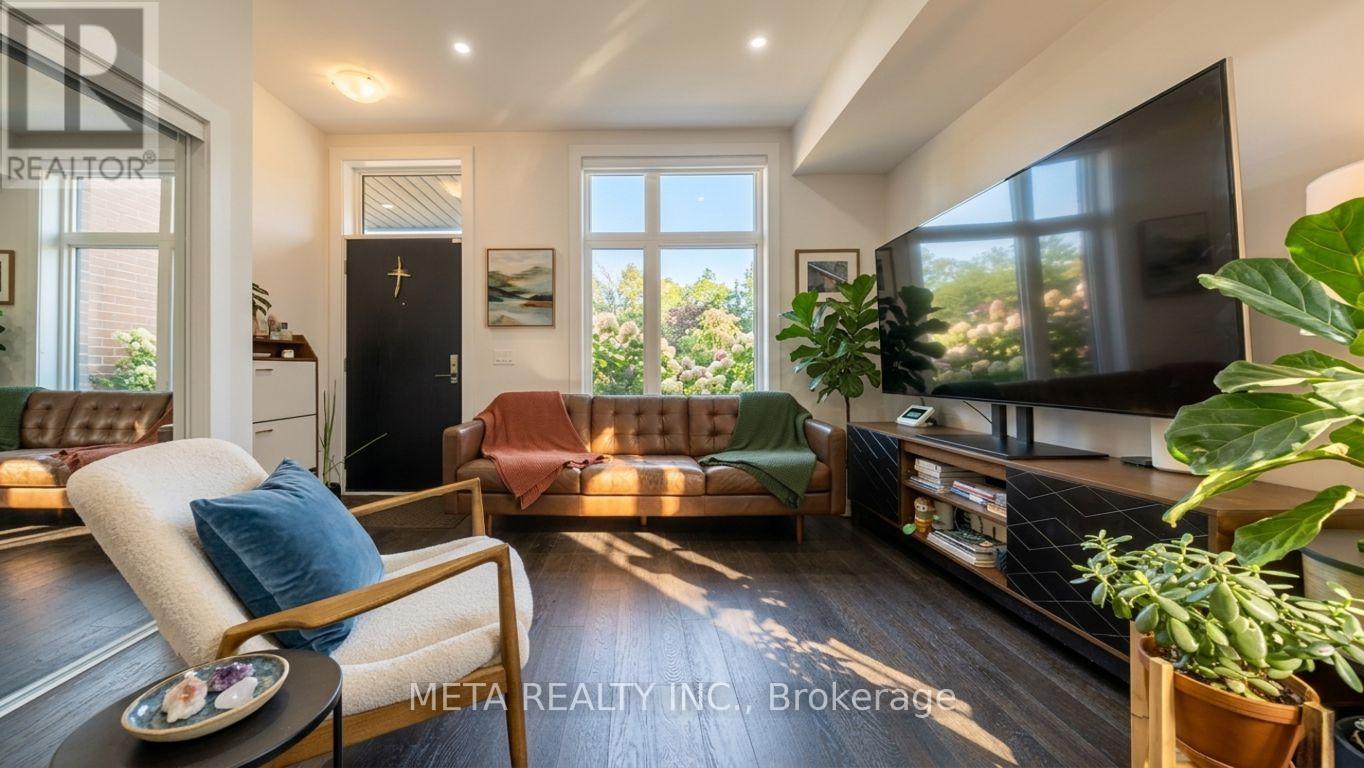
L144 - 9560 Islington Avenue
Vaughan, Ontario
Welcome To This Bright And Beautifully Maintained 2-Bedroom, 3-Bathroom Home In The Highly Desirable Vaughan Community. Featuring A Spacious OPEN-CONCEPT Layout, Large Sun-Filled Windows, Modern Finishes, And UPGRADED Stainless Steel Appliances, This Home Offers The Perfect Combination Of Style And Functionality. The Versatile Flex Space Is Ideal For A Home Office, Study Area, Reading Nook, Or Additional Living Space. Conveniently Located On Islington Avenue Just Minutes To HWYS 400, 407 & 427, With Easy Access To Islington Village Centre, Shopping, Restaurants, Schools, Parks, And Public Transit. An Excellent Opportunity For FIRST-TIME BUYERS, DOWNSIZERS, OR INVESTORS Seeking Comfort, Convenience, And Exceptional Value In A Prime Location. PLEASE NOTE: Some Interior And Exterior Images Have Been Digitally Enhanced For Illustrative Purposes. Landscaping And Grass May Not Reflect Current Conditions. (id:60365)
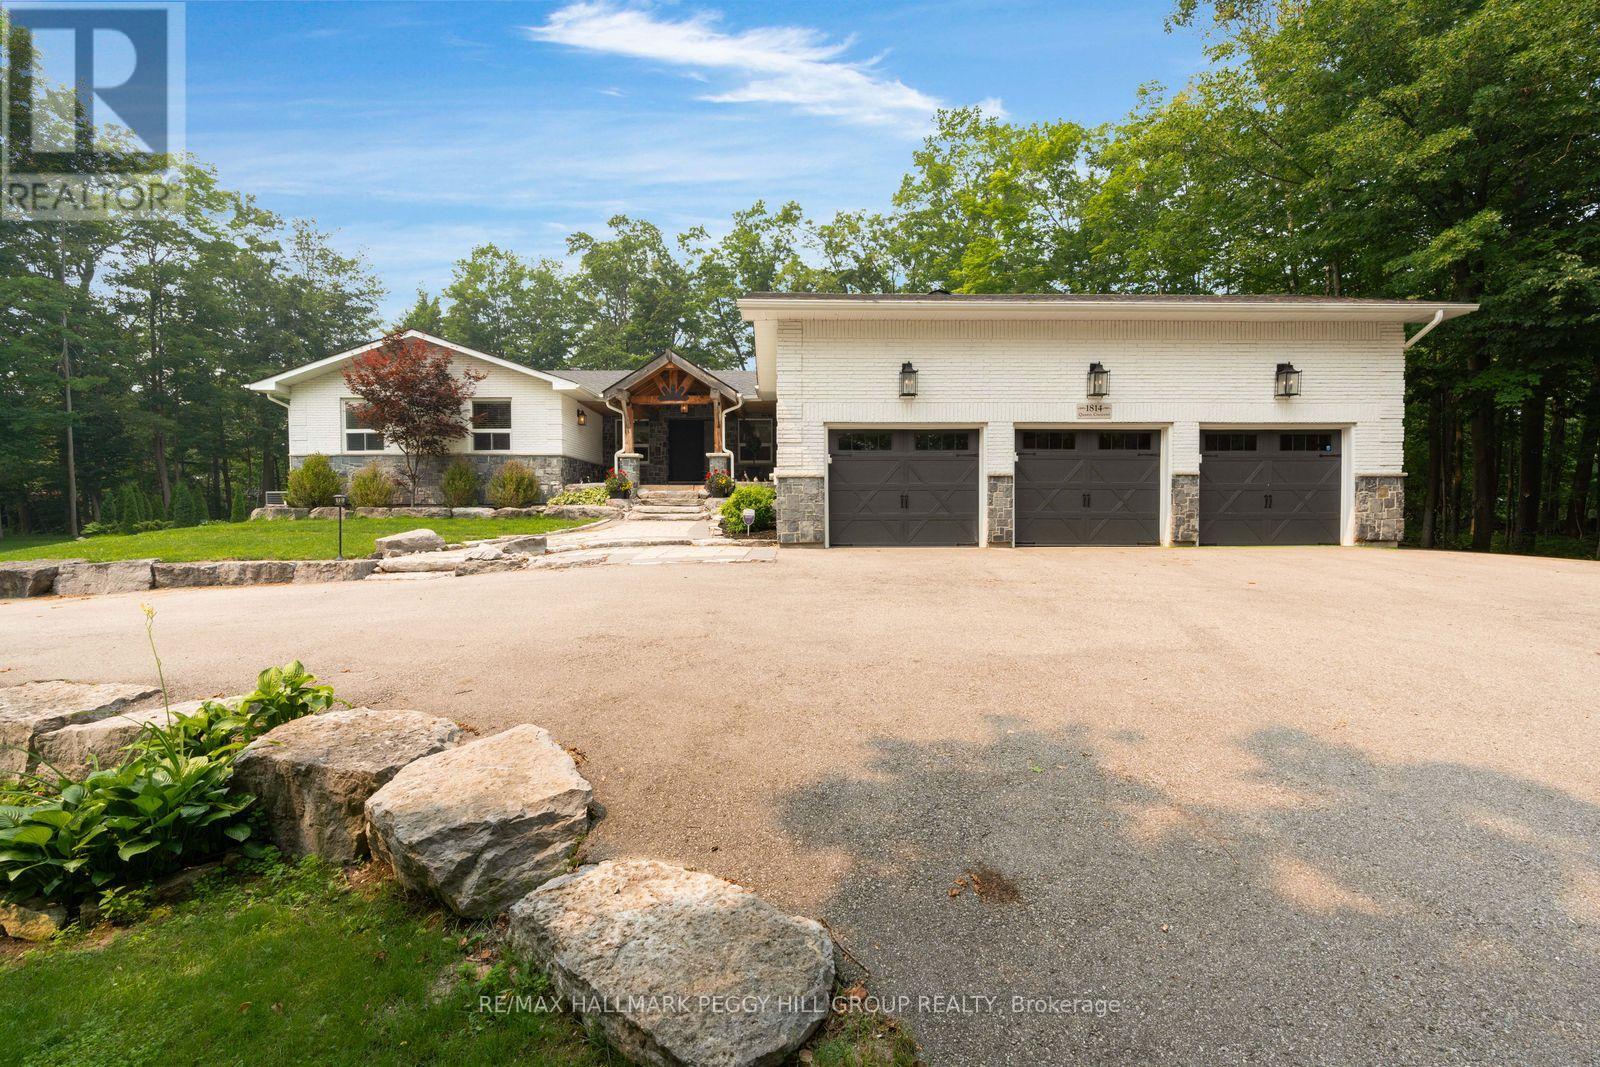
1814 Quantz Crescent
Innisfil, Ontario
OVER 4,600 FINISHED SQ FT ON 2.2+ TREED ACRES WITH AN IN-GROUND POOL, WALKOUT LOWER LEVEL & TRIPLE GARAGE! More than 4,600 finished sq ft unfolds across a private 2.2+ acre estate where sophisticated interiors, mature trees and resort-level amenities define the property. The rear grounds are arranged for indulgent summer living, with an in-ground saltwater pool, expansive poolside patio, covered outdoor bar, poured-concrete fire pit and dedicated volleyball space framed by dense woodland. The magazine-worthy open-concept kitchen, dining and living area is unapologetically grand, centred around a marble island and surrounded by marble counters, extensive cabinetry, premium appliances, double built-in ovens, a gas cooktop and an oversized refrigerator and freezer. The living room features one of three fireplaces, a bay window and custom cabinetry, with direct access to the private office and updated three-season sunroom with newer windows, insulation and pot lights. The main-floor primary suite includes a private ensuite and walkout to a balcony. The walkout lower level includes an impressive second primary suite with its own fireplace, expansive walk-in closet and lavish 5-piece ensuite, alongside a substantial recreation room with the third fireplace, wet bar and included pool table. A separate heated gym with a newer roof provides a dedicated fitness space at home. The circular driveway leads to a spray-foamed triple garage with epoxy flooring and a newer 60-amp subpanel. Additional improvements include new natural gas service, a newer furnace, updated water equipment, newer pool components, irrigation and security cameras. Minutes from Friday Harbour and Barrie amenities, the location keeps fine dining, golf, marinas and city services within easy reach. (id:60365)
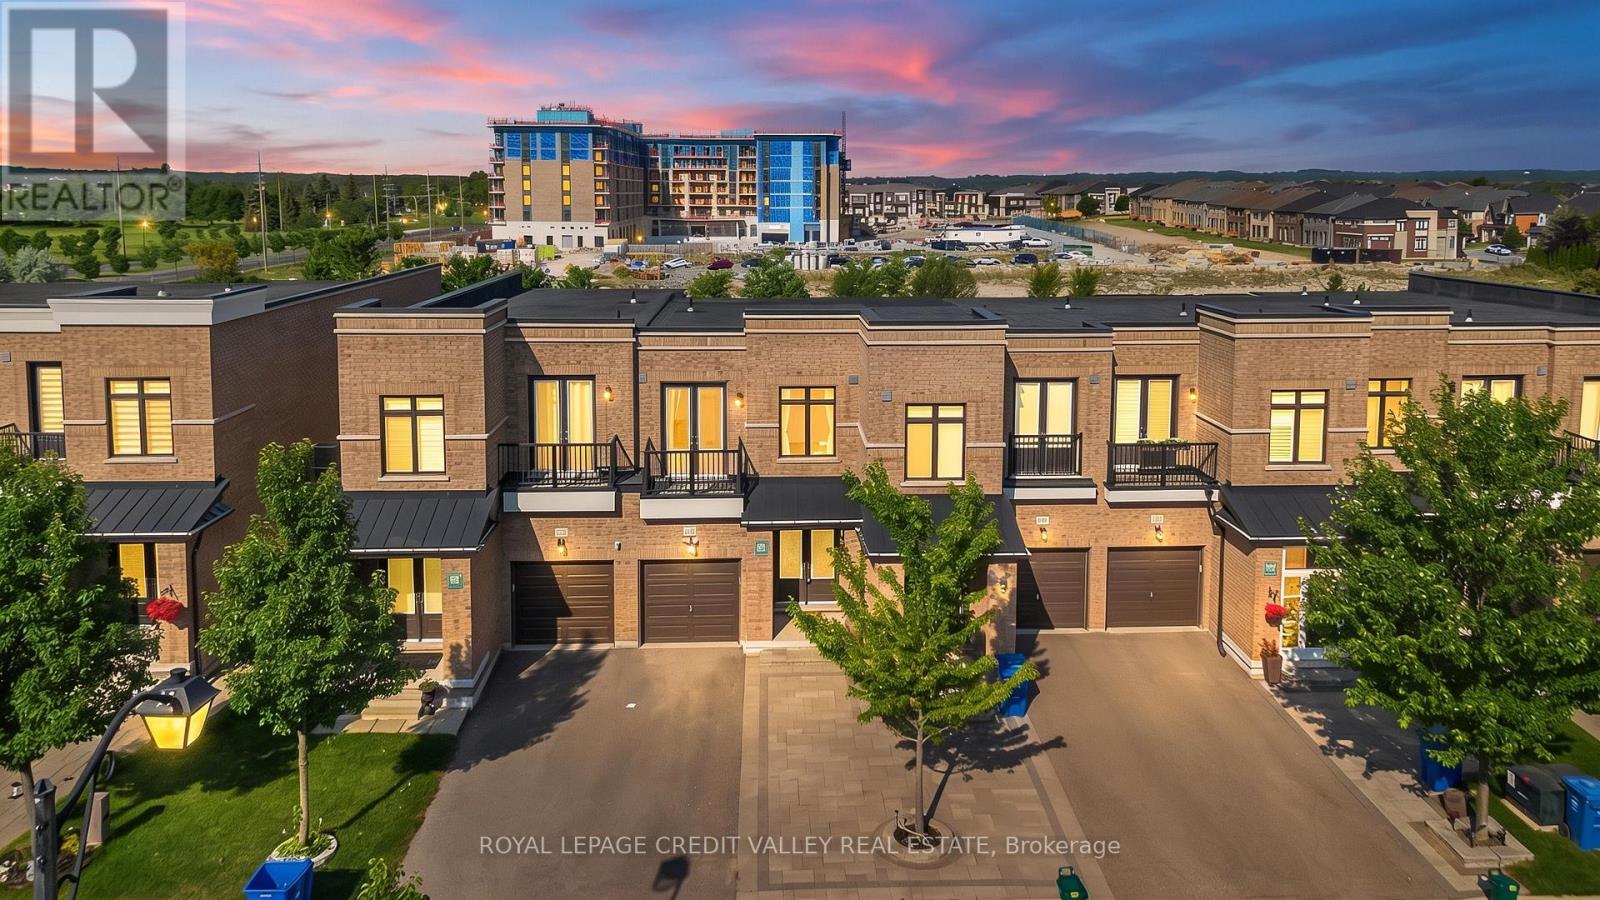
336 Elyse Court
Aurora, Ontario
Exceptional freehold premium ravine townhome with no POTL fees in the prestigious Aurora Views community, backing onto a ravine, pond, and protected green space with direct access to scenic trails. One of the largest models in the neighbourhood, this extensively upgraded residence offers over 2,300 sq. ft. of refined living space plus a fully finished walkout basement.Featuring soaring 10-ft ceilings on the main level and 9-ft ceilings upstairs, the home showcases a bright open-concept layout designed for modern family living. The chef-inspired kitchen is appointed with quartz countertops, a stylish backsplash, stainless steel appliances, premium high-gloss cabinetry, a lazy Susan, and overlooks the spacious living and dining areas.The luxurious primary suite boasts a walk-in closet and a spa-inspired 5-piece ensuite, while an upper-level balcony offers a peaceful retreat with picturesque ravine views.Thoughtfully upgraded throughout, the home features new flooring and tilework, custom closet organizers, and beautifully renovated bathrooms with quartz countertops, modern vanities, LED mirrors, designer fixtures, and new toilets. Brand-new pot lights and contemporary lighting enhance the home's elegant and sophisticated ambiance.Additional highlights include a private driveway accommodating up to three vehicles, direct garage access,a professionally installed EV charger, and premium stonework in both the front and rear yards, creating exceptional curb appeal and outdoor enjoyment. Ideally located near top-rated schools, parks, shopping, Cineplex, GO Transit, Aurora GO Station, YRT transit, Highways 404 and 400, and premier recreational amenities including the Stronach Aurora Recreation Complex, Magna Mini Fields, Hickson Park Skatepark, and Magna Golf Club.A rare opportunity to own one of Aurora's finest move-in-ready homes, offering an exceptional blend of luxury, comfort, and natural beauty in one of the town's most sought-after family-friendly communities. (id:60365)
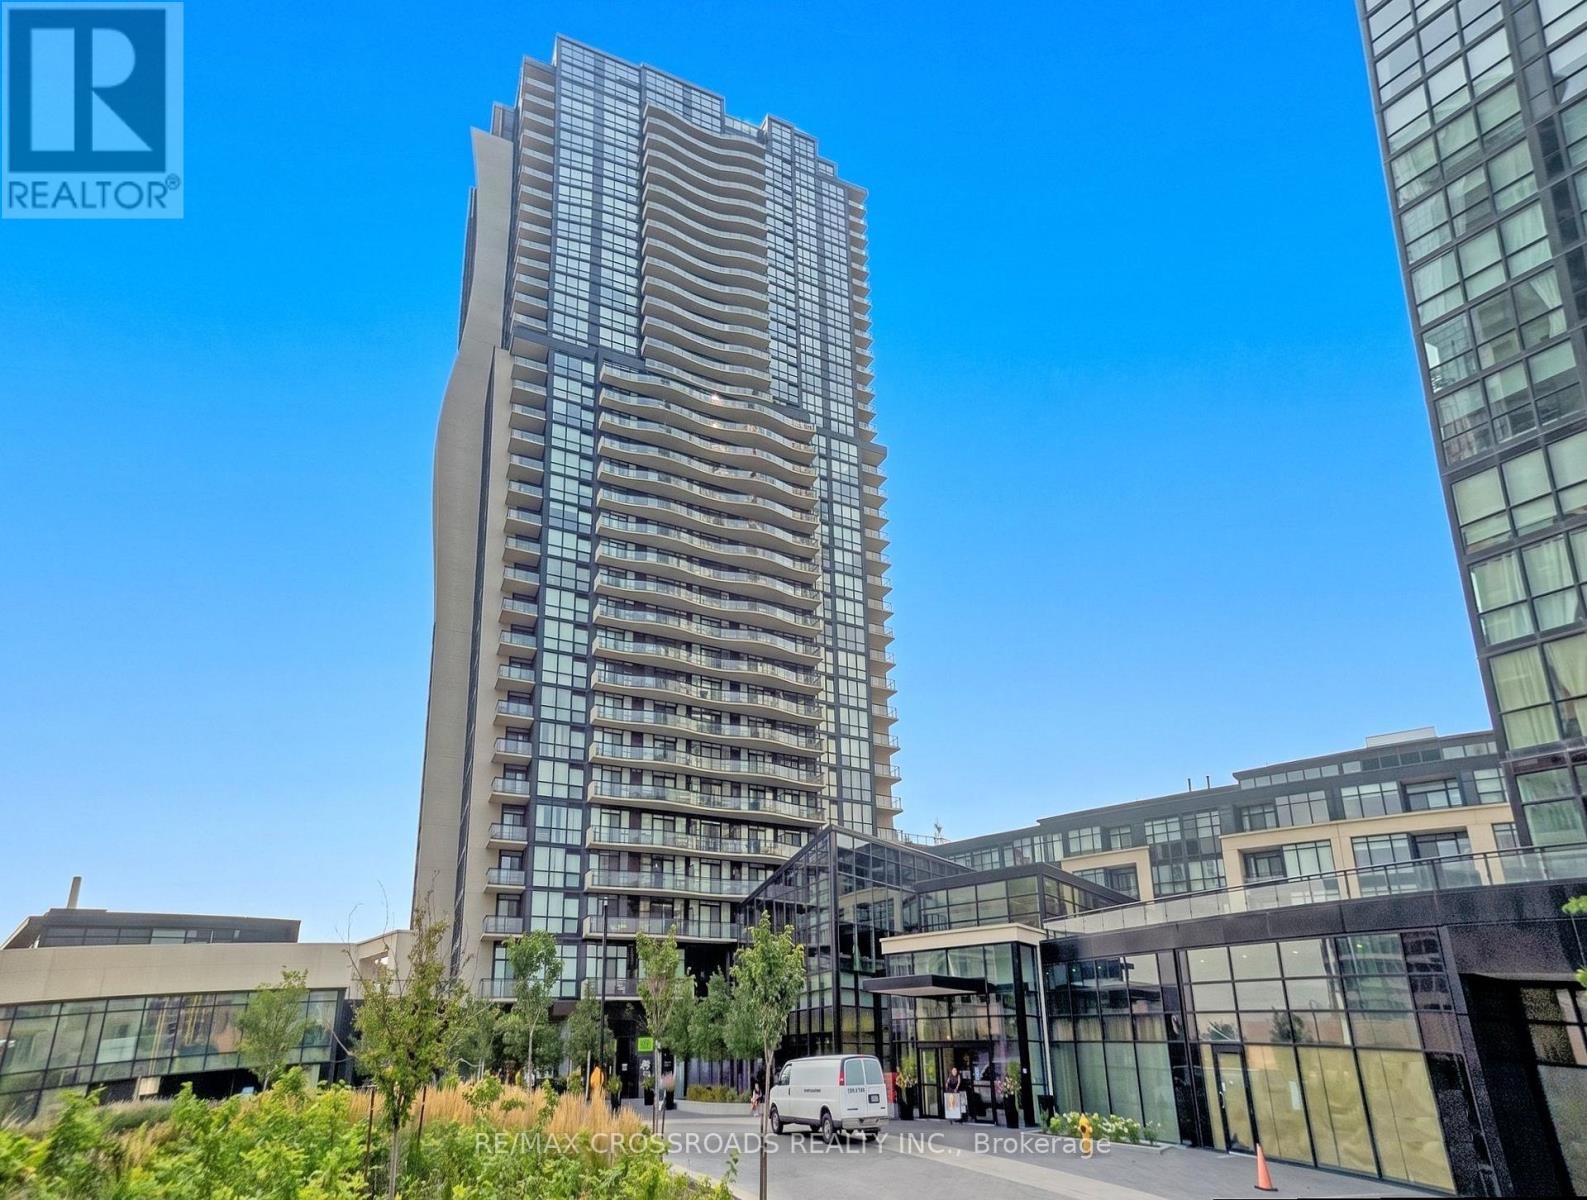
3402 - 2900 Highway 7
Vaughan, Ontario
Luxury Living at Expo City! Bright & spacious 2+1 bedroom suite boasting unobstructed, panoramic south-facing views and floor-to-ceiling windows that flood the entire space with natural light. This highly desirable split-bedroom layout features a functional den perfect as a home office or nursery-ideal for young professionals, couples, or growing families. Enjoy a modern kitchen with granite countertops, stainless steel appliances, extended cabinetry, and a massive centre island that seamlessly connects to the open living and dining area. Two full bathrooms, ensuite laundry, side-by-side parking for 2 vehicles, and a locker offer exceptional convenience. Located just steps to VMC Subway Station, YMCA, parks, dining, shopping, and minutes to Hwy 400 & 407 ! VIRTUAL STAGING HAS BEEN APPLIED TO SELECT PHOTOS. (id:60365)

© 2026 Proptech Realty Inc., Brokerage.