
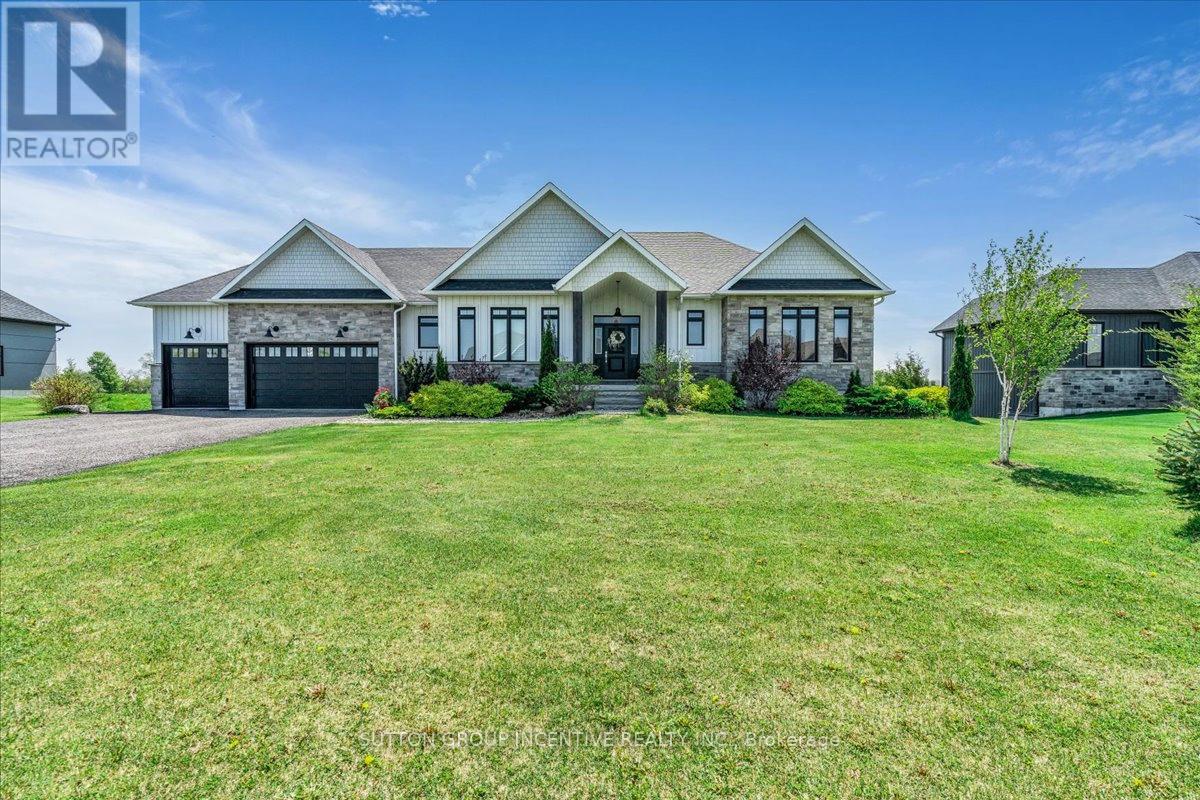
3 Best Court
Oro-Medonte, Ontario
Welcome to the very best of country living, just minutes from Barrie! Here's your chance to own this gorgeous custom-built home in the upscale Whispering Creek community! This luxurious walkout bungalow boasts over 3,500 sqft of living space and sits on a professionally landscaped private lot spanning 0.66 acres. You'll love the open-concept living & dining room overlooking the expansive backyard & open fields behind the property. Enjoy spending time in your very own chef's kitchen with oversized island, quartz countertops and luxury stainless appliances, including marvelous Bertazzoni gas range & oven. Relax in the sprawling 1.5 storey family room with cathedral ceilings and large picture windows that feature panoramic forest views! You'll fall in love with the massive primary bedroom with a spa-inspired 5 piece bathroom and oversized walk-in closet. Cozy up in the bright walkout basement with 9 ft ceilings, radiant floor heating & finished living space complete with a large private bedroom. Close to all of Barrie's finest amenities, you'll feel right at home in this wonderful countryside estate! (id:60365)
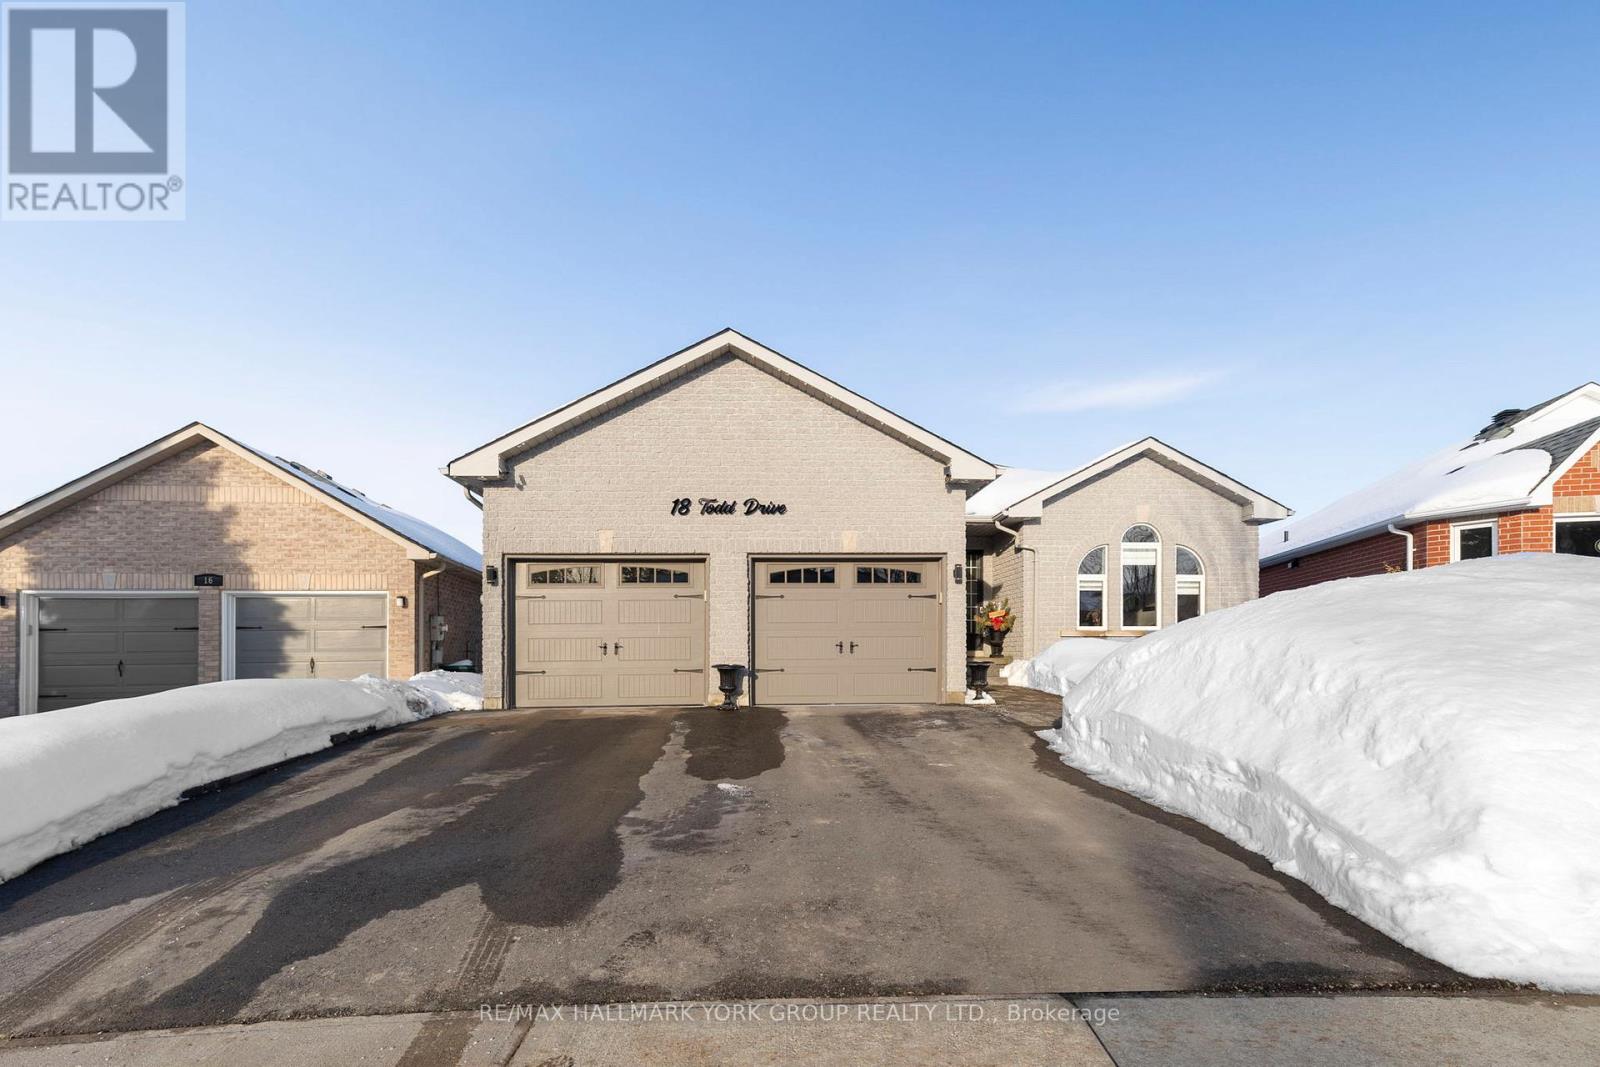
18 Todd Drive
Barrie, Ontario
Welcome to 18 Todd Dr, a beautifully updated all-brick bungalow in sought-after Bayshore. The expansive main level features 9' ceilings, engineered hardwood flooring, updated lighting, and a bright, open layout designed for modern living.The standout brand new custom kitchen showcases quartz countertops, premium finishes, and thoughtful design, creating a stunning focal point for both everyday living and entertaining. Additional living space has been thoughtfully created by building over the previous open area above the basement, enhancing functionality and overall square footage.Two spacious main-level bedrooms include a primary retreat complete with a custom walk-in closet and a large, spa-inspired ensuite bathroom.The fully finished walkout basement offers a generous recreation room with a striking floor-to-ceiling stone fireplace, an oversized bedroom, and a beautifully finished 4-piece bathroom, ideal for guests or extended family. Set on a pie-shaped lot with a large elevated deck and a heated, insulated two-car garage, all within close proximity to walking trails, the beach, parks, schools, and amenities. (id:60365)
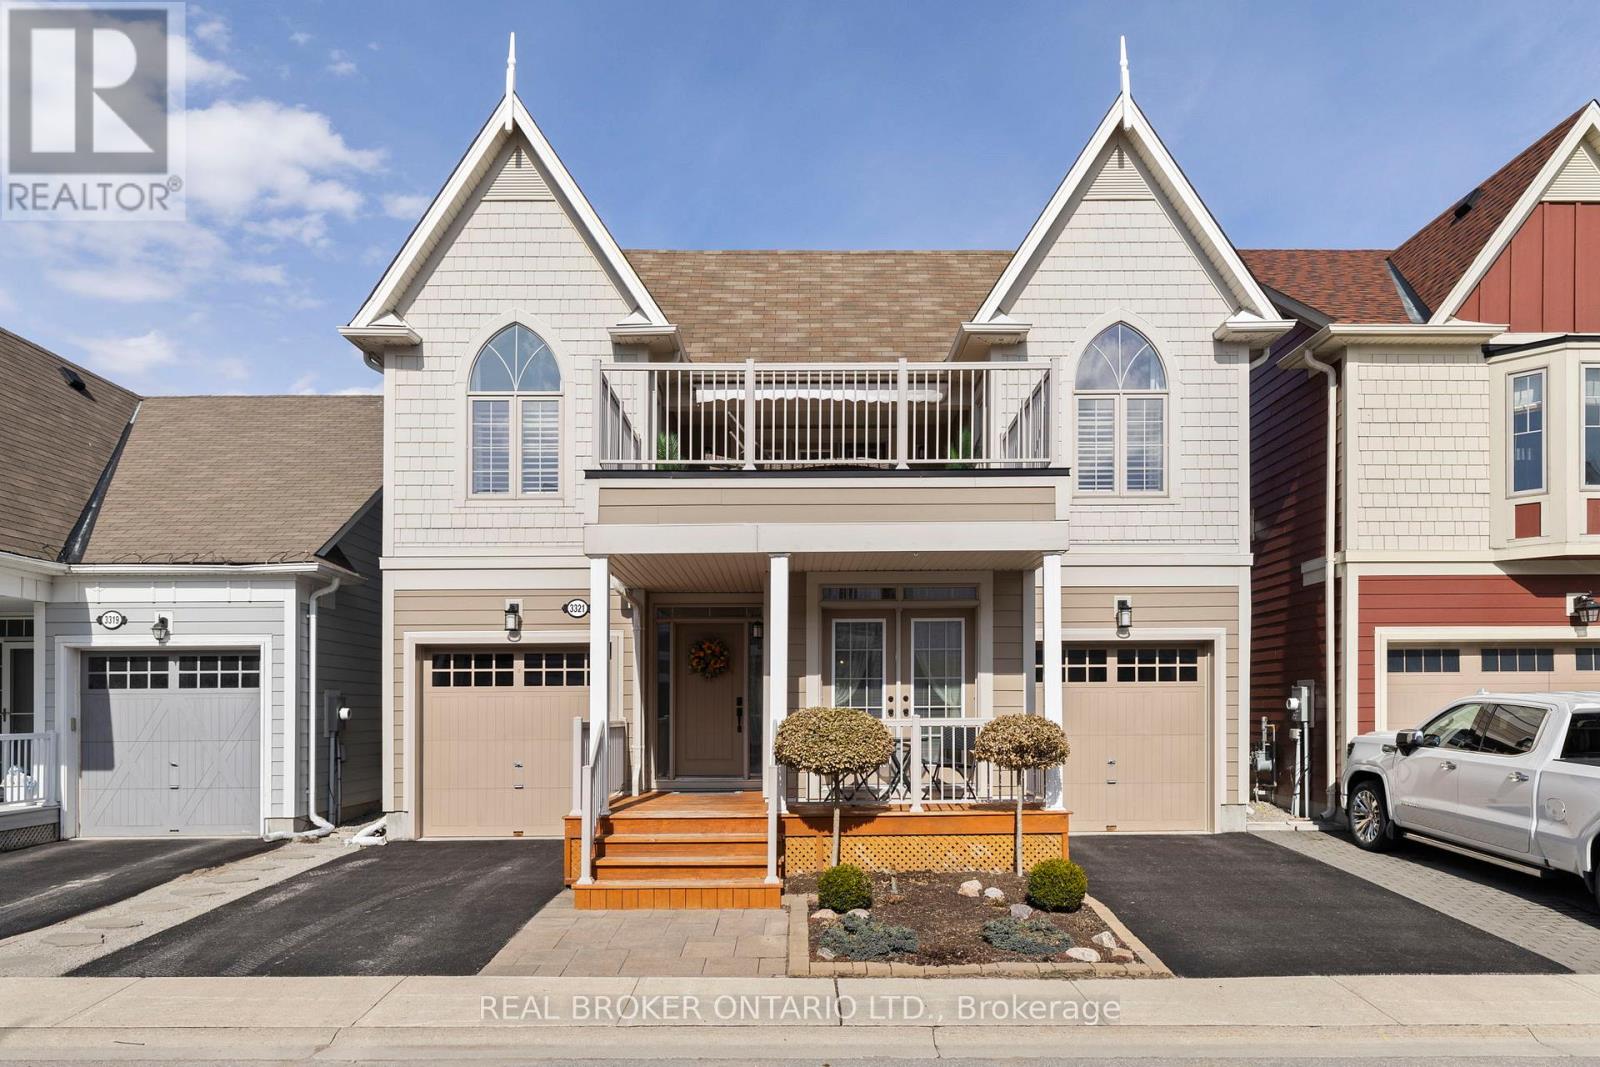
3321 Beach Club Boulevard
Severn, Ontario
Life by the water, without the work. Welcome to 3321 Beach Club Boulevard, a one of a kind home in the gated Westshore Beach Club community on Lake Couchiching, with 300 feet of sandy beach entry just steps from your door. The kind of place where you park the car, walk to the water, and wonder why you waited this long.This is the only model of its kind in the community, offering 4 bedrooms and 4 bathrooms with hardwood floors and California shutters throughout. The open concept main floor is built for living well, featuring vaulted ceilings, a skylight, and a gas fireplace that anchors the space. The kitchen is both functional and sharp, with granite countertops and new stainless steel appliances (2024).The main floor layout works. A primary bedroom retreat with his and hers closets and a 4 piece ensuite, a second bedroom, an additional full bathroom, and main floor laundry all keep day to day living simple and efficient.Upstairs, two more bedrooms, a full bathroom, and a spacious loft create the perfect setup for family or guests, with a walkout to the rooftop patio. This is the headline feature. Lake Couchiching views, morning coffee, evening wine. It earns its keep in every season.The finished basement adds even more flexibility with a rec room, games area, 2 piece bathroom, and an additional room for a home office, gym, or hobby space. Freshly painted throughout with vinyl windows, the home shows clean and move in ready.Two garages and two driveways mean there is plenty of space for vehicles, guests, and storage. The community takes care of lawn maintenance and snow removal, giving you true lock the door and go convenience.Ten minutes to Orillia, easy highway access, and everything you need close enough to matter. This is a rare opportunity in one of the area's most sought after waterfront communities. (id:60365)
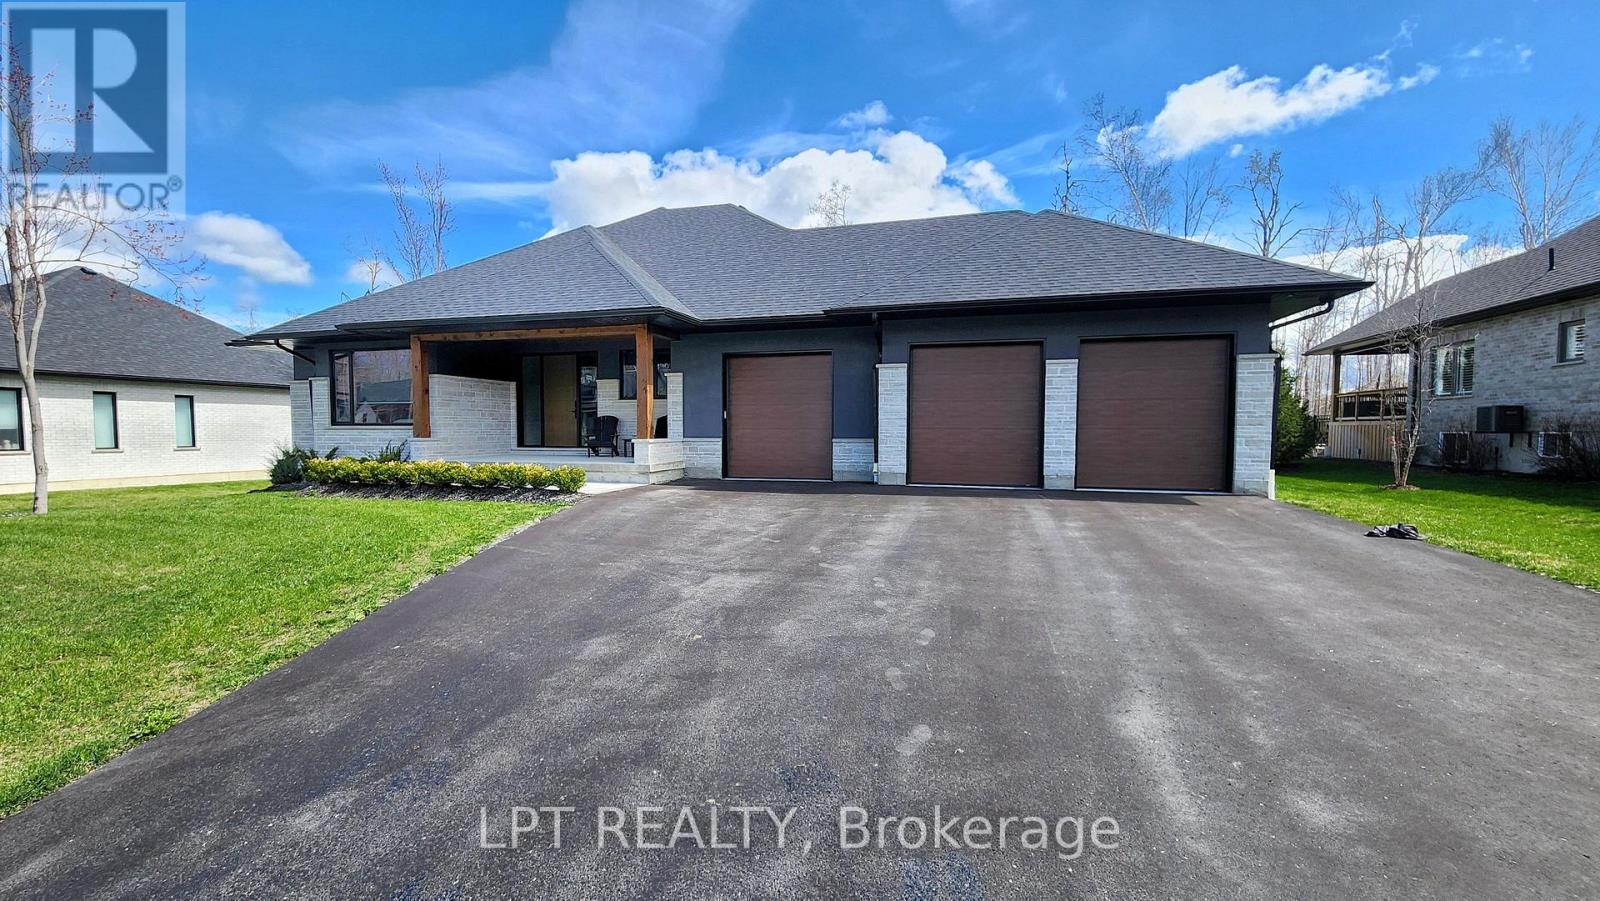
15 Byers Street
Springwater, Ontario
Perfectly Located In One Of Springwater's Most Prestigious And Sought-after Neighbourhoods, This Stunning Modern Bungalow Offers Upscale Living With A Peaceful Country Feel-Just Minutes From Snow Valley Ski Resort, Vespra Hills Golf Club, And Barrie Hill Farms. Set Within A Quiet Enclave With No Through Streets, The Area Is Surrounded By Forest And Scenic Trails, Ideal For Hiking, Biking, And Daily Walks, All While Enjoying Minimal Traffic And Exceptional Privacy. From The Moment You Arrive, The Home's Striking Exterior Impresses With Contemporary Brickwork, Natural Wood Accents, And Professional Landscaping. A Covered Front Porch Provides A Welcoming Place To Relax, While The Expansive Driveway And A Triple Car Garage With A Car Lift Making Room For 4 Vehicles. Inside, The Bright Open-concept Layout Is Designed For Both Everyday Comfort And Entertaining. The Custom Kitchen Is A True Showpiece, Featuring Built-in Appliances, Sleek Cabinetry, A Large Centre Island With Seating, And Impressive Statement Lighting. Oversized Windows Flood The Space With Natural Light And Showcase Serene Views Of The Surrounding Greenery. The Living And Dining Areas Flow Seamlessly, Anchored By A Stunning Linear Gas Fireplace That Adds Warmth And Architectural Appeal. Hardwood Flooring Runs Throughout, Except in the Basement Bedrooms And Theatre Room, Which Are Comfortably Finished With Carpet. The Main Floor Offers Three Spacious Bedrooms And Three Full Bathrooms, Including A Tranquil Primary Suite With A Spa-inspired Ensuite Featuring A Freestanding Tub, Dual Vanity, And Modern Fixtures. The Fully Finished Basement Expands The Living Space With Two Additional Bedrooms, A Full Bathroom, A Dedicated Theatre Room, And A Wet Bar-ideal For Entertaining, Guests, Or Extended Family Living. Thoughtfully Designed Outdoor Spaces With Landscaped Lawns, Covered Seating, And Year-Round Privacy. A Perfect Blend Of Modern Style, Comfort, And Nature --- A Must-See Home You Won't Want To Miss. (id:60365)
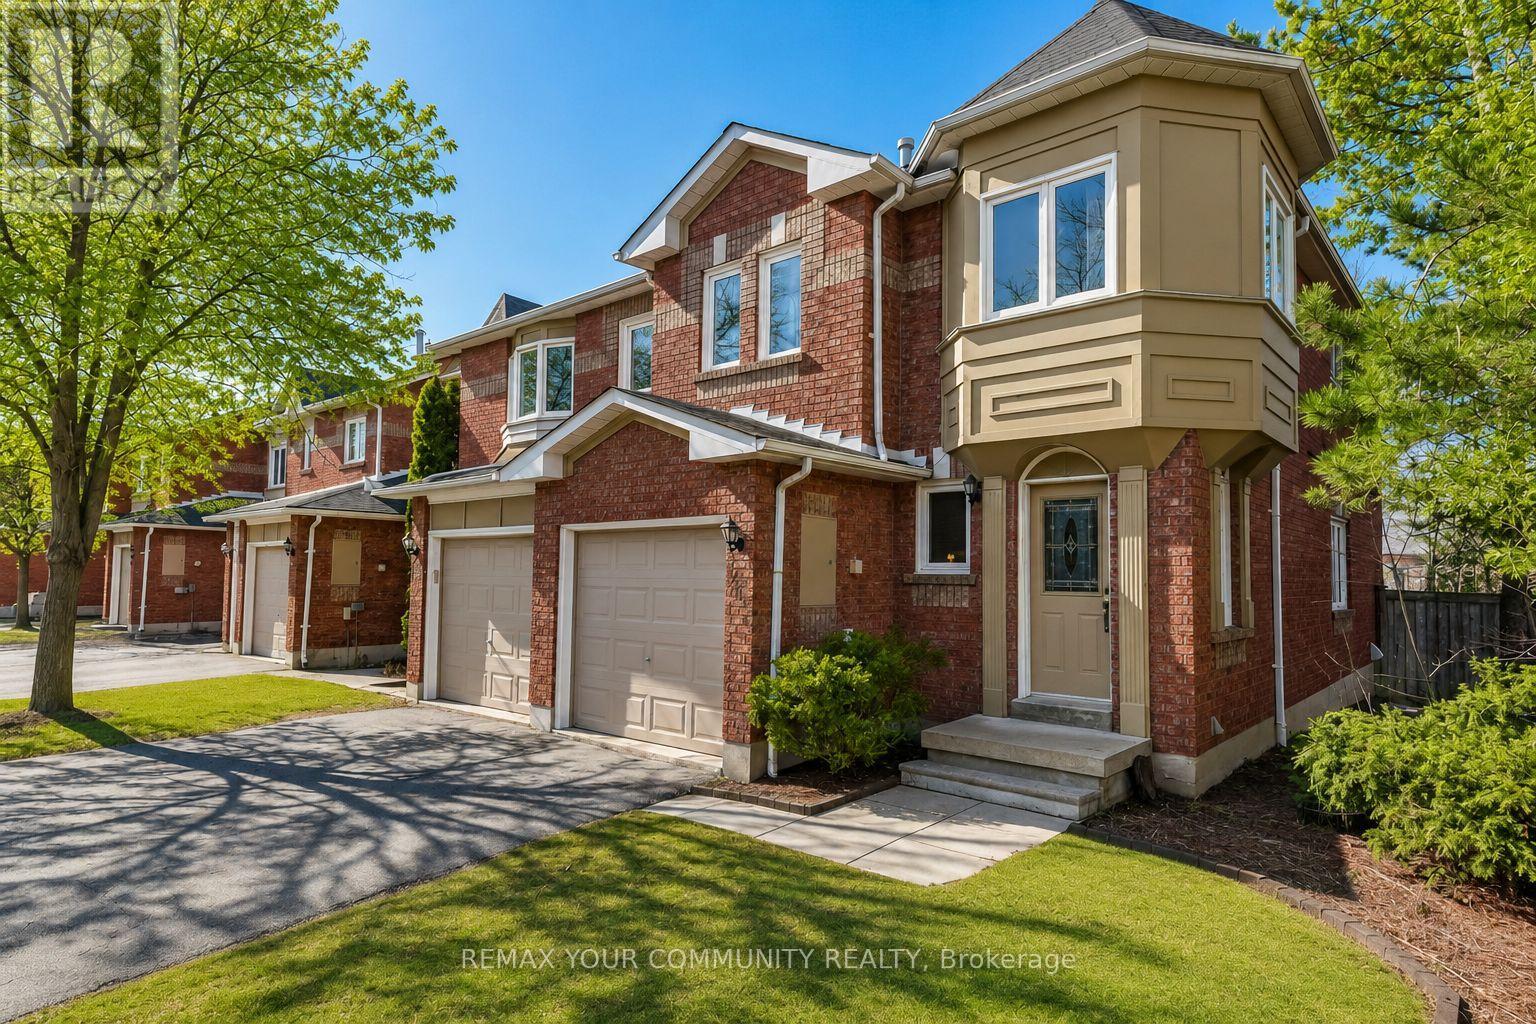
923 Caribou Valley Circle
Newmarket, Ontario
A downsizers dream with space where it matters most. This bright end unit townhouse offers rare 3 car parking, a walk out basement, and a low maintenance lifestyle in a highly convenient location with transit right outside the door. The layout is practical, comfortable, and easy to live in day to day. Featuring 3 bedrooms plus a sitting area off the primary bedroom that could easily work as a 4th bedroom, nursery, reading space, or private retreat. With 2 full bathrooms and a main floor powder room, there is flexibility without the upkeep of a larger home. The main living areas feel open and welcoming, while the finished walk out basement adds valuable extra space for a home office, recreation room, guest area, or future bedroom. Major exterior items including the roof, windows, eavestroughs, garage door, and lawn maintenance are all taken care of, helping keep long term maintenance simple. A well cared for home with great space, a functional layout, and the opportunity to update over time in a location that makes everyday living easy. (id:60365)
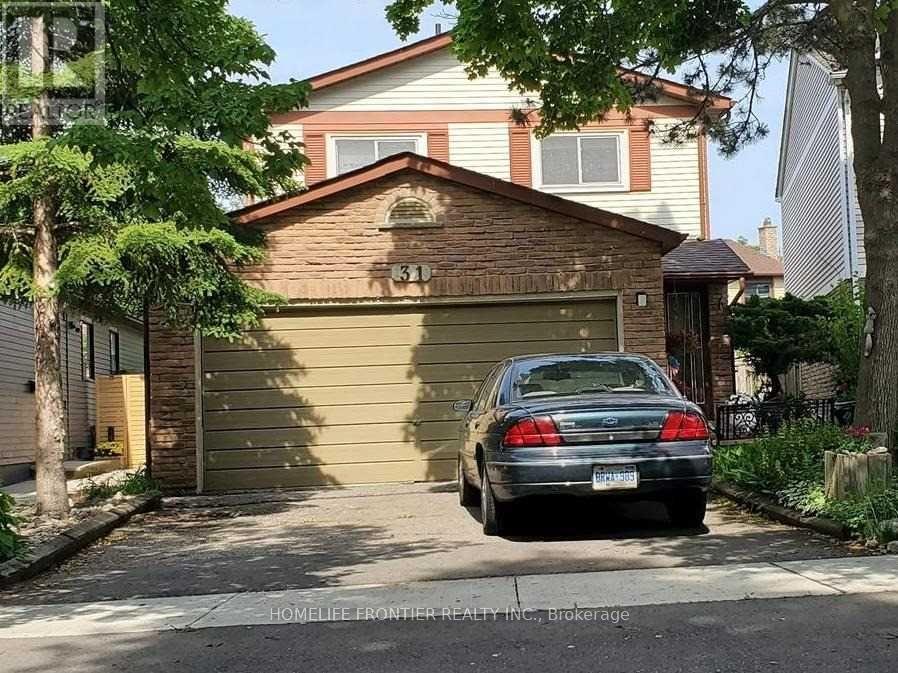
Basement - 31 Madsen Crescent
Markham, Ontario
Furnished & Cozy One Bedroom Basement Apartment with a private side entrance. In The Heart Of Unionville. One Parking On Driveway Included. Conveniently Located Near Transportation (Go Bus & Go Train), Walking Pathway To Markville Mall, Near Centennial Arena, Near York University and Historic Unionville. Shared Laundry. Utilities are at 1/3. Please note that the owners are searching for a single professional. (id:60365)
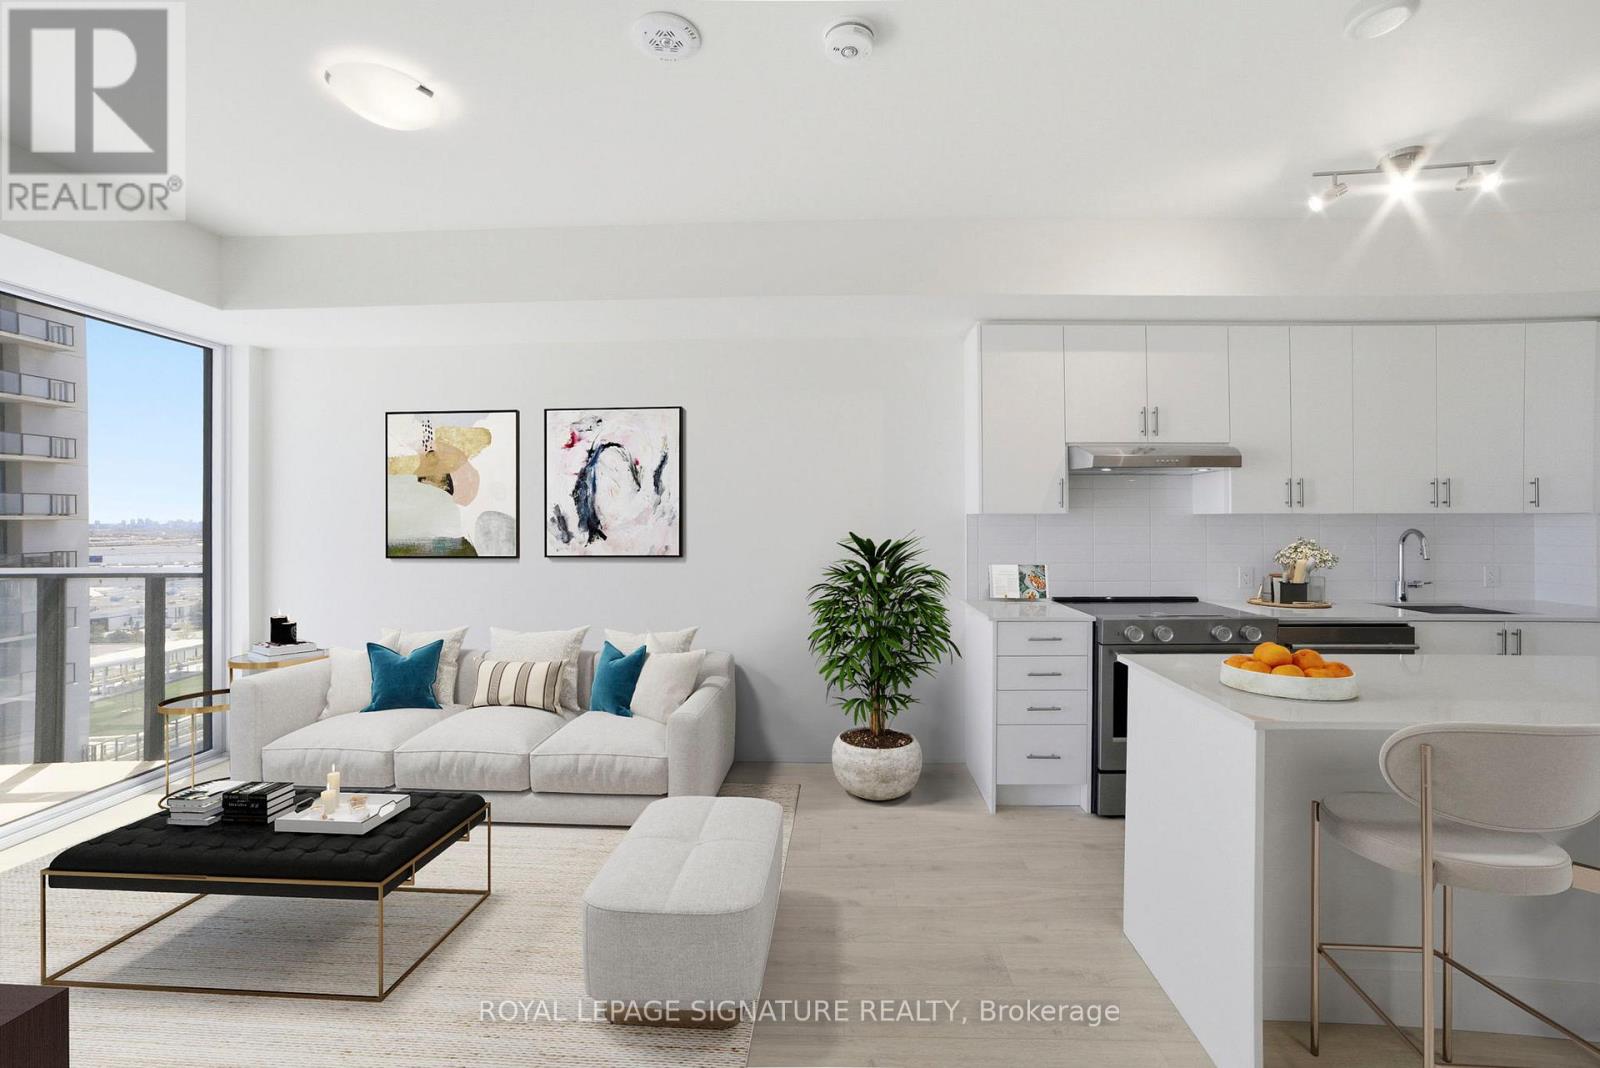
1102 - 27 Korda Gate
Vaughan, Ontario
Experience elevated living at The Fifth at Charisma by Greenpark. Vaughan's newest luxury condo community in the heart of the city. This stunning 1+1 bedroom, 2 bathroom suite offers a bright and functional layout with modern finishes, soaring ceilings, sleek contemporary kitchen, andan oversized balcony with breathtaking views. The spacious den is a great size and can easily be converted into a second bedroom, nursery, or private home office, offering incredible flexibility for today's lifestyle. Enjoy resort-style amenities including outdoor pool, fitness centre, party lounge, concierge, guest suites, and more. Located steps to Vaughan Mills,restaurants, transit, parks, and minutes to Hwy 400, VMC Subway, York University, and Canada's Wonderland. Perfect for professionals seeking style, convenience, and upscale urban living in one of Vaughan's most desirable new developments. (id:60365)
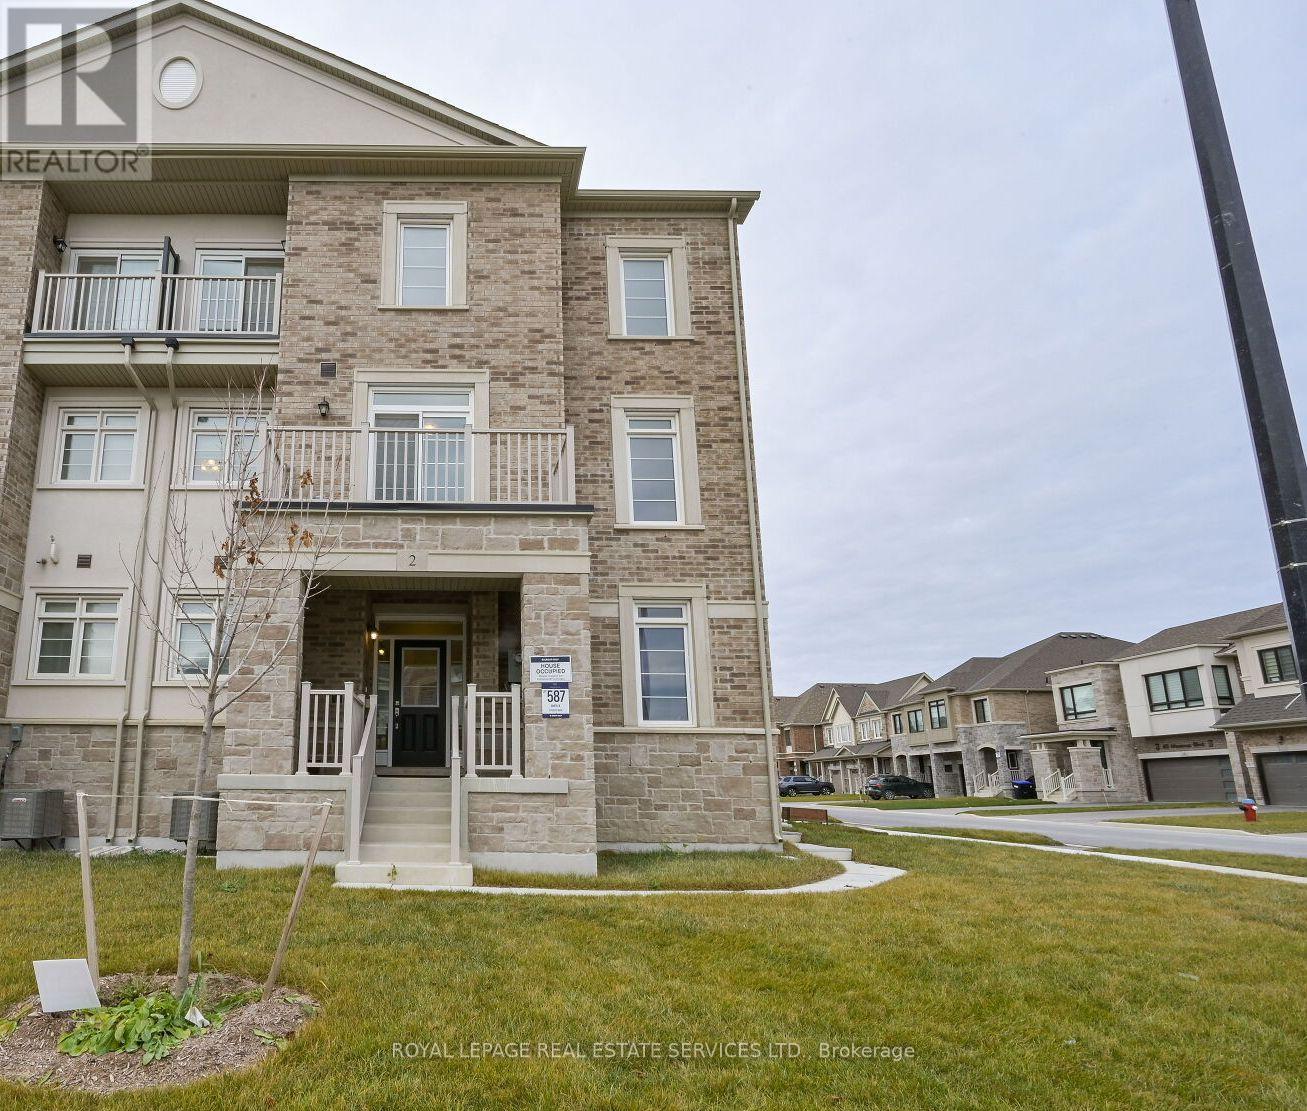
2 Paisley Drive
Bradford West Gwillimbury, Ontario
Welcome to this stunning freehold corner townhome, perfectly situated on a premium corner lot offering enhanced privacy, abundant natural light, and exceptional curb appeal. This modern 3-storey home features 4 bedrooms and 3 bathrooms, including a versatile ground-floor bedroom ideal for an in-law suite, home office, or guest space. Designed with a bright open-concept layout, the home showcases 9-foot ceilings, harwood flooring throughout, and a seamless flow for everyday living and entertaining. The main level offers a spacious great room with walk-out access, a contemporary kitchen with granite counters and breakfast bar, and a dining & living area surrounded by large windows that flood the space with natural light. Upstairs, the primary suite includes a walk-in closet and private ensuite, while additional bedrooms provide ample space for the whole family. Located in a highly sought-after, family-friendly community, this home is just steps to parks, schools, shopping, restaurants, and everyday amenities, with convenient access to transit and major routes. A rare opportunity to own a move-in-ready, modern home on a premium corner lot in one of Bradford's fastest-growing neighbourhoods. (id:60365)
7 Stonemount Crescent
Essa, Ontario
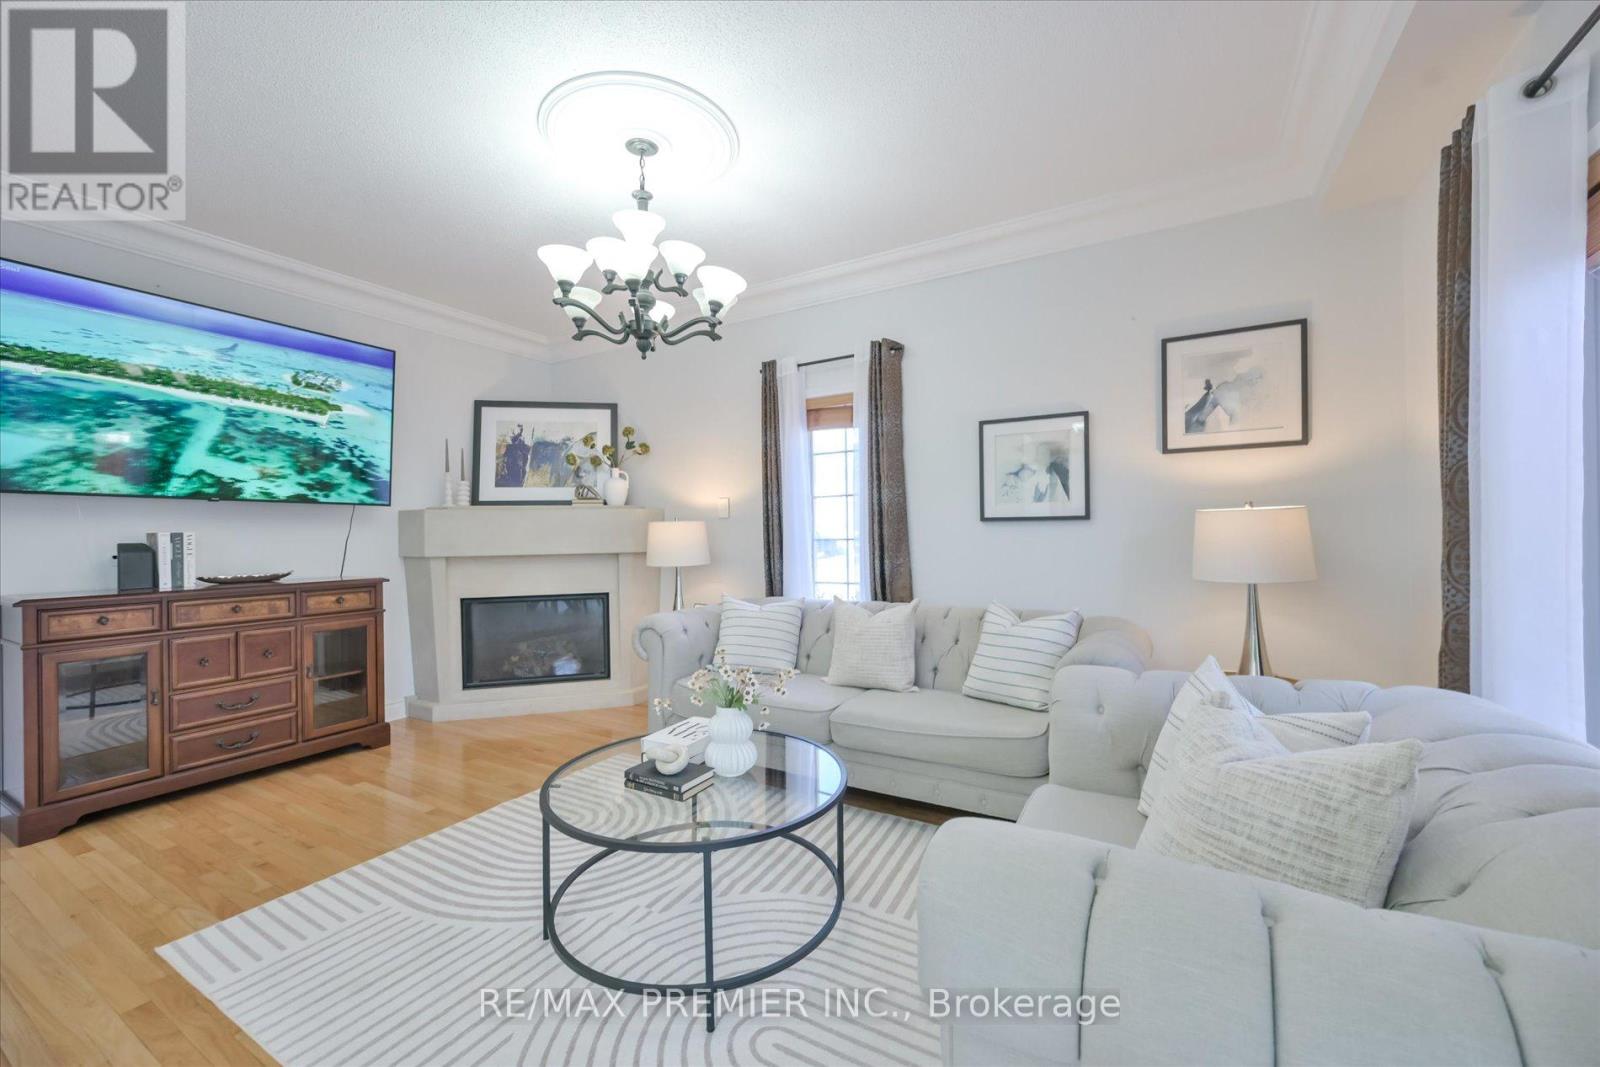
Beautifully Maintained 4+1 Bedroom Detached Home situated on a Premium Large Corner Lot. Spacious, Bright, Sun Filled Home features a functional layout: inviting foyer, High 9-footCeilings Main Floor, Upgraded Kitchen with S/S Appliances, Granite Counter Tops, Custom Backsplash, Pantry. Family Room With Gas Fireplace & Overlooking Backyard. Hardwood & Ceramic flooring, Exquisite Crown Mouldings. This well-designed home offers 2,405 SqFt (Above grade plus finished basement space). Main floor laundry room with direct access to the 2-Car Garage. Custom Double Door Entry enhances both curb appeal and everyday convenience. Finished basement presents excellent potential, complete R/I for kitchen, Large Rec. Room, an additional Bedroom and 3-piece bathroom. Fully fenced backyard, Sprinkler System, No Sidewalk! Tinted windows. Ideally located just minutes from Barrie and Highway 400, this home offers the perfect balance of space, comfort, convenience and lifestyle. Must See! (id:60365)
Th15 - 1010 Portage Parkway
Vaughan, Ontario
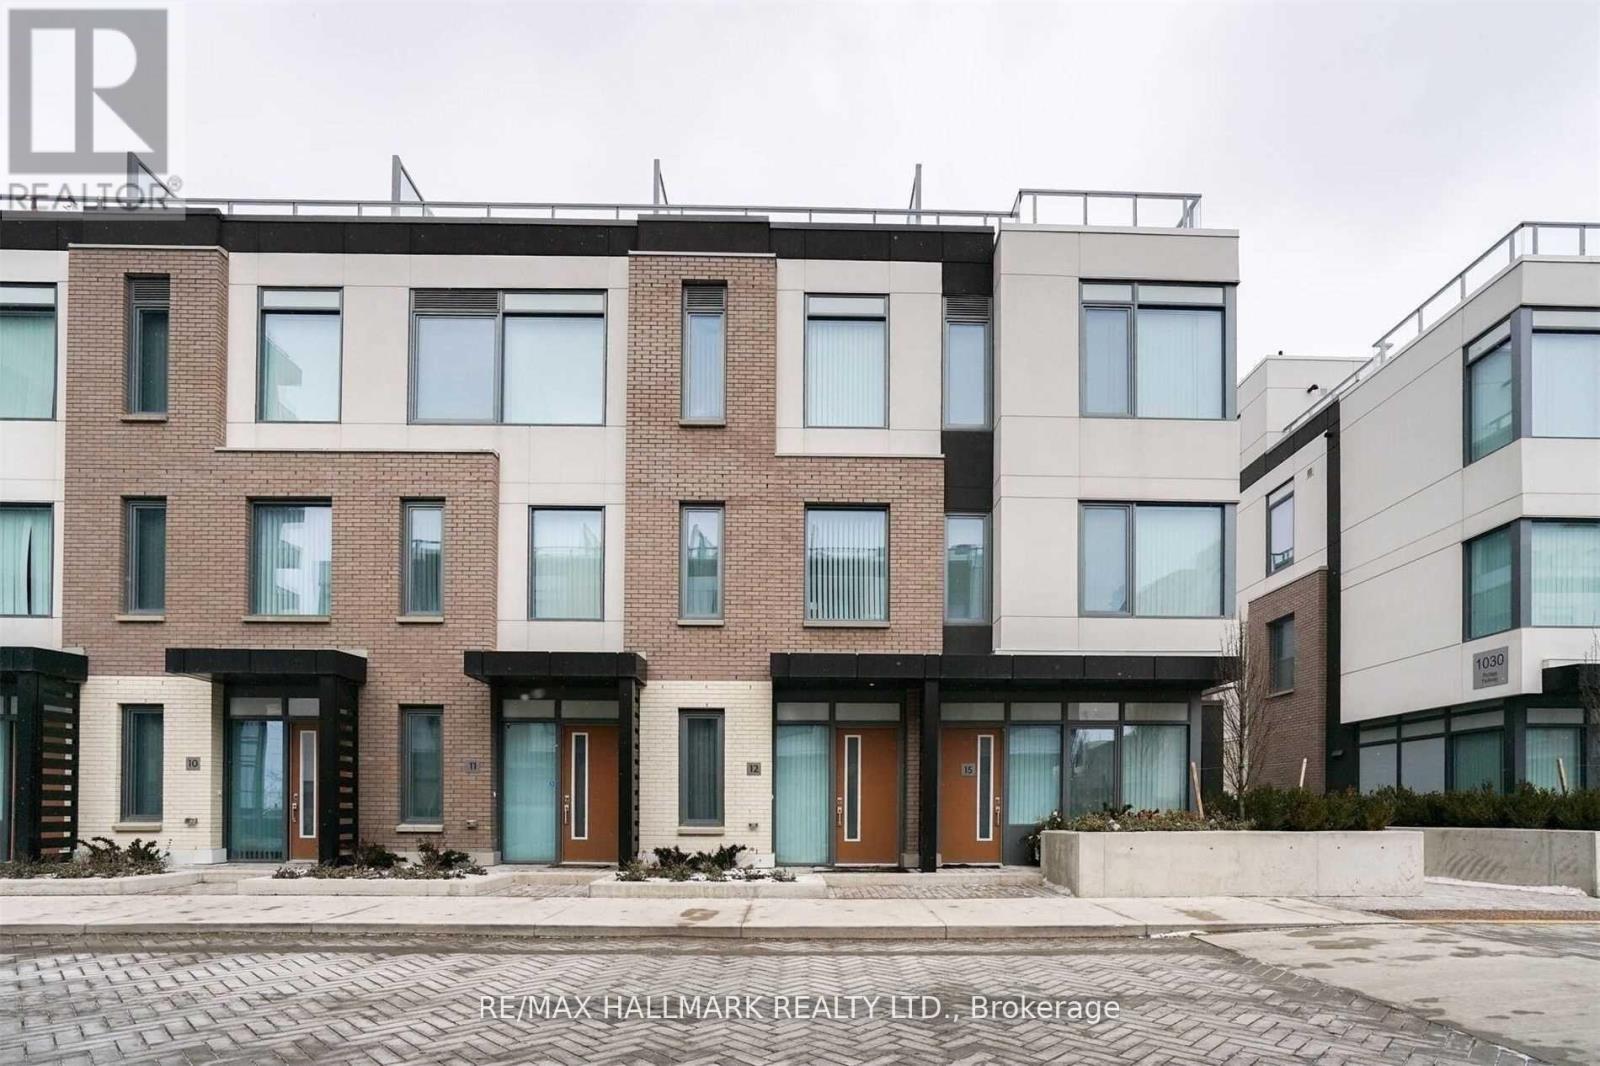
Spacious Corner Unit 3Bed+Den,Best Located In The Complex @ Interior Quiet Street!! Enjoy This Bright Spotless House Fully Loaded: Iron Pickets, Flat Ceilings, Quartz Countertop Kitchen W/Undermount Sink, Moen Faucets, Engineering Hardwood Floors, Deep Soaker Tub+Glass-Walled Showers, Smart Home Security System. Plus A Large Terrace W/Bbq Gas Conexion To Enjoy Summer W/Family+Friends. Steps To Subway, Costco, Wonderland,Hwy 400,York University, Vaughan Mills (id:60365)
465 Woodspring Avenue
Newmarket, Ontario
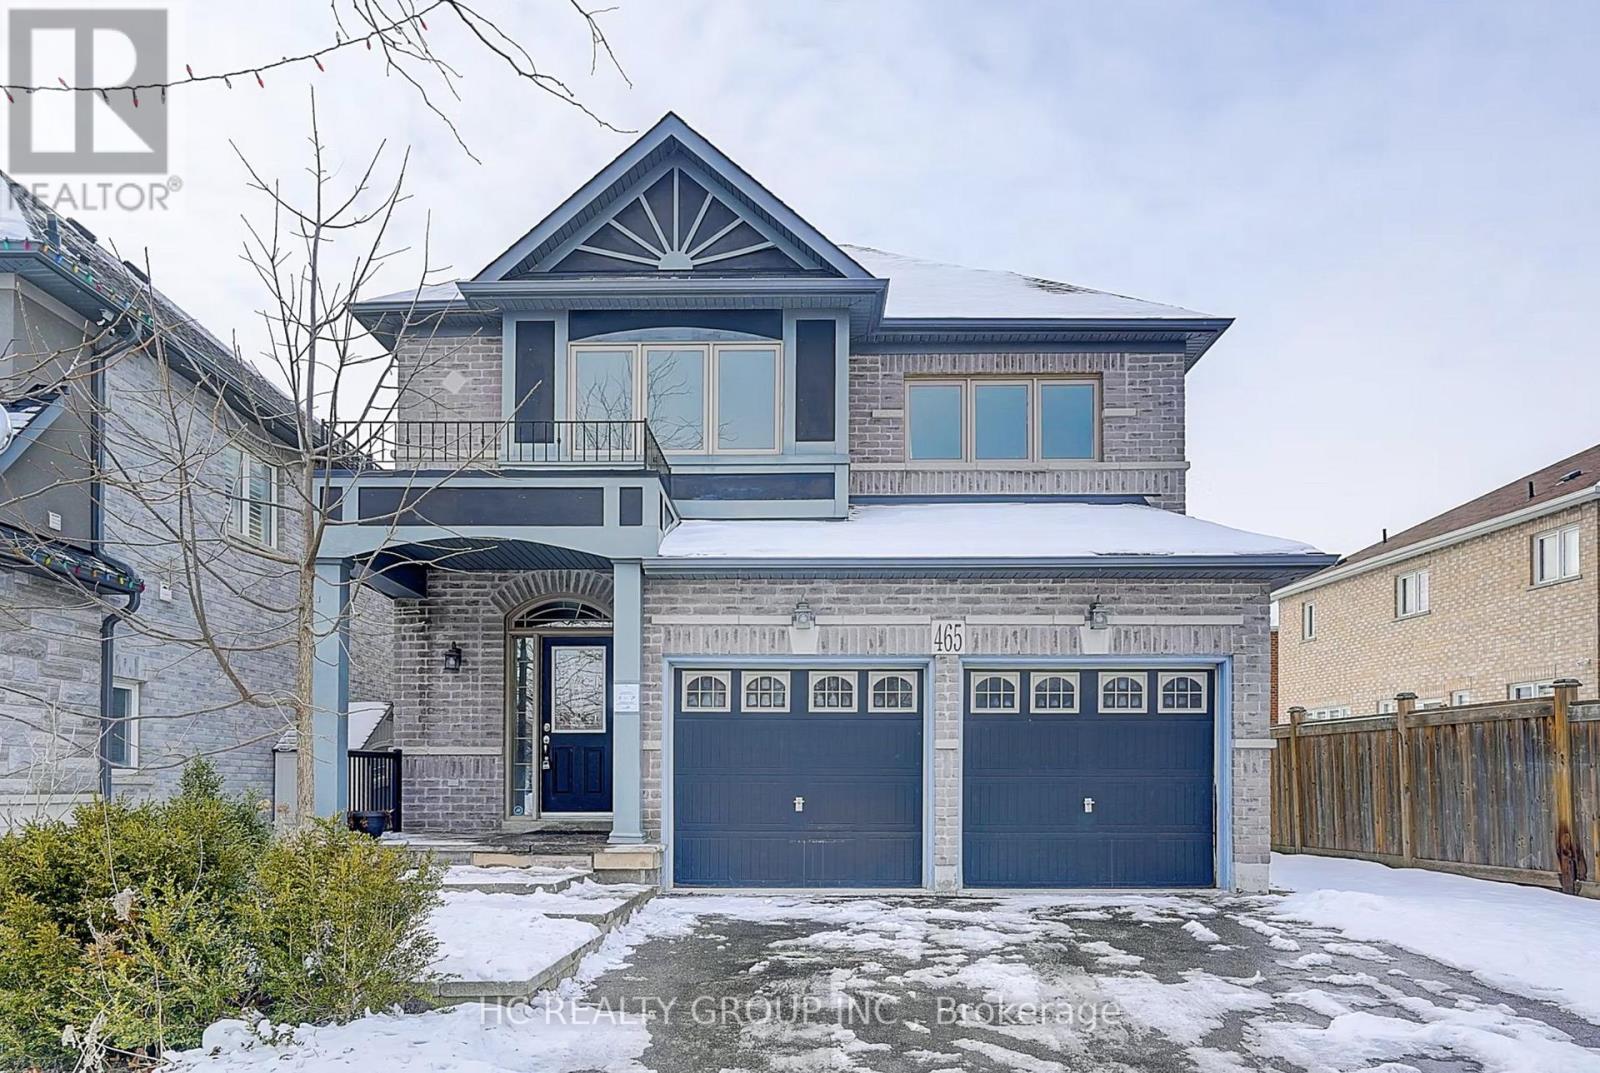
Spectacular 3-Bedroom Family Home in a Highly Desirable Neighbourhood. Featuring a spacious backyard, a modern kitchen overlooking a cozy family room with fireplace and walk-out to the deck, a finished basement with a recreation room, and direct garage access. Conveniently located near the GO Station, schools, parks, and shopping. Interlock walkway adds exceptional curb appeal to this beautiful family home. (id:60365)
202 - 7167 Yonge Street
Markham, Ontario
Beautiful one bedroom condo at World On Yonge (Parkside Tower) in a highly desirable location, Bright and unobstructed east view. 9-foot ceilings. Very functional layout. S/S appliances, modern kitchen and granite countertops. Laminate flooring throughout. Direct access to indoor shopping mall, super market, retail stores, medical clinics, food court and more. Ttc to Finch subway and York university. (id:60365)

© 2026 Proptech Realty Inc., Brokerage.