
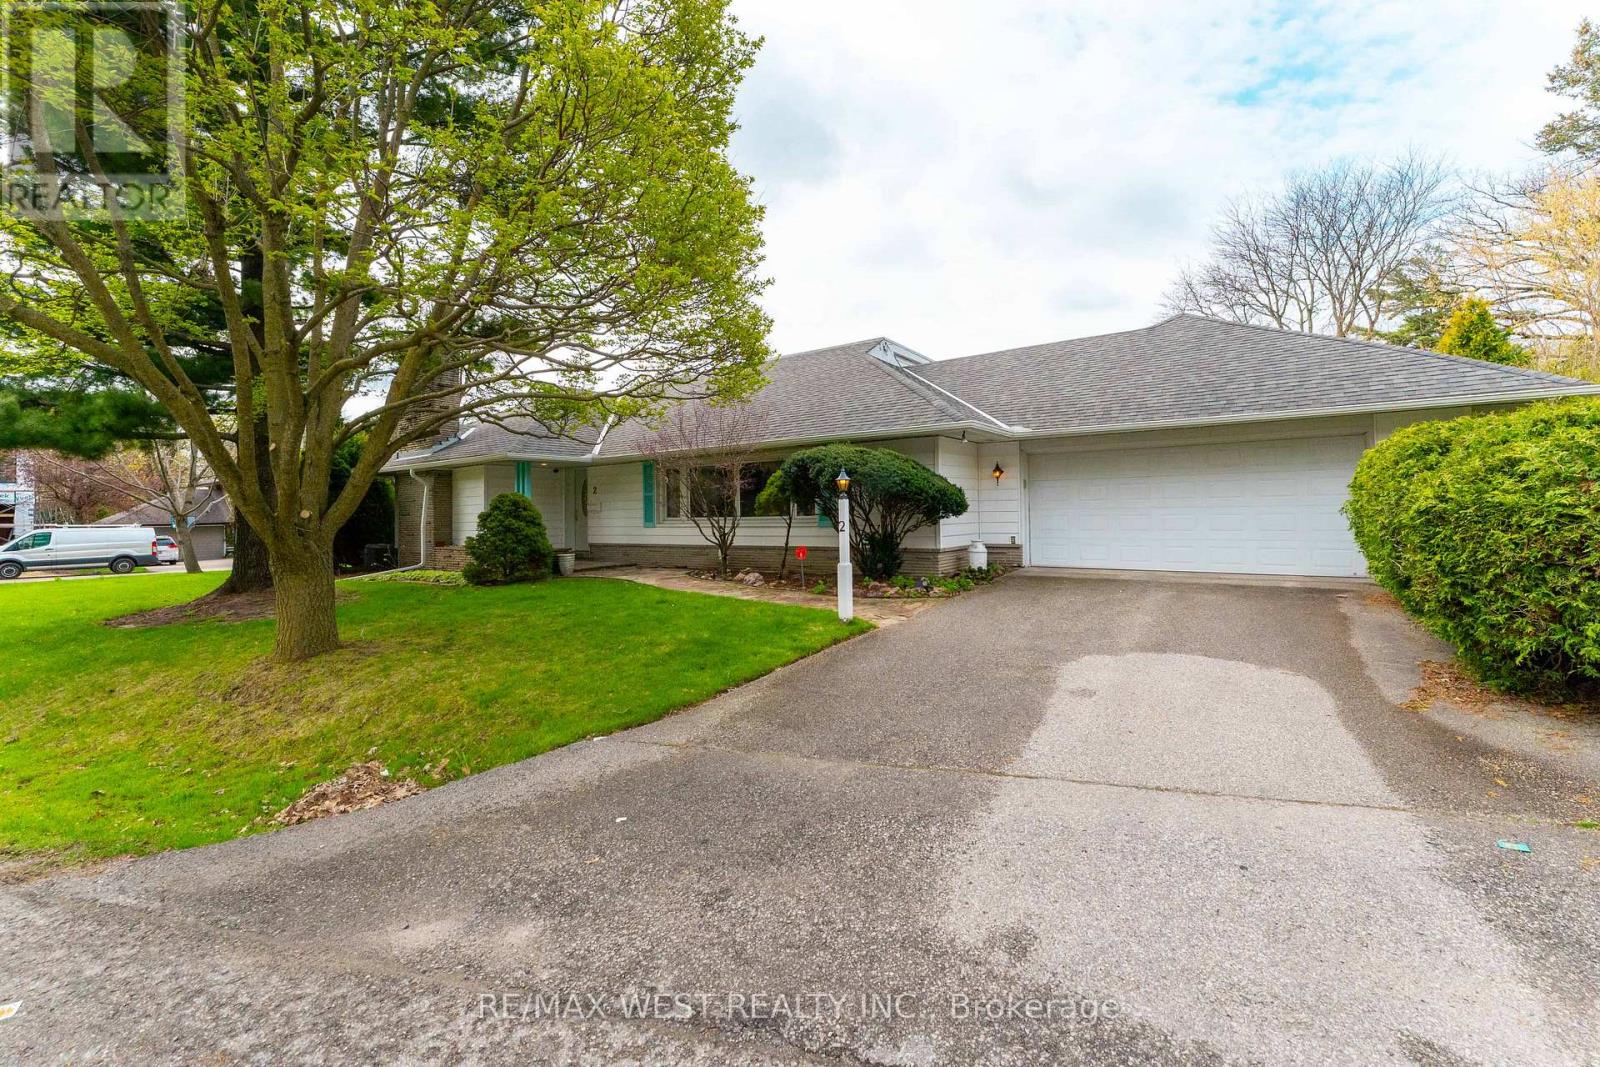
2 Greenford Road
Toronto, Ontario
Welcome to 2 Greenford Road, set on a corner Lot in prime Humber Valley Village. This is a quiet low traffic road. The lot has approximately 60 feet frontage and is irregular. (narrows at rear) Please refer to survey which is attached. This home is in Humber Valley school district and Richview Collegiate Institute and private school Kingsway College are also nearby. This home offers an opportunity to renovate or build your dream home. Curved stone walkway leads to updated front door with glass accents. The entry hall has double closet plus storage in room dividers. There are 6 main floor rooms including a sunny family room with walkout to garden. The kitchen was updated and has breakfast area with walkout to walkway to secluded rear garden. Spacious main floor bedroom has walk-in closet and laundry chute to basement. (id:60365)
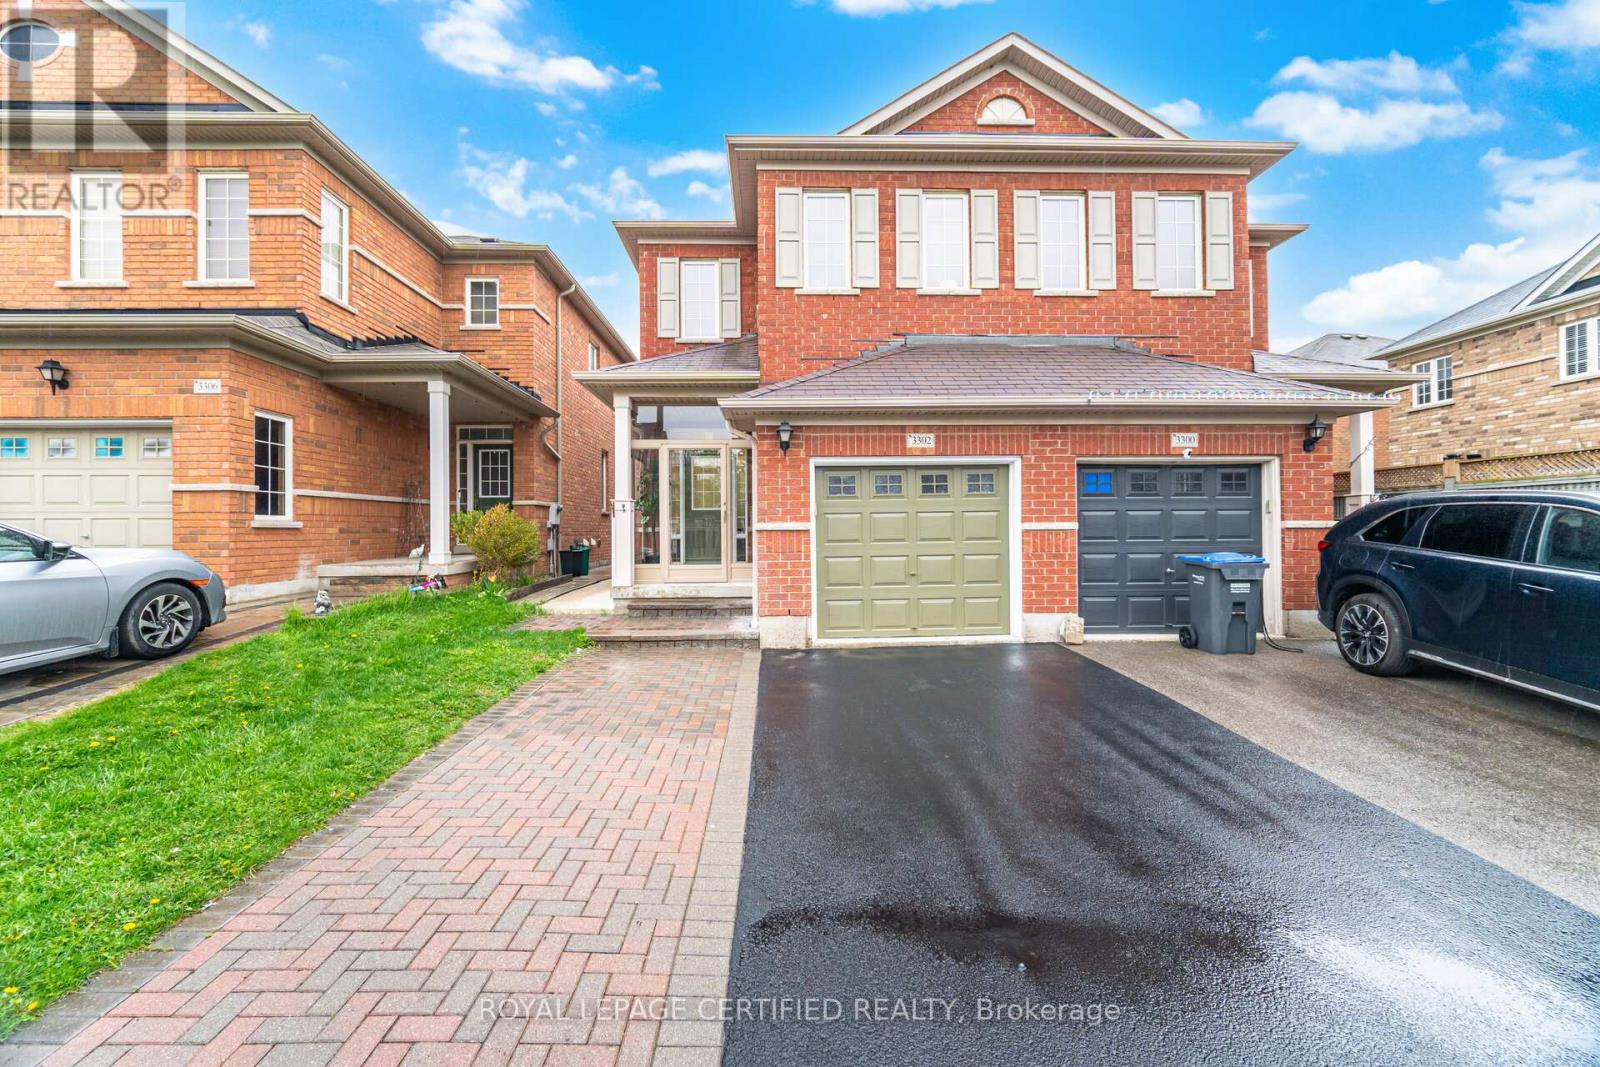
3302 Stoney Crescent
Mississauga, Ontario
RENOVATED: Welcome to 3302 Stoney Cres. This Freshly Painted 4+1 bedroom Semi-Detached House Located In a Sought-After Churchill Meadows neighbourhood Closer to Serene McCracken Community Park. Main Floor Exudes Elegance with 9ft Ceiling height, Updated Big Foyer, Enchanting pot lights (2026), and an Updated Modern Kitchen Featuring Brand New Quartz Countertops, Quartz Backsplash (2026) and exquisite porcelain flooring (2026). Brand New Stainless Steel Fridge, Stove and Kitchen Exhasut (2026). Brand New Zebra Blinds throughout (2026). Brand New Main LVL Flooring (2026). Carpet Free. Access to Car Garage. Large Primary Bedroom offers tranquil Oasis with a 4pc En-Suite, Coffered Ceiling with Walk-In Closet. The Finished Basement Apartment with Separate Entrance adds versatility and Potential for Rental Income/In Law Suite. Conveniently Located Closer to Major Highways, Shopping, Restaurants, and esteemed schools. Wont Last!! (id:60365)
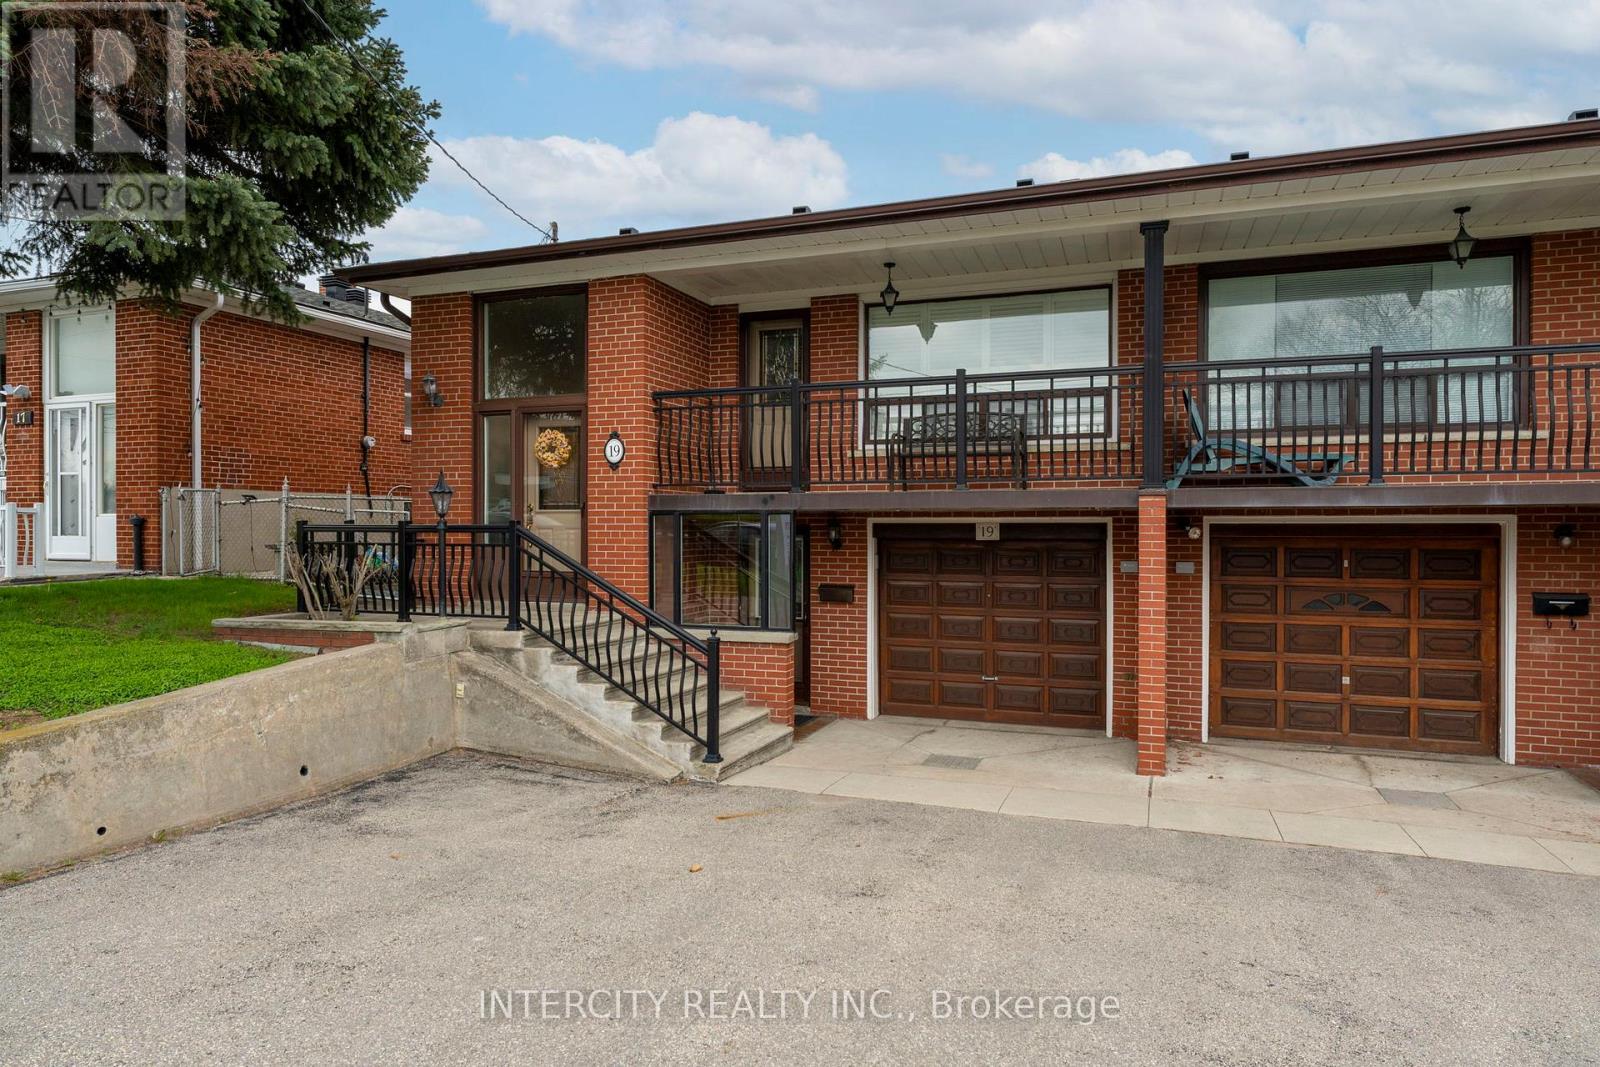
19 Gade Drive
Toronto, Ontario
ATTENTION ALL BUYERS GREAT 3 BEDROOM SEMI-DETACHED BRICK RAISED BUNGALOW WITH UPDATED CASEMENT WINDOWS & CALIFORNIA SHUTTERS THROUGHOUT. 2 FAMILY SIZE EAT-IN KITCHENS. ALL YOU NEED IS TO MOVE IN AS THIS HOME IT'S A TURN KEY PROPERTY. 2 FAMILIES EASILY TO ACCOMMODATING. BEAUTIFUL FINISHED BASEMENT WITH GAS FIREPLACE IN REC. ROOM. 2 SEPARATE ENTRANCE TO BASEMENT. CONCRETE FRONT BALCONY ENJOYING THAT MORNING COFFEE. AT REAR A SUNDECK TO ENJOY THE EVENING NIGHT FALL 3 SPACIOUS GARDEN SHEDS, NO GRASS CUTTING AT REAR OF HOME. CONCRETED WALK PATHS FROM FRONT TO BACK. CONVENIENTLY LOCATED STEPS TO SCHOOLS, HUMBER RIVER HOSPITAL, RESTAURANTS, PUBLIC TRANSIT, COMMUNITY PARK OFFERING YOU OUTDOOR SWIMMING POOL, GYM AREA, PLAY GROUND, SCENIC WALKING TRAILS & SO CLOSE TO THE MAIN HIGHWAY 401. (id:60365)
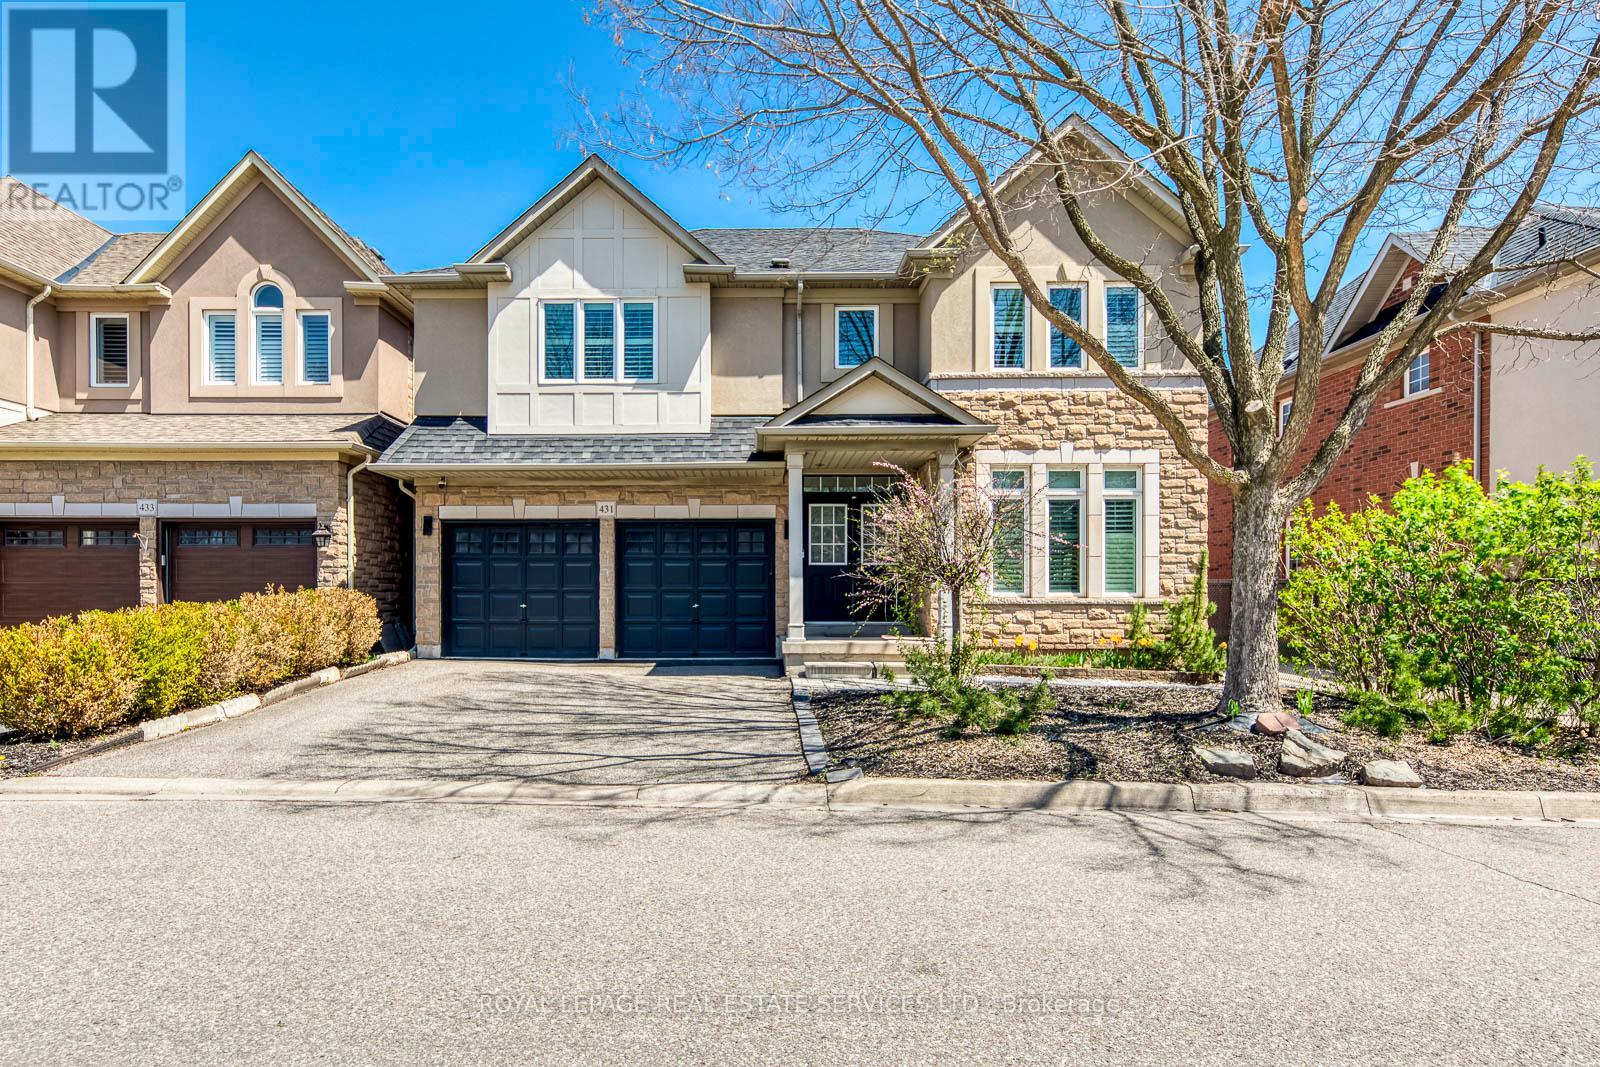
431 Burloak Drive
Oakville, Ontario
Situated on a mature lot in the desirable Lakeshore Woods community, this well-maintained 4-bedroom, 4-bath residence offers a thoughtfully designed layout suited to both daily living and entertaining. The home is fully carpet-free, with solid hardwood flooring extending throughout the main and second levels, creating a consistent and refined interior. The main floor is bright and well-proportioned, offering a natural flow between principal rooms, including a formal living room and dining area. A dedicated office provides a quiet workspace, while the family room is open to above, creating a bright and airy atmosphere. A double-sided gas fireplace connects the two spaces, adding both warmth and architectural interest. The kitchen is designed with functionality in mind, offering ample cabinetry and workspace, and connects seamlessly to the surrounding living and dining areas. The second level features four generously sized bedrooms, including two with private ensuites, one of which is the primary suite. The remaining two bedrooms are connected by a Jack-and-Jill bathroom, providing both privacy and convenience for family living. The finished lower level is configured as a large open recreation area, offering adaptable space for a variety of uses. Set within an established neighbourhood, the property benefits from mature surroundings and a private outdoor setting. Conveniently located near schools, parks, and everyday amenities, this home offers a balanced blend of comfort, functionality, and location. (id:60365)
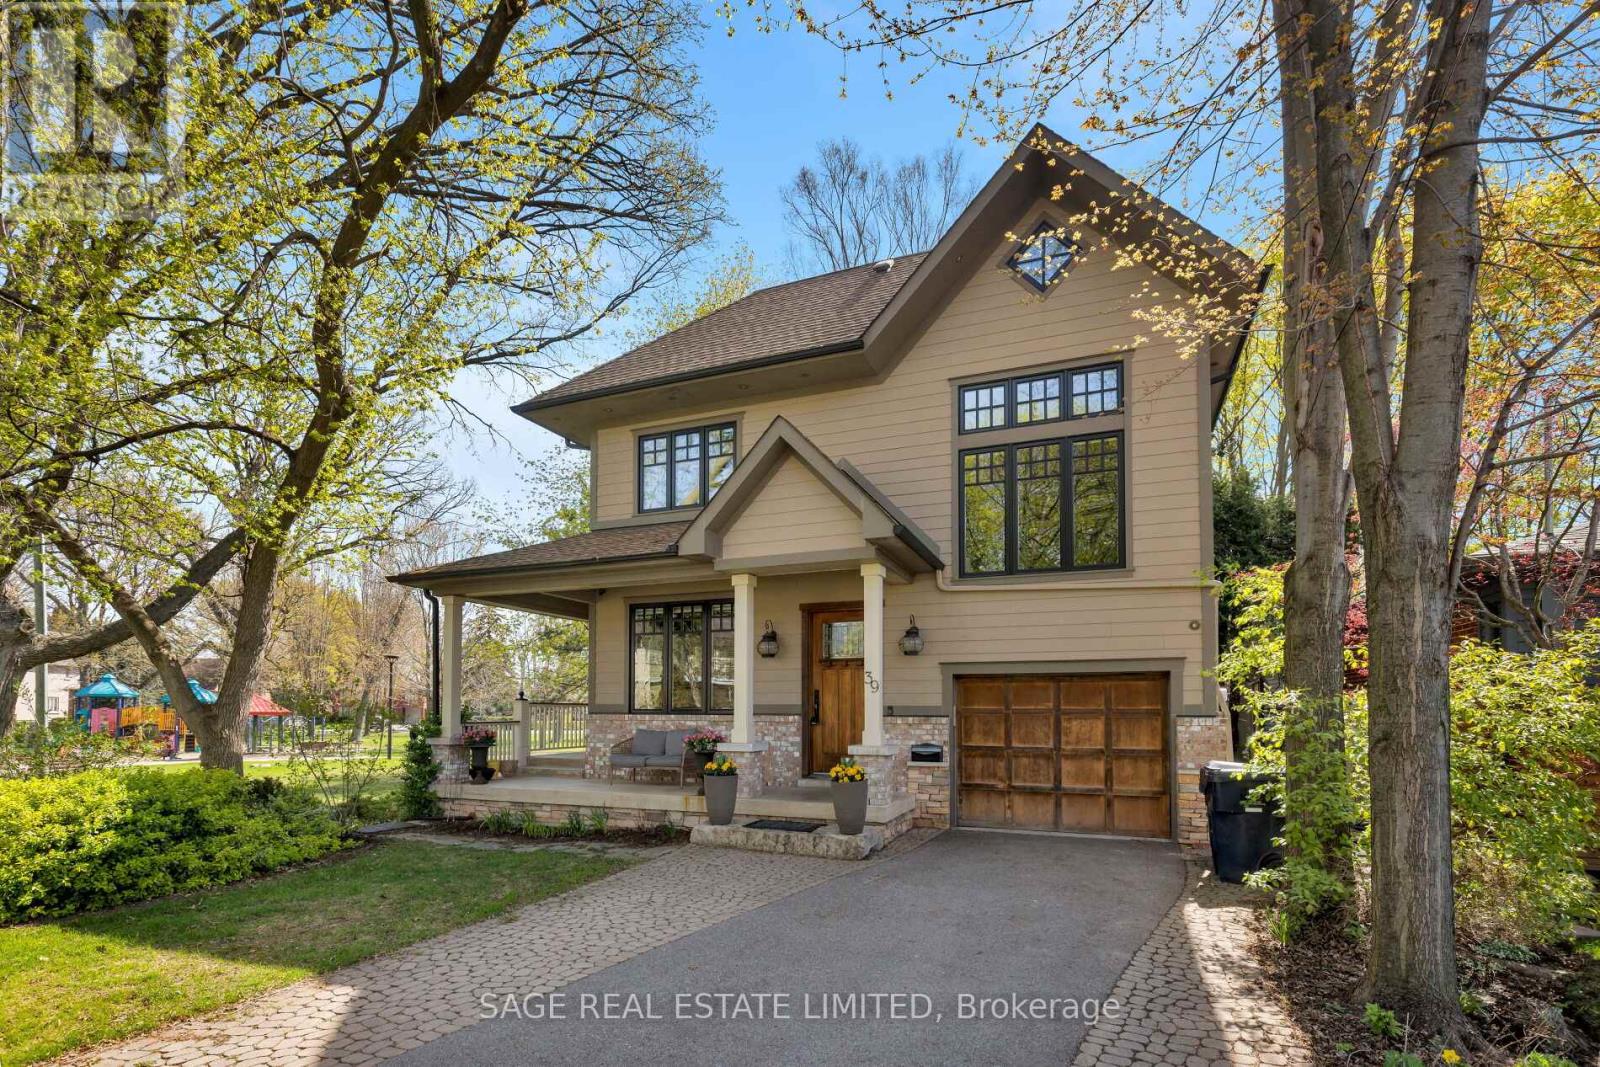
39 Loyalist Road
Toronto, Ontario
CUSTOM-BUILT PARKSIDE LIVING IN THE KINGSWAY. Overlooking Donnybrook Park and designed with family living at its core, this custom 5+1 bedroom, 5.5 bathroom home offers over 6,000 square feet of thoughtfully curated space.The wraparound front porch sets the tone, an inviting place to gather, enjoy your morning coffee, and watch your kids playing at the park. Inside, the home unfolds into bright, welcoming spaces designed for connection. The open-concept kitchen and living area features heated floors, a wood-burning fireplace, and a seamless walkout to a tiered deck. It is perfect for entertaining or relaxed evenings outdoors, complete with direct gated access to the park.The kitchen is both beautiful and highly functional, with granite countertops, premium appliances, a coffee bar with built-in Miele espresso machine, and a walk-in pantry that makes everyday living effortless.Upstairs, the second-floor family room with soaring 12-foot ceilings offers a comfortable place for movie nights or quiet downtime. The large primary suite is a true retreat, with a walk-in closet and spa-inspired ensuite. Additional bedrooms are generously sized, while the third level provides incredible flexibility with two ensuite bedrooms and a dedicated study, ideal for teens, guests, or working from home.The lower level adds even more versatility, with a separate entrance, high ceilings, large recreation space, kitchenette, bedroom, and full bath, perfect for extended family or a private guest suite.Ideally located near top schools, Bloor Street shops and dining, and some of Toronto's best golf, with quick access to downtown and the airport, this is a home that brings both lifestyle and location into perfect balance.A rare opportunity to enjoy space, design, and an exceptional park-side setting in The Kingsway. (id:60365)
5 - 1616 Haig Boulevard
Mississauga, Ontario
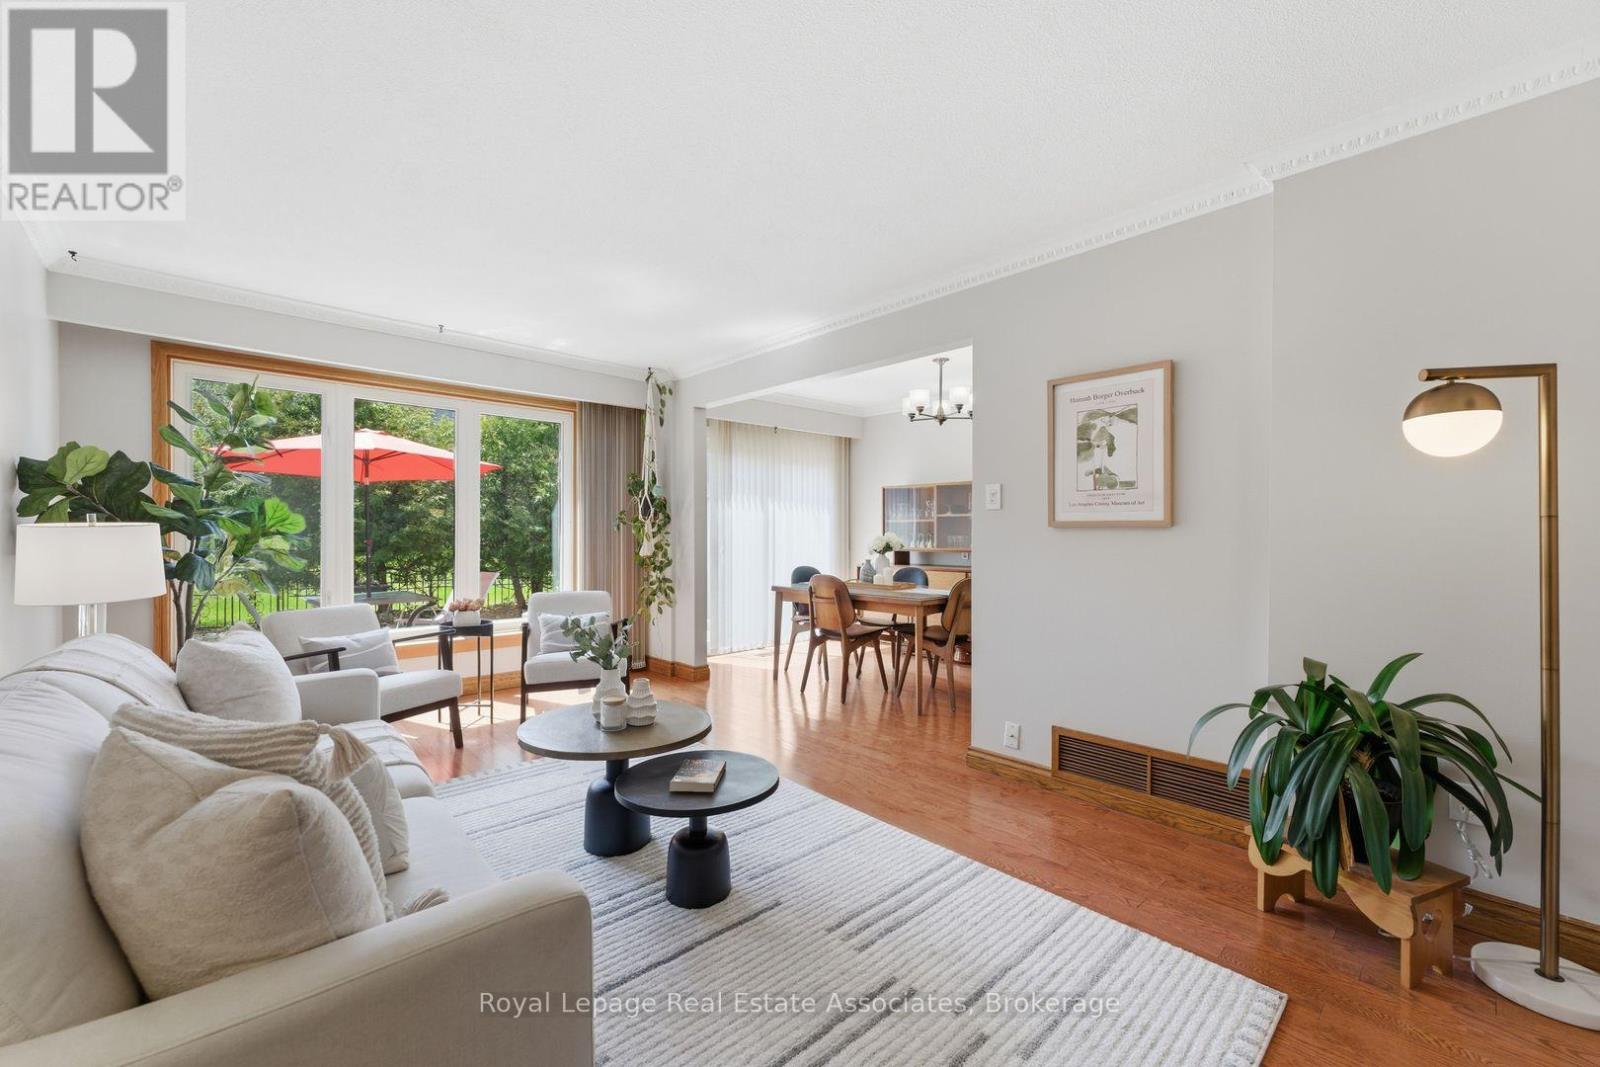
Imagine a life where your morning commute is effortless and your evenings are spent in a private, sun-drenched sanctuary. Tucked away in the sought-after Cawthra Park school district, this home offers the perfect balance of connectivity and quiet community living. As you step inside, the practical ceramic foyer welcomes you with direct garage access-a small luxury on rainy days-and a tucked-away powder room. The heart of the home unfolds with warmth, where rich hardwood floors lead you through an open-concept living space. Large windows frame views of the lush backyard, drawing natural light into the bright dining area. Whether you're preparing a meal in the efficient galley kitchen with its sleek stainless steel appliances or sliding open the glass doors to the interlock patio, the transition between indoor and outdoor living is seamless. Summer evenings are better here, with a dedicated gas line ready for your BBQ and plenty of space for kids to play. Downstairs, the basement features durable vinyl flooring (2026) and clever built-in storage, offering a versatile retreat for a home gym or playroom. Upstairs, the parquet floors add character to three spacious bedrooms, including a primary retreat that overlooks the peaceful rear gardens. With a new furnace installed in late 2024 and unbeatable access to the QEW and 427, this isn't just a house; it's the lifestyle upgrade your family has been waiting for in a neighborhood that truly feels like home. (id:60365)
97 Ascot Avenue
Toronto, Ontario
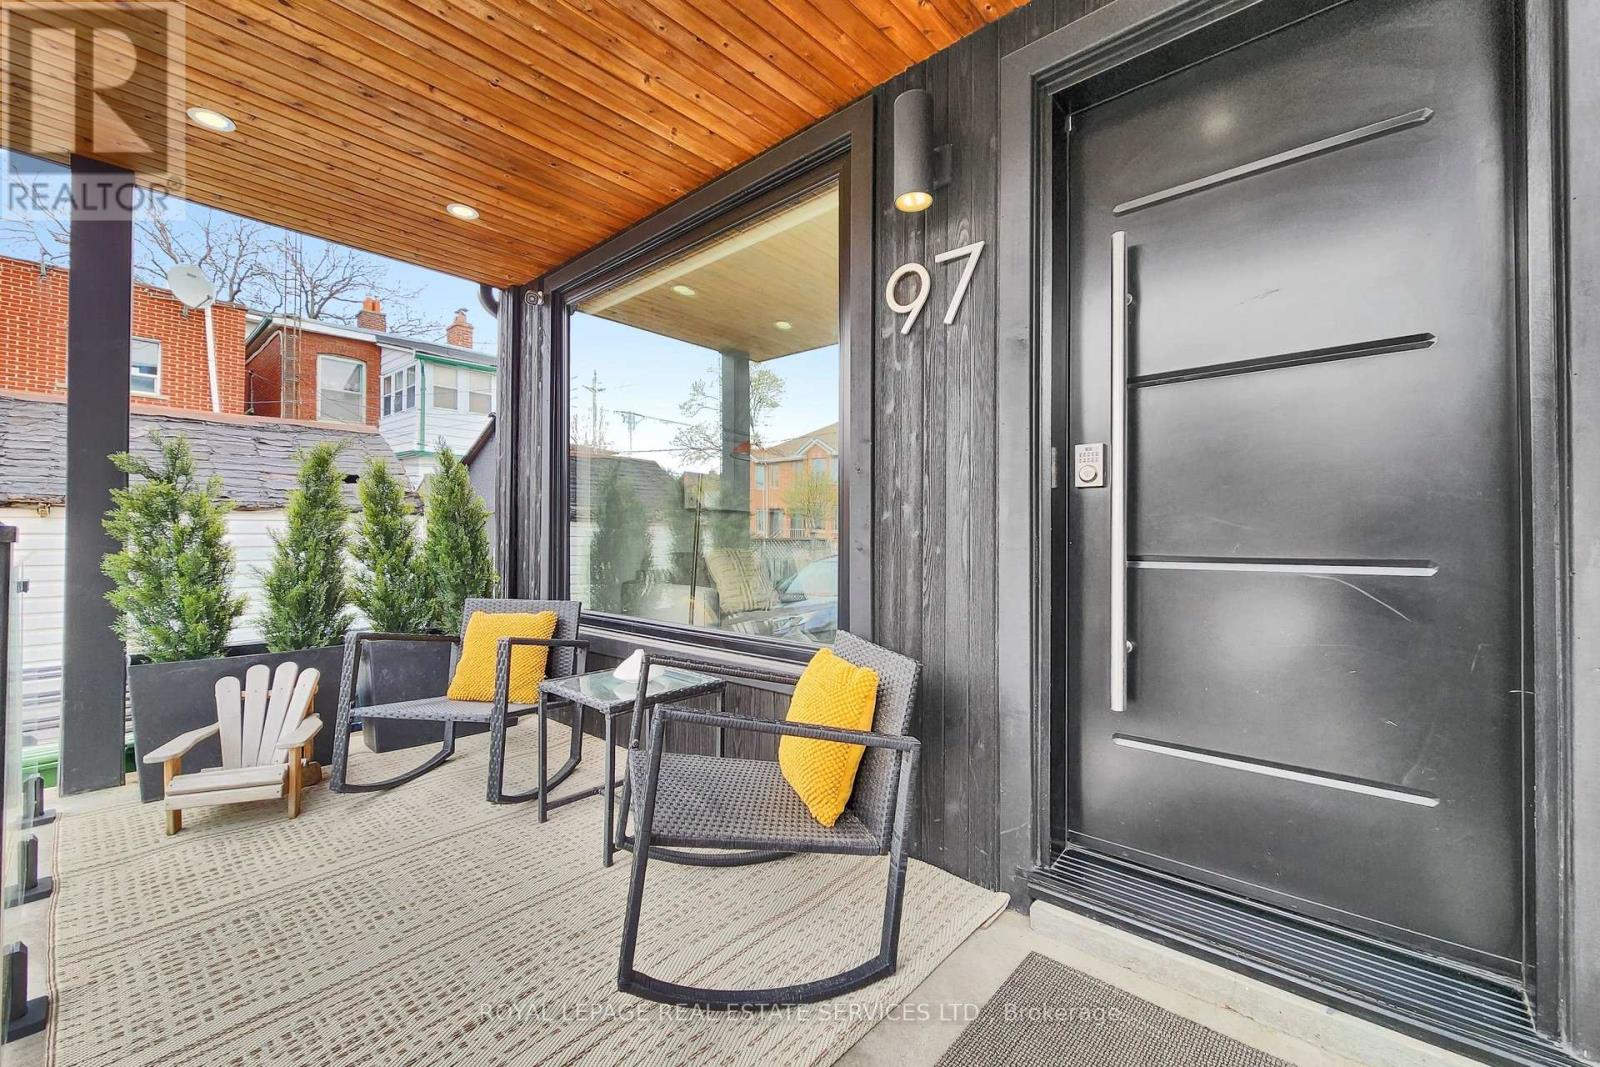
Detached two-story in one of Corso Italia's more desirable streets with the potential to build an income generating laneway suite. The striking exterior facade features designer Shou Sugi Ban wood siding, added in 2021 using a traditional charring process that creates a durable, long-lasting, and beautifully preserved finish. From there you step inside to a welcoming entryway leading to the living and dining areas, complete with luxury vinyl flooring throughout. The spacious kitchen features porcelain flooring, quartz countertops, a centre island, and a convenient stackable washer/dryer closet in addition to a separate basement laundry room. The kitchen's back wall showcases an extra large window/sliding door that walk out to a south-facing backyard. Main floor windows have contemporary roller blinds, some motorized. The second floor offers warm hardwood flooring throughout and three well-sized bedrooms. The primary bedroom includes a walk-out to a private south-facing balcony. The finished basement, complete with luxury vinyl flooring, includes a separate entrance from the backyard, its own laundry room, a bedroom/living area, and a separate kitchen. Just a two-minute walk to St. Clair for easy access to public transit, restaurants, coffee shops, parks and recreation/community centre. With its bright spaces, flexible layout, and vibrant neighbourhood, this home would be a wonderful place for you and your family to settle in and truly feel at home. EXTRAS*** Seller will provide all approved architectural, plumbing and HVAC drawings for building a laneway suite above the garage. Permits were previously approved by the city and can be reapplied for anytime by the buyer. In 2021 seller replaced all windows, added new privacy fence, upgraded electrical panel to 200 amps & removed all knob & tube wiring. All work was performed with permits. New garage door & opener 2025. Seller also re-insulated home through the Canada Greener Homes Program (id:60365)
3596 Nutcracker Drive
Mississauga, Ontario
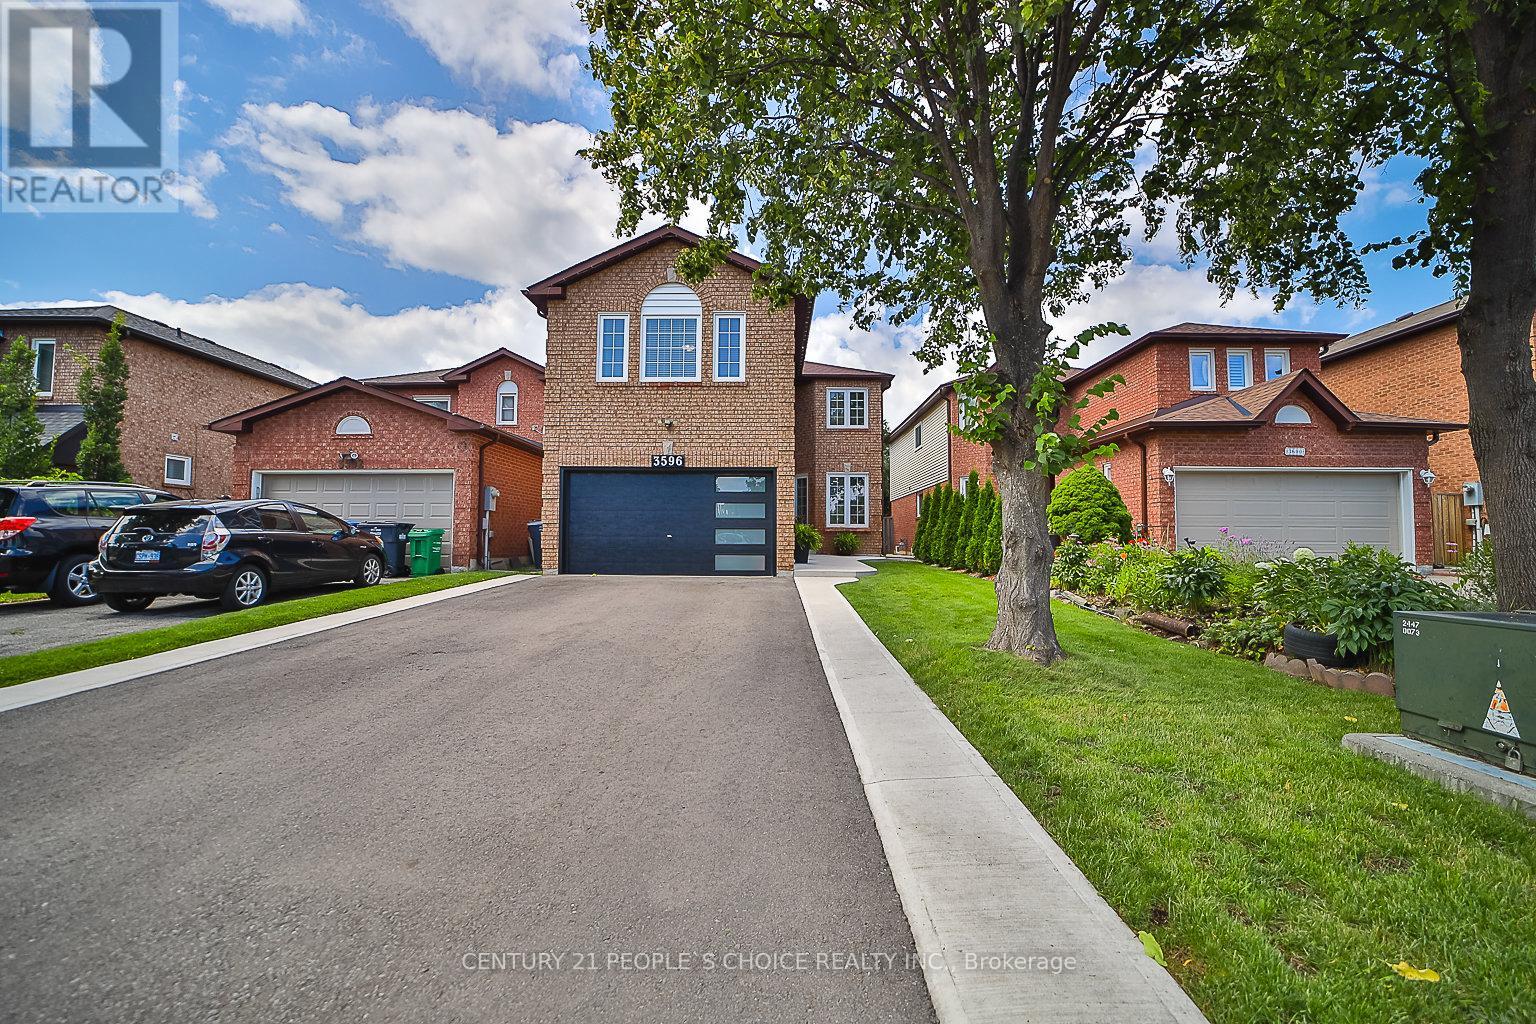
EXCEPTIONAL RENOVATED HOUSE! This Gorgeous Bright 4+2 Bed Home Is Situated In The Well-Established Neighborhood Of Lisgar. This Home Feats. A Grand Double Door Entry Leading To An Open Concept Living & Kitchen Space Complete w/Quartz Countertops, Solid Wood Kitchen Cabinets, New Appliances & An Island w/Waterfall Countertop Perfect For Hosting Guests. Sliding Doors Off Kitchen Lead To Recently Built Spacious Deck. Laundry Room Conveniently Located On Main Floor & Feats. Quartz Countertop, Lots Of Cabinets, Backsplash &Built-In Sink. Upstairs Master Bedroom Feats. Beautiful Stand-Alone Bathtub, Floor To Ceiling Shower w/Built-In Shelving & Double Sink. 3Additional Bedrooms Upstairs, 1 w/Walk-In Closet, As Well As A Bright Bathroom w/Floor To Ceiling Shower & Built-In Shelving. Finally This House Feats. Apartment-Style Finished Basement w/Full Kitchen Complete w/New Appliances, A Bathroom w/Waterfall Shower Head In Floor To Ceiling Shower, Spacious Rec Room & 2 Additional Bedrooms. **EXTRAS** $300k+ Spent In Renovations. Located Near Hwy 403, 407 &401, Elementary & High Schools, Shopping Centers & Public Transportation. Full Legal Description: PCL 440-1, SEC 43M883; LT 440, PL43M883; S/T A RIGHT AS IN LT1188875 ; MISSISSAUGA (id:60365)
22 Ninth Street
Toronto, Ontario
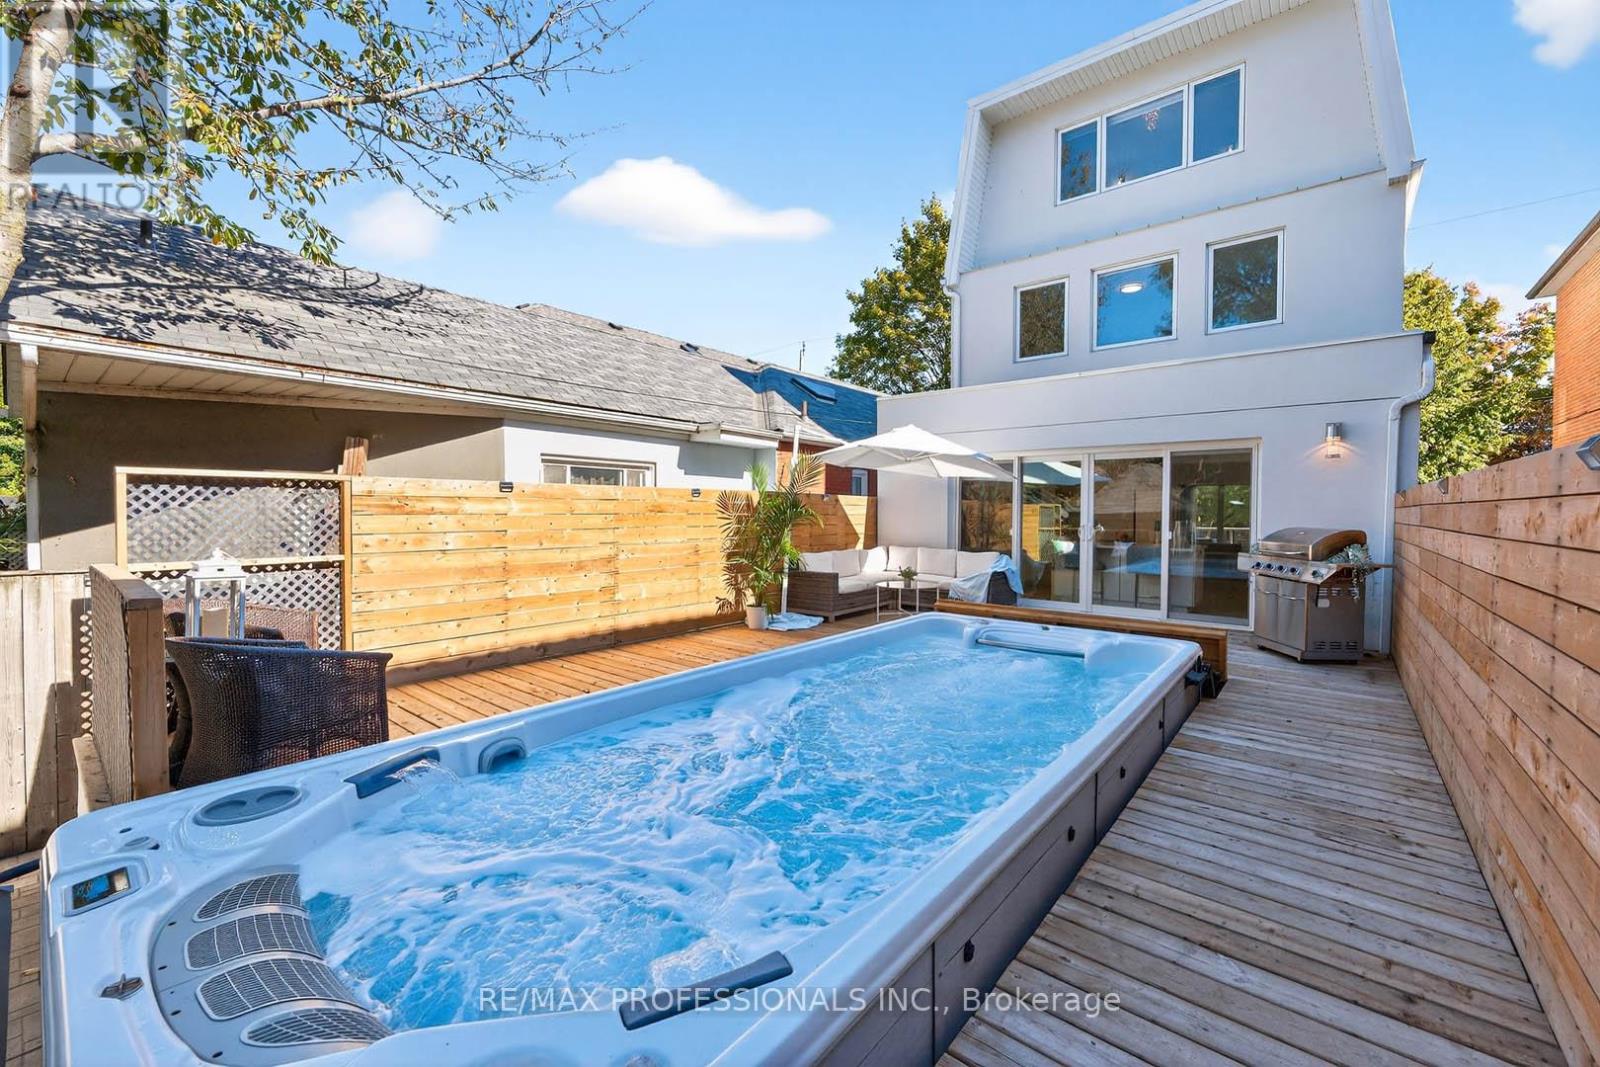
Stunning 3-Story rebuilt modern home steps to the Lake! This one-of-a-kind residence in New Toronto's Lake-Side community offers 3 spacious bedrooms, 4 beautifully designed bathrooms on four thoughtfully designed floors. The open-concept main floor features a sun-filled living space and a chef's dream kitchen with a large family island, premium stainless-steel appliances, quartz countertops, integrated built-in dishwasher, countertop stove with commercial-grade hood vent, and built-in wall oven & microwave. Elegant undermount and glass cabinet lighting, along with ample storage, make this kitchen an entertainer's delight! Step outside to a large back deck and garden with a built-in 20 Ft Hydropool Swim Spa, creating a private backyard oasis ideal for fitness, relaxation or gatherings. The 2nd level boasts two large, light-filled bedrooms with generous closets, a modern 4-piece bath with antifog mirror, and convenient laundry room. Retreat to the entire third level, exclusively designed as a private Primary Suite featuring a sun-drenched bedroom with an electric fireplace, balcony overlooking the treed neighborhood, and a luxurious 5-piece spa ensuite with a soaker tub, crystal chandelier, double sinks with light-up anti-fog mirrors, and a separate shower with elegant glass tile. Enjoy instant privacy with a custom remote blind! Glass & steel railings throughout add a sleek, contemporary touch. The finished basement offers a separate entrance, kitchen area with rough-in for a stovetop & range hood, spacious sound proofed recreation room, 3-piece bath, fourth bedroom, and rough-in for additional laundry-perfect for guests or in-law/rental suite potential! Complete with a garage for storage! Steps to beautiful parks, trails, schools, shopping, transit (TTC & GO), with easy access to major highways and both city airports, this home is truly turnkey and ready for you to move right in and start living your life by the water! (id:60365)
2993 Gulfstream Way
Mississauga, Ontario
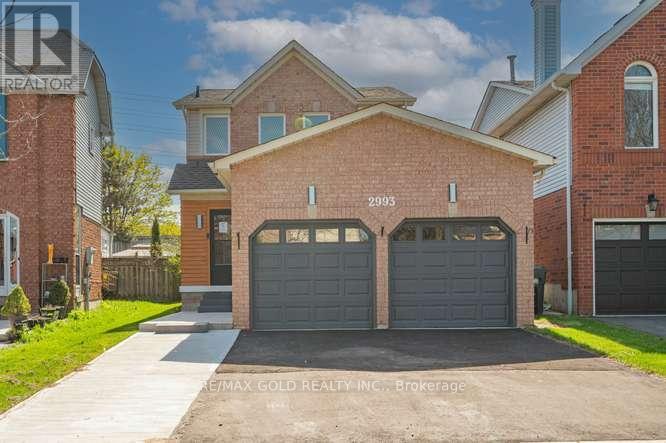
Most Convenient location in the heart of Winston Churchill & Lisgar neighbour hood. This home features 4 bedrooms (3+1) and 4 bathrooms. Just minutes to Lisgar GO Station, Hwy 401, Toronto Premium Outlets, Pearson Airport and Shopping Plazas. Walking distance from Tim Hortons, Starbucks, TD, and RBC. Surrounded by top-rated schools Edenwood Middle School &Meadowvale Secondary School , Community Centre plus nearby lakes, trails, and parks .The kitchen is aa Chef's Delight, complete with countertops and plenty of cabinets for storage. Comes with a Bright Kitchen and Walkout to Private Backyard, Perfect for Summer BBQs and relaxing evenings .The open Concept Living room comes with functional layout for Modern Living, Fully Finished Basement with Separate Entrance and Private Entrance offering Income Potential. This Home is a rare Gem ,located near Parks and Community Centre offering a Perfect blend of Nature and Convenience. (id:60365)
2181 Oakpoint Road
Oakville, Ontario
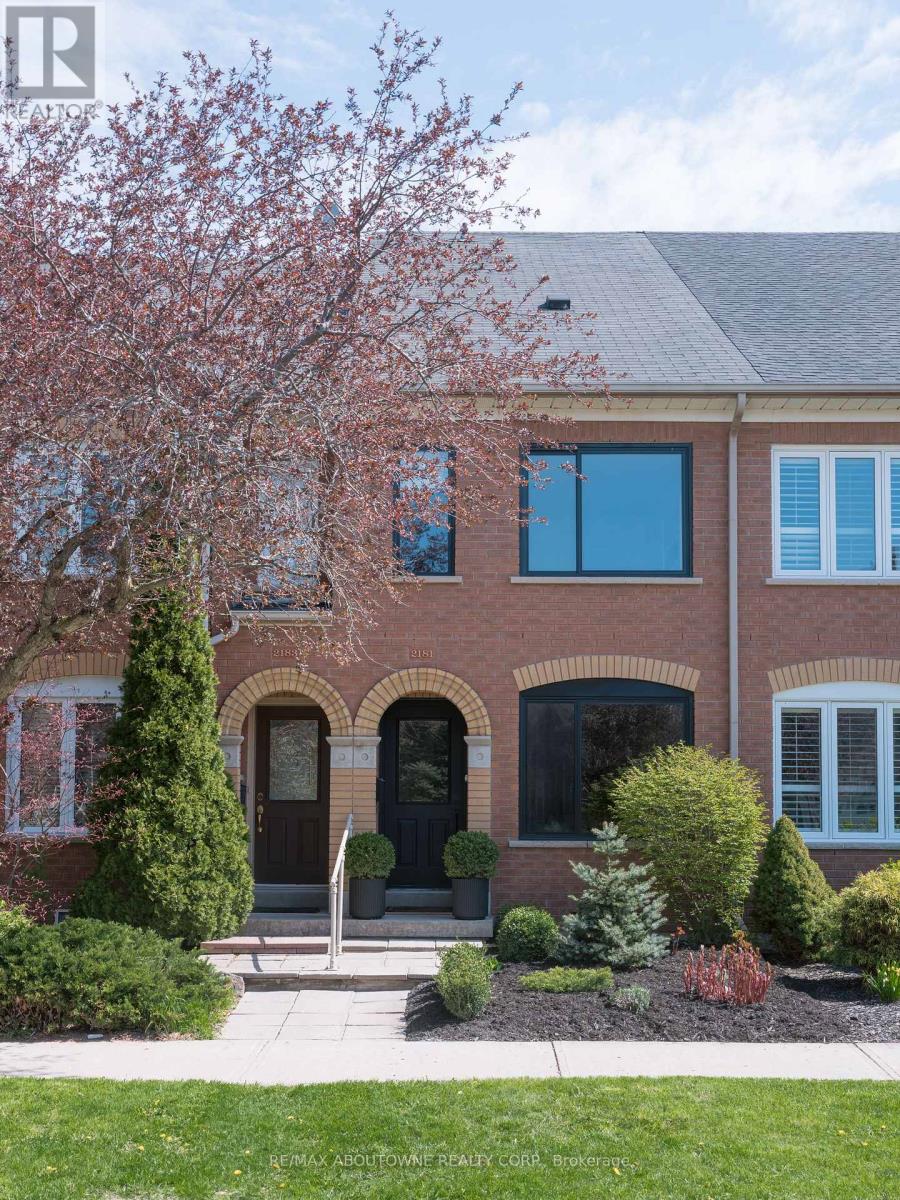
This bright fully renovated townhome offers a turnkey lifestyle in desirable West Oak Trails. Ideal for growing families or those looking to simplify without compromise. Enjoy being steps from 16 Mile Creek trails with close proximity to shopping, excellent schools and easy access for commuting. The main floor features a spacious light filled family room with hardwood flooring and flexible space for a home office, play area or additional seating. The updated kitchen includes a breakfast bar and a generous size dining area with a walkout to a beautifully maintained low maintenance backyard, perfect for effortless outdoor entertaining. Upstairs you will find a comfortable primary bedroom, a well appointed 5 piece bath, a second bedroom and a versatile third room ideal for a nursery, office or hobby room. The finished lower level adds valuable living space complete with a wet bar and a 3 piece bathroom,, ideal for hosting or relaxing at home. Move in and enjoy a thoughtfully updated home in a well connected family friendly community. (id:60365)
704 - 1100 Caven Street
Mississauga, Ontario
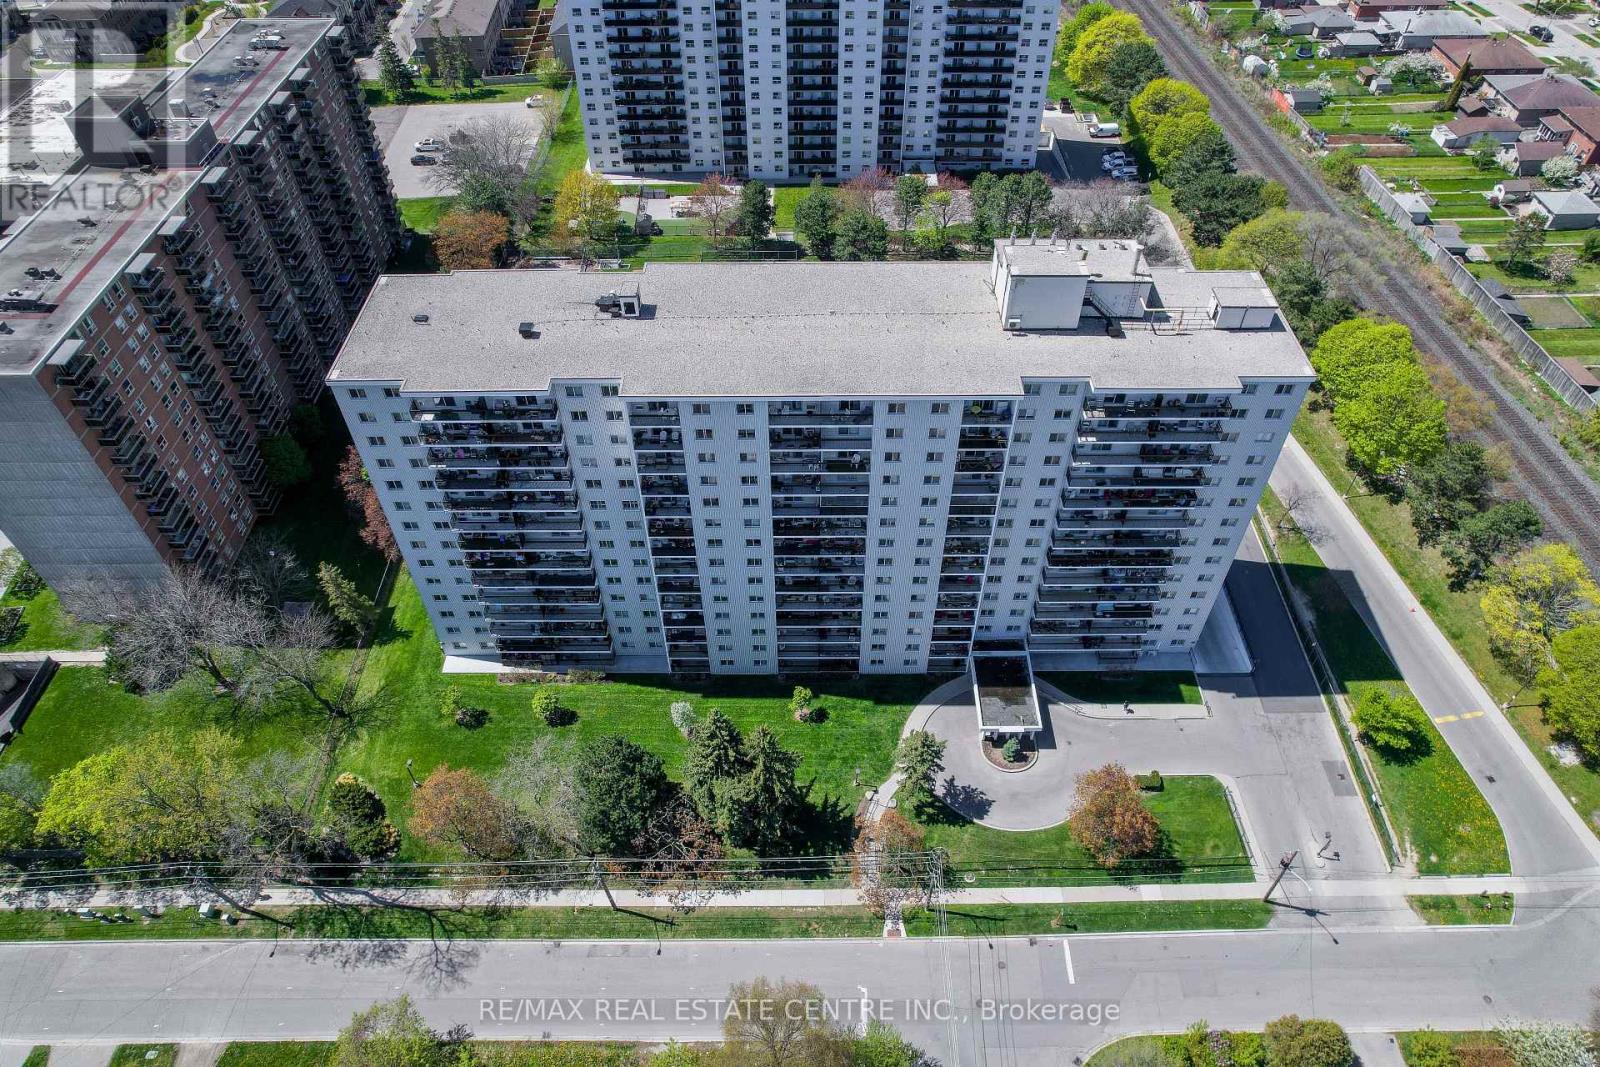
Welcome to this bright and spacious 2-bedroom condo in the well established Lakeview neighbourhood. The apartment has undergone many updates including a new kitchen with quartz countertops, spacious pantry, and coffee bar in 2016, recent wiring and breaker panel, new Bath Fitter bathroom in 2017 and all new flooring throughout in 2025. The large closets and the in-suite storage area give you ample space to secure your belongings. Enjoy plenty of privacy on the large north east facing balcony with incredible views of the Toronto Skyline and Lake Ontario. The condo fees include heat, hydro, water, cable, internet and a parking spot in the underground parking. This building and grounds have been expertly maintained and include the following amenities: sauna, party room, car wash, car vacuum, swimming pool, tennis court, playground, dog run, games room, hobby room, laundry on every floor, and plenty of visitor parking. It is conveniently located close to the lake, parks, restaurants, and beautiful Port Credit. Transportation is easy with close proximity to the QEW and Long Branch and Port Credit GO stations. (id:60365)

© 2026 Proptech Realty Inc., Brokerage.