
219 - 600 Queens Quay
Toronto, Ontario
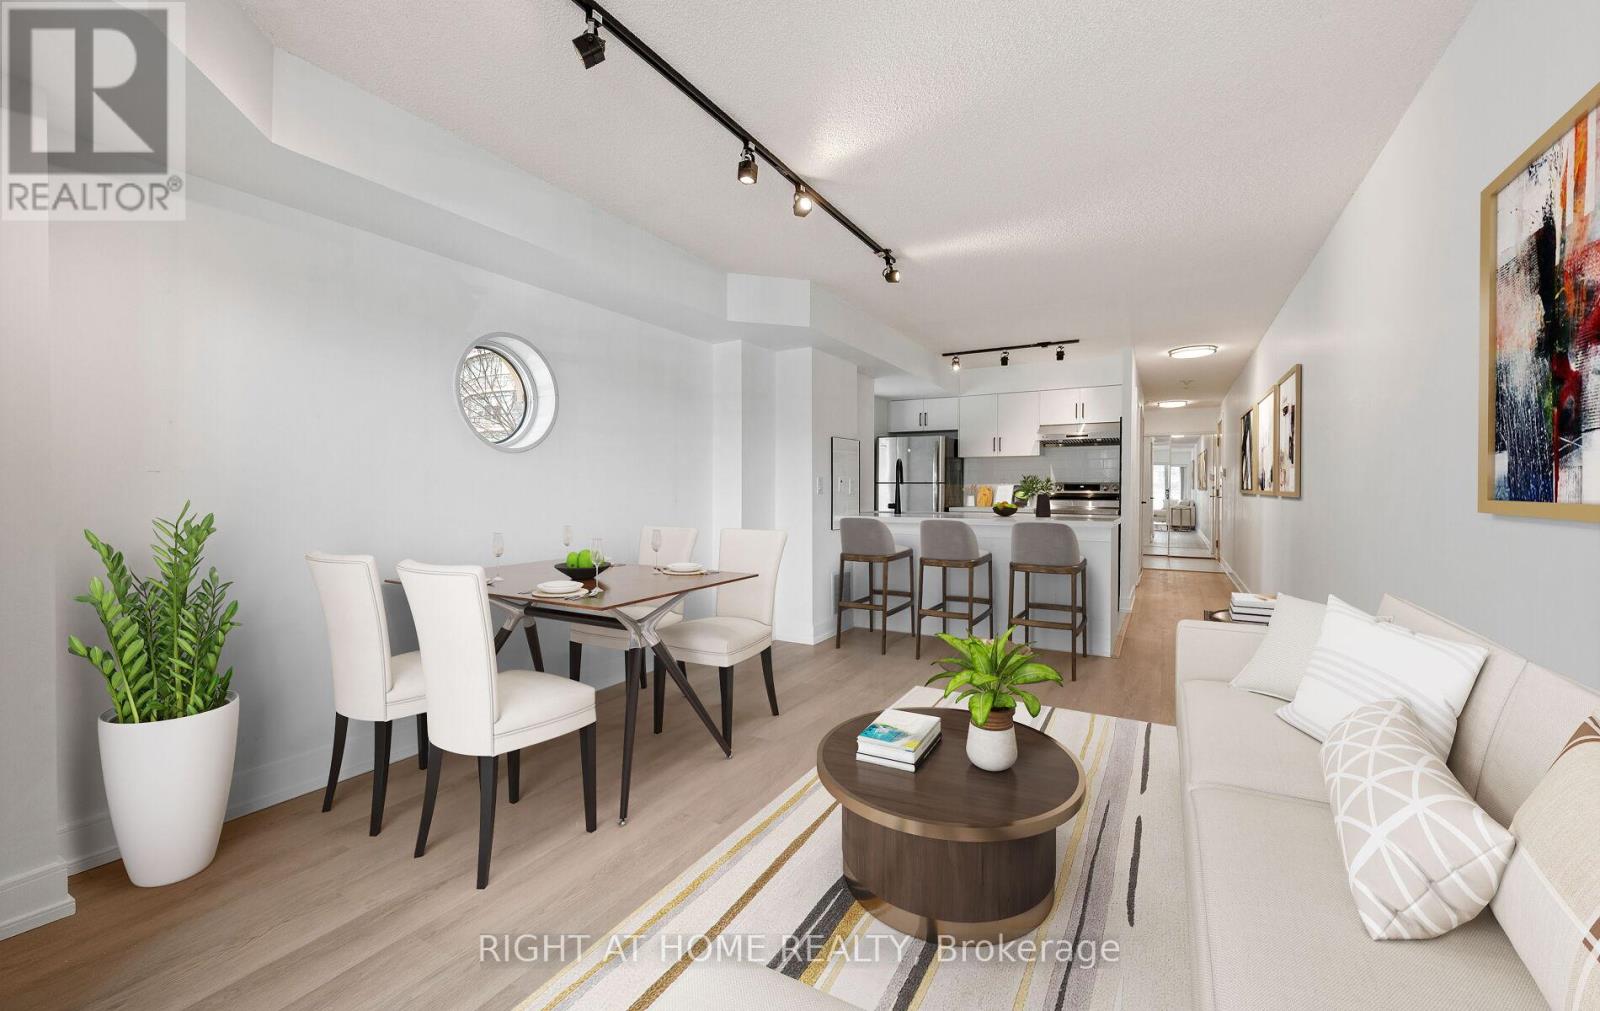
Welcome to Queen's Harbour! This beautifully recently renovated condo is perfectly situated on charming Queen's Quay offering both comfort and functionality. Walk into soaring 9ft ceilings, brand new porcelain tiles and engineered laminate floors.The Spacious primary bedroom features wall-to-wall mirrored closets and a bright window with tons of natural light. Down the hall you will find upgraded bath floors with a spa like vanity, mirror w/built in light and new sliding glass door. Open concept entertainment kitchen showcases brand new porcelain tiles, cabinets, quartz counter tops w/breakfast bar & back splash, deep undermount sink and S/S dishwasher. Direct access to enclosed sun filled den for multi purpose use. Conveniences include ensuite laundry, fridge, stove, dishwasher, parking, locker, hydro & water included in your maintenance fees. A brand new air conditioning unit was installed valued at $4000 and locker brought up to fire code valued at $6000. USB Outlets installed in all rooms, Lobby was recently upgraded to welcome you and your guests. Ideally located across from the Lakeshore waterfront. Steps to Porter Airlines, Loblaws, scenic parks, recreational trails, restaurants, cafes. TTC transit at your door step and a short drive to the Gardiner. (id:60365)
404 - 284 King Street E
Toronto, Ontario
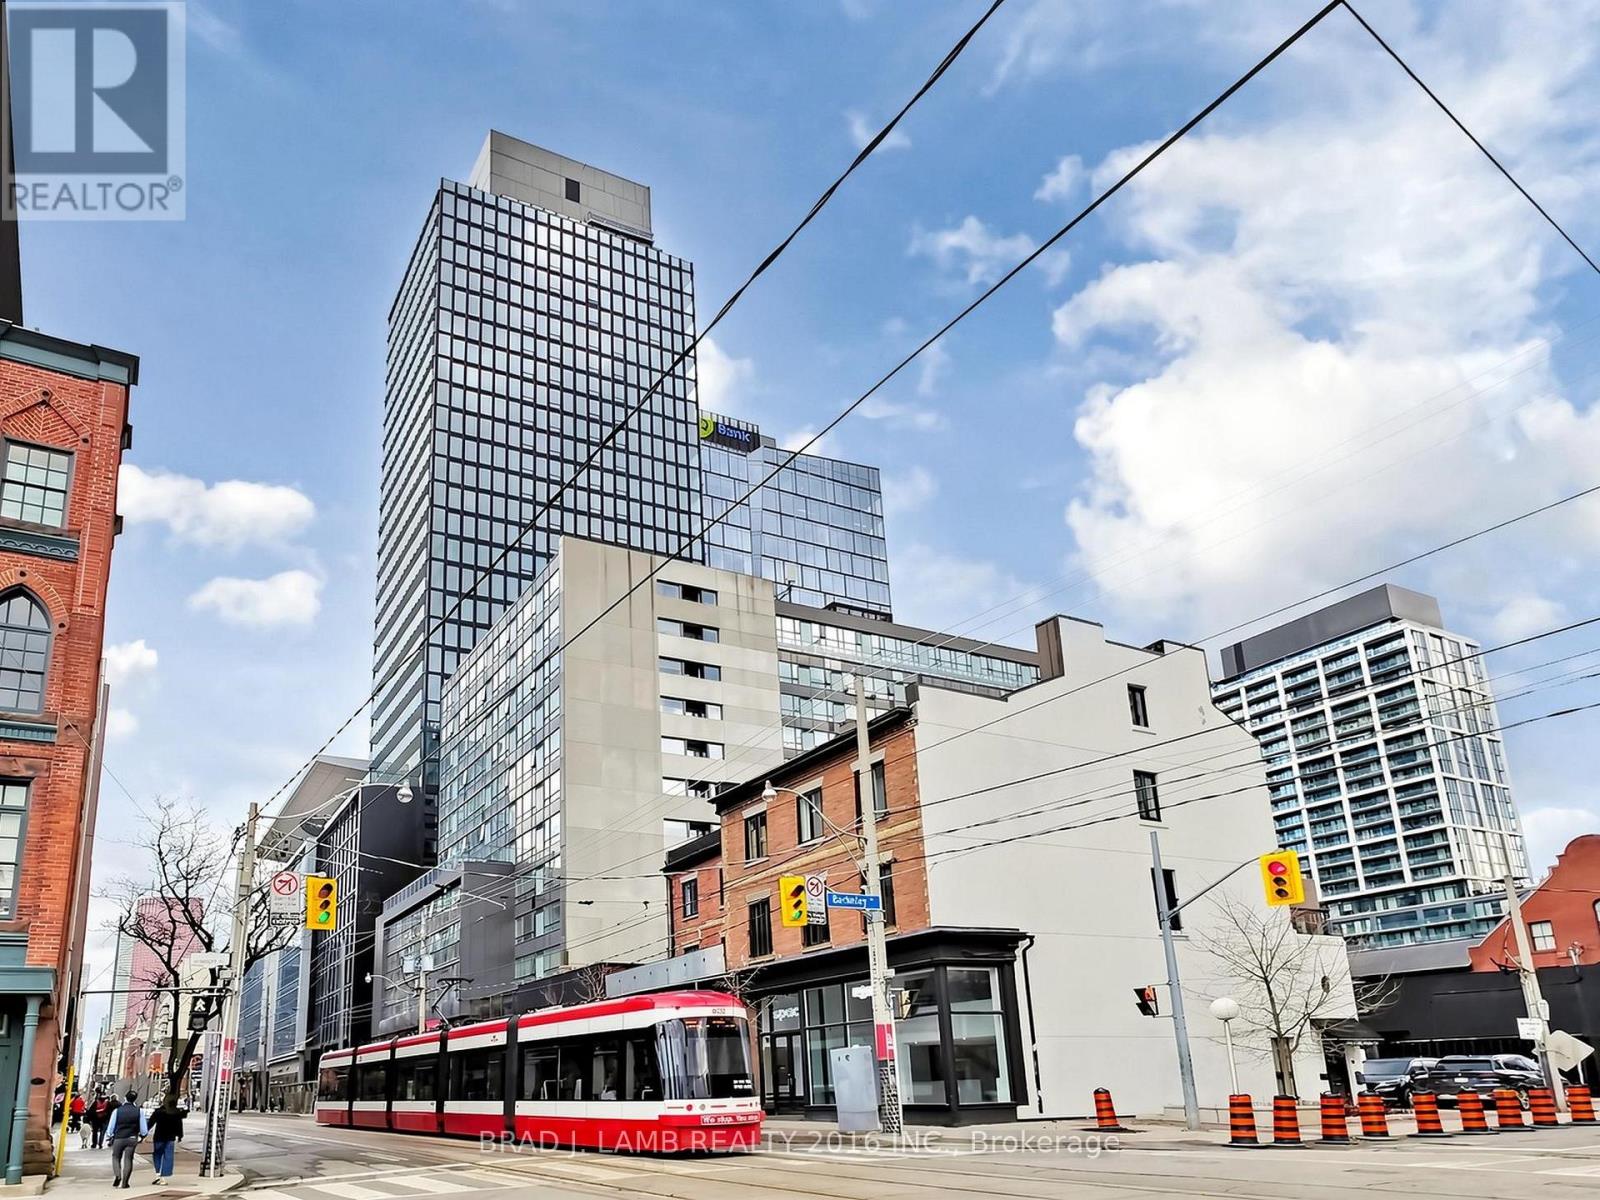
Brand New, Never Lived In At Bauhaus! Perfect 1,310 sqft. Two Bedroom Plus Den Floorplan With Soaring 9 Ft High Ceilings, Gas Cooking Inside, Quartz Countertops, Ultra Modern Finishes. The Ultra Chic Building will feature a fully equipped gym, party room, makers room, children's playroom, barbecue area, bocce court, and pet grooming station. Actual finishes and furnishings in unit may differ from those shown in photos.The Unit is newly constructed and previously unoccupied. New Build Taxes not assessed. The Purchase Price set out herein includes HST. The Purchaser will irrevocably assign to the Vendor any and all rights, title and interest in any HST rebate. (id:60365)
505 - 284 King Street E
Toronto, Ontario
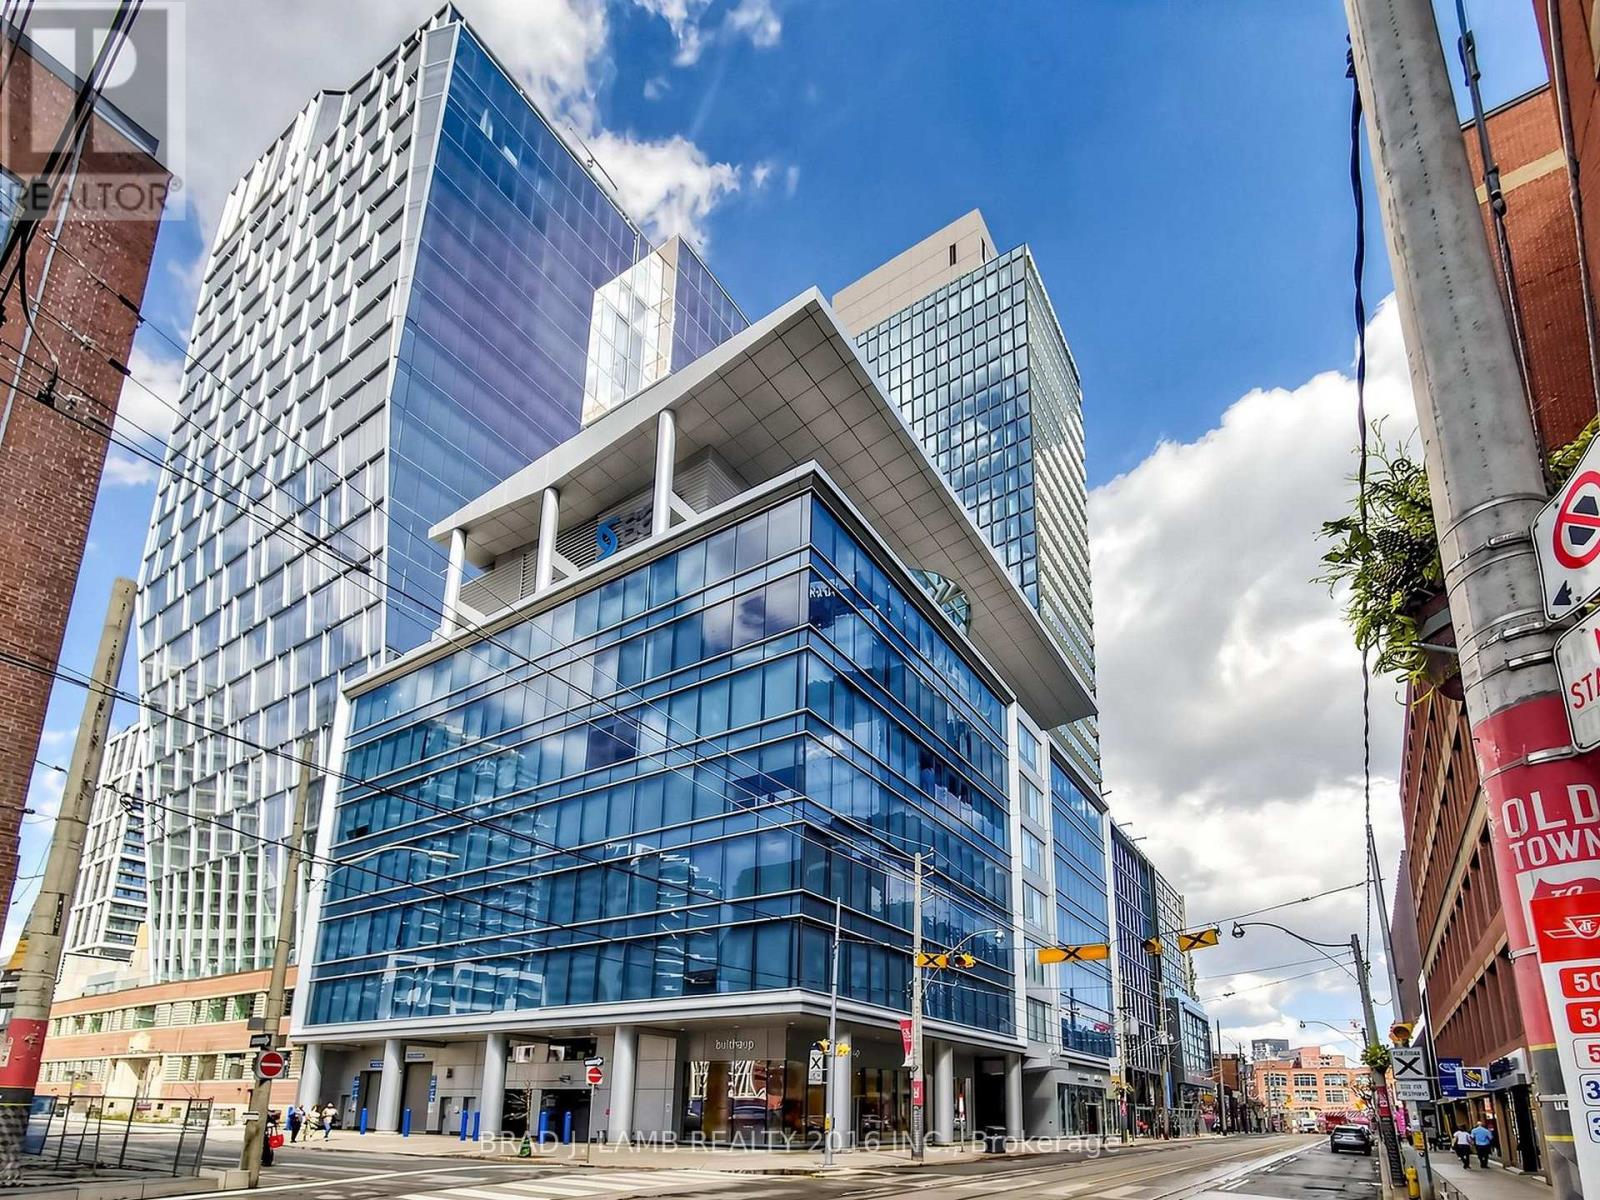
Brand New, Never Lived In At Bauhaus! Perfect 1,165 sqft. Two Bedroom plus Den Floorplan With Soaring 9 Ft High Ceilings, Gas Cooking Inside, Quartz Countertops, Ultra Modern Finishes. The Ultra Chic Building will feature a fully equipped gym, party room, makers room, children's playroom, barbecue area, bocce court, and pet grooming station. Actual finishes and furnishings in unit may differ from those shown in photos.The Unit is newly constructed and previously unoccupied. New Build Taxes not assessed. The Purchase Price set out herein includes HST. The Purchaser will irrevocably assign to the Vendor any and all rights, title and interest in any HST rebate. (id:60365)

1403 - 195 Mccaul Street
Toronto, Ontario
Welcome to The Bread Company! Never lived-in, brand new approx. 750SF One Bedroom + Den floor plan, this suite is perfect! Stylish and modern finishes throughout this suite will not disappoint! 9 ceilings, floor-to-ceiling windows, exposed concrete feature walls and ceiling, gas cooking, stainless steel appliances and much more! The location cannot be beat! Steps to the University of Toronto, OCAD, the Dundas streetcar and St. Patrick subway station are right outside your front door! Steps to Baldwin Village, Art Gallery of Ontario, restaurants, bars, and shopping are all just steps away. Enjoy the phenomenal amenities sky lounge, concierge, fitness studio, large outdoor sky park with BBQ, dining and lounge areas. Move in today! ARN Pending due to new build. The Unit is newly constructed and previously unoccupied. The Purchase Price set out herein includes HST. The Purchaser will irrevocably assign to the Vendor any and all rights, title and interest in any HST rebate (id:60365)
164 Munro Boulevard
Toronto, Ontario
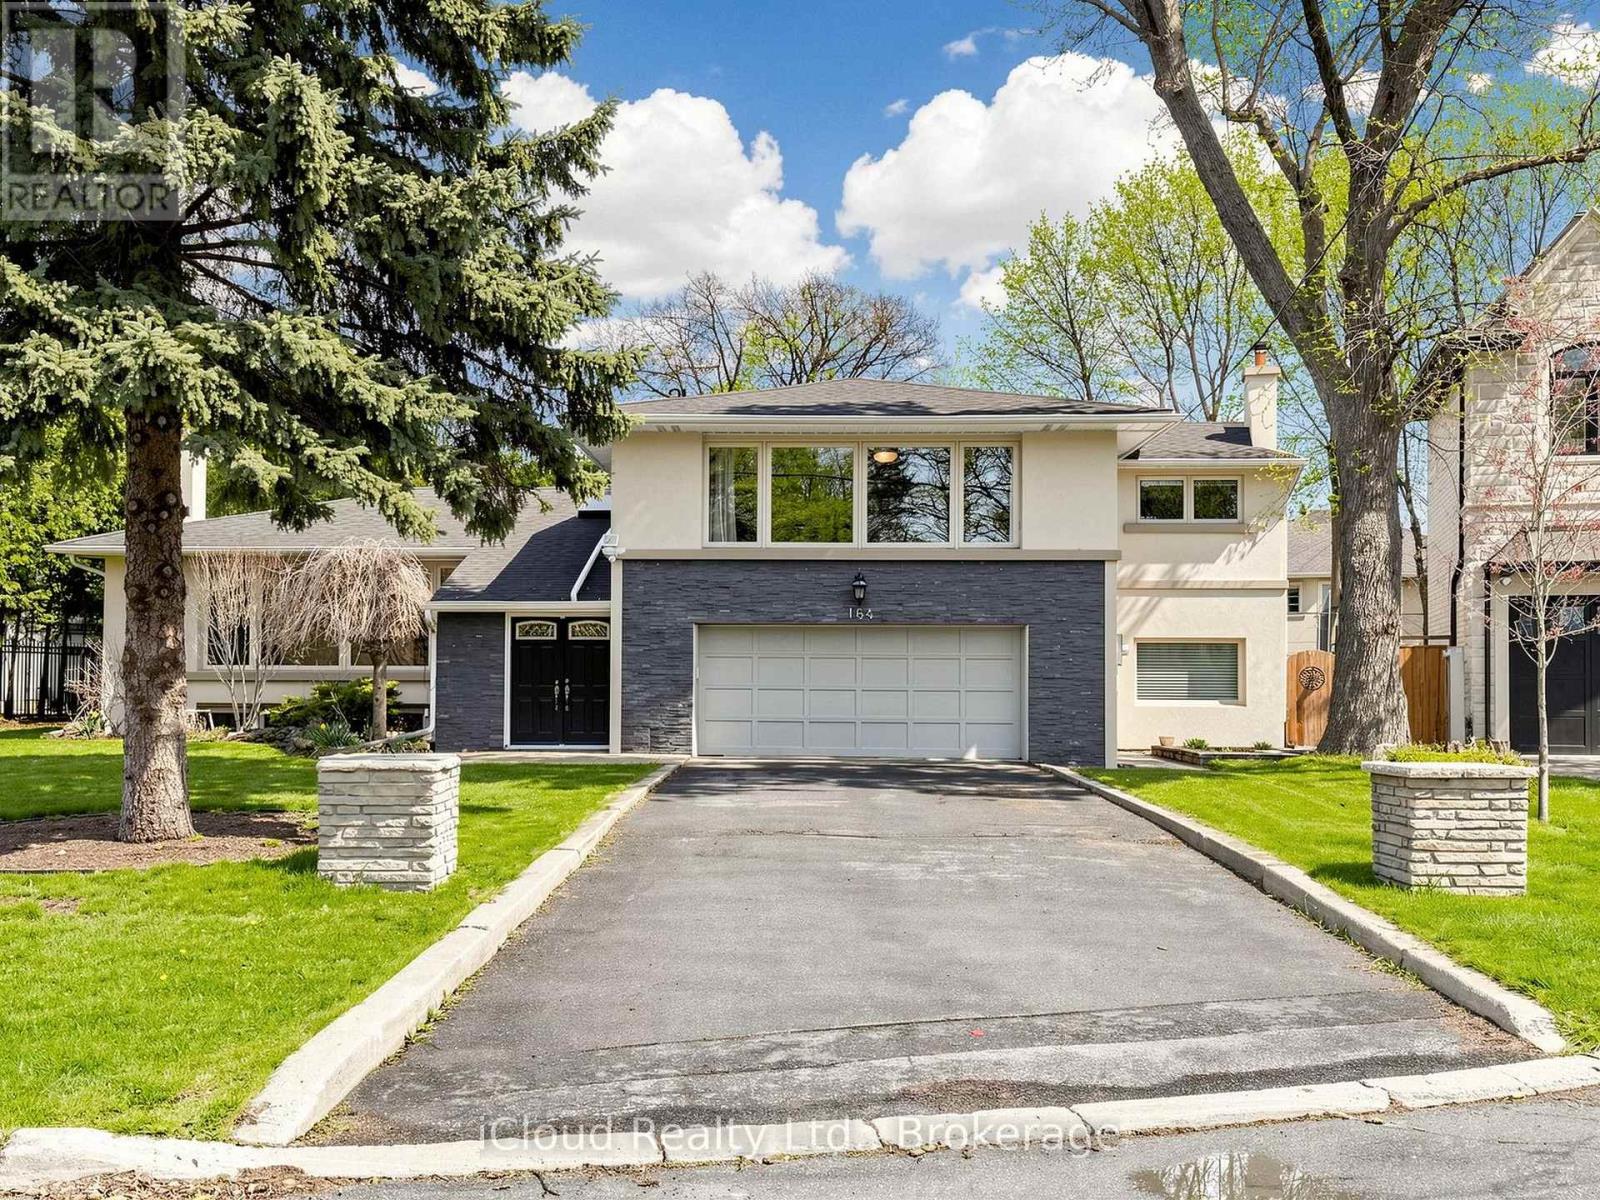
Welcome to 164 Munro Blvd, secure, capitalize, and move fast on one of the most compelling opportunities in prestigious St. Andrew's. Tucked at the end of a quiet, child safe cul-de-sac, this oversized premium lot delivers privacy, amplifies land value, and unlocks powerful future potential, move in, expand, or build your dream home surrounded by luxury residences.Step inside and experience a bright, open concept layout where oversized south facing windows flood the space with natural light. Entertain, cook, and gather in a thoughtfully updated kitchen featuring granite countertops, a centre island, marble backsplash, and stainless steel appliances, designed to perform for both everyday living and hosting.Maximize flexibility and generate income with a self contained one bedroom basement apartment, complete with its own ensuite laundry, ideal for immediate rental income or seamless multi generational living. Benefit from key upgrades, including a new furnace (2024) and new laundry (2024), reducing risk and adding long term value.Step out, unwind, and entertain on an oversized deck overlooking a deep, private backyard-rare outdoor space in this high demand neighbourhood with room to grow and customize.Position yourself in the top-ranked St. Andrew's school district, minutes to parks, transit, and essential amenities. Act decisively properties offering this level of land, income potential, and location are limited and in demand. (id:60365)
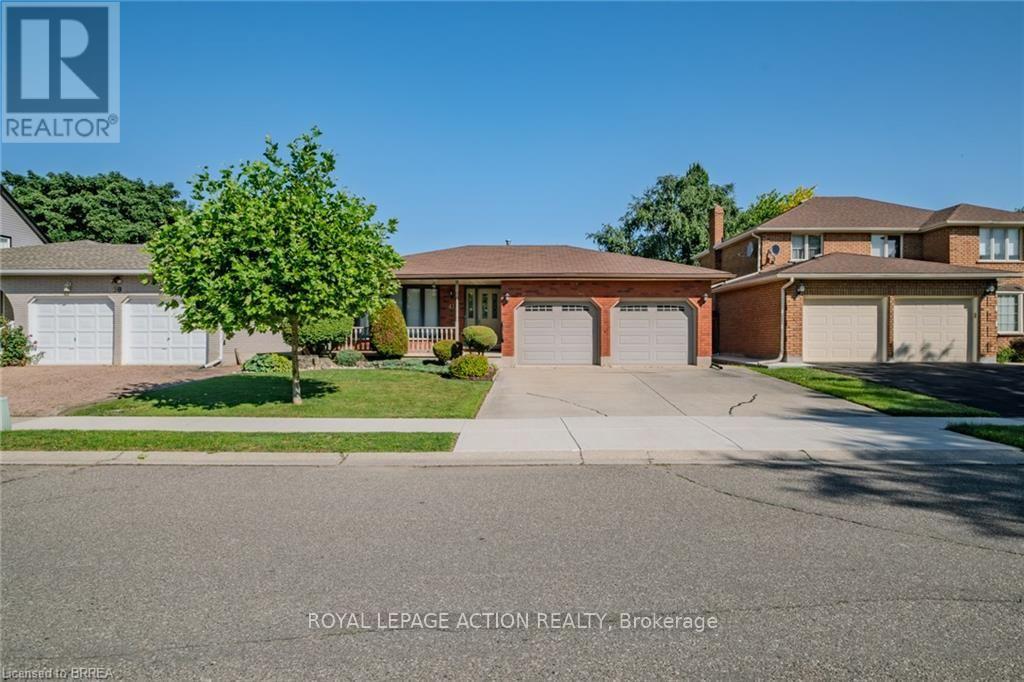
41 Royal Oak Drive
Brantford, Ontario
Welcome to this charming 2-bedroom, 2-bathroom custom built bungalow at 41 Royal Oak Drive in Brantford. This home is a perfect opportunity for buyers who want to build value quickly by adding their own personal touch. With 1,567 square feet on the main floor, you have plenty of room to create the space you have always wanted. The main level includes a convenient main floor laundry, a large family room with built-in storage, and a layout that is ready for your updates. You will love the lovely covered front porch for relaxing in the morning, as well as the large covered deck in the back. Outside, the home features a double car garage and a concrete driveway. The basement is unfinished, offering a blank canvas to add even more value and living area. Best of all, you are just a short walk away from local stores and restaurants. If you are looking for a home with great potential and in an exceptional area, this property is the one for you! (id:60365)
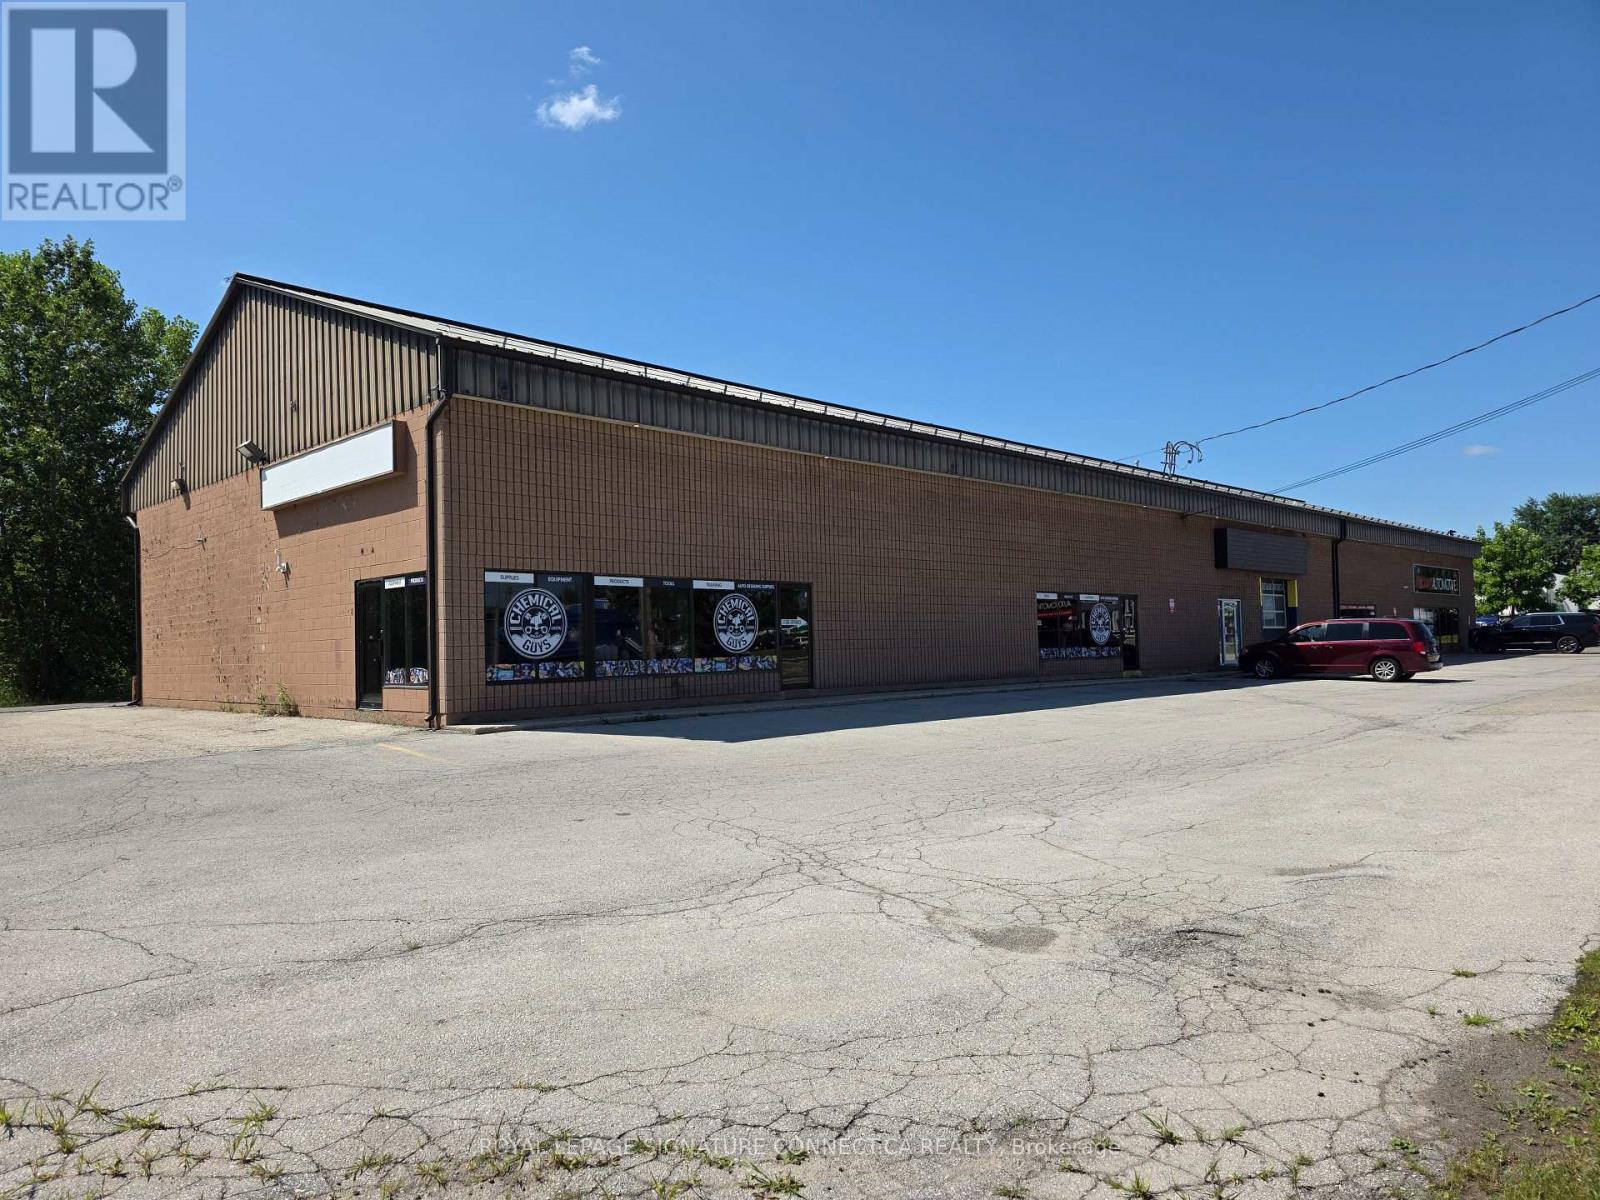
1 - 1215 Victoria Street N
Kitchener, Ontario
Prime 4,200 square foot commercial unit fronting Victoria Street N (Hwy 7), offering excellent exposure on a major arterial roadway carrying average daily traffic volumes exceeding 31,000 vehicles per day, with pylon and building signage opportunities available. Wide open, flexible layout featuring a corner office with outside access, small lunch room, and small mezzanine, otherwise unobstructed for maximum configuration flexibility. Excellent connectivity just minutes from the Hwy 7/8 (Conestoga Parkway) interchange - 11 minutes to Conestoga Mall, 13minutes to the Guelph Auto Mall, 19 minutes to Hwy 401, 17 minutes to Hwy 24, and 20 minutes to Elmira. C6/COM-2 (108) zoning permits a wide range of commercial uses. Flexible landlord, open to long-term lease and tenant improvements. Ideal for showroom, automotive (excluding mechanic or auto body shops), contractor/trades, pet services, commercial recreation, or light commercial users. (id:60365)
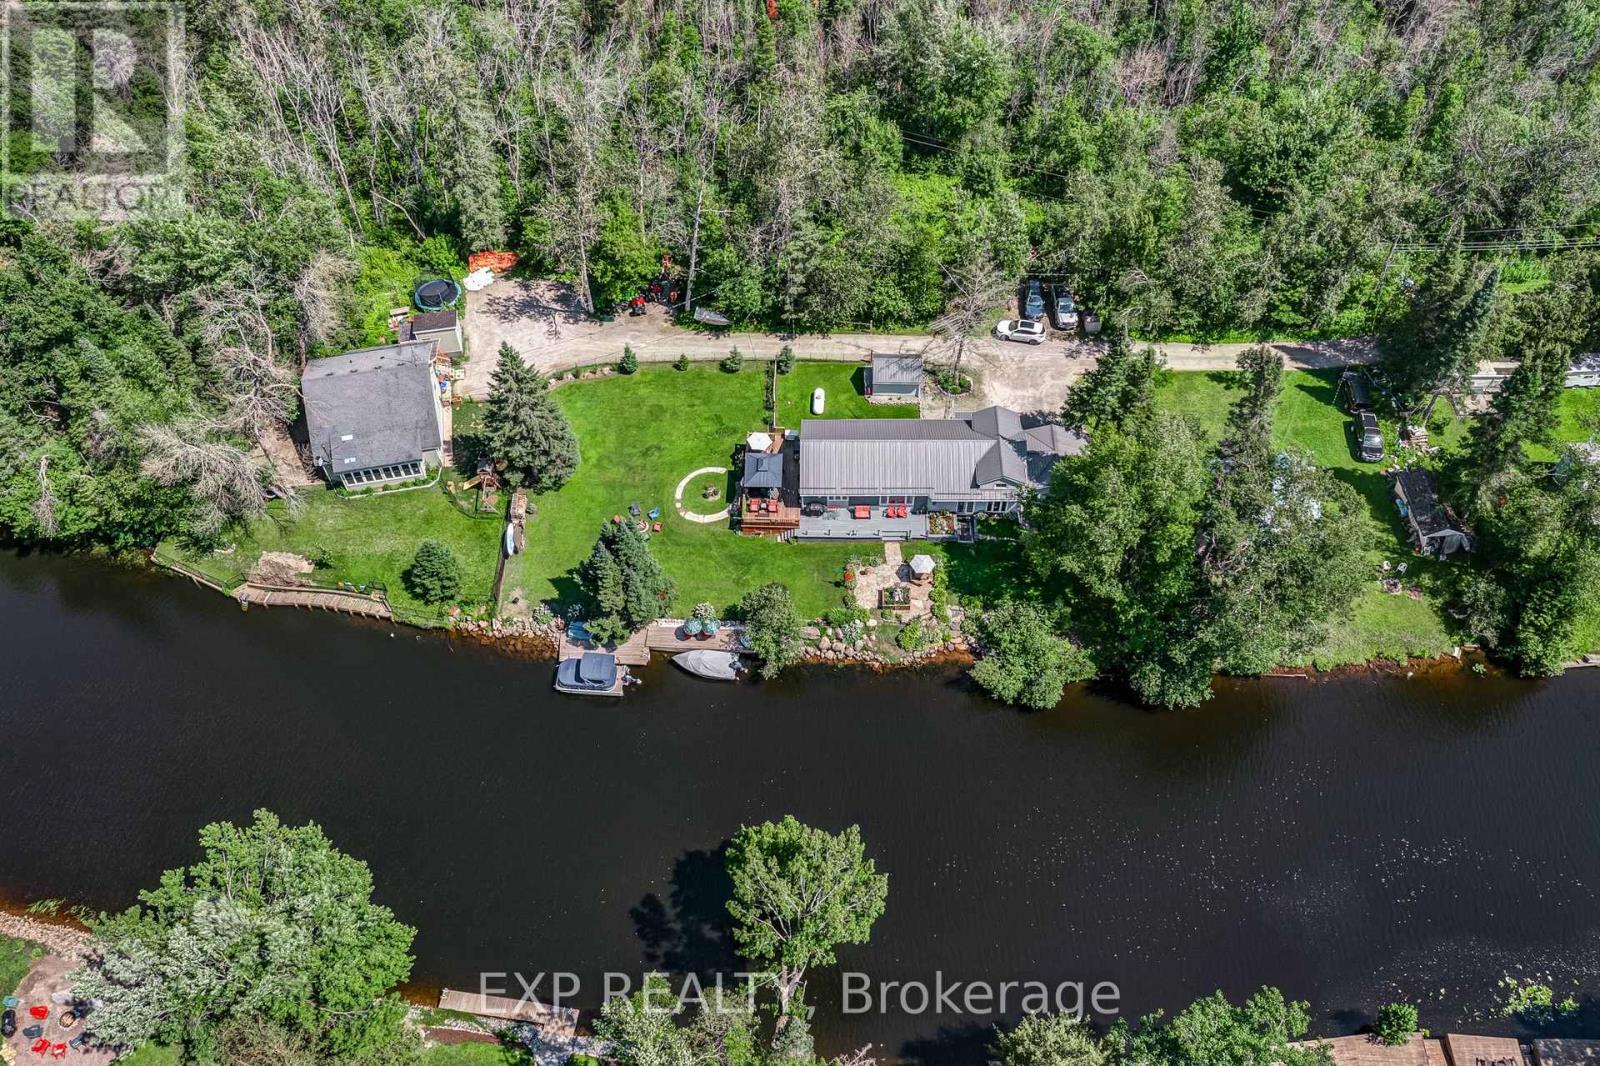
87 Superior Road
Kawartha Lakes, Ontario
Waterfront Living on the Burnt River - Move-In Ready 4-Season Home! Discover your dream staycation with this updated 3-bedroom, 1-bathroom waterfront home. Offering direct boating access to Cameron Lake, this property is packed with upgrades and perfectly laid out for comfortable living. Property Highlights: Lower Level: Welcoming mudroom, formal dining room, 1 bedroom, and a cozy family room with a patio walk-out and stunning river views. Renovated 2026 Main Level: Open-concept living room with a 3-sided fireplace, bright kitchen with ample cabinetry and deck walk-out. Features a bedroom with a large walk-in closet, a 4-piece bath, and a utility room. Top Level: Versatile loft overlooking the family & living room, alongside a 3rd bedroom. Outdoor Oasis: Beautifully landscaped steps down to the water, a private dock, and a waterfront firepit. Premium Extras: Attached garage, Generac generator, pre-wired for a sound system, and walking distance to the local Rail Trails. Why travel when you can live the lazy river life every day? Endless features make this the perfect home or cottage getaway! (id:60365)
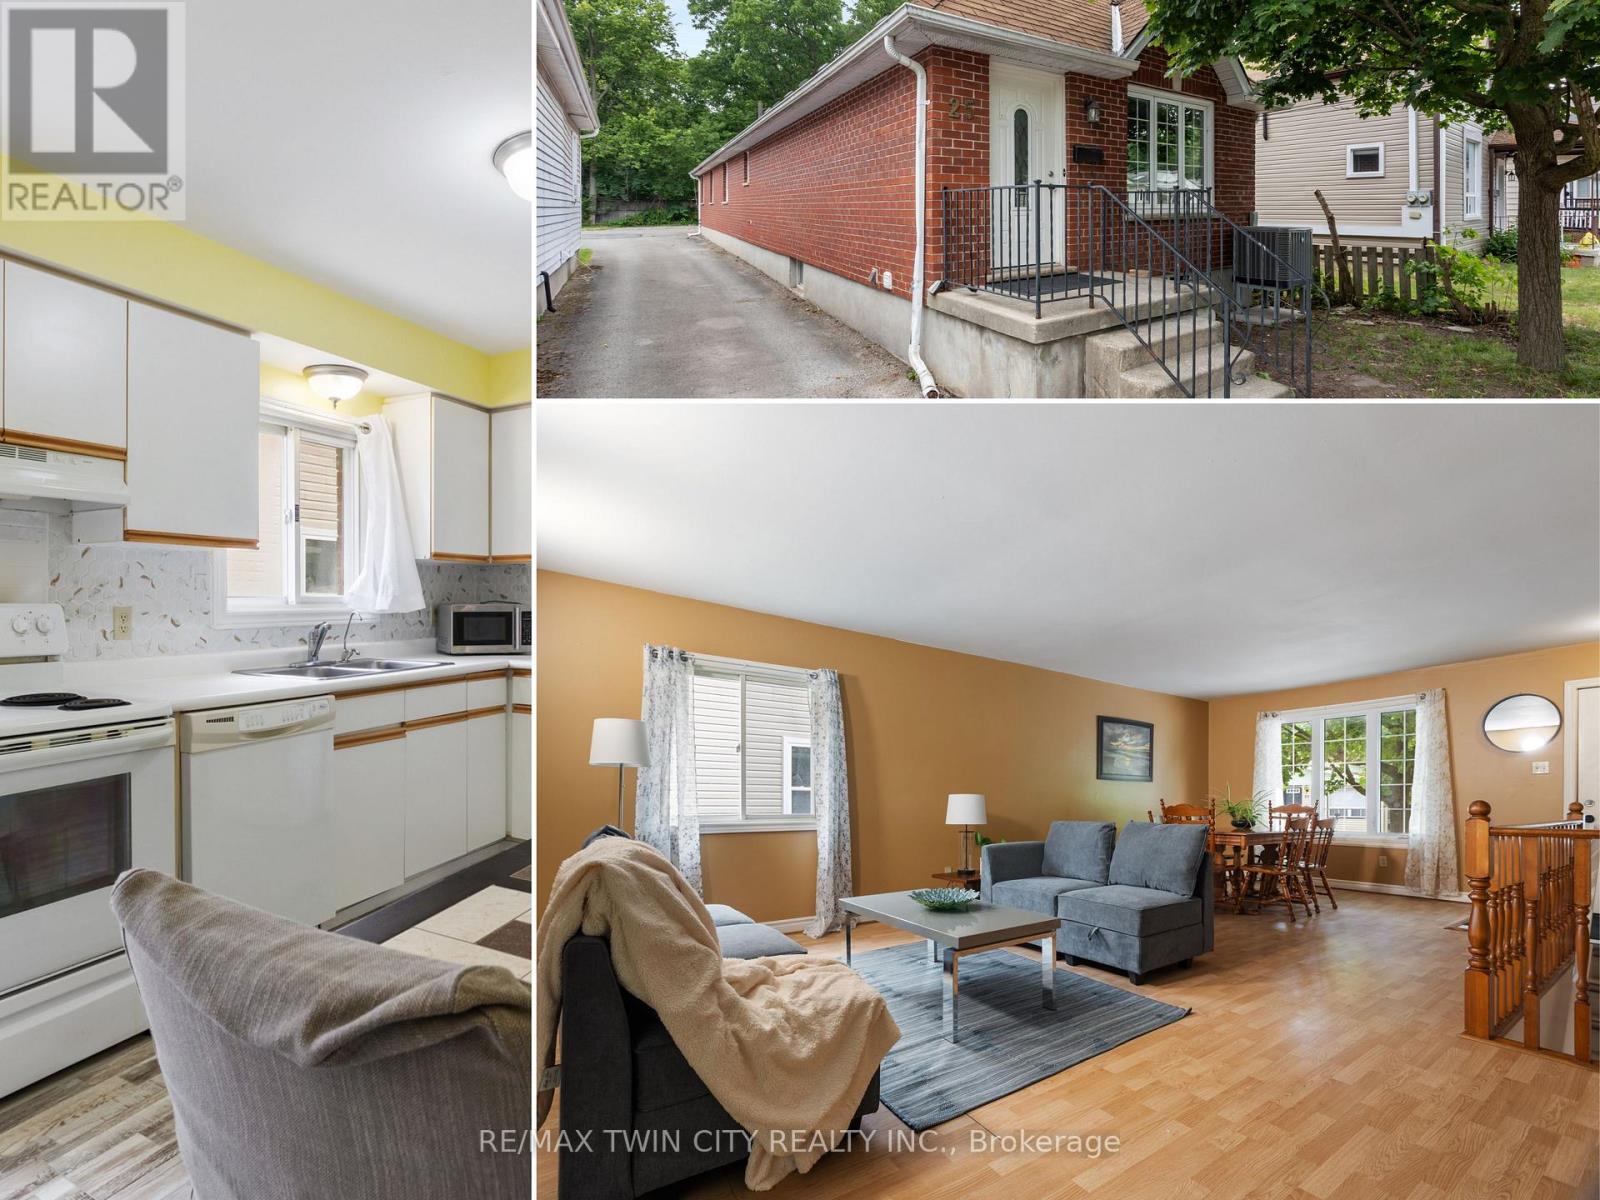
25 Saunby Street
London North, Ontario
Ready for immediate possession! This total 2,319 sq. ft. all-brick bungalow, built in 1995, offers a functional 3+3 open-concept floor plan with 6 oversized bedrooms, 2 large size 4-piece bathrooms, and exceptional flexibility for investors, large families, multi-generational living, or parents with university-bound students. Designed with space in mind, every bedroom easily accommodates a queen-size bed, desk, dresser and additional furniture. The three lower-level bedrooms feature large windows, creating bright, comfortable living spaces. A spacious living room, separate dining area and generous eat-in kitchen provide plenty of room for everyday living and entertaining. Recent improvements include new laminate flooring throughout most of the home, freshly painted interiors, carpet-free living spaces, AC (6mths old) & furnace (2015). The durable all-brick exterior and low-maintenance lot with minimal grass to cut make this an easy property to own and maintain. The home's practical layout also offers excellent potential to be converted for wheelchair accessibility, providing added flexibility for buyers planning for long-term accessibility needs. Located just minutes from Western University, King's University College, University Hospital, downtown London, shopping, restaurants, parks and public transit, this property is well positioned for a variety of lifestyles. Whether you're purchasing as an investment, buying for a university student, or looking for a spacious family home, 25 Saunby Street offers generous room sizes, immediate possession, low-maintenance living, and exceptional versatility. (id:60365)
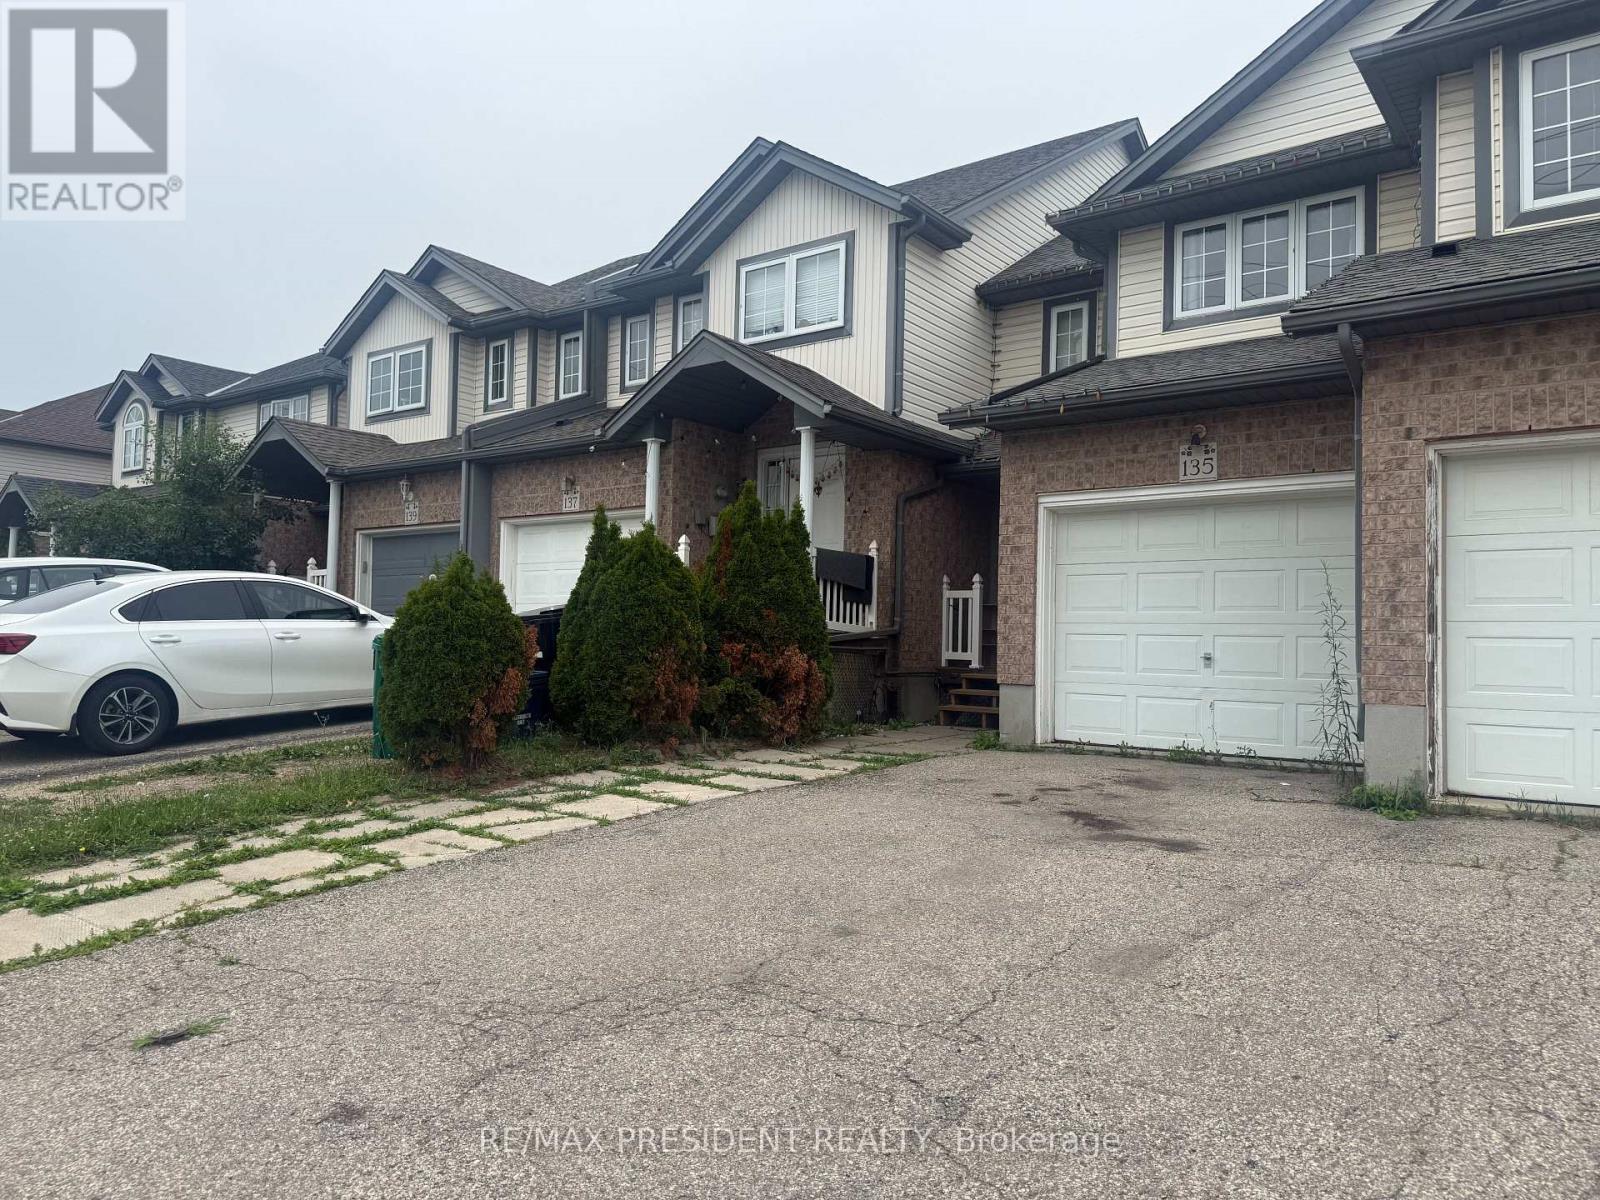
135 Activa Avenue
Kitchener, Ontario
Amazing Opportunity To Lease Beautiful & Well Maintained 3+1 Bedroom With 3 Washrooms ( Two Full washroom & One Half Washroom) Townhouse In Highly Desired Neighborhood Kitchener. Close To Schools, Parks, Shopping, Public Transit & Highways 8 & 7. New Laminate Floor 2nd floor, New full washroom in the Basement, Enterance from Grage too, No House on the Back, Huge size Back Yard. (id:60365)
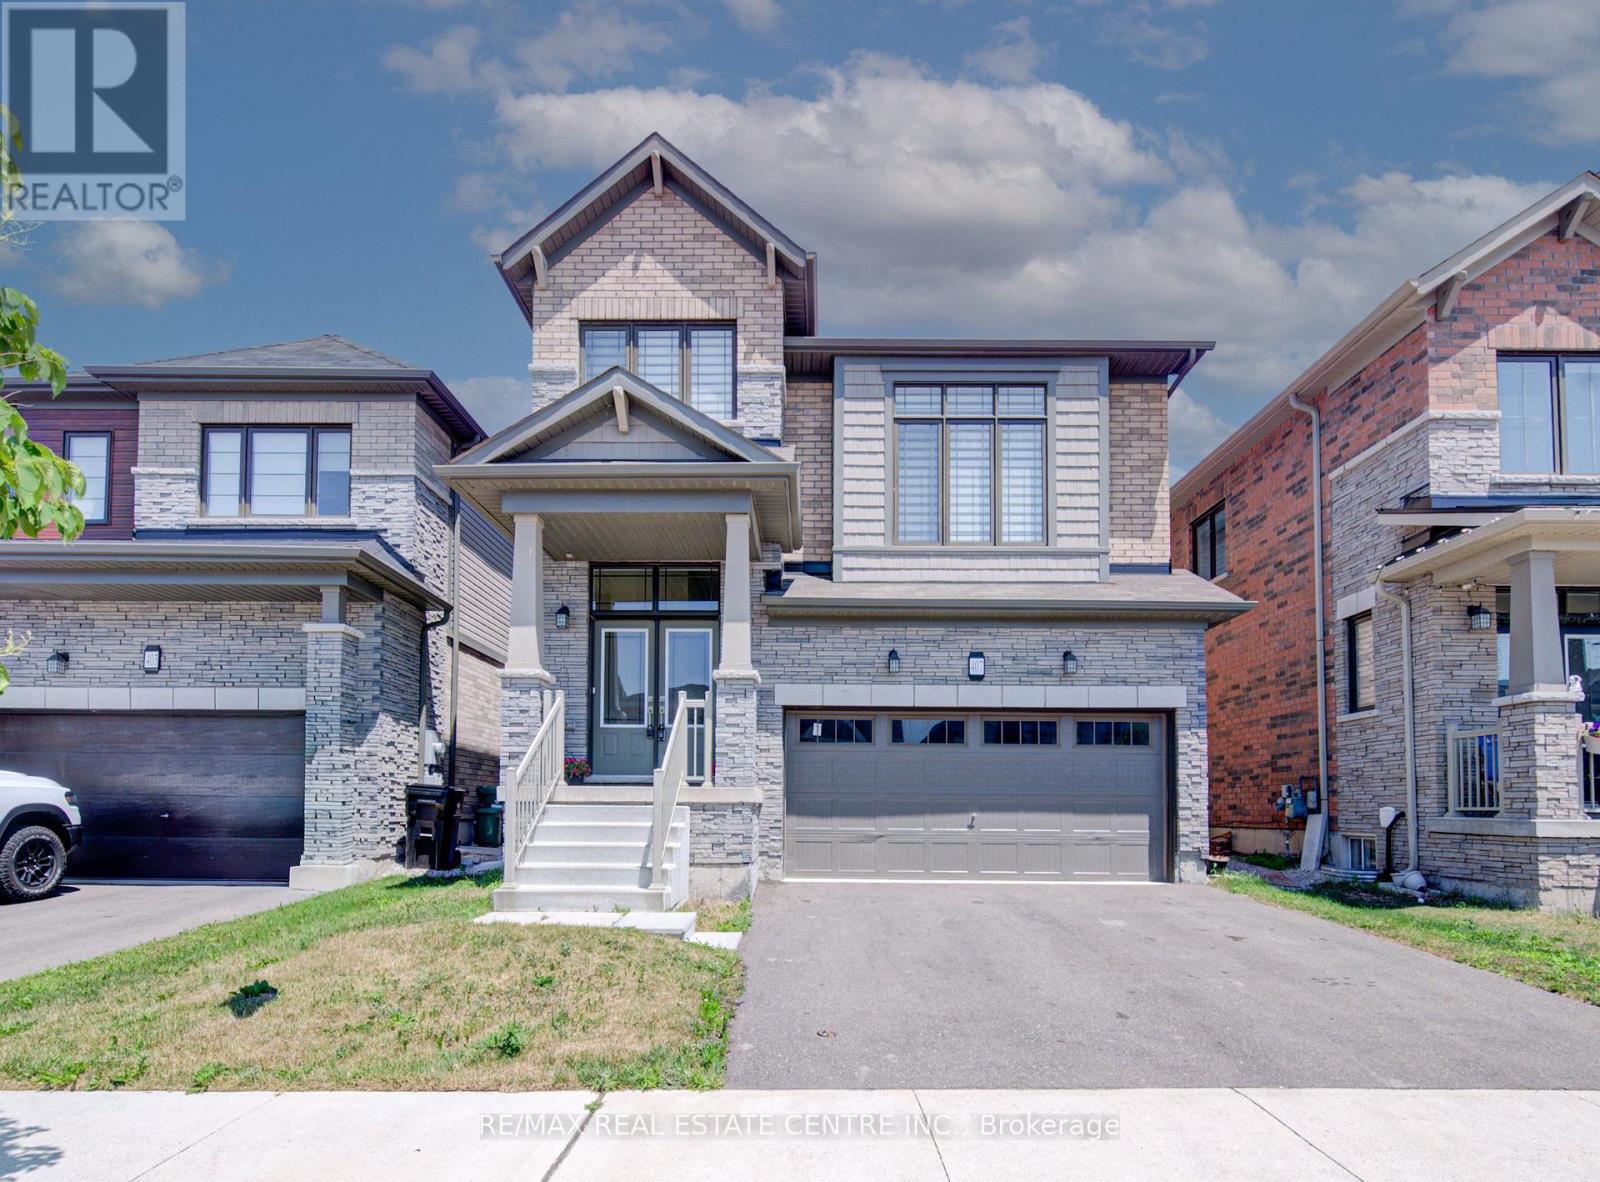
407 Dolman Street
Woolwich, Ontario
Welcome to 407 Dolman Street in the growing community of Breslau! This exceptional all-stone and brick detached home, built in 2022, offers 2,307 sq. ft. of beautifully designed living space, has welcoming double door entry combining modern style with everyday functionality. The bright, open-concept layout features 4 spacious bedrooms, 2.5 bathrooms, hardwood flooring throughout the main level, and elegant hardwood stairs with black spindles leading to the second floor. Designed with families in mind, the thoughtfully planned main floor includes a welcoming double-door entry, a convenient main-floor laundry room, and a sunken mudroom with direct access to the garage. The stylish kitchen boasts a breakfast bar overlooking the dining area, with a walkout to the deck-perfect for indoor and outdoor entertaining. The spacious living room provides an inviting gathering space, while the upper-level family room offers additional flexibility for relaxing, working from home, or creating a children's play area. The luxurious primary suite is a true retreat, featuring his-and-hers walk-in closets and a spa-inspired 5-piece ensuite. Three additional generously sized bedrooms complete the upper level. The unfinished basement presents endless opportunities to customize the space to suit your lifestyle. Ideally located on newly developed Dolman Street, this outstanding home is just minutes from the Region of Waterloo International Airport, schools, parks, shopping, and everyday amenities. With quick access to Kitchener, Waterloo, Cambridge, and the University of Waterloo, this location is ideal for families, professionals, and commuters alike. Offering the perfect blend of style, space, and convenience, this move-in-ready home is ready to welcome its next proud owner. (id:60365)
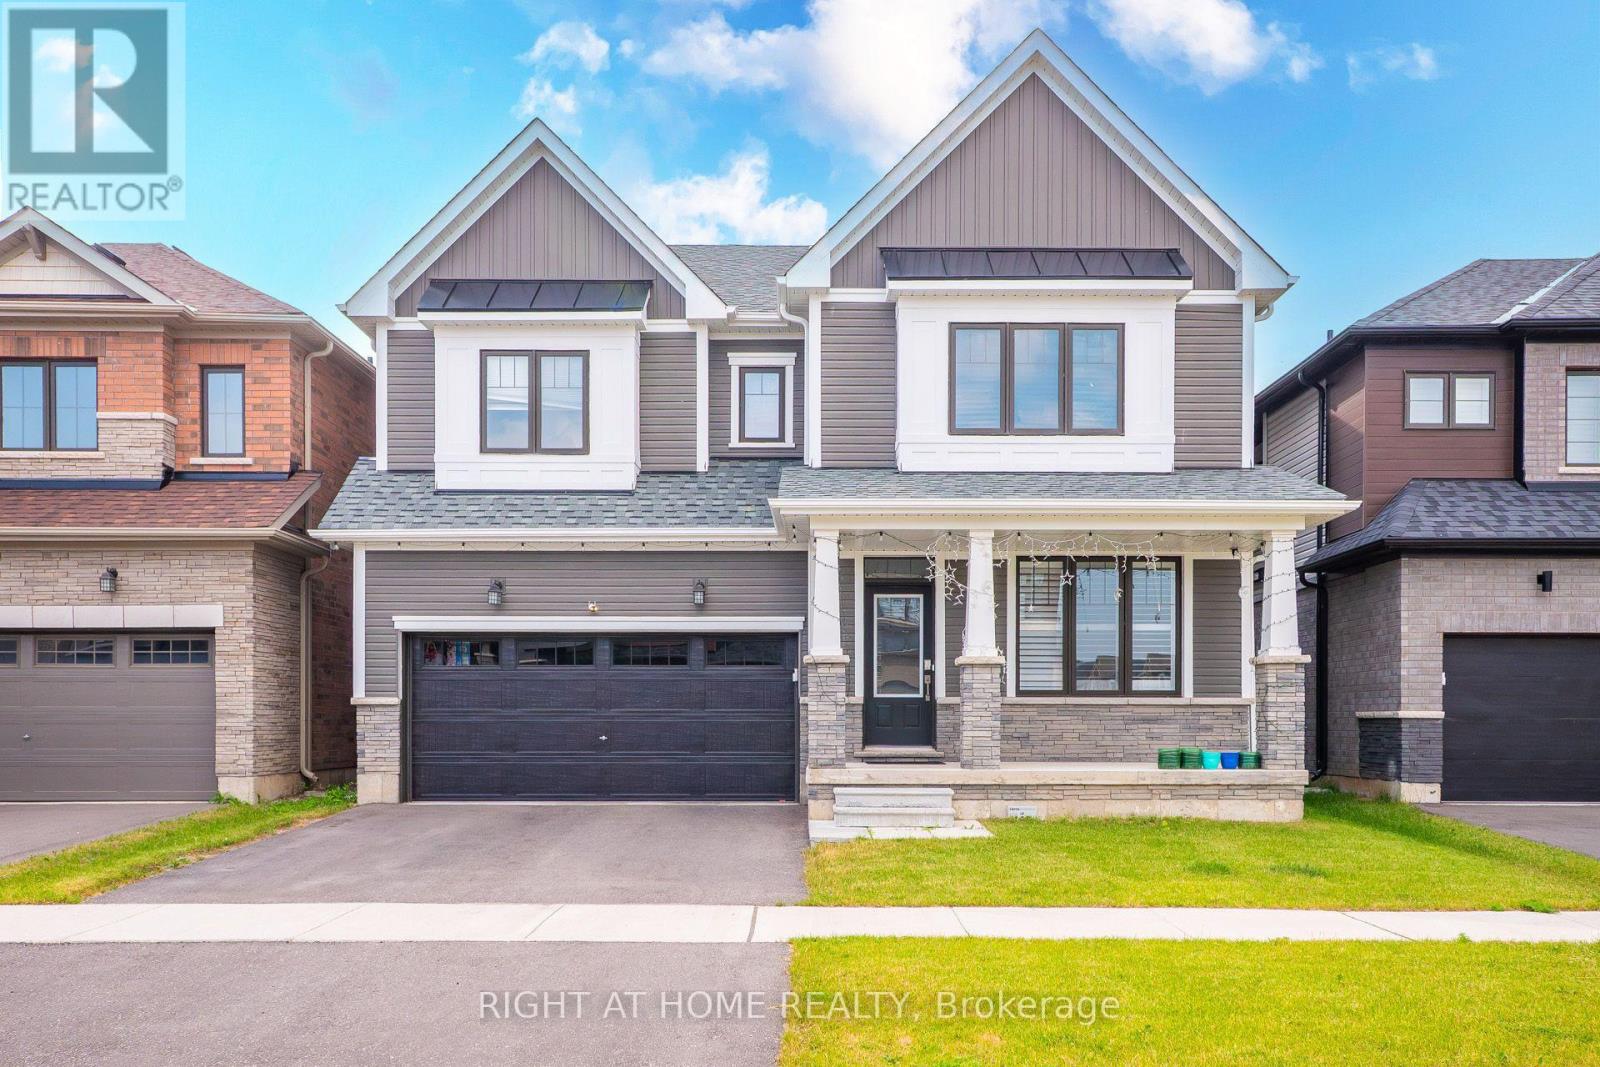
91 Monteith Drive
Brantford, Ontario
Welcome to this stunning 3,104 sq. ft. detached home in the desirable West Brant community. This beautifully upgraded home offers 4 spacious bedrooms, 3.5 bathrooms, and 9-foot ceilings on both the main and second floors. The chef-inspired kitchen features upgraded appliances, a built-in wall oven, an extended island/countertop, and pantry, flowing into a bright breakfast area, separate dining room, living room, and family room perfect for everyday living and entertaining. Conveniently located near excellent schools, parks, walking trails, and the future community centre. Lease includes the main and second floors only; basement is not included. Basement will be empty, it is not rented. Tenant responsible for utilities. (id:60365)

© 2026 Proptech Realty Inc., Brokerage.