
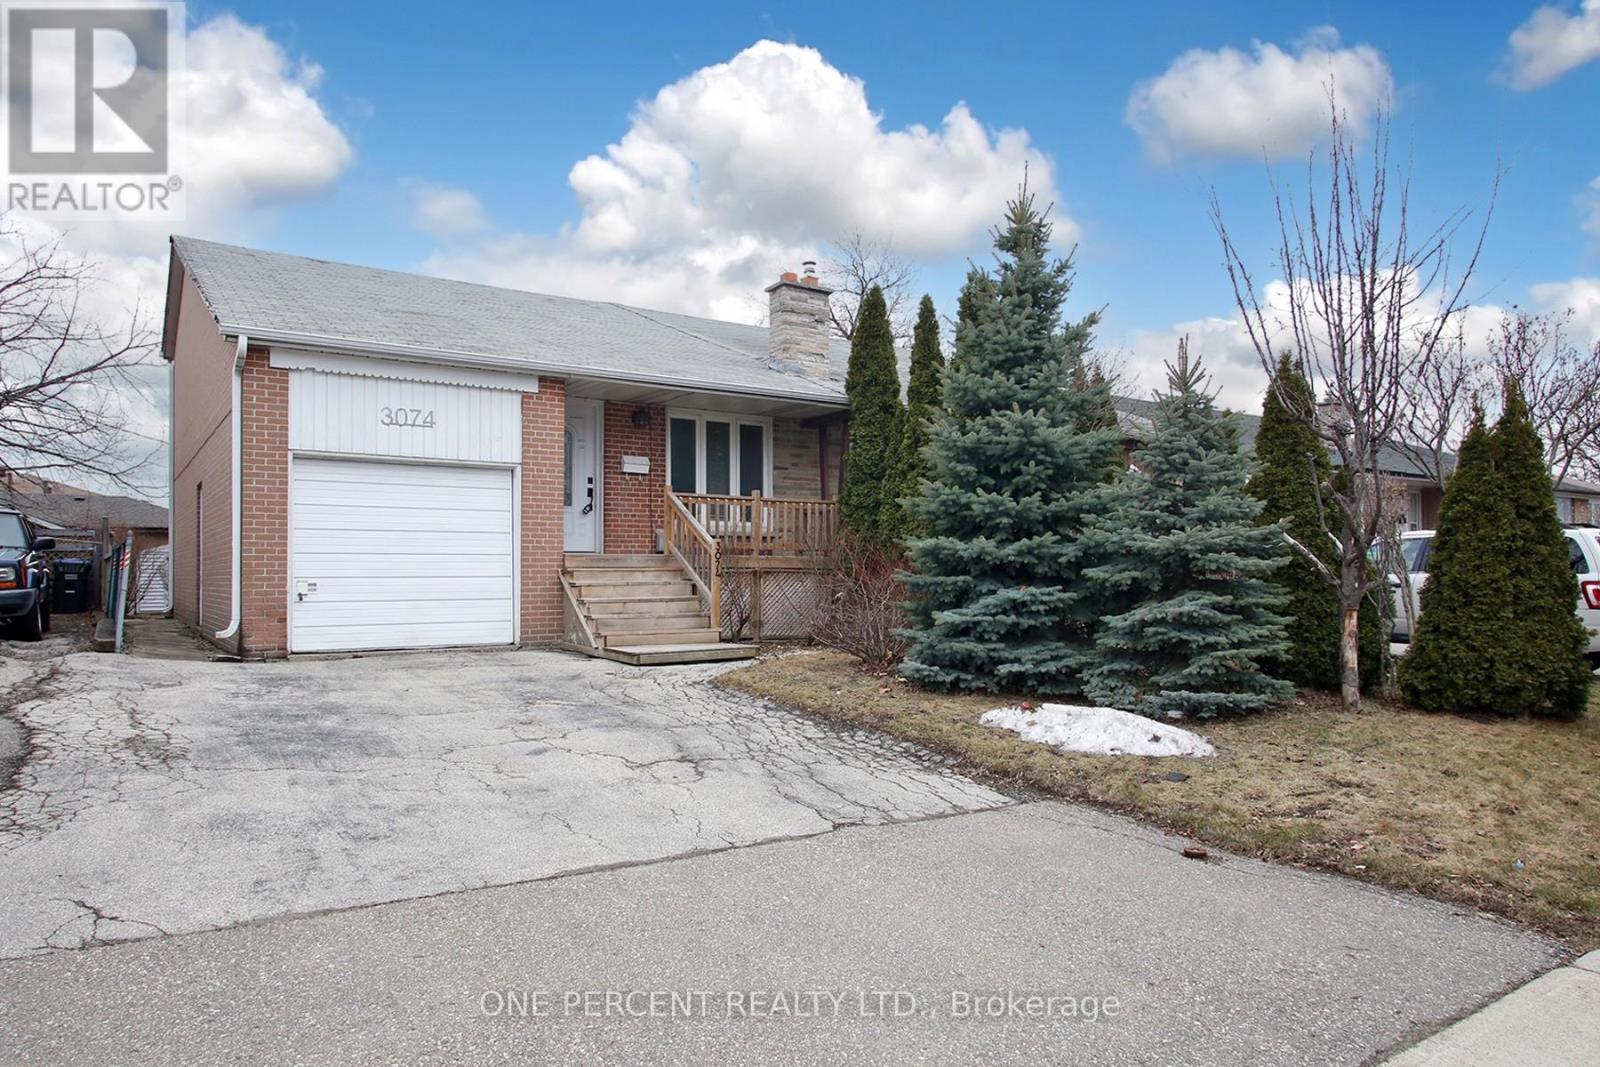
3074 Merritt Avenue
Mississauga, Ontario
Welcome to this charming 3-bedroom semi-detached 4-level backsplit located on a quiet street in Malton. Functional layout featuring a spacious family room with high ceilings, three well-sized bedrooms, and an eat-in kitchen with a walk-out to a patio. Enjoy the large, private backyard. Ideal opportunity for first-time buyers or those looking to add their personal touch. Recent upgrades include a brand new roof and new stove , both installed in May 2026, offering added value and peace of mind. Conveniently located close to schools, parks, shopping and public transit, with quick access to Highways 407 and 427, Humber College and Pearson Airport. (id:60365)
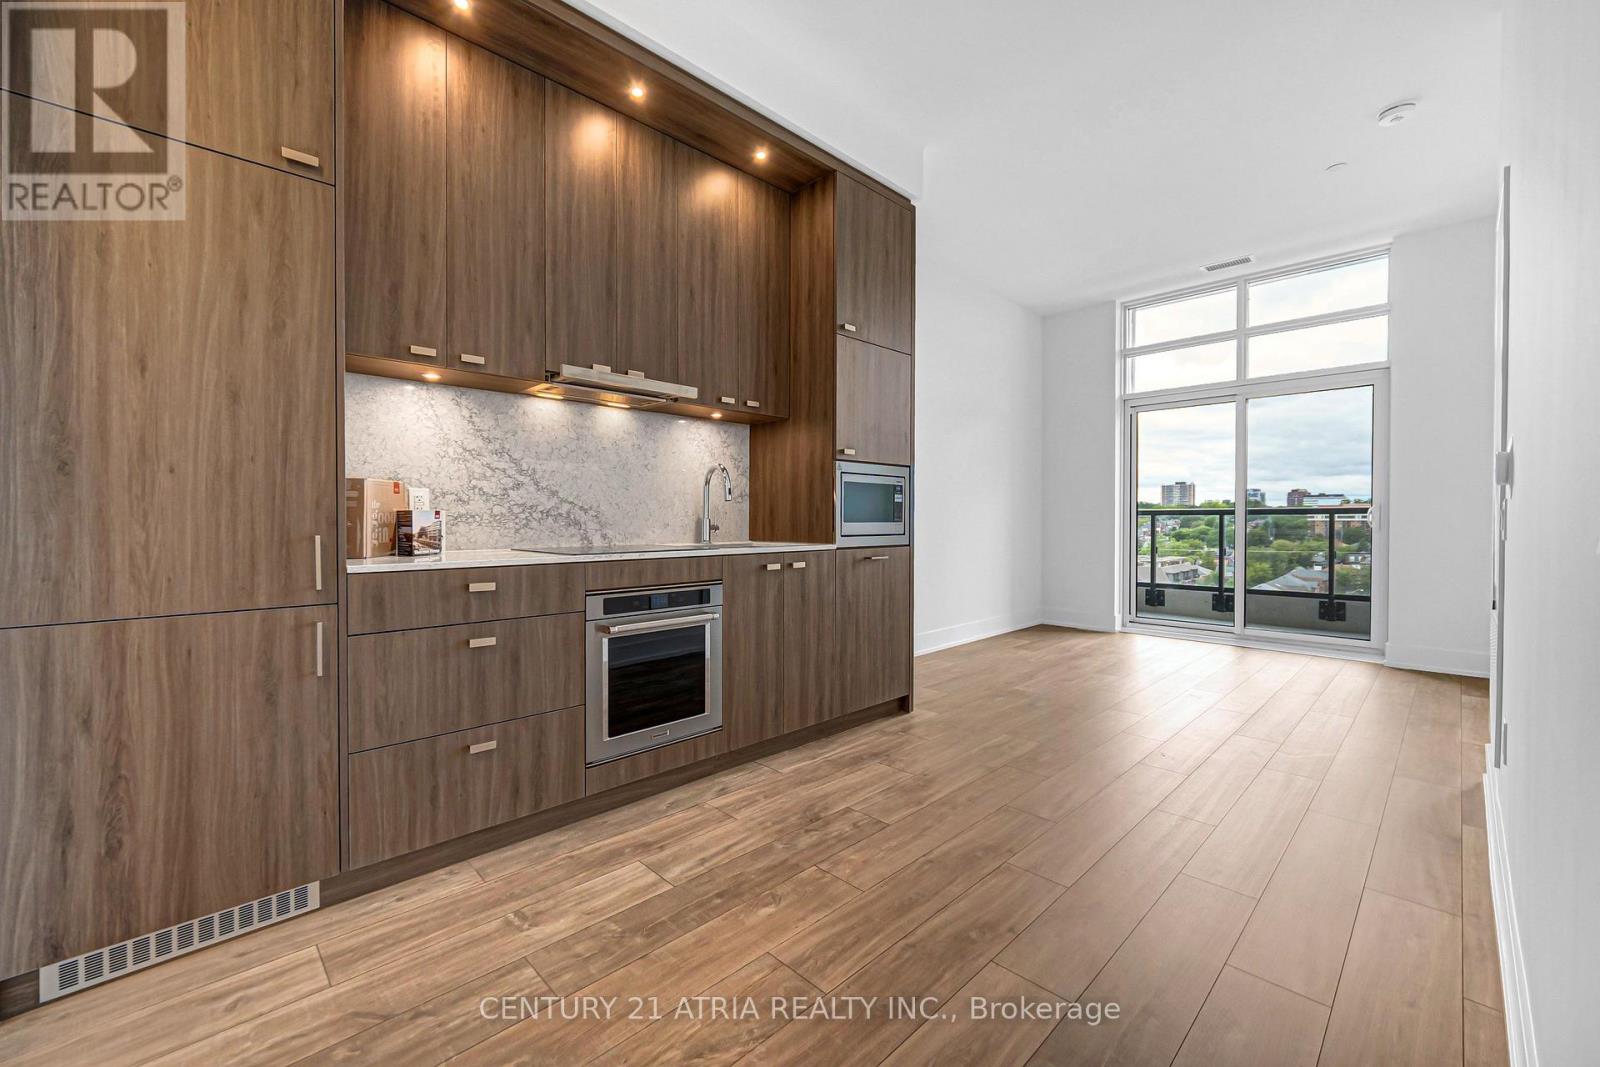
Ph19 - 858 Dupont Street
Toronto, Ontario
*Parking & Locker Included* Welcome To The Dupont, A Tridel Built Community In The Desirable Dupont Cultural Corridor. A Brand-new Residence Offering Timeless Design And Luxury Amenities. Just 1 Km From Ossington Subway Station. Surrounded By Shops, Dining, And Other Local Amenities That Make Living Here Easy. You'll Have Everything You Need Within Walking Distance Of The Dupont. Your Lifestyle That Has It All Is All Right Here. Experience An Extensive Array Of Over 16,000+ Sq.ft. Of Indoor And Outdoor Amenities. Residents Enjoy An Unmatched Lifestyle With Outdoor Swimming Pool, Bbq Areas And Outdoor Fireside Lounges. Indoor Fitness Center, Sauna, Steam Room, Yoga Studio, Party Room, Games Room, Kids Play Room. (id:60365)
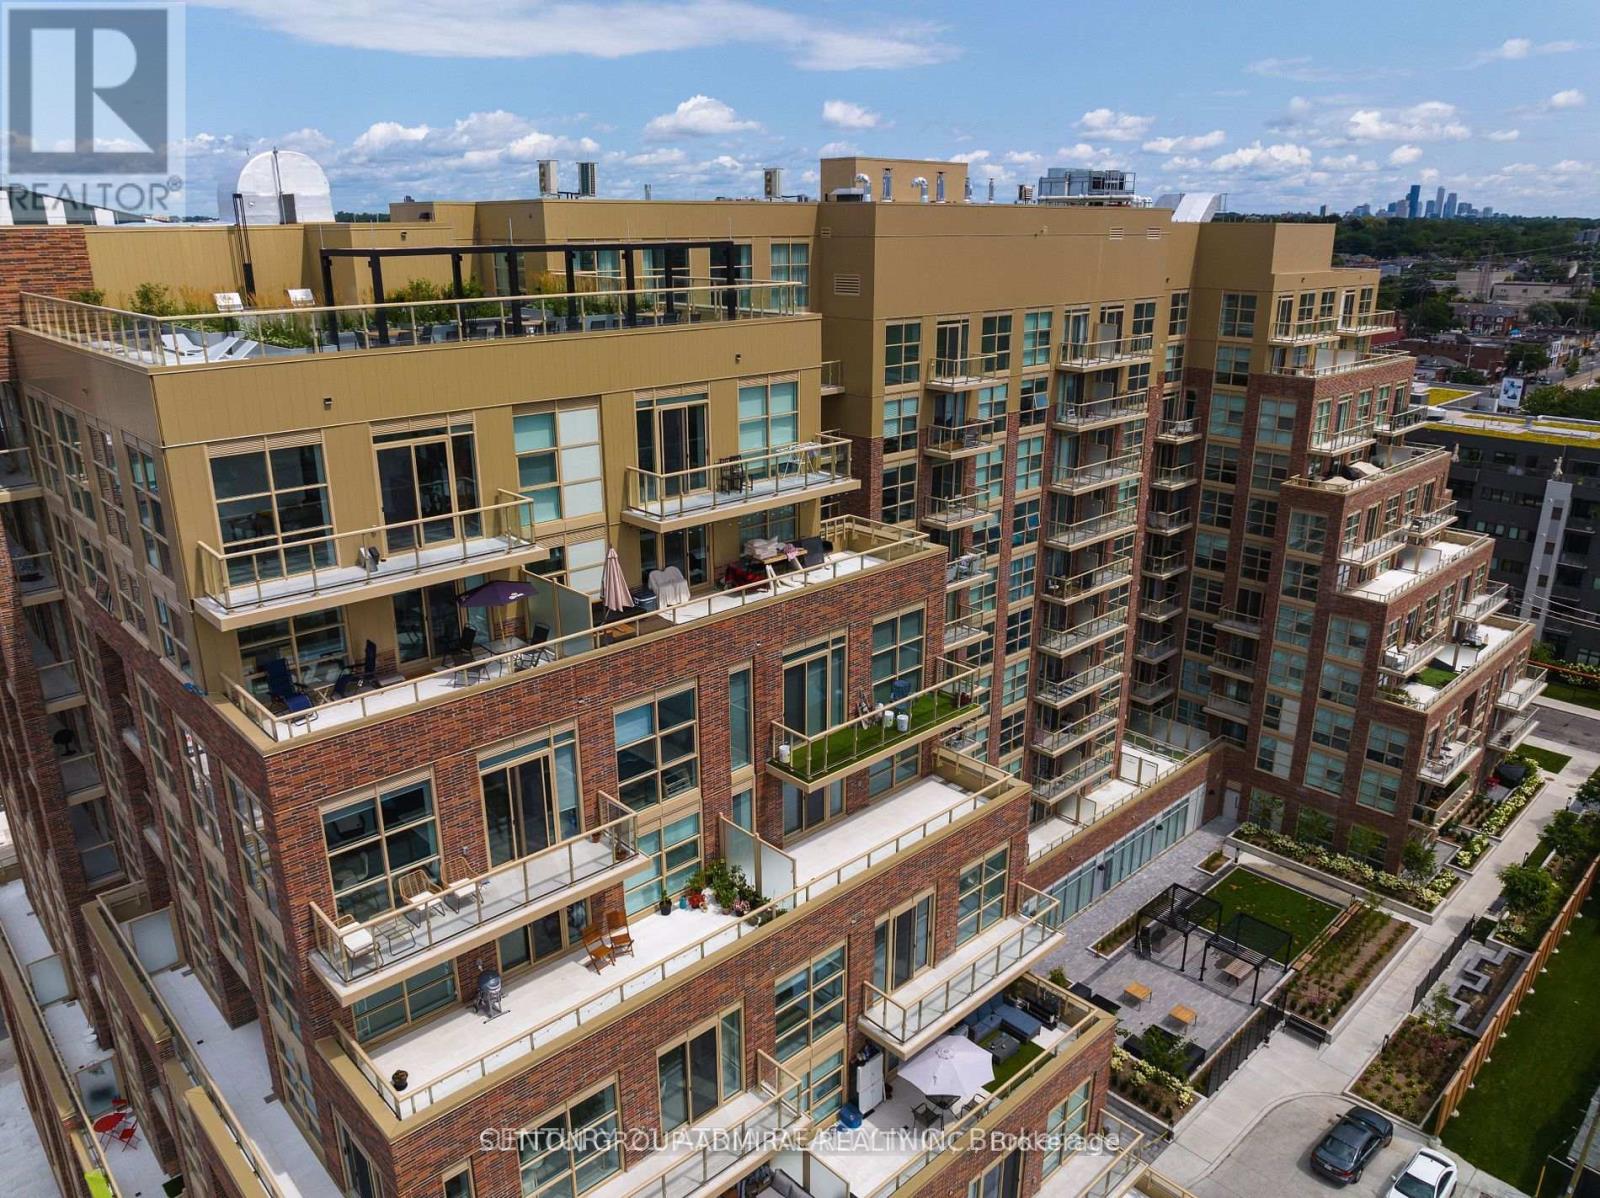
1103 - 1787 St. Clair Avenue W
Toronto, Ontario
Rare South-Facing Penthouse-Level 1+Den featuring 9-ft ceilings, parking, and a locker-with only a limited number of units on this exclusive floor.This bright, sun-filled suite offers a spacious open-concept layout with a walkout to a private balcony showcasing unobstructed city views. The versatile separate den is ideal as a home office or can easily serve as a second bedroom. Enjoy a modern kitchen and stylish bathroom designed for comfortable, contemporary living.Residents have access to exceptional amenities, including a rooftop terrace and garden, fitness centre, party room, pet washing station, and 24-hour concierge.Perfectly located just steps from the vibrant shops, cafés, and restaurants of The Stockyards and St. Clair Village, with transit right at your doorstep. Enjoy easy access to the streetcar, a short walk to St. Clair Station, and the future SmartTrack Station for even greater connectivity. (id:60365)
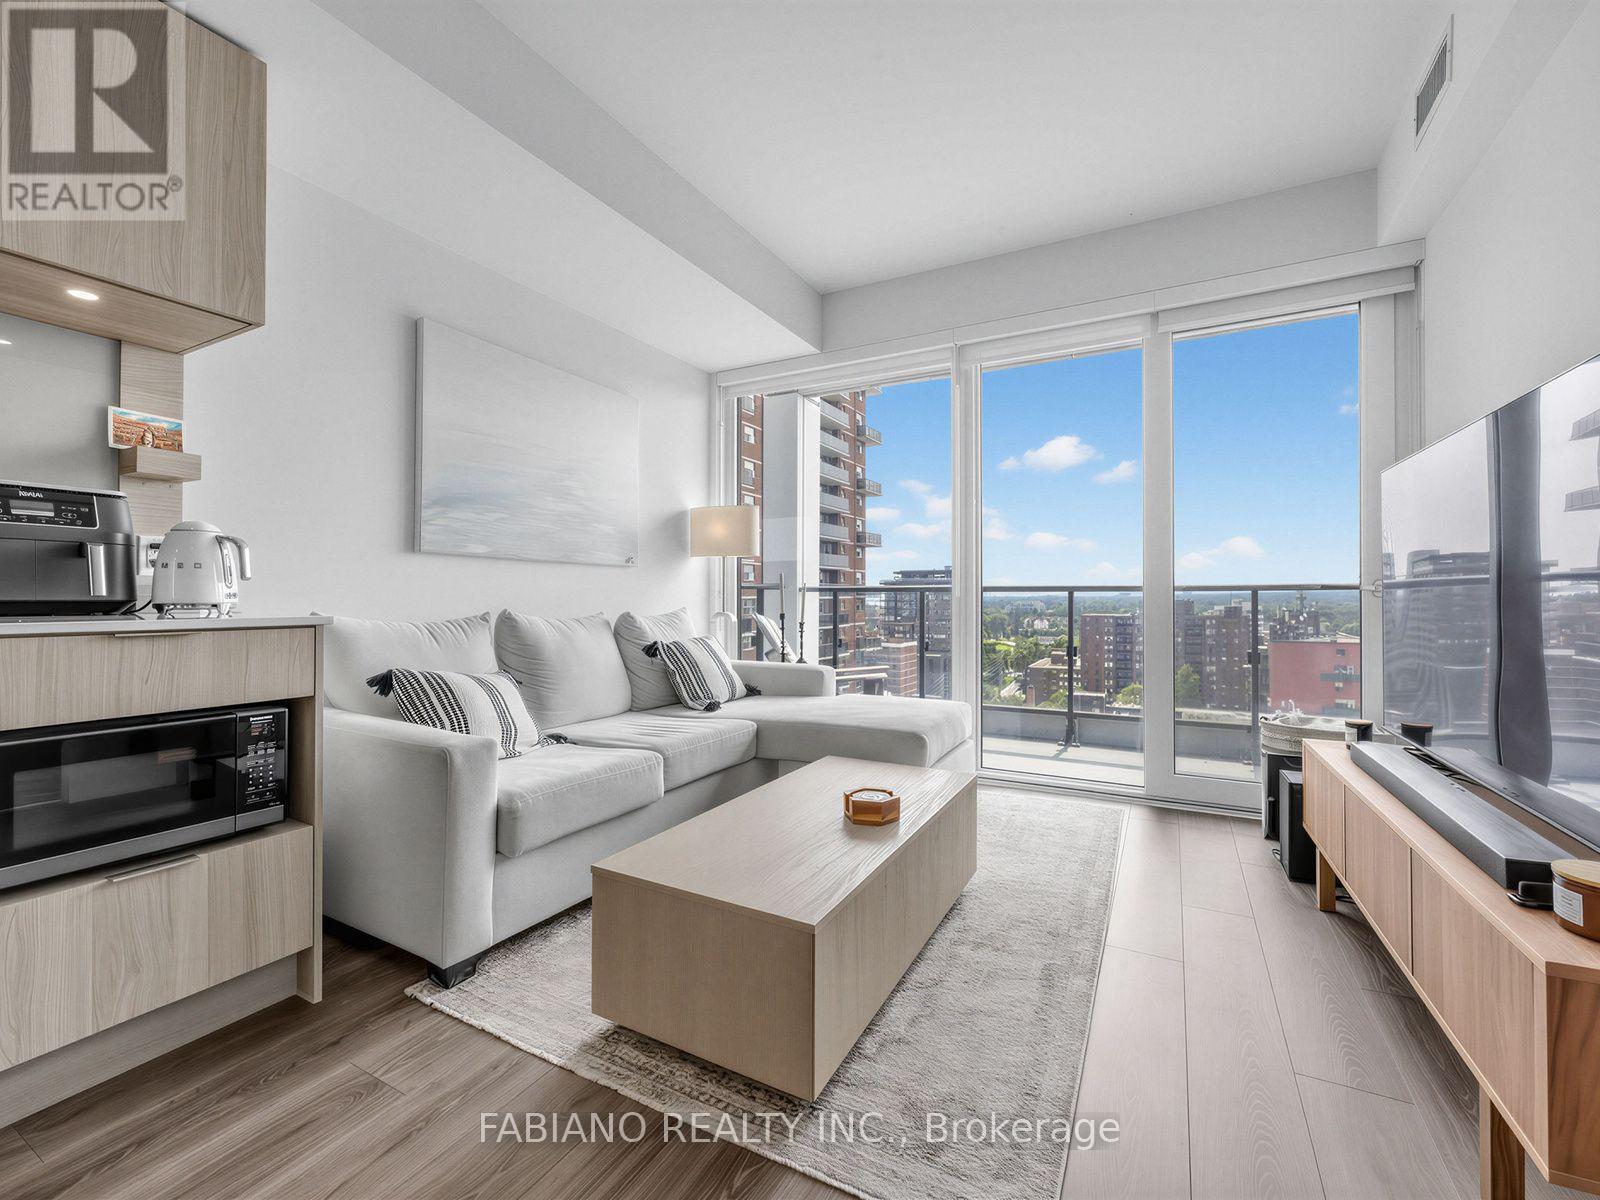
1313 - 28 Ann Street
Mississauga, Ontario
2 Bed, 2 Bath Condo at Westport Condos - Port Credit 700+ sq ft of open-concept living in one of Mississauga's most sought-after buildings. Paneled appliances, quartz counters, upgraded island, and generous cabinet space throughout the kitchen. Spacious balcony with great views, ideal for morning coffee or evening wind-down. The suite is equipped with SmartOne technology, a premium smart home ecosystem controlling security, climate, and building access from a touch screen wall pad or smartphone app. High-speed internet, underground parking and two storage lockers are included. Building amenities include a fitness center, party room, kid zone, rooftop terrace, guest suites, and 24- hour concierge. Steps to Port Credit GO Station, with a 25-minute commute to Union Station. Close proximity to major highways and Pearson International Airport, plus walking distance to waterfront trails, shopping, and dining. A rare combination of space, upgrades, and location in one of Mississauga's most active neighbourhoods. (id:60365)
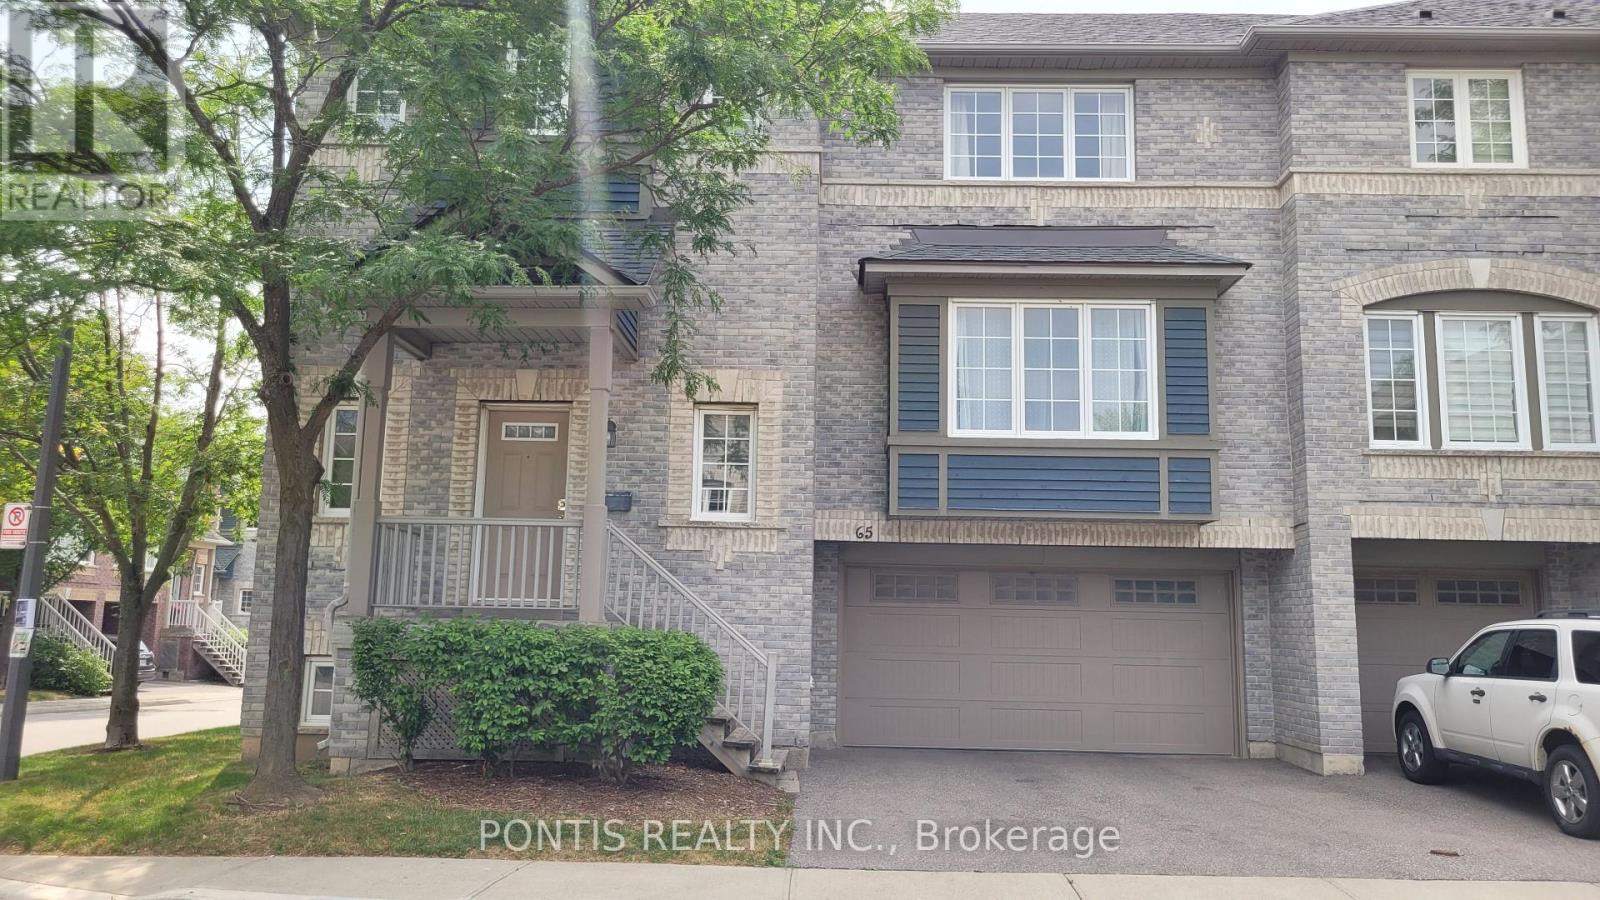
65 - 5535 Glen Erin Drive
Mississauga, Ontario
Welcome to this bright and beautifully maintained end-unit townhouse in the heart of the highly desirable Erin Mills community. Offering a rare 4 parking spaces with a double car garage and double driveway, this home combines comfort, space, and convenience. Filled with natural light from its many windows, the open-concept main floor features a spacious living room with a cozy gas fireplace, a separate dining room with an elegant chandelier, and a large kitchen with maple cabinetry, quartz countertops, stylish backsplash, a generous pantry, and a sunny breakfast area with a walk-out to a private deck. The spacious primary bedroom includes a beautifully renovated spa-inspired ensuite with a Jacuzzi tub, glass shower, and double vanity. The bright walk-out basement offers a cozy family room with direct access to the private backyard-perfect for relaxing, entertaining, or spending time with family and friends. Residents also enjoy exclusive access to a seasonal outdoor swimming pool, making summer even more enjoyable. Ideally located just minutes from Erin Mills Town Centre, parks, trails, Credit Valley Hospital, transit, and Highways 403 & 407. Situated in the highly sought-after John Fraser and St. Aloysius Gonzaga school district, with elementary and middle schools within walking distance, this home is an excellent choice for families. Don't miss your chance to own this exceptional home in one of Mississauga's most desirable communities! Move in and enjoy everything this beautiful home and welcoming community have to offer. (id:60365)
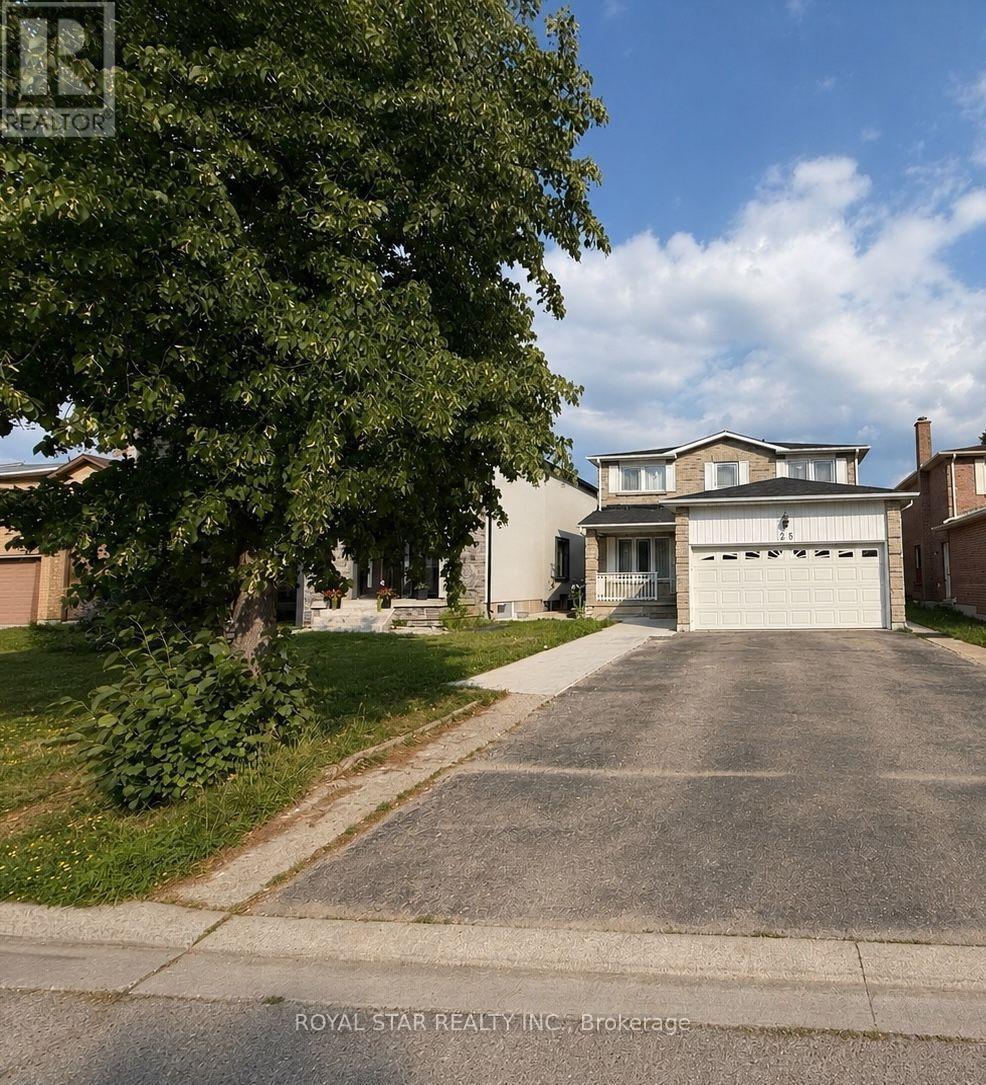
Main - 25 Clydesdale Circle
Brampton, Ontario
Location! Location! Location! Stunning And Spacious 4-Bedroom House In The Highly Sought-After Fletcher's Creek South Community. This Well Maintained House Features A Practical Layout And Includes A Full Kitchen. Just Steps Away From Sheridan College. Perfectly Layout And Includes A Full Kitchen. Just Steps Away From Sheridan College. Perfectly Situated Close To All Major Amenities, Including Grocery Stores, Banks, Restaurants, And Schools. Easy Access to Highway 401, 410 & 407. (id:60365)
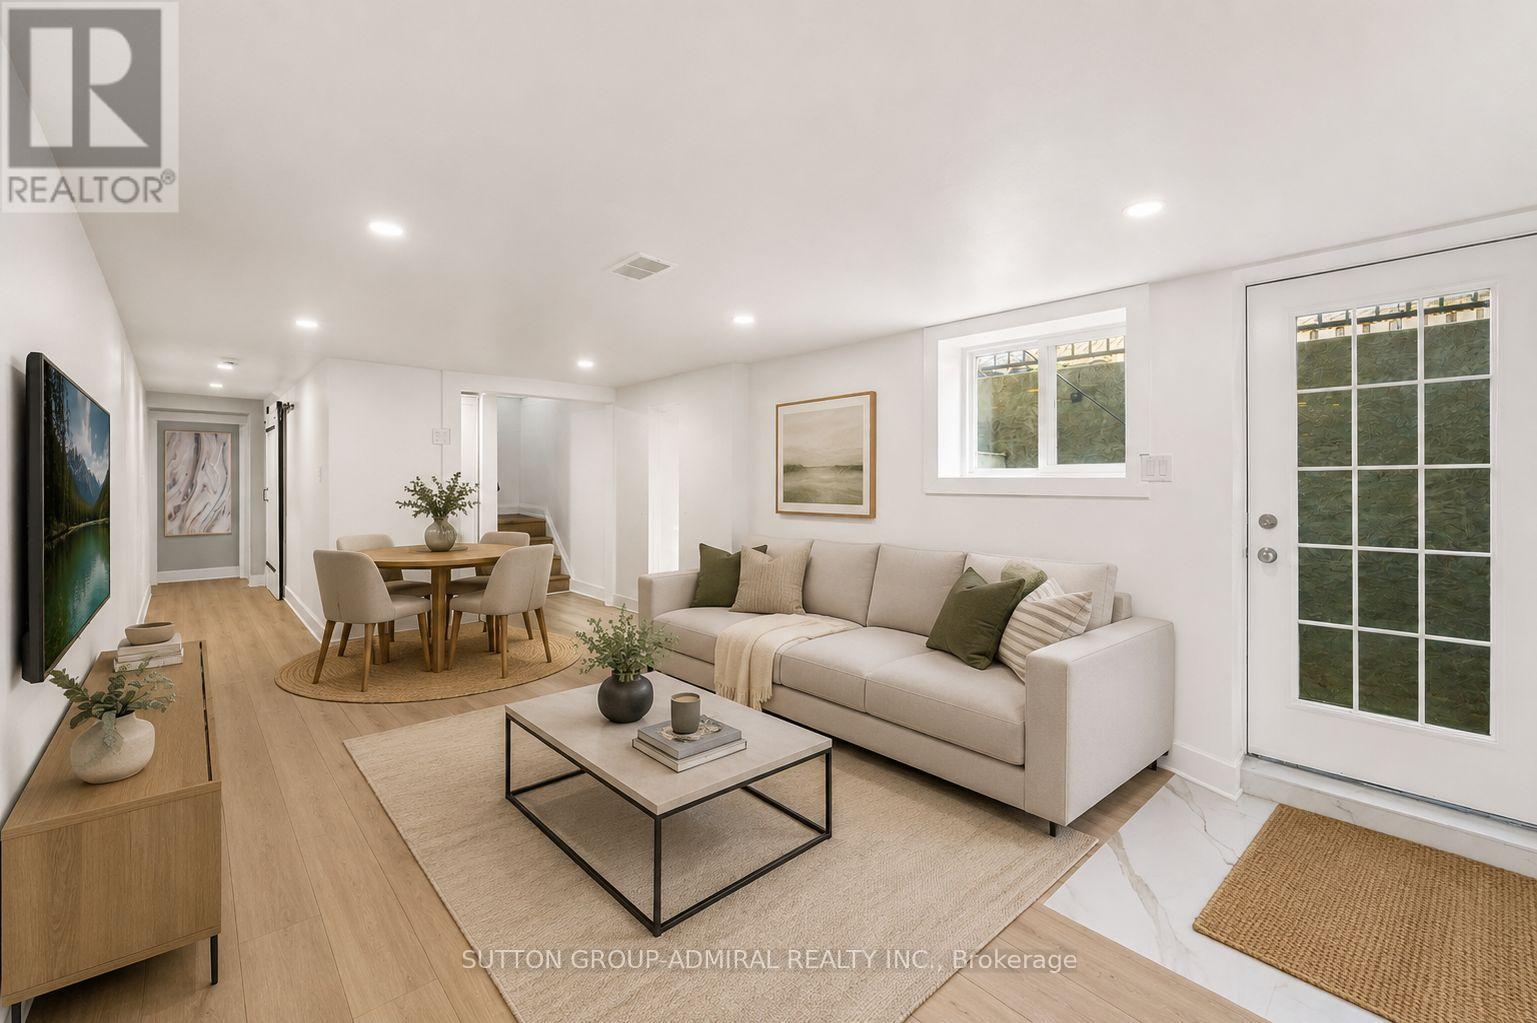
Basement - 3 Hartland Road
Toronto, Ontario
Fully Renovated Basement Apartment Offering Exceptional Versatility, Featuring A Stylish Modern Kitchen With Quartz Countertops, Wide-Plank Laminate Flooring, LED Pot Lights, And An Abundance Of Natural Light. The Expansive Open-Concept Living And Dining Area Creates An Inviting Space For Everyday Living And Entertaining. Two Generously Sized Bedrooms With Above-Grade Windows, A Beautifully Appointed 3-Piece Bathroom With A Frameless Glass Shower, And Convenient In-Suite Laundry Complete This Impressive Space. (id:60365)
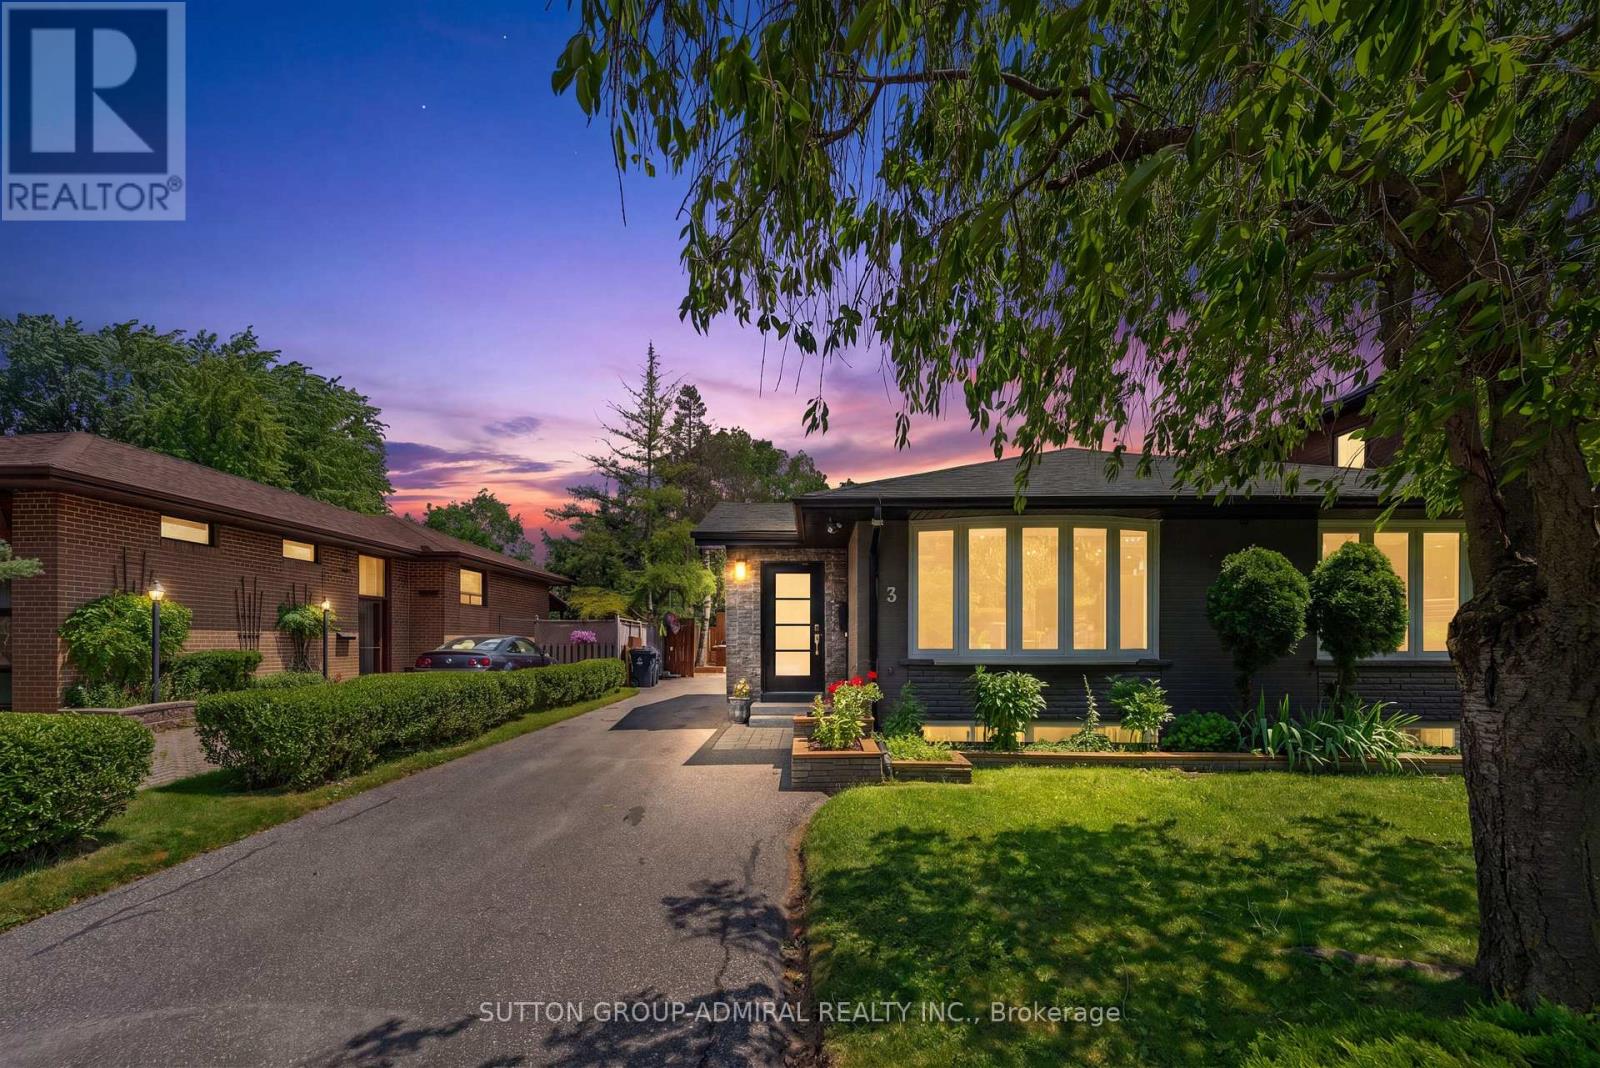
Main - 3 Hartland Road
Toronto, Ontario
Discover Refined Family Living In This Beautifully Renovated 3 Bedroom, 2-Full Bathroom Residence, Where Timeless Design Meets Everyday Functionality. The Thoughtfully Designed Open-Concept Living And Dining Areas Are Enhanced By Wide-Plank Hardwood Flooring, Creating An Elegant Backdrop For Both Entertaining And Daily Living. At The Heart Of The Home Is A Custom Chef-Inspired Kitchen, Impeccably Appointed With Quartz Countertops, Premium Stainless Steel Appliances, A Generous Breakfast Bar, And Abundant Cabinetry. The Expansive Primary Retreat Serves As A Private Sanctuary, Featuring A Custom Walk-In Closet With Built-In Organizers, A Spa-Inspired 4-Piece Ensuite, And A Private Walkout To The Backyard Patio. Two Additional Well-Proportioned Bedrooms Provide Exceptional Space For Family And Guests. Outside, The Professionally Landscaped Backyard Is Designed For Effortless Outdoor Living, Showcasing A Recently Completed Interlock Patio That Creates An Exceptional Setting For Entertaining, Alfresco Dining, And Relaxing In Complete Privacy. (id:60365)
Bsmt. - 389-1 Nairn Circle
Milton, Ontario
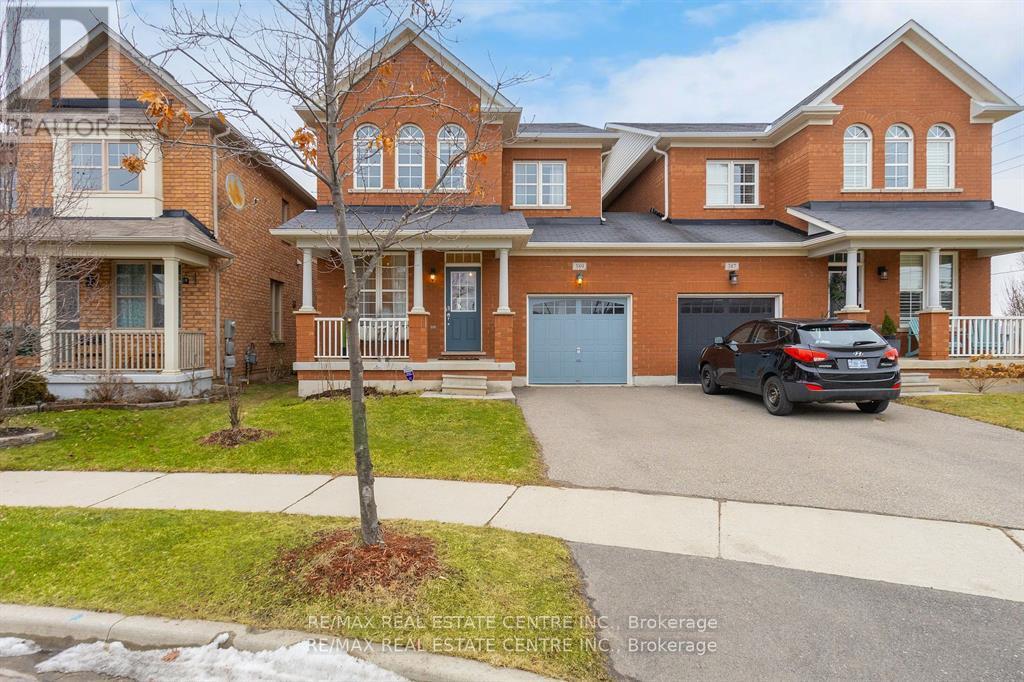
Available is a Brand New, 2 Bedroom LEGAL Basement Apartment in the highly sought after Scott neighbourhood. Located on one of the nicest streets of Milton this unit features open concept floor plan, laminate flooring w/ elegant and contemporary neutral finishes. Spacious kitchen w/ potlights and ample storage. Open concept great room with big windows. 2 very decent sized bedrooms, double closet, pot lights and big windows for extra light and air. 3 pc washroom w/ glass shower. Separate washer and dryer in the unit. Tenants to pay 30% of all utilites including hot water tank rental.Walking distance to No Frills, Gas Station, Tim Hortons, Escarpment View Public School, Queen of Heaven Catholic Elementary School and P. L Robertson Public School. (id:60365)
501 Alliance Avenue
Toronto, Ontario
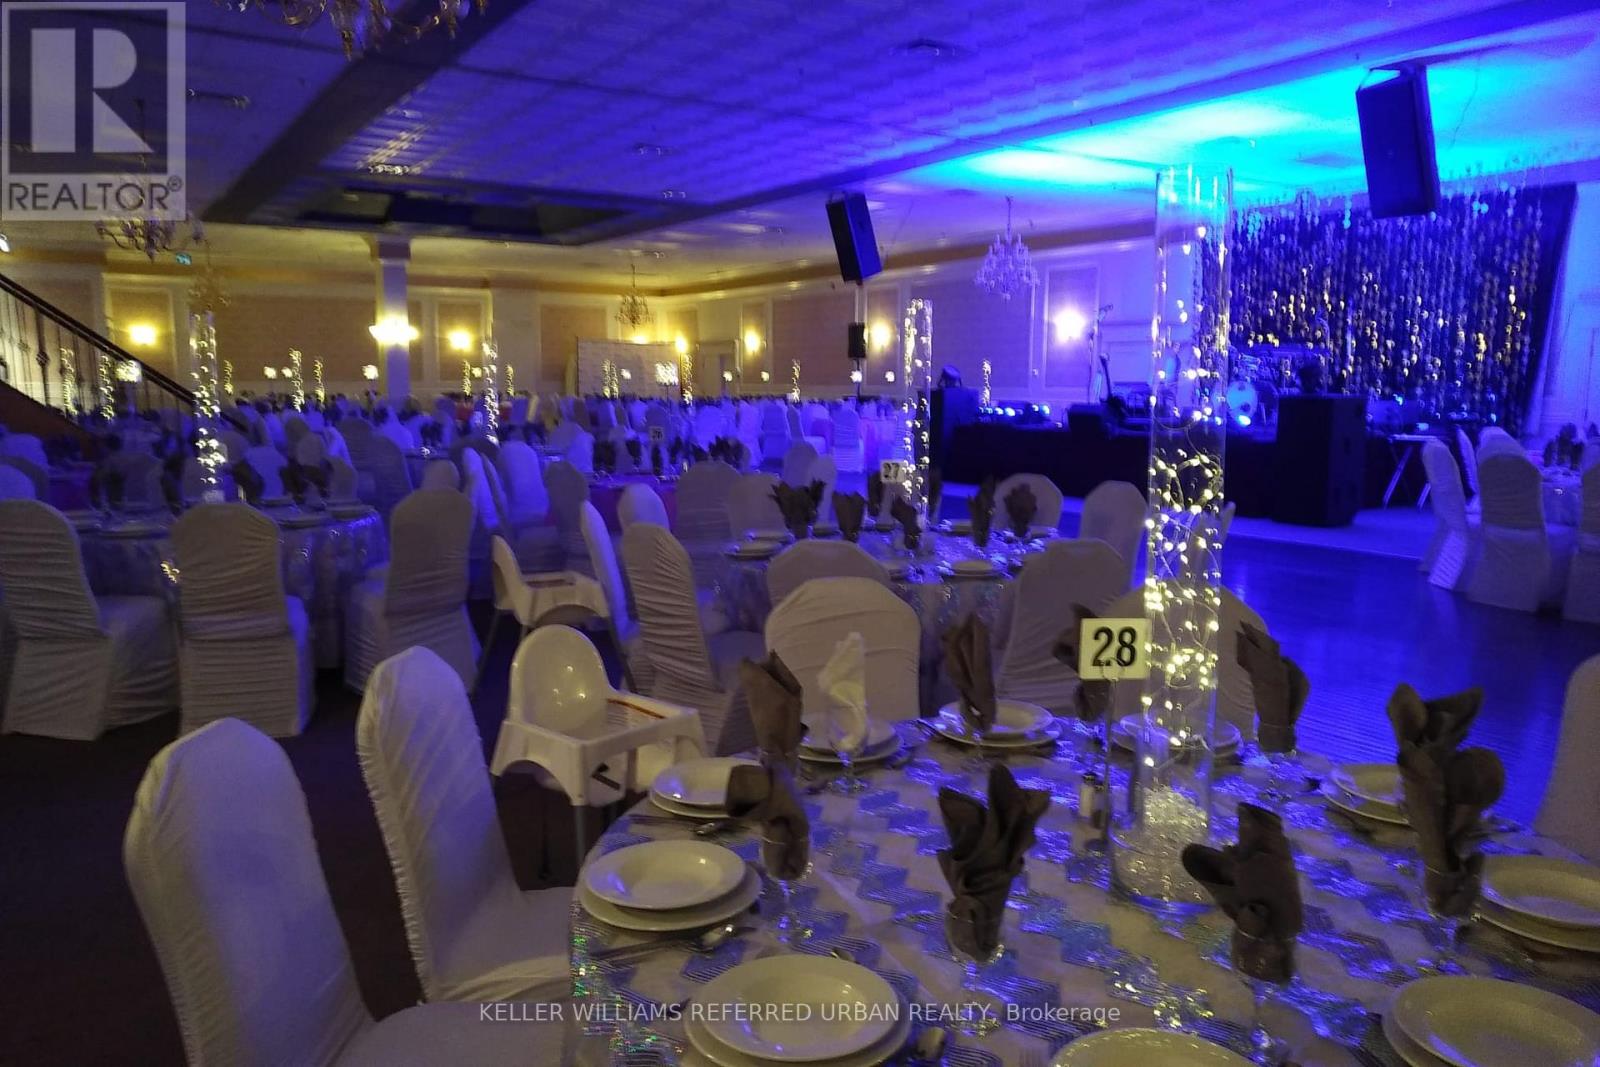
Turnkey Banquet Hall for Sale/Lease - Prime Location, Fully Equipped! Profitable Event Venue Available - Ideal for Concerts, Weddings, Parties & Corporate Events. Rare opportunity to lease a fully operational banquet hall in a high-demand area. Perfect for entrepreneurs, event planners, catering companies or investors looking to step into the lucrative hospitality and event industry. Fully equipped with a restaurant kitchen, tables, chairs and seating capacity over 800 people. 20,000 sq/ft with ample parking. Fully licensed LLBO and Business. High traffic/desirable location. Excellent opportunity for someone looking to get into the business with low capital expenditures. (id:60365)
313 - 1055 Southdown Road
Mississauga, Ontario
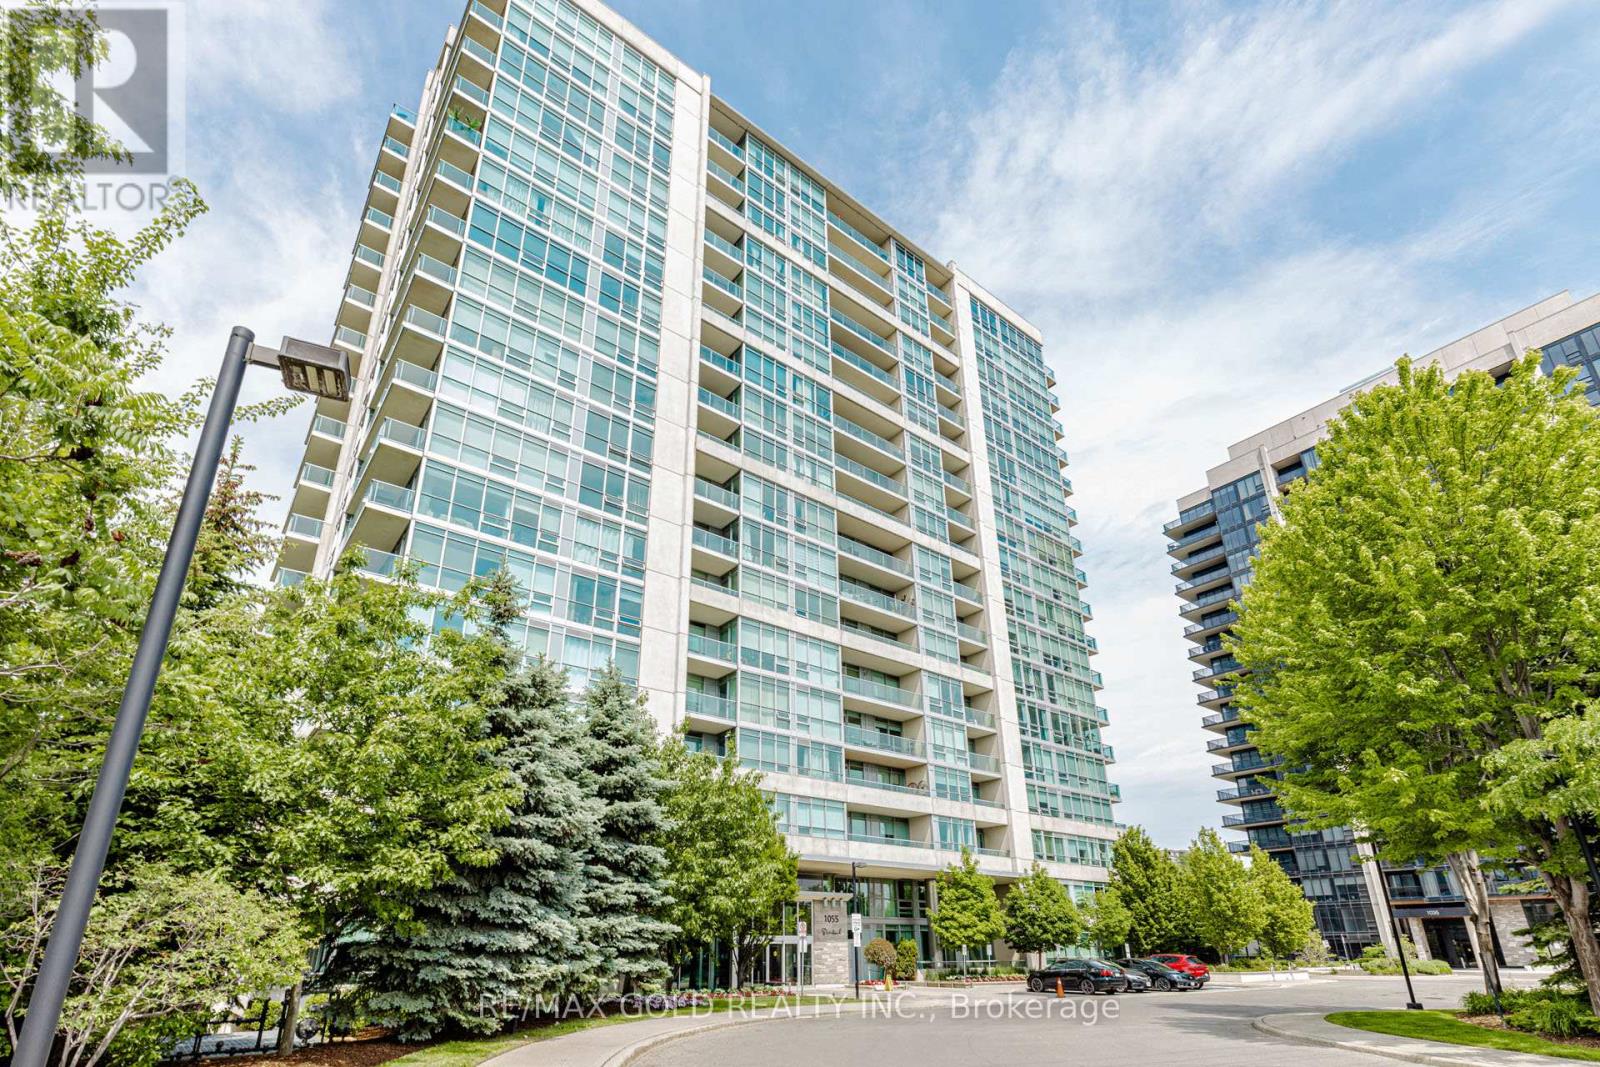
Must see! Welcome to Stonebrook Condominiums, located in the heart of Clarkson. This well-maintained building is ideally situated just minutes from major amenities and directly across from the Clarkson GO Station, making commuting a breeze. Built approximately 15 years ago, Stonebrook offers everything you need for comfortable everyday living. Residents enjoy exceptional amenities including an indoor pool, fitness centre, party room, theatre room, guest suites, and a beautiful outdoor seating area with BBQs. This suite comes complete with a locker and one underground parking space. Enjoy the convenience of living in vibrant Clarkson or hop on the GO Train and be in downtown Toronto in under 30 minutes. Pet-friendly building (with restrictions).Don't miss this fantastic opportunity to own in one of Clarkson's most desirable condo communities! (id:60365)
3512 Positano Place
Mississauga, Ontario
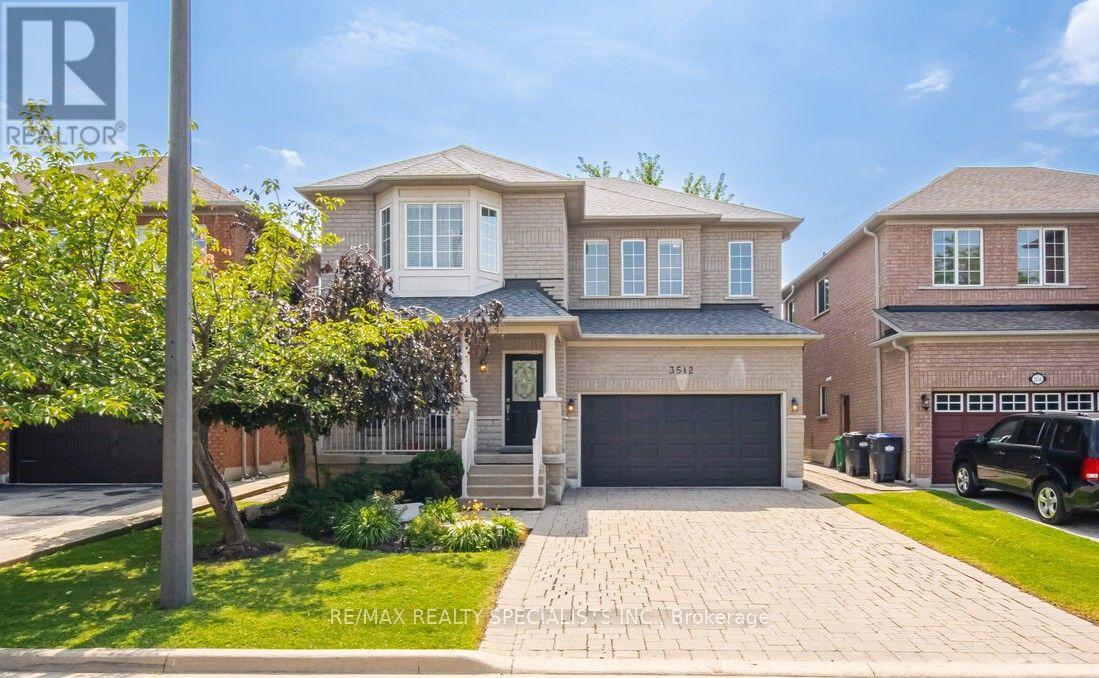
Welcome to a beautifully maintained family home offering over 2,400 sq. ft. of well-designed living space in one of Mississauga's most desirable neighbourhoods. Nestled on a quiet street with no sidewalk, this home offers excellent curb appeal with an interlock driveway, covered front porch, double garage and landscaped grounds. Designed with both everyday living and entertaining in mind, the main floor features bright, spacious principal rooms and a functional layout. The renovated eat-in kitchen showcases quartz countertops, a centre island, stylish backsplash, stainless steel appliances and plenty of cabinetry, while the breakfast area walks out to the private backyard patio for effortless indoor-outdoor living. The inviting family room is filled with natural light and centred around a cozy gas fireplace. Separate living and dining rooms offer flexibility for entertaining, family gatherings or a home office. A renovated powder room and spacious laundry room with direct garage access complete the main level. Upstairs, you'll find four generous bedrooms, including a spacious primary suite with a sitting area, his-and-hers closets, including a walk-in, and a private ensuite. The remaining bedrooms provide plenty of space for a growing family, guests or work-from-home flexibility. The full unfinished basement, complete with a rough-in for a future bathroom, offers outstanding versatility. Create the recreation room, home theatre, fitness area, additional bedrooms or in-law suite that best suits your family's needs and lifestyle. Located in the heart of Churchill Meadows, you're within walking distance of top-rated schools, parks, Churchill Meadows Community Centre and Mattamy Sports Park. Erin Mills Town Centre, Credit Valley Hospital, Ridgeway Plaza, Streetsville, Meadowvale GO Stations, shopping, restaurants and Highways 403 and 407 are all just minutes away. (id:60365)

© 2026 Proptech Realty Inc., Brokerage.