
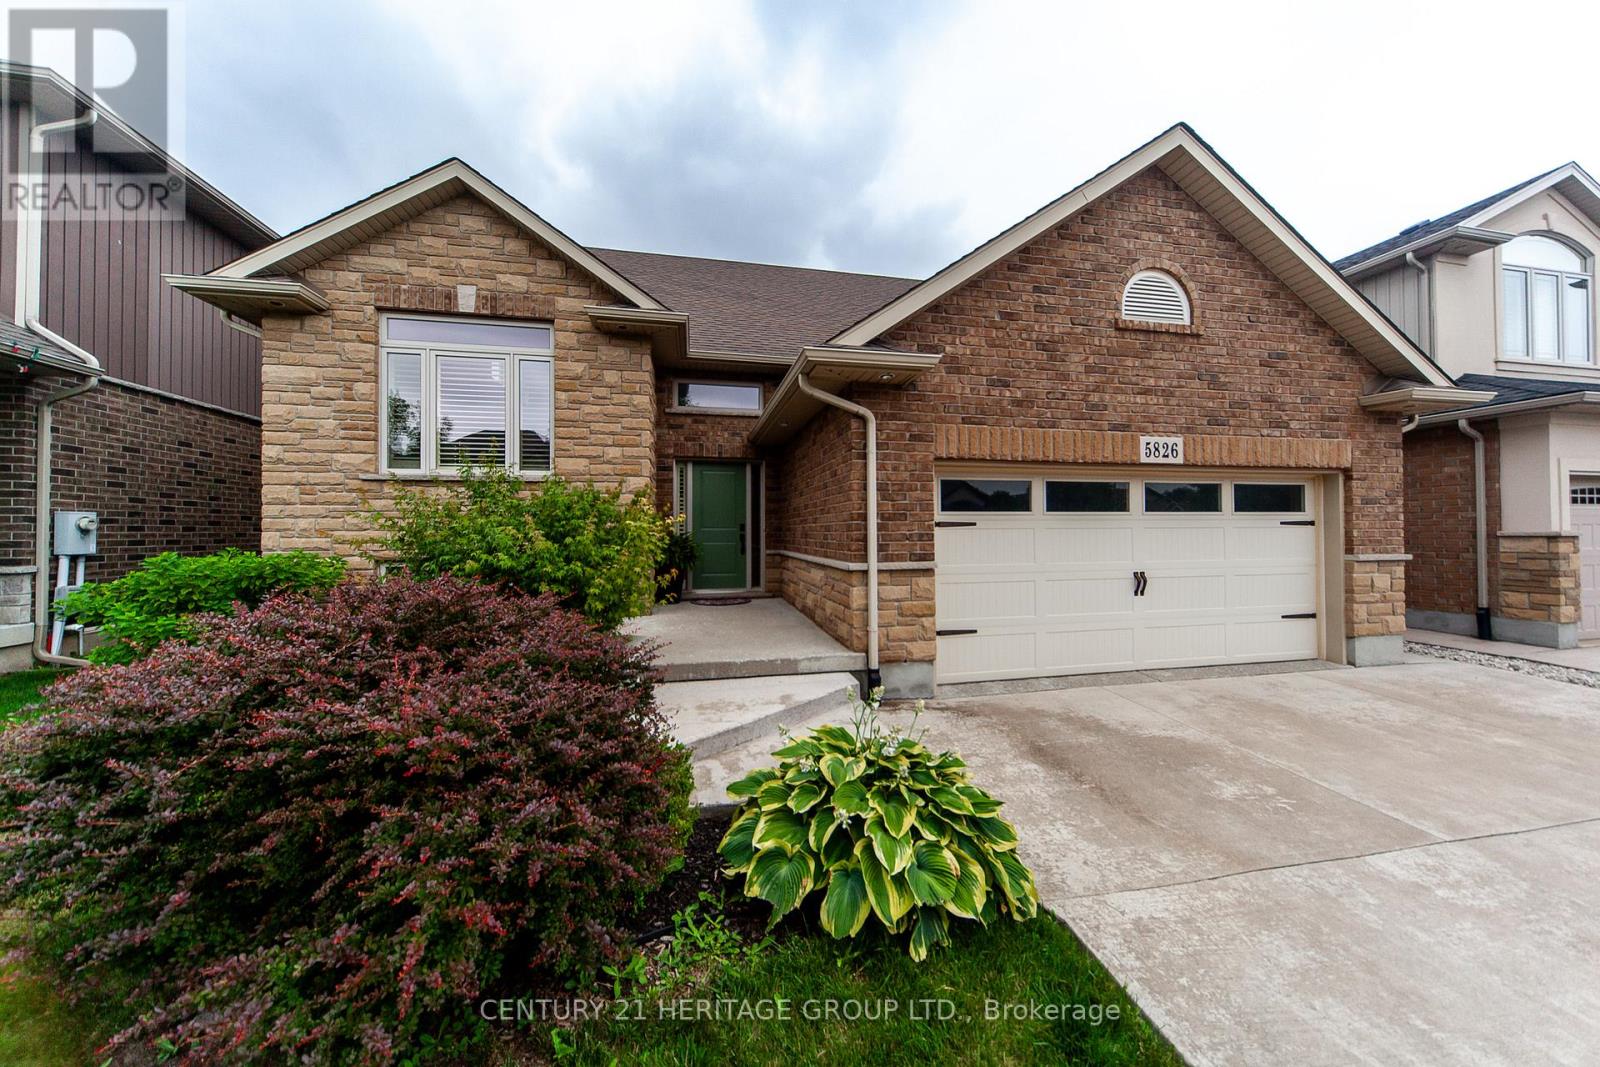
5826 Fiddlehead Lane
Niagara Falls, Ontario
Welcome to 5826 Fiddlehead Lane Beautifully Designed one-of-a-kind spacious raised bungalow. Very Elegant house with great architectural features conveniently located in sought after Niagara Falls Neighbourhood of Fernwood Estates. Great proximity to schools, restaurants, parks, quick access to major hwys just 8Min Drive to the Falls and 10mn to Outlet Collection Of Niagara Shopping Mall. Curb appeal is enhanced by stone facade, professional landscape and extra wide poured concrete driveway that can easily fit 4 cars. Soaring vaulted ceilings in Kitchen, Family and Dining rooms. All Hardwood on the Main level. Very spacious gourmet kitchen with extra large island and granite counters connected with a great size Dining Room that has an entrance to the private two-tiered modern style deck. Great size primary bedroom features 4PC ensuite with jetted tub. Lower level provides additional 900sqft of living space includes massive great room with gas fireplace and in-law suite with 3pc bathroom. Located on a quiet street in top- rated school district and close to fantastic amenities and major attractions the house provides perfect combination of community charm, comfort and convenience! (id:60365)
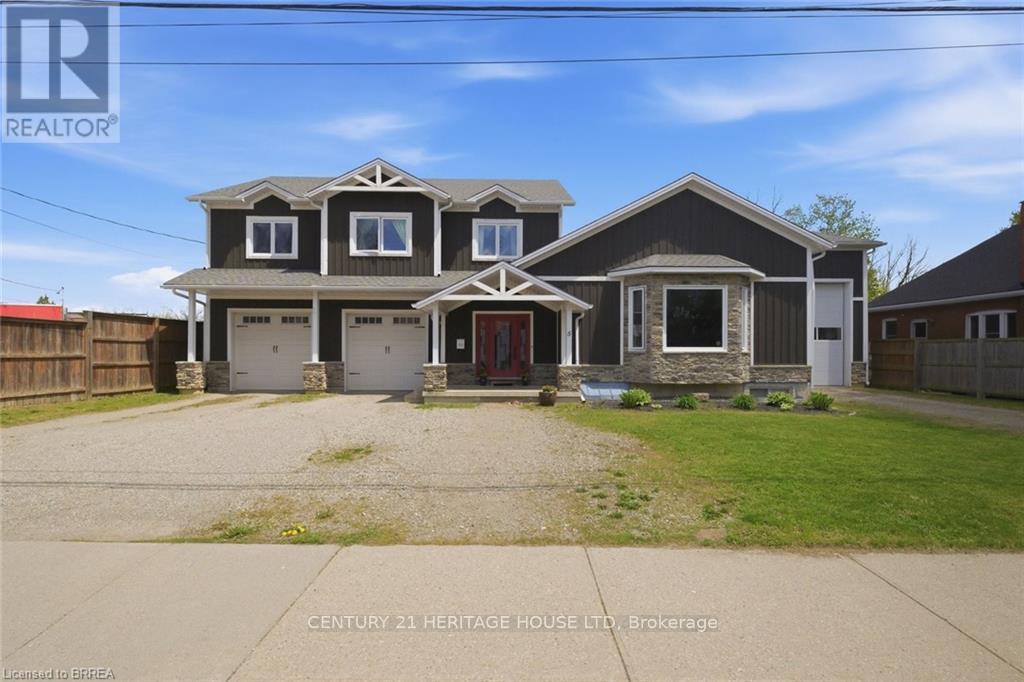
5 Echo Villa Avenue
Brantford, Ontario
Stunning custom-built two-storey home, built in 2015, offering over 4,000 sq. ft. of beautifully designed living space on an oversized lot. This property features 3+1 bedrooms, 3.5 bathrooms, and exceptional craftsmanship throughout. The main level welcomes you with a spacious foyer and convenient 2-piece bath. The gourmet Leggo kitchen is a chef's dream, complete with leathered granite countertops, large center peninsula with seamless leathered granite top, under-cabinet lighting, hidden spice rack, coffee corner, roll-out pantry shelving, and a sidebar with cable/ethernet hookup. The kitchen overlooks the expansive living area with soaring ceilings, creating the perfect space for entertaining or relaxing. A functional mudroom provides direct access to the attached garage. Upstairs, you'll find a spacious laundry room and three generously sized bedrooms. The primary suite offers a walk-in closet and luxurious 5-piece ensuite, while an additional 5-piece bathroom serves the remaining bedrooms. Adding warmth and character, several interior doors are beautifully refinished fruitwood doors from the original home previously located on the lot. Wide stairways and hallways further enhance the home's thoughtful design.The finished lower level offers excellent in-law suite potential and features radiant in-floor heating throughout. This level includes a large recreation room ideal for entertaining, a guest bedroom, two versatile bonus rooms perfect for office space, crafts, or play areas, a 3-piece bathroom with shower, and a mudroom with walk-up access to the backyard.Step outside to enjoy the large backyard deck with direct access to the impressive garage space. The property includes a 3-bay garage with utility room, plus an incredible truck/multi-use garage - both equipped with radiant in-floor heating. Located close to Mohawk Park, schools, shopping, easy highway access, this exceptional property offers the perfect blend of luxury, comfort, and functionality. (id:60365)
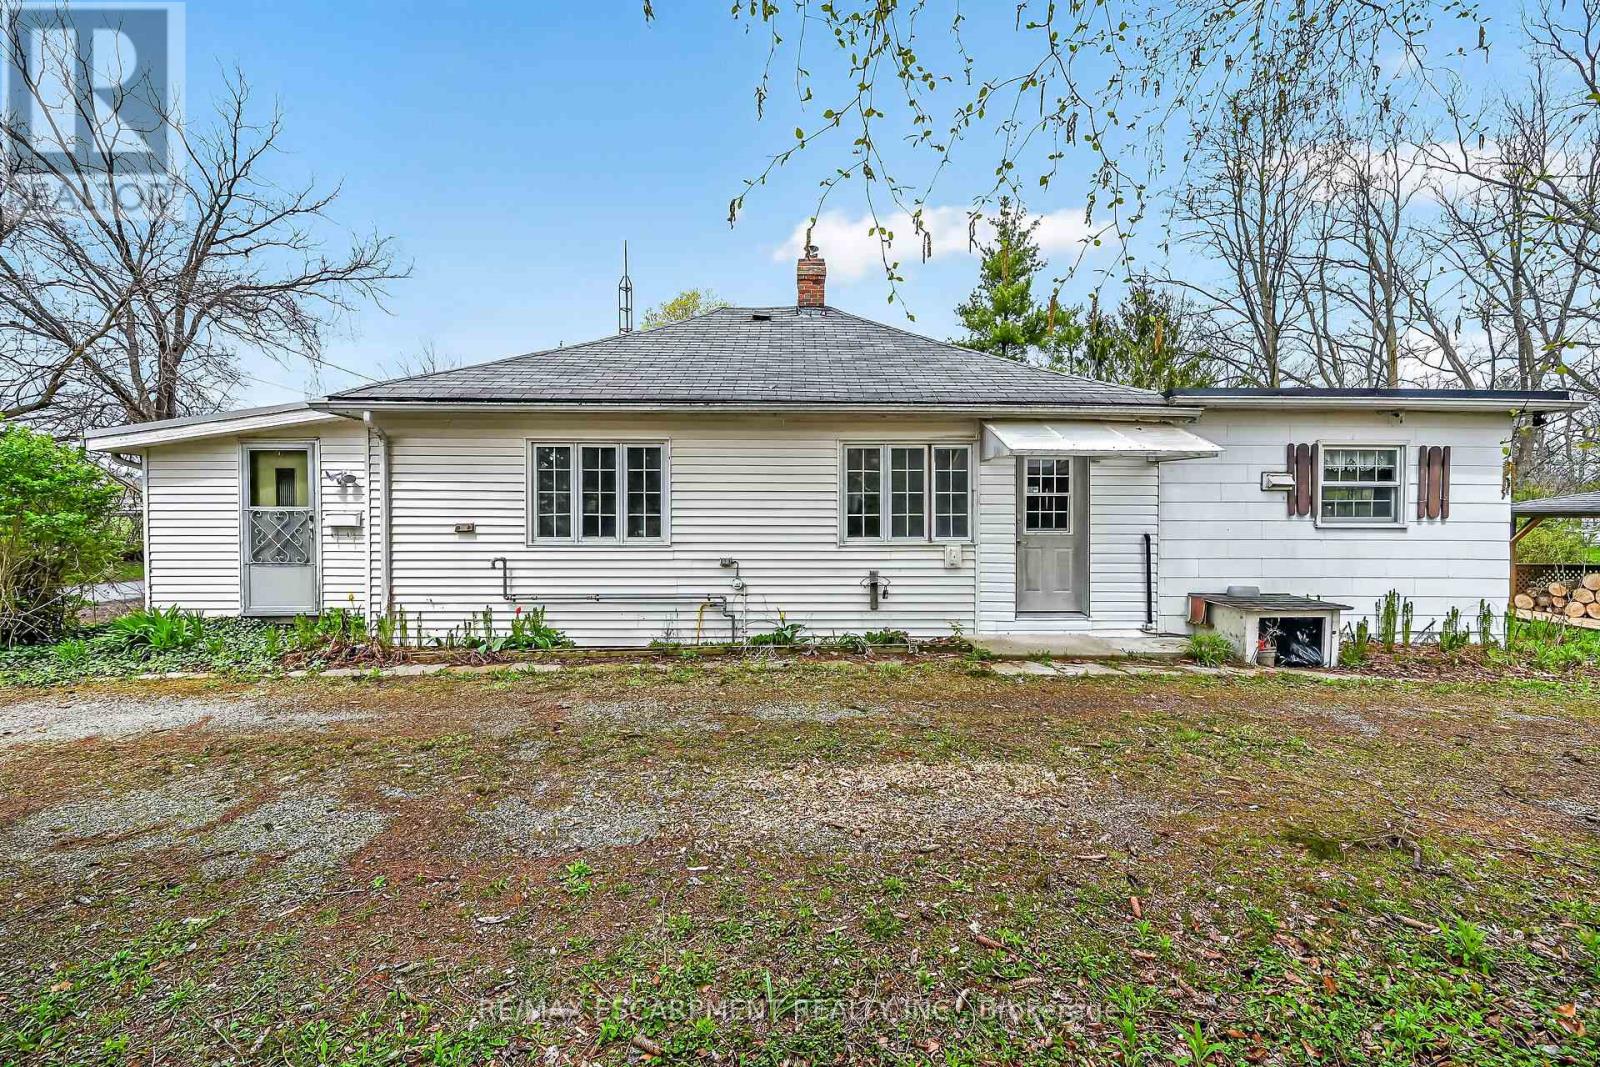
313 John Street
Norfolk, Ontario
Ideal Simcoe Investment Opportunity on Stunning 0.41 acre lot directly across from Simcoe fairgrounds! Calling all builders, renovation specialists, or those looking for an affordable entry level home with long term growth potential and future upside! Featuring a gorgeous 101.75' x 236' lot zoned R2 and ready for a semi to be built with drawings available to the Buyer upon request. The home is in need of updating but does offer a functional open concept layout with 3 bedrooms and 1 bathroom. Being sold "as is". Truly exceptional location, lot, & opportunity. Invest in Simcoe & Invest in Yourself! (id:60365)
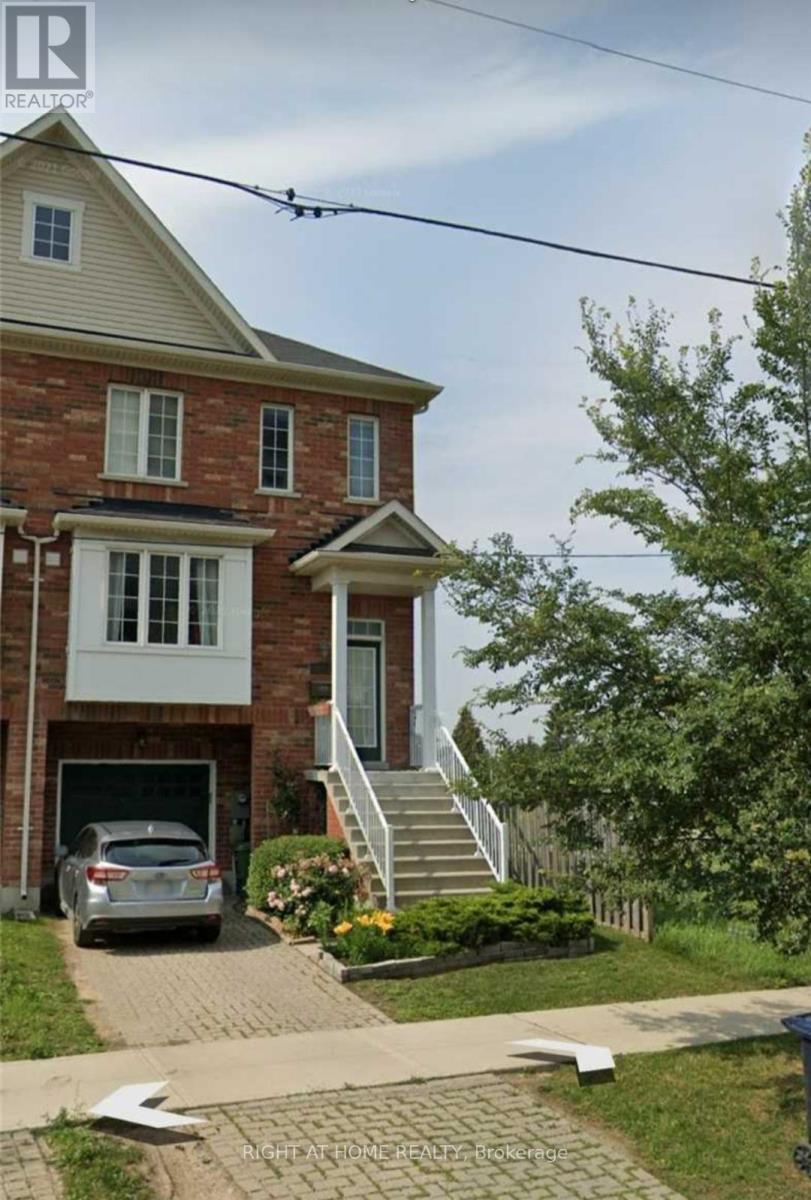
148 Hucknall Road
Toronto, Ontario
Beautifully maintained and modern end-unit townhome featuring 3 bedrooms and 4 washrooms. Offering approximately 2,000 sq ft of finished space, this home boasts a functional layout in a highly sought-after community. Enjoy a contemporary open-concept kitchen with ample cabinetry. The primary bedroom includes a private ensuite for added comfort. Additional highlights include generous storage throughout, an exclusive garage, and a fully fenced backyard with a large deck perfect for outdoor living. Conveniently located just minutes from transit, parks, schools, subway station, and York University. (id:60365)
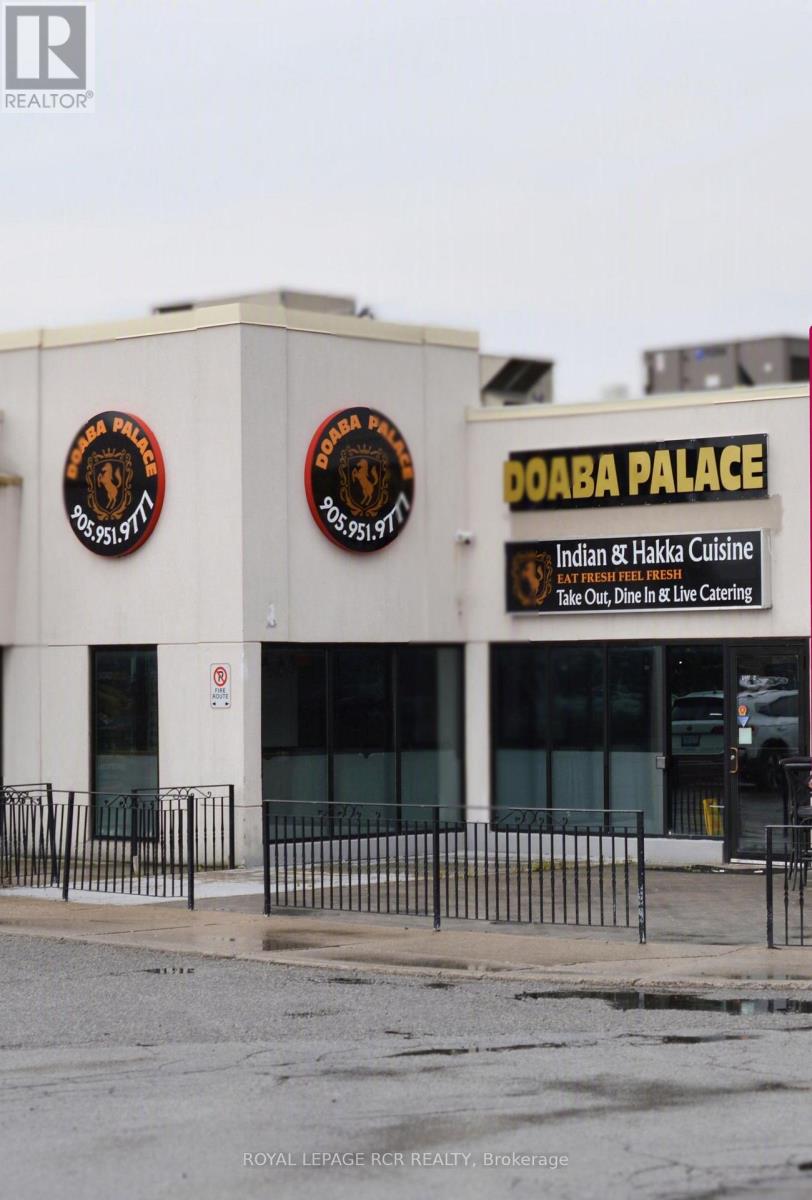
Unit 3 - 12550 50 Highway
Caledon, Ontario
Prime Turnkey Restaurant Lease Opportunity - High-Traffic HWY 50 South Bolton. Rare Turnkey Restaurant Opportunity in South Bolton's Prime Retail Corridor! Step right into a fully equipped 1,960 sq. ft. restaurant space situated in a high-demand, high-visibility food service plaza directly along busy Highway 50. Boasting strong exposure to heavy daily commuter traffic, this versatile space is perfectly configured to launch or expand your culinary vision. Outfitted with commercial cooktops, walk-in/commercial fridge/freezer, and high-capacity service counters. Save money on build-out costs! Flexible Layout & Seating: Spanning 1,960 sq. ft. designed for high-volume eat-in dining and fast-paced take-out operations. Features a welcoming indoor floor plan, complemented by rare outdoor seating potential for patio/seasonal dining. Turnkey Advantage: Includes existing dining furniture, setup fixtures, and front-of-house service counter cooking equipment and trays. Ideal for a wide range of concepts-from quick-service/fast-casual franchises to authentic full-service dining, cafes, or specialty concepts. Bring your brand, menu, and vision to one of Bolton's Prime Retail Areas! Flexible lease terms available. Book a private tour today. (id:60365)
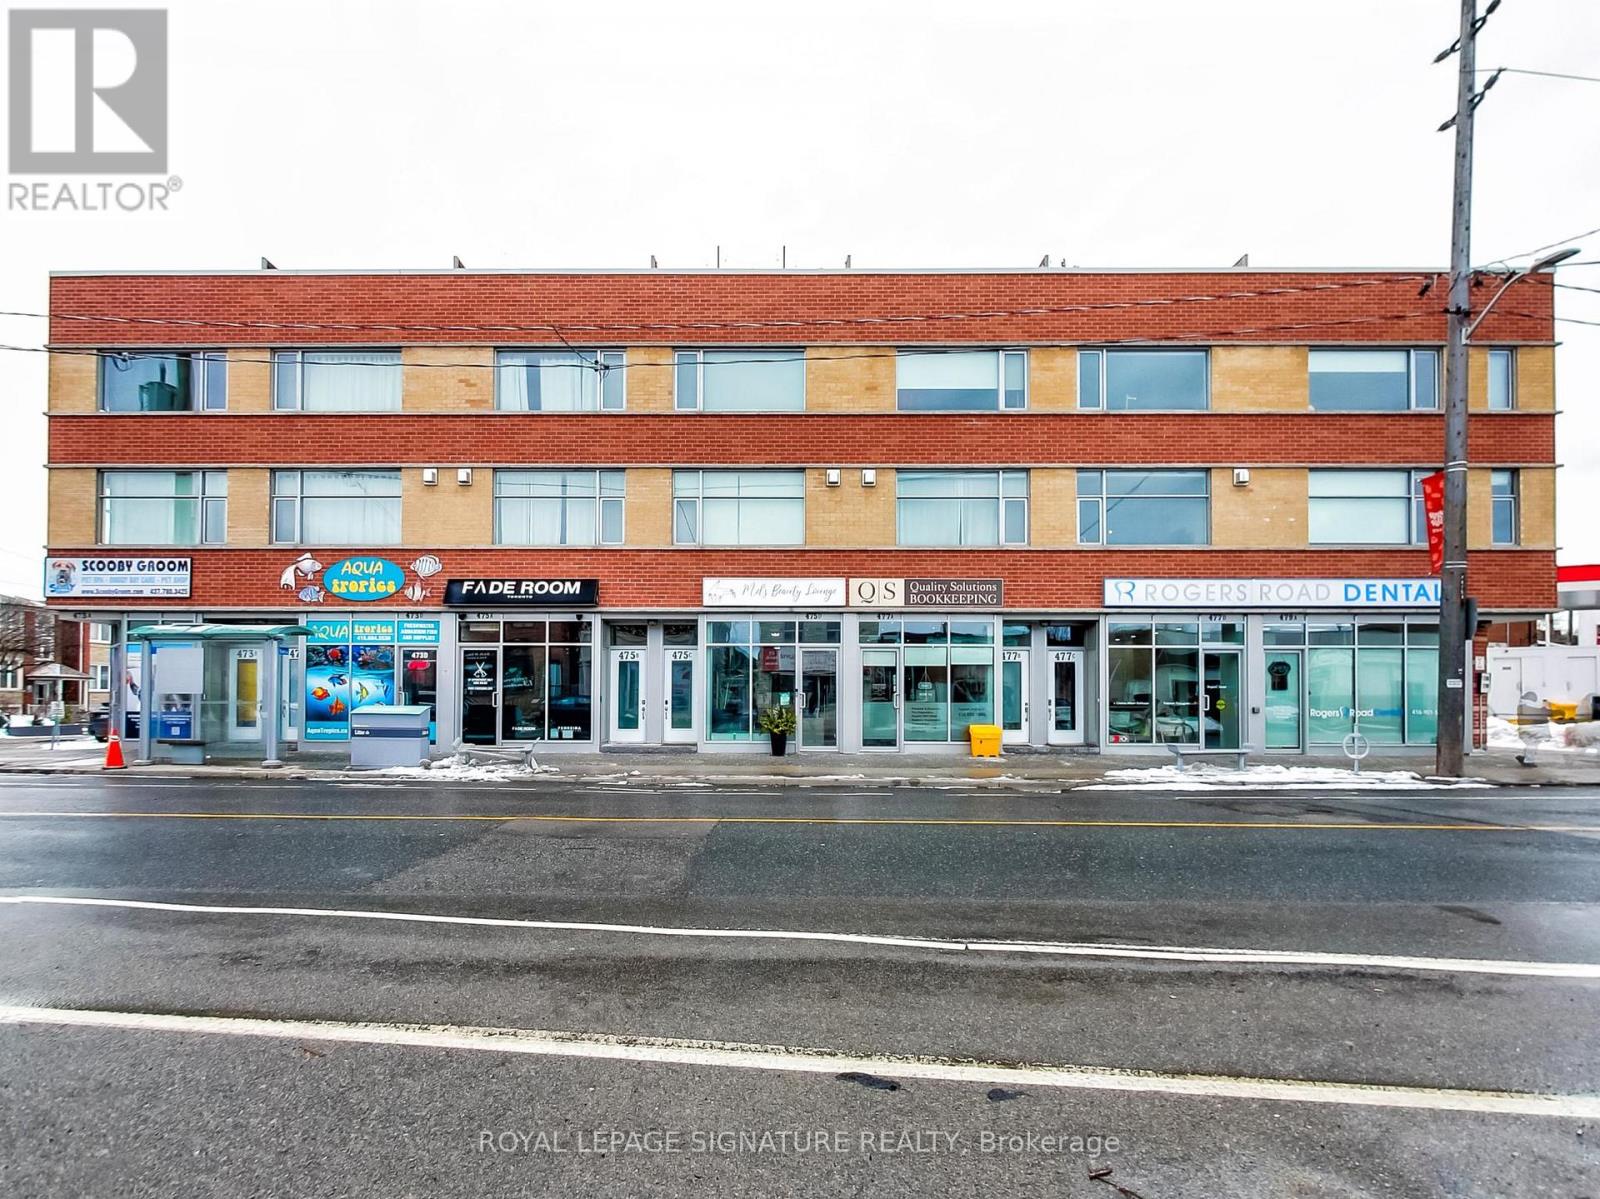
475d Rogers Road
Toronto, Ontario
Ideal for investor or end user. Modern 10-year-old commercial condo retail unit located on up-and-coming Rogers Road, offering strong pedestrian and vehicle traffic. Bright ground-floor retail space features approximately 480 sq ft on the main level plus 530 sq ft in the finished basement with a convenient 2-piece washroom. Highlights include a floor-to-ceiling storefront window, tile flooring, pot lights, and rear access to the laneway. Versatile layout suitable for a wide range of permitted uses. Currently leased to an excellent tenant until 2028, providing stable income and long-term security. Explore the possibilities in this growing neighbourhood. (id:60365)
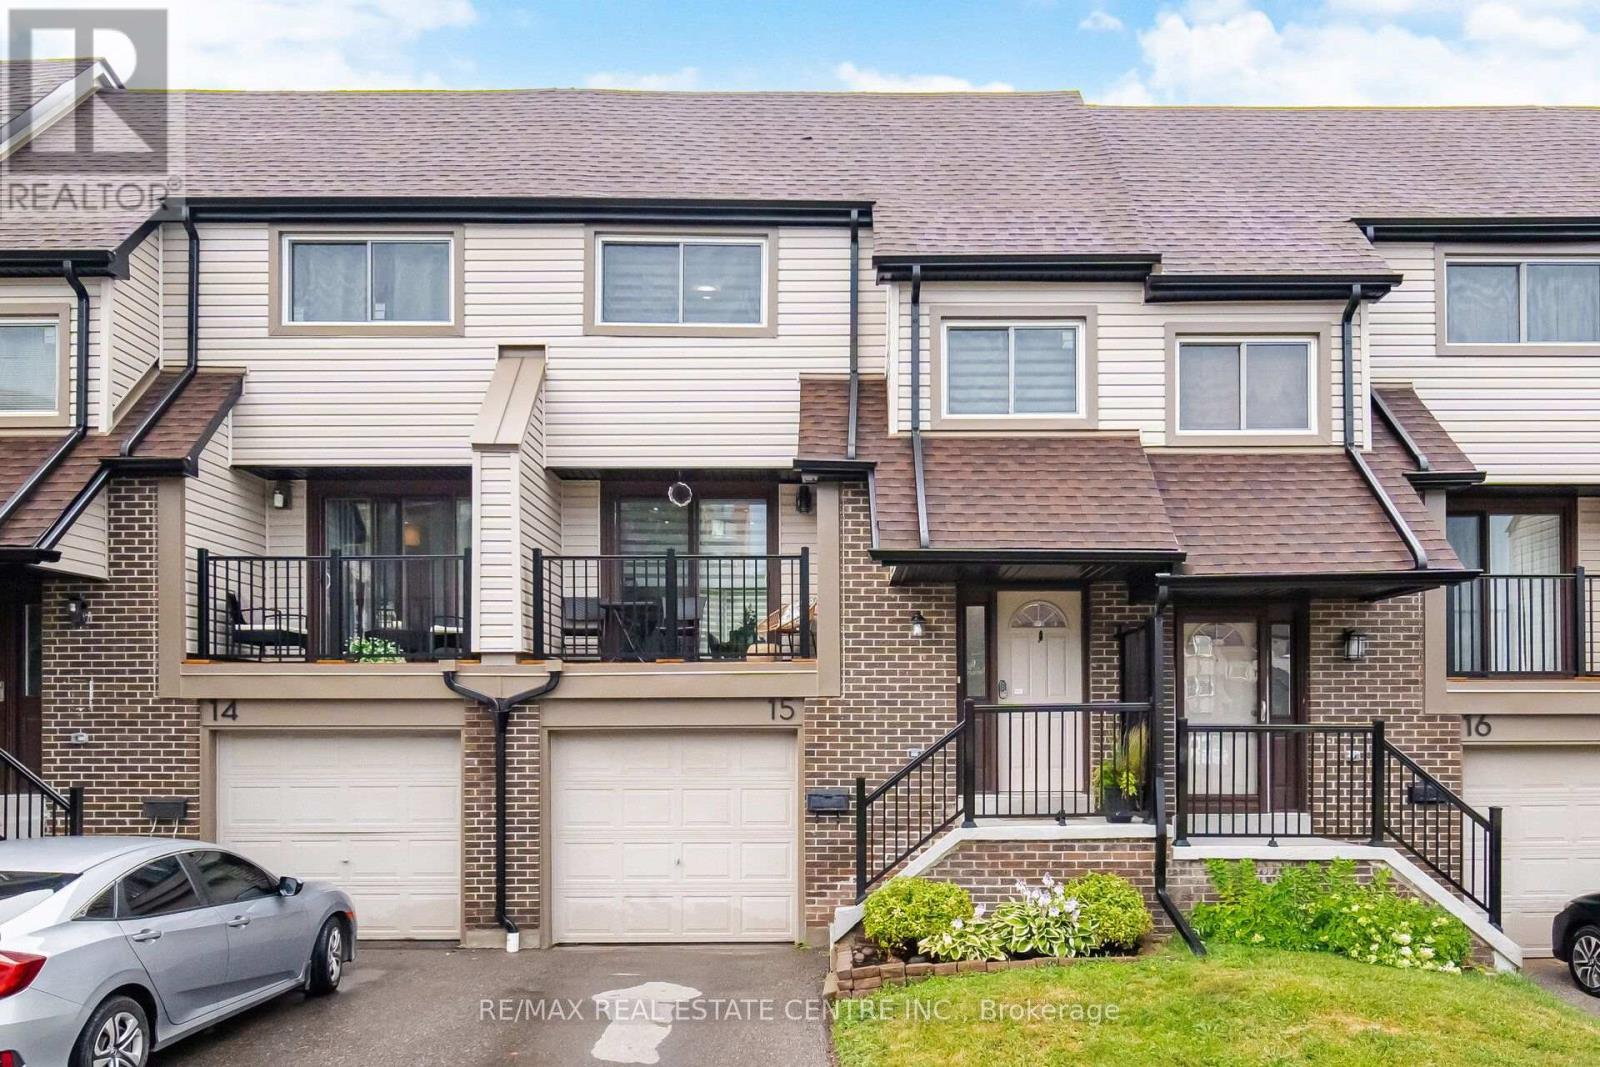
15 - 6780 Formentera Avenue
Mississauga, Ontario
Welcome to this beautifully renovated 3+1 bedroom townhouse offering thousands in quality upgrades and move-in ready living. This spacious home features a functional layout, bright living spaces, modern finishes, and a fully finished basement with an additional bedroom and washroom-ideal for growing families, guests, or a home office. Located in a highly desirable central neighbourhood, you'll enjoy easy access to public transit, the GO Train, major highways, shopping centres, schools, parks, and recreation facilities. UPGRADES & RENOVATIONS: Extensive updates include a tankless water heater and LG washer/dryer (2021); New HVAC system, fully renovated kitchen with new flooring, refrigerator, stove, microwave, dishwasher, custom blinds, fresh paint throughout, and fully finished basement with an additional Bedroom AND Washroom (2023); New garage door (2024); and a completely renovated3rd-floor bathroom along with New Windows and Sliding patio door (2026). This meticulously maintained turnkey home offers exceptional value, modern comfort, and a prime location. A fantastic opportunity for first-time buyers, growing families, or investors. Simply move in and enjoy! (id:60365)
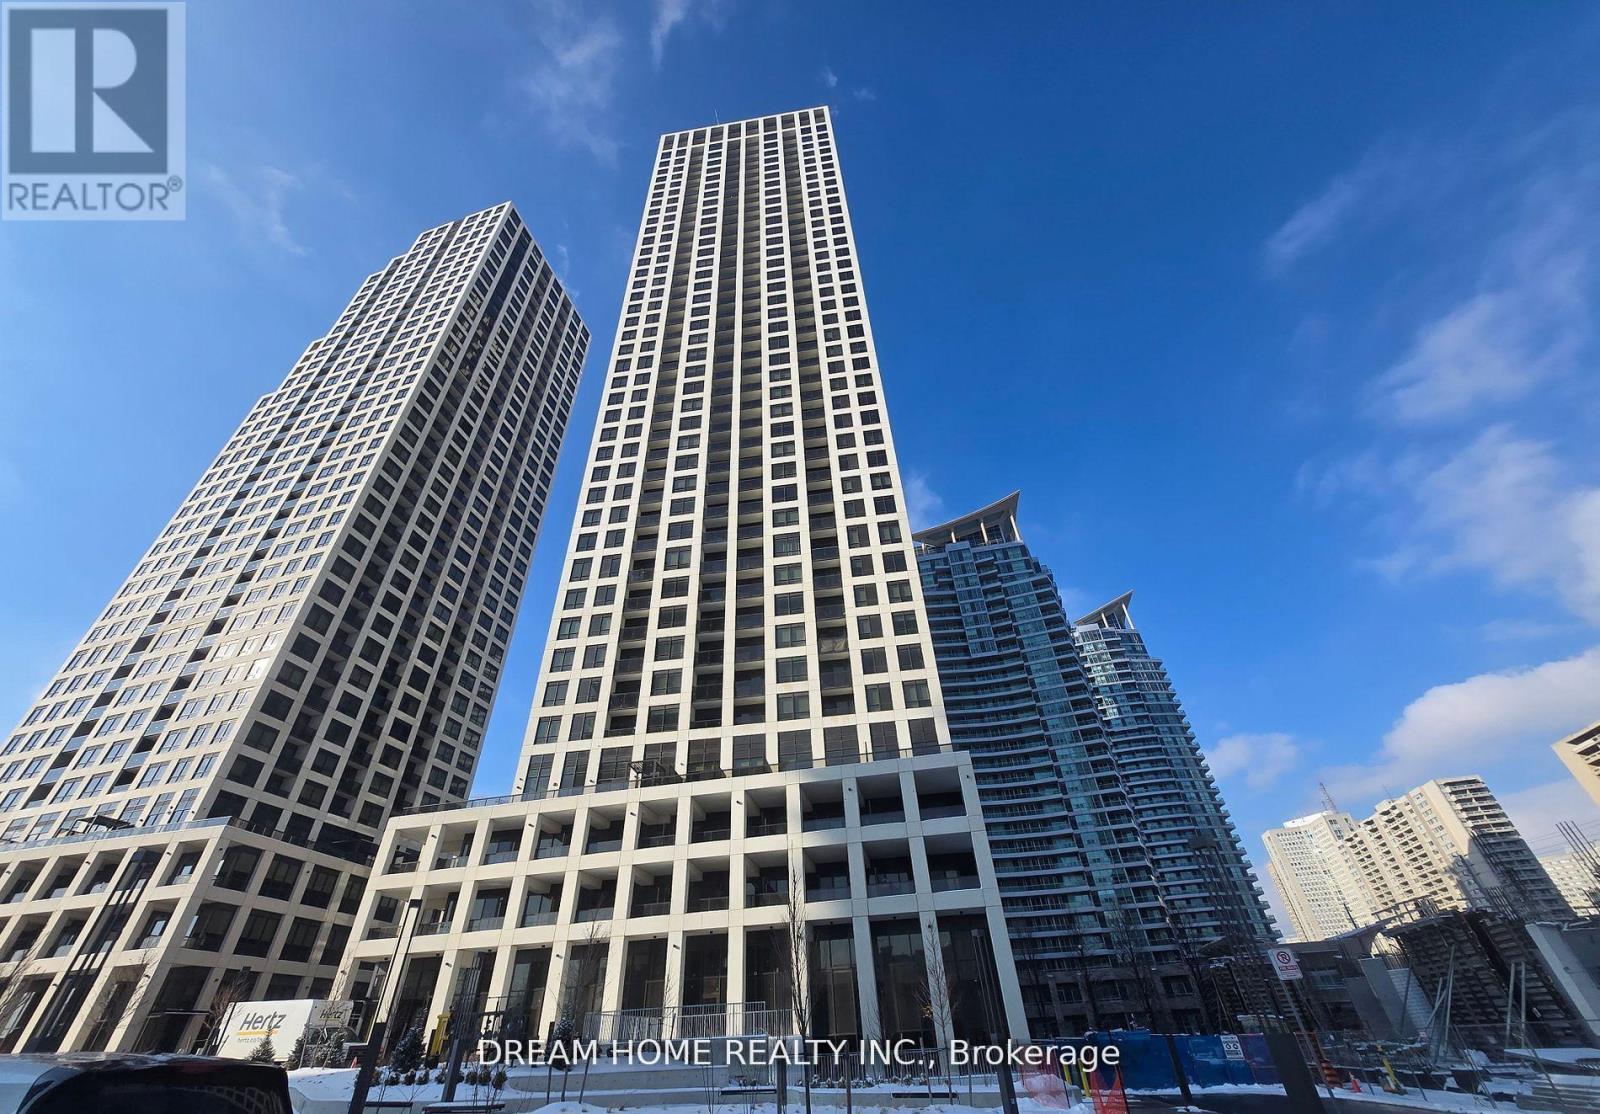
3010 - 30 Elm Drive W
Mississauga, Ontario
Experience luxury living in this stunning 2-bedroom, 2-bathroom corner suite located in the heart of Mississauga's highly sought-after City Centre. Only two years new, this bright and modern condominium offers an exceptional blend of style, comfort, and convenience. Featuring 9-foot floor-to-ceiling windows and a desirable northwest exposure, the unit is filled with natural light and showcases beautiful sunset views from the spacious private balcony. The thoughtfully designed open-concept layout offers generous living and dining spaces, ideal for both everyday living and entertaining. The upgraded contemporary kitchen is a true showpiece, complete with premium built-in appliances, sleek cabinetry, and elegant finishes. The spacious primary bedroom features a large walk-in closet and a private 4-piece ensuite, while the second bedroom is complemented by its own 3-piece bathroom - perfect for guests, family, or a home office setup. Located steps from Square One Shopping Centre, Sheridan College, Celebration Square, Central Library, YMCA, Living Arts Centre, restaurants, cinemas, public transit, and more. This prime location also benefits from the upcoming Hurontario LRT (Hazel McCallion Line) right at your doorstep - an exciting 18-km rapid transit system connecting Port Credit to Brampton with seamless access to GO Transit and major transit hubs, enhancing connectivity and future property value along the corridor. (id:60365)

47 - 2915 Headon Forest Drive
Burlington, Ontario
This beautiful townhome in the desirable Headon Forest community is a perfect blend of comfort and convenience. With three spacious bedrooms, it offers a generous primary bedroom complete with a walk-in closet and a private ensuite bathroom. The bright and open living and dining areas are ideal for both relaxation and entertaining, leading to a fully fenced backyard featuring a deck and patio, perfect for outdoor enjoyment. The kitchen is well-appointed with ample cabinetry and an inviting eat-in space. The fully finished basement provides a versatile rec room, adding valuable additional living space. You'll also appreciate the oversized utility room and laundry area, offering plenty of storage. Nestled in a well-maintained, family-friendly complex, this townhome is conveniently located near schools, parks, and ample amenities. This is an opportunity not to be missed! (id:60365)
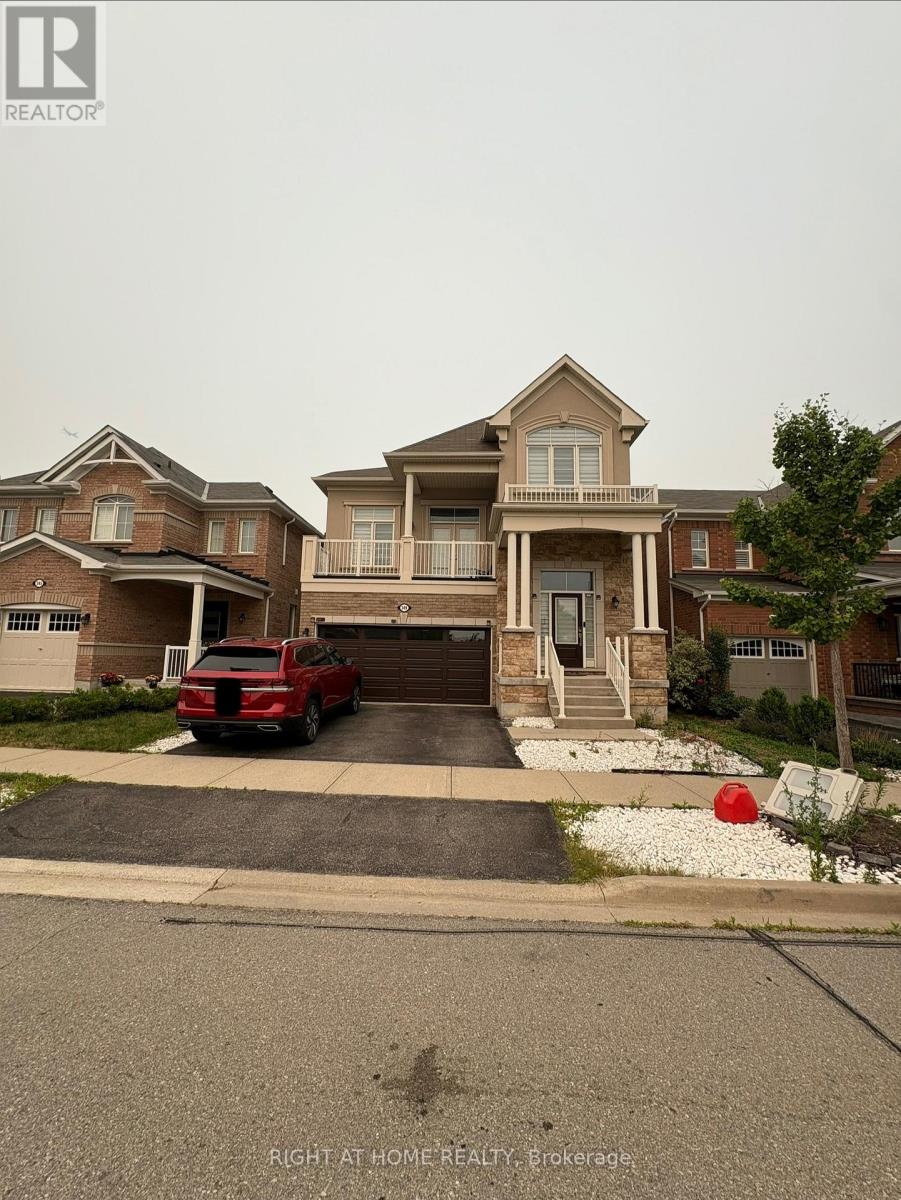
349 Snoek Point
Milton, Ontario
Spacious Upper-Level Lease in a Beautiful Family Home! Welcome to 349 Snoek Point, Milton. This bright and well-maintained upper-level unit offers 4 spacious bedrooms and 3 bathrooms, providing the perfect space for families or professionals. Enjoy a functional open-concept layout with generous principal rooms, a modern kitchen with ample cabinetry, and a sun-filled living and dining area ideal for everyday living and entertaining. The primary bedroom features a walk-in closet and a private ensuite, while the additional bedrooms are generously sized. Convenient second-floor laundry adds to the home's practicality. Located in a family-friendly neighbourhood close to parks, schools, shopping, transit, and major highways. Move in and enjoy comfortable living in one of Milton's most desirable communities. (id:60365)
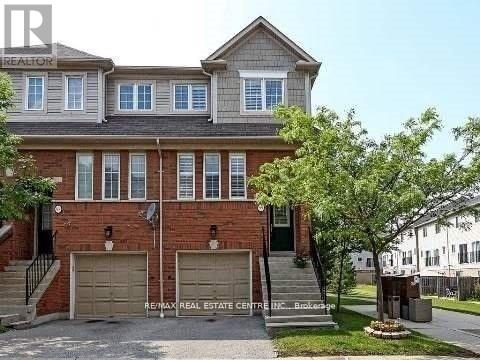
99 - 4950 Albina Way
Mississauga, Ontario
Beautifully renovated 3-bedroom, 3-storey executive end-unit townhouse offering the space and privacy of a semi-detached home. This bright, open-concept residence features hardwood flooring throughout, California shutters on every window, a beautifully updated powder room, newer stainless steel appliances, and a brand-new washer and dryer. Meticulously maintained and move-in ready, the bright lower level offers a walk-out to the backyard and direct garage access. Ideally located in the heart of Mississauga, close to transit, shopping, parks, schools, and all major amenities. (id:60365)
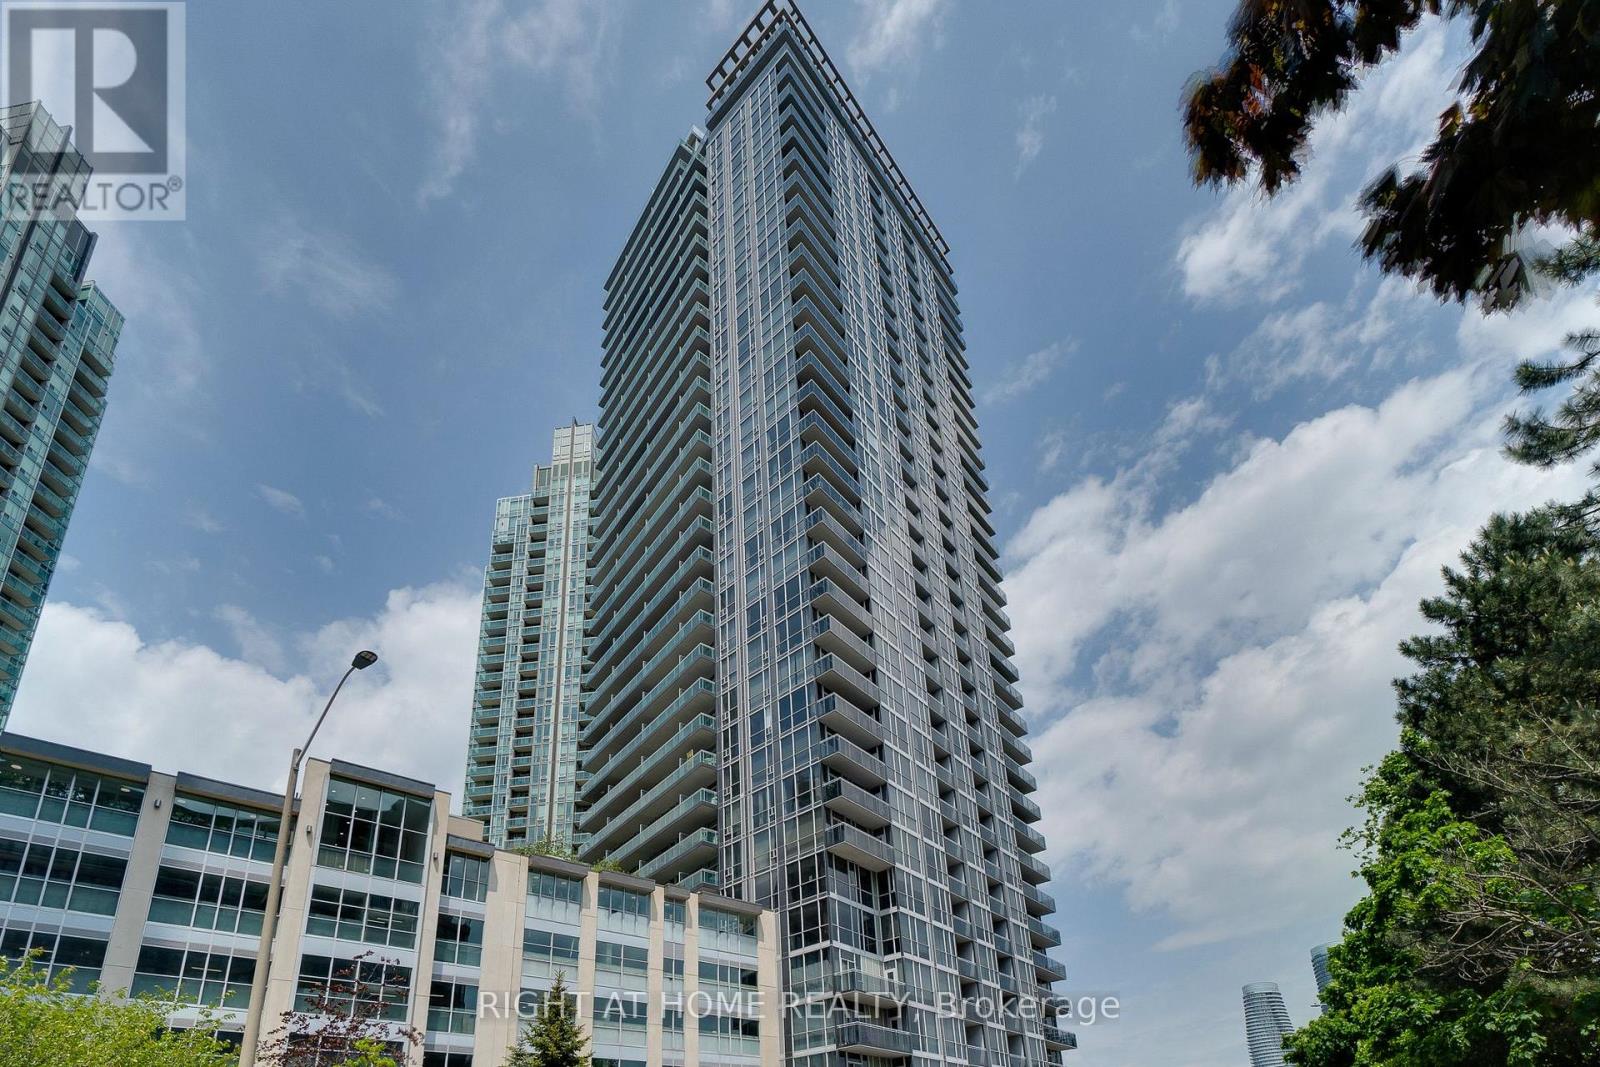
2702 - 223 Webb Drive
Mississauga, Ontario
Experience urban luxury living in this contemporary two-story loft at Onyx, on the 27th floor, right in the heart of Mississauga! This bright, trendy loft features a spacious bedroom and 1.5 baths, 9-foot ceilings, and luxury vinyl flooring throughout. The kitchen shines with granite countertops, a breakfast bar, stainless steel appliances, and upgraded cabinetry. Floor-to-ceiling windows fill the loft with natural light and stunning views, opening onto a spacious walk-out balcony perfect for relaxing or entertaining.Building amenities include 24-hour security, guest suites, an indoor pool, an outdoor hot tub, a state-of-the-art fitness facility, steam rooms, saunas, and a rooftop lounge/party room. Walk to Square One Shopping Centre, the Civic Centre, the Library, and the Living Arts Centre, with minutes to the 403, 401, QEW, and GO Train. This isn't just a rental, it's a lifestyle. Book your showing today! (id:60365)

© 2026 Proptech Realty Inc., Brokerage.