
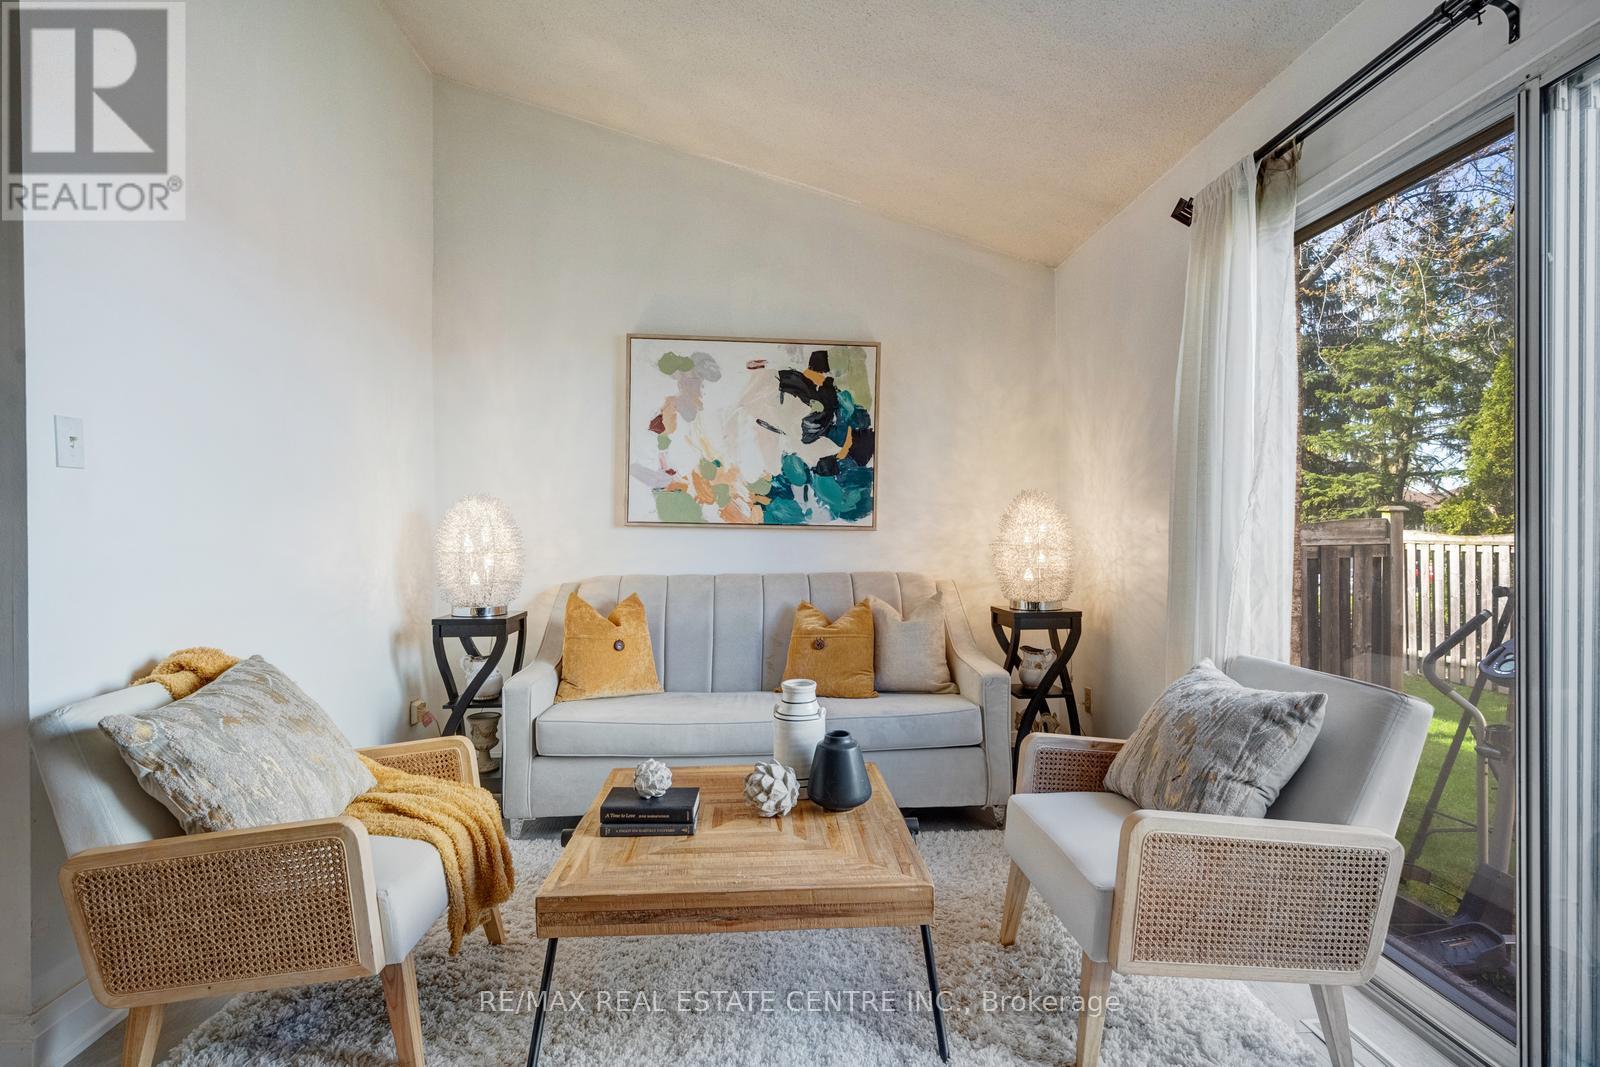
25 - 5020 Delaware Drive
Mississauga, Ontario
Aggressively Priced & Fully Renovated, Bright, and Modern Townhouse Located In A High Demand Area Of Hurontario & Eglinton. This Beautiful 3+1 Bedroom Home Offers Convenience & Practicality At an Affordable Budget. Set Within a Well-managed, Intimate, Community-based Complex Featuring a Dedicated Children's Playground And Ample Visitor Parking. Low Maintenance Fees Include Snow Removal, Landscaping, Window Cleaning, Roof Repair, Window Repair, Condo Insurance, And All Exterior Structural Repairs. The Beautifully Finished Basement Offers A Bedroom, One Full Bathroom, And Living Room Adding Valuable Living Space-Perfect For a Home Office, Media Room, Gym, or Recreation Area. Energy Efficient and Extensive Upgrades Including: Energy-efficient Heat pump (2024) High-efficiency Furnace & Humidifier (2024) Energy-Efficient Heat Pump Water Heater (2024) -- Fully Owned (No Rental Contract) Heavy-Duty Dryer (2025) Roof Replacement (2023) Attic Insulation (2024) First & Second Floors Updated With Engineered Hardwood & Tiles (2022) Renovated Kitchen (2022) New Basement Bathroom (2025). Vinyl Flooring In The Basement (2024). A Move-in-ready Home In a Prime Location-this One Truly Checks All The Boxes. Prime Location Just Minutes To Square One, Major Highways Public Transit, Shopping, Community Centres, Parks, Schools, And Restaurants. Enjoy The Added Convenience And Future Value Of The Upcoming Hurontario LRT. Only 20 Minutes To Kipling GO/Transit Station And Toronto Pearson International Airport. (id:60365)
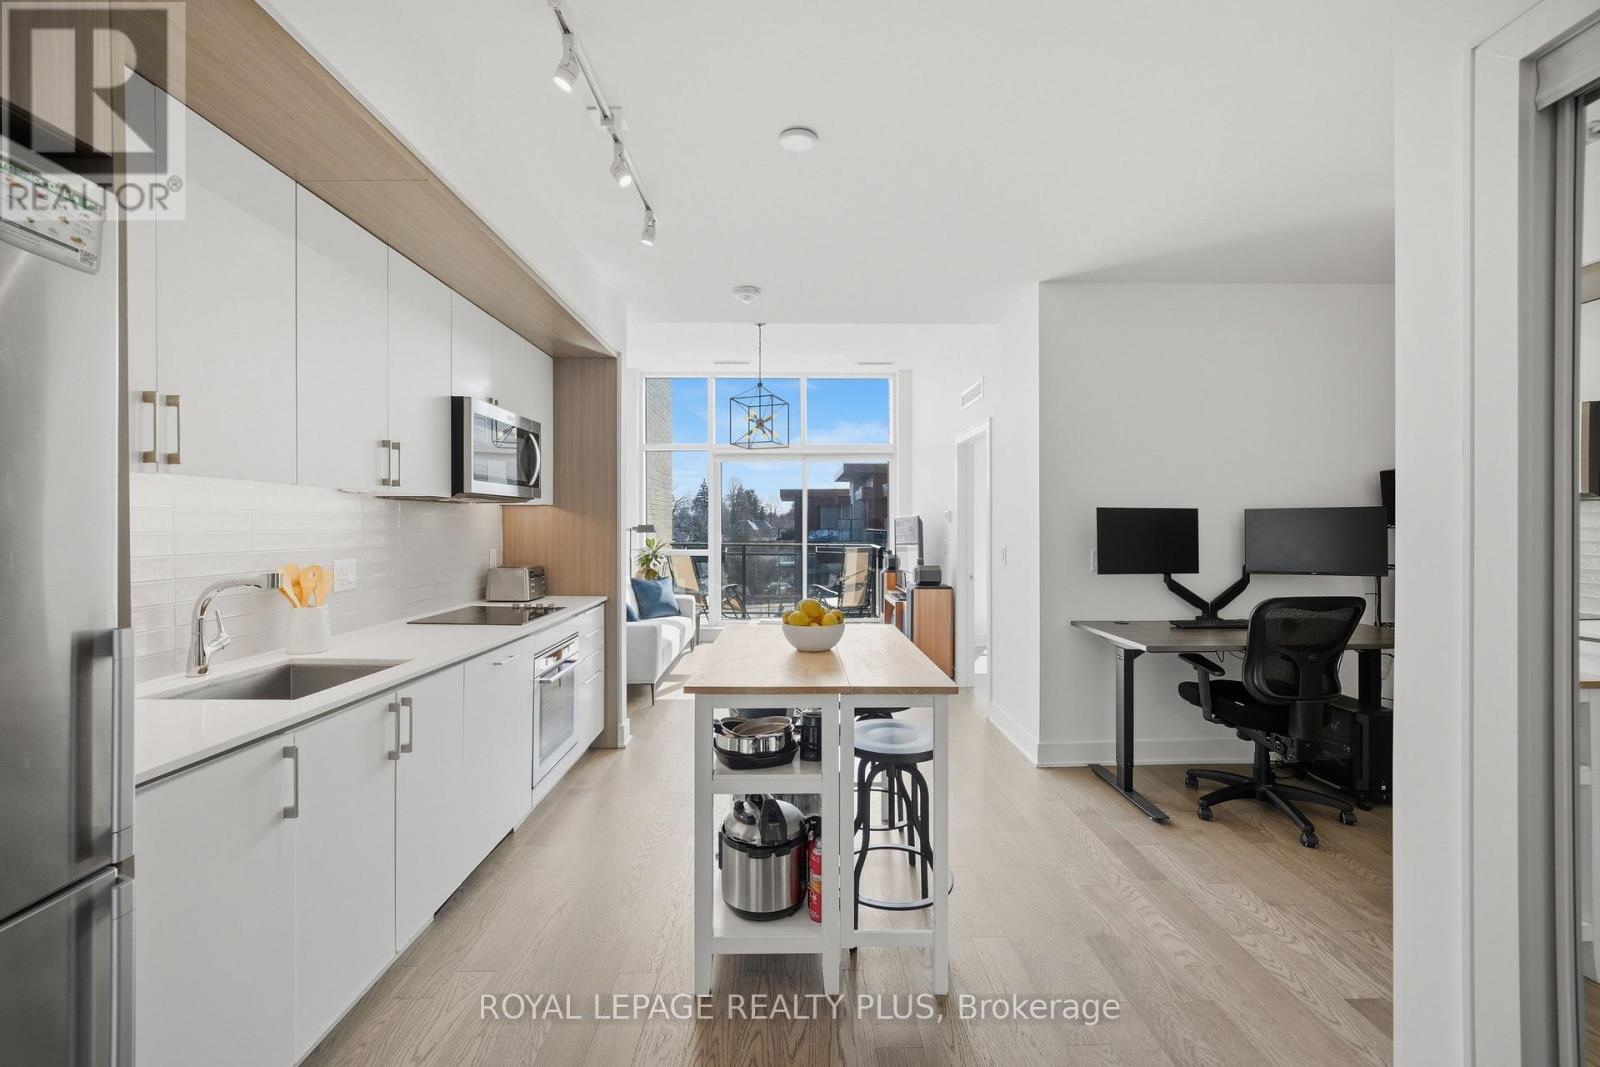
440 - 1575 Lakeshore Road W
Mississauga, Ontario
Welcome to penthouse living without the million-dollar price tag! Perched on the top floor of The Craftsman, this bright south-facing suite offers a rare opportunity to enjoy the privacy, natural light, and elevated feel of penthouse-level living at a far more accessible price point. Overlooking the quiet courtyard below, the space feels peaceful and tucked away, while soaring 12-foot ceilings in the living room create an openness that's hard to find in this price range. Inside, 5-inch engineered hardwood floors run throughout, complementing a clean, modern interior designed for both comfort and function. The kitchen is equipped with integrated stainless steel Whirlpool appliances and offers a practical layout that works just as well for everyday living as it does for entertaining. A separate den adds valuable flexibility for working from home, reading, or creating a dedicated space away from the main living area, and the suite is complemented by a modern 4-piece bath finished with premium Kohler fixtures. Positioned on the penthouse level with no neighbours above, this is the kind of home that lives differently from the typical condo, and it offers exceptional day-to-day convenience, located just steps from the elevator and close to the underground parking spot. The Craftsman is one of South Mississauga's most architecturally distinctive and community-oriented residences, known for its Frank Lloyd Wright-inspired design, beautifully landscaped courtyards, and premium amenities. Located in the heart of Clarkson Village, you're just a short walk to local cafes, shops, restaurants, and minutes from Clarkson GO for an easy commute downtown. Nearby highlights include Jack Darling Park, Rattray Marsh, waterfront trails, and countless neighbourhood amenities that make this one of the city's most desirable places to call home. Suite 440 is a rare chance to experience penthouse living in one of Clarkson's most sought-after buildings, for far less than you'd expect. (id:60365)
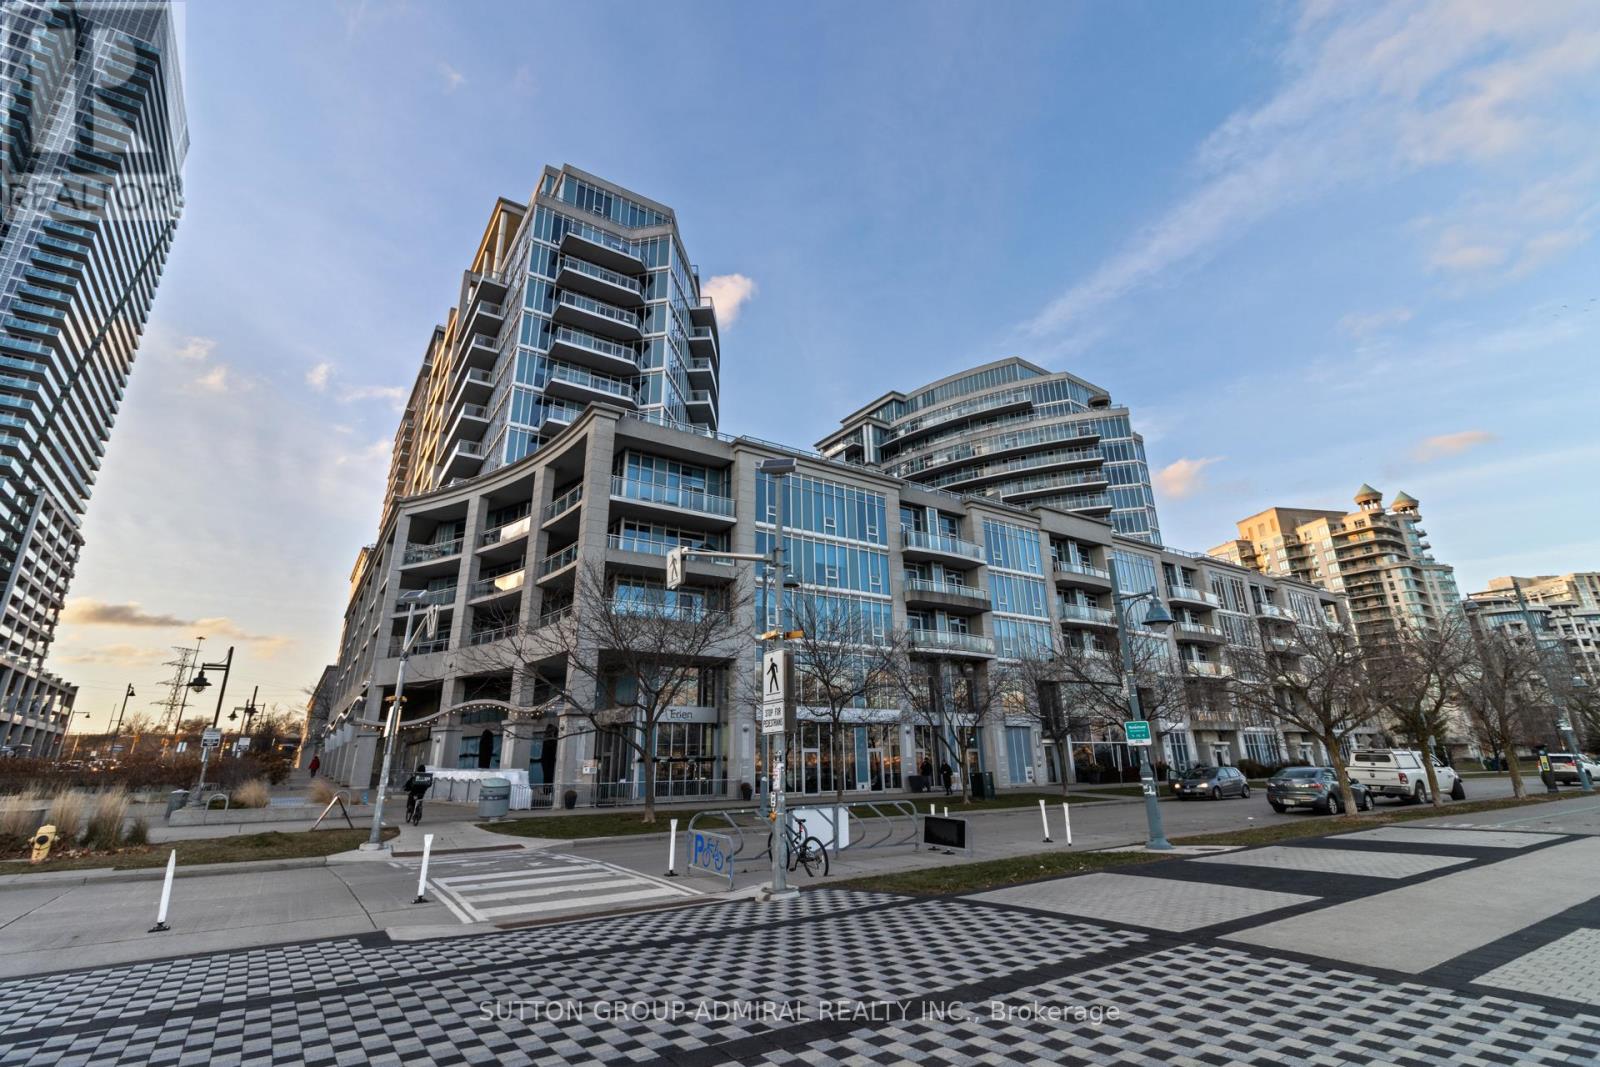
229 - 58 Marine Parade Drive
Toronto, Ontario
Welcome to one of Humber Bay Shores' most sought-after waterfront residences offering breathtaking views of Lake Ontario and its iconic heart-shaped bay. Unique One Bedroom Condo In Prime Location, With Parking And Locker. Step into Luxury the minute you walk into the lobby and enjoy Resort-style living with world-class amenities: indoor pool, jacuzzi, sauna, fully equipped gym, theatre room, elegant party spaces, business centre, guest suites, and ample visitor parking. The building is exceptionally well-managed, known for its security, pristine maintenance, and stylish common areas.Located in the heart of Humber Bay Shores, you'll be steps from scenic waterfront trails, beautiful parks (Humber Bay, Jean Augustine, Palace Pier), restaurants, cafes, grocery stores, and medical services. TTC access and major highways are right at your doorstep for an easy commute downtown.Luxury, Lifestyle, Location, and LAKE views - all in one perfect package. This is waterfront living at its finest! (id:60365)
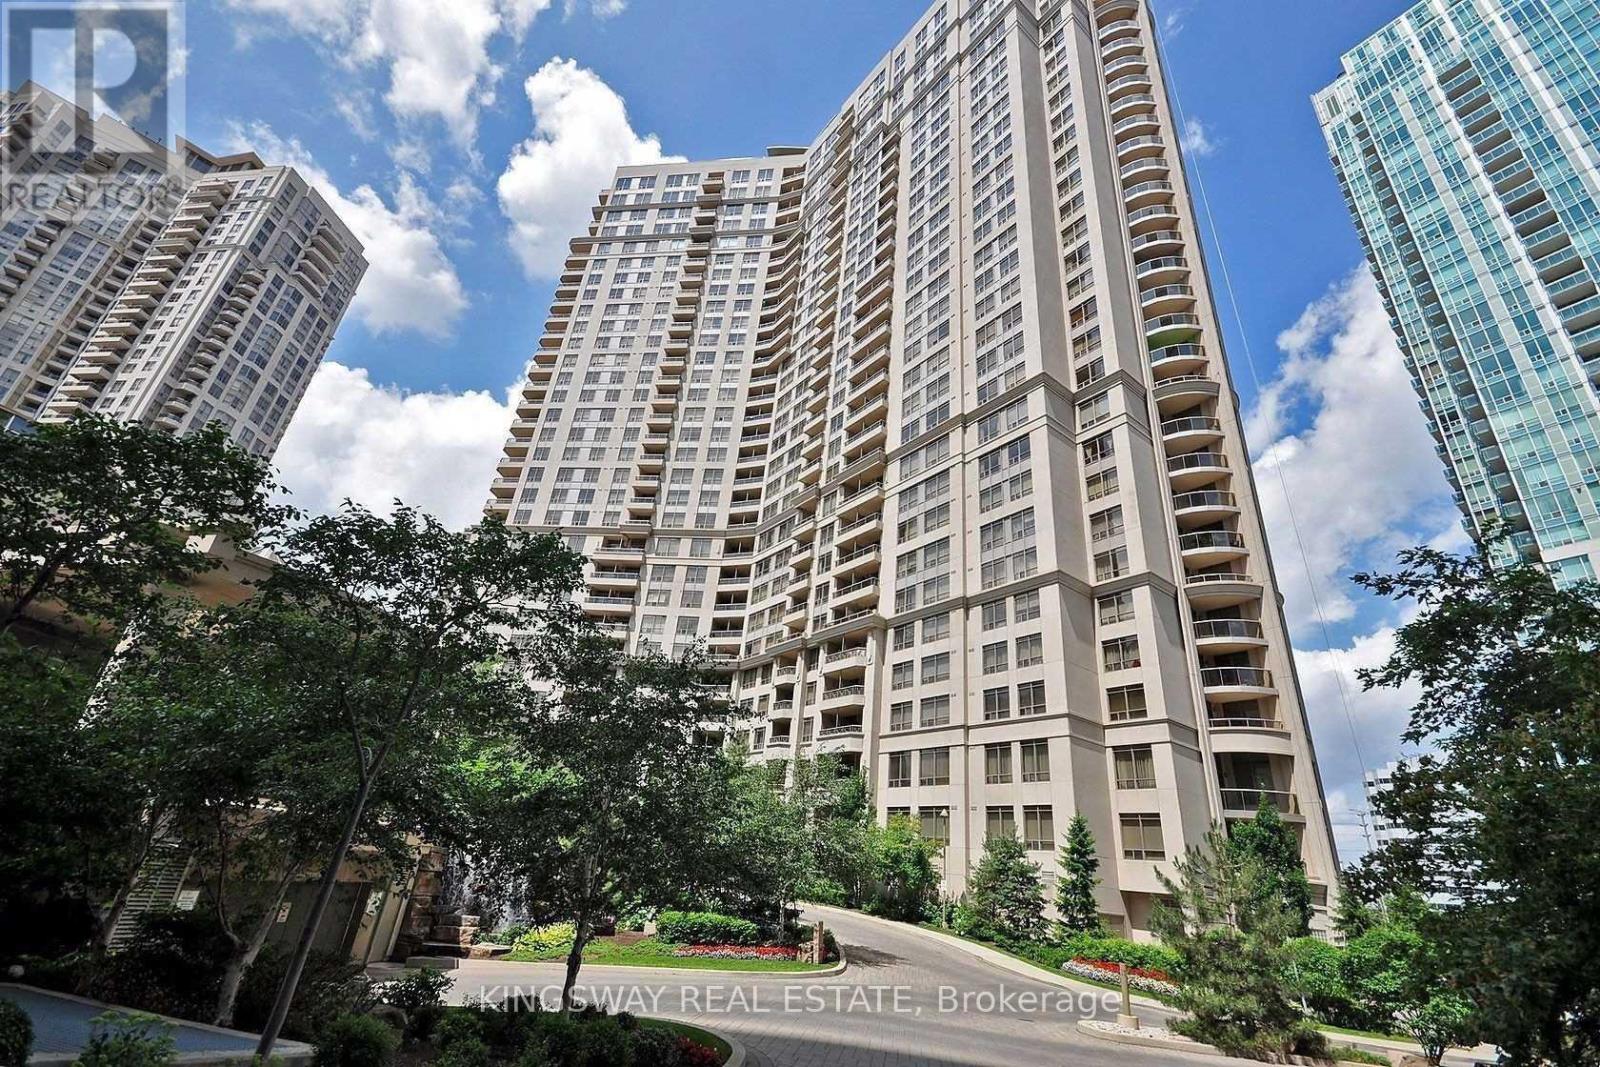
1227 - 3888 Duke Of York Boulevard
Mississauga, Ontario
Suite 1227 at 3888 Duke of York Blvd offers a bright and practical 1+1 bedroom layout in the heart of Mississauga City Centre**This well-maintained unit features an open-concept living and dining area, a modern kitchen with a convenient centre island, ample cabinetry, and stainless steel appliances**The versatile den is ideal for a home office or guest space, and the spacious primary bedroom includes a large closet with easy access to a full bath**Finished in a modern neutral colour palette throughout**Enjoy a private balcony with a city view**Rent includes hydro and access to resort-like amenities in Tridel Ovation Phase 2, including gym, billiards, theatre room, indoor pool, sauna, and bowling alley, along with 24-hour concierge and visitor parking**Excellent location just steps to Square One, transit, restaurants, and parks, with easy access to highways 403, 401, and QEW**One parking space and locker included**Available for possession after June 15th (id:60365)
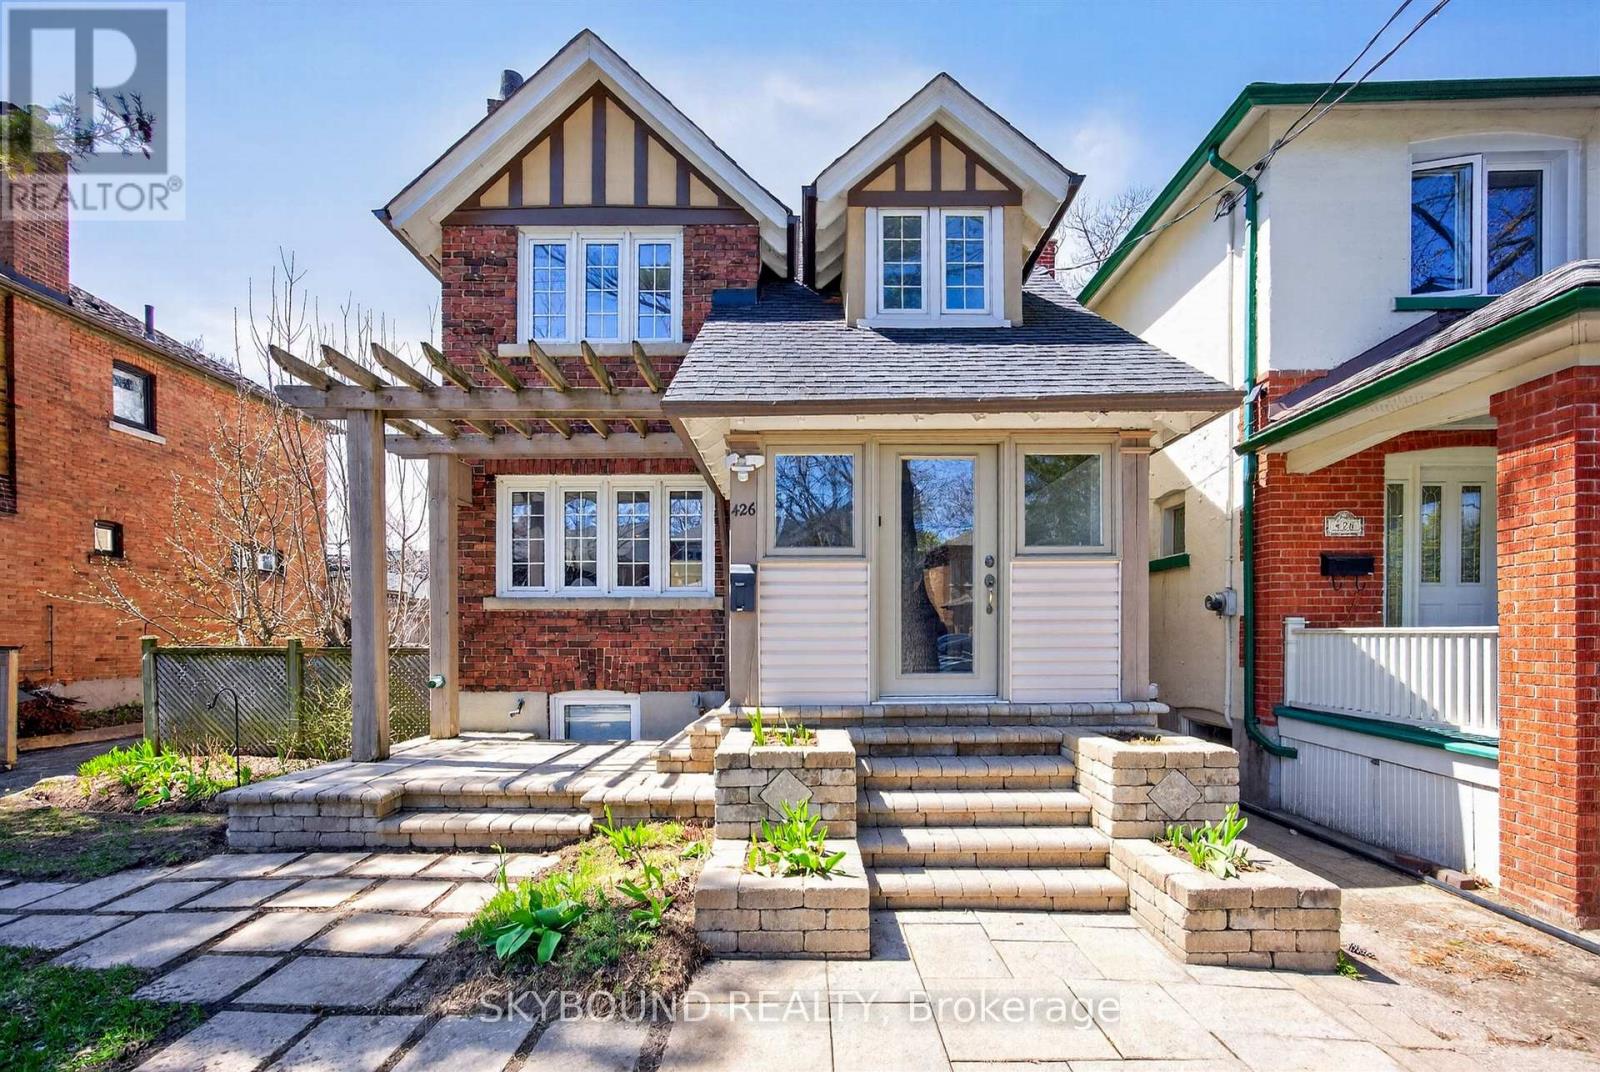
426 Armadale Avenue
Toronto, Ontario
Welcome to 426 Armadale Ave - a truly exceptional residence in the heart of Bloor West Village, one of Toronto's most beloved and consistently top ranked communities. Situated on a rare 48 foot frontage, this stately home offers a private driveway and double tandem garage, an extraordinary find in the area - plus rear laneway access with report available for future laneway housing potential. Step inside to timeless elegance: a stunning stained glass window, rich wood staircase, intricate wood paneling, and wainscotting throughout. Character abounds with ornate cast-iron radiators, and cozy gas fireplace anchoring the living room. The dining room showcases exposed wood beams, perfect for hosting, while the sun filled family room features wall-to-wall windows overlooking a serene, tree lined backyard oasis. Upstairs, four generously sized bedrooms offer abundant, natural light and space for growing families, complimented by two bathrooms. The lower level features of spacious rec room, fifth bedroom, ample storage, and two separate entrances. Sump pump and no rentals for peace of mind. Unbeatable location, just steps to Bloor Street shops, restaurants, and the line 2 subway, with easy access to the Gardiner Expressway and minutes to High Park. Families will appreciate proximity to top rated schools, including Runnymede Public School and Humberside Collegiate Institute. A rare opportunity to own a grand, character filled home on an oversized lot in one of Toronto's most desirable neighborhoods. (id:60365)
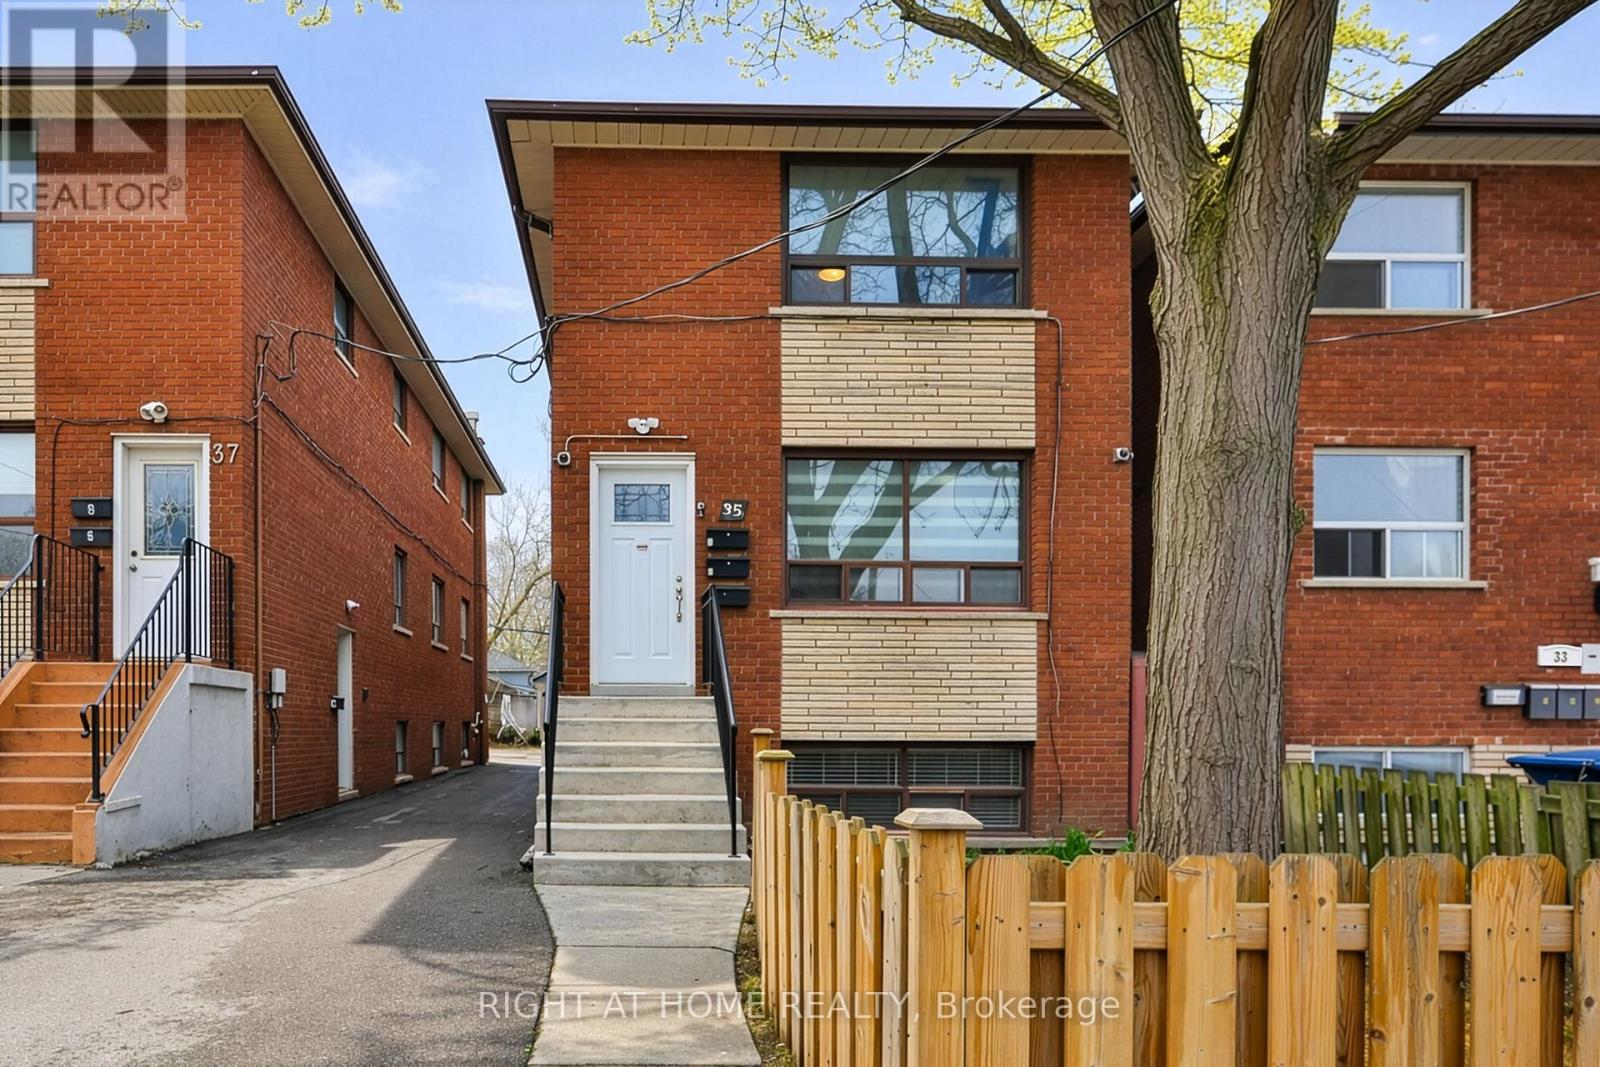
35 Fifteenth Street
Toronto, Ontario
Renovated Legal Triplex In Toronto! Great Investment Opportunity! Main and second floors Feature Large two Bedrooms Apts And the basement unit is a large one Bedroom Apt. Three Parking Spots.. Both Two Bedrooms Units Have Same Layout 850 Sqft Each. One Bedroom Is 800 Sqft, All units have air conditioning, stainless steel appliances (stove, fridge, microwave and dishwasher)Great Location, Easy Access To Mimico Go Station, Qew, Kipling Subway. Walking Distance To Humber College, Lake Shore, Parks, Shops & Restaurants. Too many upgrades, please see attachments (id:60365)
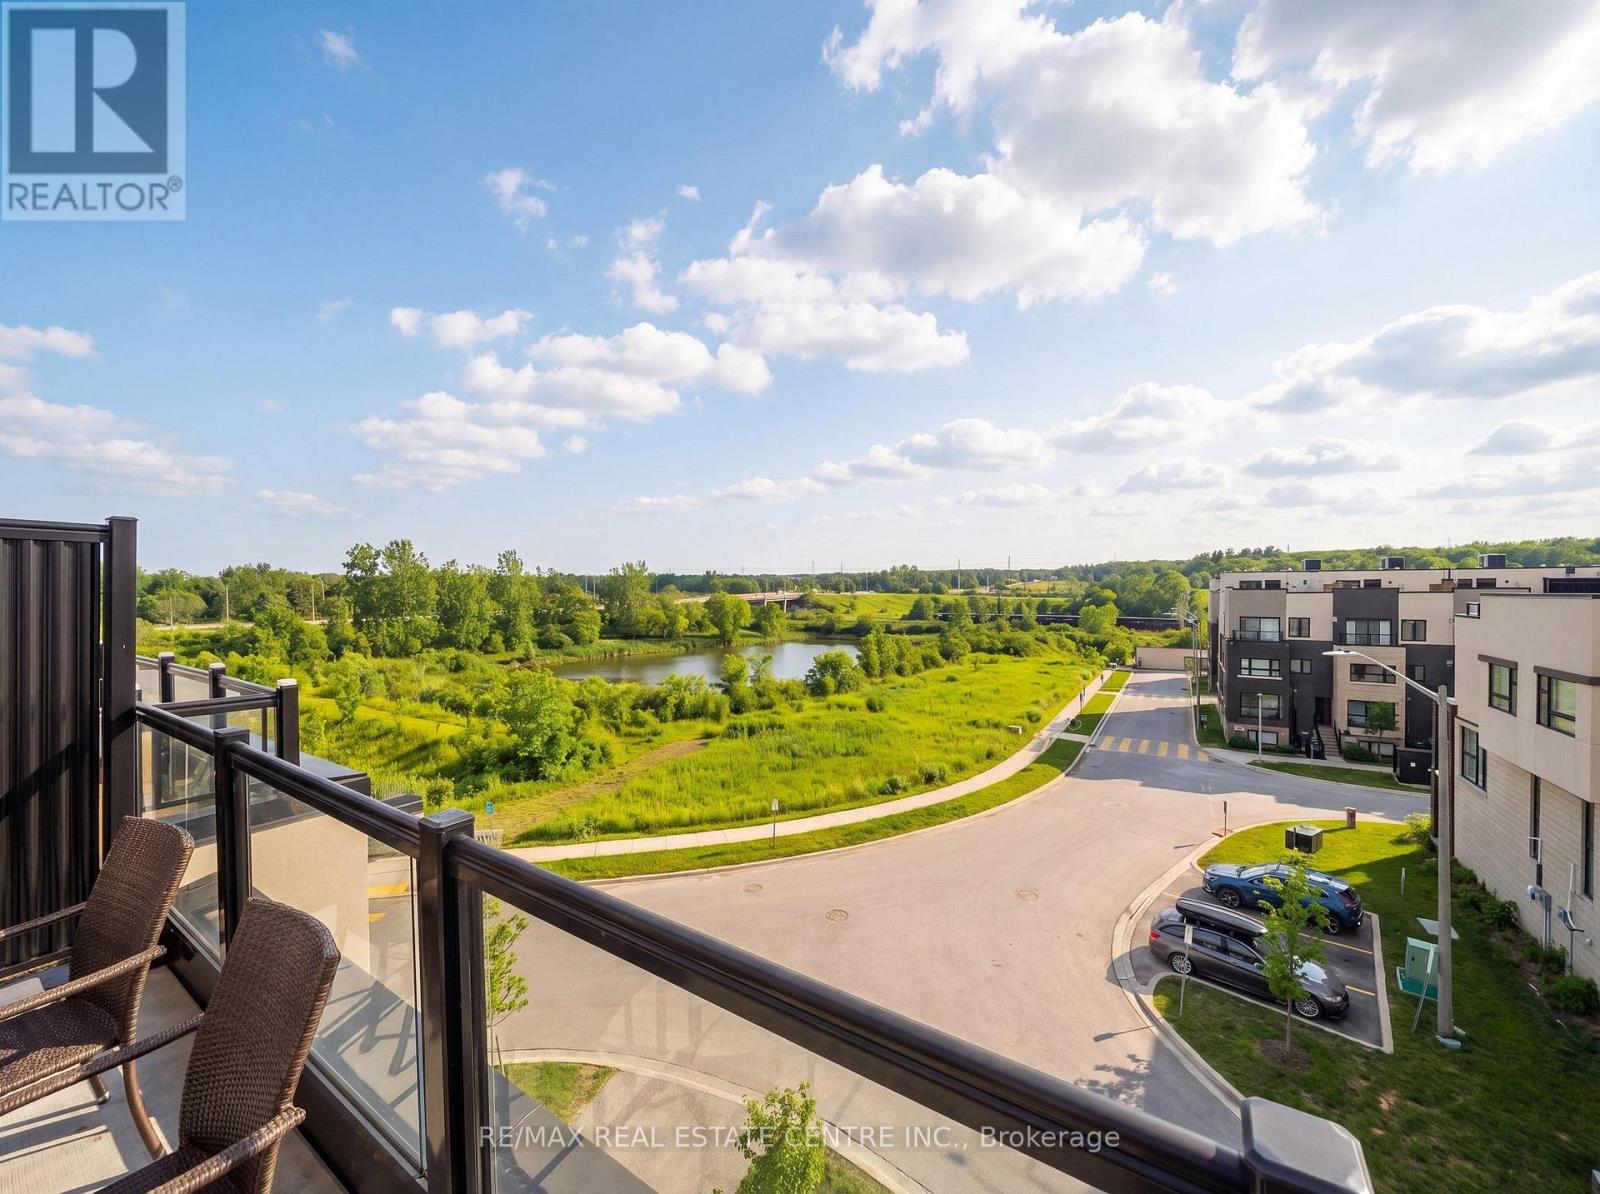
28 - 1121 Cooke Boulevard
Burlington, Ontario
Welcome to 1121 Cooke Blvd, Unit 28... Modern, Low Maintenance Living in the Heart of Aldershot. This stylish 2-bedroom, 3-bathroom, 1450 sq ft condo townhouse offers a bright open-concept layout designed for comfortable everyday living and effortless entertaining. The main living space features a spacious living and dining area with walkout to a private balcony, while the contemporary kitchen features stainless steel appliances and quartz counters. Upstairs, the bedrooms offer privacy and functionality, including a primary suite with ensuite bathroom and walk in closet. The standout feature of this home is the private rooftop terrace offering pond views-perfect for relaxing, entertaining guests, or enjoying sunset views. Additional highlights include a single garage with convenient inside access and parking for two vehicles in the driveway, a rare find in the complex. Located in a family/pet friendly townhome community, in the sought-after LaSalle neighborhood; this home is just steps to GO, the lake and Downtown Burlington. Quick access to major highways, parks, trails, the waterfront, shopping and restaurants- making it an ideal location for commuters and lifestyle seekers. (id:60365)
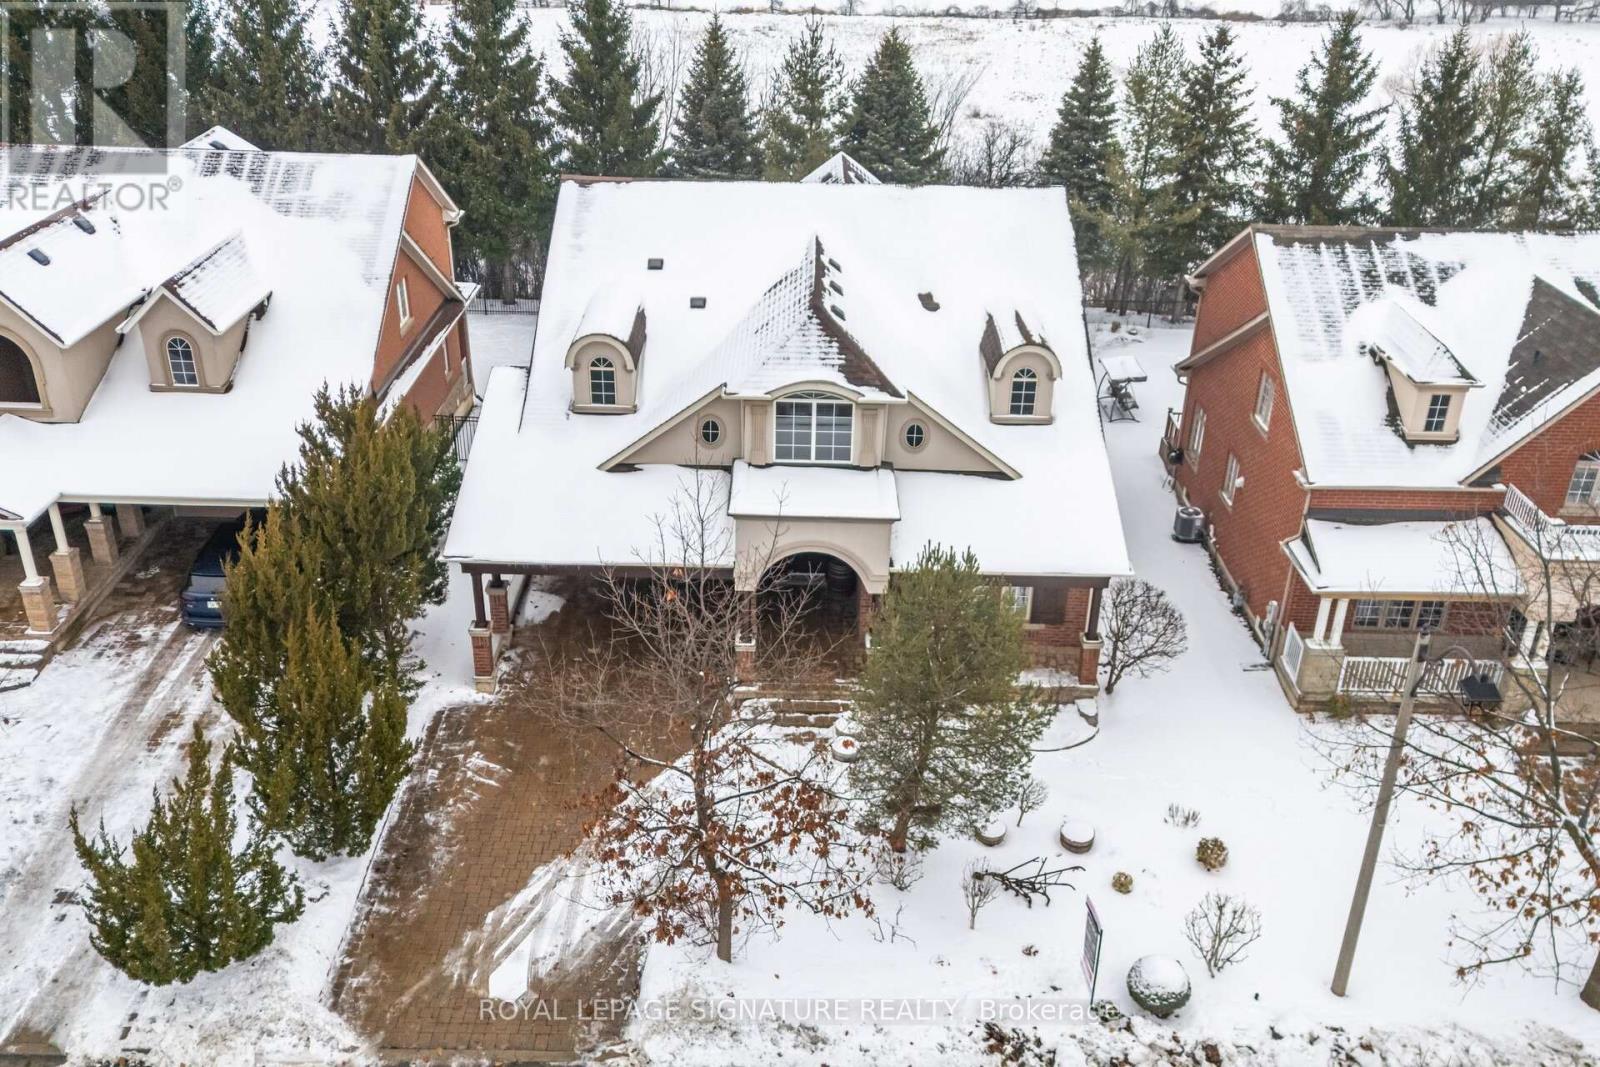
1592 Hallstone Road
Brampton, Ontario
Backing Onto Ravine! The house originally had 4 bedrooms, but they decided to use the fourth bedroom as an extra living space. It can easily be converted back into a fourth bedroom.The pictures were taken before the decorations were removed from the house.Stunning Custom-Built European-Style Home on Prestigious Hallstone Road in Streetsville Glen Discover a truly one-of-a-kind gem. This exceptional residence backs directly onto a peaceful ravine, offering privacy and natural beauty, while being steps from scenic Credit River trails and parks.Unlike anything else on the market, exquisite finishes, and timeless character in every room. Main Floor Highlights: A former library thoughtfully converted into an additional living area perfect for family gatherings, entertaining, or relaxing in style. Upper Level: Three spacious, well-sized bedrooms .A versatile fourth bedroom transformed into a huge family room with a gas fireplace, easily convertible back to a fourth bedroom if needed. Fully Finished Basement: Professionally completed and ideal for families with children or effortless entertaining. Features include a football table, pool table, and a relaxing functional sauna,the perfect spot to unwind after a long day, especially in winter. Owned and meticulously maintained by the same couple for over 20 years, this home has been lovingly cared for and is ready for its next chapter. With its blend of timeless elegance, practical versatility, and unbeatable location, this is truly a rare opportunity not to be missed.Motivated sellers, bring your offer! (id:60365)
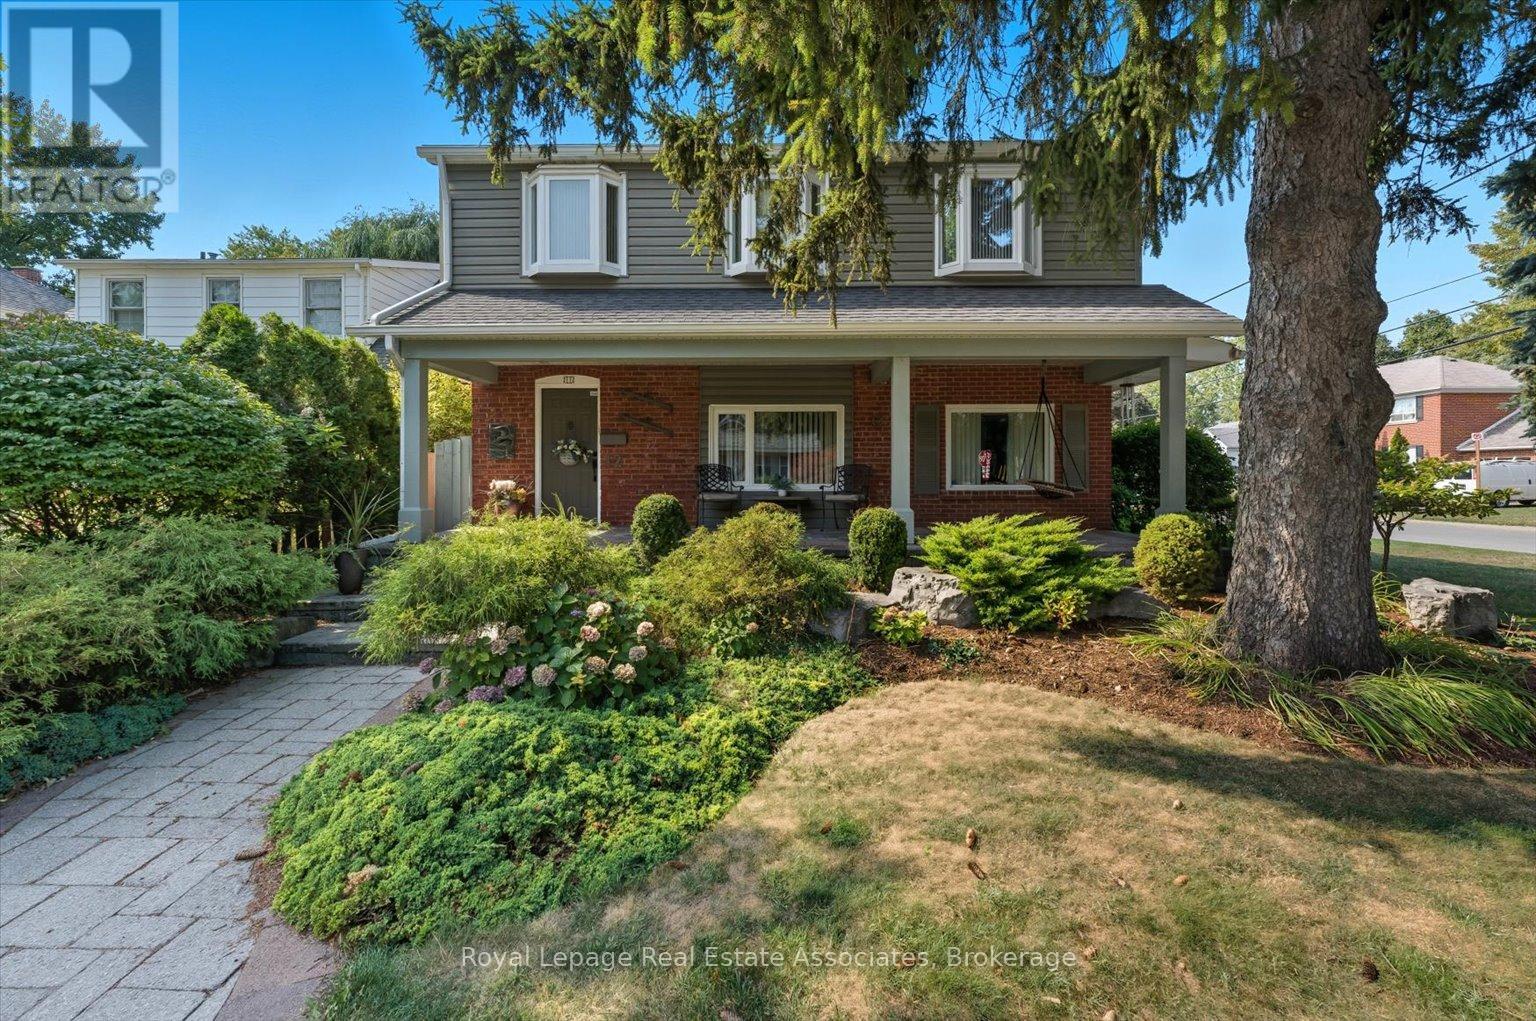
12 Wenonah Drive
Mississauga, Ontario
With over 2800 square feet of above grade space, this exquisite, detached home in South Port Credit features 4 bedrooms, 4 full washrooms and an eclectic design perfect for those looking for something unique instead of just the ordinary. From the sunken living room with multiple art nooks, oversize windows & gorgeous hardwood flooring to the open concept kitchen with vaulted ceiling, double skylights, granite countertops and a stunning view of the backyard oasis, this bright home emphasizes light and space, with each room flowing into the next. Upstairs you'll find 3 spacious bedrooms all with hardwood flooring plus a 5 piece main bathroom with double sinks, slate flooring and separate tub & shower. The primary retreat includes a massive walk-in closet, 2 bay windows plus a 5 piece ensuite complete with its own bay window, granite countertops & vanity desk. The main floor includes a 4th bedroom/office with a 3 piece semi-ensuite - perfect for guests/in-laws. The dining space has 2 bay windows, built-in cabinetry, slate flooring and an open view to the kitchen & family room. The family room includes a deep bay window, lovely wall sconces & a gas fireplace - ideal for cozying up with a good book after a long work day. The backyard is where you'll spend entire summers - enjoying the sparkling in-ground pool, entertaining on the expansive interlock patio with custom pergola or watching the kids run circles around the huge lawn & surrounding gardens. Weekends will be filled with walks along the waterfront trails, morning brunch in Port Credit and wonderful dinners at the fine dining options of the Village. The area includes excellent schools, easy access to Port Credit GO, the QEW, 427 plus a quick 17 minute drive to Pearson airport for a stress-free start to an amazing vacation. Come and see this marvelous home and neighbourhood and discover what you've been searching for! *EXTRAS* 200 Amp Service, EV Rough-In, Newer Roof, Owned HWT (4yrs), Furnaces (4yrs), ACs (3yrs). (id:60365)
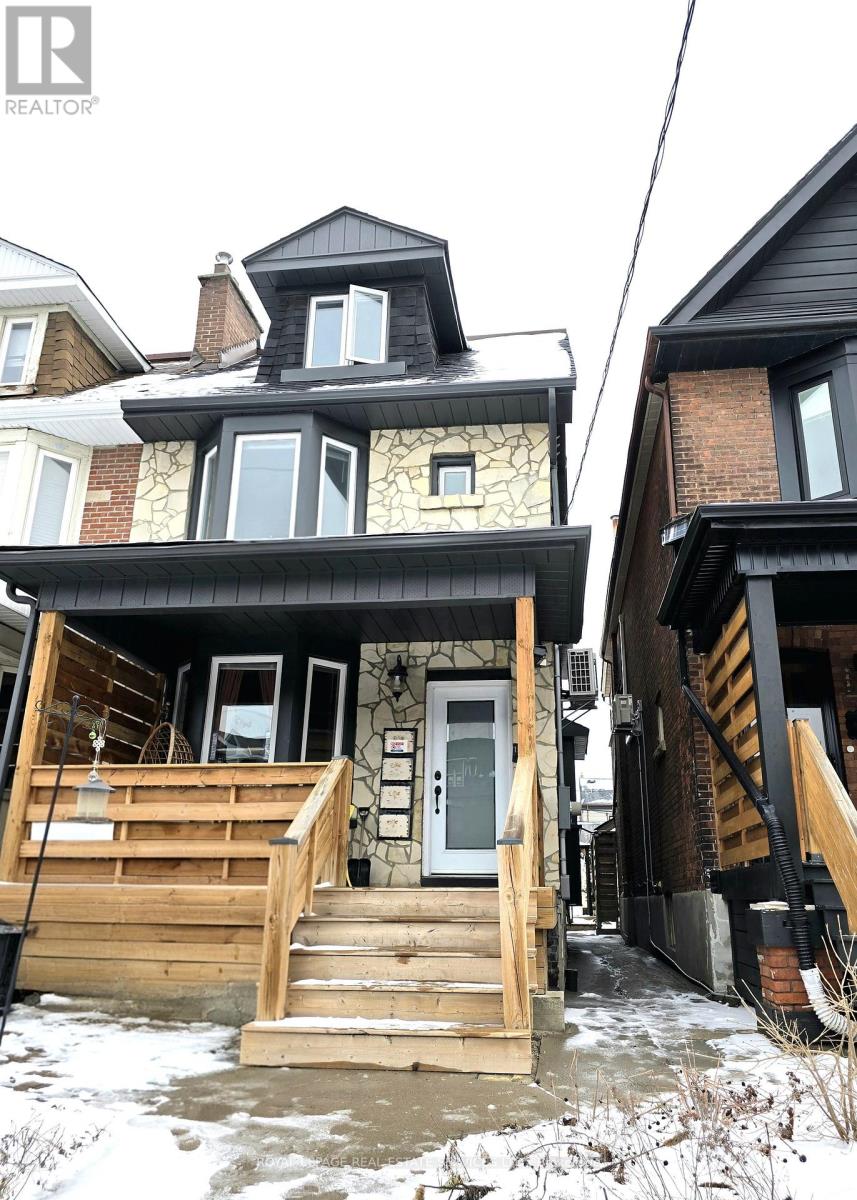
Upper - 1399 Lansdowne Avenue
Toronto, Ontario
Large 3-Bedroom Upper-Level Home - Two Full Floors. Entire upper two floors of a beautifully updated character home offering the space and feel of a private home. 3 bedrooms, updated kitchen & HVAC, sunroom, exposed brick, and shared backyard in the heart of Corso Italia. This beautifully updated residence occupies the entire upper two floors of a classic three-story home, offering the scale, separation, and feel of a private house in one of Toronto's most south-after west-end neighbourhoods. Blending original architectural character with good ceiling height and thoughtful modern upgrades, this is an ideal home for tenants seeking space, charm, and long-term stability. Suite Highlights: - Three full bedrooms with excellent natural light - Entire upper two floors of the home - Private, separate entrance - Updated kitchen with modern finishes and generous storage - Updated HVAC system for year-round comfort - New windows - Living room plus a sunroom - Original exposed brick and architectural details throughout - Decorative fireplace (non-operational) - One full bathroom, tastefully updated and has 2 skylights. - Ample storage - Shared laundry (not coin-operated) - Shared use of backyard. Important Notes: - Street parking only - Not suitable for accessibility needs (two sets of stairs; no elevator) - Rent-controlled unit - residential use prior to November 15, 2018. Utilities: - Utilities are shared proportionally between three residential units - This unit is responsible for 33% of total gas, hydro, and water costs - Bills are transparent and provided monthly. Prime Corso Italia Location: - Situated at Lansdowne Ave & St. Clair Ave West, this home is steps from everything that makes Corso Italia one of Toronto's most livable neighbourhoods. (id:60365)
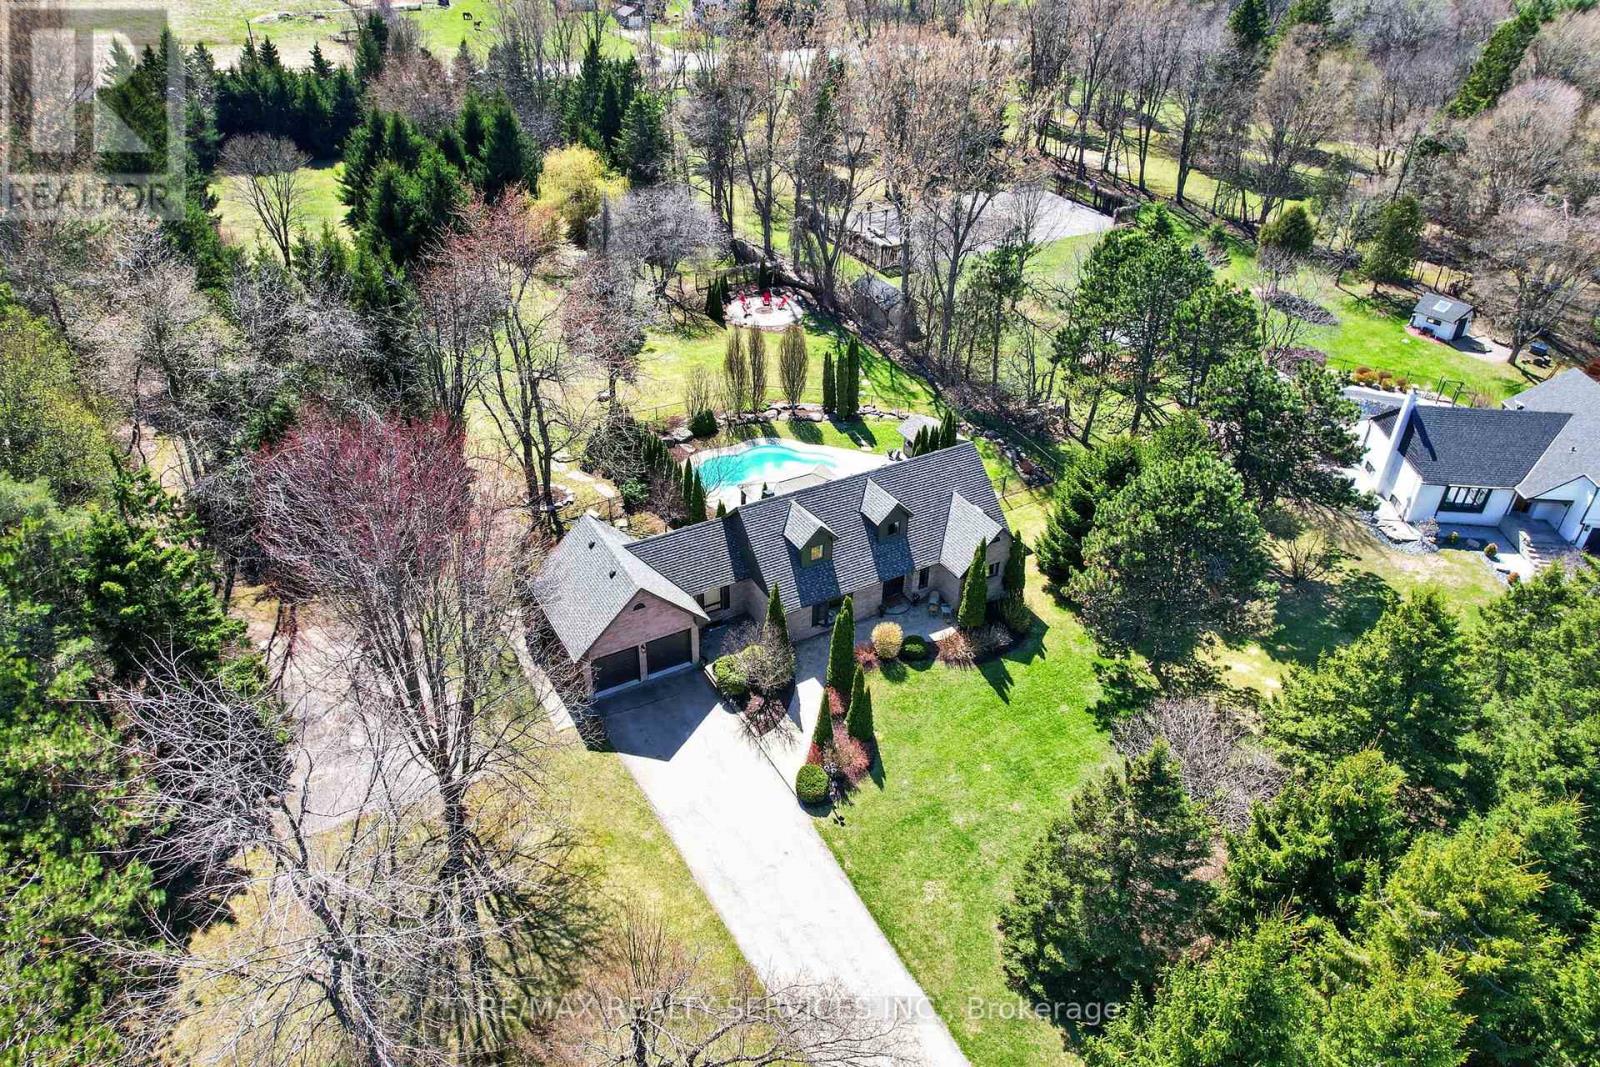
12 Glenn Court
Caledon, Ontario
Welcome to the country escape everyone talks about but rarely finds. Tucked away on a private, quiet court in rural Caledon, this beautifully renovated home sits on 2.72 acres of pure tranquility, offering the perfect blend of modern comfort and peaceful country living, just a short drive from Caledon East, Caledon Village, and Orangeville. Step outside and experience your own backyard haven: a heated inground saltwater pool, a cozy fire pit for unforgettable evenings under the stars, ample space for kids to run and play freely, concrete pad for basketball court or ice rink in the Winter, garden beds and a walking trail, all framed by mature trees for the ultimate privacy. With a driveway that accommodates 10 vehicles, this property is designed for both relaxation and gathering. Inside, over $300K in upgrades have transformed this home into a turnkey retreat. Stunning wide-plank luxury vinyl flooring, fresh paint and pot lights throughout. The thoughtful main floor layout includes a formal living room with bay window, and a beautiful kitchen open to the dining area with extended cabinetry, additional sink and walkout to the patio. A spacious mudroom/laundry room offers direct garage access and sliding doors to a fenced dog pen. The two-car garage includes a convenient mezzanine for extra storage. With two bedrooms and a full 3-piece bath on the main level, plus a second-floor primary retreat, additional bedroom, charming playroom with reading nook, and a spa-inspired 5-piece bath, there's space for the whole family. The newly renovated basement adds even more versatility with two bedrooms, a full 3-piece bath, and a large, bright recreation space complete with an electric fireplace, perfect for movie nights, games, or a home gym. Professionally landscaped and meticulously maintained, this is your opportunity to leave behind the city grind and subdivision life and finally own the space, privacy, and lifestyle you've been dreaming of. (id:60365)
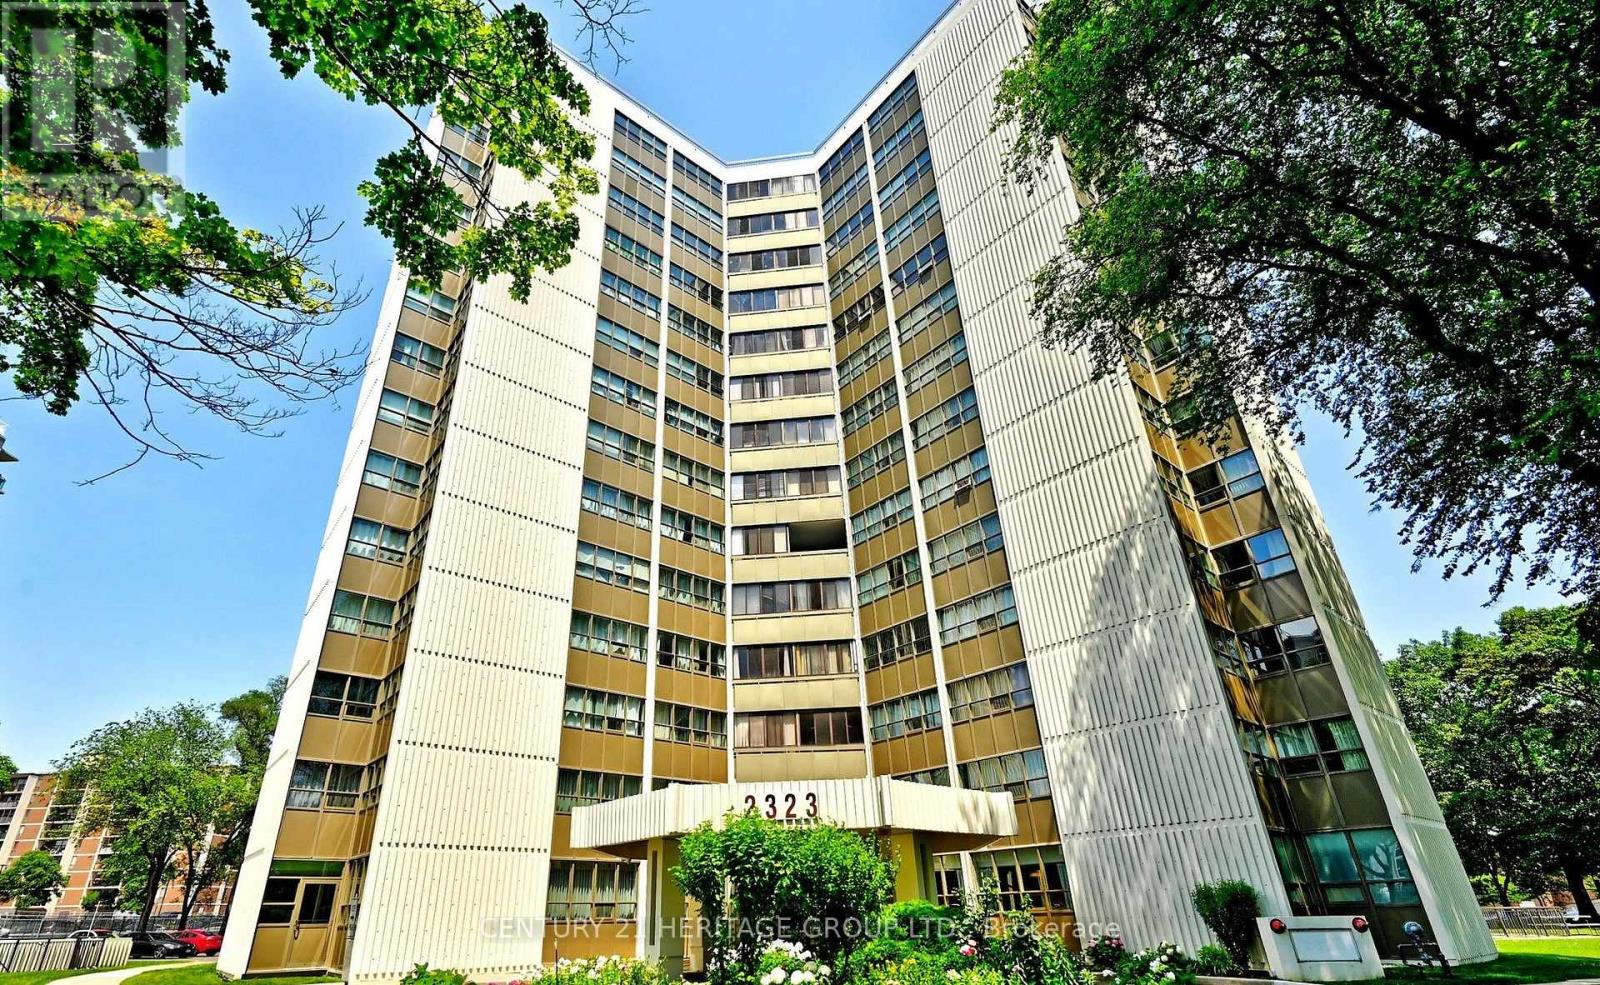
1408 - 2323 Confederation Parkway
Mississauga, Ontario
Panoramic greenery. Urban convenience. One exceptional address.Spacious 3-Bedroom + 1.5 Bath + Den suite on the 14th floor with unobstructed 180 panoramic views and exceptional natural light from wall-to-wall windows. Features an oversized primary bedroom with 2-pc ensuite toilet, completely closed kitchen which keeps rest of the house odorless (rare layout). Each room has its own lock and key system. All rooms have mirrored closets. Large living area, bright den, in-unit storage + basement locker, assigned underground parking and bike room. Recent upgrades include modern LED lighting, industrial-grade vinyl flooring, and a renovated 4-pc bath with mirrored shower doors. Central AC + dual heating. All appliances included.Maintenance covers: cable, internet, hydro, water, heat, AC, building insurance.Amenities: indoor pool, sauna, gym, yoga room, games room, party room, landscaped outdoor area, 24-hr security.Prime location: 5 mins to GO Transit (Milton and Lakeshore west), 2 mins to Trillium hospital and upcoming LRT. Adjacent to MiWay bus stop, schools, church, medical services, Walk-in clinic (open all days till 11pm), fire station and diagnostic centers. Children's Park, grocery, LCBO, restaurants (open till AM), library all within walkable distance. 8 mins to Mississauga Downtown and Square One shopping mall. (id:60365)

© 2026 Proptech Realty Inc., Brokerage.