
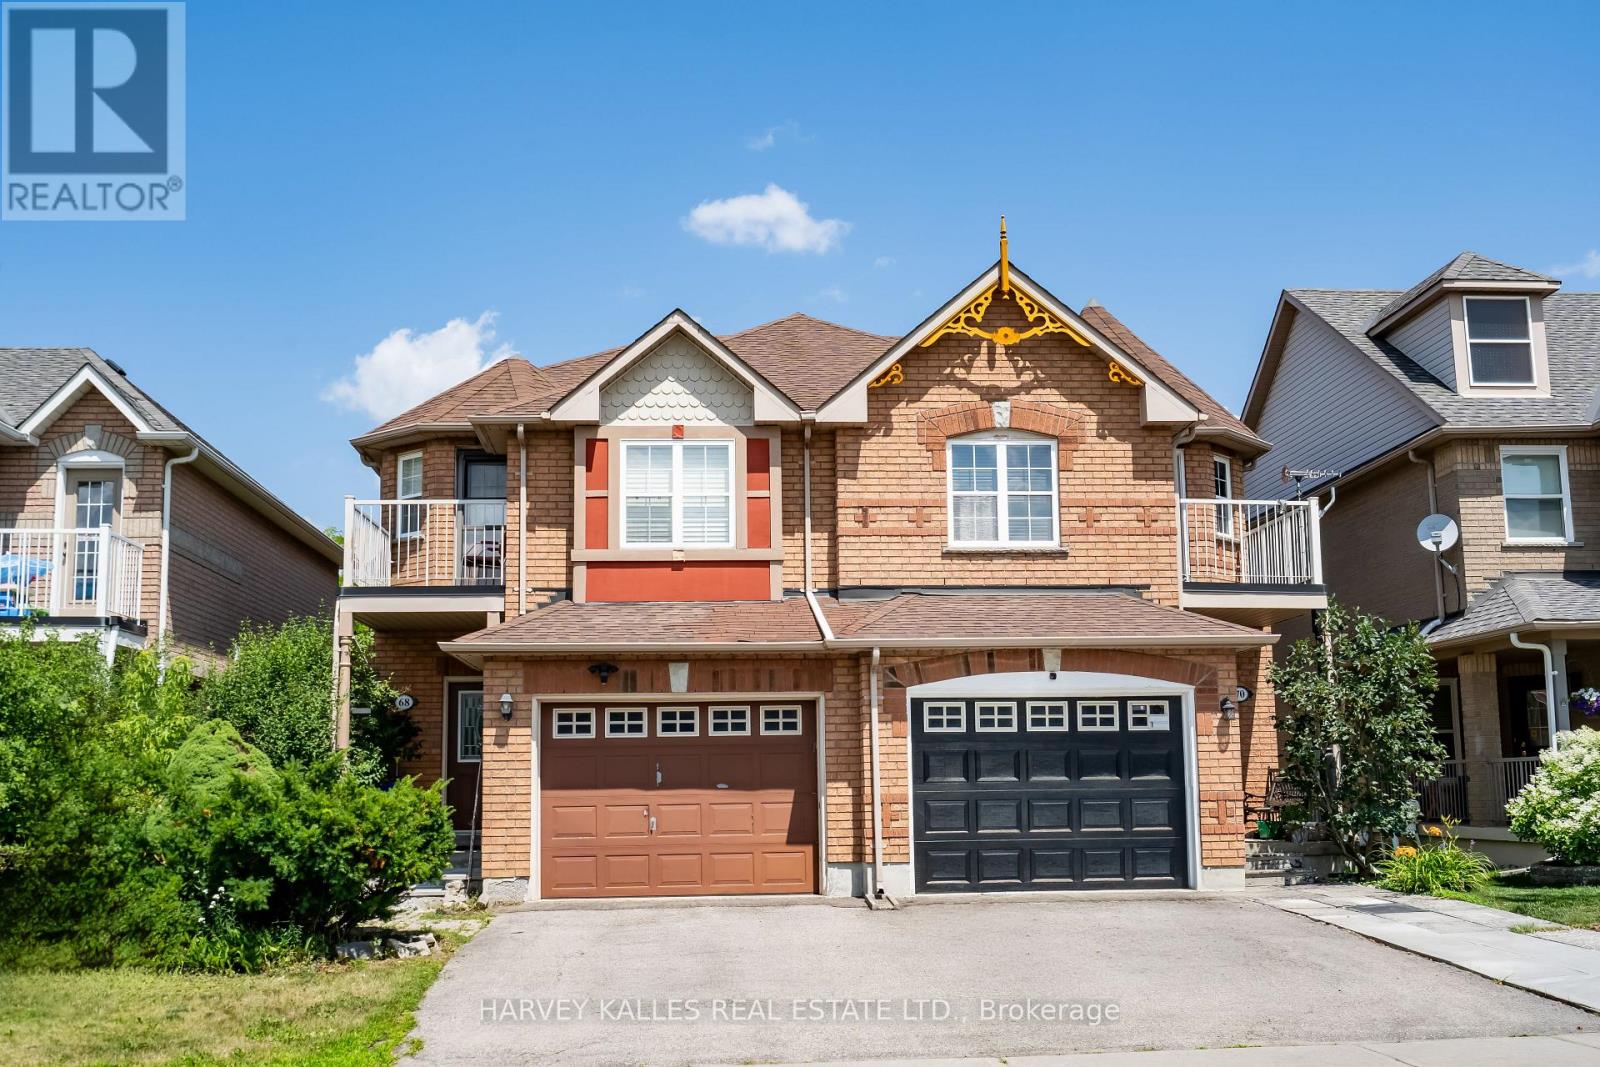
Bsmt - 68 Nantucket Drive
Richmond Hill, Ontario
Welcome to 68 Nantucket Dr - BSMT! This fully furnished and well-maintained basement apartment features two cozy bedrooms, one full washroom, a separate laundry room and one exclusive parking space in a very sought after community of Oak Ridges Lake Wilcox. Featuring a functional open-concept layout with an eat-in kitchen, great storage space, and comes fully furnished! Located just minutes from Lake Wilcox, parks, trails, schools, community centres, the GO Station, public transit, and major amenities! Looking for young professionals, couples, or small families who are looking to live in a peaceful, family-friendly area.Tenant to pay 1/3 of total utilities. Clean, furnished, great location, great price! (id:60365)
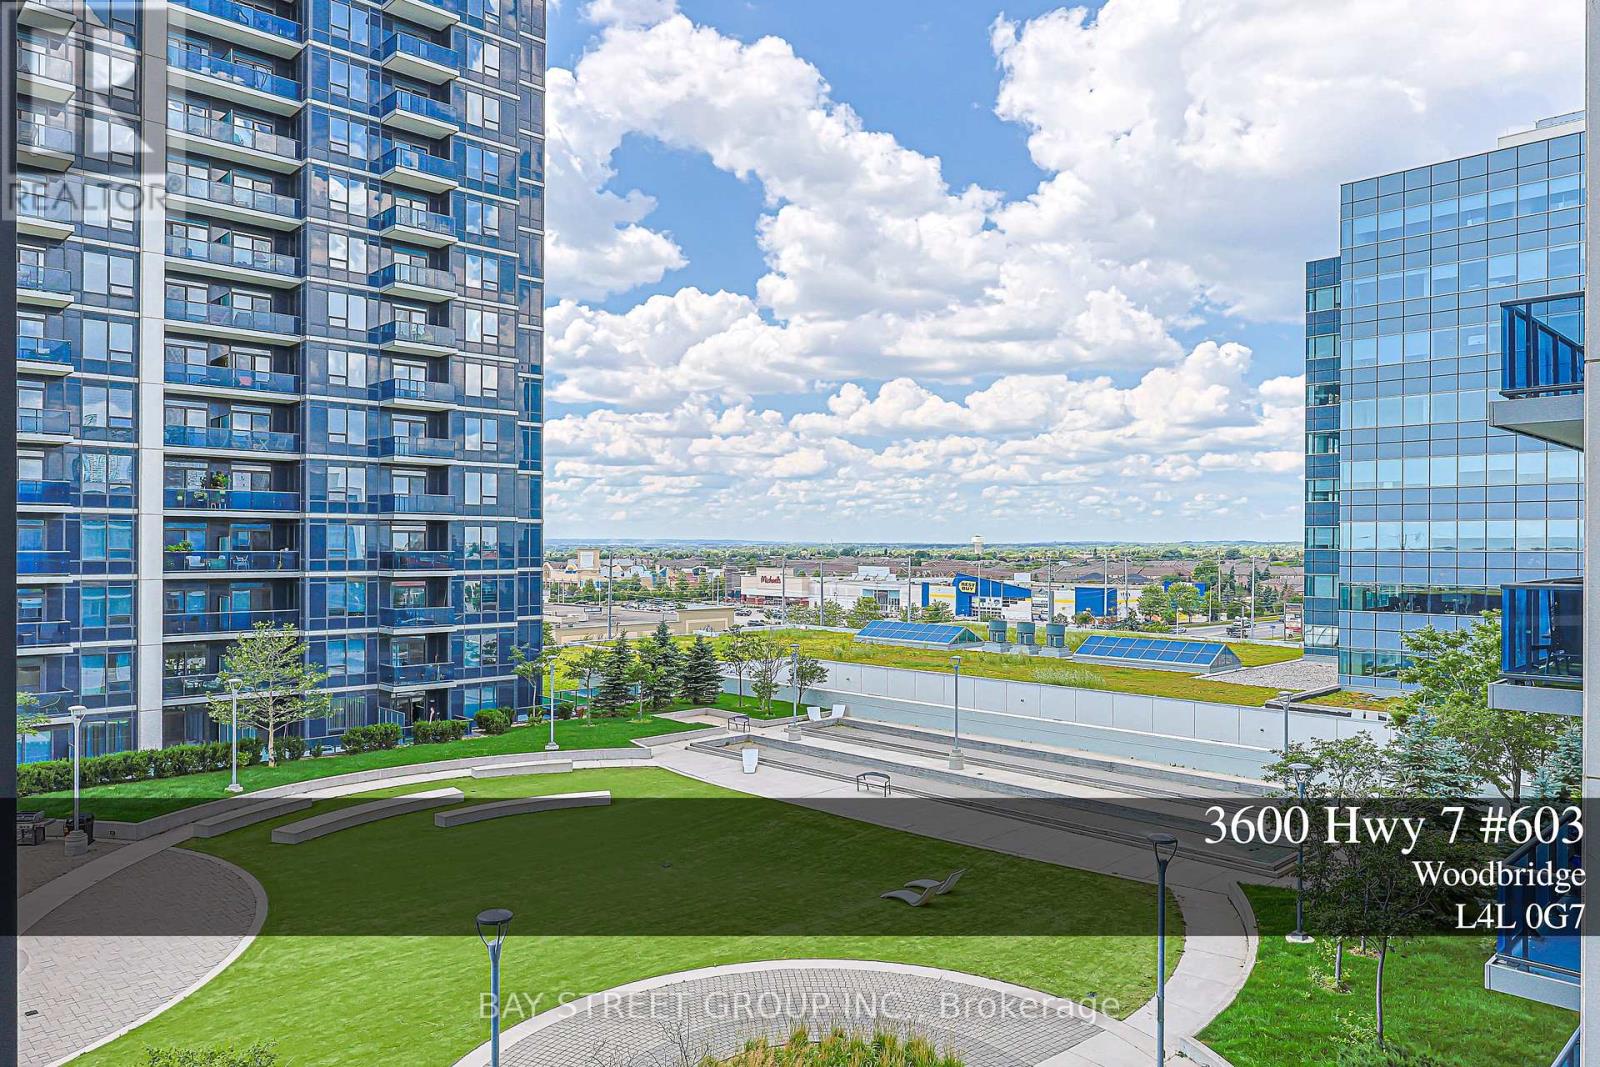
603 - 3600 Highway 7 Road
Vaughan, Ontario
Welcome to Centro Square Condominiums, a modern mixed-use community in the heart of Vaughan.This bright and spacious unit features an open-concept layout, modern kitchen, floor-to-ceiling windows, and a private balcony with unobstructed view. Conveniently located steps to shopping, restaurants, cafes, transit, and everyday amenities. Easy access to Highways 400, 407, and Hwy7. One parking and one locker included. The building features premium amenities including a fully equipped fitness centre, yoga studio, indoor pool, sauna, party room, guest suites, concierge, and beautifully landscaped outdoor spaces, making it an excellent choice for both homeowners and investors. (id:60365)
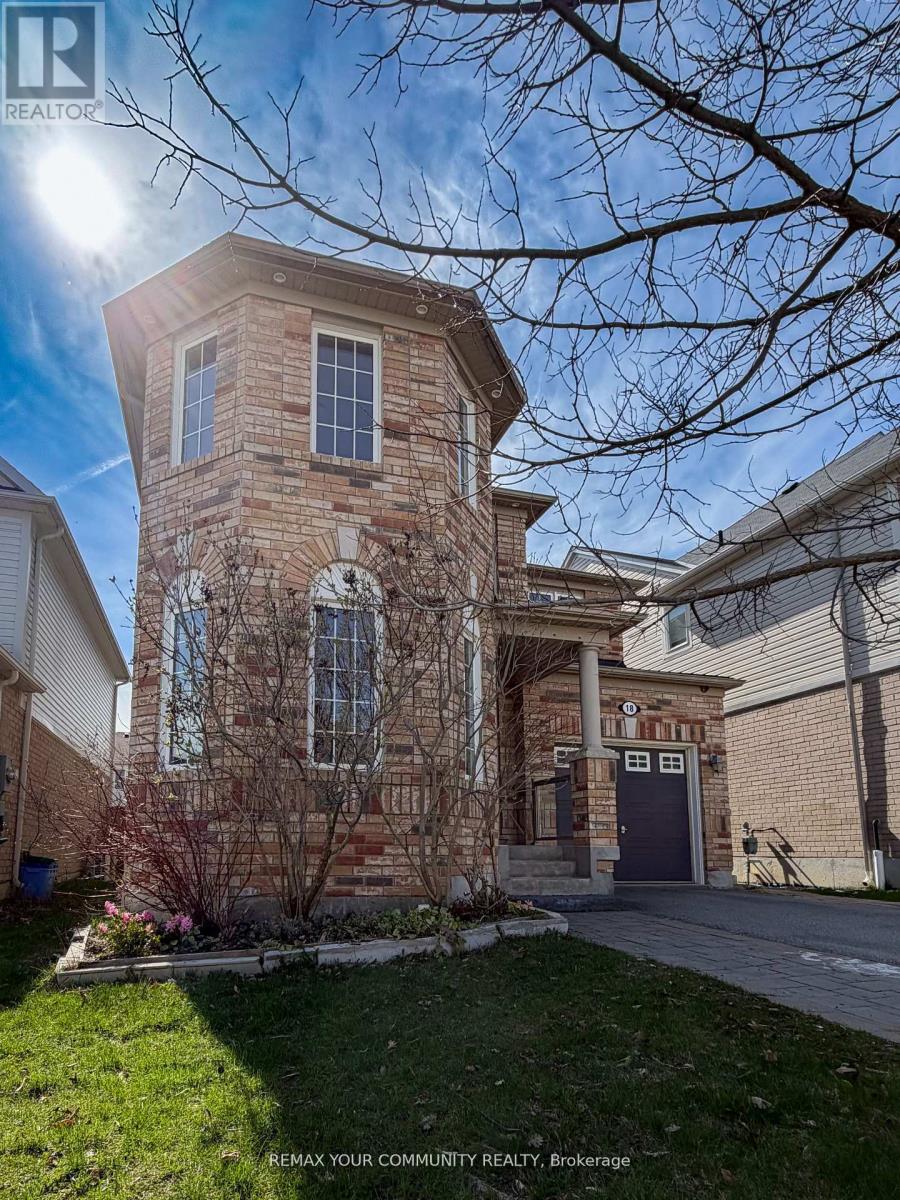
18 Gordon Drive
New Tecumseth, Ontario
This lovely four-bedroom home is located in one of Alliston's most desirable, family-friendly neighborhoods. Thoughtfully designed, it features four spacious bedrooms and a versatile main-floor den that can easily serve as a home office, study, music room, guest bedroom, or even a dream playroom for the kids. This carpet-free home features hardwood flooring and ceramic tile throughout the main level, along with brand-new engineered hardwood on the second floor. Freshly painted in modern, neutral tones, the home offers a bright, clean, and updated feel. The partially finished basement adds valuable living space and includes a rough-in for a kitchen, a semi-finished convenient fourth bathroom and pot-lighting as well as drywalled and divided spaces. It just needs your finishing touch to complete. Most of the work has been done for you. The fully fenced backyard is designed for outdoor living and entertaining, featuring a beautiful outdoor kitchen complete with a built-in barbecue, rough-in for a sink, and ample storage. A custom-built gazebo adds both charm and functionality, creating the perfect space to relax and enjoy the beautifully designed backyard. This spacious home has great curb appeal and is close to beautiful green spaces and trails as well as major shopping and great schools. Make this home the place you can create everlasting memories and cherish them for a lifetime. Bonus Feature: Direct Access from Garage to Basement Stairwell. This offers potential for an In Law Suite or Basement Apartment, with some slight modifications. Basement already includes Bathroom and Kitchen allocations which are close to being finished. (id:60365)
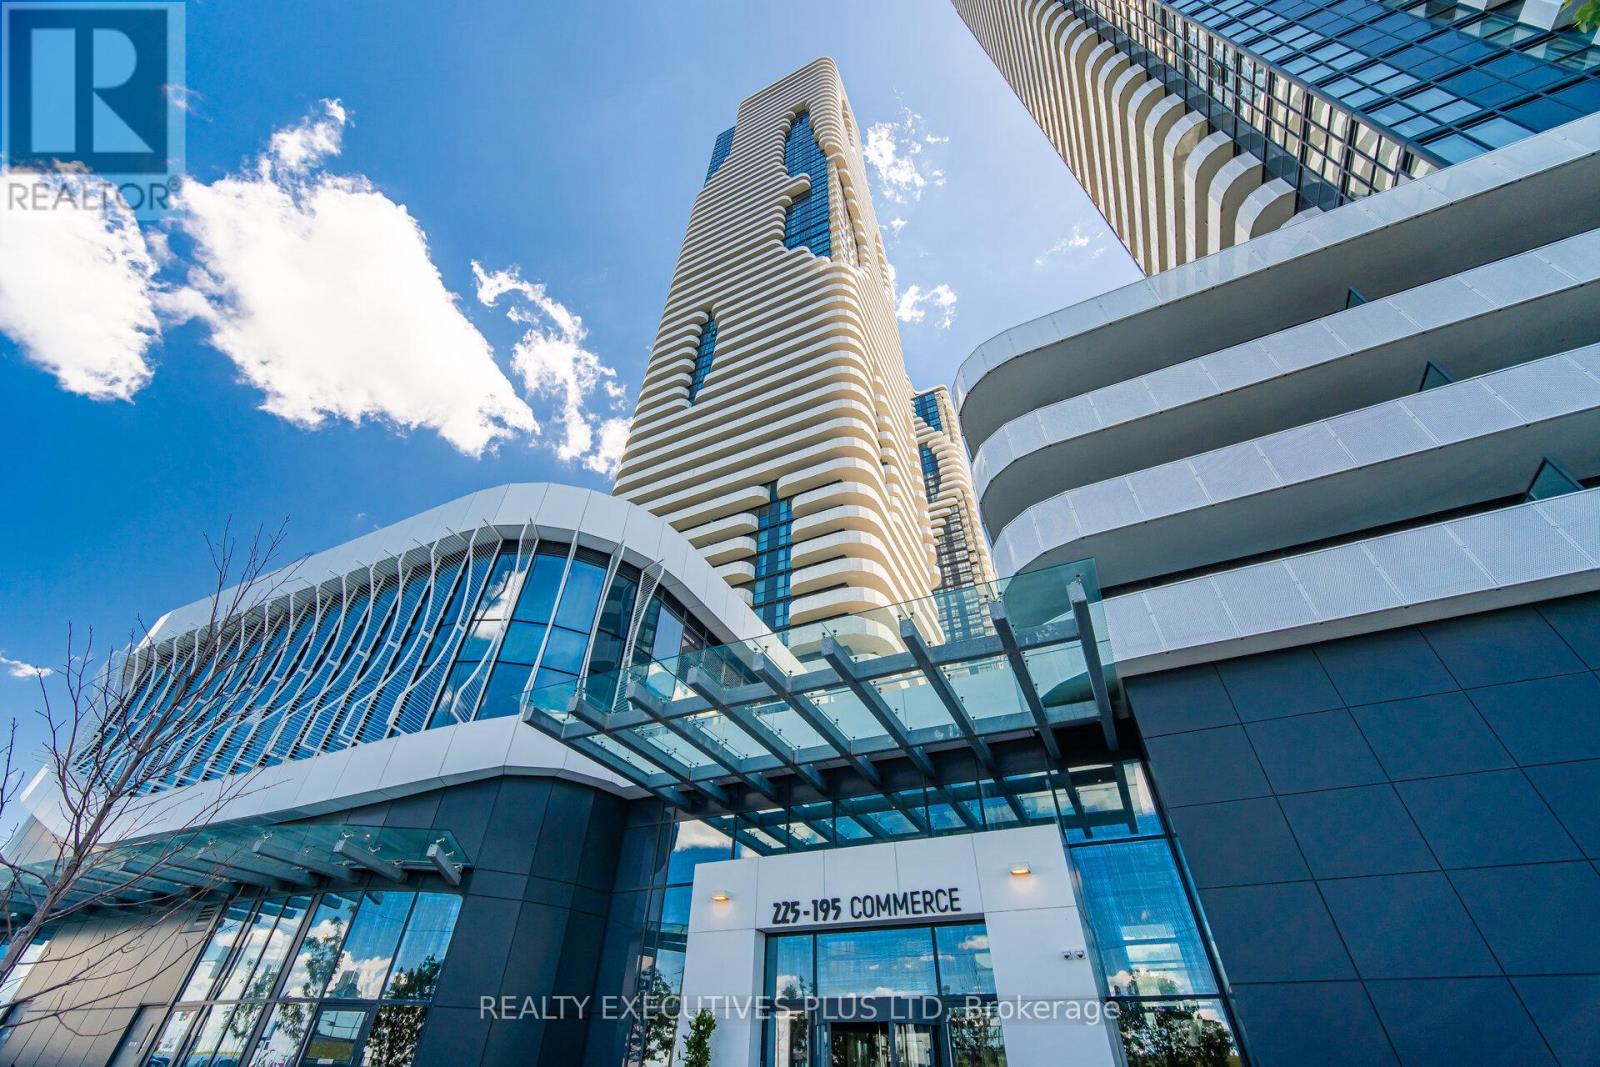
3202 - 225 Commerce Street
Vaughan, Ontario
Welcome To Festival Tower, a Hotel Inspired Lobby Offering Luxury Living in The Heart of Vaughan Metropolitan Centre. This Bright 698 sf Unit Has 2-Bedrooms, 2-Bathrooms, Upgraded Kitchen and **Includes An Extra Wide Parking Spot**. The Corner Unit has Soaring 9 Foot Ceilings, Lots of Glass That Fill The Rooms With Natural Sunlight. Step Out Onto The Spacious Wrap Around 250 sf Balcony With Three Access Doors, Unobstructed Panoramic Views Facing South From The 32nd Floor. An Open Concept Upgraded Modern Kitchen (Bianco Collection) With Top Of The Line European Appliances (Fridge/Freezer, Stove, Dishwasher, Microwave, Washer, Dryer) Plus Window Blinds Are Included. This New Condo Building Offers 70,000 sf Of World-Class Amenities And WiFi Is Available In The Lobby And All Amenity Areas Including Indoor Pool, Kids Playroom, Music Studio, Putting Green, Rooftop Terrace, Theatre Room, Party Room, Guest Suites And Several Lounge Work Areas With Charging Stations. Conveniently Located Within Walking Distance To The VMC Subway And VIVA Rapidway For Quick Access To TTC, Union Station, York University And More. Ideally Located near Hwys 400 & 407, Plus Canada's Wonderland, Vaughan Mills Mall For Shopping, Grocery Stores, Restaurants And Entertainment Nearby. Yours To Discover, Priced To Sell. (id:60365)
3 - 30 Chichester Place
Toronto, Ontario
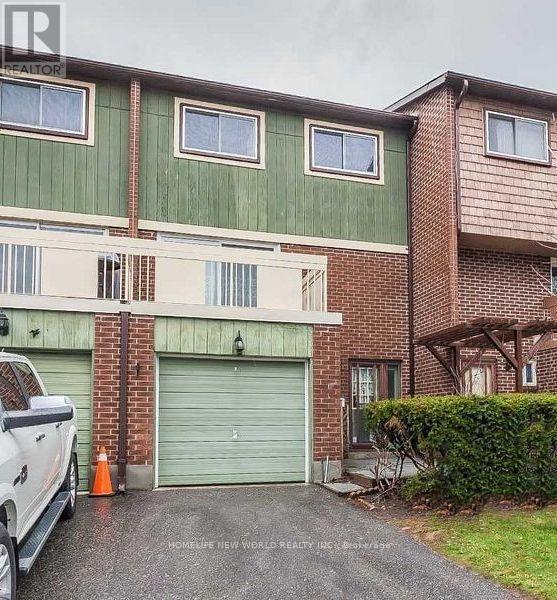
Spacious 4 Bdrm 2 Bath Condo Townhome ,, Full Fin W/O Bsmt With Fireplace, Close To All Amenities, Including Ttc, Hwy 401/404, Schools , Fairview Mall/Subway Station, Groceries And Restaurants (id:60365)
48 Porcelain Way
Whitby, Ontario
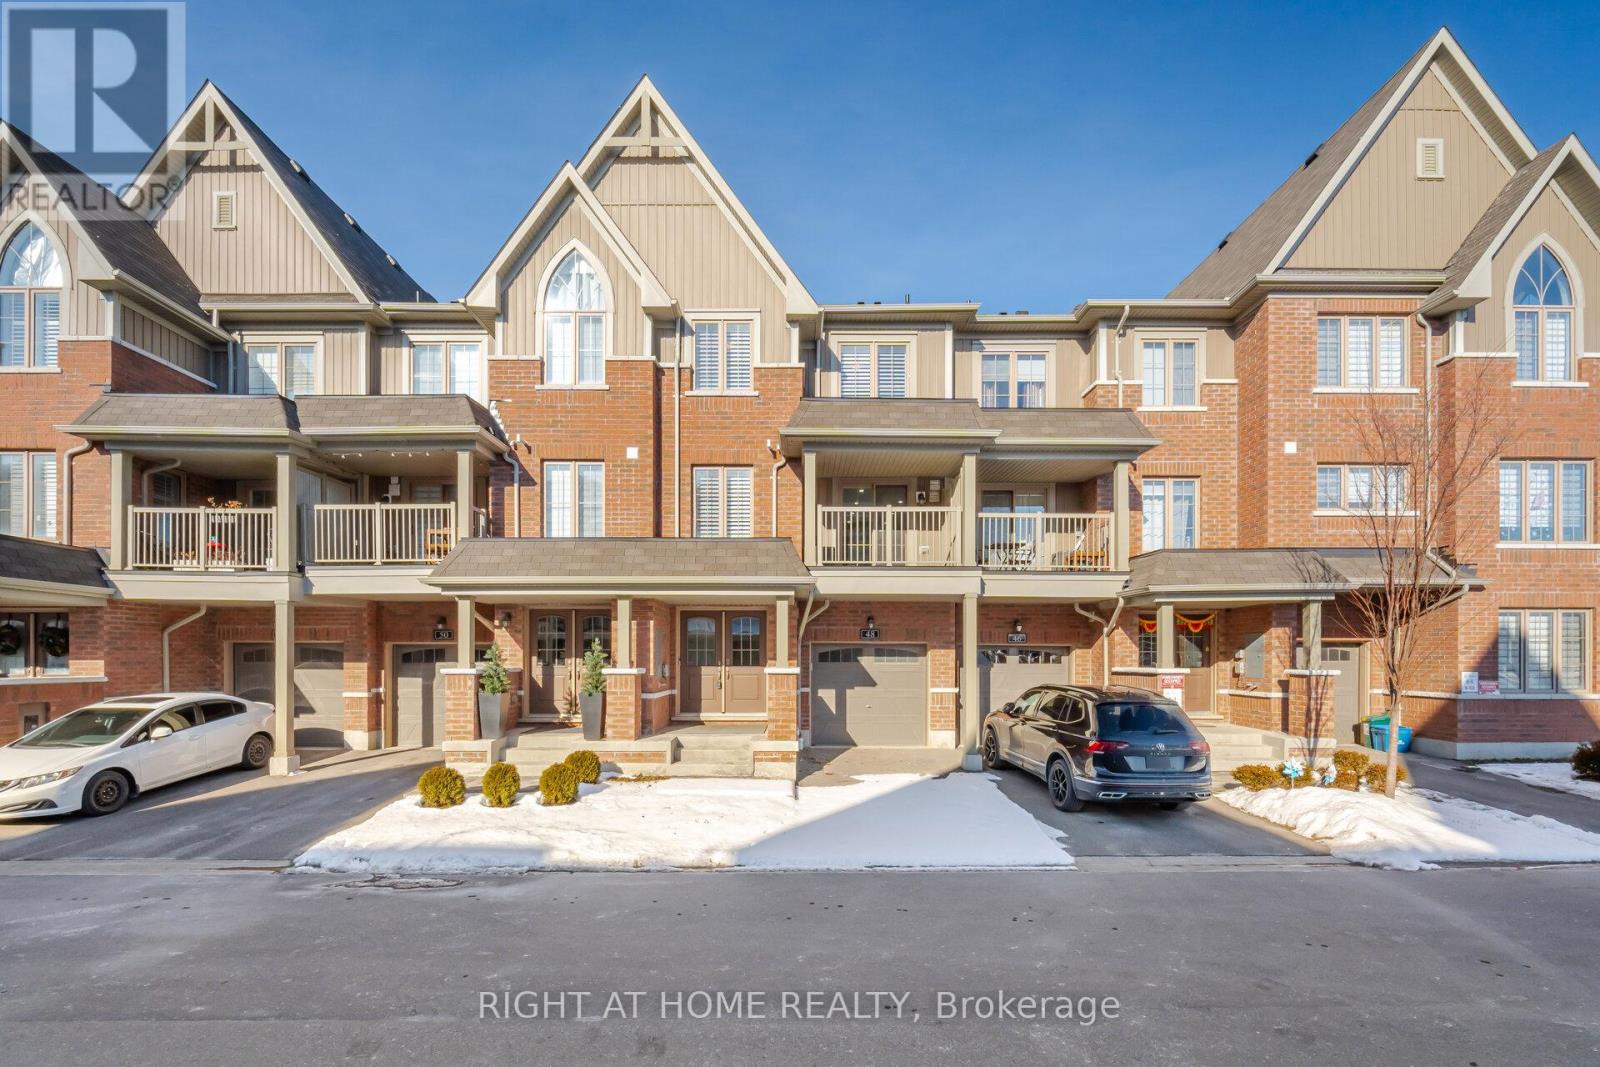
Modern 3-storey townhouse located in the highly desirable Rolling Acres community of Whitby. Built in 2020, this well-maintained home features 2 bedrooms and 3 washrooms, offering a bright and spacious layout ideal for comfortable living. Enjoy newly installed hardwood floors and pot lights throughout, a stylish kitchen backsplash, and elegant California shutters that provide both privacy and charm.Conveniently situated close to public transit, this home is perfect for professionals or a small family seeking a contemporary space in a sought-after neighborhood. (id:60365)
188 Douglas Kemp Crescent
Clarington, Ontario
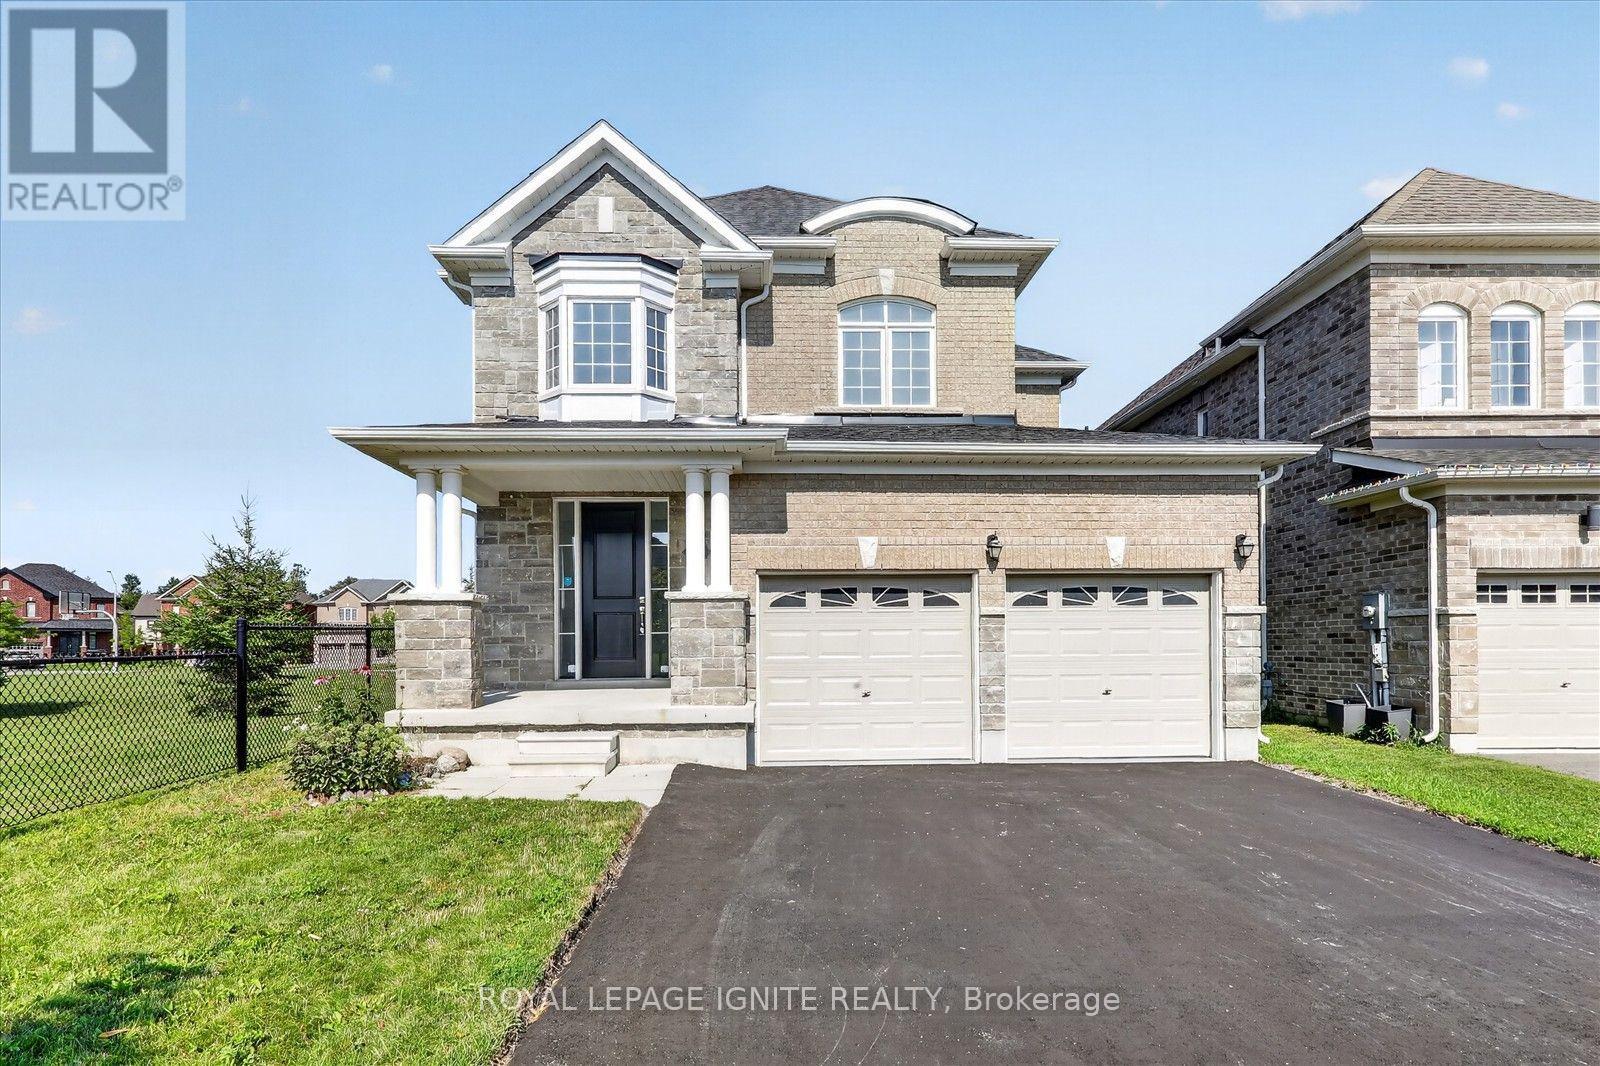
Welcome to **188 Douglas Kemp Crescent**, a beautifully maintained detached home nestled in one of Clarington's most desirable family-friendly communities. This spacious residence offers a thoughtfully designed open-concept layout with bright, sun-filled principal rooms, creating the perfect space for both everyday living and entertaining. The kitchen features ample cabinetry, generous counter space, and overlooks the inviting family room, making it the heart of the home. The upper level offers generously sizedbedrooms, including a spacious primary retreat complete with a walk-in closet and a private ensuite bathroom. Step outside to enjoy the backyard, ideal for relaxing, hosting summer barbecues, or creating lasting family memories. Conveniently located close to parks, schools, shopping, restaurants, and all essential amenities, with easy access to Highways 401 and 407 for commuters. Whether you're a growing family or looking for your next move-up home, this exceptional property offers comfort, space, and an unbeatable location. Don't miss your opportunity to call **188 Douglas Kemp Crescent** home! (id:60365)
2706 - 15 Lower Jarvis Street
Toronto, Ontario
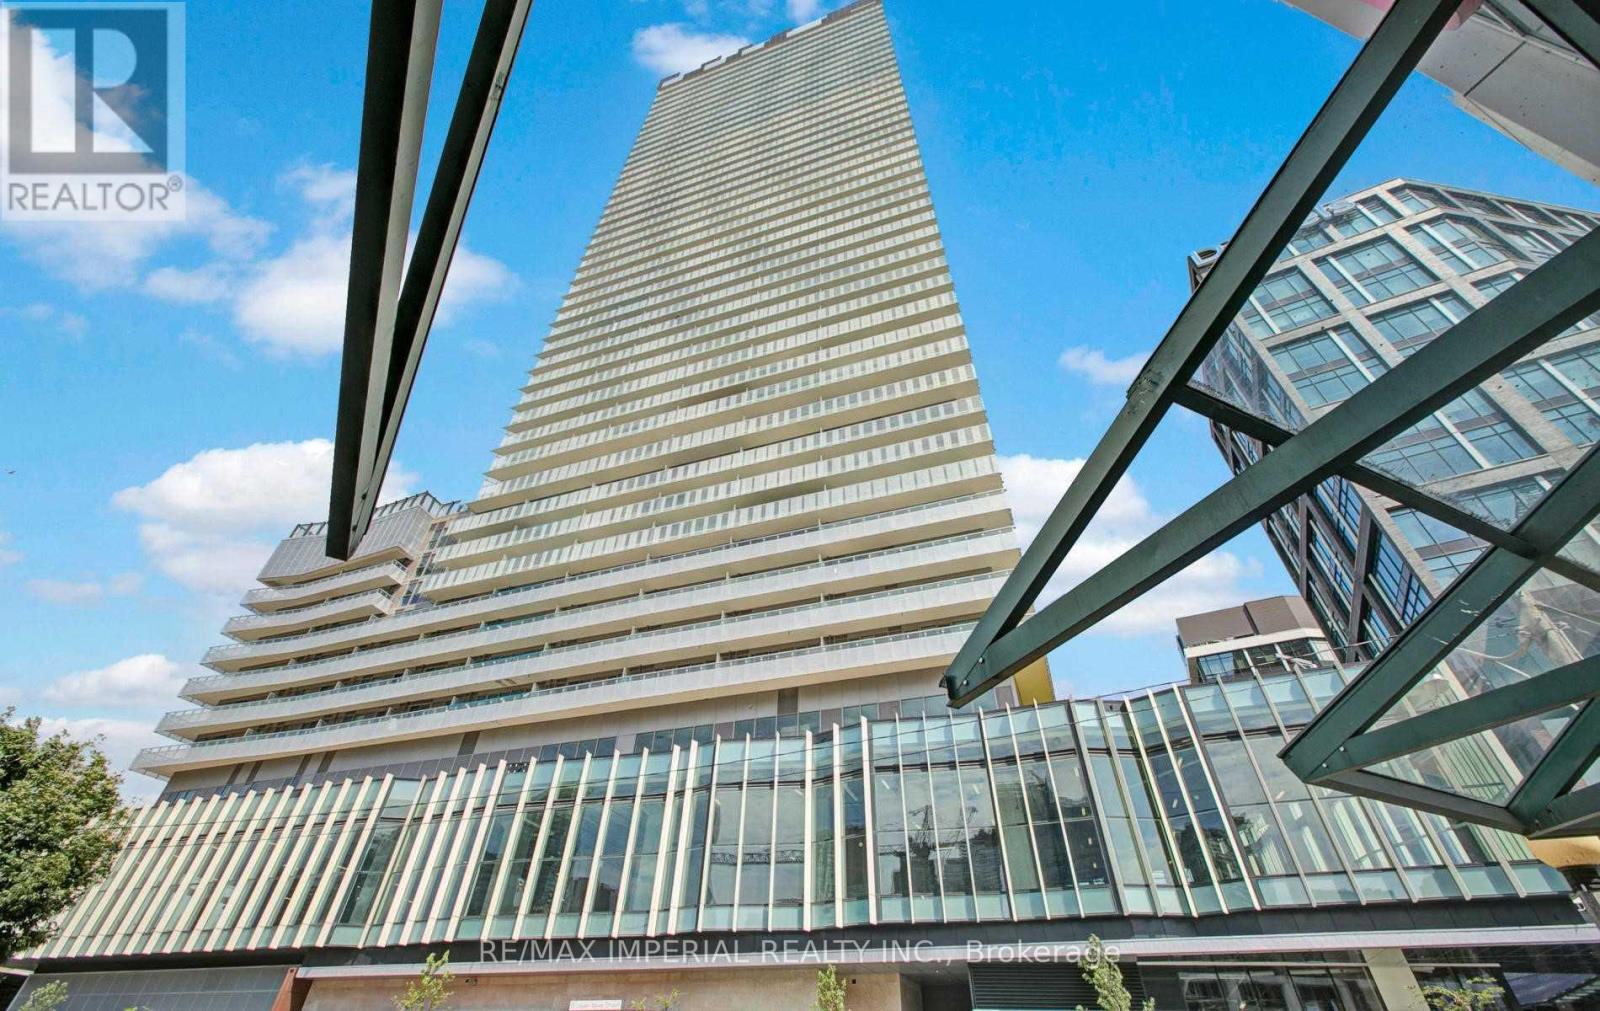
Daniels Lighthouse West Tower, A Spacious 1 Bed + Den & 2 Bath With Western View of Lake Ontario From Balcony. Ensuite Washer / Dryer, Built-In Premium Appliances, Everything You Want From Downtown At Your Door Step: Sugar Beach, Sherbourne Common, The Water'sEdge Promenade, Ttc, St Lawrence Market, Lcbo, Superstore, And Union Station. All pictures were taken when the unit was vacant. (id:60365)
2002 - 386 Yonge Street
Toronto, Ontario
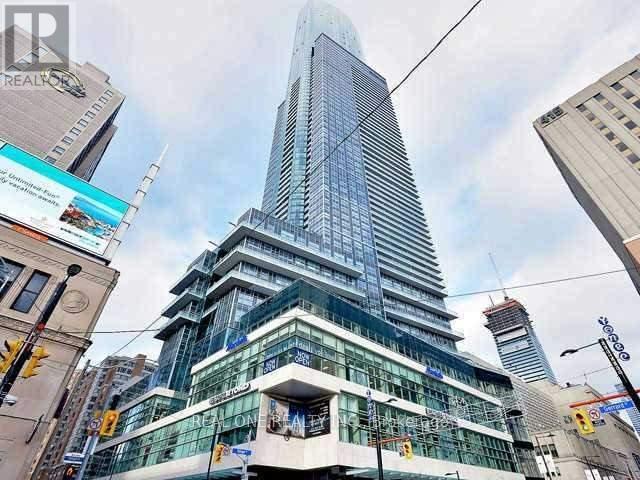
Aura@College Park, Offers Unparalleled Views Of Lake, With An Incredible Lobby And Park,2Br+Den,1056 Sq Ft + 95 Sq.Ft Balcony, 9 Feet Ceiling, Hardwood Floor Throughout,Luxury Downtown Living At Its Finest. Two Generous Size Bedrooms. Master Has A Private Ensuite, Additional Den Is Perfect For A Home Office or bedroom. Steps To Financial And Entertainment Districts, U Of T, Ryerson University, Shops At College Park, Restaurants, Eaton Center. Students are Welcome. (id:60365)
1205 - 403 Church Street
Toronto, Ontario
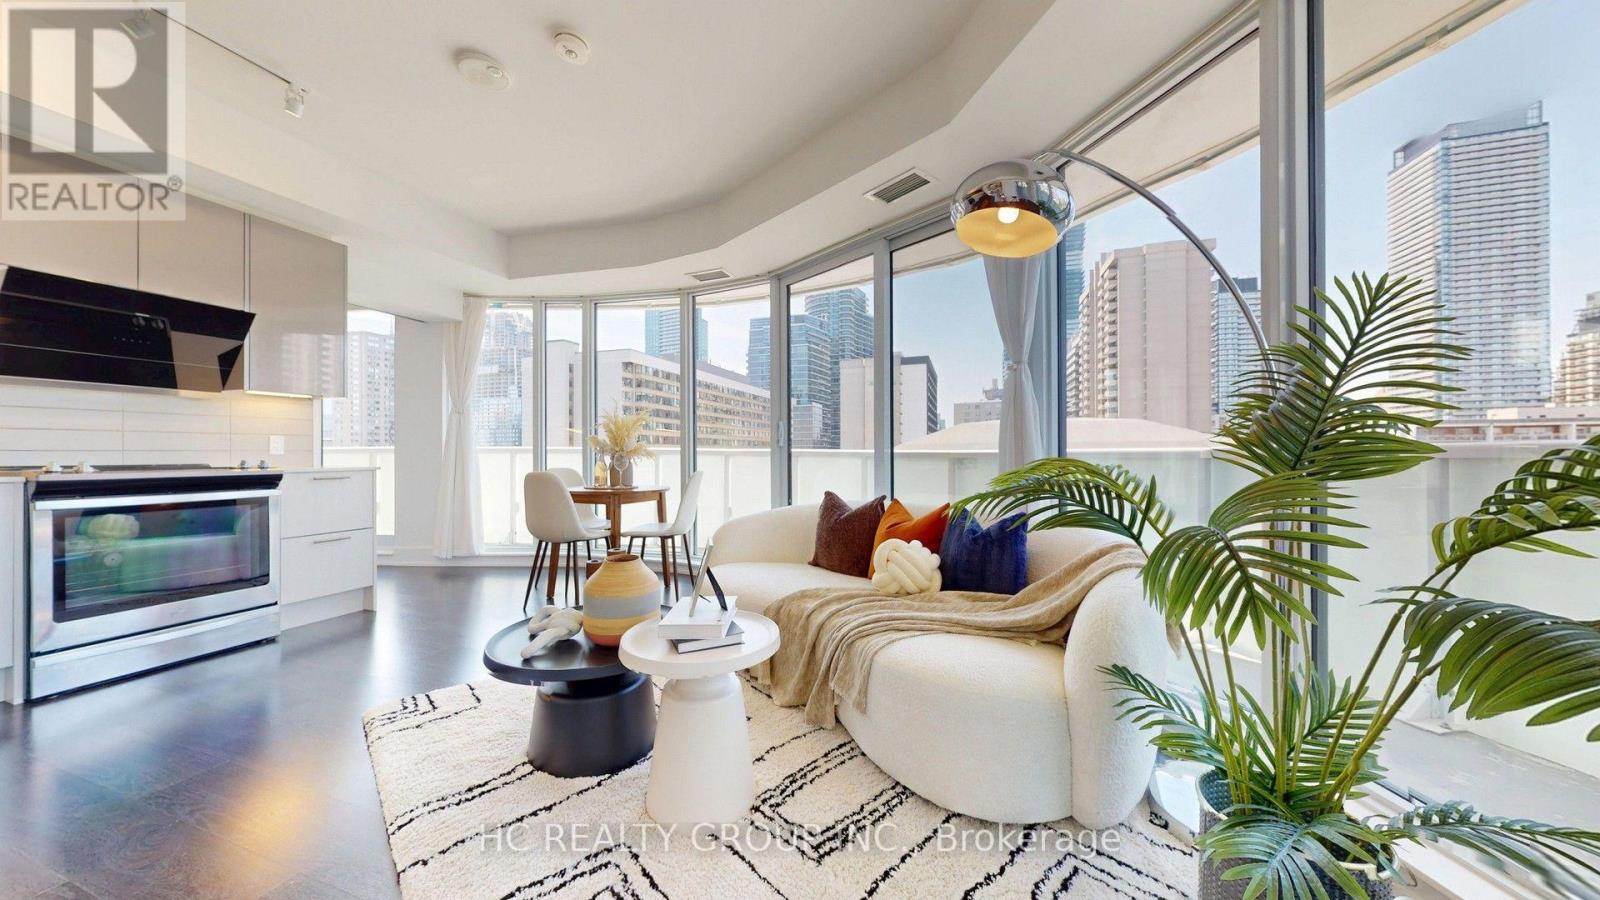
Rarely Offered Bright Corner Suite In The Heart Of Downtown Toronto! This Beautifully Appointed 2-Bedroom, 2-Bathroom Residence Offers Approximately 753 Sq.Ft. Of Functional Living Space Plus An Exceptional 216 Sq.Ft. Wrap-Around Balcony, Creating The Perfect Extension Of Your Living Area. Featuring Desirable West & North Exposure, Floor-To-Ceiling Windows Fill The Home With Abundant Natural Light While Showcasing Dynamic City Views. The Open-Concept Layout Is Complemented By A Contemporary Kitchen With Full-Size Stainless Steel Appliances, Spacious Living & Dining Areas, And An Ideal Split-Bedroom Design Offering Privacy And Comfort. Includes One Premium Underground Parking Space. Ideally Located Directly Across From Barbara Hall Park And Just Steps To TMU (Ryerson), University of Toronto, College Subway Station, Loblaws, Eaton Centre, Dundas Square, Yonge Street Shopping, Restaurants, Cafés, Entertainment And Toronto's Major Hospitals. A Perfect Opportunity For Professionals, End Users, Or Investors Seeking Exceptional Urban Living In One Of Toronto's Most Desirable Neighbourhoods. (id:60365)
Ph6 - 10 Shallmar Boulevard
Toronto, Ontario
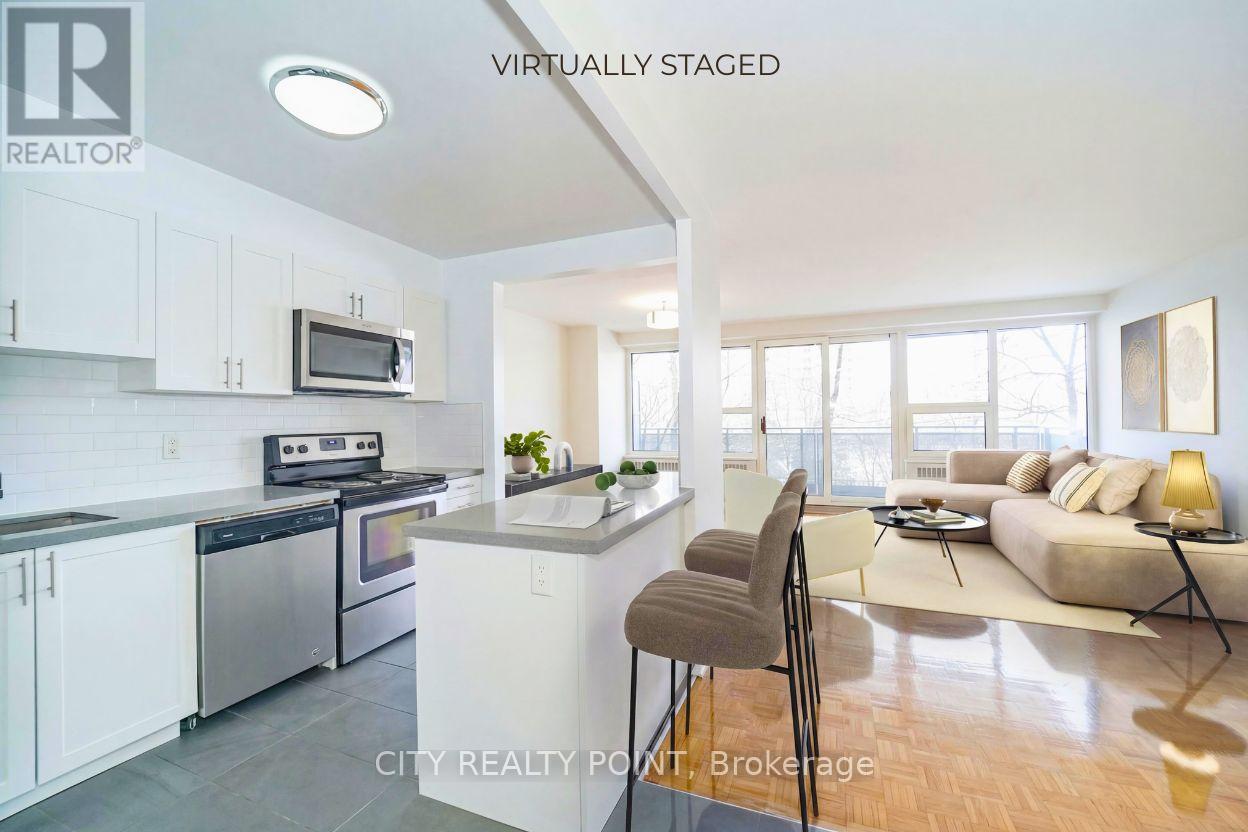
STUNNING HARD TO FIND 4 Bedroom Apartment with Massive Terrace | 2 MONTHS FREE | Move-In This Week | Discover this HARD-TO-FIND almost 4,000 sq. ft. outdoor/indoor large living space, newly renovated 4-bedroom, 2-bathroom apartment at 10 Shallmar Blvd, a gem in a quiet, family-friendly building just off Bathurst. Available immediately, this super clean, bright, and spacious unit includes all utilities (heat, hydro, water) for unbeatable value. The apartment features a freshly renovated kitchen with new appliances (dishwasher, fridge, microwave, stove), hardwood floors, fresh paint, and large windows that flood the unit with natural light. The well-maintained building offers on-site laundry and optional A/C (ask for details). Nestled on a peaceful street near the Beltline Trail and green spaces, it's steps from TTC (Eglinton West subway), shops, restaurants, parks, schools, and hospitals, with downtown Toronto's financial district just minutes away. Parking is available ($200/month). Move-in ready - schedule your tour today! (id:60365)
715 - 400 King Street W
Toronto, Ontario
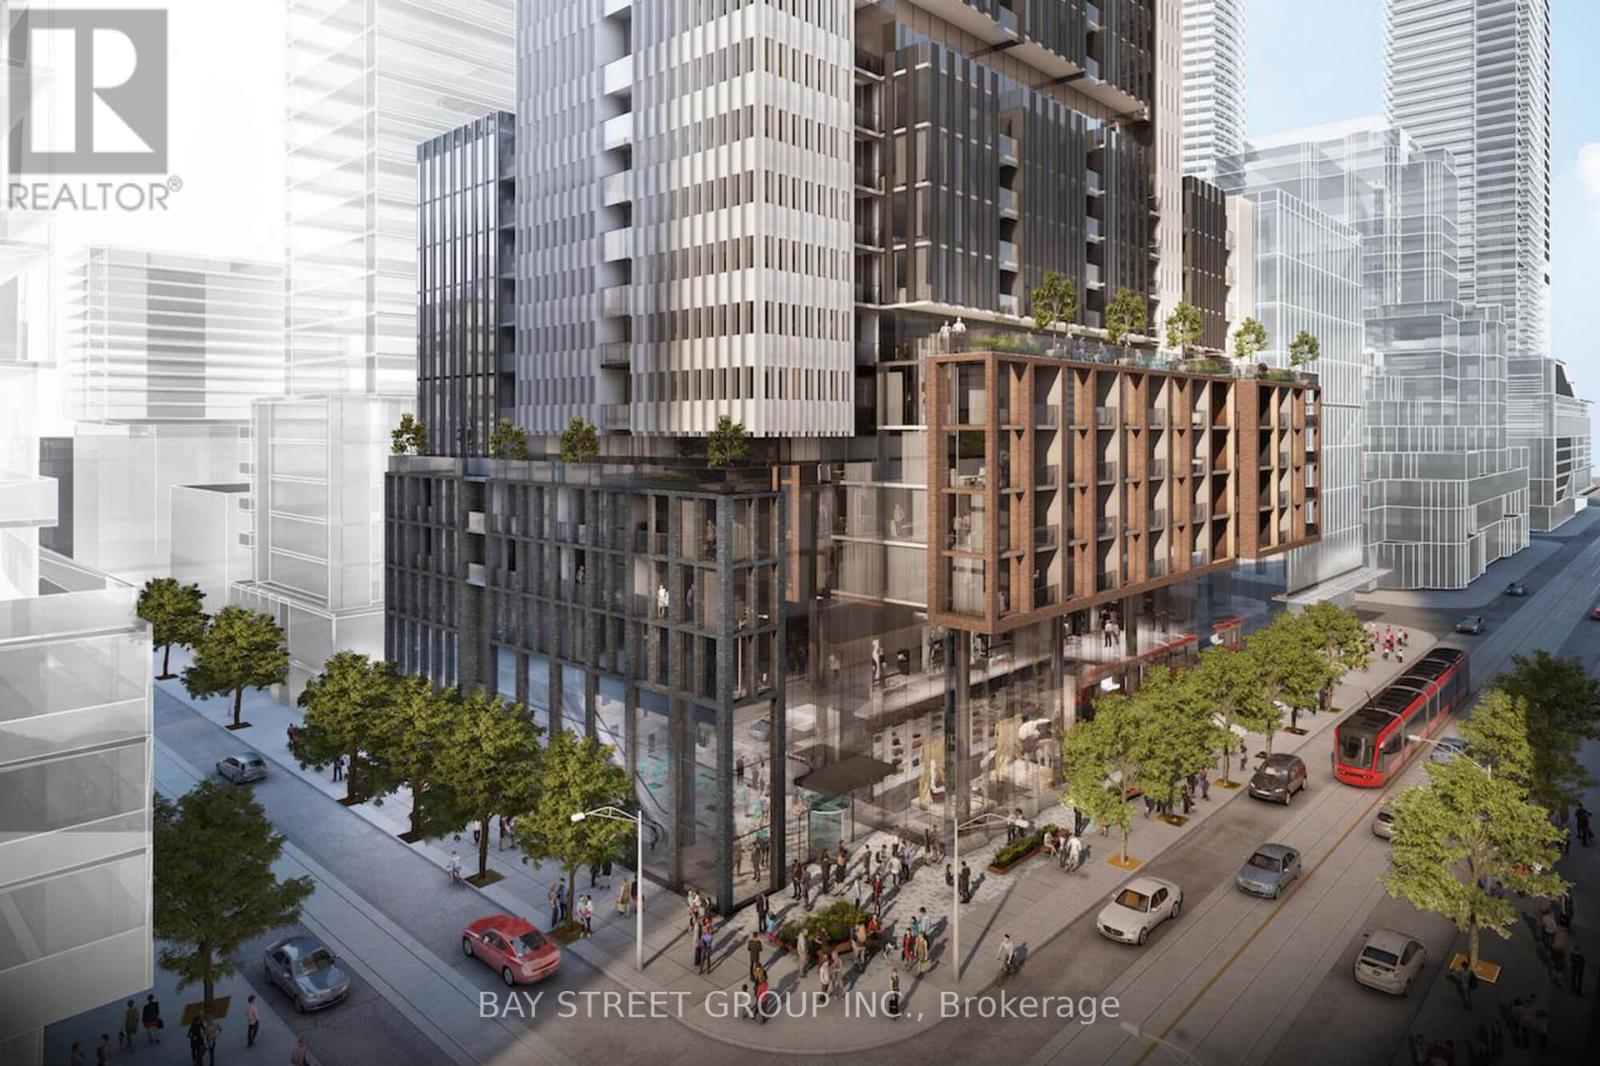
AAA Location in the heart of downtown Toronto, a Walk Score of 100/100 !!! Steps to world class shops, restaurants and some of the best entertainment in the city; Moments from the streetcar, St Andrew Station, Union Station, Gardiner Expressway, top universities; Minutes walk to The PATH connecting you to almost everywhere in downtown Toronto and so much more; Bright, functional design, floor to ceiling windows, and window blinds already installed for your convenience; A modern kitchen with stainless Miele appliances and quartz countertops; A spacious private balcony perfect for morning coffee, outdoor dining, or entertaining; The versatile den provides exceptional flexibility, ideal as a home office, fitness area, guest space, or creative studio; Enjoy premium building amenities including a 24-hour concierge, fitness centre, outdoor pool, hot tub, sauna, party room, guest suites, and resident lounge; This sophisticated 1+1 brand new apartment offers the ideal combination of style, comfort, and convenience, waiting for a lucky AAA tenant !!!! (id:60365)

© 2026 Proptech Realty Inc., Brokerage.