
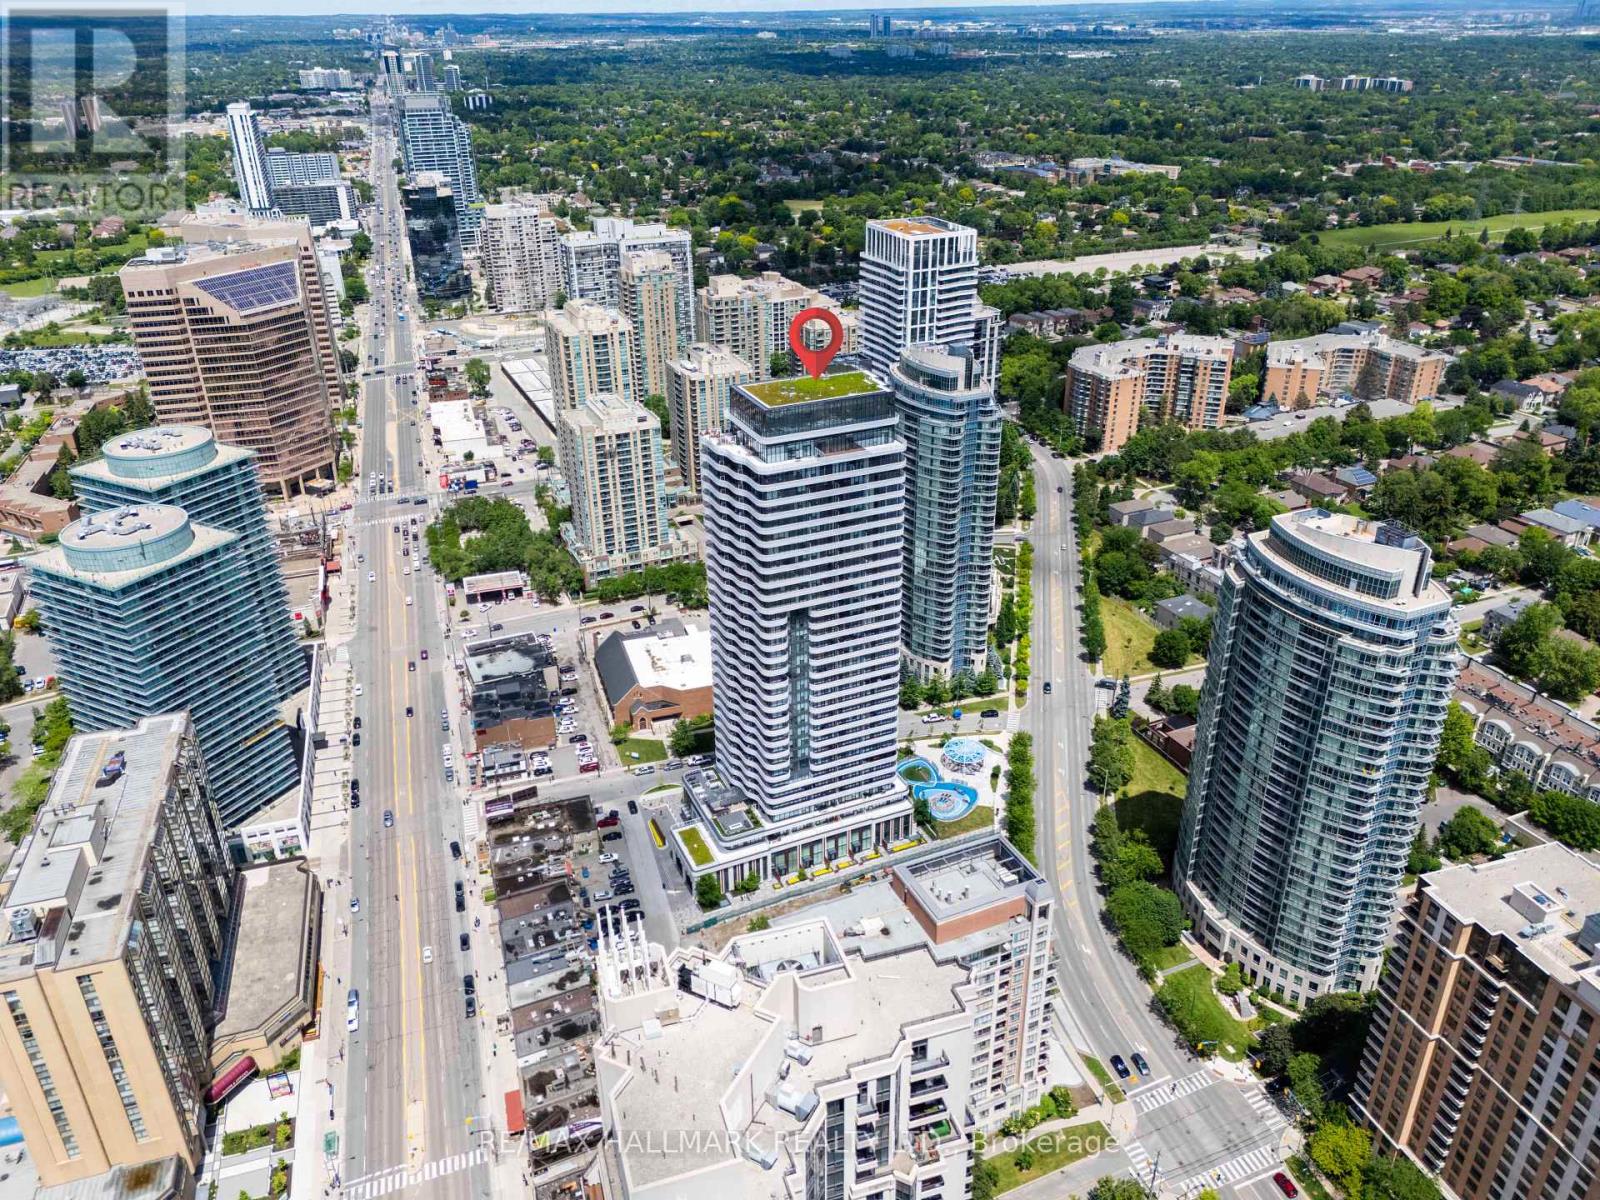
702 - 15 Holmes Avenue
Toronto, Ontario
Experience elevated urban living at Azura Condos, perfectly positioned in the heart of the highly desirable Yonge & Finch community. This sun-filled 2-bedroom residence features expansive floor-to-ceiling windows, a functional modern layout, and a rare wrap-around balcony with beautiful open skyline views. An exceptional highlight of this offering is the inclusion of 2 owned parking spaces, a highly rare and valuable feature in this community, providing outstanding convenience and long-term resale appeal. Just steps to Finch Subway Station, TTC and regional transit, supermarkets, restaurants, cafes, parks, schools, and everyday conveniences, the location delivers the perfect balance of lifestyle and connectivity. Buyers will appreciate this established North York neighbourhood, known for its vibrant urban energy, strong rental demand, and access to nearby public and Catholic school options. The building offers a curated collection of amenities, including concierge service, fitness and yoga facilities, party room, sky podium amenities, and elegant social spaces. A rare opportunity in one of Toronto's most sought-after high-demand communities, ideal for buyers seeking luxury, convenience, lifestyle, and lasting value. (id:60365)
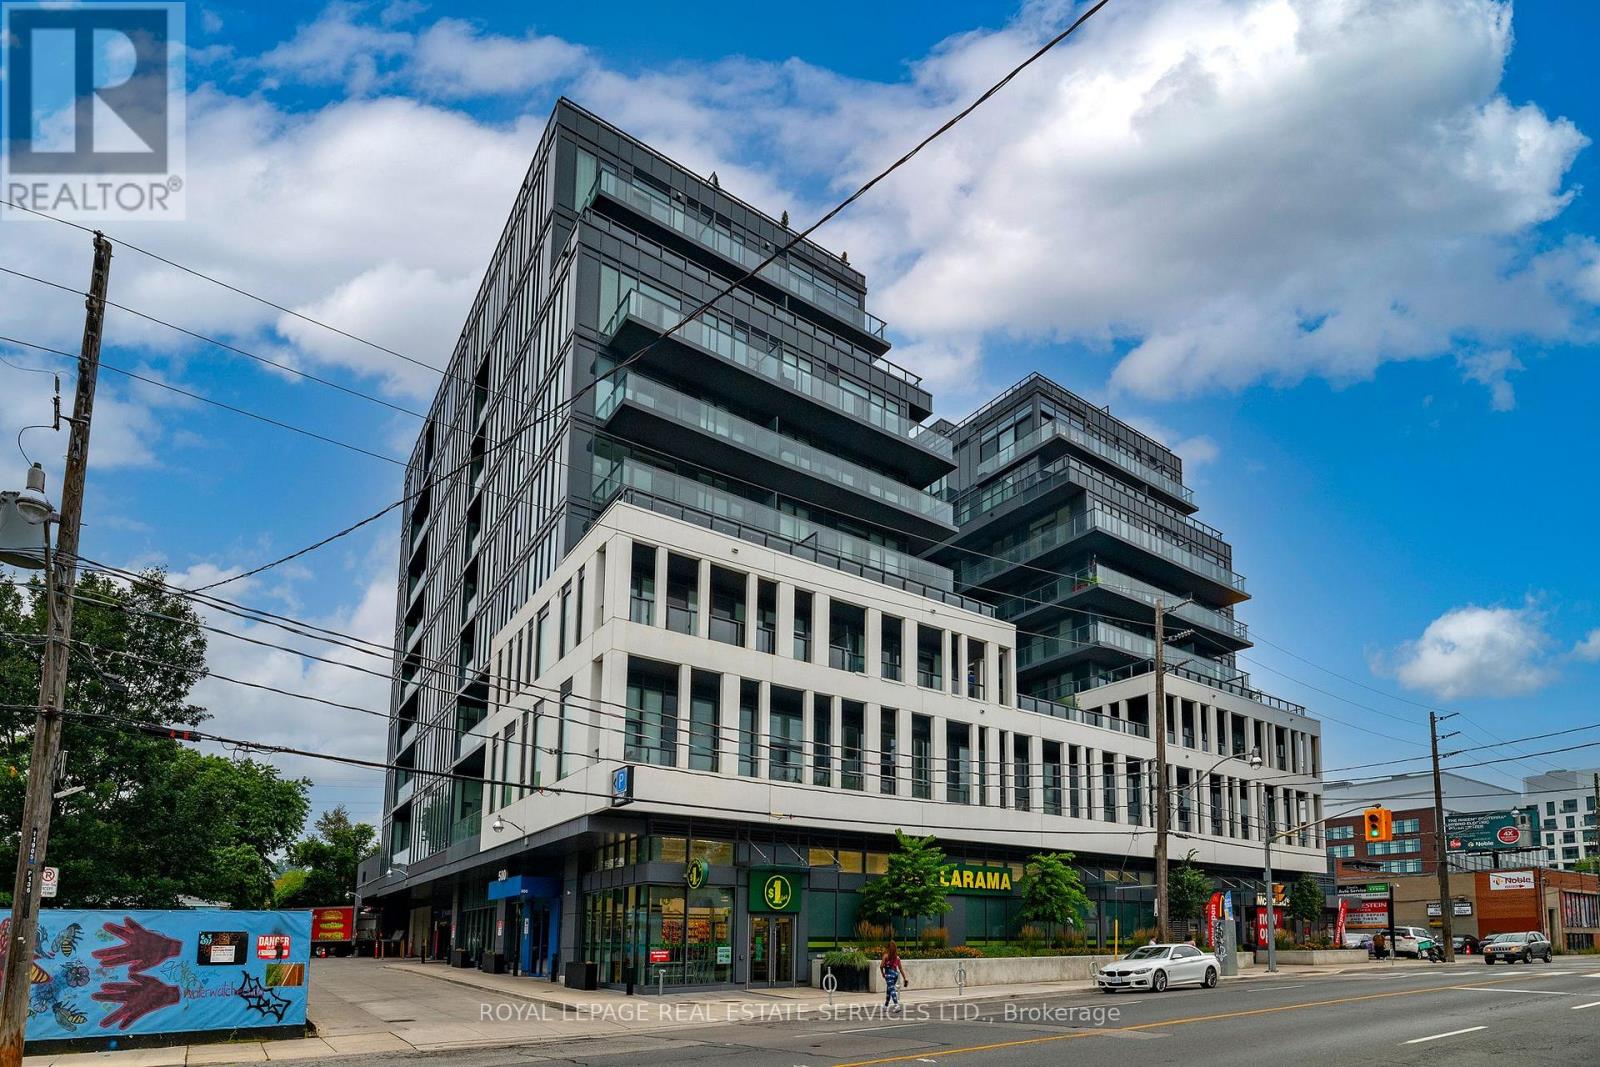
201 - 500 Dupont Street
Toronto, Ontario
Welcome to this bright and efficiently designed junior one-bedroom condo of thoughtfully planned living space. Located in a well maintained modern building, this stylish suite features a smart open concept layout that maximizes every square foot. Soaring 10-foot ceilings and floor to ceiling windows creates an airy, spacious feel while filling the home with natural light, making it a bright and inviting atmosphere. The separate sleeping area provides added privacy and a closet. Enjoy peaceful views of the surrounding green space from your charming Juliet balcony. The unit has just been freshly painted and is move-in ready. Situated in a fantastic location, you'll enjoy easy access to transit, shops, restaurants, cafes, parks and everyday amenities making it ideal for those seeking a convenient urban lifestyle. Residents have access to an impressive selection of building amenities including a concierge, fully equipped fitness center, media room, party/meeting room, BBQ area with a landscaped courtyard patio, pet spa and an indoor/outdoor play area for dogs. Some photos have been virtually staged. (id:60365)
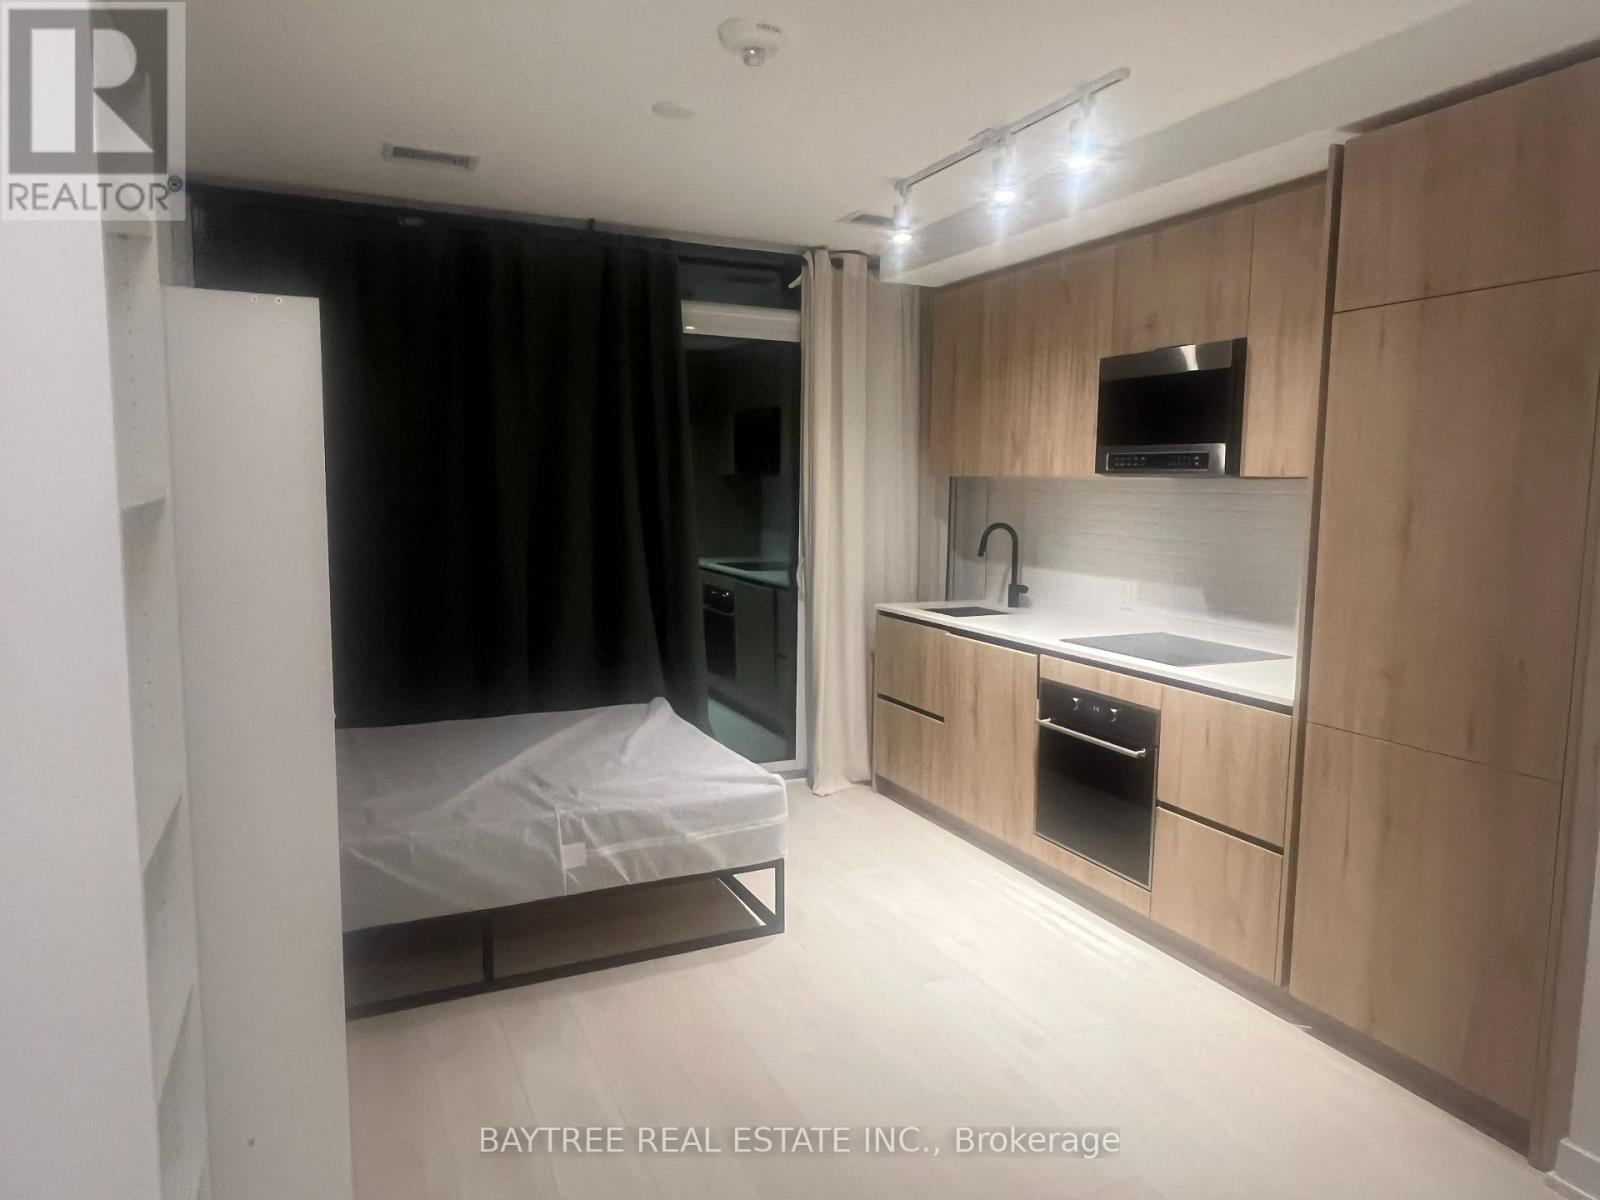
604s - 127 Broadway Avenue
Toronto, Ontario
Available September 1st! Perfect timing for students or young professionals starting the fall season. This modern unit features an open-concept layout with zero wasted space, high concrete/modern ceilings, large floor-to-ceiling windows with abundant natural light, and a stylish modern kitchen equipped with integrated appliances and quartz countertops.Prime Yonge & Eglinton Location: Unbeatable convenience! Just minutes walk to Eglinton Subway Station (Line 1 & Eglinton Crosstown LRT), top-rated restaurants, cafes, shopping centers, banks, grocery stores (Loblaws, Metro), and parks.Building Amenities: Concierge, state-of-the-art fitness centre, rooftop terrace with city views, party room, and visitor parking. (id:60365)
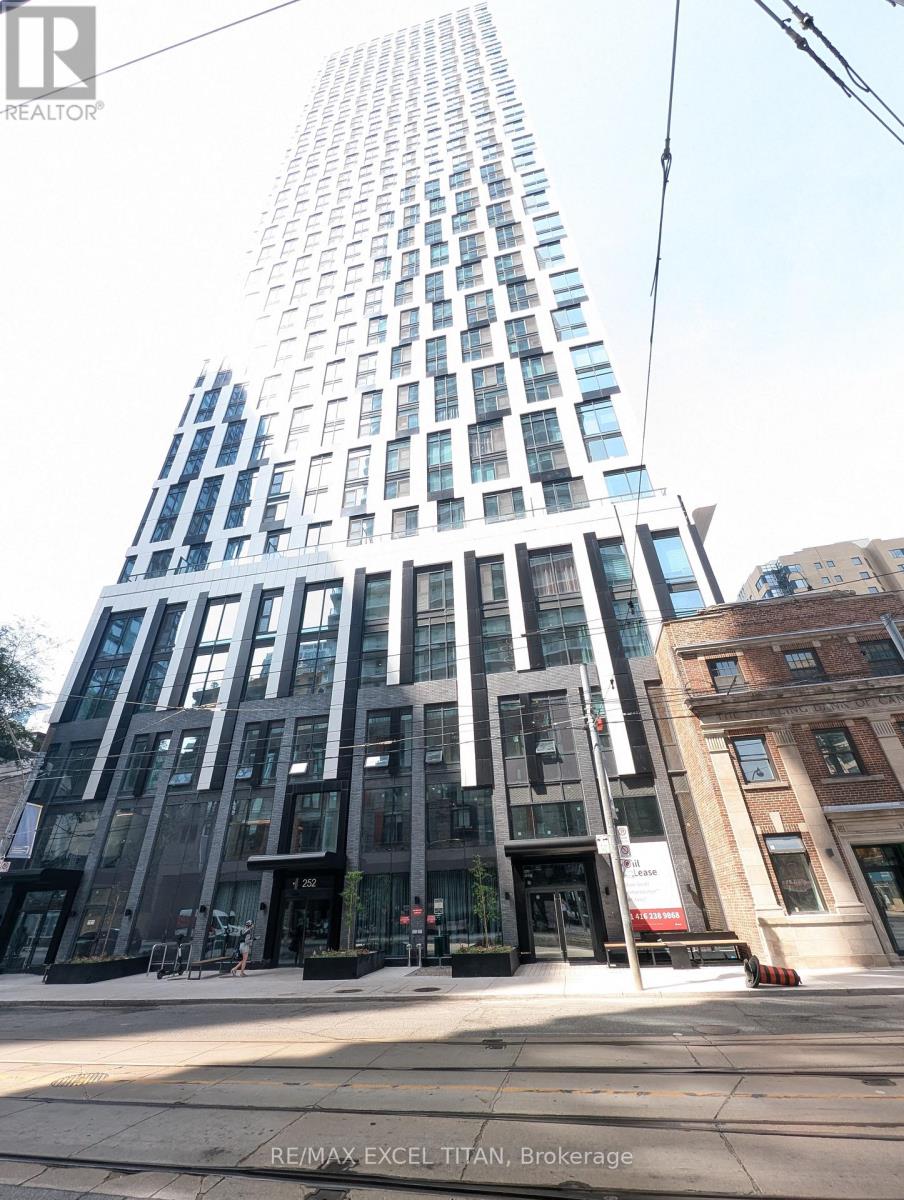
5616 - 252 Church Street
Toronto, Ontario
Come live at 252 Church by CentreCourt. This sleek unit at Church and Dundas is the perfect choice for young professionals and students who want to live, work, and play in one of the city's most vibrant neighborhoods. Just steps from Ryerson (TMU), Yonge-Dundas Square, and the Financial District, this condo offers unbeatable access to transit, cafes, shopping, and nightlife. Enjoy contemporary finishes, floor-to-ceiling windows, in-suite laundry with stunning city views. The building features first-class amenities including a fitness center, rooftop terrace, study lounges, and 24-hour concierge, designed with your lifestyle in mind. Whether you're walking to class or grabbing coffee before work, everything is right at your doorstep. experience downtown living at its best. (id:60365)
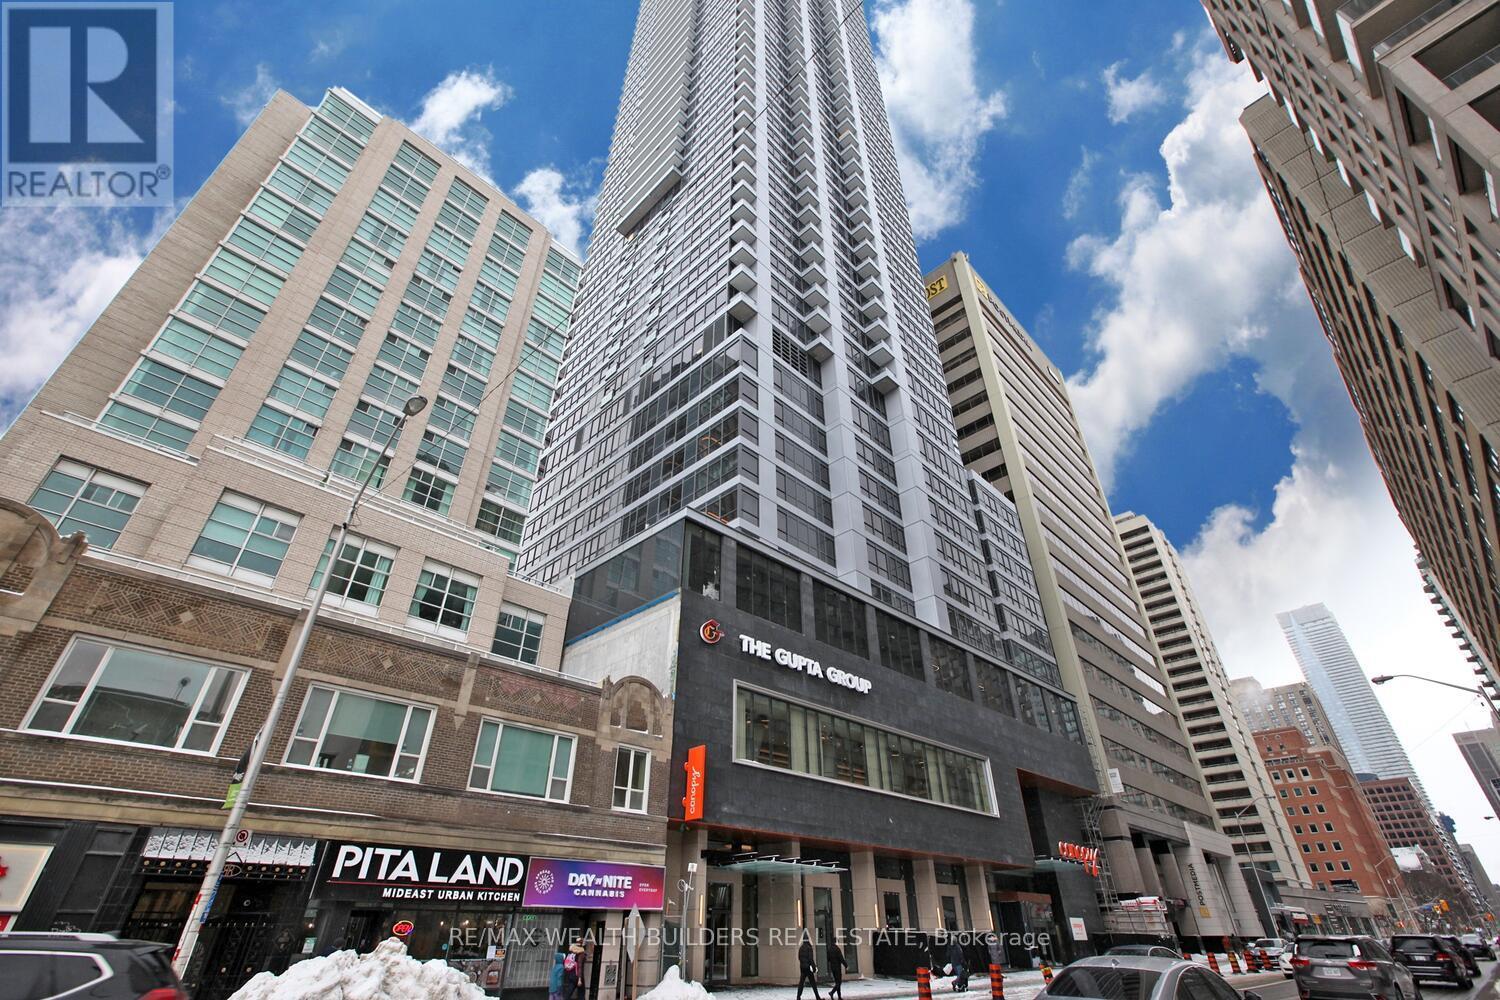
3504 - 395 Bloor Street E
Toronto, Ontario
Beautiful 2 Bed + 2 Full Bath Unit Features Split Bed Room, Open Concept Layout, Laminate Flooring Throughout, B/I Appliances, Quartz Counter Top, Ensuite Laundry & Much More! Right On Bloor With Transit Easily Accessible,1 Min Walk To Sherborne Subway Station And Close To Yonge And Bloor, Yorkville And U Of T. Steps Away From Yorkville High End Boutique Shops And World Renounced Rest/Bars. **EXTRAS** Stainless Steel Fridge, Build In Stove & Oven, Microwave, Dishwasher, Washer/Dryer, All Elfs. (id:60365)
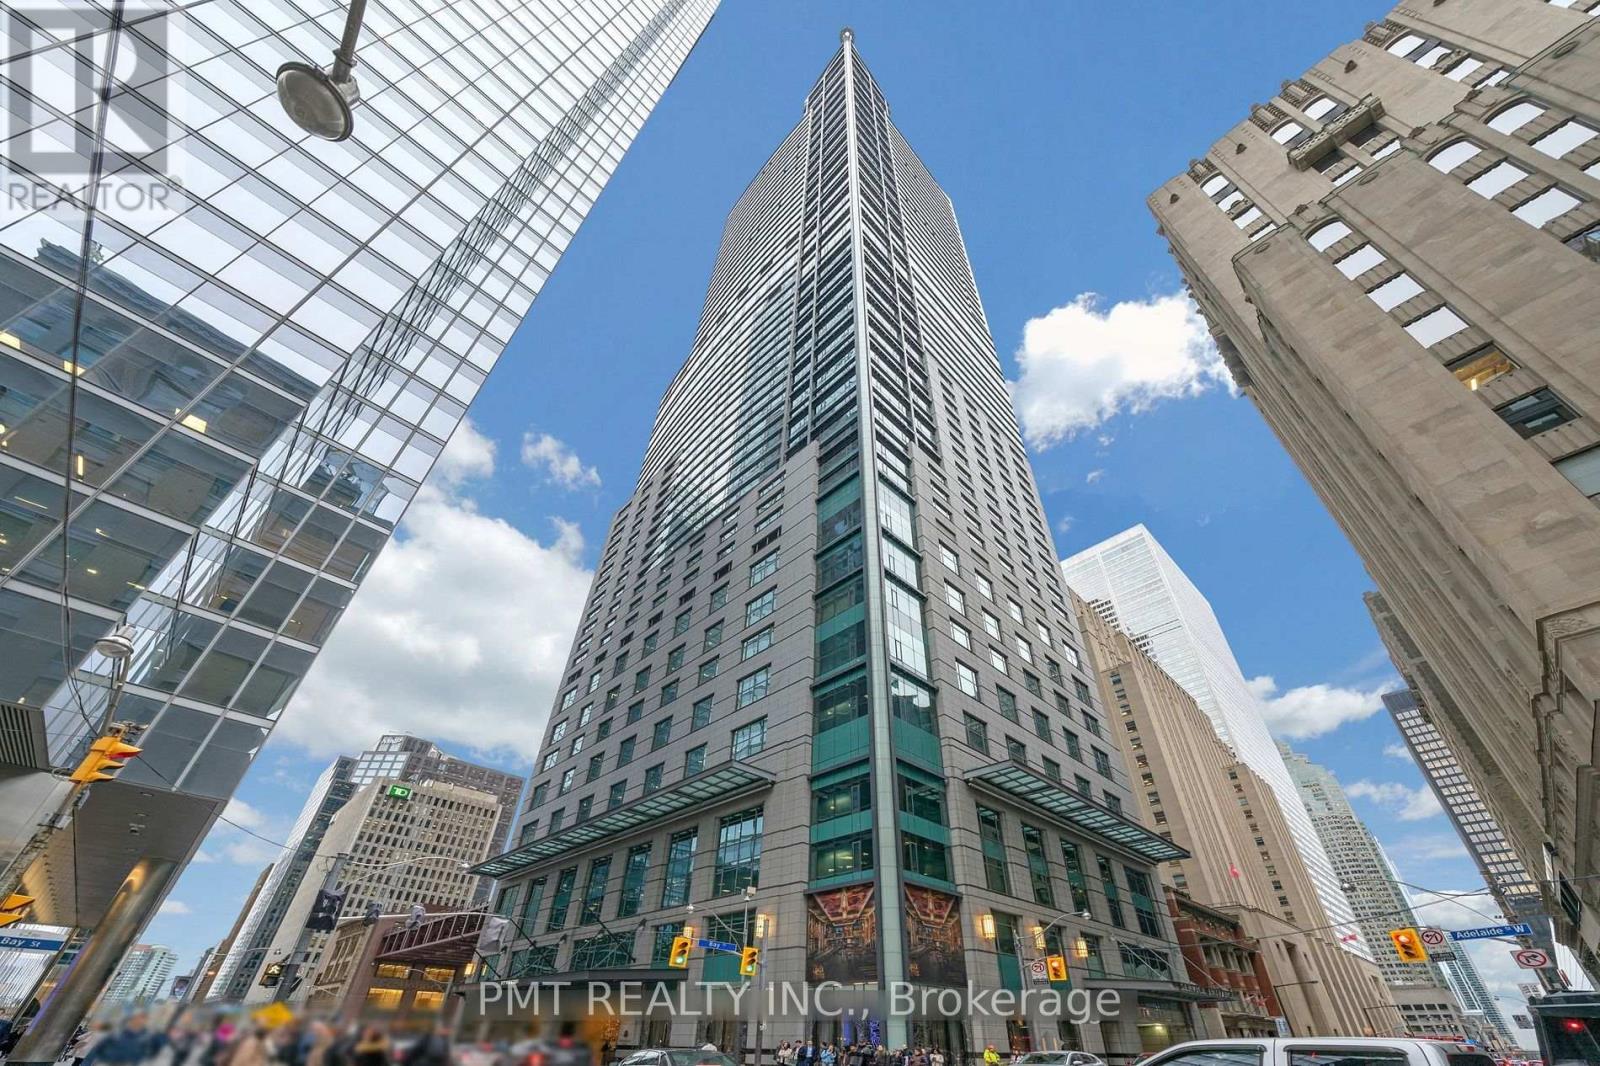
4106 - 311 Bay Street
Toronto, Ontario
Experience refined luxury living at The St. Regis Residences Toronto, ideally positioned in the heart of downtown within Toronto's prestigious Financial District. This exceptional one-bedroom plus den residence offers over 1,400 square feet of elegantly designed interior space, combining sophistication, comfort, and world-class finishes throughout. Soaring 10-foot ceilings and an expansive open-concept layout create a bright, airy atmosphere that feels both grand and inviting. Rich hardwood flooring, marble accents, and a timeless neutral palette elevate the suite's contemporary design. At the centre of the home is a stunning Downsview-designed chef's kitchen featuring premium Miele appliances, custom cabinetry, and exceptional functionality - ideal for both entertaining and everyday living. The spacious primary retreat offers a true sense of privacy and comfort, complete with a generous walk-in closet and a spa-inspired five-piece ensuite. The versatile den provides the perfect space for a home office, media lounge, or guest accommodation. One locker is included. Valet parking available at an additional monthly cost. An extraordinary opportunity to enjoy five-star living, unmatched service, and one of Toronto's most coveted luxury addresses. (id:60365)
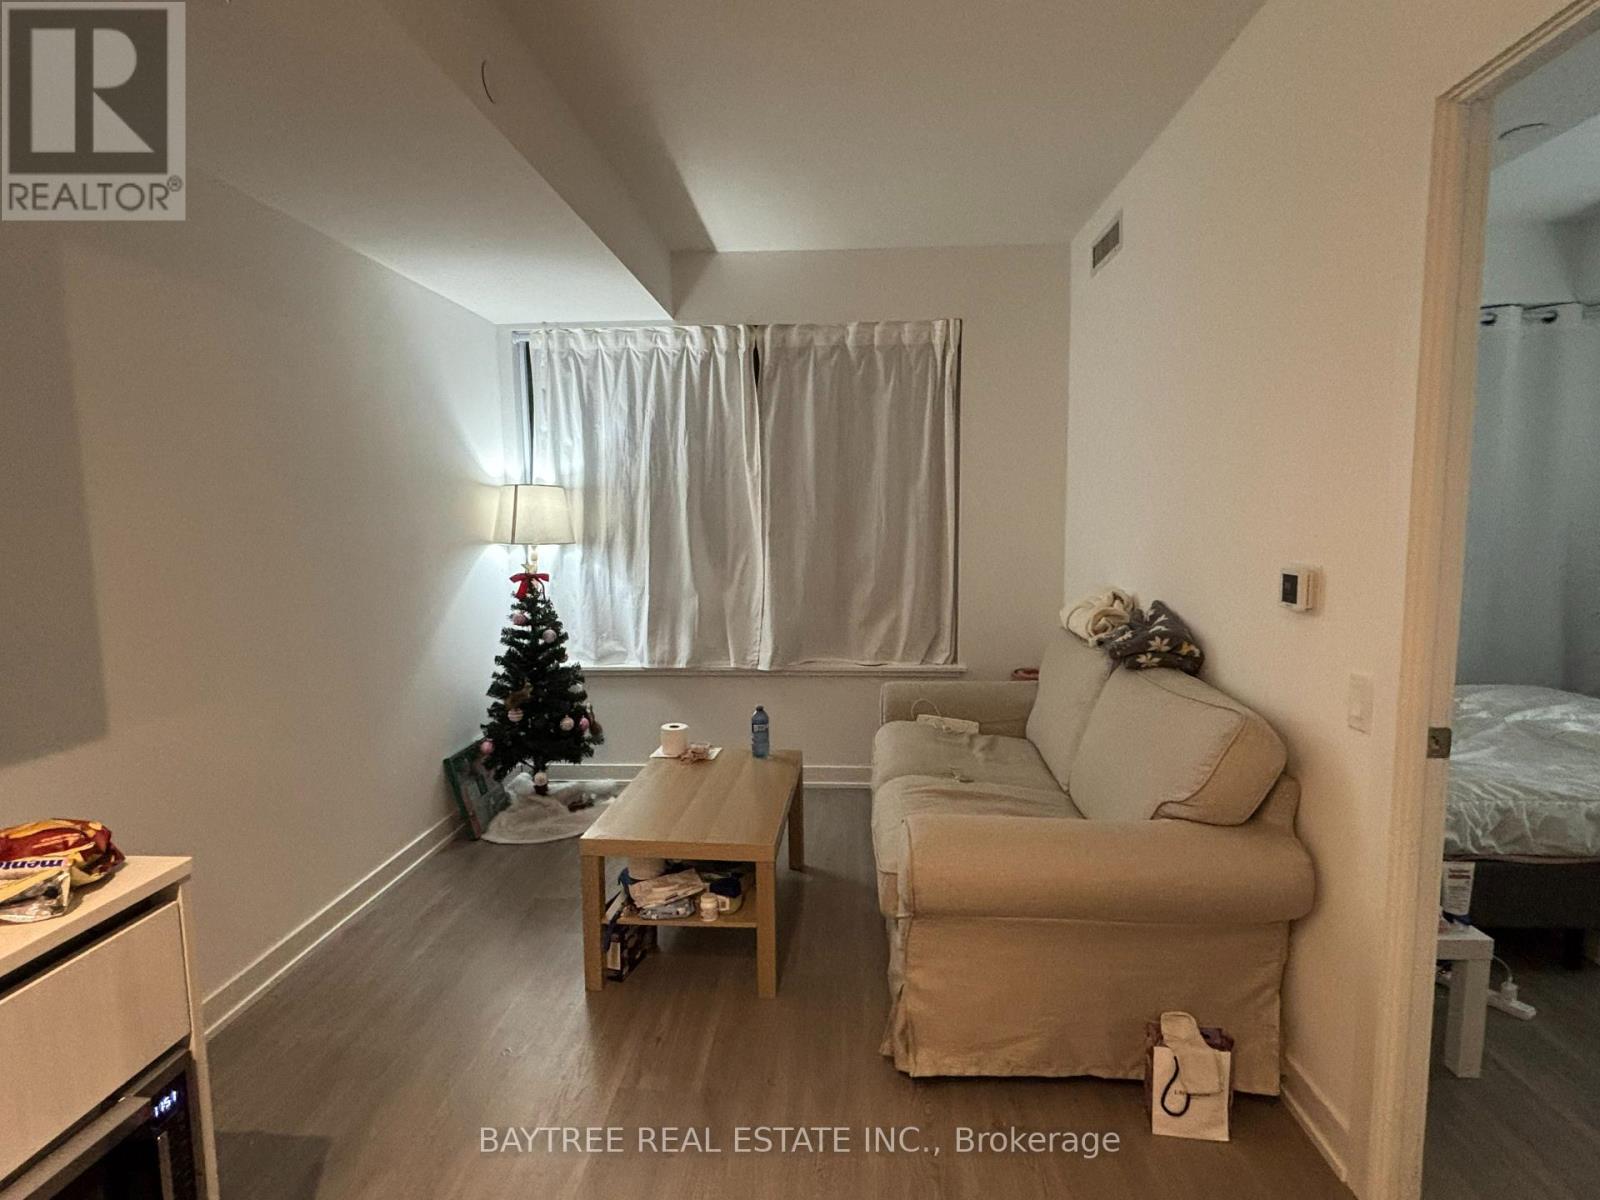
1502 - 8 Wellesley Street W
Toronto, Ontario
Unit 1502 offers a seamless 1+Den layout where the spacious Den functions comfortably as a fully usable 2nd Room/Bedroom. Modern kitchen with sleek built-in appliances, laminate flooring throughout, and a private balcony/large windows with stunning city views. Unmatched convenience: minutes on foot to U of T, TMU, Wellesley TTC Station, Yorkville, and top financial/medical districts. Don't miss this opportunity for practical downtown living with multi-room functionality!Top-Tier Building Amenities: 24/7 concierge, state-of-the-art fitness centre, outdoor terrace with BBQ, study lounge, and party room. (id:60365)
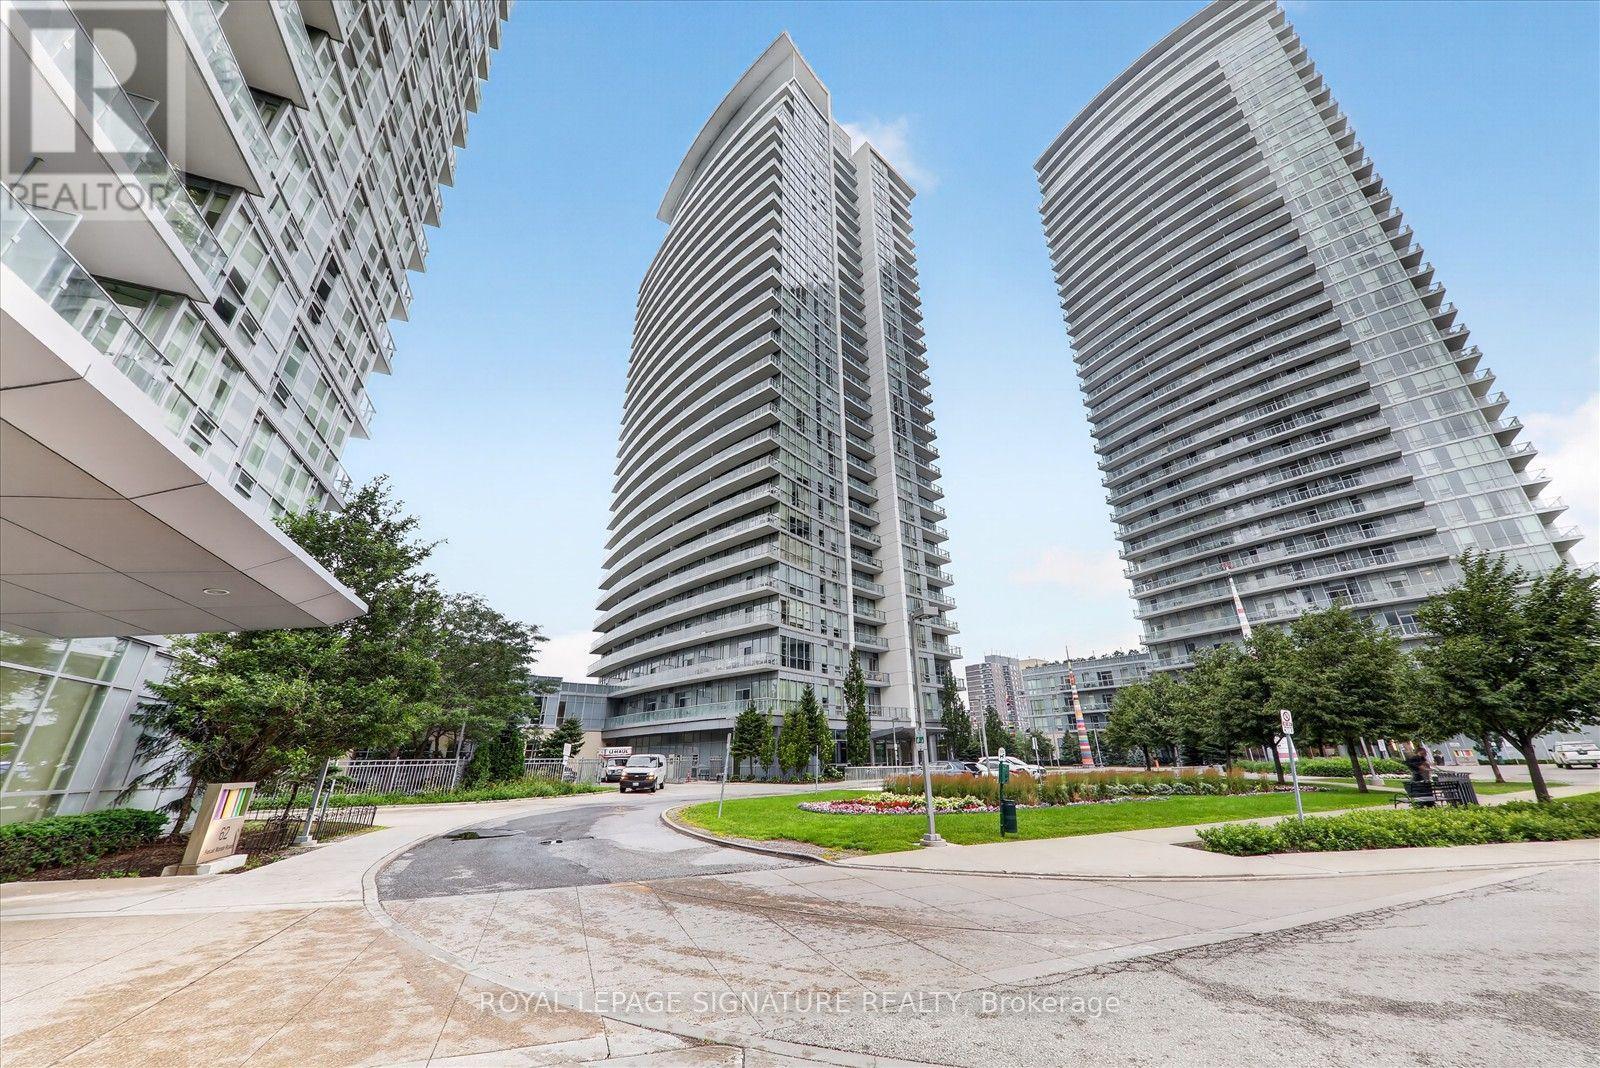
2112 - 66 Forest Manor Road
Toronto, Ontario
Welcome to Emerald City!! This this bright and beautifully maintained condo suite at 66 Forest Manor Rd, Unit 2112, in the highly sought-after Don Mills & Sheppard community. This functional open-concept layout features floor-to-ceiling windows that flood the unit with natural light and offer unobstructed views from a high floor. The modern kitchen is equipped with sleek cabinetry, quality appliances, and generous counter space, seamlessly connecting to the living and dining areas. Ideal for both everyday living and entertaining.The spacious bedroom offers ample closet space and large windows, while the contemporary bathroom is finished with stylish fixtures. Enjoy the convenience of in-suite laundry and a well-managed building. Residents have access to premium building amenities including 24-hour concierge, fully equipped fitness centre, indoor pool, party room, guest suites,and visitor parking. Exceptionally located steps to TTC subway and bus routes, Fairview Mall, grocery stores, restaurants, parks, and quick access to Hwy 401 & 404. An outstanding opportunity for first-time buyers, professionals, or investors in a prime Toronto location. An exceptional opportunity for first-time buyers, professionals, o rinvestors in a prime Toronto location. (id:60365)
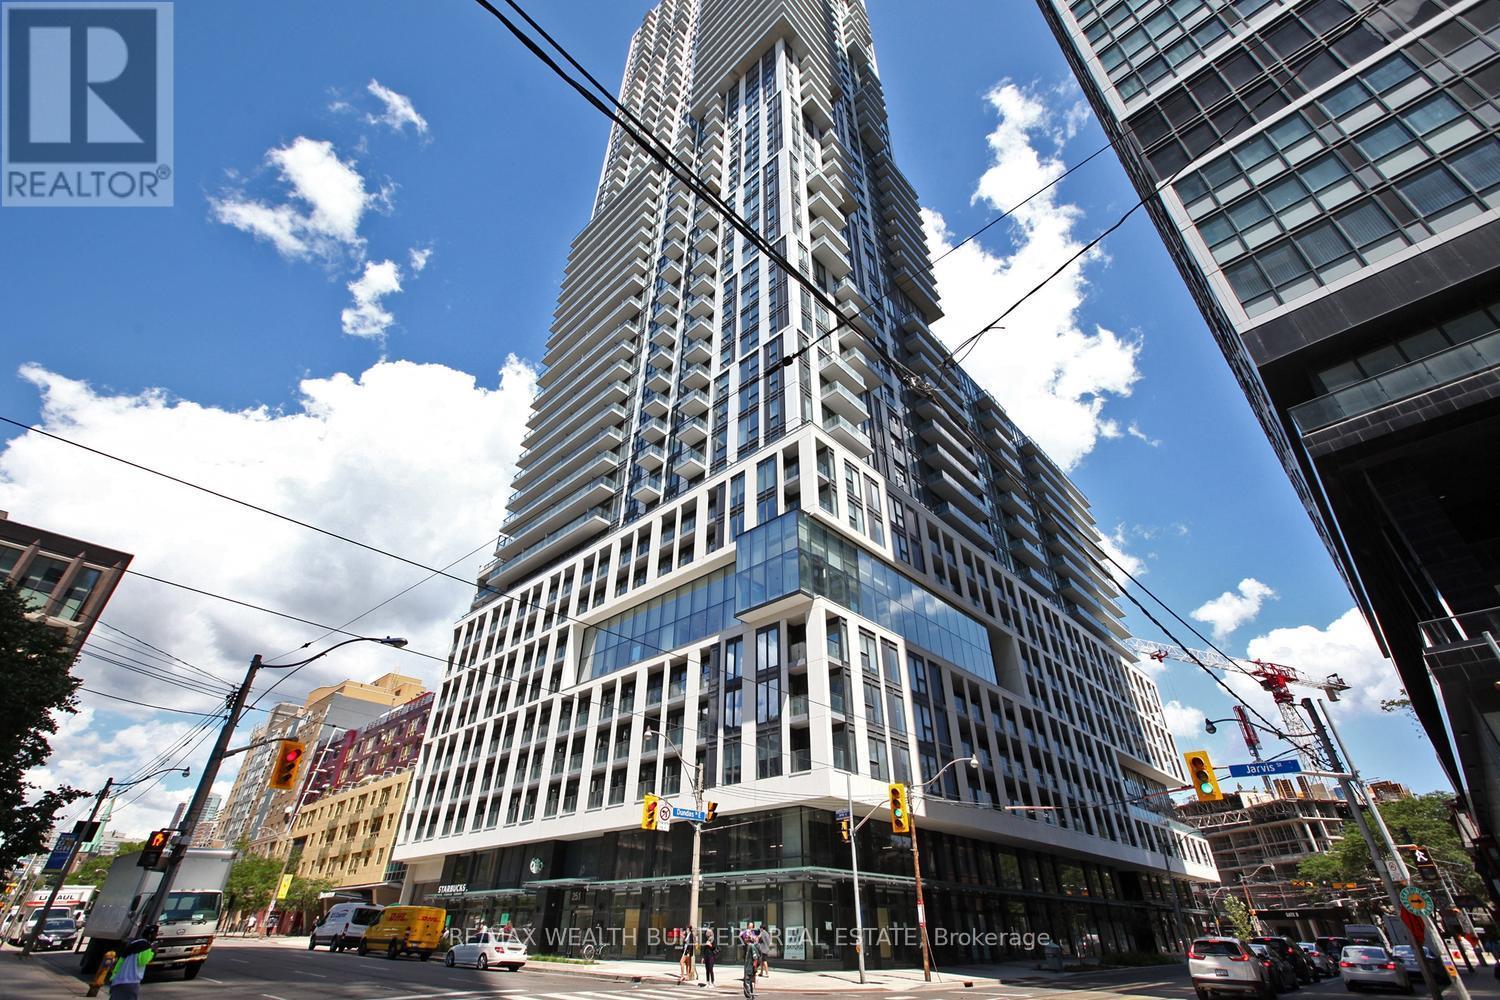
2107 - 251 Jarvis Street E
Toronto, Ontario
Downtown Dundas Square Gardens Condos Available September 1st! Right In The Heart Of The City, Large Studio Suite. Clearview 21st Floor, With One Locker. Steps To Ryerson University, George Brown, Eaton Centre, Subway Station, Supermarket, Restaurant, Library. Excellent Amenities, Rooftop Sky Lounge & Gardens, Amenities 24/7 Concierge, Private Suv Lobby With Party Room & Bar. Guest Suite, Front Door, Ttc & All Other Amenities. (id:60365)
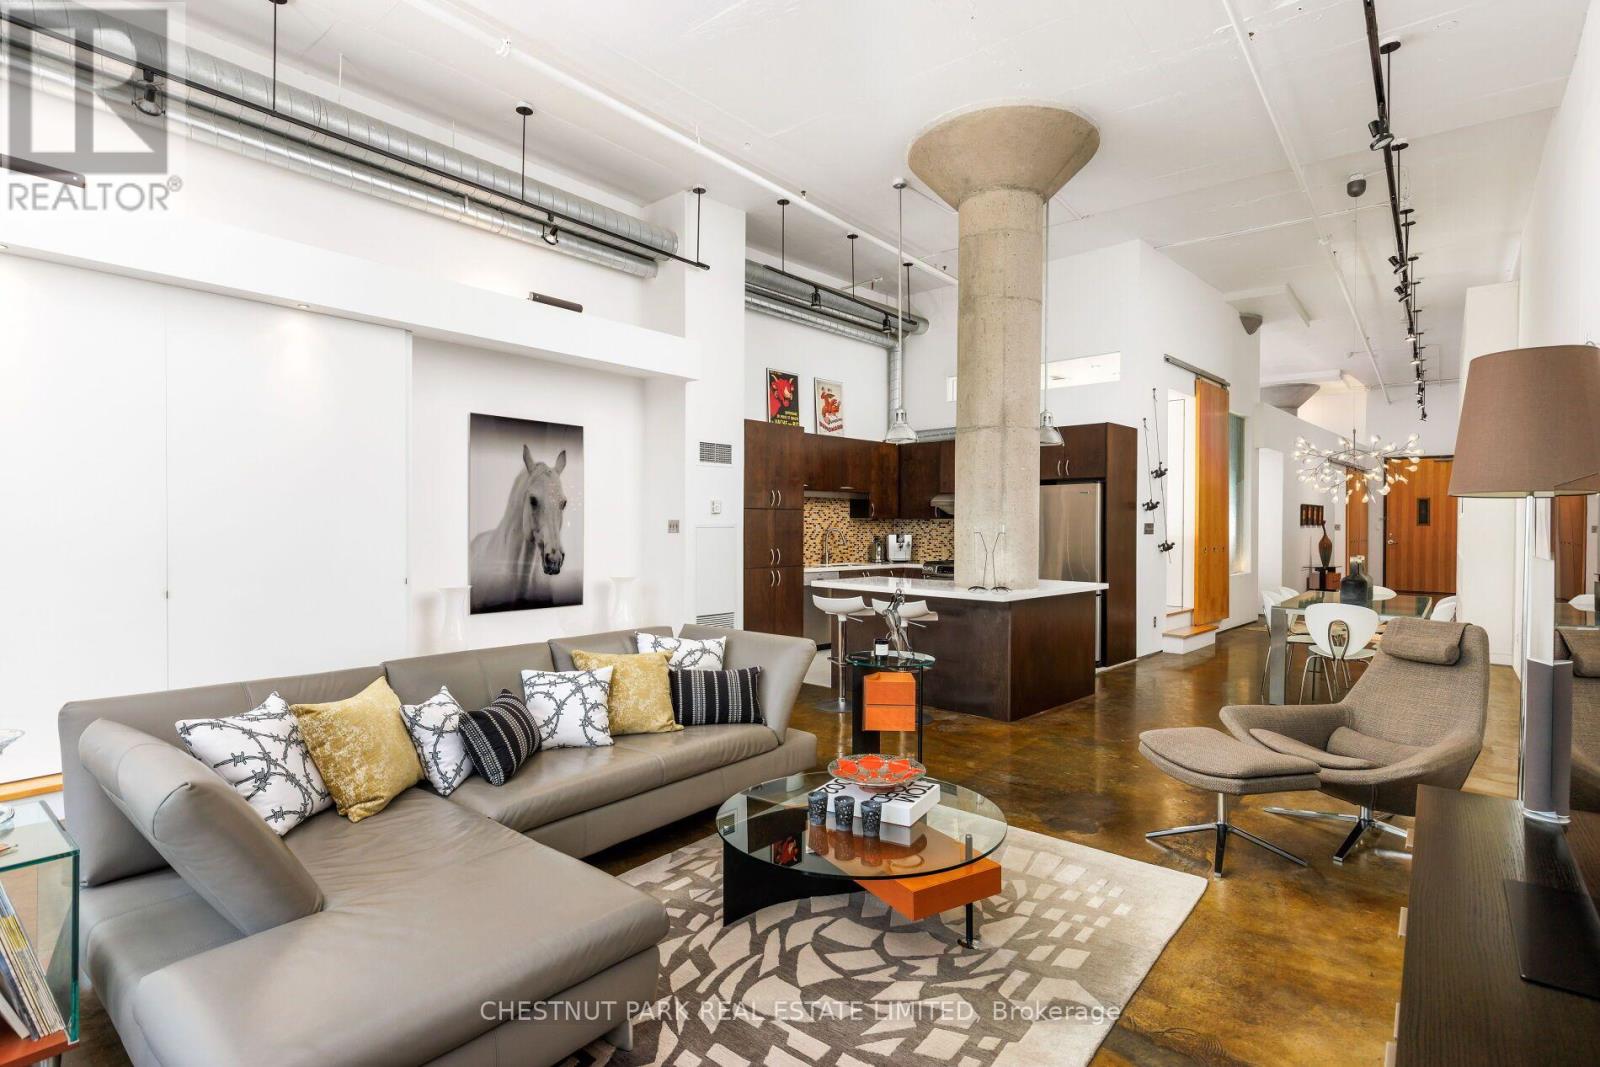
306 - 90 Sumach Street W
Toronto, Ontario
Welcome to the lofts 90 Sumach - one of Toronto's most celebrated true loft conversions. Spanning over 1,600 square feet, this two-bedroom, two-bathroom architectural loft delivers genuine volume with 14-foot ceilings, fluted concrete columns, and an authentic presence that simply cannot be replicated. A south-facing balcony, parking for two cars, and an ensuite locker round out the package - this loft checks every box without feeling like one. Formerly known as the Brewery Lofts, 90 Sumach pairs rare character with exceptional amenities: a landscaped rooftop terrace with sweeping skyline views, a gated courtyard, a park-like dog run, and ultra-convenient visitor parking at the main entrance. Step outside and explore the shops, parks, and restaurants of Corktown, Leslieville, and the Distillery District - with quick access to the DVP and Gardiner Expressway, getting out of the city is effortless. Live the life you've been dreaming in a loft like no other. (id:60365)
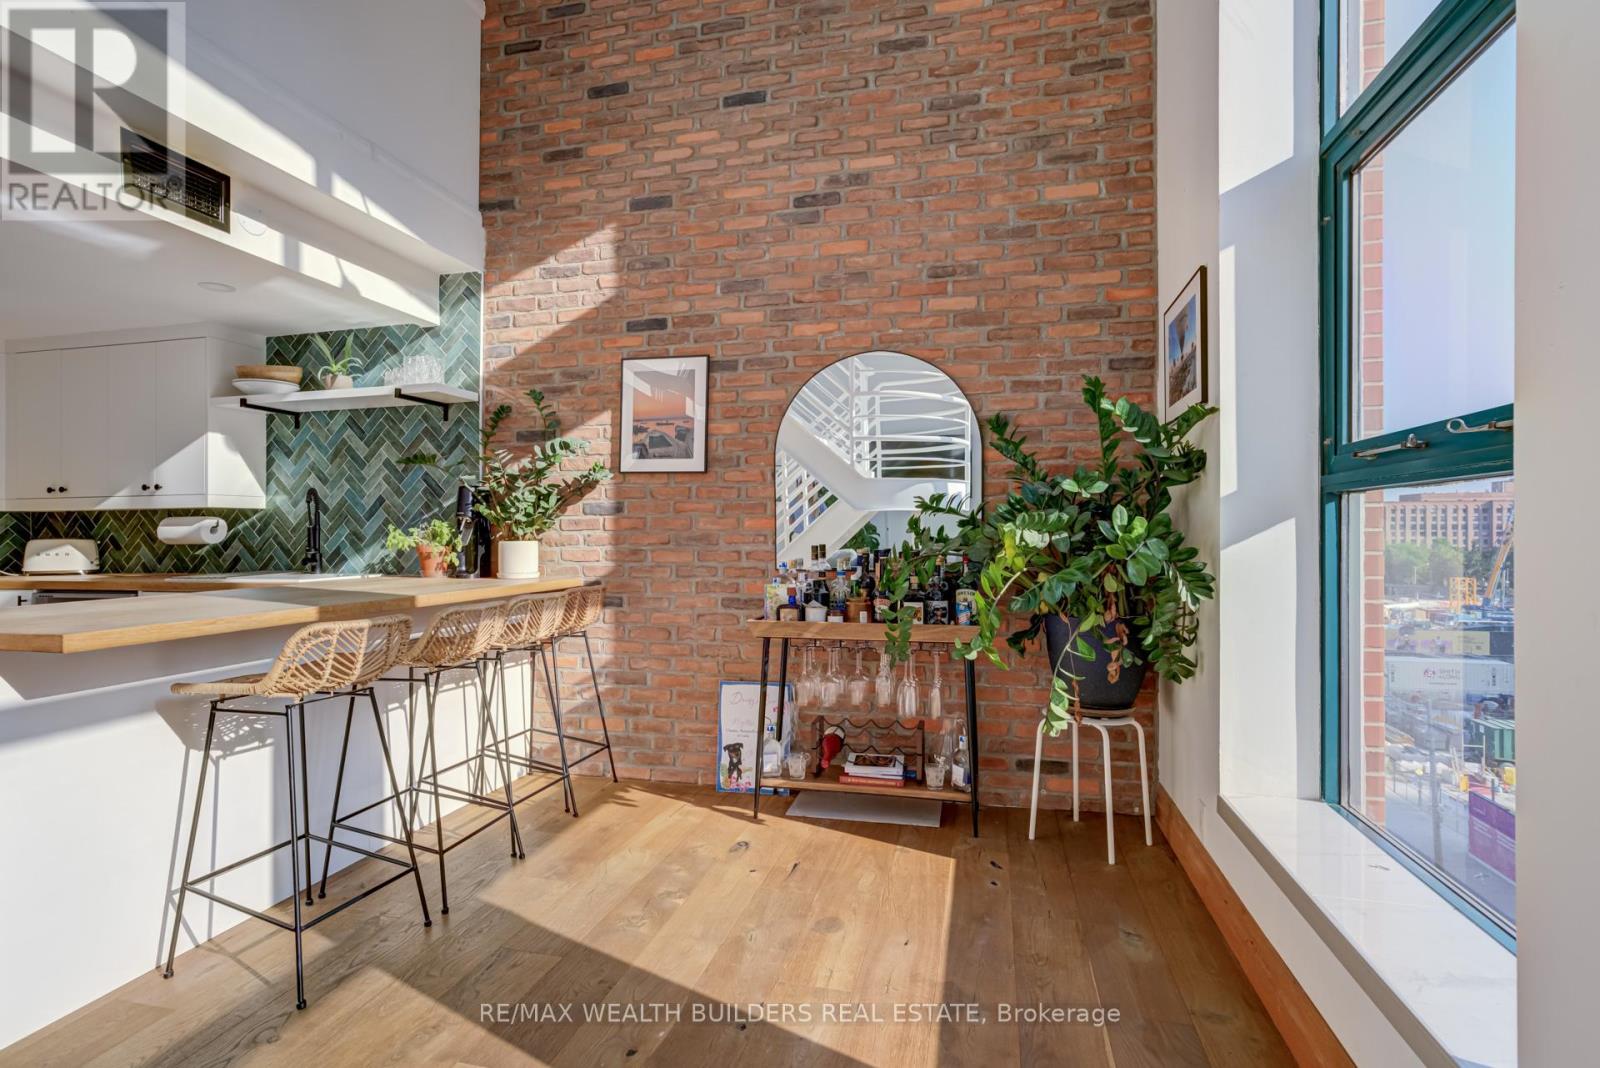
403 - 393 King Street E
Toronto, Ontario
Newly Renovated 2 storey hard loft penthouse available for rent at the Derby Lofts in Toronto's Corktown District. This 4-storey low rise building has only 26 units making it an intimate building to live in. Soaring 16' ceilings and West exposure with floor to ceiling windows provide the ideal city skyline view and floods the unit with natural light. Large open concept main floor living/dining area, and two open concept bedrooms on the upper level. 5 min. walk to the Distillery District, 10 min. walk to St. Lawrence market. Not your cookie cutter condo. If you wanted a home that stands out and makes a statement - this one is it. Includes 1 parking spot. (id:60365)
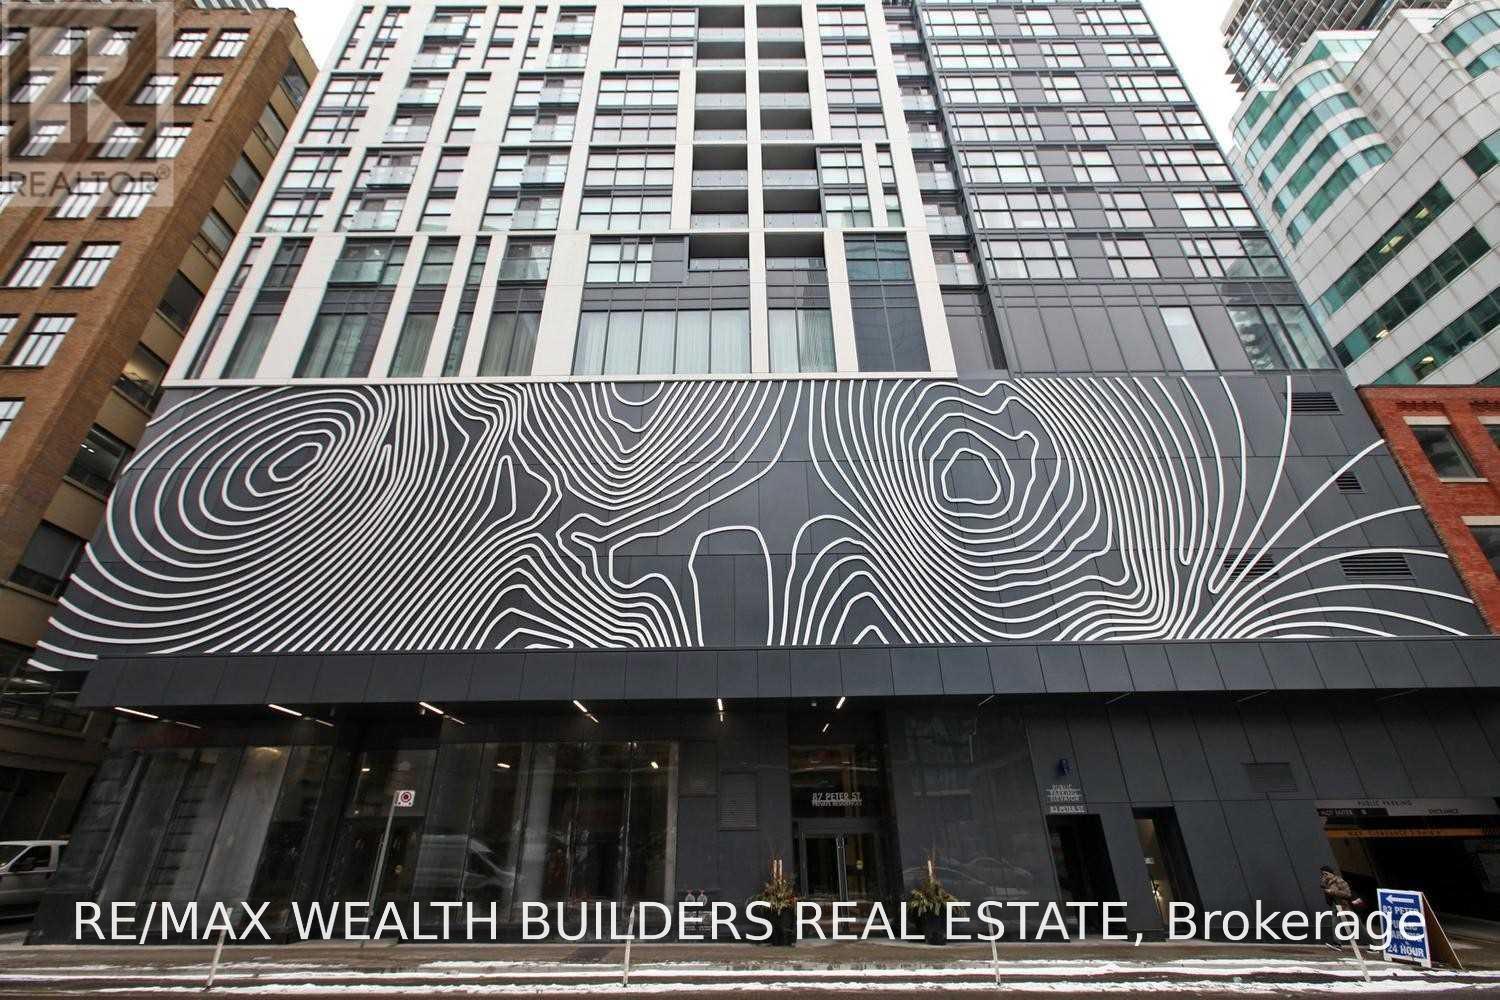
4109 - 87 Peter Street
Toronto, Ontario
Beautiful Studio Suite In 87 Peter Street. Efficient And Comfortable Layout.9Ft Ceilings And Stacked En-Suite Washer And Dryer, Living Room With Walkout To Balcony With Amazing Views Of The City. Enterprise Car Share Onsite. (id:60365)

© 2026 Proptech Realty Inc., Brokerage.