
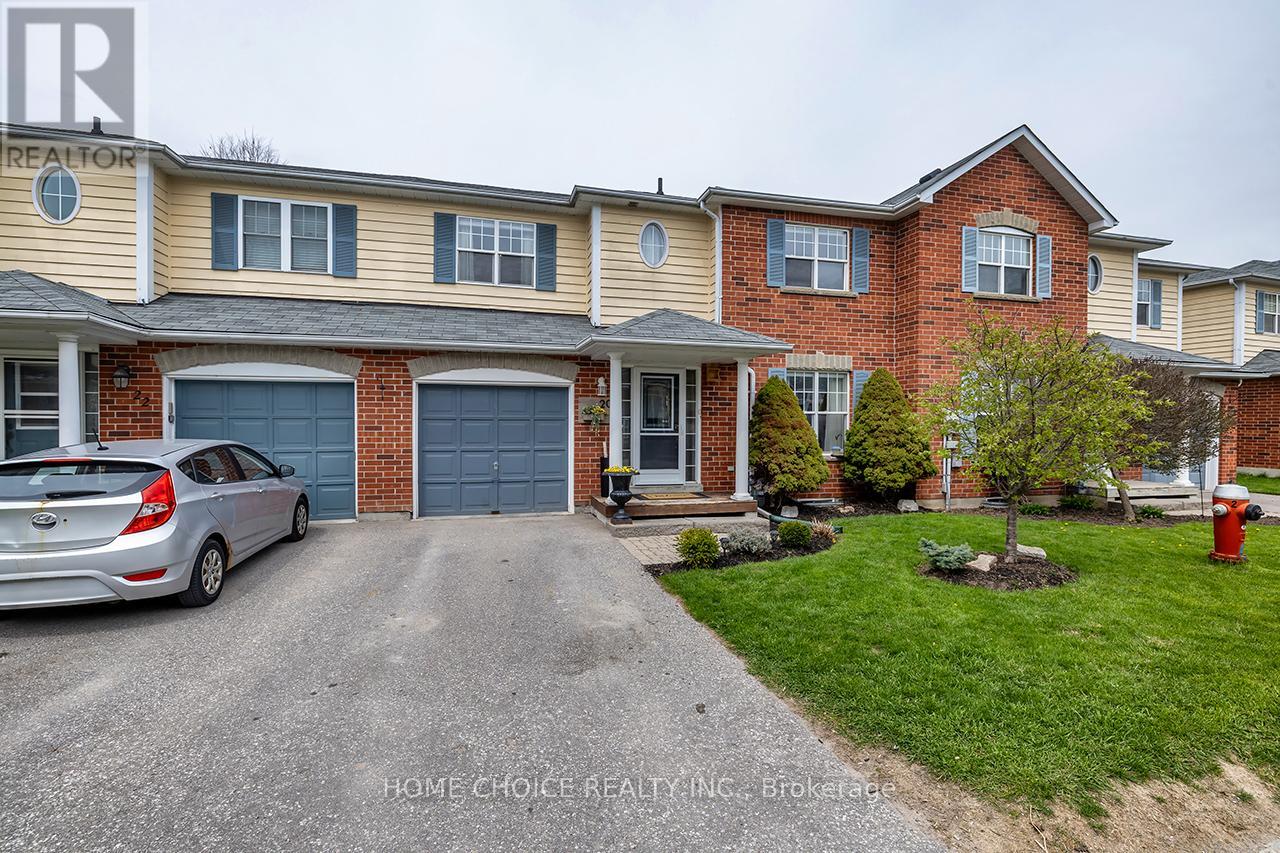
20 - 2800 Courtice Road
Clarington, Ontario
Welcome to this beautifully maintained and updated condo townhome in the heart of Courtice. Featuring 3 spacious bedrooms and 2 bathrooms, this bright and inviting home offers an open-concept main floor with gleaming laminate flooring on all levels, pot lights, and a walkout to a fully fenced backyard perfect for entertaining or relaxing outdoors. The updated kitchen (22) is a standout with newer backsplash, newer countertops, newer appliances (except stove), and a refreshed cabinetry with space that's both modern and functional. Upstairs, you'll find generous bedrooms, including a main 4 piece bath. The finished basement adds extra living space and includes a laundry room for added convenience. Located just minutes from the Courtice Community Centre, great schools, parks, shopping, major transportation routes, and scenic walking trails this home truly has it all! Don't miss your chance to own a move-in ready gem in a highly desirable neighborhood! (id:60365)
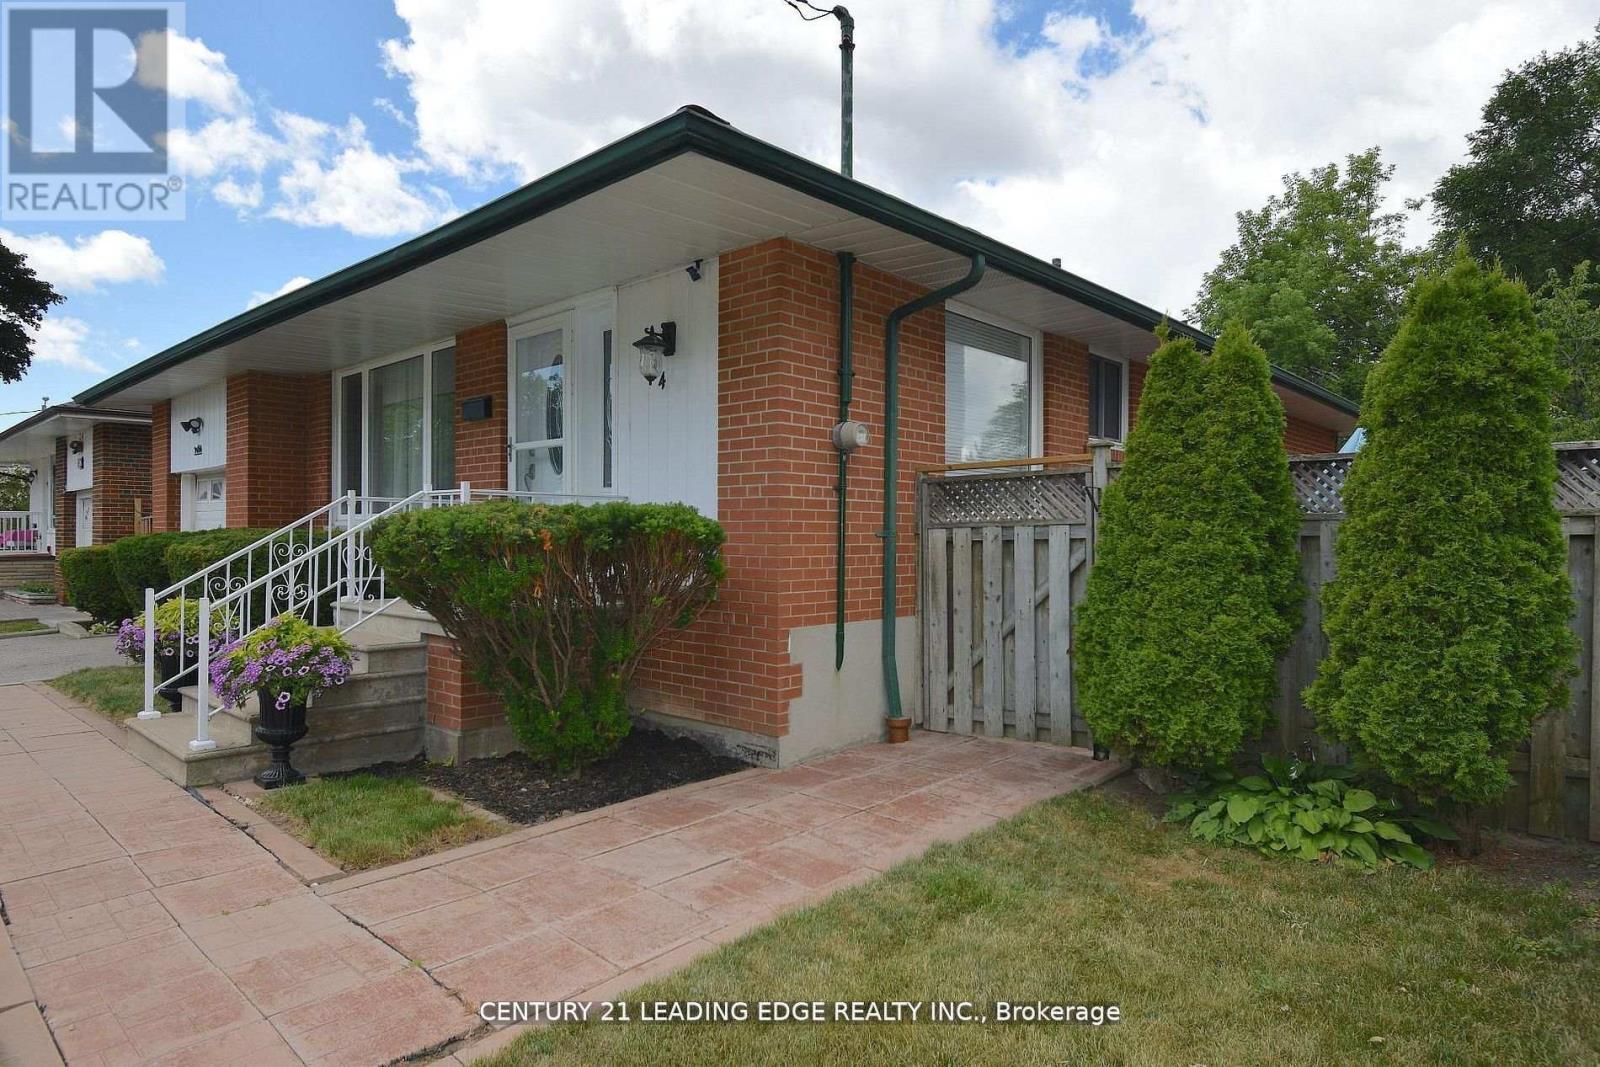
84 Allanford Road
Toronto, Ontario
Welcome to this unique gem in sought-after Inglewood Heights, Tam O'Shanter-Sullivan, Scarborough. Enjoy family-friendly living close to transit, shopping, top-rated schools, parks, golf, community centres, and minutes to Hwy 401/404. The stunning kitchen features brand new quartz countertops, new deep double undermount sink, new chrome pull-out faucet, high-gloss white cabinetry, ceramic backsplash, and all matching white appliances. Large windows brighten the sink and breakfast area, overlooking a 340 sq ft patio. With 2,000 sq ft of total living space, the main floor offers 3 spacious bedrooms with closets and a 4-piece bath. The finished basement has 2 large bedrooms, a 3-piece bath, and generous living areas on both floors. A separate entrance allows for potential income with minor reconfiguration. Hardwood and ceramic floors span the main level, complemented by modern lighting, updated windows, new window treatments, and fresh paint throughout. The raised basement floor is carpeted for comfort. The oversized laundry room includes a deep sink plus washer/dryer. Set on a pie-shaped lot (63 ft front, 102 ft deep, 40 ft rear), the home has a double driveway and single garage with front and rear doors, allowing vehicle access to the backyard. The 23 ft garage with 11 ft ceiling has hot/cold water, mezzanine storage, and space for a hydraulic lift. Behind it, a 425 sq ft patio offers more parking or entertaining space. The fenced backyard includes gardens, a 10x10 metal shed, and paver patio for BBQs. Updates include furnace/AC (2016) and roof shingles (2019). Meticulously maintained by the original owner, this home is ideal for families seeking space, flexibility, and a vibrant community. (id:60365)
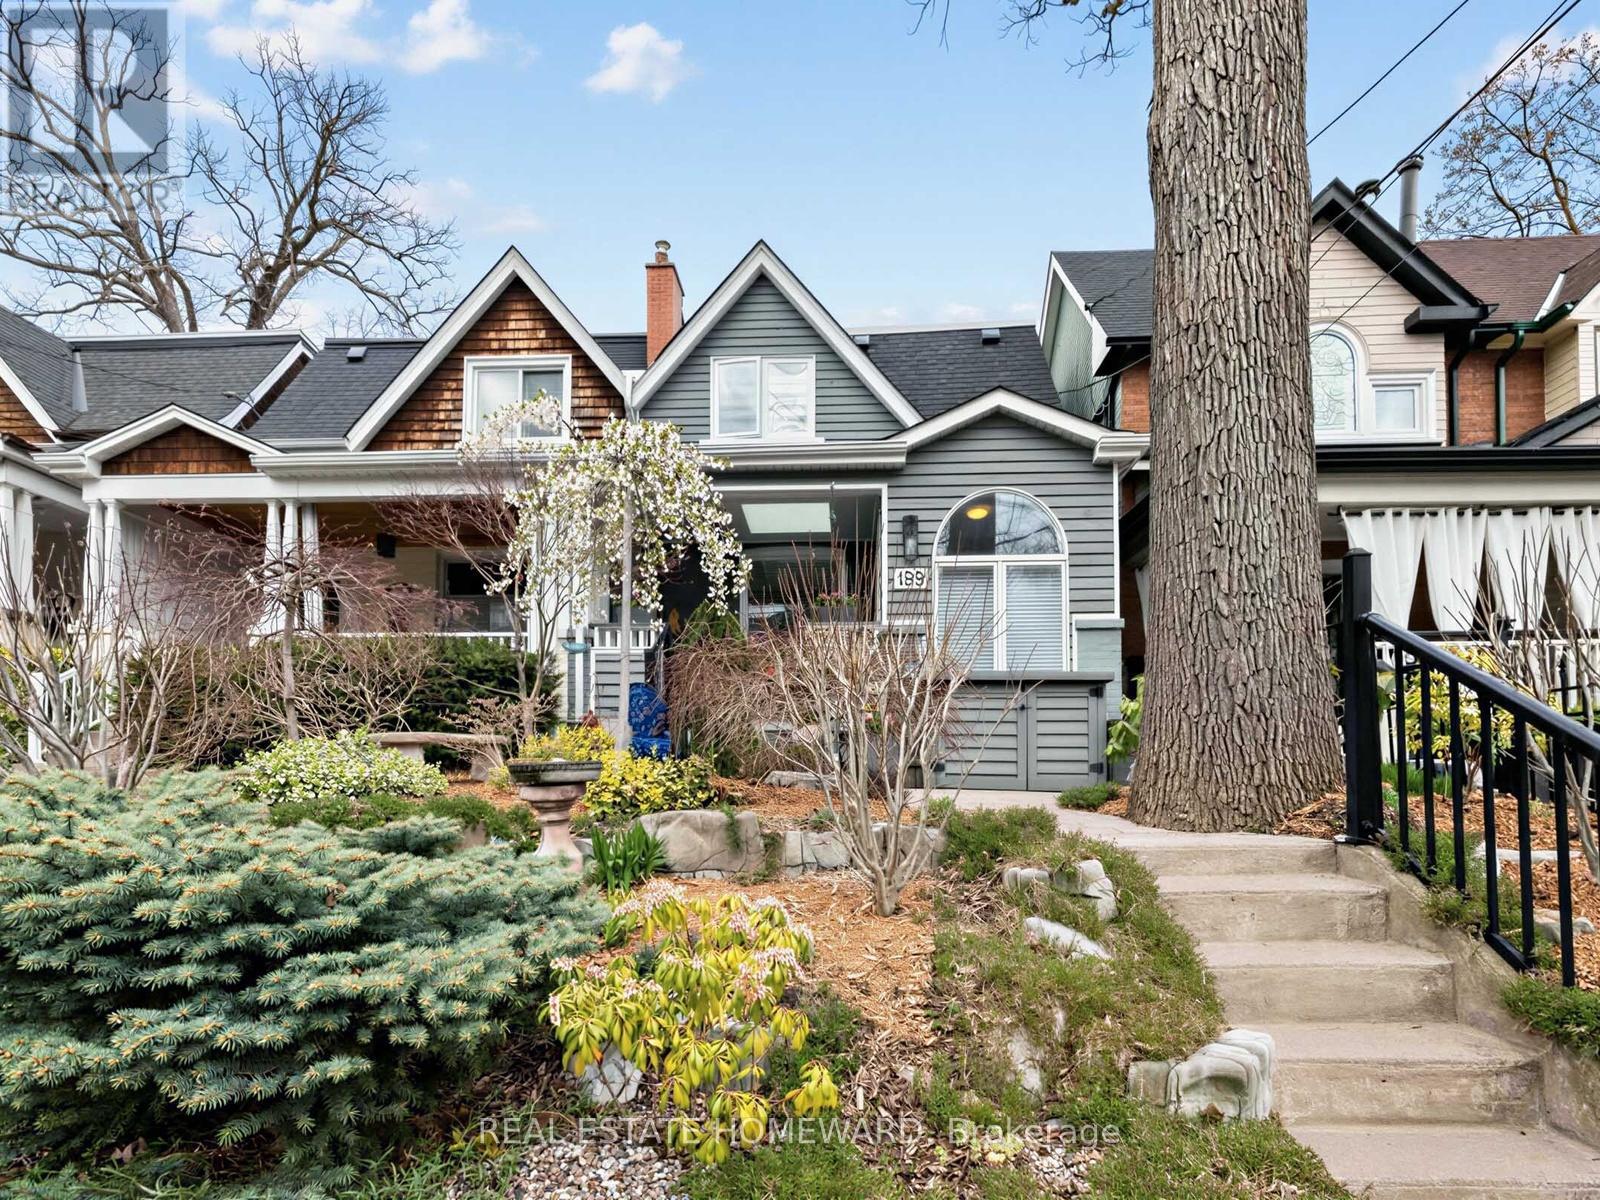
199 Lee Avenue
Toronto, Ontario
From the moment you pause on the front porch sundeck to enjoy the meticulous landscaping in the front yard, you know that something special awaits you at 199 Lee. Prime Beach with over 2,000 square feet of luxurious living over three levels, this home has been meticulously crafted to provide balm for the soul. The enclosed porch, perfect for shedding the bustle of the city or as a parking spot for a stroller, allows you to leave the outside, outside. Inside you'll find a stunning open concept space bathed in natural light. The centrally located chef's kitchen with breakfast bar allows for easy flow from culinary creation to considered chill in the combined living/dining space nearby. Beyond the kitchen via a double sliding french door lies a true delight, a large family room. Flooded in light from three large skylights, this room leads not only to a staircase downstairs, but also has a double patio door walkout to a gorgeous backyard oasis. Back inside, the upper level has three bedrooms with built-in shelving and closets in all the right places, as well as a well-appointed four piece bathroom. Downstairs on the lower level, another recreation space awaits, as well as a fourth bedroom, lovely three piece washroom, full laundry, and side storage area with easy conversion to a second kitchen (nanny suite/rental potential anyone?).Steps to Glen Ames, Beaches Rec Centre, Kew Gardens, and all this incredible area has to offer. This home just feels like that. Home. Make it yours. Open House Sat/Sun 2-4 (id:60365)
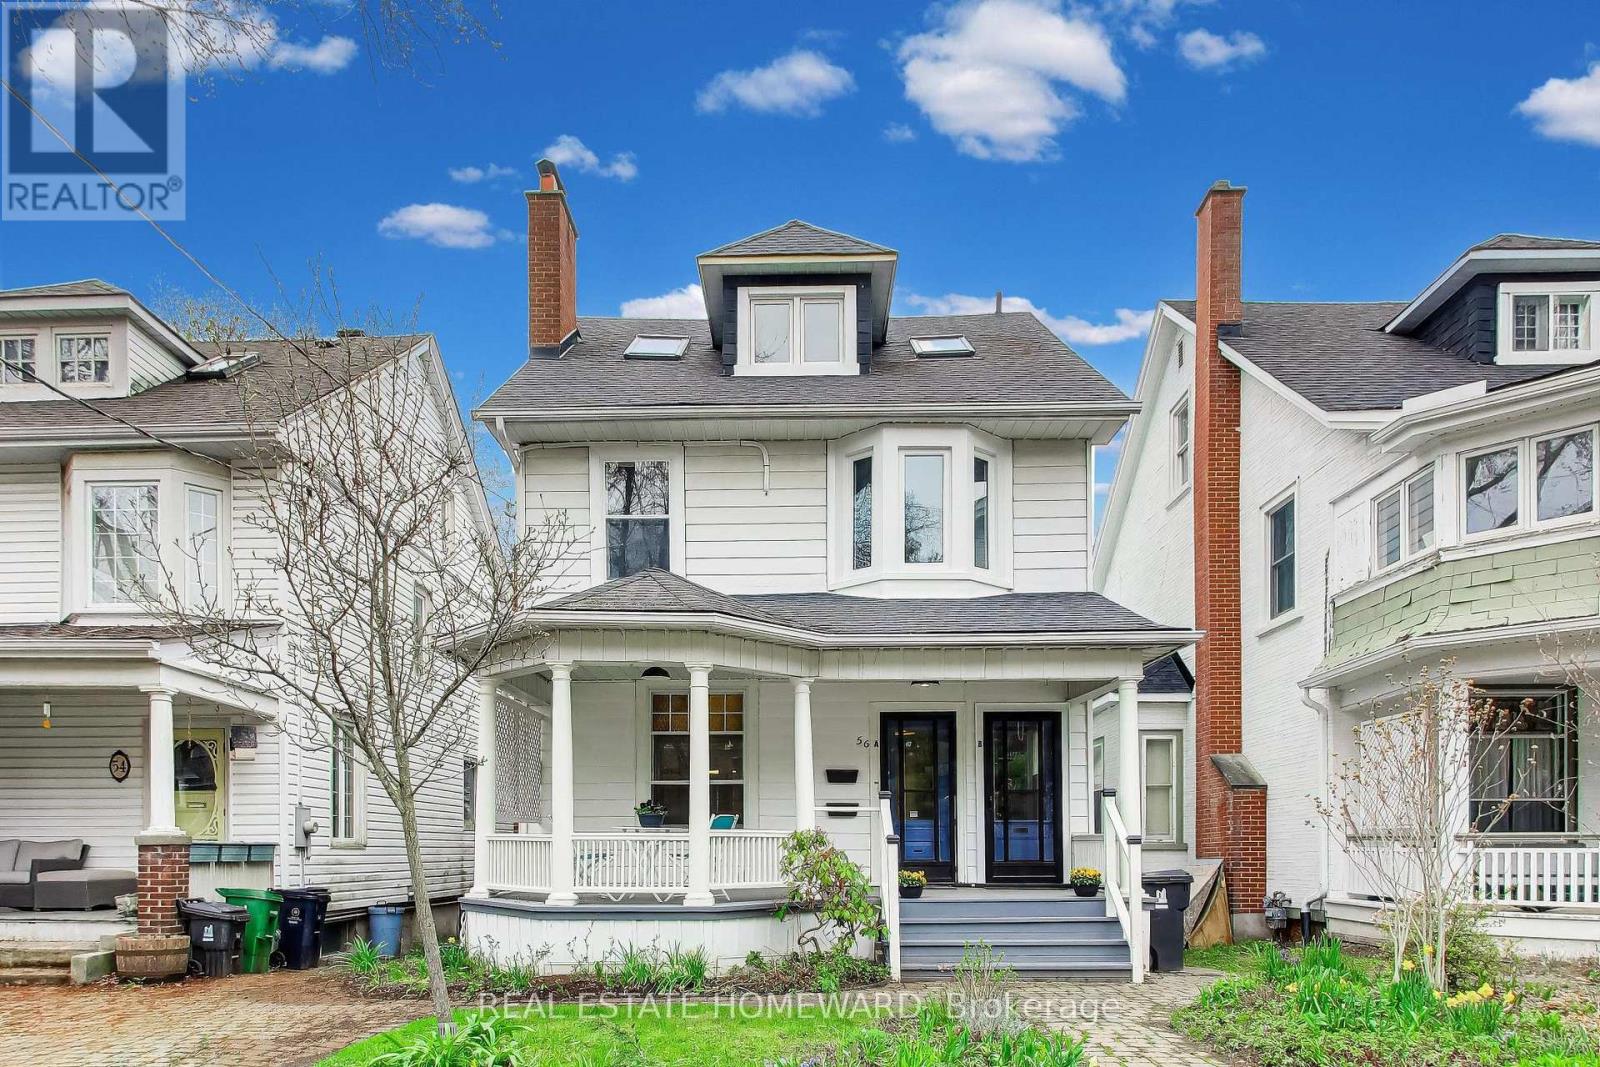
56 Leuty Avenue
Toronto, Ontario
Dream home steps to the beach on a rarely offered 32.5 ft wide lot on one of the most prestigious streets in the Beaches one block east of Kew Gardens.Detached 2 & 1/2 storey, 2 X 2 bedrooms units. Front yard parking/mutual drive. Williamson Rd Junior school district.This home represents the best of elegant beach living. Wake up and enjoy a morning coffee on your east facing circular pillared veranda before you take a few steps to the boardwalk for a morning stroll or scenic bike ride. This home has been tastefully converted to a legal Duplex with separate Hydro meters. This would help a co-purchasing or income generating opportunity or easily convert back to a grand single-family home. The main floor is a two-bedroom unit with Chefs kitchen, and walk out to the back deck and garden. The 2nd & 3rd floor is a two storey, two-bedroom suite with an oversized west facing sundeck. Radiant heating and A/C split wall units. Two wood burning fireplaces (primary and second floor). Hardwood floors throughout.Steps from the historic Leuty lifeguard tower, the idyllic Kew Gardens, Beaches library, lawn bowling, Paddle board and kayak rentals, basketball court, baseball diamond, gazebo for intimate theatre productions, ice rink, tennis courts, playground, ice cream parlor and snack bar. Close walk to the best of dining, shops and entertainment on Queen Street. Home is virtually staged. (id:60365)
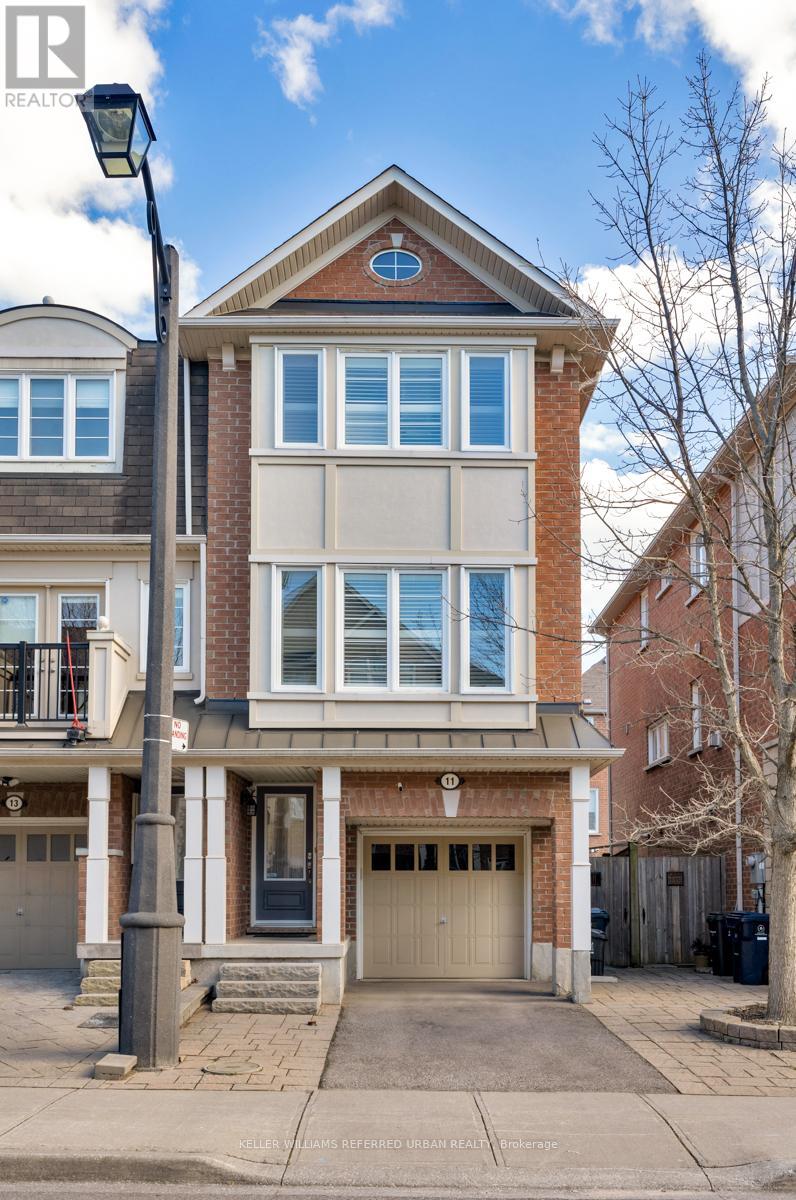
11 Winkler Terrace
Toronto, Ontario
Welcome to 11 Winkler Terrace, a rarely offered end-unit freehold townhome with no silly POTL fees, offering 3 bedrooms, 2.5 bathrooms, and a spacious 1,848 sq ft layout that just makes sense. From the moment you walk in, you're greeted with a bright, open concept design and hardwood flooring throughout the entire home that ties everything together beautifully. The living room is big enough for the whole family (and then some) with tons of natural light pouring in, flowing seamlessly into a dining area ready to host all your dinner parties and holiday feasts. The kitchen is fit for any chef, featuring quartz countertops, loads of storage, and yes, a gas stove because anything less just wouldn't cut it. Upstairs, you'll find three great-sized bedrooms with proper closet space and two full bathrooms so no one has to share, which is always a win. And just like Santa, this home keeps on giving with a bonus room that can be whatever you need it to be: rec room, office, guest space, you name it, with directaccess to a beautifully interlocked backyard that's perfect for summer BBQs and completely low maintenance. To top it all off, you're just 5 minutes to Warden Station and close to groceries,restaurants, shops, and everything else you could possibly need. (id:60365)
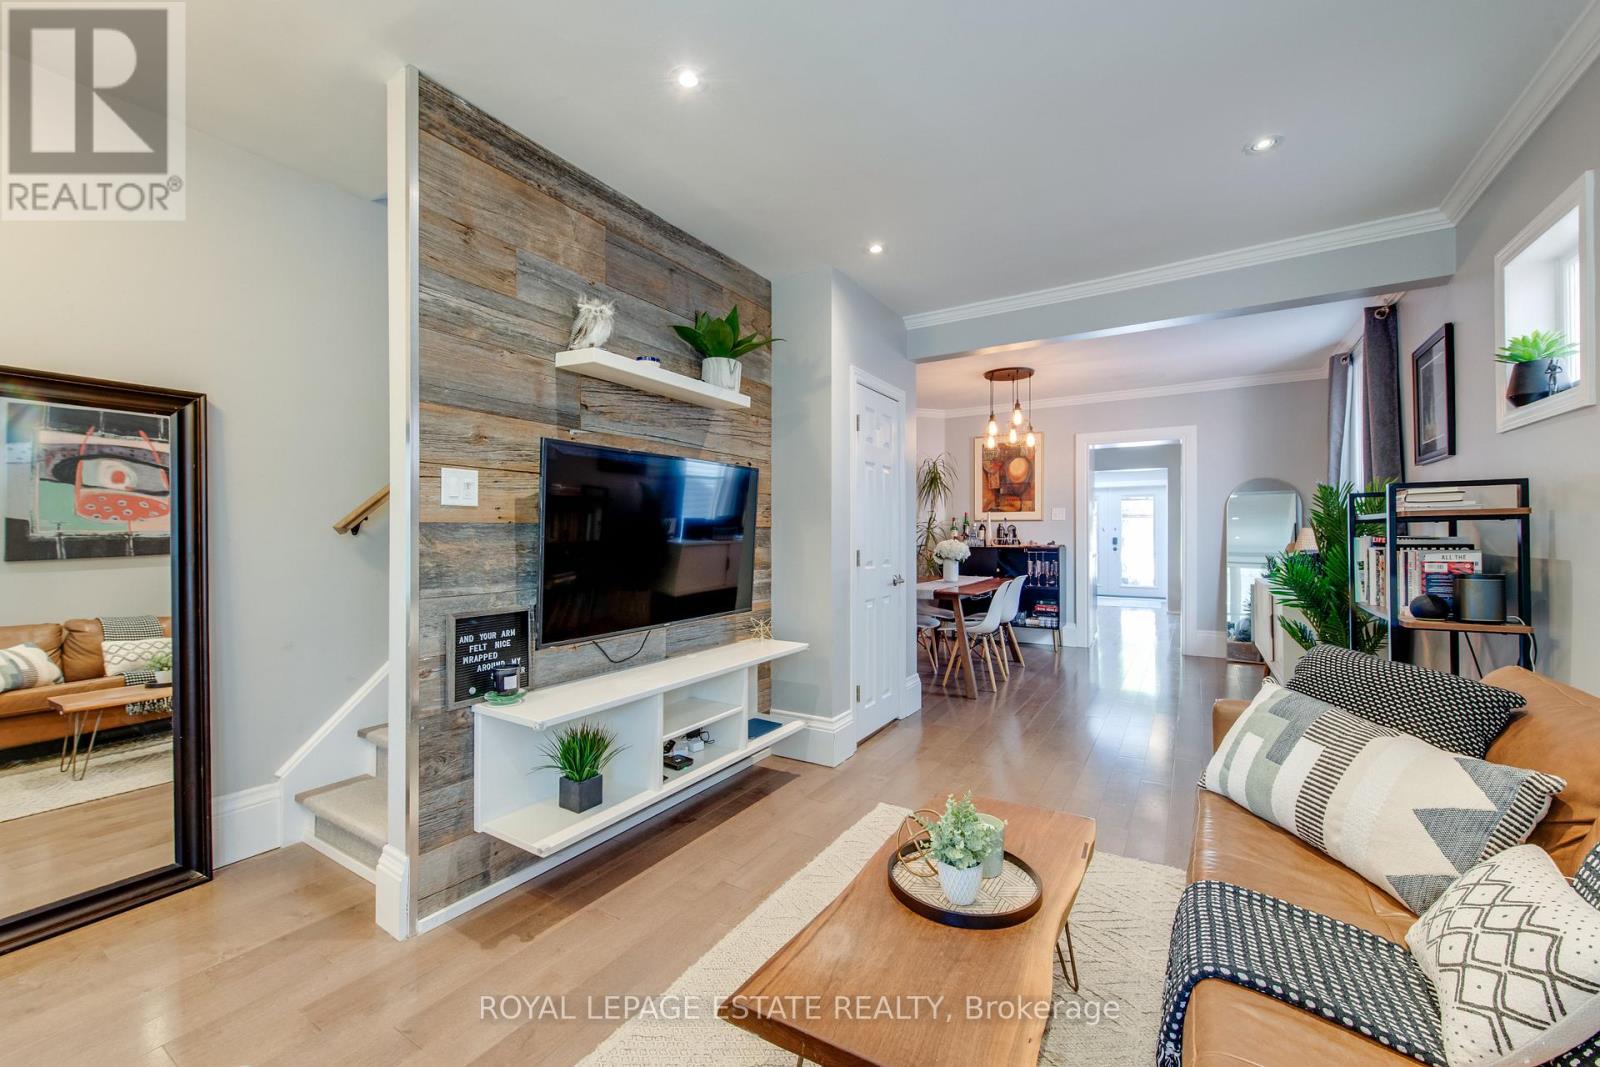
138 Woodmount Avenue
Toronto, Ontario
OFFERS WELCOME ANYTIME! Updated detached home in a prime Danforth location, featuring a garage, a main floor powder room, and in-law suite potential! Beautiful Maplewood floors throughout, with a bright main floor office flooded with natural light from the skylight and walk-out. The modern kitchen boasts Quartz counters and plenty of storage, including a pantry. The basement rec room has heated floors, and the laundry room was previously a kitchen with laundry that could easily be restored. There is potential for an in-law suite by opening the drywall to the separate side entrance. Laundry hook-ups are also available on the main floor, in the current office/den. The primary bedroom offers a full wall of closets with built-in organizers, while the large third bedroom features a Murphy bed perfect for using the space as a guest room and second home office. Enjoy your maintenance-free backyard with a gas line for your BBQ, or relax on the covered front porch and take in this family-friendly street. All within walking distance to the coveted RH McGregor School, TTC, parks, shops, cafes, restaurants and Danforth has to offer! (id:60365)
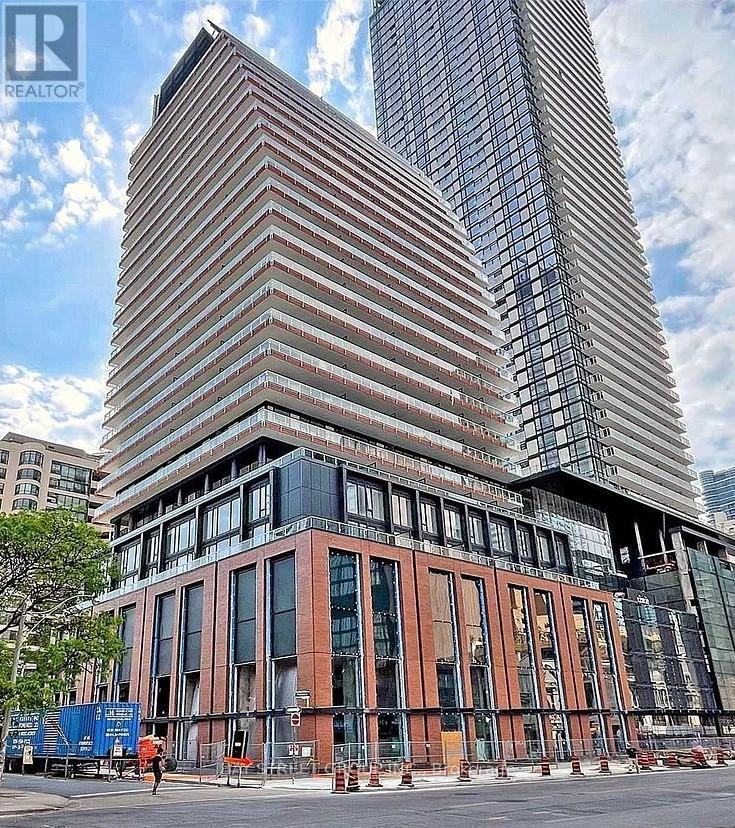
1811 - 18 Maitland Terrace
Toronto, Ontario
Great Location! Gorgeous Teahouse On Yonge St. Spacial 1 Bed Unit W/Flr To Ceiling Picture Windows. High Lever, Large Balcony, Unobstructed Beautiful East City View. Laminate Flr Thr-Out. Modern Kitchen W/Granite Countertop, S/S Applicants. Heart Of Downtown PrimeArea. Steps To 2 Subway Stations, TTC, UT, Ryerson, George Brown, Eaton Centre, Yorkville Shops, Restaurants & Entertainments. Financial Districts, Hospitals & Much More. (id:60365)
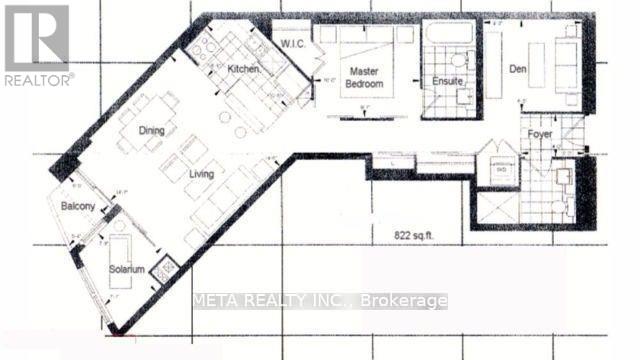
803 - 208 Queens Quay W
Toronto, Ontario
Don't miss this fabulous 2 bed + den waterfront condo with a 100 walk score! Please note: this is a 1 bedroom + fully enclosed den + solarium, with 2 full bathrooms. Large den is a separate room with sliding door, fully functional as a 2nd bedroom. Over 800 sq ft of living space, south facing balcony with a view of the lake. Price INCLUDES hydro!!! Live along Toronto's fantastic waterfront neighbourhood where everything is at your doorstep! Waterclub condos also offer 5 star amenities: indoor/outdoor pool, gym, studio, billiards, & so much more! Book your private viewing today! (id:60365)
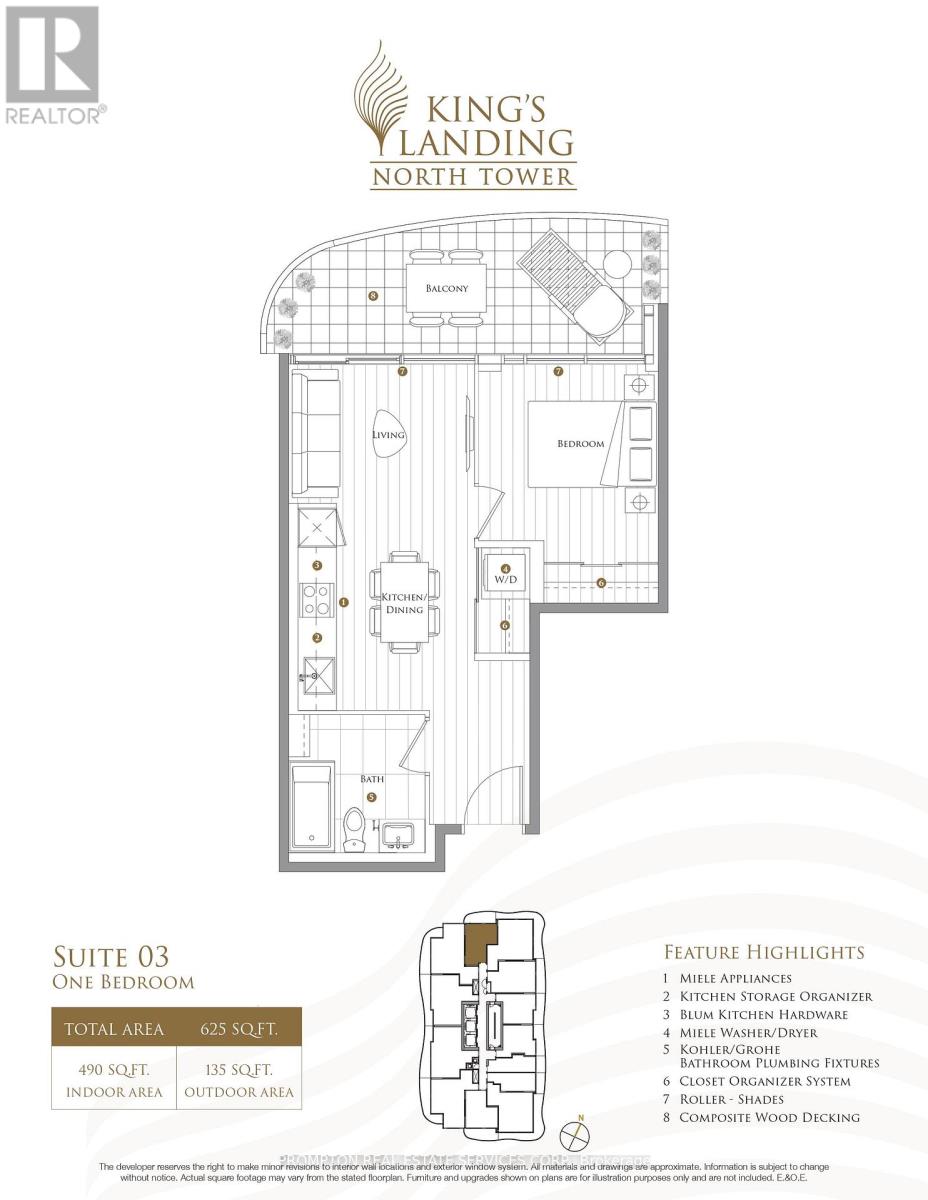
2103 - 18 Esther Shiner Boulevard
Toronto, Ontario
Discover refined living in Bayview Village at Kings Landing by Concord! This 1 bedroom suite offers 490 sq. ft. of bright, open-concept living, and a one of a kind, 135 sq ft corner balcony on the 21st floor with a beautiful sunset and North facing view. This is perfect for entertaining or unwinding outdoors. Featuring floor-to-ceiling windows, modern finishes, a chef-inspired kitchen with gas stove, premium Miele appliances, and light up closets -- this home blends luxury with functionality. Residents enjoy world-class amenities including a fitness centre with yoga studio, squash court, golf simulator, grand ballroom, whiskey lounge, co-working spaces, and a rooftop secret garden with BBQs, lawn bowling, and life-sized chess. 24/7 concierge and on-site car wash add premium everyday convenience. A rare opportunity to live in one of North York's most prestigious, amenity-rich communities. Heat, water, and gas are included. Tenant pays for hydro and internet. (id:60365)
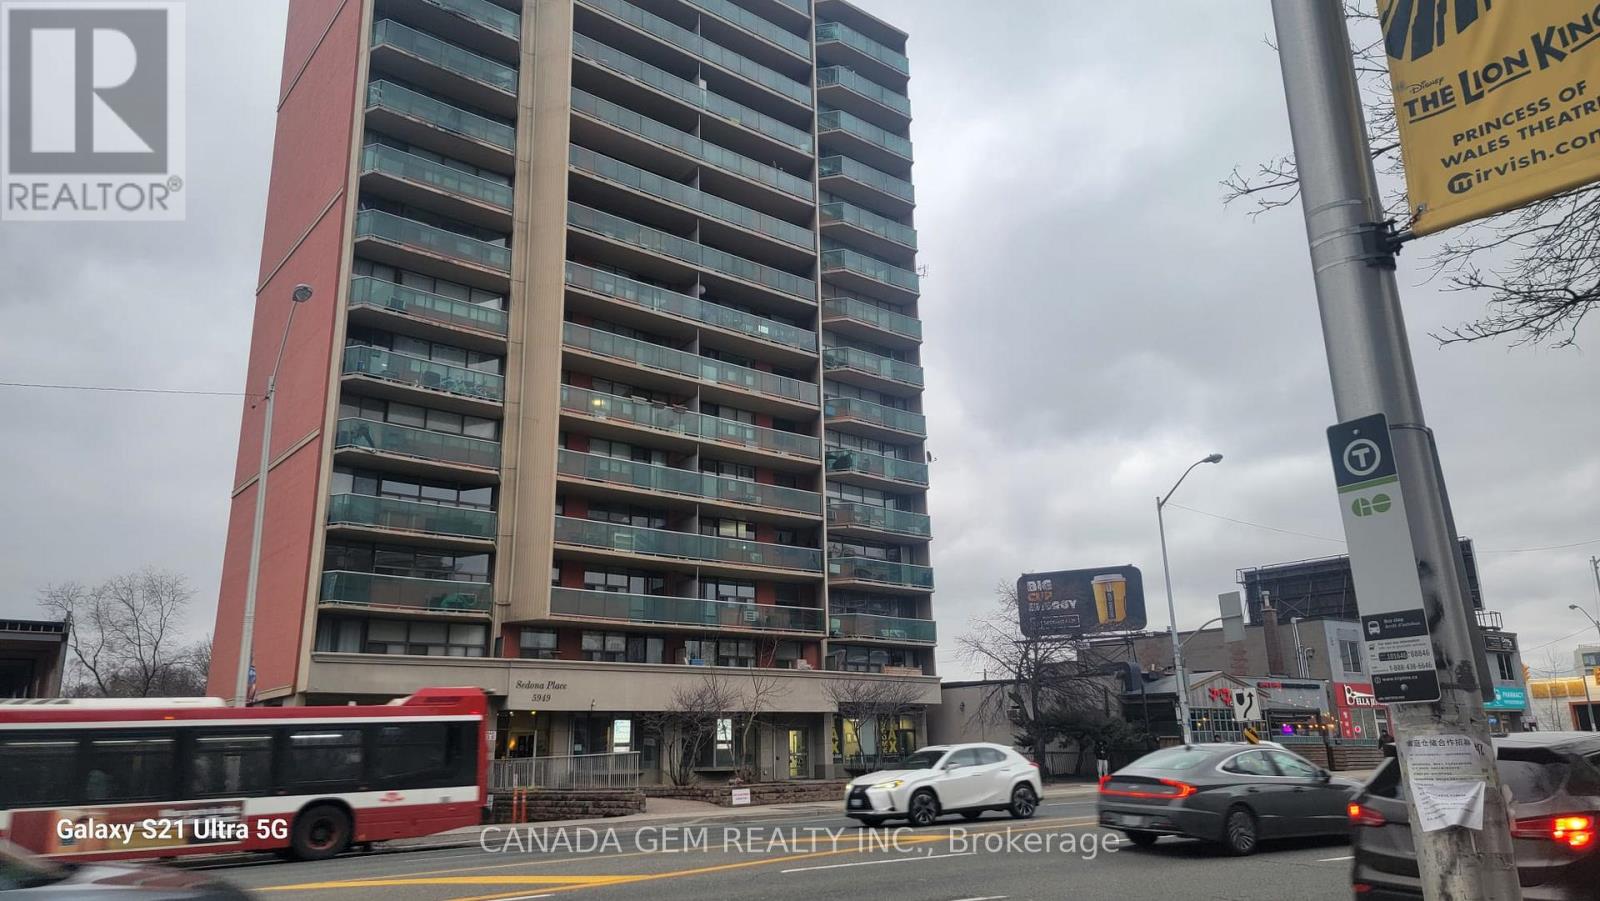
1201 - 5949 Yonge Street S
Toronto, Ontario
Fantastic Location! Right on Yonge St, Rent includes all utilities in this spacious, sun-filled, and carpet-free 2-bedroom, 1-bath unit with stunning west-facing views. Move-in ready! Just a 10-minute walk to Yonge and Finch Subway Station and steps from a major transit hub with direct access to TTC buses, GO Transit, and York Region Transit. Conveniently located near a variety of restaurants, cafes, and essential amenities. Enjoy nearby public tennis and baseball courts, and quick access to No Frills, Canadian Tire, and Centerpoint Mall. The North York Public Library and Civic Center are just one subway stop away. Surface Parking Available at Extra Cost. Don't miss this exceptional rental opportunity in a prime location! (id:60365)
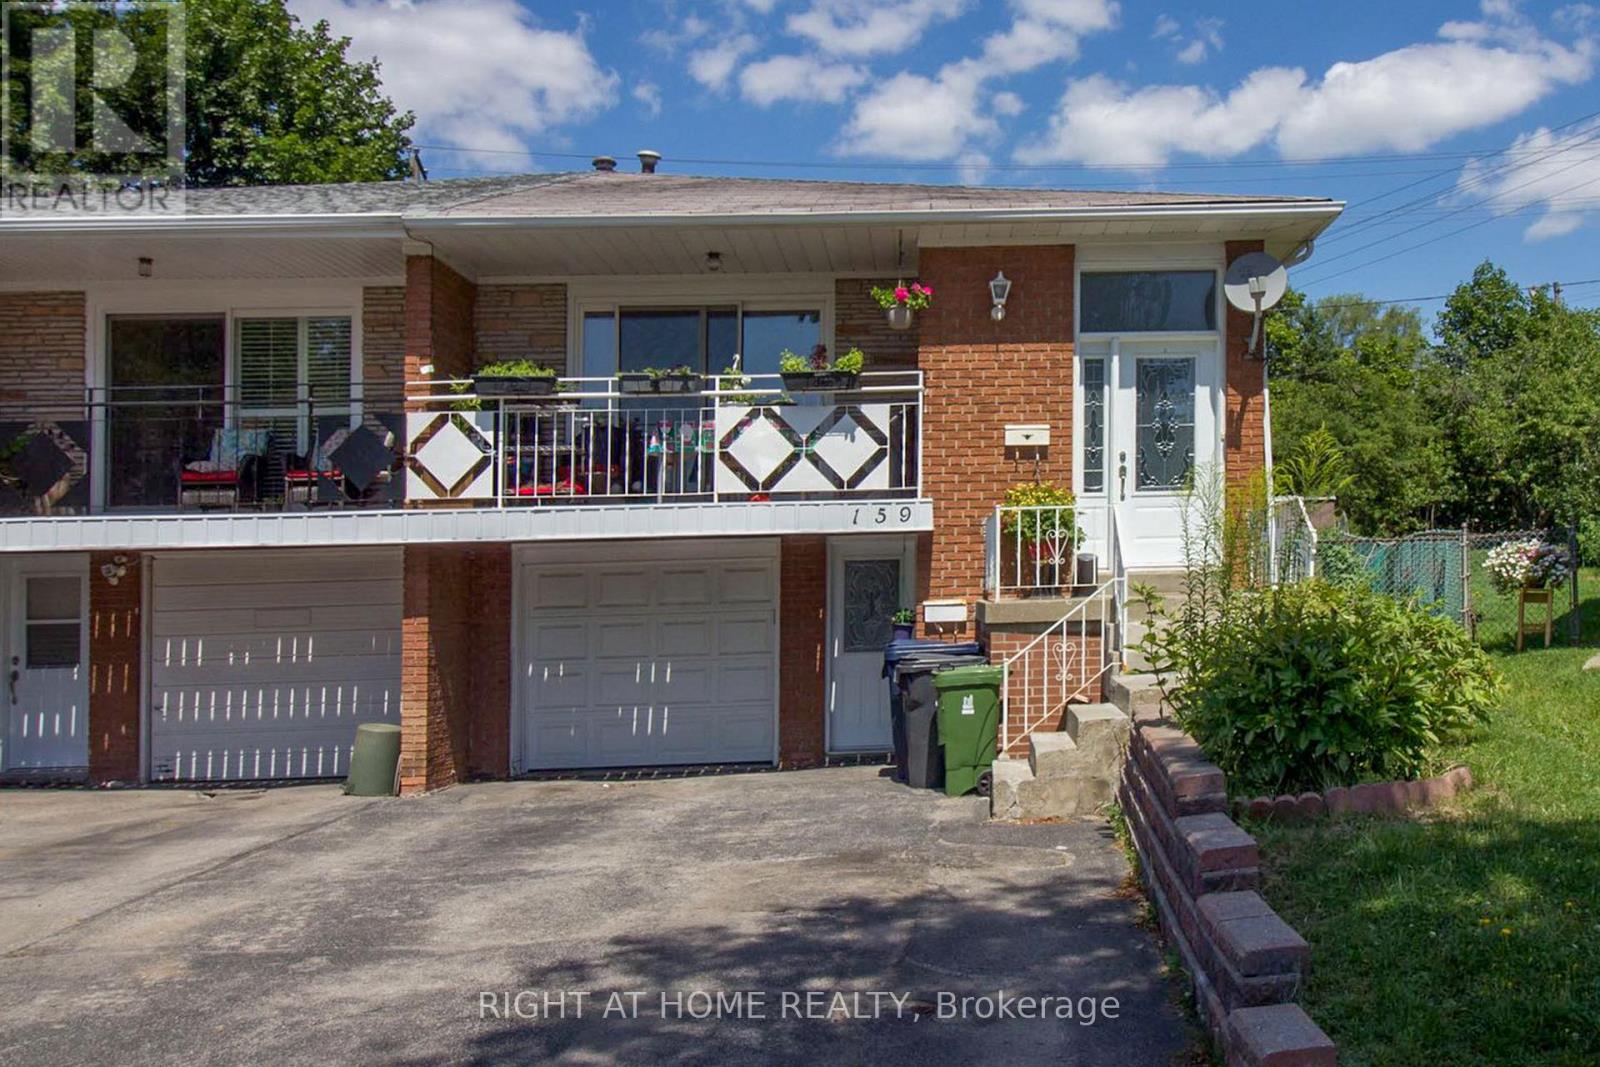
Lower - 159 Mintwood Drive
Toronto, Ontario
High Demand Location. Large 2-Bedroom Basement Unit With Very Big Kitchen & 3-Pc Bath, Ground Floor Spacious Back Split 5 Semi,. Cul-De-Sac, Mins Walking To Park, School (A.Y. Jackson High School Zone. Gifted Classes), Shopping Mall, Bus Stops. (id:60365)
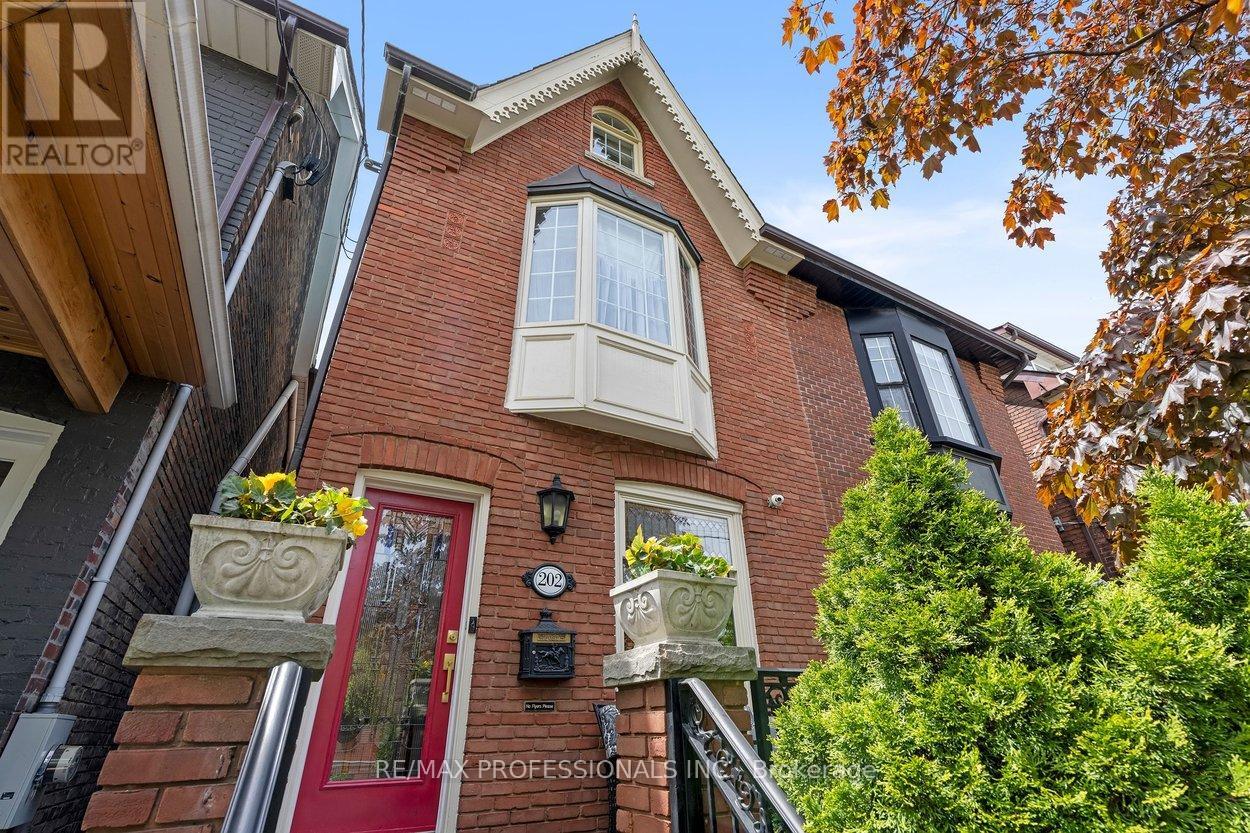
202 St Helen's Avenue
Toronto, Ontario
A truly exceptional renovated family home in one of Toronto's most vibrant west-end neighbourhoods. This rare 3-storey residence offers beautifully finished living space across 4 levels, blending timeless character with modern luxury and quality craftsmanship throughout. Featuring 4 exceptionally large bedrooms, 3 beautifully designed bathrooms, hardwood flooring throughout, soaring ceilings, oversized windows, and an ideal layout for modern family living. The custom chef-inspired kitchen is the heart of the home, complete with integrated premium high-end appliances, quality cabinetry, stone countertops, and designer finishes perfect for entertaining and everyday living. A striking oak staircase leads to a spacious second floor and a welcoming skylight opens up the third floor living quarters, rarely found in the area. The third floor offers incredible flexibility along with direct access to a private deck. The fully finished basement adds tremendous additional living space and features a beautifully updated bathroom with heated floors and new laundry area. Step outside into your own private backyard oasis with landscaped outdoor living space and a tranquil water feature. Located in the highly sought-after Dufferin Grove neighbourhood, just steps to MacGregor Park and a short walk to Lansdowne station, with the new Lansdowne GO Station nearby for exceptional connectivity. Minutes to High Park, Roncesvalles, and Dufferin Mall, plus incredible cafés, restaurants, breweries, schools, parks, boutique shopping, the UP Express, TTC, downtown Toronto, and Pearson Airport. A rare opportunity to own one of the finest homes in the area. (id:60365)

© 2026 Proptech Realty Inc., Brokerage.