
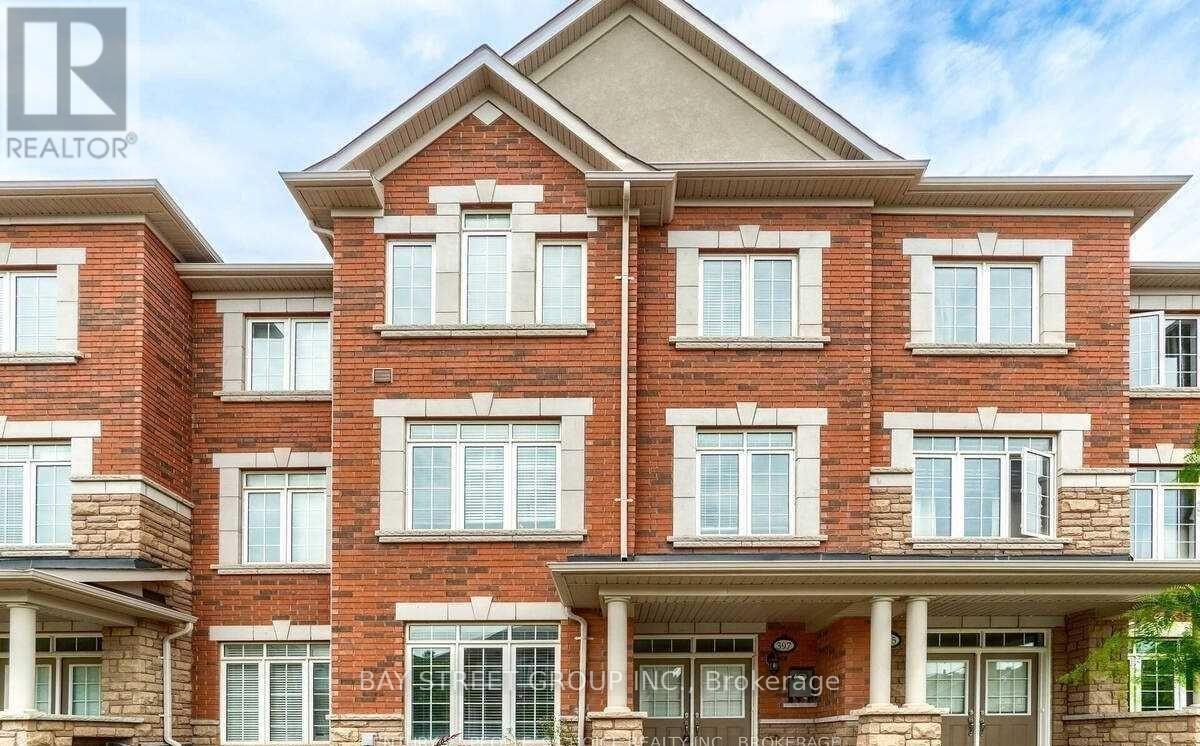
397 Switchgrass Street
Oakville, Ontario
Stunning End-Unit Freehold Townhouse In Oakville's Highly Desirable Glenorchy Community! This Bright And Spacious Home Features 3 Bedrooms, 4 Bathrooms And A Versatile Main-Floor Family Room-Perfect For A Home Office Or Den. Enjoy Convenient Interior Access From The Double Garage And Two Elegant Oak Staircases. The Beautifully Appointed Kitchen Boasts Quartz Countertops, Abundant Cabinetry, A Breakfast Bar And A Walkout To A Private Balcony With A Covered BBQ Area And Natural Gas Line. The Open-Concept Living And Dining Rooms Are Ideal For Entertaining. Retreat To The Impressive Primary Suite, Complete With A Walk-In Closet, Private Balcony And Four-Piece Ensuite. Two Additional Generously Sized Bedrooms And A Four-Piece Bathroom Complete The Upper Level. An Exceptional Home In A Fantastic Oakville Location! (id:60365)
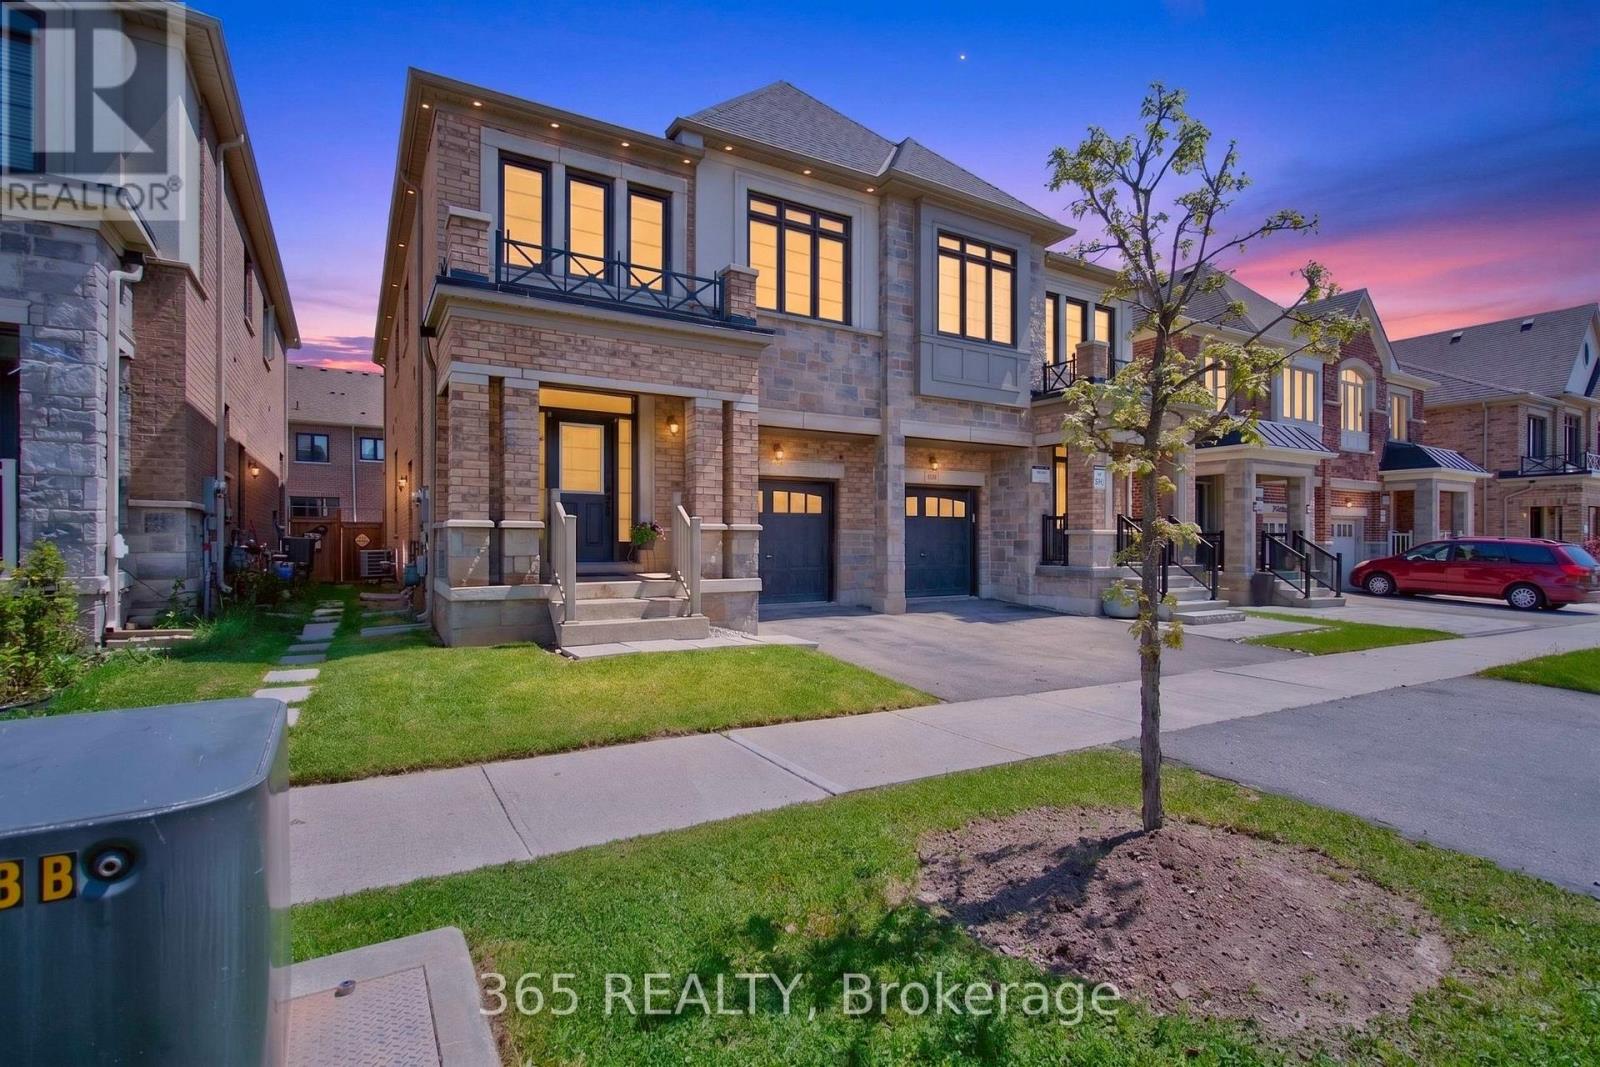
1117 Hamman Way
Milton, Ontario
Welcome home to 1117 Hamman Way located in most sought after Family Friendly Neighbourhood of Ford Milton. This Impressive 4 Bed, 3 Bath Semi-detached Mooreland Model built by Great Gulf boasts 2018 sq/ft above grade with numerous upgrades that brings comfort and functionality together in perfect harmony. The main floor features a stylish L-shaped kitchen, 9"ceilings, Tons of Cabinet Space, Pot Lights, Open Concept Living & Dinning, Quartz Countertop, Stainless Steel Appliances, perfect for relaxing with family or hosting guests. Upstairs, the primary bedroom includes a private ensuite and walk-in closet, creating a peaceful escape at the end of the day. Three additional large size bedrooms, a full bathroom, and a dedicated upper level laundry room ensures there's space and comfort for the whole family. The unfinished basement offers future income potential, with rough-in plumbing for an optional bathroom and the choice to add cold storage to suit your lifestyle. A large garage with direct access from inside the house provides generous storage and everyday convenience, while the side door Seperate entrance to the basement adds flexibility to the layout. Conveniently located near Milton Hospital, schools, parks, transit and much more. Dont Miss out this Stunning opportunity. (id:60365)
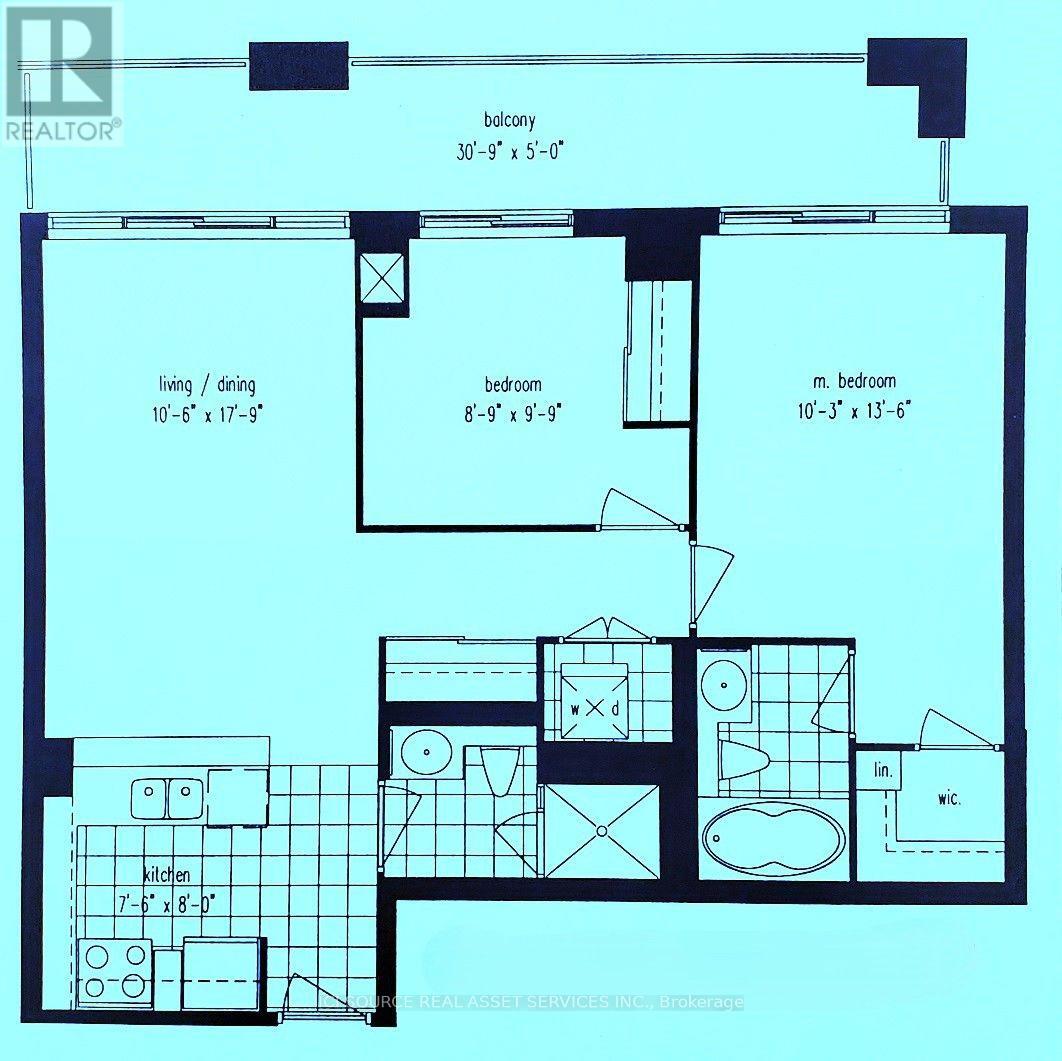
316 - 2119 Lake Shore Boulevard W
Toronto, Ontario
Etobicoke Waterfront/ Humber Bay - 2 Bdrm/ 2 Baths with Parking & Locker - Steps from the lake (Lake Shore Blvd/ Parklawn), the "Waterview-Voyager II Condominium"... Very functional layout on the 3rd floor. Access to the large balcony from each room. Facing the south-west courtyard with a beautifully landscaped garden and a water fall fountain; away from the street... The Building amenities include a gym, swimming pool, rooftop party room and guest suites. Streetcars and Buses at the doorstep. CONDO MAINTENANCE FEE/ MONTH: $961.14 (Incl. All - Hydro, Water, Insurance...) *For Additional Property Details Click The Brochure Icon Below* (id:60365)
3064 Stornoway Circuit
Oakville, Ontario
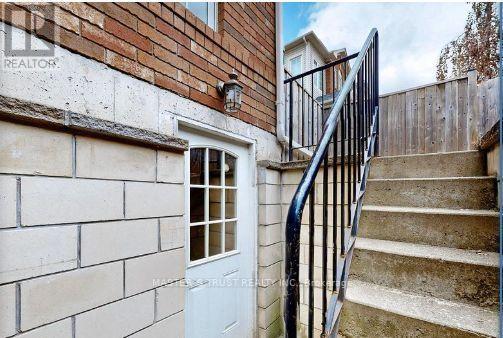
Loaded With Features And Upgrades1 bedroom separate entrance basement for rent. Bamboo Hardwood Floors, Corner lot w/plenty windows Bright rooms. Closet Organizers in all bedrooms. SS Appliance with granite counter top and backsplash. Modern, open concept layout featuring vinyl flooring throughout, 9 ft ceilings with pot lights! Stylish kitchen with quartz counters and backsplash. Stainless Steel appliances. and an induction cooktop hot plate. Spacious bedroom area with large window and mirrored closets. Private walk up entrance with keyless access and security system. One, exclusive, driveway parking space included. Minutes to Bronte GO, Bronte Creek and park. Easy access to QEW, Hwy 407, Oakville Trafalgar hospital, Shopping and amenities. Prefer no pets. Available now! Landlord lives upstairs.. Great location, easy access to major road. Schools and all. street parking with 55/month city permit (id:60365)
204 - 5090 Pinedale Avenue
Burlington, Ontario
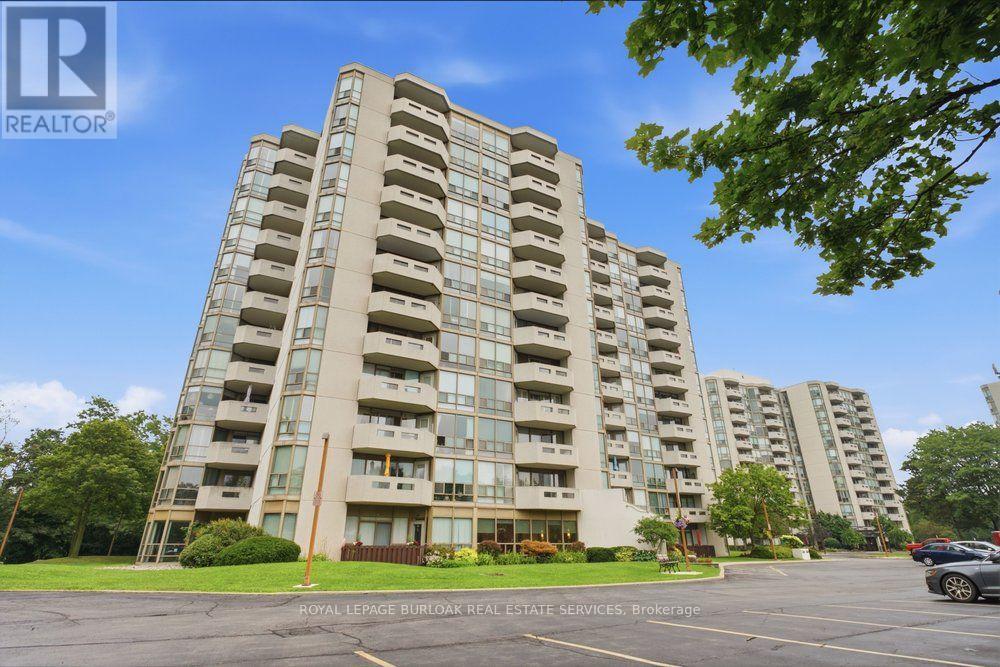
FULLY RENOVATED WITH 2 PARKING & 3 LOCKERS! Welcome to Pinedale Estates at 5090 Pinedale Ave #204, a beautifully renovated 830 sq ft suite offering stylish turnkey living in one of South Burlington's most sought-after condominium communities. This bright 1 bedroom, 1.5 bathroom unit was fully renovated in 2026 and features a stunning new kitchen with quartz countertops, stainless steel appliances, updated cabinetry, new flooring, fresh paint, modern lighting and beautifully renovated bathrooms. The generous primary bedroom offers a private ensuite and direct access to the balcony. The spacious living and dining area is filled with natural light and also provides walkout access to the balcony, creating a seamless indoor-outdoor living space. Located on the second floor, the balcony overlooks mature trees and lush greenery, offering a peaceful, private setting that's perfect for enjoying your morning coffee or unwinding at the end of the day. An exceptionally rare offering, this suite includes 2 underground parking spaces and 3 storage lockers, providing outstanding convenience and long-term value. Residents enjoy resort-style amenities including an indoor pool, sauna, fitness centre, party room, library and golf room. Ideally located just steps to shopping, restaurants, parks and transit, with easy access to Appleby Village, Burloak Waterfront Park, Downtown Burlington, the QEW and 407 (id:60365)
202 - 2 Industrial Road
Caledon, Ontario
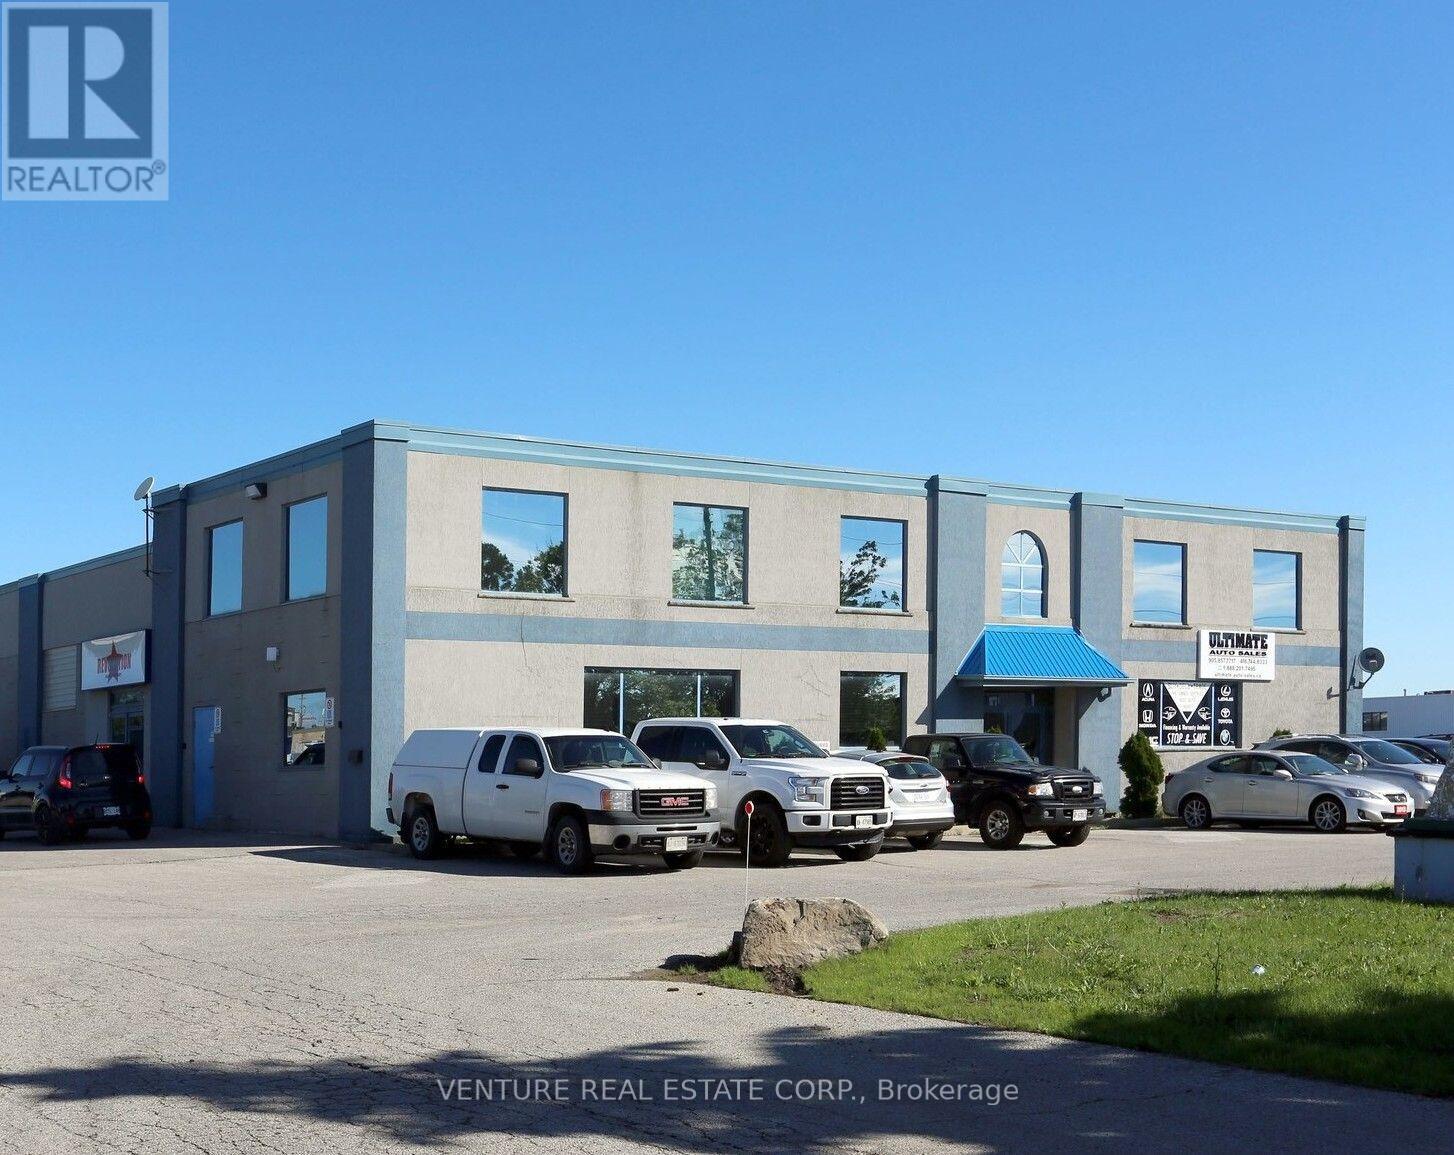
Updated office space available! Rare opportunity to lease a bright and well-maintained second-floor office suite offering approximately 1,300 sq. ft., plus additional storage space. This functional layout features a large private office, spacious open work area, welcoming reception area, kitchenette, storage room, and an abundance of natural light through ample windows. Ideal for administrative offices, sales offices, consulting, real estate, call centre, satellite office, contractor offices, showroom, or a variety of office and service-related businesses. Conveniently located within a well-maintained industrial/commercial building with excellent access to major highways and surrounding amenities. Ample on-site parking is available. Also available: Suite 102 offering approximately 510 sq. ft. (id:60365)
102 - 2 Industrial Road
Caledon, Ontario
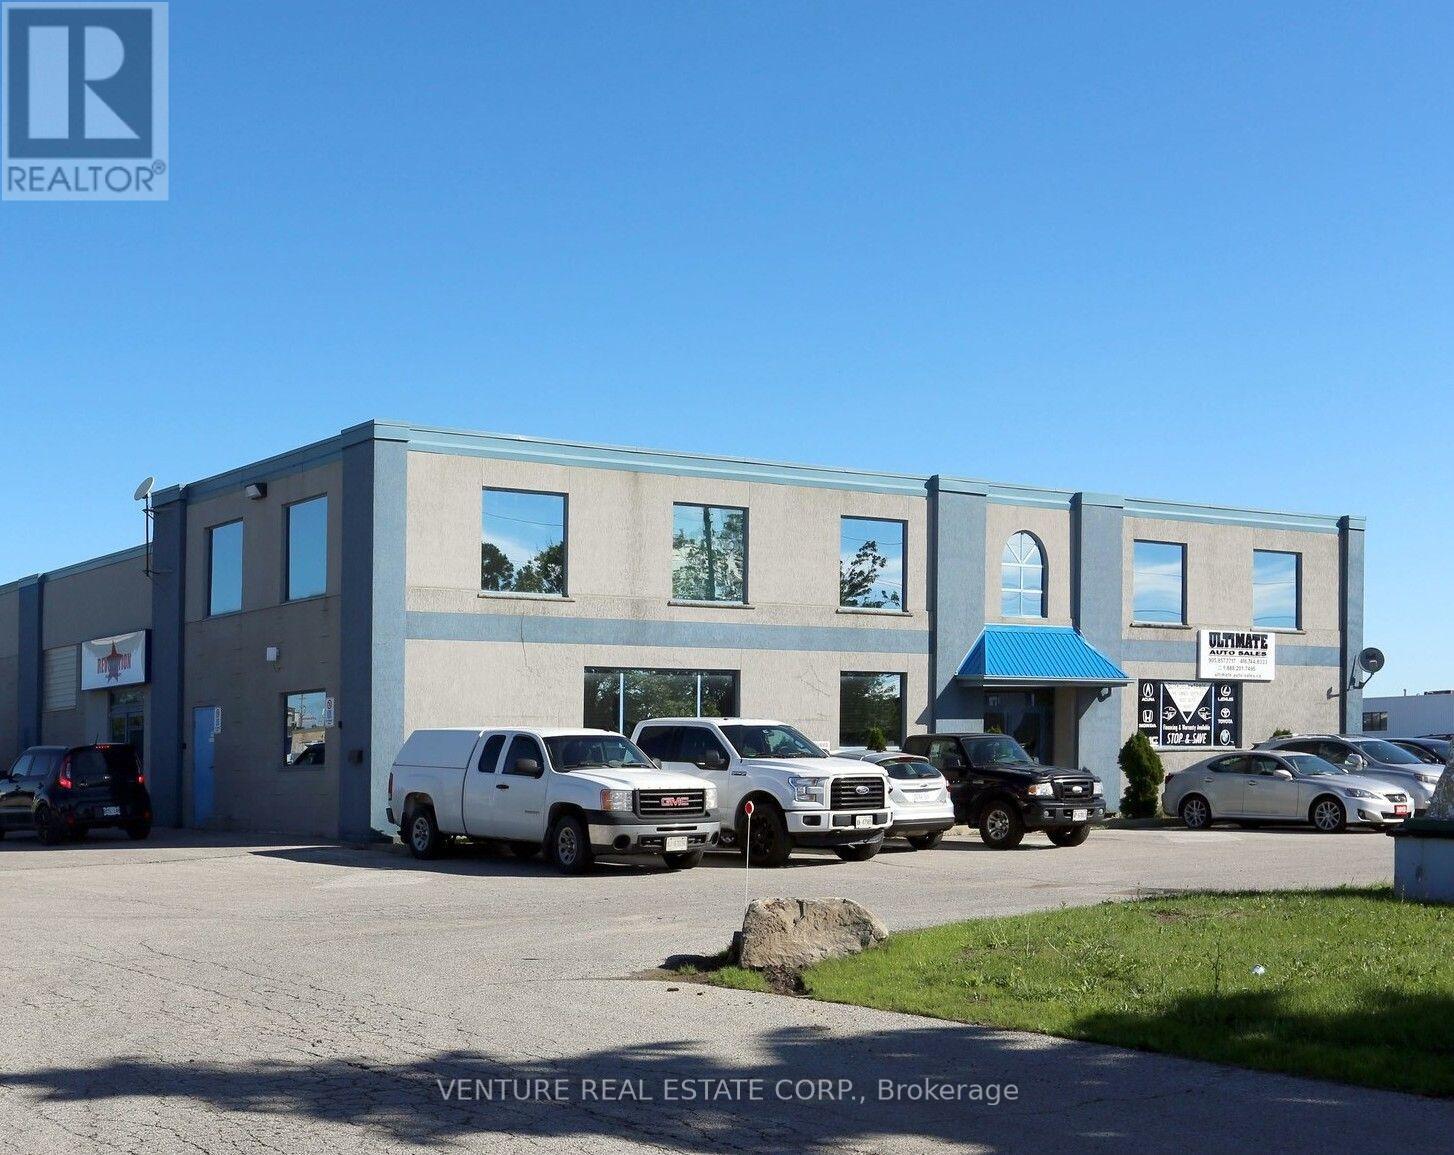
Updated office space available! Rare opportunity to lease a bright and well-maintained ground floor office suite offering approximately 510 sq. ft. Featuring two private offices, a spacious reception area, and an abundance of natural light through ample windows. Ideal for administrative offices, sales offices, consulting, real estate, call centre, satellite office, contractor offices, or a variety of office and service-related businesses. Conveniently located within a well-maintained industrial/commercial building with excellent access to major highways and surrounding amenities. Ample on-site parking available. Also available: Suite 202 offering approximately 1,300 sq. ft. (id:60365)

124 Playfair Terrace
Milton, Ontario
Welcome to 124 Playfair Terrace, a stunning Heathwood-built home situated on a premium oversized corner lot in Milton's highly sought-after Scott neighbourhood. Offering approximately 3,352 sq. ft. above grade, plus a beautifully finished basement, this exceptional home blends timeless elegance with modern comfort.Step inside to soaring 9-foot ceilings, wide-plank hand-scraped hardwood flooring throughout, and a bright, thoughtfully designed layout. The main floor features elegant separate living and dining rooms, a private office overlooking the grand open-to-above foyer, and a spacious family room with a cozy fireplace. The upgraded chef's kitchen is equipped with granite countertops, premium stainless steel appliances, a large centre island, and a breakfast area with walkout access to the backyard.Upstairs, you'll find four generously sized bedrooms, including a luxurious primary suite with a walk-in closet and a spa-inspired ensuite. Additional bedrooms offer ensuite or semi-ensuite access, providing both comfort and privacy for family and guests.The fully finished basement adds exceptional versatility with a massive recreation and games room, a spacious bedroom, and 1 full and 1 half bathroom, making it ideal for entertaining, extended family, guests, or multi-generational living.Outside, enjoy the added space and curb appeal of the premium corner lot, complete with an interlocking driveway and a double-car garage. Ideally located close to top-rated schools, parks, walking trails, shopping, restaurants, public transit, and major highways.A rare opportunity to own a beautifully upgraded family home with over 4,000 sq. ft. of finished living space in one of Milton's most desirable communities. (id:60365)
2390 Pyramid Crescent
Mississauga, Ontario
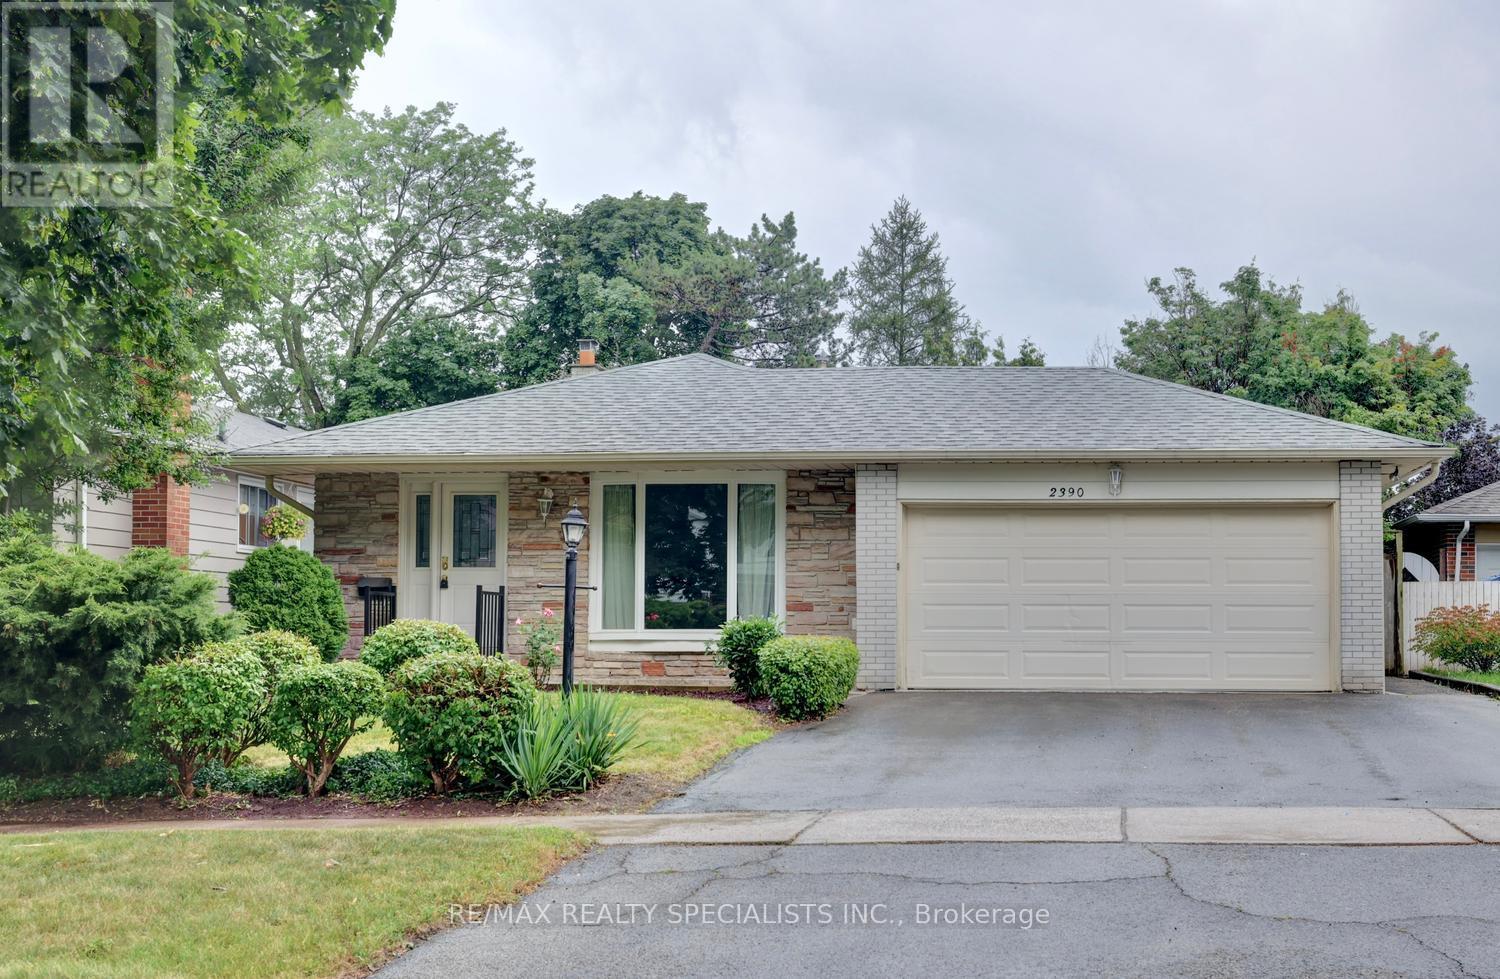
Fantastic 3 bedroom 3 bathroom 3 level backsplit backing onto to school with no immediate neighbours behind and located in the family neighbourhood of Sheridan Homelands. Freshly painted throughout (2026) and refinished hardwood steps leading to the upper and lower level. Spacious living/dining room area with new luxury vinyl floors (2026) with walk-out to patio area. Galley style kitchen with new luxury vinyl floors (2026), new GE stove, Whirlpool fridge, new Frigidaire dishwasher, and new Vesta range hood. Refinished hardwood floors (2026) throughout all bedrooms and a main 4 piece bathroom. Primary bedroom retreat with walk-in closet and 2 piece en-suite. Finished basement with large recreation area with solarium addition, new luxury vinyl floors (2026), wood burning stone fireplace, Led pot lighting, large crawl space, and 2 piece bathroom with updated vanity. Backyard oasis with lush treed landscaped gardens, garden trellis, and fully fenced yard. Great curb appeal with stone accent front exterior, flagstone walkway, front door with beveled glass, and professionally landscaped gardens. Conveniently located just minutes away to schools, parks, trails, shopping, transit, highways, Clarkson Go Station, South Common Recreation Centre, tennis/pickleball, sports fields, and University of Toronto (UTM). (id:60365)
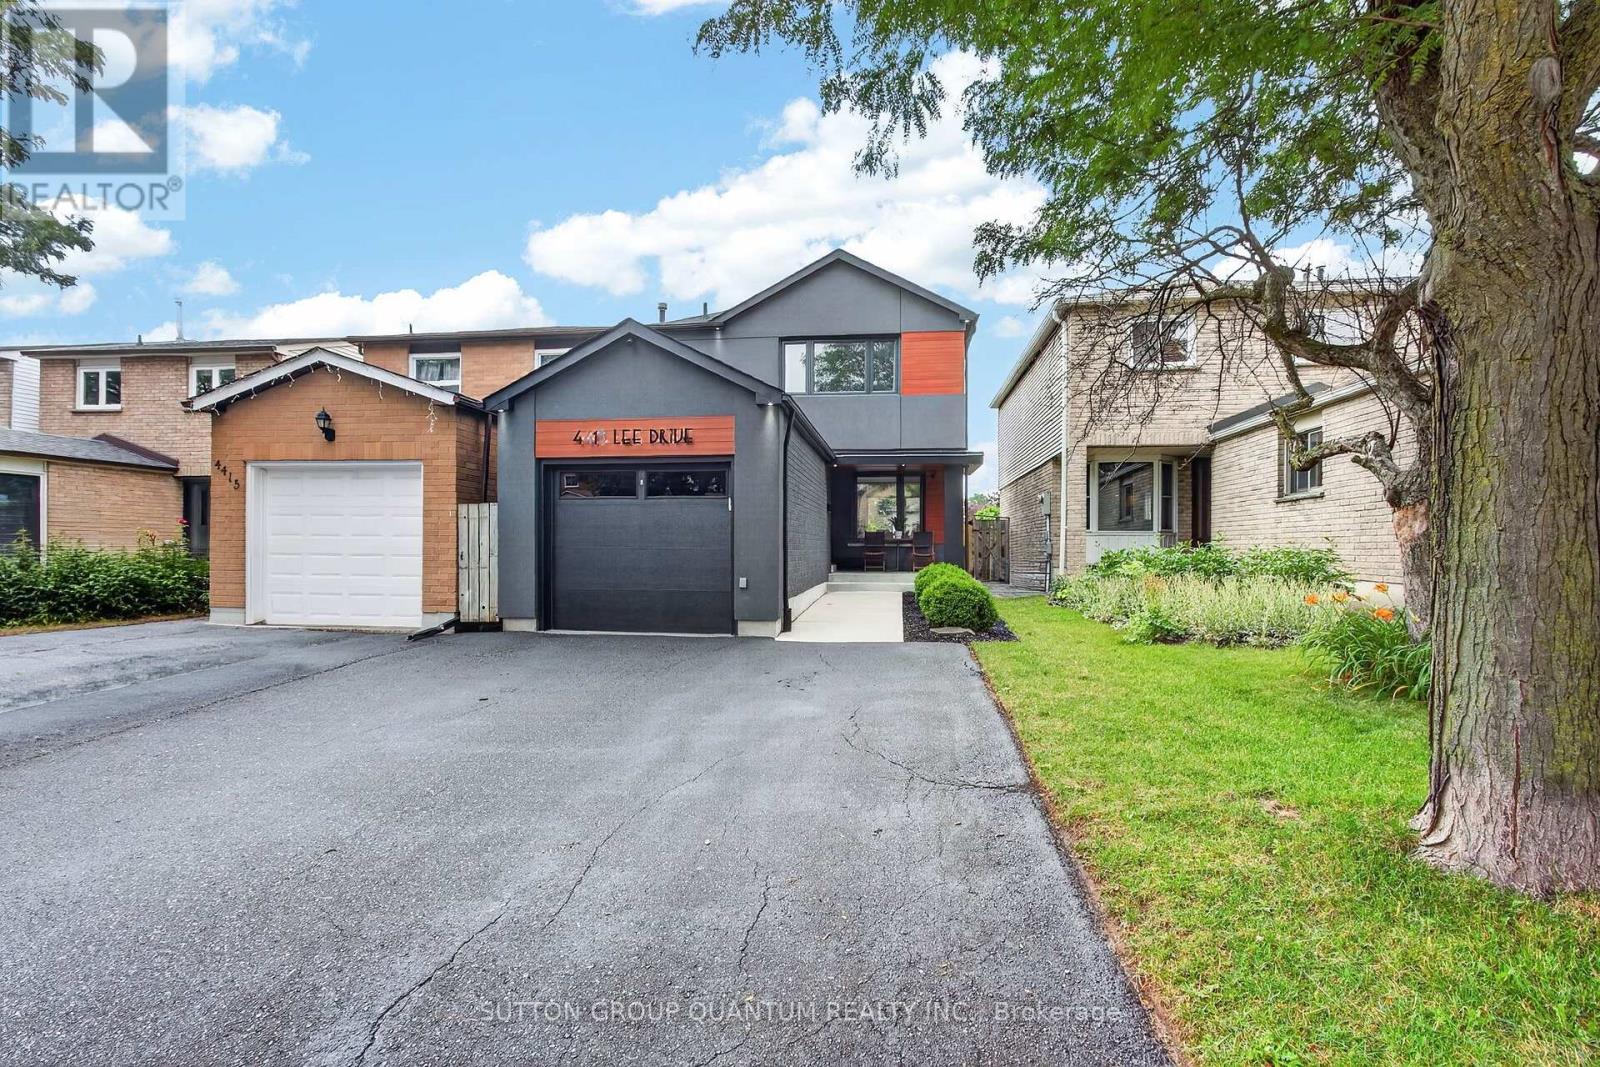
4413 Lee Drive
Mississauga, Ontario
Welcome to 4413 Lee Drive, a beautifully updated home that blends modern contemporary design with everyday comfort. Featuring open-concept living, a sleek renovated kitchen, stylishly updated bathrooms, and a fully finished basement, this move-in-ready home is perfectly suited for downsizers, growing families, or anyone seeking turnkey living without the expense or inconvenience of future renovations. Nestled in the highly desirable Rathwood community, you'll enjoy exceptional schools, family-friendly neighbours, parks, and convenient access to everyday amenities- Tomken Station (MiWay Transitway Station), hwy 403, 427, shopping centres, restaurants, community centres, libraries and short drive to airport - making this a rare opportunity in one of Mississauga's most sought-after neighbourhoods. From the moment you arrive, the home's outstanding curb appeal makes a lasting impression. Manicured landscaping, pristine walkways, a welcoming covered front porch, and thoughtfully selected low-maintenance finishes create an inviting first impression. Distinctive exterior details, including the Longboard porch ceiling and garage accents, add a sophisticated architectural touch.The backyard is a private outdoor retreat designed for both entertaining and relaxation. Beautifully hardscaped with updated fencing and a custom-built storage shed, the space also features a hot tub,, and multiple areas for lounging and outdoor dining-creating the perfect setting to host friends or simply unwind in your own backyard oasis. Beautifully updated, meticulously maintained, and located in an exceptional neighbourhood, 4331 Lee Drive offers the complete package. Opportunities like this are rare-don't miss your chance to call this remarkable property home. Roof 2019, Window & Doors 2018, Newly sealed driveway 2026, Freshly painted , Premium Longboard Porch Ceiling & Garage Detail, Painted Brick, Garage & Siding 2021, Custom Garden Shed 2022. Offers will be reviewed Wednesday July 29. ** This is a linked property.** (id:60365)
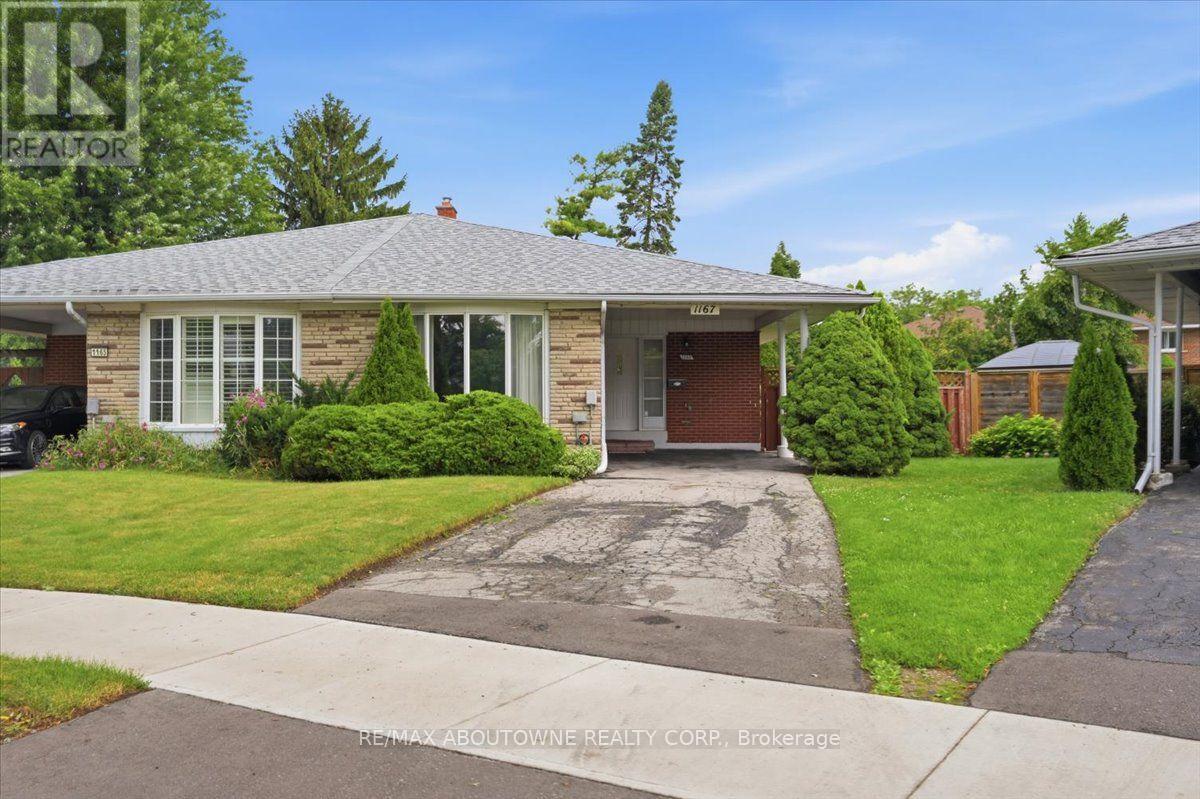
1167 Saturnia Crescent
Mississauga, Ontario
Proudly offered for the first time by its original owner, this lovingly maintained "Shipp"-built semi-detached home, known for its solid construction and thoughtful layout, is nestled on a quiet, family-friendly crescent in sought-after Applewood. This well-cared-for home offers a spacious, functional layout with generously sized rooms and pride of ownership throughout. Original hardwood flooring beneath the broadloom on the main and second levels. The long private driveway provides exceptional parking and easily accommodates multiple vehicles, including larger SUVs and pickup trucks. The finished lower level offers additional living space with a cozy gas fireplace, perfect for relaxing on cool winter evenings. Fabulous expansive 23 x 125 ft irregular pie-shaped lot surrounded by mature trees and lush greenery creates a tranquil backyard retreat with a private interlock patio-perfect for your own enjoyment or entertaining family and friends.Conveniently located close to parks, schools, recreation, Burnhamthorpe Community Centre and Carmen Corbasson Community Centre. Steps to everyday amenities including grocery stores, LCBO, banks, Dollarama, Shoppers Drug Mart and more. Easy access to public transit, Dixie GO Station, QEW, Highway 427 and Highway 403. Minutes to Sherway Gardens and the Toronto border. Roof 2014, Furnace 2009. 48 hour irrevocable on all offers. (id:60365)

55 Stornwood Court
Brampton, Ontario
Welcome to 55 Stornwood Court, where space, style, and convenience come together in one of Brampton's most sought-after townhouse communities. This beautifully maintained 3-storey condo townhouse lives like a detached home, offering generous square footage, a finished basement, 3 bedrooms, 3 bathrooms, an attached garage, and a private no-sidewalk driveway. Step inside to dramatic 14-ft ceilings, rich hardwood flooring, elegant crown moulding, and timeless wainscotting that elevate every level of this multi-tiered layout. The bright, functional family size eat-in kitchen features stainless steel appliances, pantry storage, a stylish backsplash, and a walkout to your private backyard deck and backyard with gas BBQ hookup, perfect for hosting summer nights. Relax by the cozy gas fireplace or retreat to the impressive 10-ft-ceiling basement, ideal for movie nights, a home gym, or a quiet workspace. Located in an established, family-friendly neighbourhood, you're minutes from Bramalea City Centre, Chinguacousy Park, Professor's Lake, walking trails, schools, restaurants, grocery stores, transit, and Highway 410 for effortless GTA commuting. As a bonus, residents enjoy access to a lifeguard-supervised community pool, offering the perfect place to unwind and cool off all summer. A rare blend of space, comfort, and low-maintenance living. This community, nestled within one of the area's best-kept secrets, offers the prefect combination of privacy, location and lifestyle and even comes complete with an outdoor pool for the complex with a lifeguard! It truly has it all.... (id:60365)

© 2026 Proptech Realty Inc., Brokerage.