
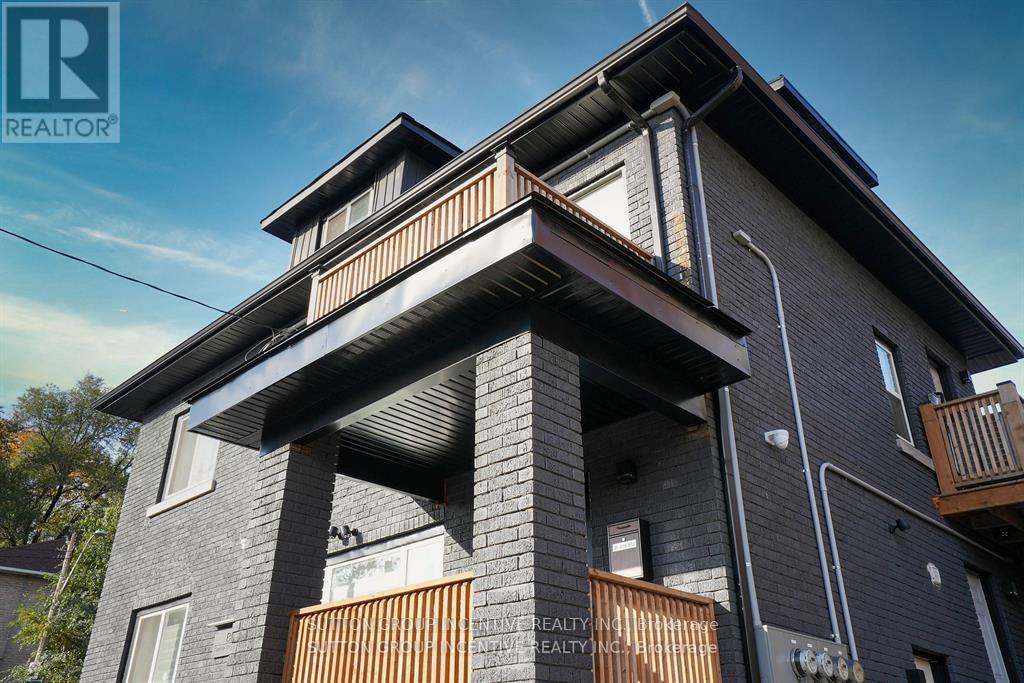
88 Tisdale Street S
Hamilton, Ontario
Turn-key LEGAL 4-PLEX fully rebuilt in 2022 with permits. Generating approx. $100K+ annual net income with a 7.2% cap rate, delivering the performance of a larger asset with the simplicity and lower maintenance of four units. Renovated from the brick in with quality craftsmanship: new roof, windows, eavestroughs, plumbing, HVAC, furnaces, A/C, spray foam insulation, waterproofing, sump pump, weeping tile, decking, fire escapes & more. Modern finishes throughout-custom kitchens, quartz countertops, luxury vinyl flooring, hardwood stairs. Well-designed unit mix: 2-storey upper unit (approx. 1,300 sq ft) with 2 beds + loft, main floor 2-bed unit, plus 2 executive studio suites-ideal for maximizing income or flexible living. In-suite laundry (upper & main). Separately metered hydro. Smart building with app-controlled security, lighting, thermostats & locks. 2 on-site parking spaces + additional leased options nearby, plus street parking. Ideal for investors, multi-generational families, or first-time buyers-live in one unit and have the others help cover the mortgage. Vacant possession available. Optional furnished sale. (id:60365)
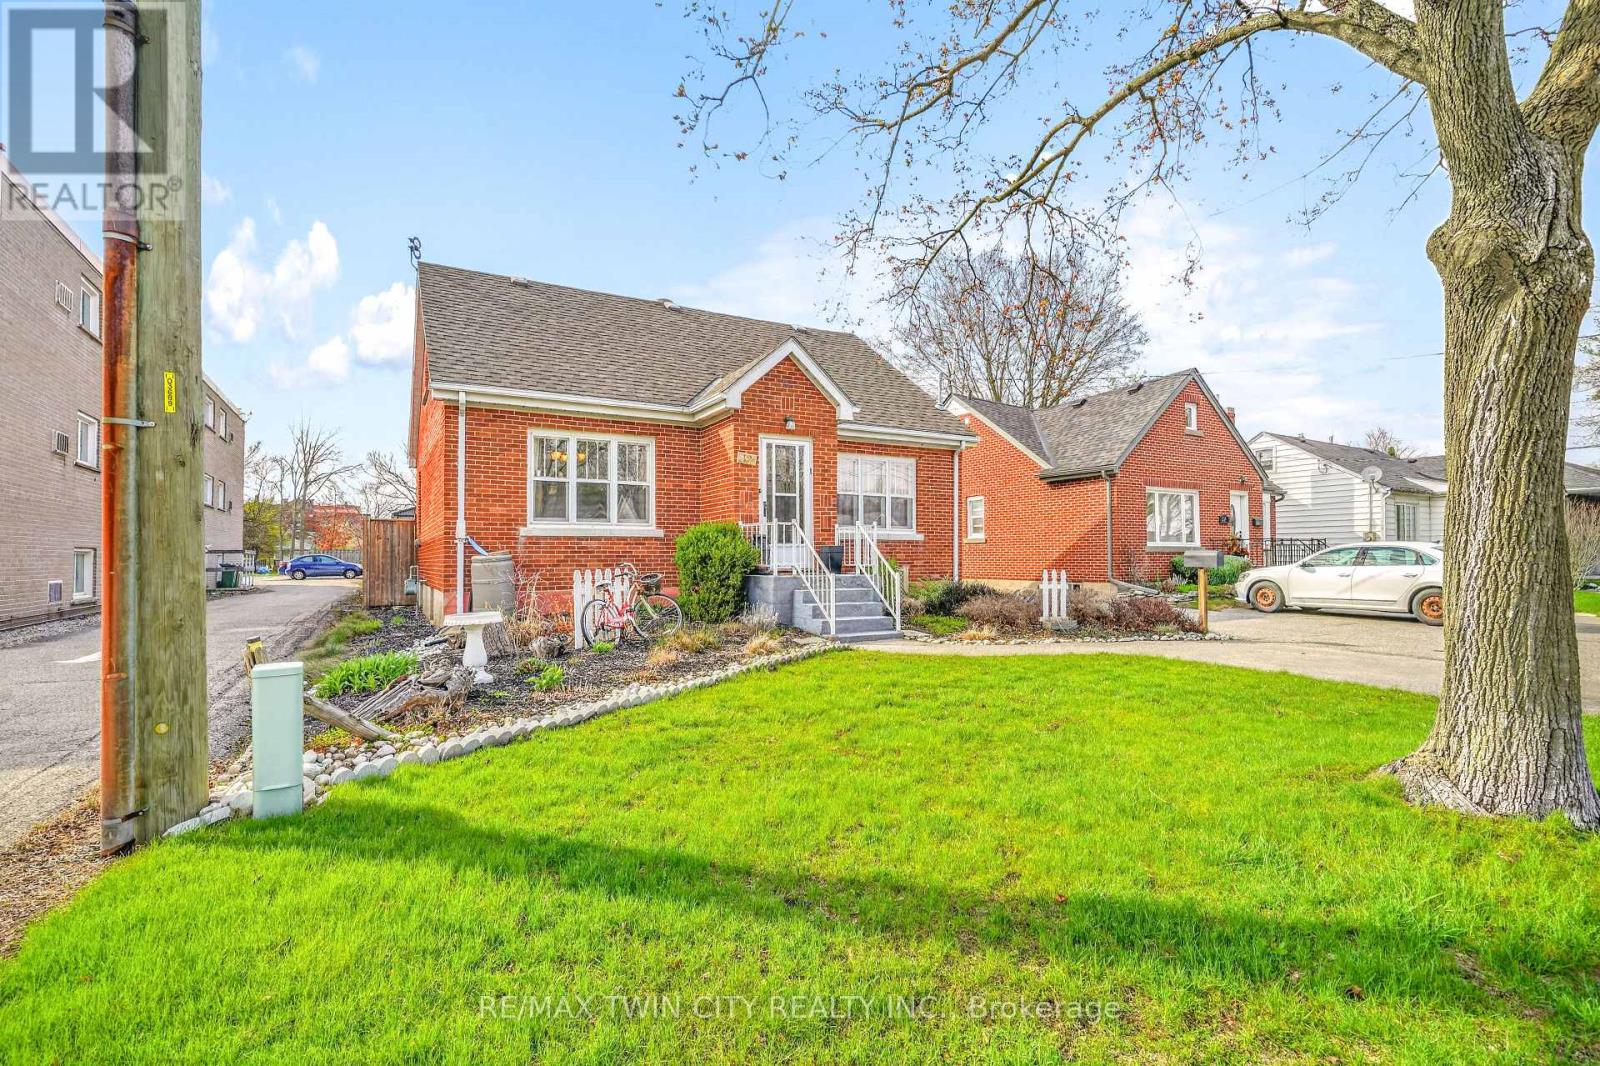
32 Fulton Street
Brantford, Ontario
A Beautiful Family Home on a Quiet Dead-End Street! This lovely brick home is sitting on a deep lot in a desirable Terrace Hill neighbourhood with a detached garage, an inground swimming pool, great neighbours, and a big park at the end of the street. Pride of ownership is evident from the moment you walk through the front door and into the inviting living room with hardwood flooring and pot lighting where you can entertain with family and friends, a formal dining room for enjoying family meals, a bright kitchen with luxury vinyl plank flooring and a window that looks out to the backyard space, a main floor bedroom with laminate flooring, and an updated 4pc. bathroom that features a vanity with a quartz countertop and a modern tiled shower with a soaker tub. Upstairs you'll find 2 generous-sized bedrooms and a convenient 2pc. bathroom. There is a separate entrance from the backyard(and off the kitchen) with stairs leading down to the finished basement where you'll find a cozy recreation room with a feature wall, a den that is currently being used as a home gym, a pristine 3pc. bathroom, a 4th bedroom, and the laundry room. You can enjoy summer barbecues with family and friends in the backyard space where everyone can lounge around the pool and take a dip to cool off, or relax under the gazebo, and the detached garage will be perfect for the hobbyist. Updates include new 30-year roof shingles in 2012, new furnace in 2013, newly renovated bathroom in 2021, widened driveway in 2019, some newer windows in 2019, new fencing in 2018, new pool liner in 2025, new pool pump in 2021, new pool filter in 2019, and more. A wonderful home sitting on a quiet dead-end street with access to a huge park that has play equipment and lots of room for the kids to run around and play and located close to schools, parks, shopping, restaurants, and highway access. Book a private viewing for this beautiful home. (id:60365)
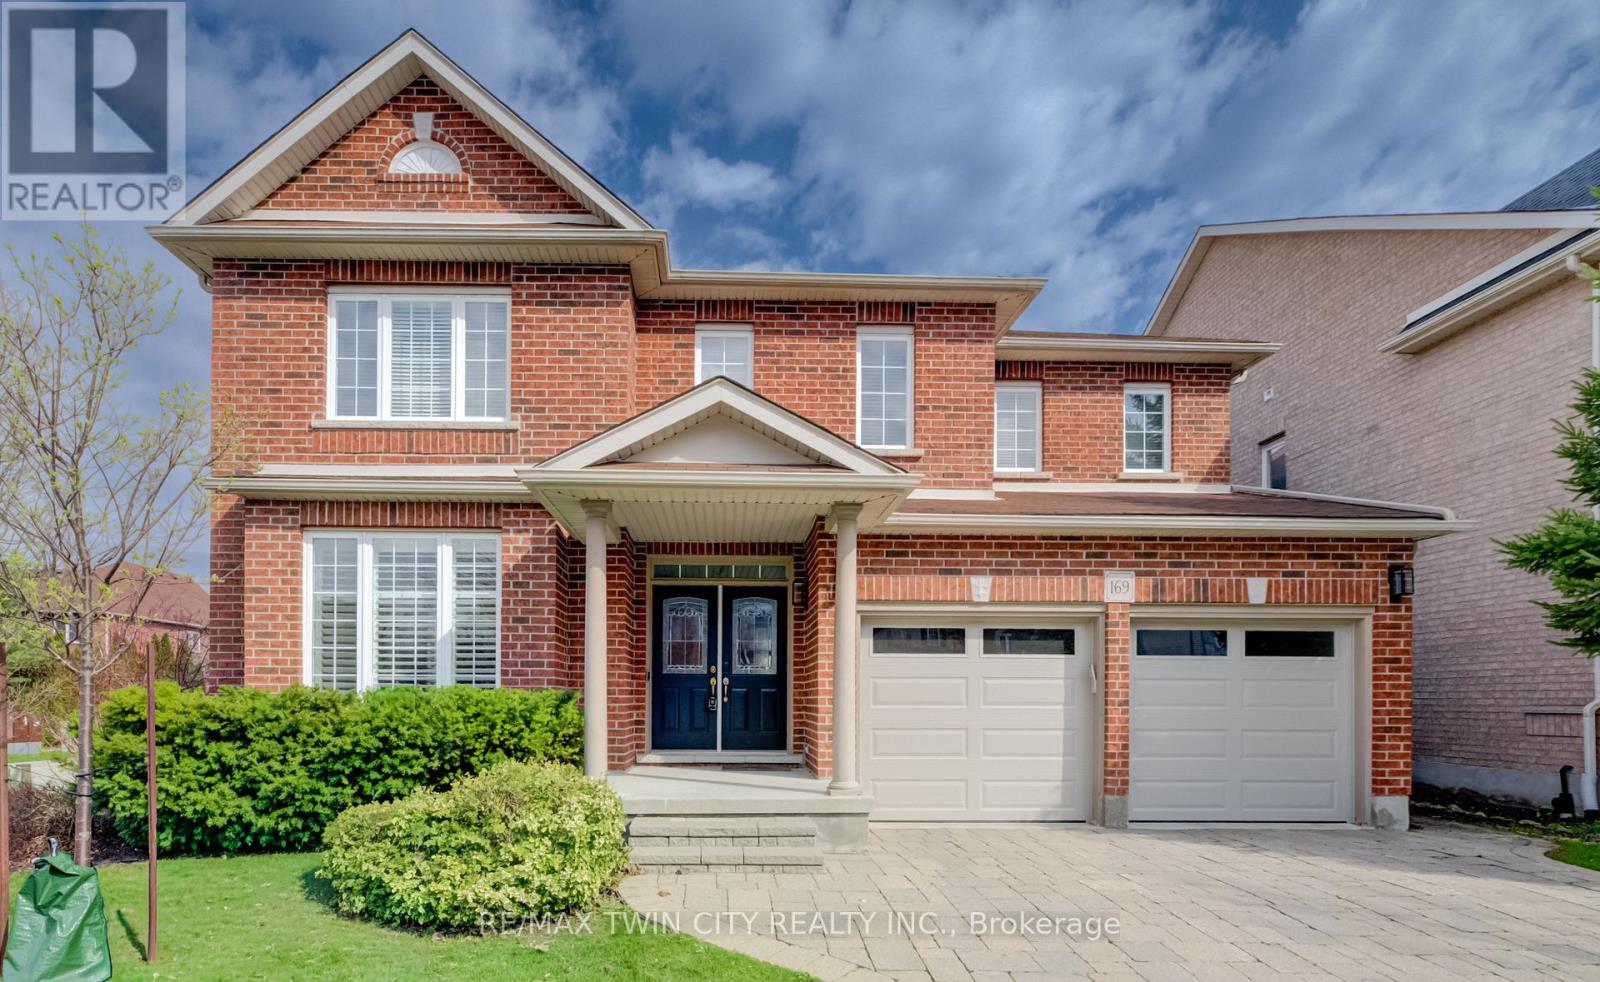
169 Falconridge Drive
Kitchener, Ontario
Discover this stunning, SMART family home in the prestigious River Ridge at Kiwanis Park, where elegance, space and natural light come together beautifully. From the moment you step inside, the grand foyer sets the tone with an impressive view of the open-concept layout and striking central hardwood staircase. The thoughtful floorplan offers exceptional flow throughout the main level. Soaring ceilings and floor-to-ceiling windows fill the home with an abundance of natural light. The formal living room opens seamlessly to a dining room large enough to comfortably host twelve-perfect for family gatherings and celebrations. At the heart of the home is an oversized chef's kitchen, featuring stainless steel appliances, a newer gas stove (Dec/24), a centre island with built-in wine fridge, and a bright dinette with sliding doors that lead to a stone patio, beautiful wall garden and fully fenced backyard. The adjoining family room is designed for entertaining, offering generous space, an 18-foot ceiling, and a cozy gas fireplace that adds warmth and sophistication. Upstairs, upgraded maple hardwood flooring flows throughout. The luxurious primary suite boasts a spacious walk-in closet and a spa-inspired 5-piece ensuite. Three additional bedrooms are generously sized with excellent natural light, including a guest bedroom with convenient cheater access to the shared bathroom. The lower level offers outstanding potential, featuring large windows and a roughed-in bathroom-ready for your personal vision. Upgraded electrical panel (2022) to incorporate EV charging! Ideally located steps from Kiwanis Park, the scenic Grand River trails, and lush greenspace, and just minutes to top-tier schools and essential amenities, this home truly has it all. (id:60365)
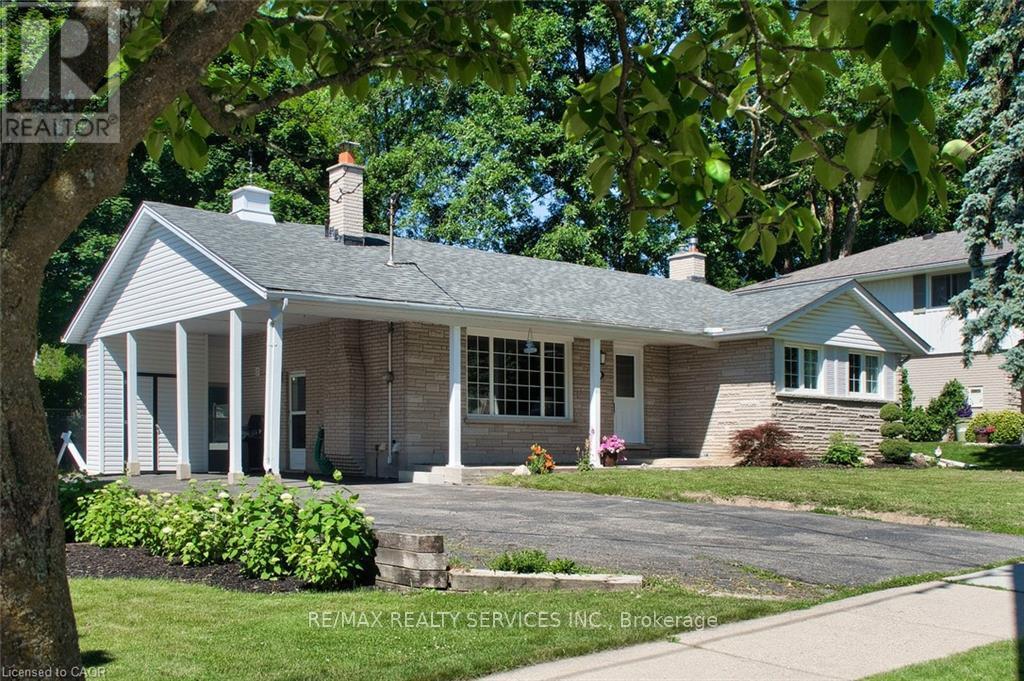
115 Uplands Drive
Kitchener, Ontario
Unbeatable investment opportunity! This beautiful duplex home features a fully equipped, legal 2-bedroom with 2 full washrooms and a separate laundry, basement suite built in 2023 with a separate private above-grade entrance. Total Living Space of 1,850 (approx). Currently rented out, this bright basement level adds immediate RETURN ON INVESTMENT. The main floor comes with a fully renovated kitchen with new tile flooring. Composite deck, glass railing, chain link fence and ample parking. Huge backyard with the possibility of a future Additional Rental Unit. Close to the highway, shopping centre and Waterloo University. (id:60365)
152 Werry Avenue
Southgate, Ontario
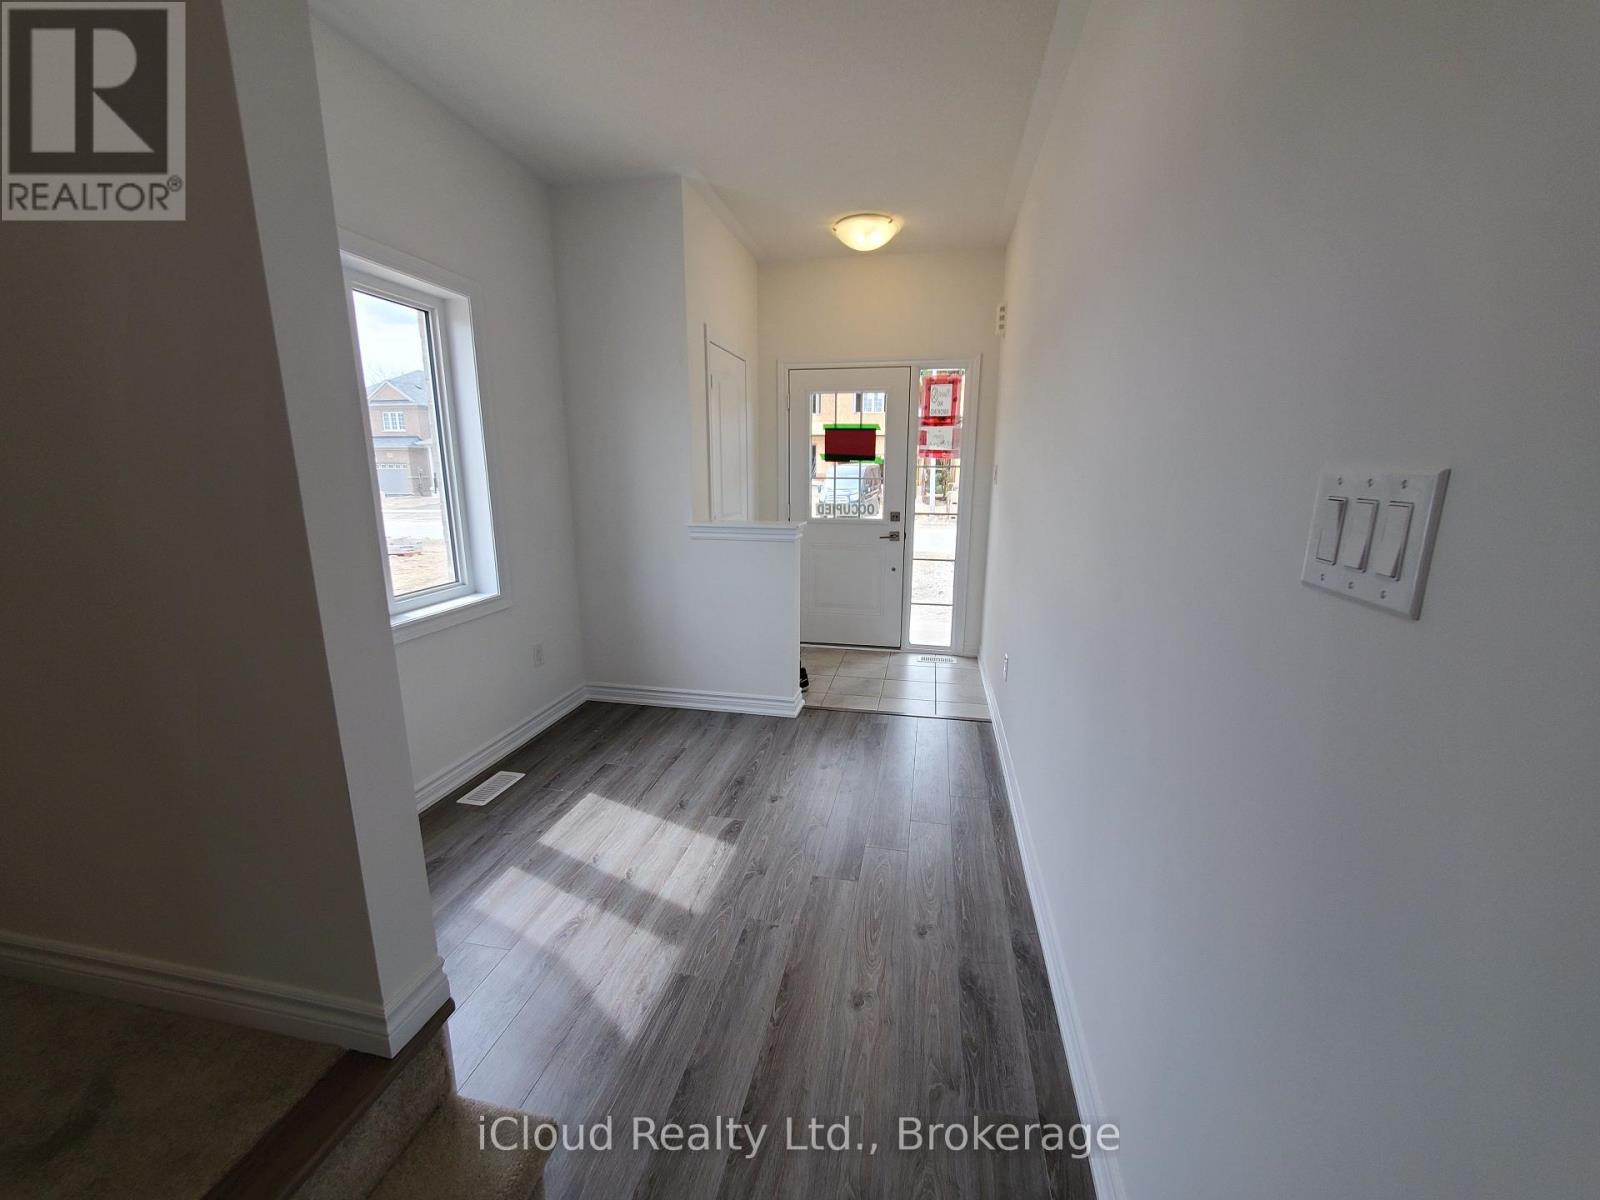
Three Bedroom Semi-Detached with 1407 sq ft, Spacious Layout And 9 Ft Ceiling Height On Main Floor. Primary Bedroom Boasts 3 pc ensuite. 2 Other Bedrooms are spacious with generously sized Closets. Large Kitchen With Lots Of Counter Space & Upgraded Cabinetry. Fireplace in Cozy Family Room. Large Driveway With No Sidewalk. Close To All Amenities. Minutes From Hwy 10. Close To Parks, Schools and Shopping. Tenants responsible for lawn Care, Snow Removal and 100% of Utilities. (id:60365)
35 Eringate Drive
Hamilton, Ontario
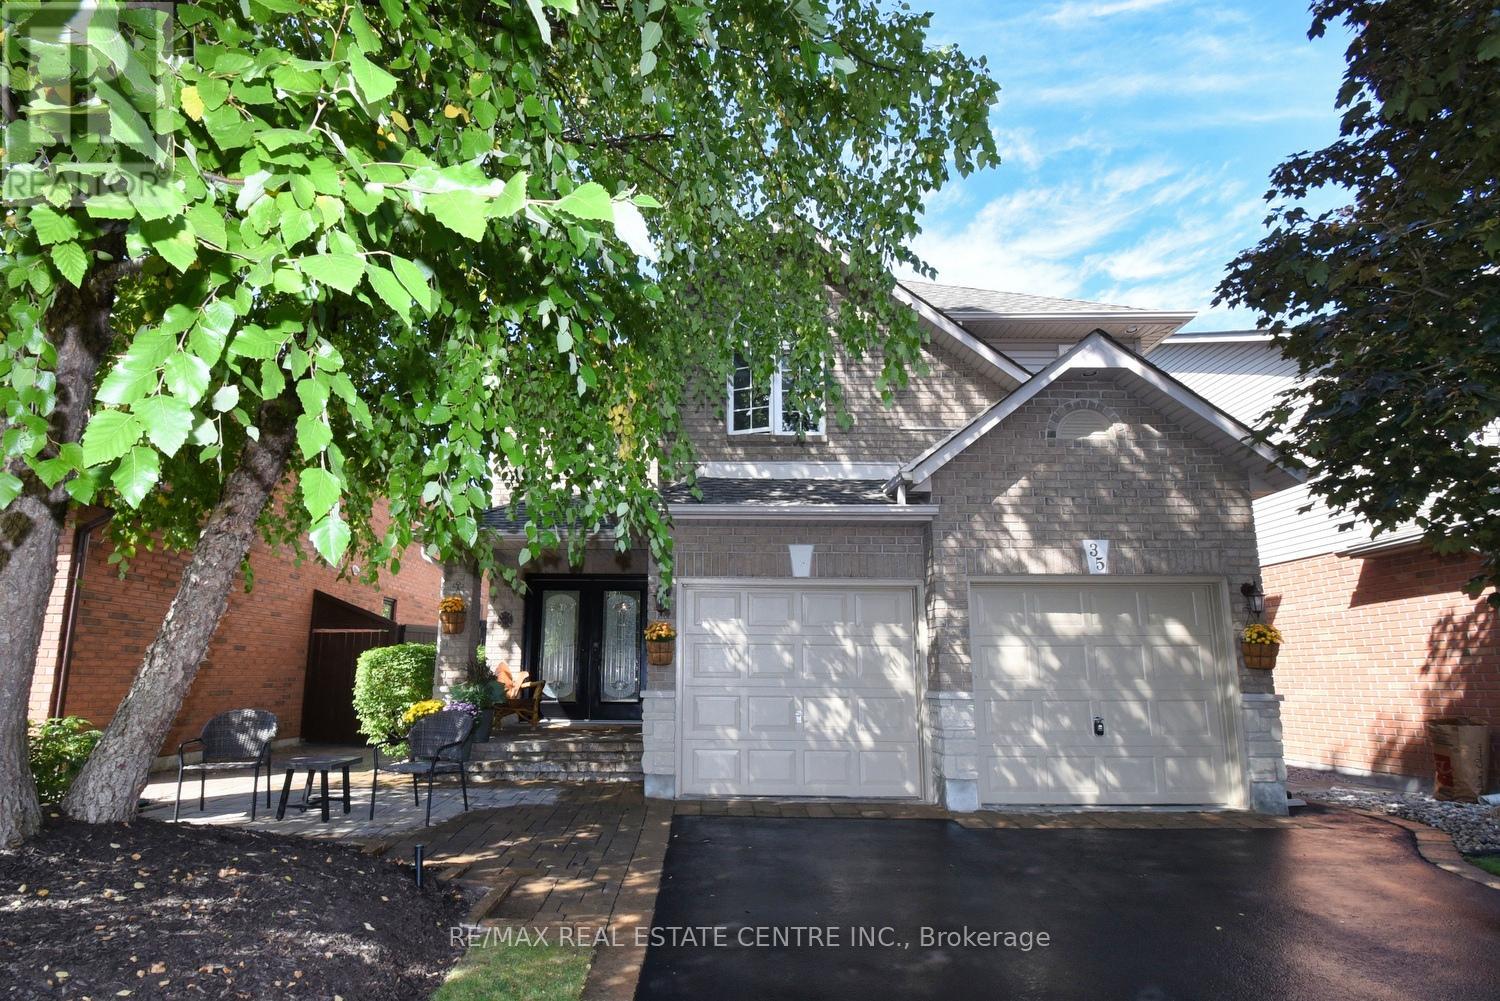
Welcome to this exceptional 2-storey home, perfectly located in the desirable Stoney Creek Mountain community! Offering 3 bedrooms, 3 bathrooms, and over 2,100 sq. ft. of living space, this home has been meticulously cared for and thoughtfully updated throughout. You'll love the bright and modern kitchen with quartz countertops, stylish backsplash, updated faucet, and new appliances (2022). Upstairs features all new carpet (2022) and a refreshed main bathroom (2022). The fully finished basement (2020) provides additional living space for a rec room, home office, or playroom, beautifully landscaped with an irrigation system - ideal for today's family lifestyle. Situated in a family-friendly neighborhood, this home is just minutes from highway access, shopping, restaurants, schools, parks, arenas, golf, and more - offering both comfort and convenience. Don't miss this opportunity. (id:60365)
516 - 312 Erb Street
Waterloo, Ontario
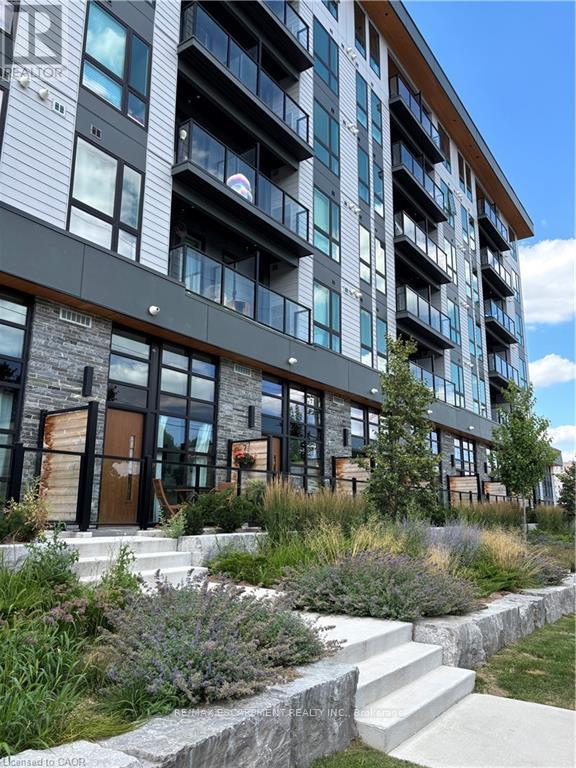
Welcome to your new home at Moda in Waterloo! This is a 2 year old boutique condo building offering contemporary living, just minutes toUptown or UW/Laurier. This 5th floor corner 2 bedroom, 2 full bathroom suite features 709 sq. ft. of interior space and a 45 sq. ft. private balcony, creating a comfortable and stylish urban home. The open-concept kitchen and living area is bright and cozy. The modern kitchen features beautiful white quartz countertops, stainless steel appliances, white herringbone tiled backsplash, and dark cabinetry. The unit features a warm brown tone vinyl flooring, with a dark marble style tile flooring in the bathrooms. The primary bedroom is generously sized and the second bedroom works well for a variety of uses with an ensuite/second bathroom - either a home office, spare bedroom, child's bedroom or cozy retreat room. The in-suite laundry closet adds everyday convenience, along with use of a designated underground garage parking spot.Residents have access to the pet wash, bike repair set, co-working space, and party room. Ideally located near shopping, dining, transit, universities, and everyday amenities. (id:60365)
60 Saturn Road
Port Colborne, Ontario
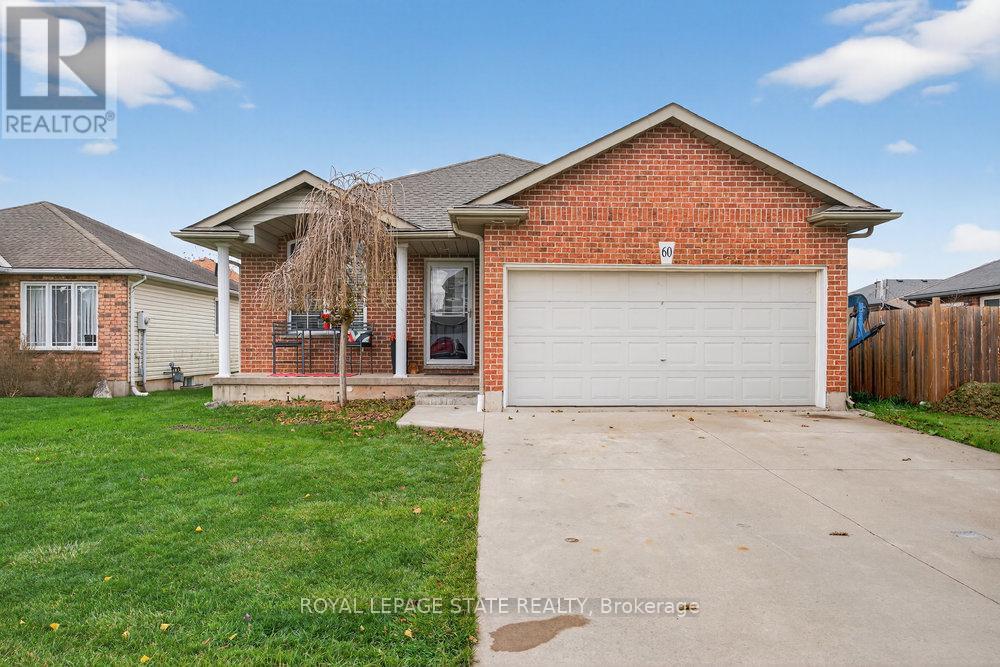
Super spacious Bungalow offering approximately 1400 sq ft with 3BRs & 1 bath. Features include vaulted ceilings in the Great Room, open concept plan, main floor laundry, large primary with ensuite privilege, oak kitchen with travertine backsplash, stainless steel appliances replaced last year, updated laminate floors, walk out from dinette to covered deck and to covered hot tub. Basement is partially finished and awaiting your finishing touches, with a wide open recroom, bedroom and rough in bath. Roof '17, furnace '19. Great sized property with large side yard perfect for extra outdoor storage. Amazing for first time buyers or downsizers! (id:60365)
7 Macneil Court E
Bayham, Ontario

Welcome to 7 MacNeil Court! Discover your dream home in the heart of Port Burwell! This stunning white hardy board & batten home showcases a beautiful stone facade with elegant black and blonde oak accents. Featuring 3+2 spacious bedrooms, including a luxurious primary suite with ensuite and walk-in closet, and 2+1 full bathrooms designed for both comfort and style.Step inside to soaring vaulted ceilings and a custom iron shiplap fireplace that anchors an open-concept living space flowing seamlessly into a chef's kitchen - complete with stainless steel appliances, subway tile backsplash, and sleek matte black finishes. The fully finished basement is wrapped in tongue-and-groove pine board and features two additional bedrooms, a 4-piece bathroom, and a generous games room. A backup sump pump provides added peace of mind.What makes this listing truly rare - the home comes fully furnished with brand-new contents purchased just one year ago: sofa and matching recliner, both bedroom sets, kitchen table and chairs, two island stools, wall-mounted TVs, stereo and speakers, BBQ, and patio furniture. The garage is fully equipped too: workbench, shelving, table saw, mitre saw, snowblower, lawn mower, gas weed trimmer, and leaf blower. Everything you see is included. A recently installed backup hydro system connects directly to the meter for added security. Briggs & Stratton generator negotiable with all offers.Just minutes from Port Burwell's beach, marina, and summer hub - with an easy commute to Tillsonburg. Move-in ready and waiting for you. (id:60365)
5398 Langford Road
Burlington, Ontario
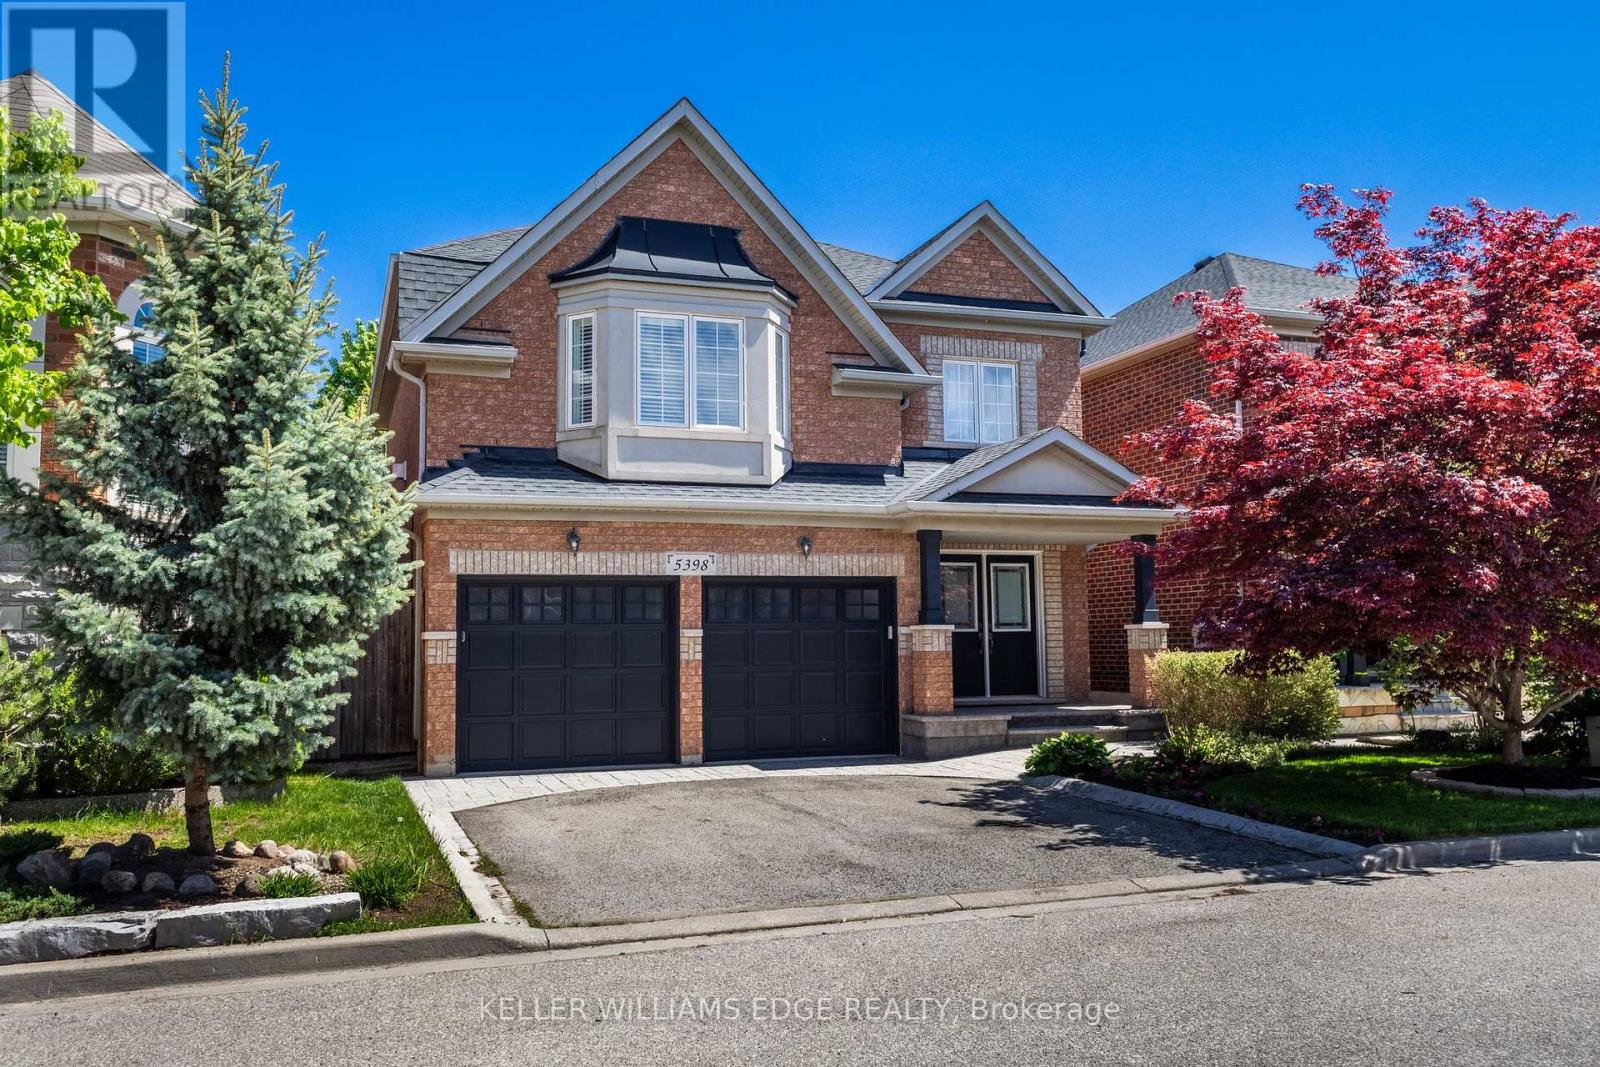
Welcome to The Orchard! This beautifully updated 2-storey detached home offers the perfect blend of comfort, style and convenience in one of Burlington's most family-friendly neighbourhoods. Featuring a double car garage, 3 bedrooms and 2.5 bathrooms, this move-in ready home showcases refinished hardwood floors and stairs, elegant new wrought iron railings, and fresh paint throughout. The bright Maple kitchen is complete with stainless steel appliances, granite counters and a sunny breakfast area with walk-out to the fully fenced backyard featuring a patio and low-maintenance perennial gardens - ideal for entertaining or relaxing outdoors. Convenient main floor laundry with direct garage access. Upstairs, the spacious primary suite offers a walk-in closet and a 4-piece ensuite with jetted soaker tub, while two additional bedrooms with double closets share a 4-piece main bathroom. The second-floor family room with cozy gas fireplace is the perfect space for movie nights and family time. The lower level is unspoiled, with some framing and wiring already completed, offering endless potential to customize to your needs. Walk to schools, parks and trails, with easy access to Dundas Street and Hwy 407. Minutes to shops, restaurants, movie theatre, outlet mall and the future Costco coming to Wyecroft Road in Fall 2027. Conveniently located close to all amenities in a well-established community! (id:60365)
16 - 30 Hale Road
Brampton, Ontario
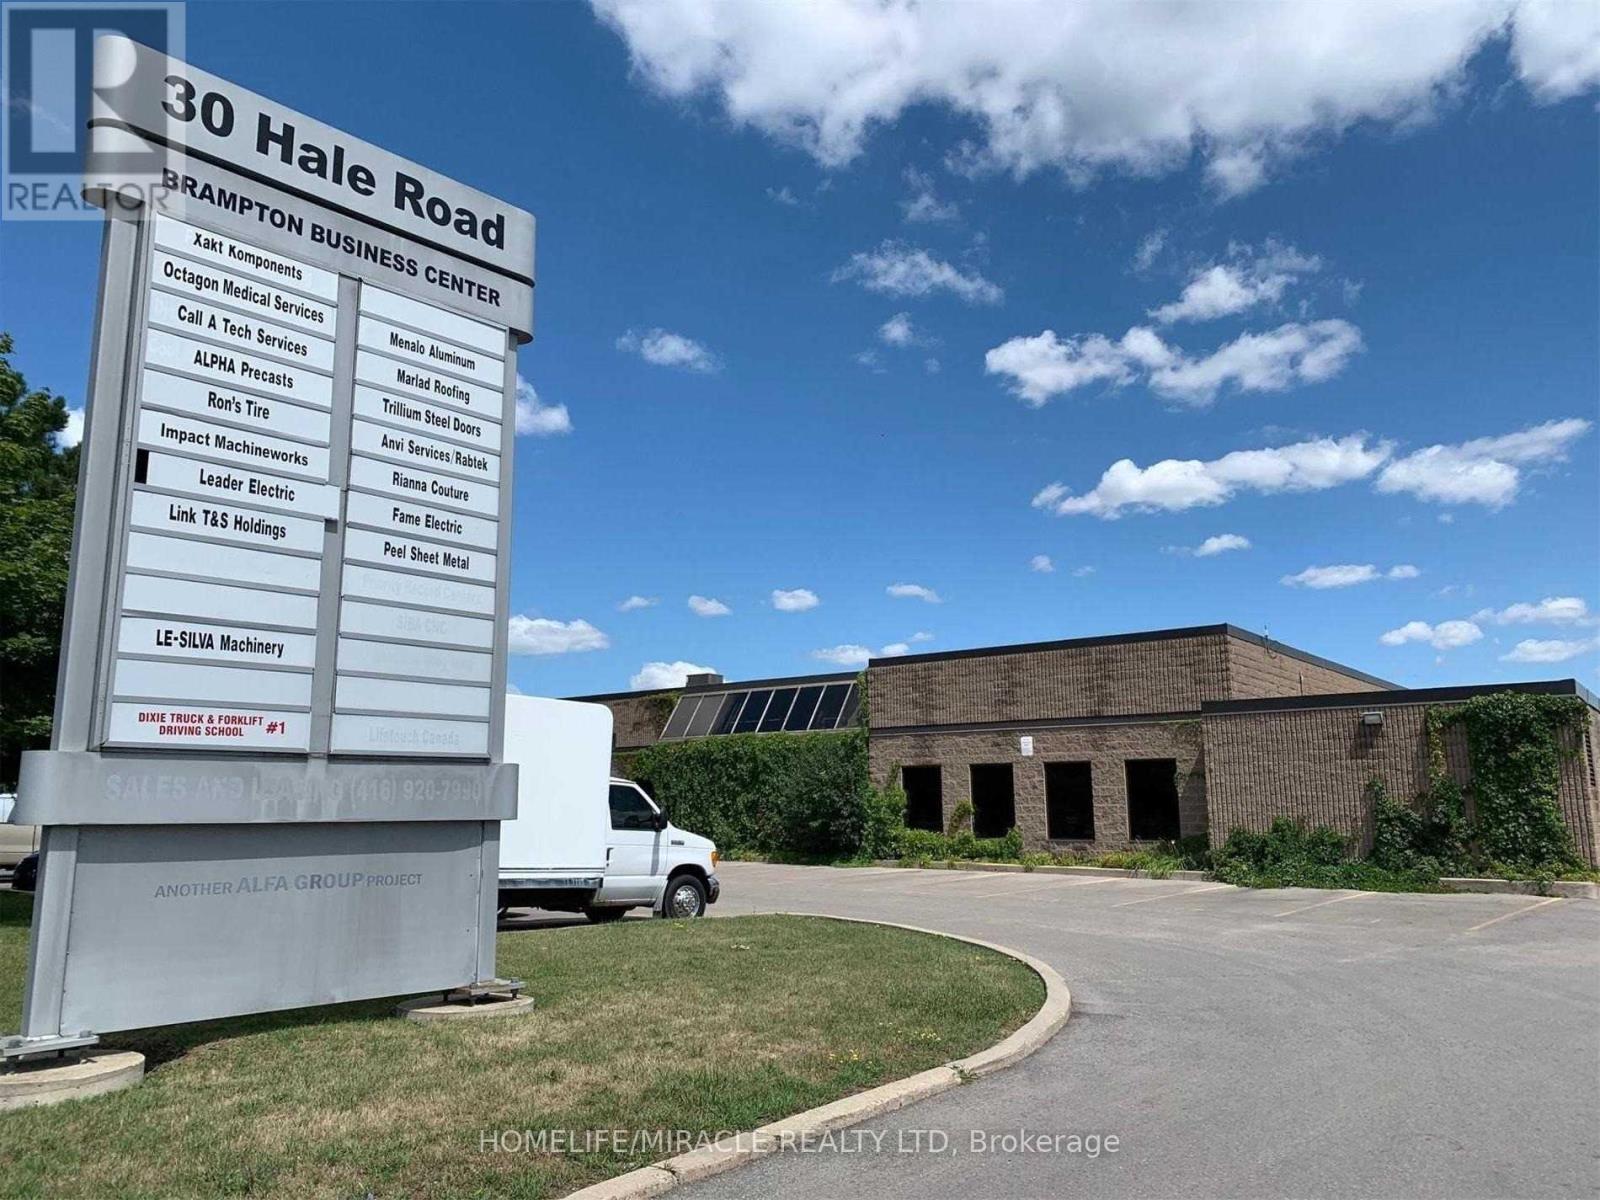
M2 Zoned. 2280 sq. ft. Industrial Condo For Sale in Steeles & Rutherford Area in Brampton. Plus additional 150 sq. ft. Mezzanine for Extra Storage. No Auto Related Business Or Place Of Worship Allowed. Warehousing, Light Manufacturing, Storage, Dispatch, Office and Many Other commercial Uses Available. Small Office & Washroom In Unit, 14 Ft Clear Height. 1 Grade Level Drive-In Door With Opener. Entrance From Inside Corridor As Well. 2 Dedicated Parking Spots At The Back. Vacant Unit. Immediately Available. Condo fees $819.52 includes non-metered hydro and water. (id:60365)
2173 Greenhurst Avenue
Mississauga, Ontario
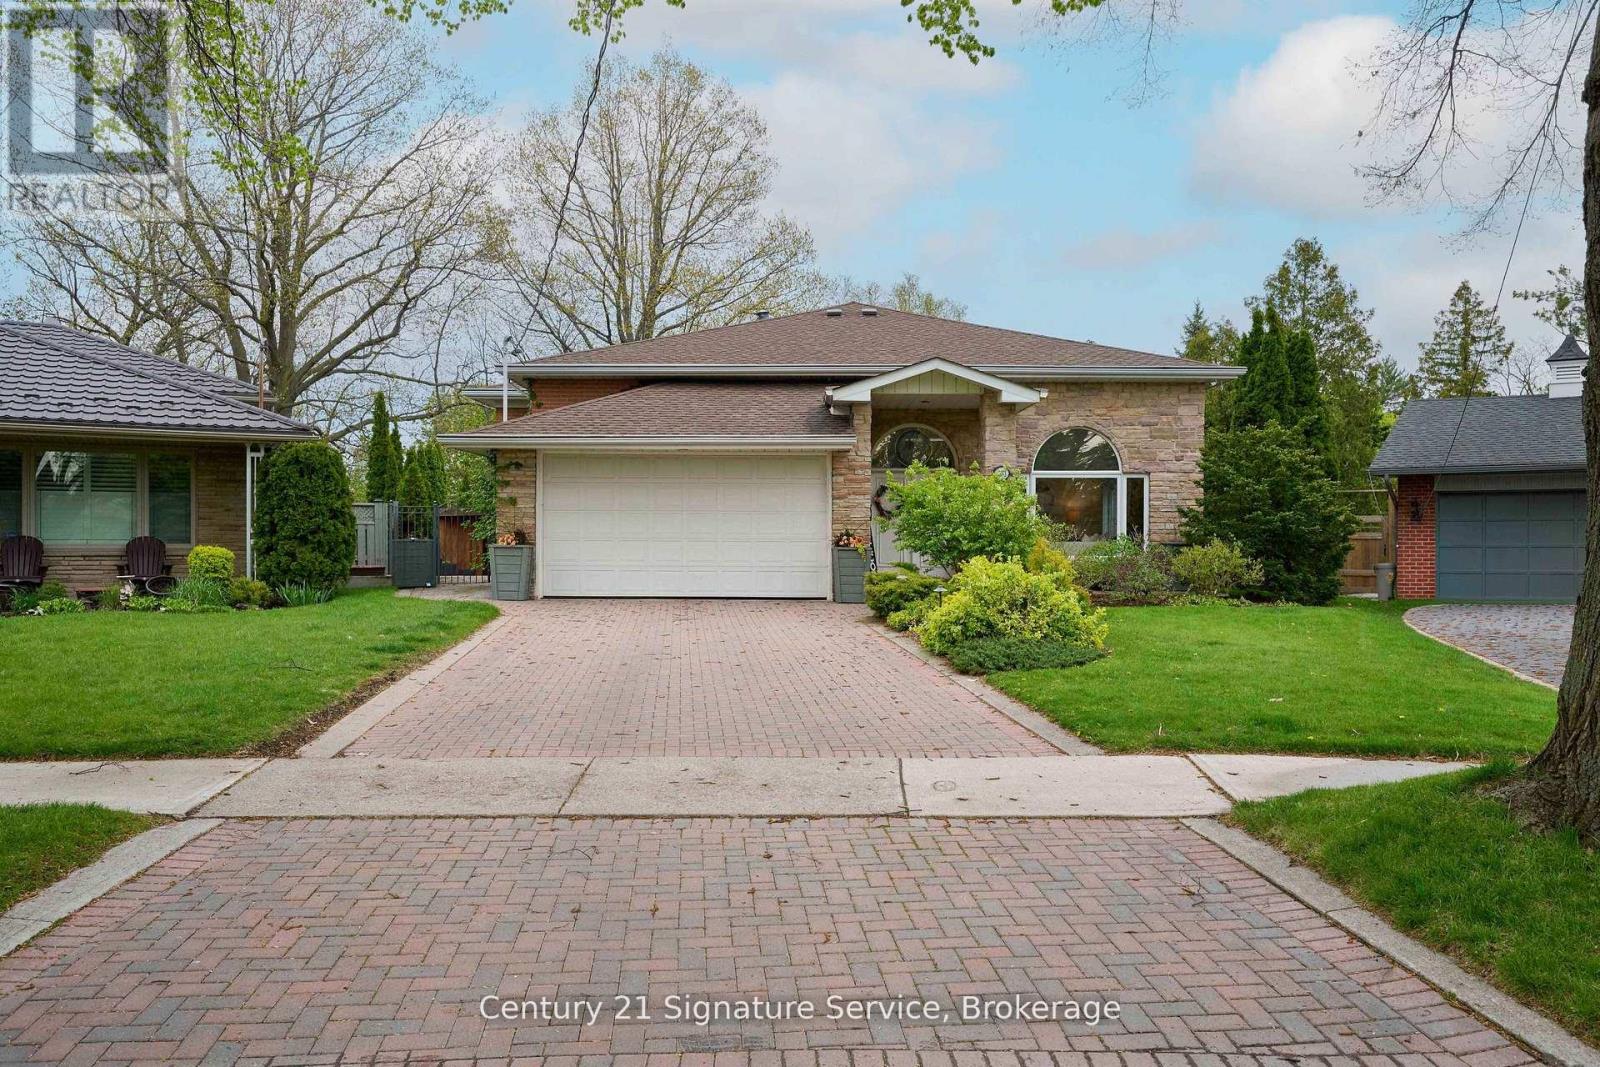
Welcome to this exceptional four-level detached backsplit situated on a rarely offered 0.305-acre ravine lot with over 100 feet backing onto the ravine and overlooking the scenic Etobicoke Creek, offering unmatched privacy and breathtaking natural views. Boasting approximately 2,900 square feet above grade and 3,867 square feet of total living space, this one-of-a-kind property is designed for both everyday family living and unforgettable entertaining. Featuring four spacious bedrooms and three full bathrooms, this home is filled with natural light from the abundance of oversized windows throughout. Every bedroom offers direct access to the incredible second-floor deck overlooking the ravine, complete with a hot tub where you can unwind while enjoying the peaceful surroundings. The lower-level family room showcases stunning backyard views and seamlessly blends indoor and outdoor living. Entertain in style in the dedicated man cave featuring a built-in bar, or retreat to the fully finished basement offering a massive laundry room, oversized storage area, additional bedroom, and private office space. Step outside to your resort-style backyard oasis featuring an inground pool, built-in cabana bar with electric roll-up window, change room, and extensive storage for all your pool accessories. For the kids, the custom built-in treehouse/playground overlooking the ravine creates a truly magical outdoor experience. A rare opportunity to own an exclusive ravine property with incredible space, privacy, and amenities that are seldom found together. Stop searching, start living. Let's make this house your new (id:60365)

© 2026 Proptech Realty Inc., Brokerage.