
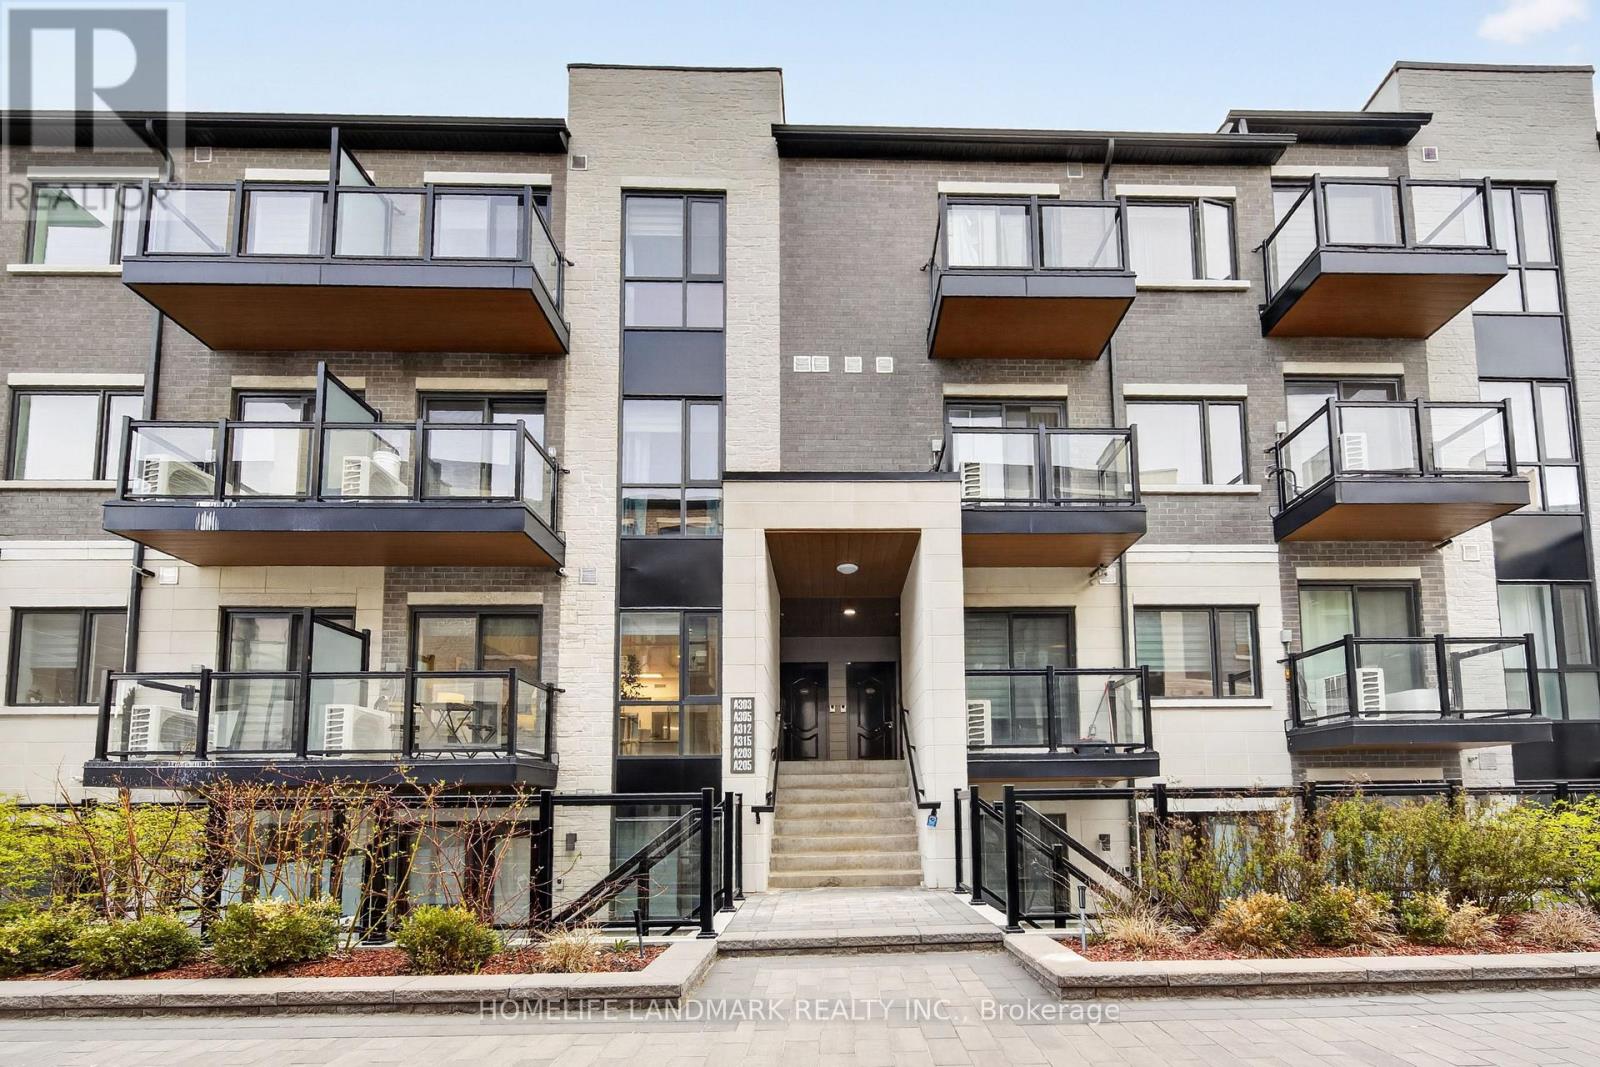
A203 - 3453 Victoria Park Avenue
Toronto, Ontario
Welcome To This Rarely Available, Three-Year-New Modern Flat-Level Stacked Townhouse! Offering Over 1,000 Sqft Of Well-Planned Living Space, This Home Features Two Generously Sized Bedrooms, Two Full Bathrooms, And A Spacious Den! A Perfect Blend Of Style And Functionality In A Quiet, Family-Oriented Community. Ideal For Professionals, Couples, Or Those Looking To Downsize, This Unit Showcases A Bright Open-Concept Design With 9Ft Smooth Ceilings And Durable Laminate Flooring Throughout All Living Areas. Two Full Bathrooms, Each Equipped With A Tub. The Large Den Includes A Closet And Is Flexible Enough To Serve As A Third Bedroom, Home Office, Guest Room, Or Extra Storage. Perfect For Remote Work! Open Concept Kitchen Features Breakfast Bar, S/S Appls, Backsplash, Quartz Counter W/Undermount Sink. Pri-Bedroom Features Walk-In Closet, Park View And 4 Pcs En-Suite! Enjoy Sun-Filled Balcony Offering Great Airflow And Scenic Park Views. Located In A Peaceful Enclave With Convenient Access To Playgrounds, Parks, Schools, And Shopping, This Home Combines Serenity With Accessibility. Just 5 Minutes To Hwy 404, Steps From TTC And York Region Transit, And Close To Seneca College, Fairview Mall, Restaurants, Supermarkets, And More. Comes With One Garage Parking Space. Low Maintenance Fees Make For Effortless Living! Dont Miss Your Chance To Own A Bright, Spacious Home In One Of The Areas Most Sought-After Communities! One Parking And One Locker Included. (id:60365)

11 Calamint Lane
Toronto, Ontario
**Opportunity Knocks** This is not the Assignment or Resale**This is the Direct purchase from the Builder**Huntingdale Towns offers a thoughtfully designed "BRAND NEW" 3-bedroom with a Den residence in the highly desirable L'Amoreaux community of Scarborough, where urban convenience meets serene green living. Nestled near Huntsmill Park and minutes from Fairview Mall, Bridlewood Mall, and the L'Amoreaux Sports Complex, residents enjoy a lifestyle rich in recreation, shopping, dining, and everyday amenities. Families benefit from proximity to well-regarded schools such as Seneca Hill Public School, Cherokee PS, Beverly Glen PS and L'Amoreaux Collegiate Institute, along with nearby libraries, community centres, and medical facilities. Commuters appreciate easy access to Highways 401 and 404, as well as TTC transit. The home itself features a bright, open-concept layout with modern laminate flooring, sleek quartz countertops, high-end stainless-steel appliances, and sliding glass doors that fill the space with natural light, leading to a spacious private balcony or terrace. Combining contemporary design, natural surroundings, and a vibrant neighbourhood, this 3-bed, townhome truly delivers refined, comfortable living in a connected and family-friendly community. The "New home HST rebate" already applied and reflected on the List Price, provided Purchaser meets the eligibility criteria. Excellent opportunity for either self occupied or investment. Must see! (id:60365)
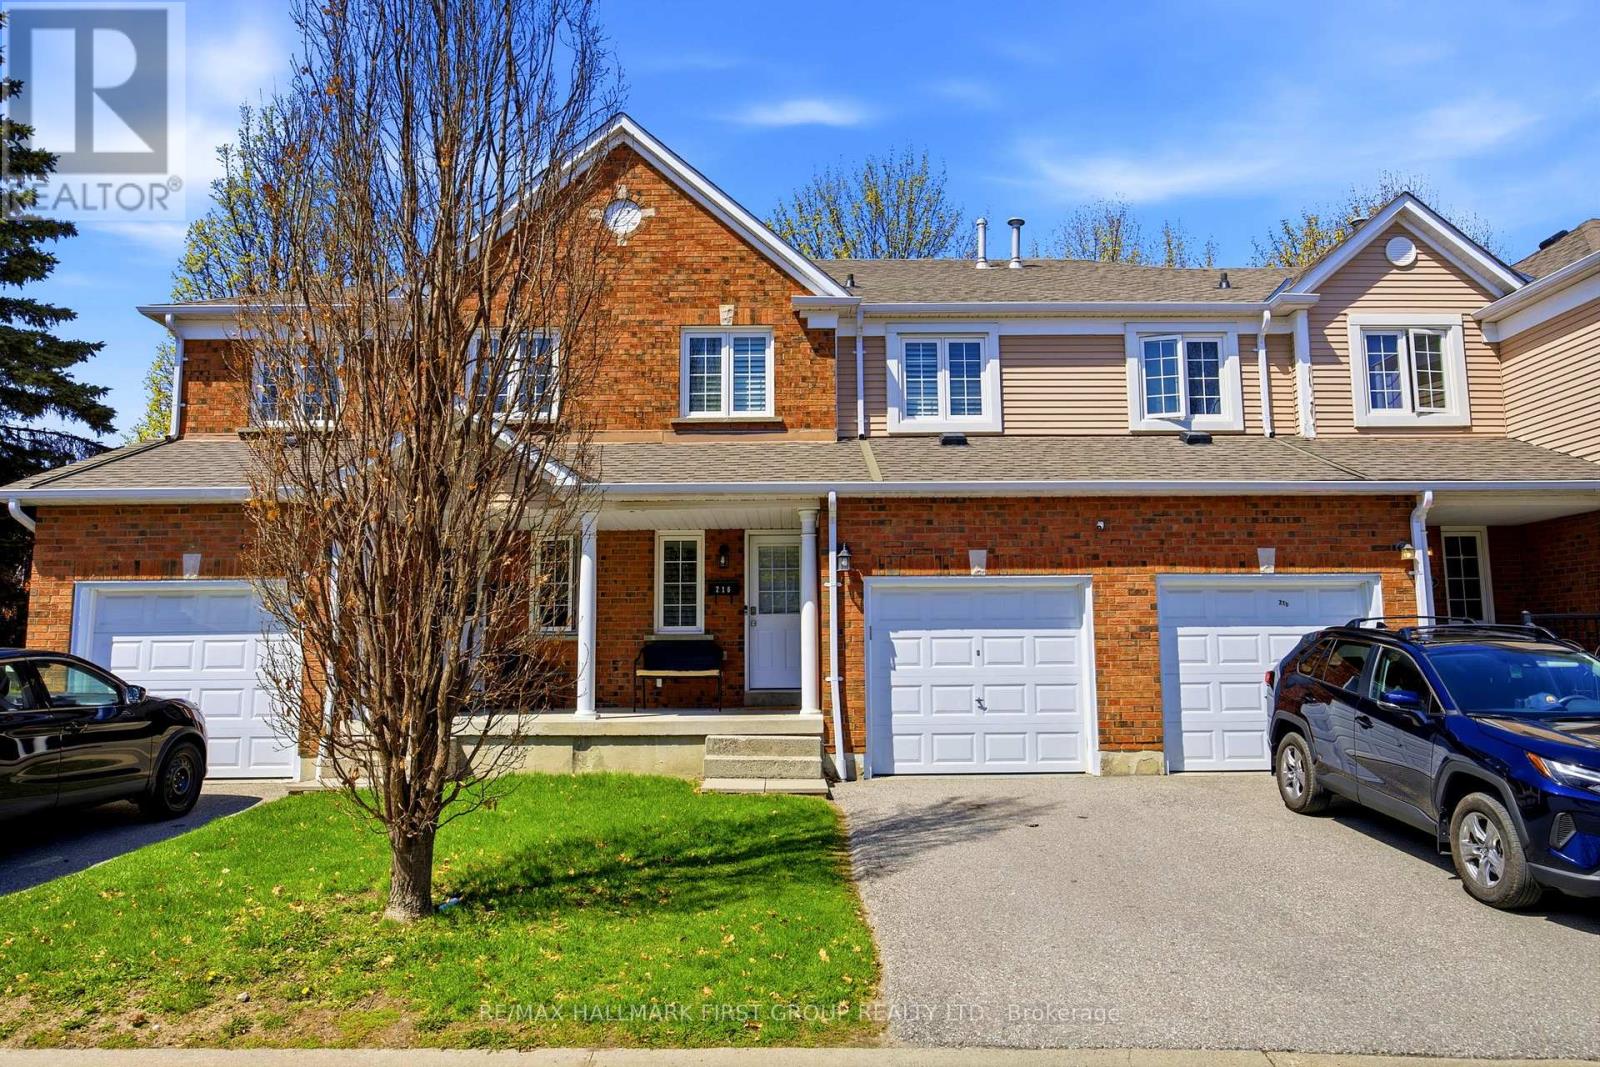
216 - 10 Bassett Boulevard
Whitby, Ontario
Welcome to this exceptional end-unit townhome in the heart of Whitby, where thoughtful design and the upgrades come together to create a truly turnkey home. Bright, spacious, and meticulously maintained, this 3-bedroom, 2-bathroom property offers a functional layout with elevated finishes throughout. The main floor features updated hardwood flooring and a fully redesigned powder room with modern fixtures and clean, contemporary styling. At the centre of the home is a beautifully renovated kitchen, showcasing quartz countertops, and backsplash, stainless steel appliances, upgraded sink and faucet, pot lighting, and LED under-cabinet lighting-perfectly suited for both everyday living and effortless entertaining. Upstairs, you'll find three well-proportioned bedrooms and a standout main bathroom, fully renovated with elegant quartz sink vanity. Rich hardwood flooring spans the entire second level, adding warmth and cohesion to the space. This home benefits from enhanced privacy, additional windows, and an abundance of natural light. The extra outdoor space is a rare bonus, offering more room to relax and enjoy. Ideally located close to schools, parks, shopping, and everyday amenities, this home delivers the perfect balance of comfort, convenience, and quality. (id:60365)
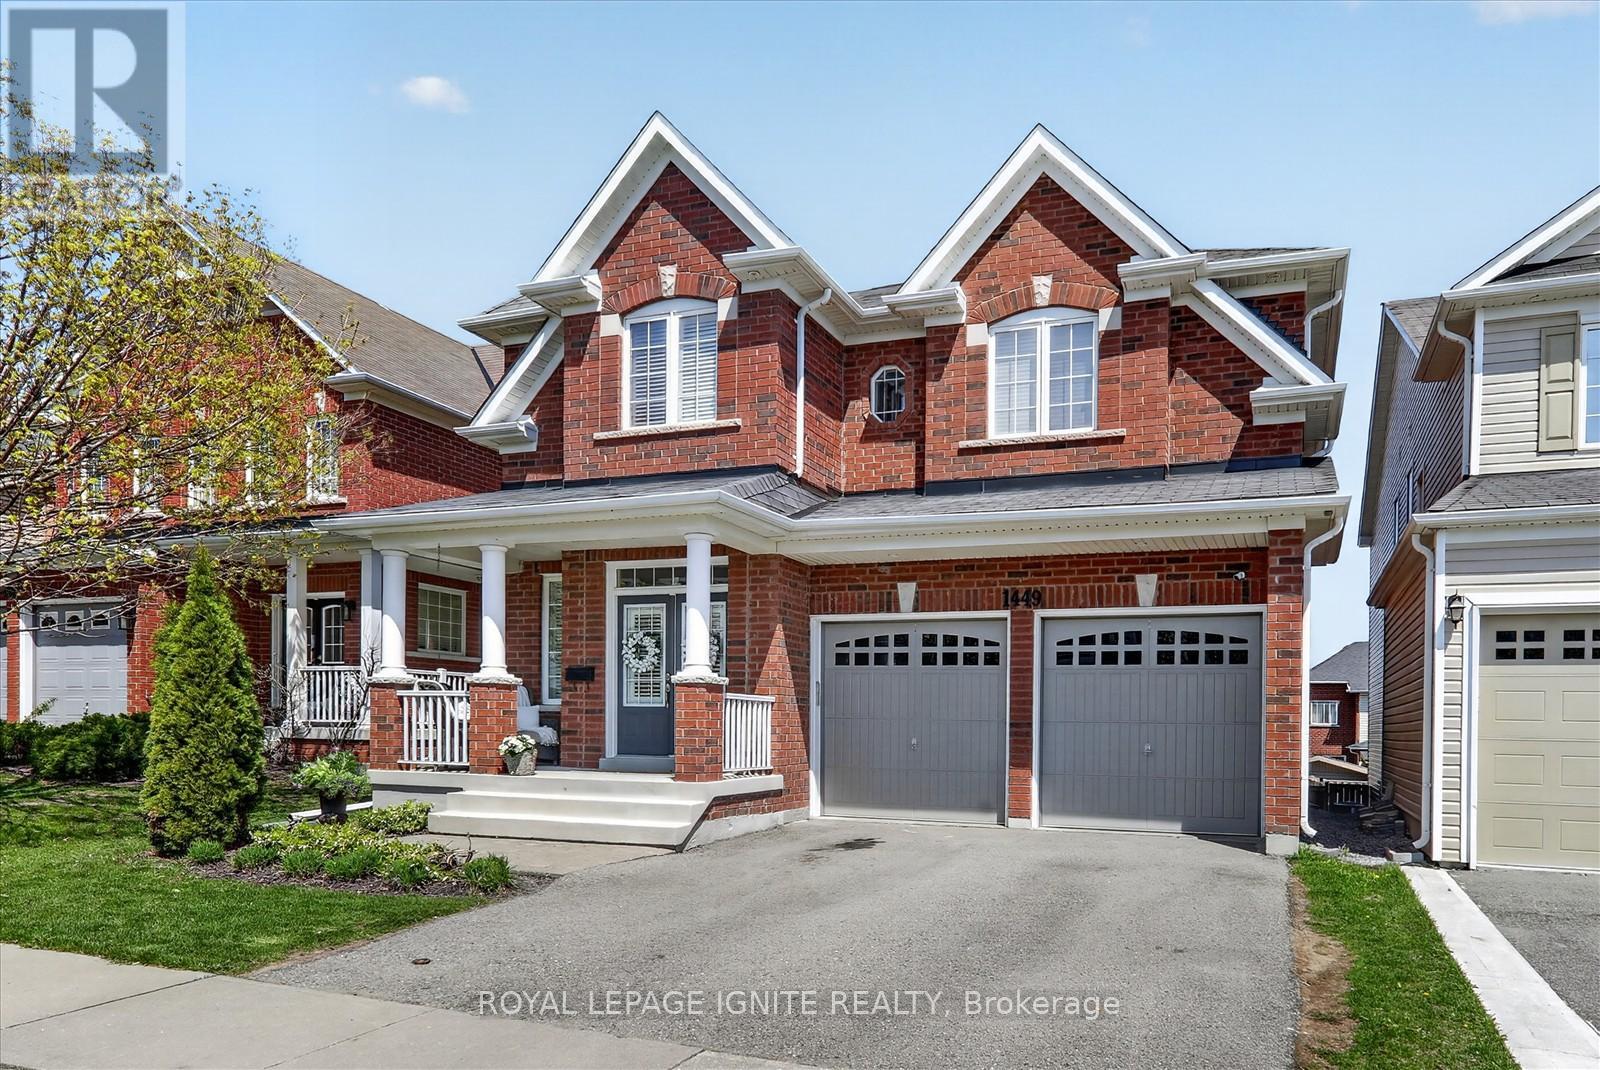
1449 Arborwood Drive
Oshawa, Ontario
'Welcome to this stunning Tribute-built model home located in one of North Oshawa's most desirable and family-friendly neighborhoods. Offering approximately 3,310 sq. ft. of luxurious living space, this beautifully upgraded home showcases high-end finishes and exceptional craftsmanship throughout. Featuring elegant hardwood flooring on the main floors, 9-ft ceilings on the main and second levels, oversized interior doors, designer paint finishes, and quality details throughout. The spacious main floor offers a bright office, formal living and dining areas, a modern kitchen, and a cozy family room with fireplace overlooking the backyard. Walk out to a custom-built deck with privacy screens, perfect for relaxing or entertaining. Professionally landscaped exterior with beautiful interlock stonework adds outstanding curb appeal. The second floor features a luxurious primary bedroom retreat with a spa-inspired 5-piece ensuite and separate his-and-her closets. One additional bedroom includes its own private 4-piece ensuite, while the other bedrooms share a convenient semi-ensuite washroom. The professionally finished walkout basement offers excellent additional living space including a bedroom, spacious recreation/living area, gym space, and play area. Basement flooring finished with premium waterproof luxury vinyl plank (LVP). This well-maintained home is located close to shopping centers, restaurants, theatres, schools, public transit, parks, and all essential amenities. High-end washroom fixtures and quality upgrades throughout make this home truly stand out. A must-see property that shows pride of ownership throughout. You will absolutely love this beautiful home! . (id:60365)
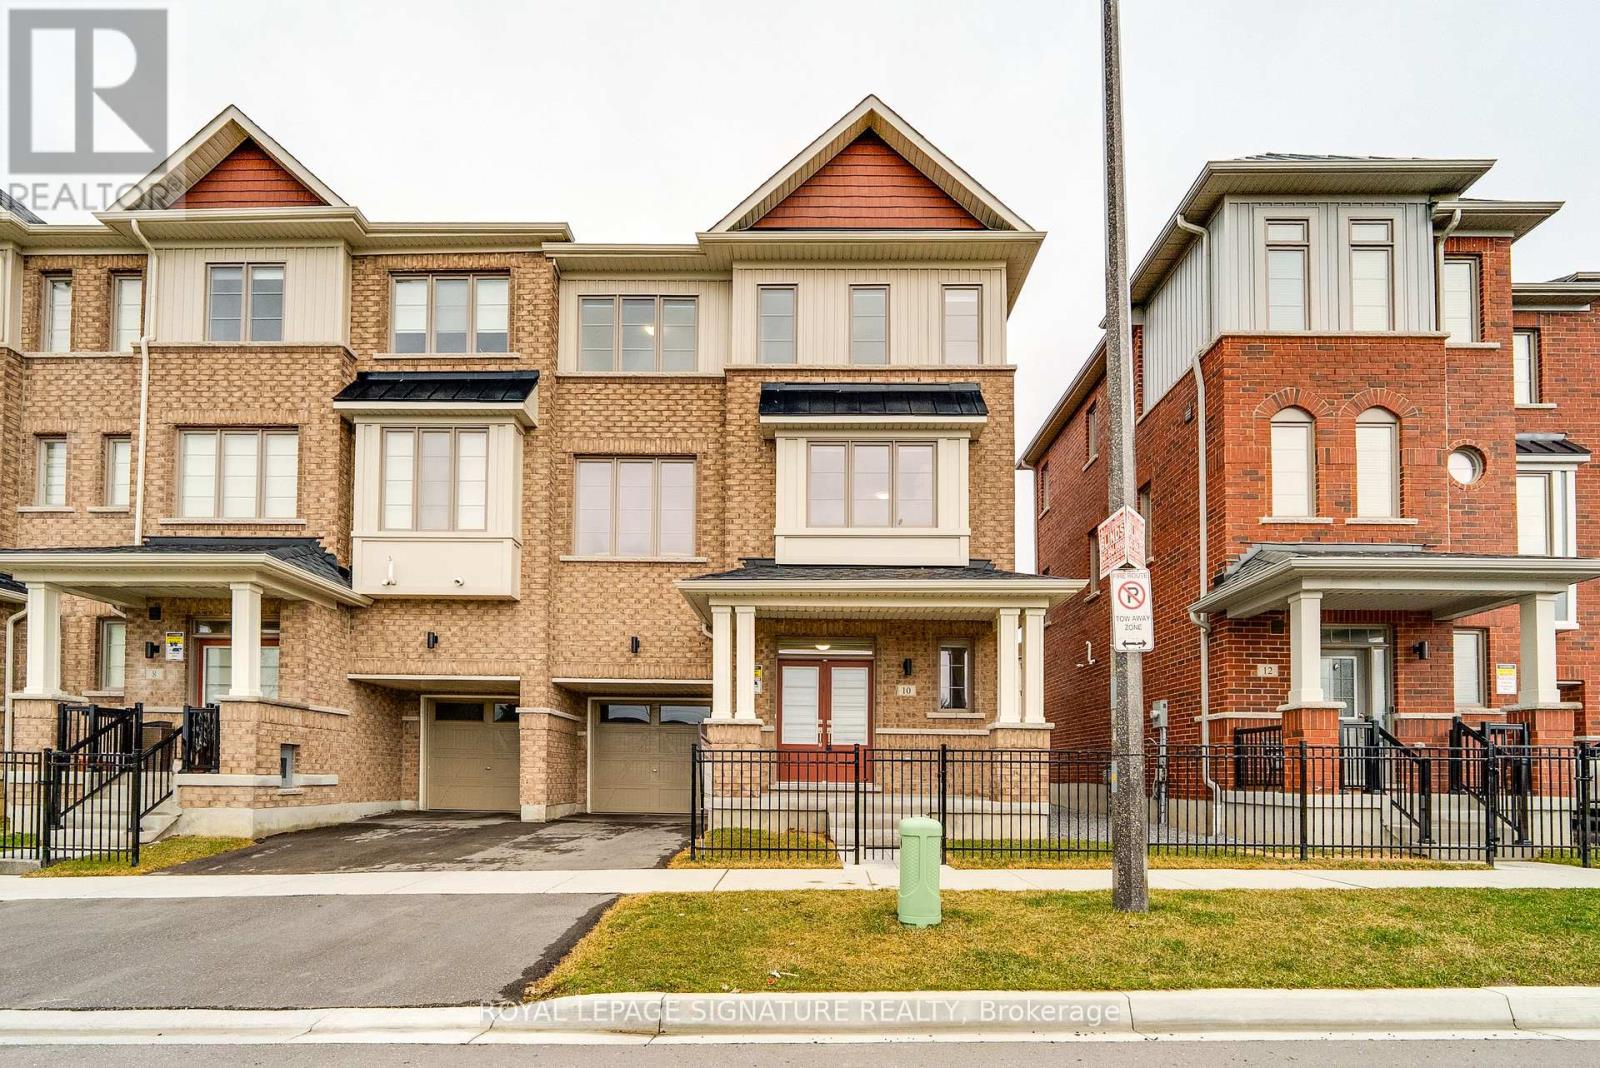
10 Sobczak Drive
Whitby, Ontario
Welcome to this 3-storey, 3-bedroom, 2.5-bath freehold townhome where everyday living feels easy and well balanced. Set in a family-friendly Whitby neighbourhood, this home is just minutes from the lake, waterfront trails, parks, and conservation areas - perfect for morning walks, weekend outings, and unwinding close to nature. With quick access to Whitby GO Station, public transit, and major highways (401, 407, and 412), commuting is seamless while still enjoying the calm of suburban living. Surrounded by top-rated schools and everyday conveniences, this is a place where comfort, lifestyle, and connection come together. (id:60365)
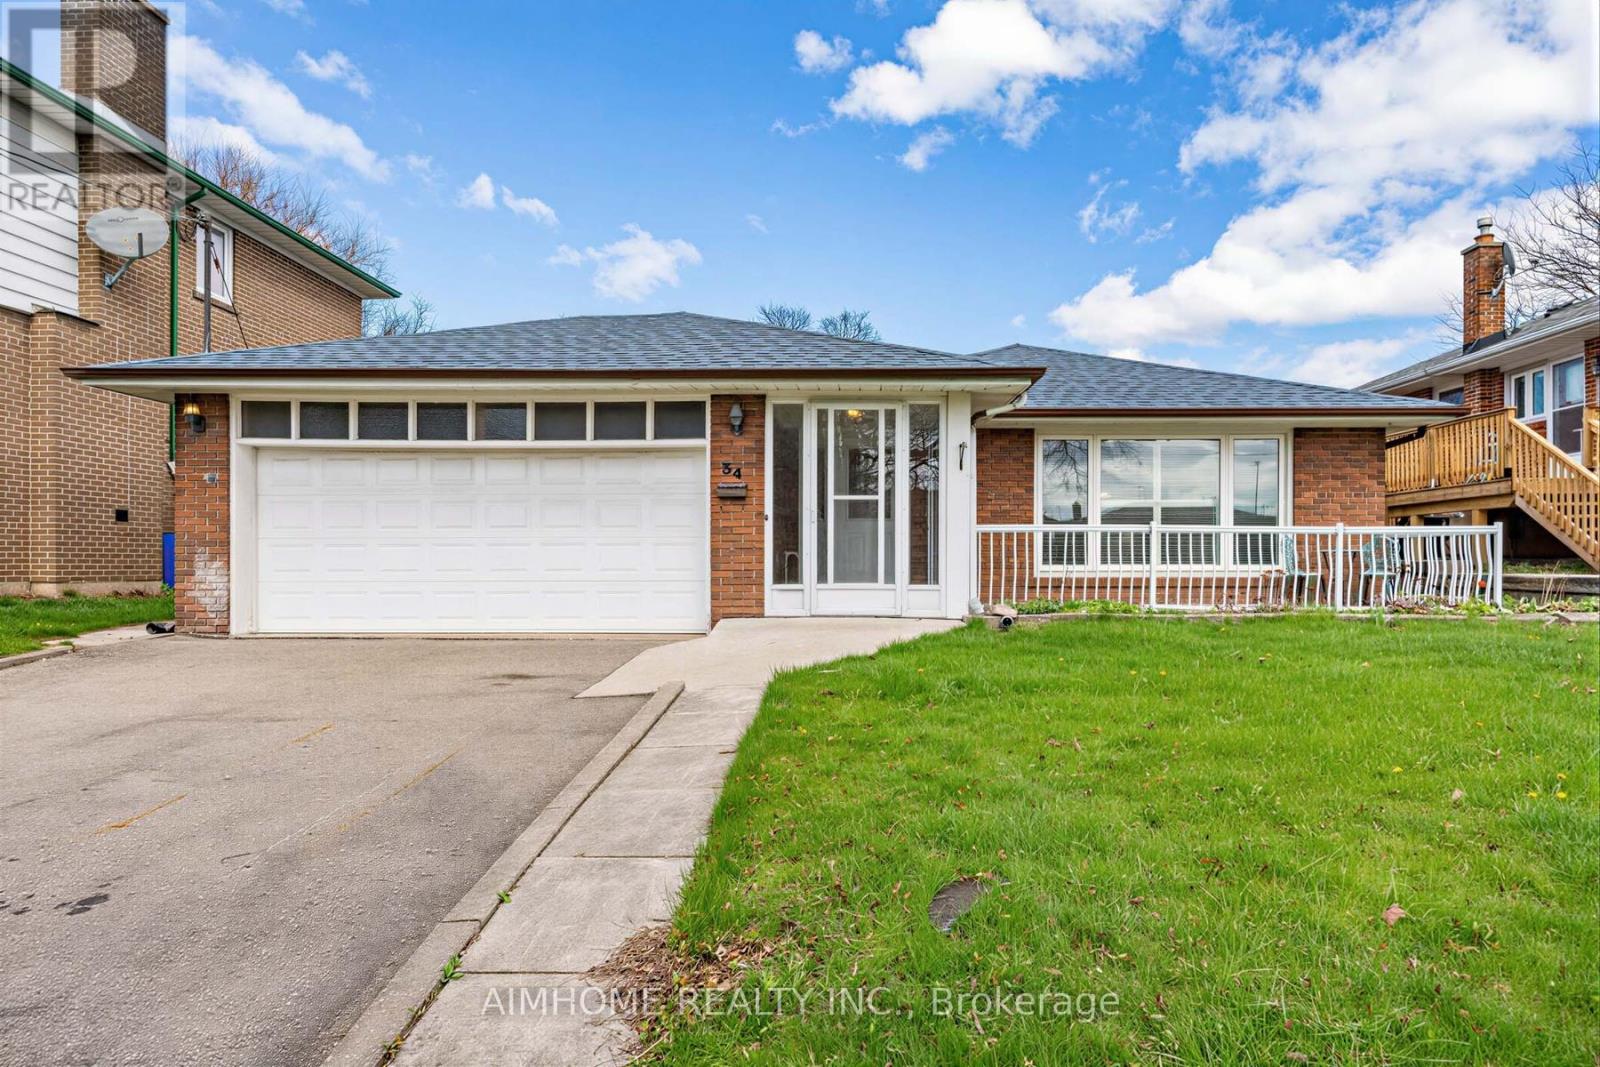
34 Marilake Drive
Toronto, Ontario
This all brick house with huge double garage, huge side yard and backyard, sits on 55 ft lot in the heart of Agincourt. It offers the opportunities of building your dream home, adding a back addition, or simply moving in to enjoy. Roof (2019), Windows(2016). Easy Access to 401, 404, DVP, TTC, Scarborough Town Centre, Recreation, etc. Schools: CD Farquharson Junior Public School and Agincourt Collegiate Institute. House sold as-is. (id:60365)
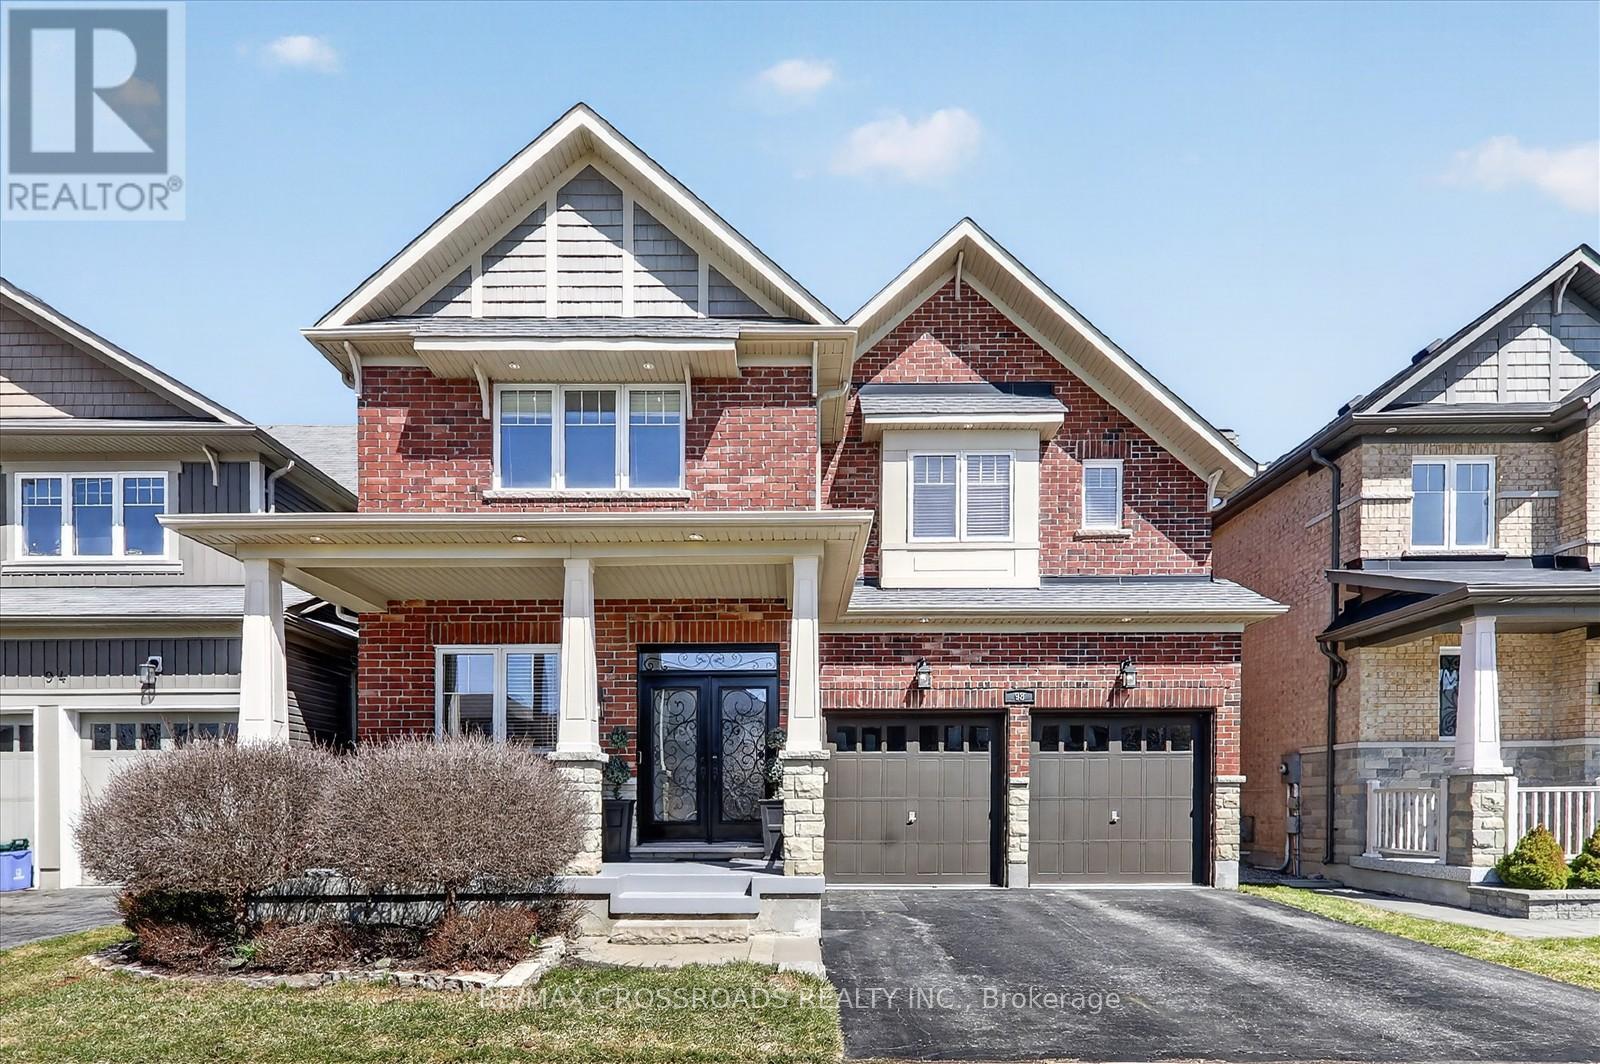
98 Britannia Avenue E
Oshawa, Ontario
Welcome to this stunning, move-in ready home in the highly desirable Windfields community-where style, space, and location come together perfectly! Featuring 9' ceilings and a bright, open-concept design,this beautifully upgraded home offers rich hardwood flooring throughout and a striking custom oak staircase that makes a lasting impression.The chef-inspired kitchen is upgraded with elegant quartz countertops and a spacious eat-in area-ideal for every day living and effortless entertaining. Offering 4 generously sized bedrooms plus a dedicated home office, this home is perfectly suited for growing families and today's work-from-home lifestyle.Enjoy the rare convenience of 6-car parking and a large, private backyard-your own outdoor retreat for relaxing, entertaining, and making memories.Unbeatable location! Just minutes to Highways 407 & 412, and within walking distance to Ontario Tech University, Durham College, and top-rated schools. Surrounded by Costco, major shopping, restaurants,and all essential amenities. Only 5 minutes to Kedron Dells Golf Club.This is the one you've been waiting for-an exceptional opportunity to own a beautiful home in one of the area's most sought-after neighbourhoods! OPEN HOUSE MAY 9TH & 10 TH sAT & SUNDAY.. (id:60365)
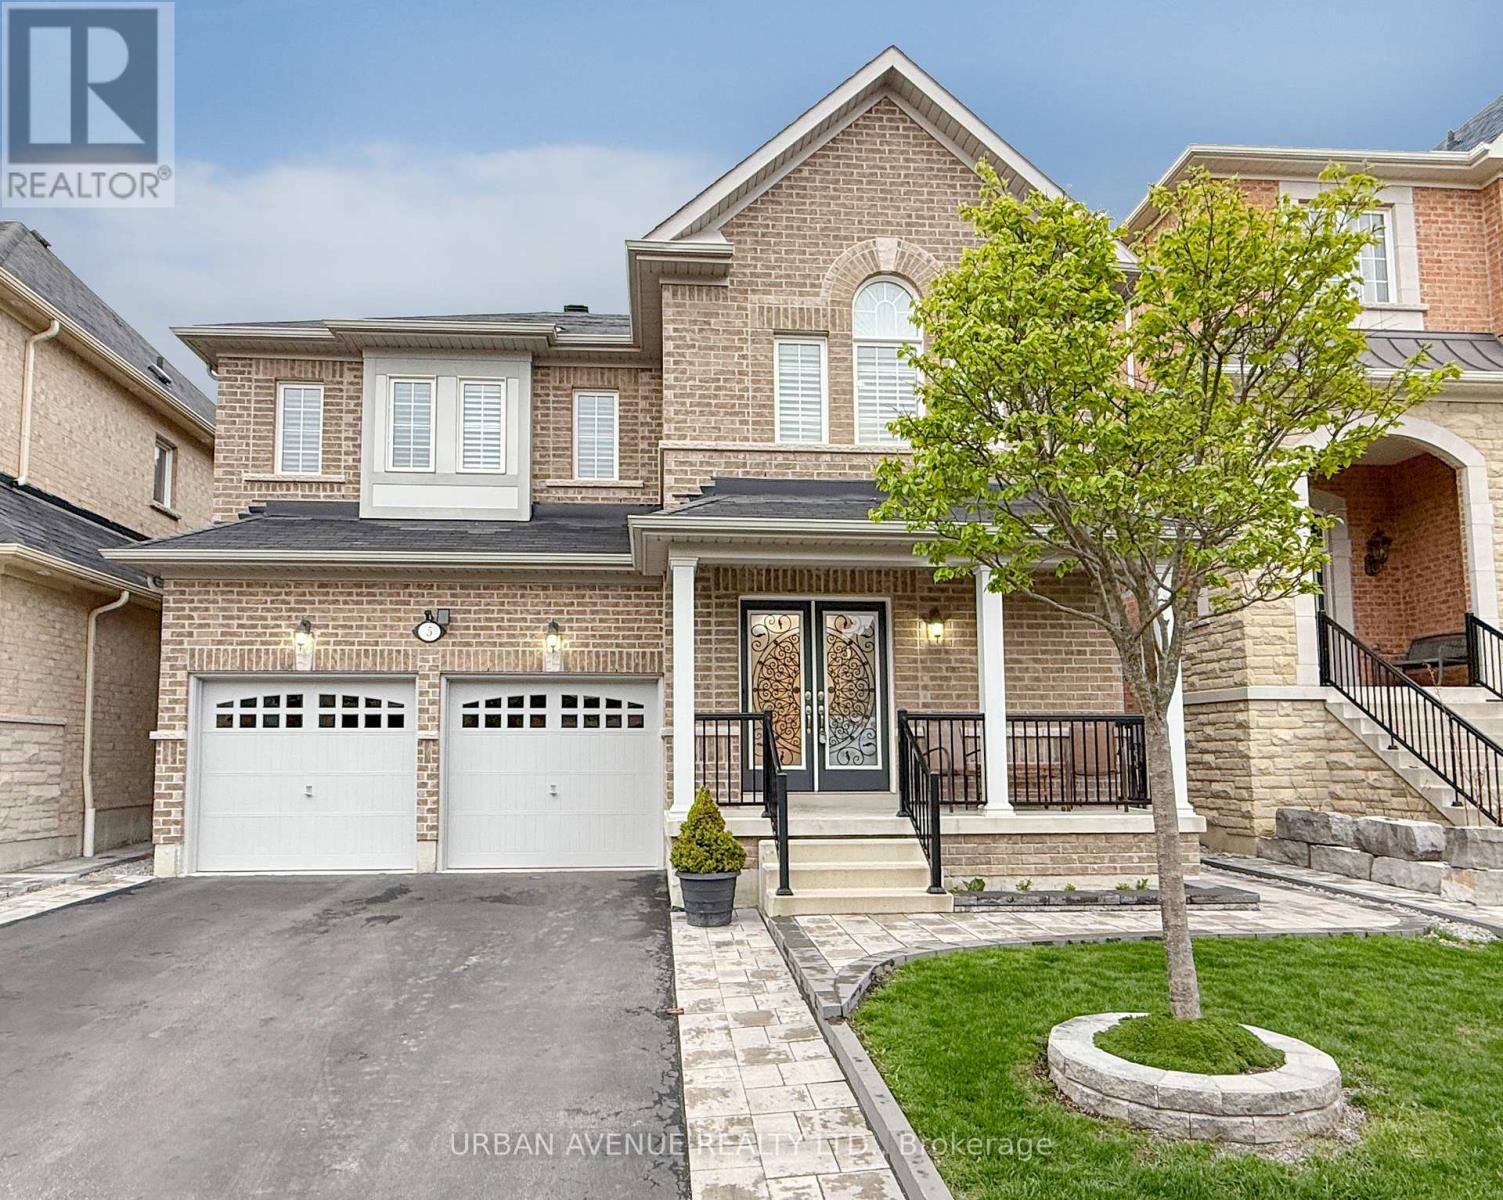
5 Aquilina Court
Ajax, Ontario
Located on a prestigious Court of large houses, this beautifully appointed house- the Hardy model- provides 3214 SF of living area, including a basement area that was completed by the builder-as shown on the attached floorplans. Smooth, 9-foot ceilings on the main floor and rich hardwood floors flow throughout the main and second floors, creating a warm and elegant atmosphere bathed in natural light. The staircase is red oak with wrought iron pickets. The heart of the home is a large, well-equipped kitchen featuring maple cabinets, a breakfast bar, generous counter space, a pantry, and a walkout to the back patio. The adjoining family room and dining room share a stunning two-sided gas fireplace, adding warmth and character to both spaces. Oversized primary bedroom, complete with two walk-in closets and a spa-like five-piece ensuite with separate vanities. A second bedroom offers the added luxury of its own private four-piece ensuite, ideal for guests or family. Quality finished basement with a Rec room (8 ft ceiling), an office or BR, plus a 4 pc washroom. There is potential to create an apartment. Step outside to a beautifully landscaped property featuring a private patio and fully fenced backyard, offering the perfect setting for relaxing or entertaining. The home also features a heat recovery ventilation system for year-round comfort and air quality. This is refined family living at its finest. (id:60365)
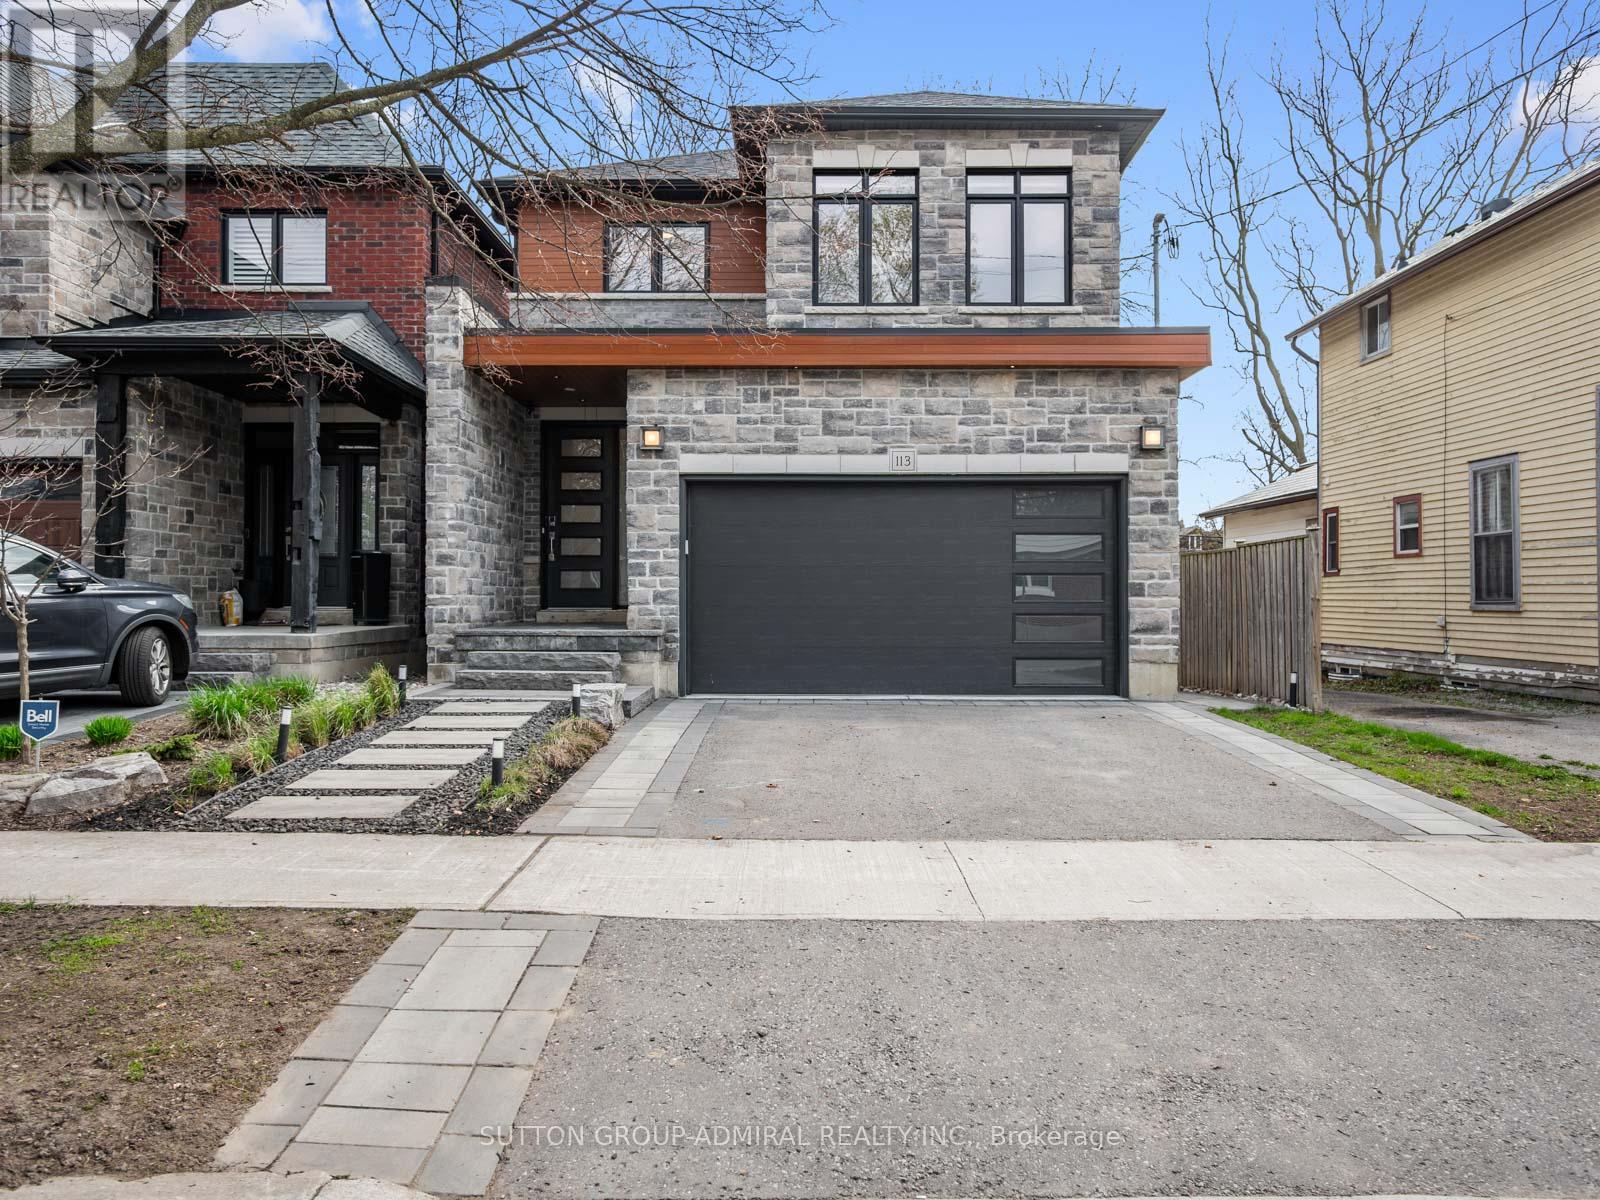
113 Euclid Street
Whitby, Ontario
Experience luxurious modern living! Enjoy the perks of this custom-designed 2-storey detached home in the heart of Downtown Whitby, offering over 2,200 sq. ft. of refined living space on a deep 138 ft lot. Built in 2018, this 4-bedroom, 4-bathroom residence features soaring 10 ft ceilings on the main floor, 8 ft ceilings above, a skylight to flood the home with natural sunlight, rich 6" white oak hardwood flooring, and elegant coffered ceilings in the great room. The chef-inspired kitchen is equipped with granite countertops, a centre island, stainless steel appliances, and a walkout to the backyard, flowing into the spacious living room with a natural gas fireplace, while an upper-level laundry adds convenience. The primary bedroom offers a coffered ceiling, walk-in closet, and a luxurious 5-piece ensuite with heated floors, soaker tub, and glass shower, complemented by generously sized secondary bedrooms, including one with its own ensuite which is perfect for extended family or guests. The unfinished walk-up basement with a separate entrance provides excellent development potential for extra living spaces or rental income. Smart home upgrades include Ecobee thermostats, custom Hunter Douglas automated blinds, Hue smart perimeter lighting, and Ring security cameras. The professionally landscaped ($200K) exterior showcases a new front walkway, steps, and stone veneer landing, leading to a maintenance-free backyard oasis with an outdoor kitchen (bar fridge, built-in Napoleon BBQ, quartz counters, storage), custom gazebo with TV and gas hookups, low-voltage lighting, Hydropool hot tub, and a private Synlawn putting and chipping area for golf lovers making this the perfect backyard for entertaining. Ideally located near top schools including EA Fairman PS, Julie Payette PS, All Saints CSS, CE Broughton PS, and Trafalgar Castle School, plus parks like Coronation, Kinsmen, Ash Creek, and D'Hillier, with quick access to Highways 401 and 412 for seamless GTA commuting. ** This is a linked property.** (id:60365)
354 Highfield Road
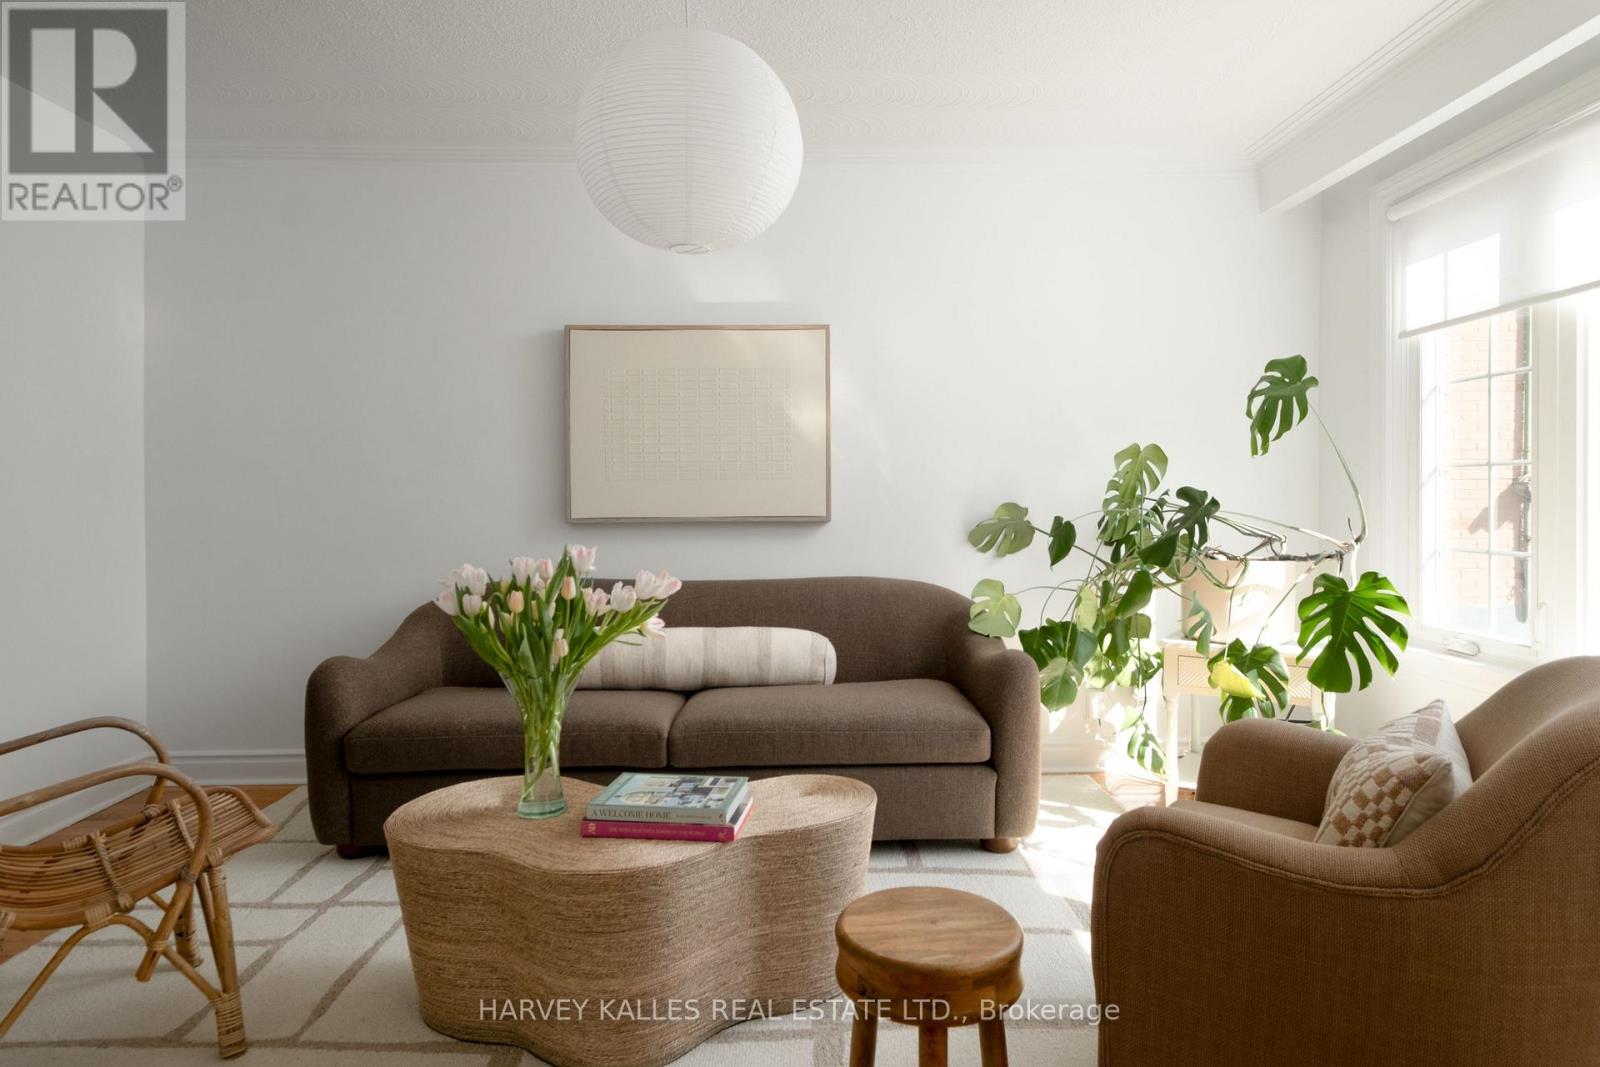
Toronto, Ontario
The high life on Highfield! Detached garage, front yard straight from heaven, backyard is private and cozy. Stroll inside and be greeted by urban luxury; a generous front hall closet, a powder room perfectly located down the hall followed by an intentionally designed kitchen complete with a breakfast bar. The light soaked living room and enormous dining room are perfect for hosting holidays, game nights or intimate parties. The basement has soaring ceilings with a gas fireplace, mudroom, full bath and separate entrance. The primary is oversized also drenched in natural light, the two other bedrooms are big with large closets, massive windows and built-in bookshelf. Walk to Lake Inez, Maha's, Black Pony Cafe, Left Field/Godspeed and all the other east end gems. TTC around the corner, Monarch Park, Greenwood Park and of course the Beaches for the outdoor lovers. (id:60365)
1857 Fosterbrook Street
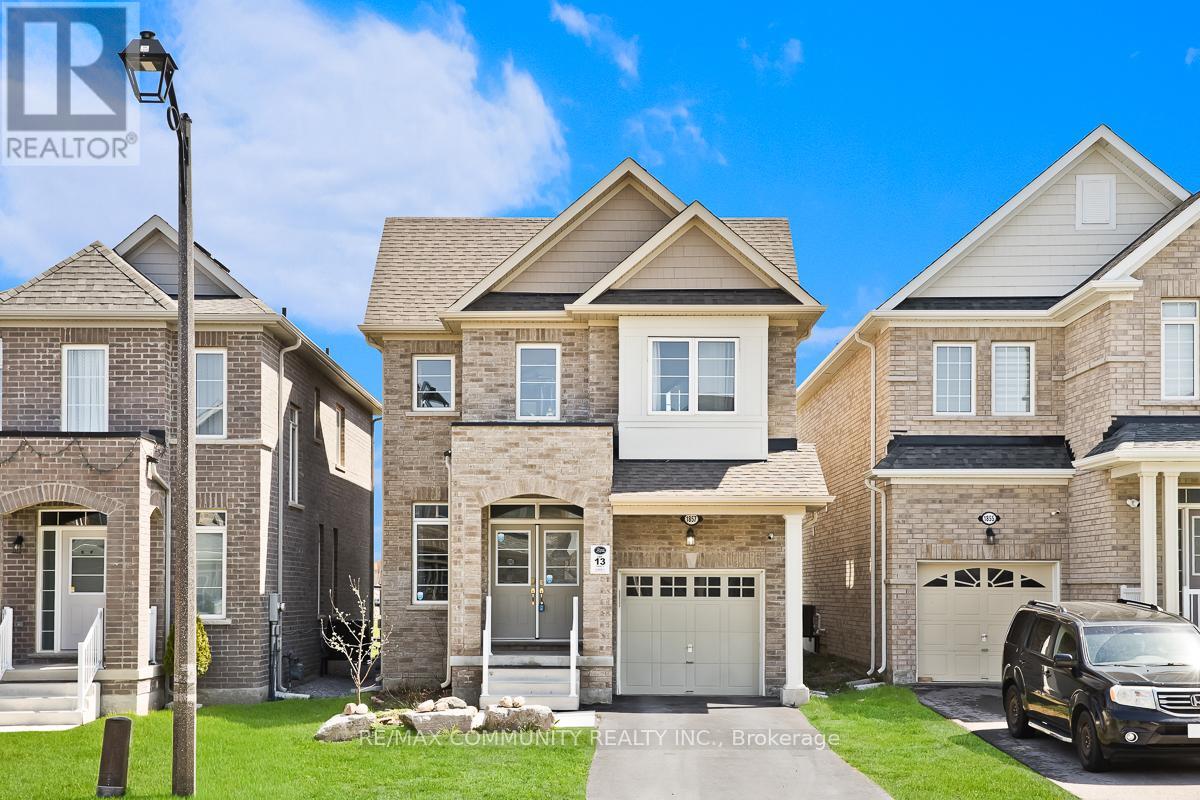
Oshawa, Ontario
Absolutely stunning 3-year-old detached home on a deep lot in the high-demand Taunton community of Oshawa! This open-concept beauty features 9 ft ceilings, 4 spacious bedrooms, and 3 modern bathrooms with numerous upgrades including hardwood floors on the main, quartz countertops with backsplash, pot lights, and stainless steel appliances. Located in a family-friendly neighborhood close to top-rated schools, Ontario Tech University, Durham College, shopping centers, Costco, parks, trails, transit, and with easy access to Hwy 407 and 401, this home offers the perfect blend of comfort, convenience, and style. ** This is a linked property.** (id:60365)
140 Benleigh Drive
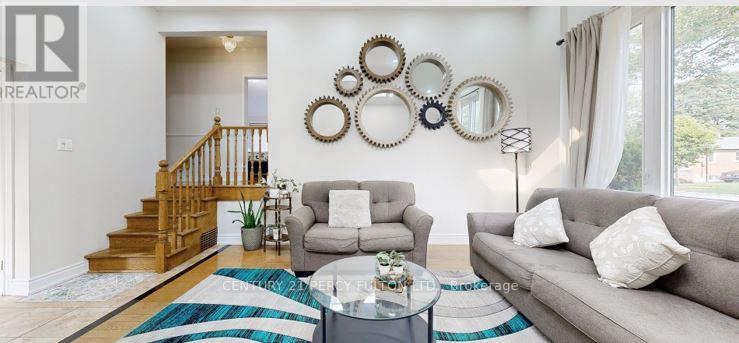
Toronto, Ontario
Well-maintained 3-bedroom detached side-split bungalow offering a functional and inviting layout withgenerous living spaces throughout. This home is perfect for families seeking comfort and convenience,featuring a nice and spacious backyard ideal for outdoor entertaining, gardening, or relaxing. Includes adetached one-car garage and ample driveway parking. Ideally located close to major highways and TTCtransit, providing easy access for commuters and everyday travel. (id:60365)

© 2026 Proptech Realty Inc., Brokerage.