
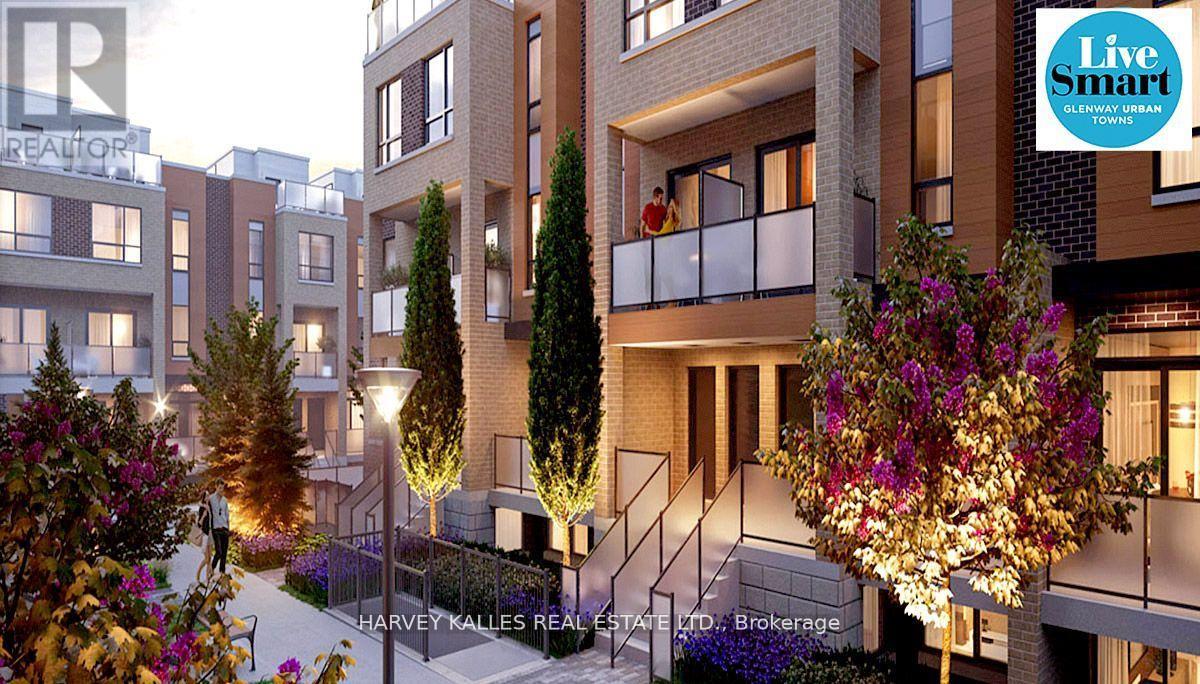
21 - 17 Lytham Green Circle
Newmarket, Ontario
Direct from Builder, this townhome comes with a Builder's Tarion full warranty. This is not an assignment. Welcome to smart living at Glenway Urban Towns, built by Andrin Homes. No wasted space, attractive two bedroom, two bathroom unit. Includes TWO parking spaces (One EV) and TWO lockers. Brick modern exterior facade, tons of natural light. Modern functional kitchen with open concept living, nine foot ceiling height, large windows, quality stainless steel energy efficient appliances included as well as washer/dryer. Energy Star central air conditioning and heating. Granite kitchen countertops. Perfectly perched between Bathurst and Yonge off Davis Drive. Close to all amenities and walking distance to public transit bus terminal and GO train, Costco, retail plazas, restaurants and entertainment. Central Newmarket by Yonge and Davis Drive, beside the Newmarket bus terminal and GO bus (great accessibility to Vaughan and TTC downtown subway) and the VIVA bus stations (direct to Newmarket/access to GO trains), a short drive to Newmarket GO train, Upper Canada Mall, Southlake Regional Health Centre, public community centres, Lake Simcoe, golf clubs, right beside a conservation trail/park. Facing directly towards a private community park, dog park, dog wash station and car wash stall in underground. Visitor Parking. Cottage country is almost at your doorstep, offering great recreation from sailing, swimming, boating, hiking and cross country skiing. The condo is now registered and closed (id:60365)
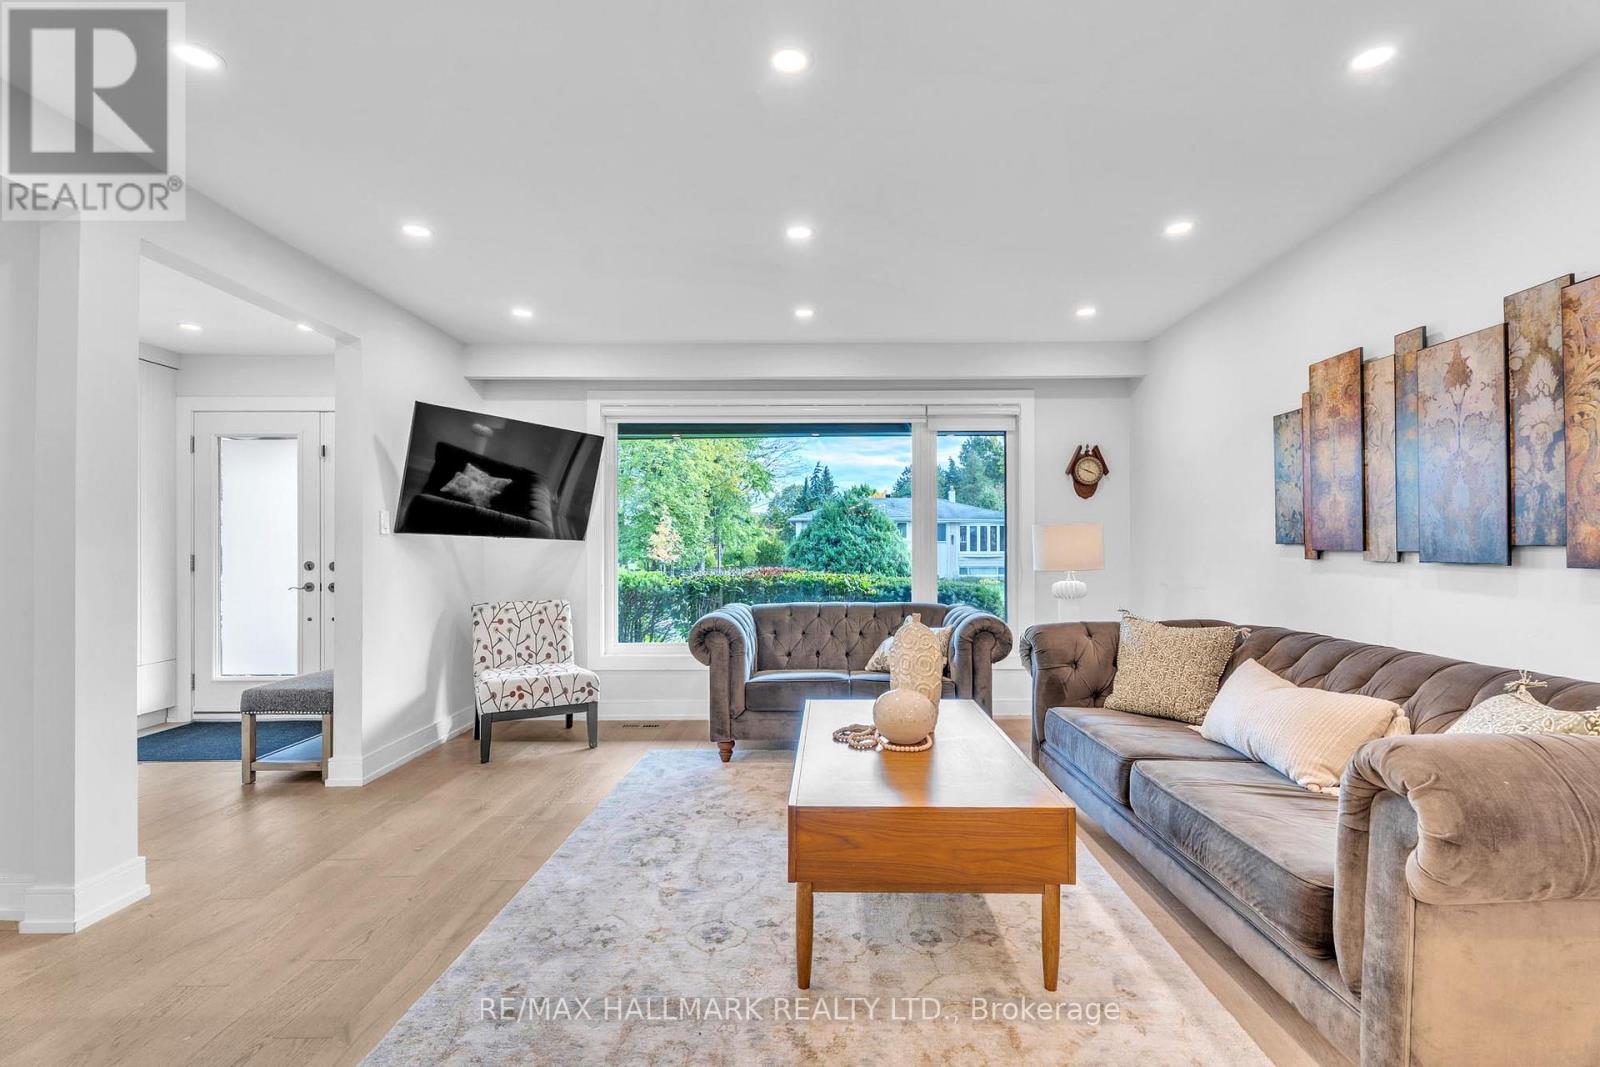
58 Normark Drive
Markham, Ontario
Exceptional opportunity in one of Markham's established family neighbourhoods. This fully renovated detached features 4 bedrooms on the main and upper levels and a separate entrance to a basement apartment, offering excellent potential for additional income or multi-generational living. Renovations completed in 2018 include windows, doors, washrooms, flooring, and a furnace. Bright, functional layout with generous living spaces throughout. Conveniently located close to schools, parks, shopping, and transit. (id:60365)
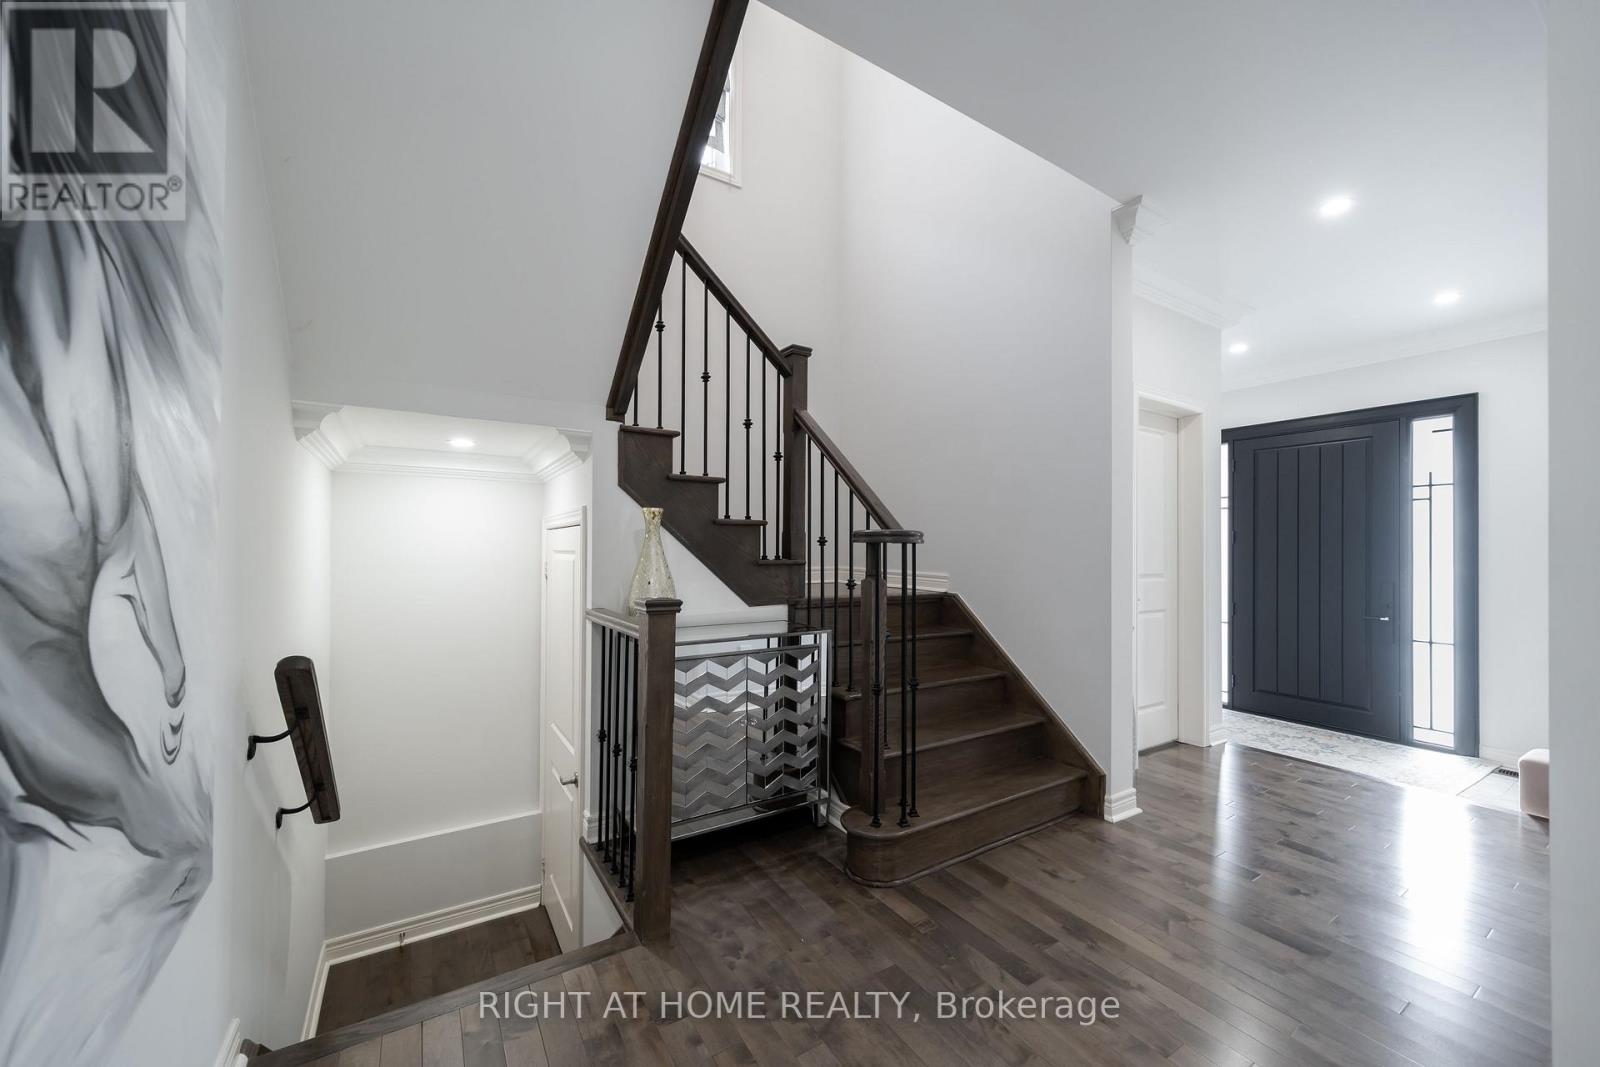
12 Tupling Street
Bradford West Gwillimbury, Ontario
Welcome To The Home You've Been Waiting For. Backing Directly Onto A Tranquil Park With No Rear Neighbours, 12 Tupling Delivers A Rare Combination Of Privacy, Space, And Location In One Of Bradford's Most Sought-After Family Neighbourhoods.From The Moment You Arrive, The Curb Appeal Sets The Tone - A Brand-New Wide Entry Door And Sleek Thermo Garage Doors Hint At The Quality Upgrades Found Throughout. Inside, Rich Hardwood Floors Flow Across The Main Level, Anchored By A Chef-Inspired Kitchen Featuring Quartz Countertops, A Breakfast Bar, Premium KitchenAid Appliances, And A Gas Stove. The Spacious Dining Room Is Made For Hosting, While The Living/Family Room Centres Around A Striking Gas Fireplace That Adds Warmth And Elegance To Every Evening.Upstairs, The Primary Retreat Offers A Spa-Like 5-Piece Ensuite And His & Hers Walk-In Closets. The Second Bedroom Impresses With Soaring 9-Ft Ceilings And A Private Ensuite, While Bedrooms Three And Four Share A Clever Jack & Jill Bath - A Layout Tailor-Made For Growing Families. The Garage Is A Showstopper In Its Own Right - Fully Transformed Into The Ultimate Man Cave With Tile Flooring, Gas Heating, And A Mounted TV. Out Back, Your Private Yard Opens Directly Onto A Peaceful Park, Creating A Seamless Extension Of Your Living Space.Walk To Top-Rated Schools, Parks, And Tennis Courts, With Quick Access To Shopping, Dining, And Hwy 400 For An Easy Commute.Clean. Upgraded. Move-In Ready. This Isn't Just A House - It's The Lifestyle Your Family Deserves. (id:60365)
Coach House - 3570 Bur Oak Avenue
Markham, Ontario
Spacious In Family-Oriented Cornell Village. AAA Location With Quick Access To 407, Parks, Community Centre And Walking Distance To Hospital, and Schools. Tenant pays the utility 25% per month and not including internet. (id:60365)
9 Matthewson Avenue
Bradford West Gwillimbury, Ontario
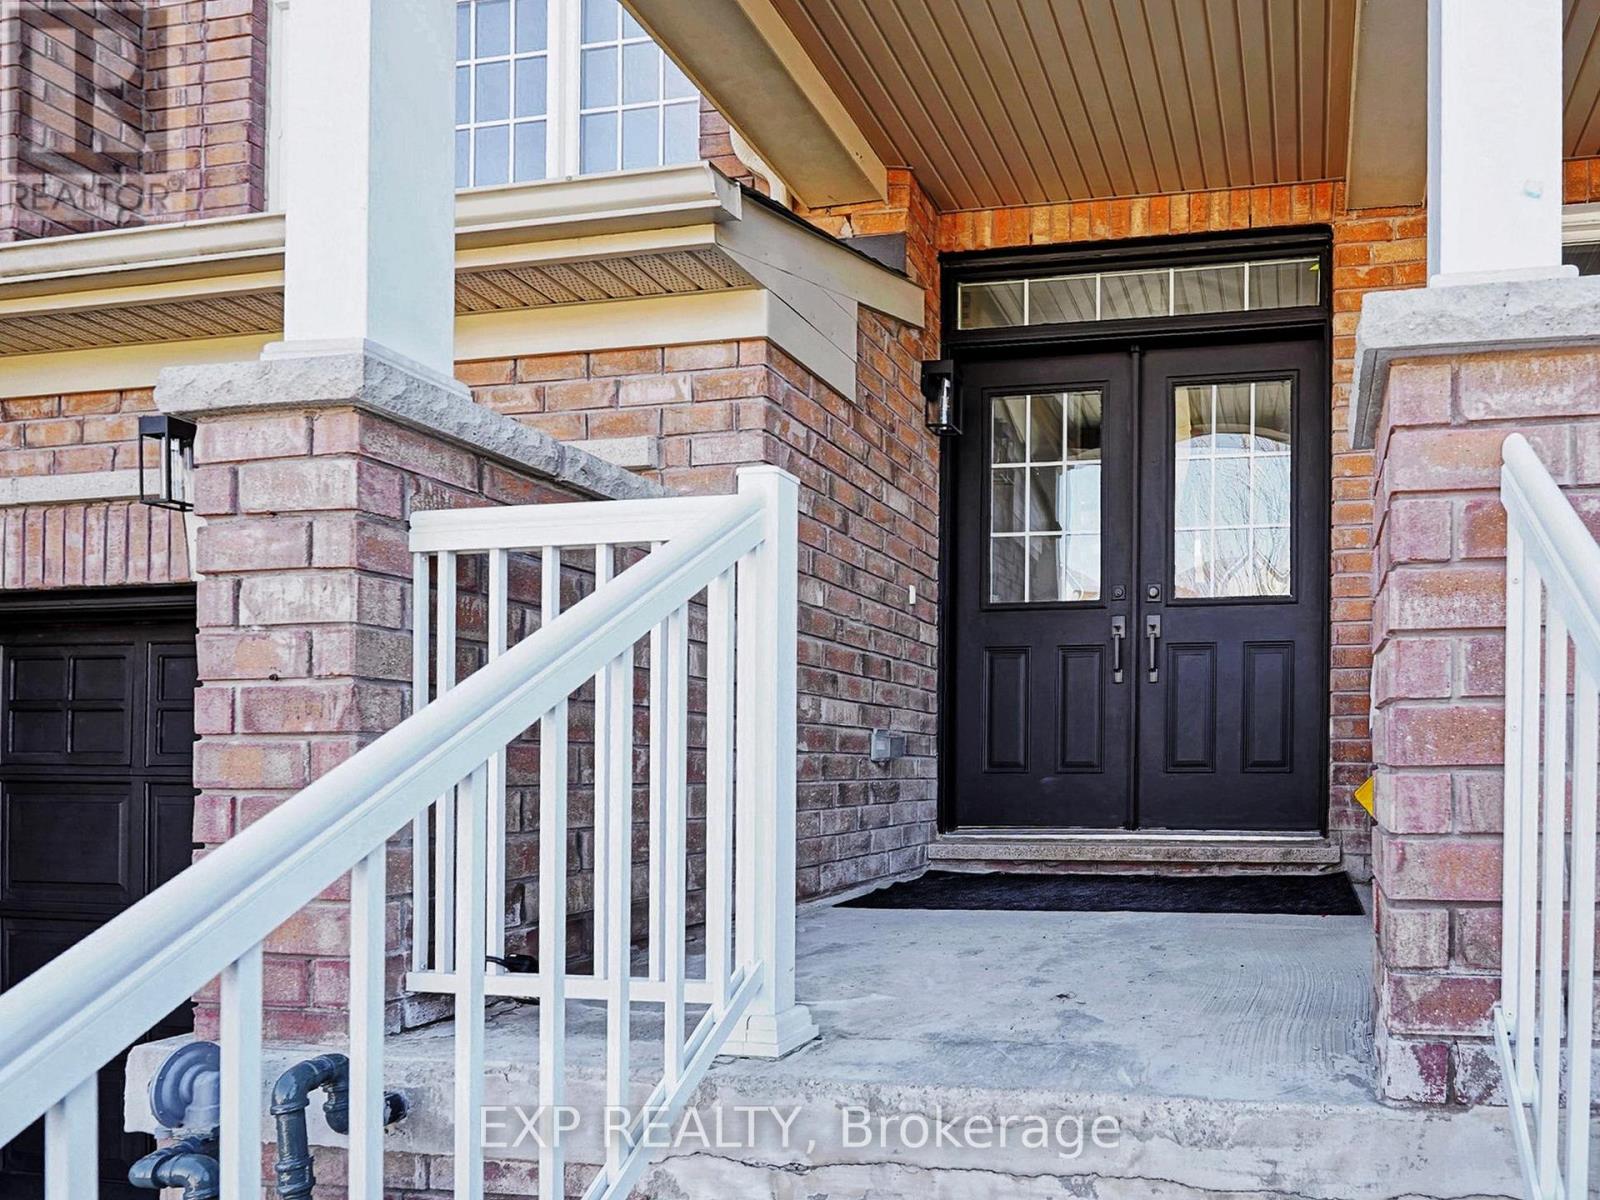
If you've been looking for a well-designed home that offers space, functionality, and everyday comfort, you've found it. Welcome to this thoughtfully designed 3-bedroom, 3-bathroom townhouse, featuring a practical layout and efficient use of space in beautiful Bradford. Much of the home has been freshly painted and enhanced with new light fixtures and modern door hardware, creating a clean, updated feel throughout. The main floor features a rare, spacious eat-in kitchen with stainless steel appliances, including a brand new dishwasher, offering ample room for both everyday meals and entertaining. The inviting great room provides the perfect setting to relax or host guests, with seamless access to the wood deck and backyard. Upstairs, you'll find three well-proportioned bedrooms, including a generous primary suite complete with a private, 4-piece ensuite bathroom and walk-in closet. A full main bathroom and convenient powder room add to the home's functionality for both residents and guests. Additional highlights include interior access from the garage, central vacuum, a single-car garage, and parking for two vehicles on the driveway. Bright, clean, and move-in ready, this home is ideal for those looking to settle into a comfortable and welcoming space. Situated on a quiet street in a family-friendly neighbourhood, close to schools, parks, and everyday amenities, this home offers the perfect blend of comfort, space, and convenience. Book your private showing today. (id:60365)
31750 Simcoe Street
Brock, Ontario

Breathtaking 250-acre sanctuary near the serene shores of Lake Simcoe,with custom-built 2015 bungalow, offers an unparalleled lifestyle of privacy and natural beauty. Surrounded by lush mixed forests and expansive meadows, this residence invites those who cherish outdoor adventure and peaceful seclusion. The home boasts 5 spacious bedrooms and 4 baths, including a thoughtfully finished basement added in 2021, featuring a separate entrance for convenience and potential rental income.large windows fill the home with natural light, framing breathtaking views of the forest and open fields. Imagine year-round enjoyment with activities like ATV riding, snowmobiling, hunting, and camping right on your land. A small portion is dedicated to a thriving bee farm, blending sustainability with rural living. Embrace the promise of this private retreat as both a peaceful haven and a lasting investment for the future. (id:60365)
127 Elgin Mills Road W
Richmond Hill, Ontario
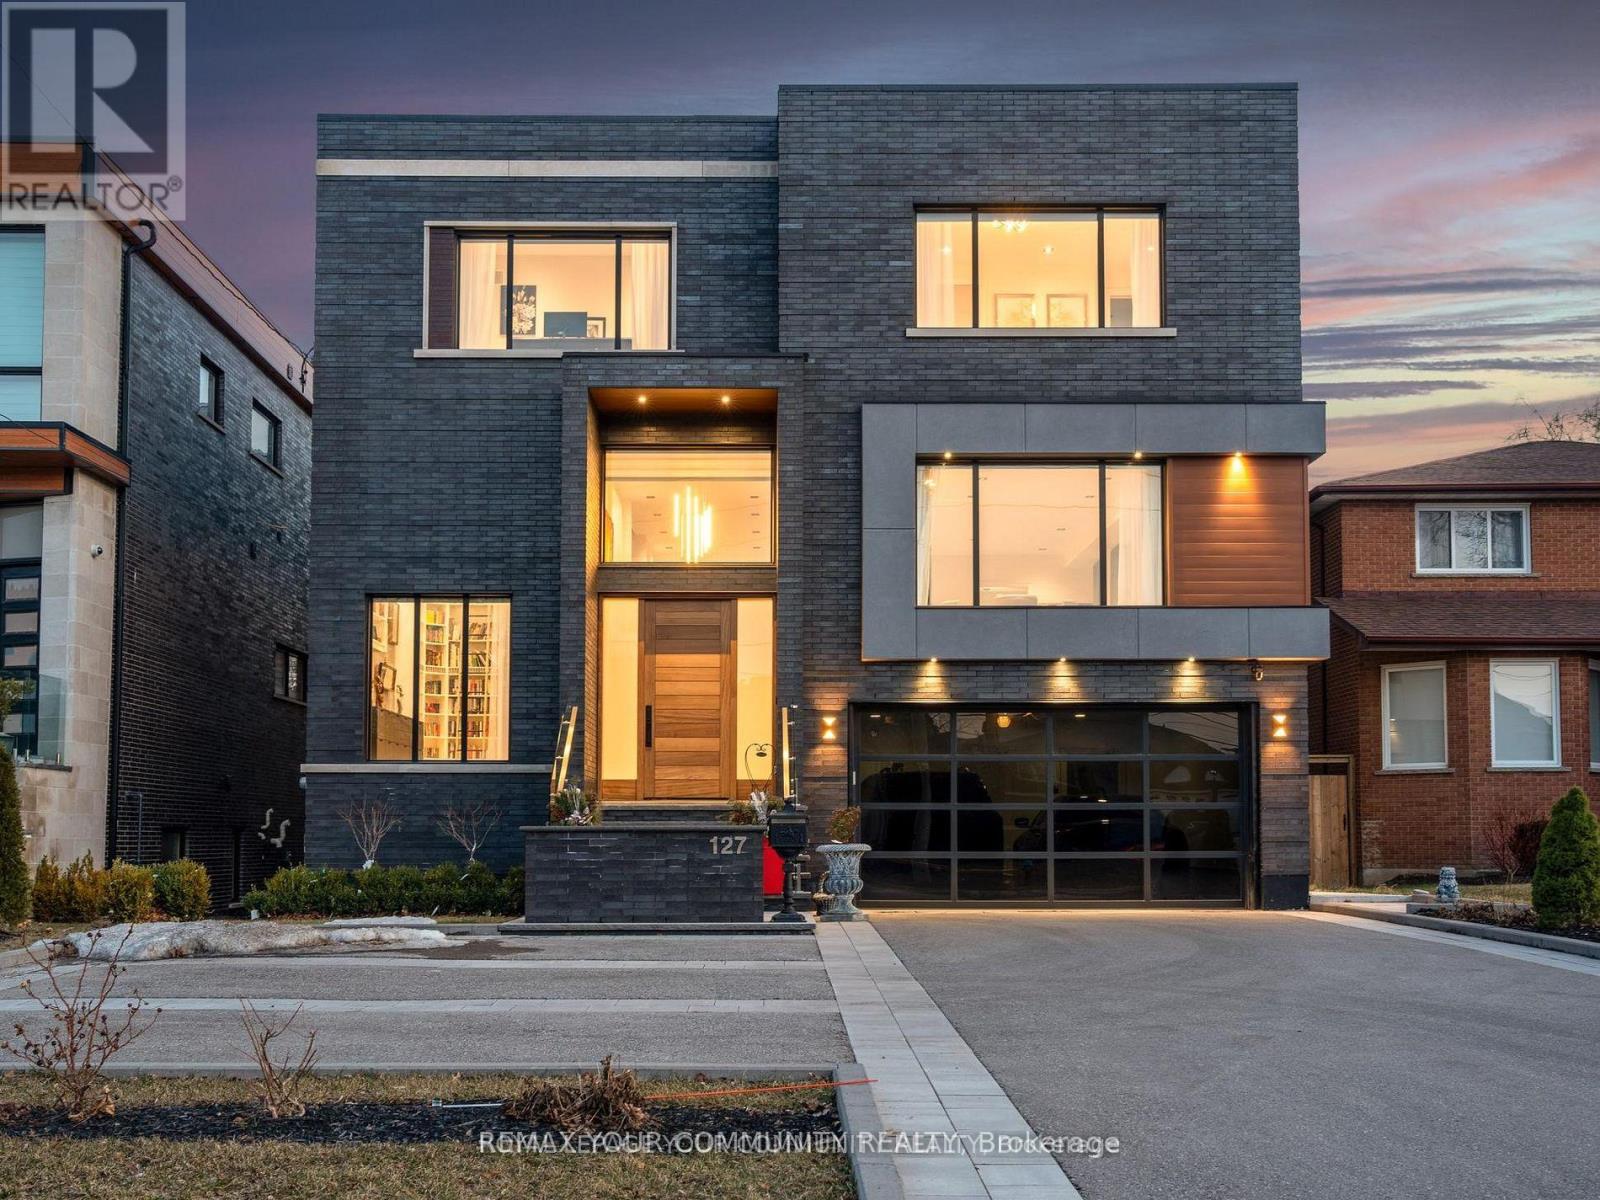
This modern 7,700 sq. ft. home is constructed with the highest-quality materials and superior craftsmanship, designed to be treasured by generations. The floor plan is tailored to meet the needs of today's family, featuring oversized living spaces for both formal and informal gatherings. The location also offers the unique opportunity to run a business from the walk-out lower level, complete with a separate entrance, ample parking, and street exposure. Upon entering, you''re welcomed by a dramatic 16-ft high foyer and library, leading into an open-concept main floor. The floating staircases immediately capture attention. Elegant finishes grace every room, with 11-ft ceilings on the main floor, 13-ft ceilings on the lower level, and 9-ft ceilings on the second floor. Highlights include a fabulous library, a formal dining room with custom walls that enhance the room's ambiance, and an oversized chef's dream kitchen with high end appl, a pantry and a walk-out to the terrace. The grandeur of the family room, with a piano and views overlooking the backyard, adds to the appeal. On the second floor, the primary suite serves as a sanctuary of indulgence, featuring a lavish 6-pc ensuite, a private balcony, and a custom walk-in closet. All secondary bedrooms are generously sized, ensuring privacy and luxury for family members or guests. The lower level, with a walk-out to the patio and a separate side entrance, incl porcelain heated f1, a kitchen, 3 bdr, 2 baths, and a separate laundry room. This space can serve as a family suite or be transformed into offices. The outdoor spaces offer nothing short of spectacular views, perfect for relaxation and entertainment. The home is within walking distance to Yonge St., schools, parks, shopping, restaurants, and public transportation. Please see the attached virtual tour and feature sheet for additional information. (id:60365)
Upper - 237 Romina Drive
Vaughan, Ontario
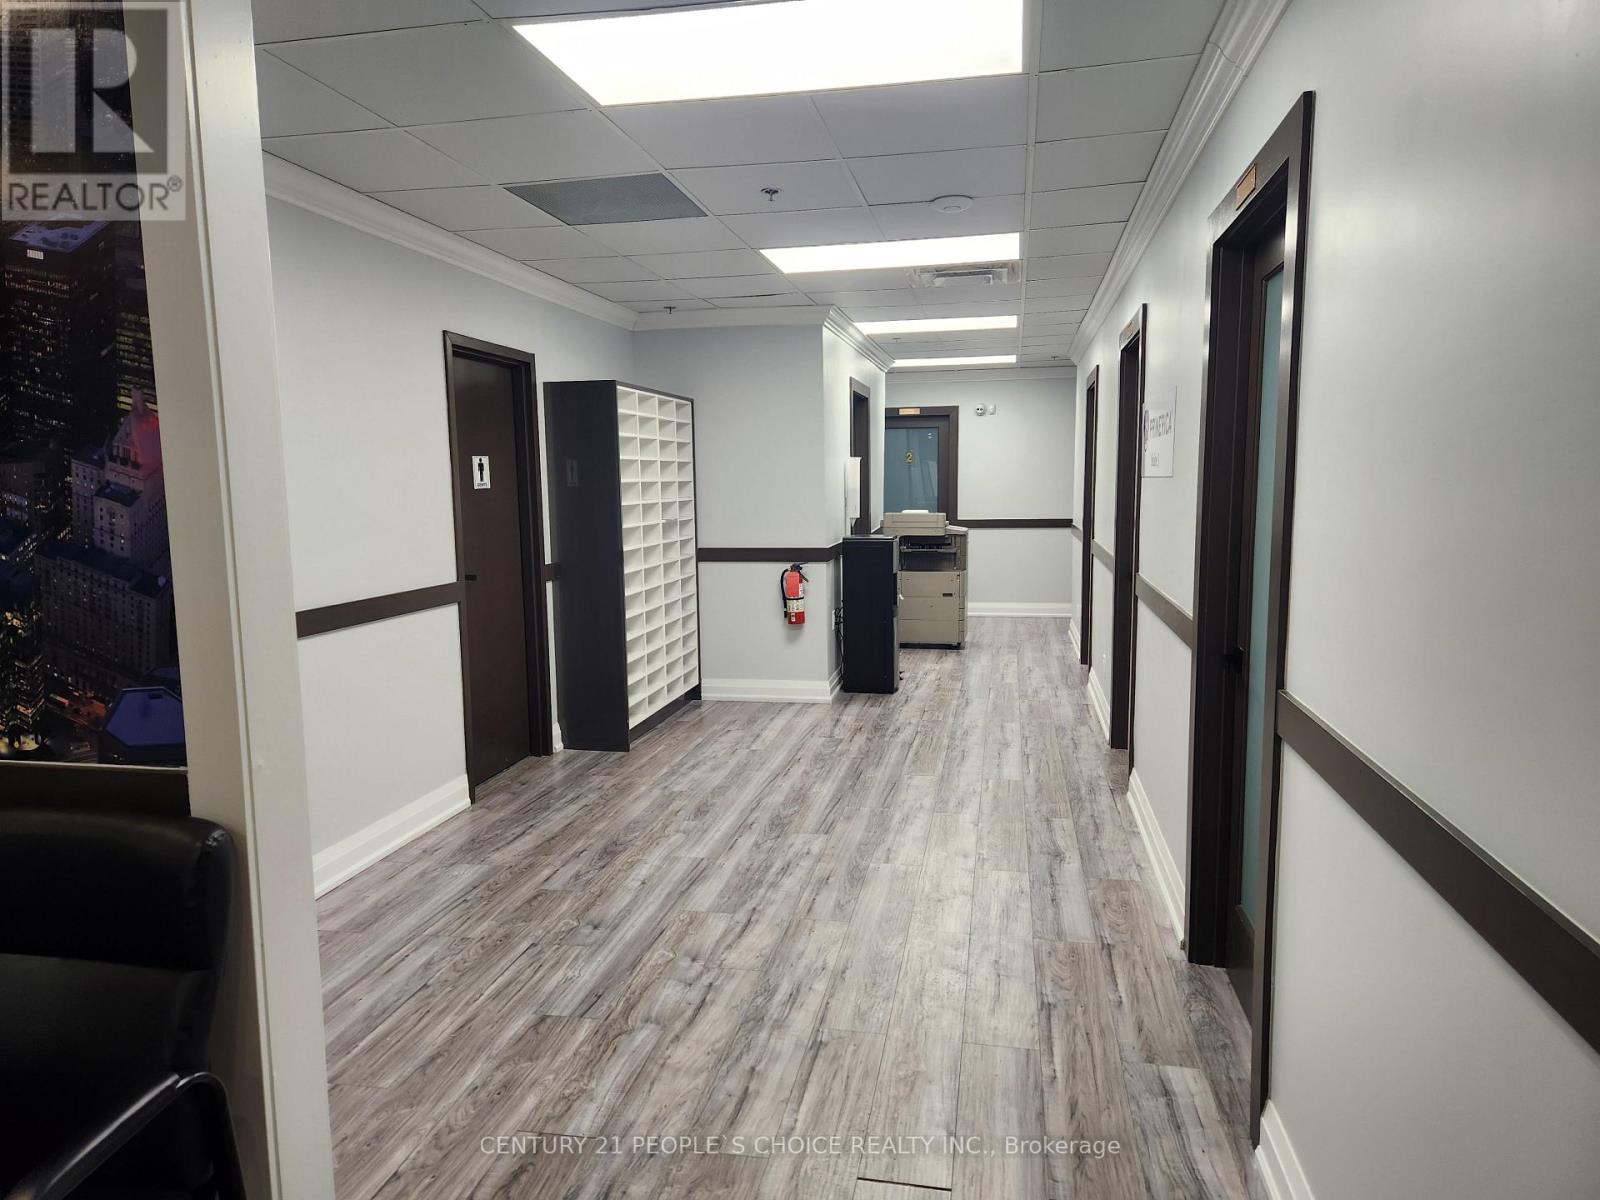
Professional Second Floor Shared Offices Available For Rent In The Heart Of Vaughan With Jane Street Exposure And Steps From The Vaughan Subway. Located Next To Highway 407 And Hwy 400. This Corner Unit With Separate Entrance Leading Is Extremely Clean, With Wrap Around Windows Allowing Natural Sunlight In. This Space Comes Equipped With 2 Bathrooms Open Concept Layout, Reception Use, Boardroom, Kitchenette and Lounge Area And A Good Parking Space. ** The Tenant is reposible to pay $500+HST as the rent amount** (id:60365)
27 Connor Drive
Whitchurch-Stouffville, Ontario
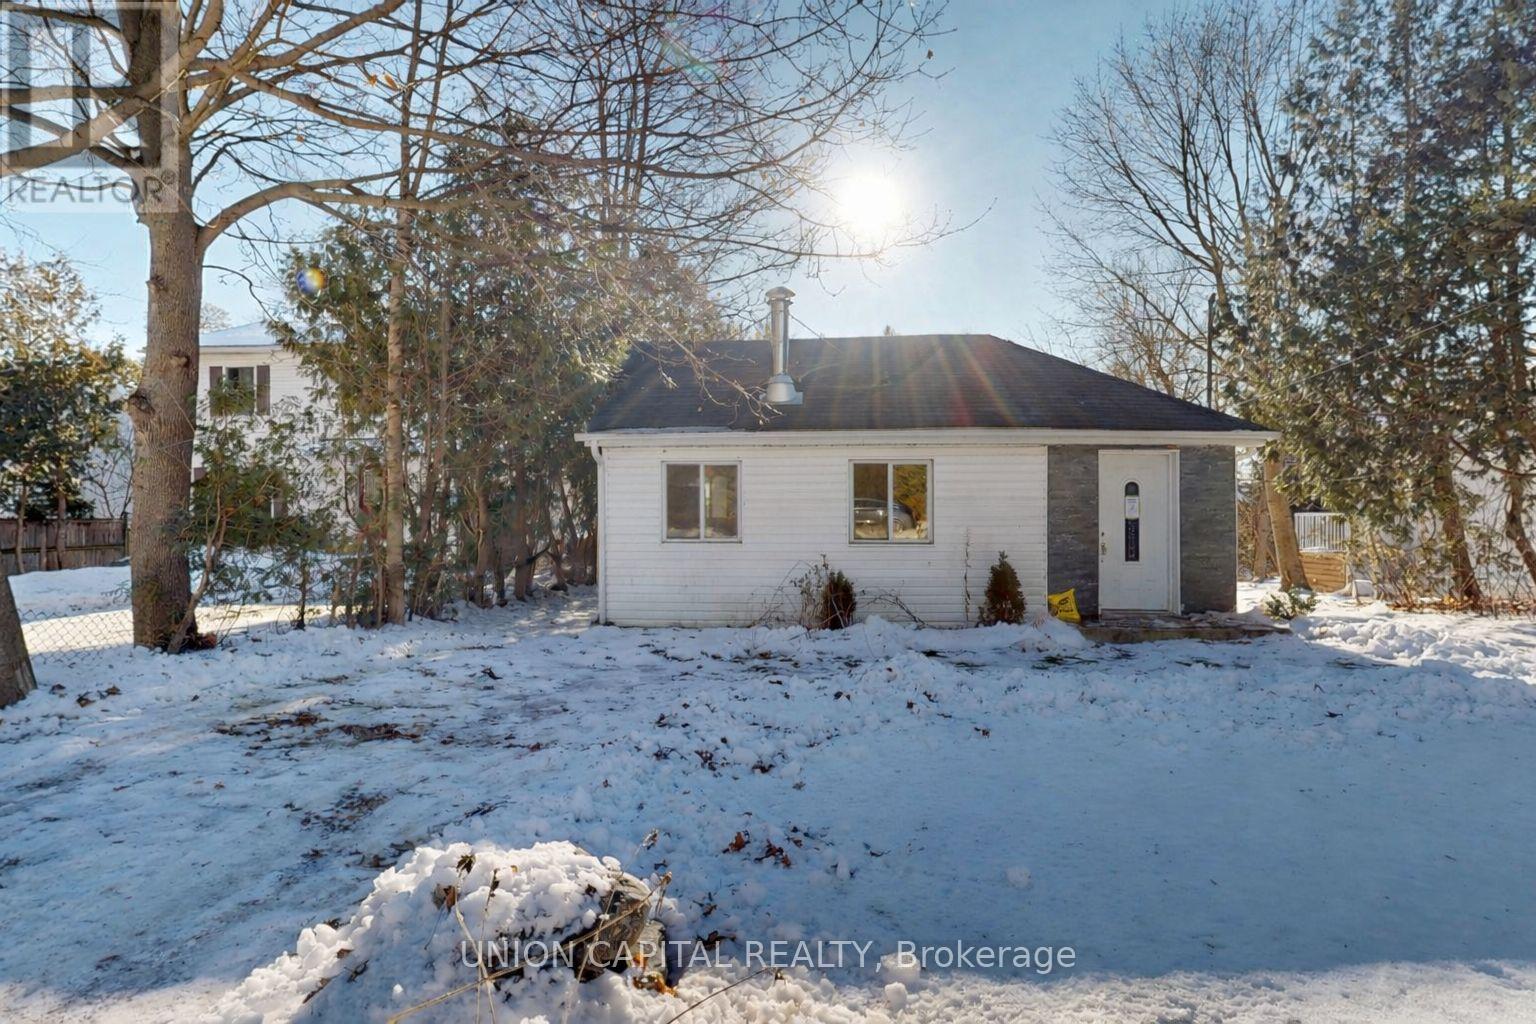
Welcome to 27 Connor Drive, a charming waterfront bungalow in the heart of Musselman's Lake offering peaceful lakeside living on a beautiful 50 141 ft lot. This well-maintained home features an open, airy layout with an eat-in kitchen, generous living spaces, and two comfortable bedrooms. Thoughtfully updated this home is in move-in-ready, with the opportunity to add value over time. This presents an exceptional opportunity for buyers looking for a unique lakeside property at an attractive price point. Enjoy lake views year-round, direct road access, and a quiet community that balances nature with convenience. Whether you're searching for a full-time residence, weekend retreat, or investment opportunity, this property offers outstanding potential in one of Stouffville's most sought-after waterfront neighbourhoods. A rare chance to own waterfront at an attainable price. Don't miss this one. (id:60365)
530 - 22 East Haven Drive Sw
Toronto, Ontario
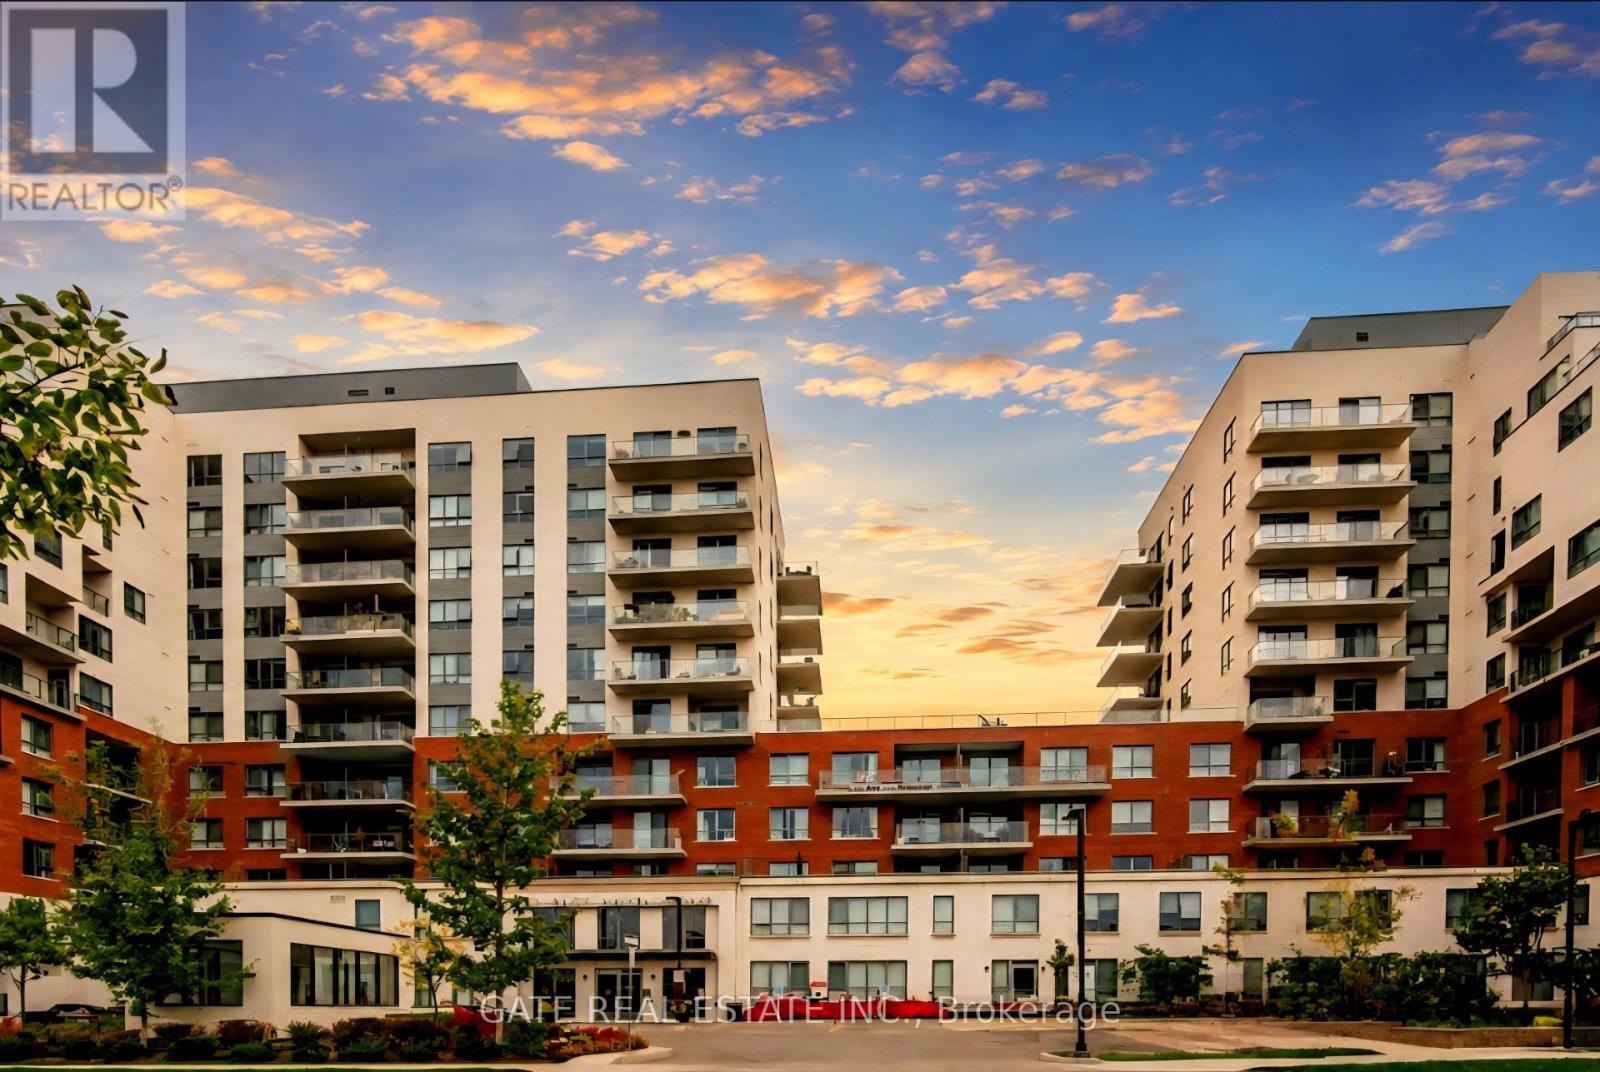
WELCOME TO HAVEN ON THE BLUFFS, A LUXURIOUS 552 SQ FT CONDO IN CLIFFSIDE VILLAGE FEATURING 1 BEDROOM AND 1 FULL BATHROOM. THIS BRIGHT AND SPACIOUS UNIT OFFERS A MODERN EAT-IN KITCHEN, OPEN-CONCEPT LIVING AND DINING AREAS, ENSUITE LAUNDRY, AND A PRIVATE BALCONY. COMPLETE WITH DEDICATED PARKING AND A LOCKER FOR ADDED CONVENIENCE. ENJOY EXCLUSIVE ACCESS TO PREMIUM CONDOMINIUM AMENITIES INCLUDING A GYM, PARTY ROOM, GAMES ROOM, OUTDOOR TERRACE WITH BBQS, 2 GUEST SUITES, AND CONCIERGE SERVICE TO ENHANCE YOUR LIVING EXPERIENCE. LOCATED IN A VIBRANT COMMUNITY SURROUNDED BY SHOPS, DINING, AND EVERYDAY CONVENIENCES, THIS CLIFFSIDE VILLAGE LOCATION OFFERS THE PERFECT BLEND OF LUXURY AND LIFESTYLE. A DREAM FOR OUTDOOR ENTHUSIASTS, JUST STEPS TO THE STUNNING SCARBOROUGH BLUFFS, SANDY BEACHES, AND ROSETTA MCCLAIN GARDENS. STAINLESS STEEL STOVE, FRIDGE, BUILT-IN DISHWASHER, BUILT-IN MICROWAVE, WASHER, DRYER, ALL WINDOW COVERINGS, AND ALL ELF'S INCLUDED. (id:60365)
663 Liverpool Road
Pickering, Ontario
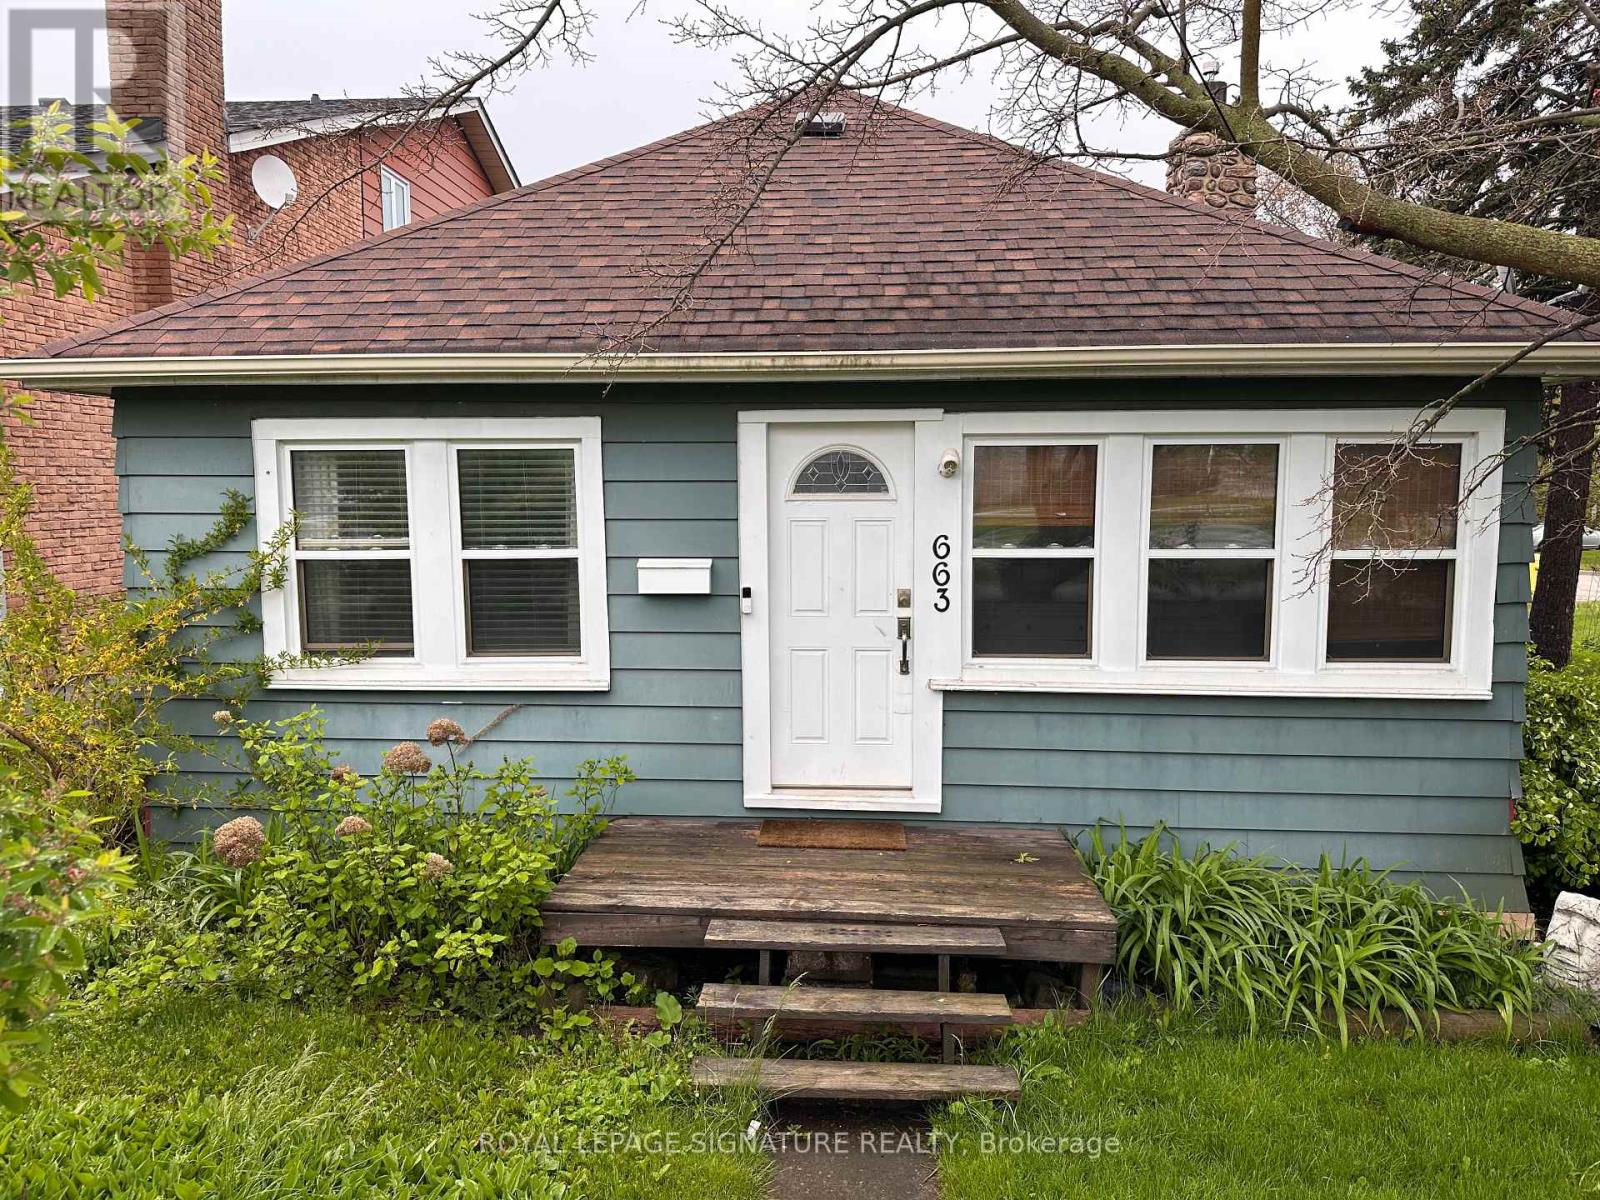
Rare opportunity to lease a beautifully renovated bungalow steps from the lake in Pickering's coveted Bay Ridges Community. Nestled on a premium corner lot at Liverpool Rd. & Annland St., this sun-filled 2-bedroom, 1-bath home sits among multi-million dollar properties in a vibrant beachside village - with Frenchman's Bay, the marina, waterfront trails, shops, and restaurants all within easy walking distance. Thoughtfully updated throughout: brand new kitchen with quartz countertops, stainless steel appliances, coffee bar, and pot lights; refinished hardwood floors; gas fireplace in the open-concept living area; updated den with walk-out to covered porch; sunroom overlooking the garden; new deck, fence, and stone patio. Fully rewired with new plumbing fixtures and newer appliances throughout. Bright, move-in ready, and vacant - easy to show.4-car private double drive. Main floor laundry. Central air (2022). All appliances, custom blinds, and light fixtures included. A lifestyle lease in one of Durham's most sought-after waterfront neighbourhoods. (id:60365)
54 Lewiston Road
Toronto, Ontario
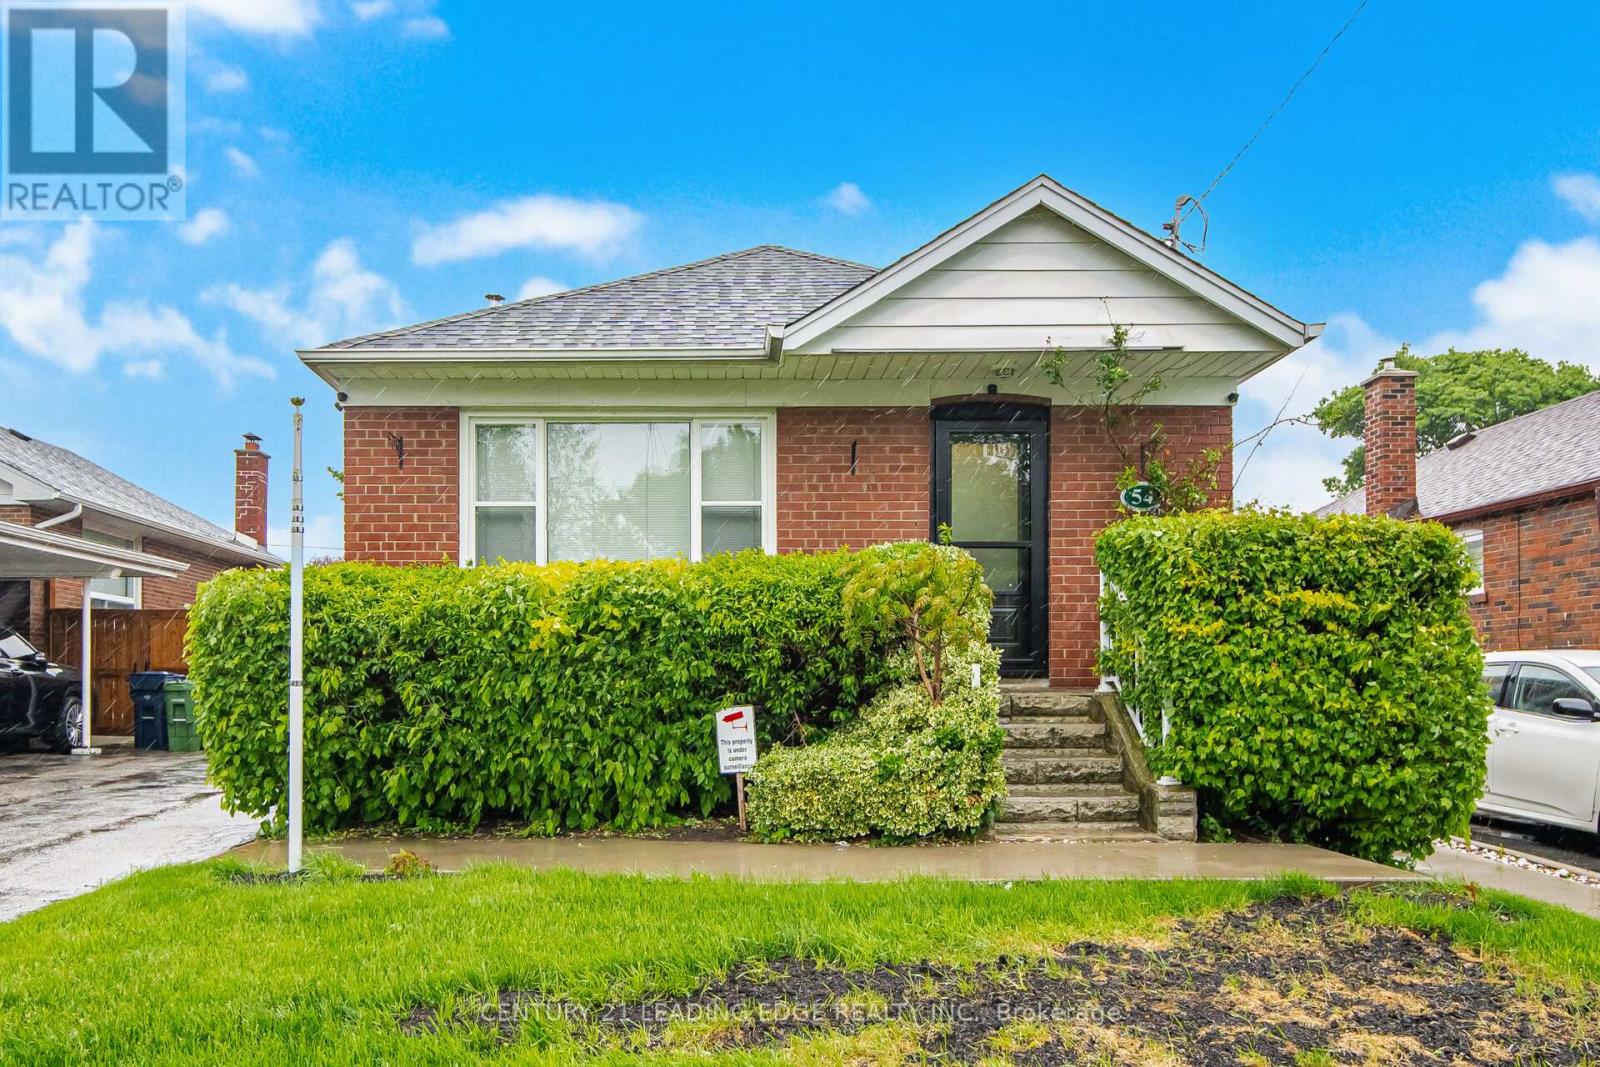
Nestled in the quiet, family-oriented enclave of Dorset Park, this home offers an ideal blend of comfort and convenience. Surrounded by excellent schools and just moments from everyday essentials, including grocery stores, shops, restaurants, banks, and public transit. Everything you need is within easy reach. Commuters will appreciate the quick access to Highway 401, as well as proximity to Scarborough Town Centre, Scarborough Health Network, the Agincourt GO Station, and nearby parks. An exceptional opportunity for first-time buyers or savvy investors, the property also presents future potential with a basement well-suited for an in-law suite, complete with a separate walk-up entrance. A recently installed fence enhances both privacy and functionality, offering convenient dual-side access. Updated windows, new A/C (2024) unit and hot water tank (2025) (id:60365)

© 2026 Proptech Realty Inc., Brokerage.