
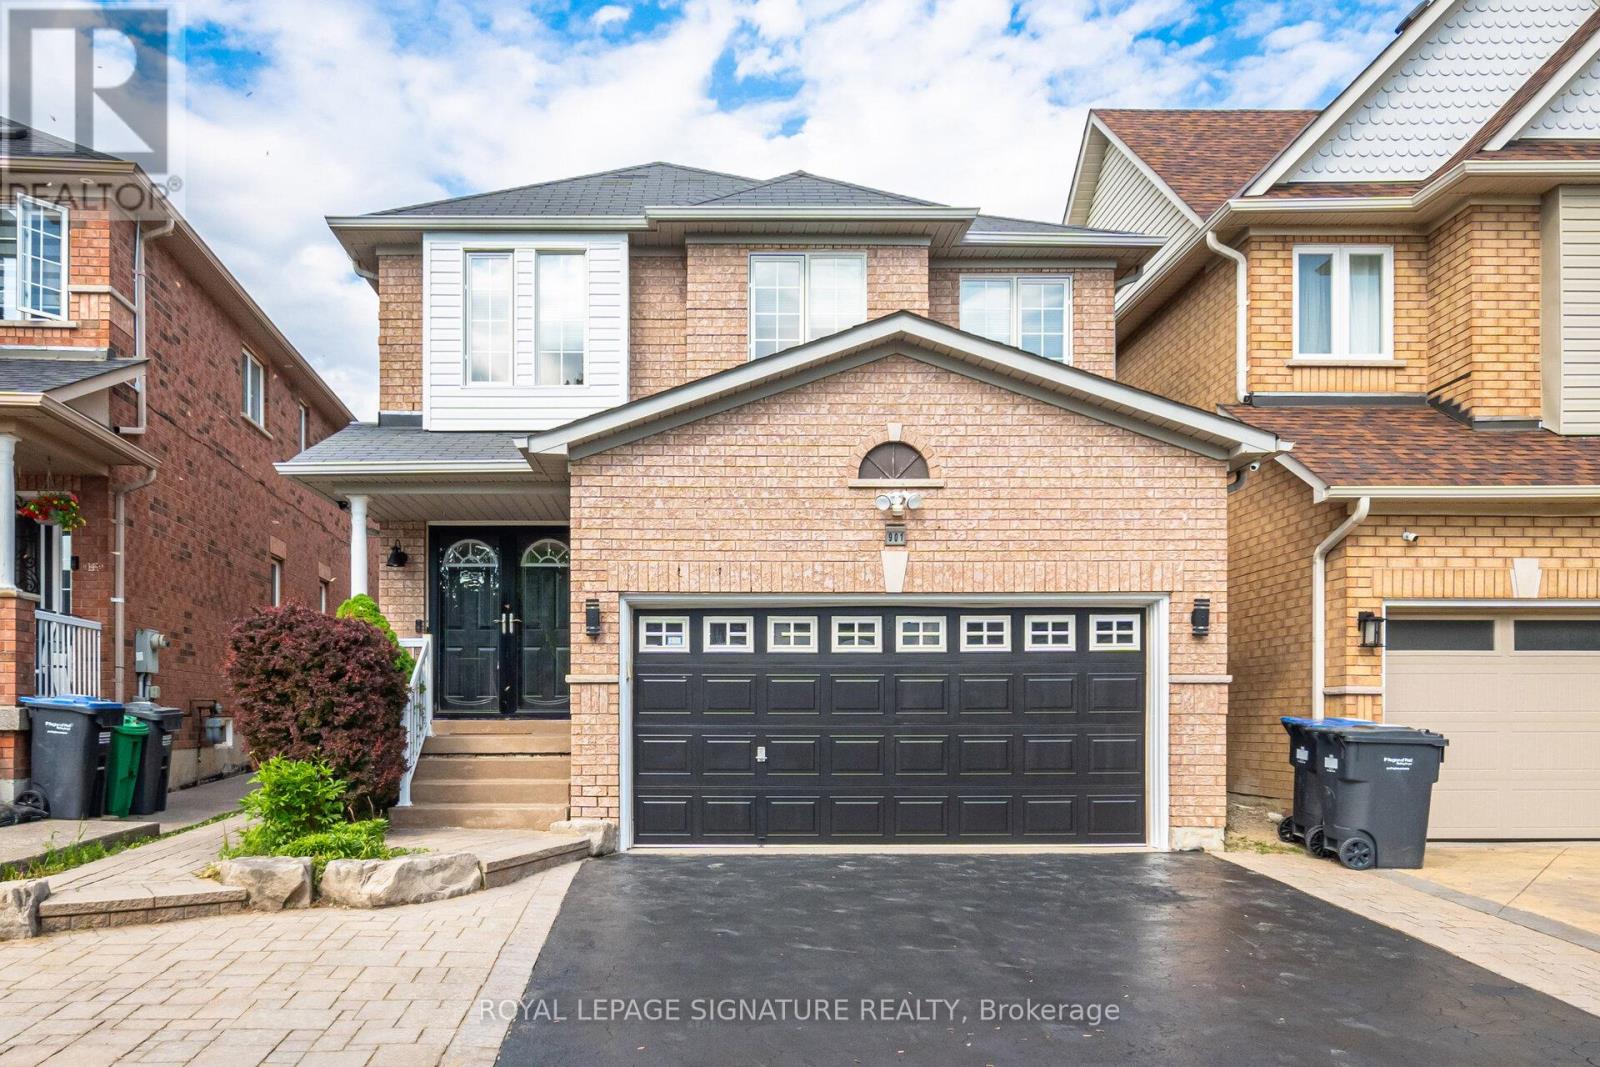
901 Knotty Pine Grove
Mississauga, Ontario
Enjoy this modern, move in ready 4 bedroom, 4 washroom home, thoughtfully upgraded for comfort, style, and effortless smart living. The main level showcases sleek quartz countertops, refined finishes, and a bright, open layout perfect for everyday living and entertaining. The fully finished basement offers flexible space for a recreation room, home office, or private guest suite. Step outside to a freshly sodded backyard, your own peaceful and private retreat ideal for relaxing or hosting summer gatherings. The recently sealed double car driveway enhances both curb appeal and convenience. Smart home upgrades include a full security camera system and smart switch lighting throughout the interior and on the patio deck, giving you added control, efficiency, and peace of mind. Located in one of Mississaugas most accessible and family friendly neighbourhoods, this home provides quick access to major highways, top rated schools, parks, grocery stores, and everyday amenities, delivering the perfect blend of comfort, style, and location. (id:60365)
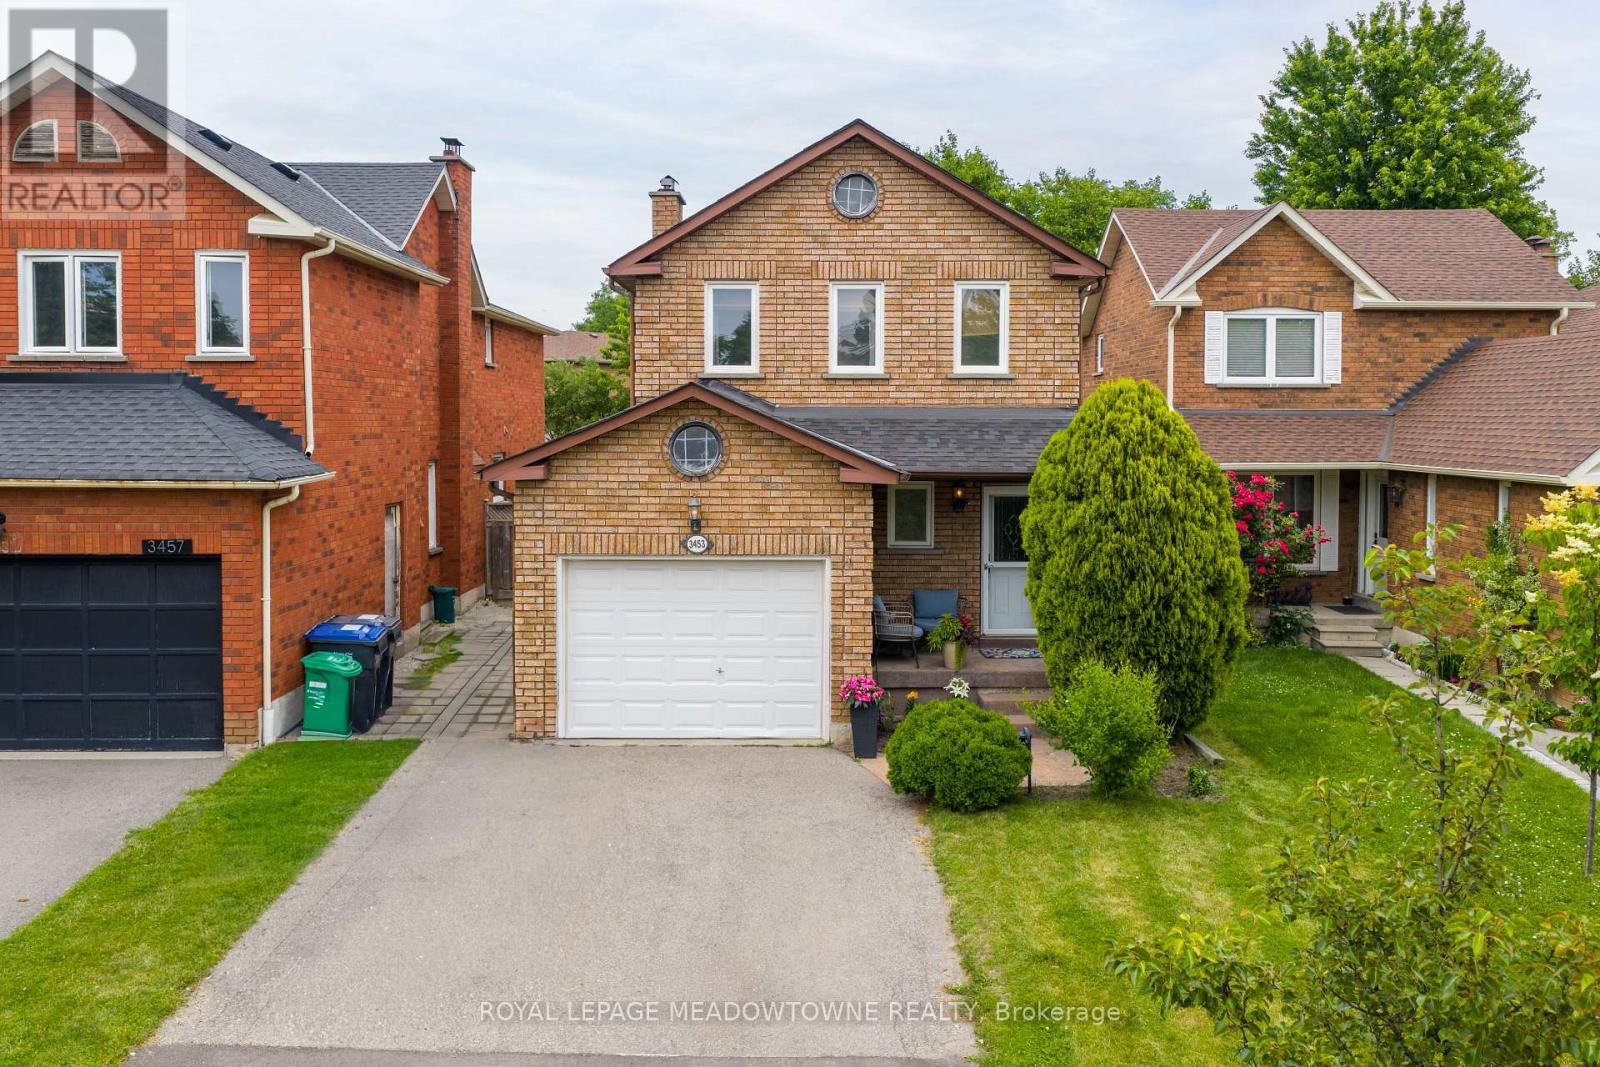
3453 Bertrand Road
Mississauga, Ontario
Beautifully Updated Turnkey Family Home Where Timeless Finishes, Thoughtful Upgrades & Exceptional Pride Of Ownership Are Evident T/O. From The Moment You Arrive, You'll Appreciate The Attention To Detail, Beginning W/ The Welcoming Front Entrance Featuring A Double Closet & Elegant Wainscoting That Extends T/O The Main Level, Up The Staircase & Into The Upper Hallway, Creating A Sophisticated Design. The Main Floor Offers Engineered Hardwood Flooring, Pot Lights, Custom Window Coverings Including Roman Shades & Updated Powder Rm Complete W/ Designer Wallpaper. Warm & Inviting Living Space Features A Charming Wood Burning Fireplace, Crown Mouldings & Beautiful Finishes T/O. At The Heart Of The Home Is The Stunning Fully Renovated Kitchen Completed In 2023. Designed For Both Everyday Living & Entertaining, This Showpiece Features Crisp White Cabinetry, Quartz Countertops, A Massive Calacatta Island W/ Breakfast Bar, B/I Microwave, B/I Wine Fridge, Farmhouse Sink, LG App's, 6 Burner Gas Stove, Subway Tile Backsplash, Undermount Cabinet Lighting & Ample Storage. Upstairs You'll Find Spacious BR's & Updated Main 3 Pc Bathroom Featuring Calacatta Tile Flooring & Shower Surround, Quartz Vanity & High End Finishes. The Primary Retreat Offers A W/I Closet W/ Custom B/I Organizers & 3 Pc Ensuite W/ Crown Moulding & Elegant Finishes. Finished Lower Level Provides Additional Living Space W/ A Large Family Room, Cozy Fireplace, Solid Oak Baseboards, Pot Lights T/O, Cold Cellar, & Plush Broadloom Flooring. The Stylish Updated Laundry Room Features Samsung Stackable Washer & Dryer, Custom Finishes, & Storage Solutions. Brand New Roof & New Owned Furnace, A/C & Tankless Water Heater. Step Outside To A Landscaped Backyard Designed For Relaxation & Entertaining, Featuring Spacious Deck, Gazebo, Gas BBQ Hookup, Garden Shed, Mature Gardens, Outdoor Lighting, & A Newly Added Artificial Turf Area Creating A Low Maintenance Space For Family Living In A Highly Desirable Location (id:60365)
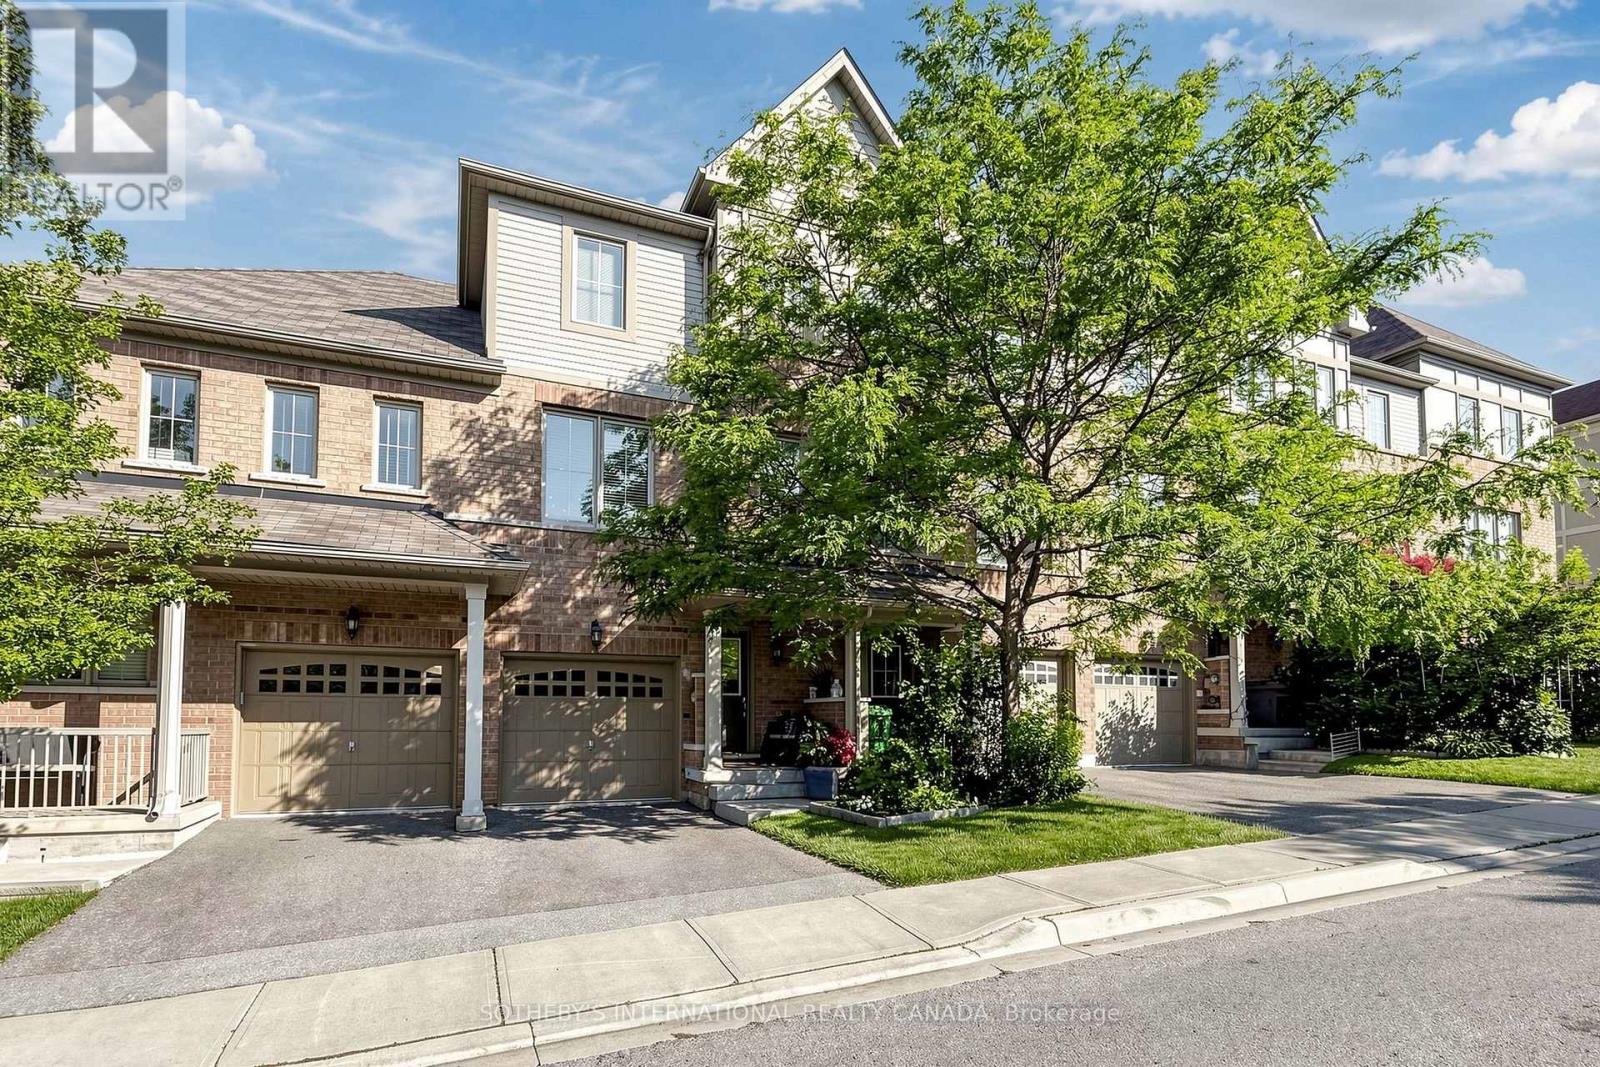
38 Cedar Lake Crescent
Brampton, Ontario
Terracotta Village! Beautiful three bedroom townhome backing onto green space with a main floor family room & walkout to a private yard. Rare townhome with a balcony off the kitchen for barbecuing, morning coffee or an evening of relaxation. Combined living and dining room, ideal for entertaining. Spacious kitchen features island with breakfast bar, solid wood cabinetry, granite countertops, updated stainless steel appliances, breakfast room, walkout to balcony with a natural gas line for barbecue, plus kitchen window with views of the greenery behind. The property features south and west exposures that fill the space with natural light, complemented by a transom window above the patio door. Two vehicle parking - a garage with direct access to the foyer and a spot in the driveway, along with plenty of visitors parking. The primary bedroom has an ensuite bath and two closets complete with closet organizer. Second floor features 9Ft. ceilings, family room has partial 9Ft 5" ceilings. Main floor features family room, home office and two piece washroom. Nestled at the Mississauga/Brampton border in a family-friendly community and minutes to major highways (407/401/410), public transit, schools, shopping, parks, walking trails. Minutes to Meadowvale Conservation Area, Susan Fennell Sportsplex & South Fletcher's Branch Library. A quiet spot with no neighbours at the back, this well-kept home provides good value! (id:60365)
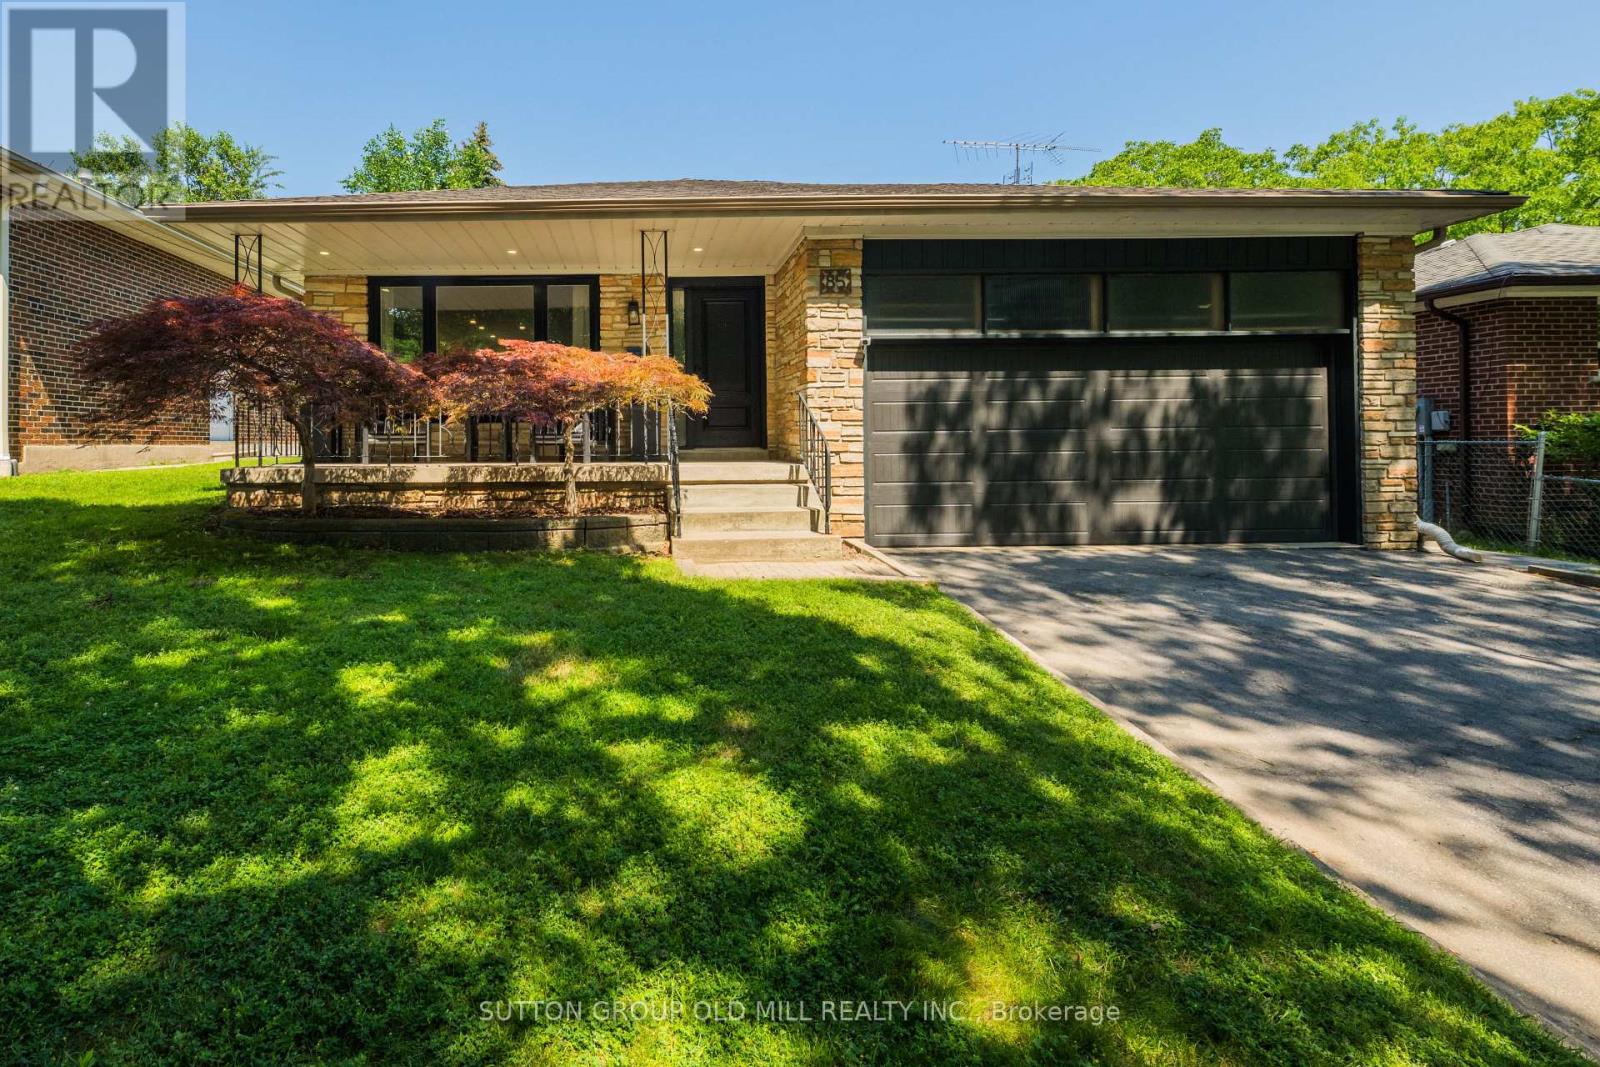
85 Bonnyview Drive
Toronto, Ontario
More than 2,500 square feet of functional and stylish living space in this updated 4-level backsplit. The perfect house for entertaining with a main floor great room and large dining room, a ground floor family room with gas fireplace and walk-out to yard, and a bonus lower level family room with wet bar. The perfect home to host a game-watching party and family movie nights! Three well-appointed bedrooms on the upper level (all with built-in closets), plus a bonus ground-floor room well-suited as an office, and another spare room in the lower level with a built-in desk and a Murphy bed! Three washrooms including a recently updated 4-piece with a soaker tub and walk-in shower upstairs, as well as a beautifully updated 3-piece on the ground level. Gorgeous kitchen built-in Bosch stainless steel appliances, ample counterspace and custom Timberwood cabinetry. Enjoy the sunny outdoor space of the beautiful fully-fenced backyard with gas BBQ hookup, or a morning coffee on the covered front porch. Tons of storage, including a crawl space and cold room. Located in the Park Lawn Junior Middle School catchment, this family home is walking distance to Jeff Healey Park, Mimico Creek, Humber Bay Library and many other incredible neighbourhood amenities. Easy access to the Gardiner Expressway, TTC routes, and less than 2 km from the lake! (id:60365)

2021 Shawanaga Trail
Mississauga, Ontario
Gorgeous renovated home with thousands spent on upgrades nestled on a pie shaped lot with over 85 foot frontage with in-ground pool and located in the exclusive area of Oakridge. Spacious living room with hardwood floors, French doors, crown moulding and overlooking the front gardens. Open concept updated dining room (2022) with built-in cabinetry, flat ceilings, wainscoting, pot lighting, electronic blinds, crown moulding, and overlooking the pool. Renovated gourmet kitchen (2022) with stainless steel appliances, paneled exhaust hood, pot filler, soft closing cabinetry and drawers, pullout pantry door, breakfast area with open window to family room, remote blinds, 29"by 29" porcelain floors, porcelain countertops and backsplash. Main floor family room with gas fireplace, crown moulding, pot lighting, built-in wall unit, and second walk-out to interlocking stone patio area. Updated 2 piece powder room (2020) with new toilet, vanity, and flooring. Main floor updated laundry with front load LG washer/dryer, and a convenient interior entrance to garage. Four upper level bedrooms with hardwood floors throughout, and a renovated main 5 piece bathroom (2023) with his/her sinks and rain shower head. Primary bedroom retreat with rare sitting area, walk-in closet, and 3 piece en-suite with built-in cabinetry, and walk-in shower with hand held spray. Finished basement with recreation area with vinyl floors (2020), crown moulding, pot lighting, 3 piece bathroom, cold cellar, and 5th bedroom. Private backyard oasis with lush gardens, fenced in-ground pool, stone patio area, and garden shed. Great curb appeal with beautifully landscaped gardens, stone walkway, double door entry with wrought iron, and covered front entrance with flagstone. Premium location close to schools, daycare, parks, trails, transit, highways, shopping, restaurants, University of Toronto (UTM), Clarkson Go Station, Mississauga Golf and Country Club. (id:60365)
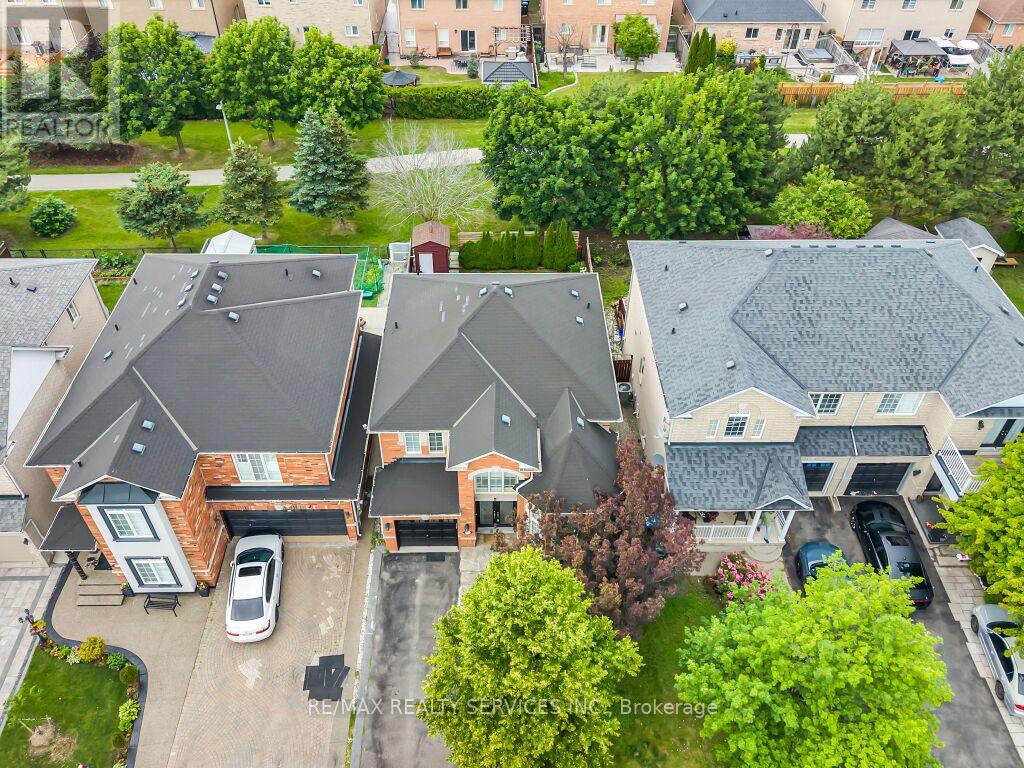
122 Dells Crescent
Brampton, Ontario
Welcome to 122 Dells Crescent. Situated on a premium ravine lot with no neighbours behind, this approximately 2,000 sq ft, beautifully maintained 3+2-bedroom, 4-bathroom detached home is nestled in a highly desirable, family-friendly neighbourhood. Great curb appeal and a double-door entry welcome you into a spacious main floor featuring a bright living and dining room with soaring cathedral ceilings, a separate family room, and a spacious eat-in kitchen with a walkout to a large deck overlooking your private backyard oasis. Upstairs, you'll find a spacious primary bedroom with a walk-in closet and 4-piece ensuite, along with two additional bedrooms. The newly finished basement features 2 bedrooms, a separate laundry room, a large recreation room, and a full bathroom, and also has ****Possibility Of Making A Separate Entrance Through Backyard As Per Seller **** making it ideal for extended family, guests, or in-law living. Carpet-free home with hardwood and laminate floors throughout. Conveniently located close to schools, parks, shopping plazas, public transit, and just minutes to Mt Pleasant Go Station. Fantastic opportunity to own a spacious family home with a premium ravine lot in an unbeatable location! (id:60365)
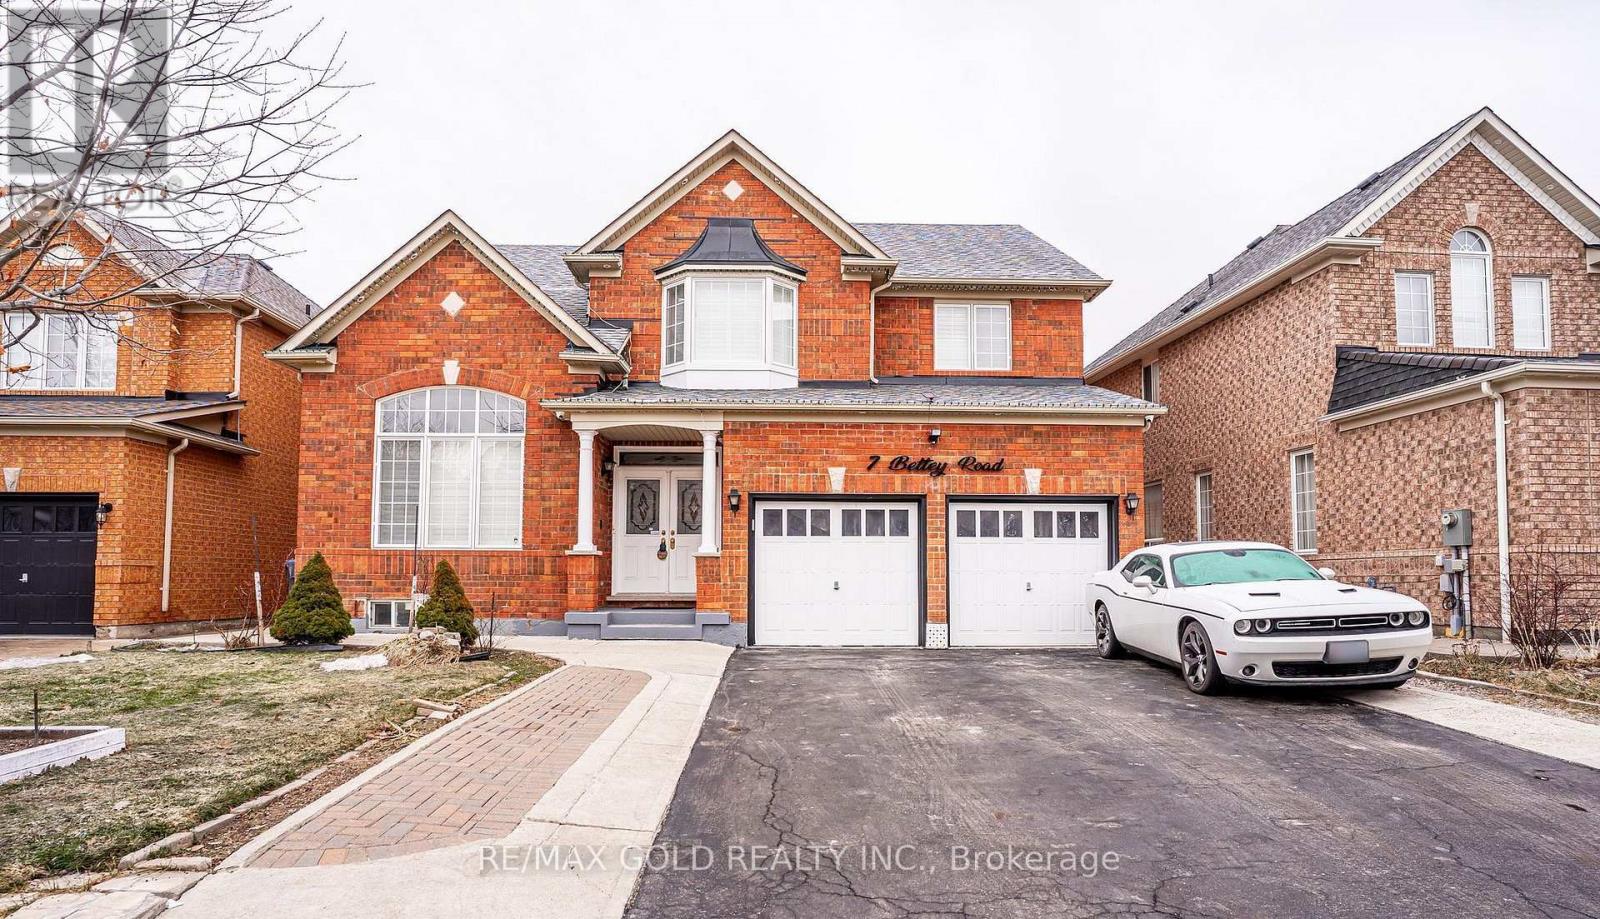
7 Bettey Road
Brampton, Ontario
Legal 2 Bedroom Basement!!Step into the epitome of luxury living at 7 Bettey Rd. Beautiful, well maintained bright and spacious 4 bedroom detached home with a unique blend of comfort and style in high prestigious area of Castlemore. A Fabulous House with 4 Car Drive way parking features Separate Living, Family and Dining Room, great size beautiful Kitchen, Office on main floor. Master bedroom with ensuites and three other generously sized bedrooms, Laundry room completes the upper level. Roof(2020),Furnace(2022). The fully finished 2 Bedroom Legal basement with Separate entrance extends the living space, boasting a bright, open-concept layout with an Additional bedroom in the basement. Concrete Backyard add to the home's curb appeal and out door charm. A must see!! (id:60365)
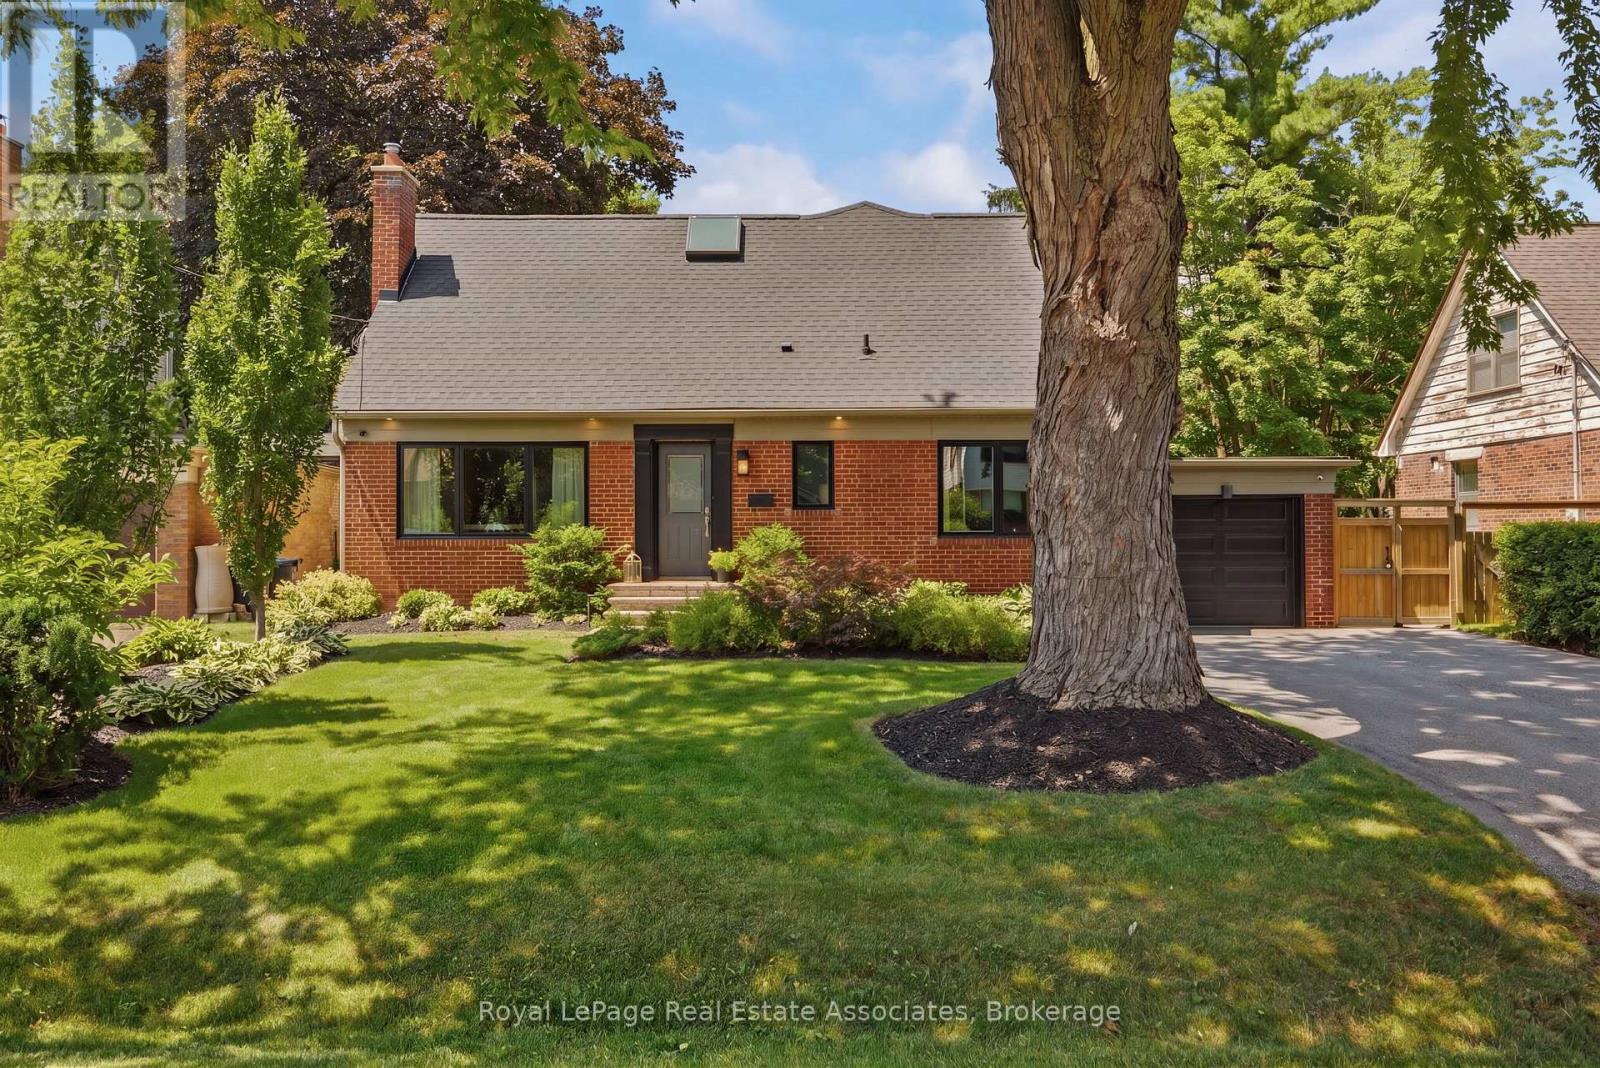
1972 Russett Road
Mississauga, Ontario
Rooted & Refined on Russett! Thoughtfully updated and move-in ready, this spacious two-storey home is located in the sought-after Applewood Acres pocket of Lakeview. Offering approximately 3,420 sq. ft. of total finished living space, the flexible layout includes 4 bedrooms, 4 full bathrooms, and a main floor bedroom that easily doubles as a home office or guest suite. The main level features new walnut hardwood floors, smooth ceilings, pot lights, formal living (with gas fireplace) and dining rooms, a sunken family room complete with new extra large sliding patio doors leading to the backyard patio, and an open-concept kitchen with granite countertops, centre island, tile backsplash, and LED lighting. Upstairs, the primary retreat offers a custom walk-through closet with built-in millwork and a beautifully renovated ensuite, while two additional large bedrooms share an updated four-piece bath. The finished lower level adds a spacious recreation room, a kids zone with custom built-ins and a three-piece bathroom. Set on an impressive 60 x 130-foot pool-sized lot surrounded by mature trees, the beautifully landscaped backyard features an acid-etched concrete patio, irrigation system, natural gas BBQ line, and new flagstone walkway with landscape lighting. Close to excellent schools, parks, golf, shopping (walking distance to Applewood Plaza), Dixie GO Station, major highways, and the Lake Ontario waterfront. (id:60365)
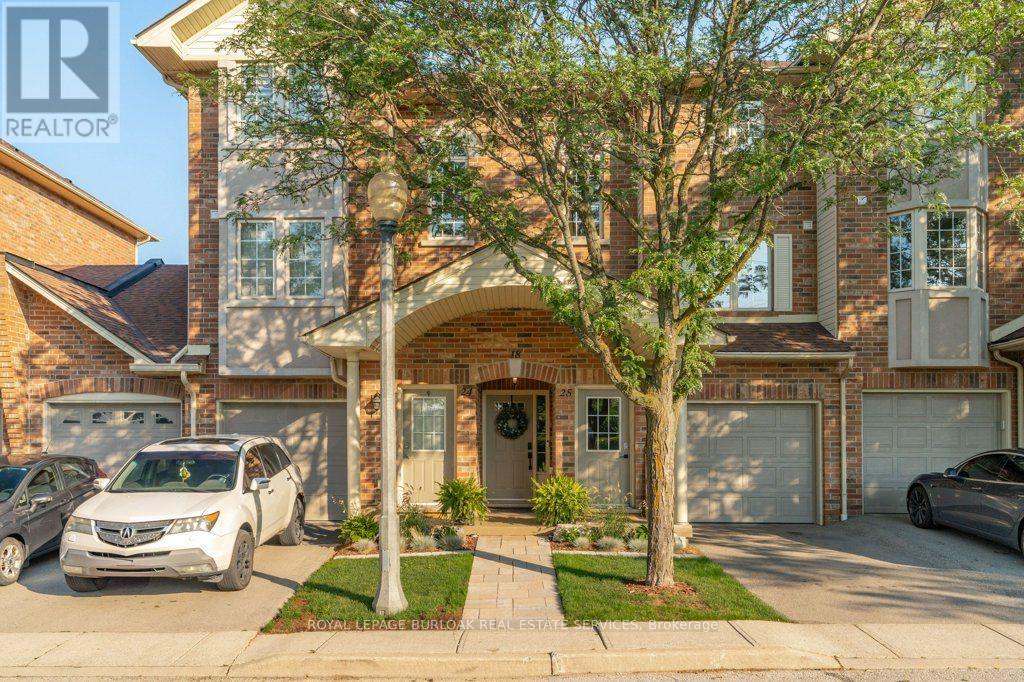
25 - 4045 Upper Middle Road
Burlington, Ontario
Welcome home to this beautifully finished, turnkey stacked townhouse located in Burlington's highly sought-after Millcroft community. Perfect for first-time buyers, downsizers, or busy professionals, this bright and modern home offers the ultimate low-maintenance lifestyle with incredibly low monthly fees. The thoughtfully designed layout features contemporary finishes throughout, opening up to a spacious living area that is perfect for entertaining. Upstairs, you will find two generous bedrooms, each uniquely paired with its own dedicated bathroom for ultimate privacy, complemented by an additional main-floor powder room for guests. Rare for townhome living, this property includes a single-car garage plus an additional driveway space, comfortably providing parking for two vehicles. Situated in an unbeatable location, you are just steps away from every amenity you could ever need, including grocery stores, cafes, top-rated schools, and the Millcroft Golf Club, with swift access to the QEW, 407, and GO Transit for an effortless commute. This property beautifully combines the spacious feel of a traditional home with the lock-and-leave convenience of a condo-a true Millcroft gem that won't last long! (id:60365)

60 Chipwood Crescent
Brampton, Ontario
4 bedroom, 2 bath semi-detached in Madoc on a premium pie-shaped lot that opens up to 58 feet across the back, tucked on a quiet crescent where homes rarely come up. The main floor gets great light through the picture window in the combined living and dining room, and the long, updated eat-in kitchen delivers quartz counters, upgraded cabinetry with a pantry, stainless steel appliances and a walk-out to a large patio overlooking the private, tree-lined yard. Upstairs, all four bedrooms have classic parquet floors and closets. The finished basement adds real flexibility. Open concept rec room with pot lights, laminate flooring and laundry, plus a separate side entrance with direct access to the basement level. Move-in ready as a rec space today, with the layout and access already in place for a buyer looking to explore a future in-law suite or rental potential down the road. The location backs it all up. Century Gardens Rec Centre, schools and parks are all within walking distance. Downtown Brampton, Gage Park, the farmers' market and the GO station are minutes away, with Highway 410 close by for the commute. A family home on an established street, with room to grow into. (id:60365)
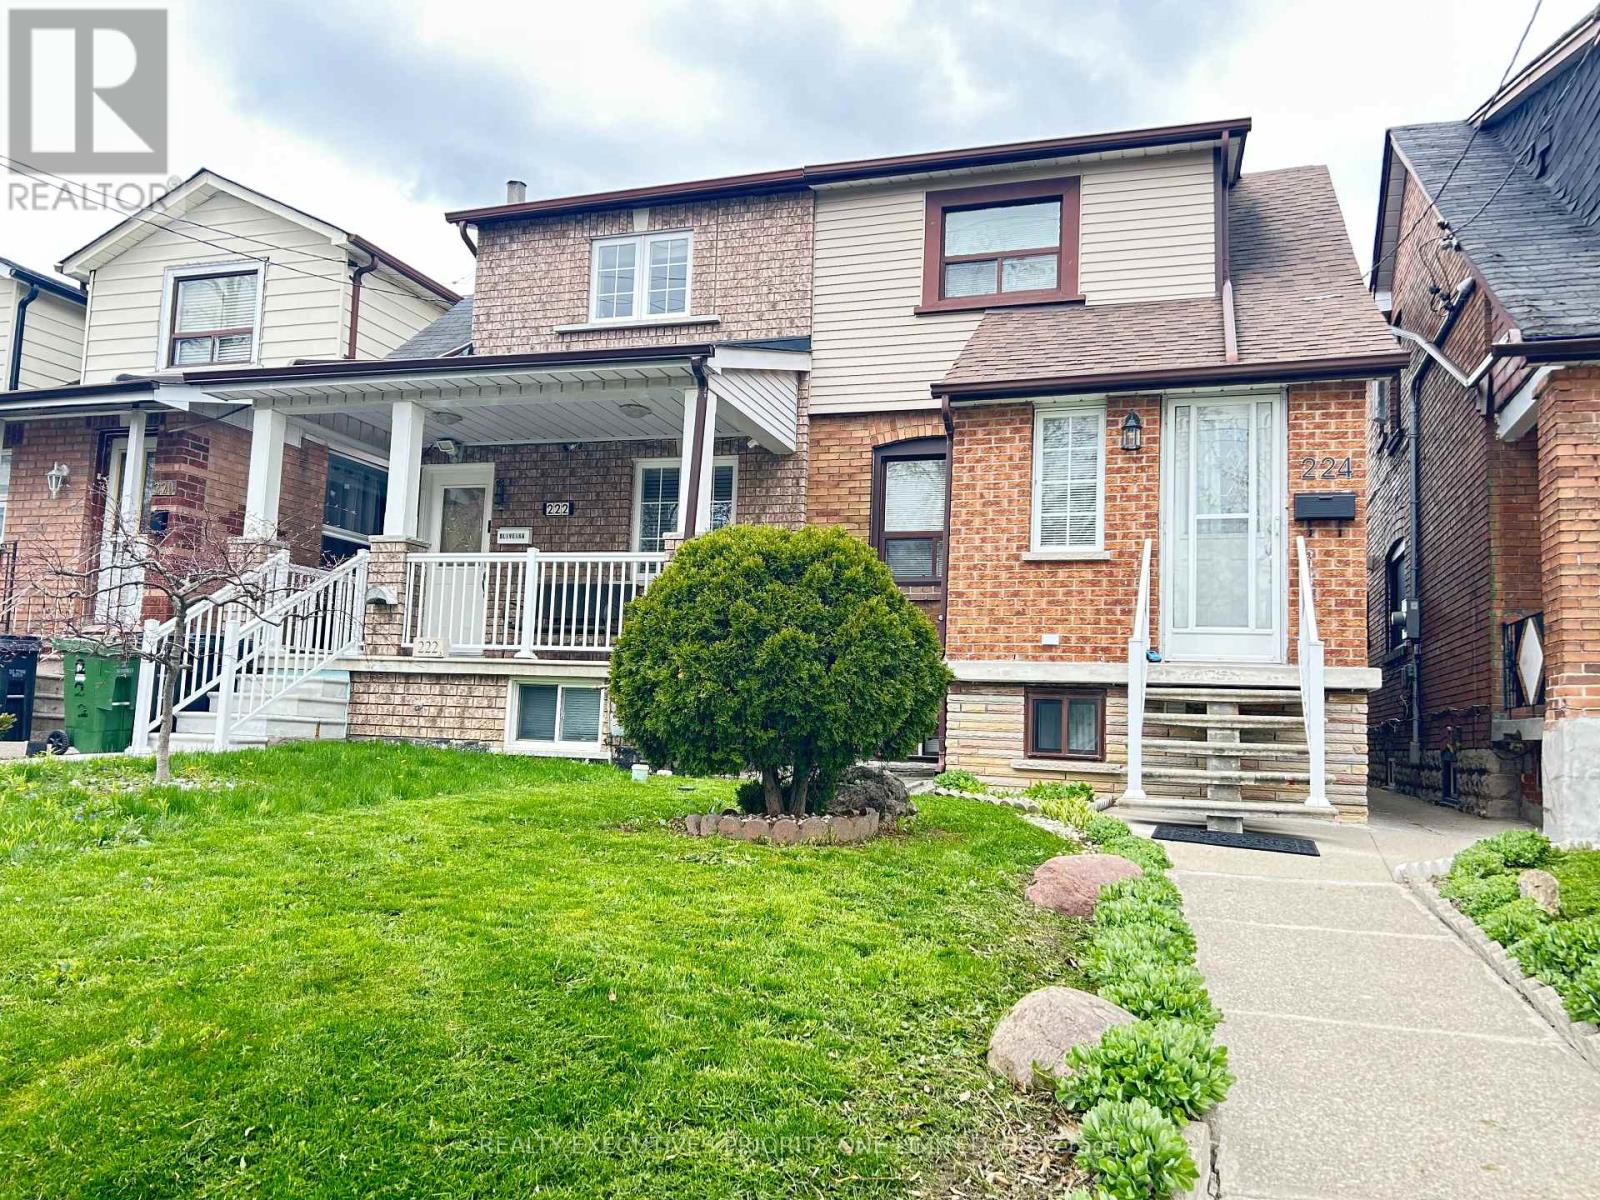
224 Caledonia Road
Toronto, Ontario
Welcome to this charming semi-detached home in one of downtown Toronto's most desirable neighbourhoods! Ideally located close to a wide variety of shops, restaurants, cafés, parks, schools, and everyday amenities, this home offers exceptional convenience and an outstanding urban lifestyle.Public transit is right at your doorstep, with TTC service passing directly in front of the home, making commuting throughout the city effortless and reducing the need for a vehicle. For those who drive, the property also features the rare advantage of a double-car garage with convenient rear lane access.Enjoy a spacious backyard that's perfect for entertaining, gardening, family gatherings, or simply relaxing outdoors.The home currently offers two generous bedrooms, with excellent potential to convert it into a three-bedroom layout, as several neighbouring homes have successfully done. The fully finished basement features a separate walk-out entrance and offers excellent potential to create an in-law suite or income-generating apartment, subject to all required approvals and permits.Whether you're a first-time buyer, growing family, investor, or someone looking to live in one of Toronto's most sought-after communities, this home presents an exceptional opportunity with endless potential. (id:60365)
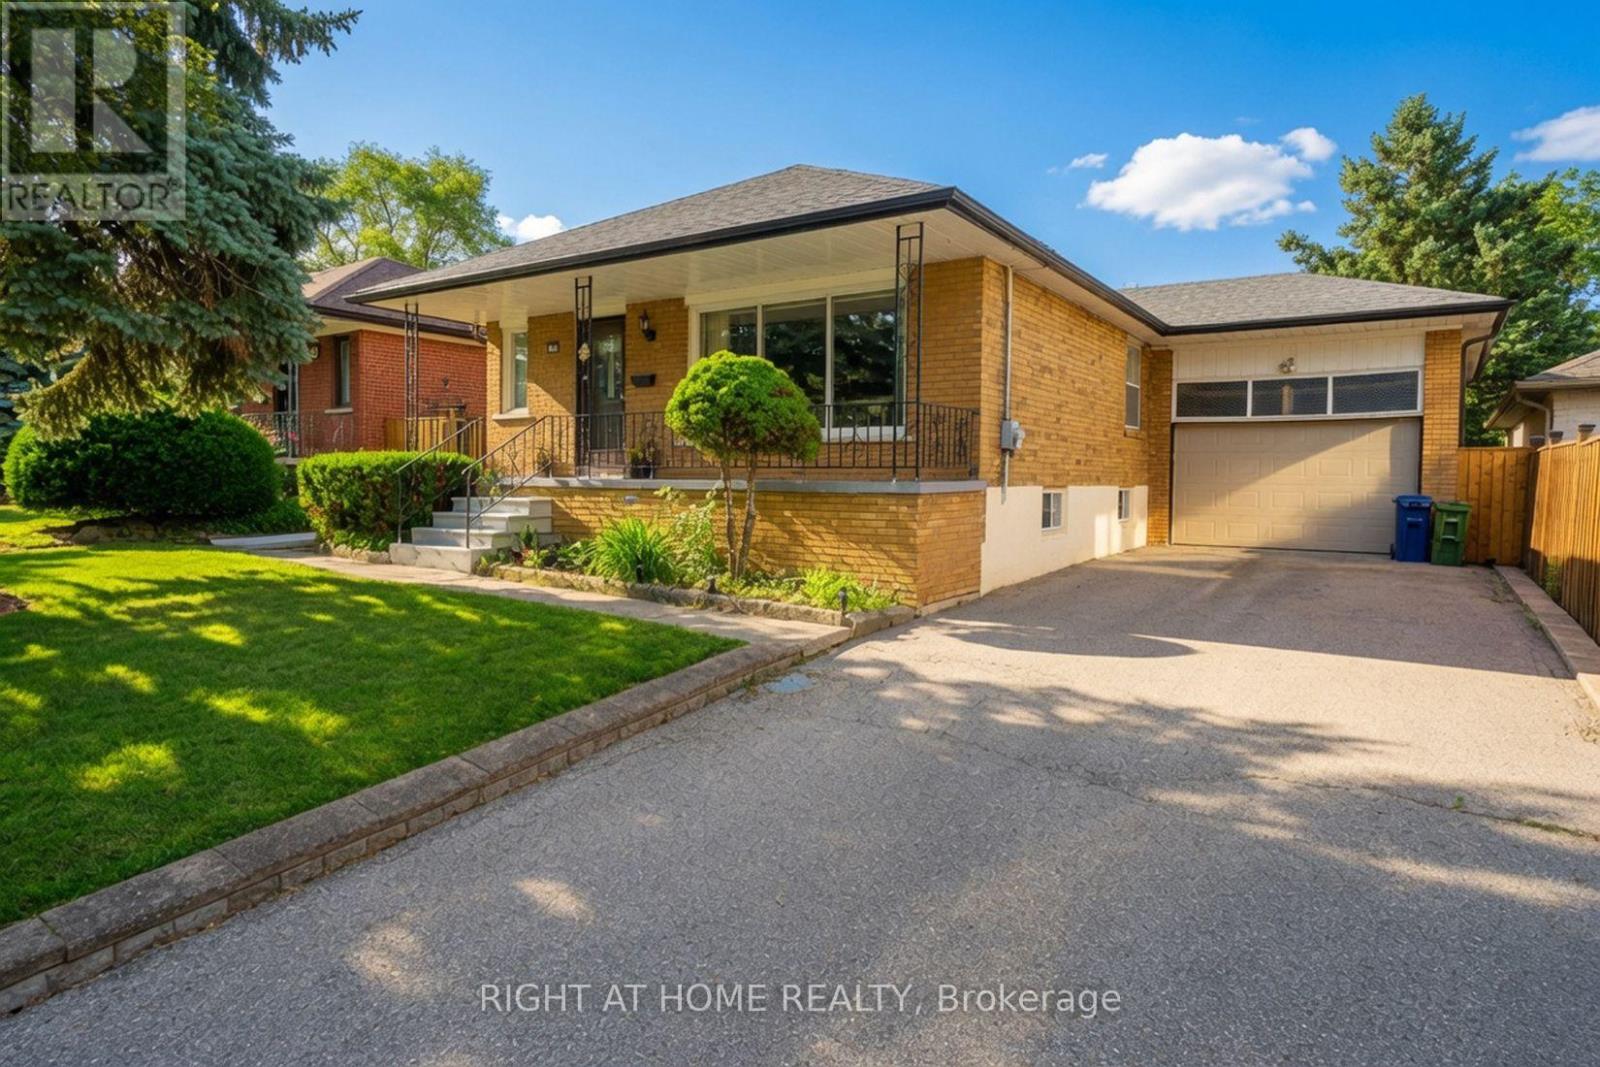
37 Garside Crescent
Toronto, Ontario
Welcome to this lovingly maintained all-brick bungalow, proudly owned and meticulously cared for by the same family for over 25 years, ideally situated on a premium 50' x 120' lot in the highly sought-after community of Brookhaven-Amesbury. Showcasing true pride of ownership throughout, this inviting residence offers a bright and functional layout featuring 3 spacious bedrooms, 2 newly renovated 3-piece bathrooms, and generous principal rooms designed for comfortable family living. A separate side entrance leads to a fully finished lower level complete with a spacious recreation room, additional living space, laundry area, utility room, and abundant storage, offering exceptional flexibility for extended family, guests, or future in-law suite potential. Beyond the beautifully maintained interior, the exterior is equally impressive with mature landscaping, manicured gardens, and a fully fenced backyard providing outstanding privacy and the perfect setting for entertaining, relaxing, or creating your own outdoor retreat. Completing this exceptional property is an attached 1.5-car garage and a large private driveway accommodating up to four vehicles. Located on a quiet, family-friendly street surrounded by established homes and newer custom residences, this prime location is just minutes from excellent schools, parks, Amesbury Community Centre and Arena, Humber River Hospital, Yorkdale Shopping Centre, public transit, and Highways 401 & 400, offering exceptional convenience for commuters and families alike. Whether you're a first-time buyer, growing family, downsizer, or investor, this is a rare opportunity to own a meticulously maintained home in one of Toronto's most established neighborhoods. A property that truly feels like home-don't miss your chance to make it yours. (id:60365)

© 2026 Proptech Realty Inc., Brokerage.