
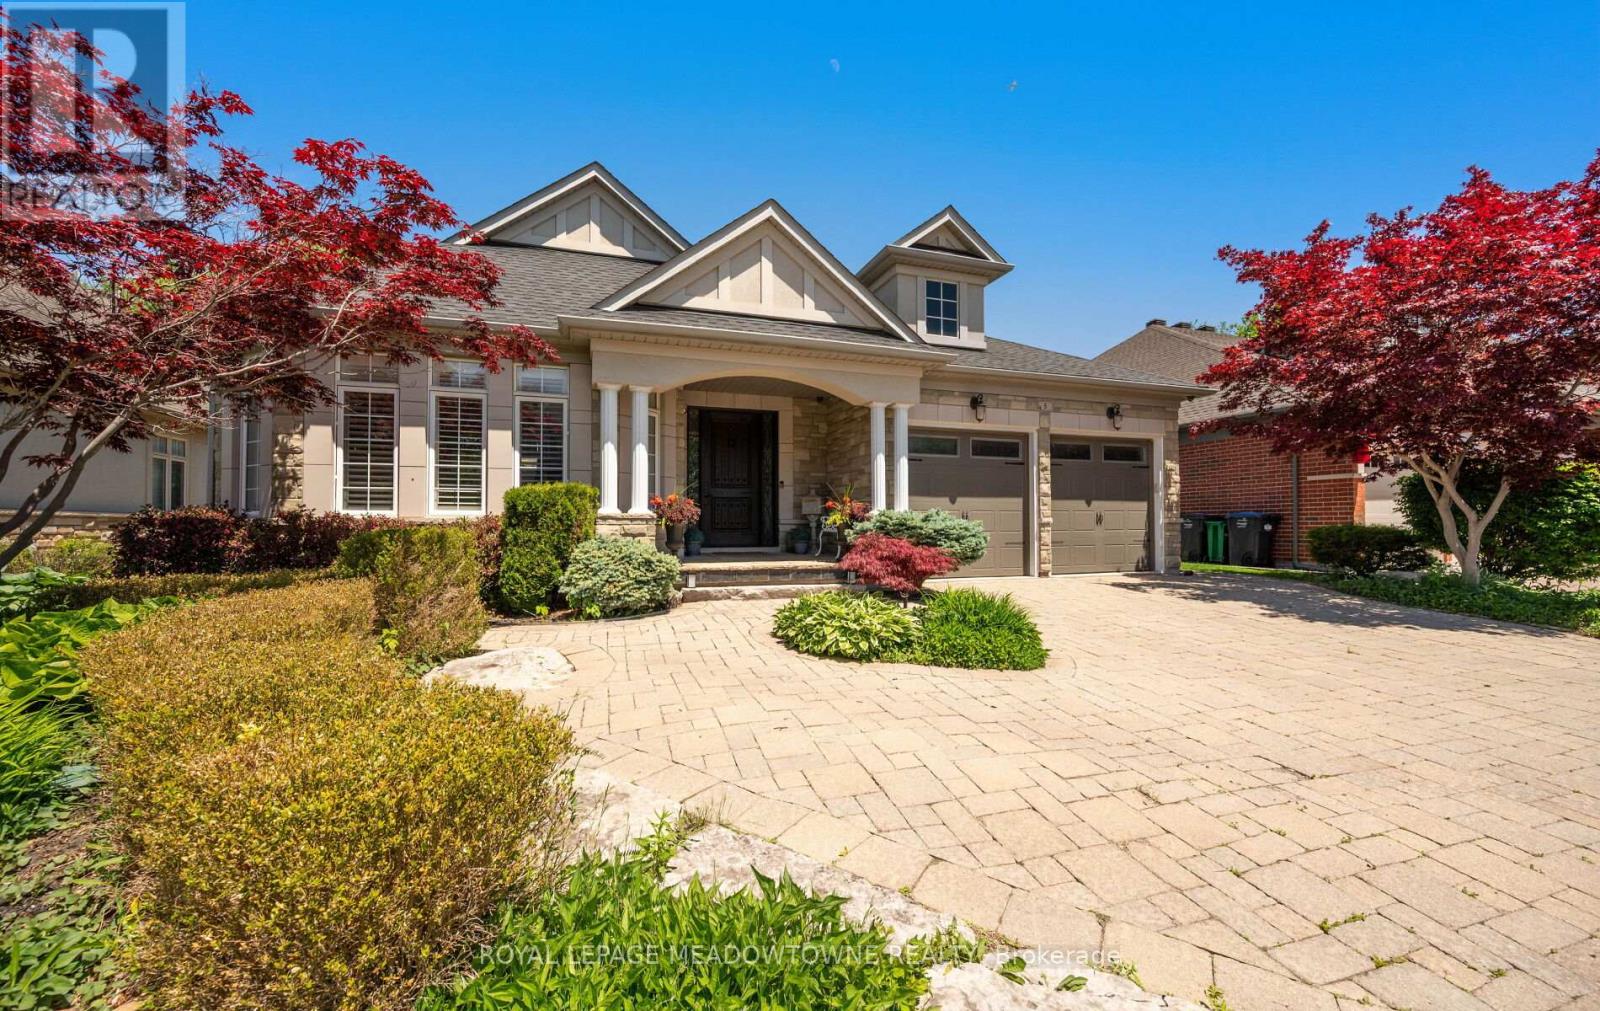
5 Mcnutt Street
Brampton, Ontario
Finally, the bungalow you've been waiting for. Welcome to this exceptional Arthur Blakely-built Stone Bank bungalow in prestigious Streetsville Glen. Offering approximately 5,400 sq ft of finished living space, this rarely offered residence sits on an impressive 60 ft x 150+ ft lot backing onto conservation lands, offering privacy, mature trees, and picturesque views. The fully landscaped grounds feature a heated saltwater pool with waterfall feature, multiple outdoor sitting areas, gas BBQ hookup, separate firepit area, and a backyard retreat that feels more like a private cottage than a suburban home. Inside, soaring 11-ft ceilings, rich Mirage hardwood flooring, plaster crown mouldings, custom millwork, and a stunning two-sided gas fireplace create an immediate sense of luxury. The chef-inspired kitchen overlooks the grand family room and is equipped with premium cabinetry, Sub-Zero refrigerator, Sub-Zero wine fridge, Wolf gas range, and expansive prep space. The thoughtfully designed main floor offers 3 spacious bedrooms, including a luxurious primary retreat complete with a private den ideal as a home office or reading room. A custom built-inwall unit enhances the family room while oversized windows showcase the spectacular backyard setting. The professionally finished lower level features 2 additional bedrooms, second kitchen, large recreation area, media space, games area, fitness zone, and abundant room for entertaining. Pool table, poker table, and classic jukebox are included. Designed for both grand entertaining and comfortable everyday living, this home seamlessly blends luxury finishes with timeless craftsmanship. From quiet mornings overlooking the conservation lands to summer evenings spent poolside with family and friends, every space has been thoughtfully designed to be enjoyed. Seldom do Arthur Blakely masterpieces become available. A rare opportunity to own a truly exceptional bungalow in one of Streetsville Glen's most sought-after communities (id:60365)
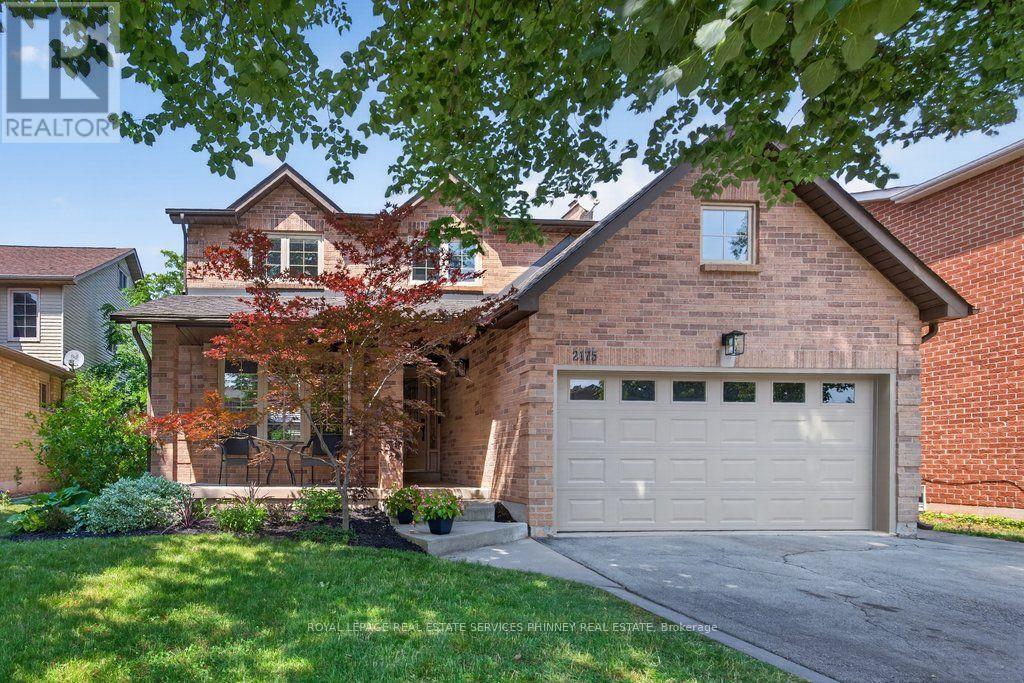
2175 Margot Street
Oakville, Ontario
Exceptional from the moment you arrive. This beautifully maintained detached home sits on a quiet street in desirable River Oaks, cherished by the same family (2nd owners) for 14 years, never rented, and finally ready to embrace a new chapter and foster lifelong memories with one lucky family. Offering 3+2 bedrooms and 4 bathrooms across nearly 3,000 sq ft of finished, updated living space, the main level features a functional layout with formal living/dining and a separate family room boasting gorgeous built-ins and kitchen views. Upstairs, generous room sizes include a spacious primary retreat with multiple closets, built-ins, a nursery/den/walk-in closet, and a spa-like 5-piece ensuite. The recently updated basement adds a dedicated bedroom, media/entertainment room, and a recreation room that doubles as guest overflow with a Murphy bed. You'll love the backyard, with its low-maintenance composite deck, patio stone, and utility shed. There is ample storage available in the basement and you can utilize the garage height for extra storage space! The neighbourhood delivers too - preferred schools, community centres, parks and trails nearby, plus easy access to local shopping and amenities. Updates: Kitchen (2016/2026), Smooth Ceilings (2026), Pot Lights (2025/2026), Family Room & Built-ins (2019), Main Floor Shutters (2020), Upstairs Doors (2022), Main Floor Doors (2025), Full Basement Reno, Laundry Rm & 4th Bathroom (2025), Powder Room (2016), Primary Bedroom & Ensuite Bathroom (2022), 2nd Bathroom (2025), AC (2021), Furnace (2025), HWT (2025), Composite Deck (2021), Shed (2025), Patio Stone (2022), Roof (2010), Upstairs Windows & Sliding Door (2021 - Energy Star). Patience is a virtue. 2175 Margot Street is the one you've been waiting for. (id:60365)
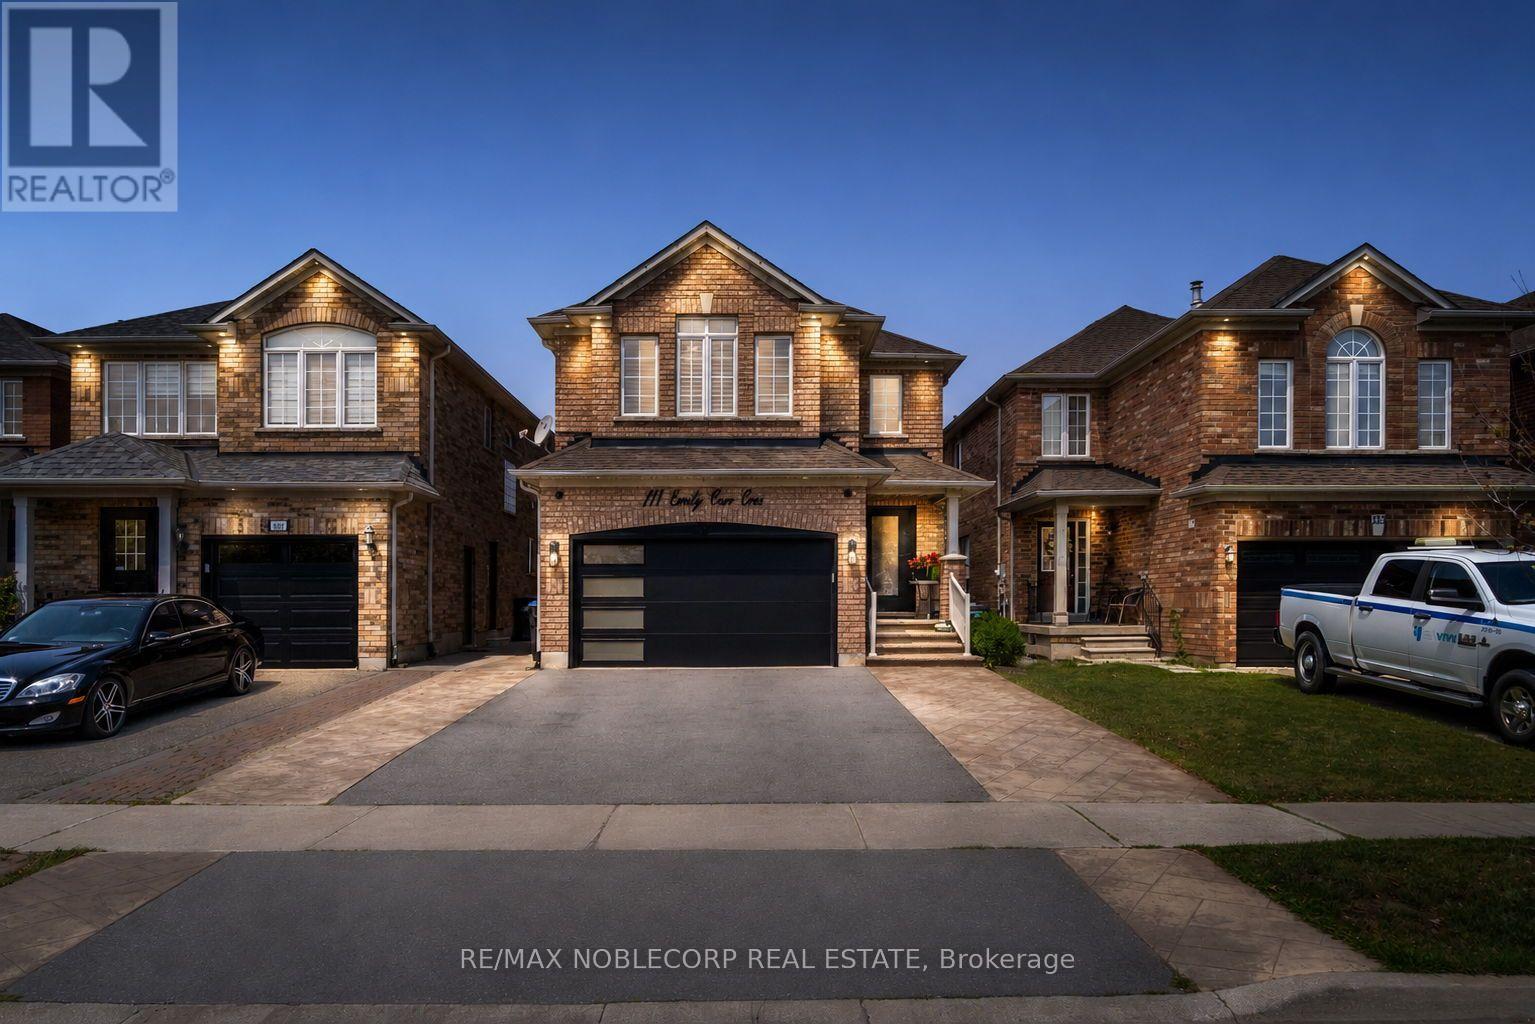
111 Emily Carr Crescent
Caledon, Ontario
Welcome to this exceptional, move-in-ready family home, perfectly situated on a premium 30' x 110' lot in one of the area's most desirable neighbourhoods. Showcasing pride of ownership throughout, this stunning residence offers 4 spacious bedrooms, 4 beautifully appointed bathrooms, and a thoughtfully designed layout that blends everyday comfort with timeless elegance. Step inside to discover rich hardwood flooring throughout, an abundance of pot lights illuminating both the interior and exterior, fresh designer-inspired paint, and a beautifully renovated kitchen that serves as the heart of the home-perfect for family gatherings and entertaining alike. The finished basement extends your living space with the ultimate man cave, offering endless possibilities for entertaining, a home theatre, a games room, or a private retreat. Enjoy summer evenings in the beautifully landscaped backyard featuring a charming pergola, a garden shed for additional storage, and plenty of space to relax or entertain. The main-floor laundry room with direct garage access adds everyday convenience, while the private driveway accommodates up to four vehicles. Ideally located just minutes from top-rated schools, parks, shopping, restaurants, transit, and every amenity you could need, this exceptional home truly offers the perfect combination of style, functionality, and location. A rare opportunity to own a meticulously maintained home in a highly sought-after community. Don't miss your chance to make this remarkable property your forever home! (id:60365)
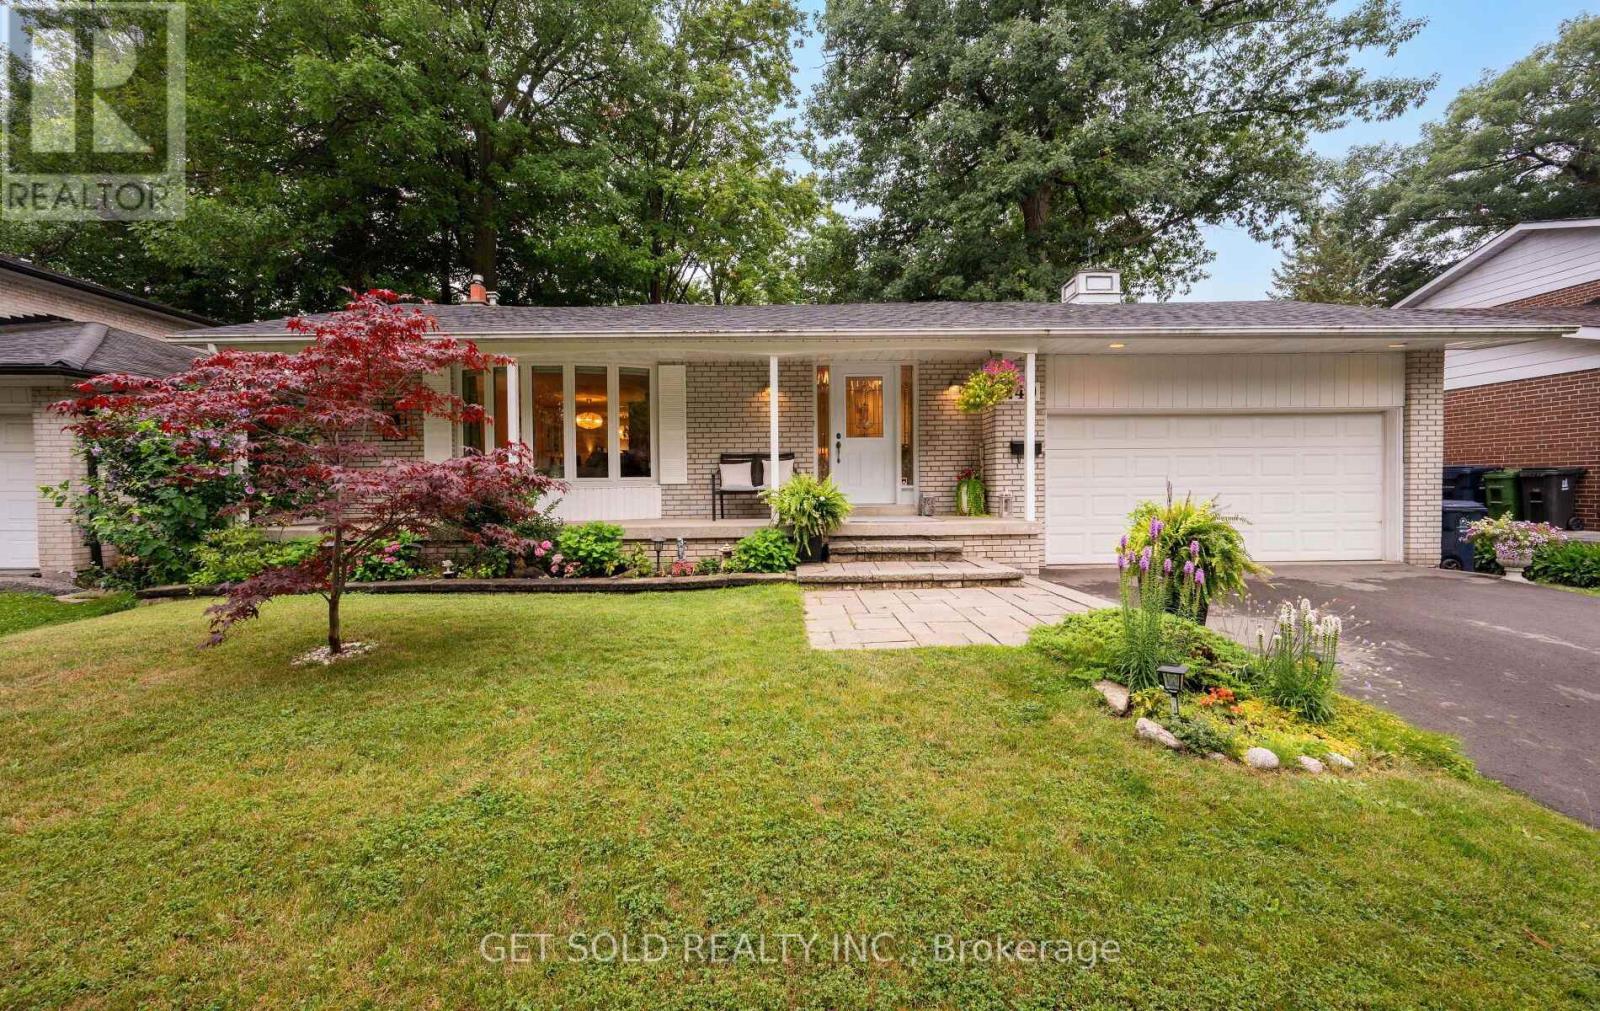
240 Mill Road
Toronto, Ontario
Nestled in the highly sought-after Markland Wood community, 240 Mill Road presents an exceptional opportunity to own a spacious bungalow in one of Etobicoke's most established neighbourhoods. Thoughtfully designed, the main floor features three generously sized bedrooms, all with hardwood flooring. The bright living room and dining room continue the timeless hardwood flooring throughout, creating a warm and inviting atmosphere. A bright white kitchen offers plenty of cabinetry and workspace, while the main level is completed by a 4-piece bathroom. The primary bedroom features the added bonus of a walk-out to the backyard deck, creating the perfect spot to enjoy your morning coffee or unwind at the end of the day. The finished basement provides excellent additional living space, complete with a second kitchen, a spacious family and entertainment room featuring laminate flooring and a cozy fireplace, an additional bedroom or versatile multi-purpose room ideal for a home office or hobby space, and a convenient 3-piece bathroom. Step outside to a private backyard featuring both a deck and patio, offering plenty of space for outdoor entertaining, family gatherings, or simply relaxing in your own backyard retreat. The double-car garage and private driveway provide parking and storage. Located just minutes from excellent schools, beautiful parks, walking trails, public transit, shopping, and major roadways, this home combines a desirable location with a flexible layout and outstanding potential. Enjoy all that the Markland Wood community has to offer while making this home your own. (id:60365)
7 Albert Street
Halton Hills, Ontario
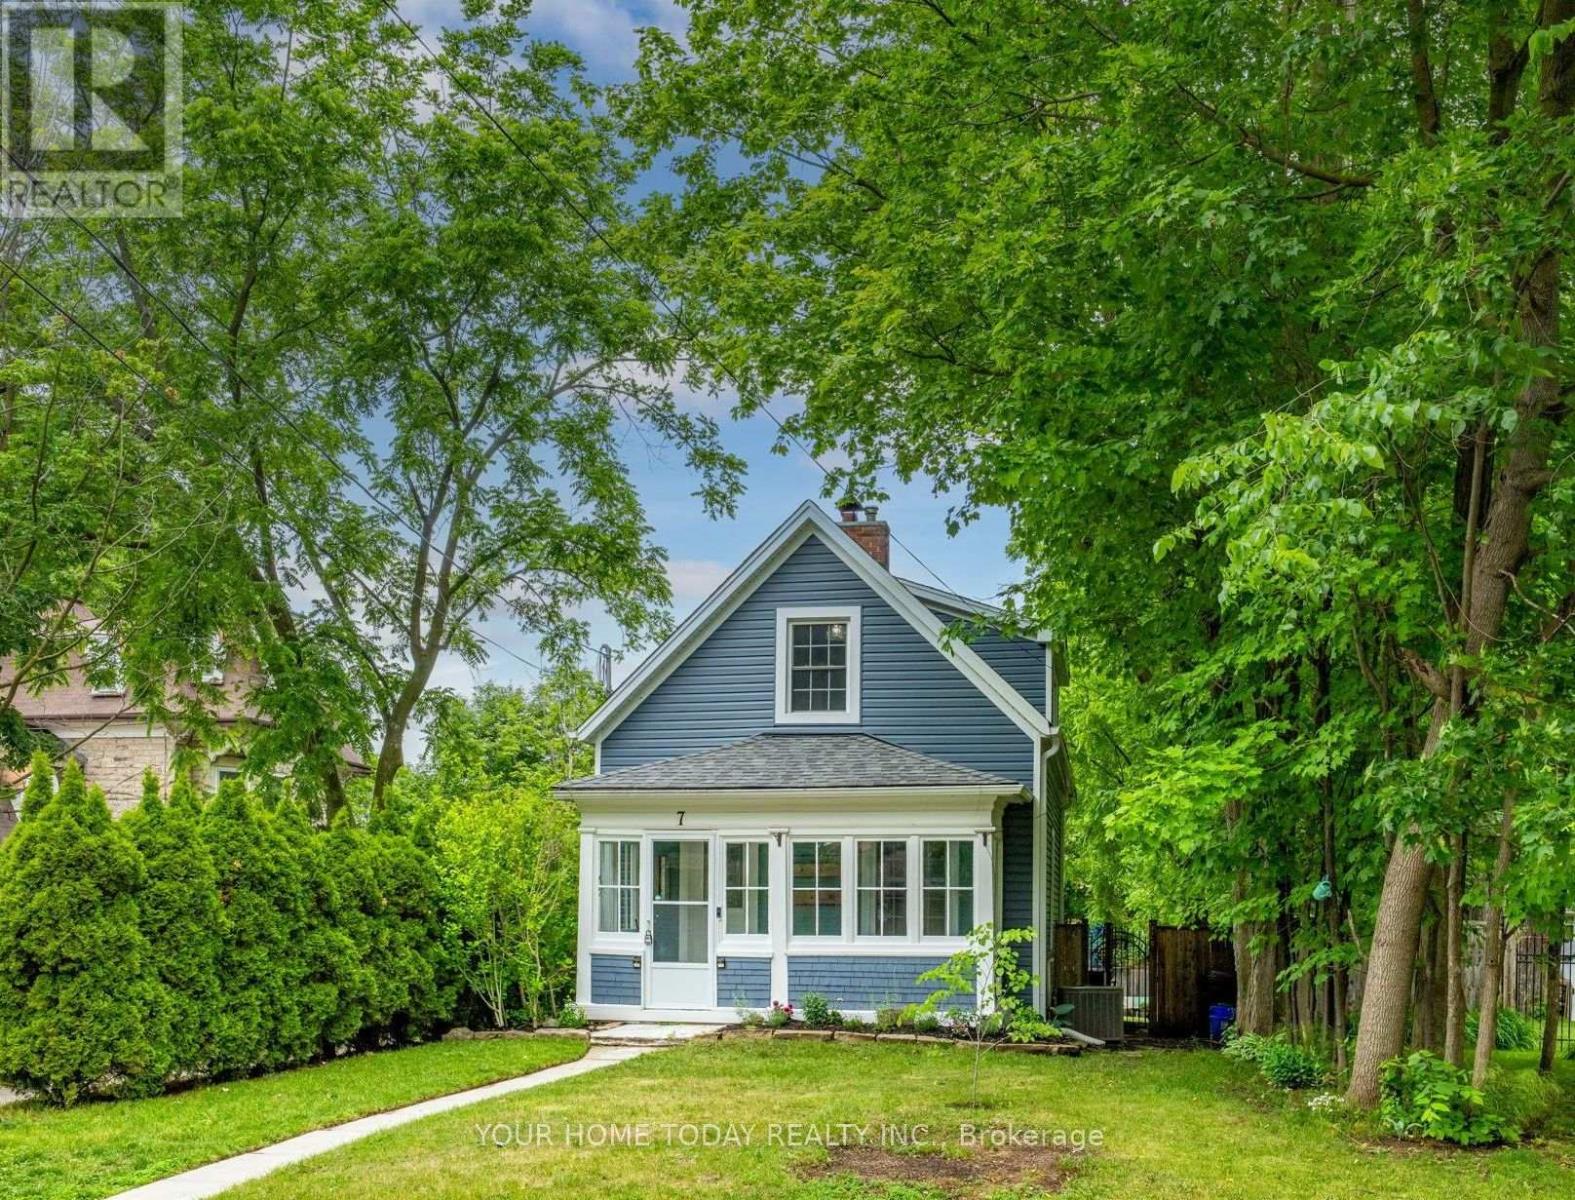
Detached home & private yard for condo price! Charming century home filled with warmth, personality, and original character, including beautiful architrave detailing. From the moment you arrive, the inviting enclosed porch sets the tone, offering a wonderful added space to unwind, enjoy a good book, sip your morning coffee, or simply watch the world go by. Nicely restored, this special home offers a sun-filled main level with spacious living and dining rooms, including a coal fireplace in the living room that is thought to be original. While not operational, it adds a wonderful sense of history and character to the space. The beautifully renovated kitchen features two-tone shaker-style cabinetry, a well-designed layout, and a walkout to a large tiered deck overlooking a fabulous private fenced yard. A 4-piece bathroom completes the main level. Upstairs, you'll find three unique bedrooms, each with its own charm and character, along with a convenient 2-piece bathroom. The lower level provides laundry, storage, and utility space. Parking for two cars is a welcome bonus, especially in this terrific location just steps to the GO for commuters and a short walk to Downtown, the seasonal farmers' market, shops, schools, parks, and more. If you're looking for something unique, special, and full of heart, this is the one for you. (id:60365)
14 Dashwood Crescent
Toronto, Ontario
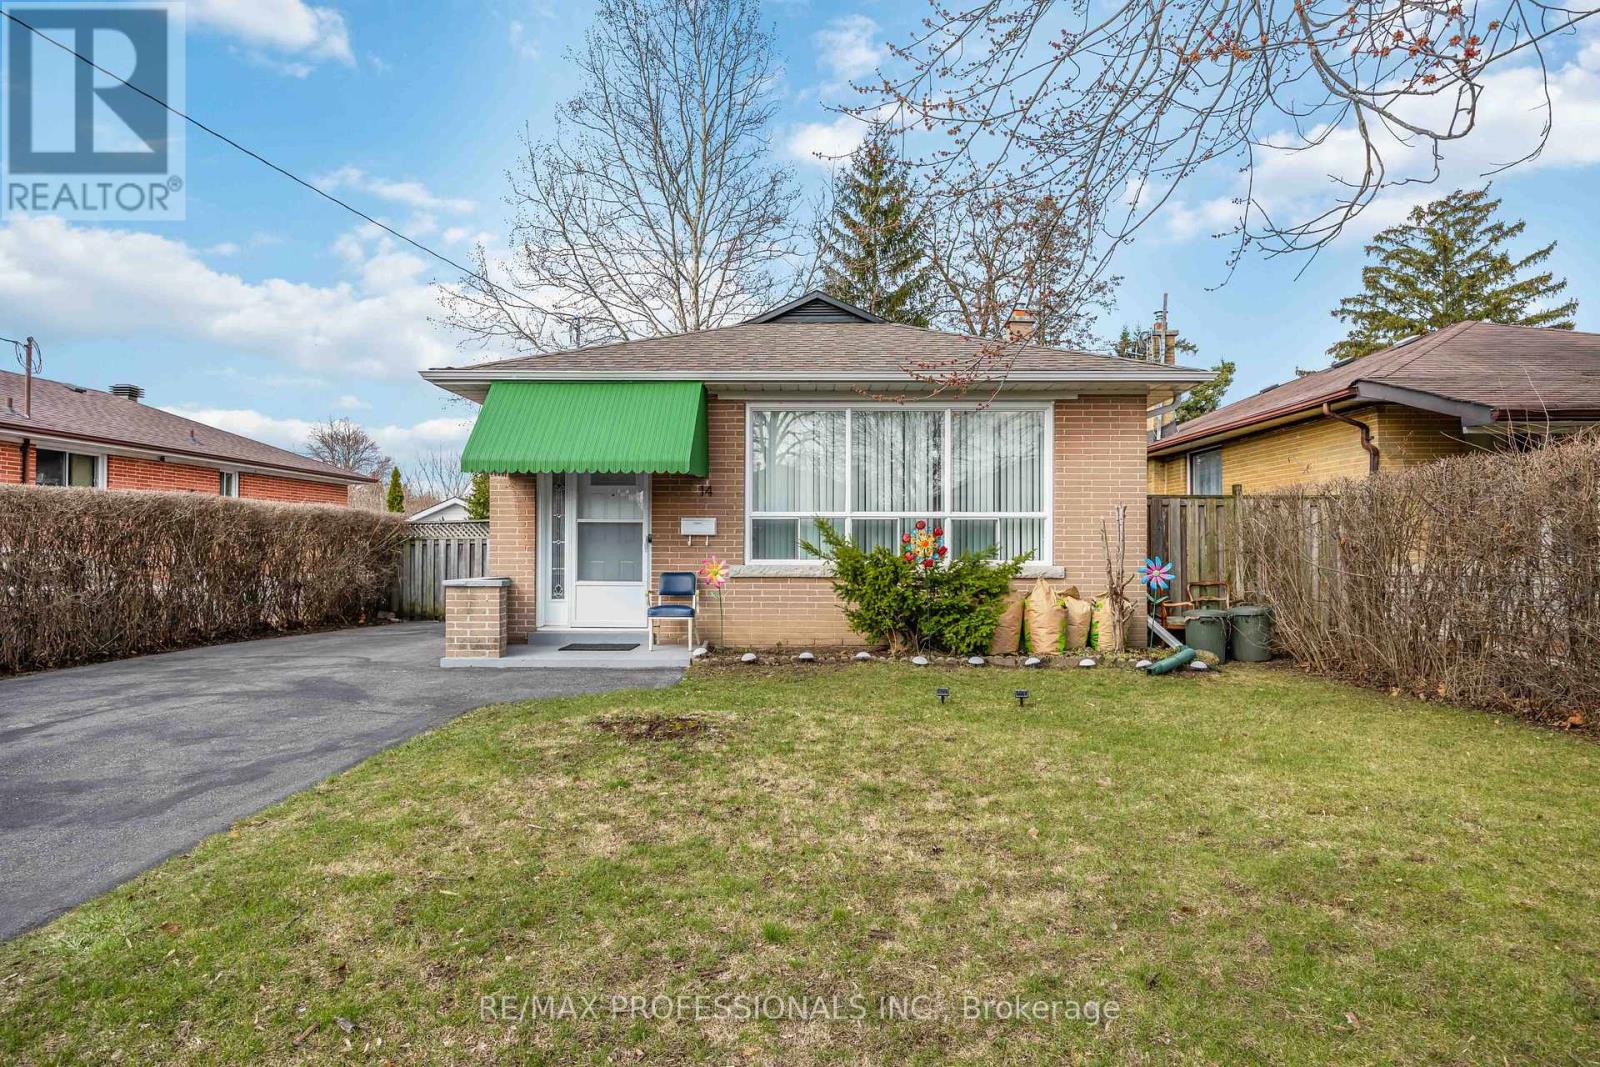
Welcome to 14 Dashwood Cres, a well-kept 3+2 bedroom, 2 bathroom bungalow on a quiet, family-friendly street in Thistletown-Beaumonde Heights. Bright main floor with functional layout, with a renovated kitchen plus a finished basement with additional bedrooms, ideal for extended family or income potential. Hardwood floor throught. Conveniently located close to Albion Mall, grocery stores, restaurants, and everyday essentials, plus nearby green spaces and trails perfect for families and outdoor enthusiasts. A well-connected neighbourhood with strong community feel, great transit access, and excellent value. A fantastic opportunity for first-time buyers, investors, or those looking to move into a desirable and established neighbourhood. (id:60365)
Unit 53 - 6780 Formentera Avenue
Mississauga, Ontario
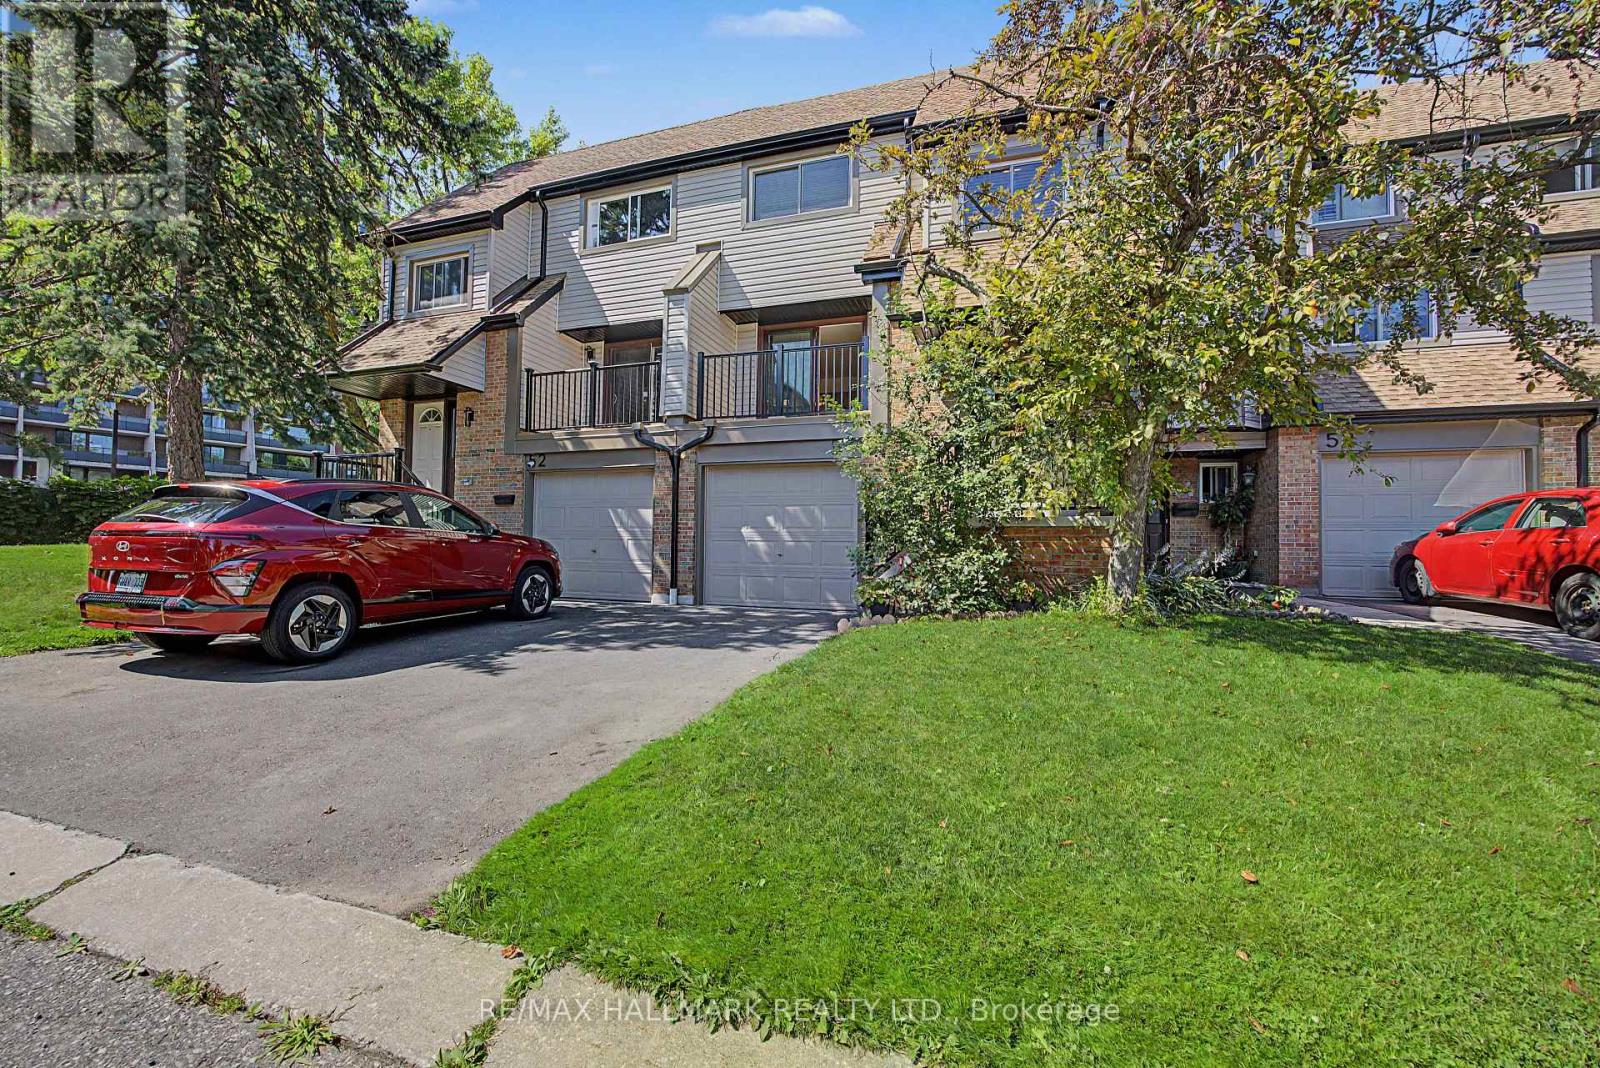
Welcome to Unit 53 at 6780 Formentera, an extensively updated 3-bedroom, 2-bathroom townhome in the highly sought-after Meadowvale community. Beautifully renovated and meticulously maintained, this turnkey home offers the perfect blend of modern style, comfort, and functionality. The bright main level features a contemporary kitchen with premium, high-quality appliances, upgraded finishes, and a walkout to a private balcony-perfect for your morning coffee or relaxing evenings. The spacious dining area flows seamlessly into the inviting living room, which also offers a walkout, creating an ideal space for everyday living and entertaining. Upstairs, you'll find three generously sized bedrooms, a well-appointed 4-piece bathroom, and a convenient linen closet. The versatile ground-level family room provides additional living space ideal for a home office, recreation room, gym, or guest suite, complete with a powder room and separate laundry. Lovingly maintained as a smoke-free and pet-free residence, this home is exceptionally clean and truly move-in ready. Recent upgrades include premium energy-efficient windows (2026), new exterior siding and gutters (2026), and a new high-efficiency air conditioning system. The home is also equipped with a high-efficiency tankless water heater, providing energy savings and endless hot water. Ideally located just minutes from Meadowvale Town Centre, restaurants, parks, scenic trails, Lake Aquitaine, Meadowvale Community Centre, schools, public transit, and major highways. Commuters will appreciate being only a short walk to the GO Bus station with direct service to downtown Toronto, plus a nearby MiWay bus stop for added convenience. This is a rare opportunity to own a beautifully updated home in one of Mississauga's most desirable family-friendly neighbourhoods. (id:60365)
9 Glenridge Road
Brampton, Ontario
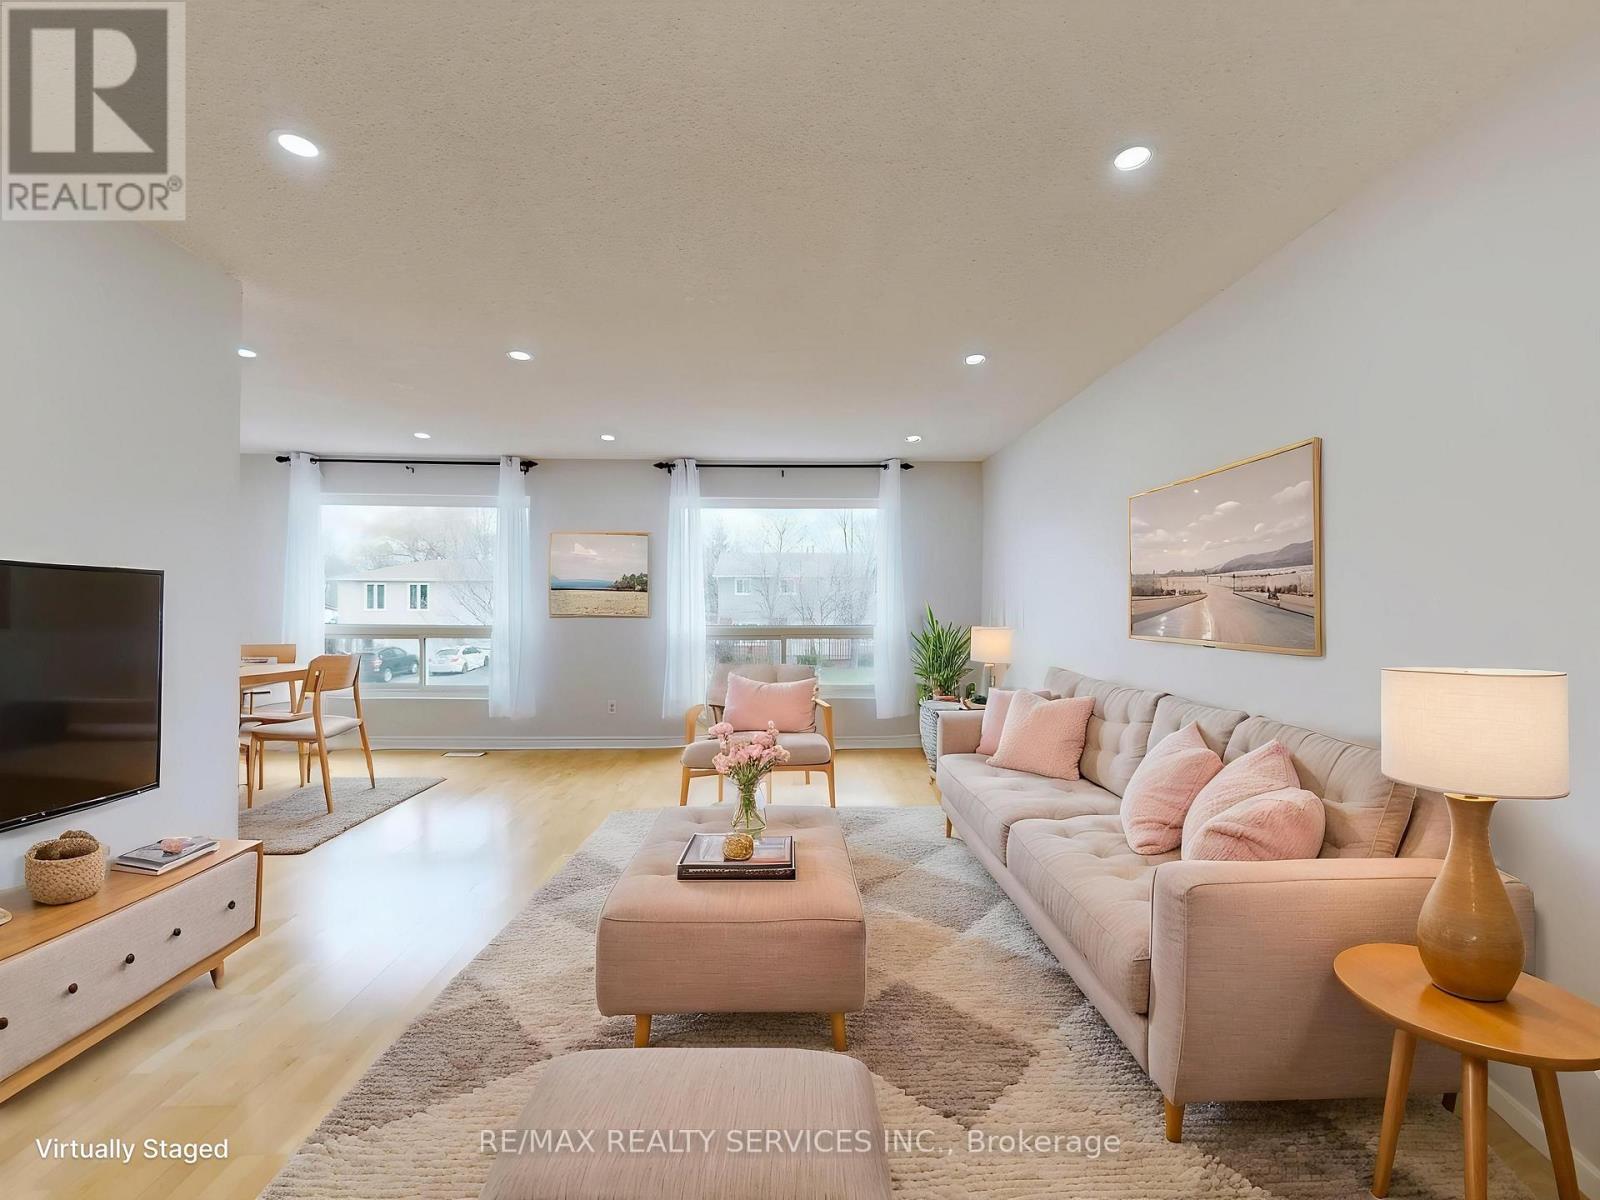
Open House This Weekend- Saturday & Sunday 2-4 PM! Welcome to 9 Glenridge Road, a beautifully maintained raised bungalow in Brampton's sought-after Northgate "G" Section. Freshly painted and move-in ready, this 3+1 bedroom, 2 full bathroom home sits on a generous 118 ft. deep lot and delivers the perfect blend of comfort, style, and versatility. What truly sets this home apart is its rare ground-level walk-out layout - ideal for multi-generational families or buyers seeking in-law suite potential. The ground level offers a bright suite with brand-new waterproof vinyl flooring, a sun-filled kitchen, spacious living and dining area, 4-piece bathroom, an additional room, and a large enclosed foyer with separate access to both levels plus a convenient laundry area. Upstairs, the open-concept main level impresses with neutral laminate flooring, modern pot lights, new light fixtures, three generous bedrooms, a full 4-piece bathroom, and a large eat-in kitchen with ample cabinetry and a movable breakfast bar - plus a private balcony off the second bedroom as a lovely bonus. Outside, enjoy a massive backyard with patio, a 1.5-car garage, and a double-wide driveway with parking for up to 4 cars and no sidewalk to maintain. Steps to Chinguacousy Park, schools, transit, and recreation centres, and just minutes to Bramalea City Centre, Bramalea GO Station, and Hwy 410. A rare opportunity you won't want to miss! (id:60365)
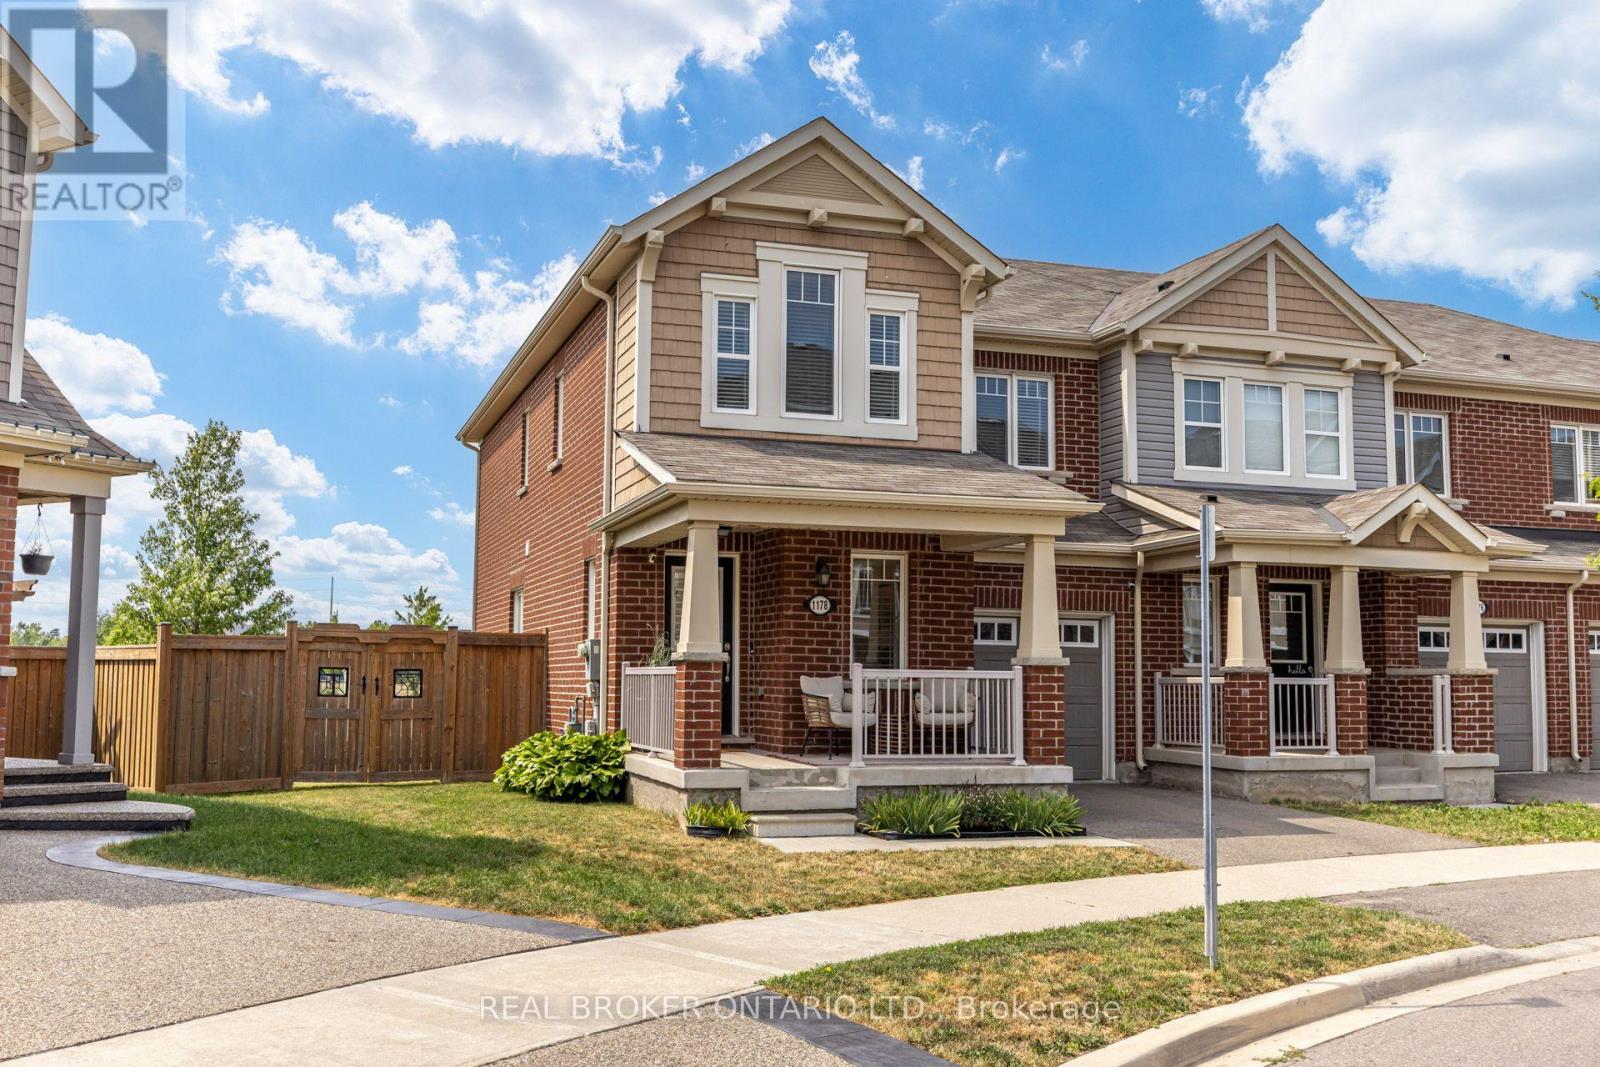
1178 Duignan Crescent
Milton, Ontario
Situated on a quiet crescent in Milton's sought-after Ford neighbourhood, this Mattamy-built end-unit townhouse sits on one of the area's rare, oversized pie-shaped lots with no rear neighbours. From the moment you step inside, the home impresses with a main floor that boasts a seamless open-concept flow framed by high-end finishes, including elegant wainscoting and grand coffered ceilings in the living and dining rooms. At the heart of the home is a spacious, modern kitchen designed with abundant cabinetry, premium storage solutions, quartz countertops, and a large central island ideal for gathering. Upstairs, retreat to a bright primary suite complete with a walk-in closet and private ensuite bath, alongside generously sized secondary bedrooms and a laundry room for added convenience. The home's living space extends downward into a thoughtfully finished basement (2022), offering the ideal setup with a home office, additional family room, and kids' play area, complete with a newly added powder room (half bath). Outside, step out to your massive backyard sanctuary-a rare pie-shaped footprint that backs onto open greenspace, giving you the room and tranquillity you rarely find in townhome living. Located just steps from top-rated schools, parks, local shopping plazas, and easy commuter routes. This is modern Milton living at its absolute finest. (id:60365)
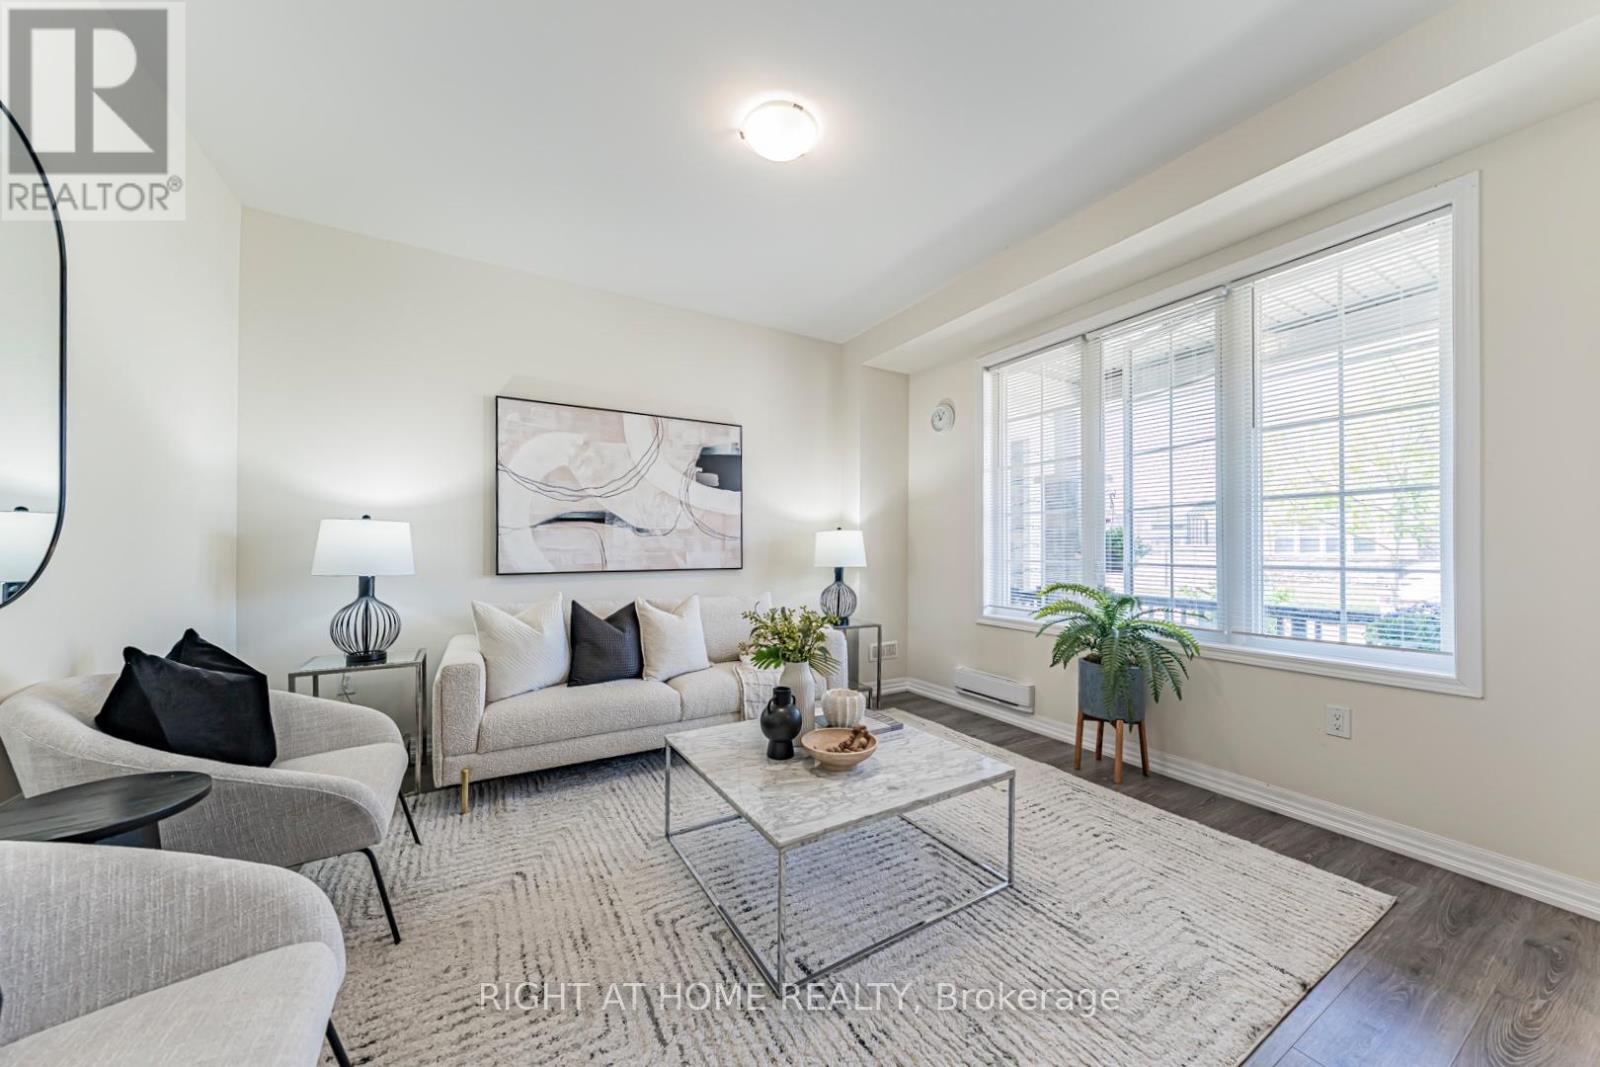
3315 Vardon Way
Oakville, Ontario
Modern And Stylish Double Car Garage 3 Bedroom, 3 Bathroom Freehold Townhome Nestled In One Of Oakville's Most Sought-After Family Communities. The ground level features a versatile multi-purpose space (living room, den, home office, or gym) that's perfect for remote work, creative projects, or home fitness. Enjoy impressive 9-foot ceilings and modern contemporary finishes throughout.The Chef-Inspired Kitchen Showcases Sleek Stone Countertops, Stainless Steel Appliances, Ceramic Flooring, Designer Backsplash, Centre Island, Spacious Walk-In Pantry, And A Sunlit Dining Area With Walk-Out To A Private Balcony. Generous Great Room Perfect For Entertaining Or Relaxing With Family.The Spacious Primary Retreat Features A Walk-In Closet And A Private 3-Piece Ensuite With Glass Shower. Convenient Upper-Level Laundry, Upgraded Wood Staircase, And Cozy Bedrooms Complete This Exceptional Home. Ideally Located Minutes To Oakville Hospital, Top-Rated Schools, Parks, Shopping, Cafes, Public Transit, And Major Highways. (id:60365)
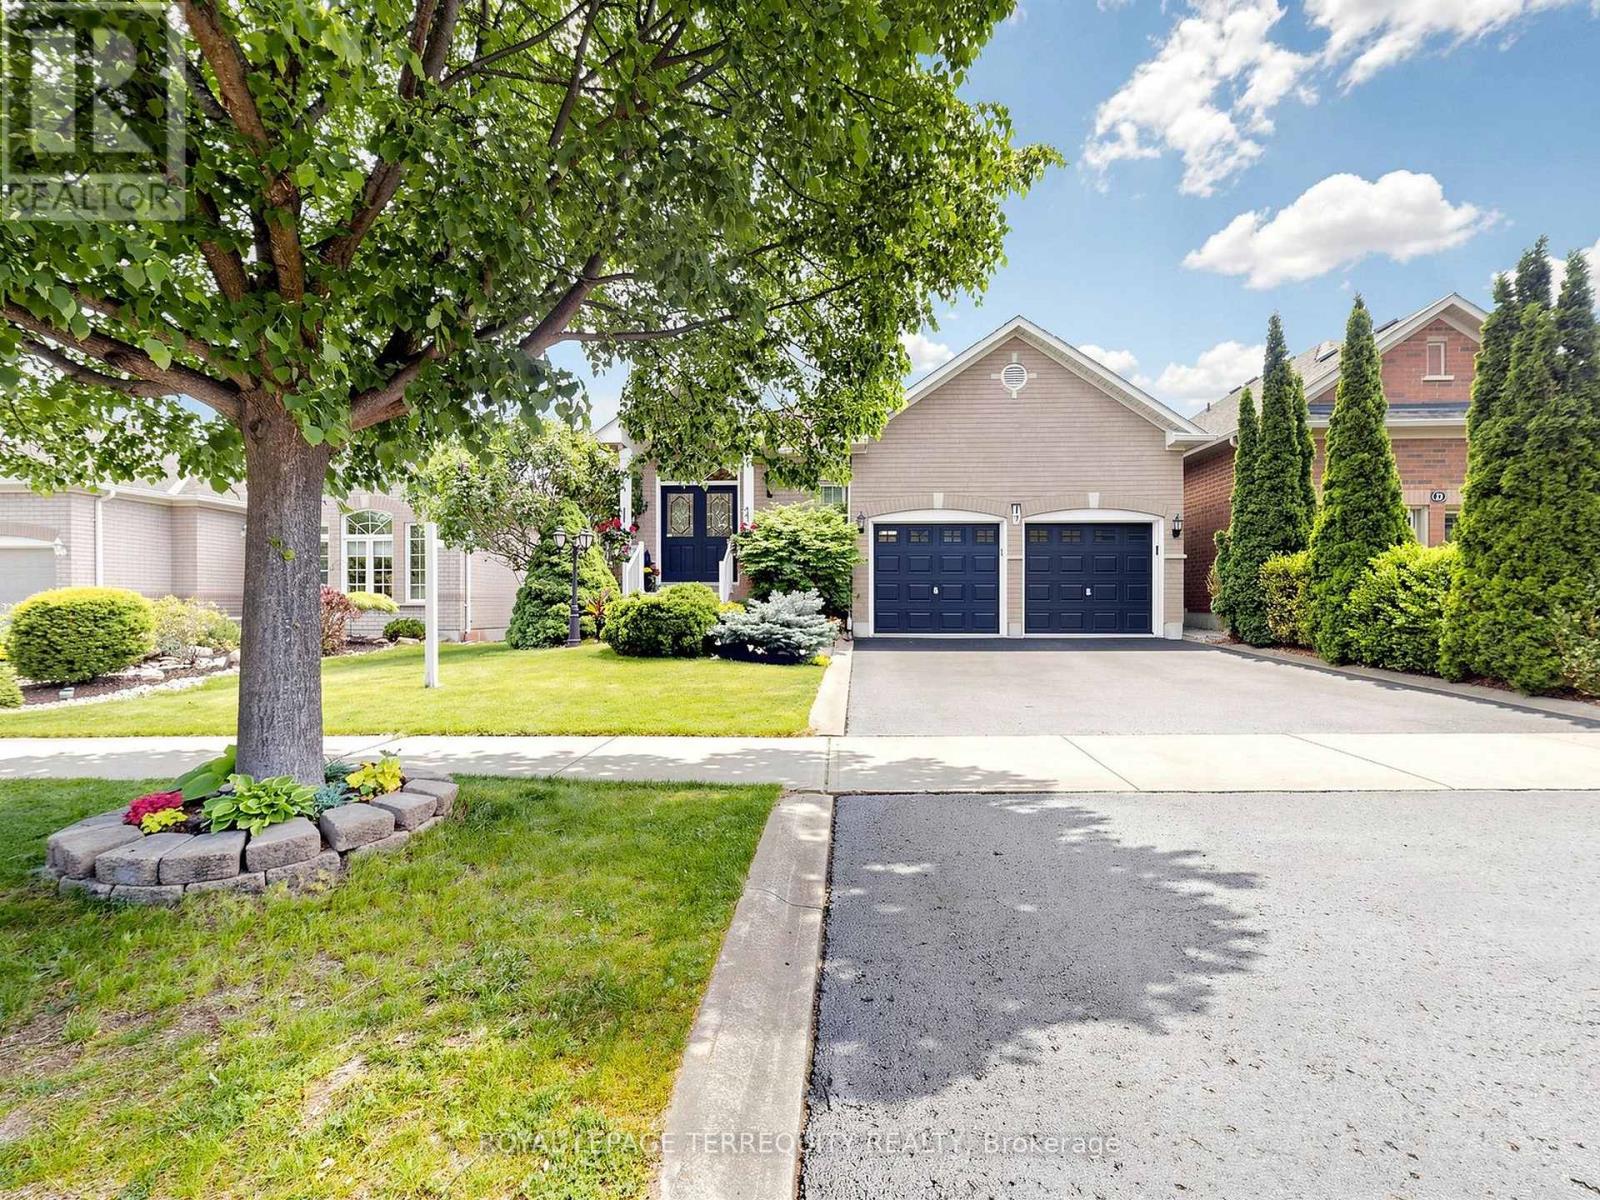
19 Johnson Crescent
Halton Hills, Ontario
Proof that great design makes all the difference-this 1,900+ sq.ft. bungalow feels incredibly spacious, bright and inviting from the moment you walk in. Welcome to this beautifully maintained Detached Bungalow in one of Georgetown's most sought-after neighbourhoods! Offering over 1,900 sq.ft. of thoughtfully designed main-floor living, this spacious home features 3+1 bedrooms, 3 full bathrooms, 9-ft ceilings, excellent curb appeal, and incredible potential to make it your own. A welcoming foyer opens to bright and spacious living and dining areas, perfect for entertaining family and friends. The open-concept kitchen features a cozy breakfast area and flows effortlessly into the inviting family room, complete with a fireplace and views of the backyard. Step outside to your private, beautifully landscaped yard with a deck and awning-perfect for morning coffee, summer BBQs, and relaxing evenings outdoors. The spacious primary suite boasts his-and-hers wail-in closets and a 4-piece ensuite. Two additional bedrooms, a full bathroom, and convenient main-floor laundry complete the main level. The finished lower level adds even more space and flexibility, featuring a large recreation room, 3-piece bathroom with warming lamp, pot lights throughout and a versatile studio, office, or bedroom with built-in shelving and pocket doors. A custom workshop and plenty of storage make this level both practical and functional. The flexible layout also offers great potential for multi-generational living, with the option to create a future separate entrance and kitchen. Ideally located minutes from the GO Station and Highway 401 and within walking distance to downtown Georgetown, trails, parks, schools, and local amenities. A wonderful opportunity to own a spacious and well cared for home in a highly desirable community. (id:60365)
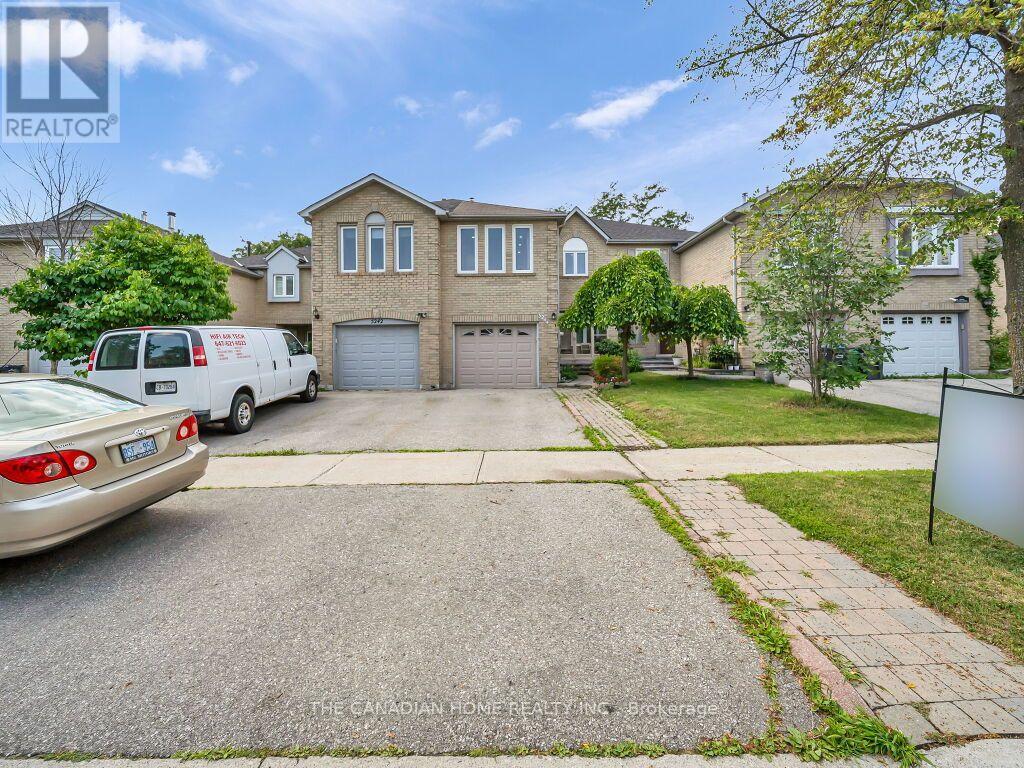
5244 Cinnamon Road
Mississauga, Ontario
This beautiful family Freehold Link Townhome offers 4+1 bedrooms and 3+1 bathrooms, with plenty of space for the whole family. It is located in the most coveted neighborhood of East Credit near the intersection of Terry fox Way/Eglinton. It comes with upgraded kitchen, New Dryer and Washer on main Floor, New hardwood stairs, Pot lights, New Ac, New Laminate Flooring on 2nd Floor, New Tile Floor in Hallway and Kitchen, Den on the main floor (May be Used as Office or Bedroom), 2nd Floor Large Family Room with gas Fireplace (May Be used As 4th Bedrooms),Garage through entrance to the basement , Large Wood Deck in the back yard. Separate laundry for basement. Located close to elementary, middle, and secondary schools, shopping, parks, restaurants, public transit, and all the amenities you need. Plus, both a Mosque and a Church are just minutes away (id:60365)

© 2026 Proptech Realty Inc., Brokerage.