
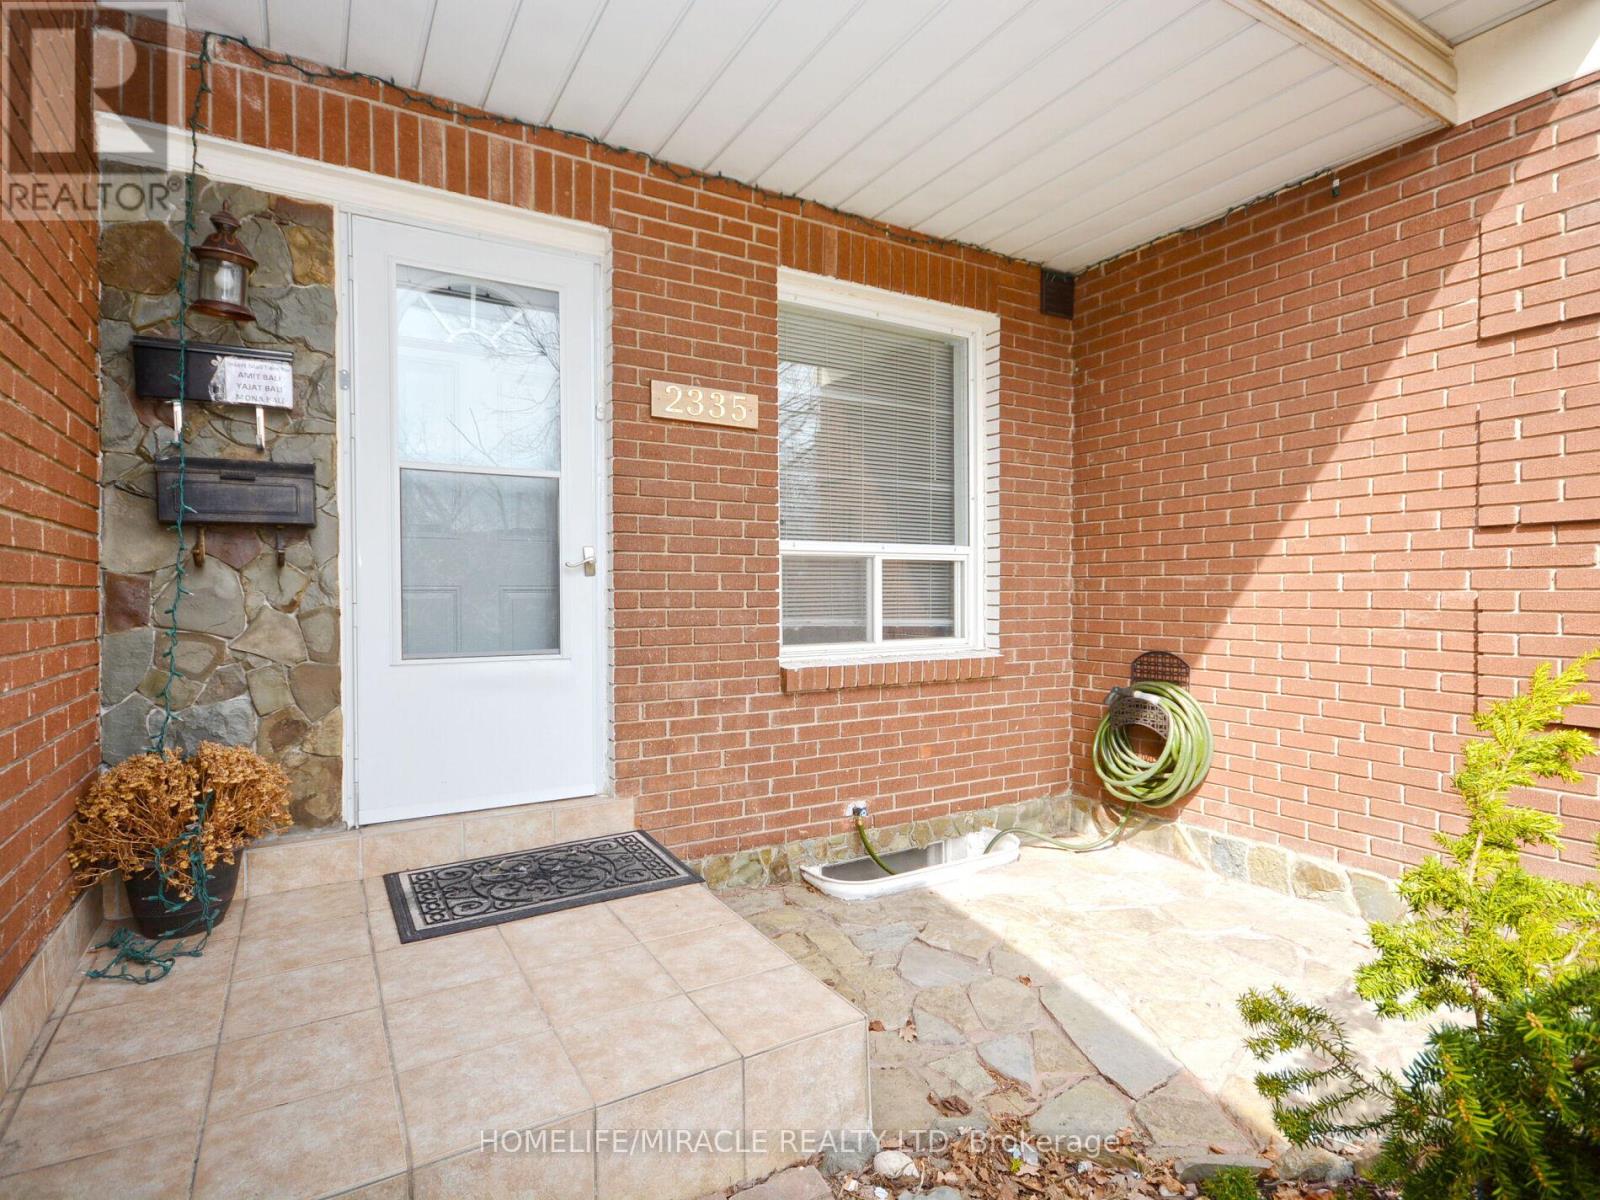
2335 Council Ring Road
Mississauga, Ontario
Well maintained home in the highly desirable and mature Erin Mills neighborhood! This bright and spacious residence offers, Enjoy a sun-filled kitchen, elegant wooden staircase, and a functional layout designed for comfortable family living. Additional highlights include central vacuum (as-is), garage access with parking for up to 4 vehicles on the driveway, and a private backyard with gazebo-perfect for relaxing or entertaining. Conveniently located near parks, top-rated schools, shopping, banks, restaurants, and all essential amenities, with easy access to Hwy 403 and QEW for a smooth commute.Tenant responsible for 100% of utilities, lawn maintenance, and snow removal. One garden shed is not included. Available for immediate occupancy. Professionally managed by Sawera Property Management. (id:60365)
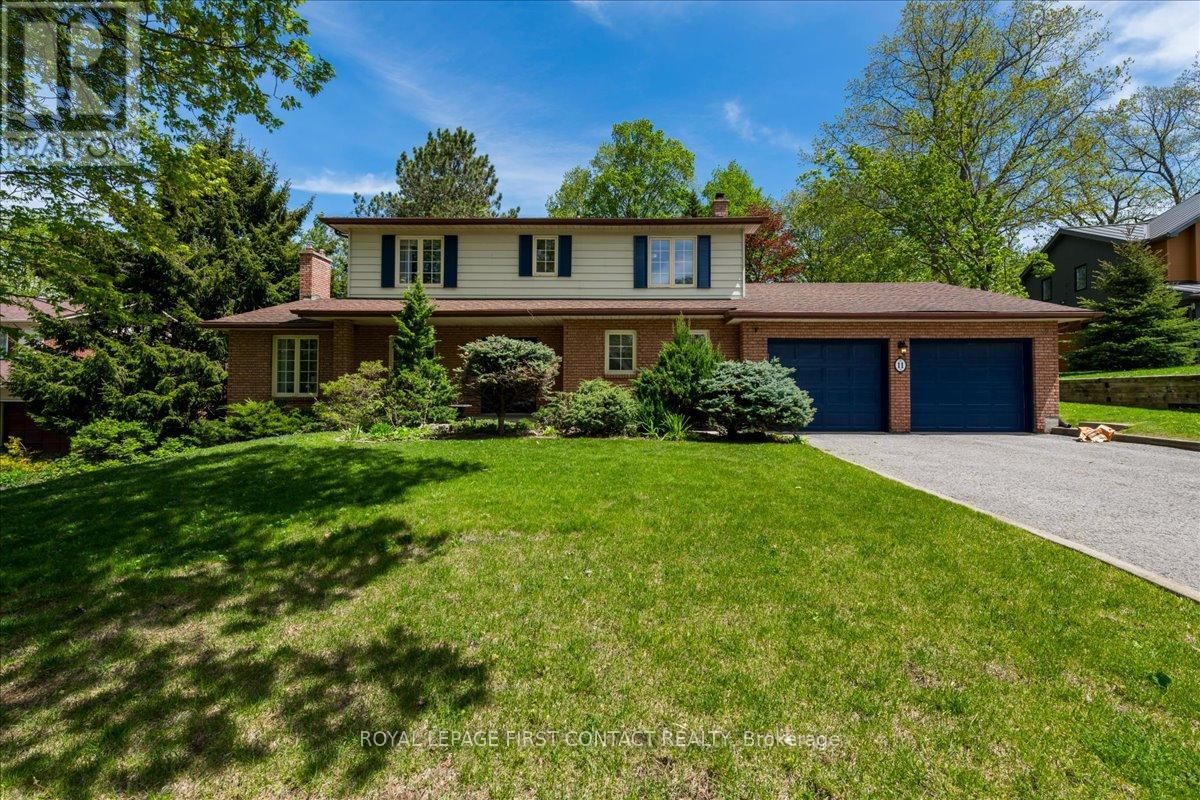
11 Forestwood Lane
Barrie, Ontario
Welcome to 11 Forestwood Lane! A stunning family home nestled in one of Barrie's most sought-after neighbourhoods. Set on a spacious lot in a quiet, family-friendly community, this beautiful 4- bedroom home offers the perfect blend of comfort, elegance, and everyday functionality.Step inside to discover bright, inviting living spaces designed for family living, featuring hardwood floors throughout, generous room sizes, an ideal layout, and plenty of natural light. The sunken family room creates a warm and welcoming gathering space, complete with a charming sunroom just off the family room, the perfect spot to relax and enjoy views of the backyard.The heart of the home is ideal for entertaining and creating lasting memories, while the expansive backyard offers endless possibilities for outdoor enjoyment, children at play, summer gatherings, or simply unwinding in your own private retreat.Located in a highly desirable neighbourhood close to schools, parks, trails, shopping, dining, and convenient commuter routes, this is the kind of home families wait for. A rare opportunity to own a spacious home on a large lot in an exceptional location. 11 Forestwood Lane is where your next chapter begins! (id:60365)
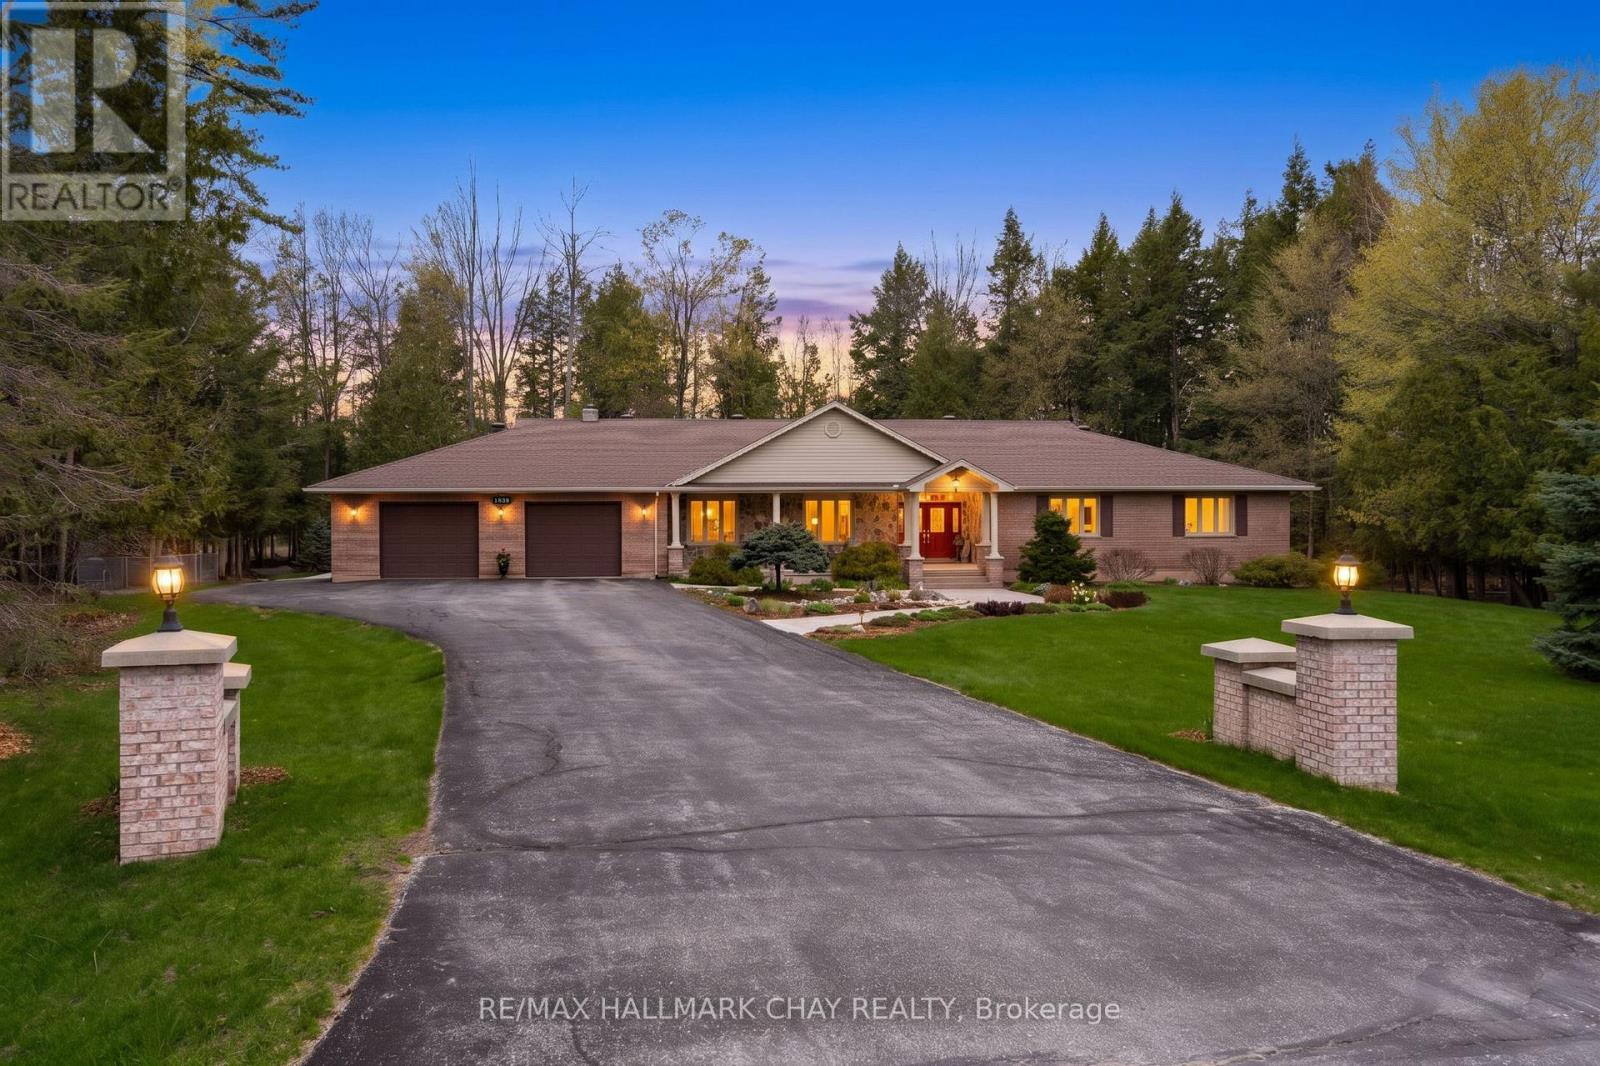
1838 Carriage Court
Severn, Ontario
**OPEN HOUSE SATURDAY MAY 23 FROM 1 - 4PM** Set On A Beautifully Private And Level 2.3 - Acre Lot In The Sought-After Community Of Marchmont. This Expansive Ranch Bungalow Offers Over 3,500 Sq.Ft. On The Main Level With 4 Spacious Bedrooms And 3 Full Washrooms, Plus A Fully Finished Lower Level With An Additional Bedroom, Bonus Room And Another Full Washroom - An Ideal Setup For Multi-Generational Living Or Growing Families. Surrounded By Mature Trees, Private Walking Trails, And Complete Privacy From Every Angle, This Property Offers The Perfect Balance Of Peaceful Country Living While Remaining Just Minutes To Orillia With Easy Access To Highway 12 And Located Within One Of The Area's Most Desirable School Districts. Designed For Both Everyday Living And Entertaining, The Bright Open-Concept Eat-In Kitchen Features Granite Countertops, Built-In Appliances, And Walks Out To The Back Deck (New 2025) Overlooking Your Private Backyard Oasis. This Home Offers A Spacious And Functional Layout With Hardwood Flooring Throughout The Main Level, While The Living Room Is Anchored By A Stunning Floor-To-Ceiling Stone Gas Fireplace. Additional Formal Living And Dining Spaces Provide Flexibility For Larger Families And Hosting, While Main Floor Laundry With Direct Backyard Access Adds Everyday Convenience. The Spacious Primary Retreat Features Two Walk-In Closets And A Spa-Like Ensuite With Peaceful Nature Views. Stamped Concrete Walkways, A Rare Heated And Insulated 3-Car Garage, Storage Shed For Added Convenience, And Endless Outdoor Space Complete This Exceptional Property. A Rare Opportunity To Enjoy Space, Privacy, And A Family-Friendly Lifestyle In One Of Oro-Medonte's Most Desirable Communities. (id:60365)
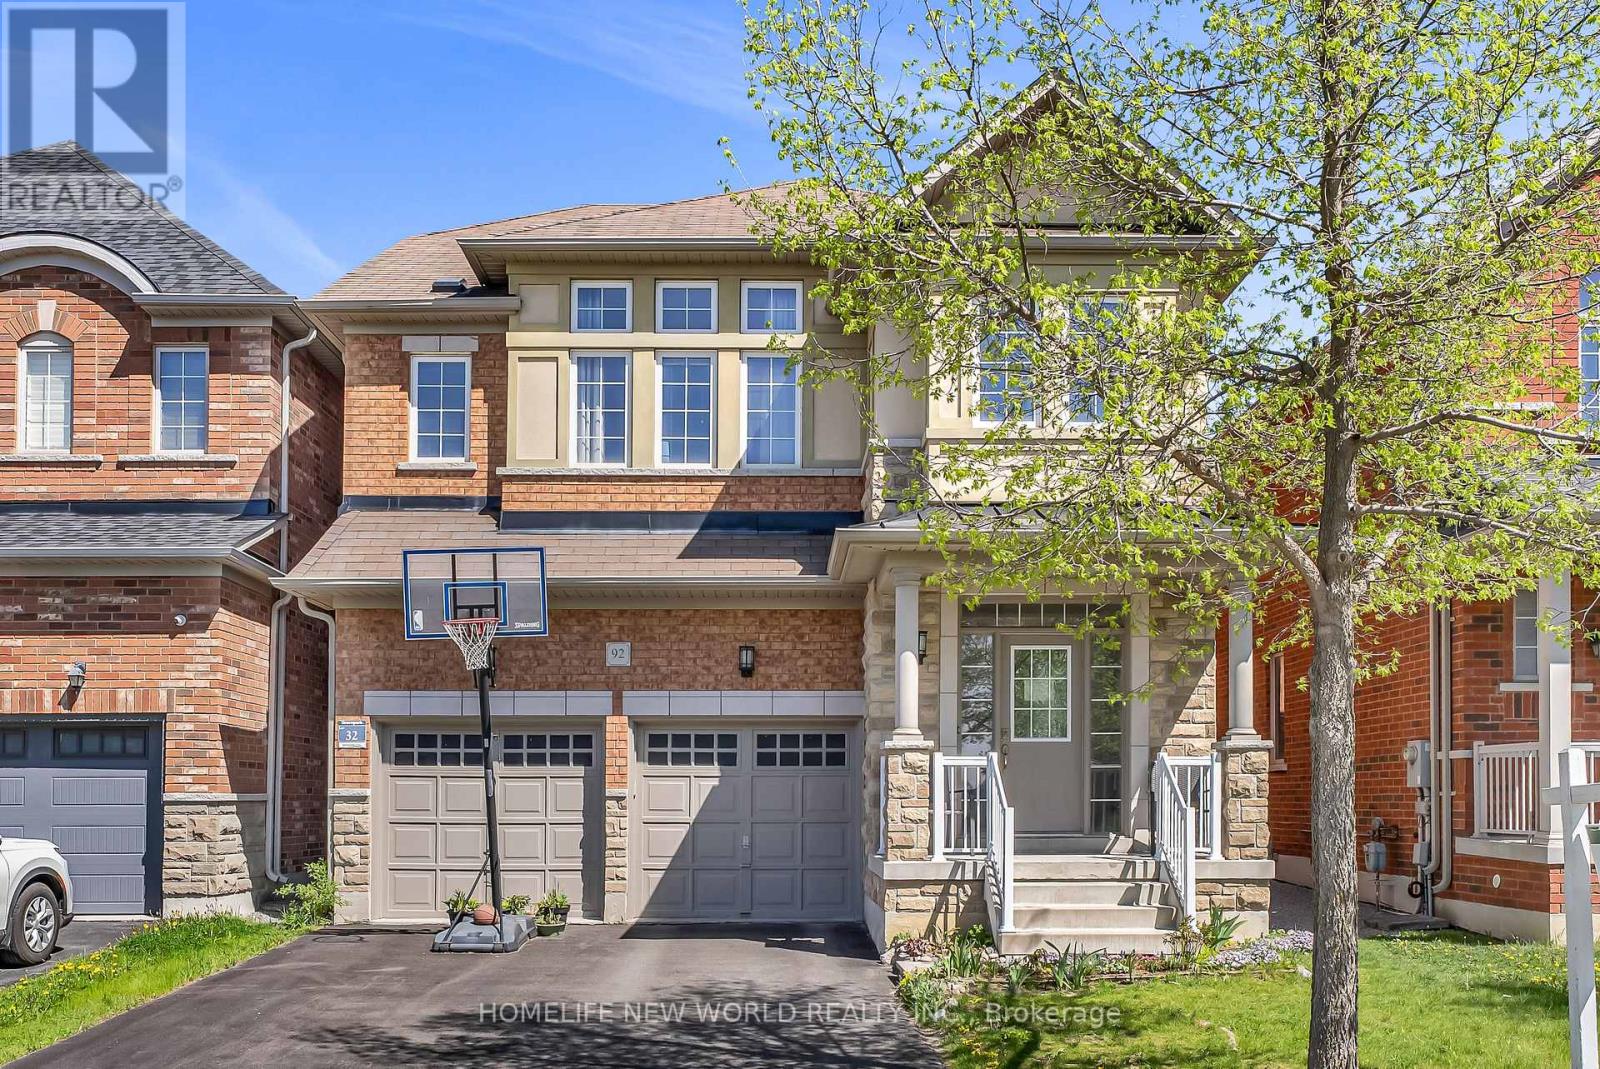
92 Estrella Crescent S
Richmond Hill, Ontario
Welcome to 92 Estrella Cres, nestled in the most Sought After Community Of Jefferson Forrest. This Well maintained move-in ready 4 beds 3 baths(one Jack & Jill Bathroom)single detached house features South facing, 9' smooth Ceiling on Main with Hardwood Floor, pot lights, Granite Countertop with backsplash and SS Kitchen Appliances. Fully Fenced backyard, No Side walk and direct access from Garage. *** Top ranked school district ***: St. Theresa of Lisieux Catholic HS (No. 1 in Ontario), Richmond Hill HS 52/747, Moraine Hills PS, Beynon Fields PS (French Immersion). Conveniently Located Within Walking Distance To schools, Parks, McDonalds, Dairy Queen, Daycare, grocery. Minutes drive to Highway 404, King City Go Station & Gormley Go Station, Hillcrest Mall, Costco, Walmart. (id:60365)
71 Pachino Boulevard
Toronto, Ontario
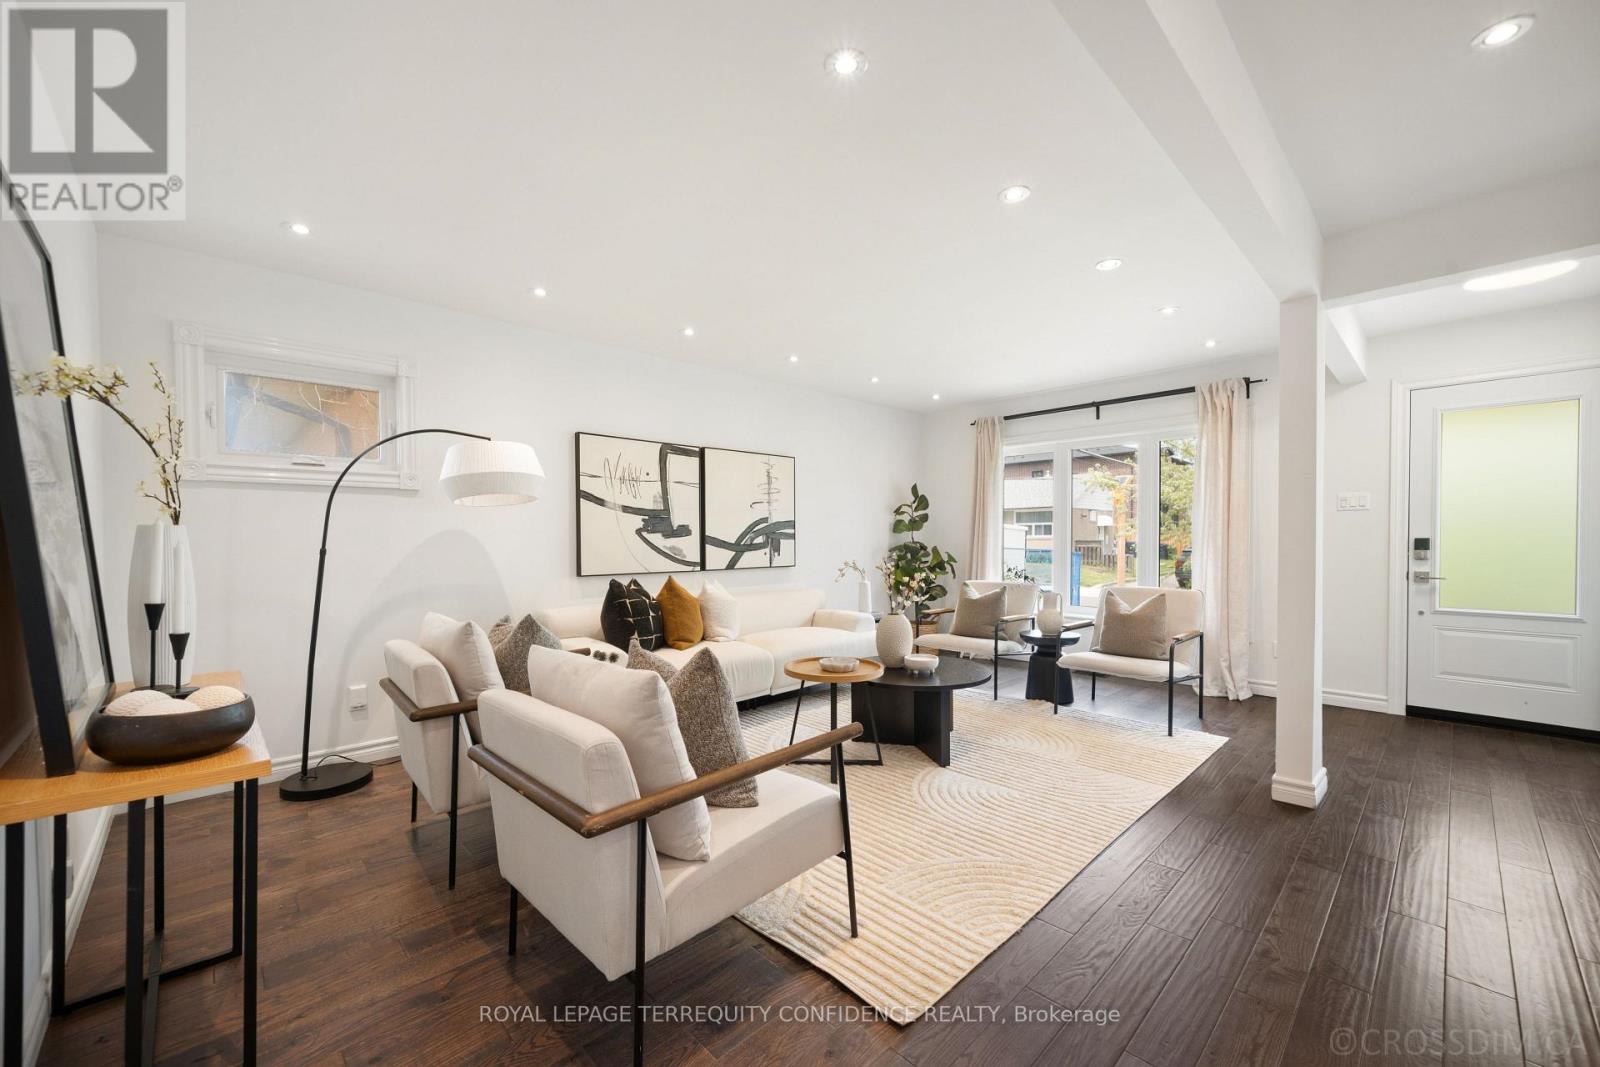
Welcome to this stunning 3+1 bedroom home with a renovated interior, in a sought-after, family-friendly neighborhood! Enter this property to discover hardwood floors, triple glazed windows, pot lights, and further upgrades throughout. The main floor opens with the elegant living room, perfect for day-to-day relaxation or socializing, while the dining room provides a common eating space. And, the exquisite eat-in kitchen comes complete with a centre island, quartz counters, and stainless steel appliances. Journey further into the home to the three main-level bedrooms, providing ample space for the entire family! Downstairs, the finished basement is a private haven - with a separate entrance and completely soundproof ceiling, it can be used as extra living space -or- for potential rental income. The basement features a large recreation room with a cozy fireplace, an additional bedroom & bathroom, laundry, and an additional kitchen! Outside, the private backyard includes a wonderful patio, spacious greenery, and a garden shed for additional storage. Peaceful, convenient living begins here: only a walking distance to several parks, tennis courts, sports fields, schools, churches, transit, and further amenities; and quick access to the 401 & 404. Don't miss your opportunity to view this charming home, with a renovated, luxurious interior and an ideal location! (id:60365)
11 Schofield Gate
Ajax, Ontario
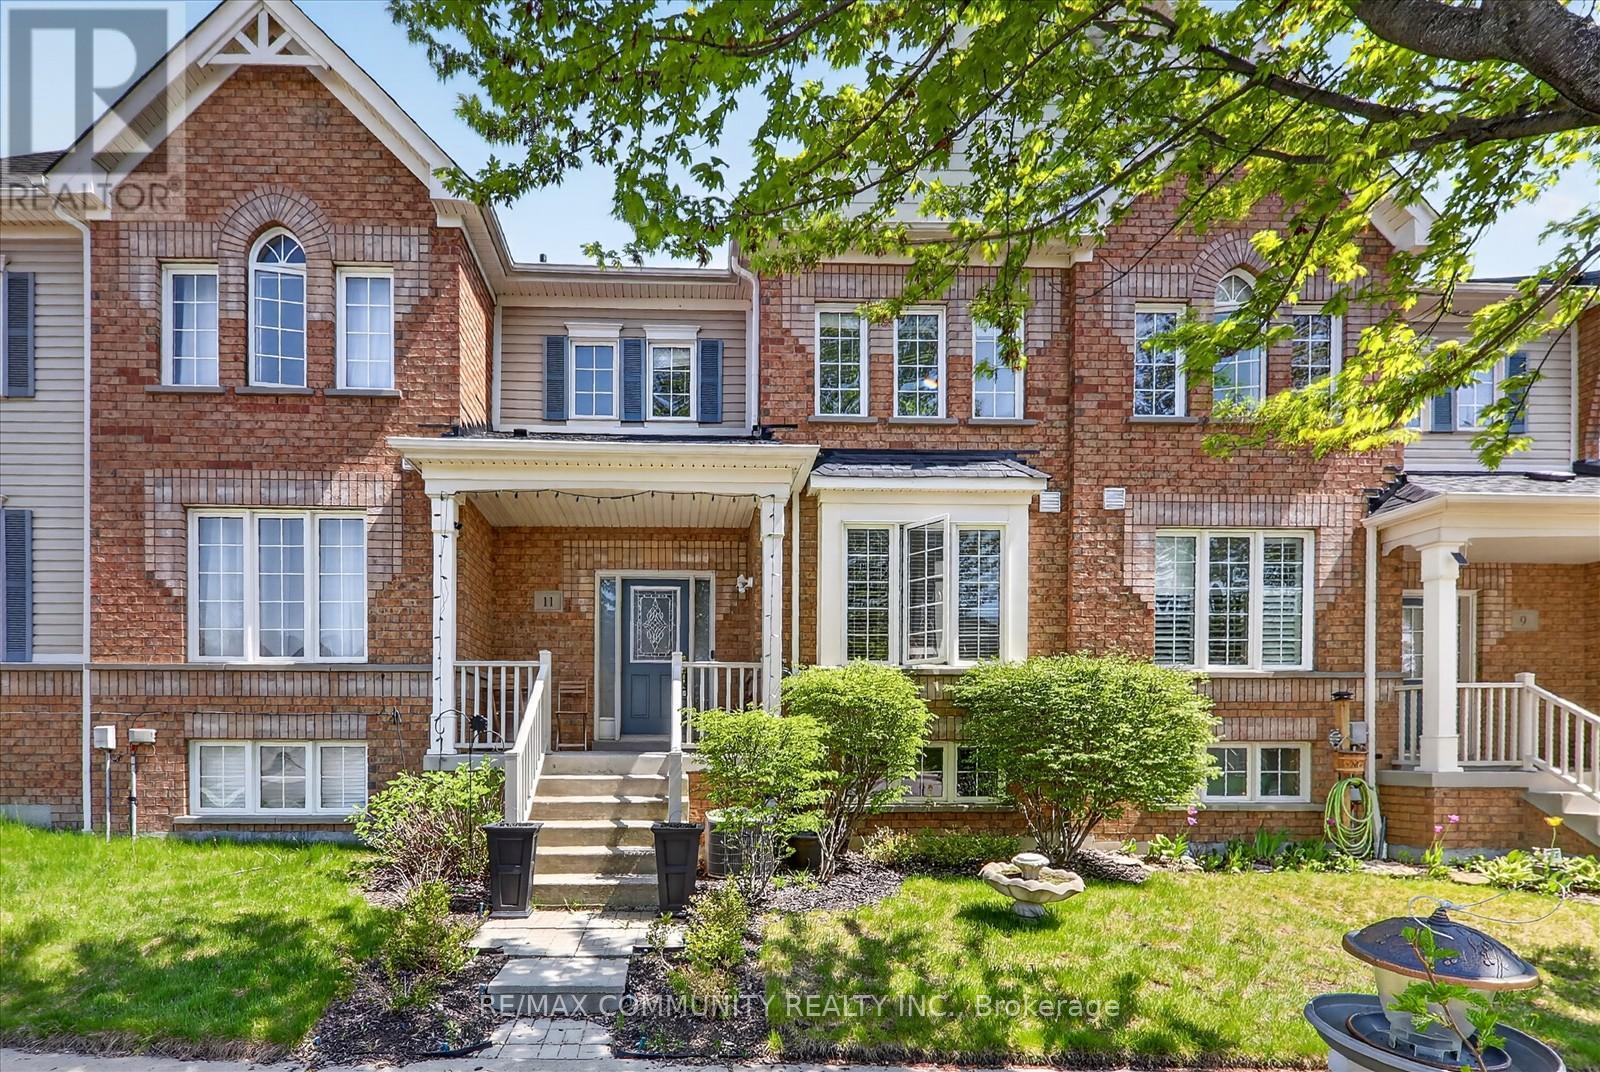
Perfect starter home in one of North Ajax's most desirable neighbourhoods! This large Great Gulf townhome is beautifully maintained. It offers a bright, open-concept layout with 9 ft ceilings on the main floor, upgraded trim throughout, and a spacious family room with upgraded hardwood flooring. The upgraded eat-in kitchen features a brand-new island with a breakfast bar, a stylish new backsplash, and plenty of space for everyday living and entertaining. The generous primary bedroom includes a walk-in closet and a 4-piece ensuite. The finished basement provides excellent extra living space, with a rough-in for a future bathroom. Enjoy a private backyard with an upgraded interlock patio, perfect for relaxing or entertaining. Roof completed in summer 2025. Fridge & stove approx. 5 years. Walking distance to Da Vinci Public School, St. Josephine Bakhita Catholic Elementary School, and Somerset Plaza for convenient shopping and dining. Easy access to Hwy 401 and Hwy 407 within approx. 10 minutes. Do not miss this home - it checks all the boxes for first-time buyers, growing families, starters, or downsizers! (id:60365)
579 Northcliffe Boulevard E
Toronto, Ontario
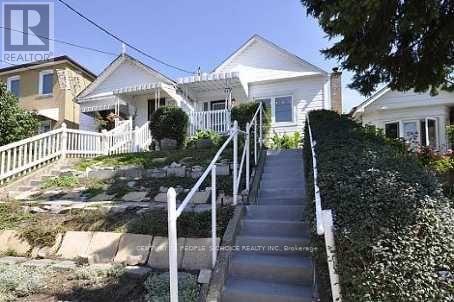
Welcome to 579 Northcliffe Blvd E in Toronto!!! Beautiful 03 Bedrooms 02 Washrooms(4 Pc & 3 Pc) Detached Home in a fantastic Toronto location of Oakwood Village (Dufferin/Eglinton). Elegant Living/Family Room, Dining, Kitchen - Hardwood flooring throughout the house - NO CARPET!!! New Stainless Steel Kitchen Appliances, including Gas Stove. Beautiful recently landscaped backyard. Central heat and Air Conditioning. Unfinished basement including storage space and Laundry (Washer and Dryer). Street parking is available. Walking distance to school, park, grocery and retail stores. Ideal for a small family or Working Professionals. PREMIUM LOCATION - Oakwood Village - Quiet neighborhood minutes away from downtown Toronto, Yorkdale shopping mall, and Eglinton West subway station. Easy access to Highway 401, schools, community centers, swimming pools, banks, grocery stores, fitness centers and restaurants!! (id:60365)
1727 Corsal Court
Innisfil, Ontario
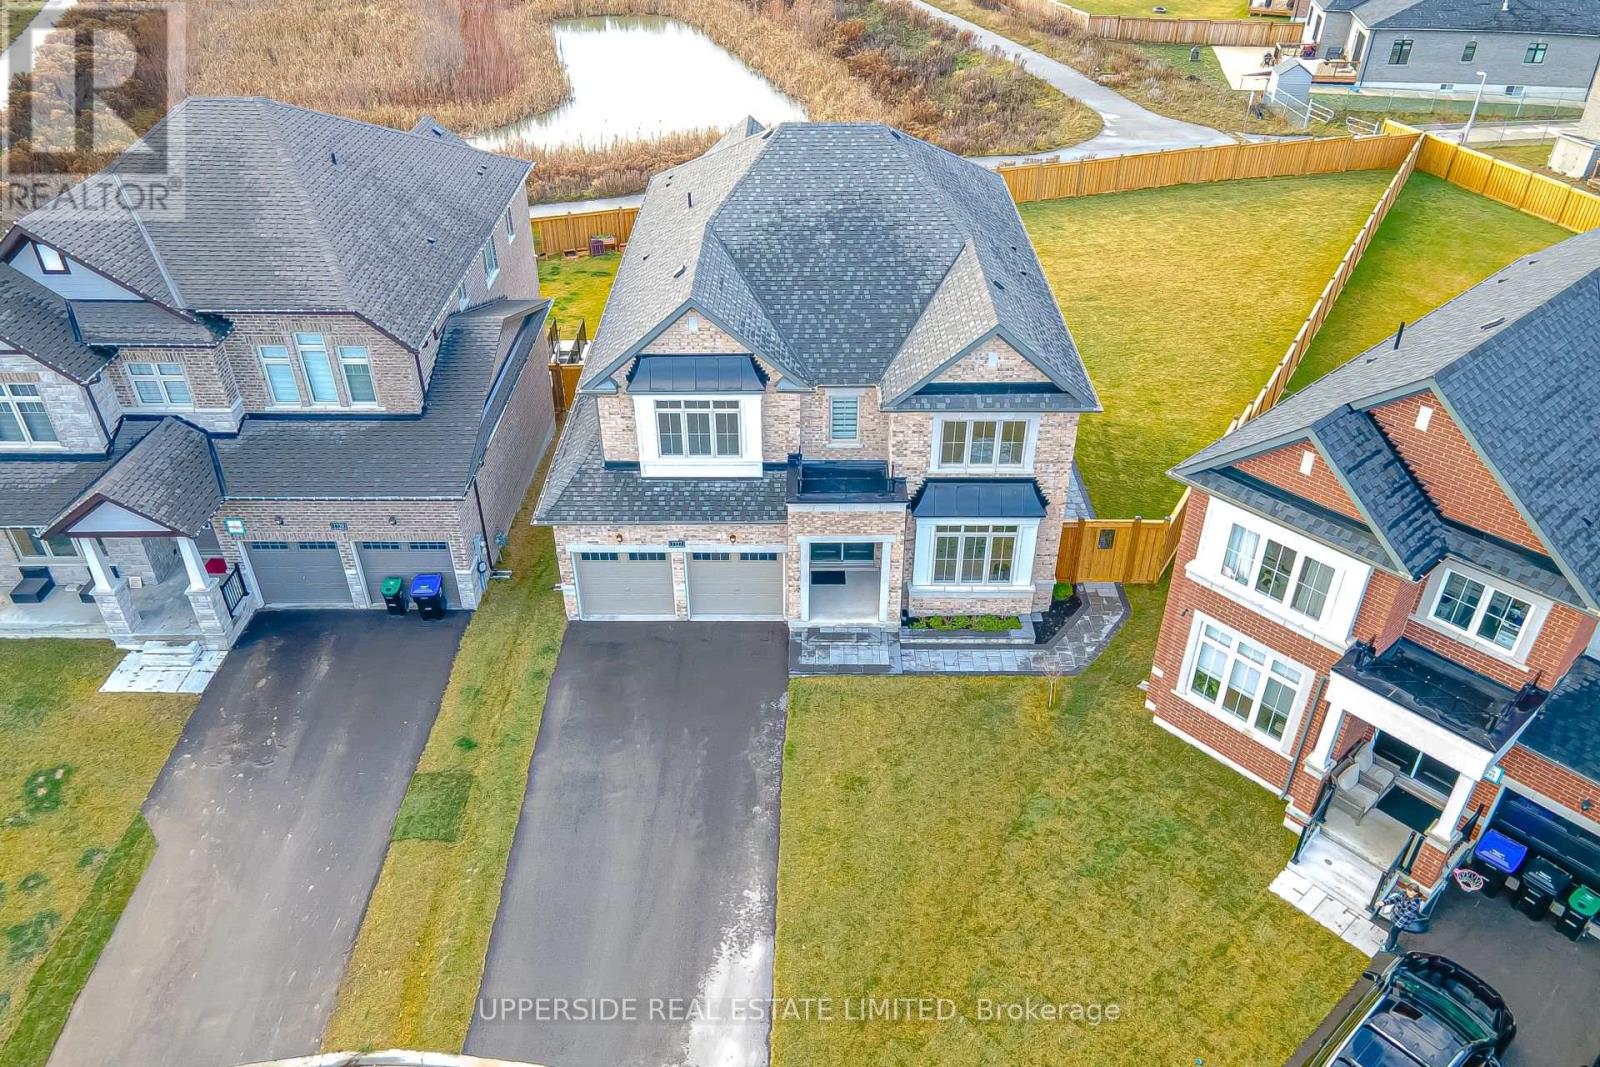
A rare opportunity to own a residence situated in the end of a cul-de-sac street-hild safe in Innisfil, set on a massive pie-shaped lot backing to a Pond, blessed with an Unobstructed Western exposure! Detached house 3437 sq feet in new Belle Shores Community by Pristine Homes 4 bedrooms with 4 washrooms with special feature for the kitchen with white cabinets and quartz counter top with the center island , Den and living room ,family room with the gas fireplace . Primary bed room with 5 Pc Ensuite and closets . Main floor has ceramic and hardwood flooring Minutes Away from the beach, approved future GO station, Shopping, country club and Marina. WALKUP BASEMENT, UNDER TARION WARRANTY, NO SIDEWALK. BEST LOT IN AREA! PERFECT POOL LOT! (id:60365)
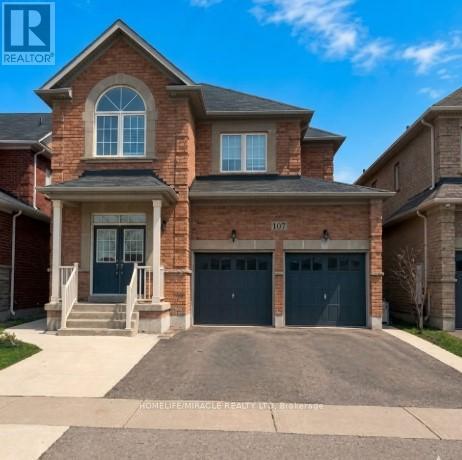
107 Castle Oaks Crossing
Brampton, Ontario
Prime location basement apartment for lease with spacious living area, three bedrooms, three-piece washroom, kitchen with appliances, ensuite laundry, and two designated car parking spots. Property is located in close distance to schools, public transit, and countless other essential amenities - making it the ideal choice for families or working professionals. Tenants will also enjoy being in close distance to highways 7, 50, 427, 401, and 407 for easy access to work or travel in the Greater Toronto Area. Property is very well maintained and move-in ready. (id:60365)
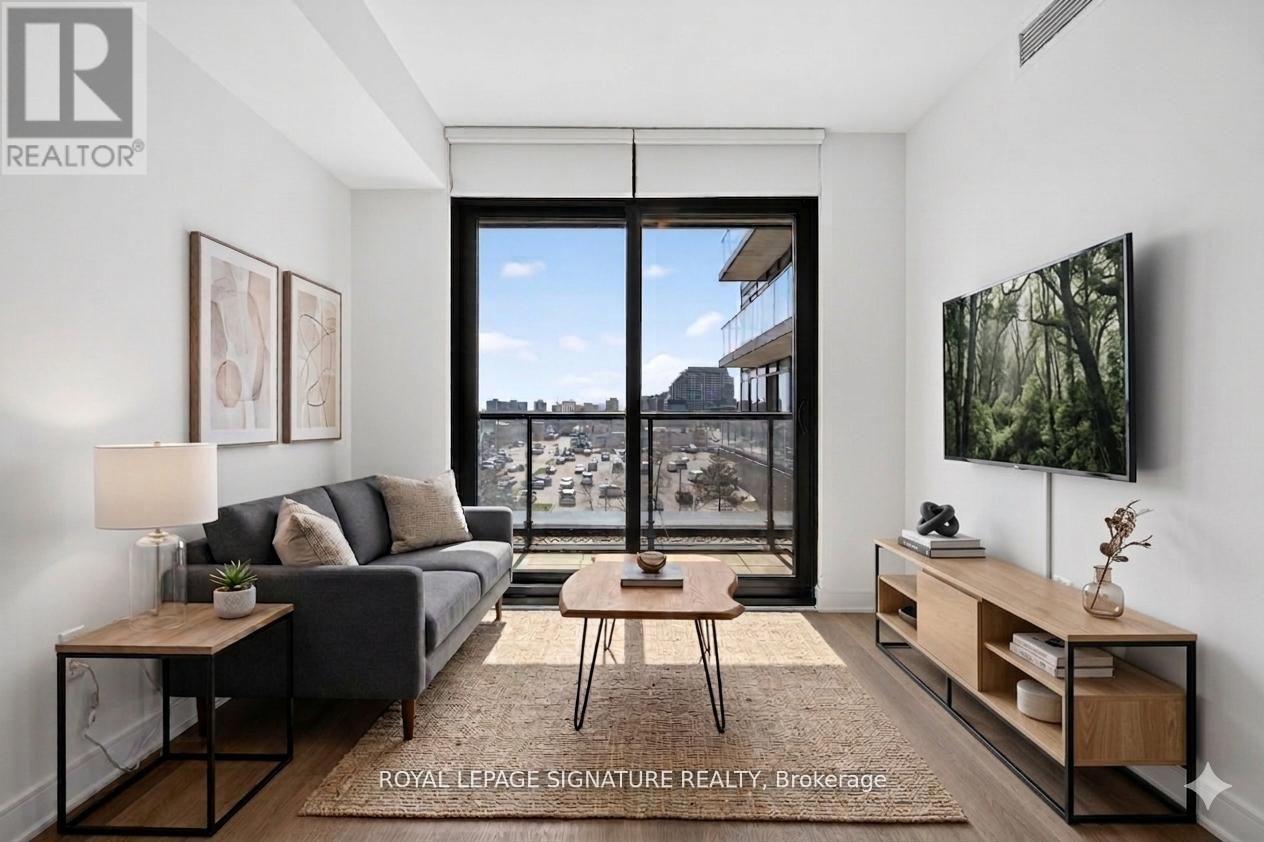
326 - 86 Dundas Street E
Mississauga, Ontario
1 Locker included. Welcome to this spacious west facing condo offering 750 sqft. of well designed living space. Featuring two full bathrooms, one bedroom, and a large den that can easily be converted into a second bedroom, this unit is ideal for professionals, families and roommates. Enjoy a modern kitchen complete with stainless steel appliances, elegant quartz countertops, and ample storage. Additional highlights include in-suite laundry and a large private balcony, perfect for relaxing or entertaining. Residents have access to premium building amenities, including a 24/7 concierge, state-of-the-art fitness centre, party room, bike storage, and a stunning rooftop terrace.Located in the heart of Cooksville, this unbeatable location is just steps to the new Hurontario LRT, public transit, shopping, dining, and everyday essentials. Minutes to Square One and Sheridan College. (id:60365)
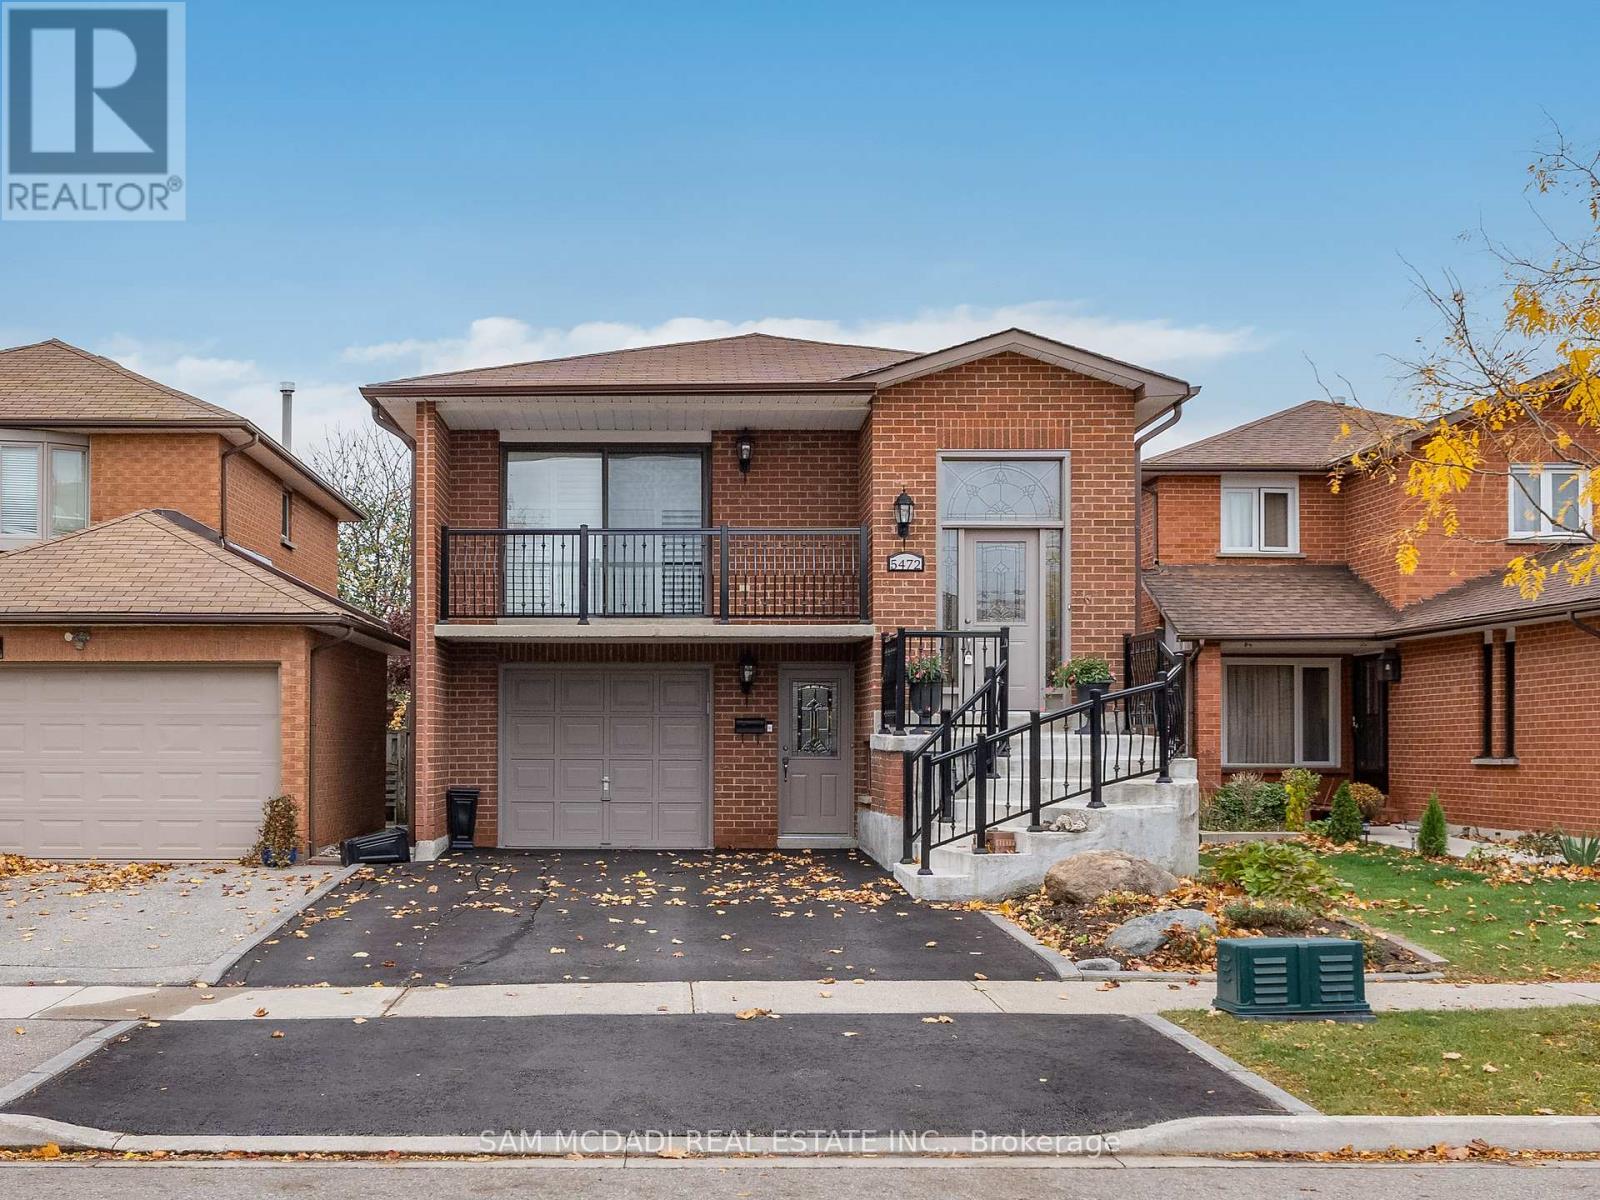
5472 Bourget Drive
Mississauga, Ontario
Welcome to this meticulously maintained 3+1 bedroom, 2 bathroom home located in the vibrant Hurontario neighbourhood, offering convenient access to a wide range of amenities, including Sheridan College, Square One Shopping Centre, restaurants, and parks. The home features a newly updated roof, an open-concept layout, creating a spacious and inviting atmosphere, with the living and dining areas flowing seamlessly into the kitchen and breakfast. Gleaming hardwood floors extend throughout the upper level, mixed with ceramic tiles that extends to the 4-piece bathroom, enthralled by a skylight. The charming kitchen, equipped with high-end KitchenAid appliances, a shimmering skylight and ample counter space is perfect for cooking and entertaining. California shutters, installed just two years ago, offer privacy while allowing natural light to fill the space. The upper level also includes three generously sized bedrooms, each with its own closet, providing plenty of storage for the family. Moving to the lower level, you'll find a versatile space with its own separate entrance. This area includes a cozy family room with a gas fireplace, a second kitchen with stainless steel appliances, a laundry area and a 3-piece bath. This level is ideal for multi-generational living. A walkout with sliding doors leads to the backyard, enhancing the home's indoor-outdoor flow. Additionally, the home features an enclosed sunroom, offering a serene spot to enjoy the outdoors year-round. Surrounded by windows and doors with vertical blinds for privacy, the sunroom includes a deck, making it perfect for relaxation or entertaining. Perfectly located minutes to Heartland Town Centre, community centres, and future access to the Hurontario LRT. With easy access to highways 403, 401 + 407, offering functionality and convenience at your doorstep. (id:60365)
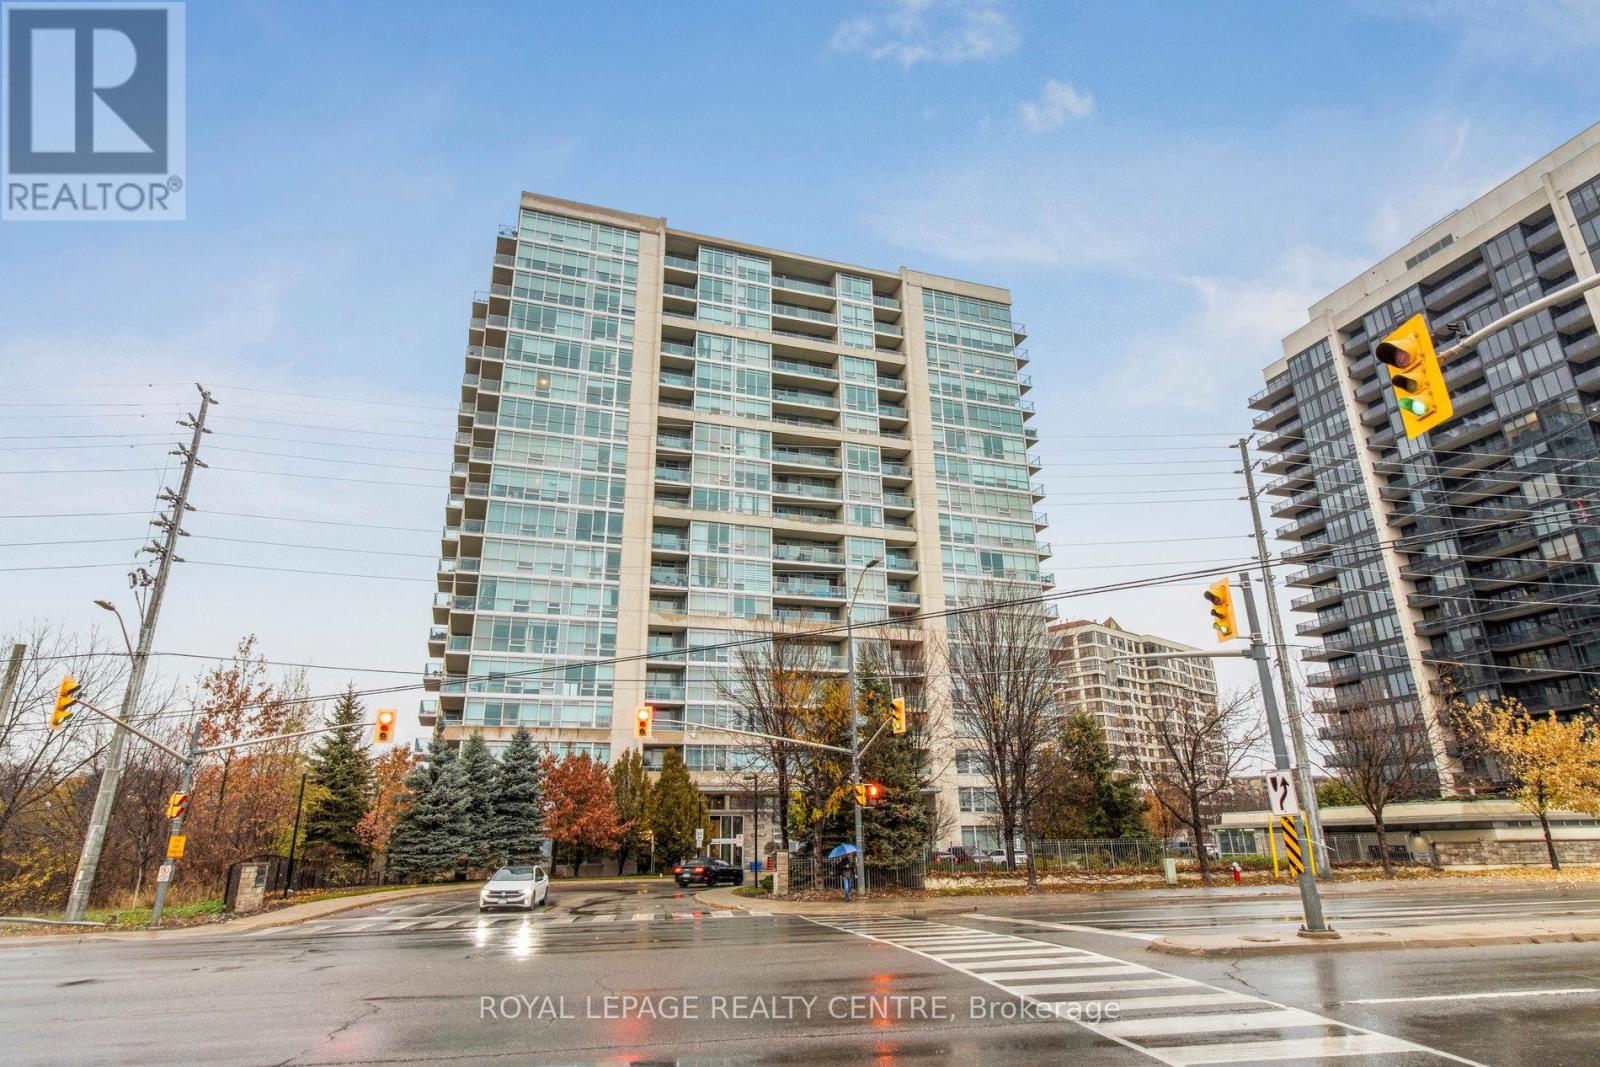
1503 - 1055 Southdown Road
Mississauga, Ontario
Beautifully Updated 1 Bedroom + Den Suite (735 sq ft + balcony 112 sq ft). Stonebrook Condominiums, Just Steps to Clarkson GO Station. This Move-In Ready Home Features 9' Ceilings, Hardwood Floors and Floor to Ceiling Windows With Natural Light. The Open Concept Kitchen With Breakfast Bar Overlooks The Spacious Living and Dining Areas, Leading to a Private Balcony. The Large Primary Bedroom Offers Double Closets, While The Ensuite Includes Both a Separate Shower and Tub. The Den With Double Glass Doors Is Perfect For a Home Office. Freshly and Professionally Painted in Neutral Tones, This Suite Offers a Bright, Modern Feel. Enjoy Resort-Style Amenities-24Hour Concierge, Fitness Centre, Indoor Pool, Sauna, Party Room, Theatre, Games Room, Guest Suite, Car Wash, Pet Spa and More For a Truly Luxurious Lifestyle. (id:60365)

© 2026 Proptech Realty Inc., Brokerage.