
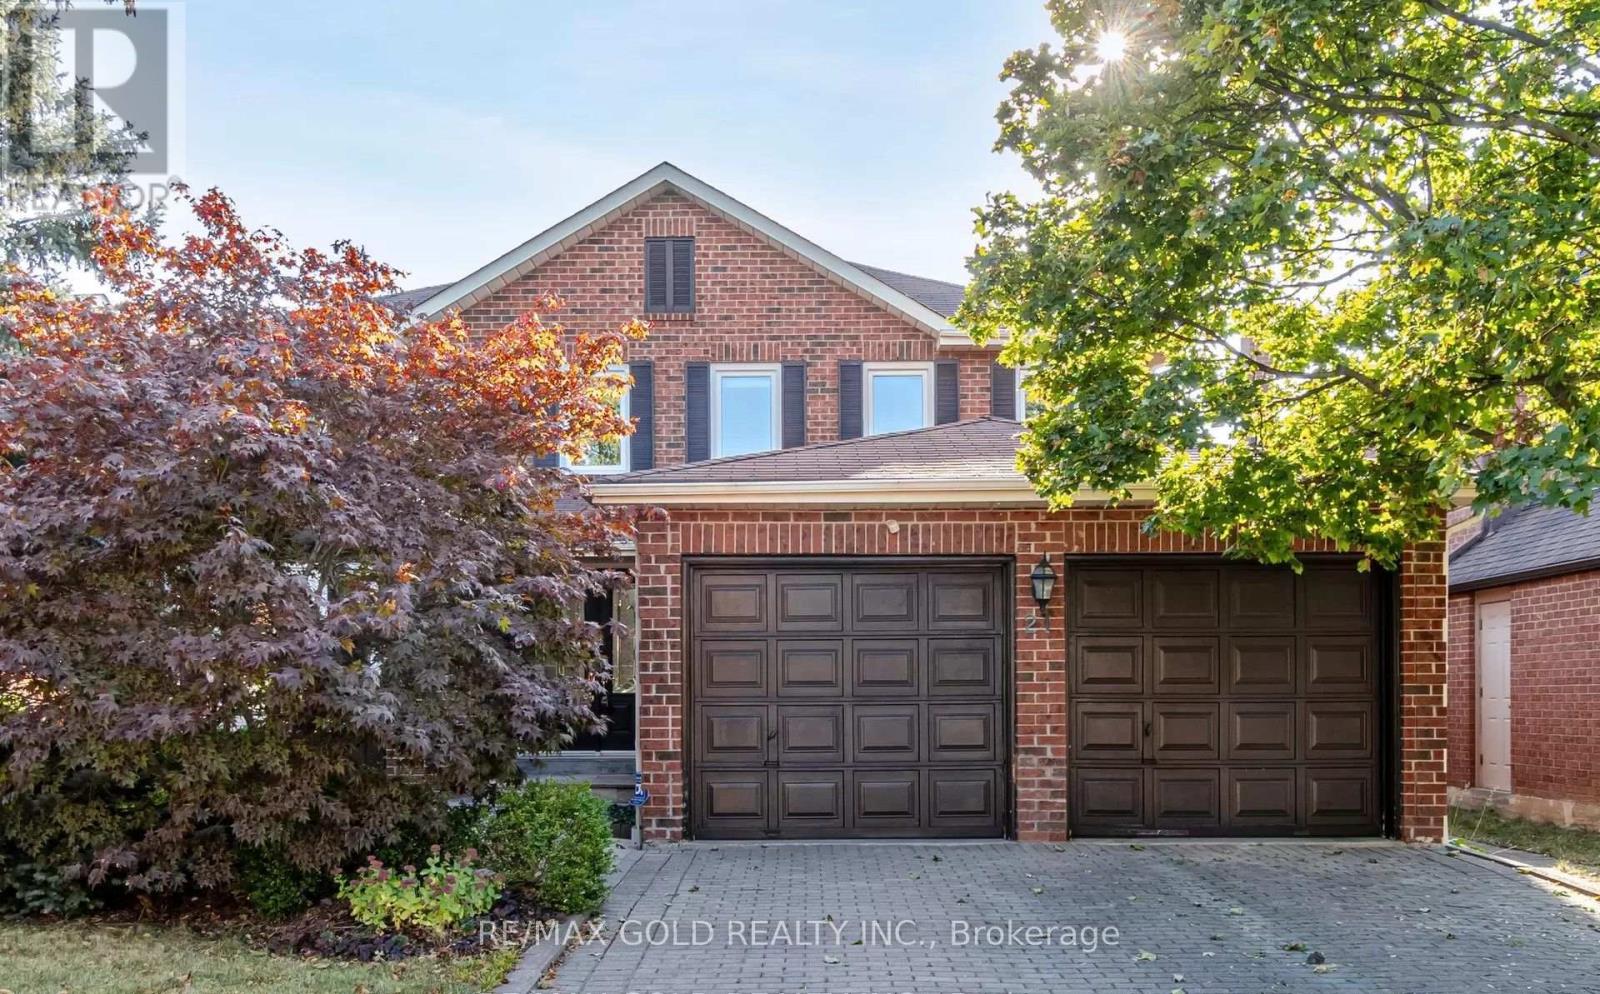
21 Nottingham Crescent
Brampton, Ontario
Aprx 2500 Sq Ft!! Come & Check Out This Very Well Maintained Fully Detached Home Featuring A Double Car Garage & Double Door Entry. This Home Comes With A Finished Basement, Offering Additional Living Space. Main Floor Offers Sep Family Room, Combined Living & Dining Room. Upgraded Kitchen Is Equipped With S/S Appliances & Breakfast Area With way Out To Yard. Second Floor Features 4 Spacious Bedrooms & 3 Full Washrooms. Master Bedroom With Ensuite Bath & Walk-in Closet. Conveniently Located Close To All Amenities Including Shopping Malls, Schools, Highway, Parks & Trinity Common Mall. (id:60365)
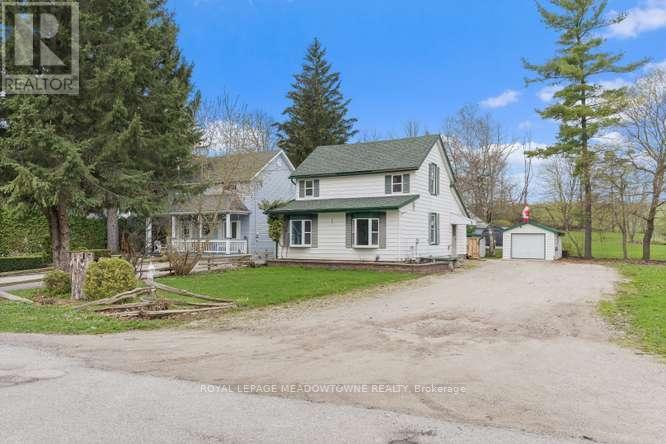
1442 Mill Street
Caledon, Ontario
Charming 3-Bedroom Home in the Heart of Historic Cheltenham Nestled in the picturesque village of Cheltenham, this inviting 3-bedroom, 2-bath, two-storey home blends small-town charm with the beauty of Caledon's natural surroundings. Set in an old historic mill village along the scenic Credit River, the property offers tranquil views, rolling hilly terrain, and a warm community atmosphere. Enjoy easy access to the Caledon Railway Trail and the renowned Bruce Trail-perfect for hiking ,cycling, and year-round outdoor adventures. Explore nearby landmarks like the Cheltenham Badlands and Forks of the Credit, or stroll to the Cheltenham General Store, just a short walkaway for your morning coffee or local goods .Whether you're seeking a serene retreat or a family-friendly home surrounded by nature and history, this property captures the essence of countryside living-only minutes from urban conveniences. (id:60365)
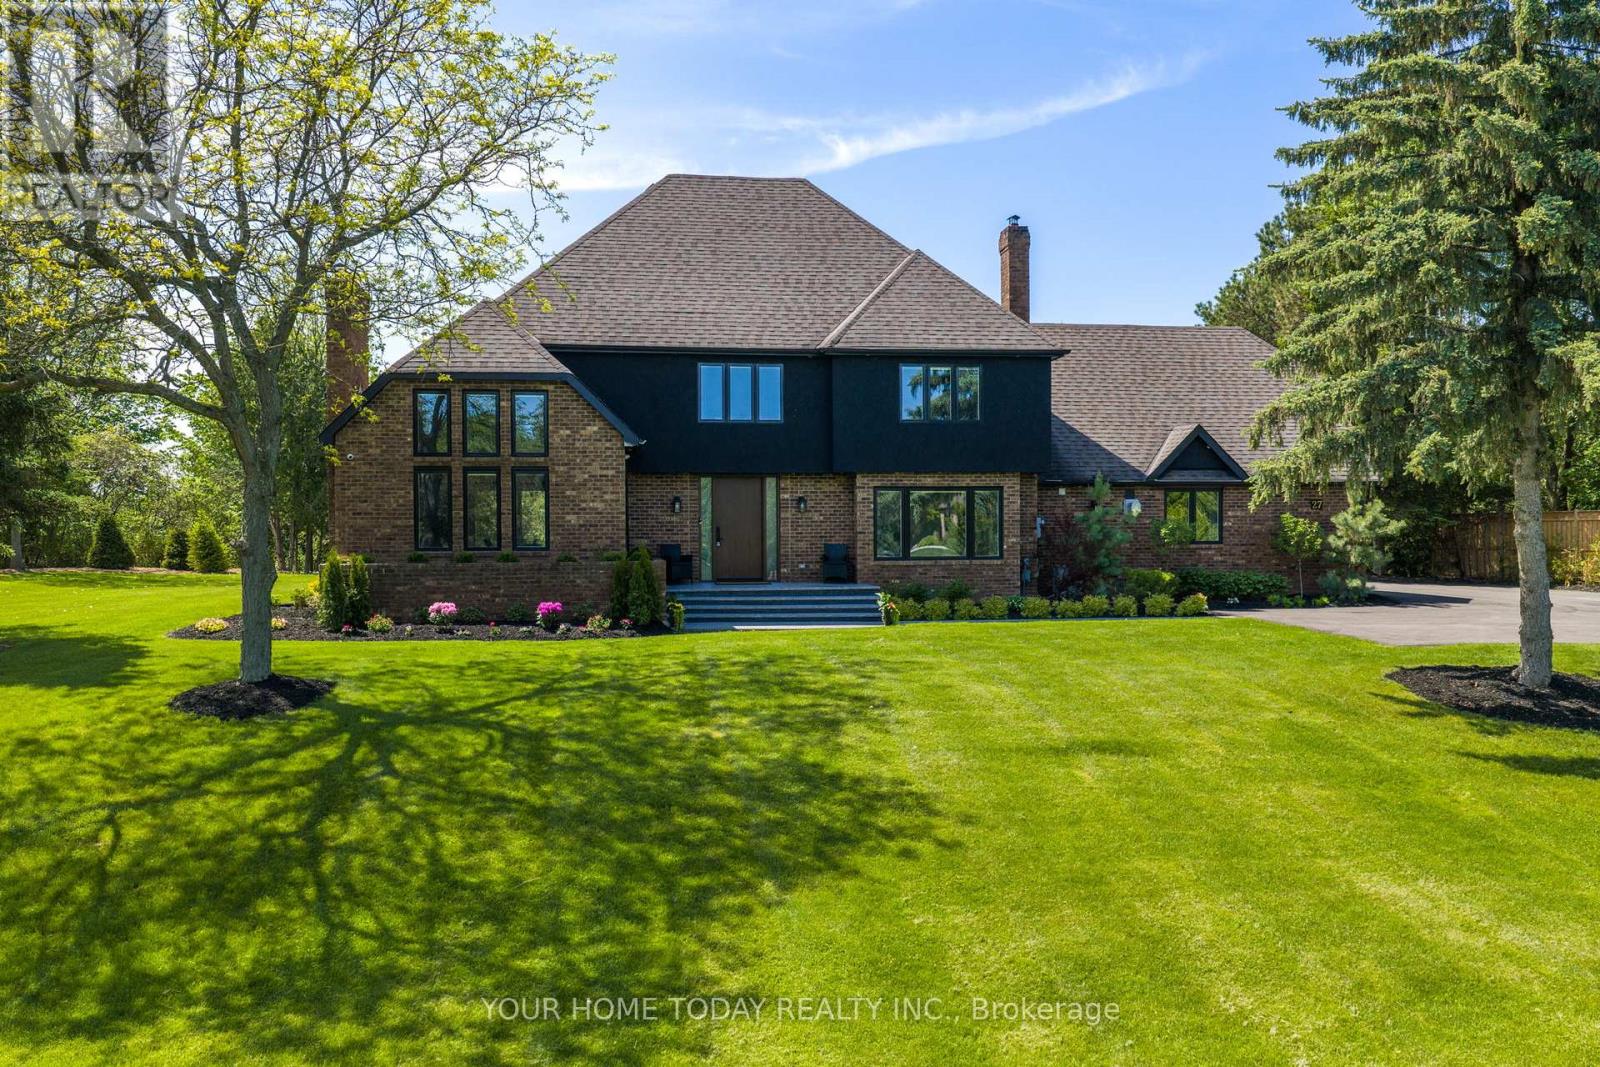
27 Chantelay Crescent
Halton Hills, Ontario
Situated in a quiet executive enclave and set well back from the road on a private and breathtaking, 1.5 acre lot with no homes directly behind, this striking custom-built home offers classic design enhanced by exceptional modern updates. Extensively renovated over the past five years with designer flair and meticulous attention to detail, the home showcases gorgeous, engineered hardwood and ceramic flooring, abundant pot lighting and a consistent upscale aesthetic throughout. At the heart of the home is a chef-inspired kitchen featuring an oversized island with waterfall edge and seating, quartz countertops and premium appliances. Floor-to-ceiling cabinetry with glass accents and a walkout to the patio complete this stunning space. The inviting family room offers a toasty fireplace framed by custom built-in shelving, while the combined living and dining rooms impress with vaulted ceilings, expansive windows, and a striking fireplace set against an eye-catching feature wall. A sleek glass-railed staircase leads to the upper level where four generously sized bedrooms and a loft await. The upper foyer is both stylish and functional, featuring built-in organizers for added storage and a large window that fills the space with natural light. The primary retreat includes a walk-in closet with custom organizers, a decadent ensuite and access to a finished loft area above the garage - perfect as a sitting room, office or studio. A second primary suite enjoys ensuite access to another beautifully appointed bathroom and built-in closet organizers. Two additional bedrooms share a lavish main bath. The unfinished basement offers a wide-open canvas ready to be customized to suit your needs. Parking is plentiful with space for 10 vehicles in the driveway plus an attached 3 car garage. Ideally located close to schools, parks, trails, recreation centre, shopping and more with easy access to main roads for commuters. This is executive living at its finest! (id:60365)
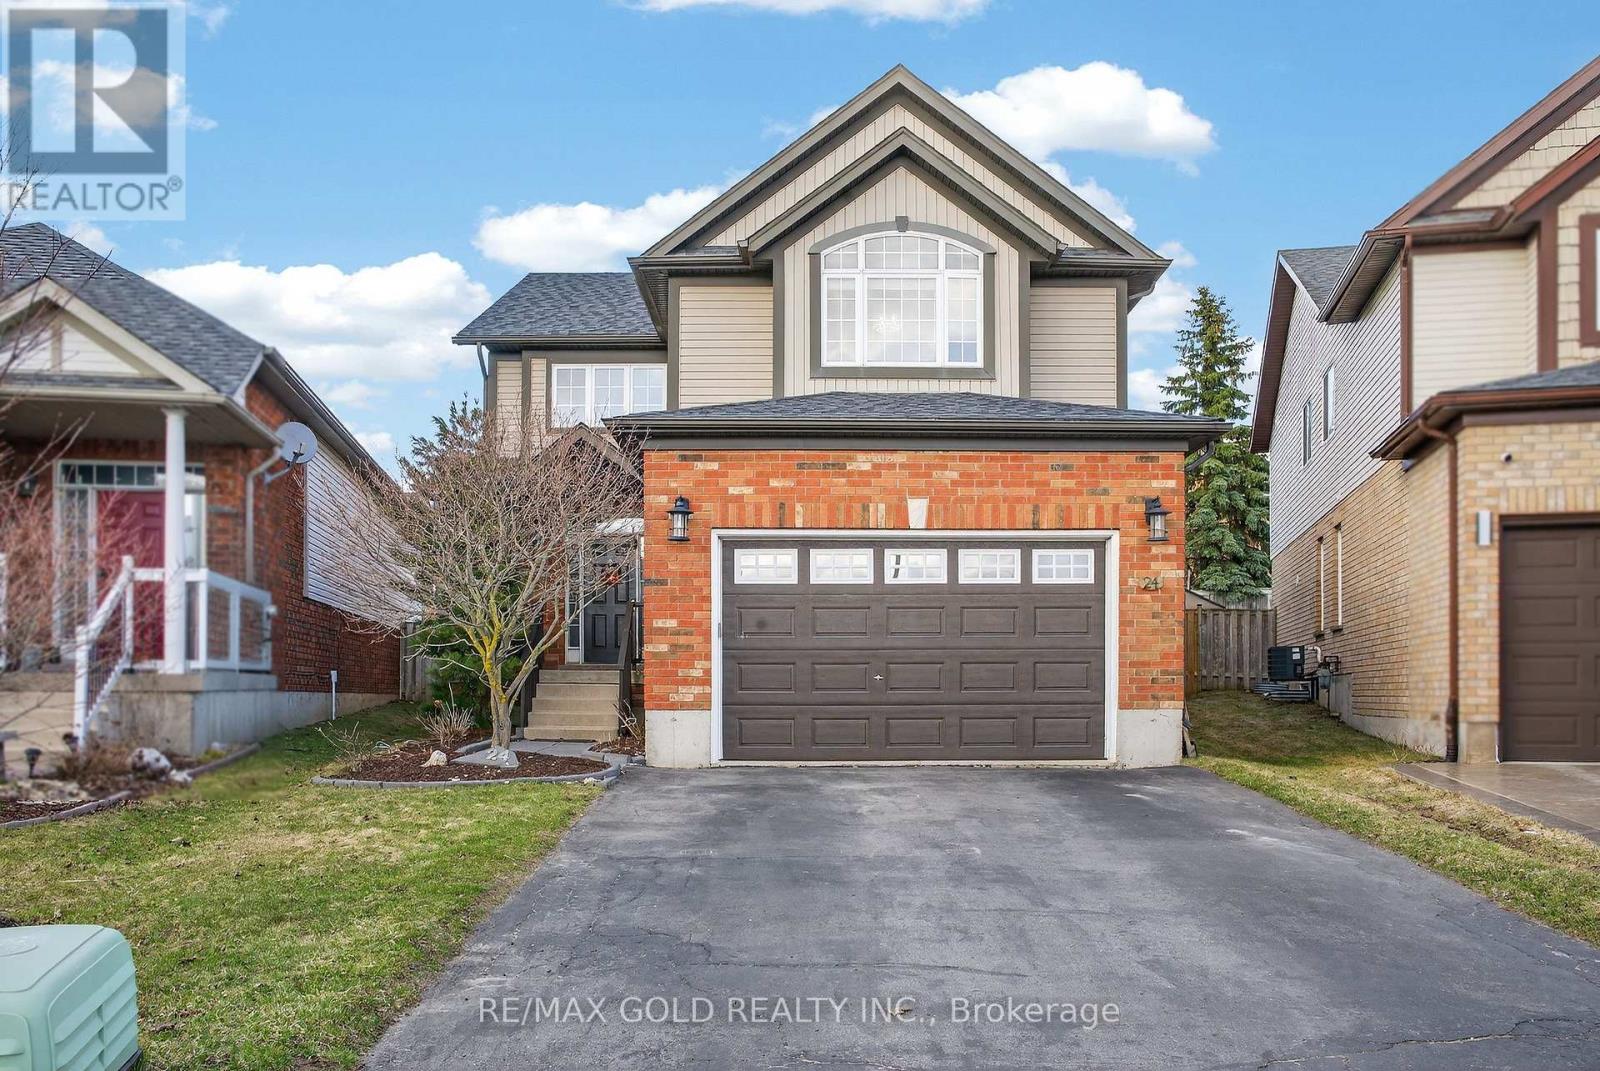
24 Murray Court
Orangeville, Ontario
WOW! Welcome to this exceptional Sunvale-built detached home offering approx. 3,191 sq. ft. of beautifully upgraded living space on a rare pie-shaped lot, tucked away in a quiet Orangeville cul-de-sac! Featuring a grand 17-ft foyer, this carpet-free gem showcases a bright open-concept layout, designer kitchen with quartz countertops & stainless steel appliances, and a spacious family room. Step outside to your private backyard with a large deck, gazebo & fully fenced yard-perfect for entertaining !Upstairs features a luxurious primary retreat with vaulted ceilings, Palladian window, walk-in closet & spa-inspired ensuite, plus convenient second-floor laundry. The finished basement offers incredible income potential with 2 bedrooms, full bath, large rec room, and permits already secured for a future legal 2-bedroom rental suite. Major upgrades include roof, furnace & A/C (2022), stairs & flooring (2023), and stove (2025). Double-car garage with parking for up to 6 vehicles. Prime location just minutes to Headwaters Hospital, Island Lake Conservation Area, shopping, transit & Hwy 10, and under 25 mins to Brampton. A true turnkey opportunity you don't want to miss! (id:60365)
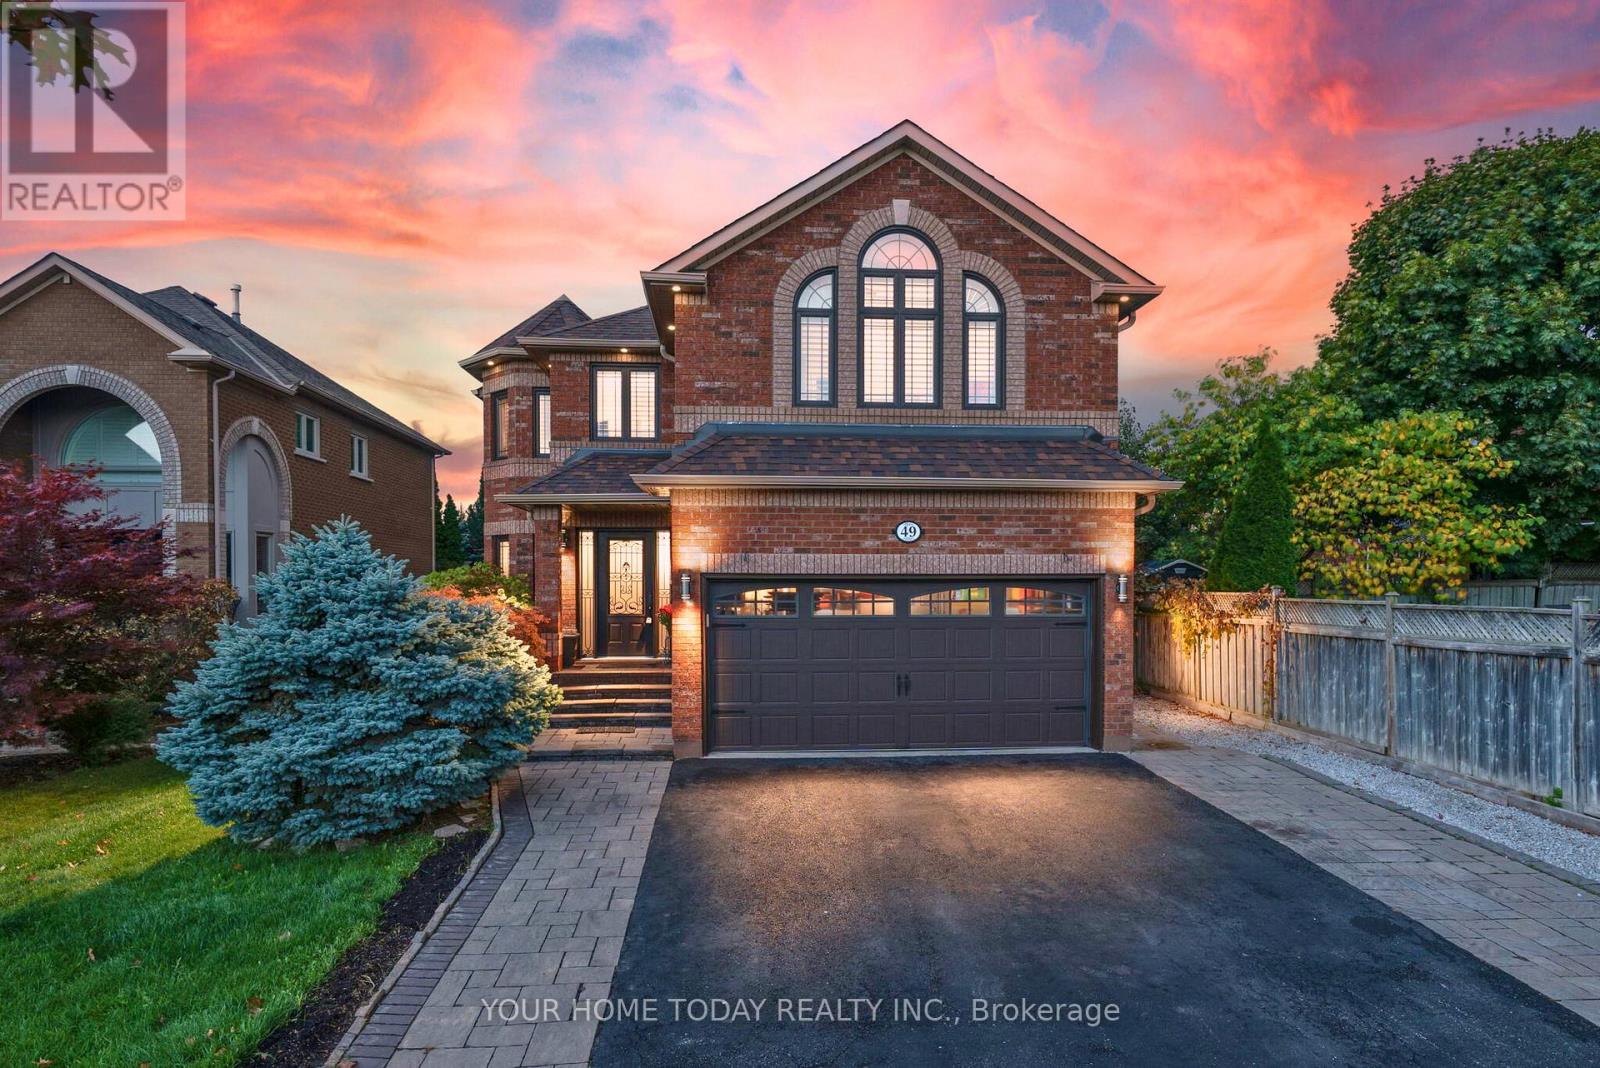
49 Miller Drive
Halton Hills, Ontario
Bring the family! Multi-generational living with 2 primary bedrooms and basement in-law suite with rough-in for kitchen & laundry! A stone walkway, lovely gardens/landscaping, armor stone, covered stone porch and gorgeous entry system welcome you into this impeccable multi-generational home offering stylish hardwood and ceramic flooring, crown molding, California shutters and tasteful décor throughout. A spacious foyer sets the stage for this exceptional home featuring an airy open concept design with formal living and dining rooms for entertaining and spacious family room and kitchen, the heart of the home, located across the back with views over the amazing yard. The kitchen features classy 2-tone cabinetry, large island with seating, granite counter, glass tile backsplash, stainless steel appliances, pot lights and garden door walkout to a tiered patio and yard. The stunning family room features soaring windows and ceiling and is open to the upper-level balcony - talk about Wow factor! Wrapping up the main level is the well-equipped mudroom designed with family in mind, enviable laundry room, powder room and garage access. A sweeping wood staircase takes you to the tastefully finished upper level where you will find a spacious upper hall with views over the family room, 4 spacious bedrooms (2 primary) and 3 full bathrooms. The primary bedrooms enjoy walk-in closets and full ensuites, while the 3rd and 4th bedrooms share the main 4-piece (one with semi-ensuite access). A beautifully finished basement adds to the living space with a rec/living room (rough-in for kitchenette), 2 large bedrooms, 3-piece bathroom (rough-in for laundry), large cold cellar and plenty of storage/utility space. An amazing yard offers a party-sized patio, gazebo, covered barbeque area and lovely landscaping. A double garage and large driveway (parking for 7 cars in total) complete the package. Great location. Close to schools, parks, rec center, trails and main roads for commuters. (id:60365)
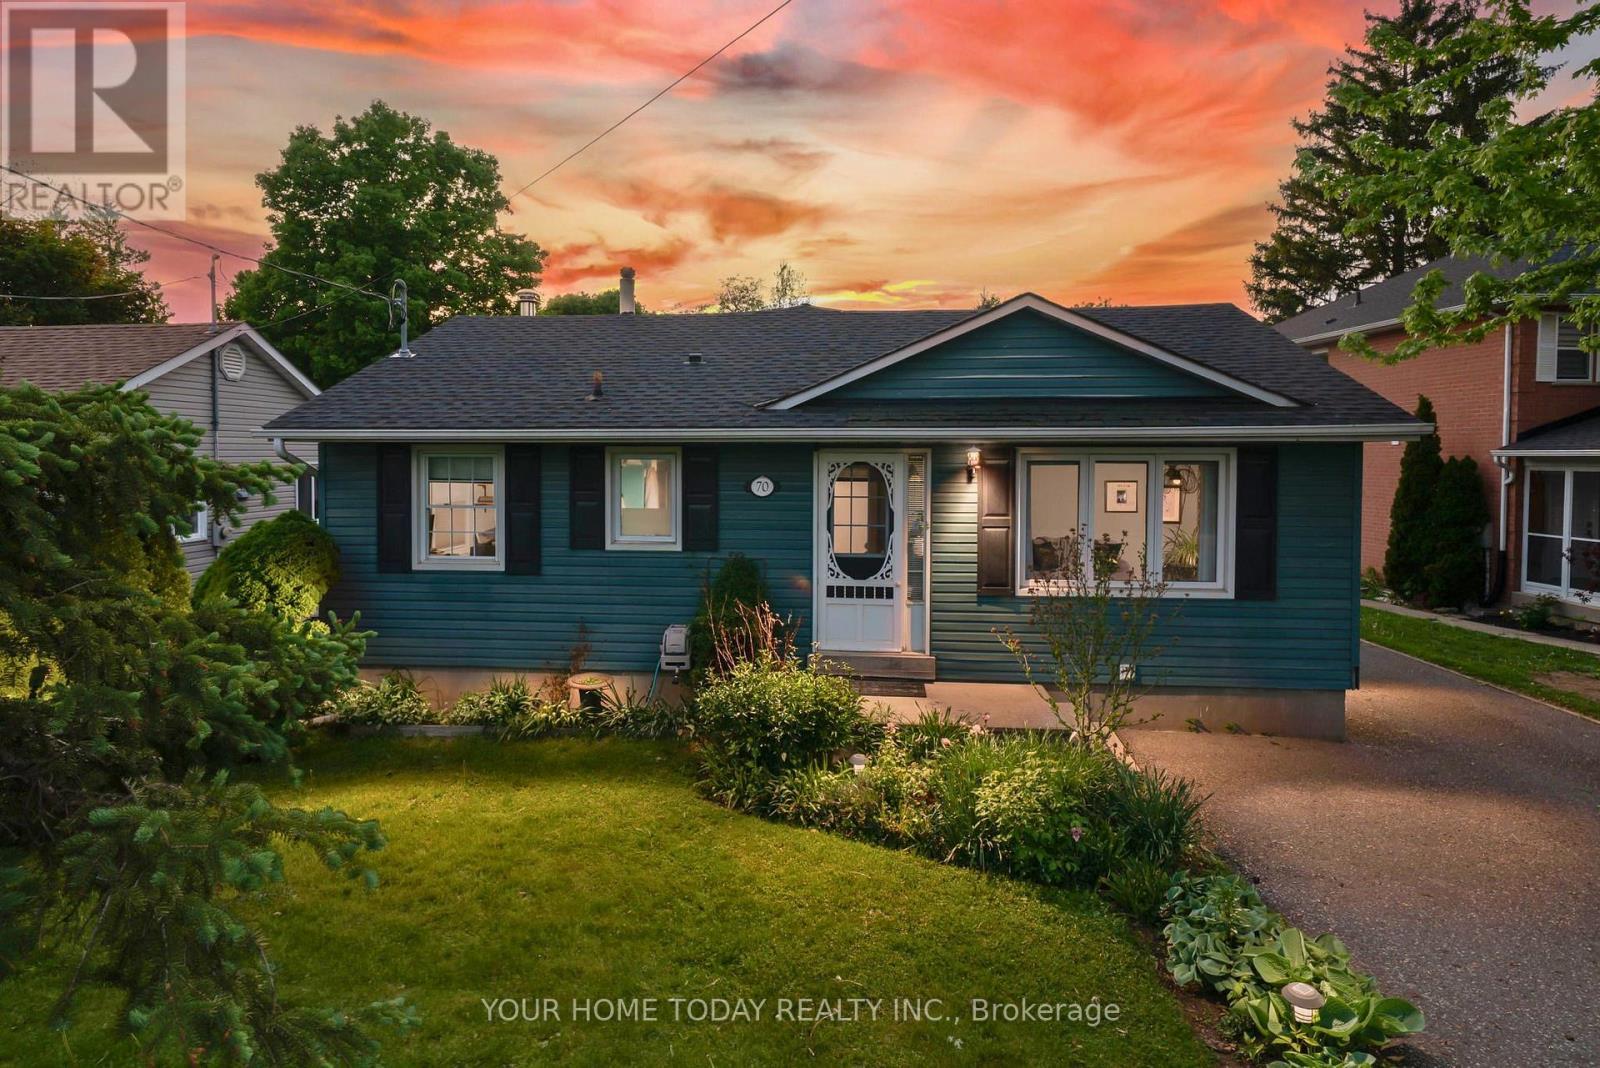
70 Maple Avenue
Halton Hills, Ontario
Huge 270 Ft. Deep Mature Lot! Welcome to this charming 2+2 bedroom, 2-bathroom open-concept bungalow set on an impressive mature lot a rare find offering space, privacy and room to enjoy both front and back. With a 3-season sunroom, finished basement, fabulous parking and a superb location close to GO, shops, parks, schools and more, this home checks a lot of boxes. The spacious main level features a welcoming foyer open to the living room, kitchen, combined family/dining room and sunroom. The well-equipped kitchen is sure to please with crown moulding, ceramic tile flooring, quality oak cabinetry, pantry, large apron sink, island with seating and gas stove. Best of all, it opens to the family/dining area, making everyday living and entertaining easy. The family and dining rooms offer hardwood flooring, crown moulding, large windows and garden doors to the relaxing sunroom the perfect spot for morning coffee or an evening cocktail. The sunroom features wall-to-wall windows, a cozy freestanding gas fireplace and access to the family room, primary suite and party-sized deck. A 4-piece bathroom completes the main level. The finished lower level adds valuable living space with a rec room, 2 bedrooms, 3-piece bathroom, laundry and storage/utility space. Outside, enjoy parking for 7+ cars, a gorgeous mature yard fenced on three sides, a party-sized partially covered deck with striking privacy panels, hot tub, loads of play space and a garden shed. A great package in a great location. (id:60365)
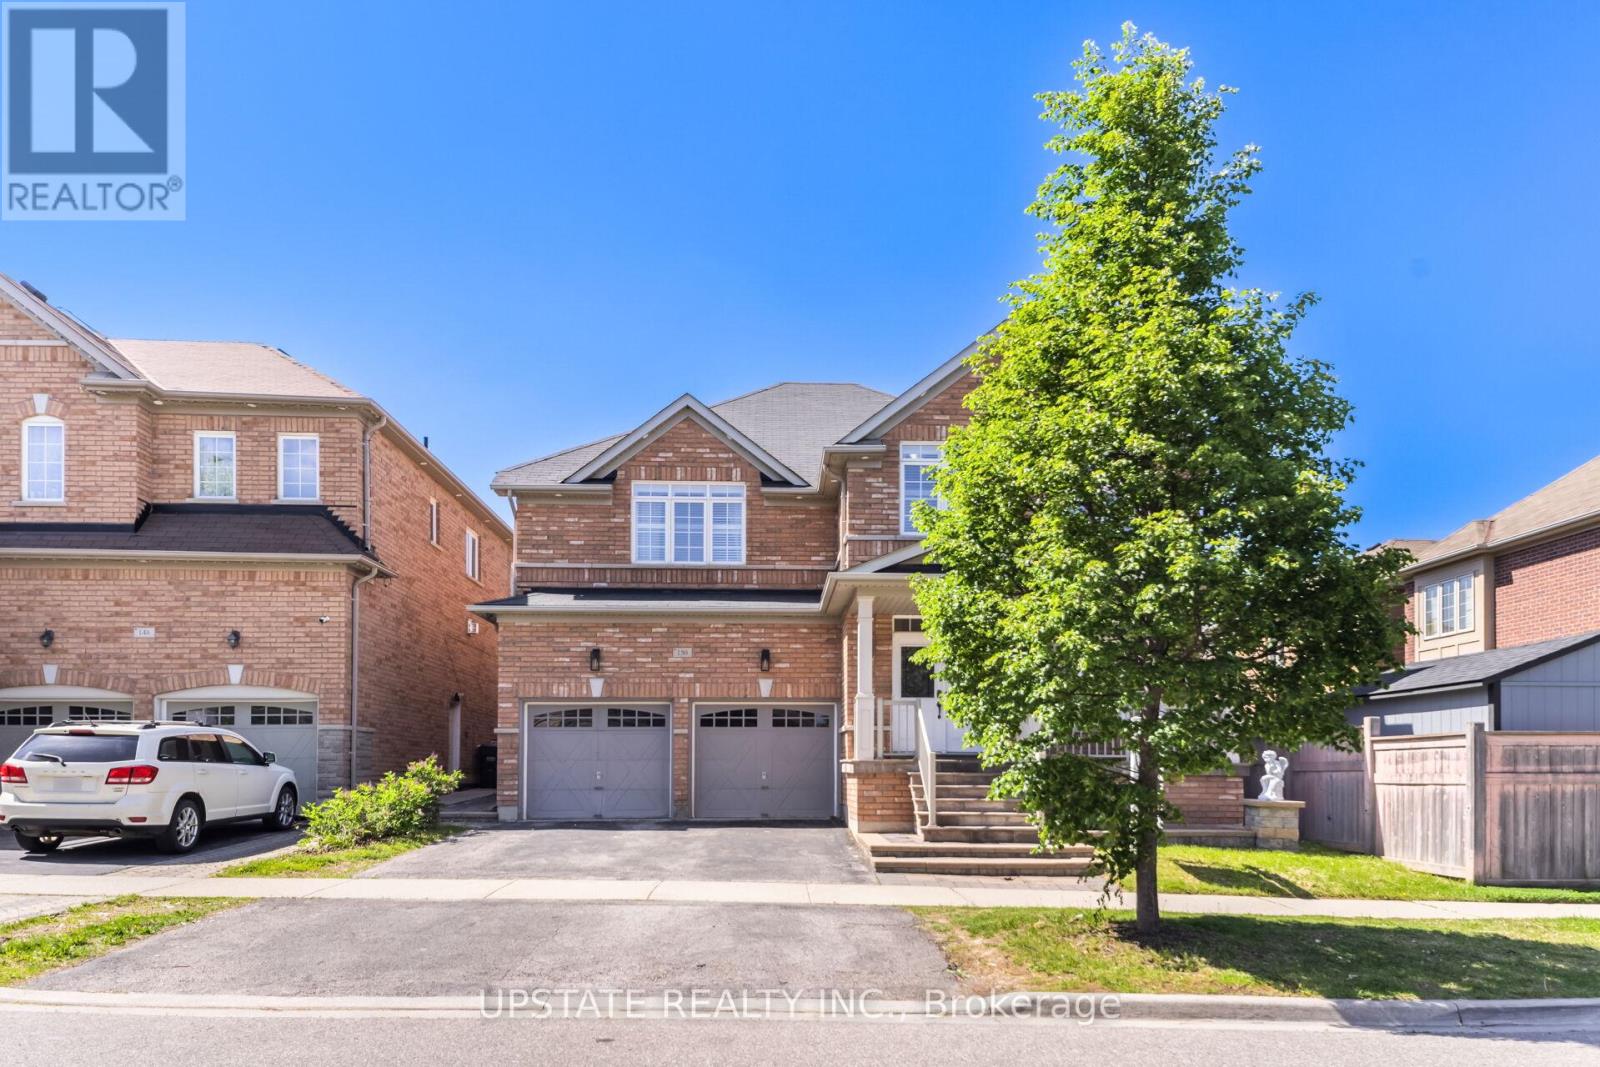
150 Lloyd Sanderson Drive
Brampton, Ontario
Excellent Opportunity To Own A Beautifully Maintained 4+2 Bedroom, 5 Bathroom Detached Home In The Prestigious Credit Valley Community Of Brampton! Featuring A Grand Double Door Entry, 9 Ft Ceilings on main & second floor, And Elegant Coffered Ceilings In The Dining Room And Primary Bedroom. This Stunning Home Offers A Bright & Functional Layout With Separate Living & Dining Areas, Hardwood Flooring Throughout Main & Second Floor, And A Spacious Family Room With Cozy Fireplace Overlooking The Backyard. The Modern Kitchen Features Granite Countertops, Centre Island, Tile Flooring, Stainless Steel Appliances, And A Spacious Breakfast Area With Walk-Out To The Backyard. Perfect For Family Gatherings & Entertaining. The Spacious Primary Bedroom Includes a 5-Piece Ensuite And Walk-In Closet and 10ft ceiling. While Additional Bedrooms Offer Convenient Washroom Access. Finished Basement Offers Excellent Additional Living Space, Ideal For Extended Family Or Guests. A fully fenced backyard with interlocking, a double car garage, and ample parking complete this exceptional home. Conveniently Located With Easy Access To Hwy 401 & 407, Close To GO Station, Eldorado Park, Bellcrest Park & Trails, And Churchville Public School. One Of Brampton's Most Desirable Neighborhoods Offering The Perfect Combination Of Location, Space & Lifestyle! (id:60365)
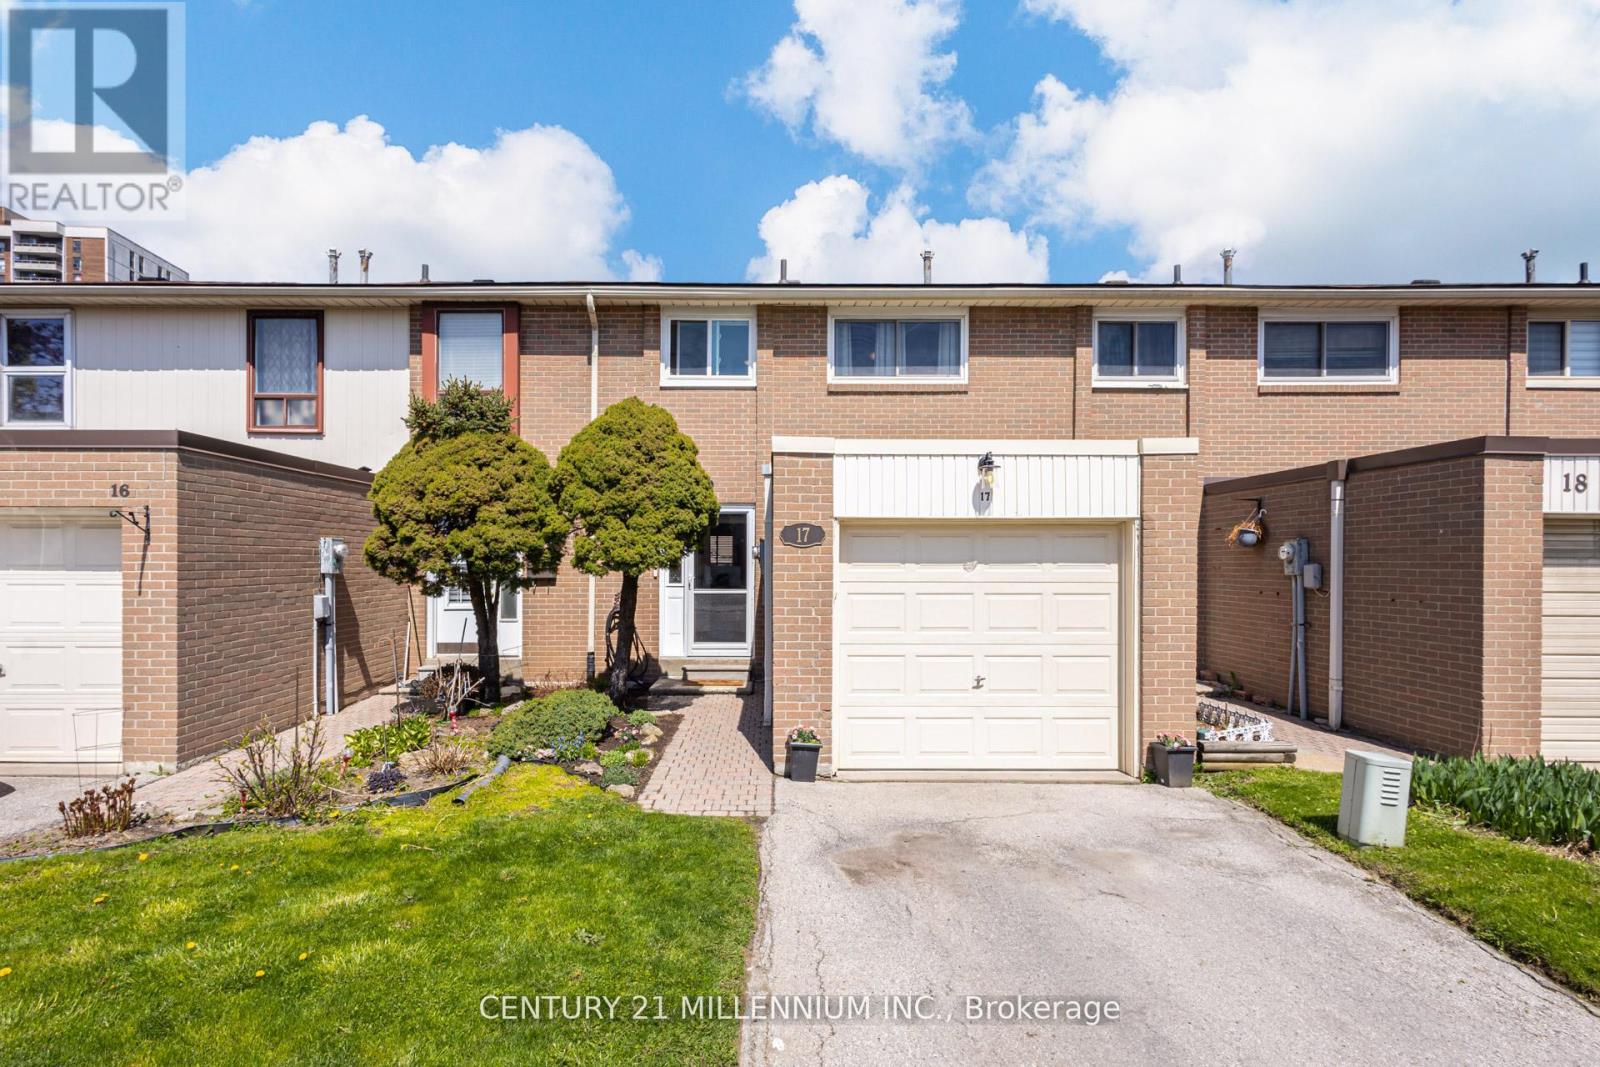
17 - 17 Craigleigh Crescent
Brampton, Ontario
Beautifully renovated gem in a highly sought after neighbourhood, ideally located near top rated schools, public transit, Bramalea GO Station, world class shopping at Bramalea City Centre, New Toronto Metropolitan University (TMU), and the expansive Chinguacousy Park - complete with picnic areas, petting zoo, splash pad, swimming pool, tropical greenhouse and winter ski hill. Sun flled foyer with large neutral tone ceramics throughout, upgraded entry door with full glass inset/matching side light. The modern kitchen offers ample maple cabinetry, neutral countertops, subway tile backsplash, double granite sinks with retractable faucet and a built in dishwasher. Spacious open concept living and dining room combination with hand scraped Hickory engineered hardwood fooring, crown molding and an upgraded sliding door walk-out to a private yard. Three spacious bedrooms with upgraded laminate fooring, engineered hardwood in upper landing and barn door feature in second bedroom. Professionally fnished lower-level family room with luxury vinyl fooring/pot lighting. Large main bath with neutral tiled fooring/walls, modern vanity and deep soaker tub. Convenient two-piece powder room in lower level. Large renovated laundry room with ceramic tiles, stainless steel laundry tub/retractable faucet/storage, extra built-in storage cabinets/folding counter and shiplap wall feature. Additional features include a single car garage, visitor parking at your doorstep, private fenced yard with patio/fowerbeds, central air, gas heating, vinyl windows, upgraded roof, and colonial doors/trim. Maintenance fees include Rogers high speed internet with unlimited data, cable and lawn mowing. Neutral palette throughout, shows 10++ (id:60365)
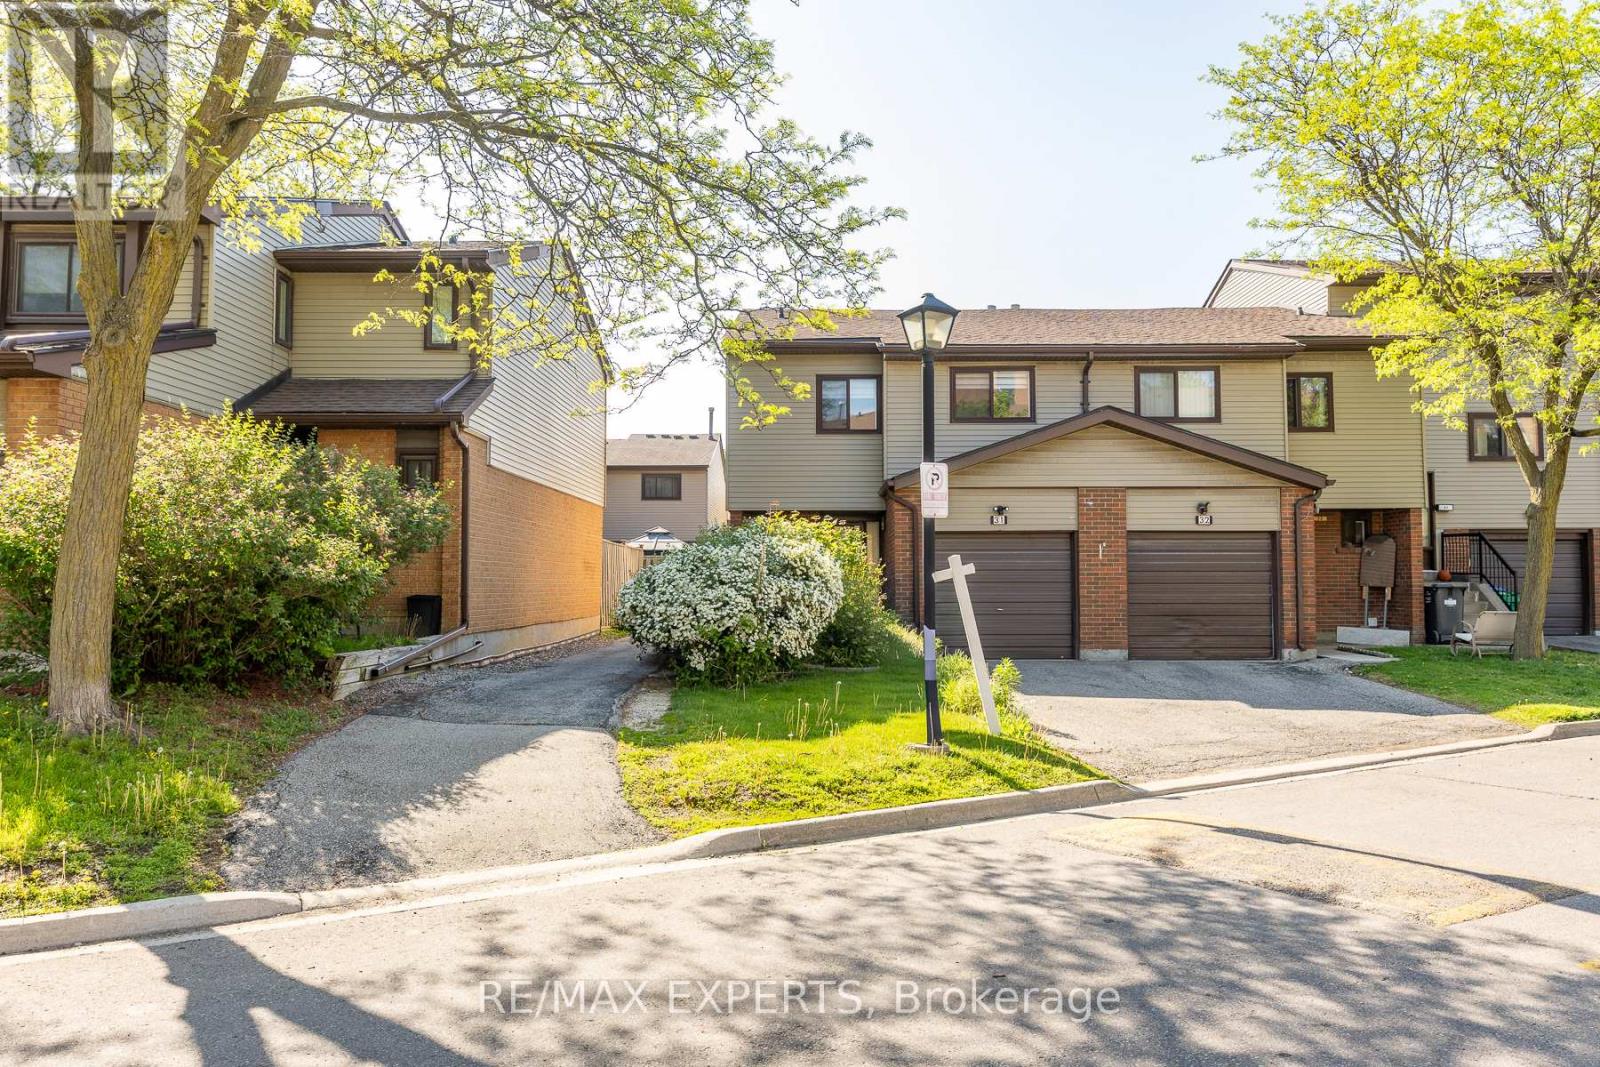
31 Carleton Place
Brampton, Ontario
Welcome Home! Located In The Highly Coveted Queen Street Corridor, This Statement Piece, End Unit Town Home Sits Beautifully In A Gorgeous, Exclusive Cul-De-Sac! Meticulously Cared And Curated By The Owners, This Property Boasts A Stunning Kitchen, Over-Sized Living Spaces, 4 Spacious Bedrooms And Functional Exterior Spaces, All Accented By A Rare Double Driveway! Minutes To The 410, Bramalea City Centre, William Osler Hospital, Multiple Transit Points And Many Esteemed Schools, This Property Must Be Seen !!! (id:60365)
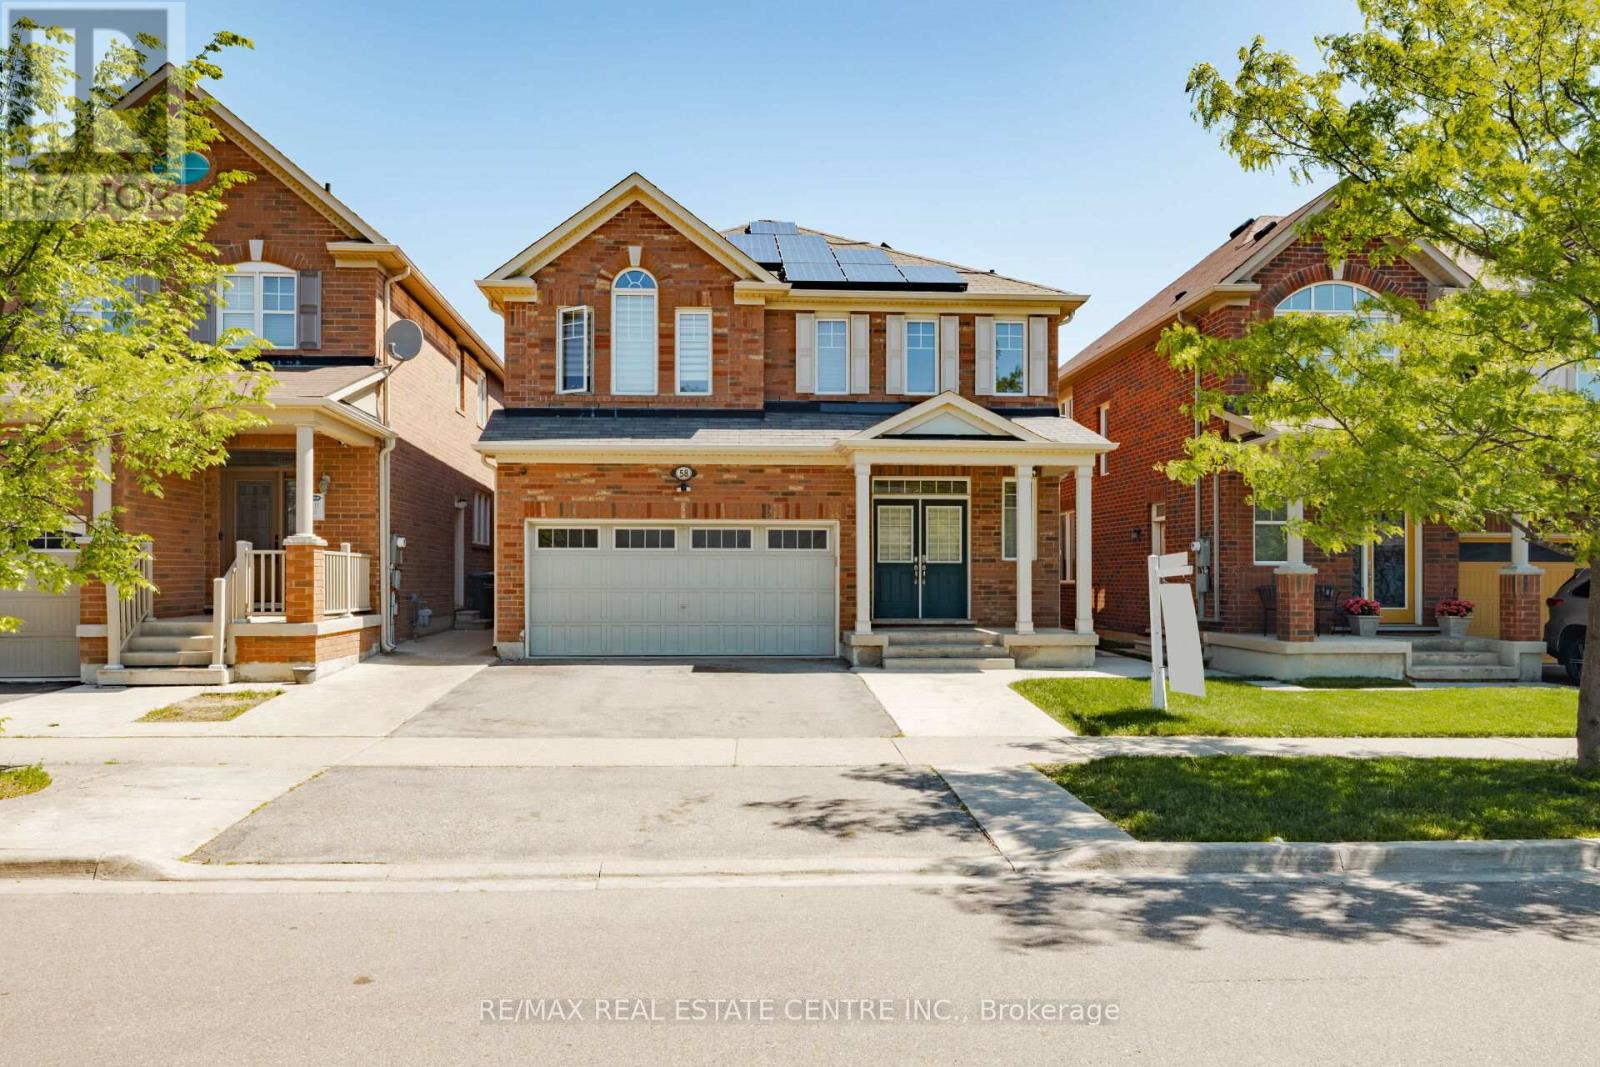
58 Seafair Crescent
Brampton, Ontario
Welcome To Mattamy built Immaculate Home With A Bright Open-Concept Main Floor With 9-Ft Ceilings, Double Door Entry, Hardwood Floors, Sun-Filled Great Room With Fireplace, Modern Eat-In Kitchen With Upgraded Countertops, Backsplash And Stainless Steel Appliances, Separate Office And Family Room. Second Floor Features Four Spacious Bedrooms Plus Loft, Hardwood Throughout, And Convenient Upstairs Laundry. Family Size Fully Fenced backyard. Fully Finished Basement Offers A Two-Bedroom Apartment With Separate Entrance, Living Area, Large Kitchen Windows, And Media System Throughout The Home. Perfect For Large Or Growing Families. Excellent Location. Not To Be Missed!! (id:60365)
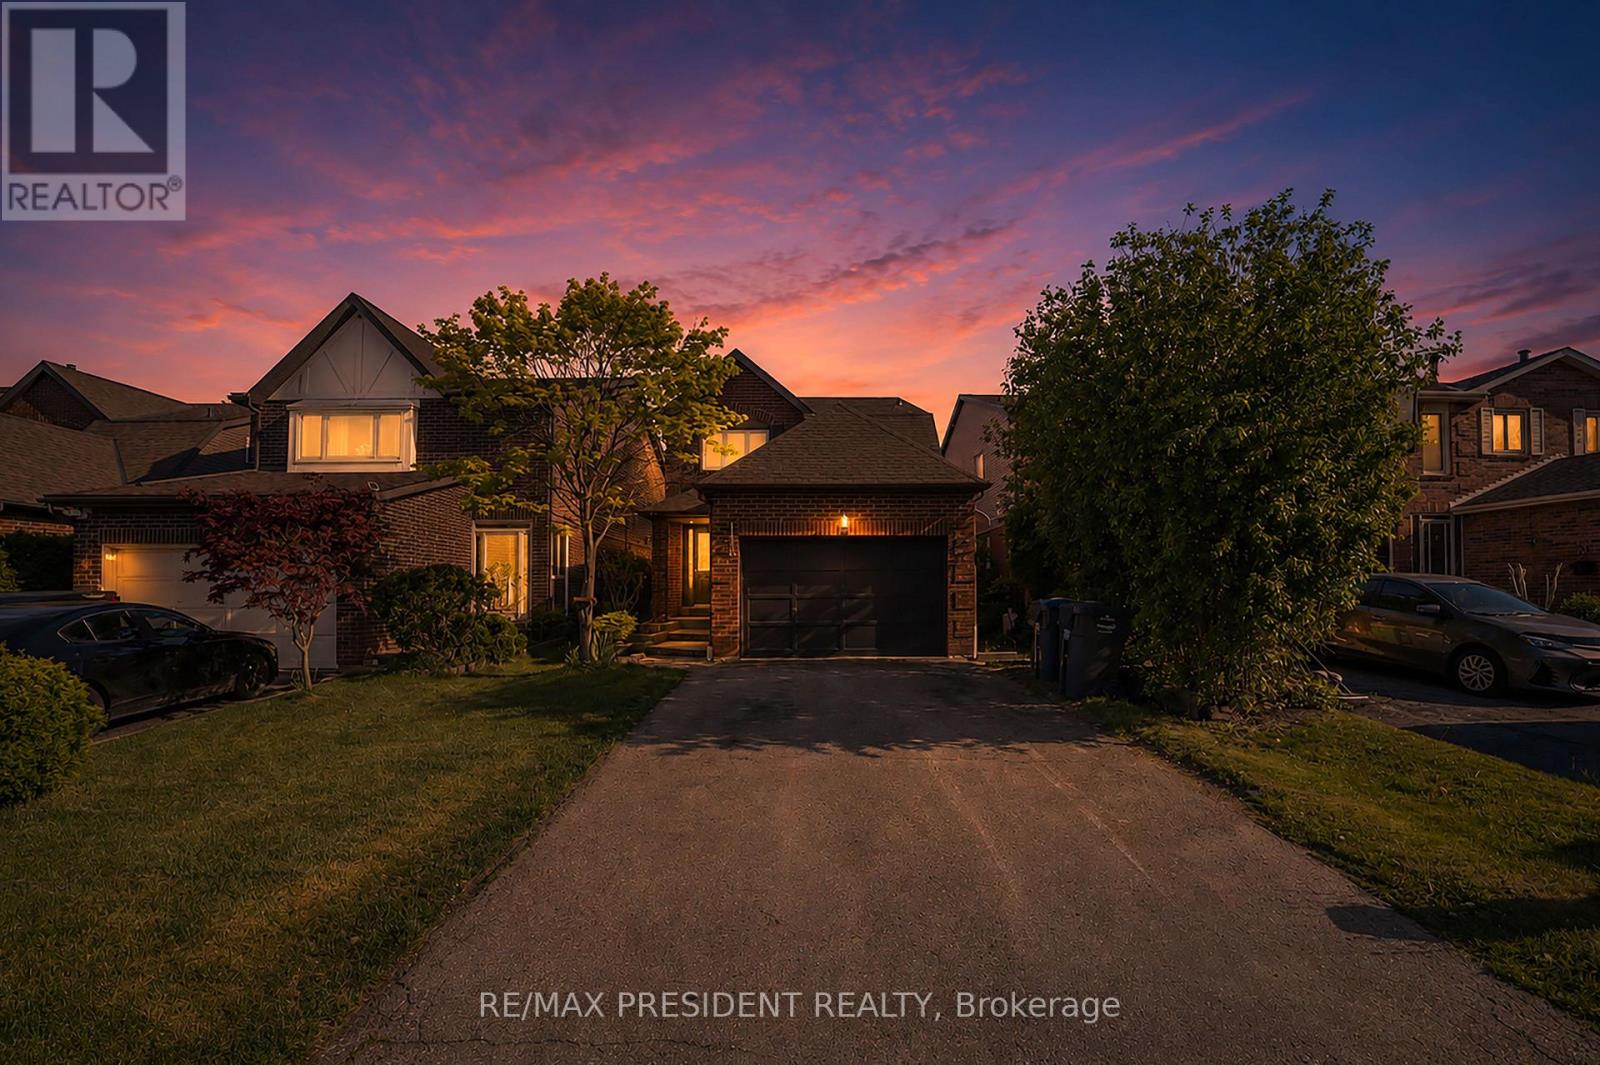
19 Copeland Road
Brampton, Ontario
Welcome to this stunning detached home on a premium no-sidewalk lot in one of Brampton's most desirable neighborhoods. Featuring a bright and functional layout with separate living, dining, and family rooms, this home offers the perfect blend of comfort and style. The spacious second floor includes 4 generous bedrooms and the convenience of a rare all-in-one laundry unit. The beautifully finished basement with 3 bedrooms, 2 washrooms, and separate laundry provides excellent space for extended family or potential rental income. Enjoy cooking in the fully renovated modern kitchen with over $50k spent on high-end upgrades and finishes. A true move-in-ready home that shows pride of ownership throughout! (id:60365)
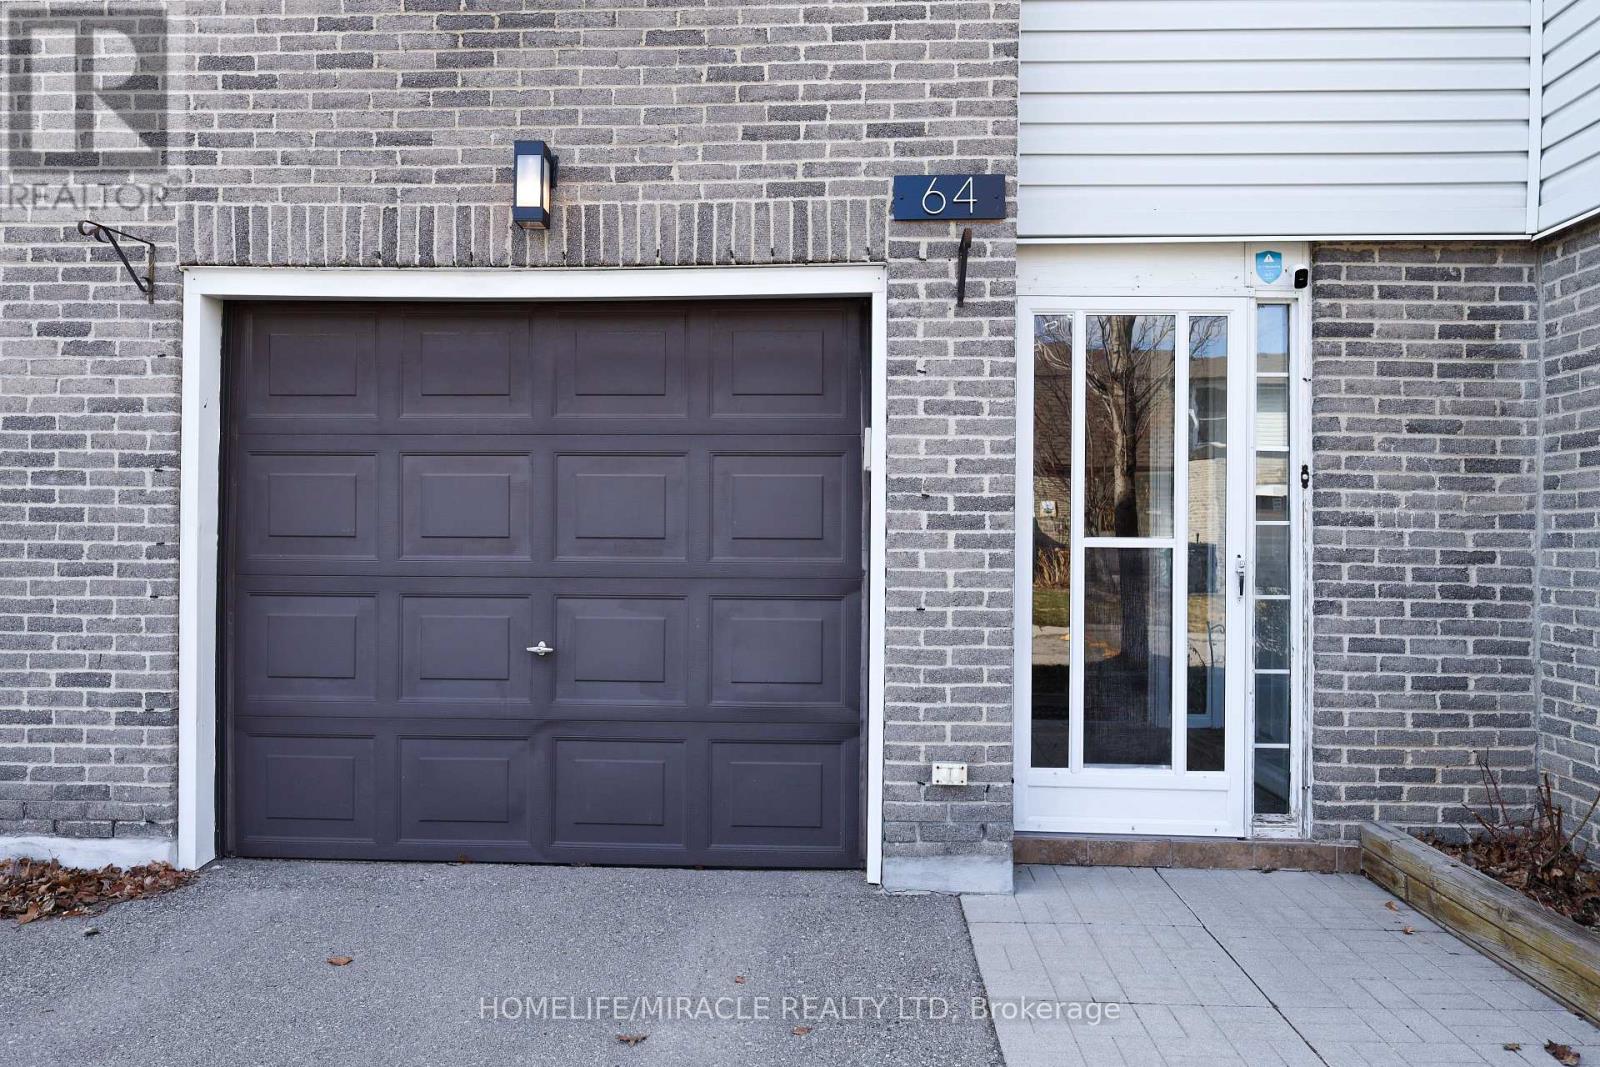
64 - 2440 Bromsgrove Road
Mississauga, Ontario
Location, Location, Location! Welcome to this stunning 3+1 bedroom, 3 washroom condo townhouse nestled in the highly sought-after Clarkson community of Mississauga. Bathed in natural sunlight throughout the day, this beautifully maintained home offers a modern, open-concept feel with elegant hardwood flooring, fresh paint & abundant pot lights. Convenience of direct garage access and a thoughtfully upgraded interior featuring a new induction cooktop, a recently installed furnace (Dec 2023), ESA-certified EV charger, and smart lighting. Step outside to your own private, fully fenced concrete backyard-perfect for entertaining or relaxing. Located just minutes from Clarkson GO Station, with public transit, top-rated schools, parks, and daycare, this home offers unmatched convenience. Residents also enjoy access to a community outdoor pool. No renovations needed, just move in and enjoy. An exceptional opportunity for first-time buyers or savvy investors. Don't miss out this one won't last! (id:60365)

© 2026 Proptech Realty Inc., Brokerage.