
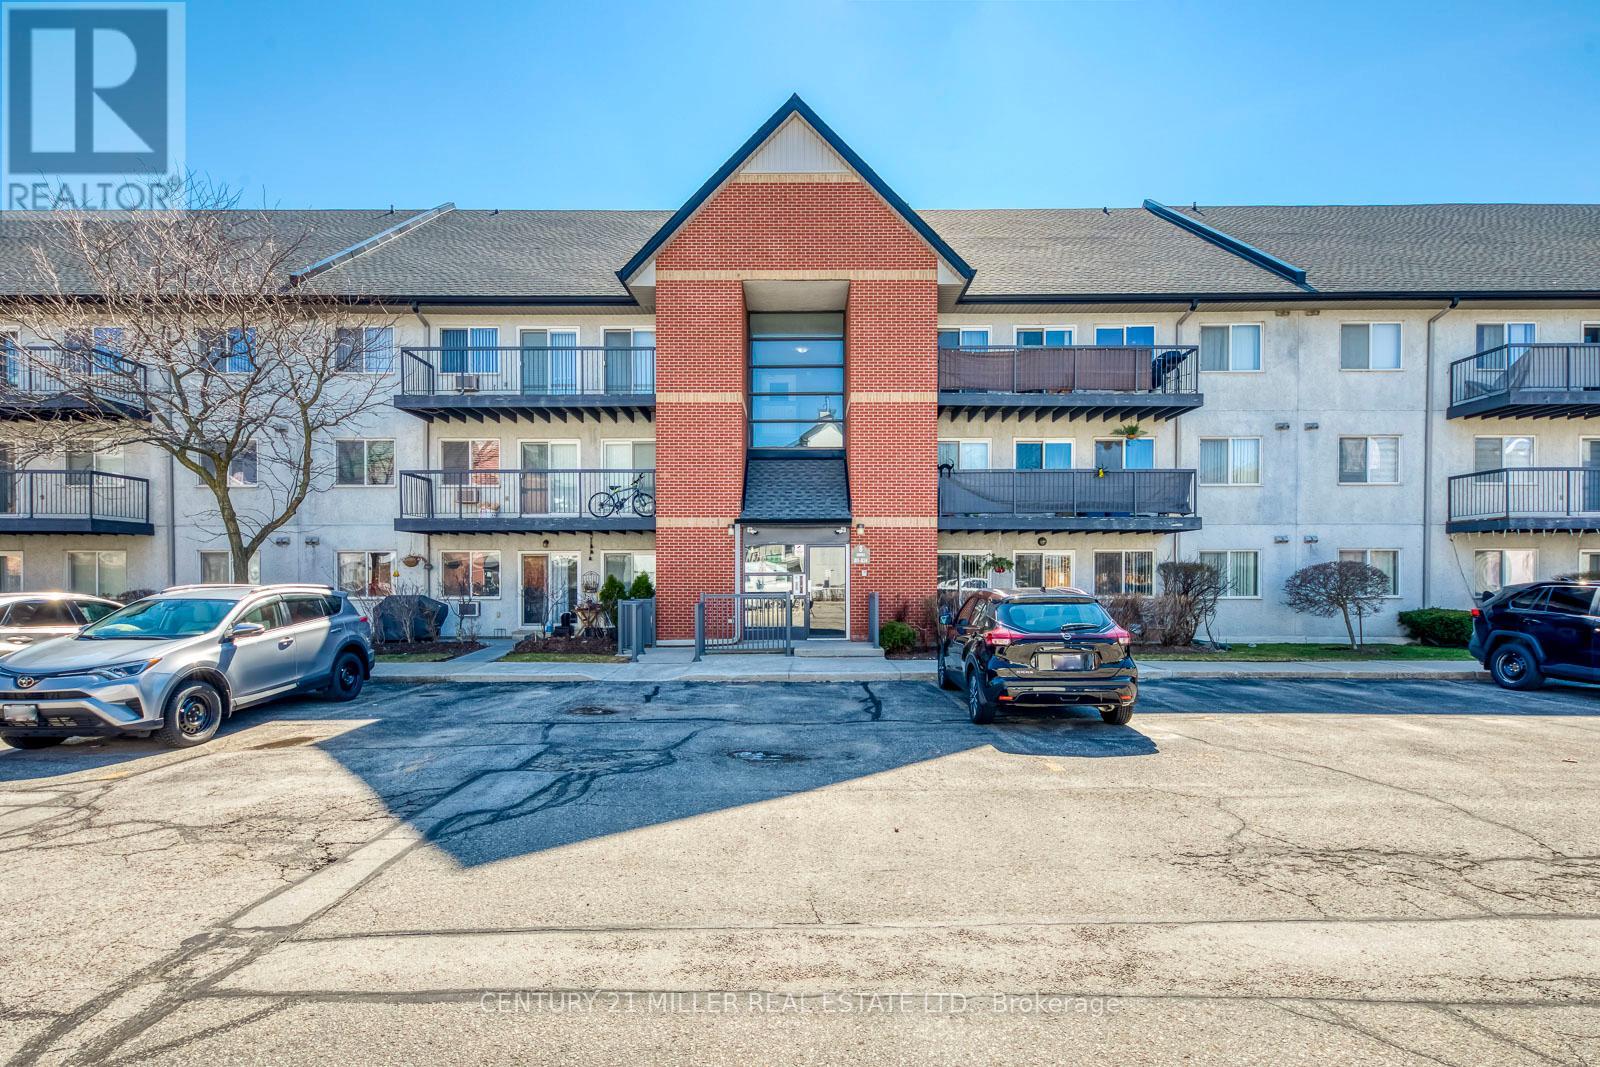
823 - 1450 Glen Abbey Gate
Oakville, Ontario
Welcome to this beautifully updated 2-bedroom, 2-bathroom condo in the highly desirable Glen Abbey Village, offering bright south-east exposure and a spacious, functional layout filled with natural light. Thoughtfully renovated, this move-in-ready home features a brand new kitchen, fresh paint throughout, updated bathrooms, newer appliances, stylish lighting, and modern flooring, creating a warm and contemporary living space. Enjoy a large private balcony with direct access to the locker/storage room, offering exceptional convenience for daily living. A rare highlight is its peaceful garden-facing setting overlooking multimillion-dollar executive homes, providing a premium sense of privacy and an upscale outlook. Ideally located just minutes' walk to top-rated elementary and high schools, the library, community centre, parks, trails, and shopping, this home also offers easy access to public transit, GO Station, Oakville Trafalgar Memorial Hospital, and major highways. A fantastic opportunity for families, downsizers, young professionals, or investors seeking comfort, convenience, and one of Oakville's most sought-after neighbourhoods. (id:60365)
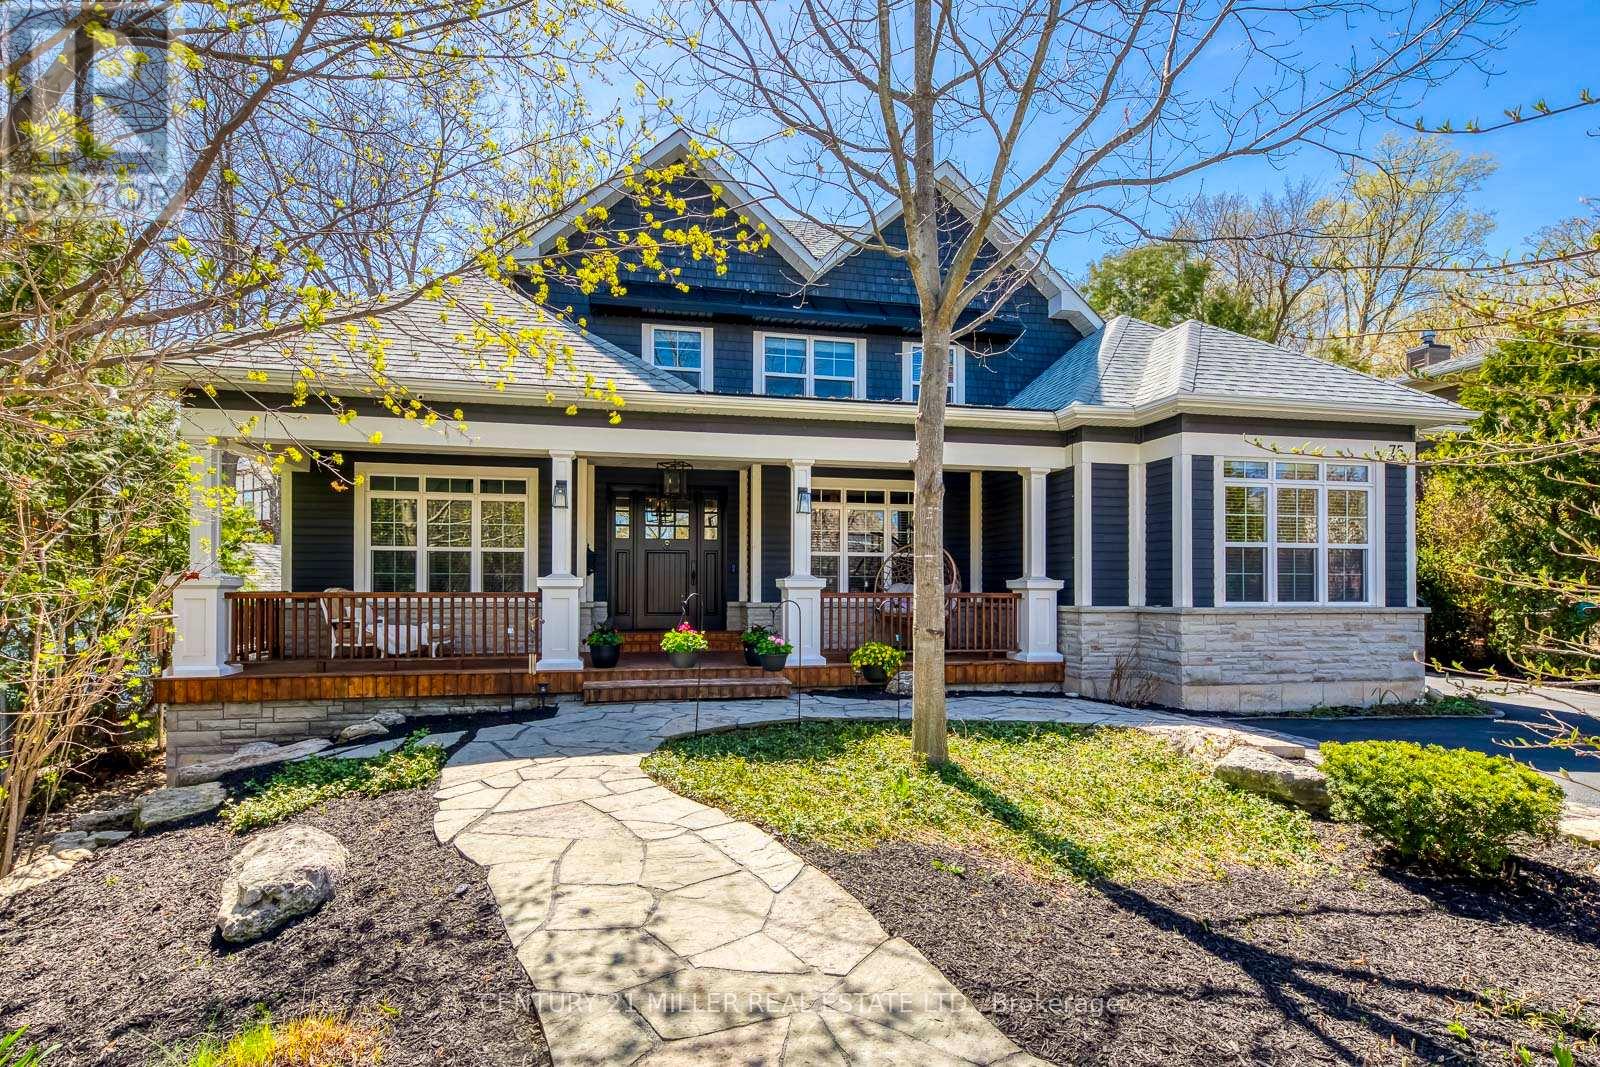
75 Charles Street
Halton Hills, Ontario
Welcome to 75 Charles Street, a rare in-town custom bungaloft in Georgetown's sought-after Park District, offering over 4,500 sq ft of finished living space on a private, tree-lined lot - all within walking distance to the farmers' market, shops, and restaurants.Built in 2012, this home combines custom craftsmanship with a turnkey, low-maintenance lifestyle. The impressive great room with vaulted ceilings, rich millwork, and multiple fireplaces creates a stunning first impression, while the chef's kitchen with centre island, custom cabinetry, and walk-in pantry is designed for both everyday living and entertaining.The highly desirable main-floor primary suite features two custom walk-in closets and a spa-like ensuite, offering comfort and convenience for downsizers or right-sizers. The upper level includes two spacious bedrooms with ensuite baths and a versatile sitting area, ideal for guests or extended family.A highlight of the home is the four-season sunroom with wood-burning fireplace, opening to a private, treed backyard - perfect for year-round enjoyment.The finished lower level adds flexibility with a large recreation room, wine cellar, bedroom, full bath, and kitchenette potential, making it ideal for an in-law or nanny suite.Unlike many luxury properties on acreage, 75 Charles offers a walkable, in-town lifestyle without sacrificing space, quality, or privacy - a truly rare opportunity in today's market. (id:60365)
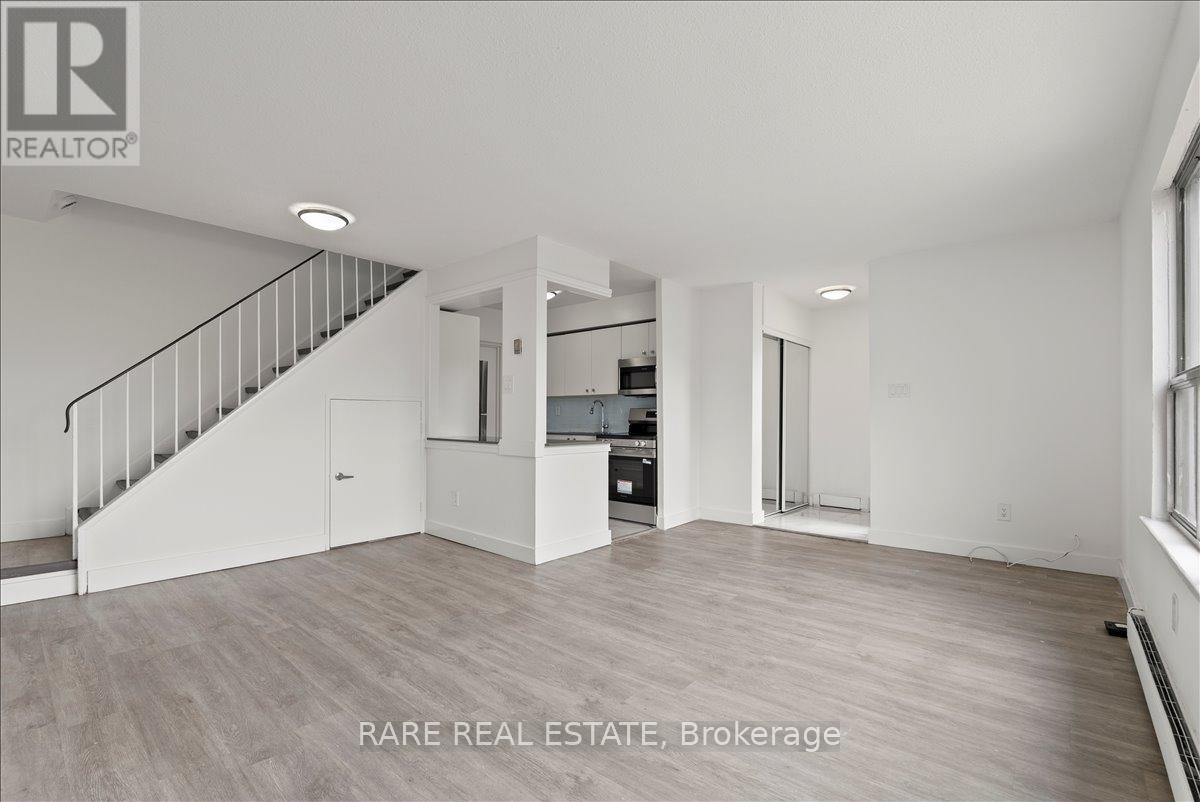
157 - 7555 Goreway Drive
Mississauga, Ontario
***FREE TV/AC UNIT PROMOTION*** This fully renovated and freshly painted 3 bedroom townhome delivers a clean, modern living experience with elevated finishes throughout. The thoughtfully designed layout features a sleek kitchen complete with quartz countertops, stainless steel appliances, ceramic tile backsplash, and upgraded cabinetry, along with a double sink and tall designer faucet. The refreshed bathroom is finished with contemporary ceramic tile, updated fixtures, and a modern vanity with a quartz countertop. The space feels bright and move-in ready. Set within a secure, well-maintained building with a welcoming on-site management team, residents also enjoy access to newly renovated shared laundry facilities, a children's playground right on the grounds, and lush greenery that creates a quiet, relaxed atmosphere. Ideally positioned close to public transit, schools, shopping, and major highways, this location offers seamless everyday convenience. Rent includes heat and water. Outdoor parking available for an additional monthly fee of $100. (id:60365)
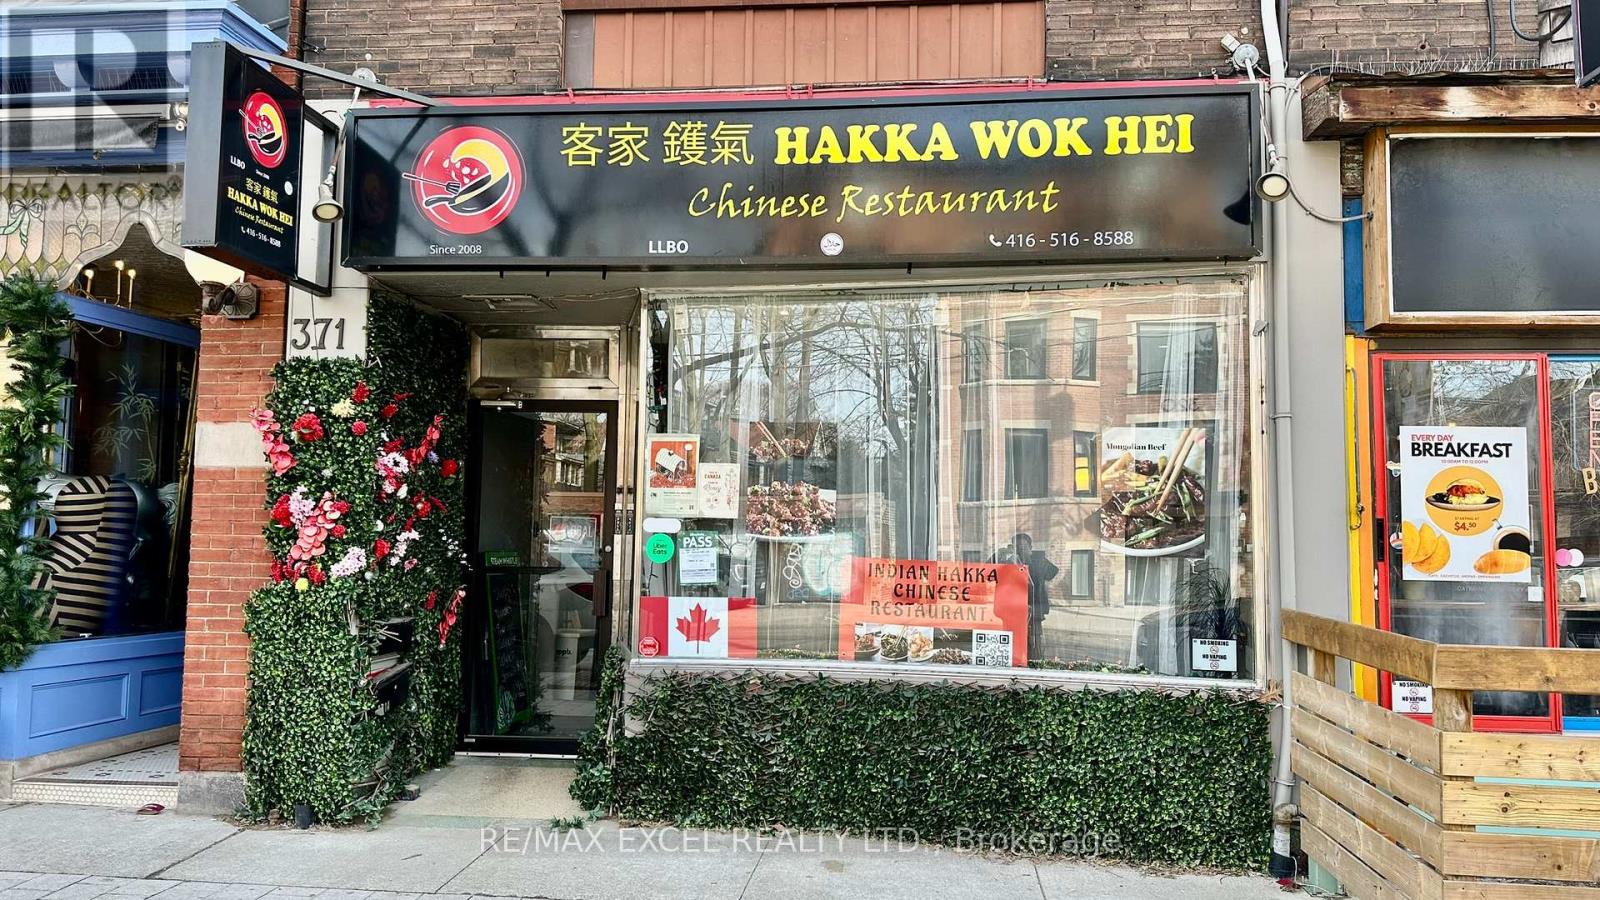
371 Roncesvalles Avenue
Toronto, Ontario
Charming turn-key Asian Restaurant located in the heart of the Roncesvalles Village. This delightful restaurant sits in a prime location for both take-out and delivery in Toronto's west end, just a few blocks from High Park. Transferable Liquor License for 47 seats and equipped with an approximately 8-10 ft hood, the space can be easily adapted to a wide variety of culinary concepts. (id:60365)
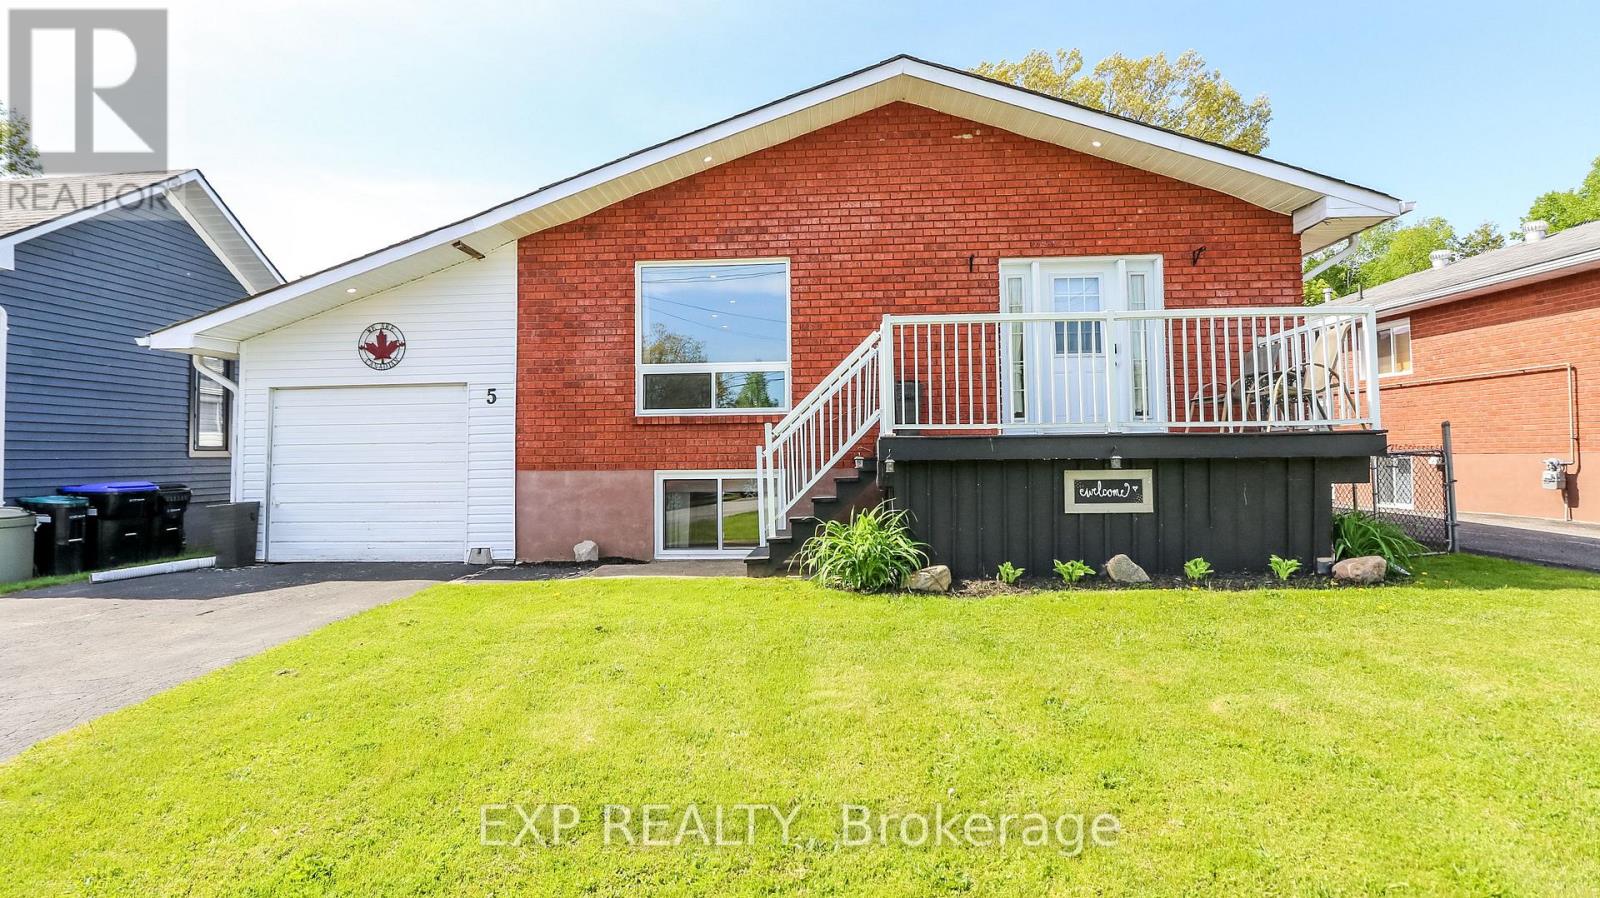
5 Bourgeois Beach Road
Tay, Ontario
Welcome to 5 Bourgeois Beach Road - where lifestyle, location, and value come together in a way that's becoming harder and harder to find. Opportunities like this don't stay available for long, especially at this price point. This updated bungalow offers over 2,300 sq ft of finished living space designed for the way families live today. With 3 spacious bedrooms on the main floor plus an additional bedroom and full bathroom in the finished basement, there's room for growing families, guests, multi-generational living, or the ideal work-from-home setup. Step inside and immediately feel the difference. Modern vinyl plank flooring, bright pot lights, and an open-concept layout create a warm, move-in ready home that feels both stylish and functional. The stunning kitchen is truly the heart of the home, featuring quartz countertops and a large island perfect for entertaining, family gatherings, or quiet mornings with coffee, but what truly makes this property stand out is the outdoor space. The fully fenced private backyard offers the kind of space buyers are constantly searching for but rarely find , complete with a newer gazebo and endless room to relax, entertain, and enjoy every season in privacy and the location only adds to the appeal. You're just steps to the Trans Canada Trail, minutes from the marina, beaches, and parks, and only 10 minutes to Midland for shopping, dining, and everyday essentials. Quick access to Highway 12 and Highway 400 makes commuting simple while still enjoying the lifestyle this area is known for. Updated. Move-in ready. Incredible location. Rare outdoor space and priced to attract serious attention. The reality is simple: homes offering this much value and lifestyle at this price are getting harder to find. Waiting could mean watching someone else call it home. (id:60365)
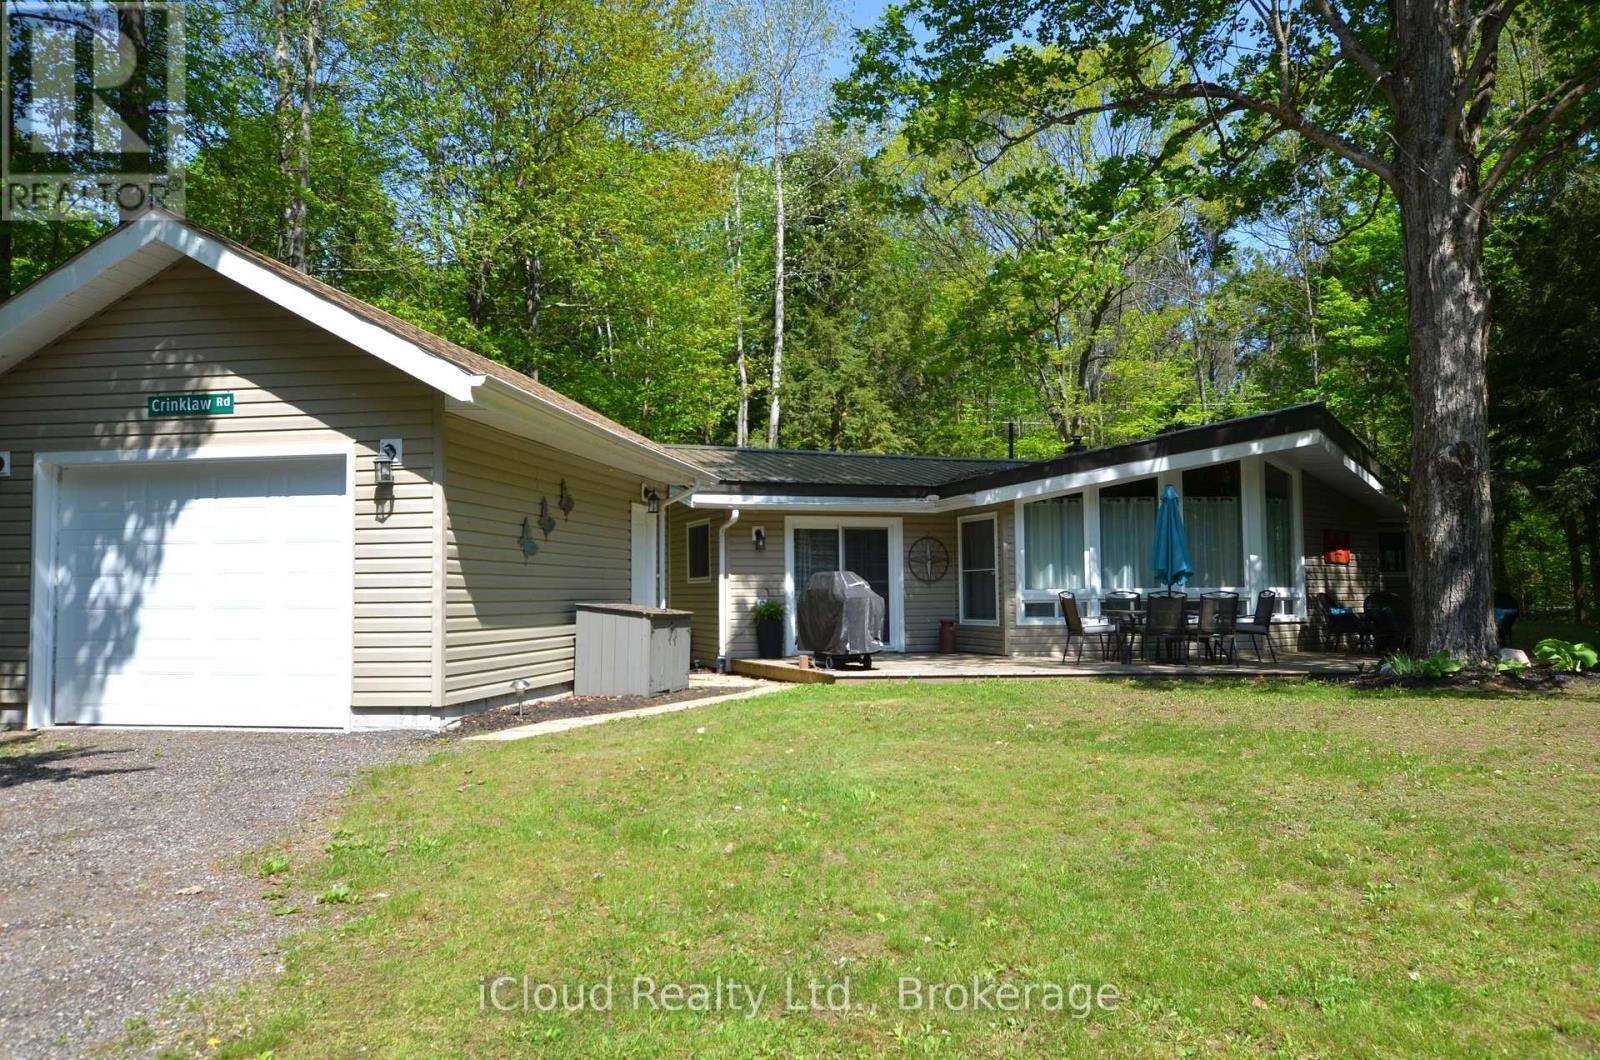
20 Roberval Circle
Tiny, Ontario
Discover Unique Coutnac Beach, Located At The Idyllic North Tip Of Beautiful Tiny Township, Where The Wonders Of Georgian Bay Await Your Exploration. This Vibrant Waterfront Community Offers Everything That Georgian Bay Has To Offer Right Ay Your Doorstep, Making This Location An Absolute Paradise For Boaters & Sailors. This Fully Winterised All Season Cottage/Home Sits On Spacious 0.4 Acre Private Lot At The End Of The Court & Beside Of Over 3 Acres Of Common Woodlands, Providing Ample Room For Outdoors Activities & Recreation. Benefit From The Convenience Of Natural Gas & High Speed Bell Fibe Internet. The Bunkie Providing Additional Space For Your Guests. Experience The Opportunity Of The Year-Round Living Or Cottage Life Style With Deeded Waterfront Access, Without Burden Of Waterfront Property Taxes. This Unique Waterfront Community Provides Deeded Access To 7 Privately-Owned Parks, Including 5 Spectacular Waterfront Sandy Beaches. Relax And Enjoy The Natural Beauty Of The Area & Take Advantage Of The Proximity To City Amenities & 90 Minutes Drive To G.T.A. Nestled In The Cul-De-Sac , Offers Tranquility & Privacy. It's Ideal Choice For Permanent Or Remote Workers, As Well As Retirees Seeking The Cottage Living And Amenities Of A Nearby Town, Will Find his Location Perfect For Their Needs. Embrace The Outdoor With Easy Access To The Famous Awenda Prov. Park Known For Its Stunning Beaches, Enjoy A Short Boat Ride To Georgian Bay Island National Park. Indulge In The Breathtaking Panoramic View Of Penetang Bay From Your Own Private Beachfront. Conveniently located minutes from shopping, restaurants, cafes, the hospital and more. Enjoy Easy Access To The Harbourfront Of Charming Town Of Midland & Penetanguishene. The Cottage -Inspired Charm Of The Home & Be Captivated By Its Warmth & Character. All Cottage Contents, Patio & Garden Furniture Are Included. Perfect Setting To Bask In The Sun, Enjoy Water Sports Activities & Entertain Friends. (id:60365)
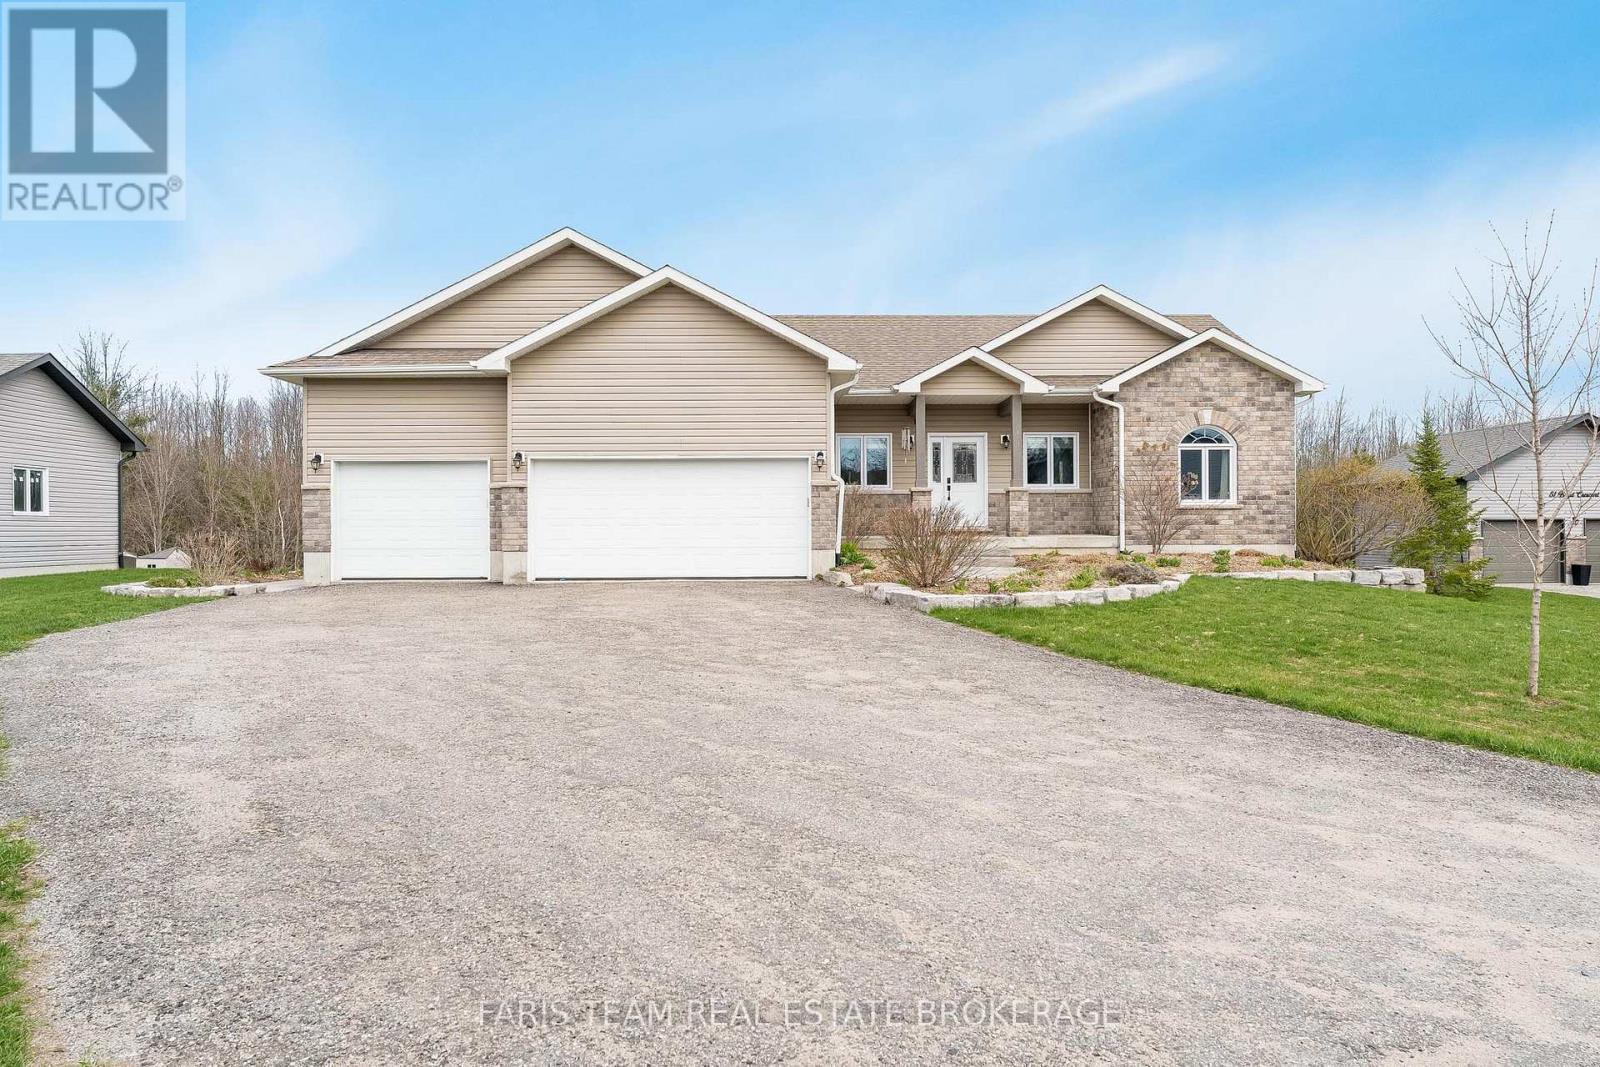
53 Boyd Crescent
Oro-Medonte, Ontario
Top 5 Reasons You Will Love This Home: 1) Nestled the charming community of Moonstone, this beautifully landscaped 3+2 bedroom open-concept bungalow offers a warm, welcoming atmosphere paired with picturesque surroundings and a true sense of tranquility 2) Thoughtfully designed across both the main and lower levels, the home features a functional and flowing layout with seamless access to a spacious backyard deck and private yard, perfect for relaxing or entertaining 3) Embrace the area's vibrant four-season lifestyle, with endless opportunities for outdoor adventure and leisure, including skiing, scenic walking trails, golf courses, and a wide range of year-round recreational activities just moments from your doorstep 4) Ideally situated just minutes from Barrie and Orillia, the property delivers convenient access to major highways, making commuting effortless while keeping everyday amenities within easy reach 5) Presenting comfort, functionality, and charm, this well-appointed home provides an inviting space for both quiet everyday living and memorable gatherings, making it a perfect place to call home. 1,535 above grade sq.ft. plus a finished lower level. (id:60365)
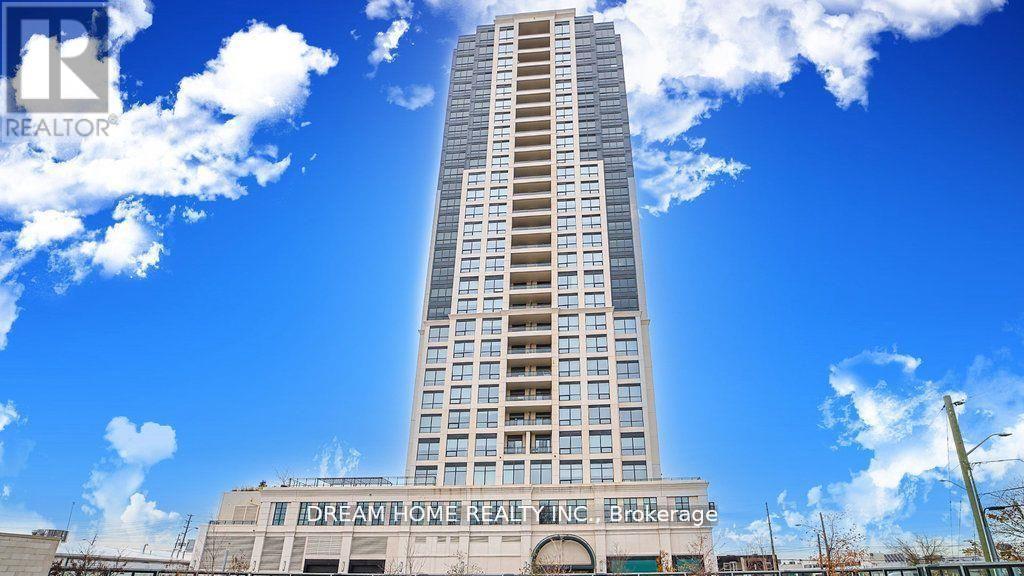
2302 - 1 Grandview Avenue
Markham, Ontario
Welcome To The Vanguard At Yonge And Steeles, Where Luxury Living Awaits In This Executive 2 + Den Residence Offering 2 Full Bathrooms And A Thoughtfully Designed Open-Concept Layout With A Desirable Split-Bedroom Configuration For Enhanced Privacy And Functionality; This Well-Appointed Suite Features A Spacious Den Ideal For A Home Office, High-End Built-In Appliances, Quartz Countertops Throughout, Upgraded Closet Organizers, And Impressive 9-Foot Ceilings Complemented By Floor-To-Ceiling Windows That Fill The Space With Abundant Natural Light, While Residents Enjoy Premium Amenities Including A Fully Equipped Fitness Centre, Yoga Studio, Theatre Room, Elegant Resident Lounge, Guest Suites, And Ample Visitor Parking, All Ideally Situated Just Steps To Public Transit, Major Highway Access, And An Array Of Shopping, Dining, And Medical Services Including World on Yonge, Delivering Exceptional Comfort And Everyday Convenience. ALL UTILITIES INCLUDED AND ROGERS HIGH SPEED INTERNET **FULLY LUXURY FURNISHED - MOVE IN READY!** (id:60365)
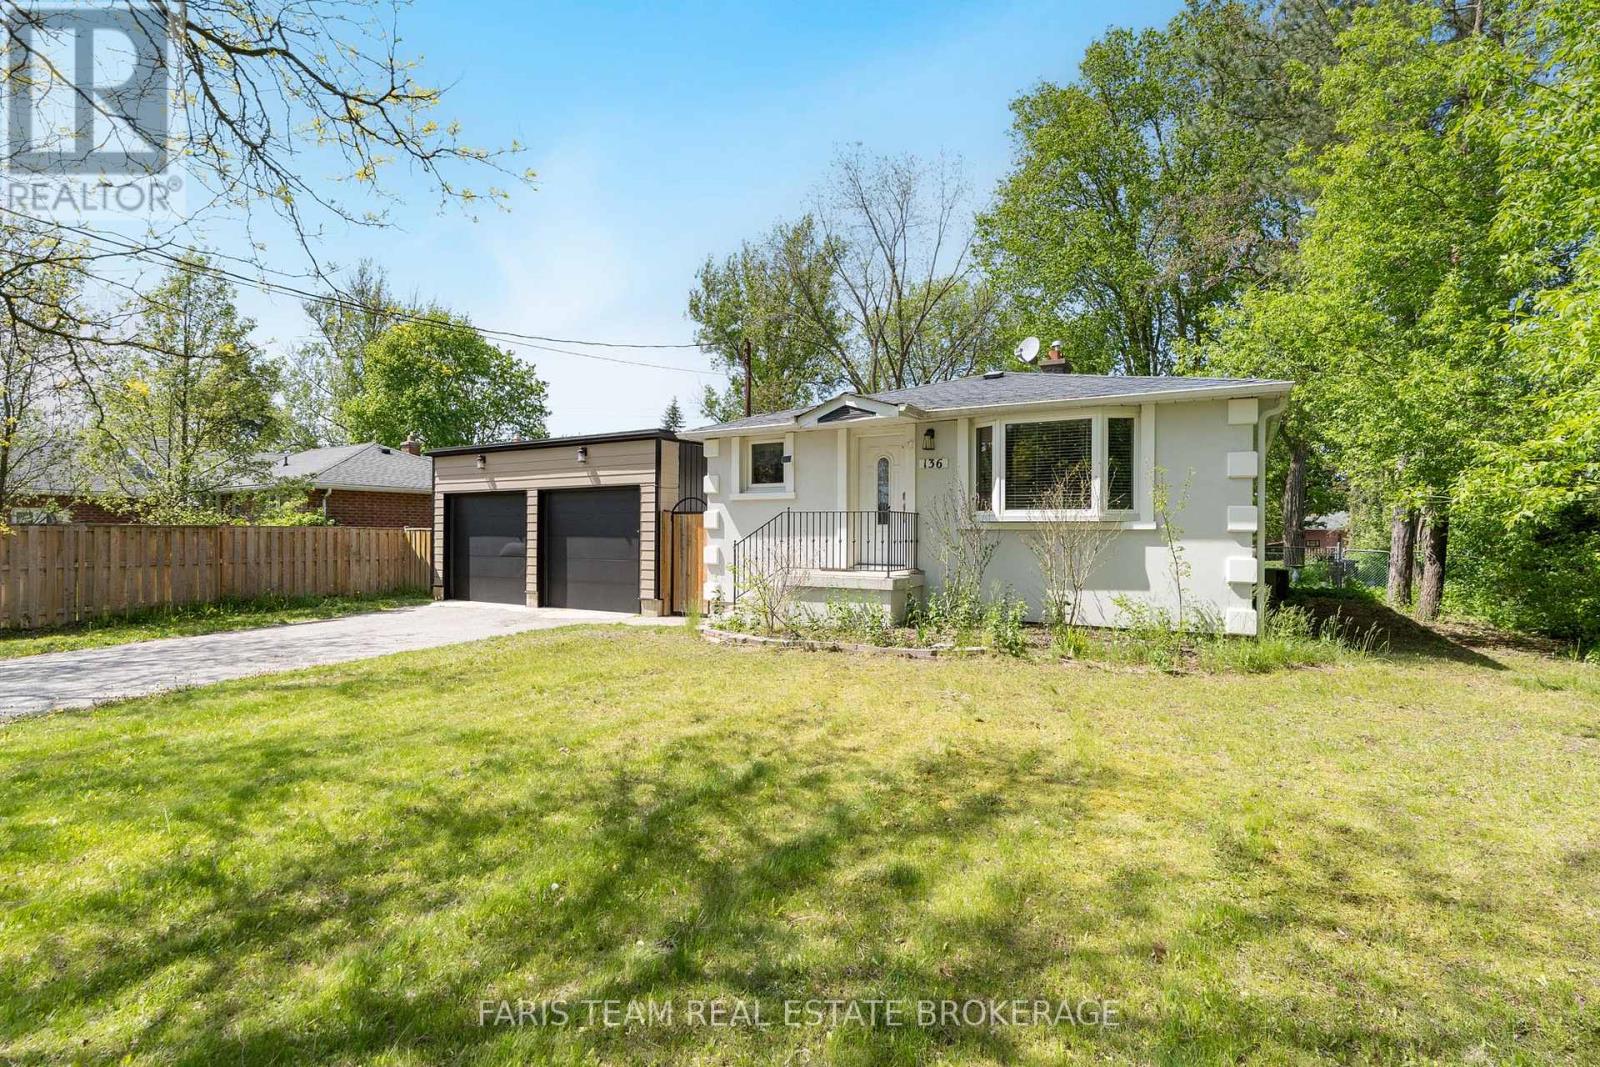
136 Oriole Drive
East Gwillimbury, Ontario
Top 5 Reasons You Will Love This Home: 1) Nestled in the heart of Holland Landing, this pristine carpet-free bungalow showcases a bright open-concept design and is perfectly positioned on an extraordinary 212' deep wooded lot, delivering a peaceful setting surrounded by mature trees and exceptional privacy 2) Fantastic opportunity for extended family living or added income potential with a beautifully finished two bedroom basement suite, complete with a separate entrance, full kitchen, full bathroom, and brand new flooring throughout 3) Impressive detached garage/workshop offering over 900 square feet of versatile space, ideal for car enthusiasts, hobbyists, storing recreational toys, or operating a home-based business, all complemented by direct access to the backyard through a convenient garden door 4) Thoughtfully designed kitchen boasting sleek stainless-steel appliances, elegant quartz countertops, abundant hardwood cabinetry, and the added convenience of a second laundry area seamlessly integrated into the space 5) Meticulously cared for inside and out, this exceptional property delivers true peace of mind with countless updates, including a brand new septic system and septic bed professionally installed in 2023. 1,076 above grade sq.ft. plus a finished basement. (id:60365)
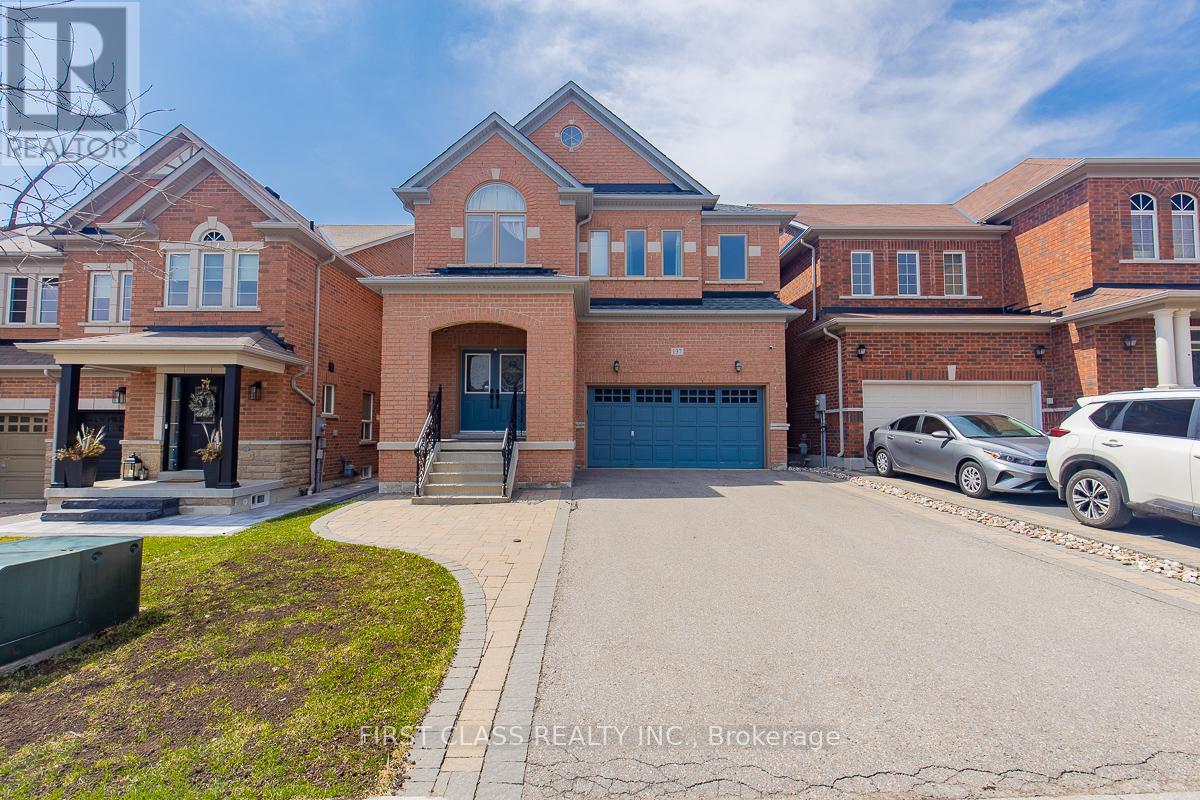
137 Jonas Millway
Whitchurch-Stouffville, Ontario
Welcome to your Dream Home in heart of stouffville! Your Beautiful, Sun-filled, Move-in Ready Double Garage Detached Home. Open Concept and High Ceiling Main floor, Hardwood through all above grade, Finished basement. Plus Tons of upgrade by current owner. Roof (2021), Furnace (2025), Interlock (2017), Window Glass (2022). Etc. Mins Walk to Convenient store, Pharmacy and Medical Centre. Close to Library, Community Centre, Park, Restaurants and much more! (id:60365)
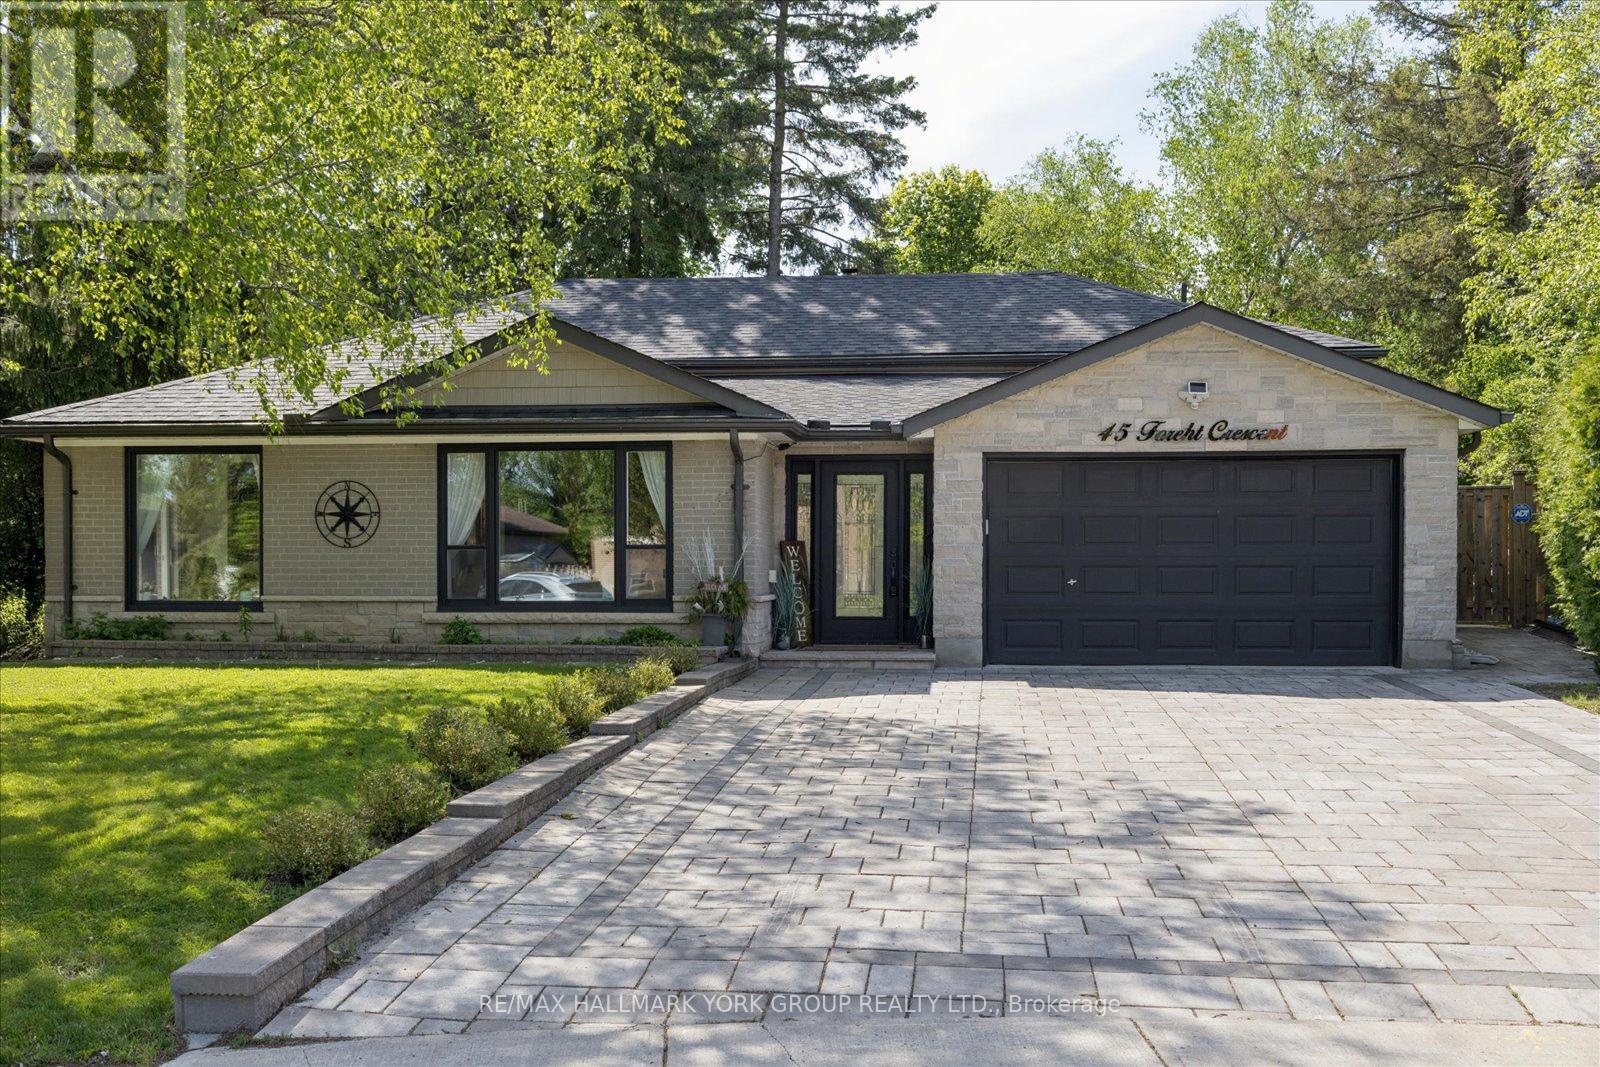
45 Foreht Crescent
Aurora, Ontario
Welcome to 45 Foreht Crescent in Aurora - a beautifully maintained 4+1bedroom, 3-bathroom home offering almost 1700 sq. ft. of above-grade living space, thoughtfully expanded with an addition completed in 2008, and situated on a quiet family-friendly crescent. Blending comfort, style, and functionality, this home is ideal for growing families and those who love to entertain.The bright interior features spacious principal rooms and generous living areas filled with natural light, creating a warm and welcoming atmosphere throughout. Escape to the primary bedroom retreat, designed for comfort and relaxation, featuring a walk-in closet, walk-out to the deck, and a beautifully renovated primary ensuite that adds a touch of modern luxury. Step outside from your private retreat to enjoy peaceful mornings with coffee or unwind at the end of the day with a glass of wine in your own outdoor sanctuary.The private, secluded backyard retreat featuring an entertainer's outdoor space complete with a large deck, over sized gazebo and firepit - perfect for hosting summer gatherings, outdoor dining, or relaxing evenings outdoors. The expansive almost -quarter acre pie-shaped lot offers exceptional privacy, room to play and entertain, and a rare sense of seclusion that is hard to find. Curb appeal is enhanced with an interlocked driveway and leaf guards on the eavestroughs, delivering convenience and low-maintenance living. Added peace of mind comes with shingles replaced in 2026 featuring a 50-year rated shingle with transferrable warranty.Ideally located close to top-rated schools, parks, walking trails, community centre amenities, shops, and everyday conveniences, this exceptional property delivers the lifestyle today's buyers are looking for in a highly desirable Aurora neighbourhood. Offering space, privacy, thoughtful updates, and an unbeatable location, this is a rare opportunity to own a beautiful family home in a premium setting. (id:60365)
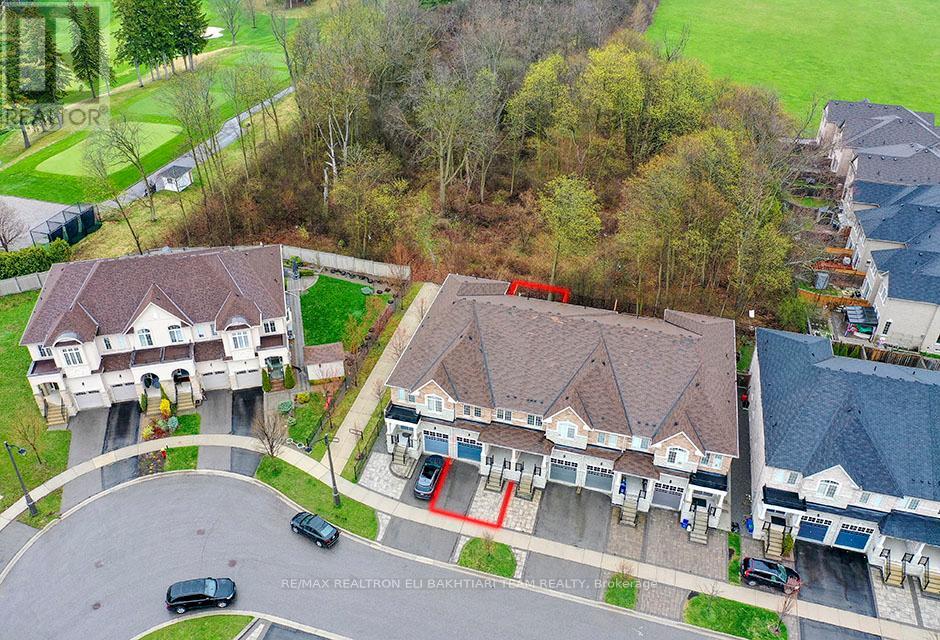
96 Port Arthur Crescent
Richmond Hill, Ontario
Exceptional ** Freehold Townhome ** On A Rare Premium R-A-V-I-N-E Lot, Backing Onto Lush Forest For Ultimate Privacy & Tranquility. Featuring A Grand Welcoming Foyer, Elegant Hardwood Flooring, 9' Ceilings On Main, And A Bright Open-Concept Layout Designed For Comfortable Luxury Living. Gourmet Kitchen With Stainless Steel Appliances, Ample Cabinetry, And Sunny Breakfast Area With Walk-Out To A Private West-Facing Backyard, Perfectly Positioned To Enjoy Warm Afternoon Sun While Overlooking Serene Ravine Views. The Second Floor Offers **3 Generous Ensuite Bedrooms**, Including A Luxurious Primary Retreat With A Large Walk-In Closet, Spa-Like Ensuite, And An Additional Family Room / Lounge Area Perfect For Relaxation, Family Gathering, Or Home Office Space. Newly Finished Lower Level Features A Laundry Area, 2 Bedrooms, Full Kitchen, And Full Bath - Ideal For Extended Family, In-Law Suite, Or Private Guest Quarters With Excellent Income Potential. Direct Garage Access. Located In The Prestigious Top-Ranking Richmond Hill High School District. Rarely Offered Ravine Living Combining Luxury, Space, Sunlight & Exceptional Privacy. (id:60365)

© 2026 Proptech Realty Inc., Brokerage.