
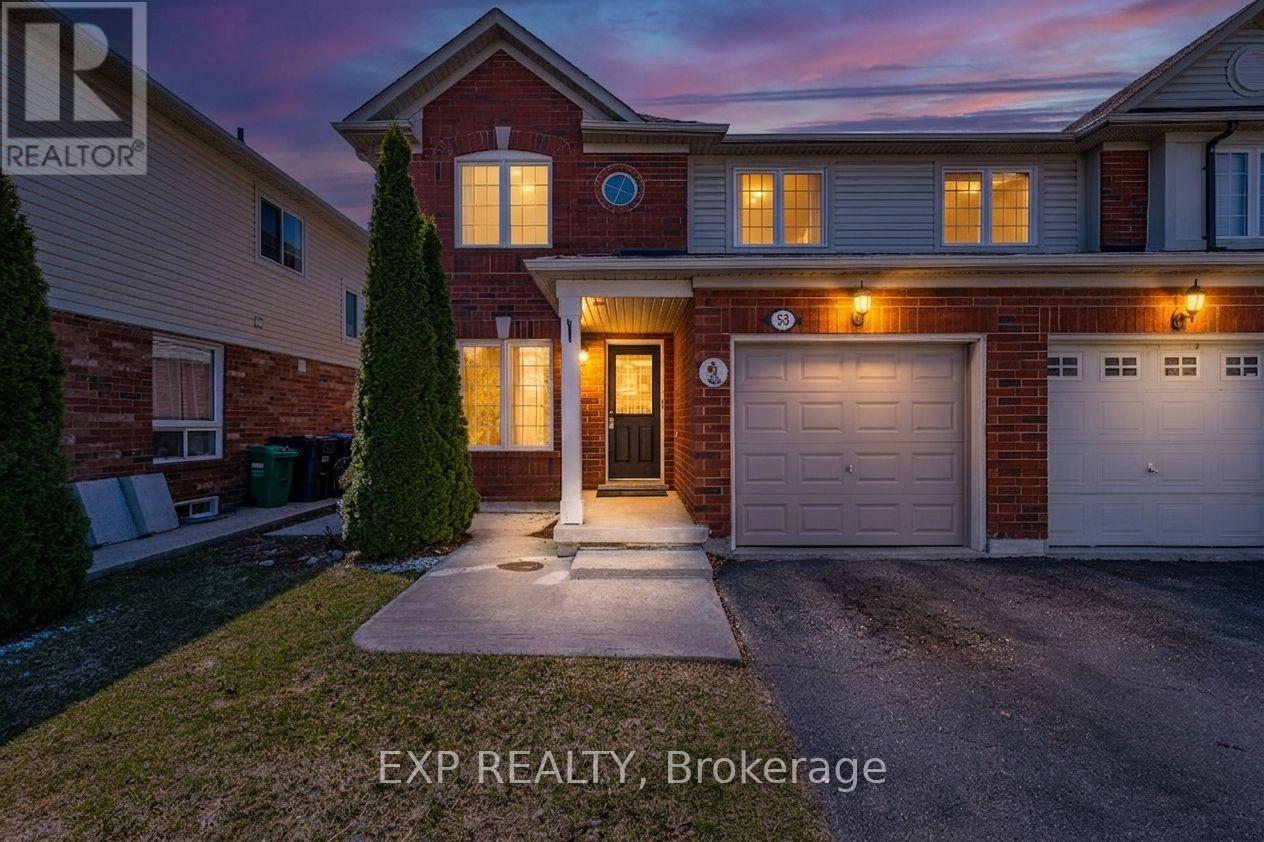
53 Sweetwood Circle
Brampton, Ontario
Introducing 53 Sweetwood Circle, a charming freehold semi-detached home nestled on a quiet, family-friendly street in Brampton. Offering 3 well-sized bedrooms and a functional layout, this home is perfect for growing families, first-time buyers, or investors alike.The main floor boasts a bright and inviting living room, perfect for relaxing or entertaining. The renovated kitchen is the heart of the home, complete with stainless steel appliances, ample counter space, and plenty of cabinetry to meet all your storage needs. The thoughtful layout enhances both everyday living and hosting.The finished basement adds valuable living space and can easily be used as an additional bedroom, home office, or recreation area, and includes a dedicated laundry area for added convenience. Step outside to enjoy a private, fenced backyard-perfect for summer gatherings or quiet evenings.Conveniently located close to schools, parks, shopping, transit, and all essential amenities, this home is an excellent opportunity you won't want to miss. (id:60365)
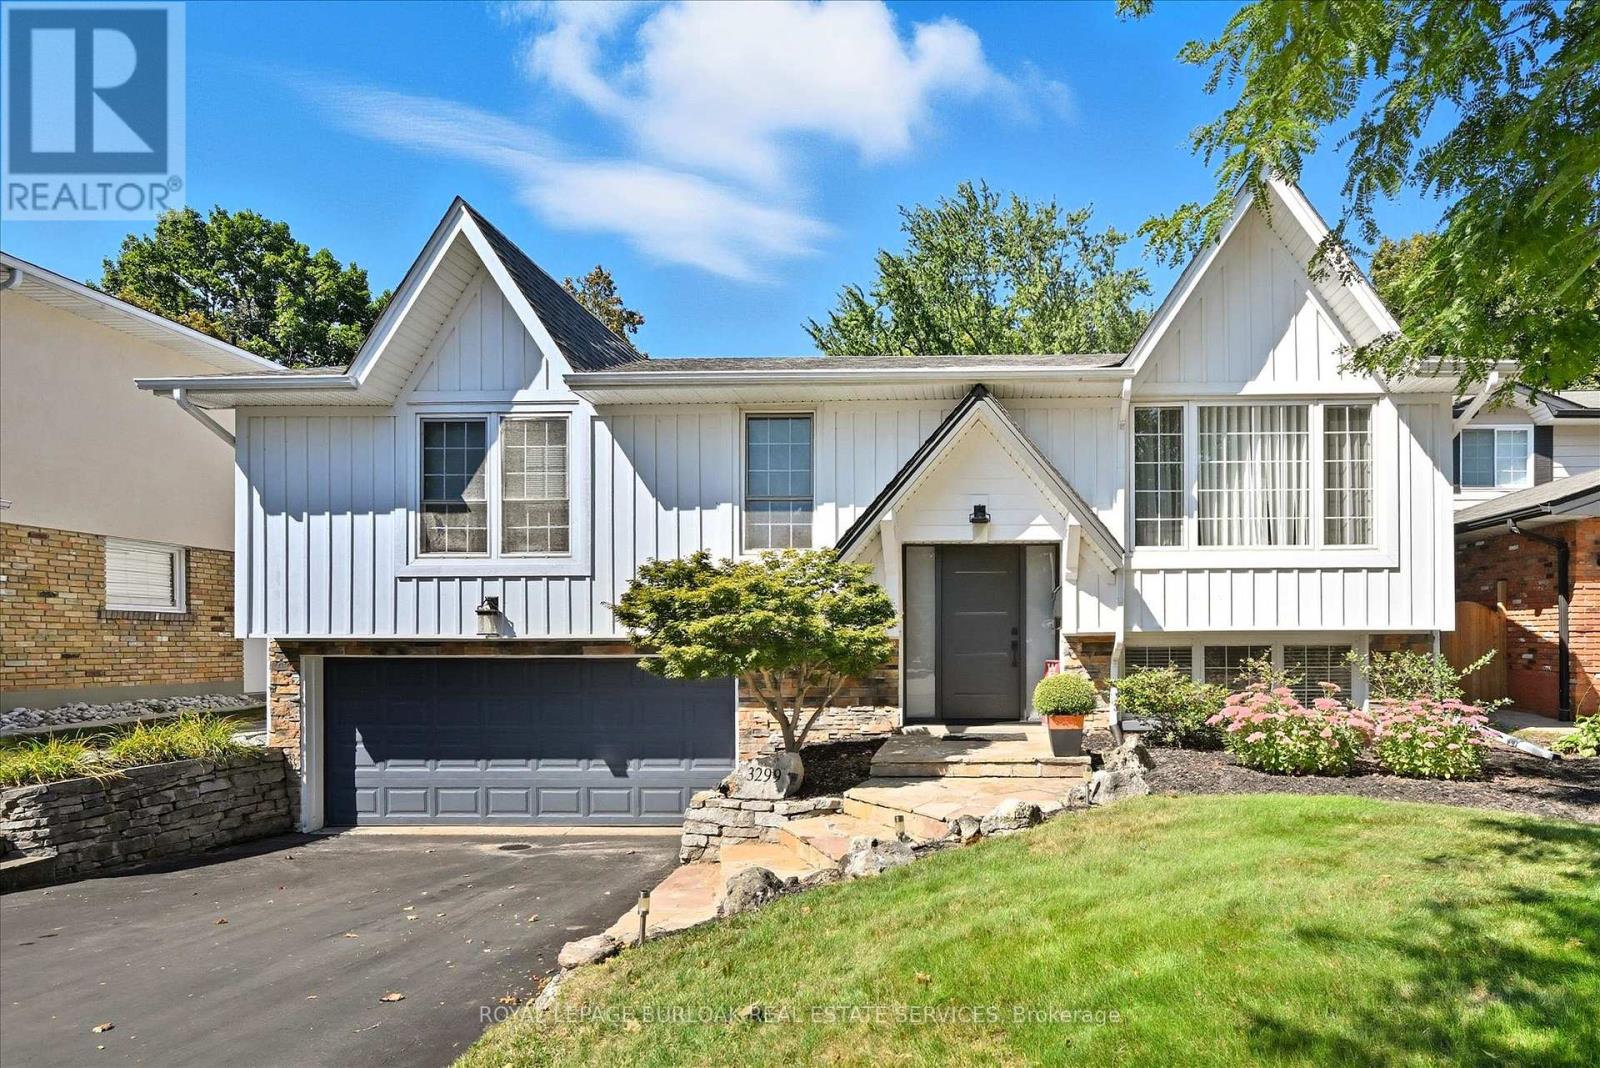
3299 Spruce Avenue
Burlington, Ontario
Beautiful Bungalow in the desirable Roseland neighbourhood on a gorgeous premium private mature lot with in ground heated concrete pool refinished 2025. Over 2223 sf of updated finished living space. Steps to all amenities including Tuck and Nelson Schools, Tuck park, Paletta Mansion park and Lake Ontario. Features include extensive landscaping front and back with Fraser Wood - Board and Batten siding, hardscape flagstone/pool patios, custom Gazebo with serving windows, a double drive and double garage with inside entry. New front entrance door 2021 with side light windows, open concept main floor - tastefully updated with solid hardwood flooring throughout the main level, crown moulding, trim/baseboard, large bright windows with custom coverings/blinds, Valor gas fireplace in living room, gourmet eat-in kitchen with an inviting sit up island for entertaining, new SS Kitchen appliances 2020. Walkout to your backyard oasis with total privacy, lush gardens/landscape, warm heated pool and plenty of grass for family pets/children to play. 3+1 bedrooms, large family room with two large above grade windows, built in electric linear fireplace, accent TV wall with shelving. Large laundry room, two separate storage closets. Sure to impress and move-in ready. (id:60365)

1035 - 55 George Appleton Way
Toronto, Ontario
A rare opportunity: beautifully renovated with a private backyard and two side-by-side parking spaces. Just under 1,000 sq. ft. of upgraded interior living with 2 bedrooms, an oversized den, and 2 bathrooms. Open-concept living/dining with excellent natural light. Modern kitchen with full-size stainless built-ins. Freshly painted white oak hardwood throughout. Prime location surrounded by significant area growth-steps to transit, Yorkdale, Hwy 401, and major routes. Owner-occupied and meticulously maintained. A rare offering in this asset class: two premium parking spots and a full backyard. (id:60365)
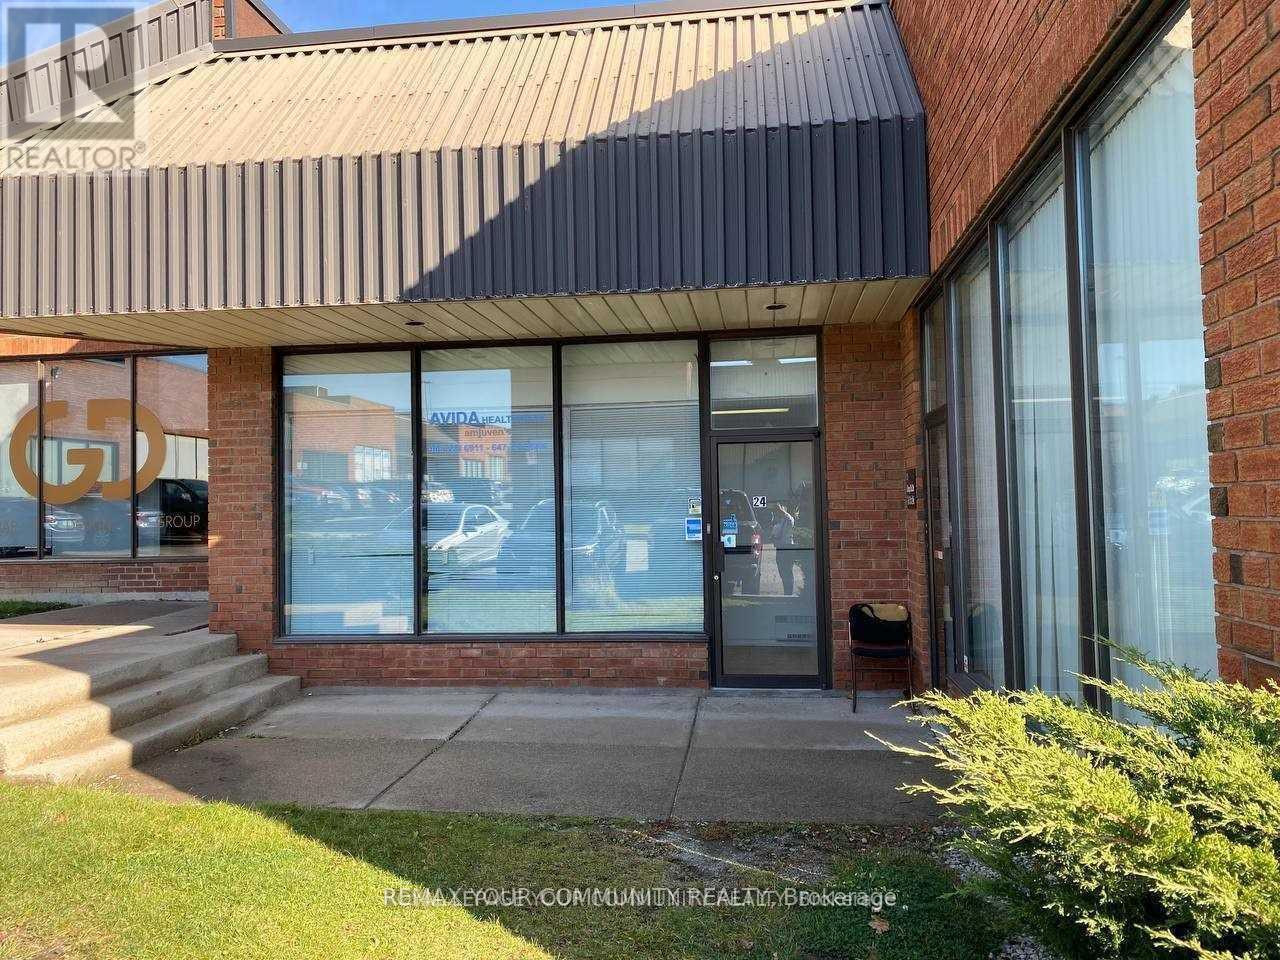
24 - 5359 Timberlea Boulevard
Mississauga, Ontario
This is an exceptional opportunity to secure a versatile Industrial Condo unit located right in the heart of Mississauga. The property is conveniently situated near major crossroads, specifically Tomken Road and Timberlea Boulevard. The unit offers a total area of 2,200 Sq Ft , which includes a spacious industrial floor area of 1,800 Sq Ft. A significant value-add of this unit is the additional interior space, including two extra mezzanine area (approximate sizes of 400 Sq Ft). The layout is highly functional, featuring two dedicated offices and a welcoming foyer. Staff amenities include 2 x2-piece washrooms. The physical features of the unit are robust and suitable for various operations. The property boasts a clear ceiling height of 16' and is equipped with sprinklers. Heating is provided by a Gas Forced Air Open system. Access is facilitated by one Drive-in Level Door. The property is zoned industrial MI. (id:60365)
78 - 3079 Fifth Line W
Mississauga, Ontario
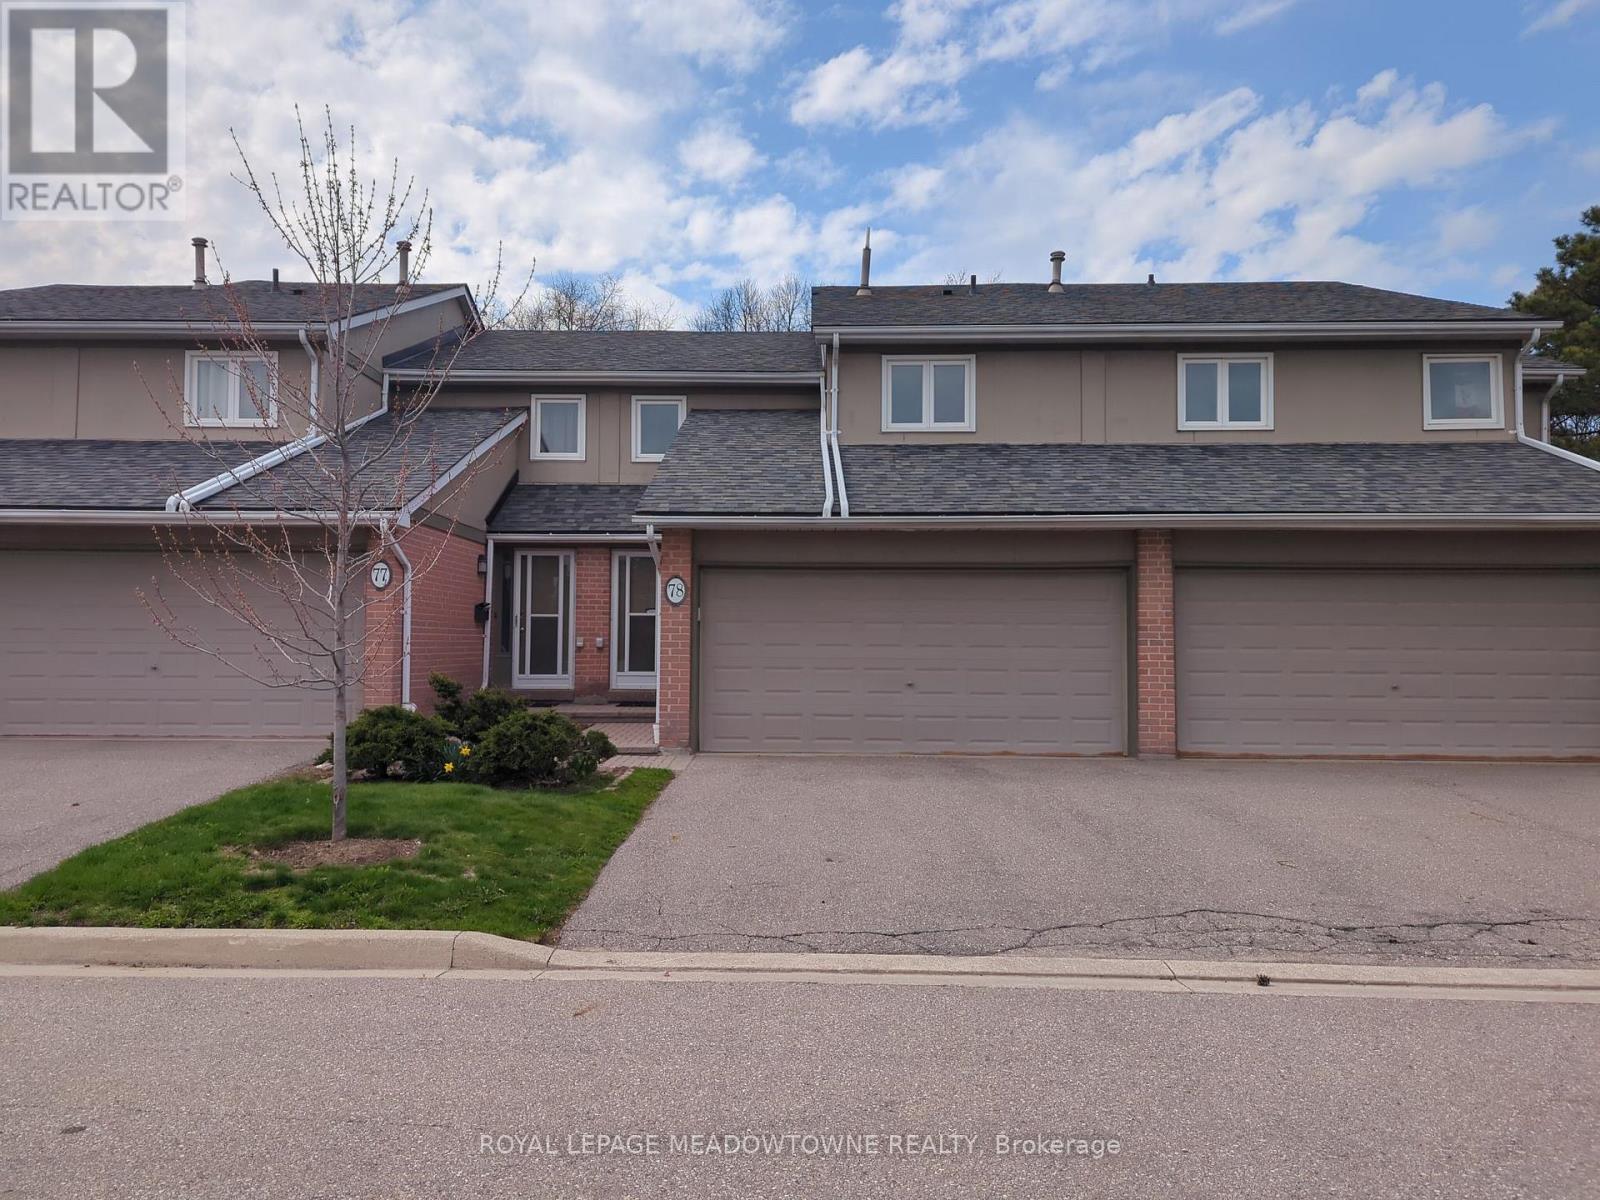
Rare California Suite model home with double car garage and driveway offers 3 generously sized bedrooms, main floor powder room, updated 4pc main bathroom, & another 2pc ensuite in the primary bedroom. The main floor comes with a spacious living room, dining room, & an updated stylish kitchen (2018). It is completed with a large foyer with inside access to the garage. The fully finished basement with fireplace, can be easily converted to a 4th bedroom. NEW A/C and FURNACE in 2024. The community pool is only steps from the backyard. (id:60365)
72 Rose Street
Barrie, Ontario
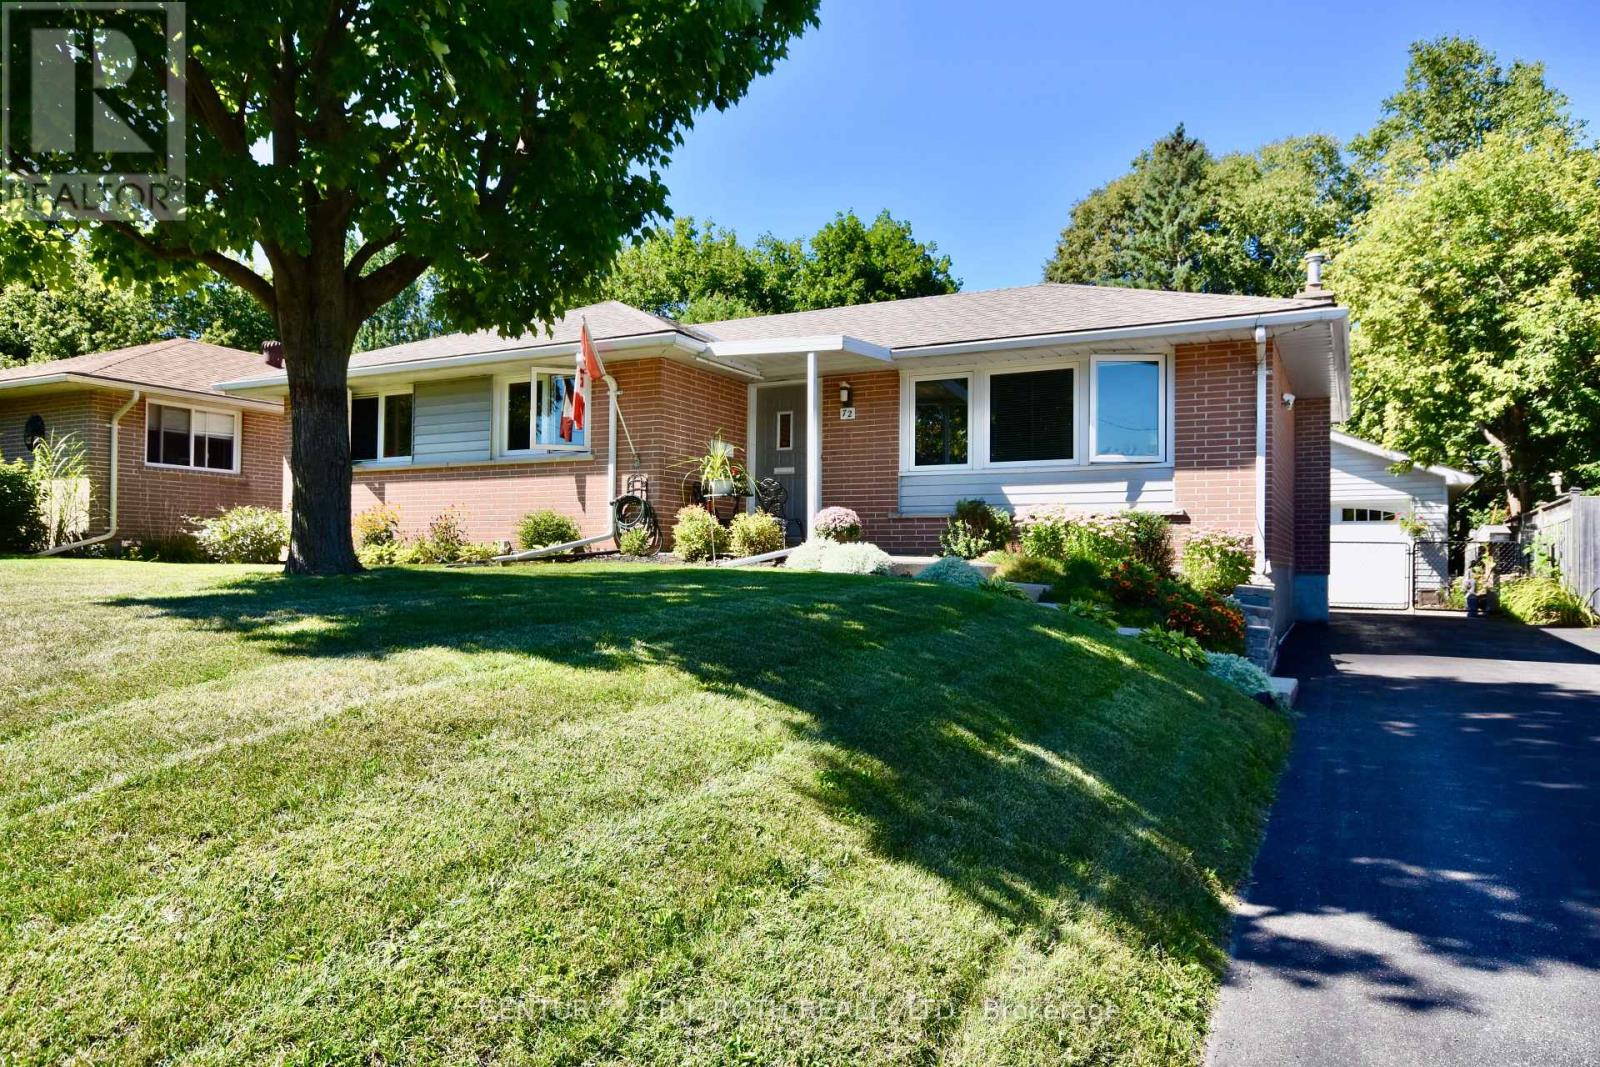
Immaculately well kept bungalow boasting many recent updates and ticks many boxes others can't in the desired old east end of Barrie! On first glance, you can see that the home has been extremely well maintained with extensive landscaping on the 60' lot. Upon entry, it offers complete turnkey living with a new custom kitchen with quartz countertops and two renovated bathrooms. Hardwood floors adorn the main floor with great natural light! Recently installed 35 year shingles, a new furnace and newer vinyl windows to offer years of low cost living! At the rear of the home, off of the kitchen, is the addition of a 4 season sunroom overlooking the large private yard for your morning coffee, and for the handy person, the yard also boasts a 24'x18'insulated and heated garage / shop built in 2015. Incredible possibility for an in-law suite and added income with separate basement entry. Located within proximity to schools, shopping and downtown, and 2 minutes to Hwy access makes this a perfect commuters location. Gas fireplace and pot lights have all been added to complete this wonderful home! This home will not disappoint. NOTE: Rose St will end in a cul de sac by 2027, no through traffic! (id:60365)
339 Gill Street
Orillia, Ontario
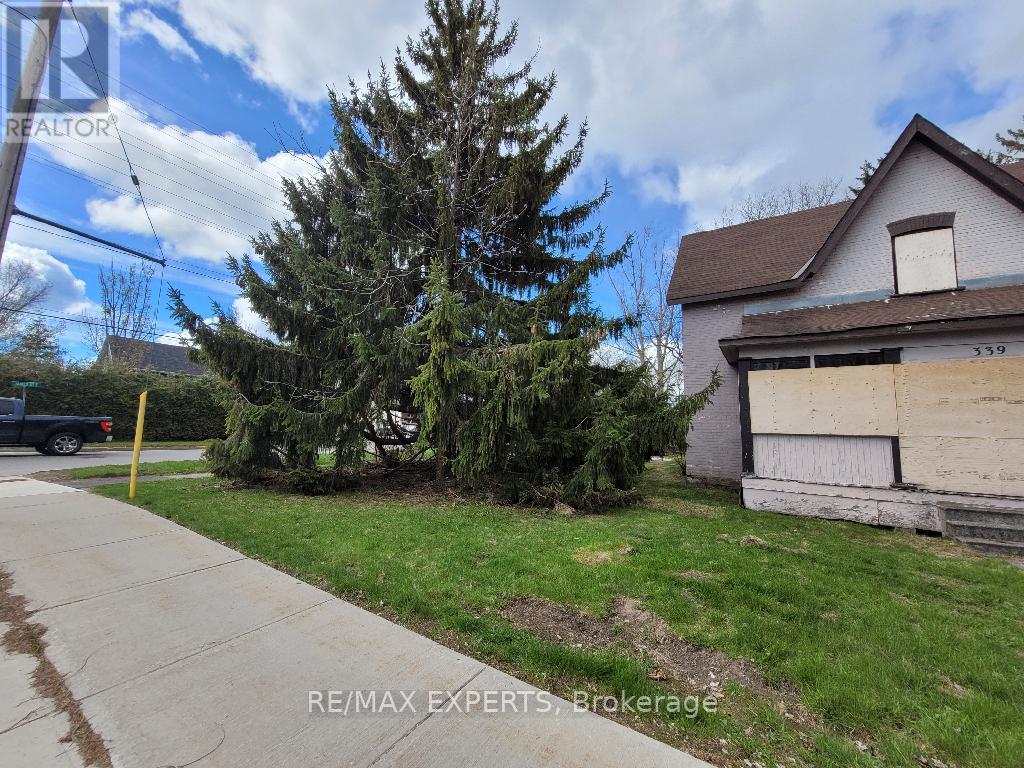
Welcome To 339 Gill Street! This Corner Property Is One Of A Kind! Suitable For Many Uses Including An Apartment Building Or A Townhouse Project. R3 Zoning. Water, Gas, Electricity & Sewer Services At Lot Line. Conveniently Located In A Mature, Residential Neighbourhood With Three-story Apartment Buildings That Are Fully Tenanted. Starbucks Is Right Around The Corner. Bus Line Right In Front Of The Property. Detached Property & Separate Garage Included. Structures Are Not Livable/Usable. Located Just Minutes Away From Downtown Orillia, Orillia's Waterfront, Plazas, Shops, Restaurants And Municipal Services! Higher Density May Be Available. Investment Opportunity! Potential Severance. Being Sold "As Is" With No Representations Or Warranties. Vacant And Ready For Immediate Possession. (id:60365)
99 Wellington Street E
Barrie, Ontario
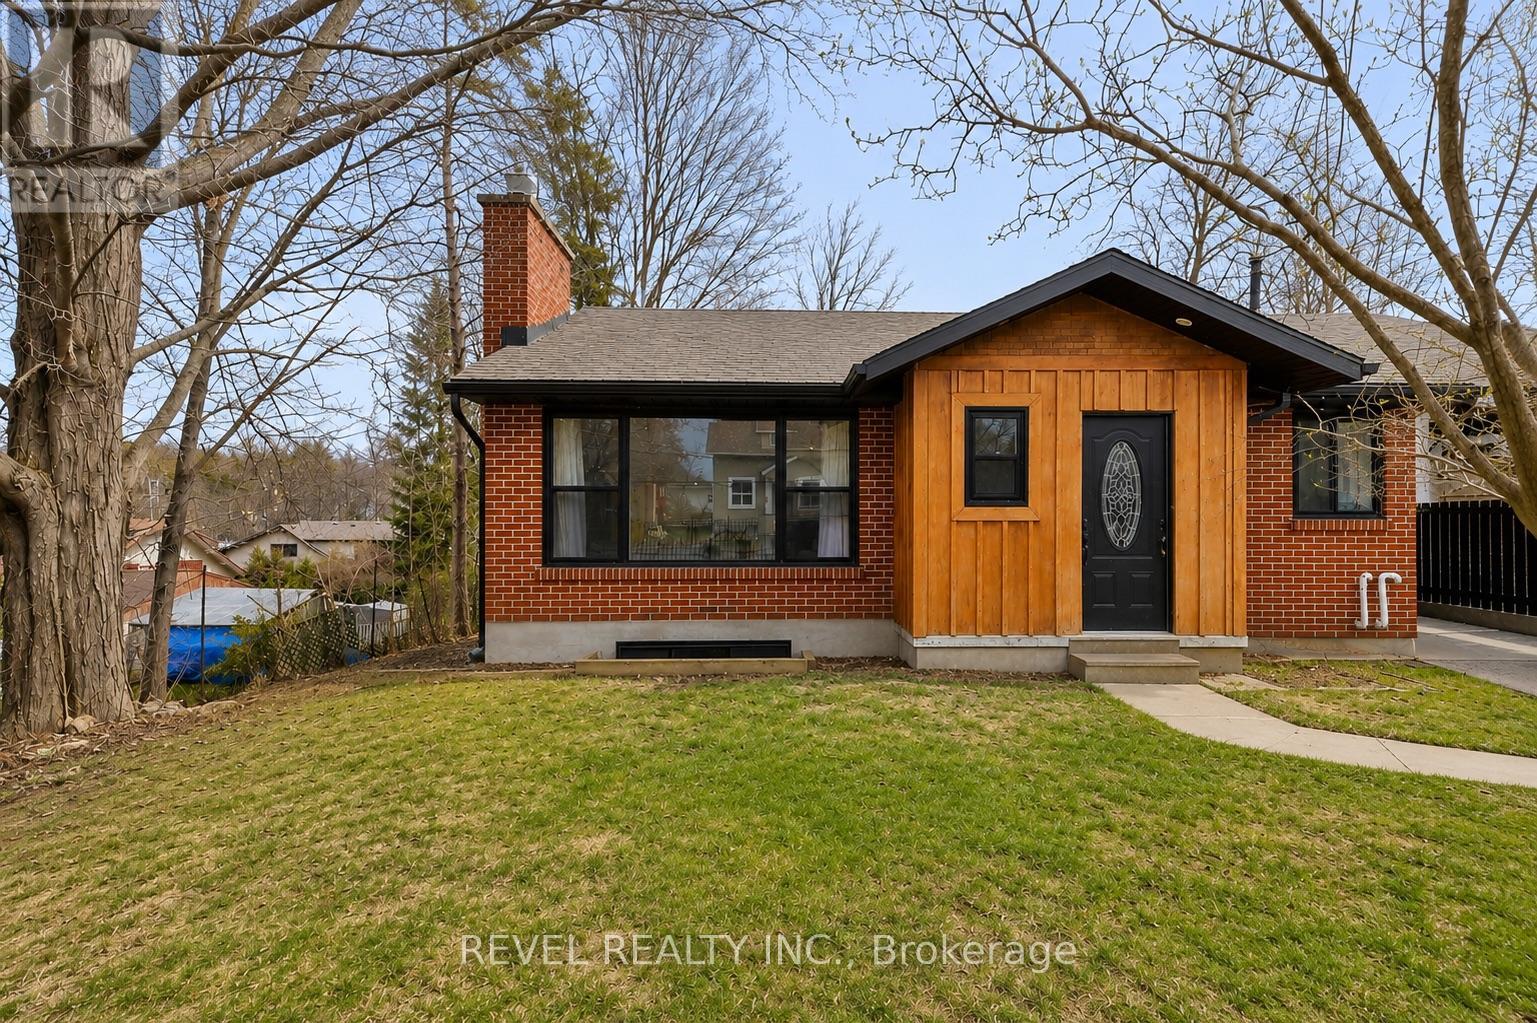
Turn-Key Legal Duplex Bungalow in the Heart of Barrie. Welcome to 99 Wellington Street East, a beautifully maintained and thoughtfully upgraded legal duplex bungalow offering incredible value and versatility. Whether you're an investor seeking strong rental income or a homeowner looking for the perfect multi-generational living solution, this property checks all the boxes. From the moment you arrive, you'll be impressed by the home's stunning curb appeal, featuring mature landscaping and a welcoming façade. Step inside the main level unit to discover a spacious living room, complete with a natural gas fireplace surrounded by elegant white brick, creating a warm and inviting focal point. The bright, modern kitchen boasts stainless steel appliances, ample counter space, and plenty of cabinetryideal for family living or entertaining. The primary bedroom is filled with natural light and offers a generous amount of closet space. Two additional well-sized bedrooms and a stylishly updated 4-piece bath complete the main floor, offering comfortable and functional living space. The vacant legal basement suite, with its own separate entrance, is just as impressive & ready for a quick & immediate possession by a new tenant. You'll be greeted by an expansive living room, perfect for relaxation or entertaining. The modern kitchen features stainless steel appliances and thoughtful design, while two spacious bedrooms and a shared 4-piece bathroom offer plenty of room for tenants or extended family. The suite is completed by in-suite laundry, providing ultimate convenience for occupants. Outside, the property features a covered carport and four total parking spaces, a rare and valuable find for duplex living. Located in a central Barrie neighborhood, you're just minutes from schools, parks, shopping, public transit, and highway access. 99 Wellington Street East is a move-in-ready opportunity that offers exceptional value in today's market. Book a showing today! (id:60365)
20 Masters Drive
Barrie, Ontario
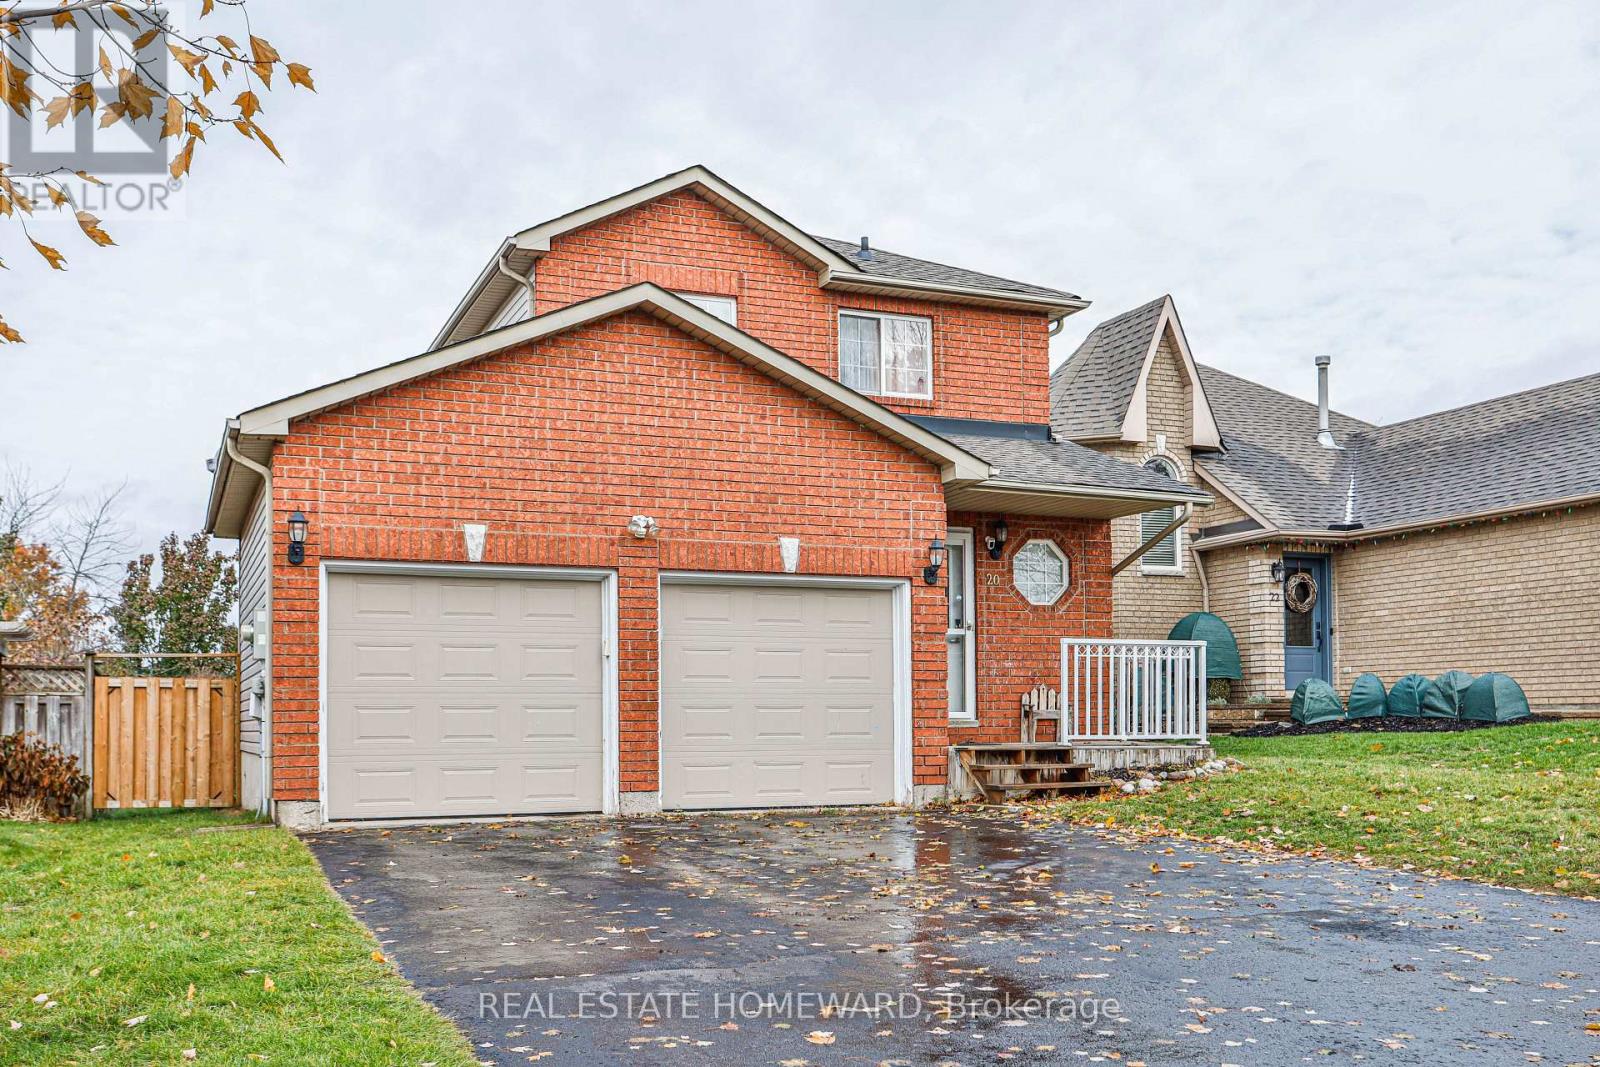
Beautifully Renovated Family Home in Barrie!**This fully renovated, freshly painted 3-bedroom home has been upgraded from top to bottom with modern finishes and quality craftsmanship. Enjoy hardwood floors throughout, elegant wainscoting in the living room, upgraded trim, and beautifully renovated bathrooms. The stunning kitchen features high-quality cabinets and built-in stainless steel appliances, offering both style and functionality. A convenient 2-car garage with direct access to the home adds everyday ease and extra storage. Large windows fill the home with natural sunlight, and the walkout leads to a patio and a spacious, fully fenced backyard-perfect for relaxing or entertaining. The finished basement provides valuable extra living space ideal for a rec room, office, or play area. Located in a family-friendly neighborhood close to parks, amenities, and some of Barrie's top-ranked Catholic and public schools-this move-in-ready home is a must-see! (id:60365)
108 - 5 Chef Lane
Barrie, Ontario
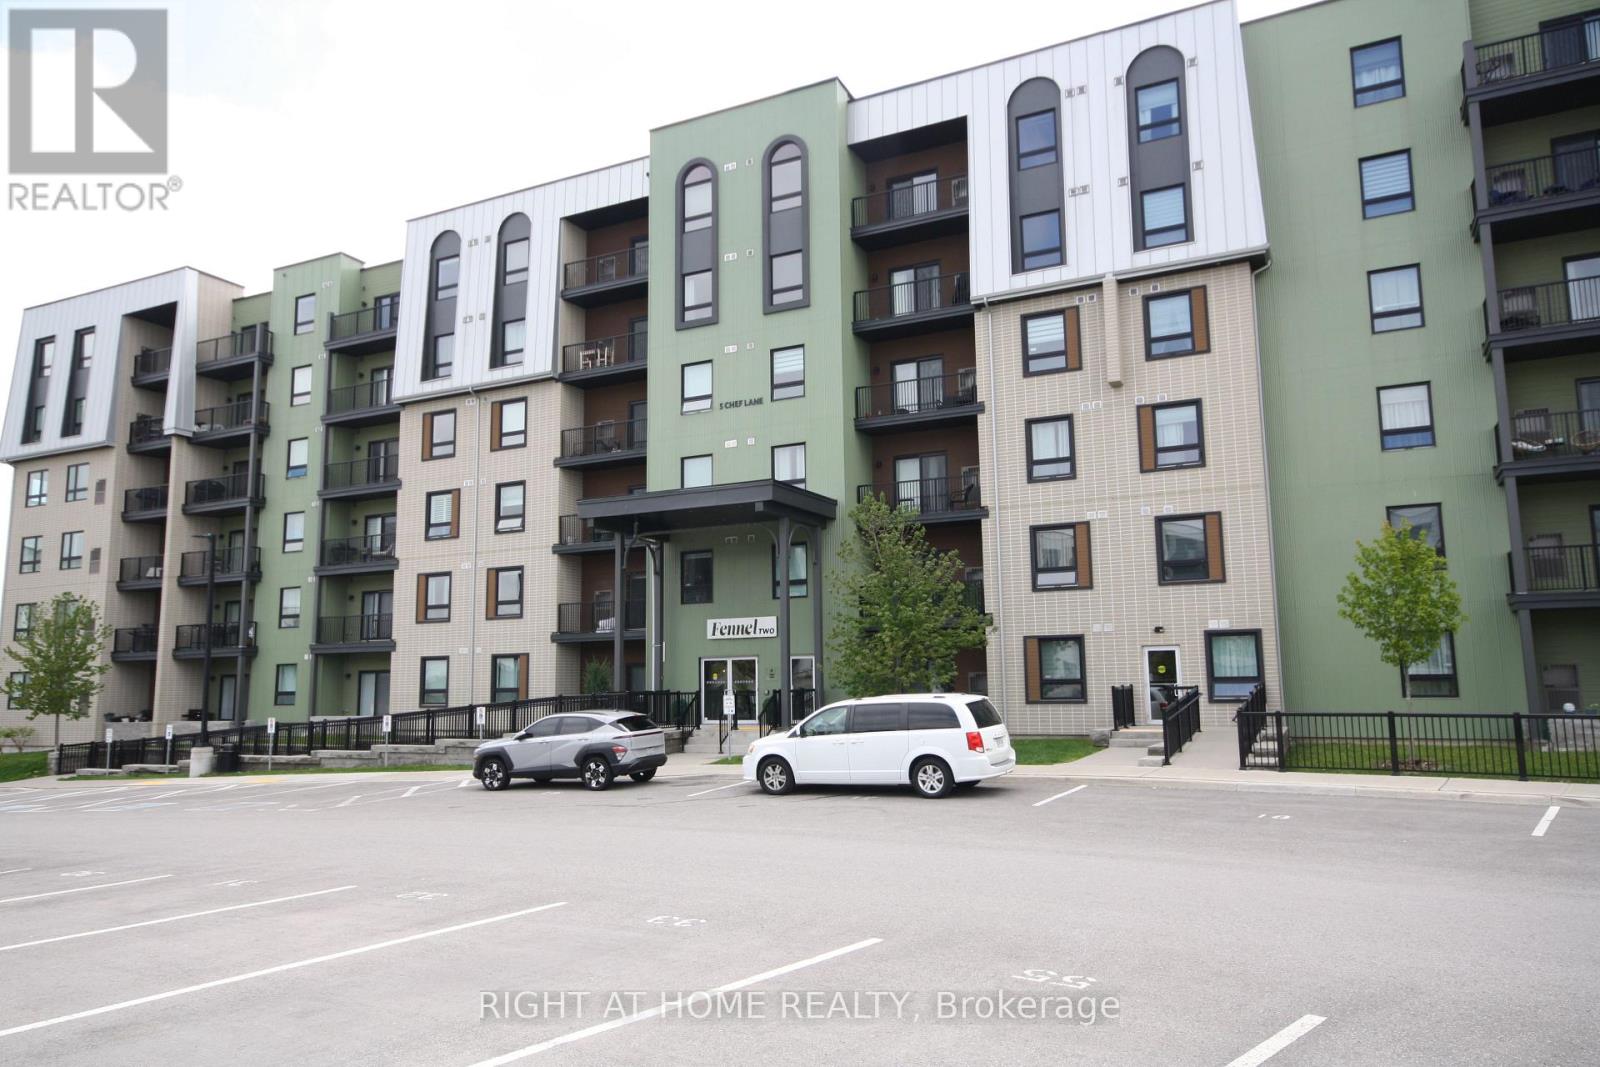
Sit back and enjoy the view of the walking path and treed area from your living room/patio or bedroom. The bright and open main area give you airy feel. This one bedroom plus a den model feels much larger then it is. Great storage area, large foyer, laundry room, 3pc bath with large shower, den is off kitchen so good privacy if you have a guest. It is also ideal for working from home. The kitchen has upgraded cupboards featuring large drawers instead of cupboards for easy access and storage. Stainless appliances complete the Kitchen. The main bedroom is a nice size and has a large closet as well. Situated near Barrie's south end power center puts you close to all shopping. Easy highway access for commuters. (id:60365)
1 Leonard Avenue
Penetanguishene, Ontario
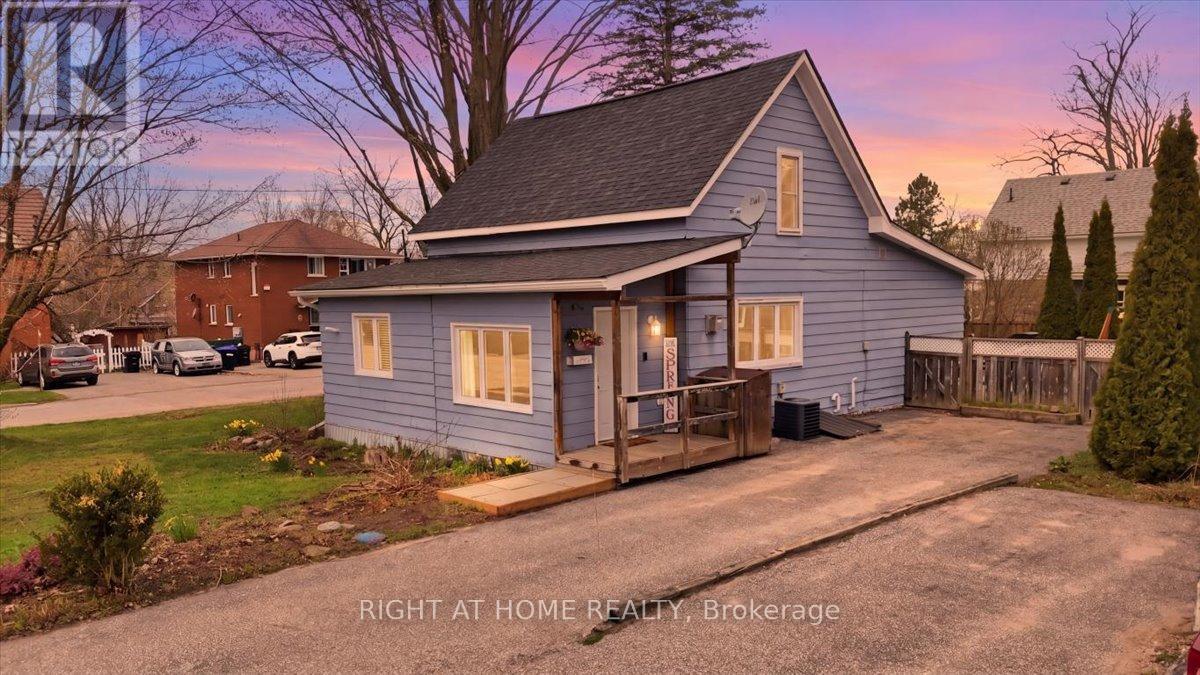
Tucked away on a quiet street in a family-friendly neighbourhood, this beautifully maintained home at 1 Leonard Ave offers the perfect blend of comfort, style, and location. Just a short walk to the waterfront and nearby parks, you'll love the lifestyle this area provides-whether it's evening strolls by the water or weekends spent outdoors with family and friends.The home features a fully fenced yard, ideal for kids, pets, or simply enjoying a bit of privacy. The front garden has been thoughtfully cared for, creating a warm and welcoming first impression and adding to the home's overall curb appeal.Inside, you'll find a bright and functional layout with several key upgrades already taken care of. The kitchen was updated just a few years ago and is equipped with top-quality stainless steel appliances, offering both style and practicality for everyday living and entertaining. Throughout the home, luxurious vinyl flooring provides a modern look while also being durable and easy to maintain.Comfort is top of mind with forced air heating and central air conditioning, keeping the home comfortable year-round. The bathroom was upgraded in 2021 (as per previous owner), bringing a fresh, updated feel to the space. The roof was also replaced in 2019 (as per previous owner), giving added peace of mind for years to come.Whether you're a first-time buyer, downsizer, or investor, this home checks all the boxes-offering solid updates, a great layout, and an unbeatable location close to the water.A fantastic opportunity to get into a growing community-don't miss your chance to call 1 Leonard Ave home. (id:60365)
17 Oakmont Avenue
Oro-Medonte, Ontario
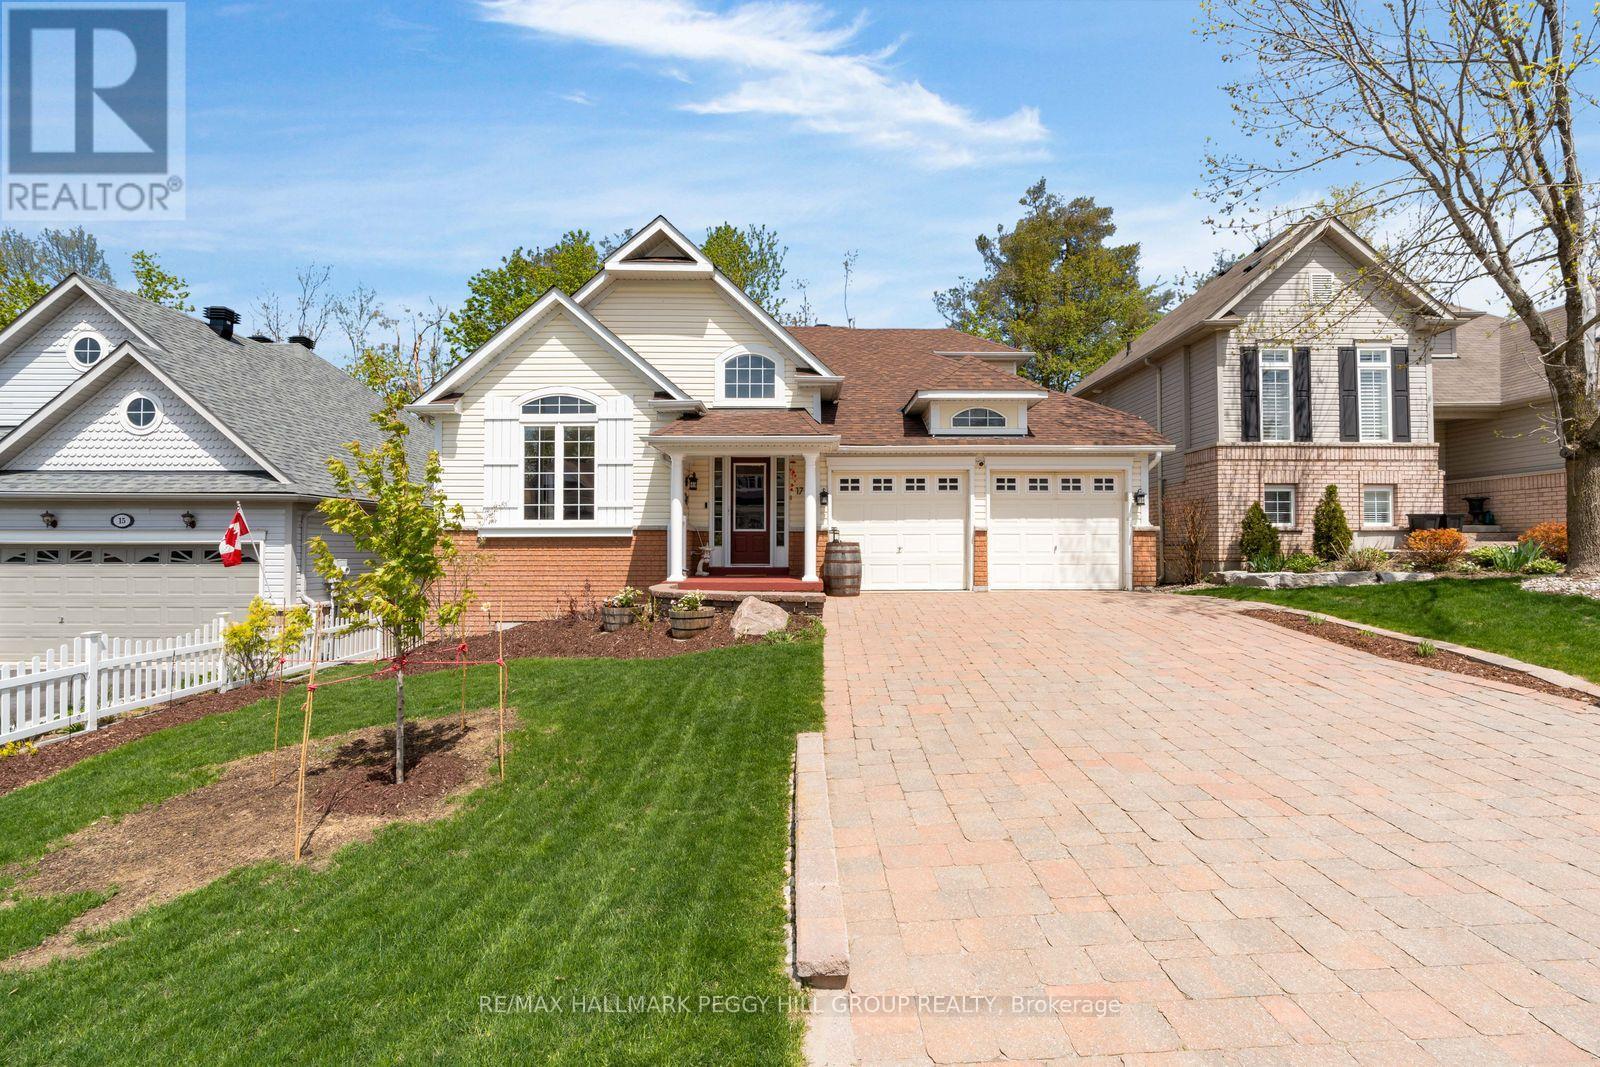
HORSESHOE VALLEY BUNGALOFT WITH NEARLY 4,000 FINISHED SQ FT, ELEGANT FINISHES, A FINISHED BASEMENT & PRIVATE BACKYARD WITH HOT TUB! Buy the address for ski days, golf mornings, forest trails and spa afternoons, then fall for everything waiting behind the front door. Nearly 4,000 finished square feet unfolds with soaring ceilings, rich hardwood flooring, elegant finishes and beautiful natural light throughout. The great room steals the spotlight with a dramatic floor-to-ceiling stone fireplace, vaulted ceilings and a bay window overlooking mature trees, while the combined living and dining area at the front of the house adds a beautiful setting for dinner, conversation and gatherings. The eat-in kitchen presents extensive cabinetry, generous prep space, breakfast bar seating, black stainless appliances and a walkout to the covered outdoor entertaining area. The main floor primary suite offers a bay window, walk-in closet and 5-piece ensuite with a dual sink vanity, large corner soaker tub and separate stand-up shower. Upstairs, two additional bedrooms and a 4-piece bath give family or guests their own space, while the fully finished basement adds a large recreation area, wet bar, games space, additional bedroom and powder room. From the street, brick and vinyl siding, white accents, arched windows, landscaped gardens, newer roof and windows, a covered front entry and interlock driveway create a memorable first look, complete with an attached double-car garage with inside entry. The fully fenced backyard is framed by mature trees with an interlock patio, covered deck, lounge space and newer Nordic Spa 5-person hot tub. With skiing, golf, Vettä Nordic Spa, forest trails, parks, Barrie, Orillia and Lake Simcoe all within easy reach, this is Horseshoe Valley living at its best. (id:60365)

© 2026 Proptech Realty Inc., Brokerage.