
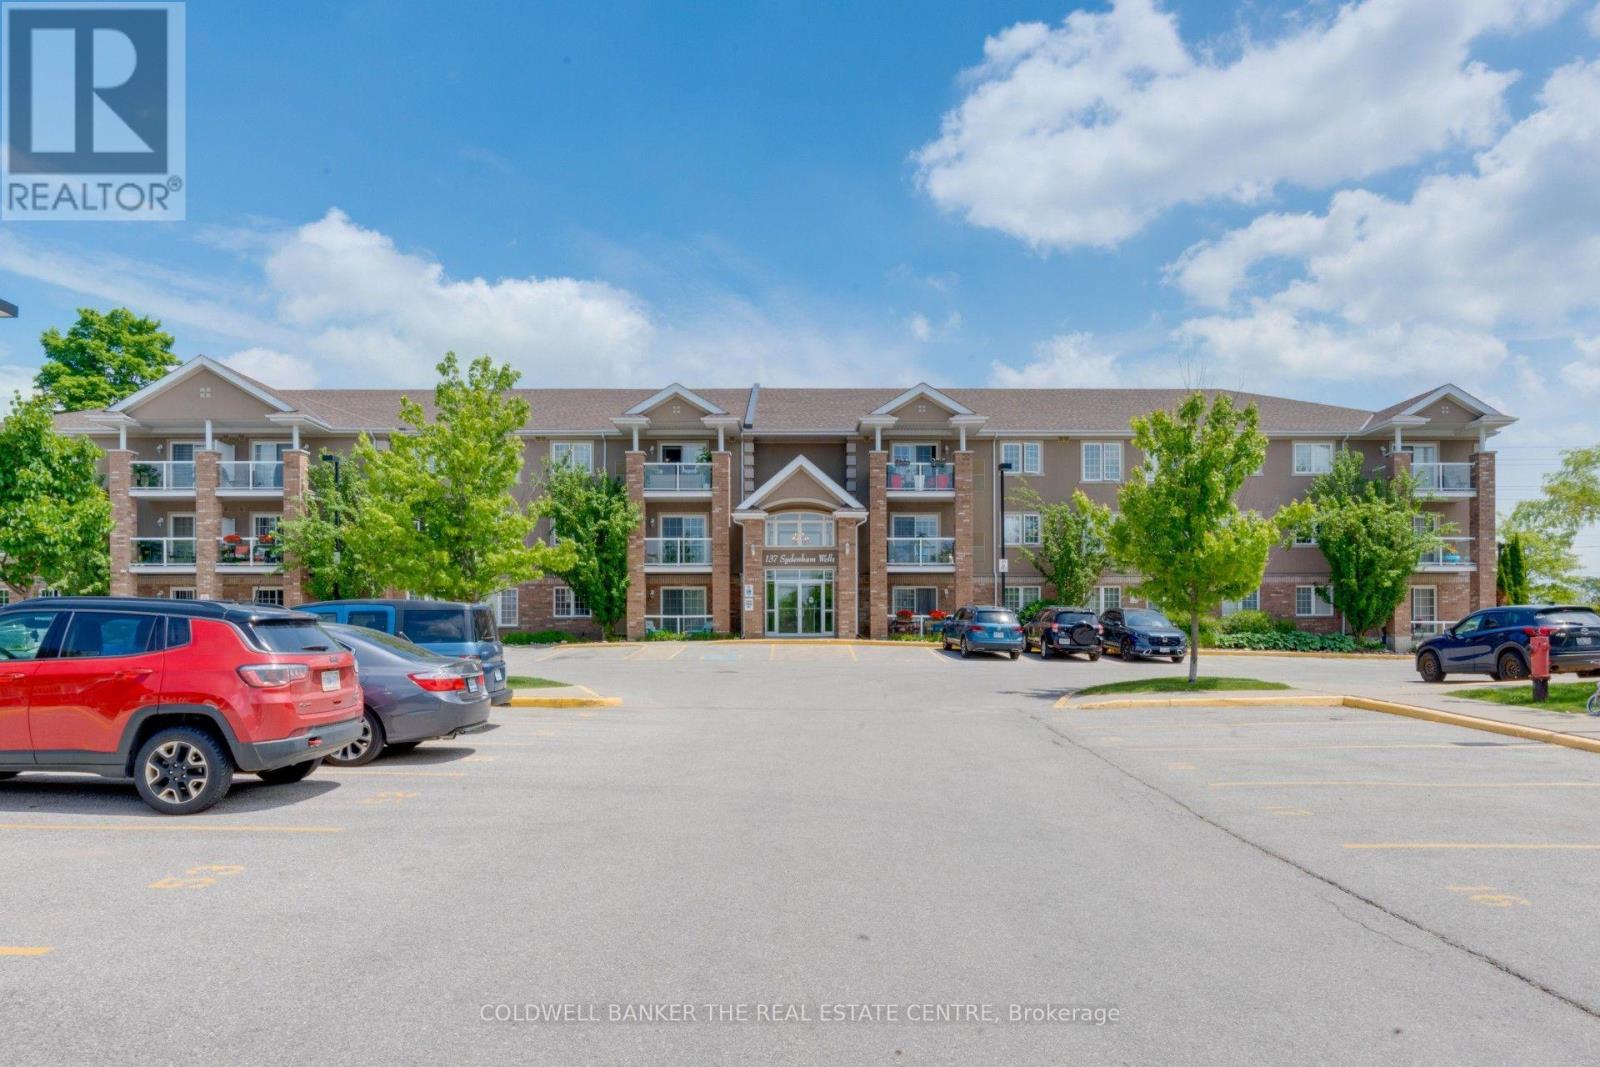
15 - 137 Sydenham Wells Drive
Barrie, Ontario
**1-bedroom, 1-bathroom carpet-free condo for lease** in a prime Barrie location, just minutes from Georgian College and RVH. This bright, modern unit features **new laminate flooring**, an open-concept layout, and a galley kitchen overlooking the spacious living area with a walkout to a private balcony. The generous primary bedroom, convenient in-suite laundry, and one surface parking space provide comfortable, low-maintenance living. Located in a quiet building close to public transit, shopping, Highway 400, and just 5 minutes from Johnson's Beach and Barrie's waterfront recreation.**Available September 1st.** First and last month's rent, employment letter, completed rental application, credit check, and references are required. Pets are welcome, subject to the condominium's rules and regulations. (id:60365)
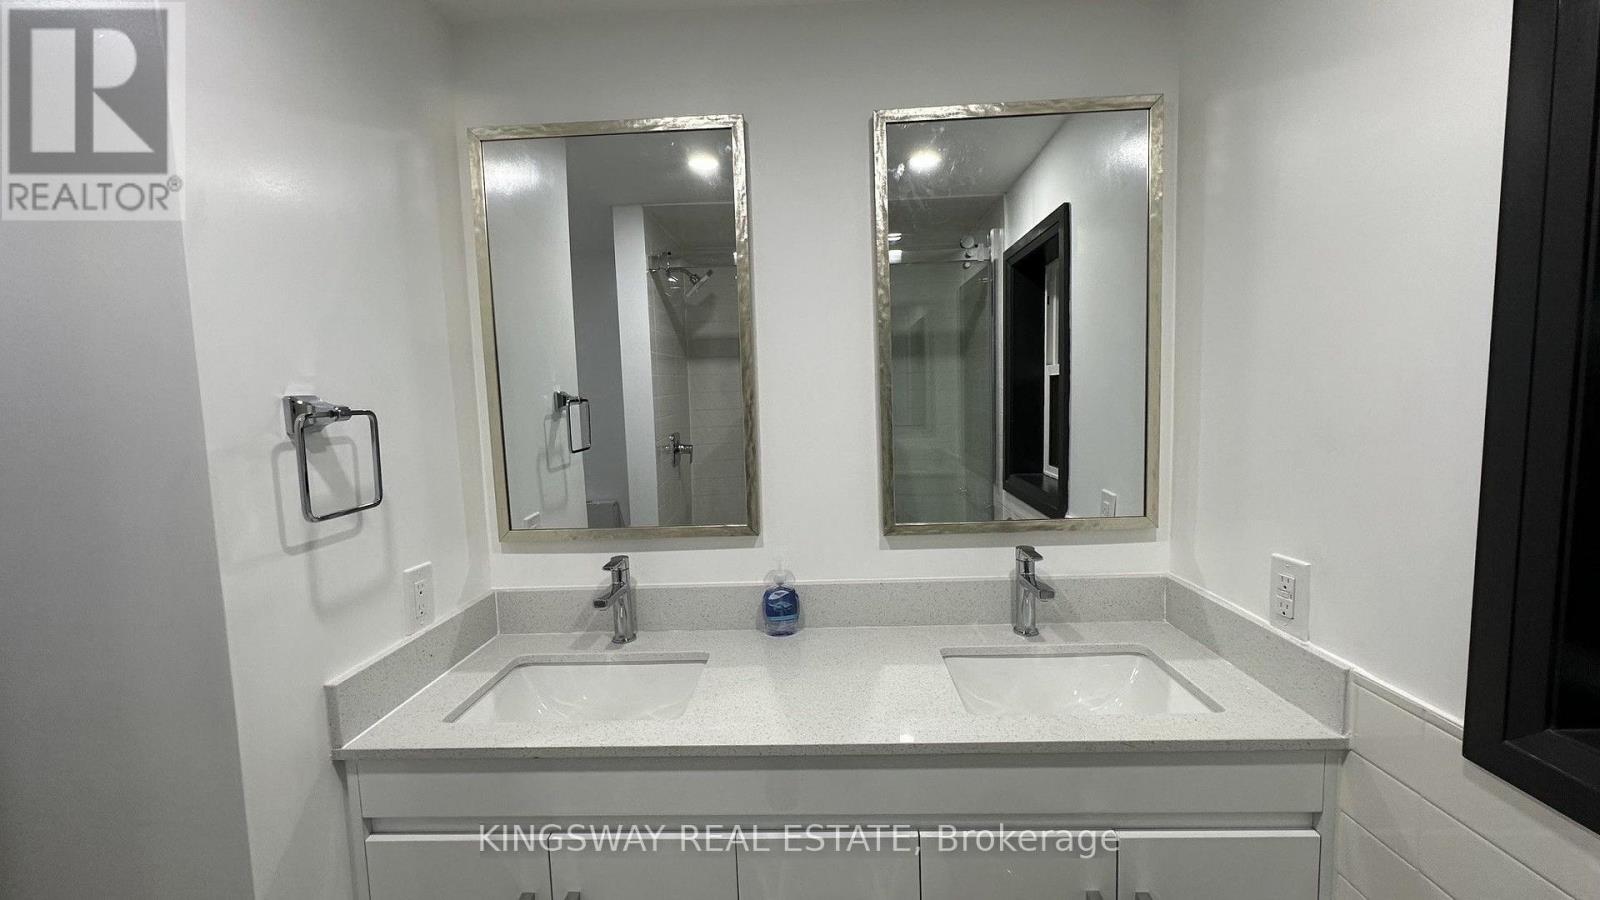
1 - 769 The Queensway
Toronto, Ontario
Unfurnished $2650 or furnished for $2850. Beautiful renovated apartment in a fabulous location, literally steps to restaurants, grocery shopping, short bus ride to subway or Go Station. Walk to Bishop Allen Secondary School or Etobicoke School of the Arts. Near waterfront parks, Sherway Gardens, Lakeshore Humber College. Landlord seeks responsible clean tenants with good credentials. Suitable for professionals, work from home, students. No elevators and private entrance to this dream apartment featuring eat-in kitchen with granite countertop and undermount double sink, high end faucet, recently purchased appliances, including stacked washer and dryer. Beautiful laminate, new lighting, skylight, gorgeous new 4 piece bathroom. This apartment is also available as completely furnished and even includes dishes, pot & pans, etc. (id:60365)
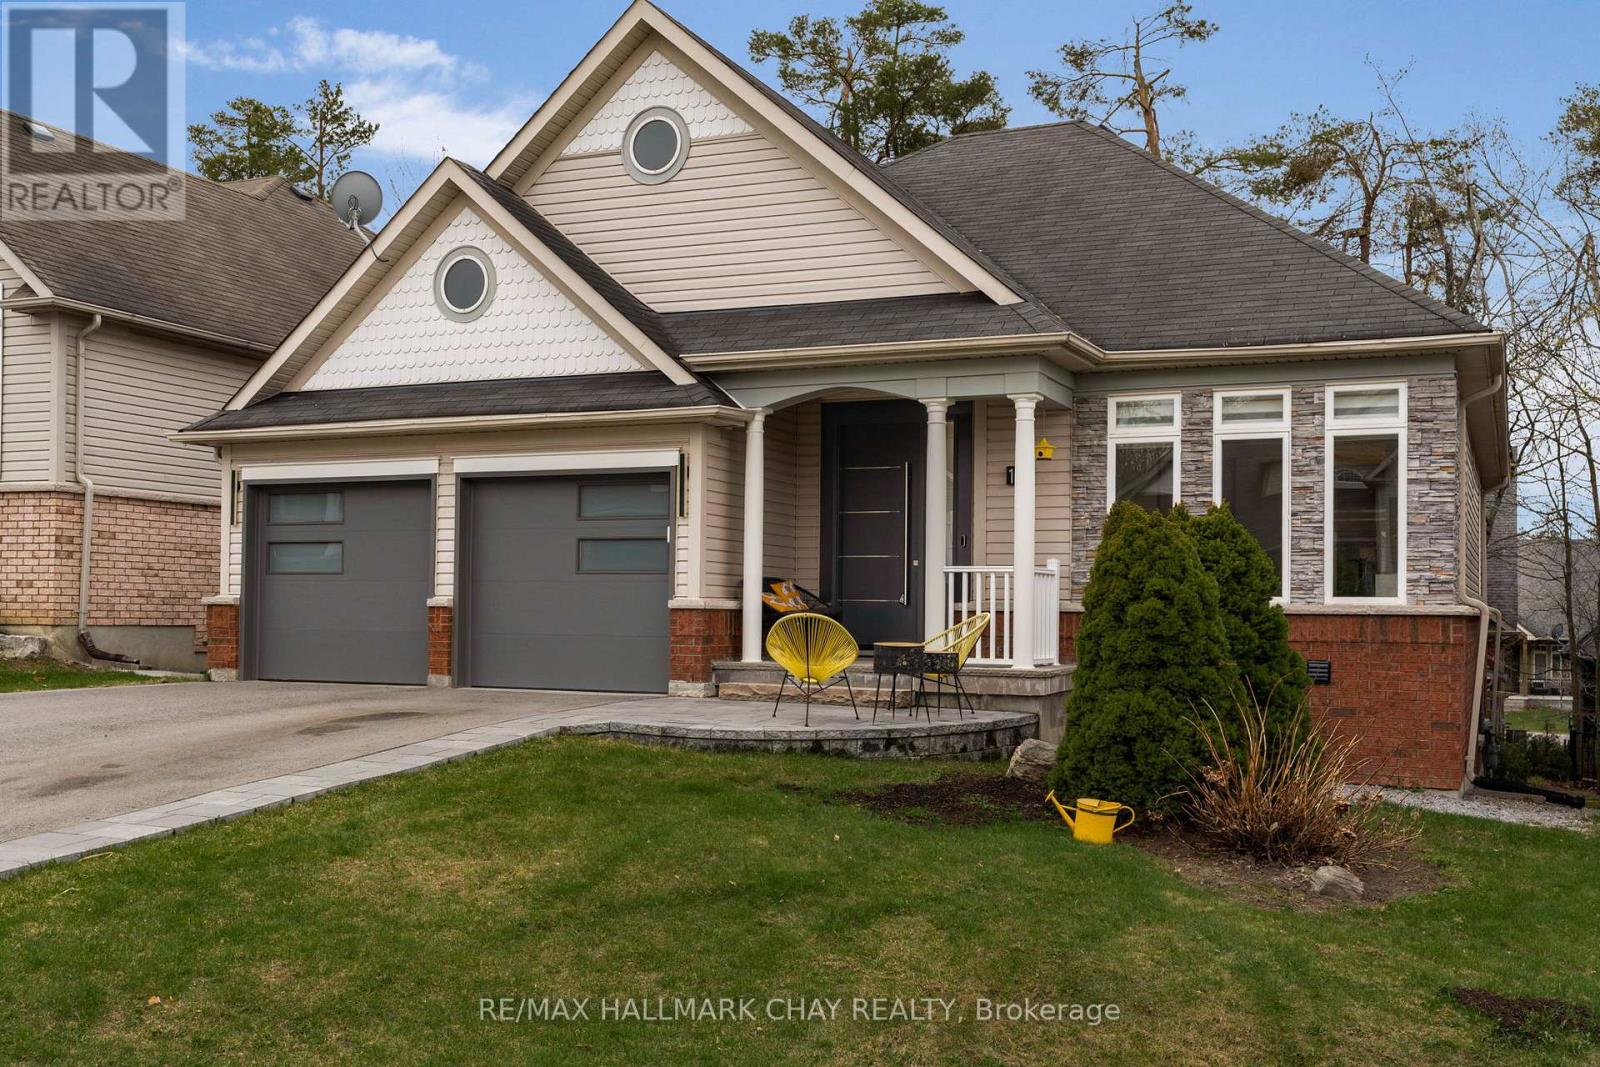
16 Oakmont Avenue
Oro-Medonte, Ontario
Fully Renovated From Top To Bottom In The Heart Of Horseshoe Valley! This Turnkey Home Features New Hardwood Flooring, Designer Lighting, Custom Feature Walls, A Stunning Kitchen With Premium Built-In Appliances, Updated Bathrooms With Heated Floors And Glass Walk-In Showers, New Washer & Dryer, Exterior Interlock, And A Custom Front Entry Door.The Fully Finished Walkout Basement Adds Exceptional Value With In-Law Suite Or Secondary Living Space Potential, Offering A Kitchenette, Separate Laundry, Two Bedrooms, Full Bathroom, And Private Walkout Access.Located Minutes From Horseshoe Resort, Vettä Nordic Spa, Golf, Skiing, Trails, And Outdoor Recreation. A Rare Opportunity To Own A Fully Updated Home In One Of Simcoe County's Most Desirable Lifestyle Communities. (id:60365)
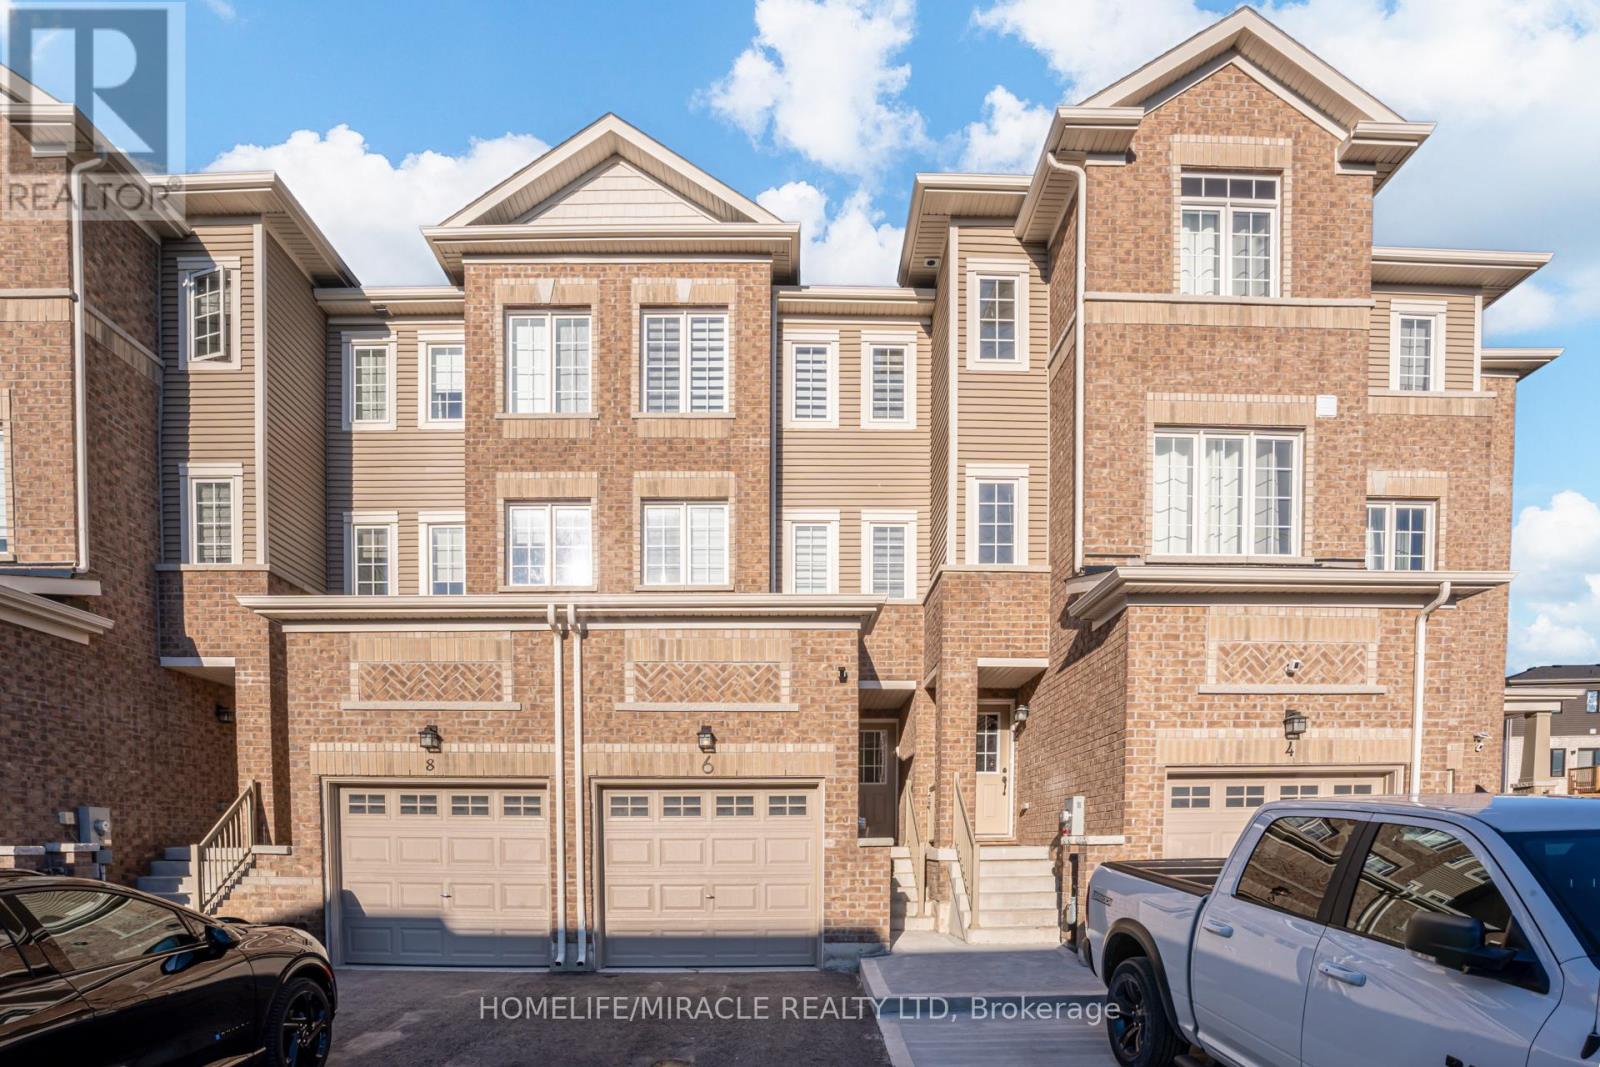
6 Pumpkin Corner Crescent
Barrie, Ontario
Welcome to 6 Pumpkin Corner Crescent, where modern upgrades meet unbeatable convenience. This beautifully updated townhouse has been thoughtfully enhanced throughout, offering a move in ready space that feels far from builder grade. The custom kitchen is a standout, featuring a large centre island, quartz counters with matching backsplash, pot filler, and sleek newer appliances, perfect for entertaining or everyday living. Sunlight fills the home, creating warm and inviting living spaces, whether you're enjoying your morning coffee on the deck or unwinding in the private backyard finished with low maintenance turf ideal for pets. The front exterior is fully finished in concrete for easy upkeep, and the added bonus of extra parking makes this home even more functional. The finished basement adds valuable living space, perfect for a bedroom, home office, or recreation area.Located in one of Barrie's most desirable areas, everything you need is right along Mapleview Drive including major shopping, restaurants, grocery stores, and big box retailers like Costco. Commuters will love the quick access to Highway 400, while lifestyle buyers will appreciate being just a short drive to Friday Harbour Resort, offering year round dining, marina access, golf, and waterfront activities. This is an incredible opportunity for first time buyers, downsizers, or investors looking for a stylish, low maintenance home in a prime location. (id:60365)
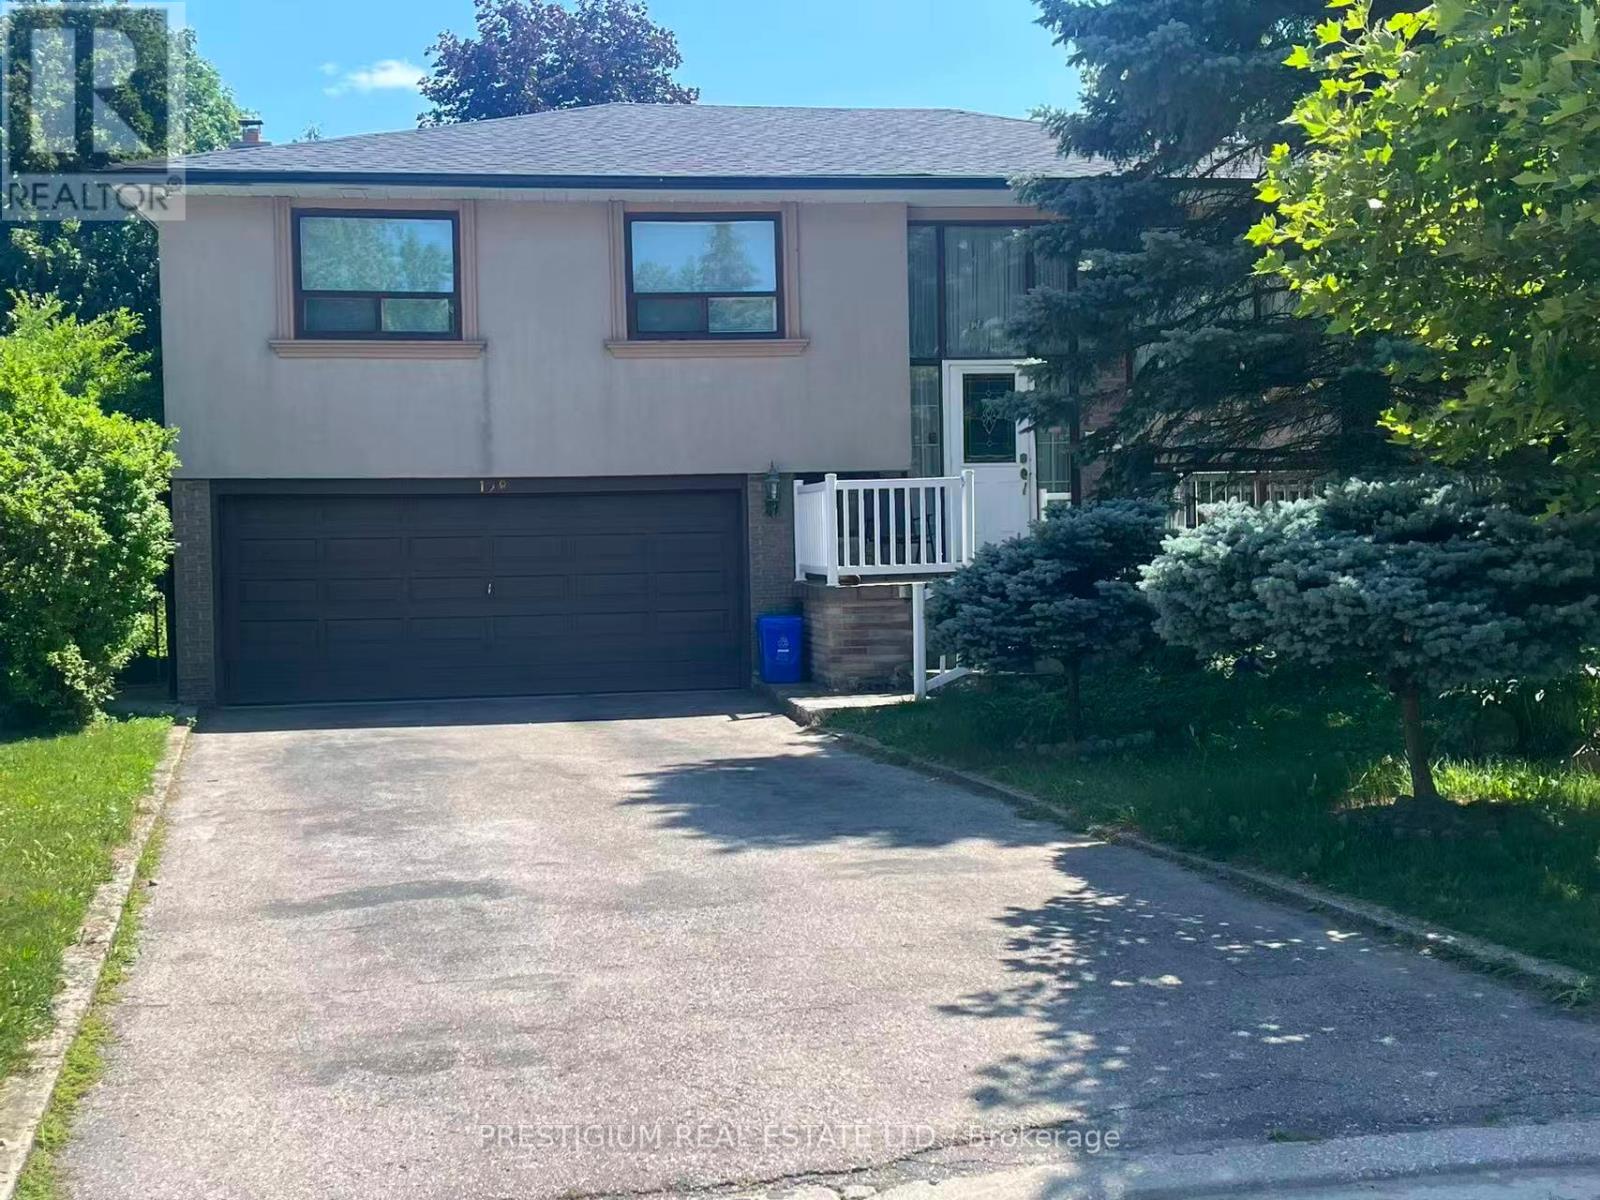
128 Marla Court
Richmond Hill, Ontario
Richmond Hill living. Walking distance to Yonge St. Gorgeous 'Mill Pond' 3-Bedroom, 2-washroom Raised-Bungalow On Private Cul-De-Sac. Upper Level for lease. Loaded With Custom Renos And Upgrades. Gleaming Maple Floors On Main, Pot Lights Thro/Out. Gourmet Kitchen W/Maple Cabs, Granite Counters And Stone Backsplash. One full bathroom + One Powder Room. Offers a comfortable and well-equipped living space in a lovely neighbourhood. Walking distance to Yonge St, Supermarkets, local stores, bus stops, parks, schools, and more. Fast Access to YRT, GO, 404/400. Tenants pay 70% of all utilities. Tenant Insurance Is Reqiured. $300 key deposit. (id:60365)
801 - 23 Oneida Crescent
Richmond Hill, Ontario
This bright one-bedroom, one-bath condo in Richmond Hill offers a functional layout with one parking spot and one locker included. Conveniently located near the GO Station, Home Depot, and Winners, its perfect for commuters or everyday living. All utilities and internet are included in the rent, making this a great value in a prime location. (id:60365)
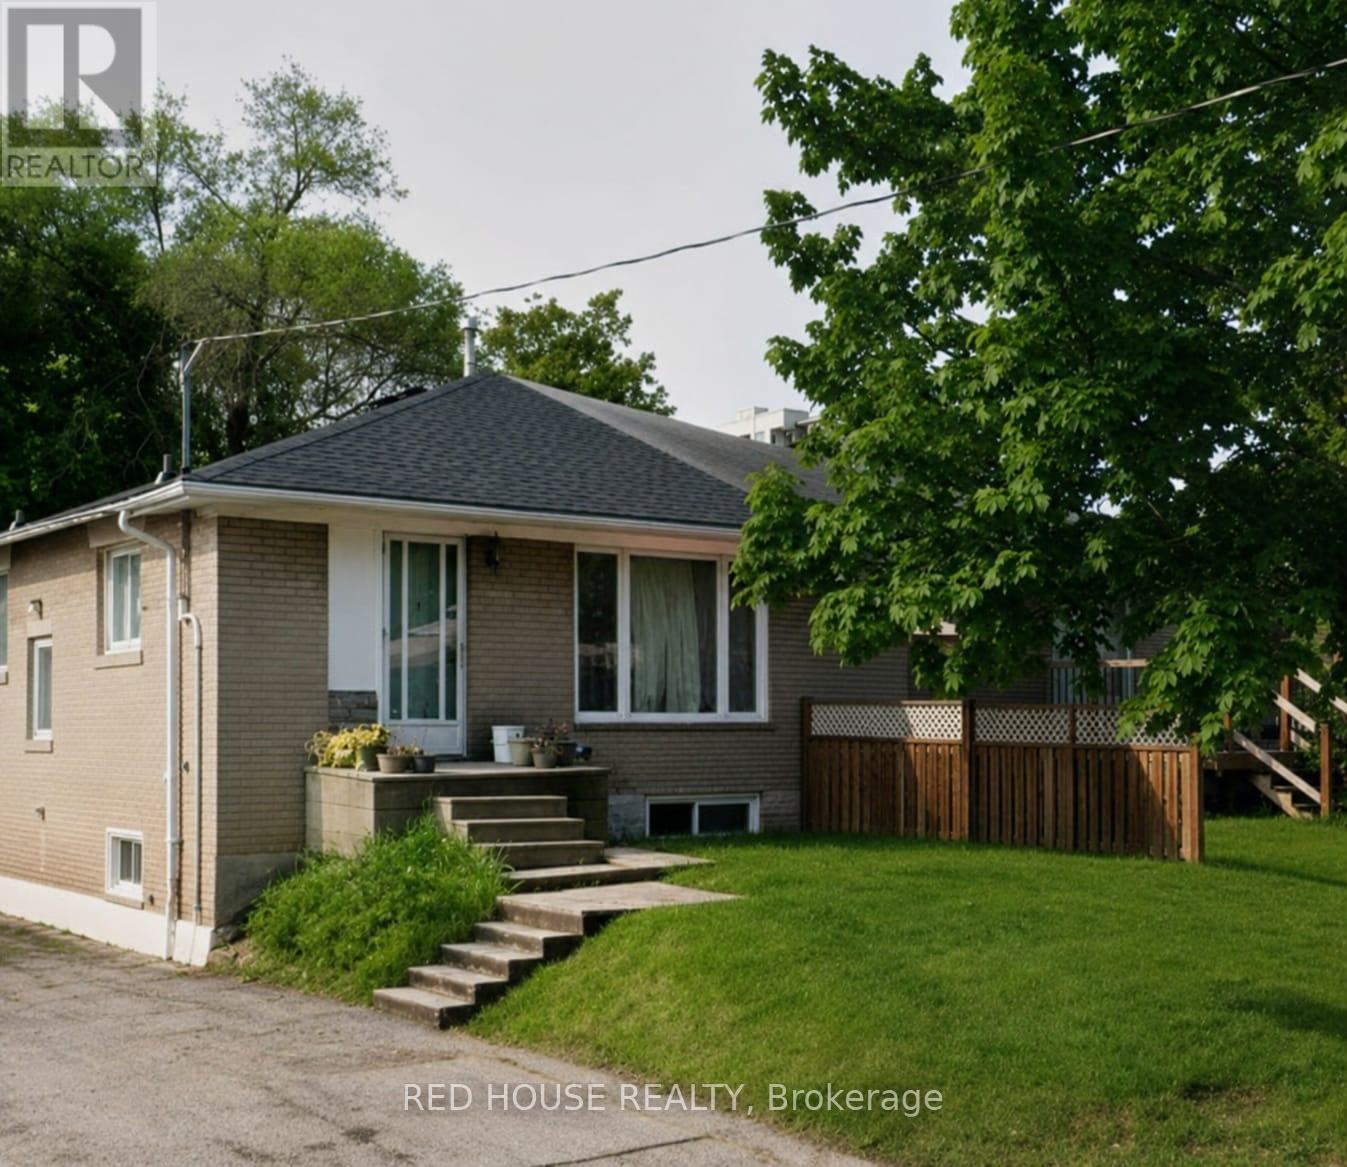
218 Penn Avenue
Newmarket, Ontario
Bring your vision to this value-packed opportunity in the heart of Newmarket. Ideally located just minutes from Upper Canada Mall, Southlake Regional Health Centre, schools, parks, public transit and major commuter routes, this semi-detached bungalow is ready for its next chapter. Featuring three bedrooms on the main level, a separate entrance to the basement with an additional bedroom, recreation space and laundry area, plus parking for two vehicles, the property offers a functional layout with exceptional potential. Whether you're an investor, contractor or experienced renovator, this is your opportunity to transform this property and unlock its full potential in one of Newmarket's most established and convenient neighbourhoods. Property is being sold in "as is, where is" condition without any representations or warranties by the Seller. (id:60365)
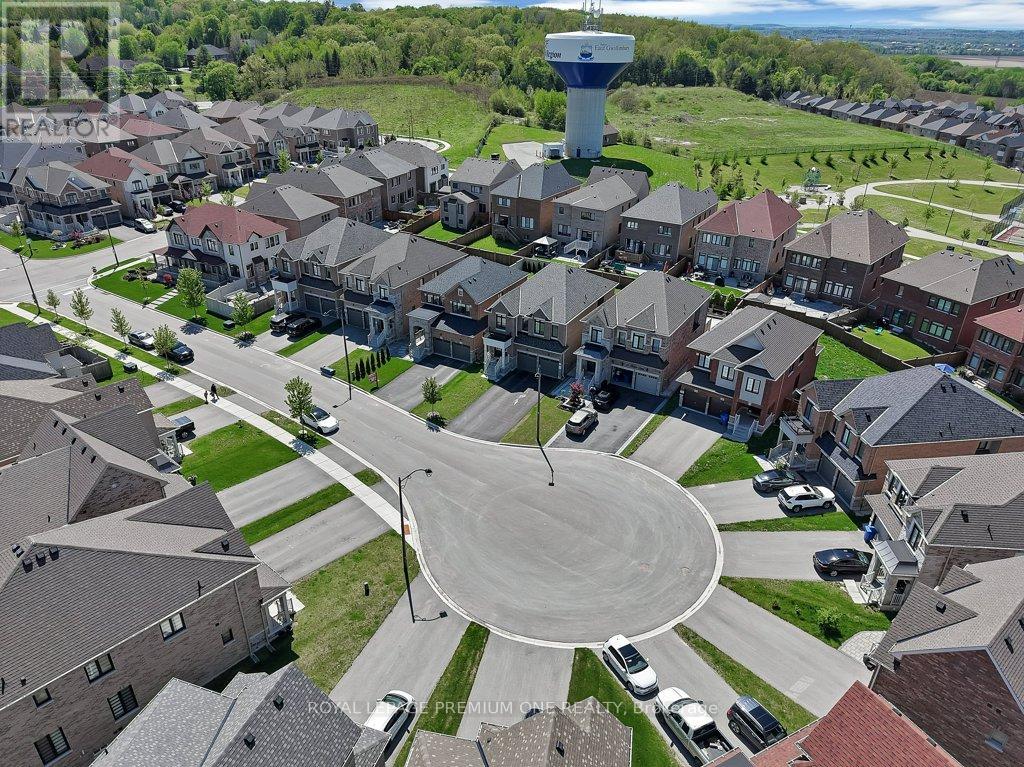
6 Byblos Court
East Gwillimbury, Ontario
Five years young on a quiet court in Holland Landing, minutes to Newmarket and the Green Lane GO. This 2,300 sq ft, 4+1 bedroom home pairs extensive upgrades with a builder-modified open-concept main floor: interior walls removed at construction for one continuous, light-filled living space where every inch works. It lives larger than many older 2,500 sq ft layouts, and it shows the moment you walk in. Upgraded white oak hardwood on both floors including the kitchen. Chef's kitchen with commercial-style JennAir appliances, gas range, built-in speed oven, quartz counters, custom stone backsplash, and oversized sink with touch faucet. Smooth ceilings and pot lights across the main floor, 8 ft interior doors, 8 ft solid entry door, 7 inch baseboards. Professionally finished basement with steel stud framing, custom-tiled bathroom and 48 inch floating vanity: flexible as in-law space, office, theatre, or gym. Dream laundry room with quartz counters, full upper cabinets, deep stainless tub, and premium LG front-load set. Custom two-layer blackout blinds in all bedrooms. Outside, a custom wraparound deck with natural gas BBQ line, stone walkway, and cedar privacy trees. Smart-home ready: wifi switches throughout, smart garage openers, hardwired ethernet on both floors. Walk to parks. Nothing to renovate, nothing to update. Move in and live. (id:60365)
215 Velmar Drive
Vaughan, Ontario
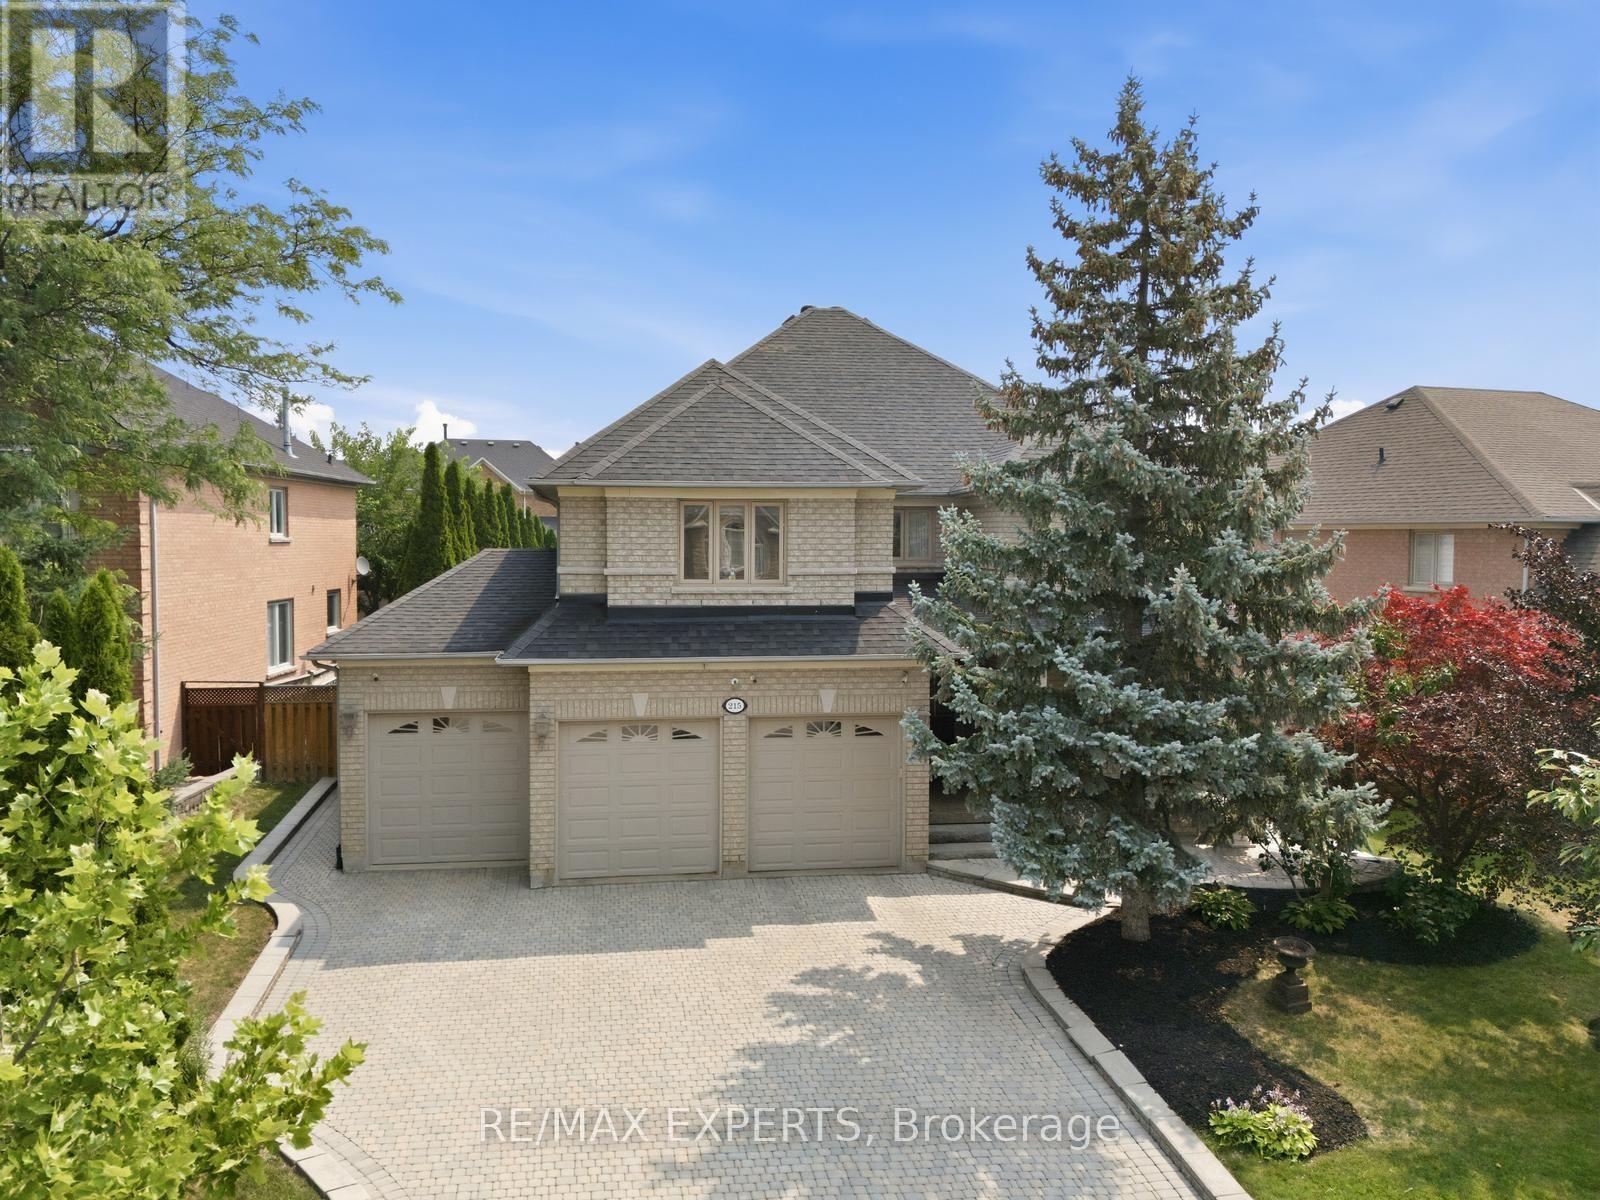
Welcome to 215 Velmar Drive, where luxury living meets resort-style living in one of Vaughan's most prestigious communities. Set on a beautifully landscaped premium lot with a coveted 3-car garage, this exceptional Weston Downs residence is defined by its breathtaking backyard retreat. Surrounded by mature trees for complete privacy, enjoy a stunning saltwater pool, hot tub, gazebo and tranquil outdoor spaces that make every day feel like a vacation. Inside, the home offers generous principal rooms, a functional family-friendly layout, hardwood flooring, an elegant kitchen overlooking the backyard and a finished basement designed for entertaining and everyday living. Located among some of Weston Downs' finest homes and just moments from top schools, parks, golf, shopping and major highways, this is more than a home. It's a lifestyle. (id:60365)
1813 - 10 Abeja Street
Vaughan, Ontario
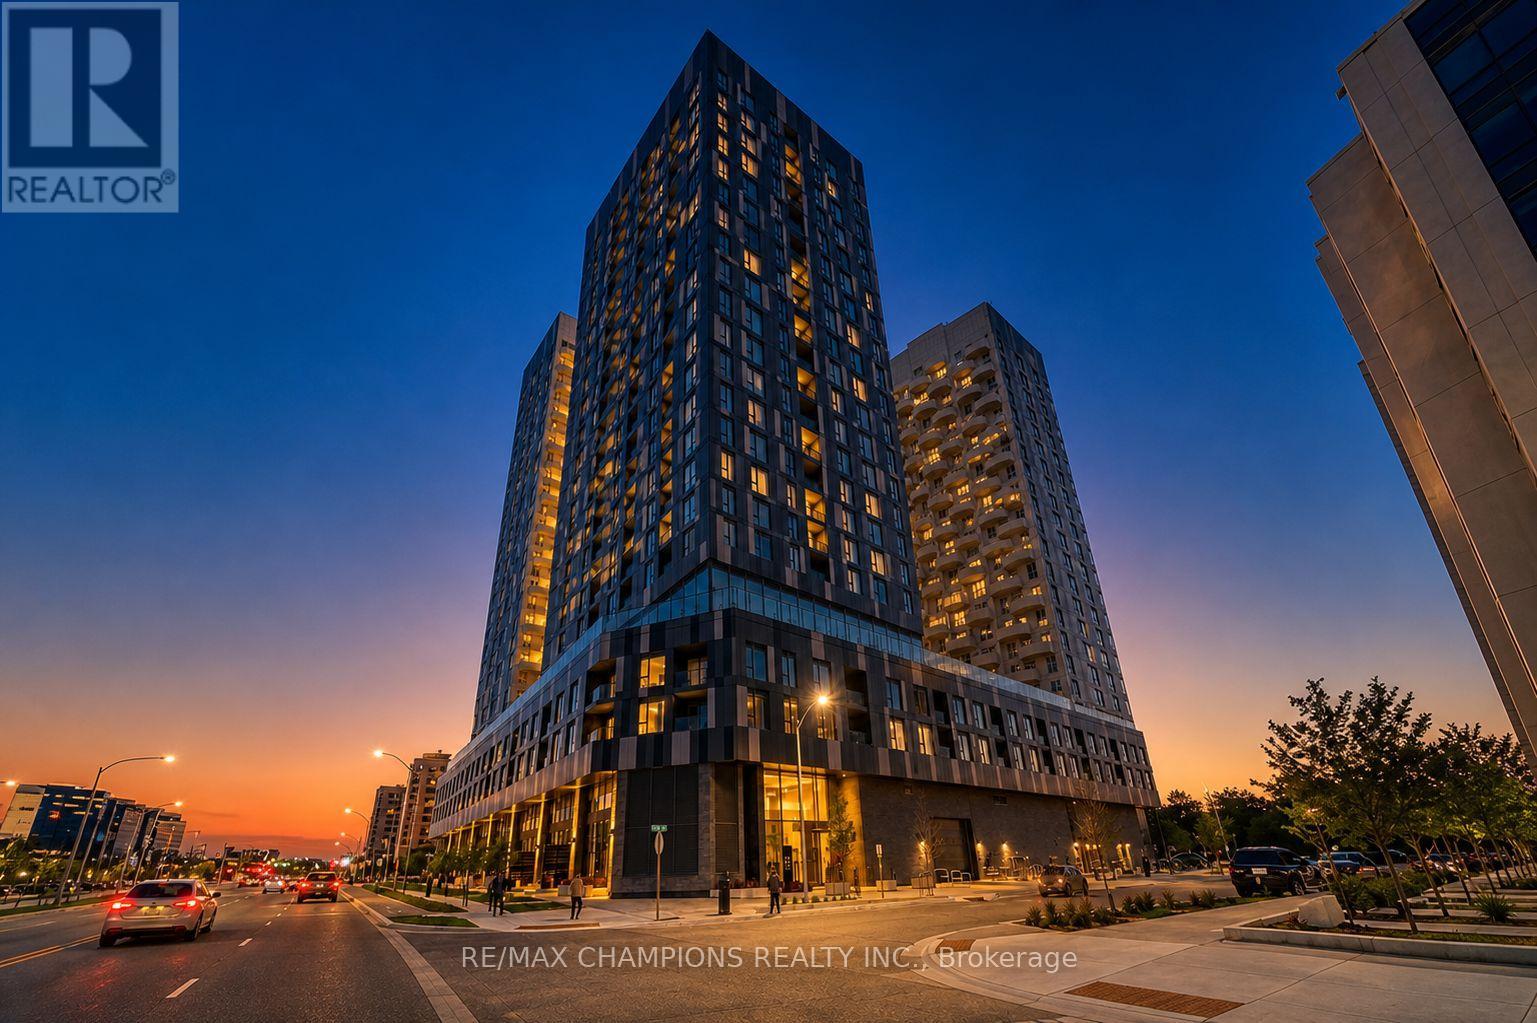
Experience elevated living on the 20th floor of the prestigious Condos next to Vaughan Mills.This bright and spacious 3-bedroom, 2-bathroom corner suite features a highly desirable split-bedroom layout and stunning unobstructed panoramic views through Windows and Open Balcony.Step out onto your rare wraparound balcony and enjoy breathtaking skyline views - the perfectspace for morning coffee or evening relaxation high above the city. The modern open-conceptkitchen is finished with sleek cabinetry, quartz countertops, and built-in appliances, flowingseamlessly into the living and dining area - ideal for both entertaining and everyday comfort.The primary bedroom offers generous closet space and a private ensuite bathroom. The secondand 3rd bedrooms are well-sized. A second full bathroom adds convenience and flexibility.Building Amenities Include: 24-hour concierge, Fully equipped fitness centre, Party & loungespaces, Outdoor terrace, Truly Premium lifestyle amenities. Located in the heart of Vaughan,steps to Vaughan Mills, VIVA transit, restaurants, shopping, and easy access to Highways 400 &407.A rare opportunity to lease a high-floor corner unit with spectacular views in one ofVaughan's newest luxury residences. (id:60365)
2013 - 10 Abeja Street
Vaughan, Ontario
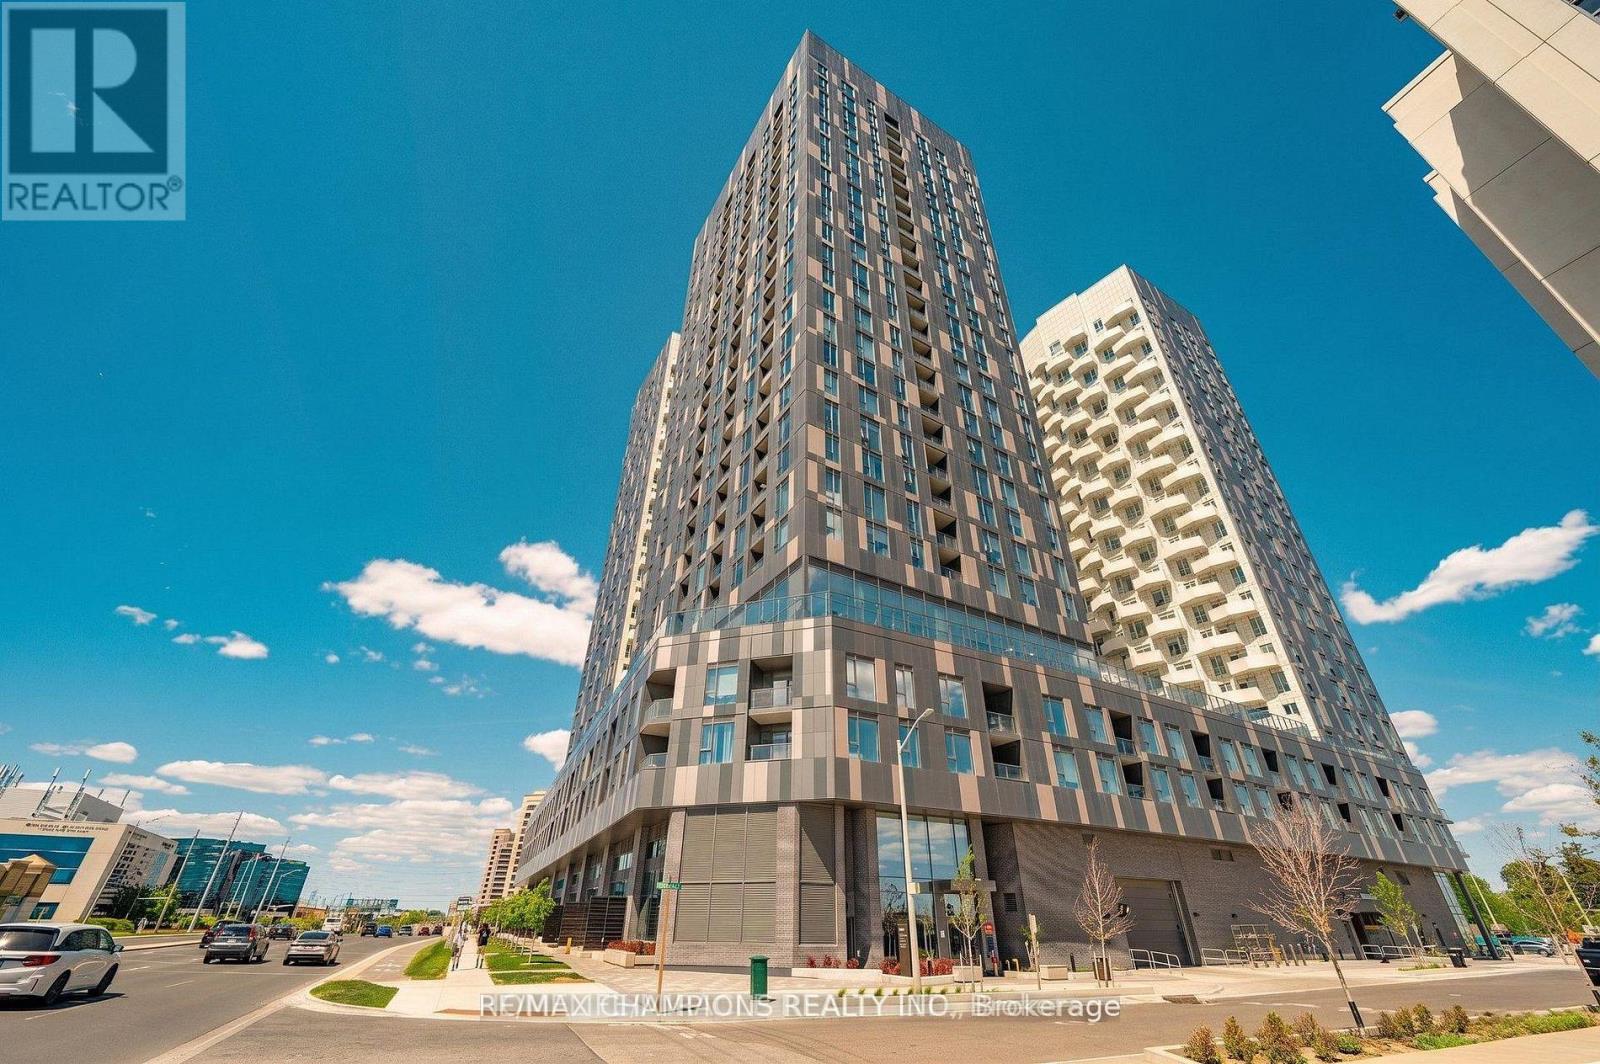
Experience elevated living on the 20th floor of the prestigious Condos next to Vaughan Mills.This bright and spacious 3-bedroom, 2-bathroom corner suite features a highly desirable split-bedroom layout and stunning unobstructed panoramic views through Windows and Open Balcony.Step out onto your rare wraparound balcony and enjoy breathtaking skyline views - the perfectspace for morning coffee or evening relaxation high above the city. The modern open-conceptkitchen is finished with sleek cabinetry, quartz countertops, and built-in appliances, flowingseamlessly into the living and dining area - ideal for both entertaining and everyday comfort.The primary bedroom offers generous closet space and a private ensuite bathroom. The secondand 3rd bedrooms are well-sized. A second full bathroom adds convenience and flexibility.Building Amenities Include: 24-hour concierge, Fully equipped fitness centre, Party & loungespaces, Outdoor terrace, Truly Premium lifestyle amenities. Located in the heart of Vaughan,steps to Vaughan Mills, VIVA transit, restaurants, shopping, and easy access to Highways 400 &407.A rare opportunity to lease a high-floor corner unit with spectacular views in one ofVaughan's newest luxury residences. (id:60365)
718 - 8888 Yonge Street
Richmond Hill, Ontario
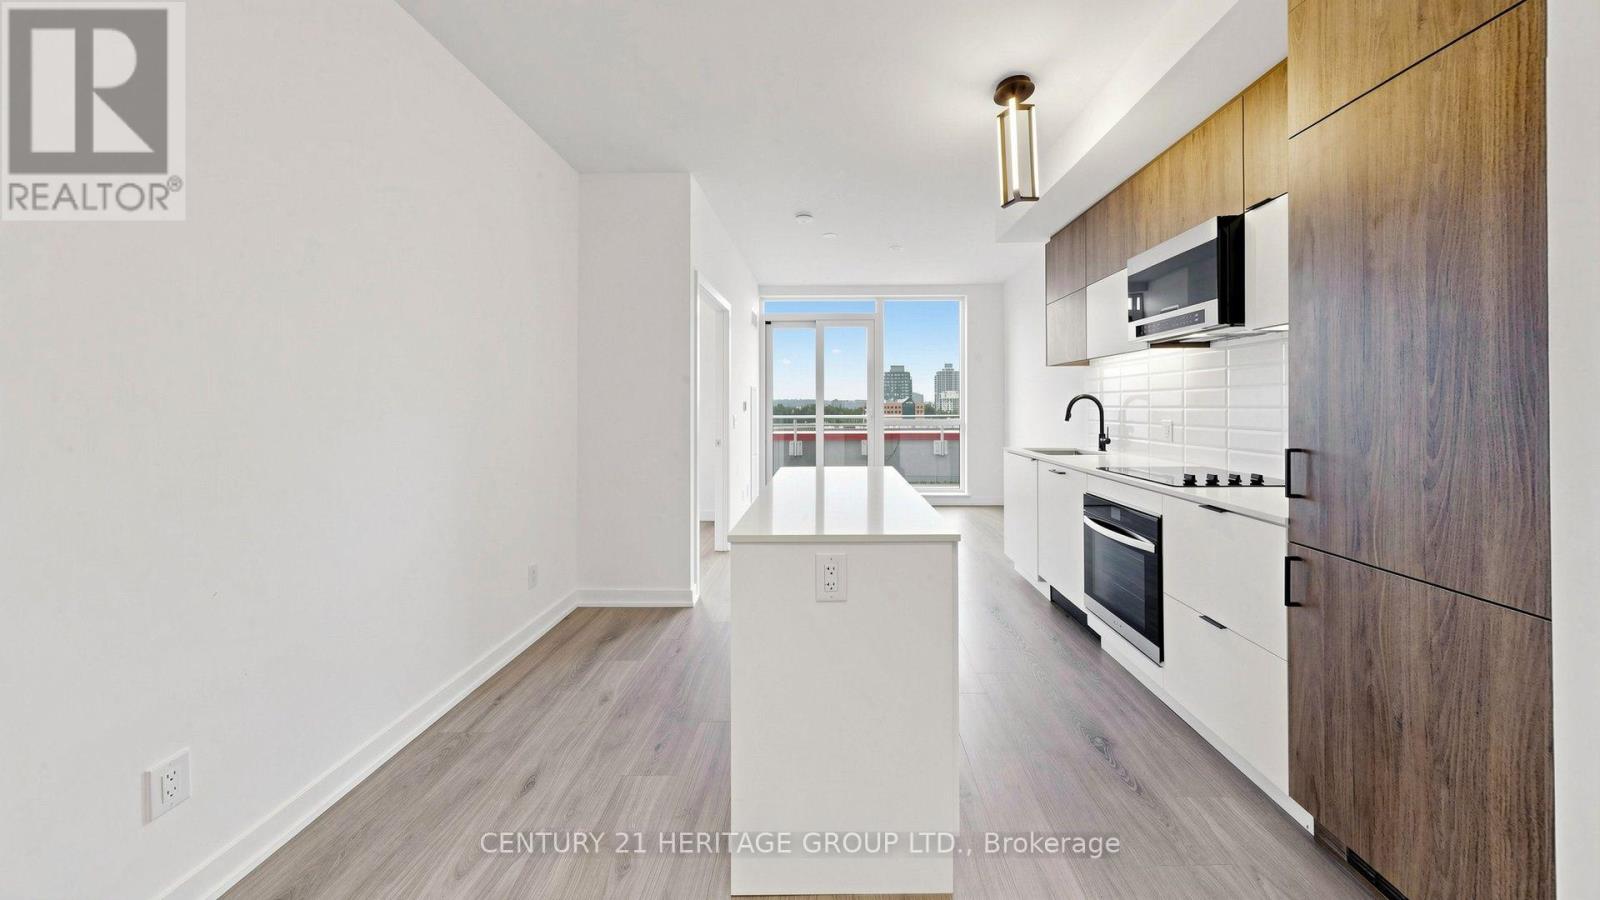
Welcome to Unit 718 at 8888 Yonge Street Condos-your chance to own a luxurious, never-lived- in, builder-direct suite! This stunning 2-bedroom plus den, 2-bath gem offers 697 sq.ft. of interior space plus an 80 sq.ft. terrace. The primary bedroom is complemented by a flex second bedroom plus a den. Both bathrooms are 3-piece-one with a bathtub, one with a sleek stand-up shower. You'll be basking in a northwest exposure with clear views-no buildings obstructing your sightlines toward the street. Parking can be purchased for $50,000 (maintenance $45/month), and a locker for $5,000 (maintenance $13.65/month). Plus, enjoy a sweet Rogers internet bundle-approx. $26/month! This is Richmond Hill at its finest: Yonge & Highway 7 is a vibrant hub with top-tier dining, shopping, and transit access. You'll be minutes from Langstaff GO, VIVA, and the future Yonge subway extension. With an HST rebate and a builder VTB option available. (id:60365)

© 2026 Proptech Realty Inc., Brokerage.