
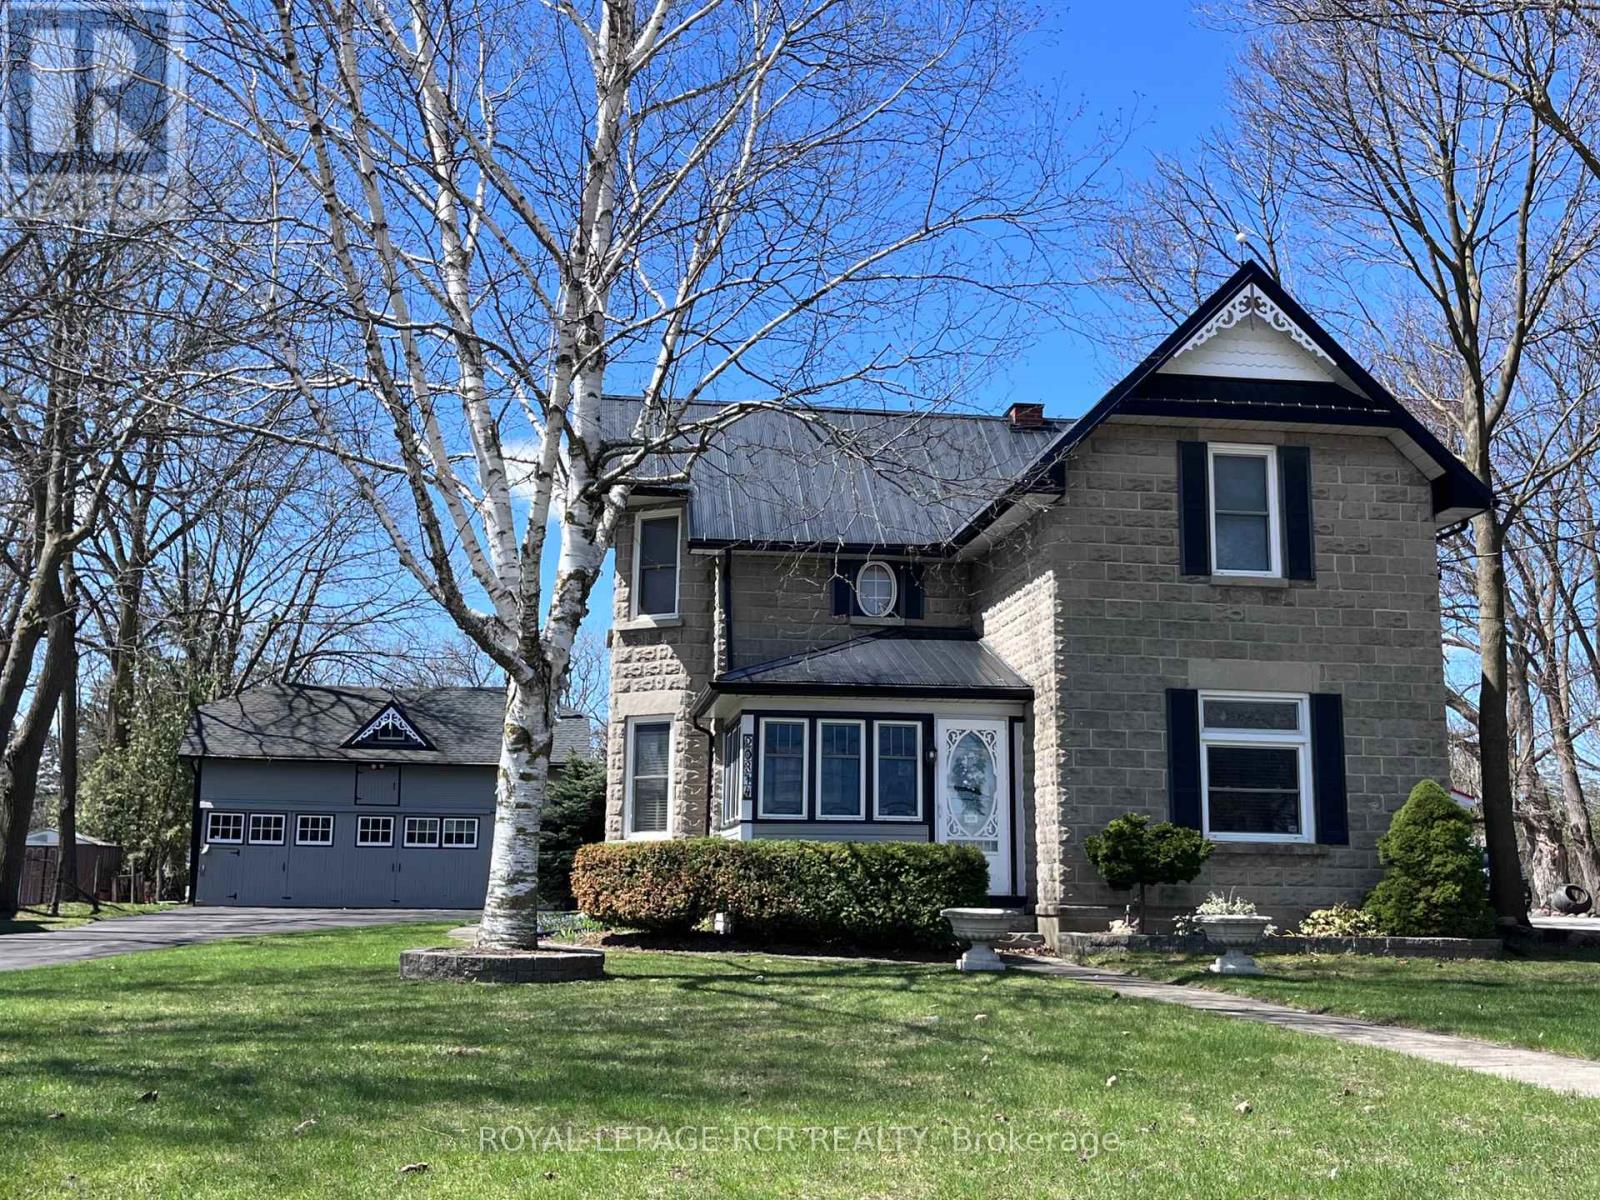
20314 Leslie Street
East Gwillimbury, Ontario
A rare opportunity to own an in-town double lot just under one acre - offering incredible outdoor space, mature trees and endless potential. Originally built in 1900 and extensively rebuilt in '06, the home blends historic charm w/ modern updates including drywall, plumbing, electrical w/200 amp service, windows, attic insulation and metal roof. Original concrete rock-face block facade preserved from historic castings. Large principal rooms w/ soaring ceilings, custom BC Douglas Fir doors, trim and high baseboards. Kitchen and main floor powder room feature custom handcrafted cabinetry, complimented by decorative metal ceiling. Spacious living room connects to four season sunroom (heat/cool added '06), formal dining room with crown moulding, main floor bedroom w/ wall-to-wall closets. Features two staircases to upper level; service staircase located off kitchen w/ separate rear door (w/ invisible built-in screen) entry to west-facing deck overlooking the vast span of backyard. Plus, a partially finished basement cozy rec rm w/pot lighting, above grade windows, and a large utility/storage rm. Let's talk shop! Detached 2-storey carriage-style garage workshop offers approximately 1,250 sf, 100 amp service, gas furnace, loft, dual staircases, rear drive-thru access and multiple storage rooms. Leaf guards on select eaves of home/garage, heated wiring on s/sd of home's eaves, municipal water and septic pumped Oct. '25. Minutes to Hwy 404, GO, shopping, parks, and new Active Living Plaza, and Southlake Hospital development. (id:60365)
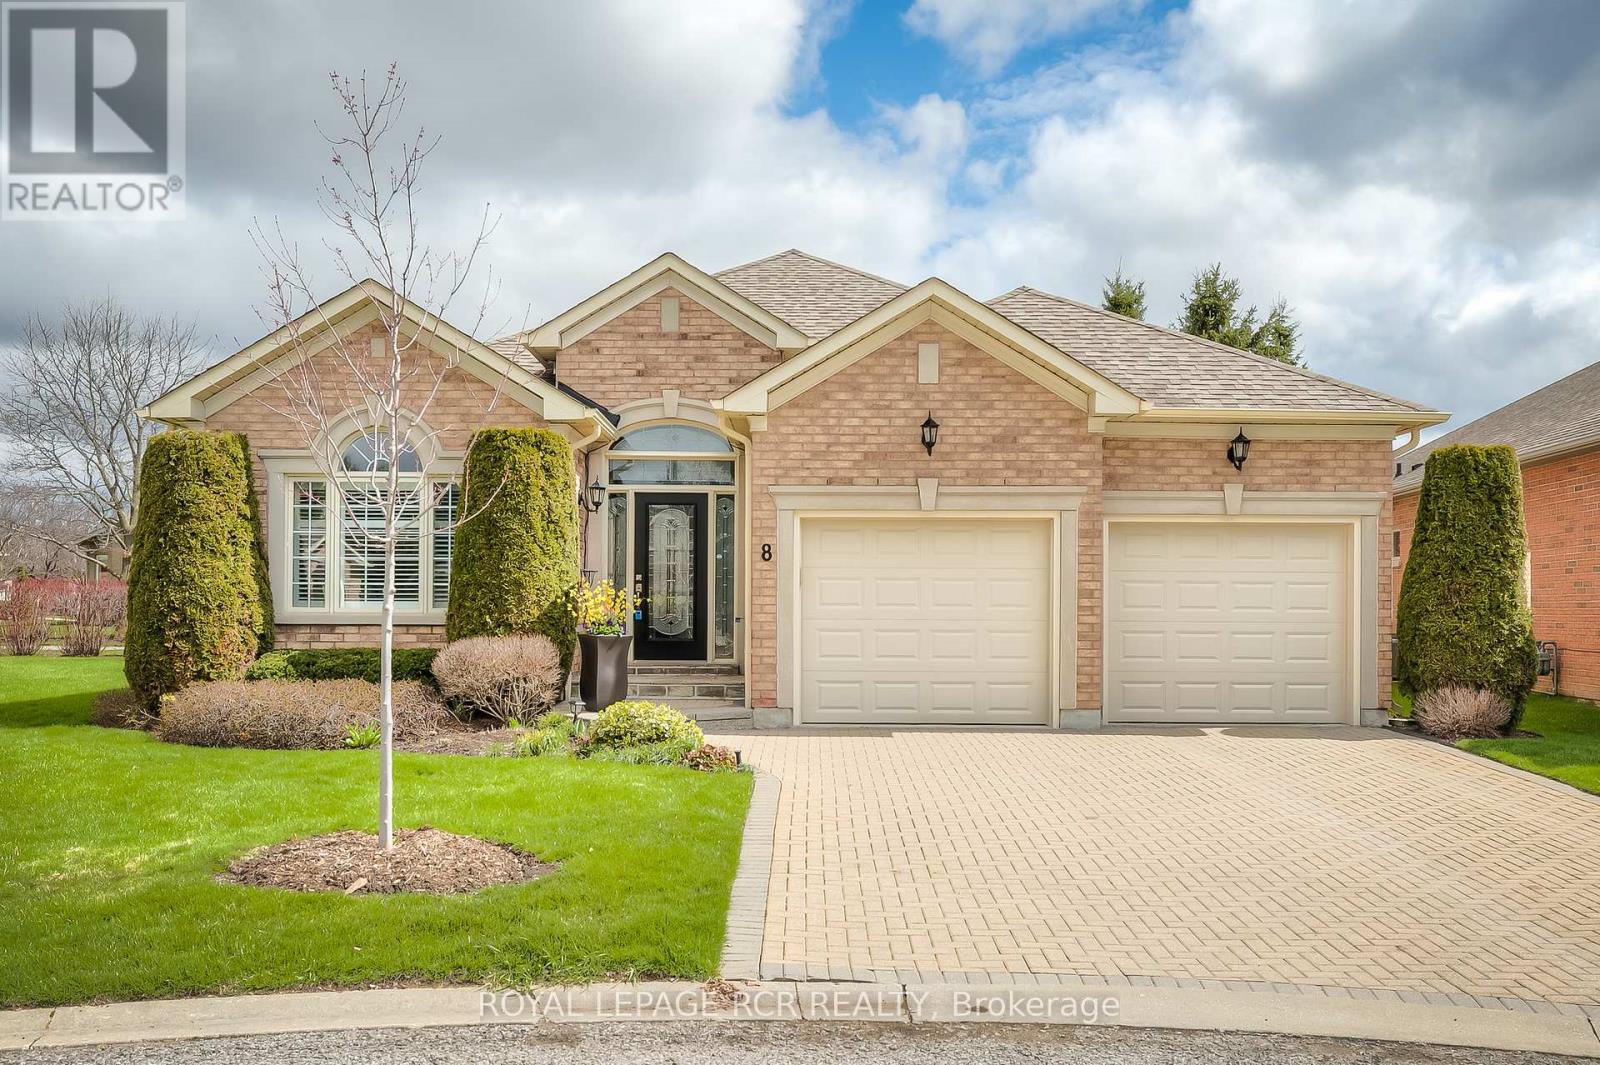
8 Jack's Round
Whitchurch-Stouffville, Ontario
Welcome to Ballantrae Golf and Country Club. A World-Class Golf Community in the Heart of Ballantrae Featuring an 18-hole Championship Golf Course and Recreation Centre. This popular Doral Model features 2025 sq ft on the Main Floor and has a Finished Basement with a 2-pc bath. Tastefully Decorated Two Bedroom, Two Bath, Open Concept Kitchen and Living Room, Den, Dining Room, and Laundry all on the Main Floor. An extended Patio overlooks meticulously maintained greenery and creates a large space for entertaining. The Lower Level features a large Family Room and space for an extra Bedroom. This beautiful home has been well maintained and is a pleasure to show! Monthly Maintenance is $697.22 and includes Grass Cutting, Snow Shovelling, Irrigation System front and back, Rogers Internet for computer and TV, access to the Rec Centre which features a large heated Indoor Swimming Pool, Hot Tub, Change Rooms, Sauna, Gym, Bocce, Tennis, Library, Card and Games Room, Billiards, Banquet Rooms available to rent and Seminars and Educational Courses thru-out the year. The Garden Package is not included in the Monthly Maintenance, however a custom package can be added on. Accessibility Features include Outside Railing at Front Door, Outside Railing at Back Patio and Railing at Stairs into home thru Garage, Bars in Ensuite Bath and Grab Bars in Shower and Toilet. (id:60365)
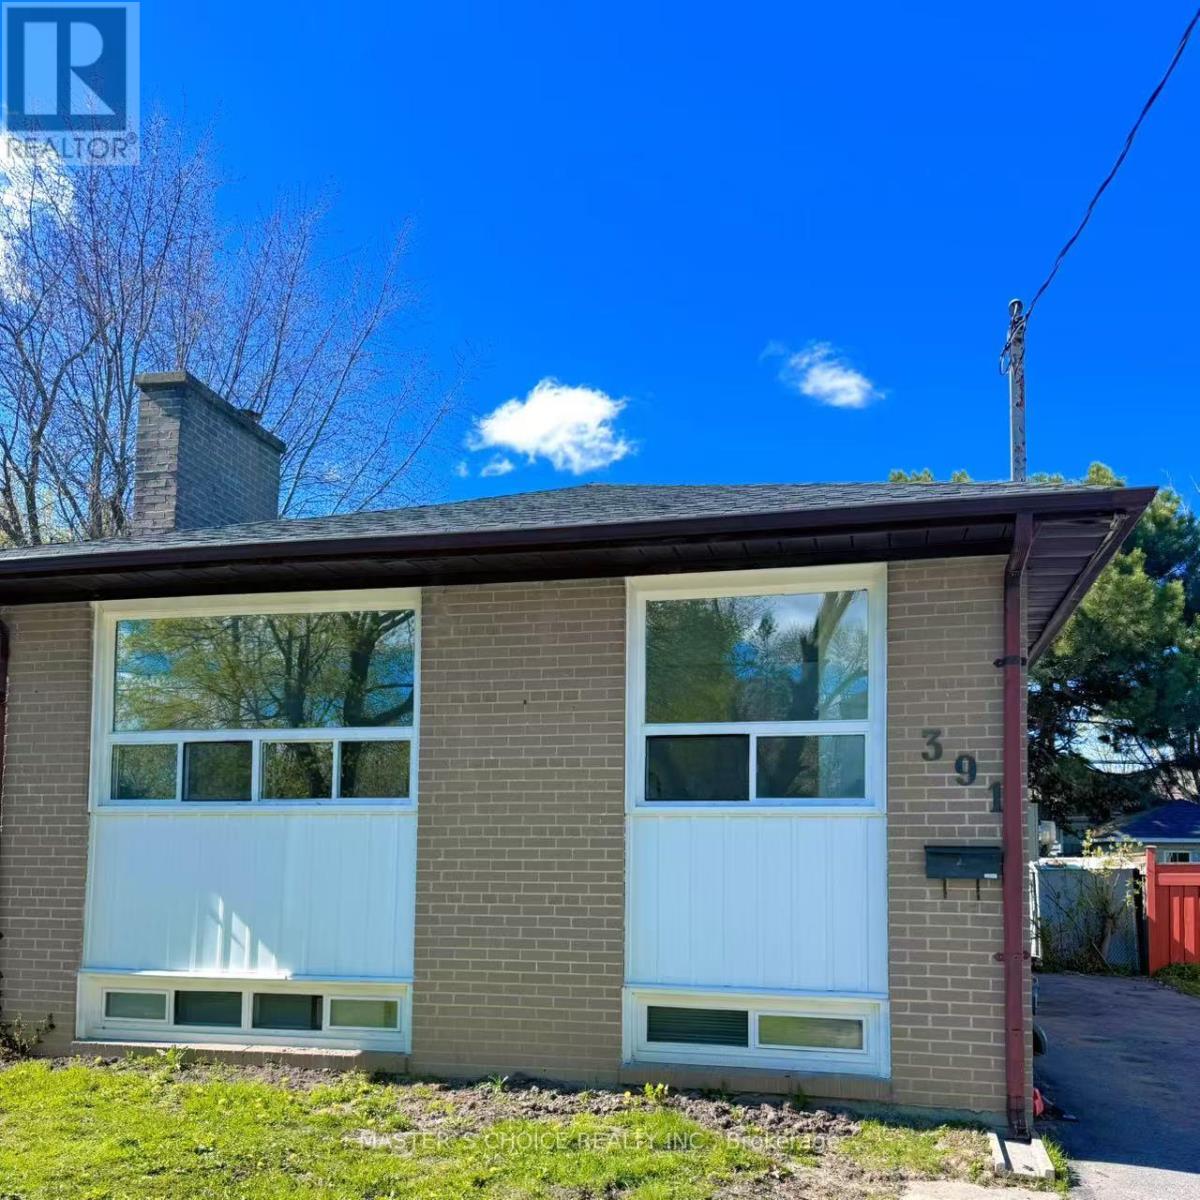
391 Taylor Mills Drive S
Richmond Hill, Ontario
A beautifully located home in one of Richmond Hill's most desirable neighbourhoods. This spacious residence offers a bright and functional layout, generous living and dining areas, a modern kitchen, and ample natural light throughout.Enjoy the convenience of nearby top-rated schools, parks, shopping, restaurants, public transit, and easy access to major highways. The property also features private parking, outdoor space, and a peaceful residential setting perfect for families or professionals seeking both comfort and convenience.A wonderful opportunity to lease a well-maintained home in a prime Richmond Hill location. Move-in ready and ideal for long-term living. tenant pays 35% of Utilities. (id:60365)
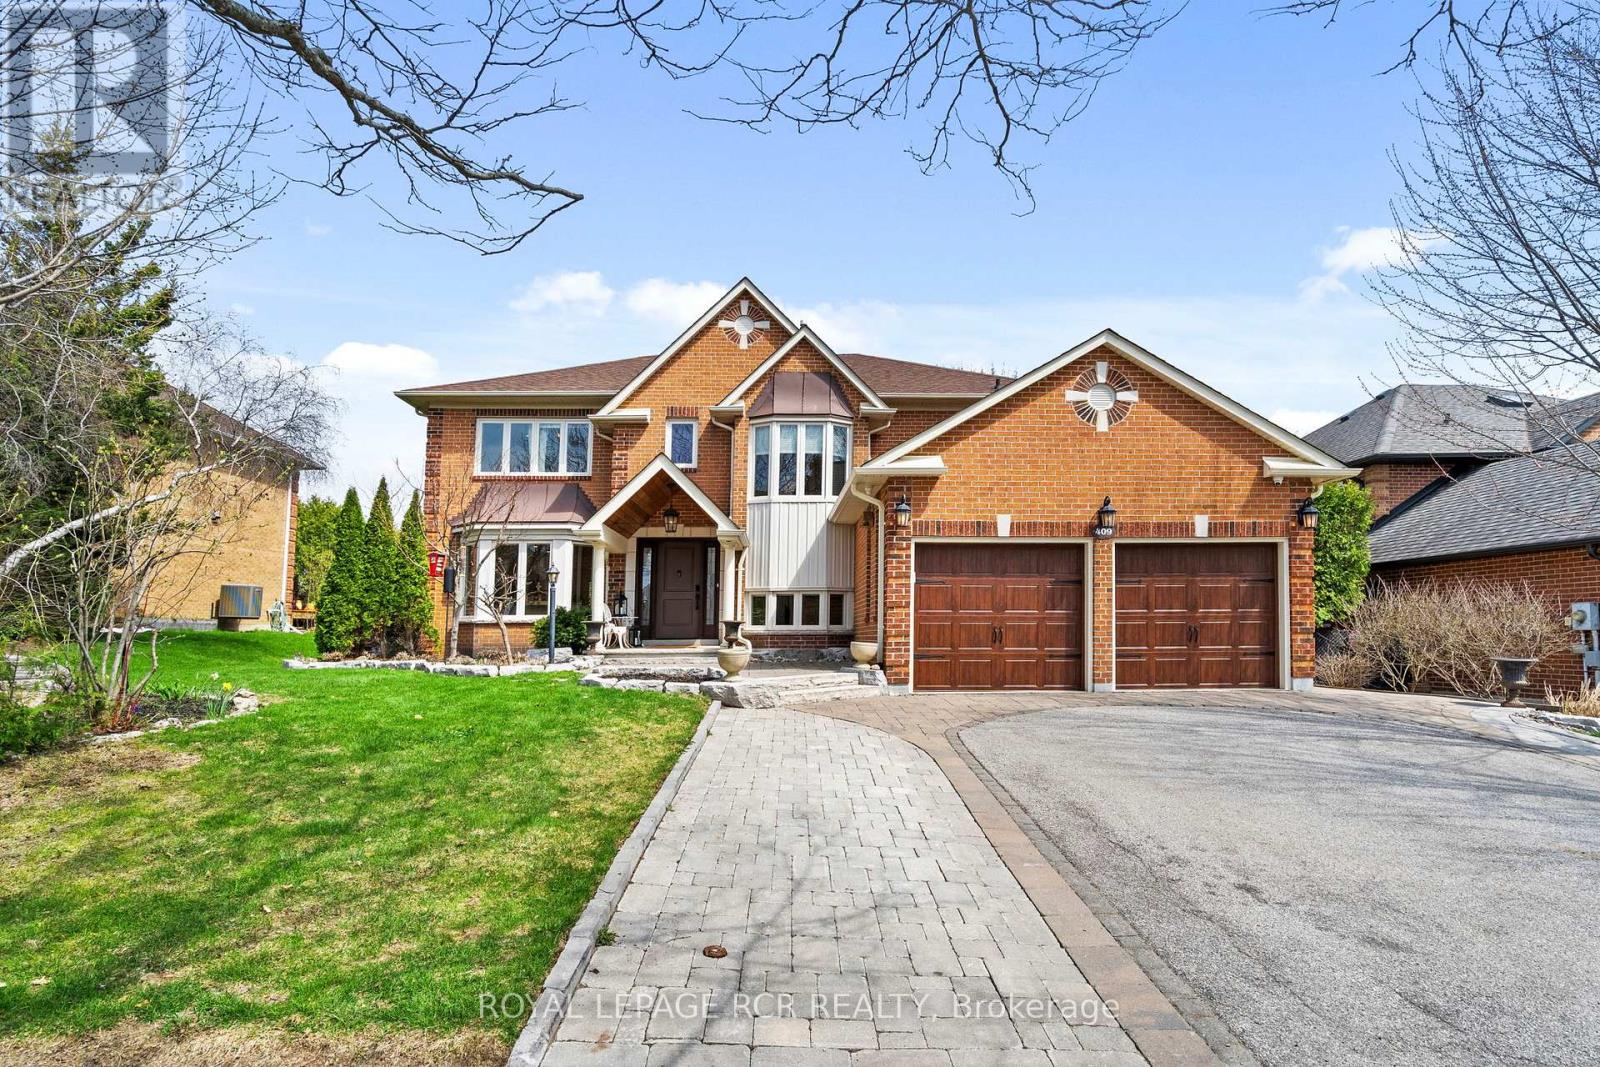
409 Alex Doner Drive
Newmarket, Ontario
Home includes main floor apartment: Permitted, sound isolated, fire rated main floor studio apartment offers flexibility for your business, dedicated workspace, studio, or in-law suite for independent living without being in the basement. 409 Alex Doner is designed to adapt to how families live today and grow over time. Over 5,200 sq ft of living space including basement, this extensively updated home delivers scale, privacy, and turn-key move-in ready ease. A tree-lined 3-car driveway, a cedar portico and spacious foyer welcome you into this bright home. New maple hardwood floors, porcelain tile entry, and seamless floor plan create a bright, connected flow between living, dining, and kitchen spaces.The kitchen is refined and functional, featuring quartz counter tops, stainless steel appliances, gas range, built-in coffee and wine station, dual beverage fridges, and reverse osmosis drinking system.The self-contained main floor studio apartment includes a private entrance, door to the main floor, kitchenette, gas fireplace, heated bathroom floors, heated towel rack, separate electrical panel, and sound-dampened, fire-rated construction, offering bright natural light, true separation, and independent living on the main level.Upstairs offers 4 spacious bedrooms, including a primary retreat with custom walk-in closet. The finished basement adds further versatility with a sound-dampened music room, a workshop, food pantry, cold cellar, guest bedroom with en suite, and ample storage.Outside, a fully enclosed backyard defined by mature 10 ft hedges which create a level of privacy rarely found in this suburban setting. The yard features a raised cedar deck built on helical peers, an in-ground pool with a chlorine-free copper ionization system, new heater, and robotic cleaner, . The attached 2-car garage has storage loft with pull-down stairs and switched lighting. This is a home for families who need space, multi-generational living and work flexibility built in. (id:60365)
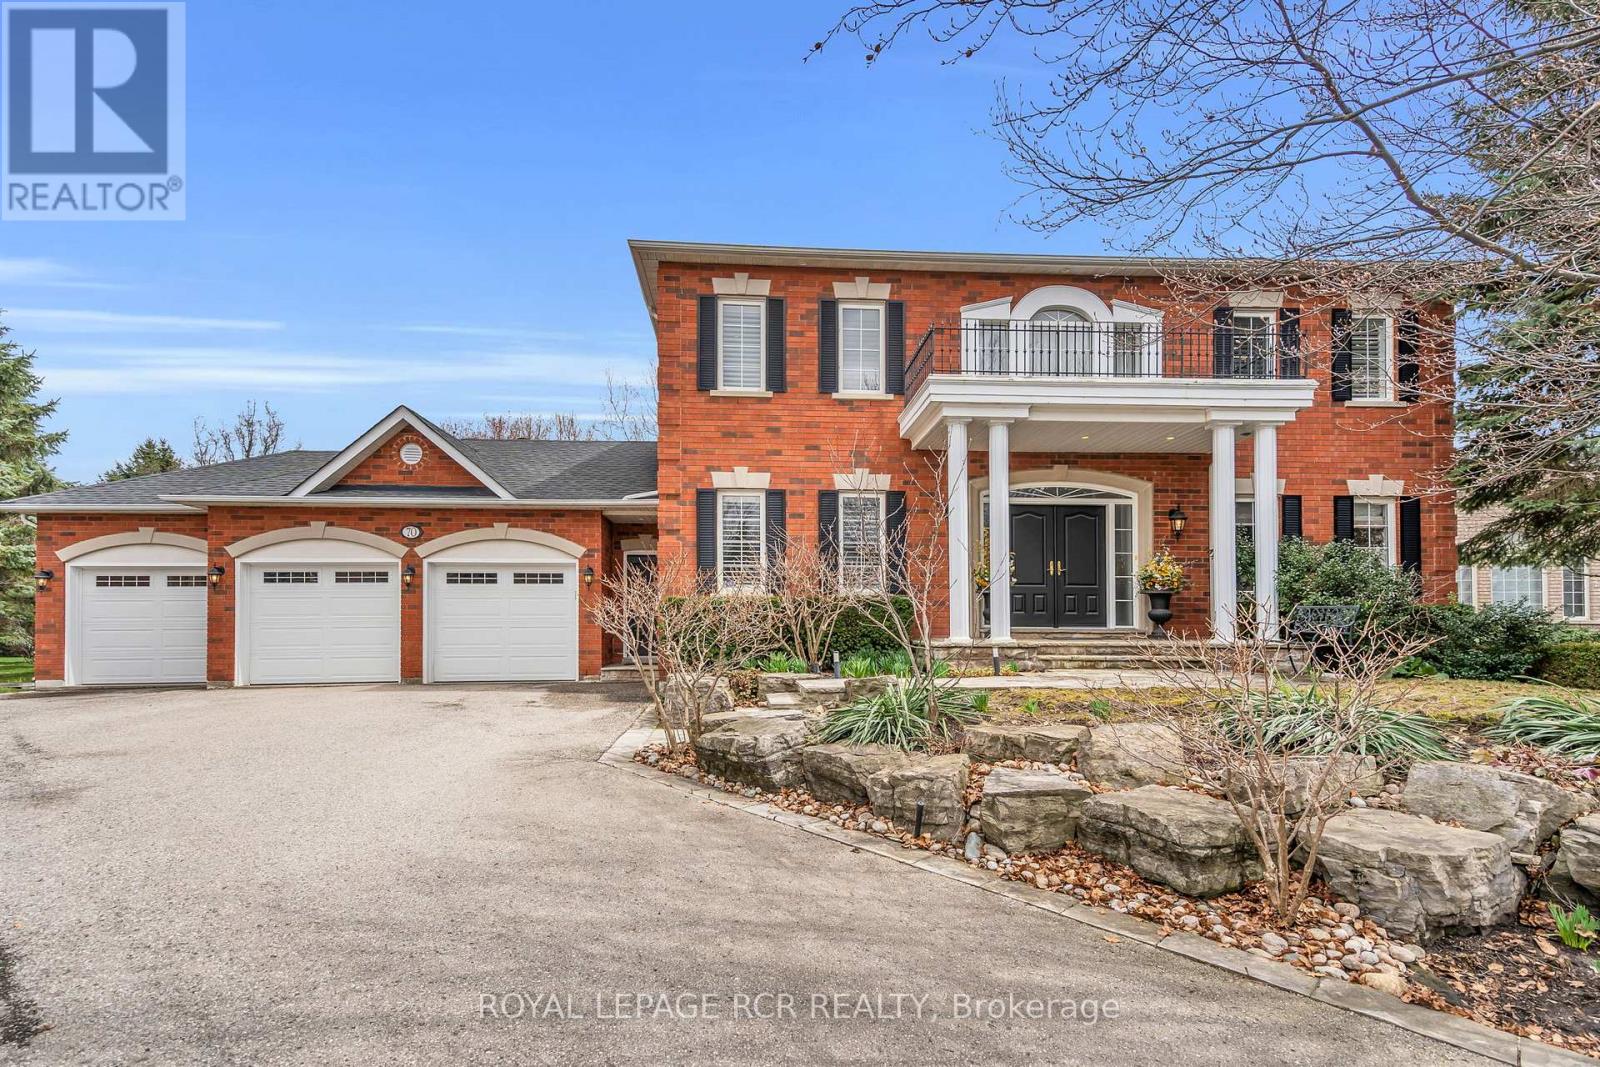
70 English Daisy Court
Vaughan, Ontario
Welcom to this exceptional custom-built residence in the prestigious community of Kleinburg. This home is located on a desirable quiet cul-de-sac and sits on a large lot with over half an acre of property. Combining timeless traditional design with refined living, this elegant home offers large principal rooms with plenty of space for the growing family or multi-generational living. The gourmet kitchen seamlessly connects to inviting living and dining spaces, ideal for both everyday living and entertaining. The eat-in kitchen walks out to the professional landscaped backyard. Traditional rooms on the main floor include a designated office, sunken family room and living/dining room combined providing both practicality and functionality throughout. Upstairs, generously sized bedrooms provide peaceful retreats including a luxurious primary suite complete with a spa-inspired ensuite. Each bathroom is tastefully finished blending classic design with modern convenience and privacy. The craftmanship and attention to details throughout this home will give you peace of mind that it is built with quality and integrity. Step outside to your own private oasis - an extensively landscaped backyard designed for relaxation and outdoor enjoyment. With mature greenery, manicured gardens, and ample space to entertain, this property offers a rare combination of privacy and beauty. Nestled on a quiet family-friendly court in one of Kleinburg's most sought-after areas, this home delivers the perfect balance of tranquility and accessibility just minutes from top amenities, schools, and charming village shops. A truly remarkable opportunity to own a distinguished home on a premium lot in an exclusive setting. (id:60365)
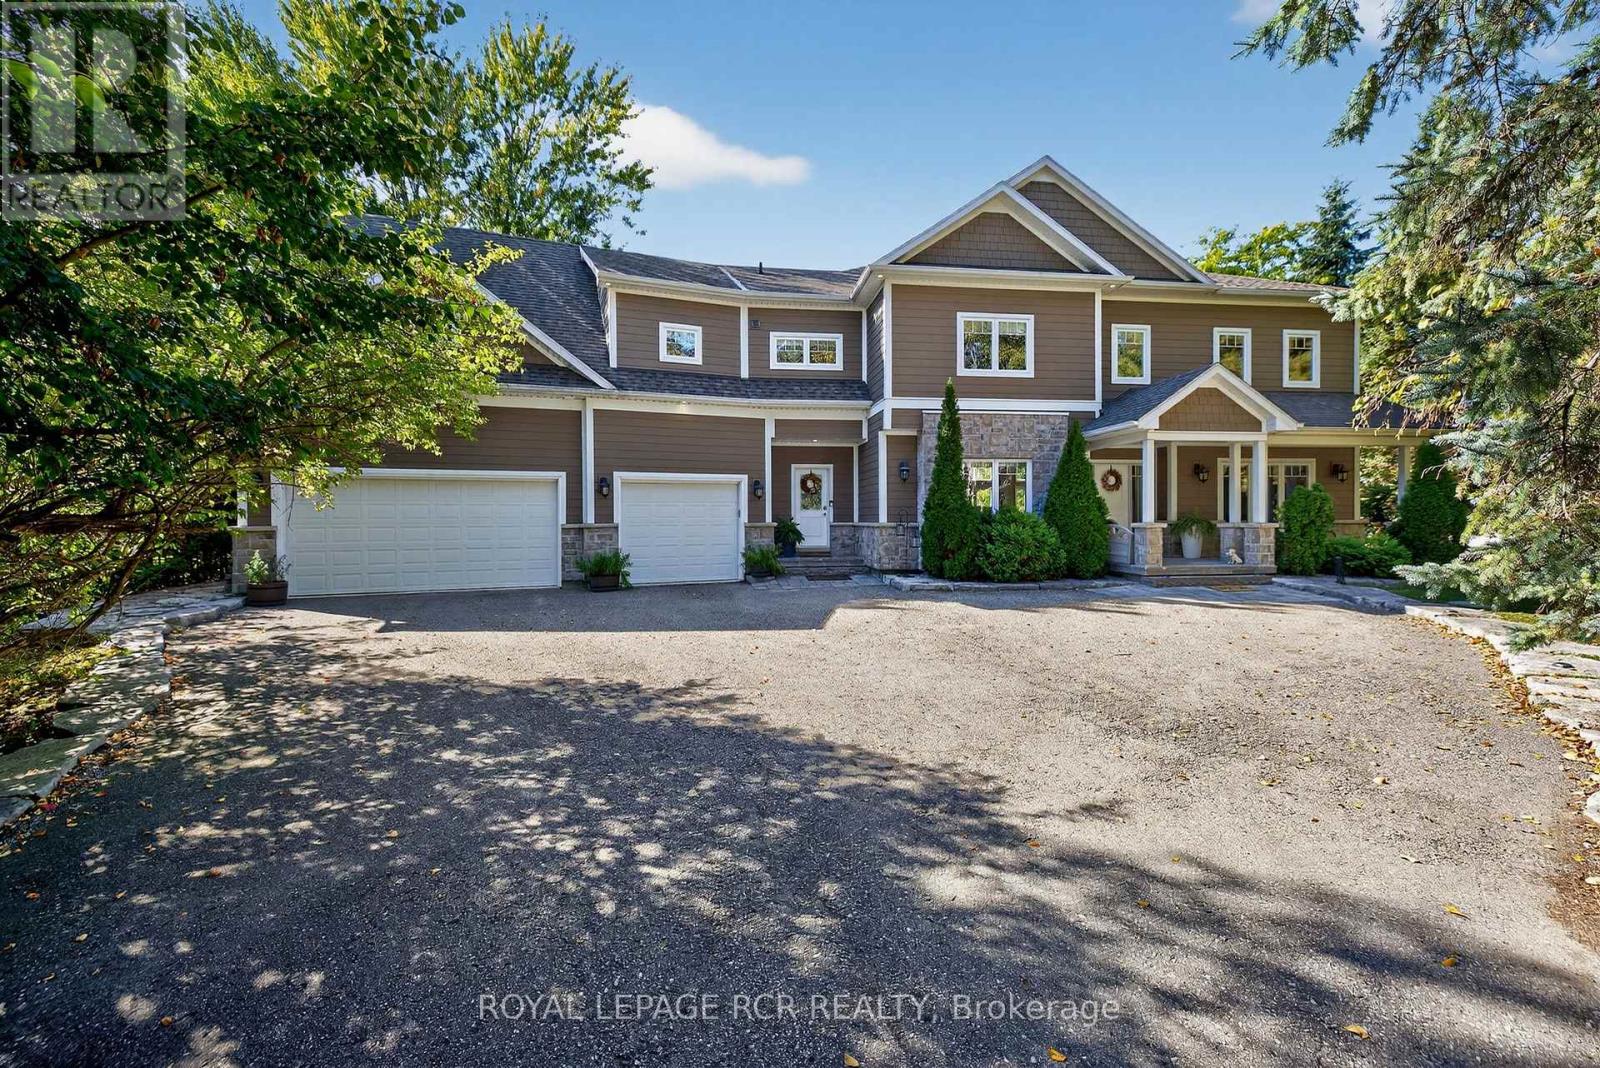
20572 Yonge Street
East Gwillimbury, Ontario
Waterfront, 4 season home, offering in-law or income suite potential & perfect for the multigenerational family, set back from the road in the heart of East Gwillimbury. More than 4,600 sqft of thoughtfully designed living space. This is the perfect blend of privacy, sophistication, comfort, &resort style living, every day of the year. An expansive open concept layout welcomes you with warmth and grandeur, as sunlight pours through soaring windows, showcasing exquisite craftsmanship and modern features & finishes throughout. The gourmet kitchen is a true showpiece, with quartz counters, Electrolux appliances, a butler's pantry, second pantry, oversized centre island, and custom cabinetry, ideal for everyday living & effortless entertaining. The primary suite is a peaceful retreat with sweeping river views, spa inspired ensuite, & impressive walk in closet. A standout bonus is the second level family room with its own separate entry which is perfectly suited to create a private in-law suite or income generating space, while maintaining the elegance and flow of the main home. Every detail has been carefully considered, from smart wired systems and zoned climate control to the exceptional energy efficiency expected in a newer custom build. Step outside to your private backyard oasis where nature and relaxation meet. inground pool, hot tub, three season porch with retractable screening, stone patio, and oversized firepit private dock, enjoy kayaking and fishing on the Holland River, with easy boating access to Lake Simcoe and the Trent Waterway. Mature trees and lush landscaping provide complete privacy and a serene, natural backdrop year round. From summer poolside gatherings to vibrant fall reflections on the water, to skating and snowmobiling in winter followed by a soak in the hot tub, this resort style home captures the essence of four season luxury living just minutes to Hwy 404 & 400, GOTrain, shopping, golf, and private schools. (id:60365)
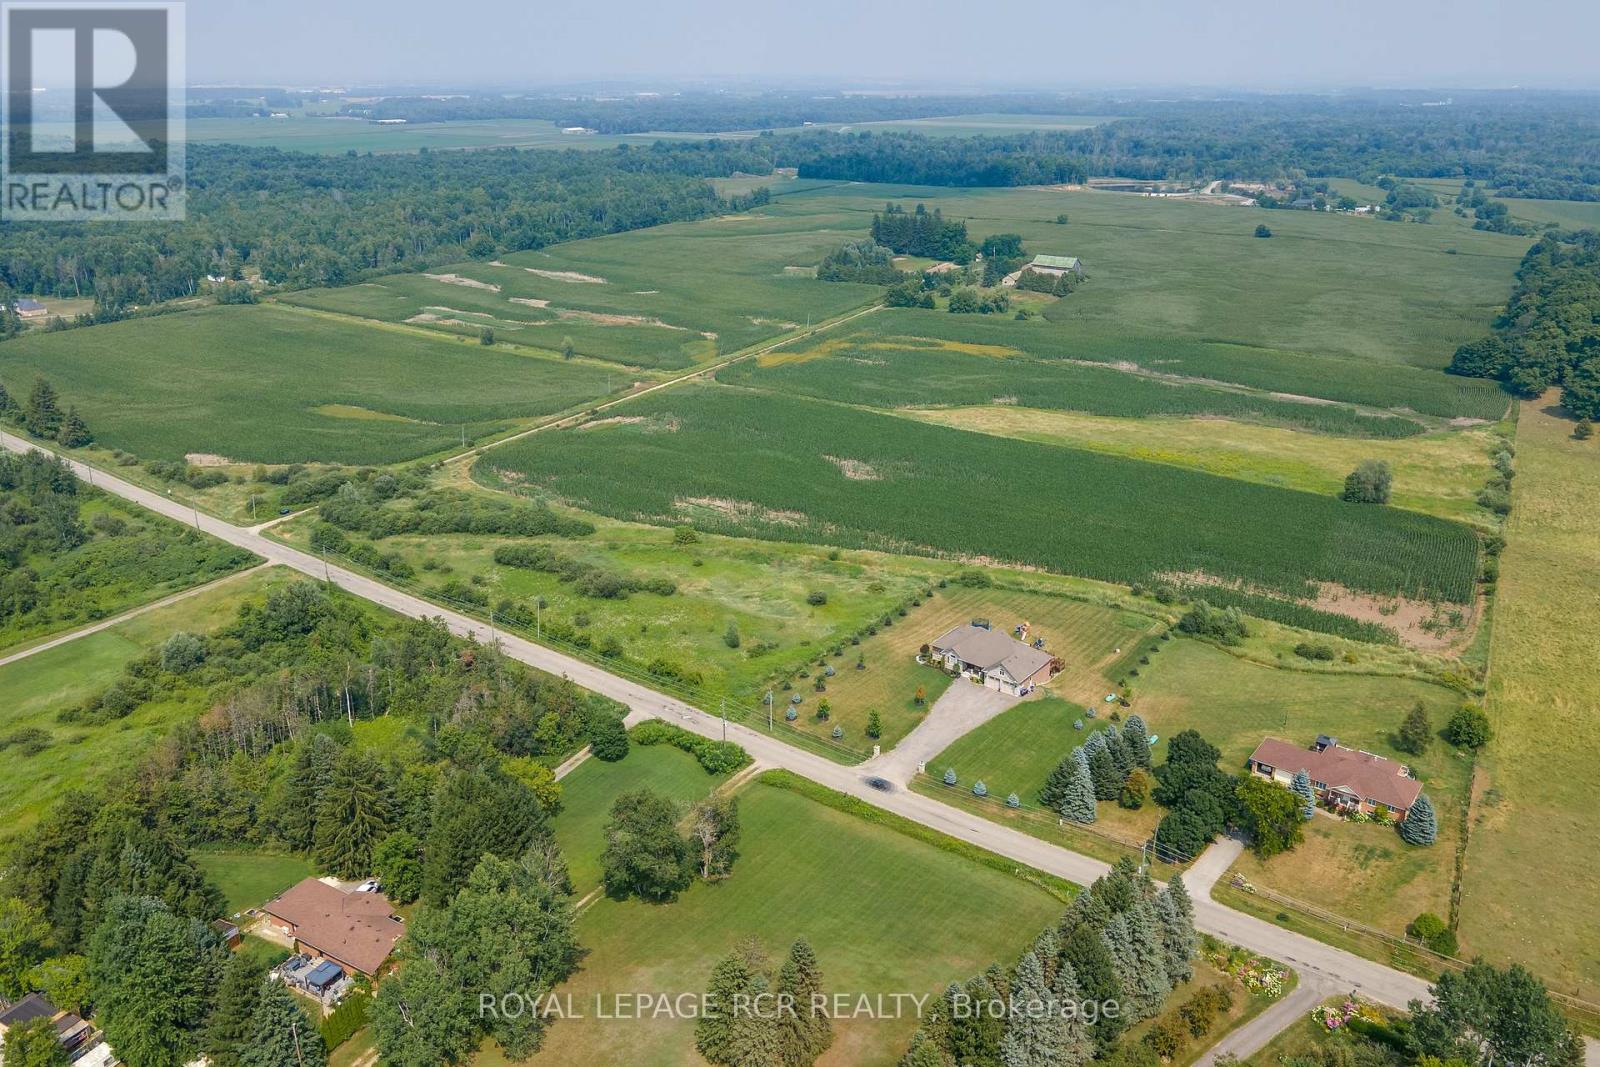
3269 Concession 7
Adjala-Tosorontio, Ontario
Sprawling and serene 104-acre farm just minutes from Alliston and Tottenham. This well-maintained property features a raised bungalow with in-law suite, second kitchen, and garage access - ideal for multigenerational living or rental potential. Includes approximately 90 acres of actively farmed land, two barns (32'x65' and 28'x40') with water and hydro, and a large workshop perfect for storing heavy machinery or running a business. Enjoy an organic vegetable garden and space to grow and raise your own food. MPAC recognizes 2 dwellings on the property - buyer to conduct due diligence on rebuilding second dwelling. Perfect for farming or as a hobby farm, business operations, or investment property. Low property taxes and just 5 mins to Hwy 50 for quick access to Bolton and Hwy 427. A rare opportunity to own peaceful, productive farmland in a prime location. (id:60365)
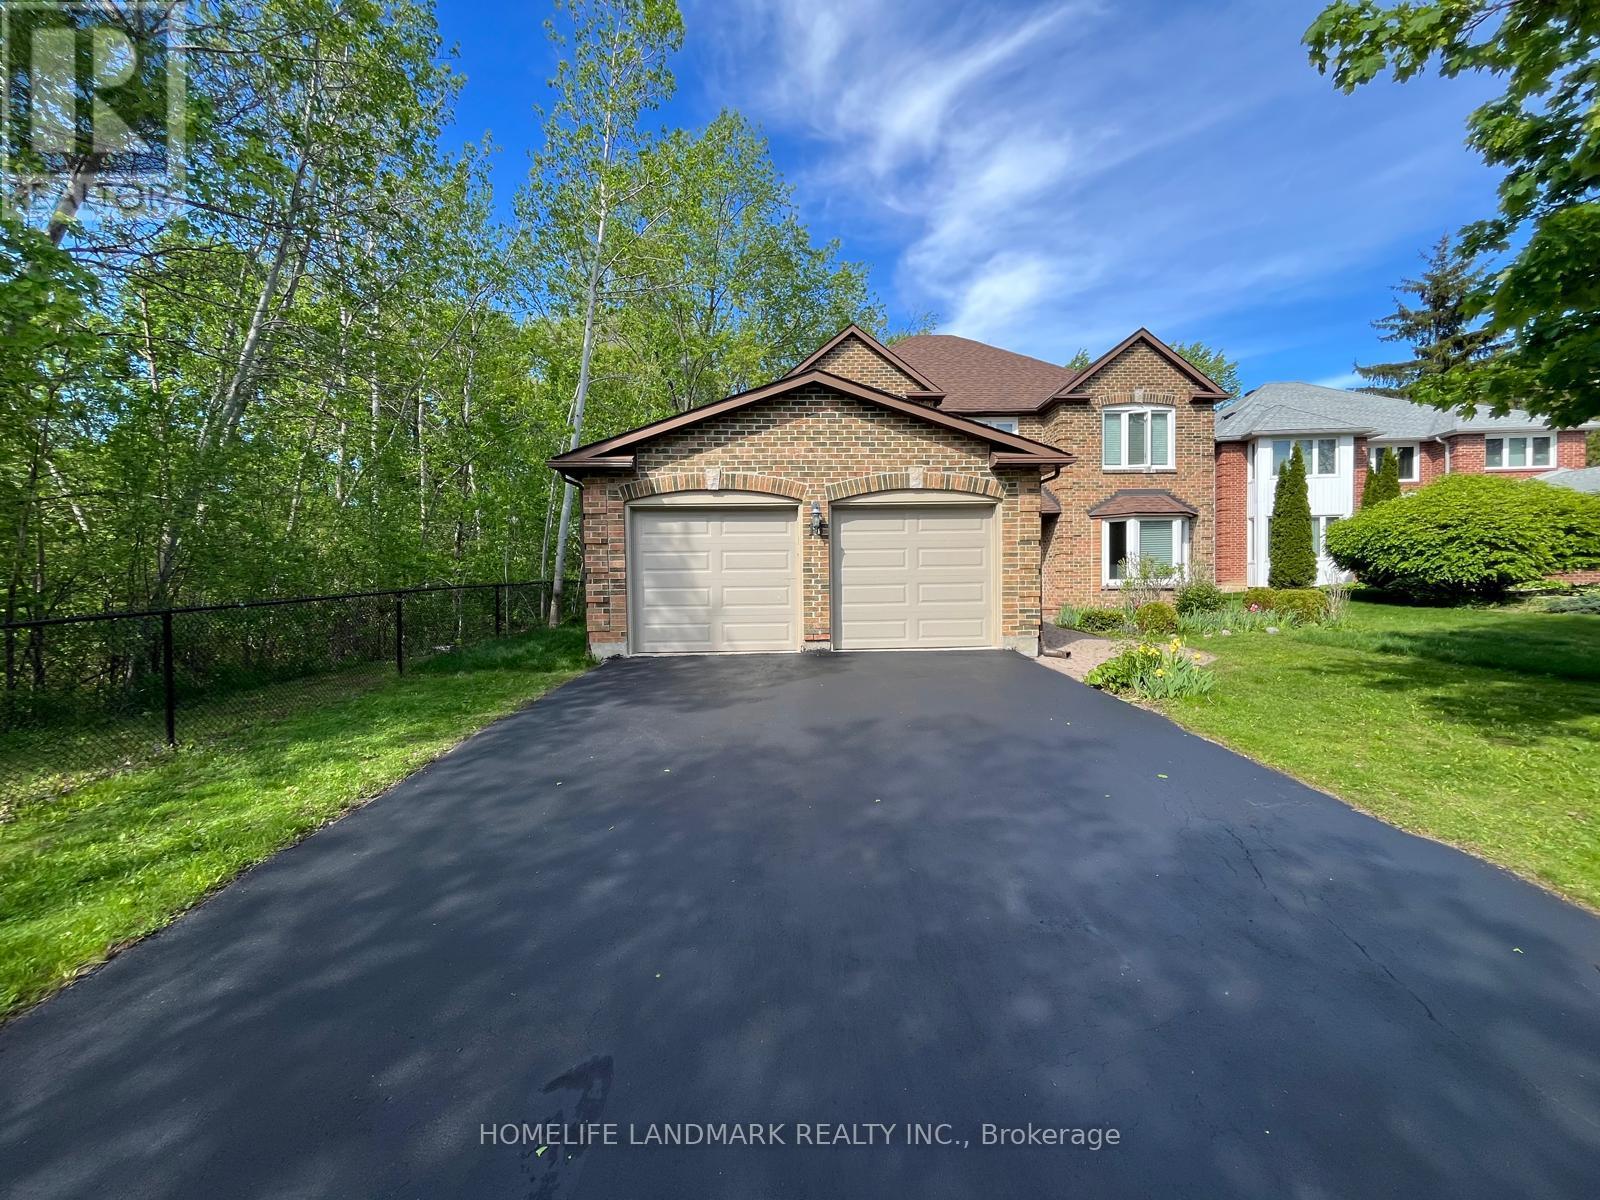
16 Willis Drive
Aurora, Ontario
Welcome To This Rare Truly One-Of-A-Kind Ravine Property Nestled On One Of Aurora's Most Prestigious Streets, Offering Exceptional Privacy And Breathtaking Natural Views With Lush Ravine Surrounding The Home On Three Sides. Enjoy Waking Up Each Morning To Stunning Forest Scenery Right Outside Your Windows. With Desirable East, South, And West Exposures, The Home Is Bathed In Natural Warm Bright Sunlight From Morning To Evening. A Grand Double-Door Entry And Impressive Curved Staircase Provide An Elegant First Impression, While The Thoughtfully Designed Layout Features Spacious, Separate Living, Family, And Dining Rooms That Are Perfect For Comfortable Daily Living And Stylish Entertaining. Open-Concept Kitchen With Generous Breakfast Area And A Walkout To An Oversized Deck Overlooking An Unobstructed Green Forest Backdrop, Offering A Private Outdoor Retreat Ideal For Relaxing Or Hosting Gatherings. Direct Garage Access And Functional Entry Closets Add Everyday Convenience. Gleaming, Well-Maintained Solid Hardwood Floors Flow Throughout The Home. The Second Level Offers Four Exceptionally Large Bedrooms With Unobstructed Ravine Views. The Primary Suite Featurs A Spa-Inspired Ensuite, A Large Picture Window With Direct Forest Views, Along With Oversized His-And-Hers Walk-In Closets. Extensive Upgrades: New Garage Door(2023), New Garage Concrete Floor, New Oak Hardwood Floors(2019), New Staircase(2019), And A Fully Renovated Primary Ensuite(2019). The Expansive Unfinished Basement Offers Outstanding Potential For A Future Home Theatre, Recreation Room, Gym, Or Multi-Purpose Living Space. Located Within The Boundaries Of Top-Ranked Aurora H.S. And Dr. G.W. Williams S.S. (IB Program), And Close To Prestigious Private Schools St. Andrew's College And St. Anne's School, This Home Is Also Just Mins From Aurora Town Centre, Shopping Plazas, Supermarkets, Library, GO Train, And Major Routes, Offering Unbeatable Convenience. (id:60365)
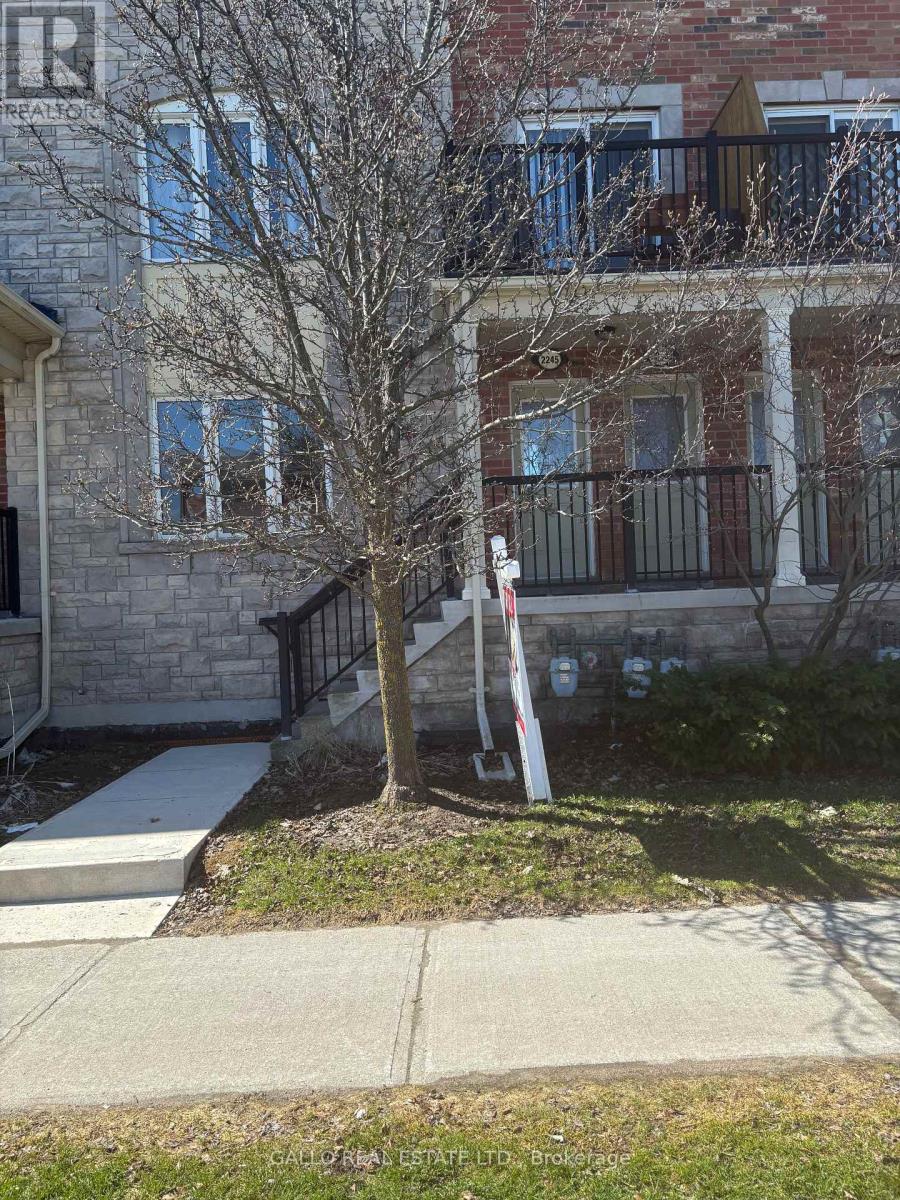
86 - 2245 Bur Oak Avenue
Markham, Ontario
Prime Location, Greensborough Neighbourhood , First Time Buyers ! Retirees! Investors ! Open Concept - One floor living plus walkout to your own balcony with southern exposure. Garage door entrance at the back and can be accessed from front stairwell. Great layout features large living room with nook for a desk ,kitchen overlooks living room .2 bedrooms ,2 bathrooms, Large balcony with south exposure. Close to Go train, Schools, Hospital, Parks, Shops, Markville Mall (id:60365)

7405 Highway 9 Highway
King, Ontario
Unique 37.47-acre agricultural property with extensive infrastructure and excellent location. Features 3 connected barns including an insulated 48 x 260 dairy barn with heated office and 2-pc washroom, 50 x 96 x 20 hay barn, and 90 x 36 solar barn. Additional structures include two coveralls (40 x 70 and 60 x 108). Prime Hwy 9 and 11th Concession frontage with easy Hwy 400 access. Just minutes to Schomberg and 30 minutes to Pearson Airport. Zoned agriculture ideal for farming, equestrian, or building your estate home. (id:60365)
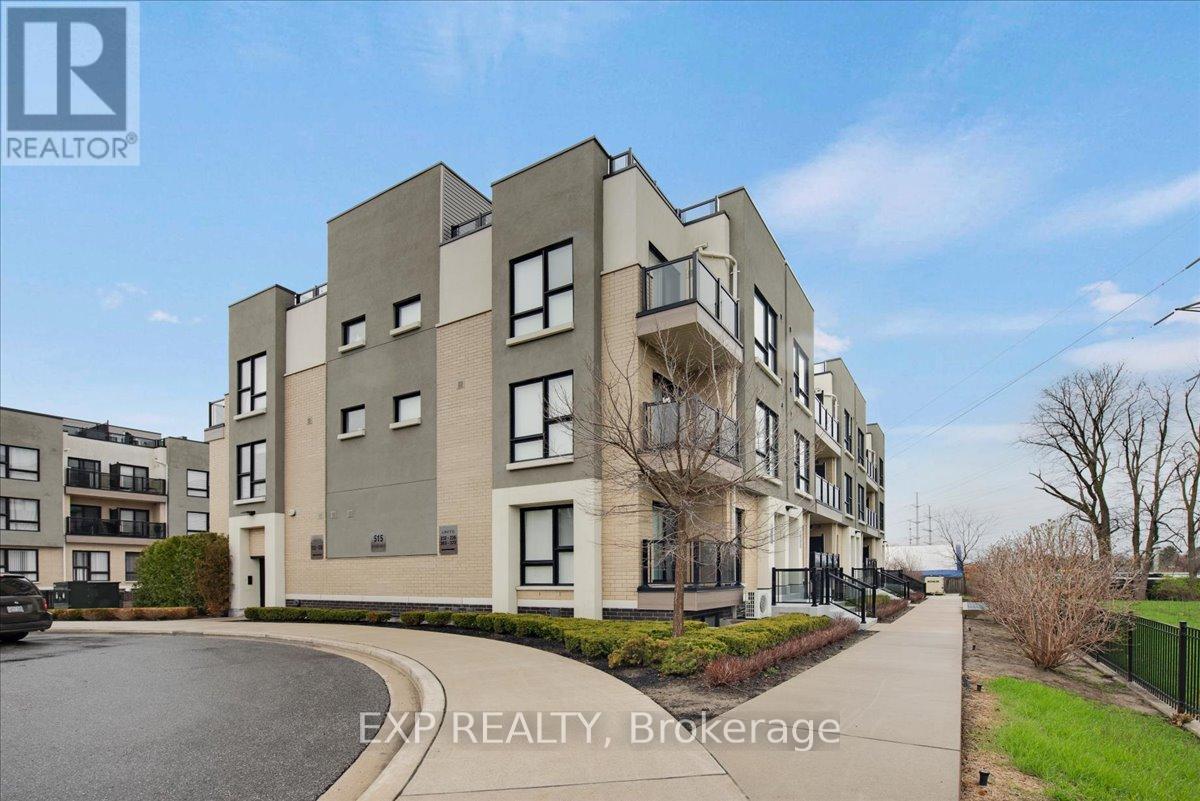
369 - 515 Kingbird Grove
Toronto, Ontario
*MOTIVATED SELLER* Welcome to this beautiful Tribute-built townhouse in the sought-after Rouge Valley community, where nature, convenience and modern living come together. Located just steps from the newly inaugurated Rouge Valley Community Recreation Centre (only a 5-minute walk) and minutes to Rouge National Urban Park, U of T Scarborough, shopping, TTC transit and Highway 401, this home offers an exceptional lifestyle in one of Scarborough's most desirable and growing neighbourhoods. Inside, the home features a bright open-concept layout with 9-foot ceilings, large windows and two private balconies that bring in plenty of natural light. The windows are enhanced with brand-new bamboo window coverings from Home Depot, adding a warm contemporary look while helping improve energy efficiency by naturally insulating the home-keeping it cooler in summer and helping retain warmth during colder months. The modern kitchen features granite countertops, stainless steel appliances and a counter that extends into a convenient breakfast bar, perfect for casual dining, morning coffee, or entertaining guests. The primary bedroom includes a 3-piece ensuite with a glass shower, while the second bedroom offers direct access to its own balcony-ideal for relaxing or enjoying fresh air. A true highlight of the home is the private rooftop terrace with a gas BBQ line, creating the perfect space for summer gatherings, outdoor dining, or unwinding at the end of the day. The home also offers the convenience of secure underground parking with smart access technology, allowing entry through a mobile app on your smartphone or smartwatch, or with a traditional key fob. Surrounded by parks, trails, major amenities, and transit, this home is a fantastic opportunity for first-time buyers, professionals, and investors looking for a vibrant and connected community. Come see what makes Rouge Valley such a special place to call home. (id:60365)
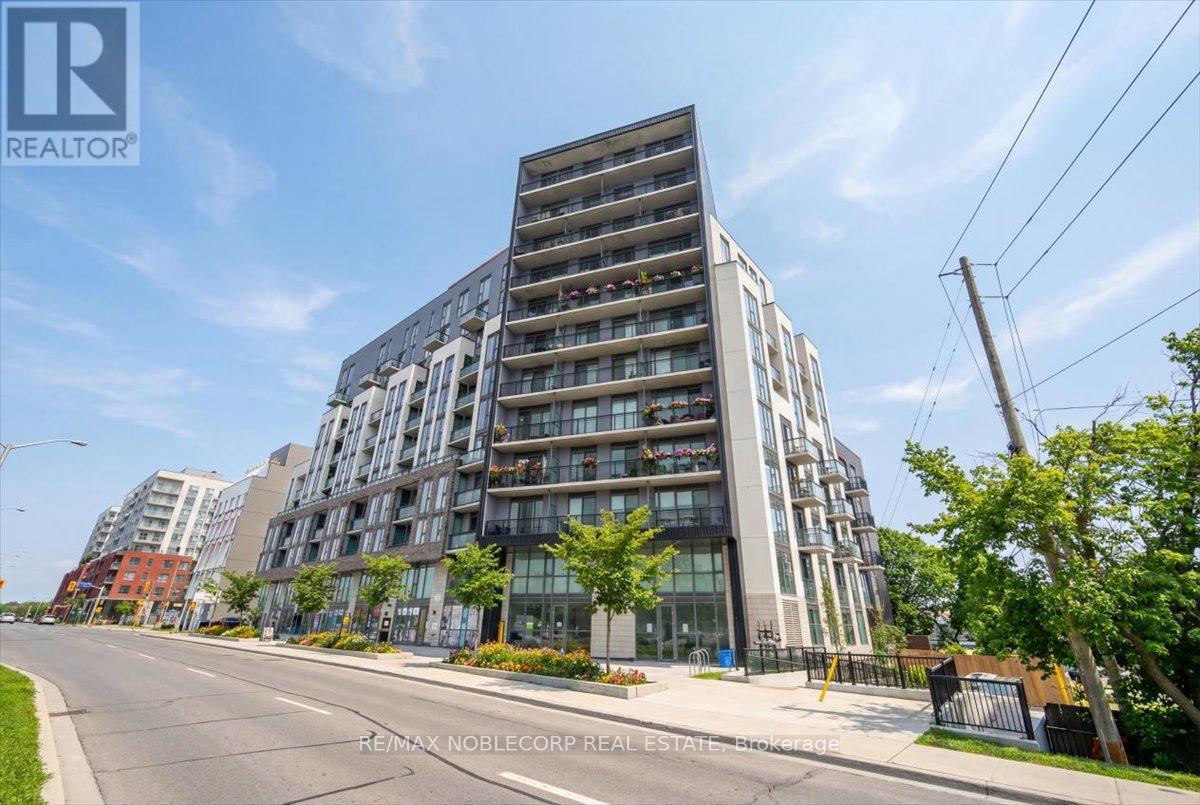
524 - 90 Glen Everest Road
Toronto, Ontario
Welcome To Unit #524 at the recently built Merge Condo Located In The Vibrant East End Of Toronto Bright And Spacious 1 Bedroom & 1 Bathroom Unit with North Exposure. Laminate Flooring Throughout, Ceiling To Floor Windows and Modern Open Concept Kitchen With Quartz Countertops. Ensuite Laundry. Stunning Rooftop Garden W/Bbqs & Breathtaking Lake View. Walking Distance To Bluffs Park. Close to Shops, Restaurants, Public Transit And All The Other Amenities. 20 Minutes To Downtown, A Must See! (id:60365)

© 2026 Proptech Realty Inc., Brokerage.