
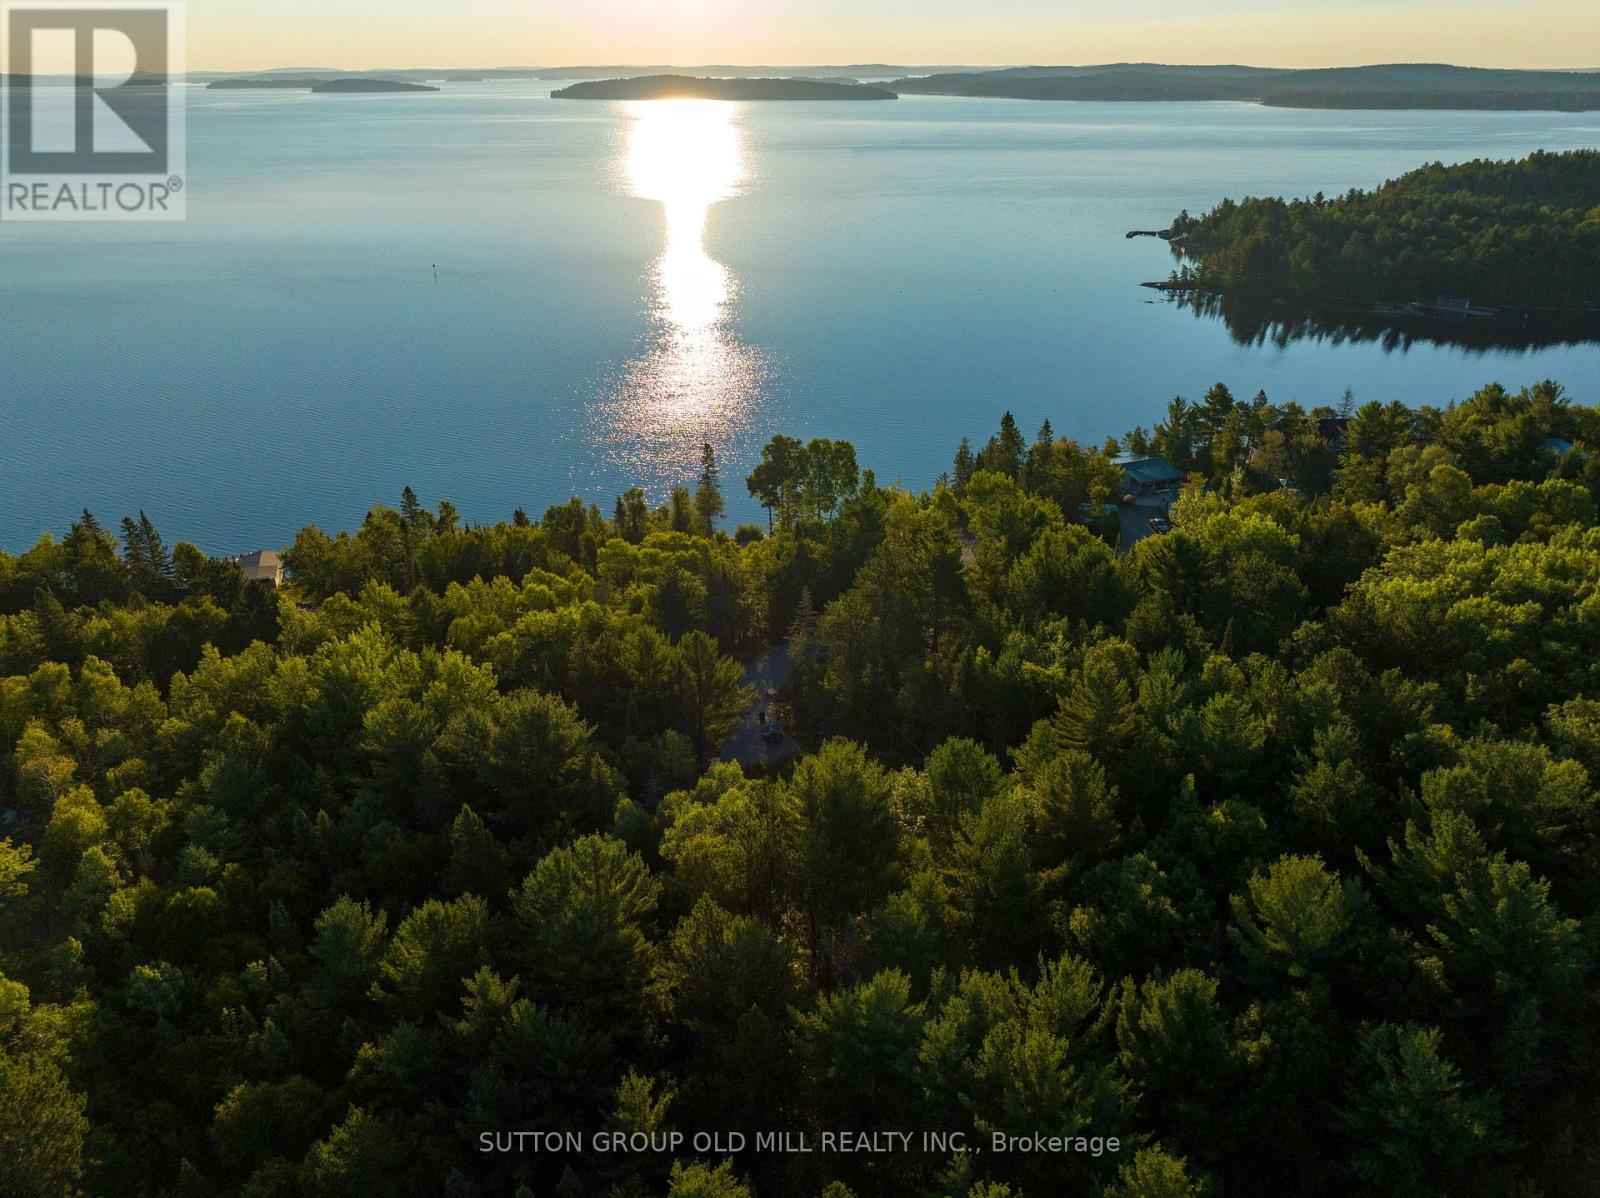
0 Pt5,7,8 Lt61 West Bay Road
Greater Sudbury, Ontario
Discover the unparalleled charm of this pristine 2.7+ acre, partially cleared waterfront property, perfectly situated with stunning sunrise views of Wanapitei Lake. Tucked away just a few minutes north of Bowland's Bay, this property offers an idyllic retreat with convenient access to the Sudbury airport and a 20 minute drive to all amenities. Whether you envision building your dream cottage or a custom home, this generous parcel presents a rare opportunity to create a personal haven amidst nature's beauty. The land backs onto private & picturesque crown land with extensive trails and small lakes perfect for exploration. An inviting driveway to the heart of your future retreat. The options are as limitless as the potential of this remarkable property. Embrace the opportunity to create your own sanctuary in this captivating location. Don't miss out on the chance to own this piece of paradise! (id:60365)
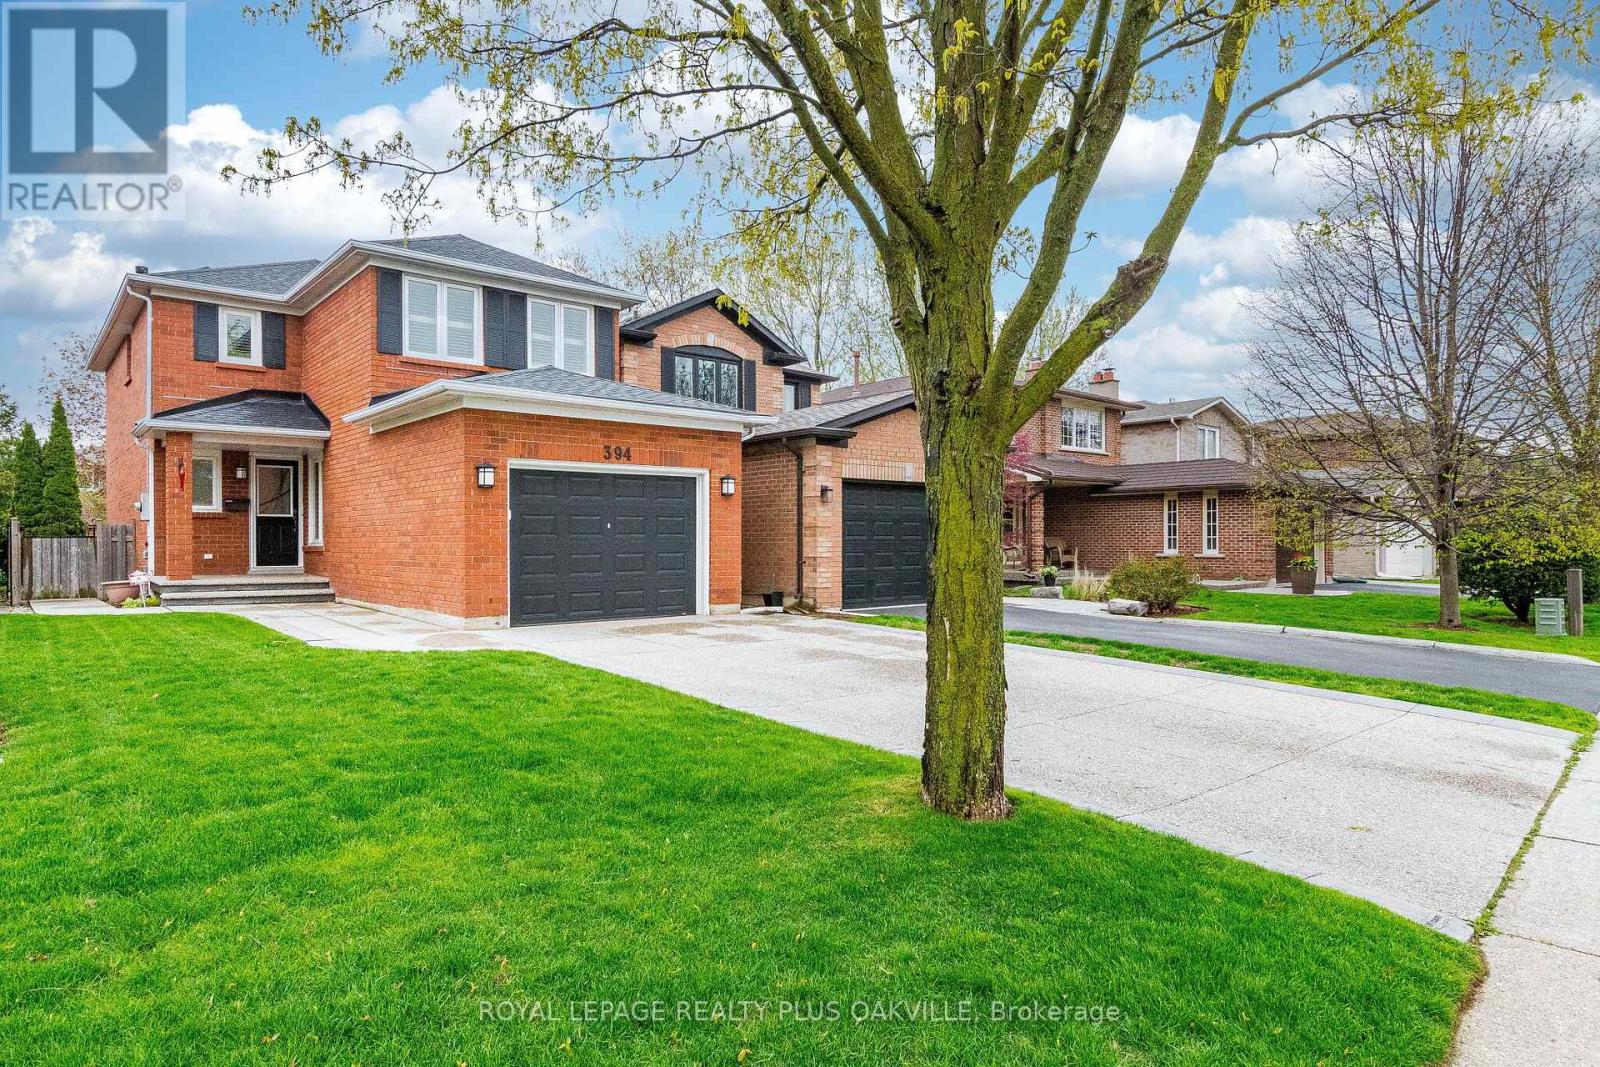
394 Maidstone Crescent
Oakville, Ontario
Welcome to this well-maintained two-storey home in the highly desirable Glen Abbey community, offering 1,779 sq. ft. of living space on the main and second levels, plus a 535 sq. ft. finished recreation room in the basement-providing plenty of space for comfortable family living and entertaining. Numerous updates have been completed in recent years: 2025 Furnace, 2024 The roof, water tank, 2022 sofit lights, 2021 garage door, 2020 carpet. A welcoming front entry opens to a bright living room seamlessly combined with the dining room and finished with elegant hardwood flooring. The functional kitchen offers abundant cabinetry, a pantry, and a sunny breakfast area with a walkout to the fully fenced backyard. Adjacent to the kitchen, the inviting family room features a cozy gas fireplace, creating the perfect gathering space. Upstairs, the spacious primary bedroom boasts a walk-in closet and a private ensuite bathroom. Two additional well-sized bedrooms are served by a full main bathroom, while a convenient powder room is located on the main level. The finished basement includes a recreation room, a rough-in for a future bathroom, and abundant storage space. Outside, enjoy a beautifully maintained, fully fenced backyard ideal for relaxing, gardening, or entertaining. Located in one of Oakville's most sought-after neighbourhoods, this move-in-ready home is close to top-rated schools, parks, trails, shopping, recreation centres, and major highways, making it an exceptional opportunity for families seeking comfort, convenience, and a wonderful community. (id:60365)
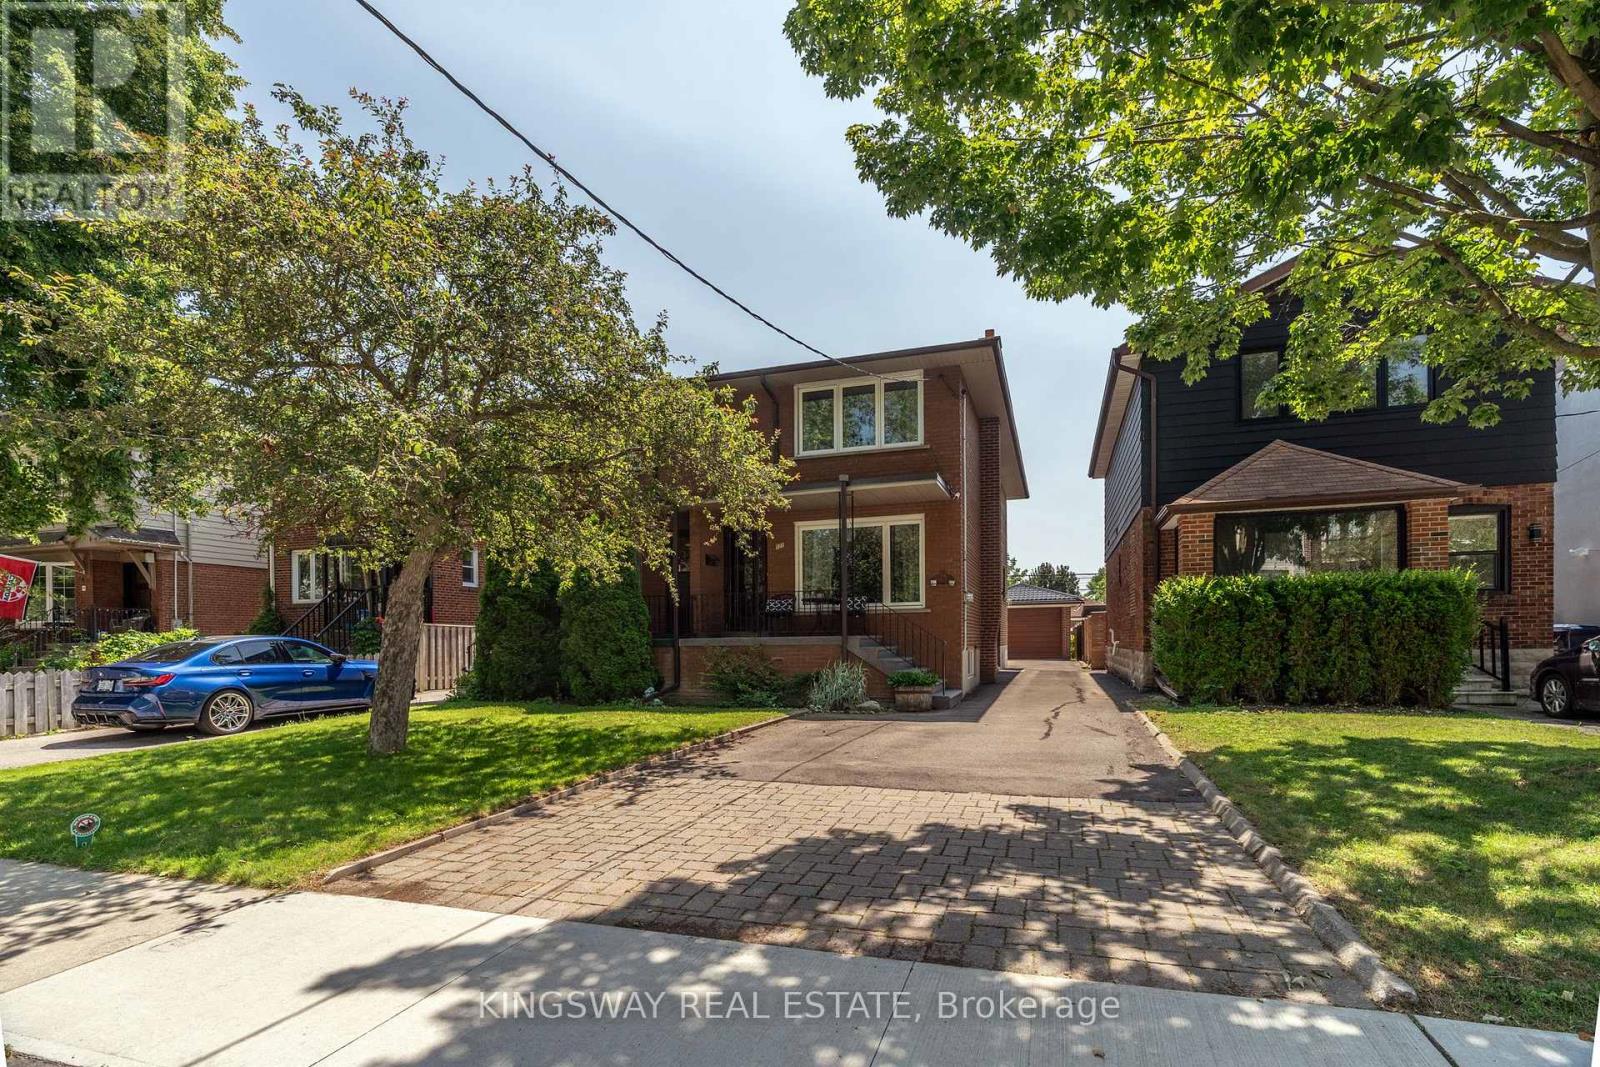
121 Lake Crescent
Toronto, Ontario
Welcome to one of Torontos finest community, Mimico village. This charming semi features 3 spacious bedrooms, updated kitchen and stair case. Finished basement with a 3 piece bathroom and a separate entrance for a potential bsmt apartment. Very spacious laundry facility with lots of storage space. Nice long driveway with plenty of parking and a fully detached oversized single garage. Behind the garage you can find a private and cozy sitting area. Property is located on a quiet family oriented street with a quick access to QEW and Mimico Go station. Walking distance to local shops, restaurants, parks and lake. Easy to show, book your appointment today. (id:60365)
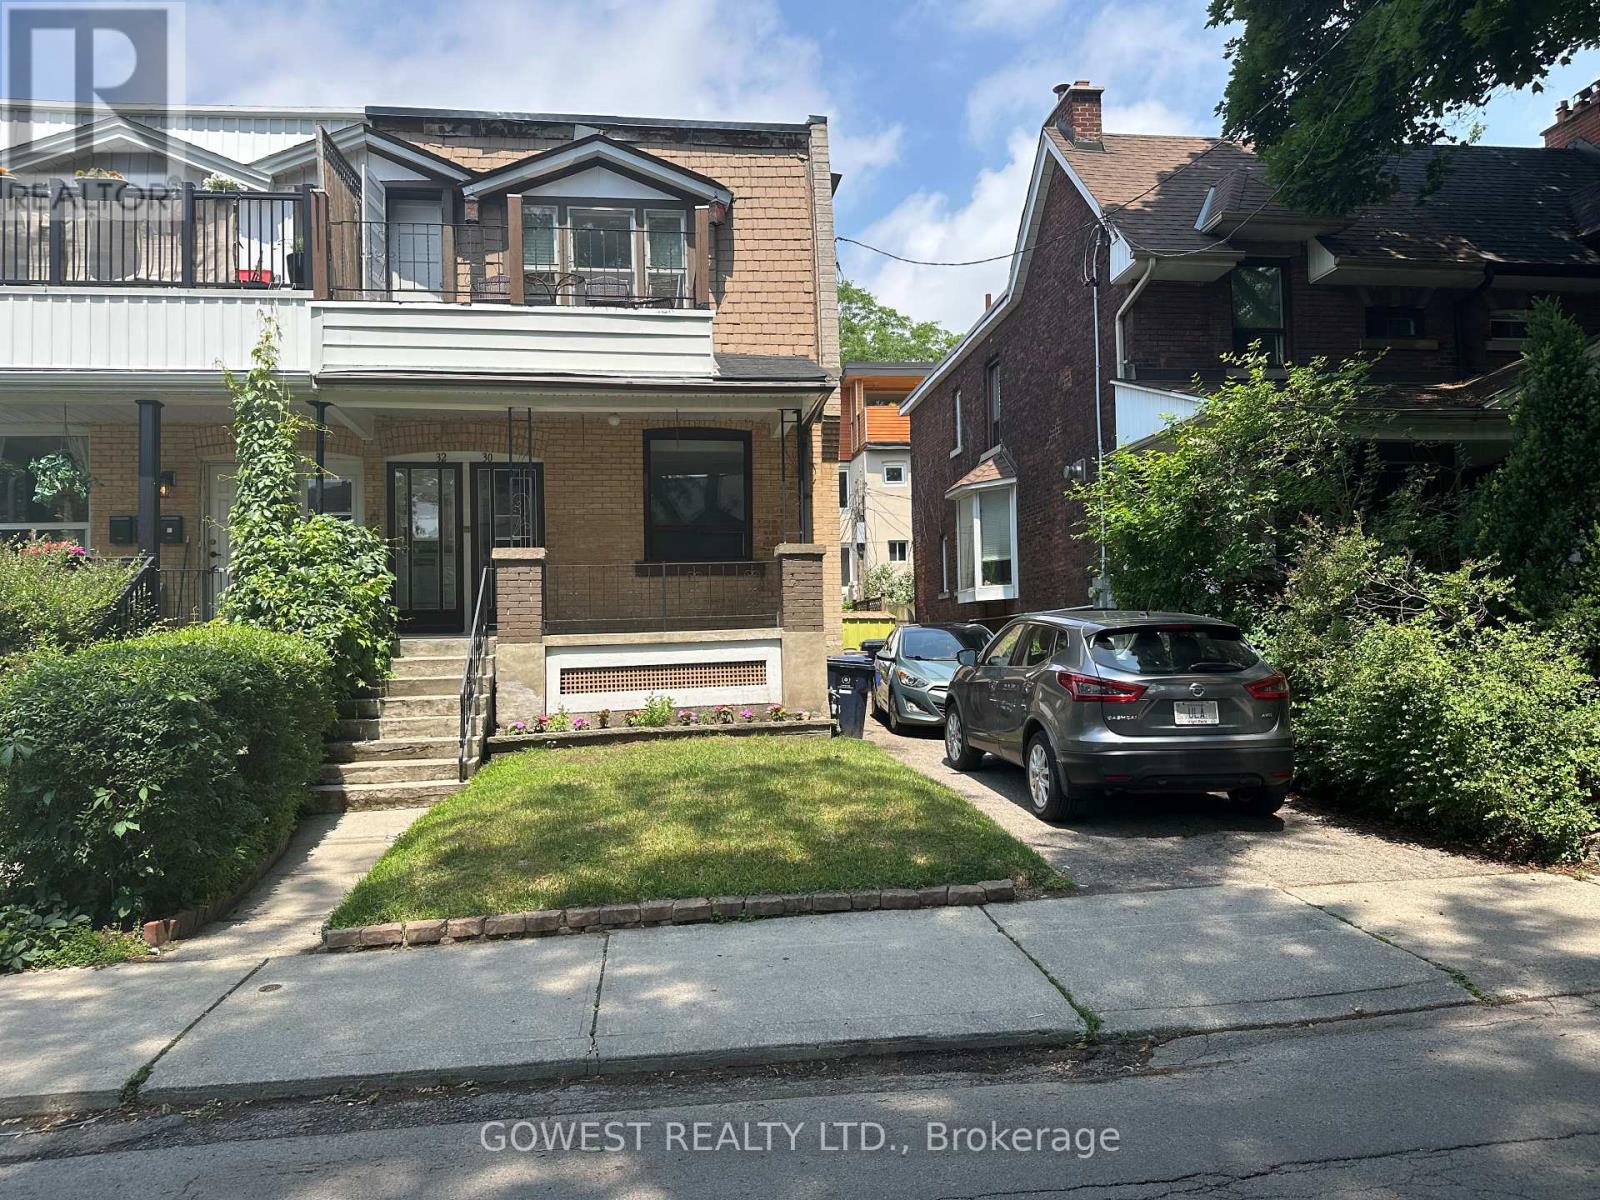
30 Grenadier Road
Toronto, Ontario
A rare opportunity to invest in one of Toronto's most desirable west-end neighbourhoodsExceptional opportunity to own a legal duplex in the highly sought-after Roncesvalles neighbourhood. This solid property features two spacious self-contained 2-bedroom apartments, each with a separate entrance and individual hydro meters, offering excellent flexibility for multi-generational living, investors, or homeowners looking to offset their mortgage with rental income.The home offers a private backyard and a private driveway accommodating three vehicles, with potential to expand parking for a fourth car (buyer to verify).Partially finished basement with above ground windows. While the property would benefit from updating, it presents an outstanding opportunity to renovate and customize to your own taste while adding significant value.Ideally located on a quiet, tree-lined street just steps to Roncesvalles Village, High Park, Grenadier Pond, Lake Ontario waterfront trails, schools, parks, cafés, restaurants, and boutique shopping. Enjoy easy access to TTC, 3 streetcar lines .Dundas West Subway Station, GO Transit,the Gardiner Expressway, and downtown Toronto. A rare opportunity to invest in one of Toronto's most desirable west-end neighbourhoods.- (id:60365)
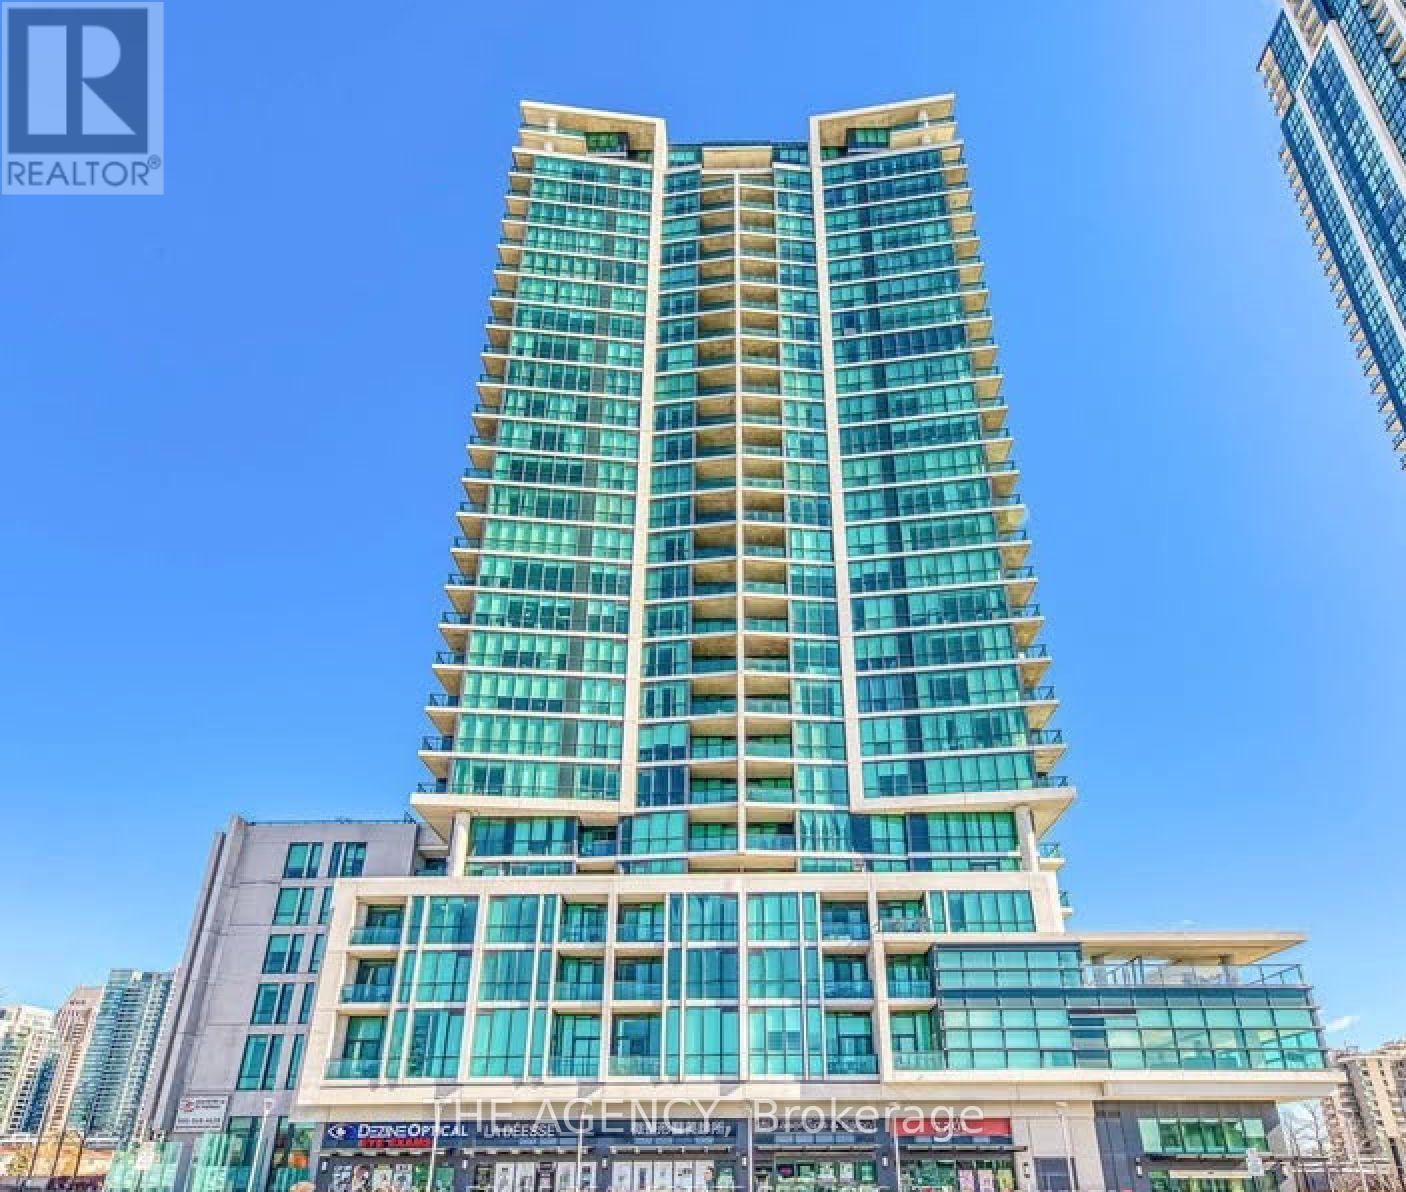
1011 - 3985 Grand Park Drive
Mississauga, Ontario
Experience Elevated Urban Living at 3985 Grand Park Drive. This Beautifully Appointed 2 Bedroom, 2 Bathroom Suite Features a Bright Open Concept Layout With Soaring 9 Foot Ceilings, Floor to Ceiling Windows, and Contemporary Finishes Throughout. The Chef Inspired Kitchen is Complete With Granite Countertops, Stainless Steel Appliances, an Undermount Sink, and Ceramic Backsplash. Perfectly Situated in the Heart of Mississauga City Centre, You're Just a Shortwalk to; Square One, Celebration Square, Sheridan College, the Living Arts Centre, Central Library, Parks, Restaurants, and Public Transit, With Easy Access to Major Highways. Enjoy First Class Building Amenities Including; Concierge, Indoor Pool, Fitness Centre, Party Room,visitor Parking, and Outdoor Bbq Area. Move in and Enjoy the Ultimate Combination of Comfort,convenience, and Lifestyle. (id:60365)
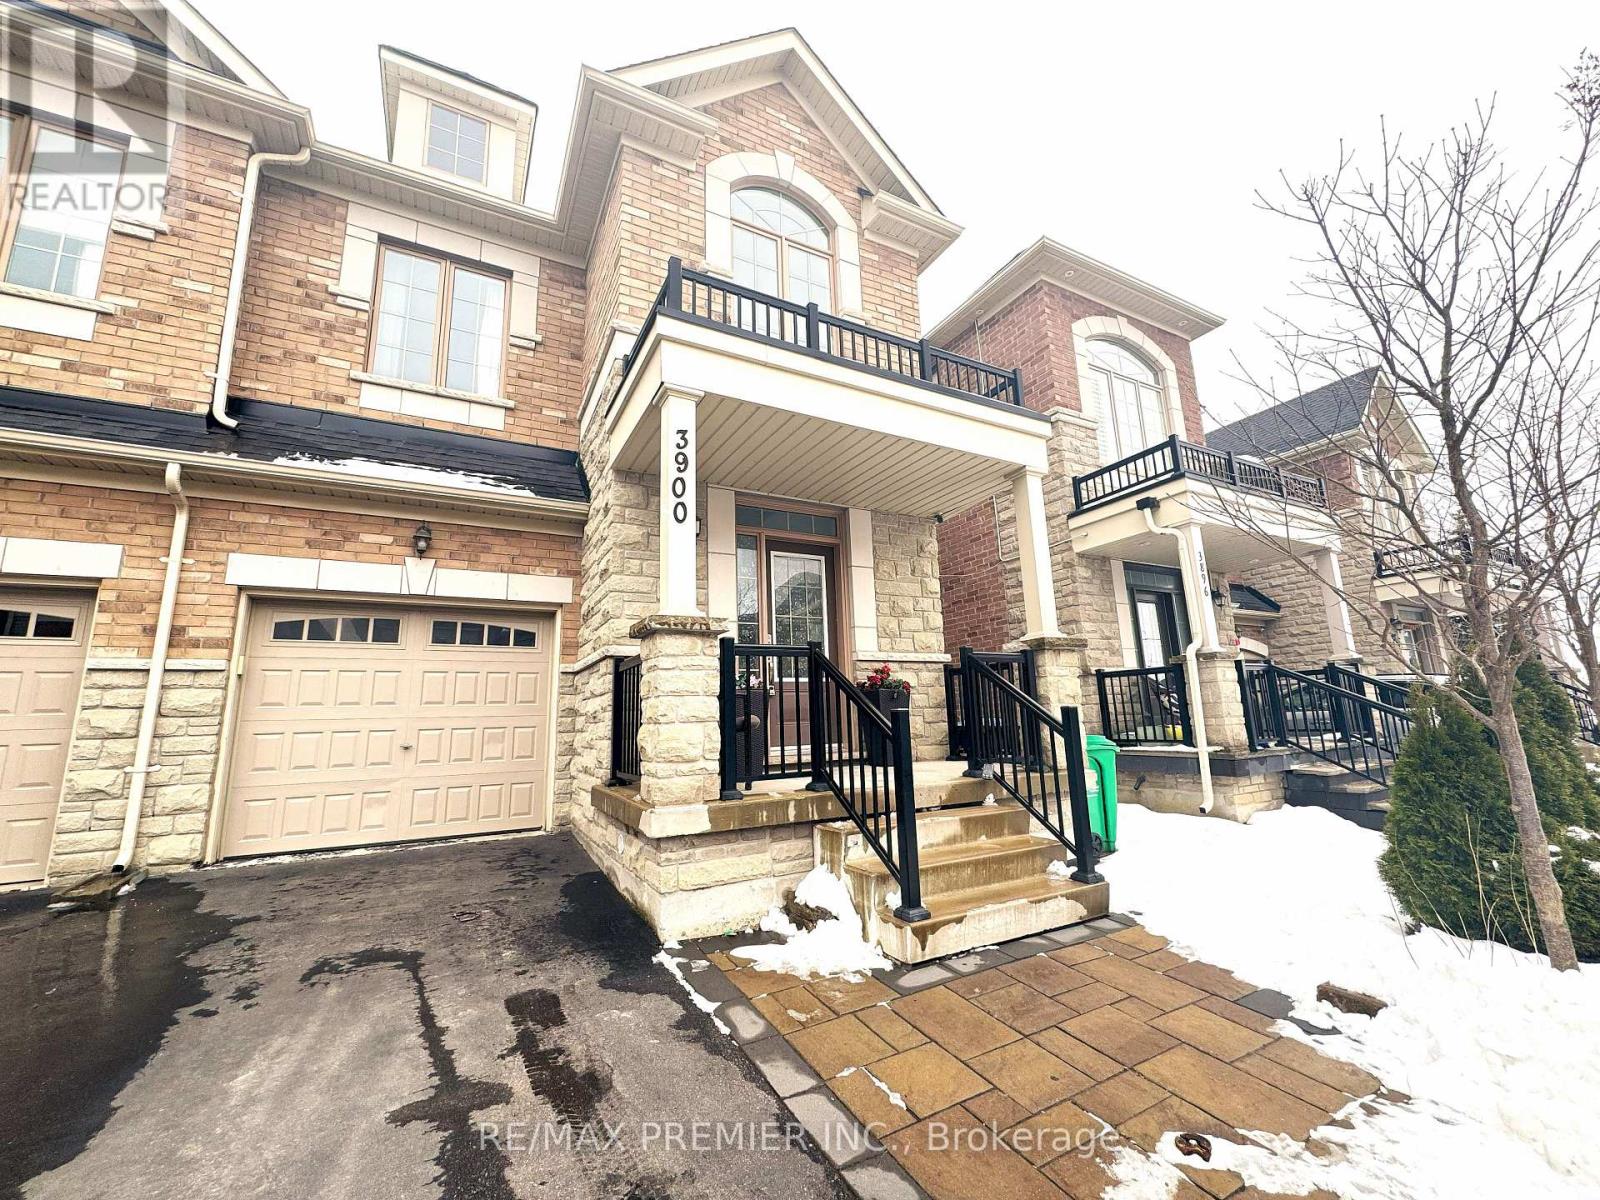
Main & 2nd - 3900 Arvona Place
Mississauga, Ontario
Beautifully upgraded 3-bedroom semi-detached home in desirable Churchill Meadows! This bright, freshly painted residence features approximately 9-ft ceilings on the main and second floors, an inviting open-concept layout, new vinyl flooring, granite countertops, stainless steel appliances, modern lighting, and upgraded bathrooms. The main and upper levels offer generous living space, convenient garage access, attractive front interlocking, and a private backyard ideal for family enjoyment and entertaining. Close to excellent schools, parks, shopping, public transit, and major highways. A must-see home that is ready for occupancy. (id:60365)
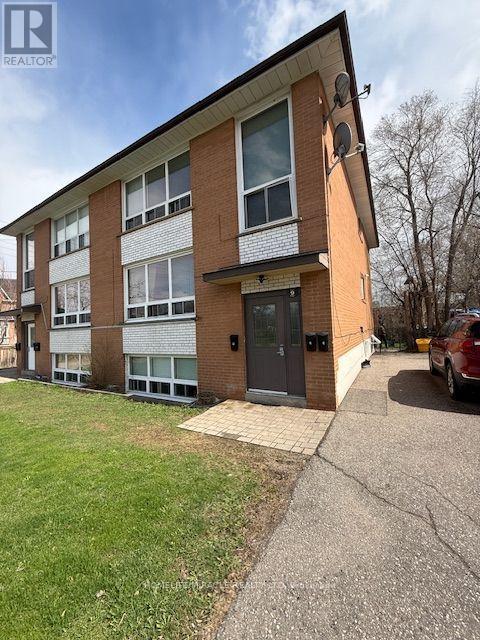
9 Ellen Street
Mississauga, Ontario
Bright And Open-Concept With Laminate Flooring Throughout. Enjoy A Huge Backyard, Perfect For Summer BBQs And Entertaining! Steps From Streetsville GO Train, Bus Stops, Restaurants, And Grocery Stores. Located In A Quiet, Clean, And Safe Building In A Welcoming Neighbourhood. Utilities (Hydro, Heat, Water, Parking) Included. (id:60365)
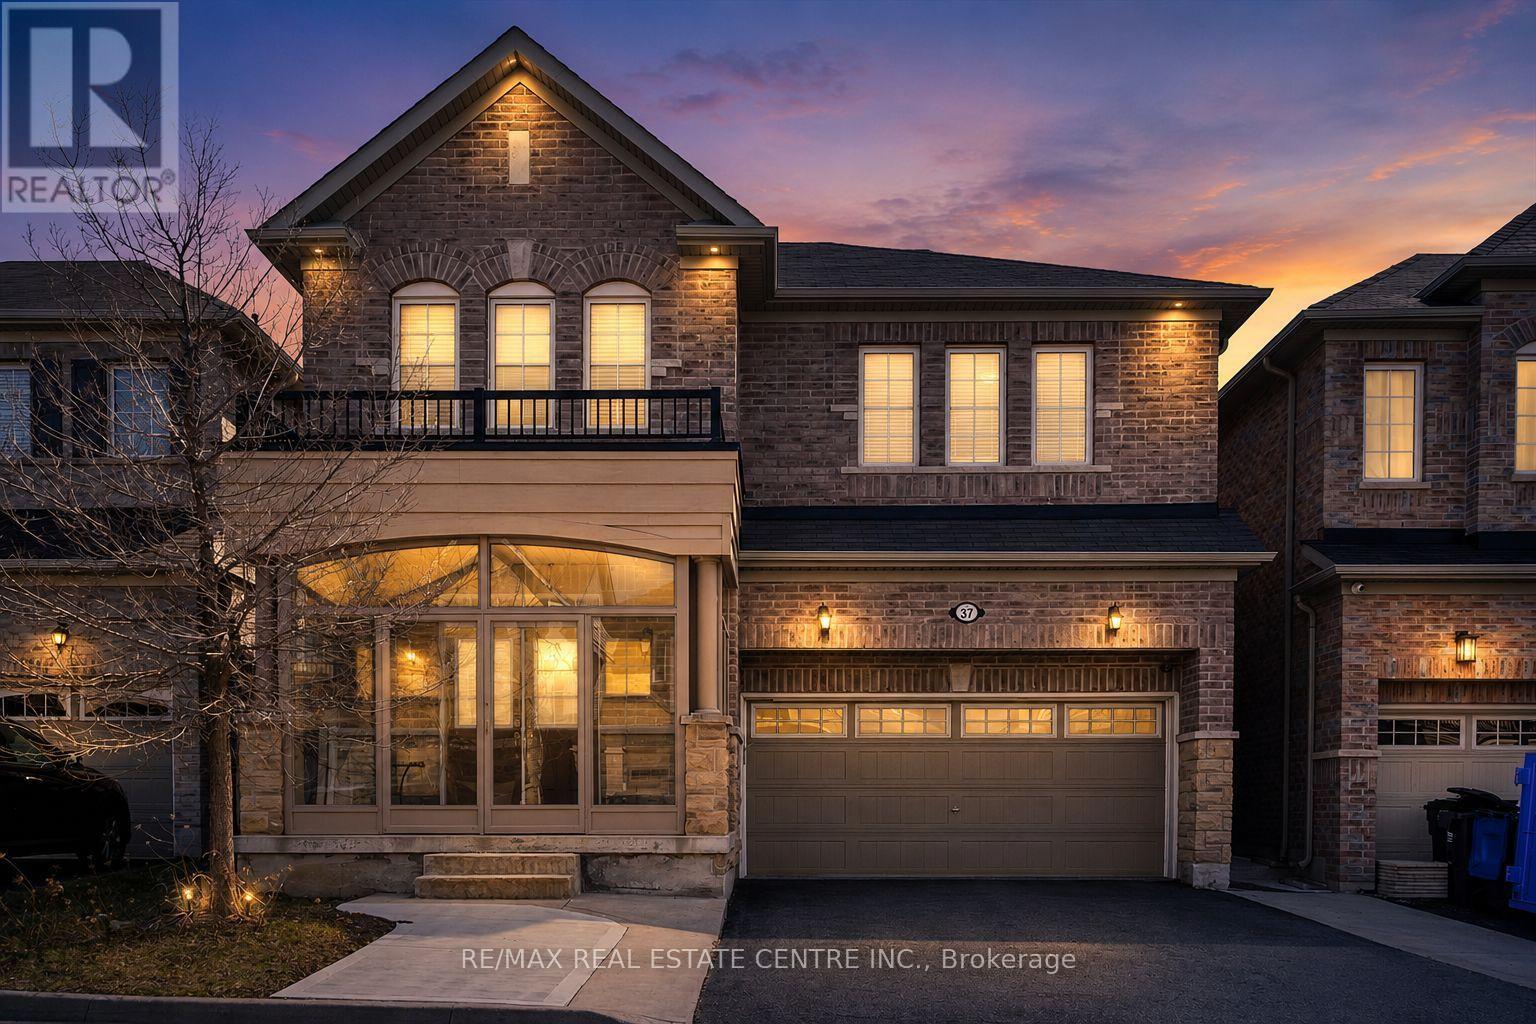
37 Zanetta Crescent
Brampton, Ontario
Welcome to 37 Zanetta Cres! A spacious 4-bedroom, 5-bathroom home nestled in a sought-after family-friendly neighbourhood of Credit Valley in Brampton. Offering a spacious and functional layout, this beautifully maintained residence is perfect for growing families. Step inside to find bright, open-concept living and dining areas complemented by large windows and elegant finishes throughout. The modern kitchen features ample cabinetry and workspace, seamlessly connecting to the main living area-ideal for everyday living and entertaining. Upstairs, you'll find four generously sized bedrooms, each offering comfort and privacy, with well-appointed bathrooms to accommodate the whole family. The primary suite serves as a relaxing retreat with its own ensuite bath. A fully finished basement complete with a kitchen, bedroom, and full bathroom-perfect for extended family living or potential rental income. Located close to schools, parks, shopping, transit, and major highways, this home offers both convenience and lifestyle. (id:60365)
25-01 - 2420 Baronwood Drive
Oakville, Ontario
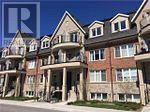
Beautiful 1100 Square foot end unit, stacked town-home complete with 2 Bed, 2 full Bath & 1 Parking. Features include a spacious open concept kitchen with granite countertops, ceramic tile flooring, s/s Fridge, Stove, B/I DW, and breakfast bar open to a bright great room complete with engineered hardwood flooring and a french door walkout to the patio. An ample sized master bedroom with broadloom provides a double closet, a corner walk-in closet and a 5 piece ensuite bathroom featuring a separate shower, two under-mount sinks. The second bedroom features broadloom and is conveniently located next to the main 3 piece bath. For additional convenience an enclosed front entry hall with plank style ceramic tiles provides private access to the interior entry door and ceramic tiled foyer. Ideally located within minutes to Bronte Creek Provincial Park, transit, the new hospital, golf, shopping and highway access, this home also includes one underground parking space. Rent includes stainless steel fridge, stove, built-in dishwasher. Stacked washer & dryer, electric light fixtures. No pets, no smoking. Credit check, letter of employment, tenancy application all required (id:60365)
E5 - 1011 Upper Middle Road
Oakville, Ontario
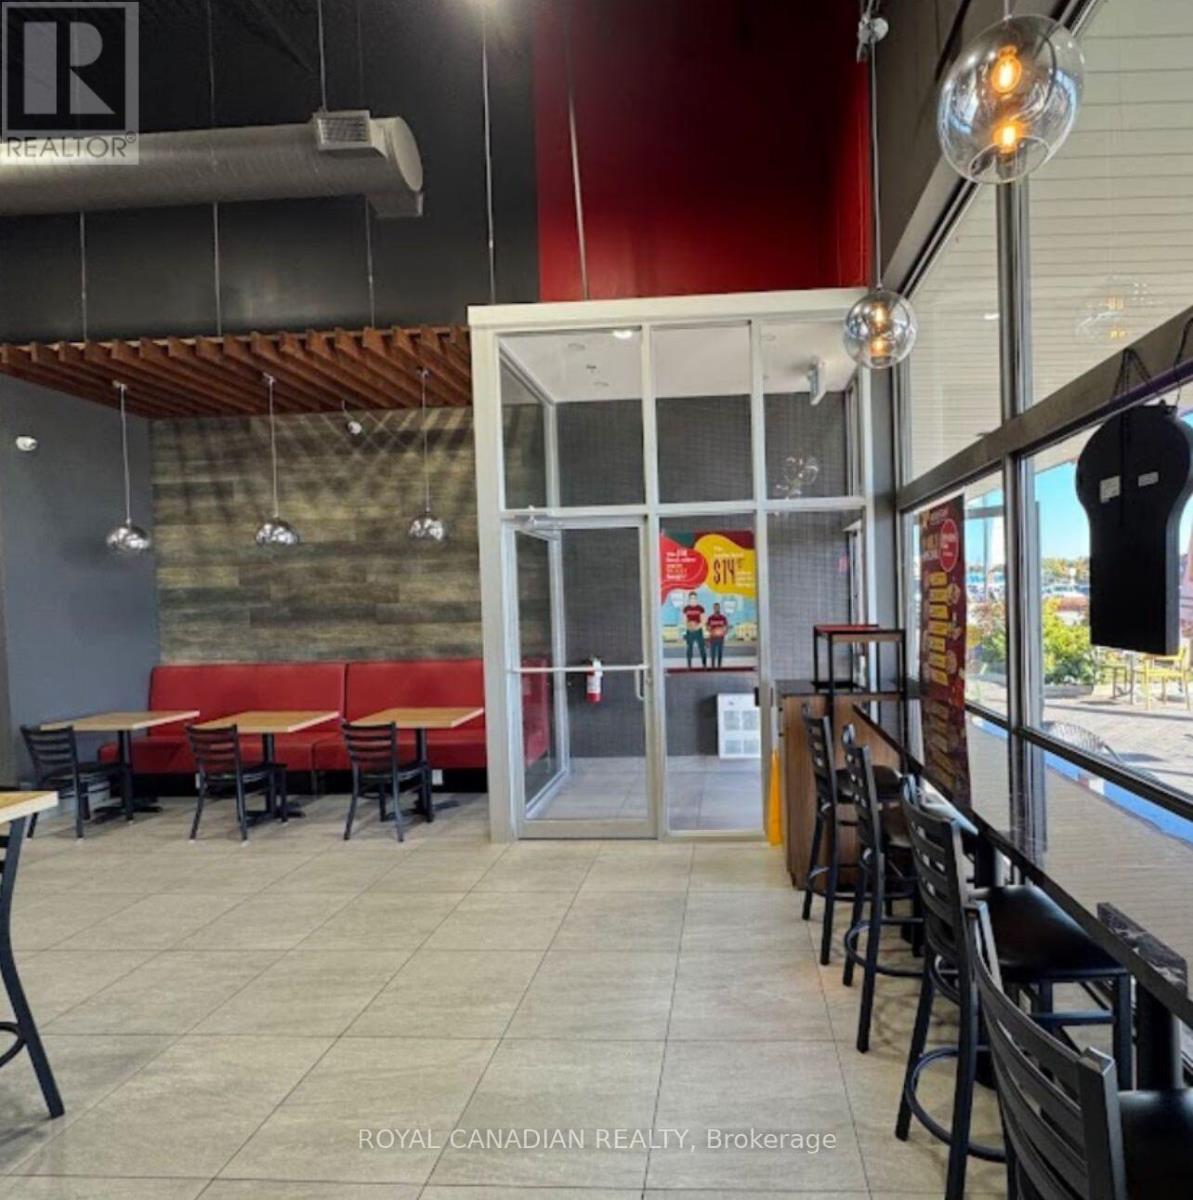
Excellent opportunity to own a turn-key, fast-casual restaurant. This business is located in the bustling Upper Oakville Shopping Centre, situated at the prime intersection of Upper Middle Road E & Eighth Line with high foot traffic and maximum exposure. It is sitting in the plaza with Brands like Pizza Pizza, Crumbl cookie, Shoppers drug Mart, Metro, M&M, Dollarama etc. Good rent, affluent clientele, and a fully equipped kitchen with high-end fixtures & chattels included. Ideal for experienced operators or first-time buyers looking to take over a successful operation. Ample plaza parking, great signage visibility, and surrounded by high-income residential communities. Please do not direct inquiries to staff. Whether you would like to continue with the well recognized Brand or here is the chance to convert it to your imagination. The location is the key. (id:60365)
926 - 1100 Sheppard Avenue W
Toronto, Ontario
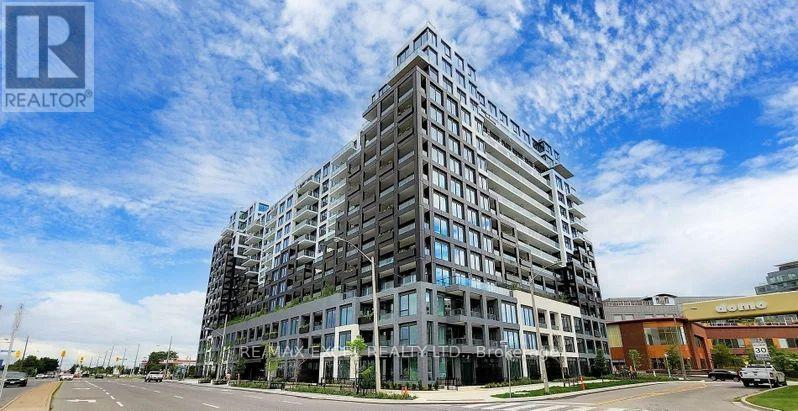
WESTLINE Condominium. Stunning corner unit 3 Bedrooms Corner Unit with 2 Full Washrooms. Just Minutes Walk To Sheppard West Subway Station, GO Station, TTC and Downsview Park. Minutes drive to York University, Hwy 401 and Downtown. Open Concept Living/Dining Room, Top-line Built-in Appliances, Huge Wrap Up Balcony. Amenities Include: 24Hr Concierge, Fitness Room, Private Meeting Room, Child Playroom, Pet Spa, Entertainment Lounge with Games, BBQ, Automated Parcel Storage and Roof Top Terrace. Don't Miss Your Chance to Experience The Pinnacle of Urban Living in this Beautiful Condo Unit. (id:60365)
421 - 220 Missinnihe Way
Mississauga, Ontario
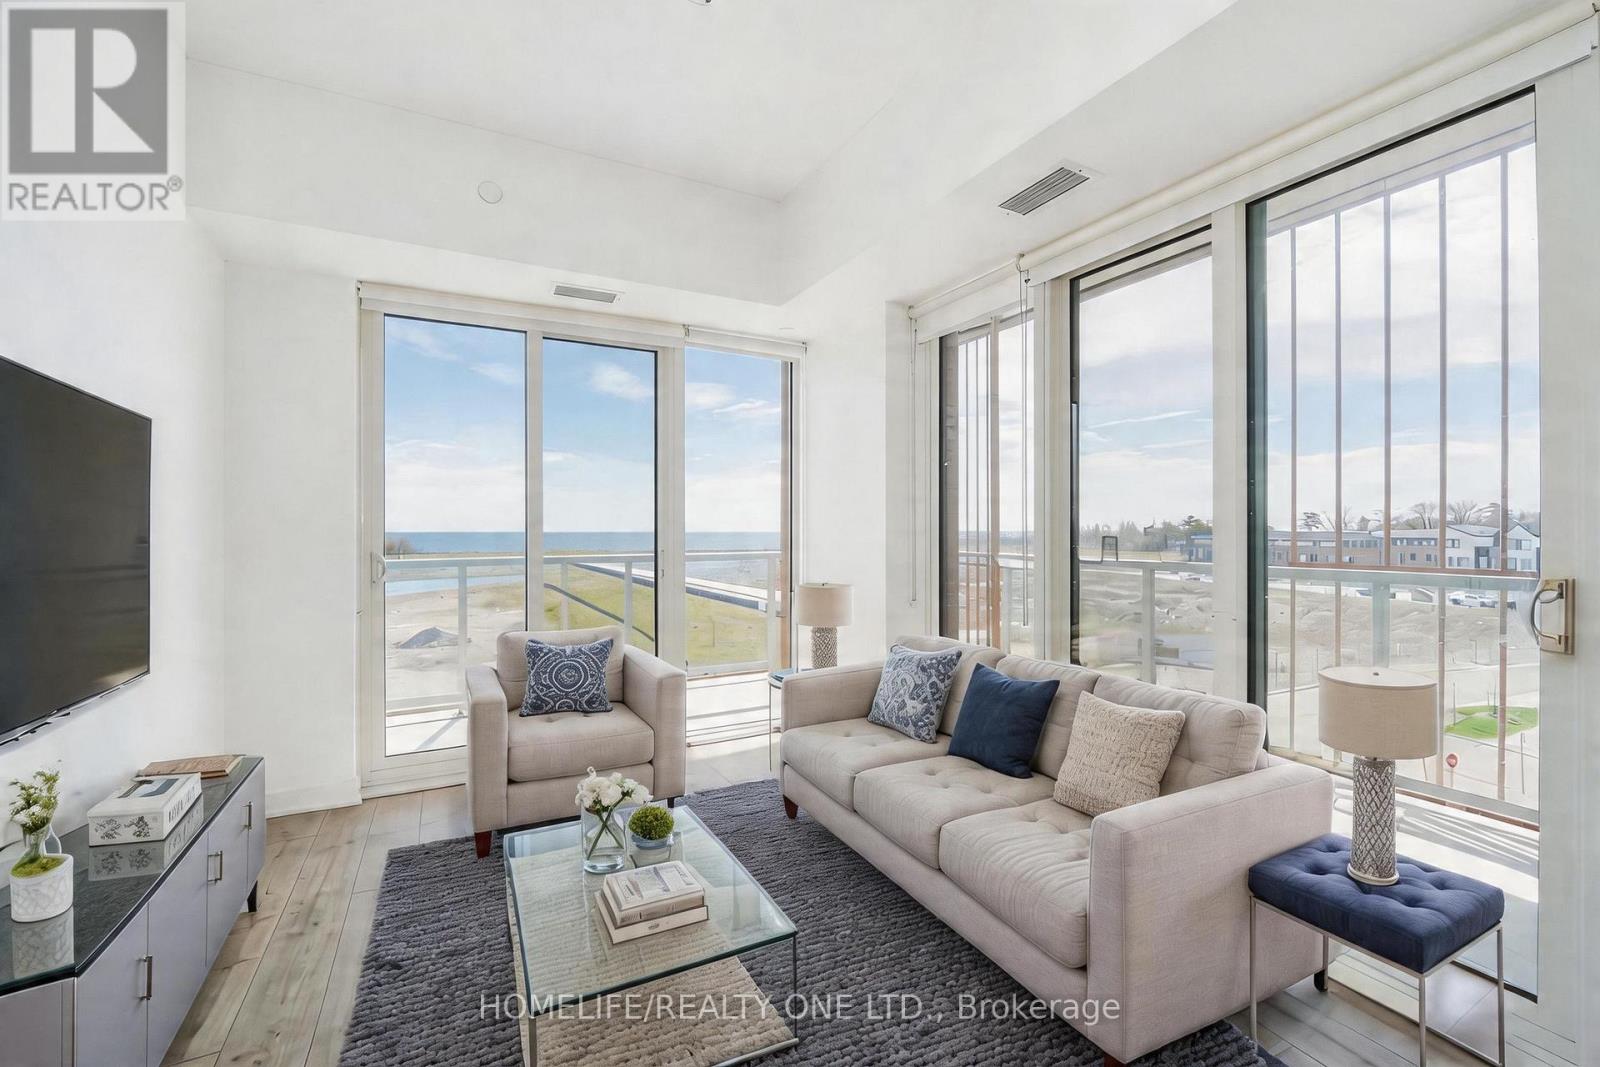
Experience the best of waterfront living in Port Credit's most sought-after community, Brightwater II. This bright and beautiful 2-bedroom, 2-bathroom residence offers a stunning, sun-drenched southwest view of Lake Ontario. The suite is surrounded by floor-to-ceiling windows that capture breathtaking vistas of the lake and the Toronto skyline, further complemented by an expansive 265 sq. ft. balcony. Inside, you'll find a thoughtfully designed, modern layout that perfectly mirrors the luxury lifestyle of the building, which includes access to a fitness facility, yoga studio, co-working lounge, party room, pet spa, and 24/7 concierge. Beyond your front door, you are perfectly positioned just steps from the Port Credit GO Station, scenic waterfront parks, and the convenience of Mississauga's first Farm Boy, Loblaws, and a variety of local shops. This unit also includes a convenient storage locker, providing the ideal blend of sophisticated comfort and unparalleled lifestyle connectivity in one of the city's premier locations. (id:60365)

© 2026 Proptech Realty Inc., Brokerage.