
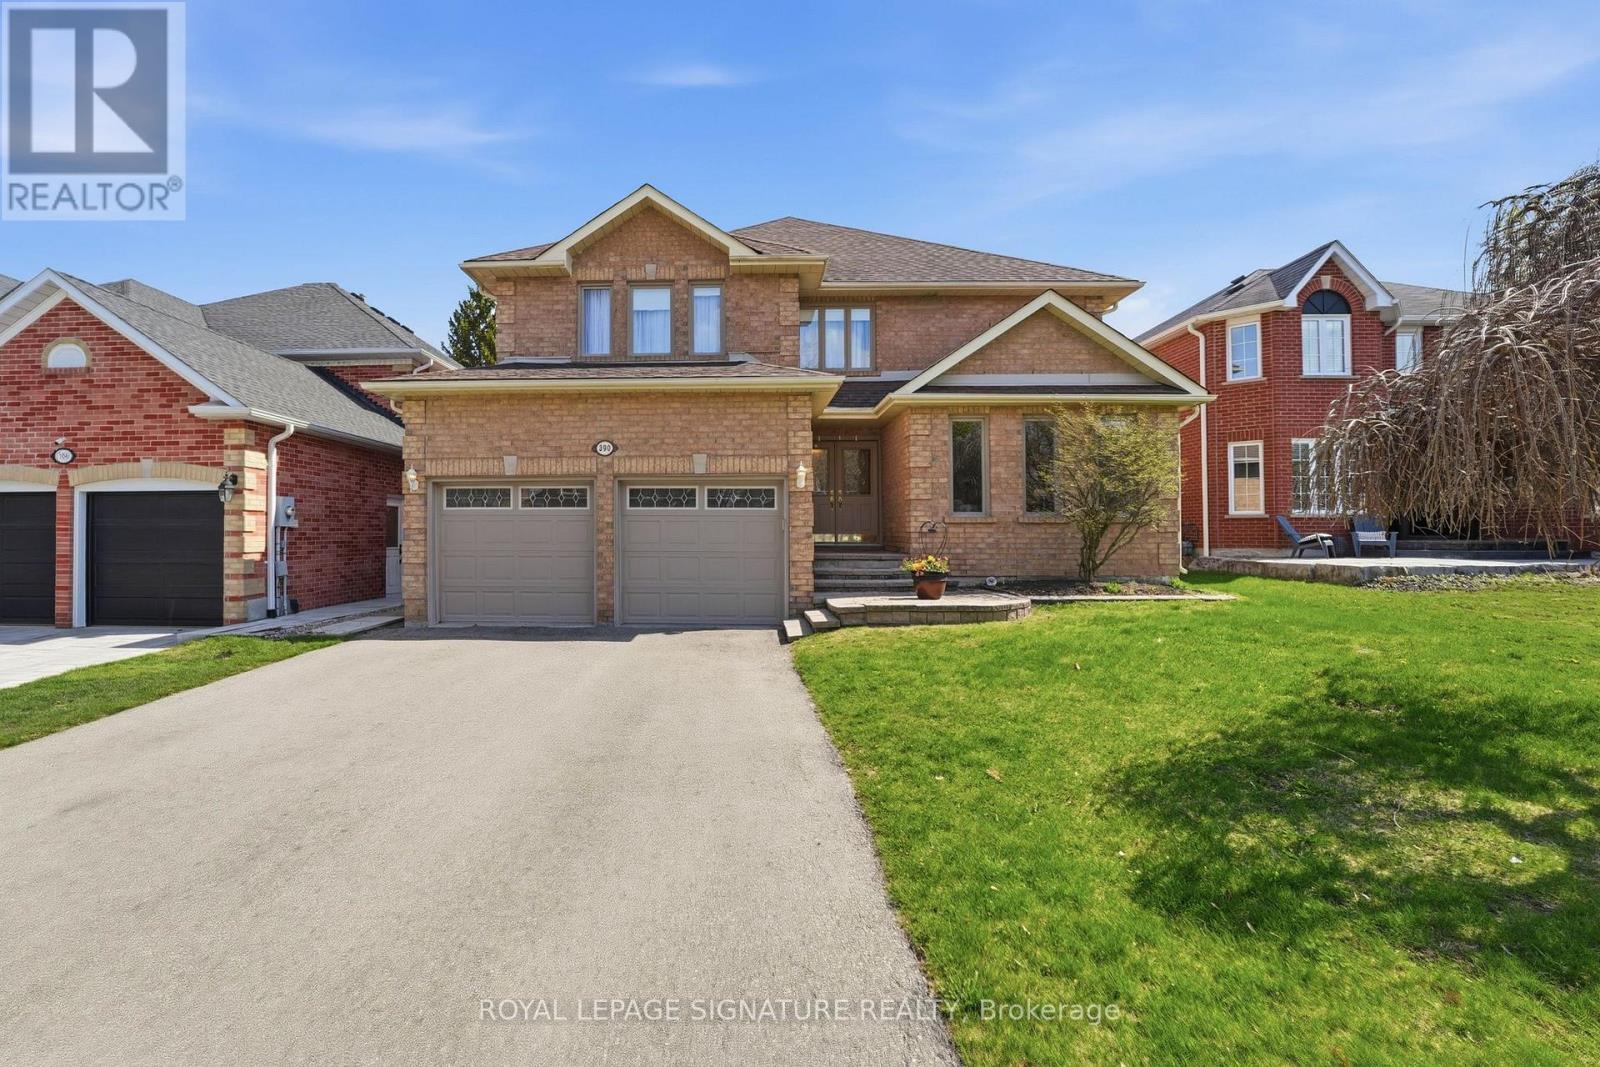
390 Binns Avenue
Newmarket, Ontario
Welcome to an exceptional family home nestled on one of the most desirable streets in this sought-after Glenway neighbourhood! Offering over 3,400 sq ft of beautifully designed living space w additional living/bonus space on the lower level. This bright and spacious home perfectly blends comfort, flexibility, and style.The standout feature is its rare and thoughtfully designed upper-level layout, featuring two primary suites-ideal for multigenerational living, in-laws, a nanny, or a growing teen seeking their own retreat. The main primary BR offers a relaxing sitting area, w/in closet & ensuite, while the second suite includes its own sitting space and full ensuite-an incredibly rare and valuable find! Two additional generously sized bedrooms complete the upper level. On the main floor, the home effortlessly supports both everyday living and elegant entertaining, w a welcoming living rm and formal dining area. The mn flr office is perfect for working from home. The heart of the home is the bright eat-in kitchen, which flows seamlessly into the cozy family room featuring a charming wood-burning fireplace. Pocket French doors allow you to create an open or intimate space depending on the occasion. Step outside from both the kitchen and family room to a large deck overlooking a fully fenced, private backyard-perfect for summer BBQs, entertaining, or enjoying peaceful family moments. Additional conveniences include main floor laundry and direct garage access, making day-to-day living effortless. Located just minutes from top amenities including Upper Canada Mall, a wide variety of dining options, GO Transit, and the vibrant shops and charm of Main Street Newmarket and Fairy Lake. Commuters will appreciate quick access to Highways 400 and 404. Glenway is known for its excellent schools, beautiful parks, and strong sense of community-making it one of Newmarket's most desirable places to call home. This is more than a house-it's a home designed to grow with your family! (id:60365)
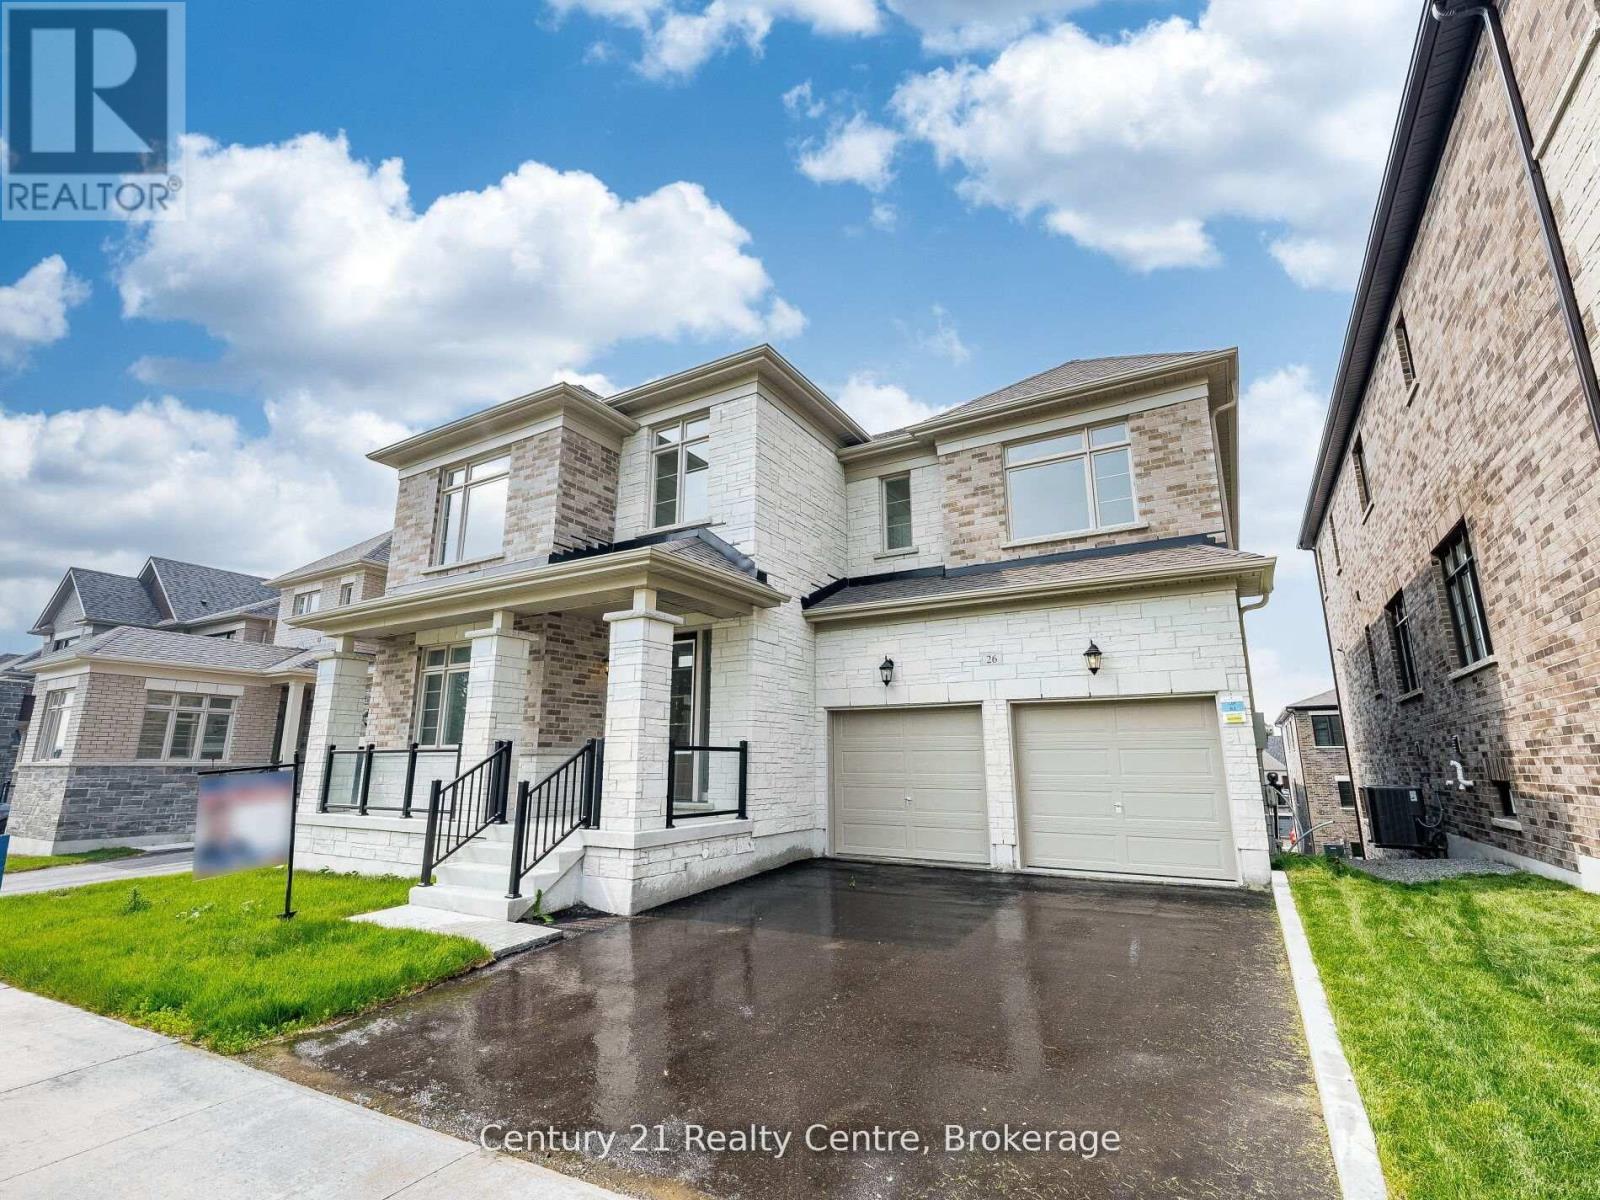
26 Hearn Street
Bradford West Gwillimbury, Ontario
The Ridgeland model by Sundance Homes-the only one of its kind-sits at the Highest Point of the Community with Golf Course Views and NO home in Front. RARE Find 50 feet wide. Offering 3,681 sq ft above grade, this 5-bedroom, 3.5-bath home includes a main-floor Den that can serve as a 6th bedroom-ideal for multi-generational living or a Home Office.Enjoy an Open-Concept kitchen with stone countertops, wet bar, and high-end vinyl flooring, plus a private deck with unobstructed greenbelt and sunset views. The Walk-Out Basement features a Cold Cellar, Bathroom Rough-In, and potential for an in-law suite or entertainment space.Upgrades include 9-ft smooth ceilings (main & second floor), 200-amp panel, aluminum/glass railings, 8-ft side yard clearance, and an Oversized Garage that Fits a PickUp Truck. Conveniently located near Hwy 27, Line 7, Hwy 400, the future 400-404 bypass, and just 20 minutes to Canada's Wonderland and the Honda Plant in Alliston. Steps to Bond Head Elementary, Bradford District High School, golf, and conservation areas.A rare opportunity in one of Ontario's fastest-growing communities-move in and enjoy. (id:60365)
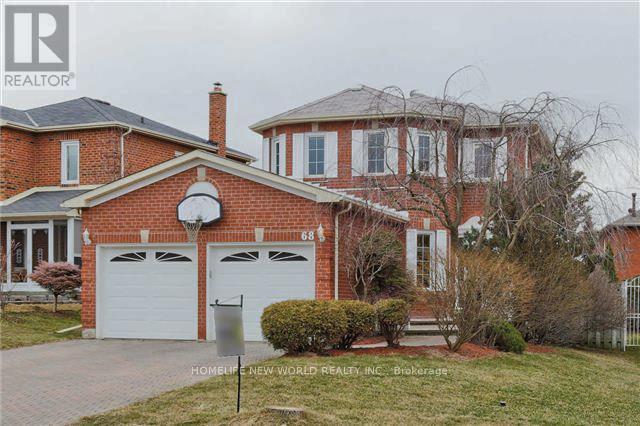
68 Militia Trail
Markham, Ontario
Excellent Location, Minutes To Hw404, Walk Distance To Cachet Centre With T&T, Shoppers, Tim Hortons, Banks, Etc. Close To High Rank Public And Catholic Schools: St Justin Martyr Cath. Sch., Buttonville P.S., St Augustine H.S. & Unionville H.S. Full Interlocking Driveway And Porch. Finished Bsmt. (id:60365)
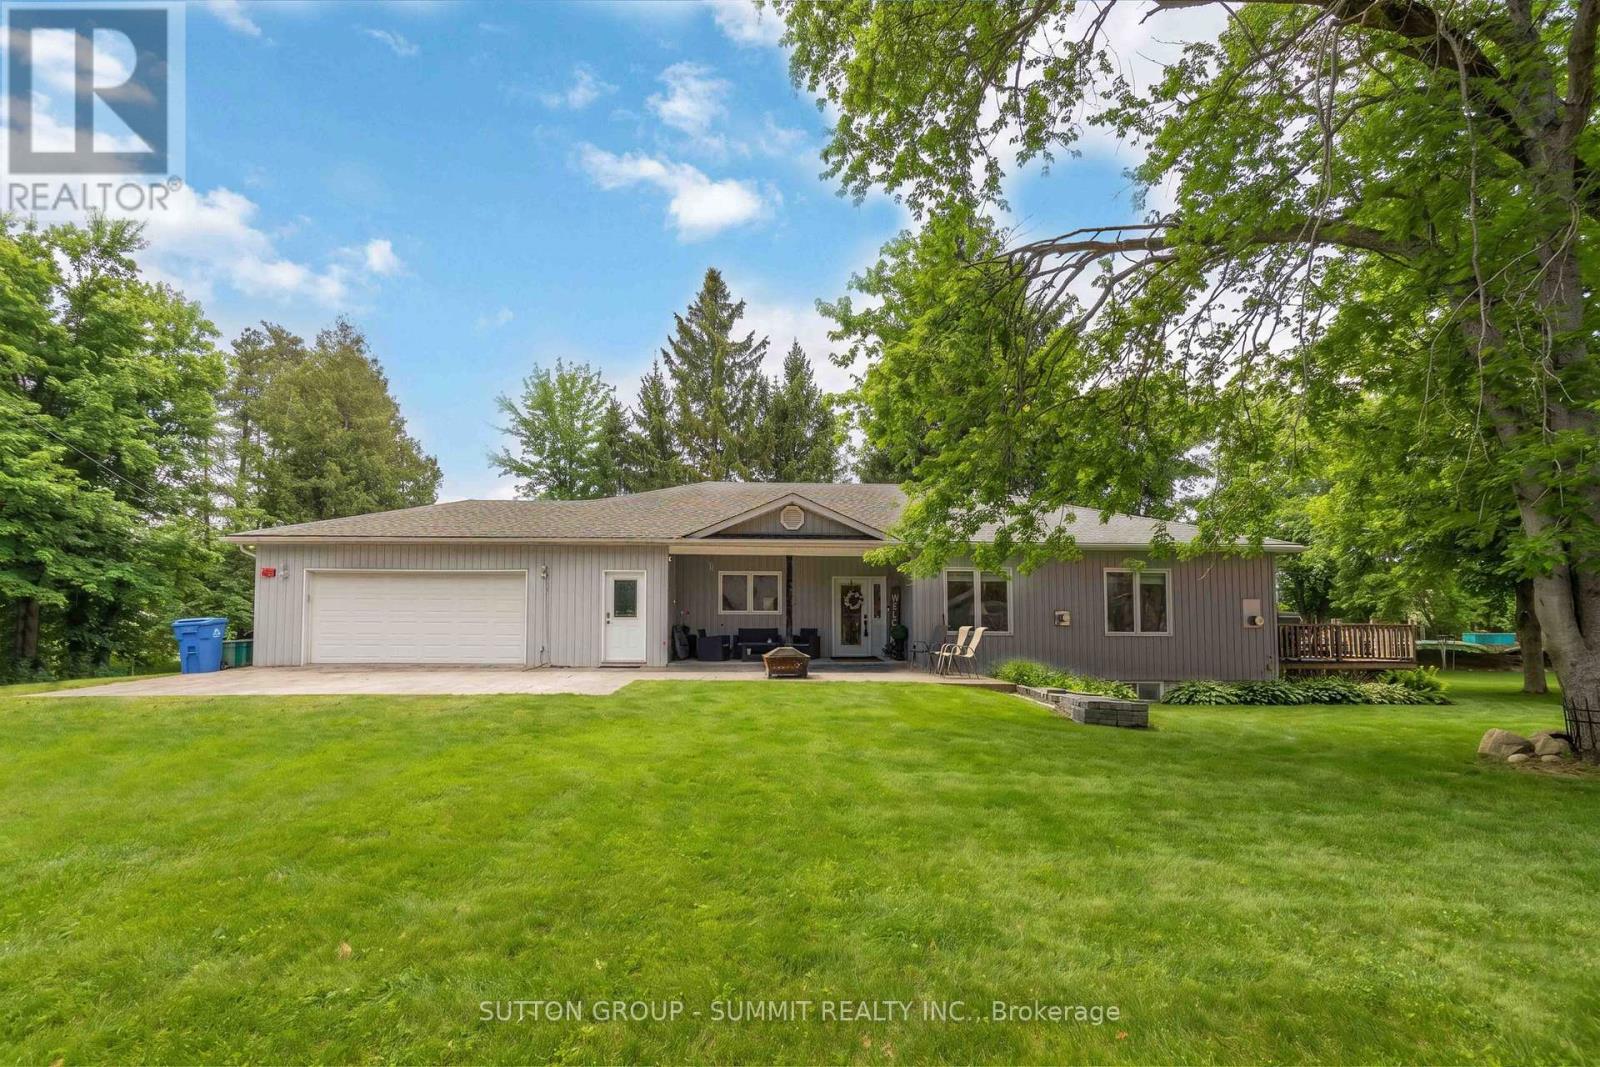
4932 Aurora Road
Whitchurch-Stouffville, Ontario
Exceptional fully renovated 4 bedroom 3.5 washroom Bungalow on 2 Acres of beautiful property , lots of privacy with Strong Income Potential Welcome to this truly unique and extensively upgraded detached bungalow offering approximately 2,300 sq. ft. of living space, set on a rare and private 2-acre lot. This property is ideal for homeowners, investors, or those seeking a multi-income opportunity with versatile outbuildings. Fully Renovated Interior (2015): The home underwent a comprehensive renovation in 2015, including a complete redesign of the upper level. All bathrooms were rebuilt with high-end finishes, increasing the total from the original two bathrooms to three and a half bathrooms upstairs. The main floor features hardwood flooring throughout, a custom walnut kitchen with granite countertops, and upgraded appliances, fixtures, and finishes throughout. All bathrooms include granite countertops, built-in sinks, and premium faucets, reflecting quality craftsmanship and modern design. Income-Generating Basement (2020): In 2020, the basement was fully renovated into two separate, self-contained units: A spacious 3-bedroom apartment with 2 bathrooms, A large 1-bedroom apartment, featuring a luxury built-in steam room (approx. $10, 000 upgrade), Outdoor Features & Outbuildings: 2.5-car tandem attached garage 3,000 sq. ft. detached heated garage/workshop 4-stall horse stable Additional smaller barn Total of four structures on the property, offering endless possibilities for hobbyists, business owners, or agricultural use Summary:A rare opportunity to own a beautifully upgraded home with substantial rental income potential (id:60365)
39 Blackpool Lane
East Gwillimbury, Ontario
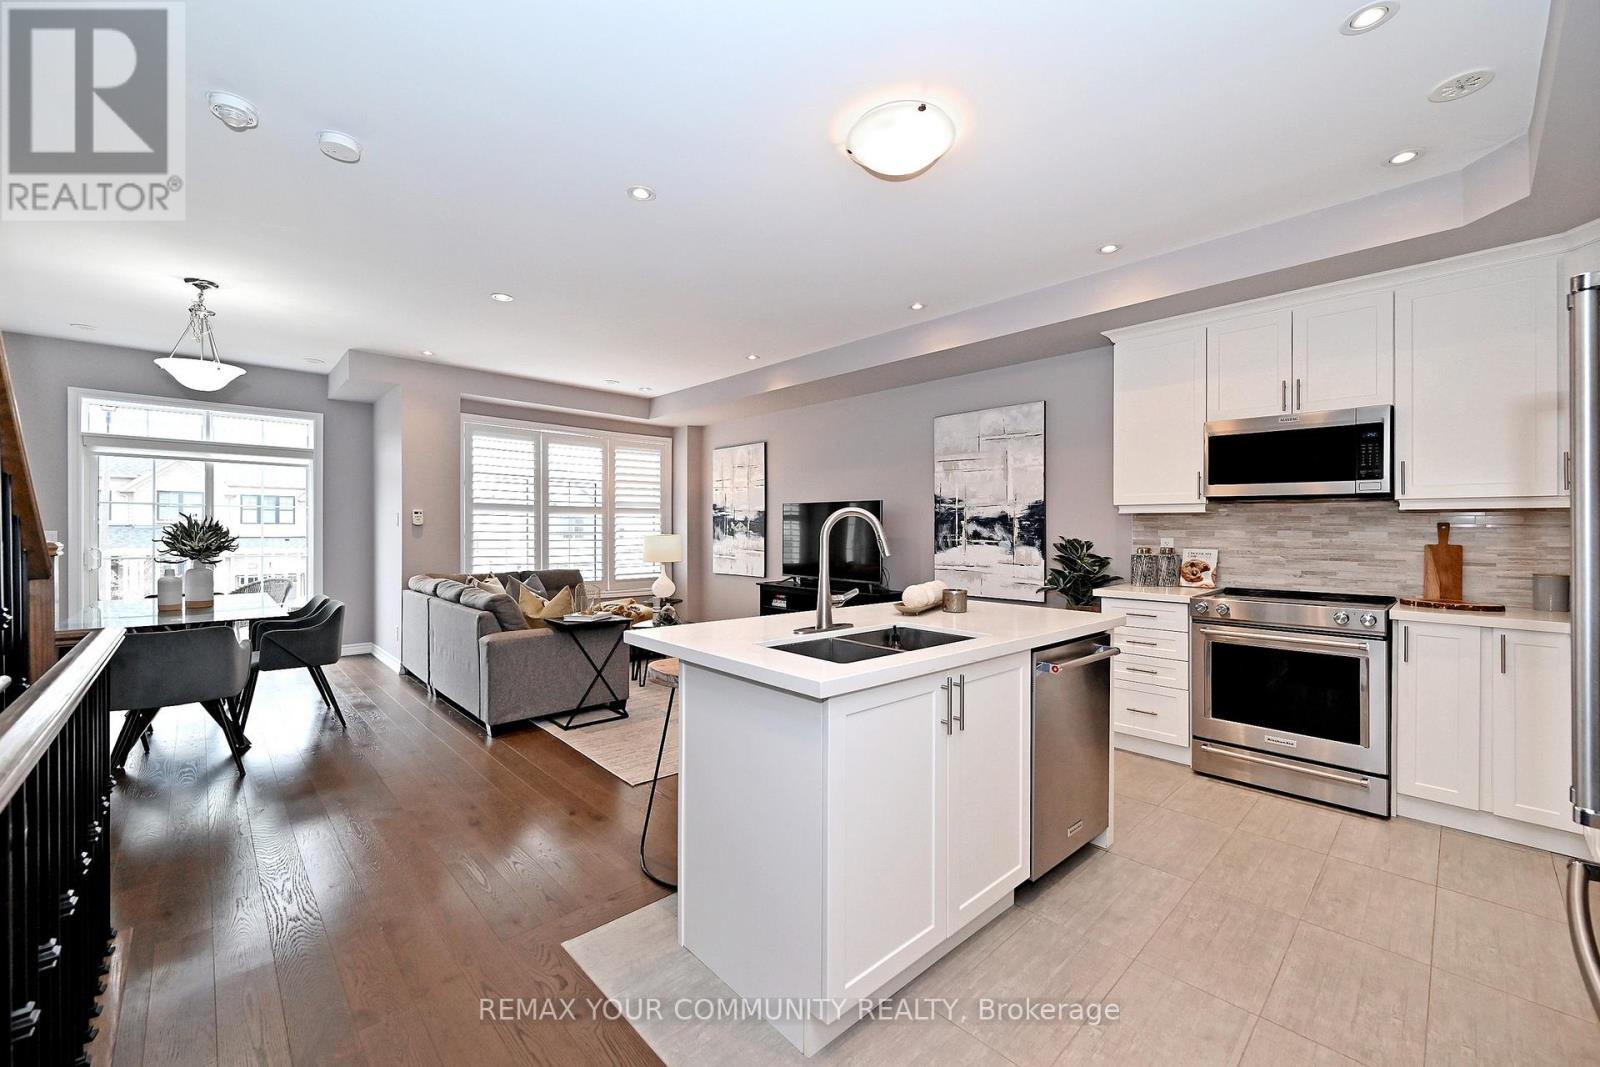
Welcome to 39 Blackpool Lane, a beautifully maintained freehold townhome in the warm, family-friendly Queens Landing community of East Gwillimbury.This Minto-built home shows like new and offers 1,242 sq. ft. of thoughtfully designed, open-concept living-perfect for first-time buyers, downsizers, or those ready to move up from condo life. Featuring 2 bedrooms and 3 bathrooms, it strikes the right balance of comfort and style. A covered front porch welcomes you with a double-door entry, opening to a spacious foyer complete with a convenient powder room and direct access to the garage.The 2nd level impresses with rich hardwood flooring, a striking staircase with wrought iron spindles, and a seamless flow between the kitchen, living, and dining areas-ideal for both everyday living and entertaining. The upgraded kitchen showcases quartz countertops, modern cabinetry, and stainless steel appliances, while a walkout from the dining area leads to your private balcony-perfect for relaxing or enjoying an evening BBQ. Upstairs, the spacious primary suite offers a private retreat complete with a walk-in closet, additional double closet, and a well-appointed ensuite.The extra-deep garage provides space for a full-size vehicle plus storage, while the extended driveway accommodates two additional cars. A partial basement and loft area above the laundry add valuable, practical storage solutions.Ideally located just minutes from Yonge Street, Green Lane, Leslie Street, and the amazing new Health & Active Living Recreational Center! Easy access to schools, parks, shopping, dining, transit, and the GO Station-everything you need is close at hand. A fantastic opportunity in a growing community-don't miss it. (id:60365)
602 Newlove Street
Innisfil, Ontario
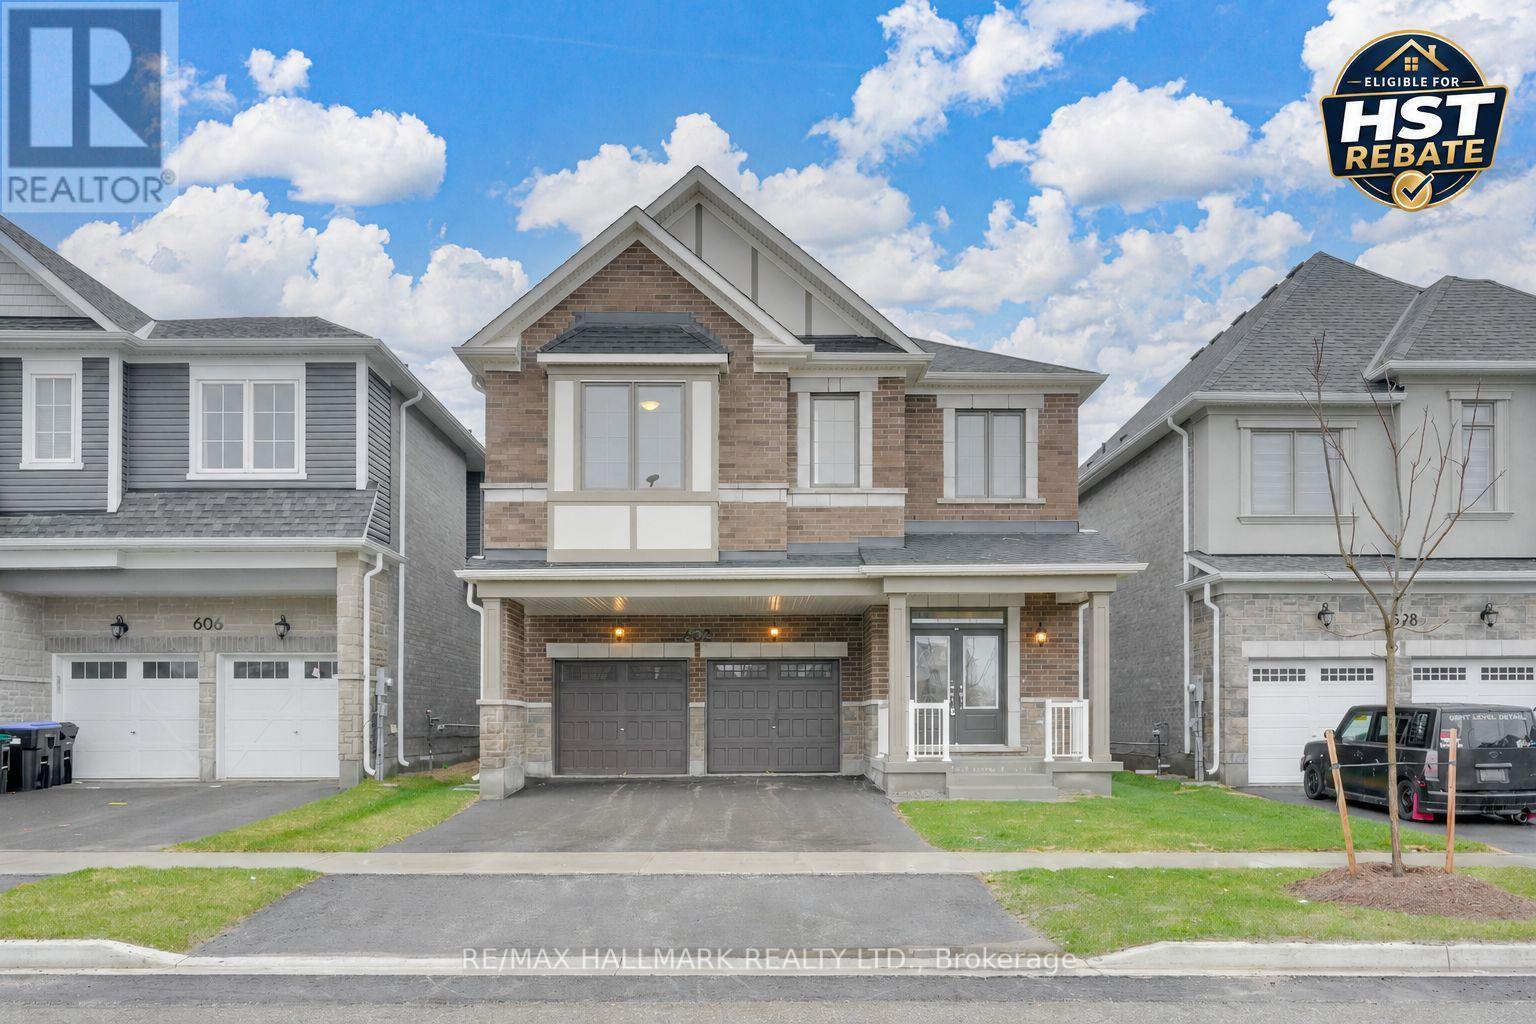
Eligible Home Buyers may be able to receive up to 13% savings on the purchase of this home through the proposed Government Rebate Program. Welcome to the highly desirable Lakehaven community in Innisfil, where modern family living meets incredible value in a family-friendly neighbourhood just steps from Lake Simcoe. The Pine model is a spacious double-car detached home offering 2,893 sq ft above grade, 5 generous bedrooms, 3.5 bathrooms, and a layout designed to grow with your family. The basement features a separate entrance, creating excellent potential for a future in-law suite, multi-generational living, or added flexible space. The bright open-concept main floor offers a welcoming great room with cozy gas fireplace, a large breakfast area, and a stylish kitchen ideal for everyday living and entertaining. Upstairs, you'll find five spacious bedrooms including a luxurious primary retreat complete with a walk-in closet and spa-inspired ensuite bathroom oasis. Additional highlights include a tankless water heater for added efficiency. Ideally situated just 5 minutes to Barrie, 5 minutes to Friday Harbour Resort, and 5 minutes to Innisfil Beach Road, with parks, schools, beaches, and everyday amenities all nearby. (id:60365)
54 Meyer Circle
Markham, Ontario
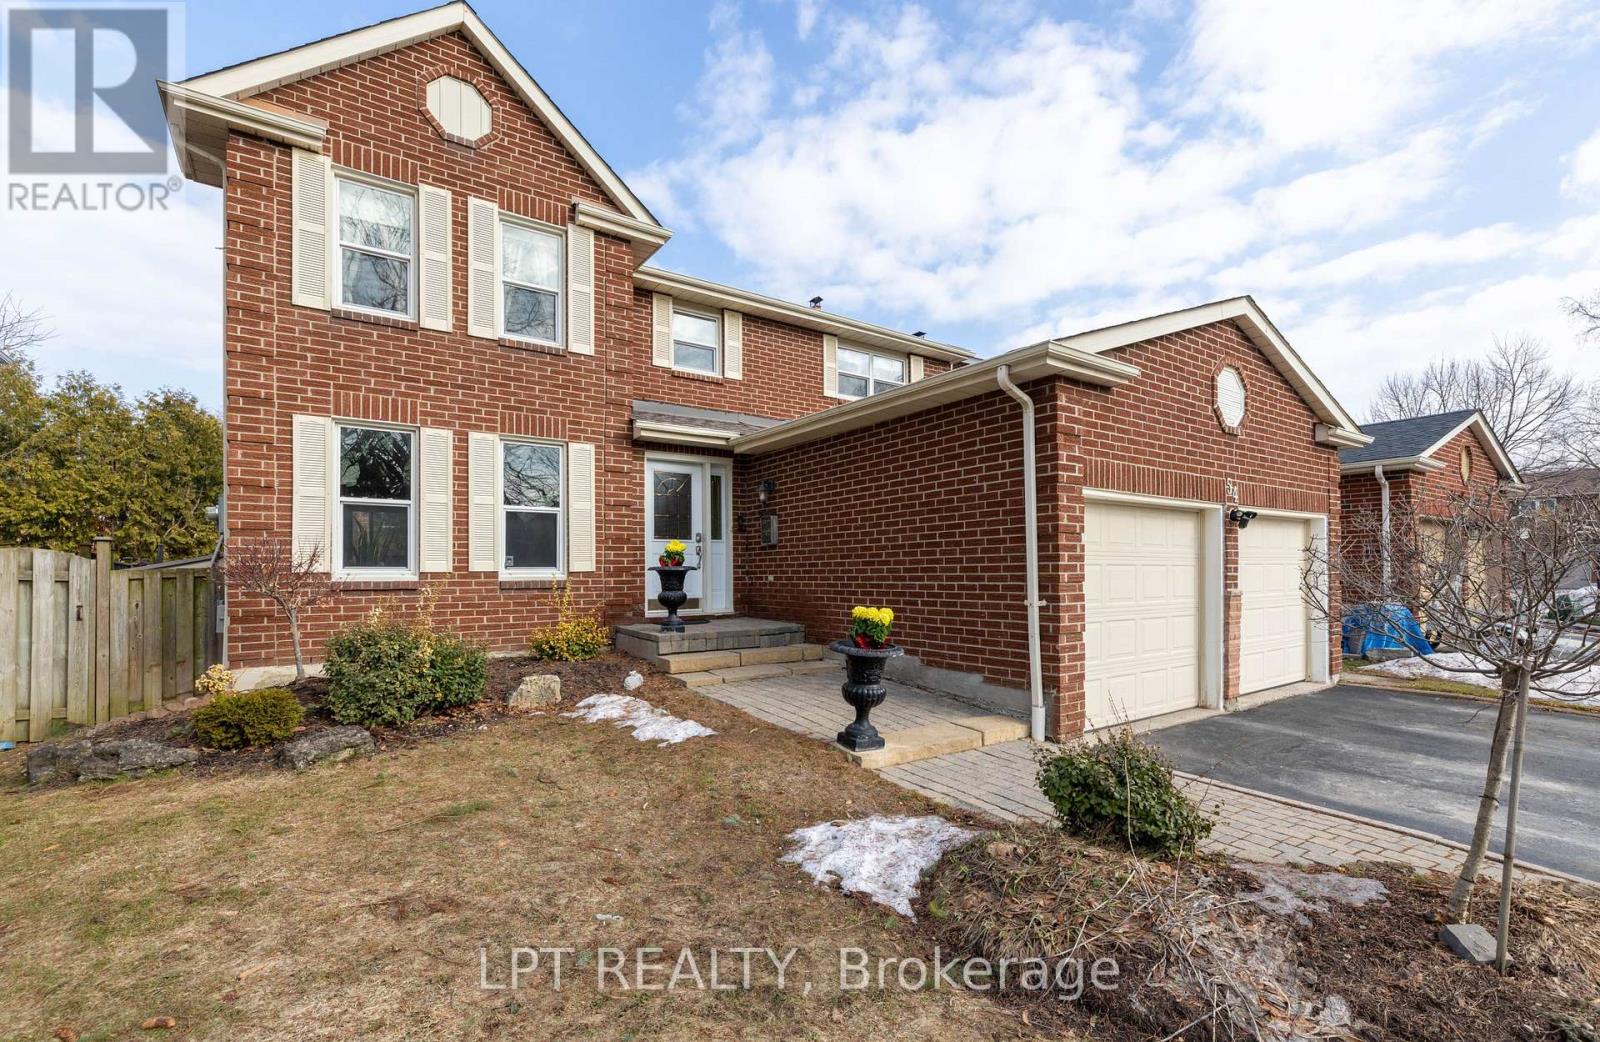
More Than Just A Neighbourhood, It's A Community. Here, You'll Find A Rare Sense Of Belonging Where Neighbours Quickly Become Friends And Look Out For One Another. Nestled On A Quiet, Tree lined Street, In Markham Village, This 4+1 Bedroom Gem Is Designed For Both Quiet Family Nights And Grand-Scale Entertaining. From The Moment You Walk Through The Door, You'll Feel The Warmth Of A Home That Has Been Lovingly Cared For. Whether You're Hosting Sunday Dinner In The Chef-Inspired Kitchen Or Enjoying A "Staycation" By Your Private Inground Sports Pool With A Depth Of 4ft, Every Inch Of This Property Feels Like Home. The Primary Bedroom Offers A True Sanctuary, While The Versatile Finished Basement With 5th Bedroom And 4th Bath Is Perfect For An In-Law Or Nanny Suite. Main Floor Laundry/Mudroom With Direct Access To The Double-Car Garage. Hardwood Floors Throughout. Close To GO, Public Transit, Schools, Parks And Shopping, Minutes To Charming Main St Markham And A Brief Drive To Hwy 404. Meticulously Cared For And Move-In Ready. Don't Miss Your Chance To Join This Vibrant and Sought After Community! (id:60365)
6145 3rd Line
New Tecumseth, Ontario
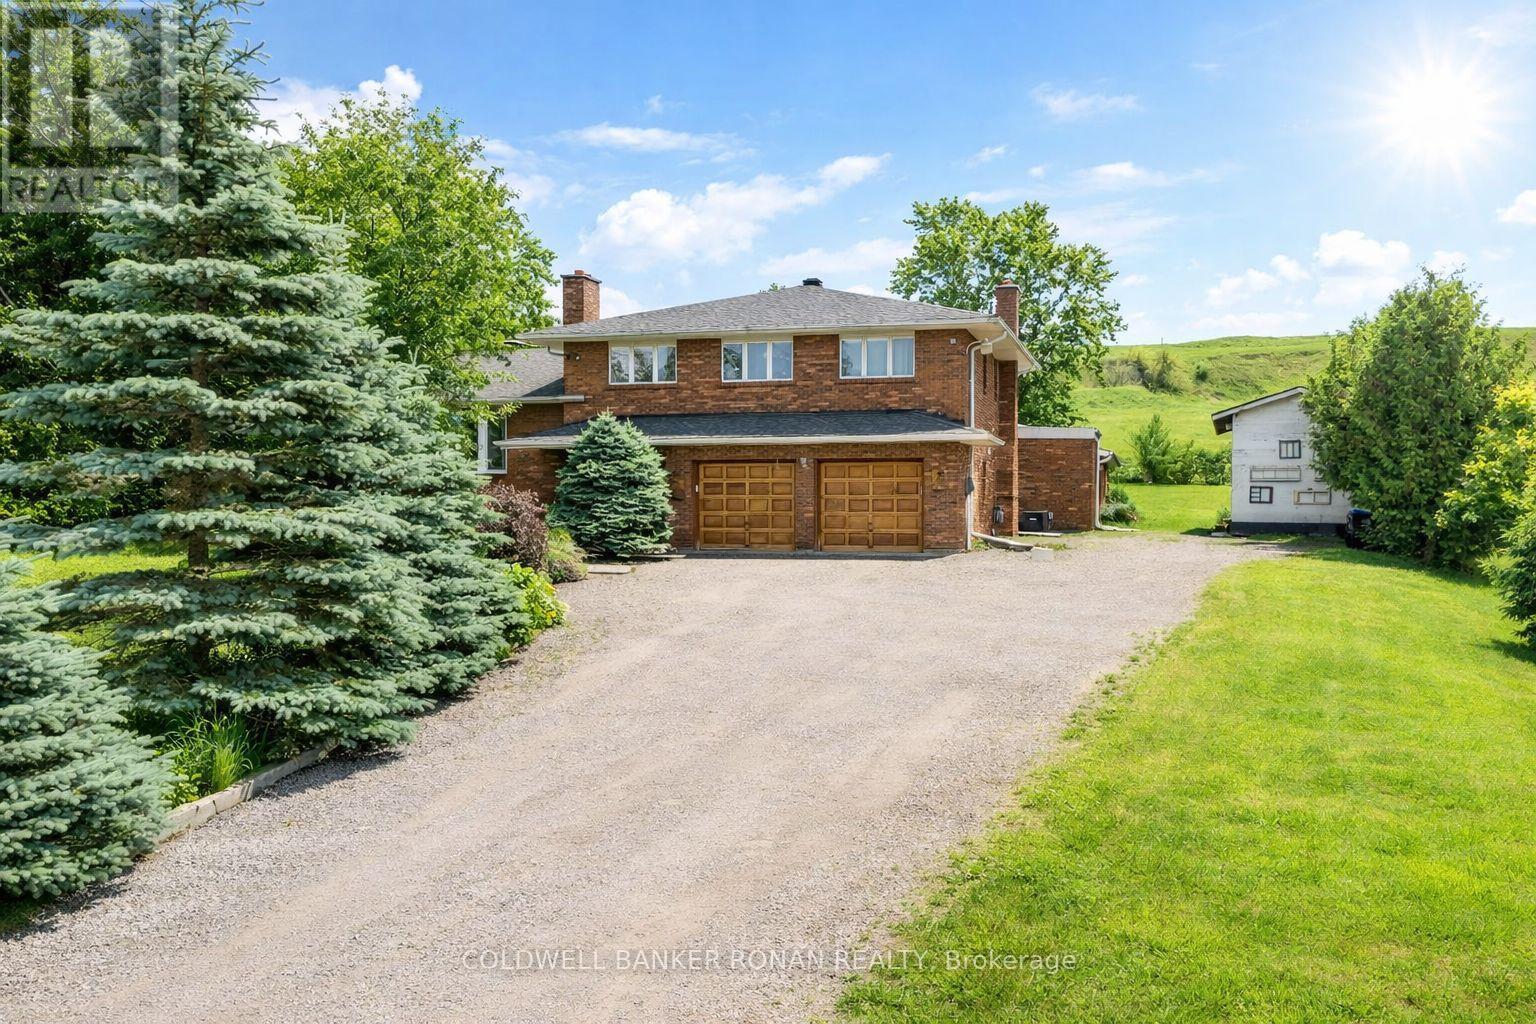
Step inside this stunning all-brick home offering 5 bedrooms, 3 bathrooms, a private office, and a one-of-a-kind indoor heated pool-perfect for year-round enjoyment in any season. Relax in the glassed-in den overlooking the pool while staying cozy by the natural gas stone fireplace, or host with ease in the formal dining room with French doors, spacious family room featuring natural exposed brick and a bright, well-appointed kitchen complete with stainless steel appliances, butcher block countertops, and walkout access to a large deck. The outdoor property adds even more character and functionality, including sheds that were originally walk-in freezers - offering unique, versatile storage or workshop potential. The pool area itself provides flexible space that could accommodate change rooms or an additional bathroom. The primary suite includes a walk-in closet and a 3-piece ensuite. Additional highlights include a double garage and a finished lower level with extra storage and workspace. Conveniently located just minutes from Hwy 9, Hwy 400, and nearby shopping. A rare offering with privacy, character, and standout features-don't miss your chance to make it yours! (id:60365)
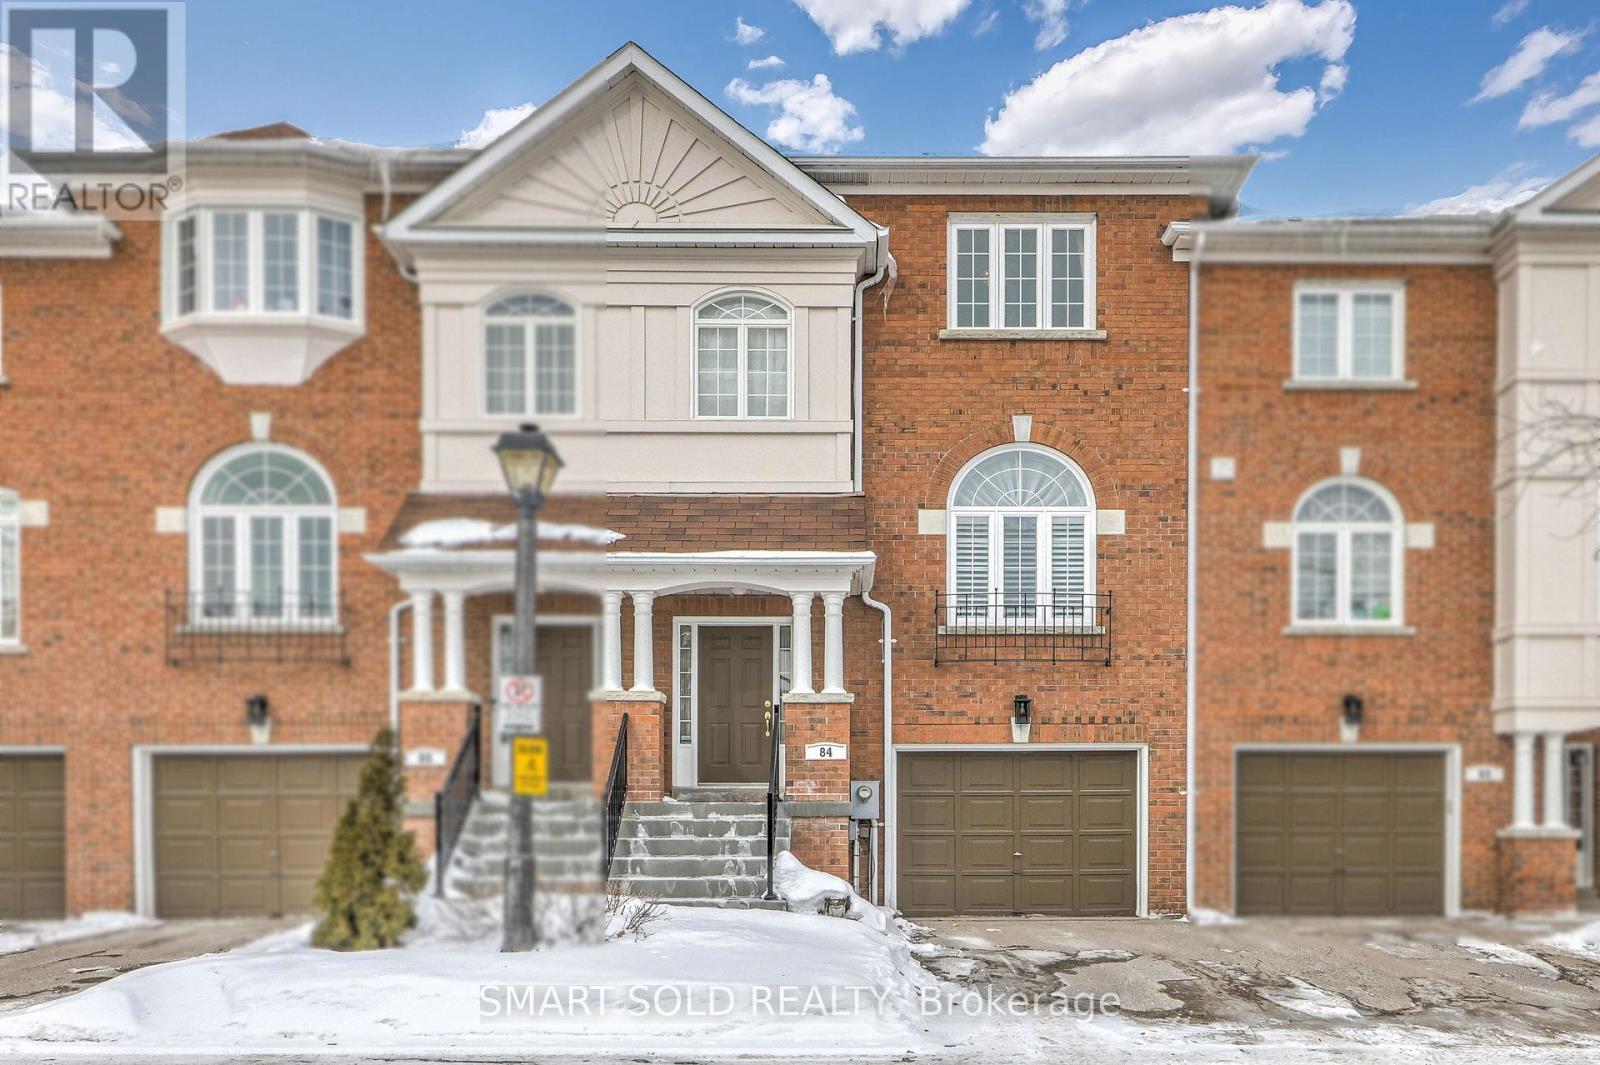
84 - 190 Harding Boulevard W
Richmond Hill, Ontario
This Exceptional Townhouse Offers 3 Spacious Bedrooms, 4 Modern Bathrooms, And 1,970 Sq Ft Of Above Grade As Per Floor Plan. Located Near Top-Ranking Alexander Mackenzie High School. Walking Distance To The Main Library, Hospital, Swimming Pool, Basketball/Tennis Clubs, And Yonge Street Transit. Safety With Proximity To York Region Police Headquarters. Hardwood Floors Seamlessly Flow From The Main Floor To The Second Floor, Creating A Cohesive And Stylish Atmosphere Throughout. The Beautifully Designed Living Room Features 12 ft High Ceilings And Large South-Facing Windows That Bathe The Entire Home In Natural Light. The Second Floor Features 9 ft Ceilings And An Elegant Dining Room Overlooking The Bright And Expansive Living Room, Perfect For Relaxing Or Hosting Guests. The Bright Open-Concept Kitchen Boasts Sleek Cabinetry, Is Connected To A Large Breakfast Room, And A Walkout To The Private Backyard. The Large Primary Bedroom Includes A Walk-In Closet And A Private 4 Piece Ensuite. Recent Upgrades Include New Windows (2025), Furnace (2018), And Central Air Conditioner (2018). The Finished Basement (9 ft Ceilings) Provides Additional Living Space With A Family Room And A Washroom, Offering Flexibility To Suit Your Lifestyle. Whether You Need A Home Office Or A Playroom, This Versatile Space Is Ready To Accommodate Your Needs. Exceptional Community Amenities Are Included In The Affordable Maintenance Fees. Monthly Condo Fees Include Snow Shoveling And Cleaning In Winter, Gardening In Summer, And Maintenance Of Windows, Doors, And Roofing. Direct Access To The Garage From Inside The Home. Conveniently Located Near Grocery Stores (T&T, No Frills, H Mart), Banks (TD, RBC, SCB), Hillcrest Mall, GO Train, And Parks, All Within Walking Distance. (id:60365)
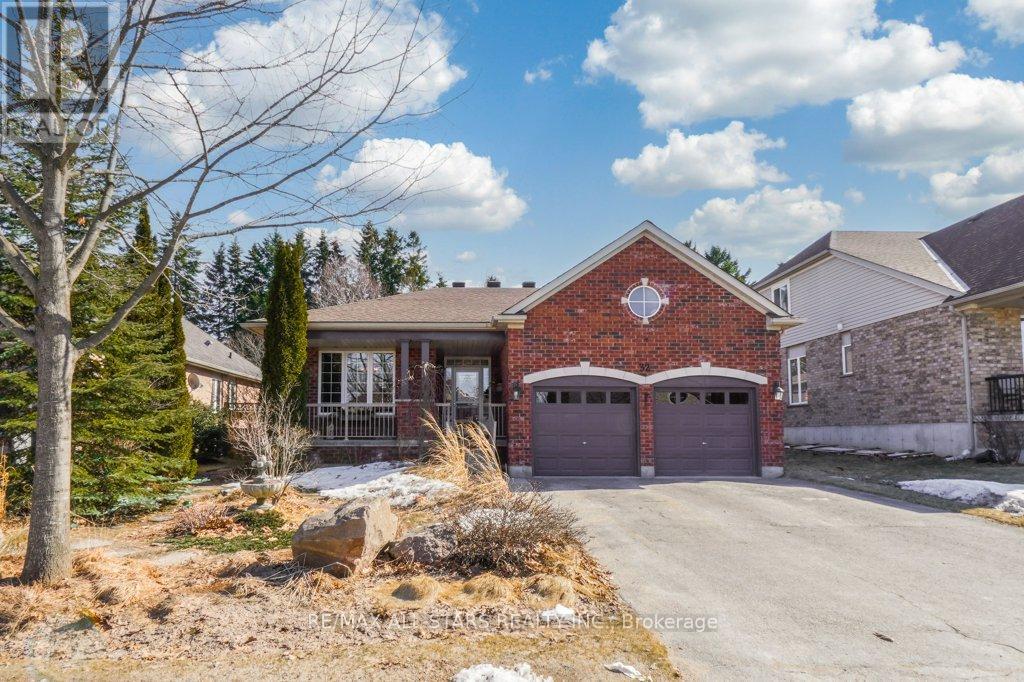
32 Oakside Drive
Uxbridge, Ontario
Welcome to this stunning all-brick bungalow nestled in a quiet, family-friendly neighbourhood in the heart of Uxbridge. Set on a beautifully landscaped, private lot, this home offers exceptional curb appeal and a backyard sanctuary that truly stands out. The professionally designed gardens are a showpiece, complemented by mature trees, a fully fenced yard, and a tranquil setting that feels both private and peaceful. Enjoy your morning coffee or unwind at the end of the day on the spacious deck with pergola, surrounded by lush greenery. Inside, you'll find over 3,700 sq' of finished living space with 9 ft ceilings and a bright, open-concept layout. The main floor features maple hardwood flooring, a spacious kitchen and living area with gas fireplace, and 3 well-appointed bedrooms. Thoughtful upgrades throughout include pot lighting, updated fixtures, central vacuum, and a professionally finished interior. The finished basement offers exceptional flexibility, featuring additional bedrooms, bathrooms, a wet bar, and a spacious den with plumbing rough-in (currently used as a bedroom). A versatile space that easily adapts for extended family, guests, or recreation. Located within walking distance to town, this home offers the perfect blend of convenience, community, and privacy. A rare opportunity to enjoy turnkey living with a truly exceptional outdoor space. (id:60365)
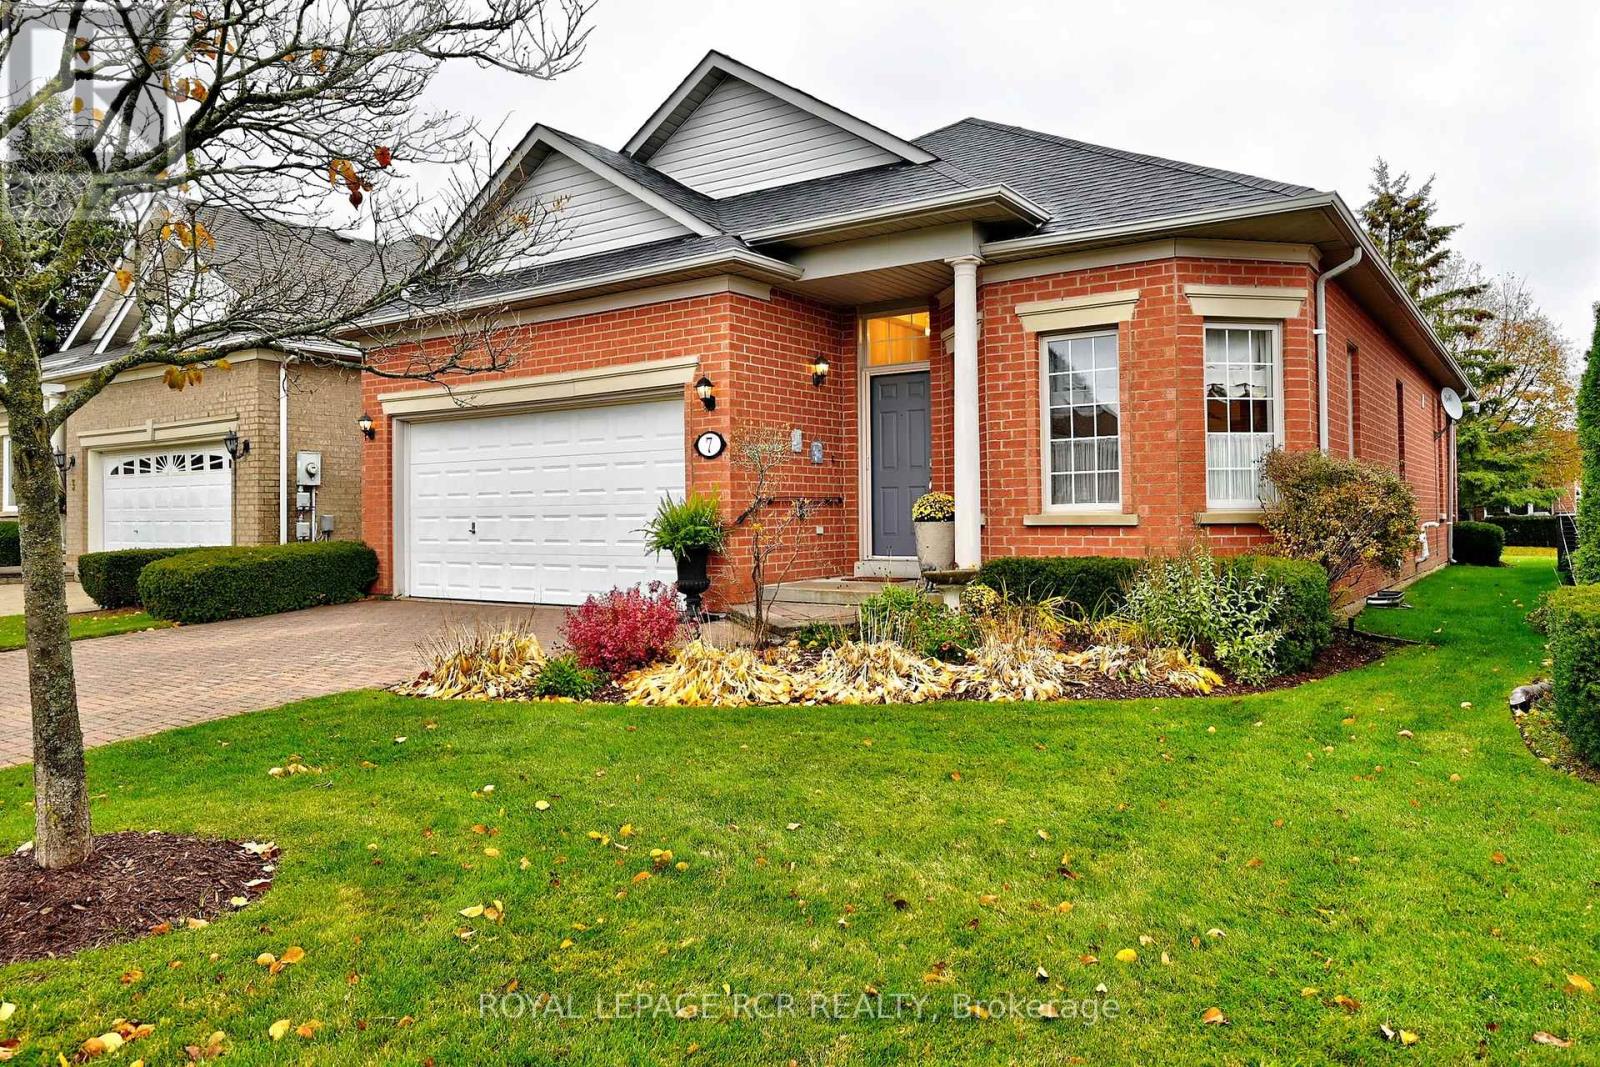
7 Arnie's Chance
Whitchurch-Stouffville, Ontario
Fabulous rarely offered Pinehurst II model with a bright and beautiful sun-filled kitchen at the back of the house overlooking the private back patio. Granite counter, custom backsplash and under-mount lighting, pantry, and built-in desk add to the functionality of this large eat-in kitchen. The living room boasts a lovely gas fireplace. This open concept 1700 sf layout features 2 bedrooms plus a den and two full bathrooms. This home has been well-maintained by the original owner and freshly painted with neutral decor.. The exclusive Ballantrae Golf and Country Club community boasts a 18 hole championship golf course, recreation centre with indoor salt-water pool, sauna, hot tub, gym, tennis courts, billiards, bocce, and many social activities. Maintenance fee includes: Rogers cable and internet pkg, lawn maintenance, snow removal, irrigation system, and use of rec centre. Gardening package available for a fee. (id:60365)
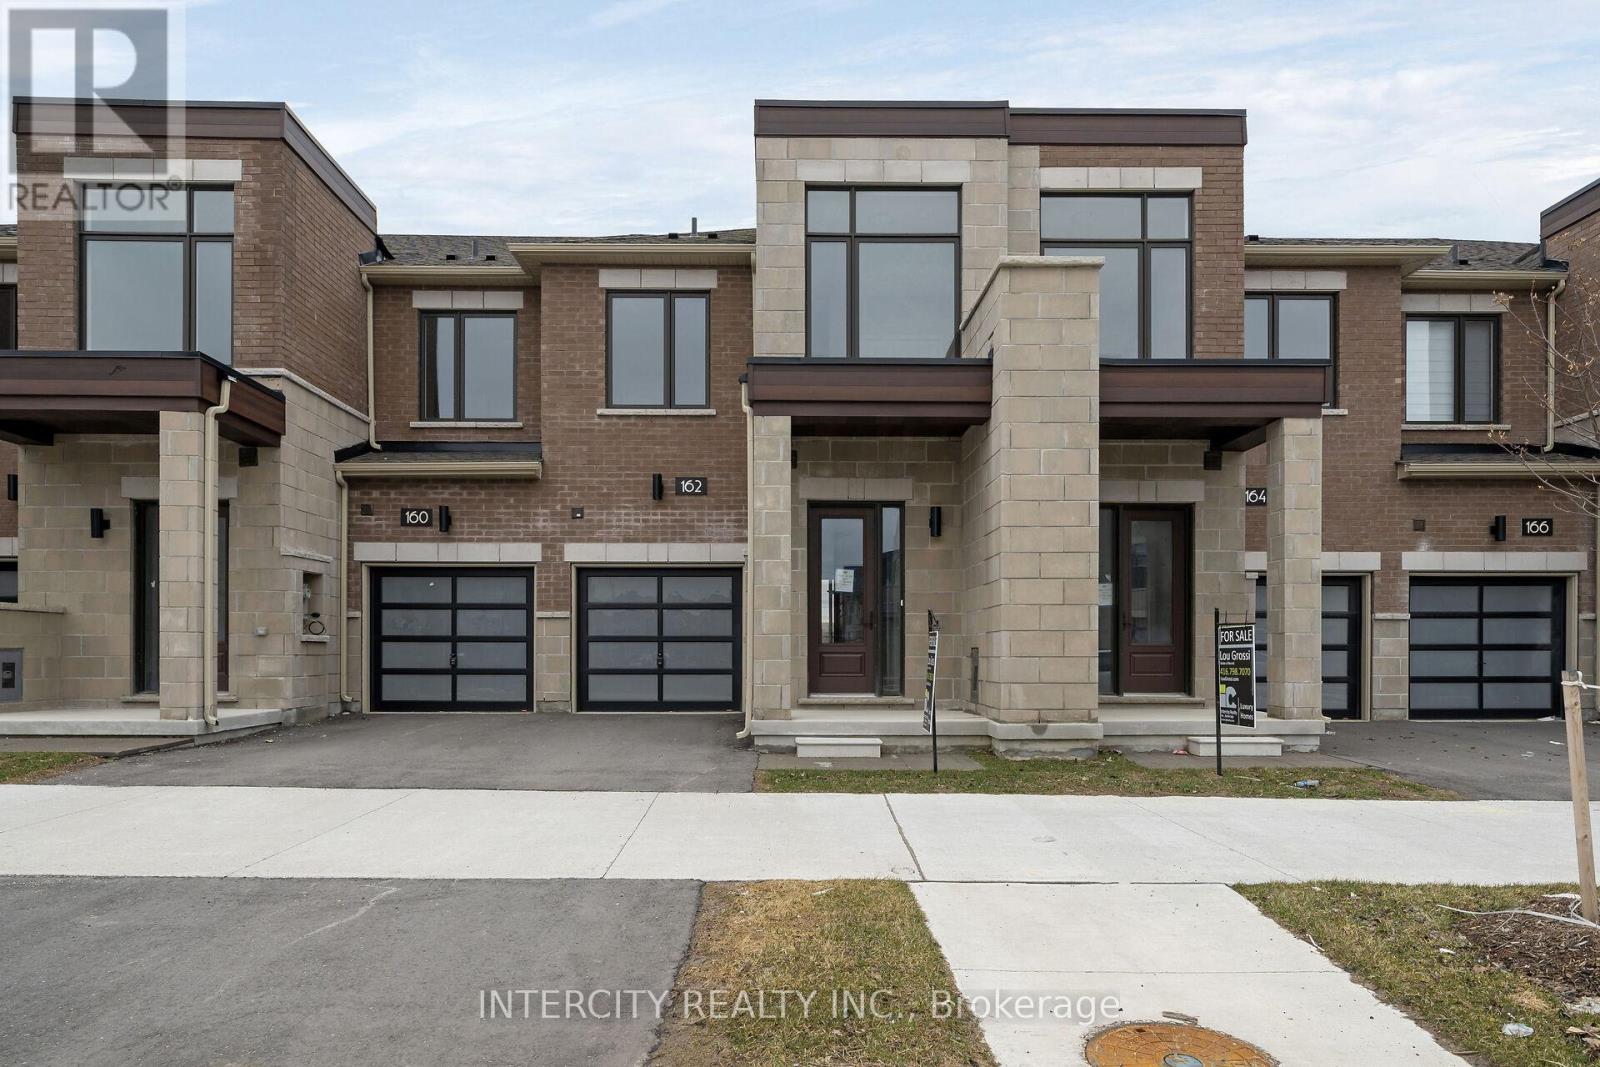
162 Mumbai Drive
Markham, Ontario
Welcome to Brand-New Freehold Luxury Traditional 2-Storey Townhome. Built By a Reputable Builder Remington Homes. Superior Architecturally Designed Elevation with Brick, Stucco, Stone and Stone Accents. Well Designed Interior Unit "The BUTTERCUP" features 1612 sq.ft. as per Builder's plans plus partially Finished Basement (Rec room and 3 Piece Washroom). 9' ceilings on Ground and Second Floors. Quality Custom Crafted kitchen cabinets. Extra height Kitchen Cabinets plus Kitchen Island Granite Counters in Kitchen and washrooms. Hardwood on Ground Floor. Freestanding Tub in Primary Ensuite. Concrete Block party wall Above Grade separating Living Units. Smart Future Ready Home Wiring Package. This Subdivision is close to Aaniin Community Centre, Schools, Major Highways, Transit Routes, 2,000km Nature Trails, Golf Clubs. Flexible Closing available (30, 60, 90 days). High-Efficiency Furnace and Central Air Conditioning are included. (id:60365)

© 2026 Proptech Realty Inc., Brokerage.