
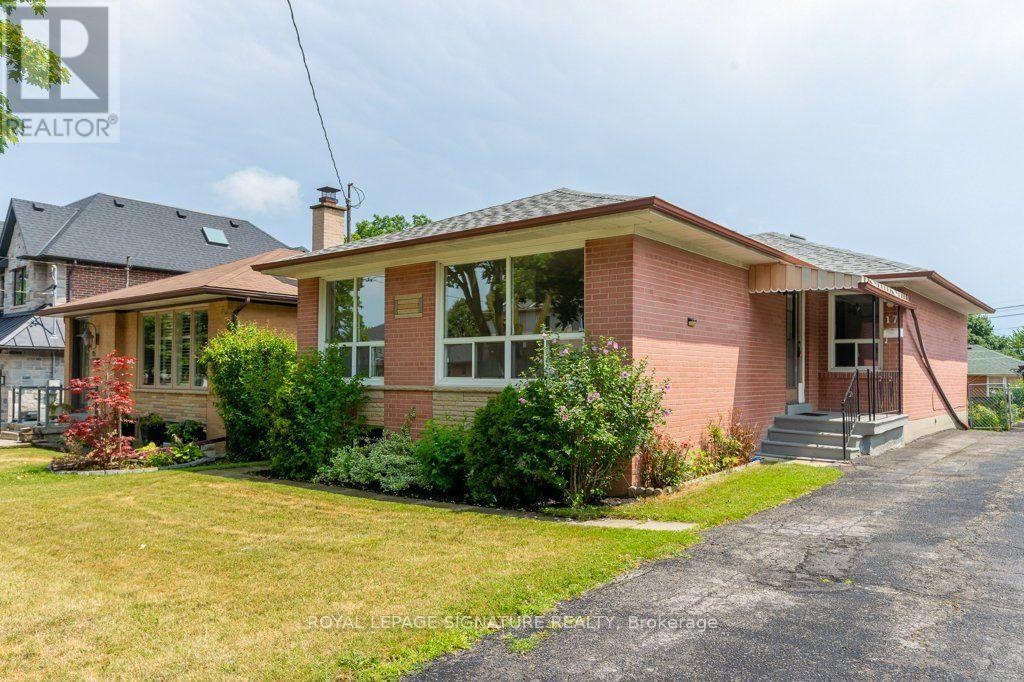
17 Risdon Court
Toronto, Ontario
A Truly Rare Opportunity to Create Your Dream Home in Central Etobicoke! Offered for sale for the first time by the original owners, this cherished family home presents an exceptional opportunity to secure a property in Eringate, one of Central Etobicoke's most desirable and established neighborhoods. Located on a quiet, family-friendly street surrounded by well-maintained homes and undeniable pride of ownership, this is the kind of opportunity buyers wait for. The existing home offers three generously sized bedrooms, and a separate entrance to the lower level. The basement includes an additional 2 bedrooms and provides outstanding flexibility for extended family, an in-law suite, a home office, recreation space, or future income-generating accommodation. Set on a beautiful lot, this property offers the perfect canvas for your vision. Renovate and modernize the existing home, reimagine the layout, or build a stunning custom residence from the ground up. Whether you are a homeowner looking to create your forever home, a builder seeking an exceptional opportunity, or an investor recognizing the long-term potential of this location, the possibilities are truly remarkable. The location is equally impressive. Enjoy being just minutes from the expansive green spaces of Centennial Park, the highly regarded Michael Power-St. Joseph High School, shopping, restaurants, public transit, and every everyday convenience. With quick access to Highways 401 and 427, commuting throughout the GTA is effortless. Opportunities like this are rarely offered in such a sought-after Central Etobicoke neighborhood. With its exceptional location, beautiful lot, flexible layout, and incredible potential, this is your opportunity to create the home you've always envisioned and invest in a location you'll be proud to call home. (id:60365)
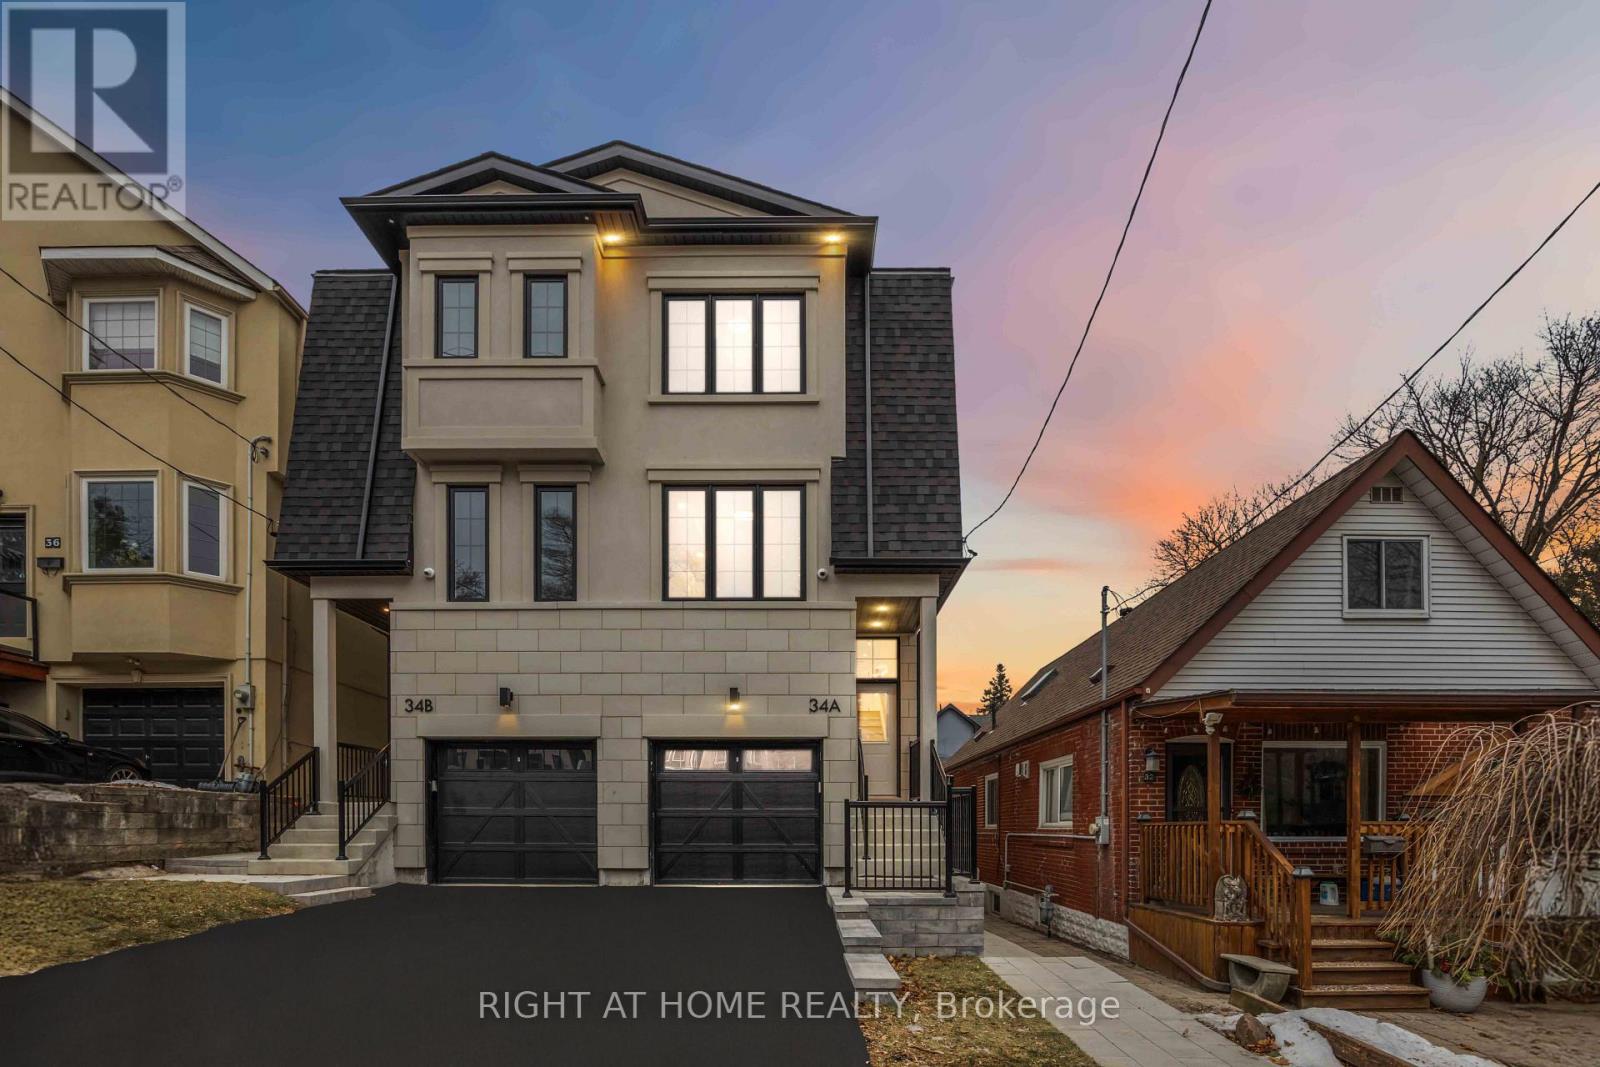
34a Morningside Avenue
Toronto, Ontario
An Outstanding And Unique Opportunity To Make The Perfect Move Of Your Lifetime! A Modern Brand New Masterpiece In The Highly Sought After Neighbourhood Of Swansea. Enjoy The Wonderful View Of Rennie Park Across Street From The Sun-Filled Dining Rooom, Amazing Features Including Full Tarion Warranty, Herringbone Flooring and White Oak, Potlights Throughout, Fireplace In The Family Room Walk Into A Balcony With Gas Line Ready For Your BBQ, Ceiling Speakers, High-end Finishes And B/I Appliances with Gas Stove, Storage And Closets In Every Corner! This Spectacular 3+1 Bedroom Duplex Showcases A Full Legal Lower Floor Unit With Separate HVAC, And Entrance That Is Perfect For Home Office, In Law/Nanny Suite Or Extra Income! The Lower Floor Unit Can Be Accessible Directly Through Finished Stairs To The Main Floor By The Seller AT NO COST If Desired By The Buyers To Give More Living Space. Just Steps From Top-ranked Schools, Parks, Tennis Courts, Pool, Rink, Bloor West Village And TTC In One Of The Best Pockets In Swansea in Toronto. There Is A Rough-in Access Planned To Garage Too! This Charming, Sun-filled Home In Highly Coveted Family Friendly Swansea! Buyers May Qualify For The New HST Rebate Subject To Applicable Eligibility, HST Is Excluded From The Price. A MUST SEE HOUSE YOU DONOT WANT TO MISS! (id:60365)
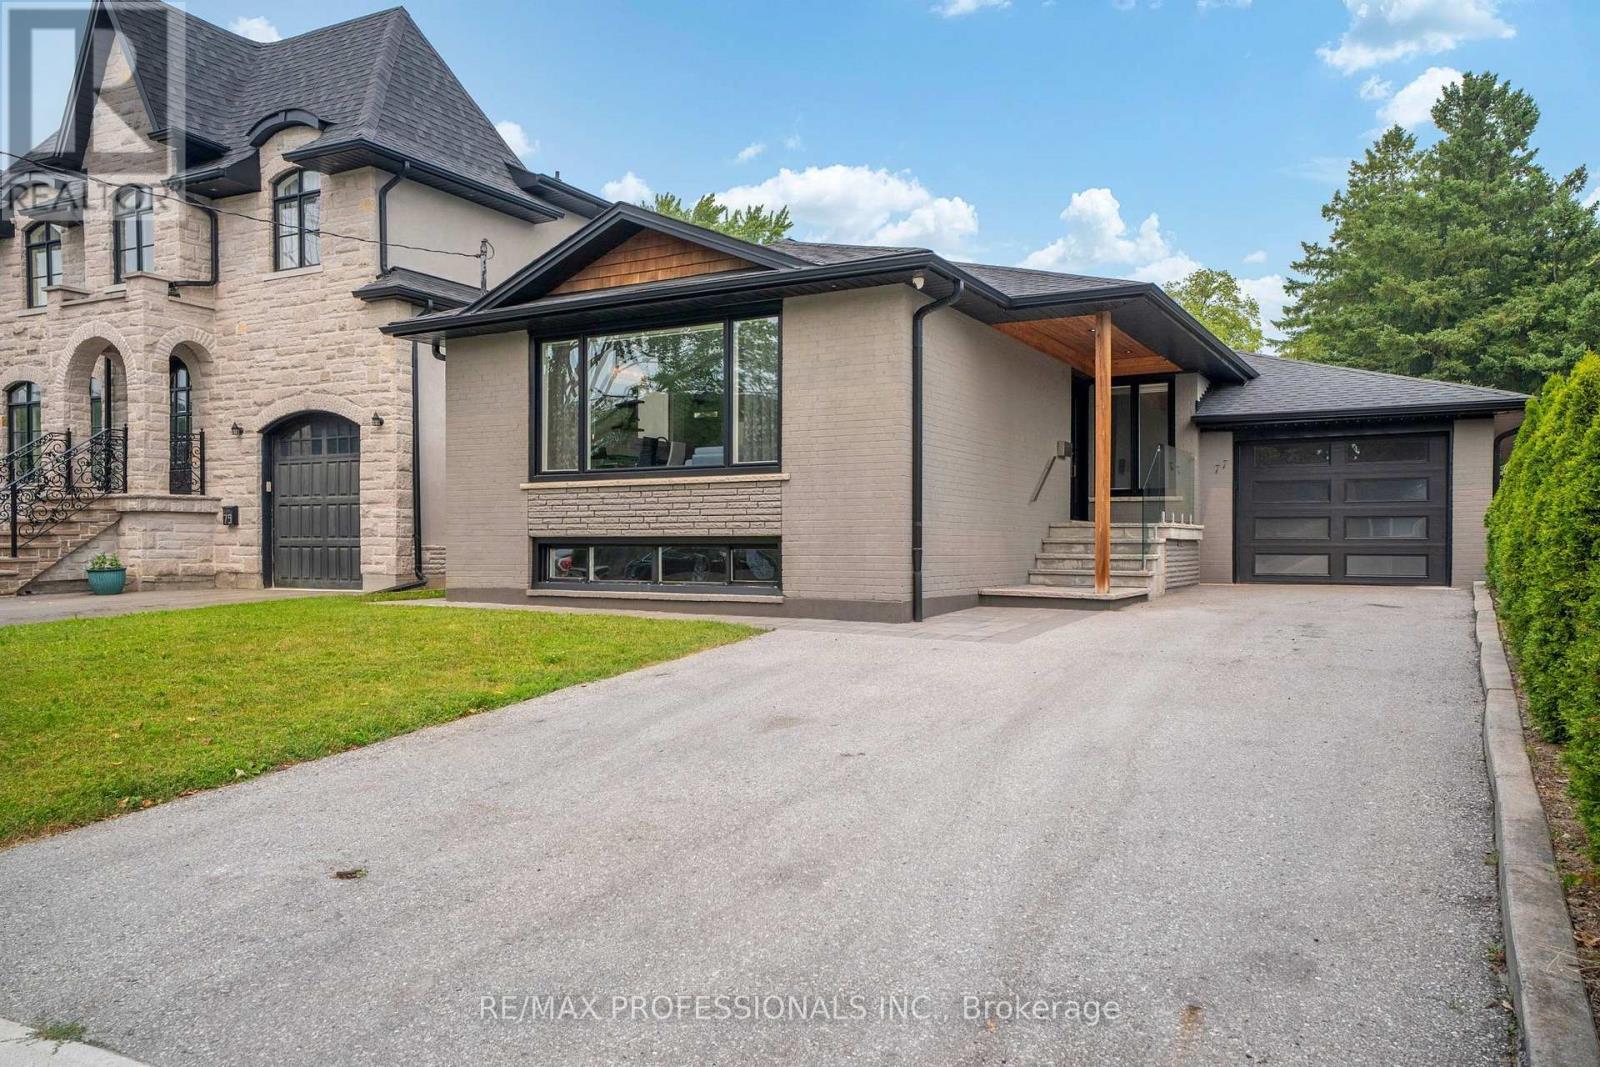
77 Cronin Drive
Toronto, Ontario
Welcome to this rare opportunity to own a beautiful fully renovated, turnkey home in one of Etobicoke's most sought-after neighbourhoods! Nestled on a premium lot in a quiet, family-friendly street surrounded by multimillion-dollar homes. This home features sun-drenched, open-concept living spaces with 9-foot ceilings and hardwood floors throughout. The chef's kitchen is perfect for entertaining or family life, featuring stainless steel appliances, a large centre island, double sink, and a premium Vent-A-Hood hoodfan. Main floor offers three bedrooms, a beautiful 4-piece bathroom, and convenient main floor laundry. Enjoy incredible versatility with a large, 2-bedroom lower-level apartment with premium rental income potential, or perfect additional space for a family. Lower level boasts a large recreation room, an eat-in kitchen, spacious bedrooms with above-grade windows, and a 4-piece bathroom. Step outside to a picturesque backyard oasis complete with gorgeous hardscaping and a gazebo. Additional highlights include a double-wide private driveway and an attached tandem garage (2 parking spaces). Extensively updated throughout: Front and backyard hardscaping (2020), porch and glass installation (2020), backyard cedar fence (2020), Landmark Pro Roof with 30-year warranty (2020), windows (2020), furnace (2018), AC (2018), updated plumbing (2018), updated electrical (2018), and new insulation in exterior walls and between main and lower levels (2018). Unbeatable location close to top-rated schools, amenities, parks, green spaces, public transit, the airport, and easy highway access to the 427, 401, & QEW. Book your viewing today! (id:60365)
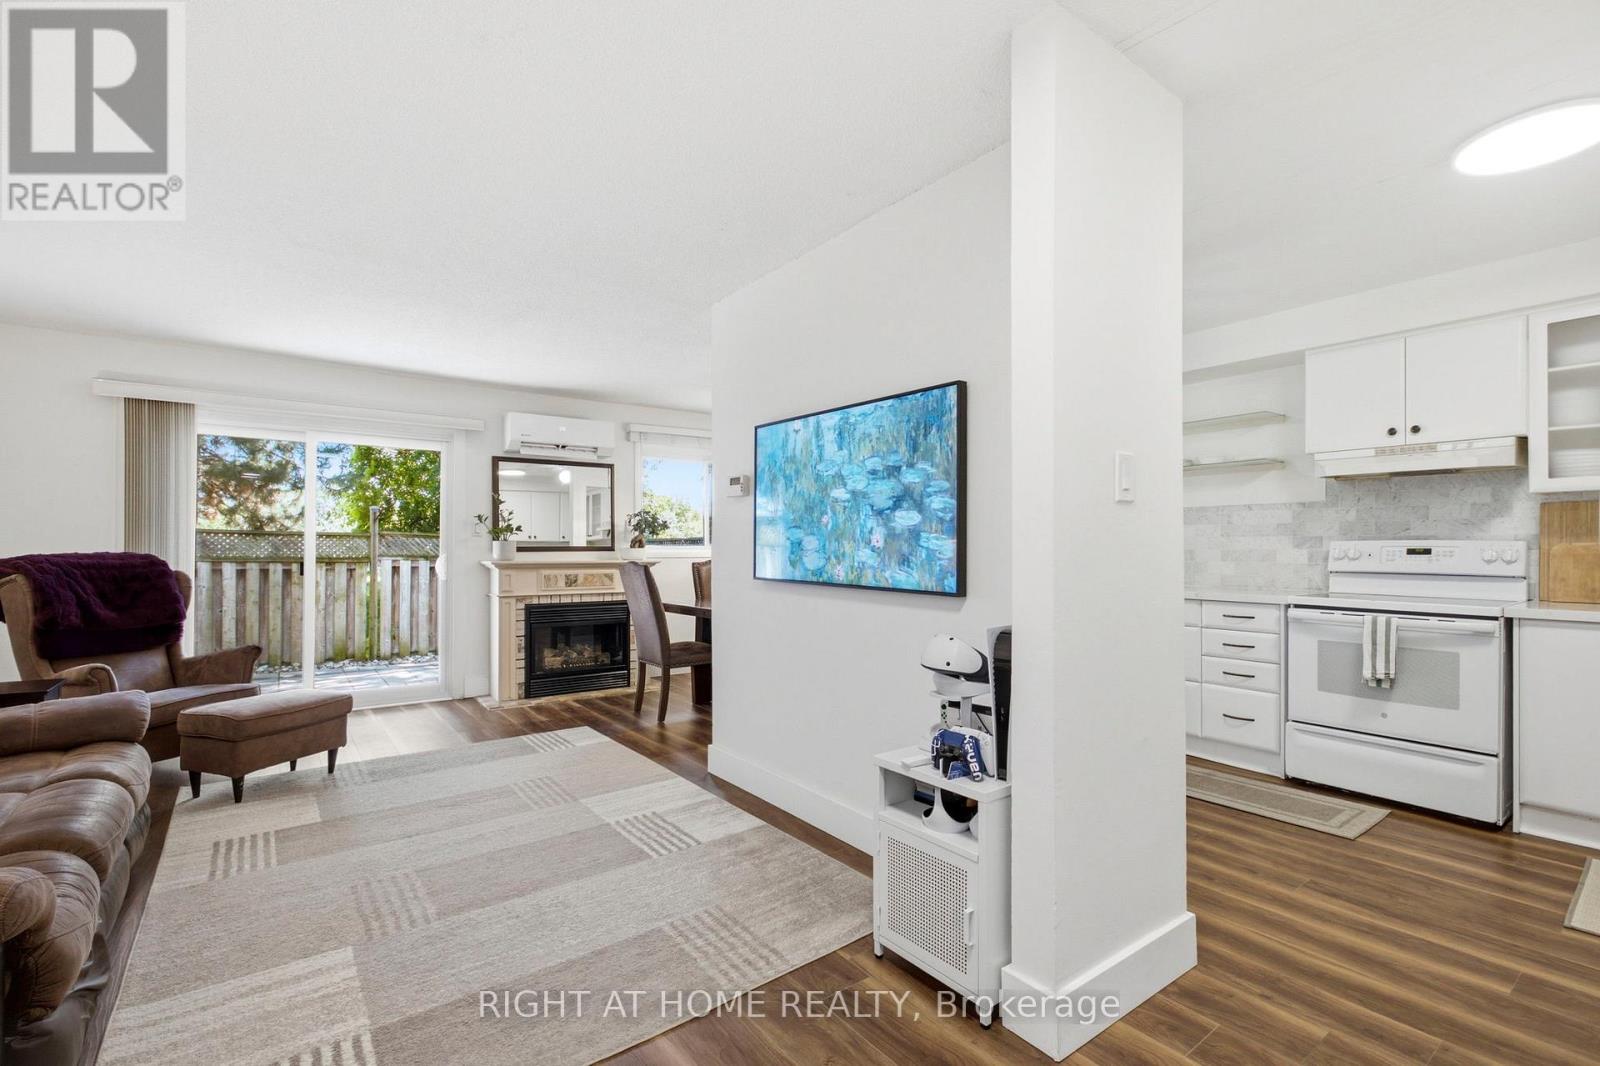
45 - 2440 Bromsgrove Road
Mississauga, Ontario
Backing onto green space and a scenic trail with no homes directly behind, this beautifully maintained 3-bedroom, 3-bathroom townhouse offers privacy, peaceful views, and standout upgrades in one of Clarkson's most desirable communities. Features include an energy-efficient heat pump with air conditioning, on-demand water heater, EV charger in the garage, finished lower level, and a pre-listing inspection already completed for added buyer confidence. The main level offers a functional layout with a convenient powder room, while the second floor features three spacious bedrooms and a full bathroom. The finished lower level includes an additional powder room, with potential to add a shower for even more functionality and future value. This home stands apart from many comparable units in the complex, offering upgraded heating and cooling instead of relying mainly on baseboard heating and limited or no A/C. The EV charger and on-demand water heater add further convenience and efficiency for today's lifestyle. Residents enjoy access to a community swimming pool, perfect for the summer months. The surrounding area offers parks, walking and biking trails, playgrounds, picnic areas, and recreational amenities, making this an excellent choice for families, professionals, downsizers, and outdoor enthusiasts alike. Ideally located in the heart of Clarkson, just minutes to Clarkson GO Station, QEW, Hwy 403, community centre, grocery stores, bakeries, shopping, restaurants, theatres, and highly rated schools. With green space views, no rear neighbours, 3 bedrooms, 3 bathrooms, upgraded heating and cooling, EV charging, on-demand hot water, and a prime Clarkson location, this home offers exceptional value for first-time buyers, downsizers, and investors. Status Certificate available for review with offer. (id:60365)
1503 - 2087 Lake Shore Boulevard W
Toronto, Ontario
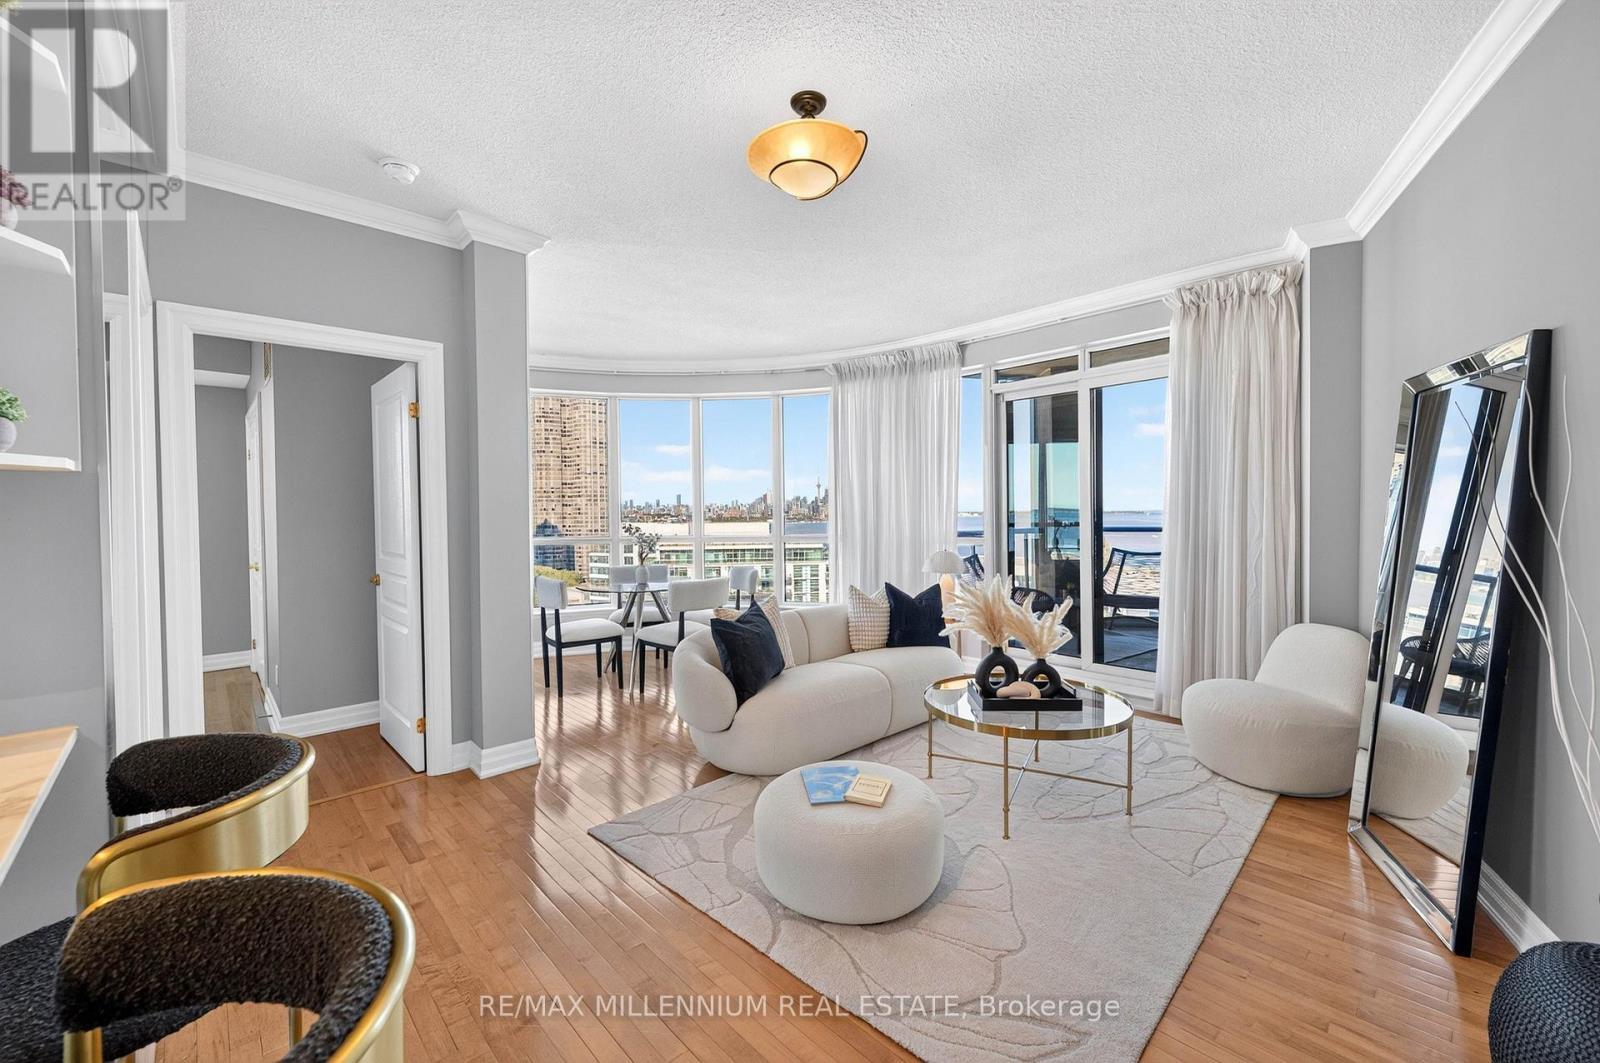
**ONE YEAR FREE MAINTENANCE FEES** Experience truly unobstructed waterfront living with breathtaking panoramic views of Lake Ontario and the CN Tower from every room. This beautifully updated 682 sq. ft. suite is flooded with natural light through expansive windows, creating a seamless connection between the interior and the stunning scenery beyond. Enjoy spectacular sunsets, sparkling city lights, and endless water views from your private balcony complete with a gas hookup for year-round BBQs. Featuring hardwood floors, custom closets, a Murphy bed, two lockers, and premium parking conveniently located beside the building entrance. Situated in the sought-after Waterford Towers with TTC access at your doorstep, this is lakeside living at its finest. (id:60365)
3259 Carabella Way
Mississauga, Ontario
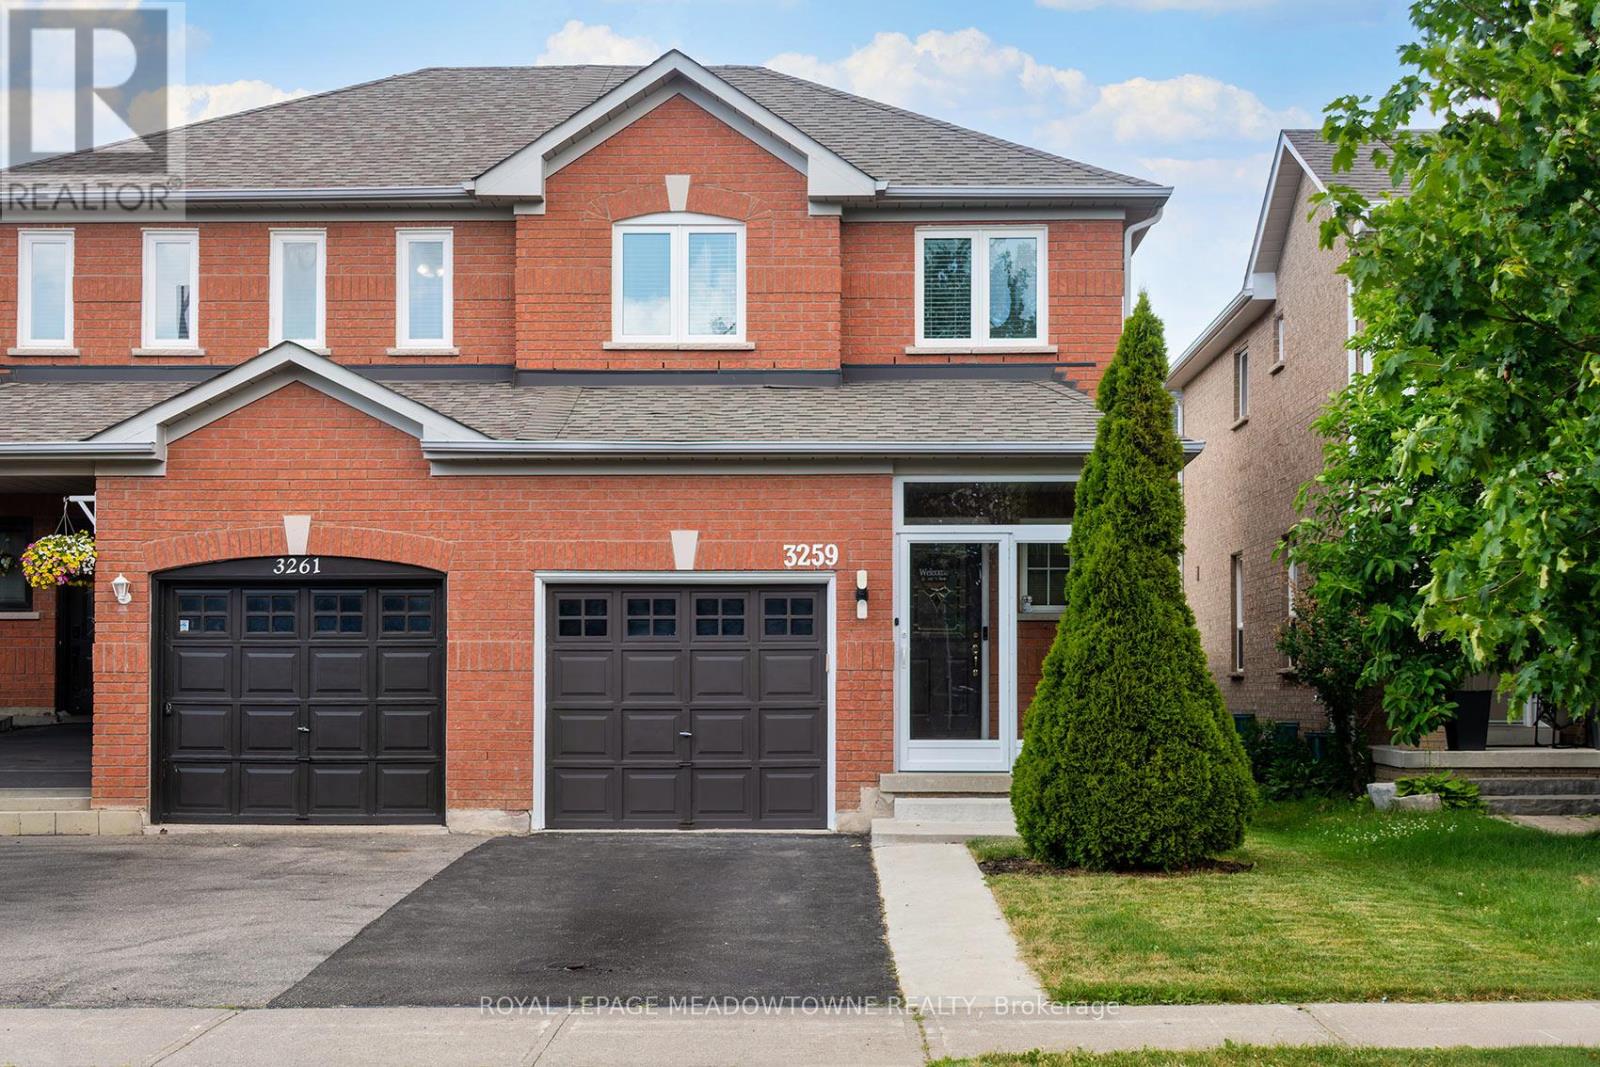
Welcome To 3259 Carabella Way, A Beautifully Maintained Semi-Detached Home Located In The Highly Sought-After Churchill Meadows Community. Offering Approximately 1,500 Sq. Ft. of Total Living Space, including the finished basement. This Move-In Ready Home Combines Modern Updates, Functional Living Areas, And An Outstanding Family-Friendly Location. Step Inside To A Bright, Open-Concept Layout Featuring Hardwood Flooring on the Main Level & Laminate Flooring on the Second Floor, Pot Lights & Updated Fixtures, Fresh Neutral Paint, And Spacious Principal Rooms Designed For Everyday Living And Entertaining. The Updated Kitchen Showcases Newer Countertops, A Newer Sink, Stylish Backsplash, And Newer Stainless Steel Stove & Dishwasher (2025), Creating A Modern Space You'll Love To Cook In. Upstairs You'll Find Three Generously Sized Bedrooms And Updated Bathrooms Featuring Newer Contemporary Mirrors And Light Fixtures. The Finished Basement Adds Valuable Additional Living Space, Perfect For A Family Room, Home Office, Gym, Or Play Area. Enjoy Outdoor Living In The Large Backyard Oasis Complete With A Deck, Gazebo, And Storage Shed-Ideal For Summer Gatherings, Relaxing Evenings, And Family Fun. The Glass-Enclosed Front Entrance (2023) Adds Both Style And Functionality While Enhancing Curb Appeal. Additional Features Include An Owned Hot Water Tank (No Rental Contracts), Updated Smoke And CO2 Detectors, And Numerous Recent Improvements Throughout The Home. Located Within Walking Distance To Top-Rated Schools, Parks, Shopping, Restaurants, Places Of Worship, Community Amenities, And More, This Is An Exceptional Opportunity To Own In One Of Mississauga's Most Desirable Neighbourhoods. A Perfect Combination Of Comfort, Convenience, And Value-This Is A Home You Won't Want To Miss! (id:60365)
19290 Hurontario Street
Caledon, Ontario
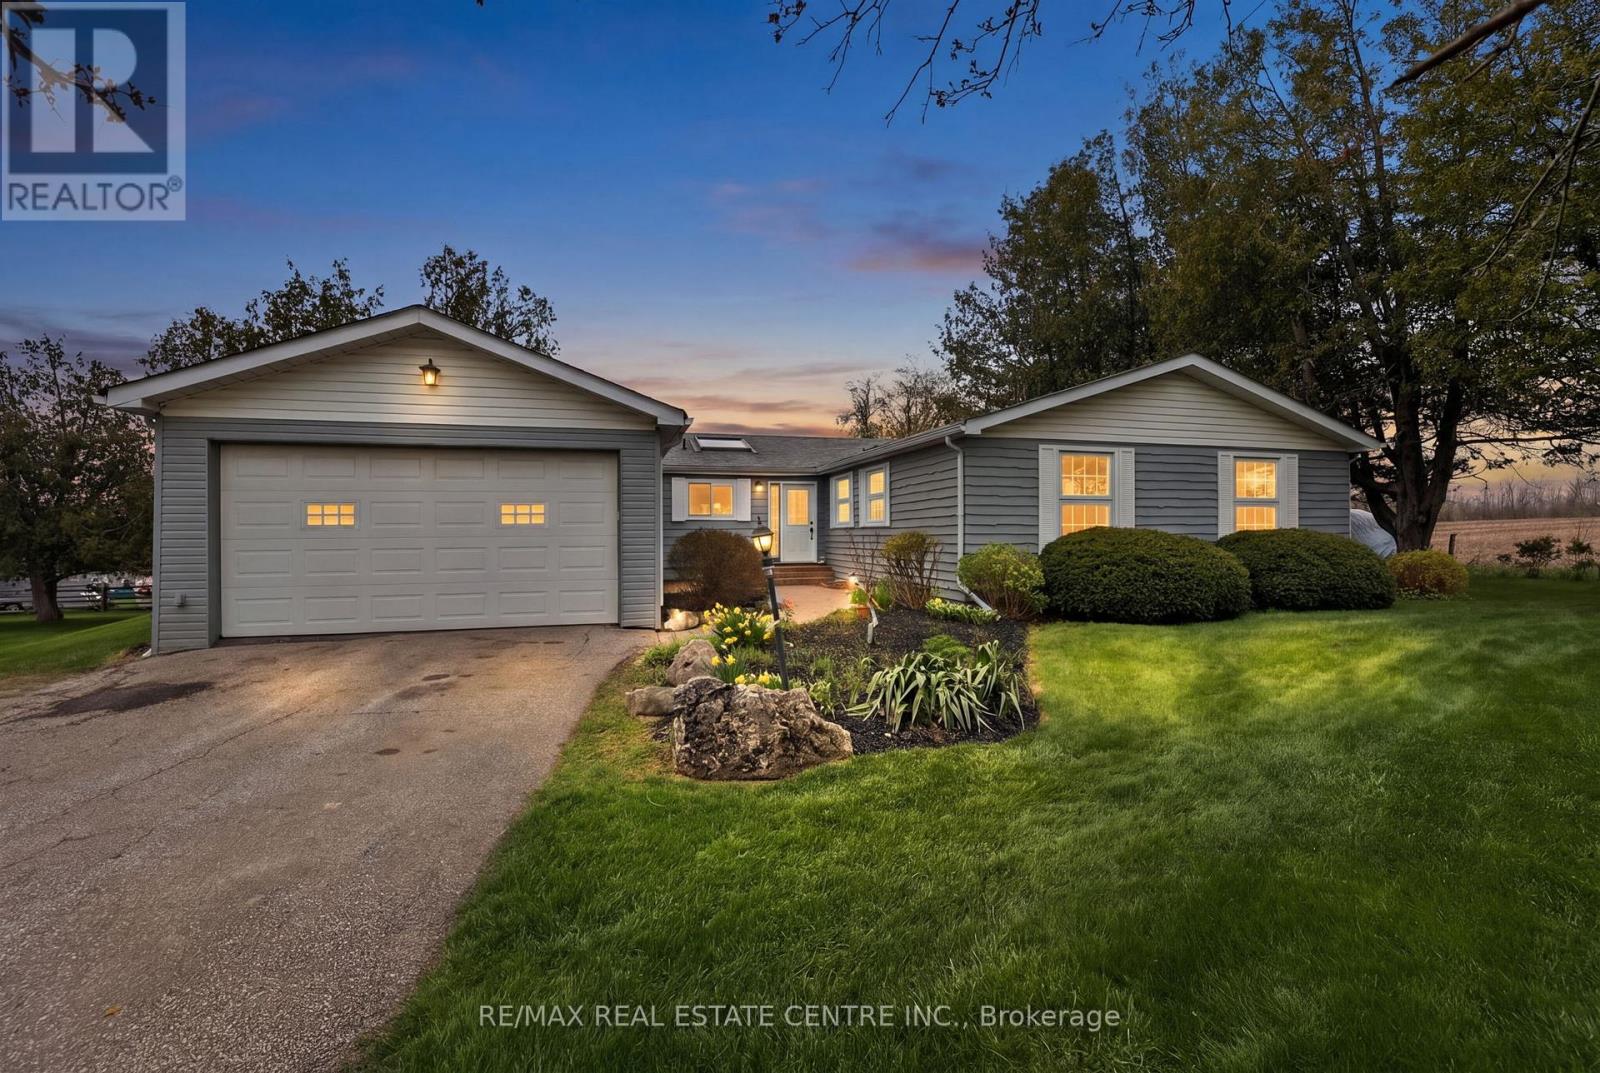
Beautiful well maintained, move-in-ready, very spacious 2,250 sq. ft., 4 + 1 bedroom, 3 bathroom detached Bungalow, situated on a 1 acre lot. Prime location, with peaceful rural ambiance and close to all amenities. Large spacious custom oak kitchen features built-in oven, kitchen island and lots of cupboard space. Walkout from kitchen to a large two tier deck, great for bbq's and entertaining. Huge family room with gas fireplace, wooden beams and walkout to side yard. Beautifully landscaped stone patio front entrance and mature trees, giving you your own private oasis, great for entertaining and relaxation. Garage entry from house and large mud room. 4 spacious bedrooms on main level, great for family and office space. Lower level with separate entrance & Armorstone landscaping, is perfect for guests or in-law suite with its living area, bedroom, recreational space and cedar sauna. Huge room with workbench, allowing for ample storage or future projects. Separate heated workshop with two garage doors and man door. This home combines both comfort and convenience. Minutes to Caledon Village, five (5) minutes south of the quaint town of Orangeville on Hwy. 10, close to parks, schools, recreation centers, shopping, grocery stores, restaurants & all amenities. Located close to major highways. (id:60365)
20 Brussels Avenue
Brampton, Ontario
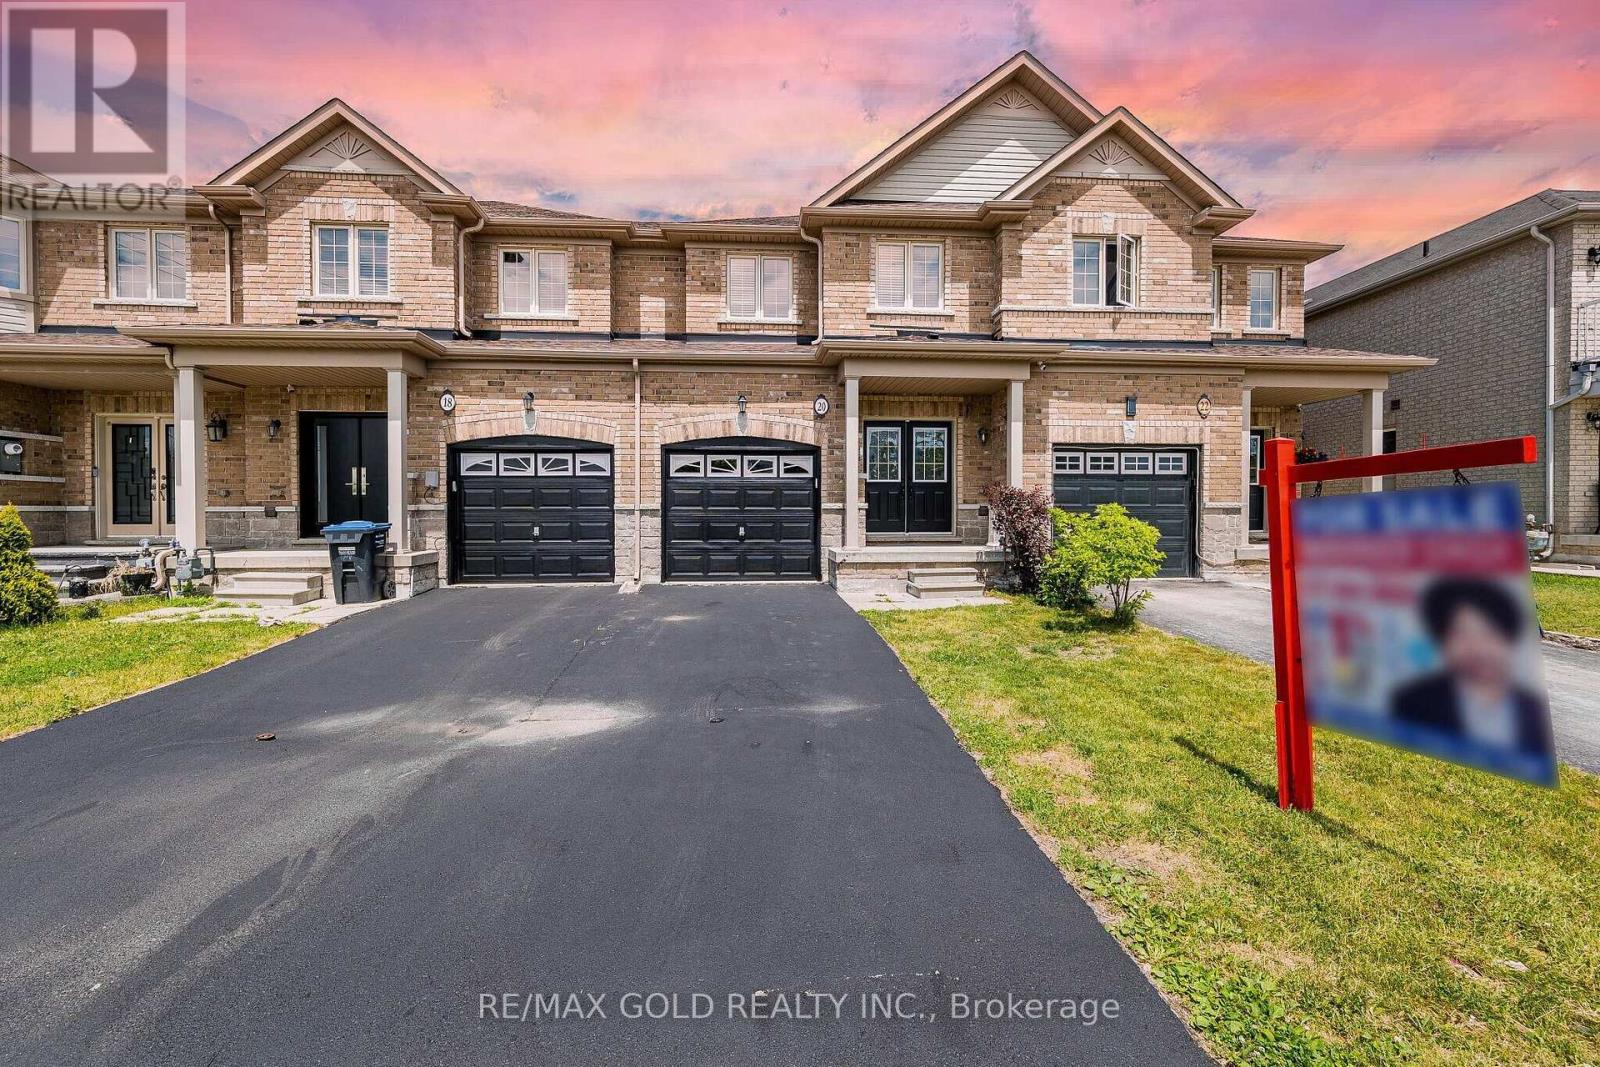
Wow! A true showstopper that offers the perfect blend of style, comfort, and convenience. This bright and meticulously maintained home features 3 spacious bedrooms, 2.5 bathrooms, abundant natural light, and added privacy. The open-concept main floor boasts impressive 9-ft ceilings, hardwood flooring, pot lights, and modern light fixtures, creating a warm and inviting space for everyday living and entertaining.The upgraded kitchen is designed to impress with granite countertops, stainless steel appliances, a stylish backsplash, and a large centre island that combines functionality with elegance. Enjoy a low-maintenance outdoor space, perfect for relaxing or entertaining.The spacious primary bedroom offers a walk-in closet and a luxurious 5-piece ensuite, while the two additional generously sized bedrooms provide plenty of room for family or guests. Ideally located just minutes from Highway 410 and Trinity Common Mall, this exceptional home offers easy access to shopping, dining, schools, parks, public transit, and all essential amenities, combining comfort, convenience, and quality living. A great opportunity in a highly desirable neighbourhood. Schedule Your Viewing Today And Make This Beautiful Home Yours! (id:60365)
12 Wenonah Drive
Mississauga, Ontario
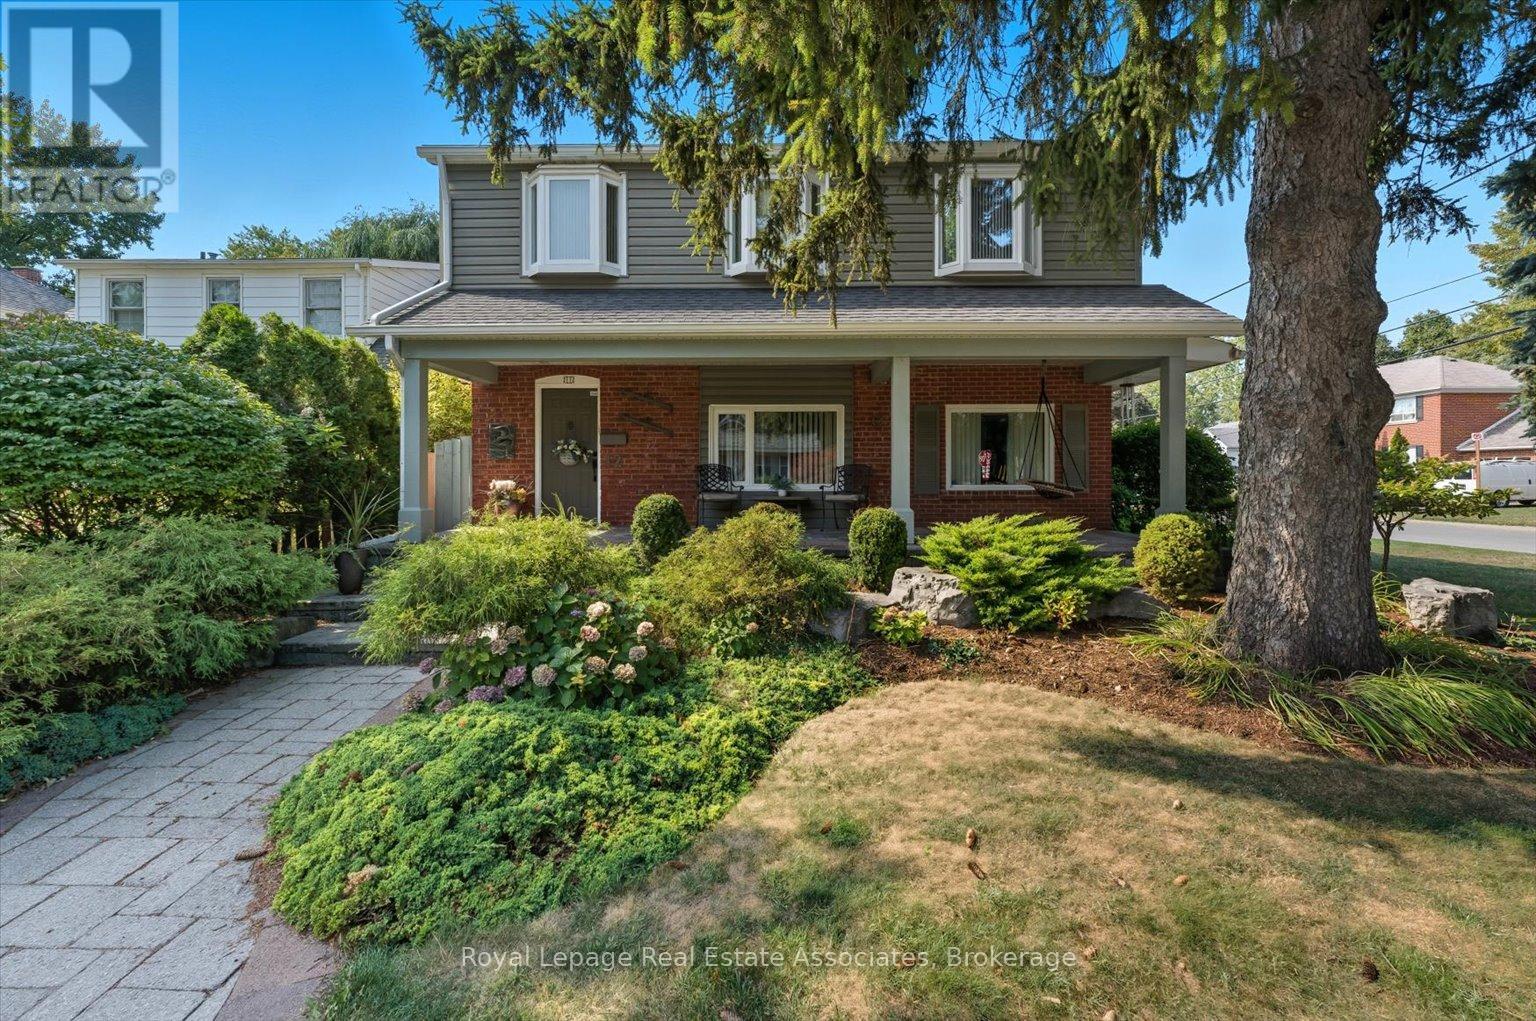
With over 2800 square feet of above grade space, this exquisite, detached home in South Port Credit features 4 bedrooms, 4 full washrooms and an eclectic design perfect for those looking for something unique instead of just the ordinary. From the sunken living room with multiple art nooks, oversize windows & gorgeous hardwood flooring to the open concept kitchen with vaulted ceiling, double skylights, granite countertops and a stunning view of the backyard oasis, this bright home emphasizes light and space, with each room flowing into the next. Upstairs you'll find 3 spacious bedrooms all with hardwood flooring plus a 5 piece main bathroom with double sinks, slate flooring and separate tub & shower. The primary retreat includes a massive walk-in closet, 2 bay windows plus a 5 piece ensuite complete with its own bay window, granite countertops & vanity desk. The main floor includes a 4th bedroom/office with a 3 piece semi-ensuite - perfect for guests/in-laws. The dining space has 2 bay windows, built-in cabinetry, slate flooring and an open view to the kitchen & family room. The family room includes a deep bay window, lovely wall sconces & a gas fireplace - ideal for cozying up with a good book after a long work day. The backyard is where you'll spend entire summers - enjoying the sparkling in-ground pool, entertaining on the expansive interlock patio with custom pergola or watching the kids run circles around the huge lawn & surrounding gardens. Weekends will be filled with walks along the waterfront trails, morning brunch in Port Credit and wonderful dinners at the fine dining options of the Village. The area includes excellent schools, easy access to Port Credit GO, the QEW, 427 plus a quick 17 minute drive to Pearson airport for a stress-free start to an amazing vacation. Come and see this marvelous home and neighbourhood and discover what you've been searching for! *EXTRAS* 200 Amp Service, EV Rough-In, Newer Roof, Owned HWT (4yrs), Furnaces (4yrs), ACs (3yrs). (id:60365)
629 Symons Crossing
Milton, Ontario
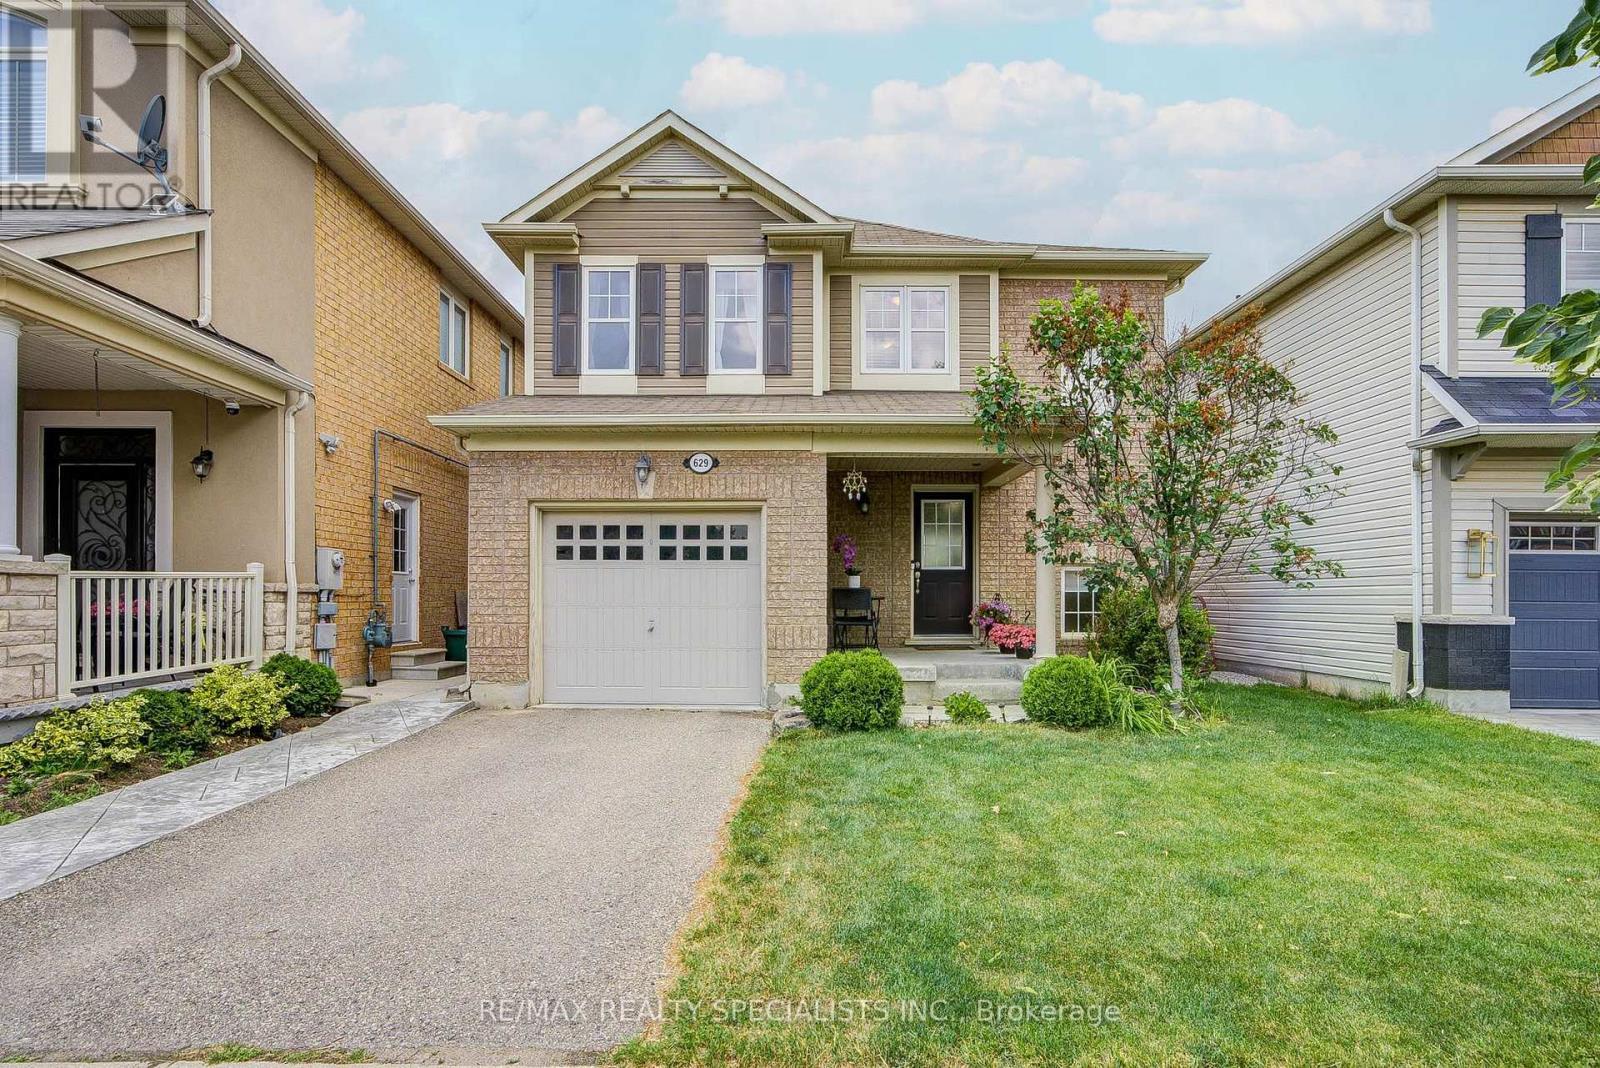
Welcome to 629 Symons Crossing, a beautifully maintained detached home perfectly situated on a premium pond-side lot in one of Milton's most desirable family-friendly neighborhoods. Rarely offered, this exceptional property backs directly onto a tranquil pond with no rear neighbors, providing stunning water views, breathtaking sunsets, and a peaceful setting that feels like your own private retreat. Enjoy the beauty of nature year-round without the maintenance of waterfront ownership. The thoughtfully designed open-concept main floor offers comfortable everyday living and effortless entertaining. The spacious Living Room features hardwood flooring and large windows that fill the home with natural light. The modern eat-in kitchen is complete with quartz countertops, stainless steel appliances, subway tile backsplash, upgraded cabinetry, under-cabinet lighting, centre island, and a walk-out to the backyard. Step outside to the true highlight of the home - an expansive west-facing deck with elegant glass railings overlooking the pond. Whether you're hosting summer gatherings, enjoying family dinners outdoors, or unwinding after a long day while watching the sunset over the water, this outdoor space offers a lifestyle rarely found in the area. The second floor features three generously sized bedrooms, including a spacious primary retreat with walk-in closet and picturesque pond views. The finished basement provides valuable additional living space with a large recreation room, pot lights, built-in storage, and a separate laundry area. Additional features include a newly installed furnace (2026), stainless steel appliances, and ample space for a growing family. Ideally located close to top-rated schools, parks, trails, shopping, Milton GO Station, and Highway 401. A perfect opportunity for first-time buyers, young professionals, and families seeking a move-in ready home with an extraordinary backyard setting. (id:60365)
932 Sprague Place
Milton, Ontario
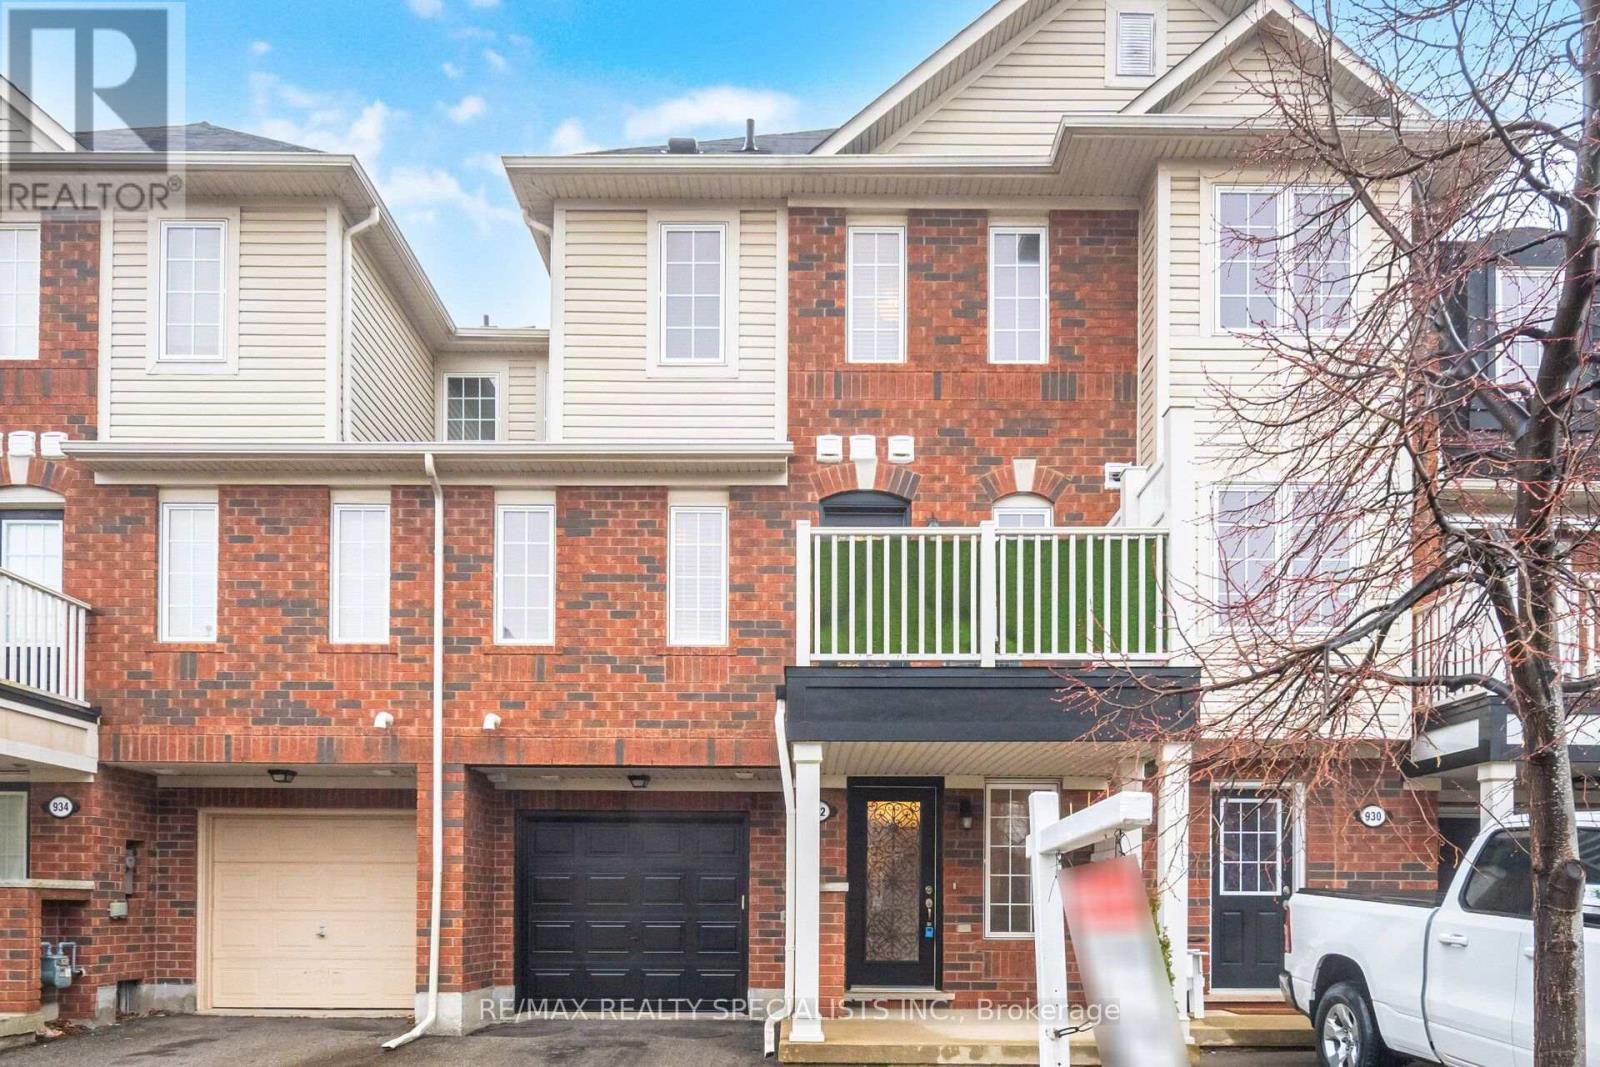
Welcome to this completely FREEHOLD townhome located in a Family Oriented Neighbourhood featuring 2 bed, 2.5 bath with over 1,400 of carpet free living space. The large and inviting foyer invites your guests with it's beautiful vinyl floors. Dark hardwood stairs accompanied by wrought iron pickets, lead you up to a modern and open-concept main floor with a Fully loaded and spacious kitchen, complimented with stainless steel appliances, granite counter tops, pantry, soft close cabinet doors and breakfast bar. The combined living & dining area is filled with natural light and is walkout to your own balcony, perfect for an evening BBQ or your morning coffee. Upstairs, you will find Two Full bathrooms and Two generous bedrooms. The primary bedroom ensuite features its own bathroom and walk-in closet. Laundry is conveniently located on the main floor. Complete with two parking spots, one-garage and one-driveway. **No Sidewalk**. Close to All amenities including shopping, schools, parks, Milton's sports centre and much more! (id:60365)
3 Brancaster Court
Toronto, Ontario
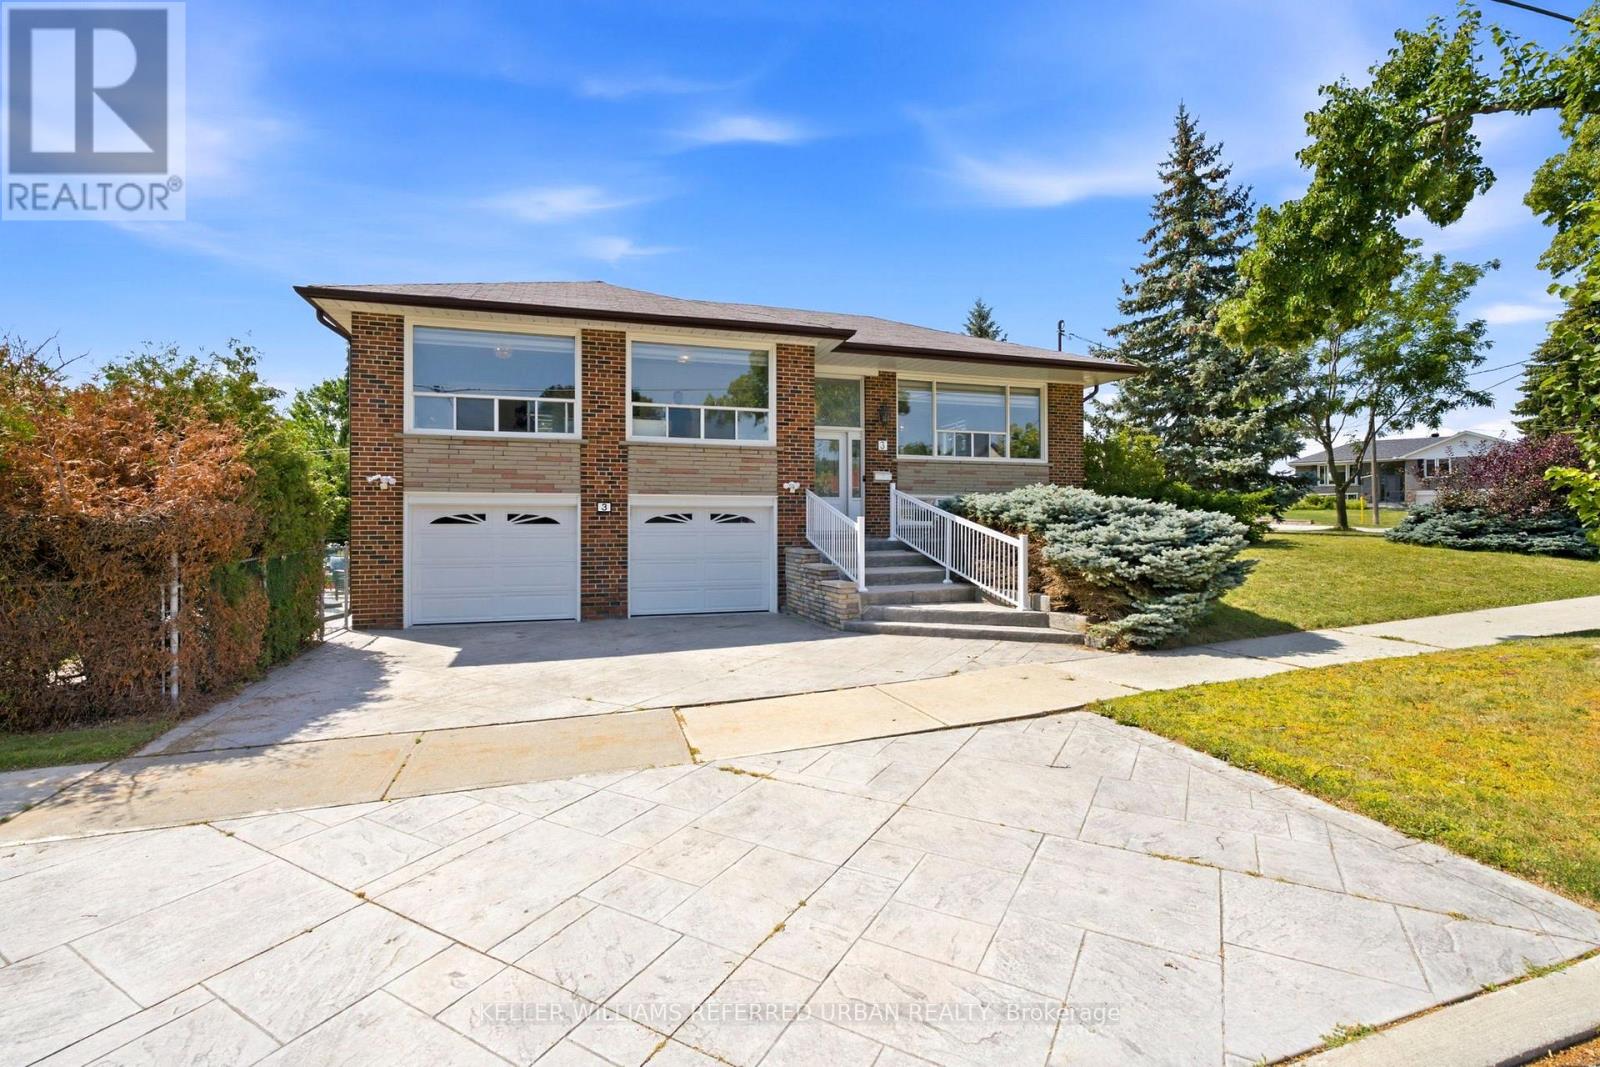
Rare, Turnkey Family Home On A Quiet Cul-De-Sac. 3 Brancaster Court is a raised bungalow in one of Etobicoke's most established and family-friendly pockets, and it shows exactly what first-time buyers are looking for when they make the move from renting to owning. Two full levels of bright, renovated living space give you far more room than the footprint suggests. The main floor offers three generous bedrooms, separate living and dining rooms, large windows throughout, a fully updated kitchen, and two renovated bathrooms. The lower level is where this home surprises you. As a raised bungalow, the basement is graced with real windows, natural light, and a space that genuinely does not feel like a basement. Whether you need a fourth bedroom, a rec room, or a home office, the lower level gives you flexibility without the dark, low-ceiling compromise that comes with most finished basements in Toronto. Step outside and the outdoor space is just as impressive. The side yard is a standout feature, fully enclosed by mature pines that create a level of privacy that is genuinely rare on a city lot. Two sheds with electricity add practical storage and workspace. The backyard patio is ready for weekend BBQs from the moment you move in. The double built-in garage is a feature first-time buyers quickly learn to appreciate, secure parking for two cars, room for bikes, strollers, tools, and storage, all without touching your backyard or your sheds. The neighbourhood backs this home up at every turn. The area is served by exceptional public and Catholic schools at both the elementary and secondary level. Eringate Park and its outdoor pool are a short walk away, with additional green space and recreation nearby for an active family. Highway 401 and 427 are minutes away, and Kipling Station connects you to the TTC and GO Transit for a straightforward downtown commute. A community that families rarely leave. (id:60365)

© 2026 Proptech Realty Inc., Brokerage.